
Property Results - On the Ball Real Estate
#301 10141 95 St NW
Edmonton, Alberta
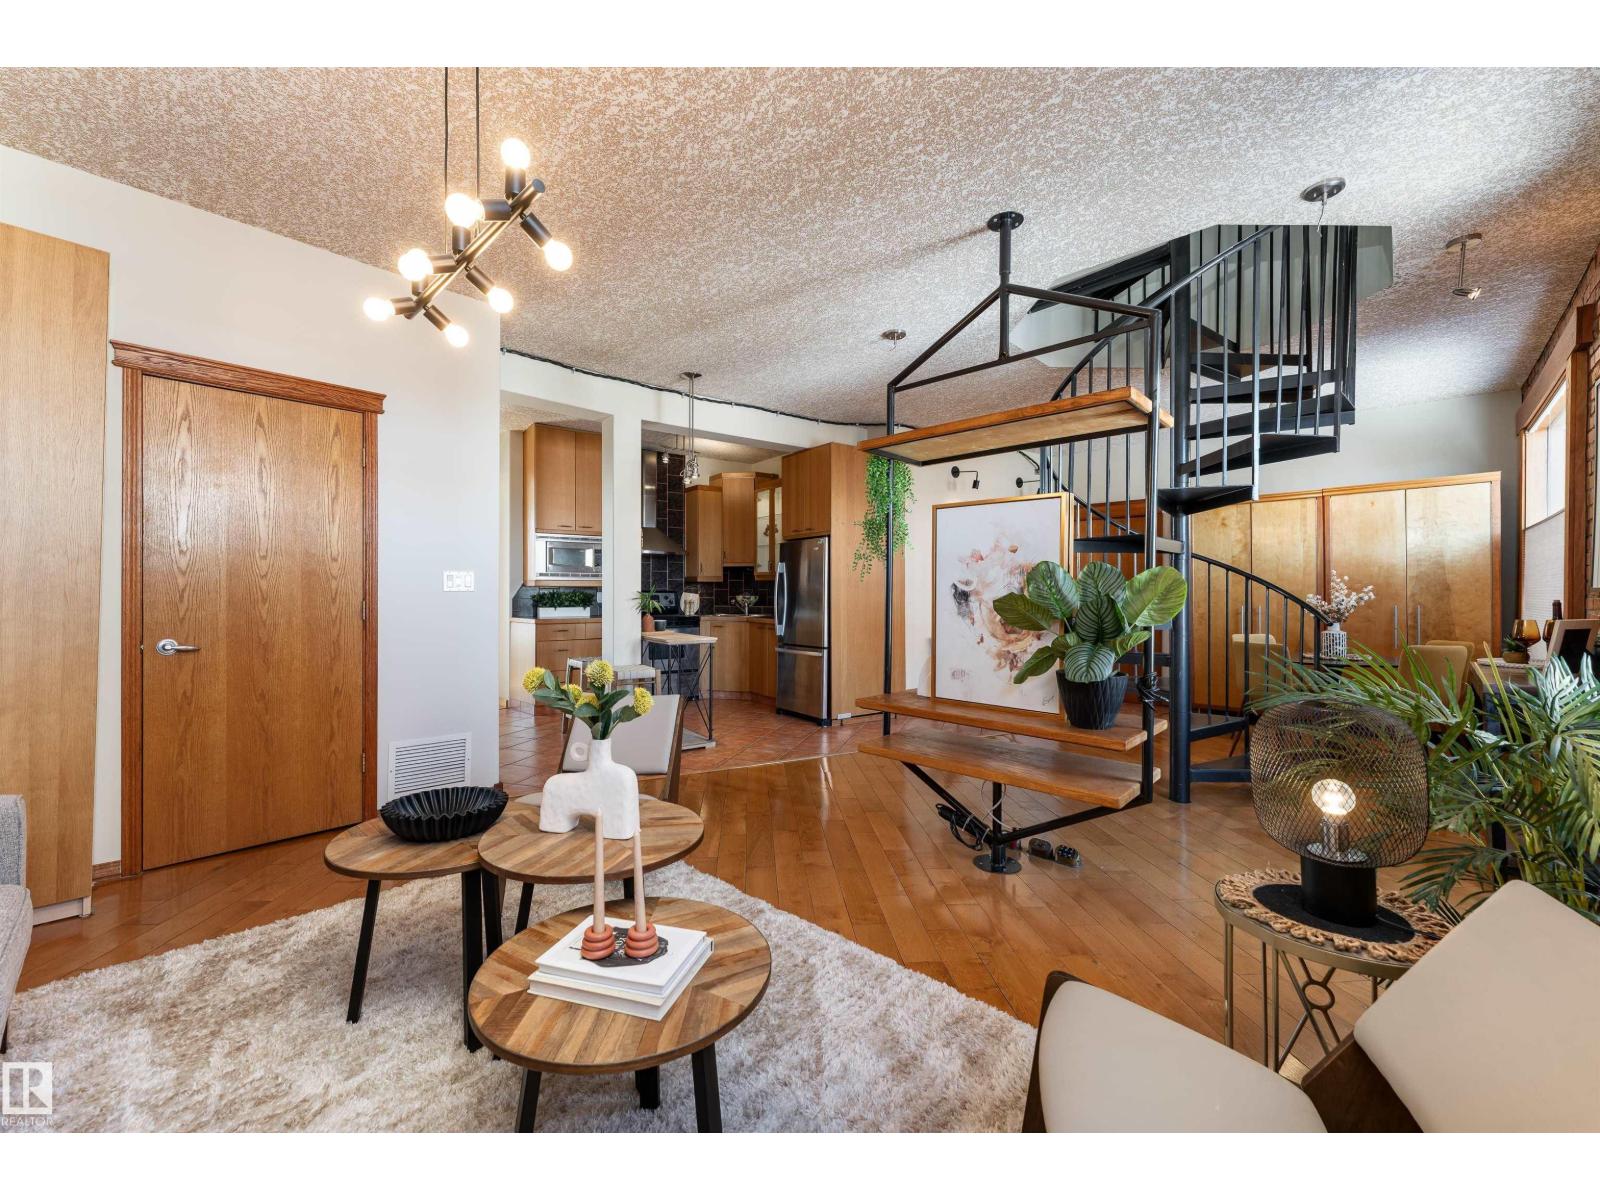
A spiral staircase leads to your PRIVATE ROOFTOP PATIO with a HOT TUB, this 885 sq ft top floor condo is the kind of home people dream about but rarely find. Located in the boutique Hecla Lofts, this penthouse style unit is truly one of a kind, featuring 9 ft ceilings, exposed brick, bright open concept layout and AIRBNB FRIENDLY! The kitchen with stainless steel appliances and modern cabinetry flows seamlessly into the dining and living areas, perfect for entertaining. Upstairs, your private rooftop oasis offers over 500 sq ft of outdoor space with incredible river valley and downtown views, ideal for summer nights in the hot tub or hosting friends. The spacious bedroom, full bath, in suite laundry, underground parking, and added storage complete the home. Just steps to the River Valley, downtown, restaurants, nightlife, and transit, this is more than a condo, it’s a rare chance to own one of the most unique lofts in the city. (id:46923)
Exp Realty
981 Fox Dr
Rural Opportunity M.d., Alberta
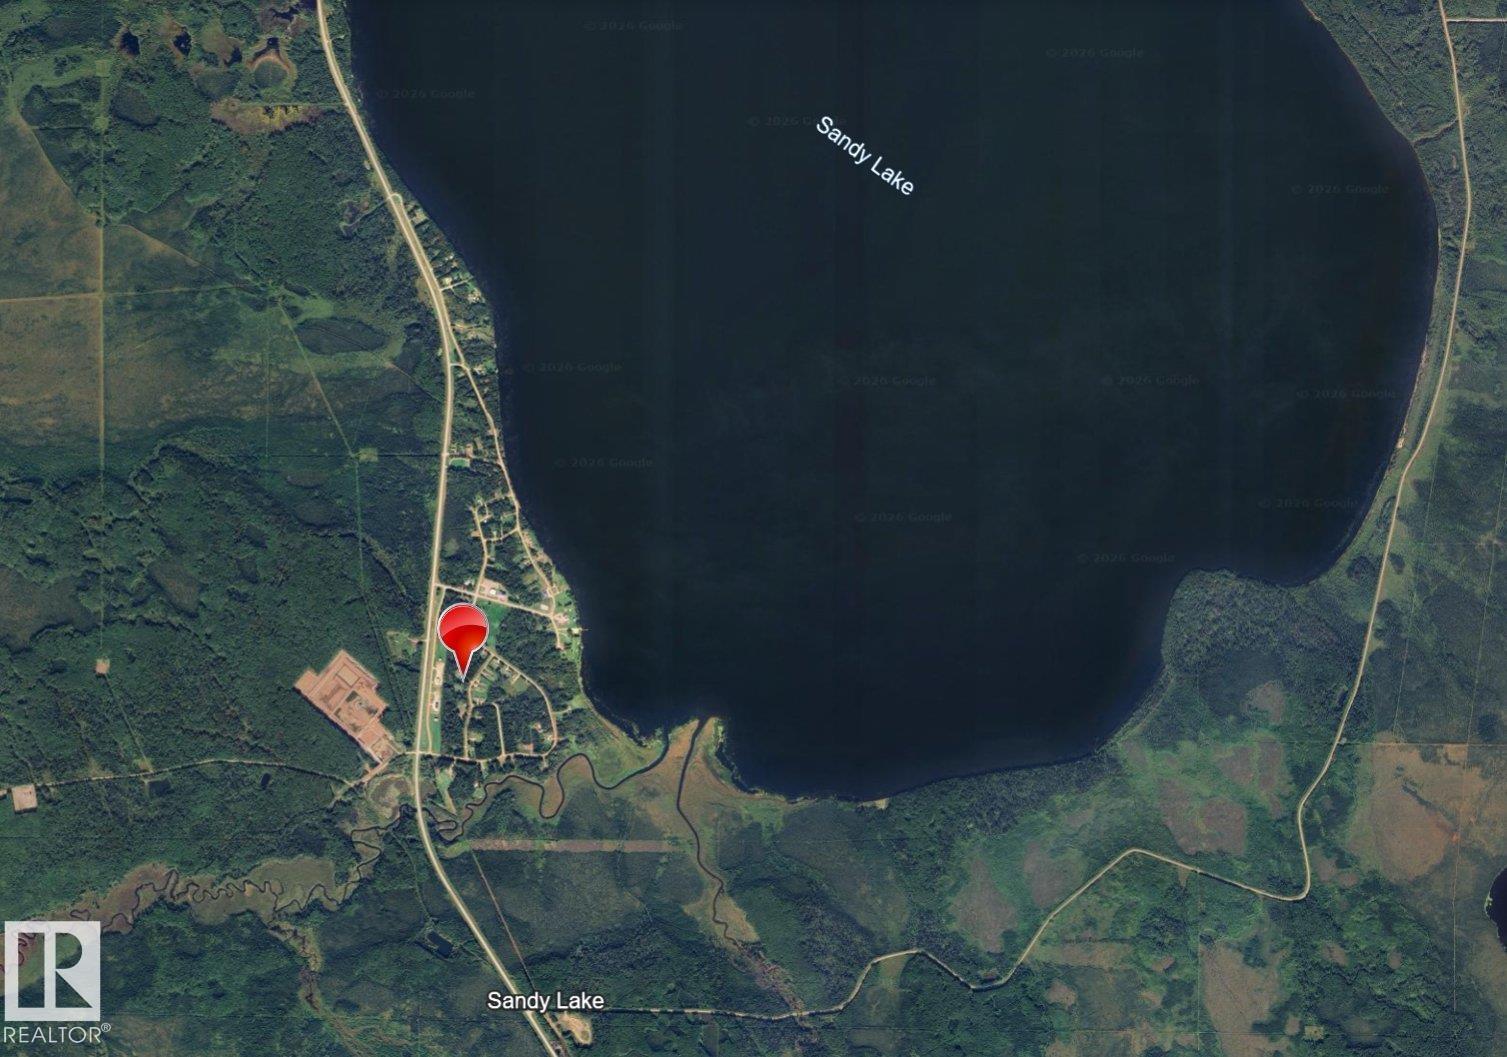
Private Retreat on 1.78 Acres — Where Nature is Your Neighbor! Wake up to birdsong every single morning! Nestled among mature trees on a beautiful 1.78-acre lot, this charming 1,440 sq. ft. home offers peace, privacy, and the great outdoors right at your doorstep. The 3-bed + bonus room layout has been lovingly updated over the years — new electrical, drywall, flooring, furnace, wood stove, metal roof, siding, and more. Entertain in style on the massive 12' x 32' deck or gather the crew around the backyard firepit for evenings under the stars. Just a short walk to the lake with a full boat launch & docks, plus quad trails, fishing, hunting, and enough wildlife sightings — deer, moose, bears, beavers, pelicans, and grouse — to keep you endlessly entertained. The community has it all: fire hall, school, youth center, community hall, RV park, and a campground with play parks. (id:46923)
Century 21 All Stars Realty Ltd
553-Lot C Range Road 201
Rural Lamont County, Alberta
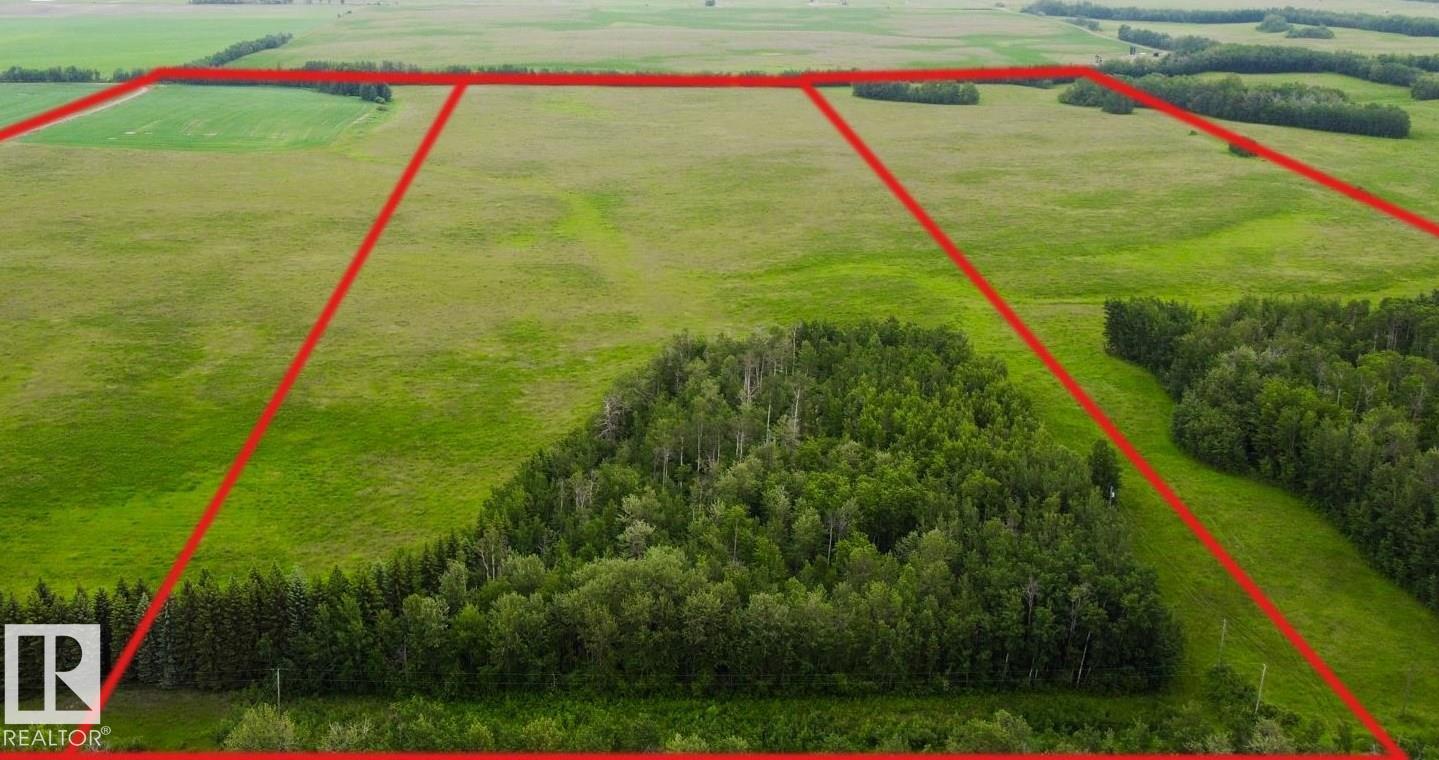
Beautiful 40 acre parcel 1 minute south of Hwy 15 close to Lamont, Bruderheim, Fort Saskatchewan, Elk Island N.P. and Alberta's Industrial Heartland! This is the middle of 3 contiguous parcels that together total ~120 acres. All three parcels of 40 acres each are listed for sale, as separate listings. ZONED Heartland Agriculture Industrial - so permitted uses are broad, including light industrial possibilities, farming, BUILDING A DREAM HOUSE and HOBBY FARM. Hayfield is currently hayed on a bale share arrangement by informal tenancy Power pole and old service may be able to be reactivated for less money than a new service.... Beautiful land with trees, privacy, and lots of OPPORTUNITY. (id:46923)
Maxwell Devonshire Realty
5;3;54;16nw Rr33
Rural Lac Ste. Anne County, Alberta
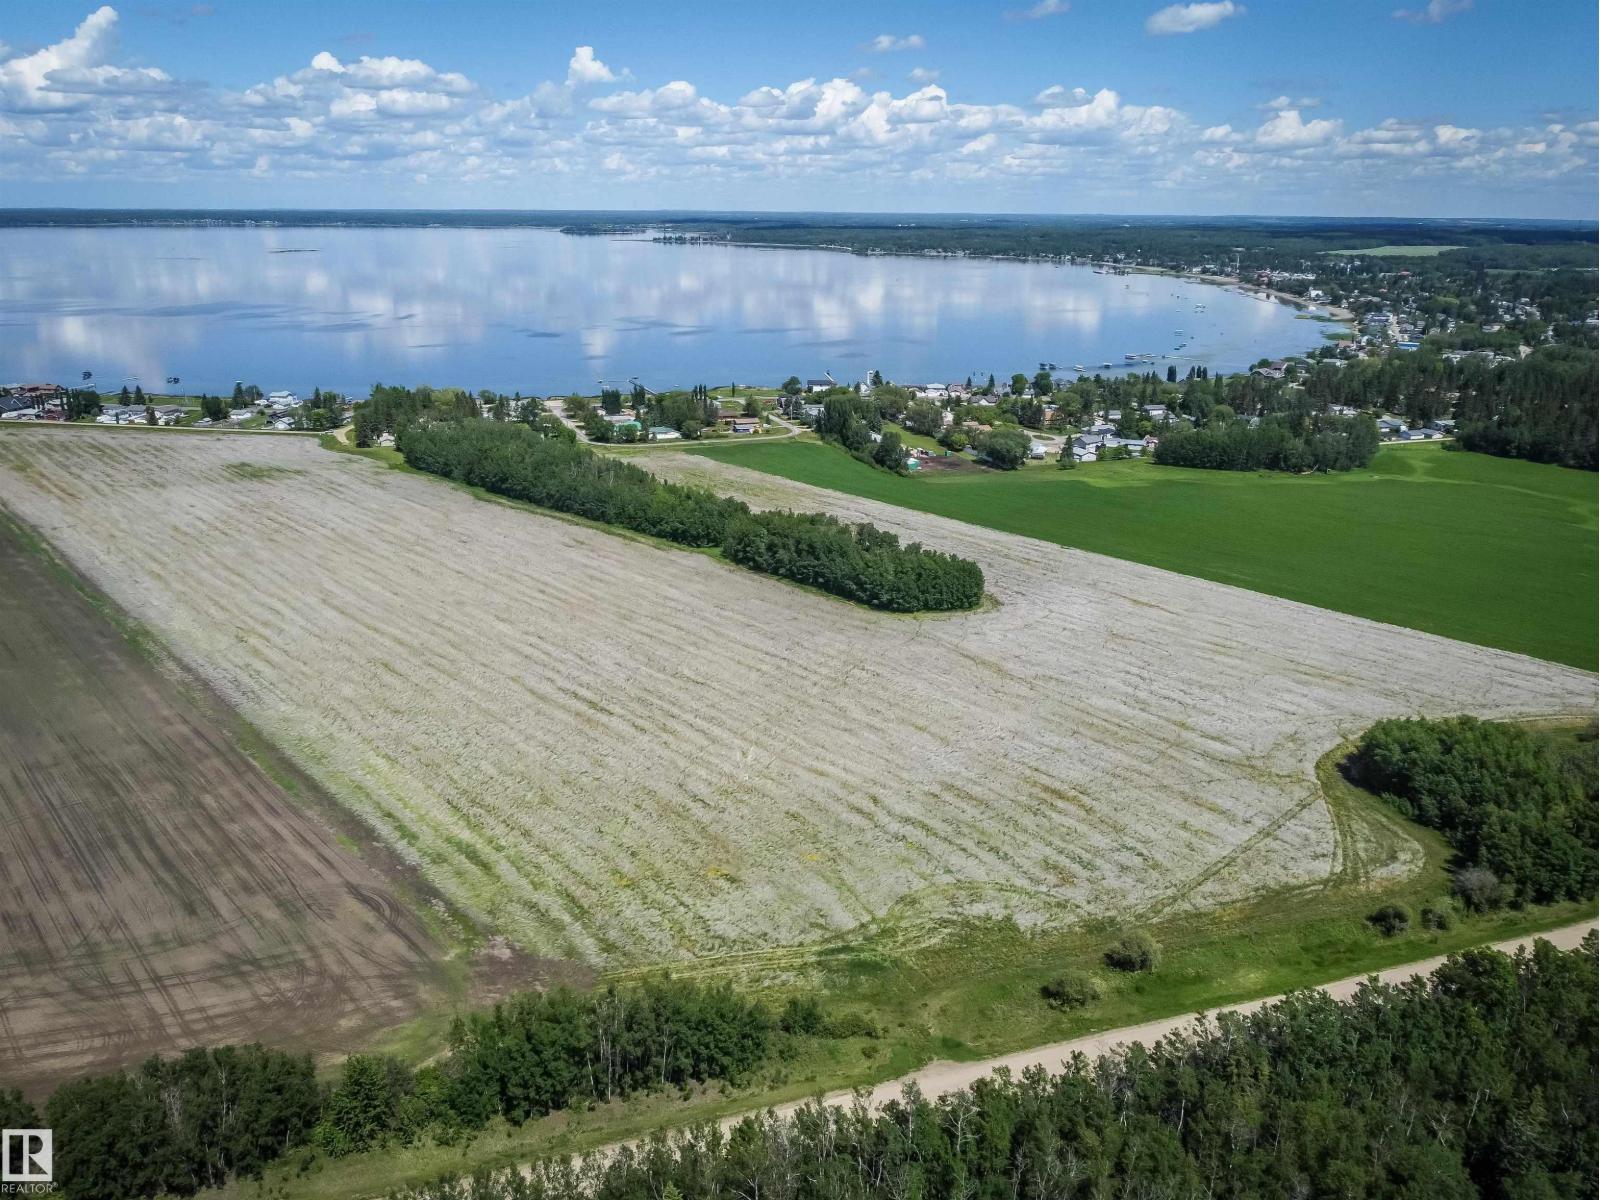
A rare find, this 44+ acre property can be accessed from Rail Grade Road or may be accessed from Val Quentin currently by foot (permission between Val Quentin and County of Lac Ste Anne will have to be obtained for permanent access through the Summer Village). Great opportunity for subdivision, walking distance to the lake, just 1/2 mile from Hwy 633. This is a great opportunity for a smaller lake development or just build your recreation home here. Located close to the shores of Lac Ste Anne, 35 minutes to West Edmonton or St. Albert. (id:46923)
Century 21 Masters
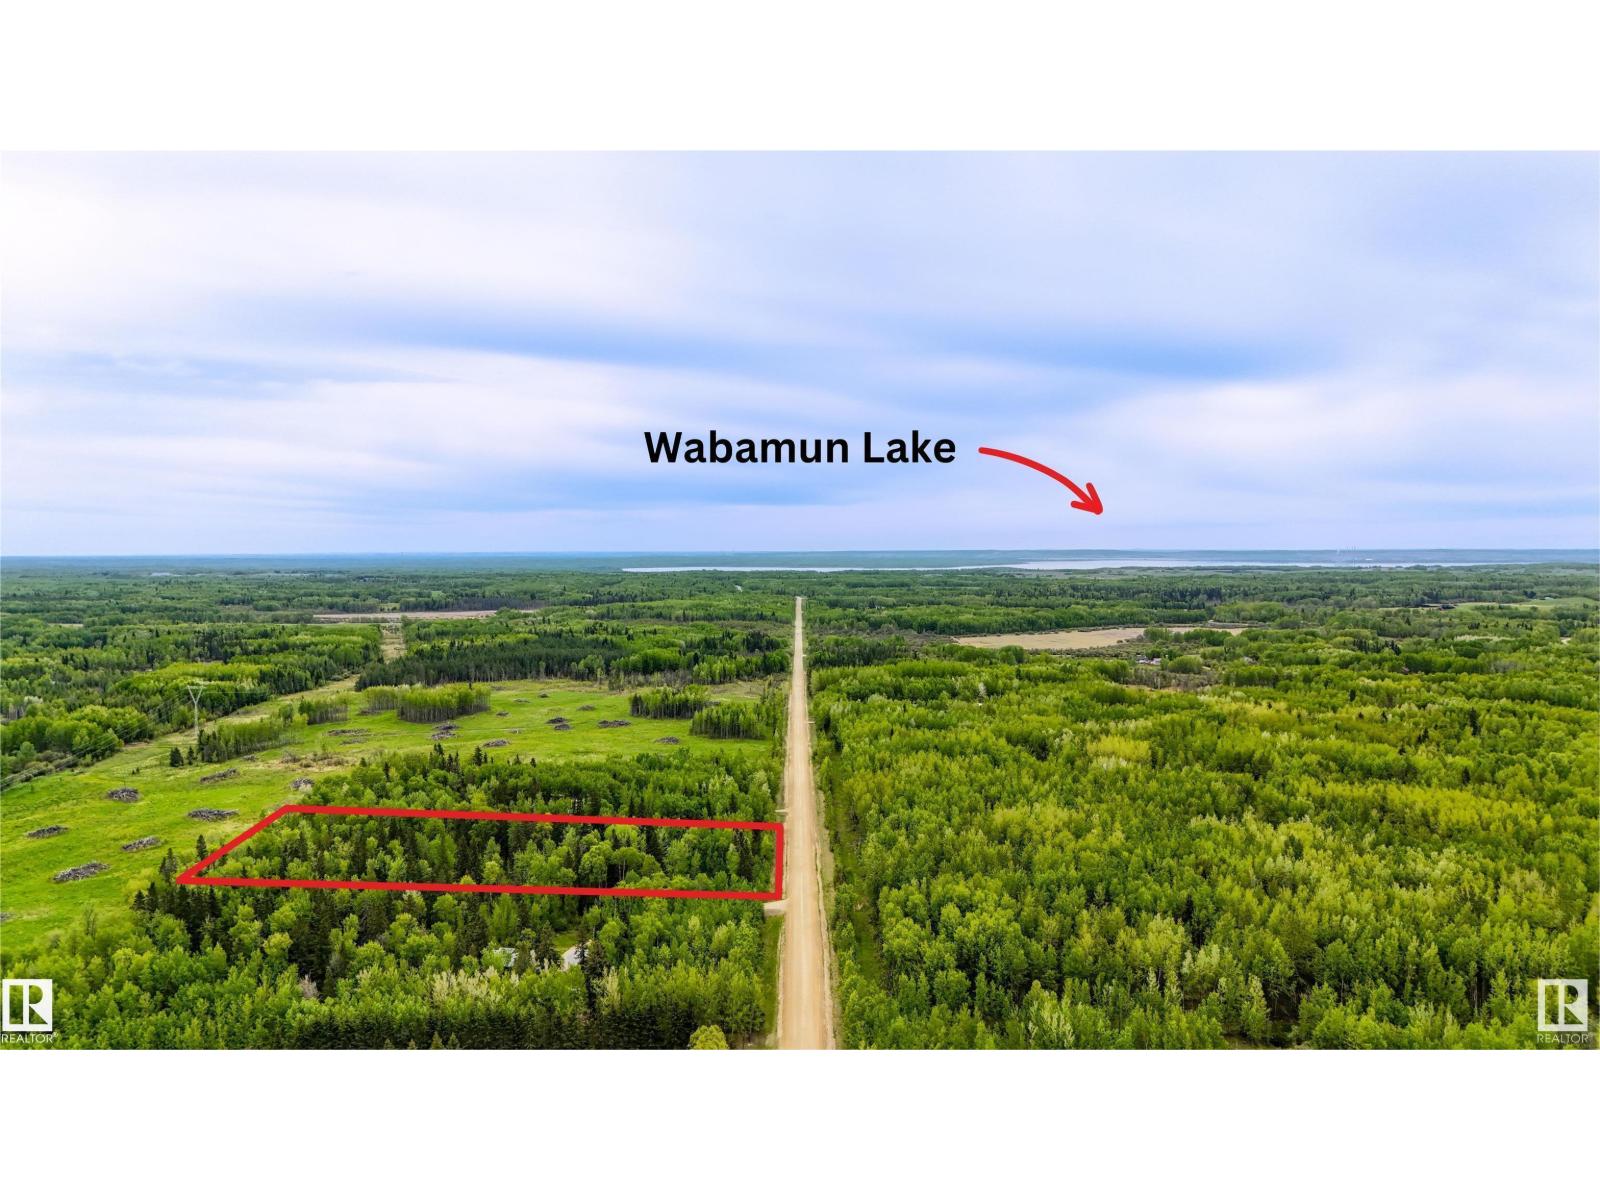
Twp 535 Rr41
Rural Lac Ste. Anne County, Alberta
BUILD YOUR DREAM! Welcome to this peaceful property, located mere minutes from Wabamun. If you're looking for the perfect place to build your DREAM HOME, featuring 4.99 acres, where nature is everywhere you turn, you've found it. Gas & Power are both available at the property line, so bring your ideas and start building the home of your dreams. If location is important to you, you will love being a short drive from the charming community of Wabamun. You'll also appreciate being moments away from Highway 16, making a commute to Spruce Grove, Stony Plain or Edmonton within reach. Don't delay, come have a look at this property today! (id:46923)
RE/MAX River City
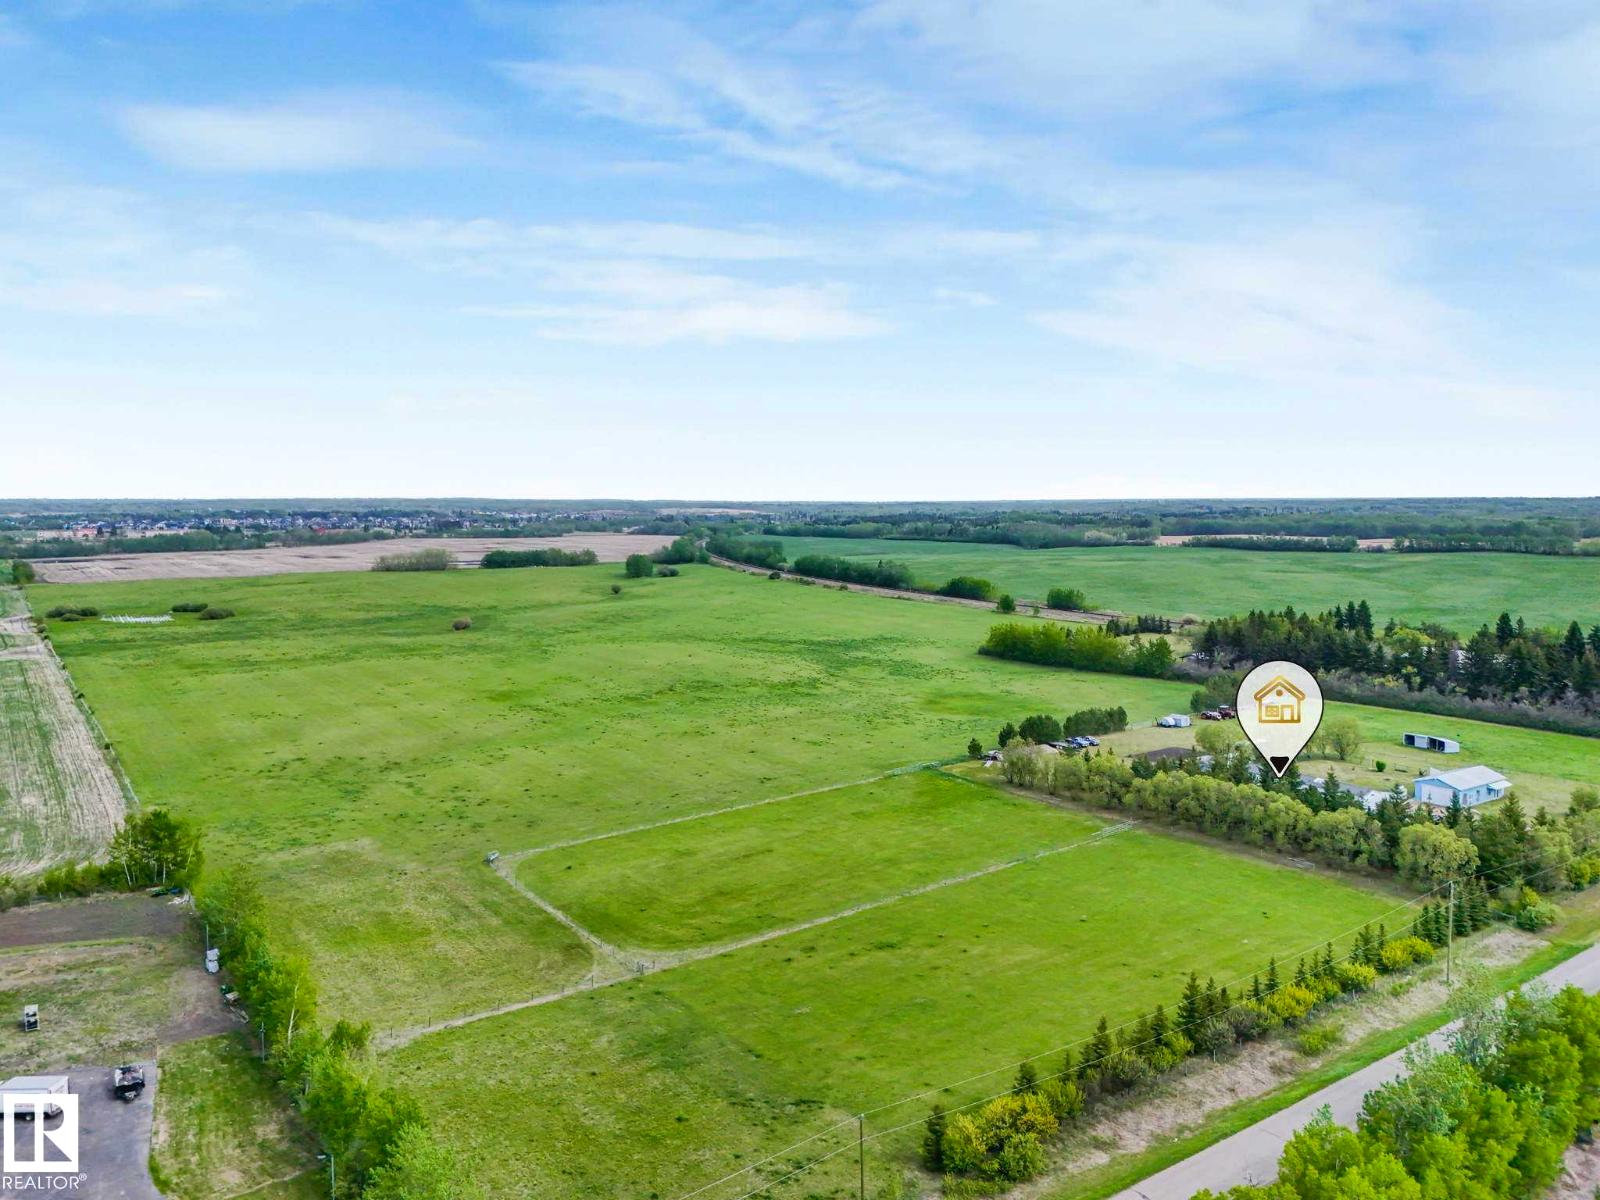
53133 Rge Road 223
Rural Strathcona County, Alberta
Endless possibilities for this 68.85 acre parcel with mobile home and 24 x 48 shop. Live in the 1200 sq ft mobile home while you build your dream home. Vaulted ceilings, open plan with lots of cabinetry in the kitchen. Two bedrooms with bath at one end and primary bedroom with ensuite at the other. Upgrades include furnace 2012, shingles/skylights in 2016, shop door 2021, iron filter, hot water tank, pressure tank, windows and doors done in 2022. Septic tanks replaced in 2023 and were placed deep enough to accommodate a basement. Fenced yard around the home, fenced paddocks (page wire) and perimeter (farm) fencing. Great spot for a farm stand/market garden with this beautiful black dirt. No chemicals have been sprayed on the hay land since 2001. Shop has a 10 ft door, 12 ft ceiling, metal roof, sump pit, concrete floor/foundation, insulated, water line direct from well and has a gas line run to it. Located just 3 miles east of Sherwood Park, 1 mile west of Ardrossan and about a half mile south of Hwy 16. (id:46923)
Now Real Estate Group
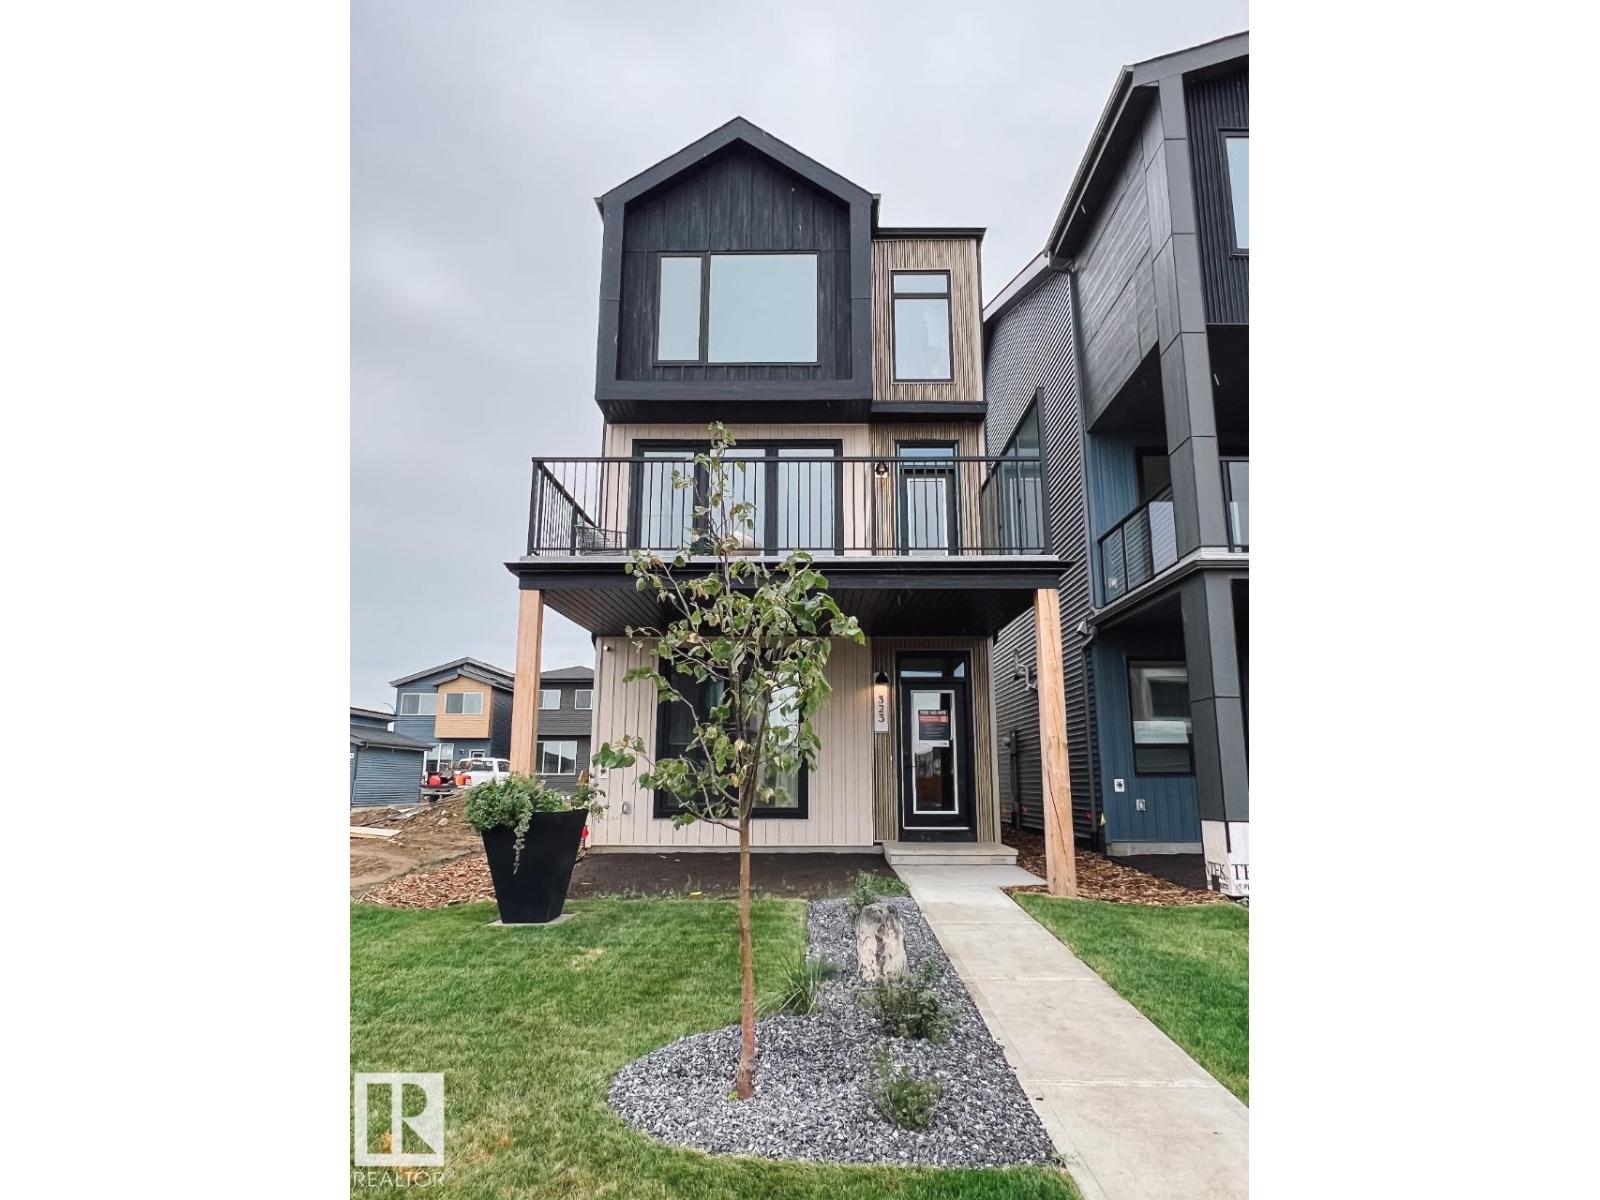
88 Devonshire Dr
Sherwood Park, Alberta
Welcome to the Family 3-Storey by Cantiro Homes, thoughtfully designed for those balancing busy work lives with family living. This home offers three fully finished above-ground levels of functional space, along with a double-car rear-attached garage, fencing, and landscaping for a low-maintenance lifestyle. The ground floor includes a private bedroom and full bathroom, ideal for guests or extra space. Large windows throughout all levels fill the home with natural light, while a glass wall on the main floor and an electric fireplace in the main living area add a modern, elevated feel. Upstairs, the primary bedroom features a generous walk-in closet and a spacious 5-piece ensuite, creating a true retreat. The Birch Interior Style Package completes the home with quartz countertops throughout, high-end faucets, and refined lighting, delivering a calm and cohesive design aesthetic. *Photos are representative. (id:46923)
Bode
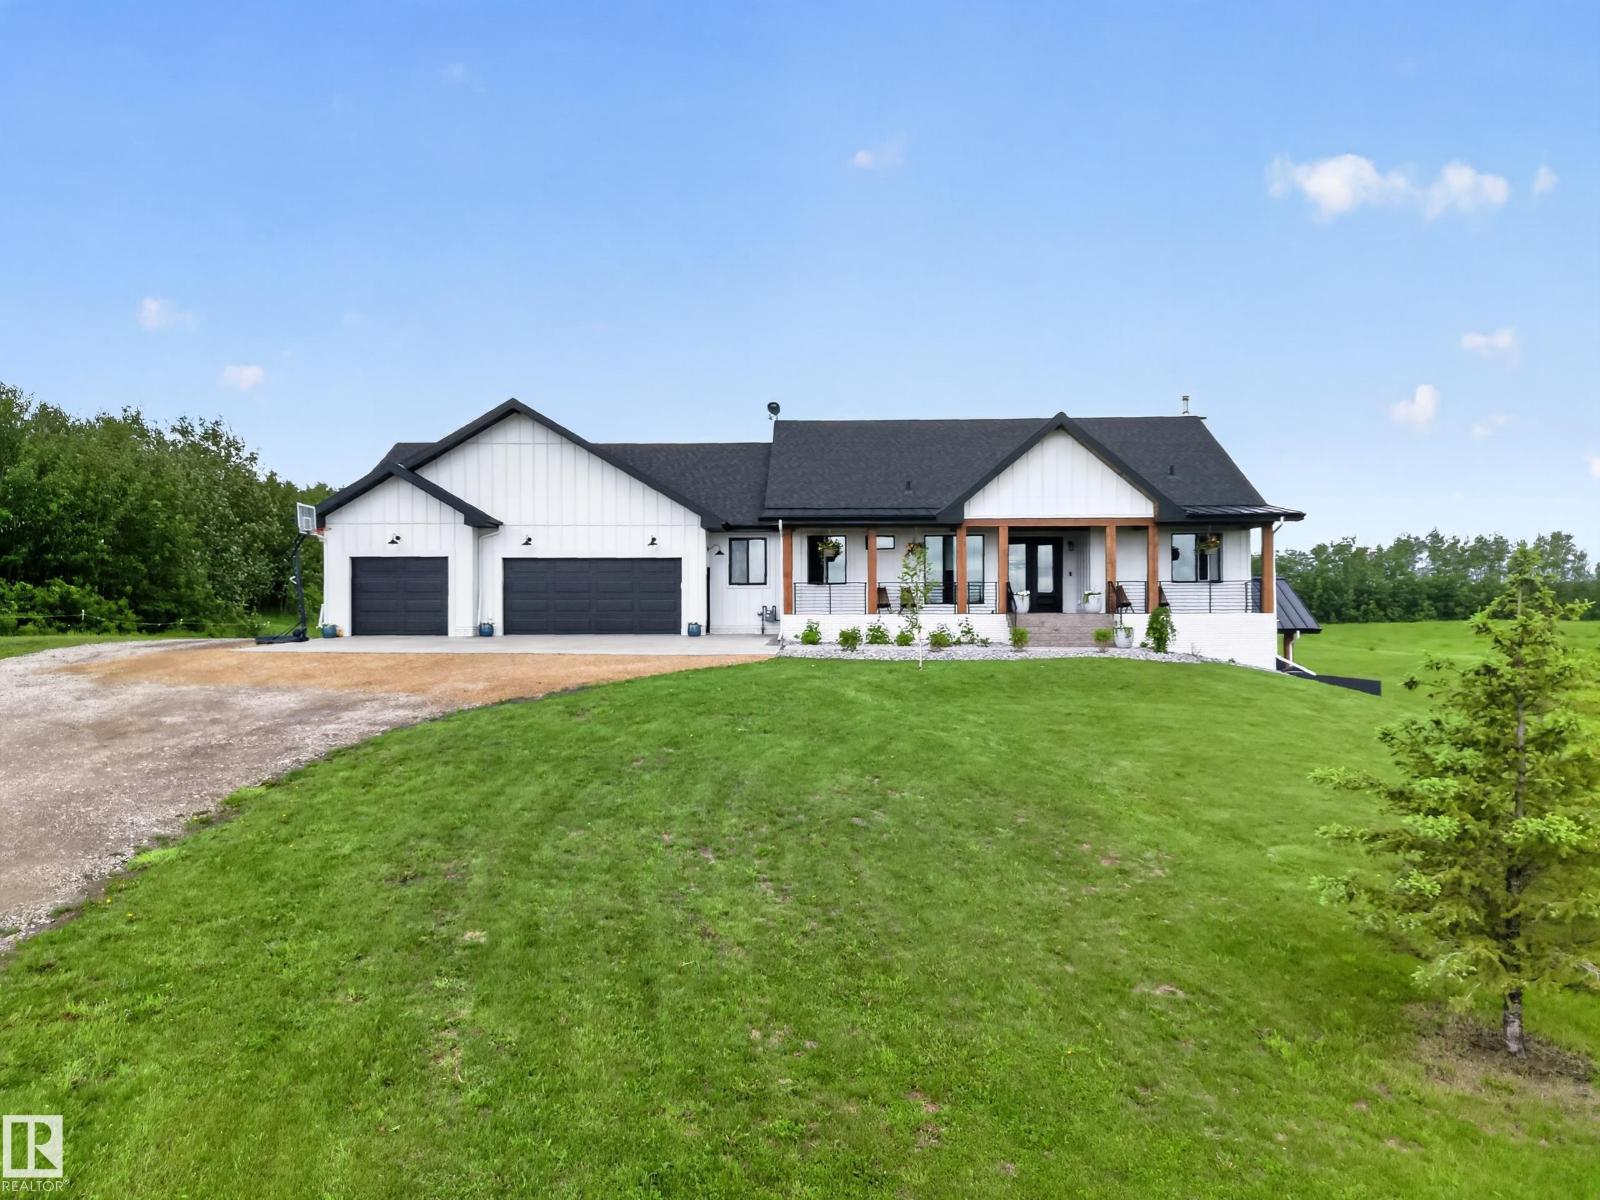
#155 22111 Twp Road 510
Rural Leduc County, Alberta
NEWLY BUILT FARMHOUSE WITH AN OUTSTANDING SHOP! Quality built custom home situated on 2.97 acres in Steinke Estates. Only 15 mins from Sherwood Park & Beaumont & just 30 mins to downtown Edmonton! This WALKOUT BUNGALOW offers 3422 square feet of total living space! Featuring an open design with engineered hardwood floors throughout, huge living room & vaulted ceilings. GORGEOUS KITCHEN with high end appliances, Quartz counter tops, pantry with spice kitchen plus a huge dining area! Large Primary Bedroom with 5 piece luxurious ensuite & 2 walk-in closets. Main floor mud room & a powder room. CENTRAL A/C. Fabulous basement with 2 bedrooms & 1 ENSUITE & 4 piece bathroom plus walk-in closets, massive family room & wood-burning fireplace, utility room with boiler system for heated floors in house & in TRIPLE ATTACHED GARAGE! 40x40 SHOP WITH NEW IN-FLOOR HEATING & MEZZANINE! Septic is a treatment plant & well for water. Aggregate front, lovely deck, beautiful land & more! Enjoy the best of country living today! (id:46923)
RE/MAX Elite
432 29 St SW
Edmonton, Alberta
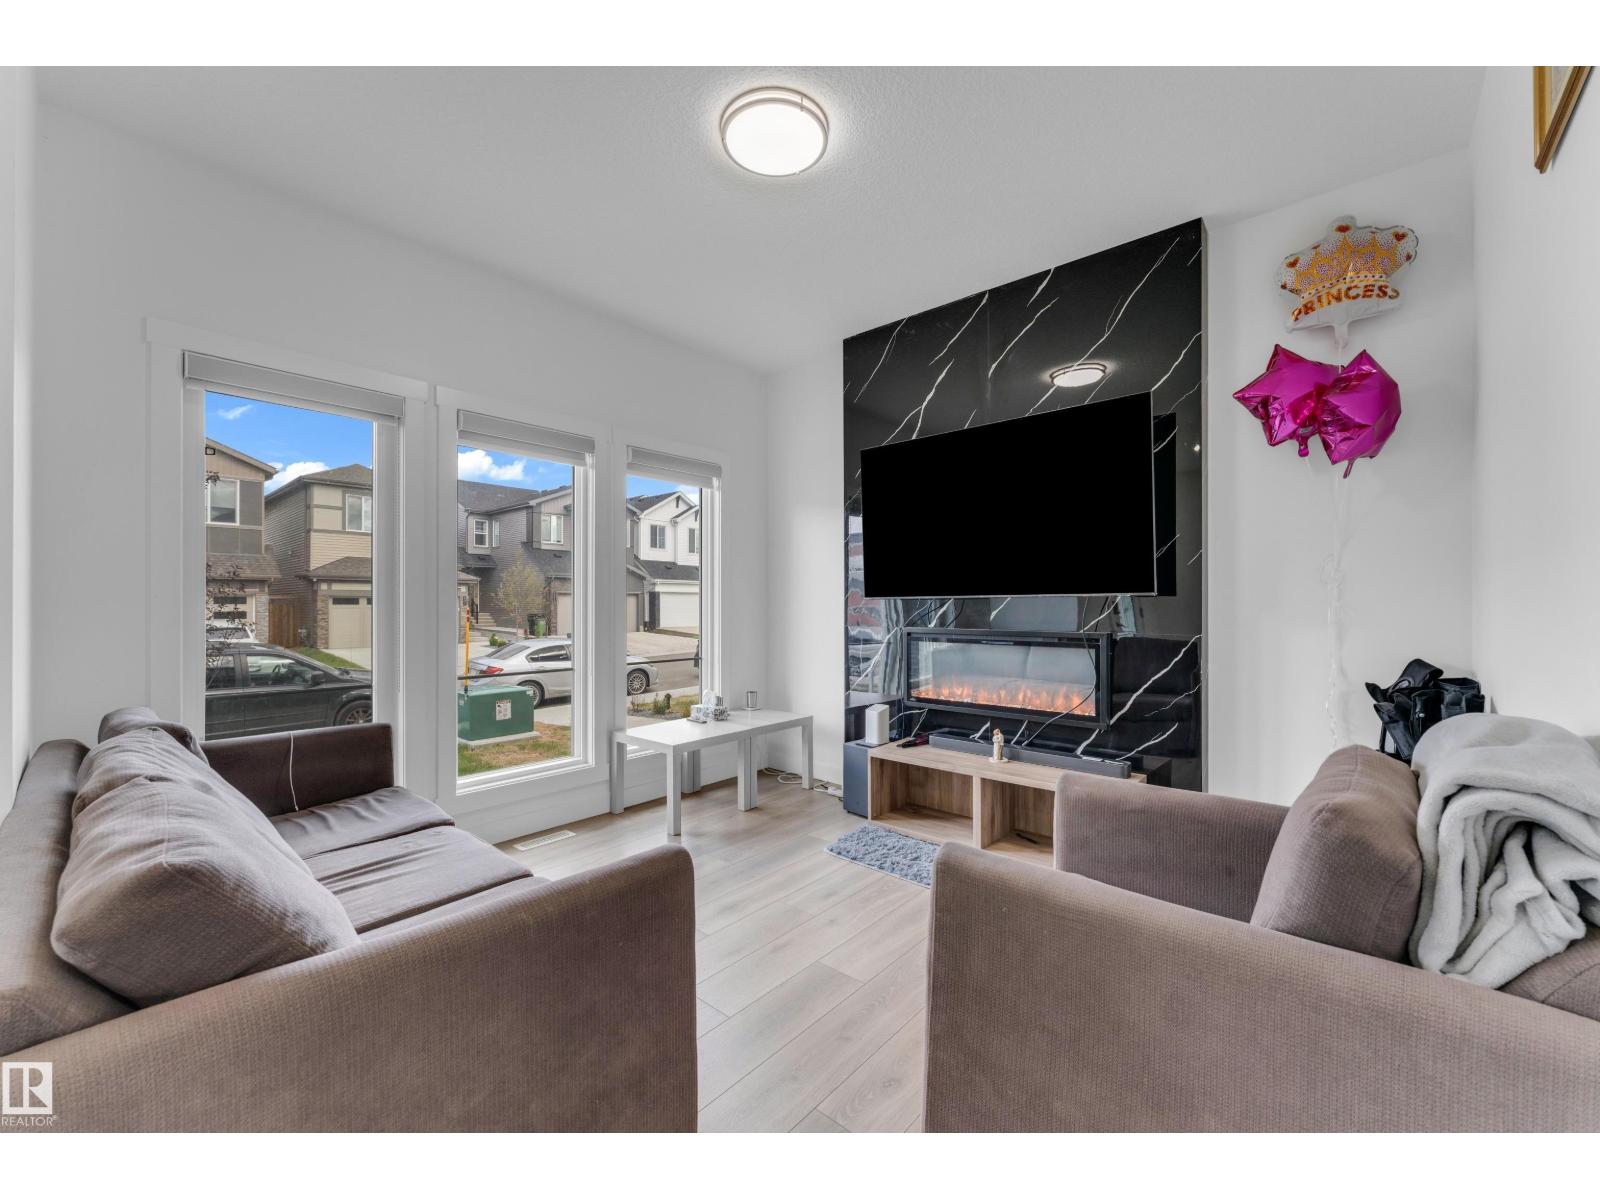
ALCES COMMUNITY | MAIN FLOOR BED & FULL BATH| FINISHED BASEMENT | SEPARATE ENTRANCE Welcome to this beautifully maintained home in the highly sought-after community of ALCES in South Edmonton. Offering over 1,660 sq. ft. above grade, this property features 4 bedrooms and 3 full bathrooms in the main home, thoughtfully designed for modern family living. The bright and inviting main floor showcases a spacious living room with fireplace, functional kitchen, and open-concept layout perfect for everyday living and entertaining. The fully finished basement features a separate side entrance, Second Kitchen, 1 additional bedrooms and a den/office which can be used as Bedroom, its own laundry. Enjoy the outdoors with a fully landscaped yard, rear deck with BBQ gas hookup, and parking pad. Conveniently located close to schools, shopping, parks, public transit, and major commuter routes, this home offers the perfect blend of comfort, functionality, and investment value. (id:46923)
Maxwell Polaris
85 Rosa Cr
St. Albert, Alberta
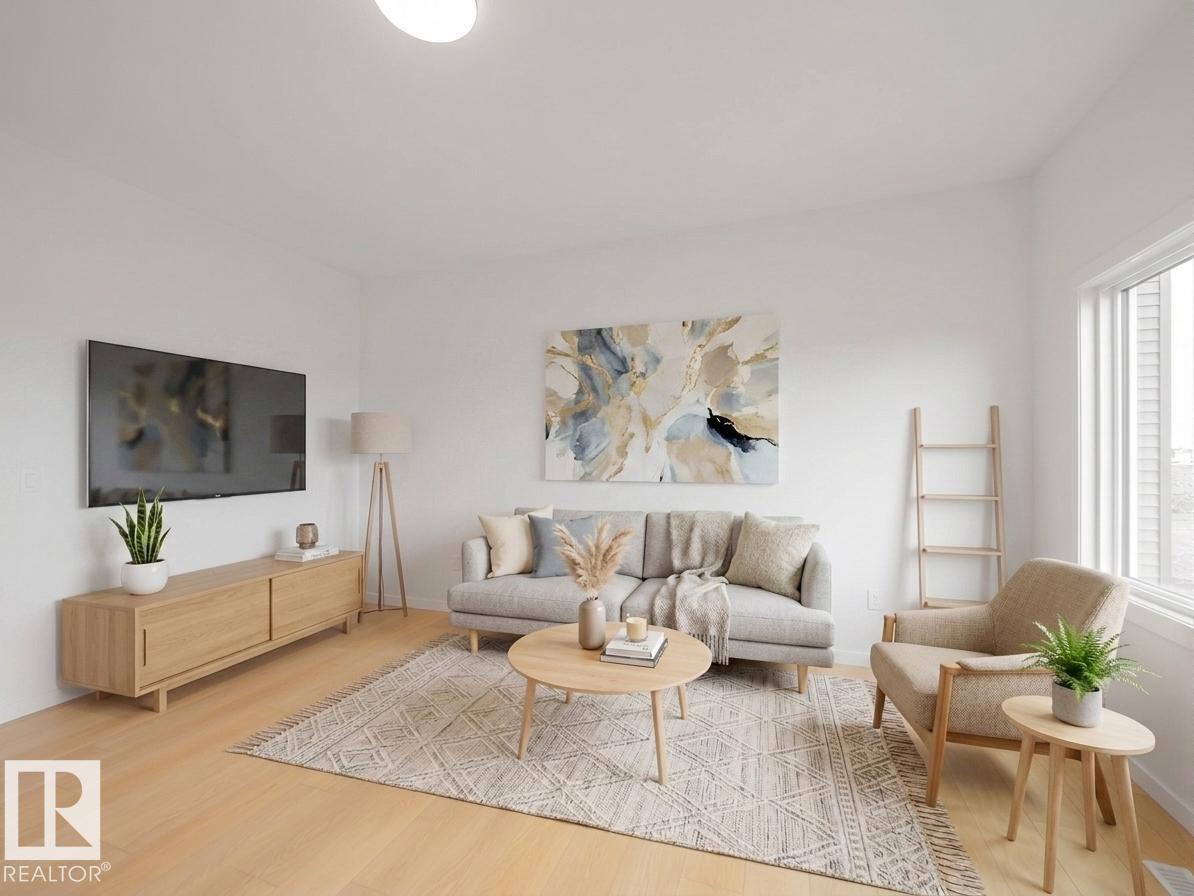
Welcome to this beautifully crafted Coventry Home, thoughtfully designed with a SEPARATE ENTRANCE & room to grow. Soaring 9' ceilings on the main floor & basement create a bright, open atmosphere that feels inviting from the moment you step inside. The stylish kitchen is the heart of the home, featuring quartz countertops, stainless steel appliances, upgraded cabinetry, a pantry & a seamless connection to the dining area & living Room, perfect for family gatherings & everyday living. A mudroom & half bath complete the main level. Upstairs, the spacious primary retreat offers a luxurious 5 pc ensuite with dual sinks, a free-standing tub, separate shower & walk-in closet. Two additional bedrooms, a full bath, bonus room & convenient upstairs laundry provide comfort & flexibility for the whole family. Built with exceptional craftsmanship & backed by the Alberta New Home Warranty Program. Home is under construction; photos are not of actual home, some finishings may vary, some photos are virtually staged (id:46923)
Maxwell Challenge Realty
553-Lot B Range Road 201
Rural Lamont County, Alberta
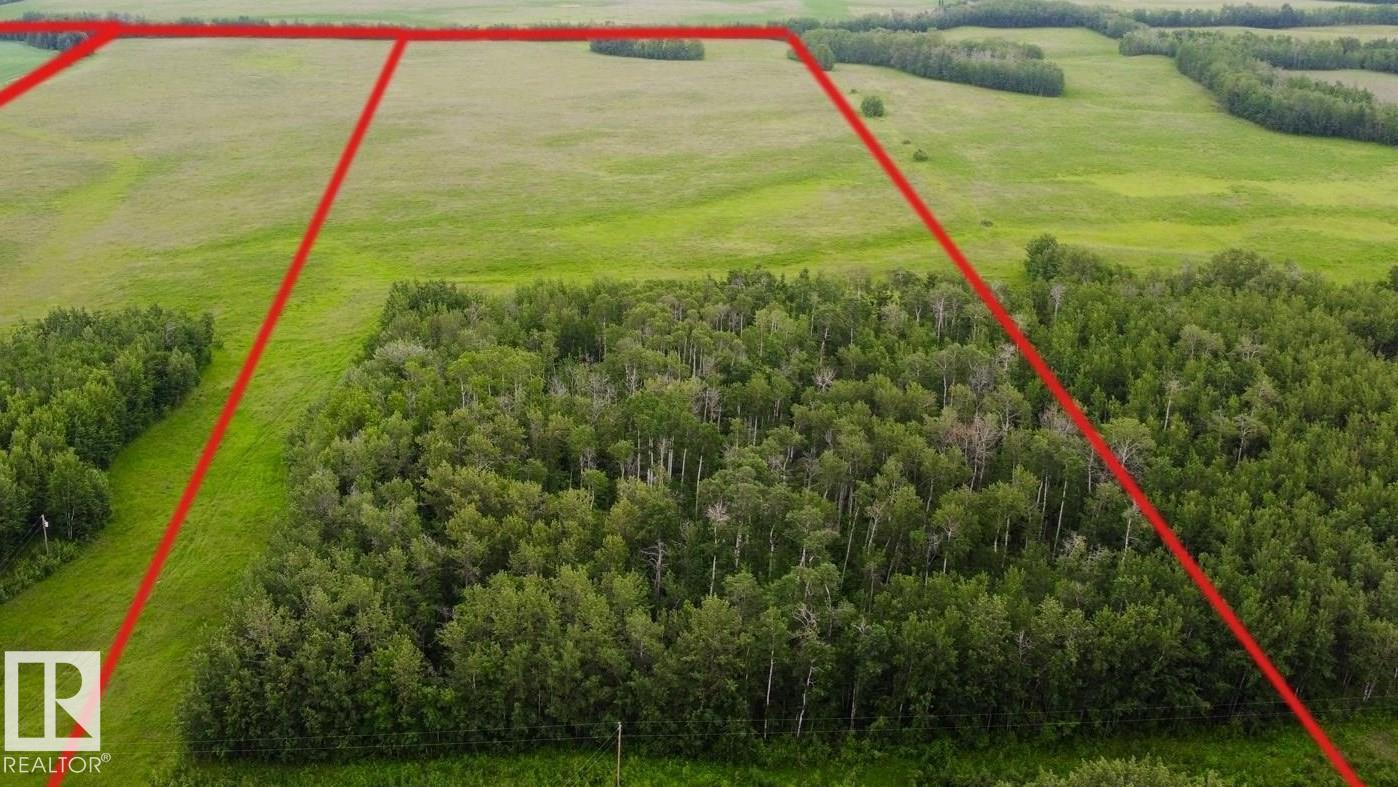
BUILD YOUR DREAM HOME IN THE TREES OR ON THE HILL! Beautiful 40 acre parcel 1 minute south of Hwy 15 close to Lamont, Bruderheim, Fort Saskatchewan, Elk Island N.P. and Alberta's Industrial Heartland! LOTS OF TREES AND PRIVACY ON THIS PARCEL, ALONG WITH SOME HAYFIELD! ZONED Heartland Agriculture Industrial - so permitted uses are broad, including light industrial possibilities, farming, BUILDING A DREAM HOUSE and HOBBY FARM. Hayfield is currently hayed on a bale share arrangement by informal tenancy. Lots of trees and bush on west side up against Range Road 201 - ensuring tremendous privacy on this parcel! Beautiful land with trees, privacy, and lots of OPPORTUNITY. (id:46923)
Maxwell Devonshire Realty
136 30 St SW
Edmonton, Alberta
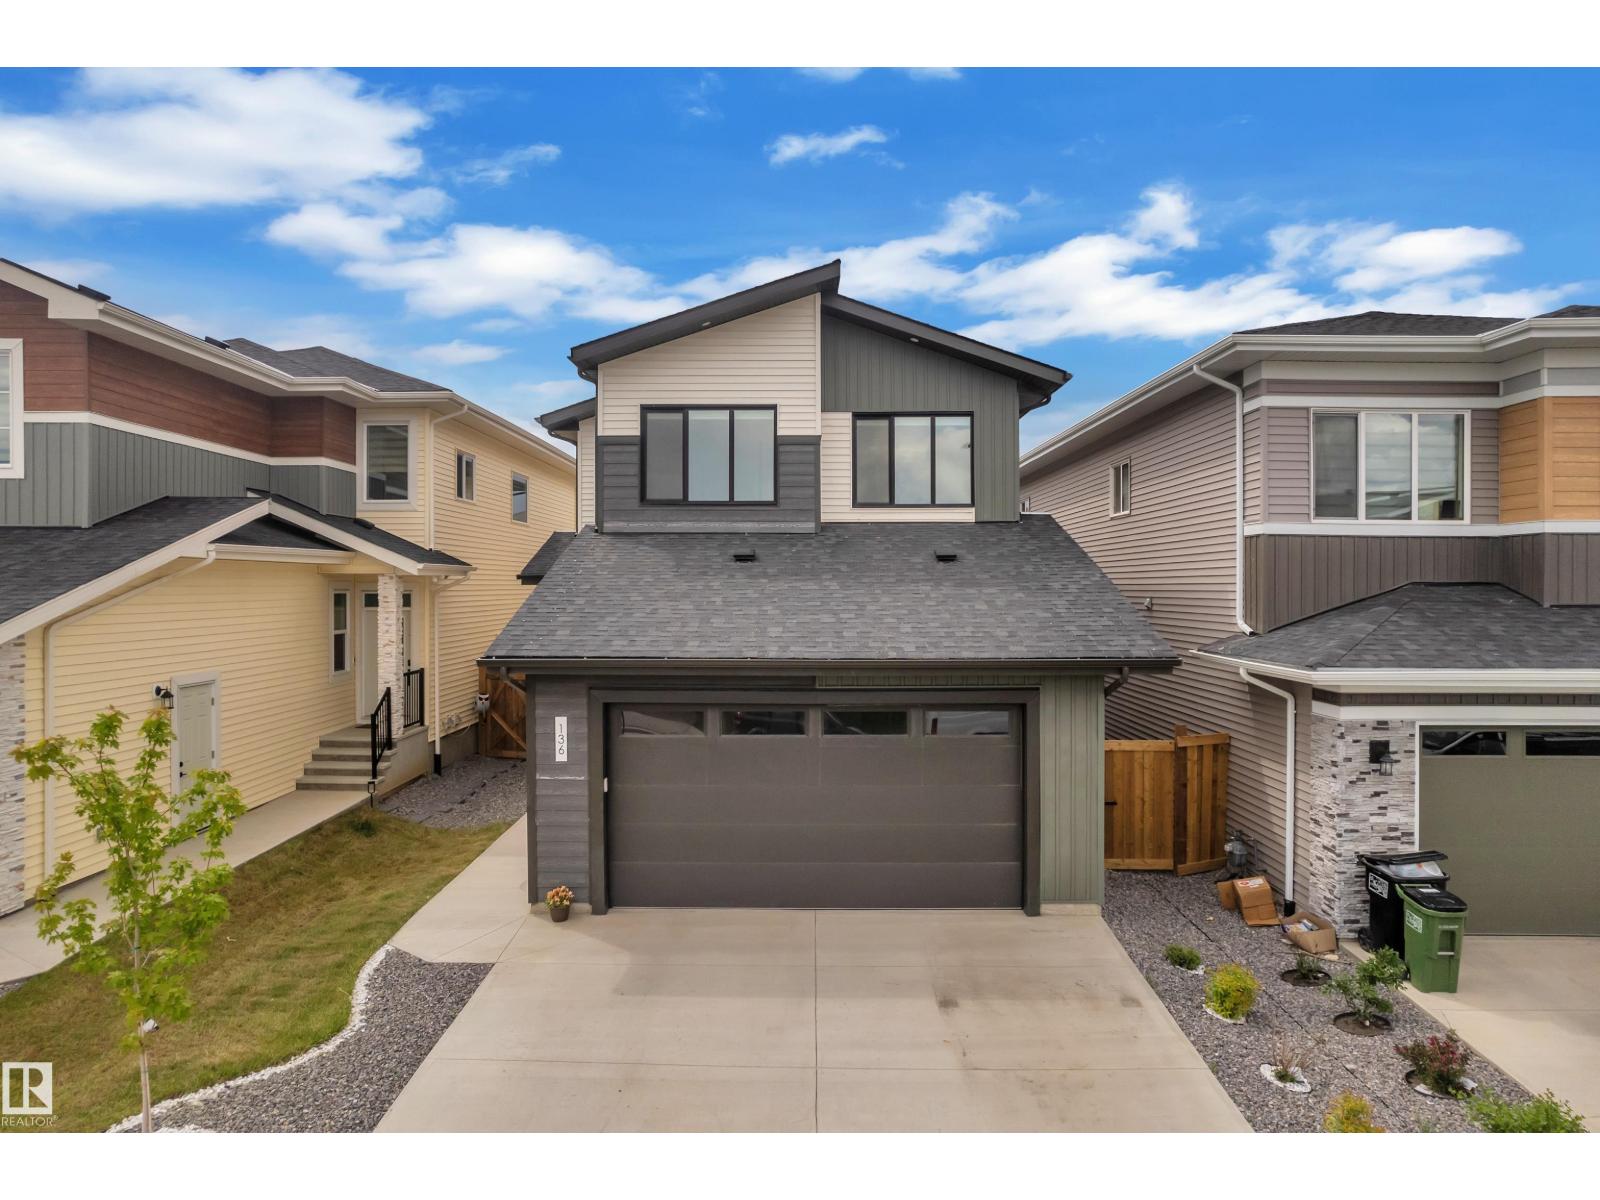
Must-see listing in the vibrant community of Alces! This beautiful home features a full bedroom and a 3PC bathroom on the main floor, along with a stunning open-to-below living area that creates a bright and spacious atmosphere. The main floor also offers an extended kitchen, dining area, and a convenient spice kitchen. Upstairs, you'll find a spacious primary bedroom complete with a luxurious 5PC ensuite, along with 2 generously sized bedrooms that share a 3PC bathroom. The laundry room is conveniently located on the upper level. A bonus room provides the perfect space for family entertainment, relaxation. The home also includes a separate side entrance to the unfinished basement, offering excellent potential for future development or an income-generating suite. A fantastic opportunity to own a well-designed family home in one of Edmonton's growing communities! (id:46923)
RE/MAX Excellence
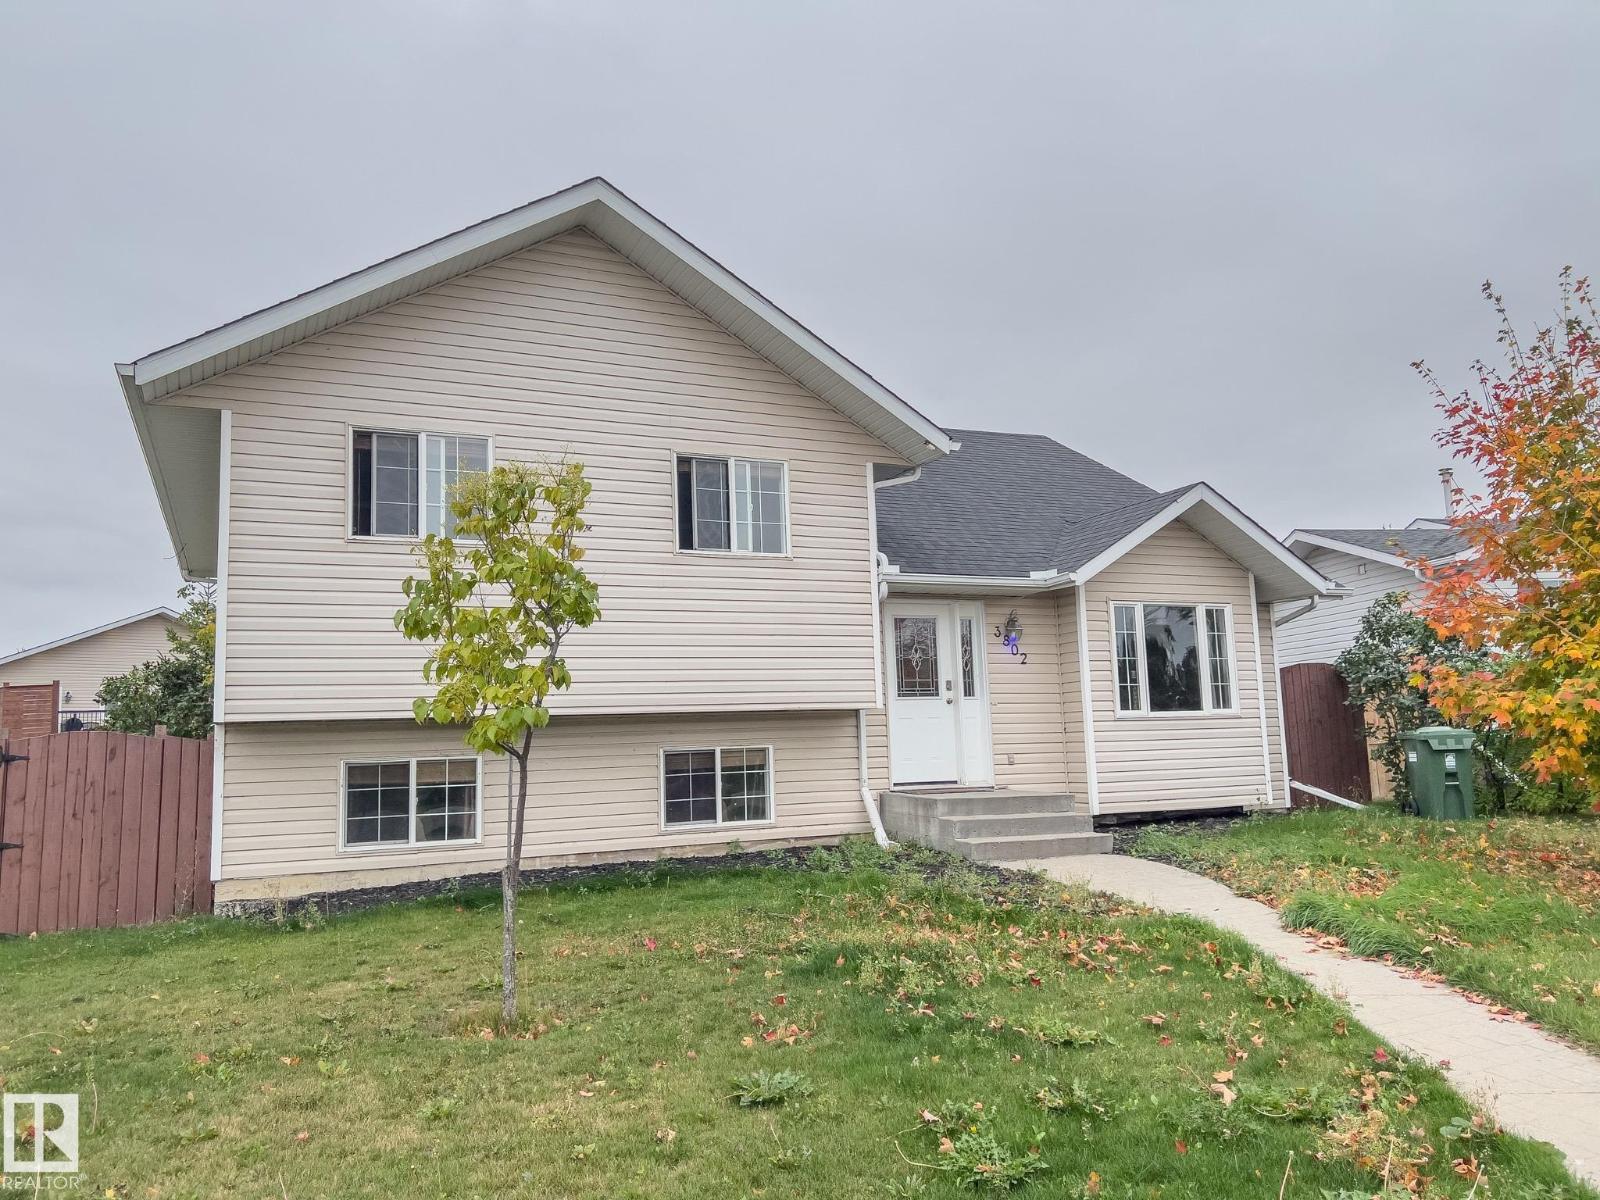
3802 42 Av
Bonnyville Town, Alberta
This beautifully upgraded 4-bedroom, 3-bathroom bi-level offers elegance, comfort, and space for the whole family. From the moment you enter, you’re greeted by an imported wrought-iron staircase, warm designer colors, and a stunning regal stone fireplace that sets the tone for the home.The bright, open kitchen is a dream, featuring stainless steel appliances, a gas range, and rich hardwood flooring—perfect for everyday living and entertaining. The cozy primary bedroom includes a walk-in closet and a private 3-piece ensuite for your convenience. Downstairs, the fully finished basement boasts plush carpeting, large windows, and ample space for a workout area, media room, or family hangout. Unwind in the newly upgraded 3-piece bathroom complete with ceramic tile and a luxurious chromatherapy bathtub.Step outside to a large, fenced backyard designed for relaxation and function, offering a personal greenhouse, covered seating area, and extra parking with room for an RV. Located close to two schools and parks. (id:46923)
RE/MAX Bonnyville Realty
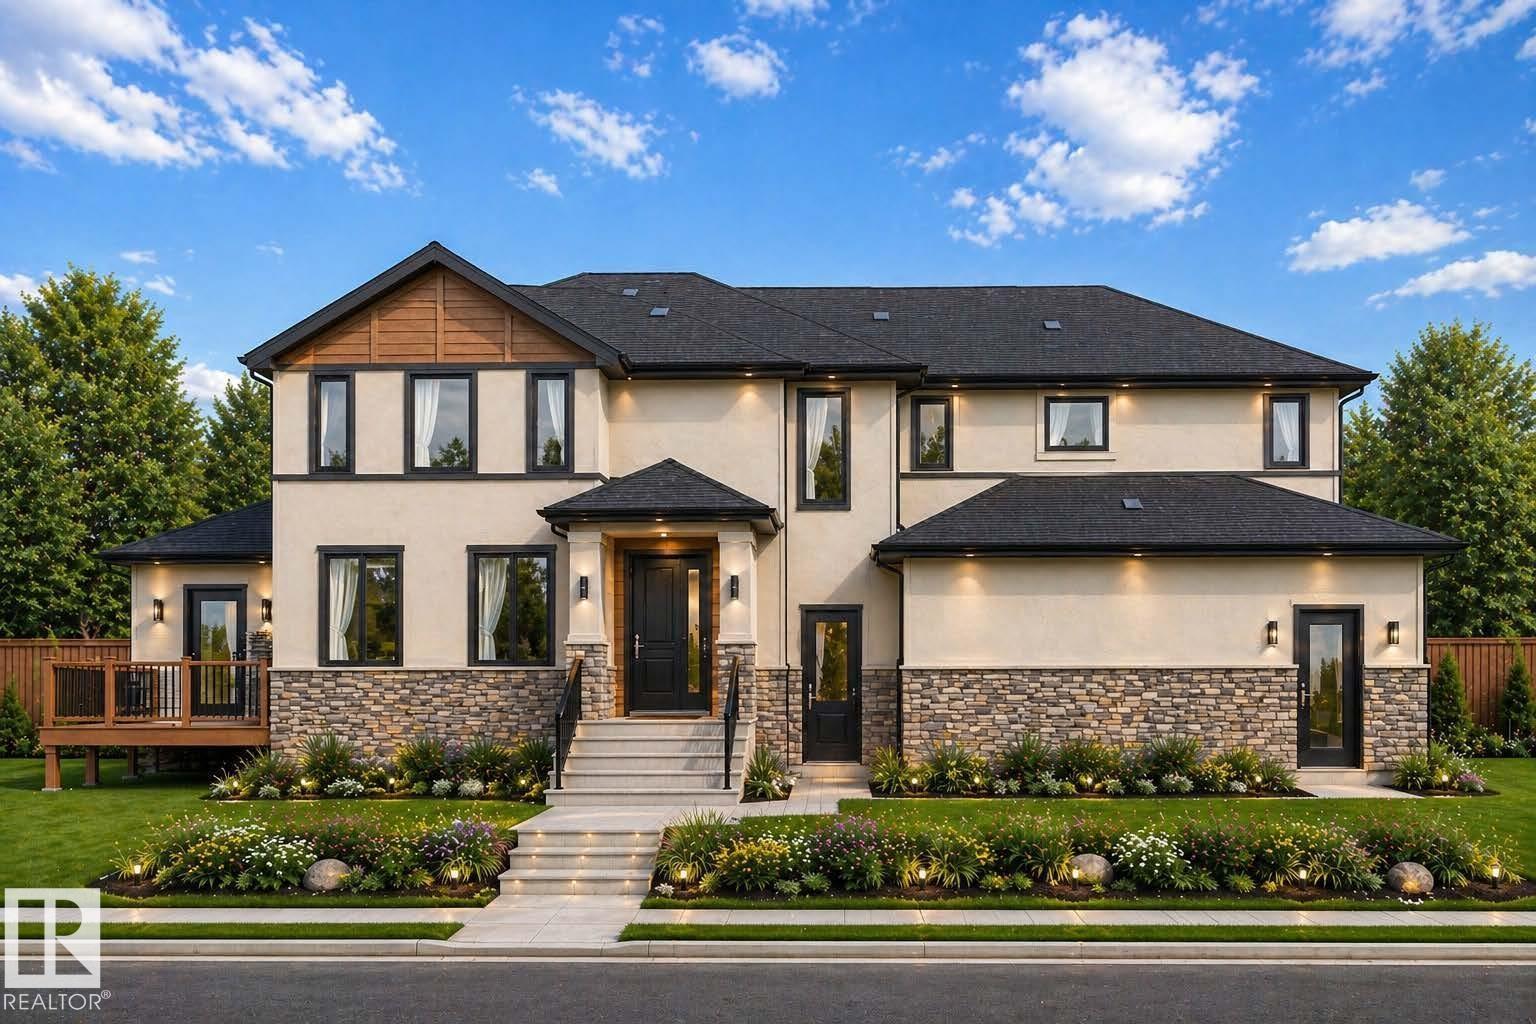
501 Creekside Ba
Leduc, Alberta
CORNER LOT | BACKING GREEN SPACE | TRIPLE GARAGE | OPEN-TO-ABOVE | SPICE KITCHEN | Welcome to this stunning SUNSERA Model, perfectly positioned on a desirable corner lot backing onto green space. Designed with a grand centre entrance and timeless curb appeal, this home offers an exceptional blend of luxury, functionality, and modern design. The main floor features a soaring open-to-above great room with fireplace, a spacious chef-inspired kitchen with large island, a separate spice kitchen, full bathroom, and a bedroom. Upstairs, you'll find a spacious bonus room, convenient upper-floor laundry, and 3 generous bedrooms, including a luxurious primary suite with a walk-in closet and spa-inspired ensuite featuring dual vanities, a freestanding tub, and separate shower. The triple attached garage provides ample space for vehicles and storage. Ideally located close to schools, parks, walking trails, and everyday amenities. Home is currently under construction; renderings, specifications, and finishes may vary (id:46923)
Maxwell Polaris
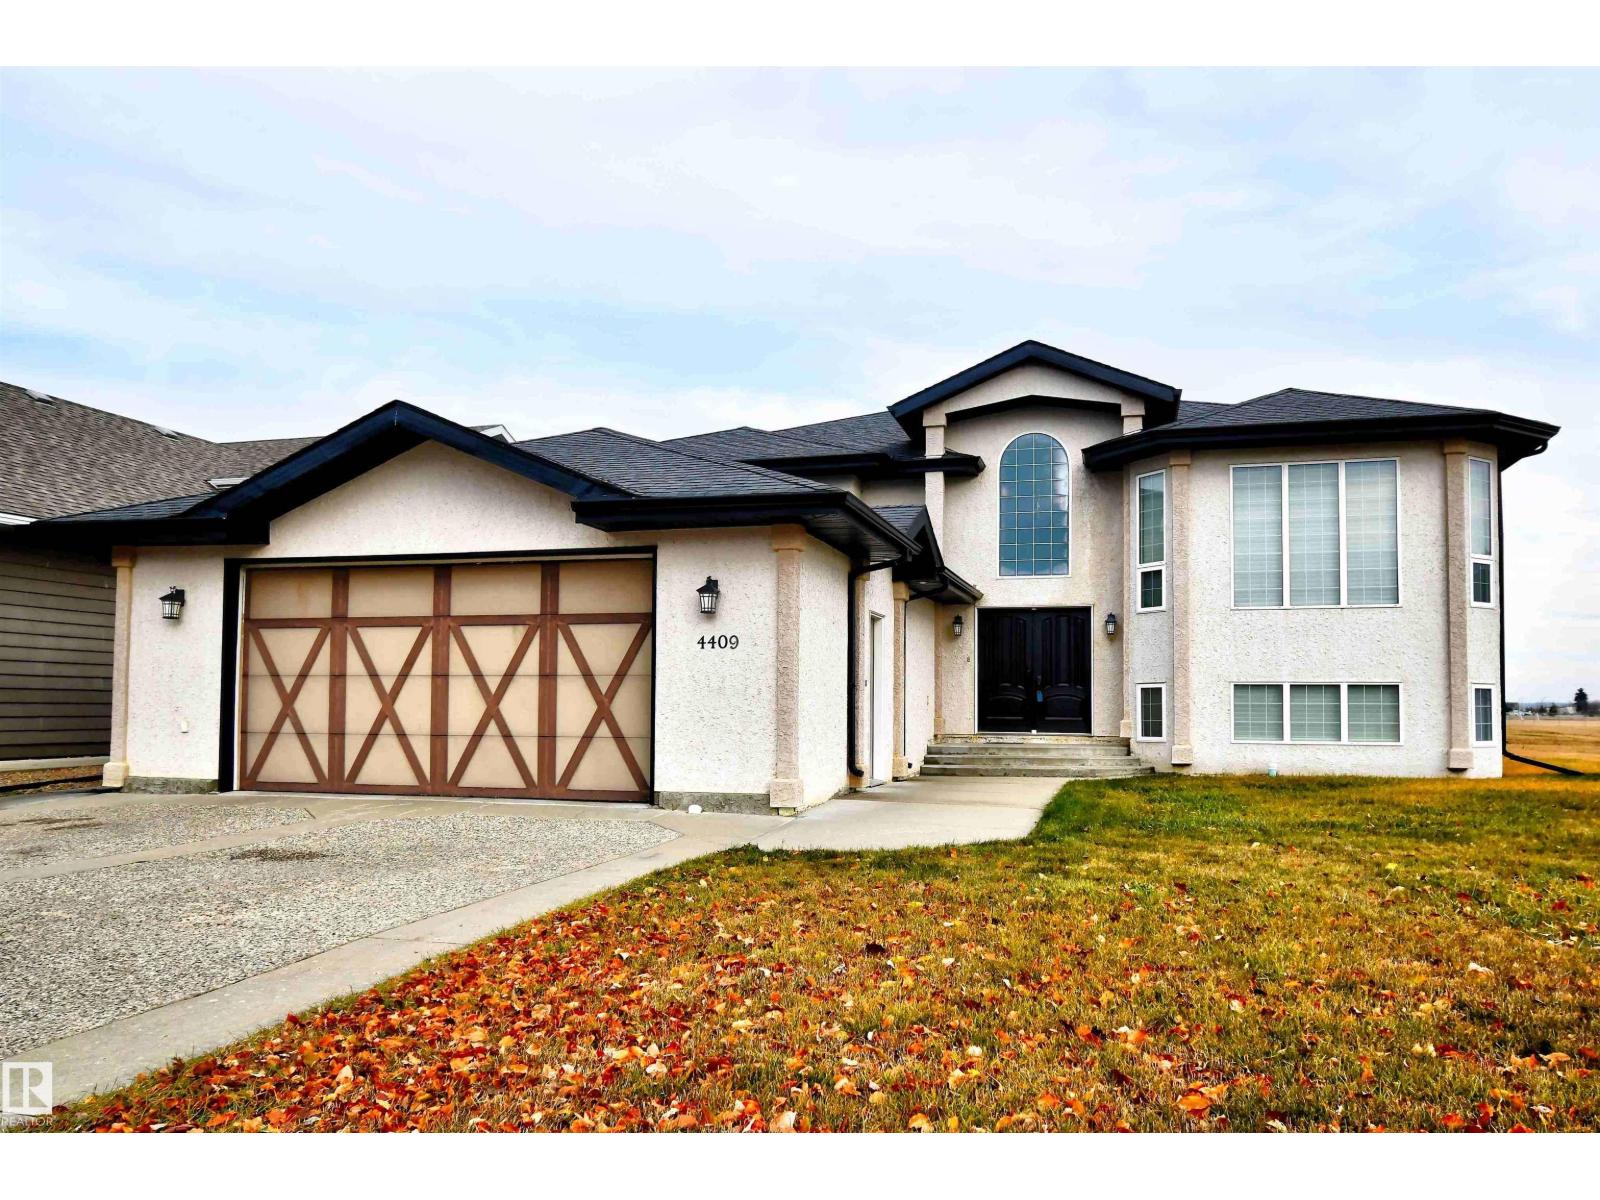
4409 44 St
St. Paul Town, Alberta
EXECUTIVE LIVING AT ITS FINEST! This stunning 6-bedroom home showcases high-end finishes throughout and an unbeatable location just steps from the lake. Backing onto peaceful green space and within walking distance to schools, this property offers both luxury and convenience. The open-concept main floor features a gorgeous chef’s kitchen, spacious dining area, and a grand living room perfect for family gatherings. The primary suite includes a private ensuite and a truly one-of-a-kind walk-in closet. The executive office is highlighted by a stunning Versace tile feature wall. Downstairs, the fully finished basement provides endless room to thrive - ideal for a family room, home gym, movie area, and more. Outside, enjoy a fully fenced backyard and a paved driveway leading to the double attached garage. Unique and truly one-of-a-kind, this dream home is exactly what you’ve been waiting for. (id:46923)
Century 21 Poirier Real Estate
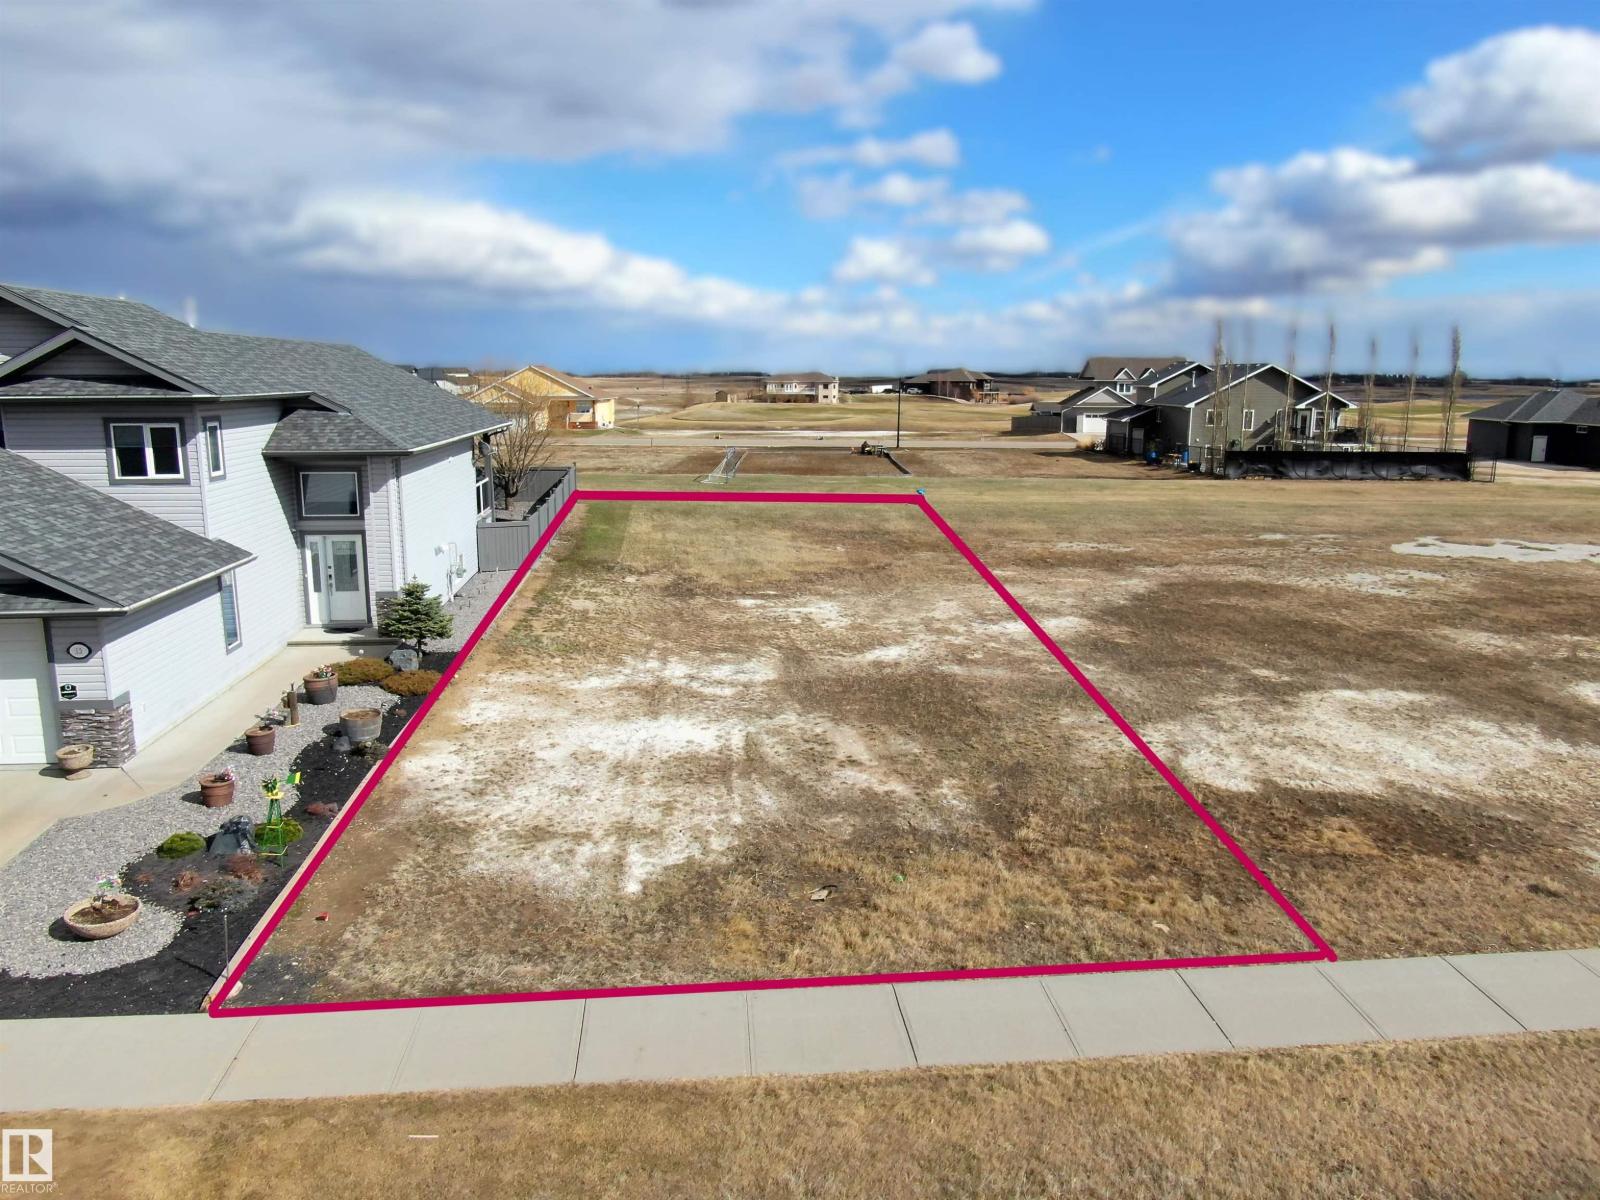
15 Whitetail Dr
Mundare, Alberta
Great opportunity to build your dream home on this fully serviced and affordable lot in the welcoming community of Mundare. Measuring 15.28 m x 40.03 m, this spacious parcel offers plenty of flexibility for your ideal layout. Enjoy family-friendly appeal with a playground located directly behind the lot—perfect for kids and outdoor enjoyment. Mundare is known for its small-town charm, community spirit, and local school, making it a great place to settle down. Conveniently located just a short 40-minute drive to Sherwood Park and only 32 km to the natural beauty of Elk Island National Park, you’ll enjoy the perfect balance of peaceful living and easy access to urban amenities and outdoor adventure. (id:46923)
RE/MAX Excellence
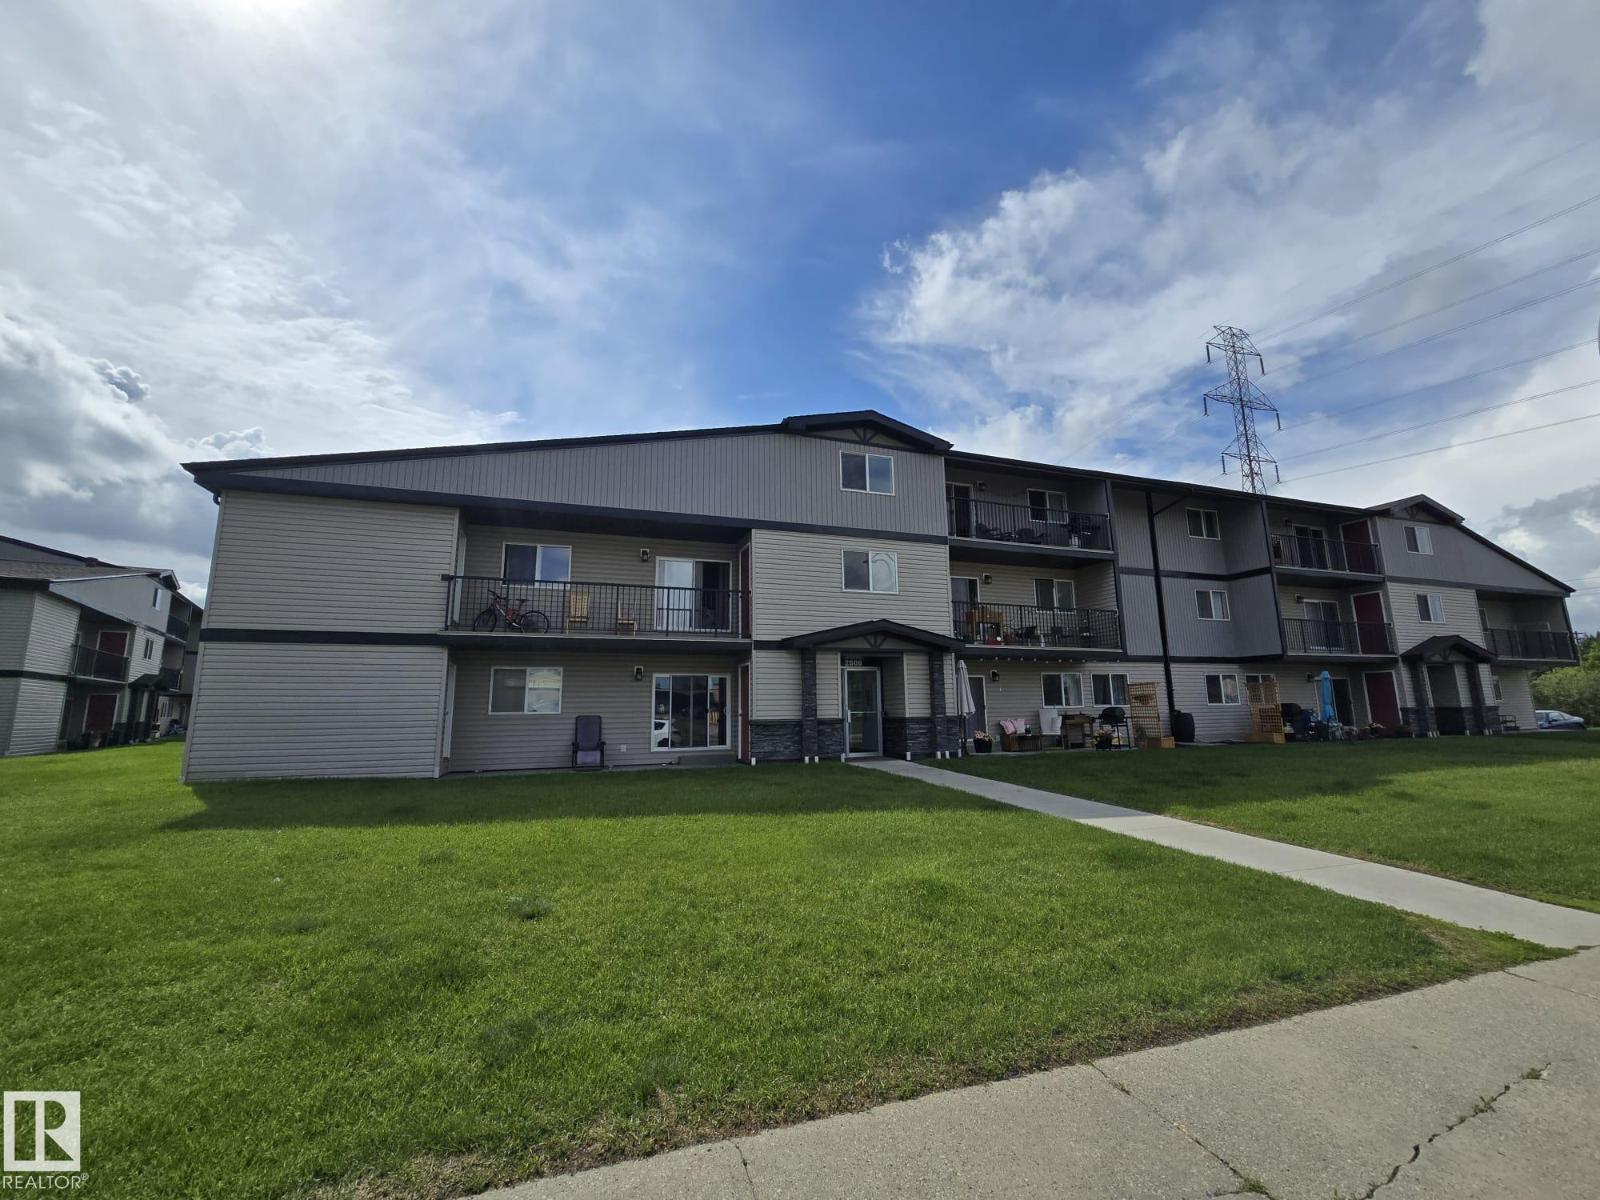
#a7 2808 116 St NW
Edmonton, Alberta
Opportunity knocks in this Ideal second-floor 1036 sq.ft 3-bedroom, 1-bath apartment condo located in the mature and thriving neighbourhood of Blue Quill! This unit features a cozy, great layout with laminate flooring which seamlessly connects a large kitchen area with ample cabinets and counter space, the dining room and living room leading to a large balcony that is perfect for relaxing evenings or while entertaining guests. All three spacious bedroom are above average with the master having access to the balcony for those leisure moments. Unit comes with one parking stall and located steps from all desirable amenities including schools, daycare, playgrounds thus ensuring a safe and convenient environment for children. Whether you're looking to add to your property portfolio or searching for your next home, don't miss out on this opportunity to own a piece of Blue Quill. (id:46923)
Maxwell Polaris
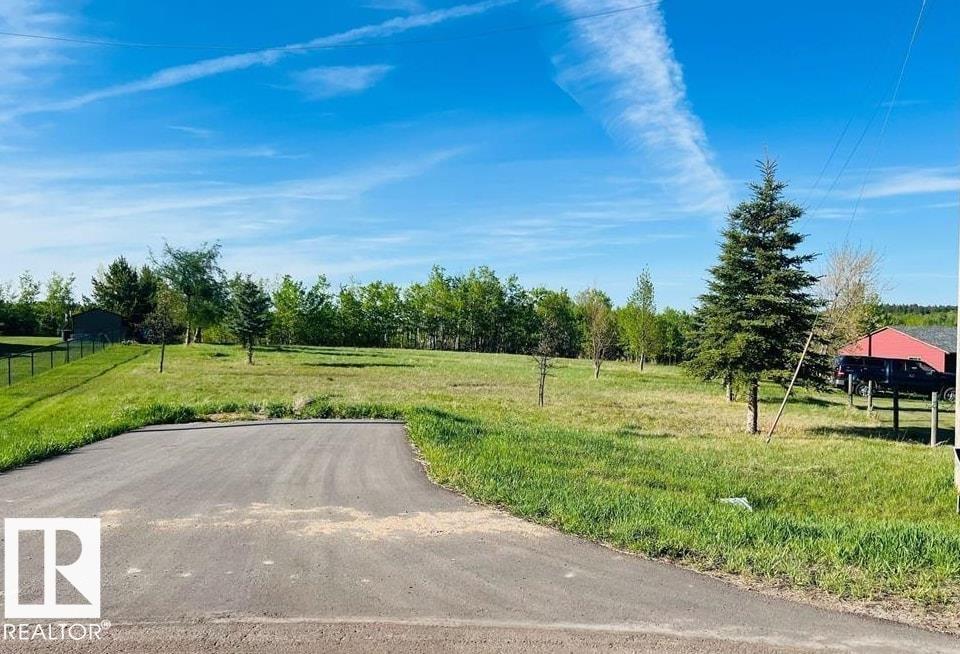
#95 57126 Rge Road 233
Rural Sturgeon County, Alberta
Discover a rare 2.52-acre, pie-shaped walkout lot in the sought-after Hillsborough subdivision—an ideal setting to bring your dream home to life. Enjoy peaceful country living just 30 minutes from Edmonton. You can either build with your preferred builder or have the current seller custom-build your home to your specifications. Space, privacy, and convenience—all in one location. (id:46923)
Smartpro Realty
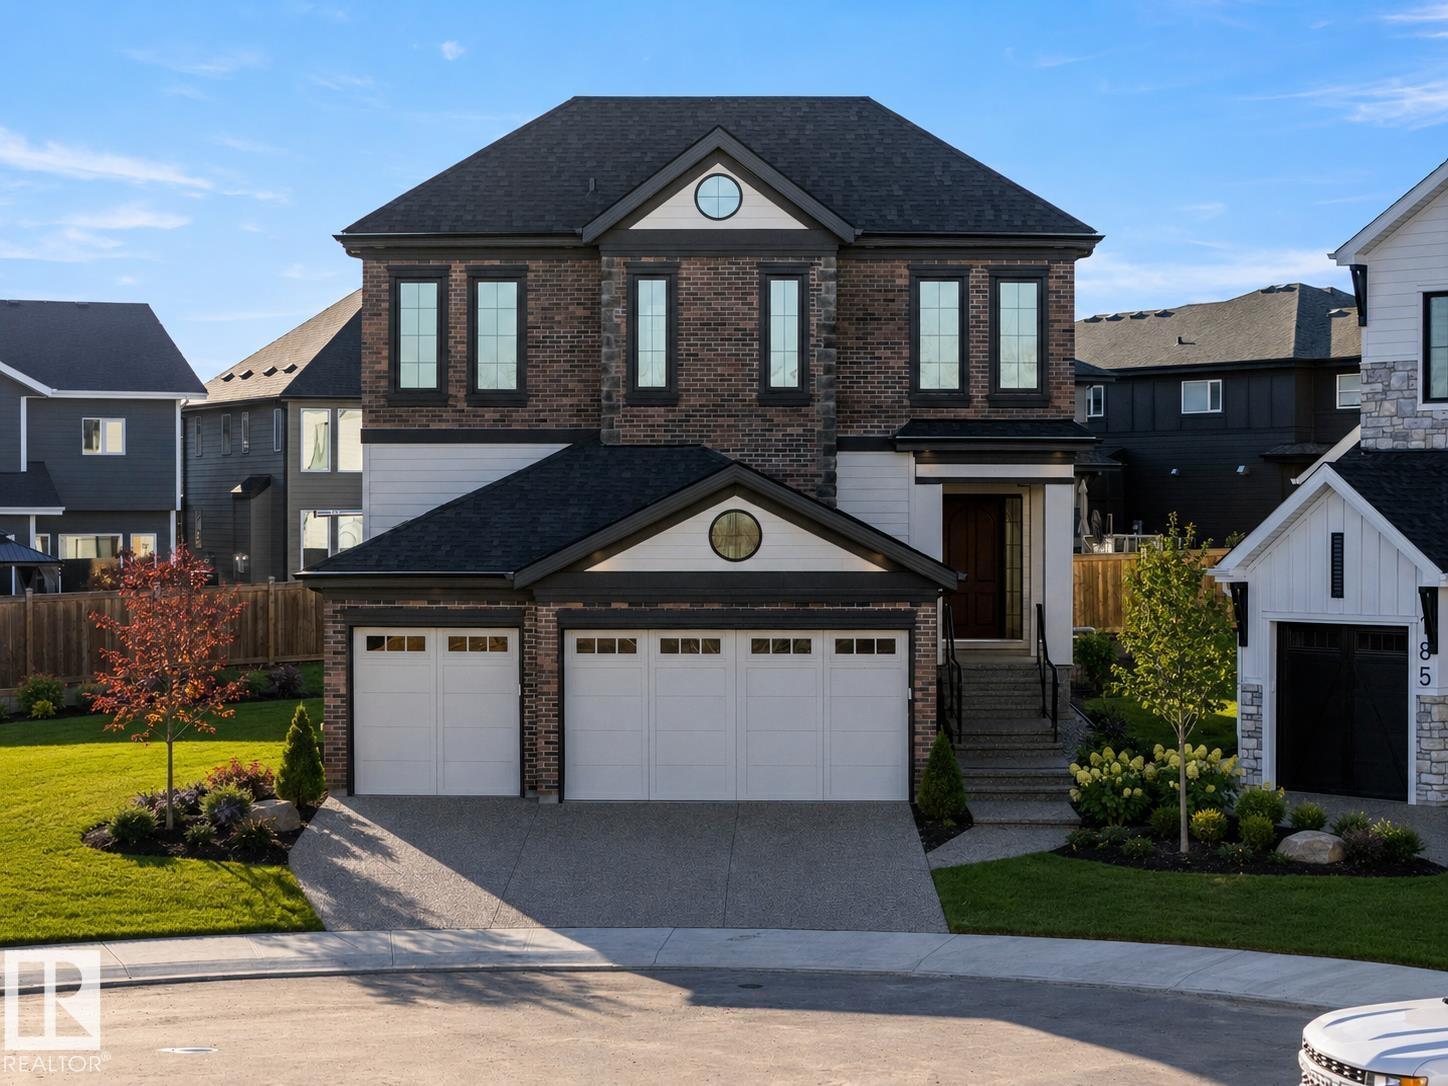
4667 Chegwin Wynd SW
Edmonton, Alberta
Discover the Odin, a stunning luxury home design to be built by Kimberley Homes. When completed this thoughtfully designed residence will offer over 4600 sqft of developed living space. Soaring open to above spaces, a dramatic great room, chef inspired kitchen with walk through butler's pantry and hidden walk in pantry as well as curated arch details will create home that is both timeless and striking. When complete the home will feature a triple attached garage and covered rear deck for seamless indoor-outdoor living and entertaining. Upstairs three spacious bdrms will feature their own ensuite and walk in closets. The luxurious primary retreat is designed as a private sanctuary, complete with a spa inspired ensuite with freestanding soaker tub and oversized shower with dual vanities. The fully dev basement will include a 4th bedroom, full bath, glass enclosed gym & dropped golf zone for a future golf sim. Buyers can select interiors and customize the plan. Photos are of a showhome and finishes may vary. (id:46923)
Maxwell Progressive
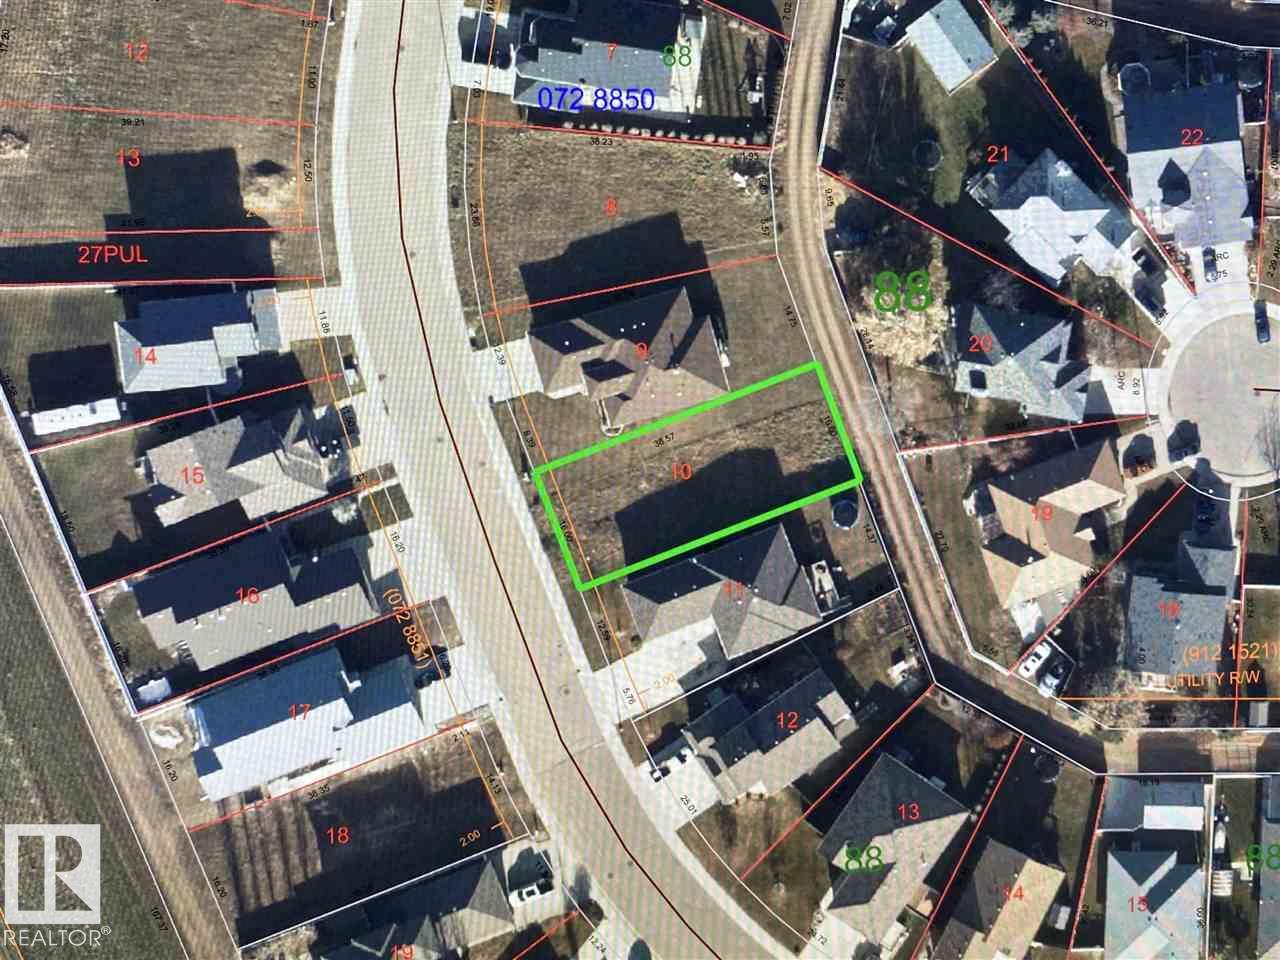
128 Northbend Dr
Wetaskiwin, Alberta
Build your dream home! Fantastic opportunity to build in one of Wetaskiwin's best subdivisions. Measuring 616.9 square meters facing West and fenced on either side this lot is waiting for you. (id:46923)
Royal LePage Parkland Agencies
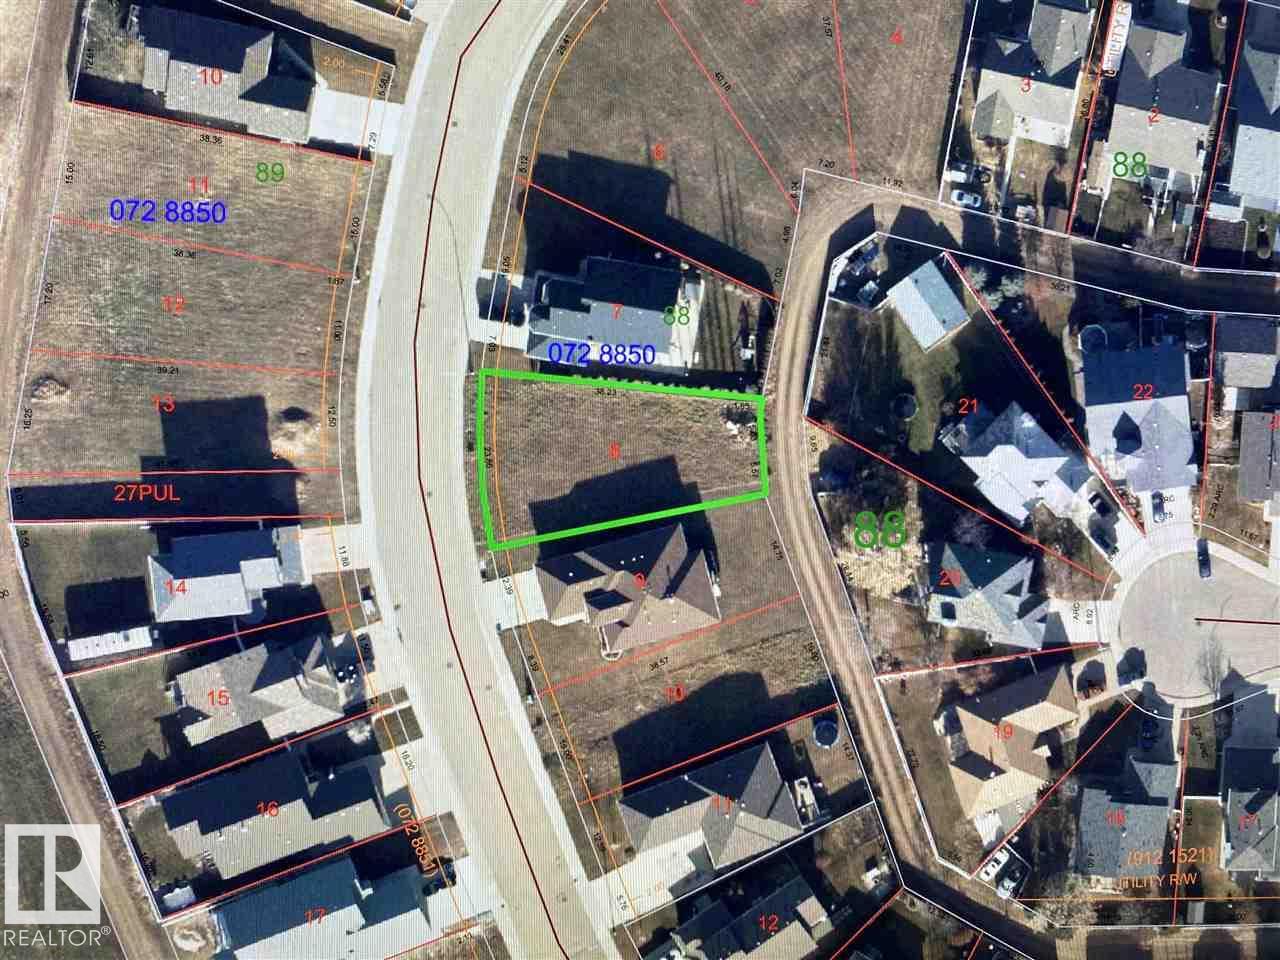
136 Northbend Dr
Wetaskiwin, Alberta
Welcome to Northmount! One of Wetaskiwin's nicest subdivisions. Surrounded by paved walking/biking paths, parks & walking distance to Wetaskiwin's health care district. Oversized lot is ready to build on measuring 707.5 square meters. Fantastic neighborhood to call home. (id:46923)
Royal LePage Parkland Agencies
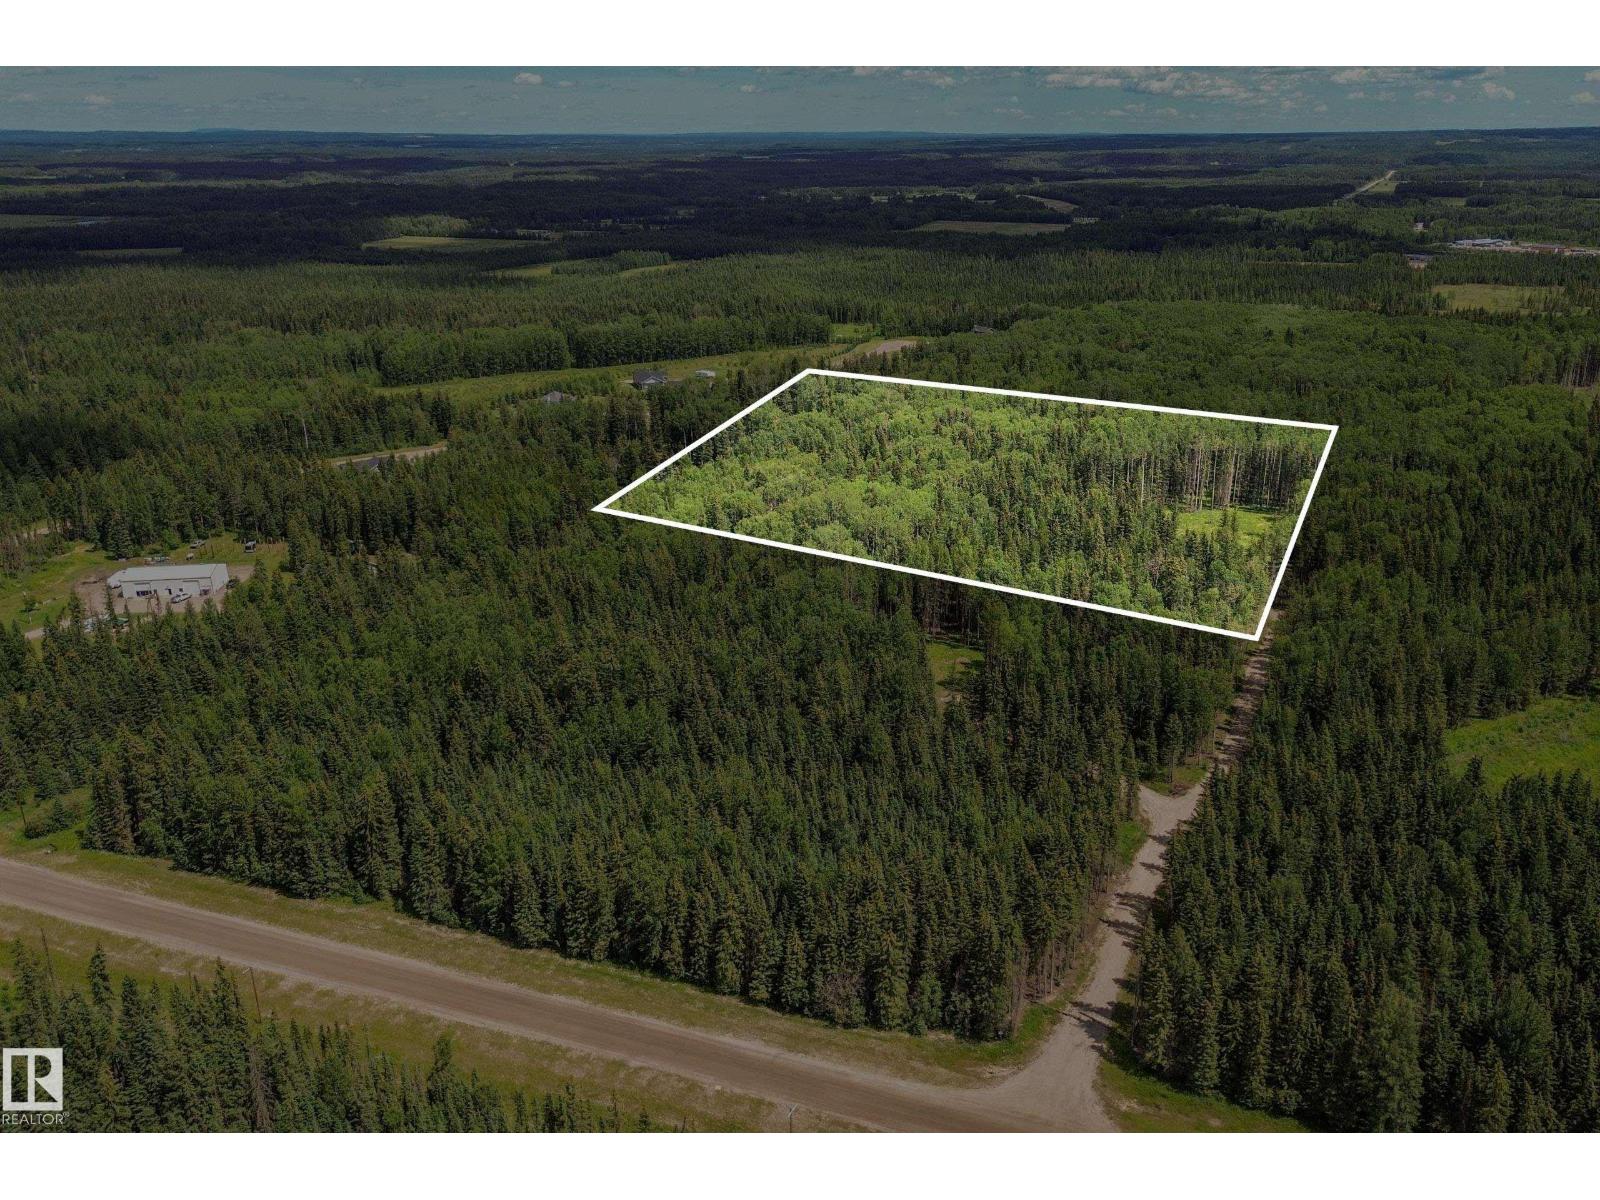
Rr171 North Of Hwy 748
Rural Yellowhead, Alberta
Build your dream home just north of Edson! This beautiful 11.37 acre parcel on Range Road 172 is less than 5 min from town. Shared approach leads to a cleared building site tucked among towering, mature trees for natural shelter & privacy. Power, gas available at the property line (id:46923)
Royal LePage Prestige Realty
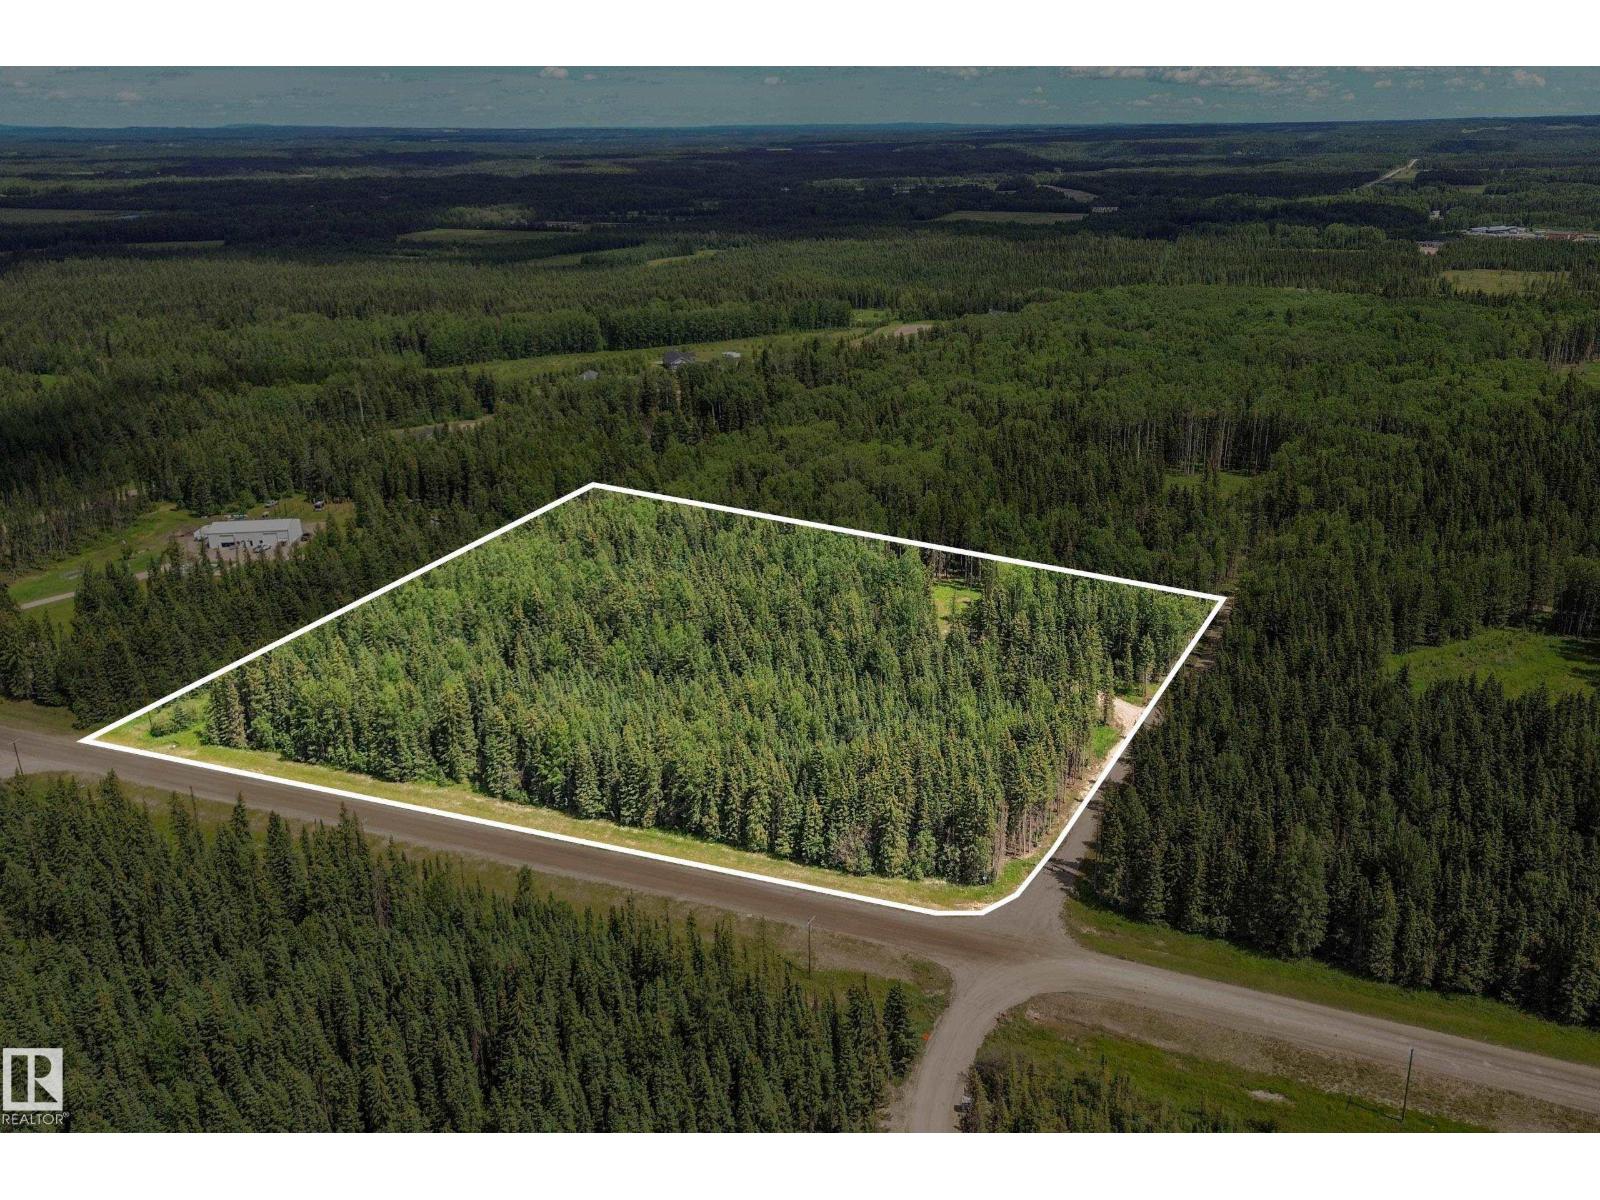
Rr171 North Of Hwy 748
Rural Yellowhead, Alberta
Build your dream home just north of Edson! This beautiful 9.8 acre parcel on Range Road 172 is less than 5 min from town. Shared approach leads to a cleared building site tucked among towering, mature trees for natural shelter & privacy. Power, gas available at the property line. (id:46923)
Royal LePage Prestige Realty
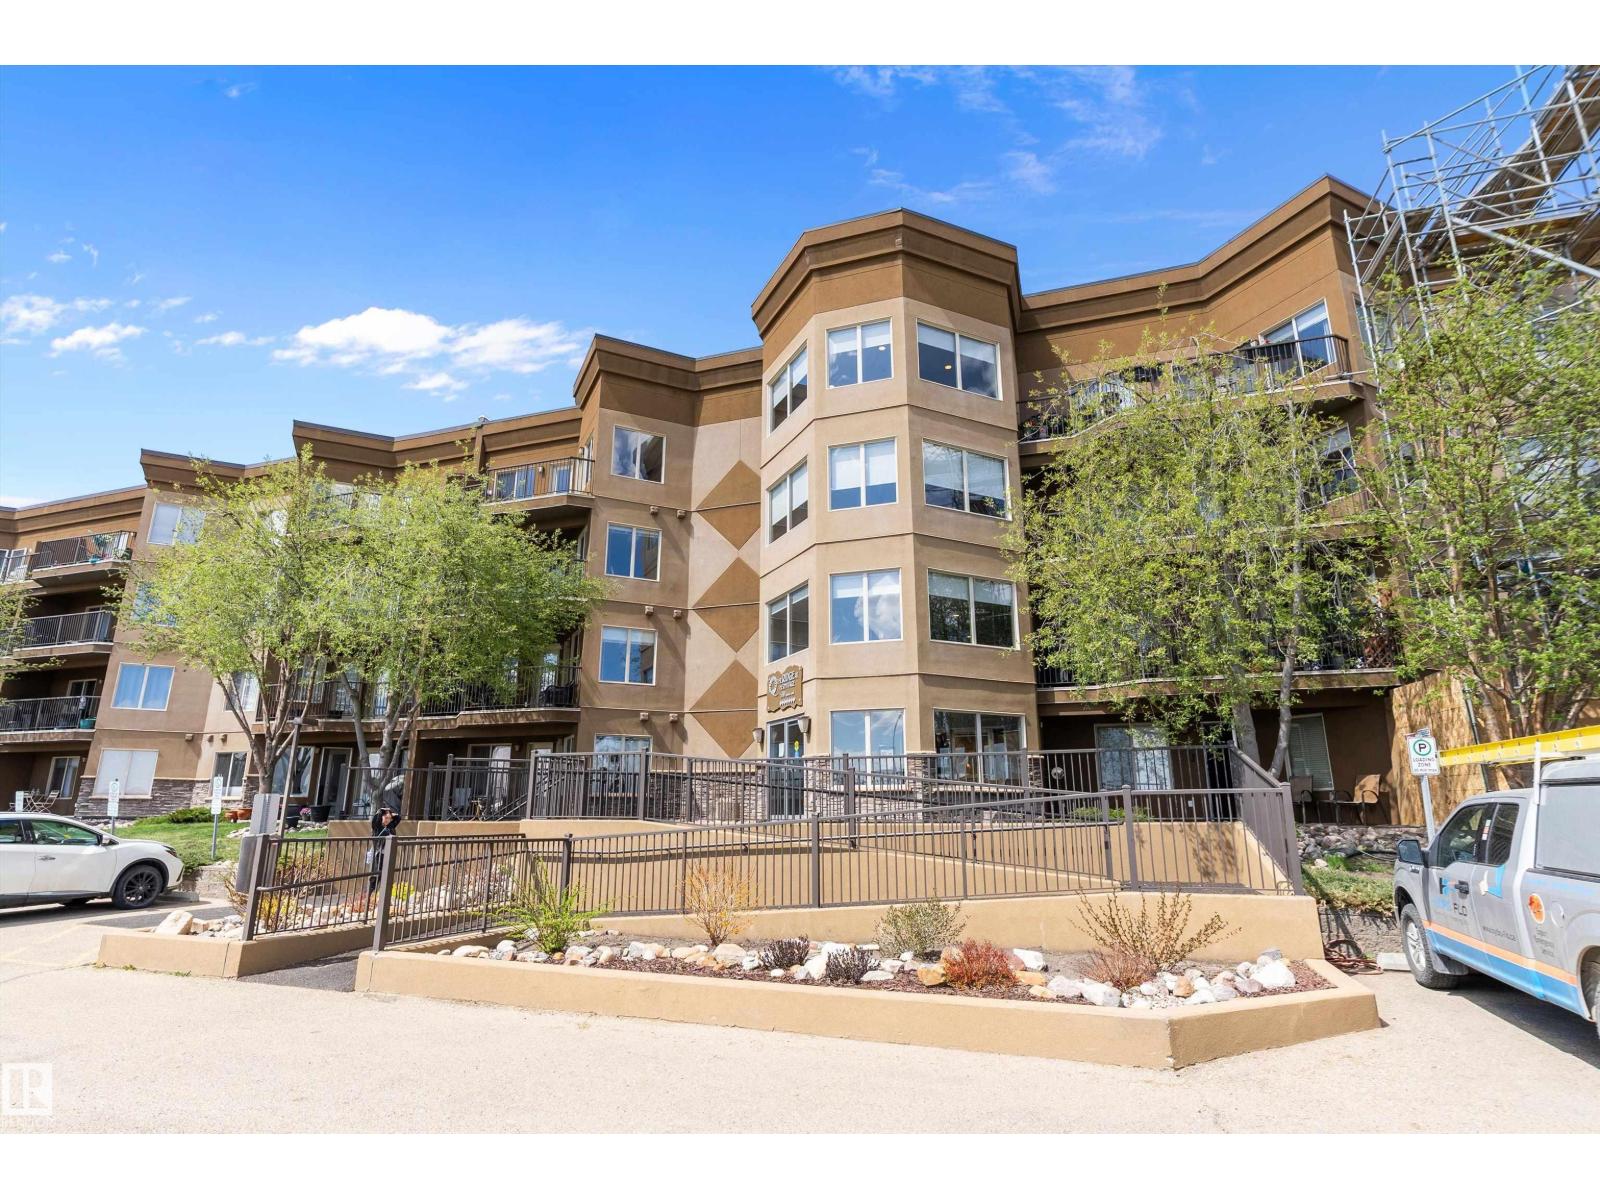
#301 530 Hooke Rd NW
Edmonton, Alberta
Welcome to this gorgeous 18+ condo offering the perfect blend of comfort, style, and convenience in a highly desirable location. Featuring 1 spacious bedroom plus a versatile den, this beautifully maintained home showcases a bright and functional open-concept layout with generous living and dining areas perfect for relaxing or entertaining. The den provides an ideal space for a home office, reading nook, hobby room, or guest area, while the thoughtfully designed kitchen offers ample workspace and storage. Natural light flows throughout, creating a warm and inviting atmosphere that instantly feels like home. Residents enjoy access to fantastic condo amenities, all while being conveniently located close to public transportation, shopping, restaurants, cafes, and everyday essentials. Perfect for downsizers, professionals, or anyone seeking a low-maintenance lifestyle in a well-managed 18+ building, this stunning condo is sure to impress. (id:46923)
Exp Realty