
Property Results - On the Ball Real Estate
128 Northbend Dr
Wetaskiwin, Alberta
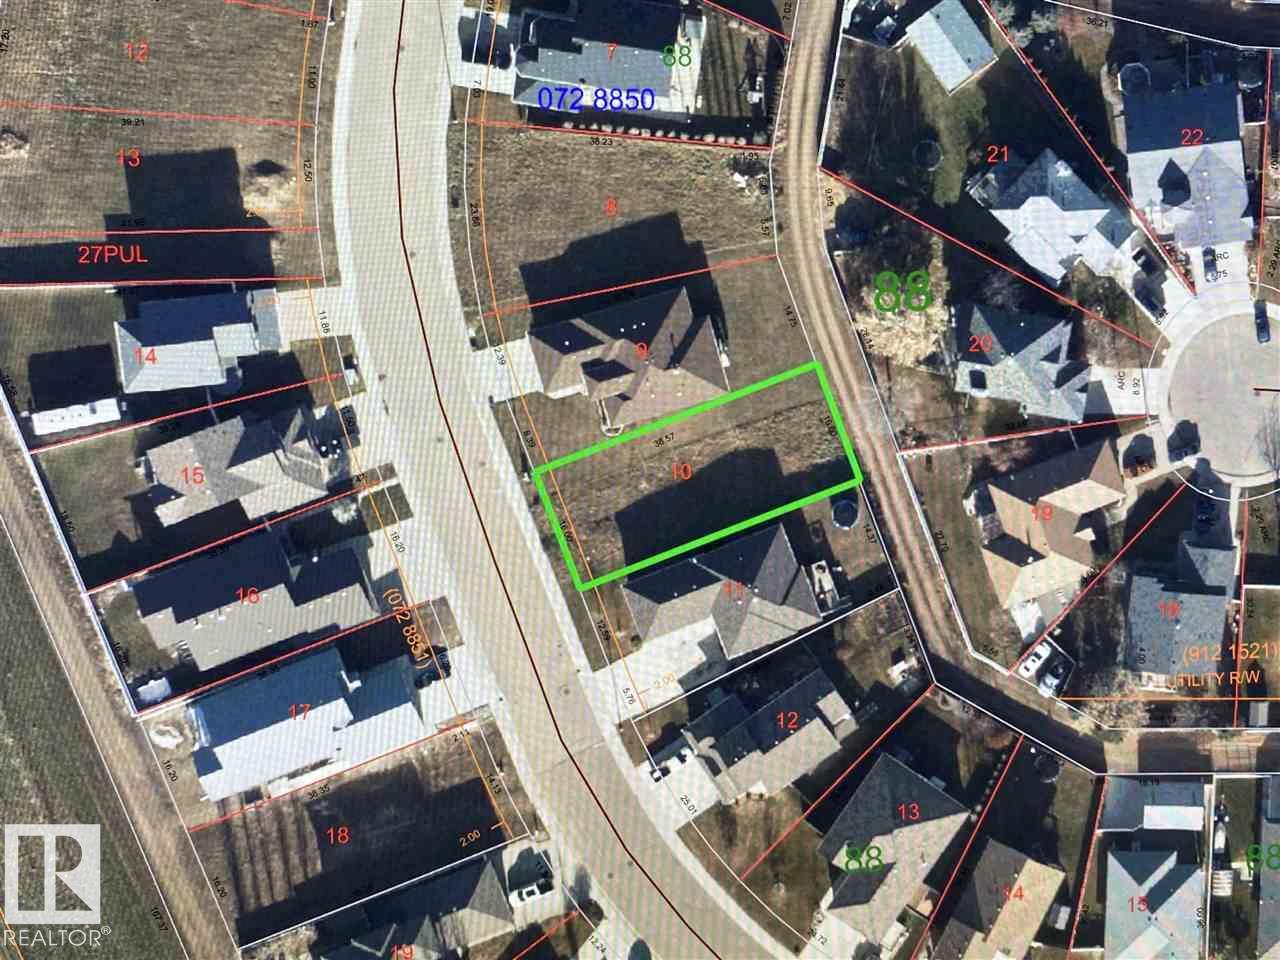
Build your dream home! Fantastic opportunity to build in one of Wetaskiwin's best subdivisions. Measuring 616.9 square meters facing West and fenced on either side this lot is waiting for you. (id:46923)
Royal LePage Parkland Agencies
136 Northbend Dr
Wetaskiwin, Alberta
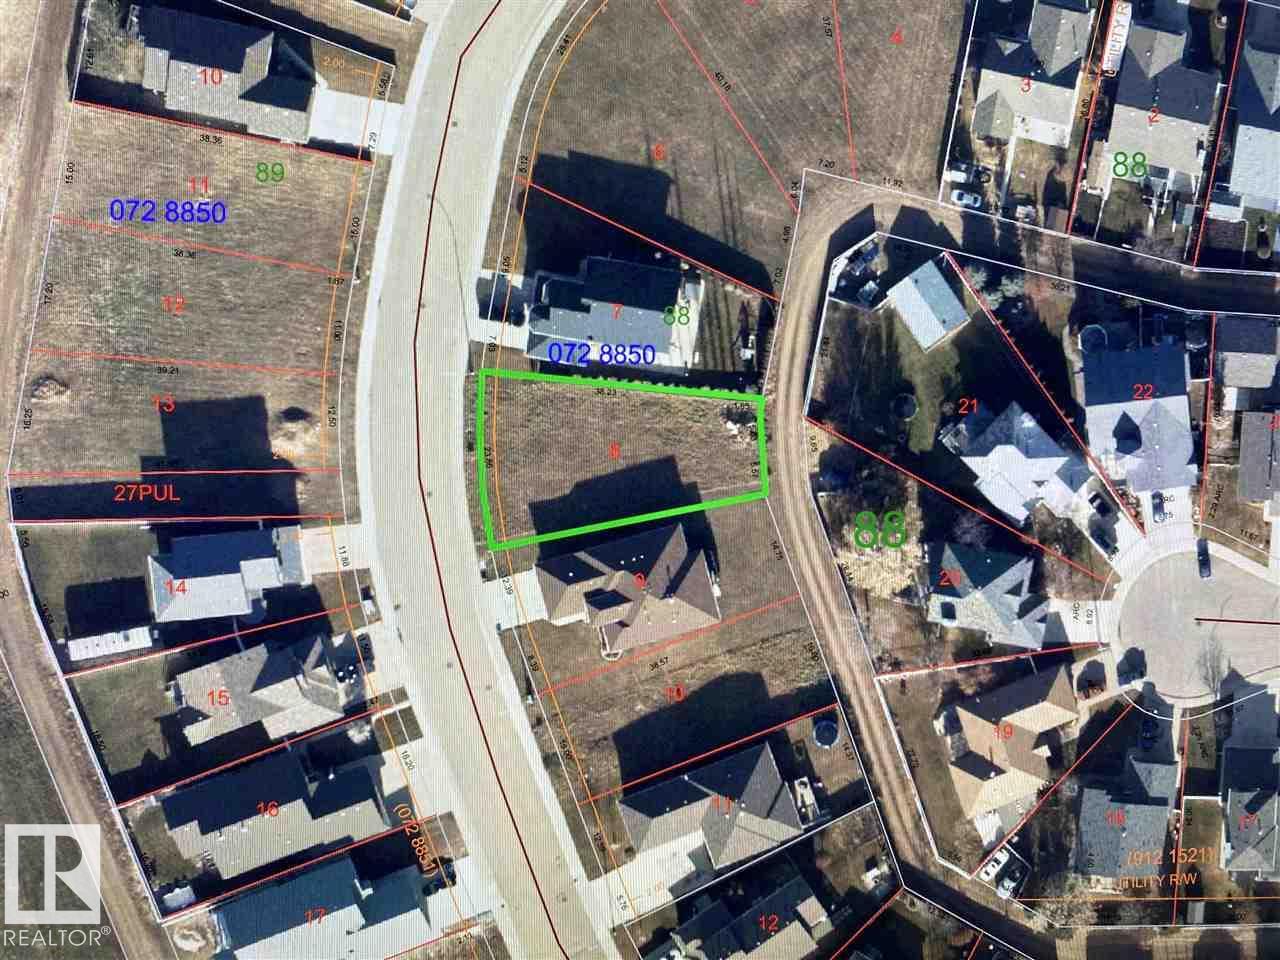
Welcome to Northmount! One of Wetaskiwin's nicest subdivisions. Surrounded by paved walking/biking paths, parks & walking distance to Wetaskiwin's health care district. Oversized lot is ready to build on measuring 707.5 square meters. Fantastic neighborhood to call home. (id:46923)
Royal LePage Parkland Agencies
Rr171 North Of Hwy 748
Rural Yellowhead, Alberta
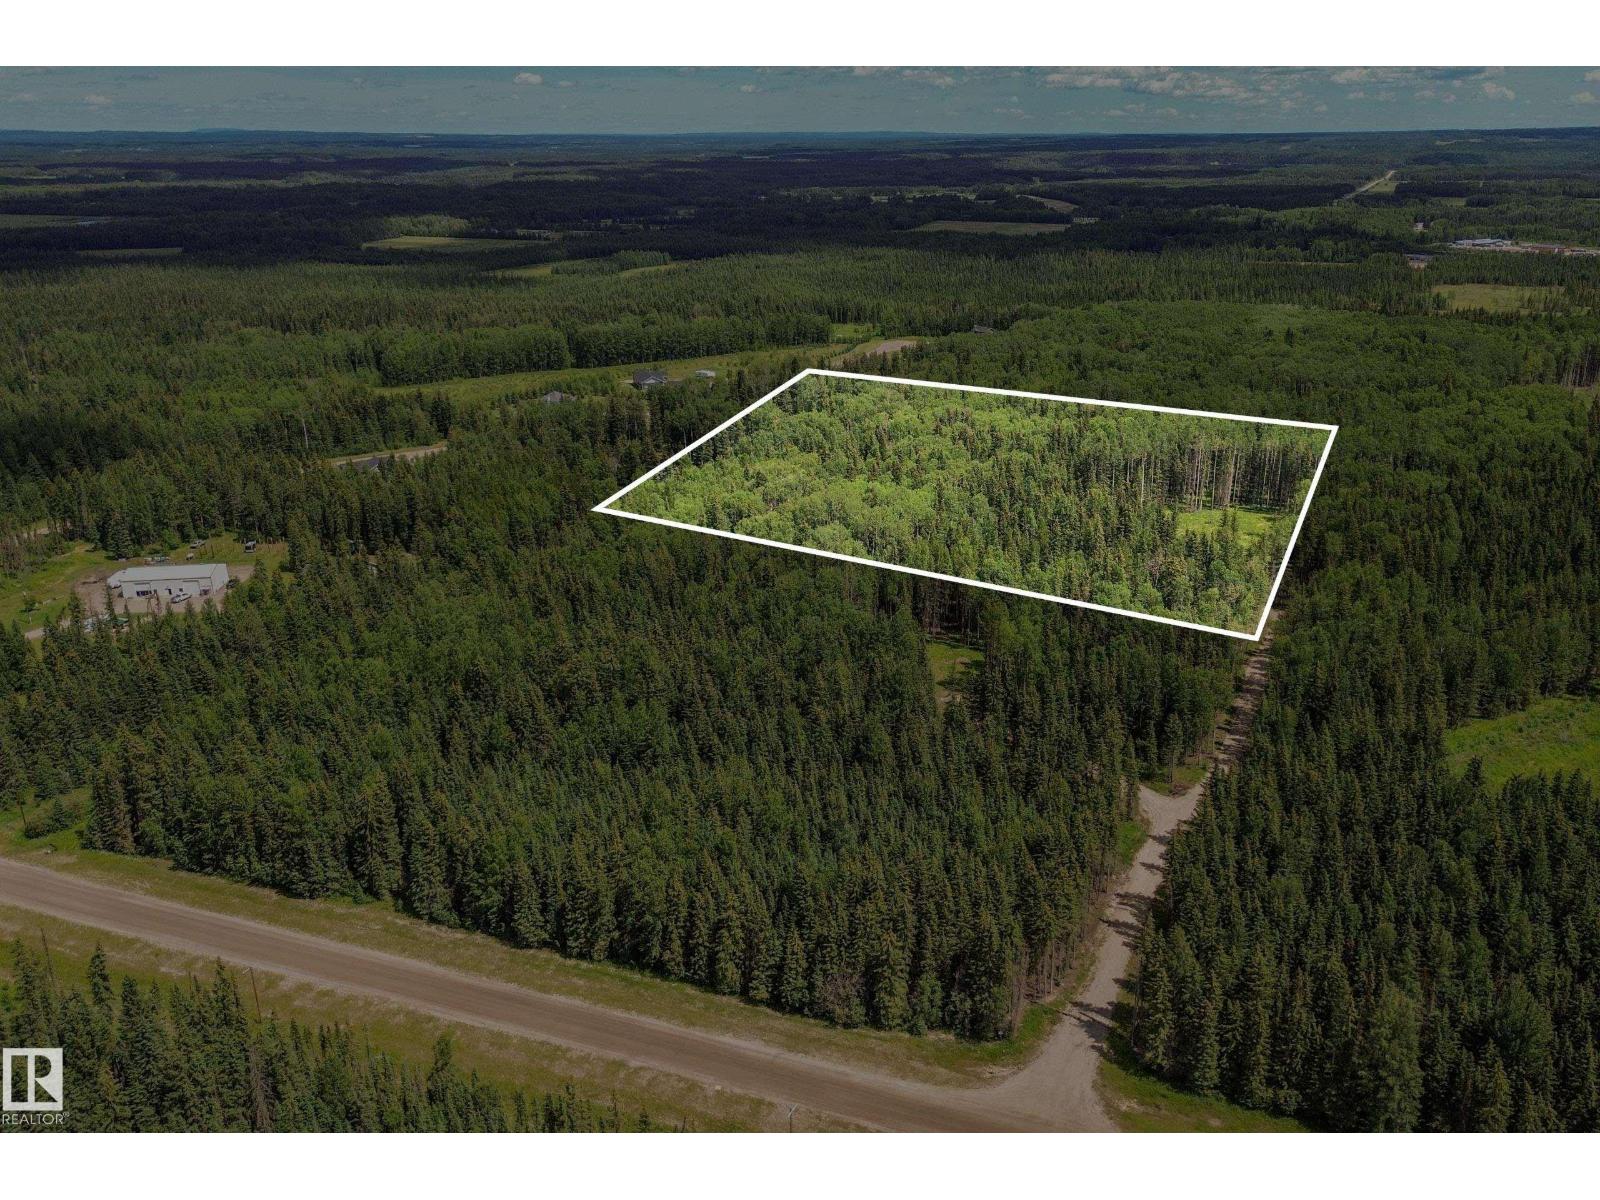
Build your dream home just north of Edson! This beautiful 11.37 acre parcel on Range Road 172 is less than 5 min from town. Shared approach leads to a cleared building site tucked among towering, mature trees for natural shelter & privacy. Power, gas available at the property line (id:46923)
Royal LePage Prestige Realty
Rr171 North Of Hwy 748
Rural Yellowhead, Alberta
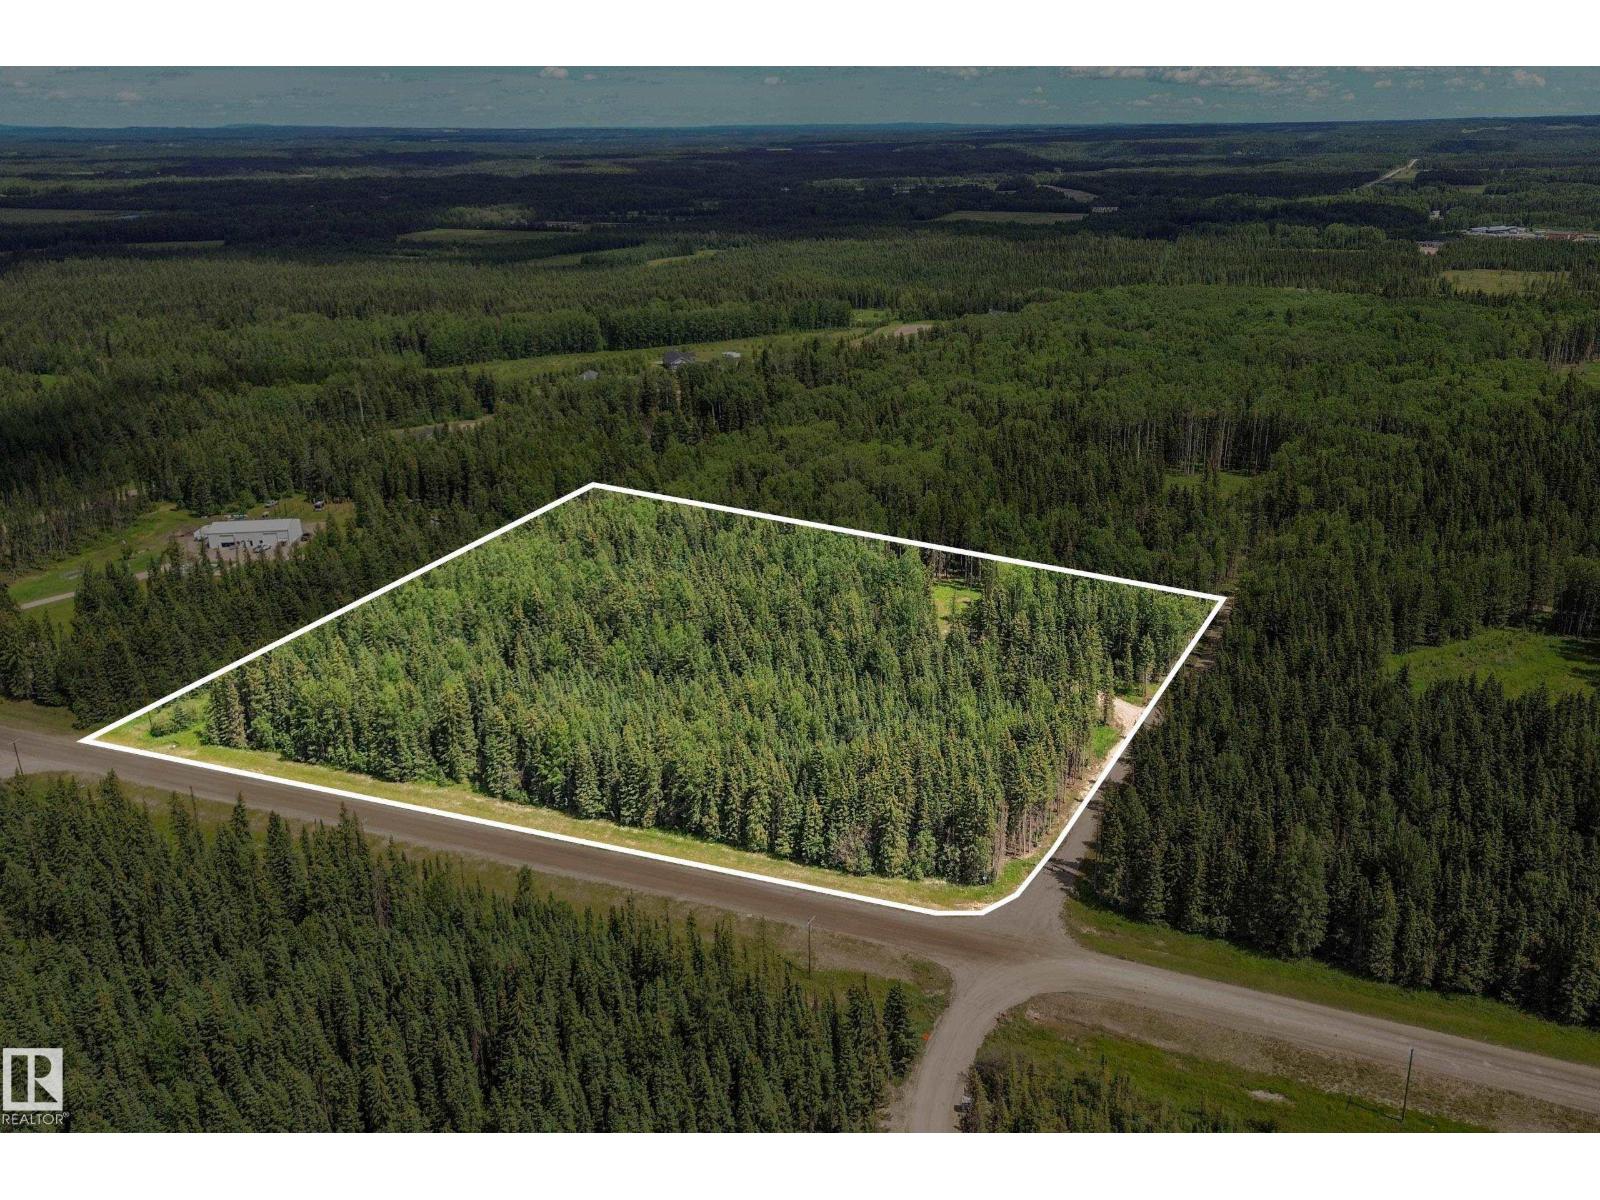
Build your dream home just north of Edson! This beautiful 9.8 acre parcel on Range Road 172 is less than 5 min from town. Shared approach leads to a cleared building site tucked among towering, mature trees for natural shelter & privacy. Power, gas available at the property line. (id:46923)
Royal LePage Prestige Realty
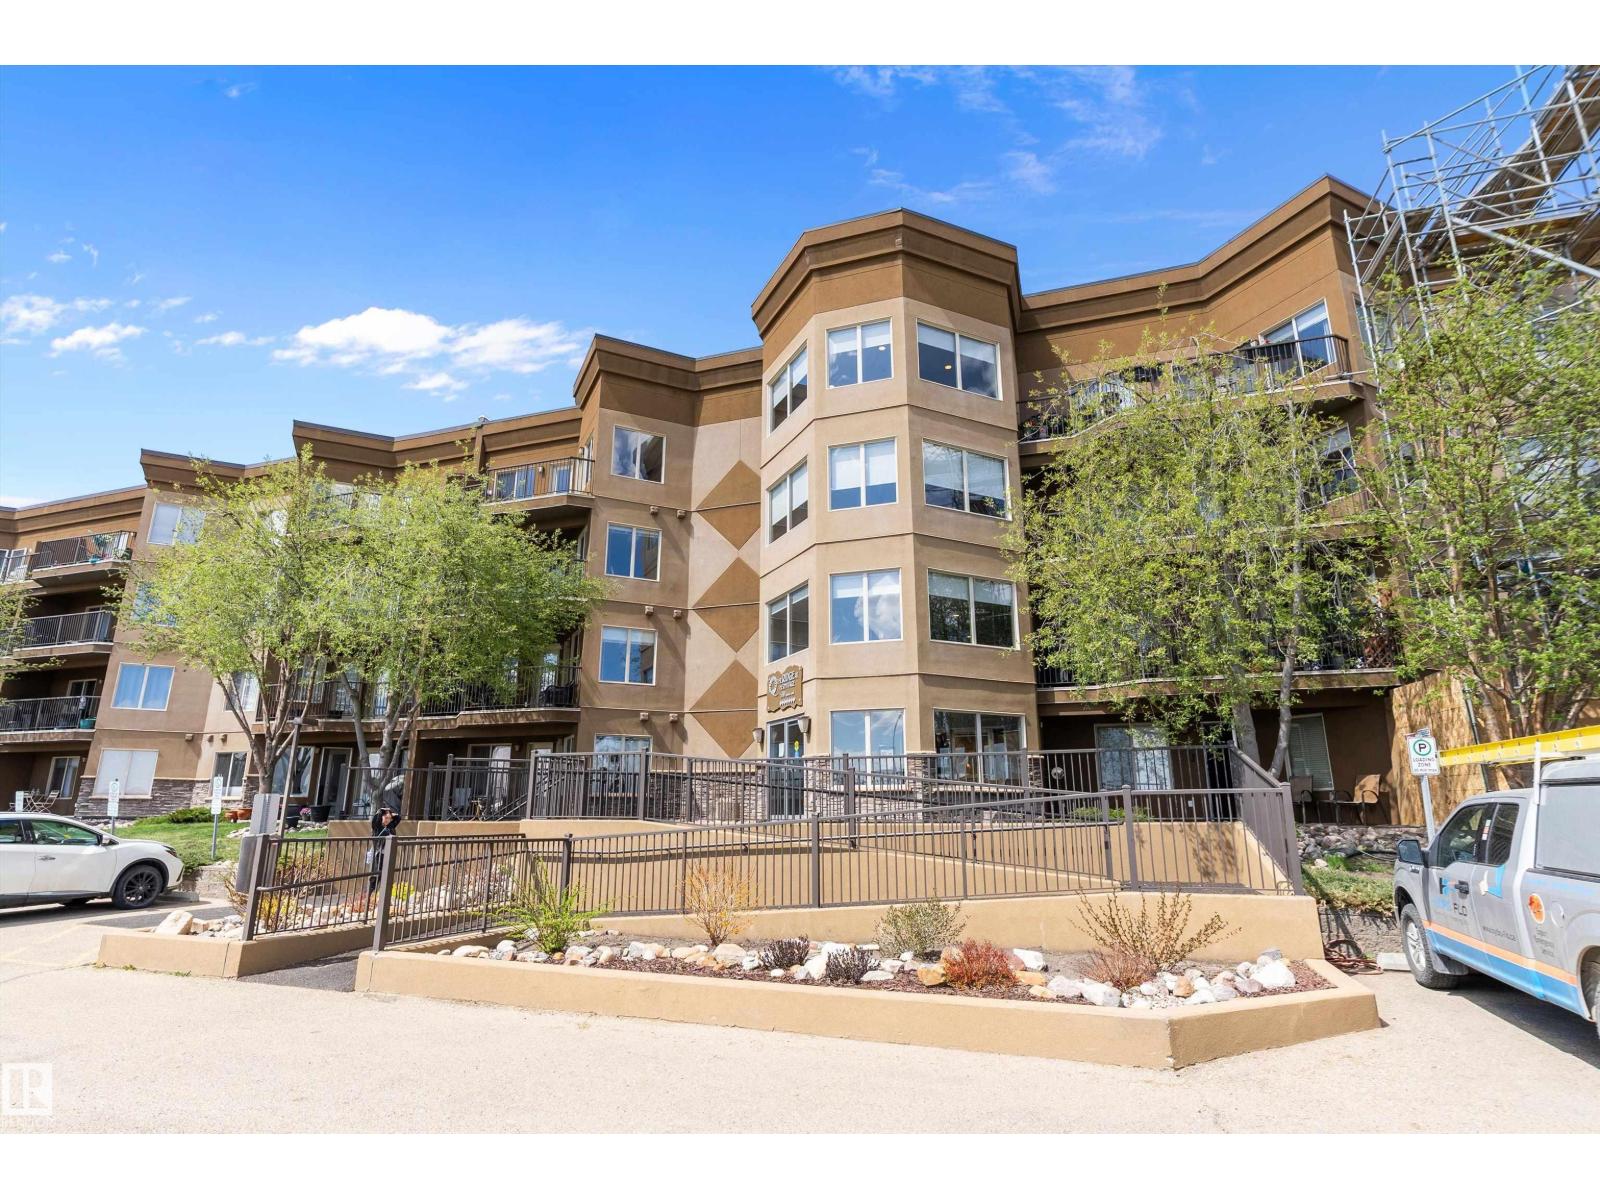
#301 530 Hooke Rd NW
Edmonton, Alberta
Welcome to this gorgeous 18+ condo offering the perfect blend of comfort, style, and convenience in a highly desirable location. Featuring 1 spacious bedroom plus a versatile den, this beautifully maintained home showcases a bright and functional open-concept layout with generous living and dining areas perfect for relaxing or entertaining. The den provides an ideal space for a home office, reading nook, hobby room, or guest area, while the thoughtfully designed kitchen offers ample workspace and storage. Natural light flows throughout, creating a warm and inviting atmosphere that instantly feels like home. Residents enjoy access to fantastic condo amenities, all while being conveniently located close to public transportation, shopping, restaurants, cafes, and everyday essentials. Perfect for downsizers, professionals, or anyone seeking a low-maintenance lifestyle in a well-managed 18+ building, this stunning condo is sure to impress. (id:46923)
Exp Realty
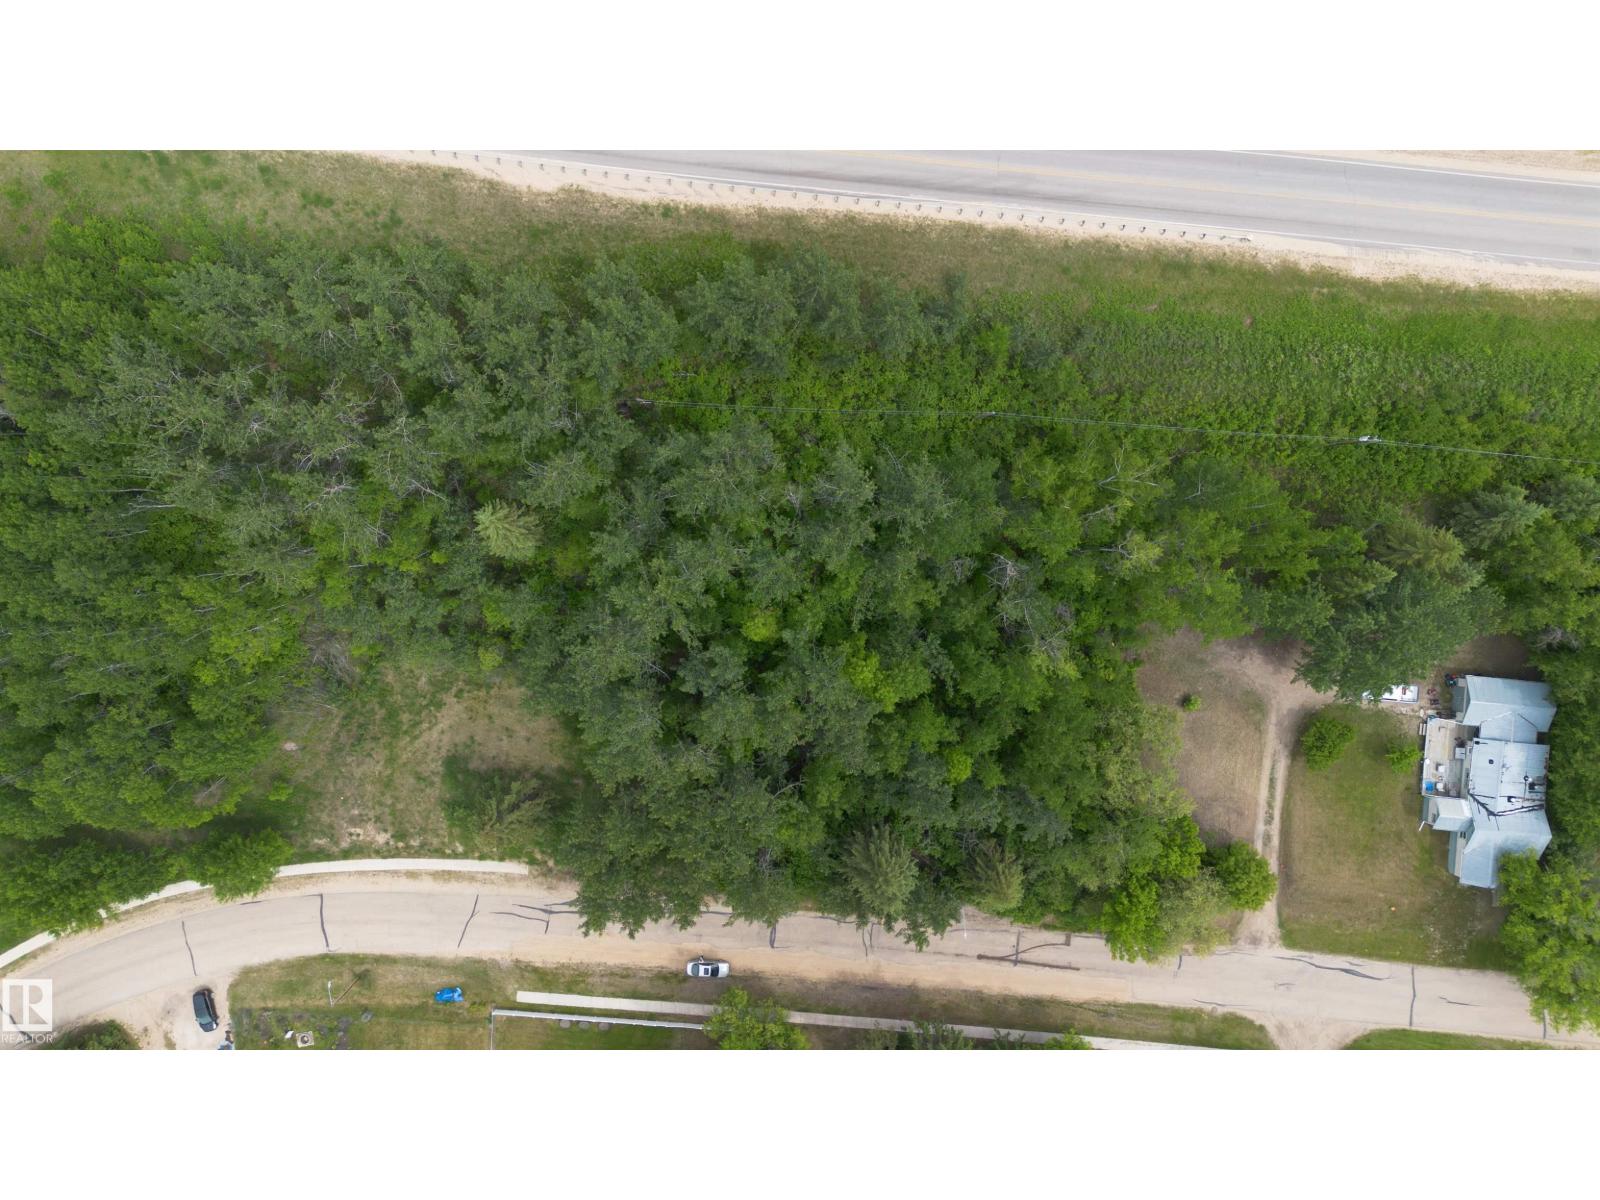
33 Crescent Dr
Fort Assiniboine, Alberta
Lot in a private setting in the welcoming community of Fort Assiniboine. Whether you're planning to build in the near future or looking for a long-term investment, this property provides flexibility and potential. Two adjoining lots are also available, creating a rare opportunity to assemble a larger parcel for a custom home, recreational retreat, or estate-sized property. (id:46923)
Exp Realty
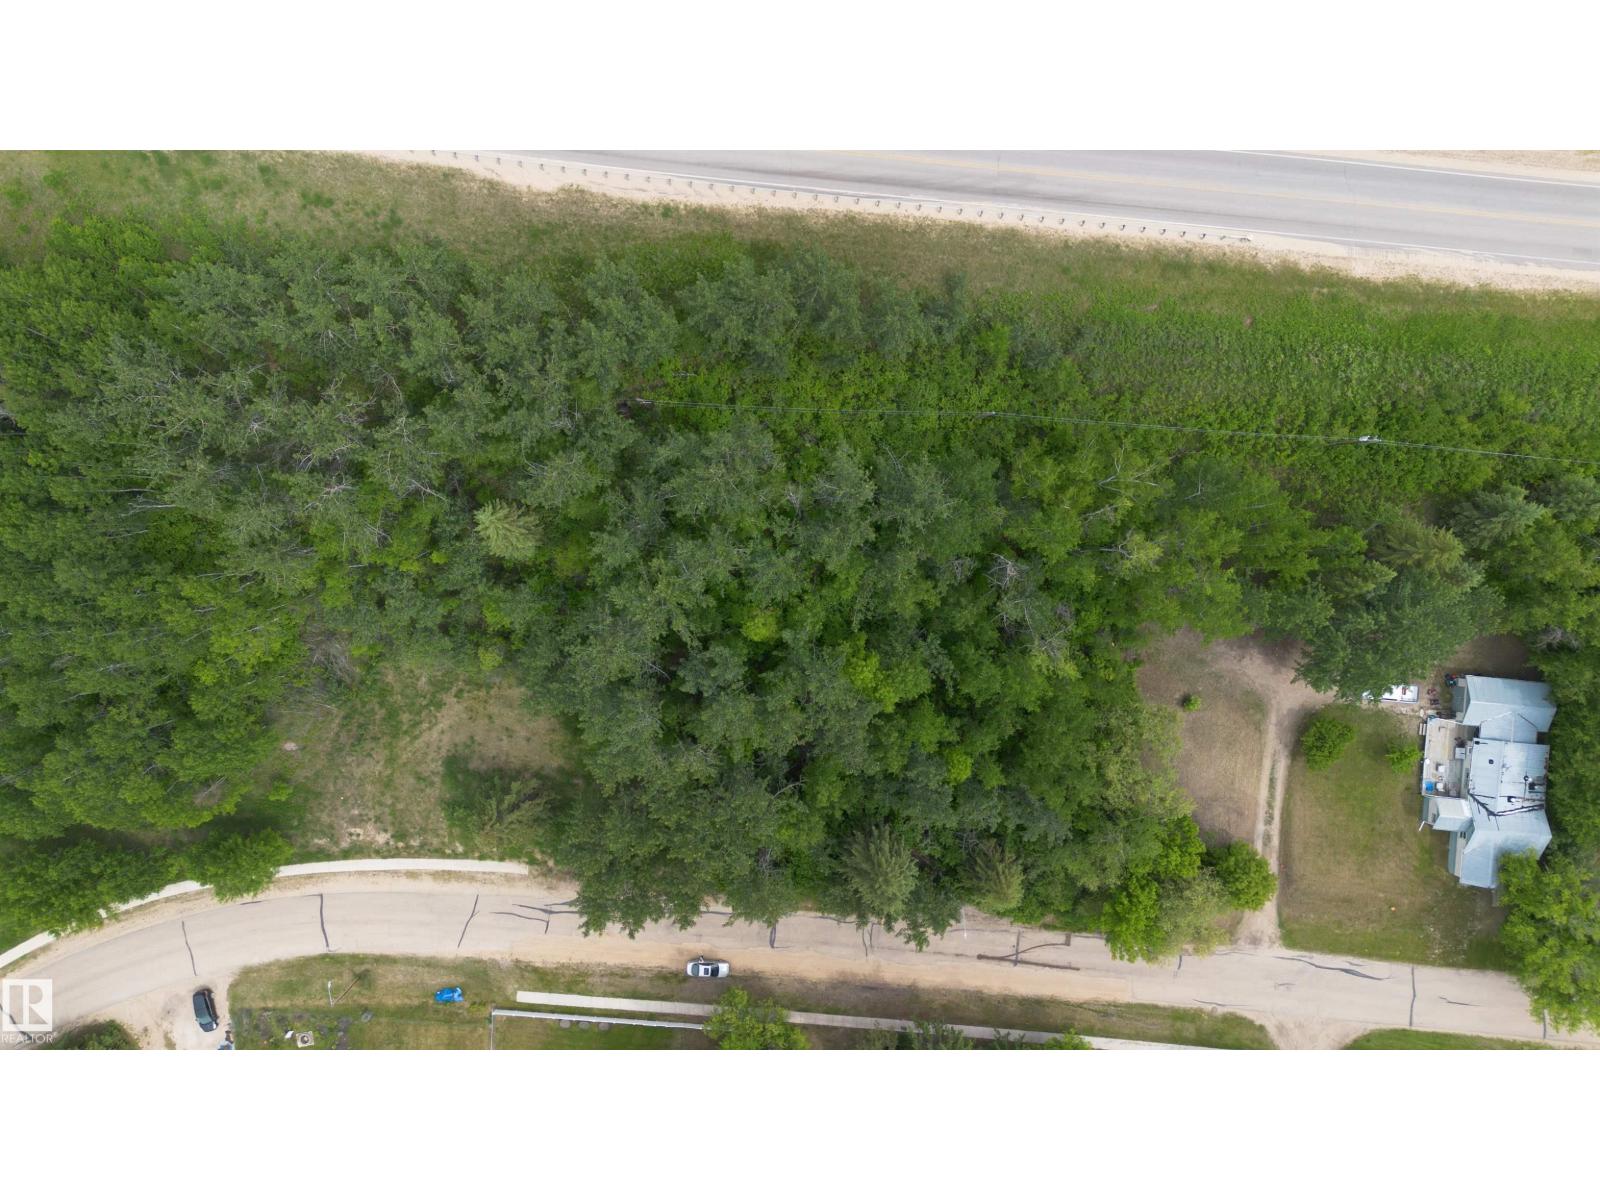
31 Crescent Dr
Fort Assiniboine, Alberta
Lot in a private setting in the welcoming community of Fort Assiniboine. Whether you're planning to build in the near future or looking for a long-term investment, this property provides flexibility and potential. Two adjoining lots are also available, creating a rare opportunity to assemble a larger parcel for a custom home, recreational retreat, or estate-sized property. (id:46923)
Exp Realty
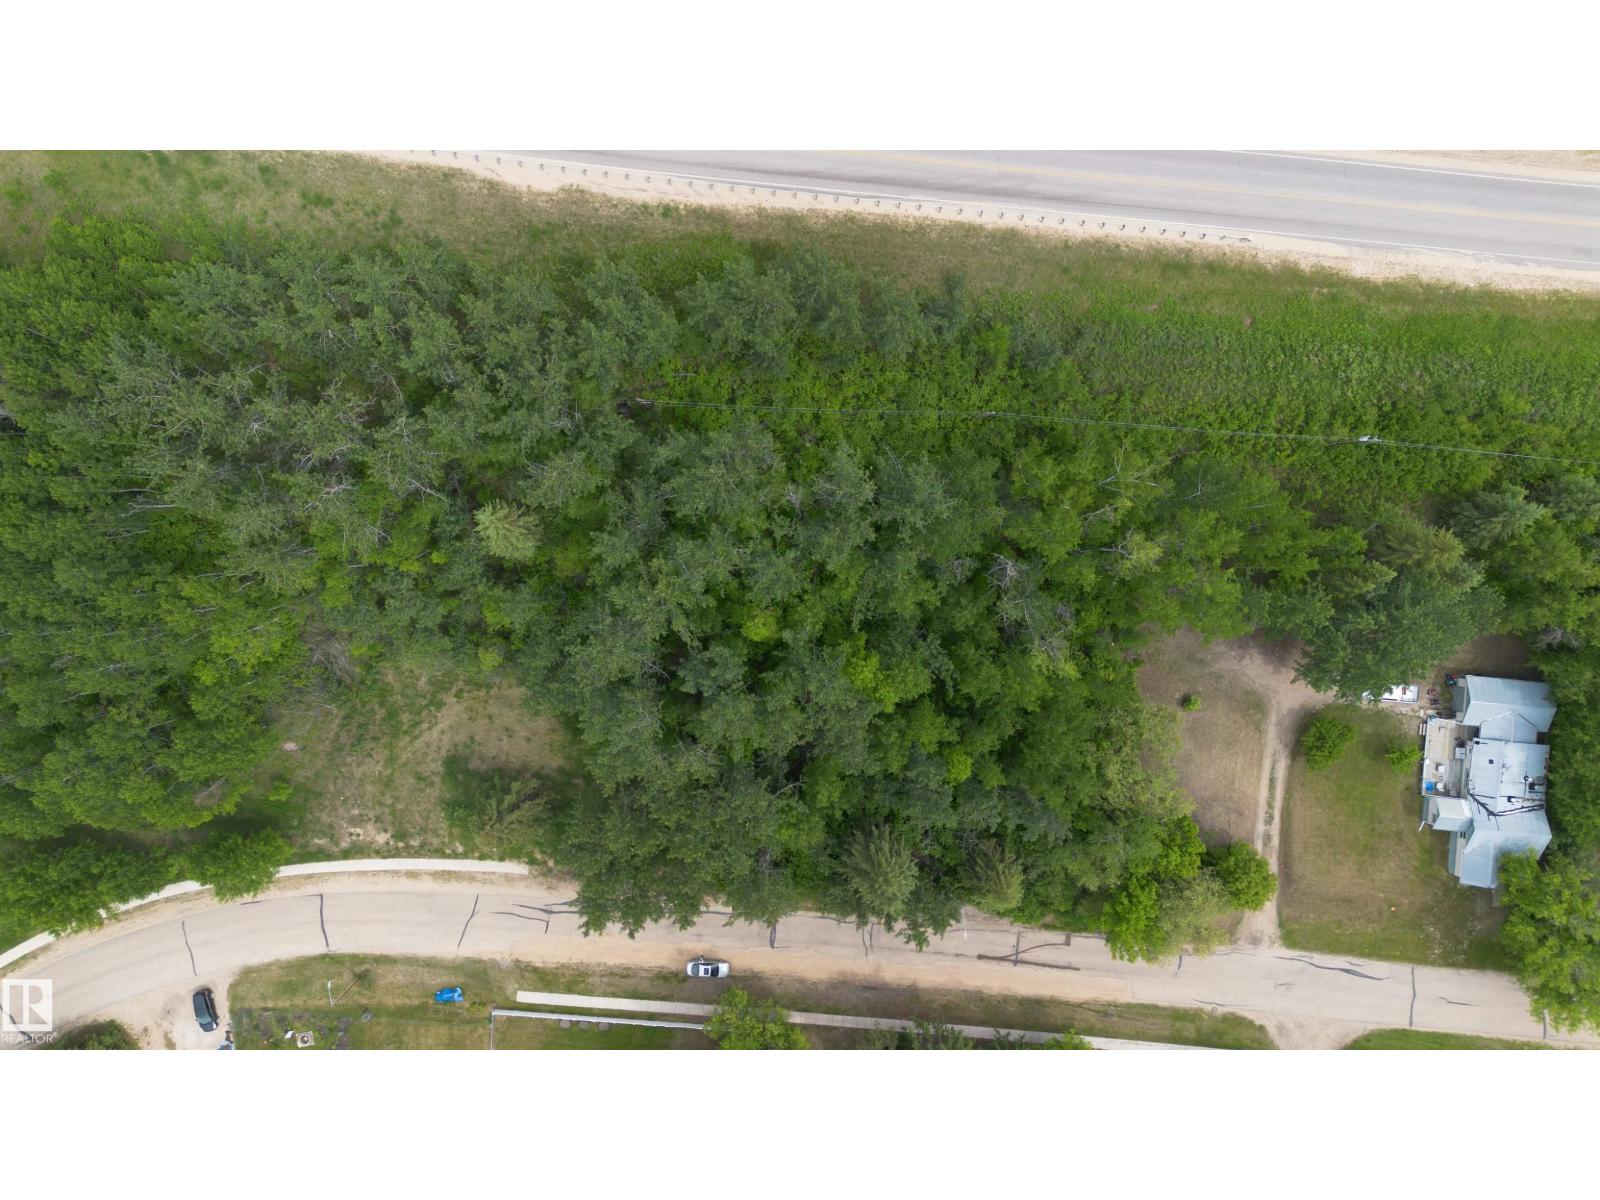
29 Crescent Dr
Fort Assiniboine, Alberta
Serviced lot in a private setting in the welcoming community of Fort Assiniboine. Whether you're planning to build in the near future or looking for a long-term investment, this property provides flexibility and potential. Two adjoining lots are also available, creating a rare opportunity to assemble a larger parcel for a custom home, recreational retreat, or estate-sized property. (id:46923)
Exp Realty
14170 Township Road 672a
Rural Lac La Biche County, Alberta
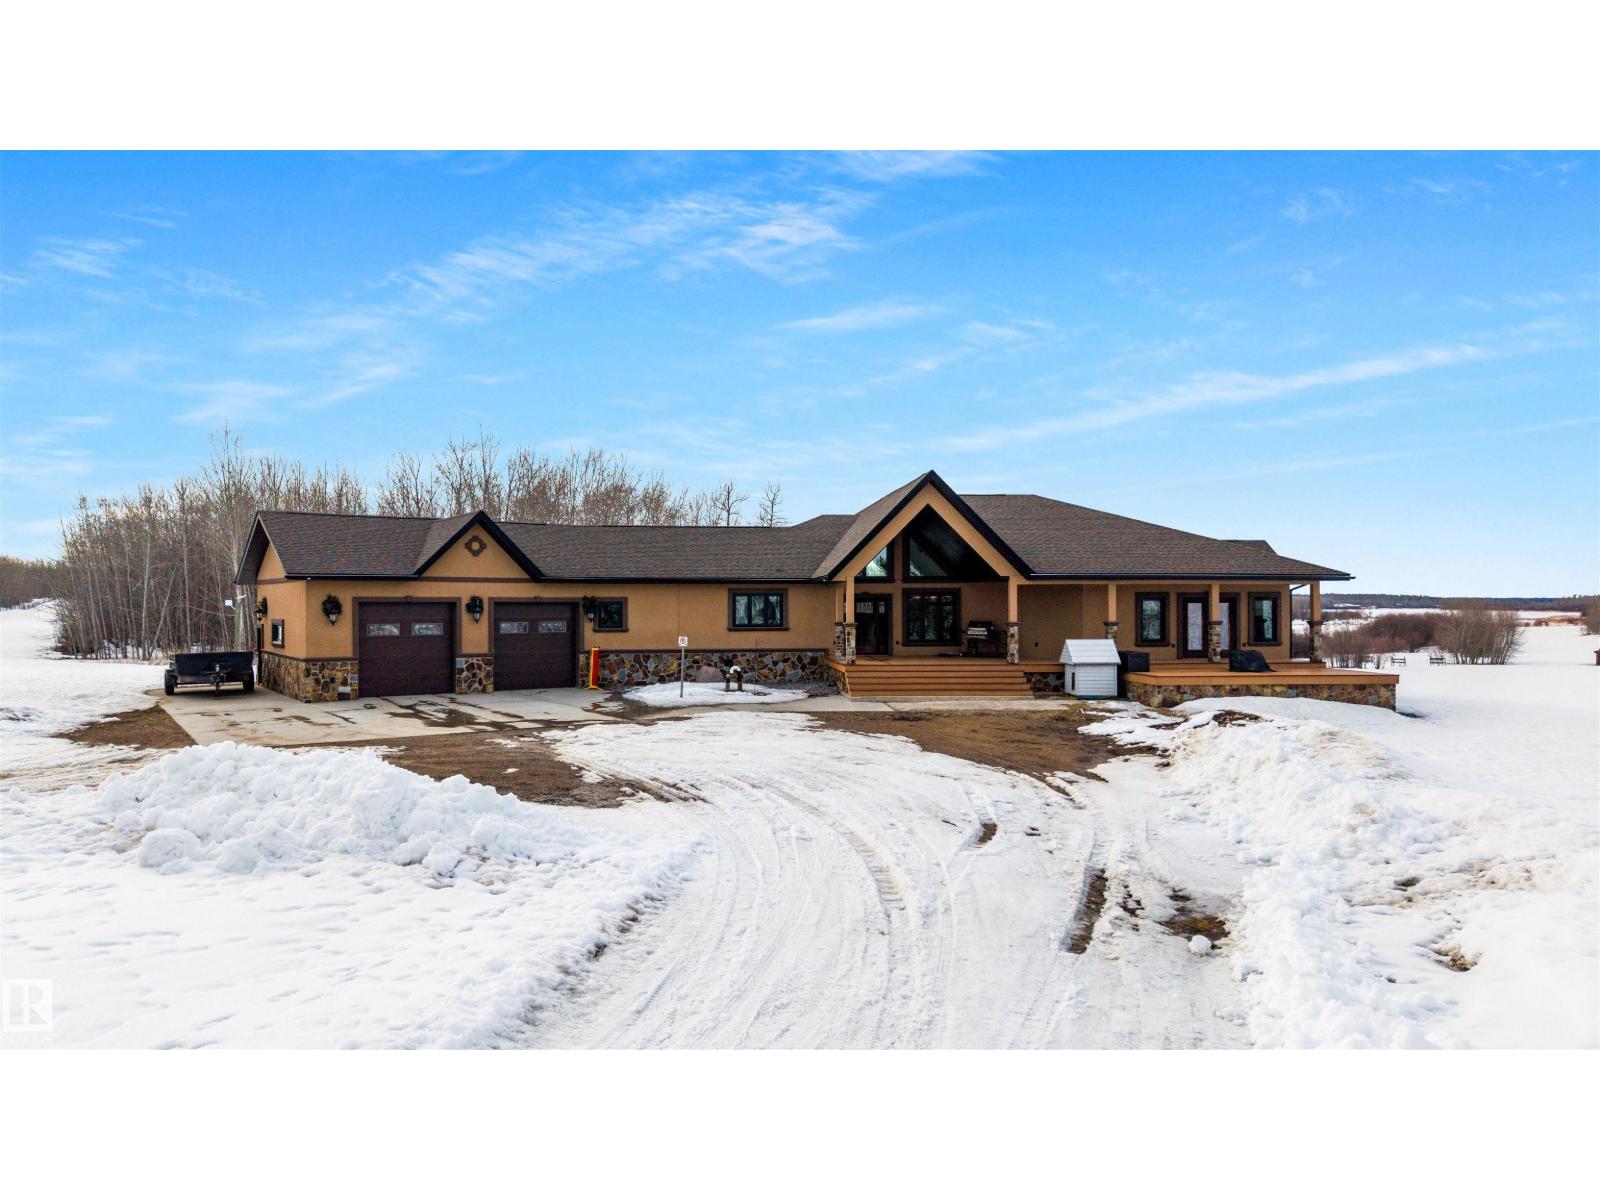
162 lake front acres, one of the most prestigious parcels this area has ever offered. Close to 5000 square feet of luxury living and that is just the main house. An open concept main floor that stretches wide and pulls you in, two five piece ensuites, and a basement built for full entertainment with a rec room, bar, and private theater. Every finish selected to impress and it does. At nearly the size of the main house, the secondary home is perfect for extended family or short term rental. The indoor pool and the lake view balcony seals it. Historically a private hangar, now a fully equipped shop running a massive hoist and ready for whatever you bring it. Shooting ranges, 3 ponds, walking trails, and natural wildlife run through the property. Redevelopment potential on 162 lake front acres at this location is exceptional. This is a generational asset. Move accordingly. (id:46923)
Century 21 Quantum Realty
#2902 10180 103 St NW
Edmonton, Alberta
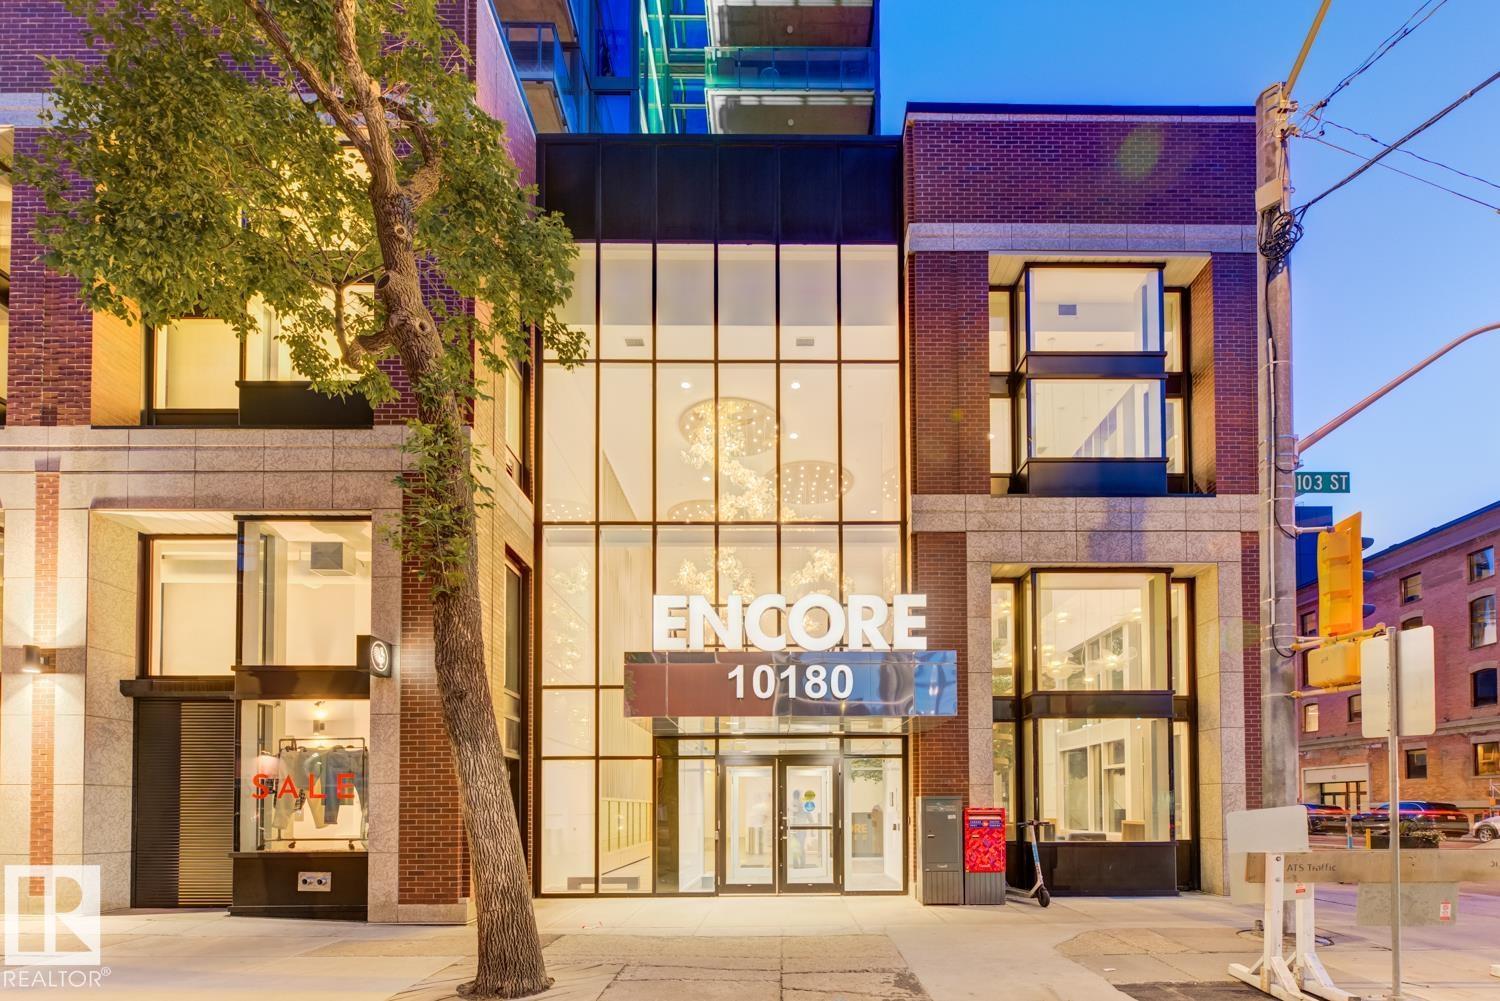
**UPGRADED FIREPLACE & APPLIANCES** Elevate your lifestyle in this stunning 29th-floor condo at Encore Tower, just steps from Rogers Place and Edmonton's vibrant Ice District. Soak in breathtaking 180° downtown views through floor-to-ceiling windows and unwind by the striking marble FIREPLACE. The modern chef’s kitchen featuring KitchenAid’s upgraded *RED SEAL*stainless steel appliances and sleek quartz countertops. This 2-bedroom, 2-bath unit includes a luxurious primary suite with ensuite, walk in shower, and California Closets. The private balcony is the perfect place for morning coffee or after-work refreshment, while building amenities include a fitness centre, social lounge, outdoor terrace, and titled underground parking with storage locker. Live stylishly at the center of it all. (id:46923)
Real Broker
52355 Rge Road 233
Rural Strathcona County, Alberta
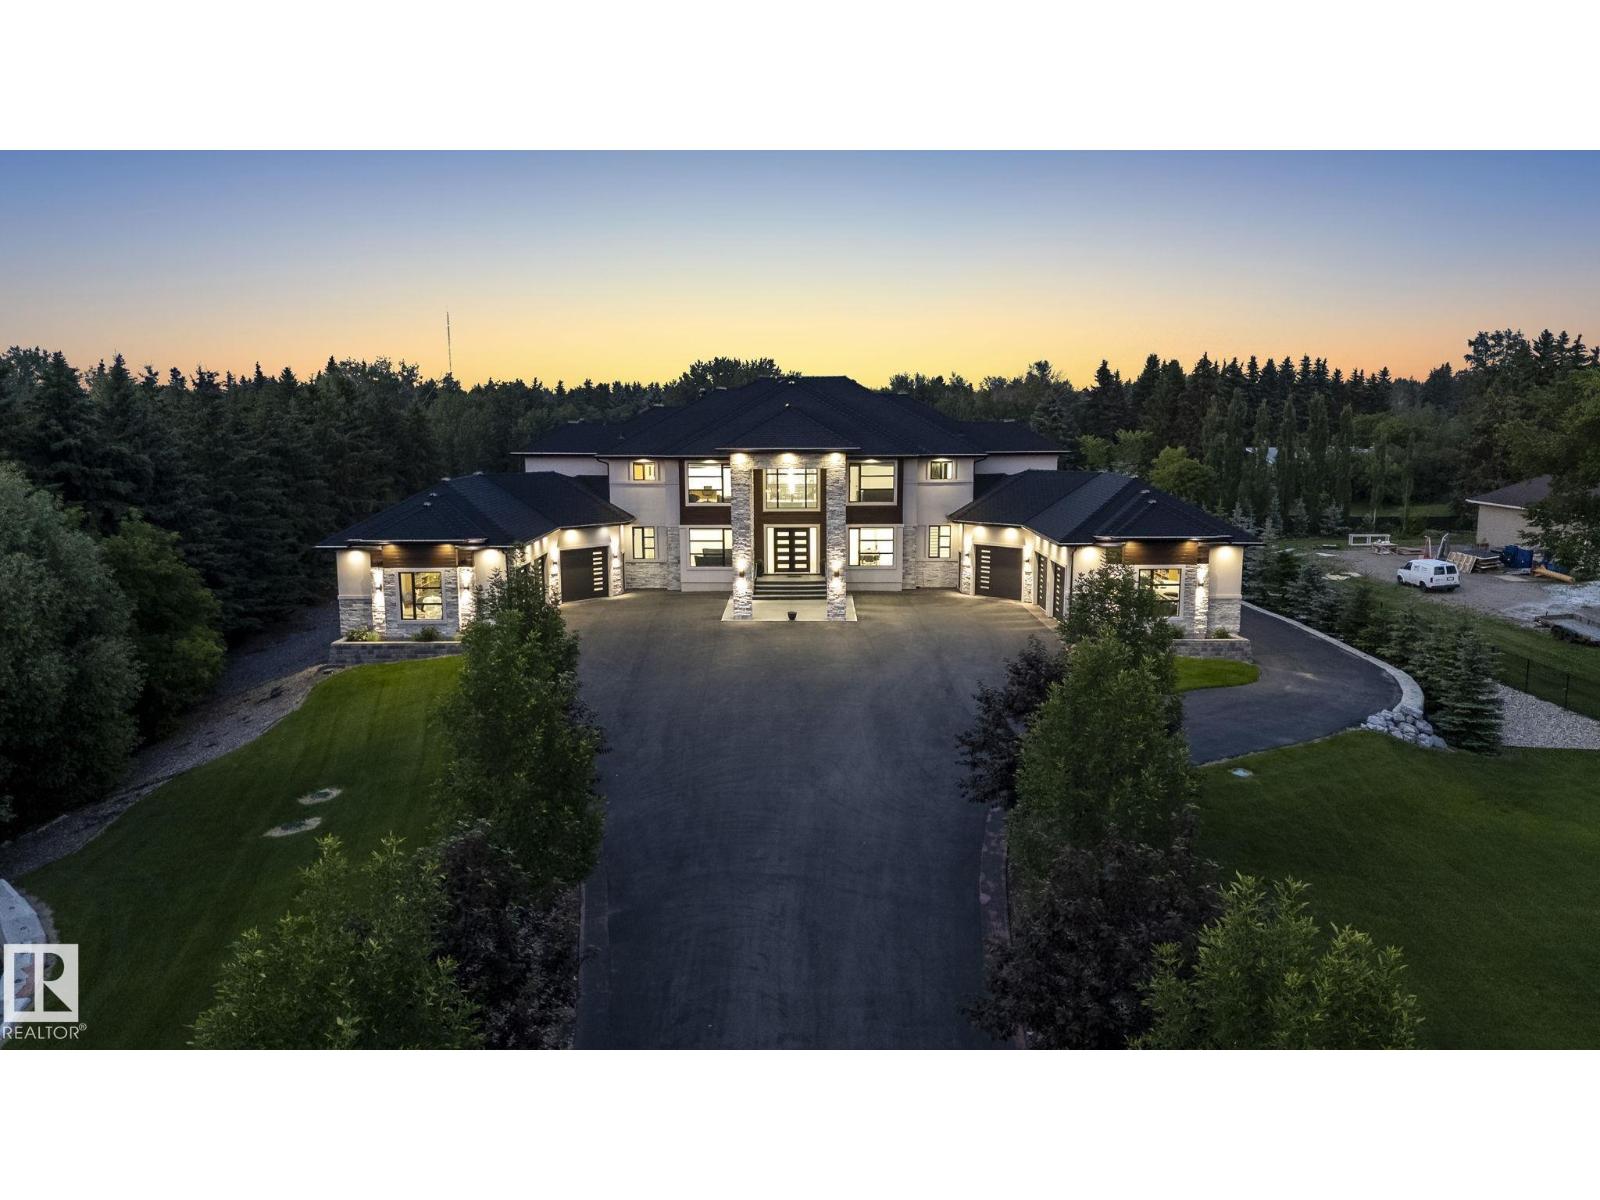
A truly exceptional estate property just mins from the city. Situated on 3 acres with city water & sewer, this 9,000+sqft residence is a masterclass in design and function. Boasting 7 spacious bedrooms, each with its own ensuite and walk-in closets, this home is ideal for large families, multi-generational living, or those who love to entertain on a grand scale. Enter through a dramatic foyer into formal living and dining rooms that exude elegance. The home features 2fully equipped kitchens, as well as a main flr office, making it easy to balance work and life. The fully dvlpd lower level is the ultimate retreat, complete with a custom bar and generous entertainment areas. Luxury extends to the infrastructure: in-floor heating on all three levels, zoned heating and cooling, and two oversized triple-car garages, one with a 3-piece bath and one with a dog wash. Step outside to enjoy three separate patios, a rear stamped concrete pad, and meticulously manicured grounds complete with a full irrigation system. (id:46923)
RE/MAX Excellence
12072 95 St NW
Edmonton, Alberta
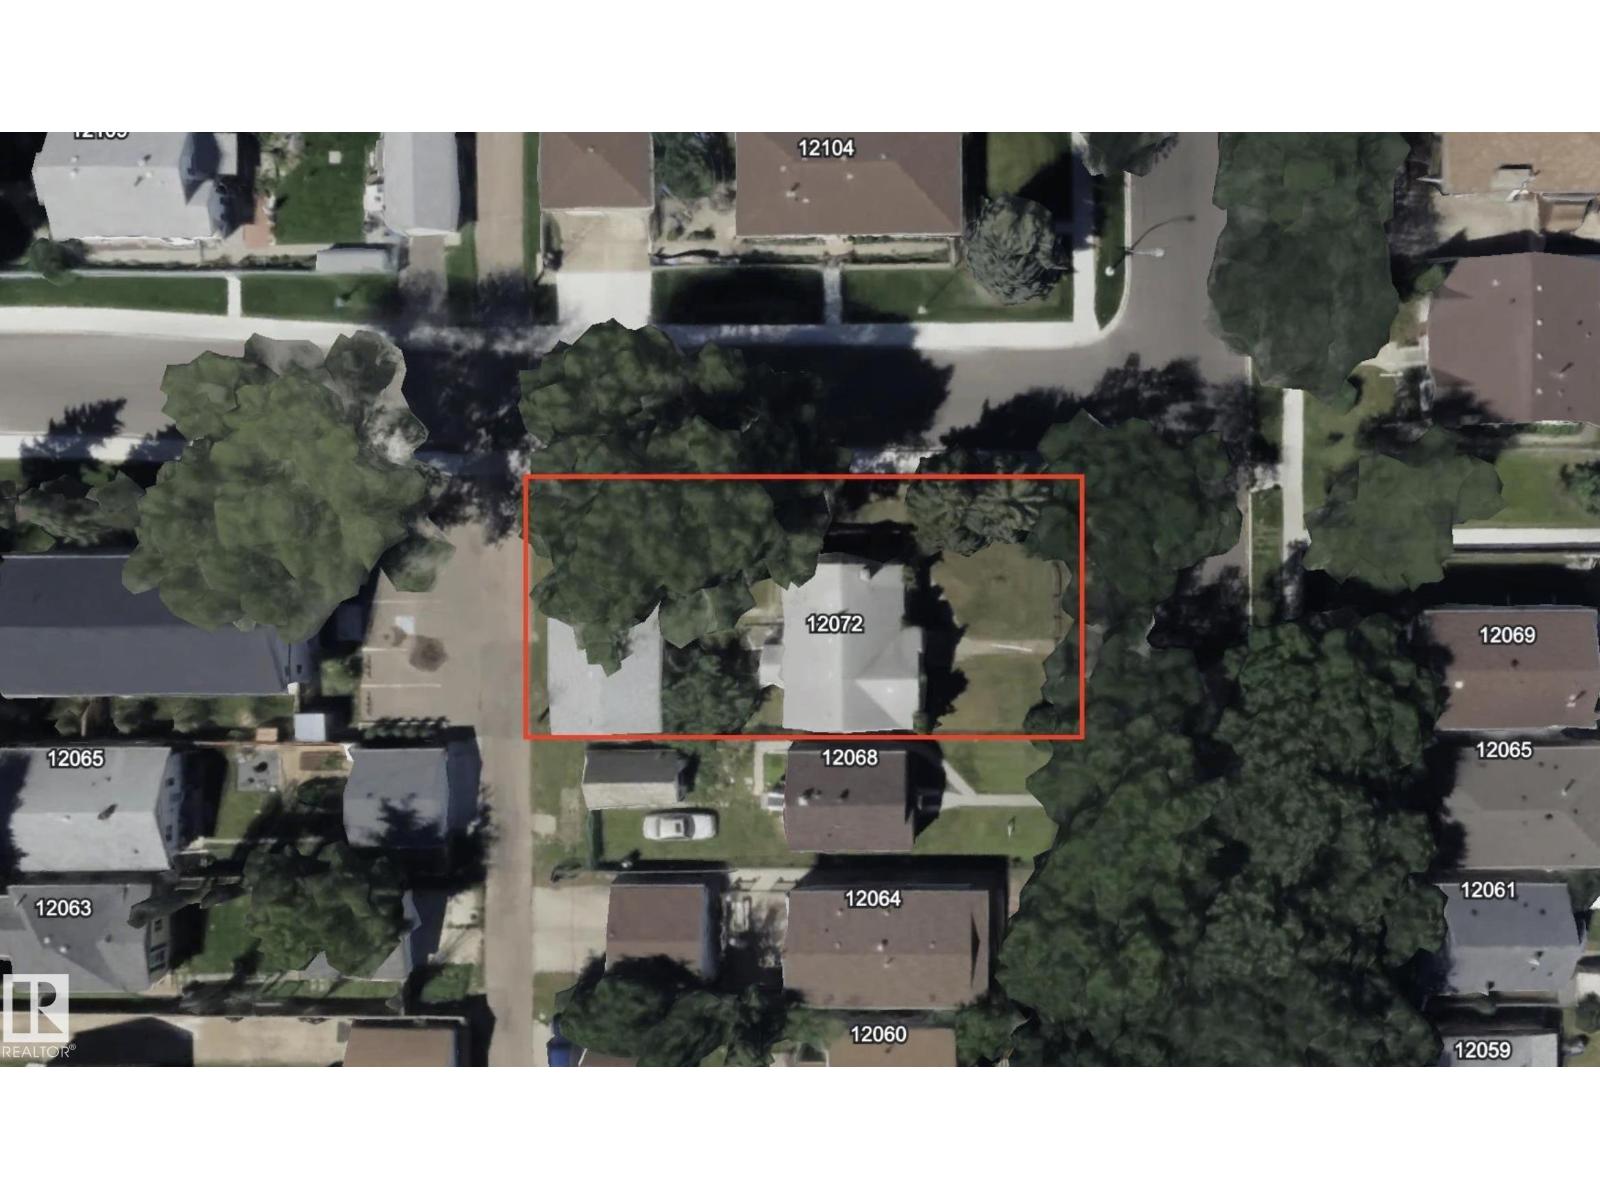
Attention Developers & Investors! Prime corner lot available in the sought-after Delton neighbourhood—ready for your next project! This fully fenced, rectangular lot has already seen approximately $45,000 invested into demolition and site preparation, including asbestos removal, inspections, and demolition clearances. Situated on a corner lot and zoned RS (Small Scale Residential), this property offers exceptional redevelopment potential. Based on current City of Edmonton zoning regulations and subject to municipal approval, there is potential for up to 7 residential units, creating a strong opportunity for future rental income and long-term cash flow. Buyers are encouraged to conduct their own due diligence regarding development potential, density allowances, and permitting requirements. Conveniently located near universities, hospitals, shopping centres, schools, public transit, and other amenities, this is an exceptional redevelopment opportunity in a high-demand area. Don't miss your chance (id:46923)
Lpt Realty
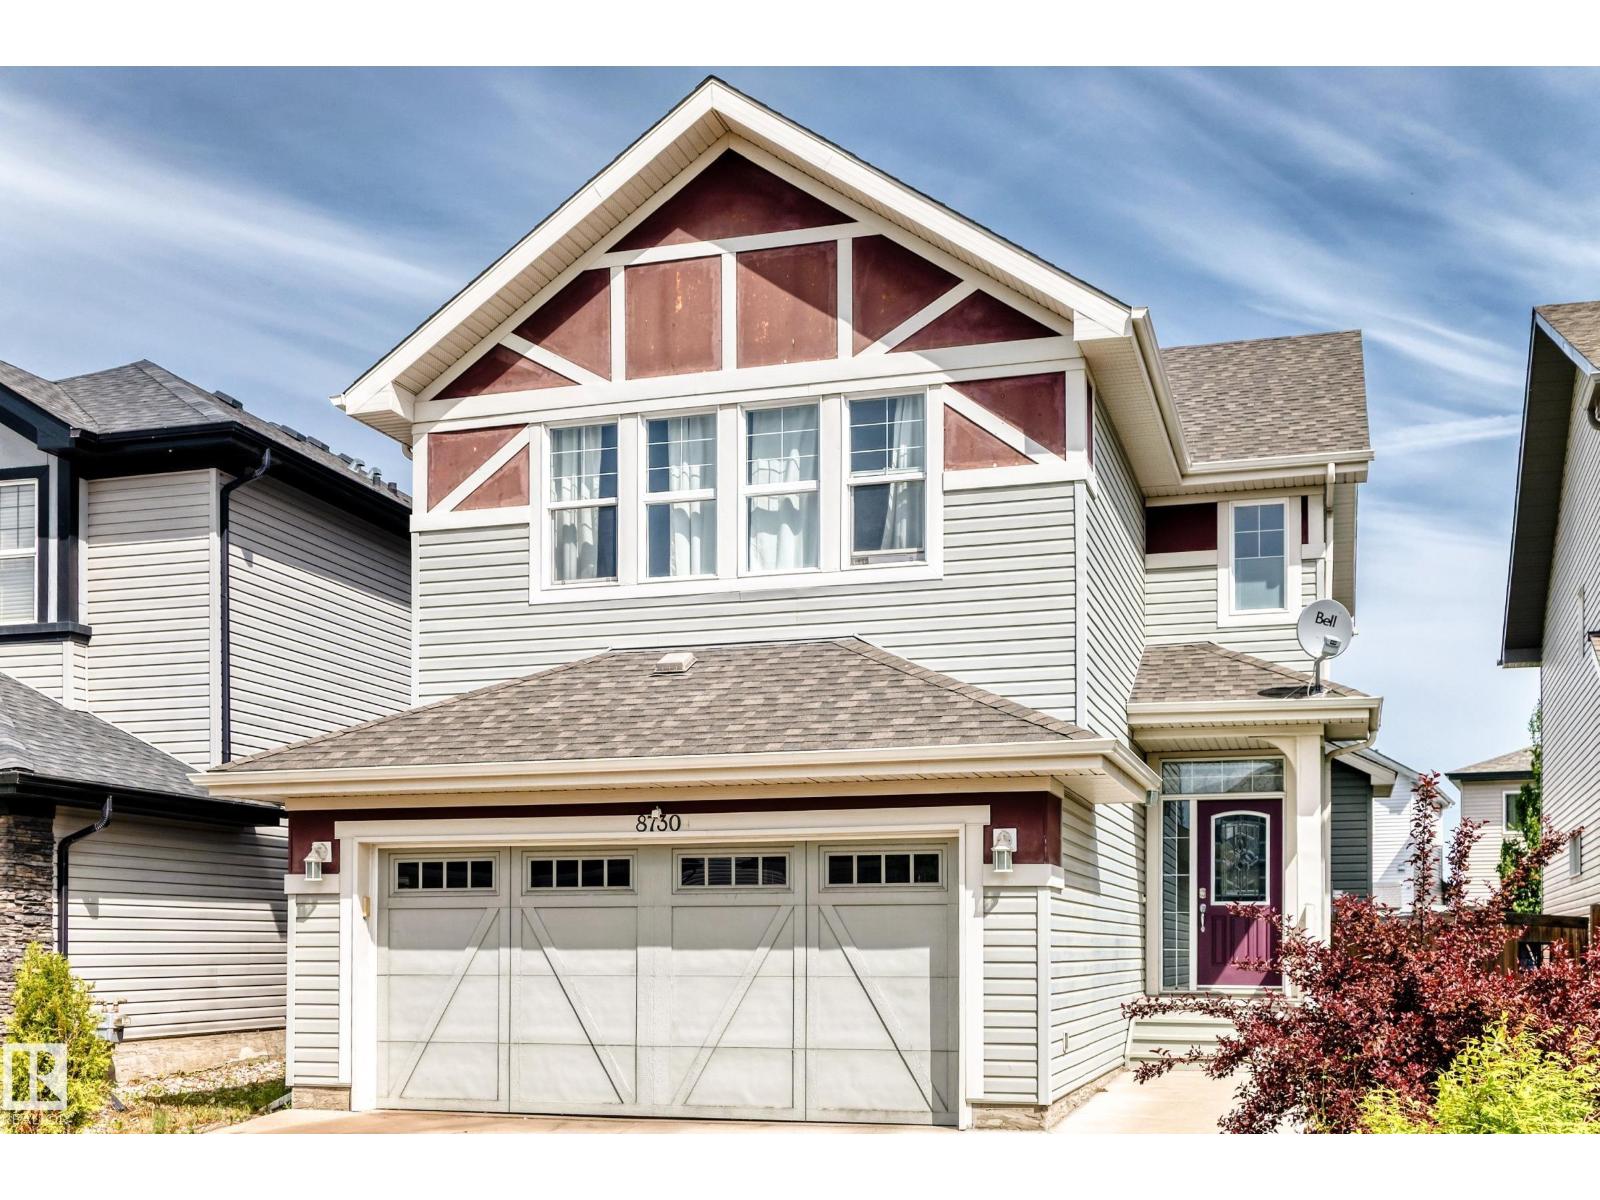
8730 180a Av NW
Edmonton, Alberta
Quiet cul-de-sac location. Fully finished 4 bedroom home, has an attached/oversized garage with spacious driveway. Grand foyer: vaulted ceiling, open staircase to upper level, which overlooks the foyer below. Main floor: open plan, wood flooring & view of big back yard. Living room: cozy fireplace can also be enjoyed from kitchen & dining rooms Dining area: patio door opens to backyard. Lovely kitchen: plenty of wood cabinets, island, newer appliances, gas stove & 220 electrical wall outlet. Upper level: large bonus room with big windows. Primary bedroom: has 4 piece ensuite, separate shower & corner tub. There are two more bedrooms + another 4 piece bathroom on upper level. Basement: family room, bedroom, 3 piece bathroom. (id:46923)
Homes & Gardens Real Estate Limited
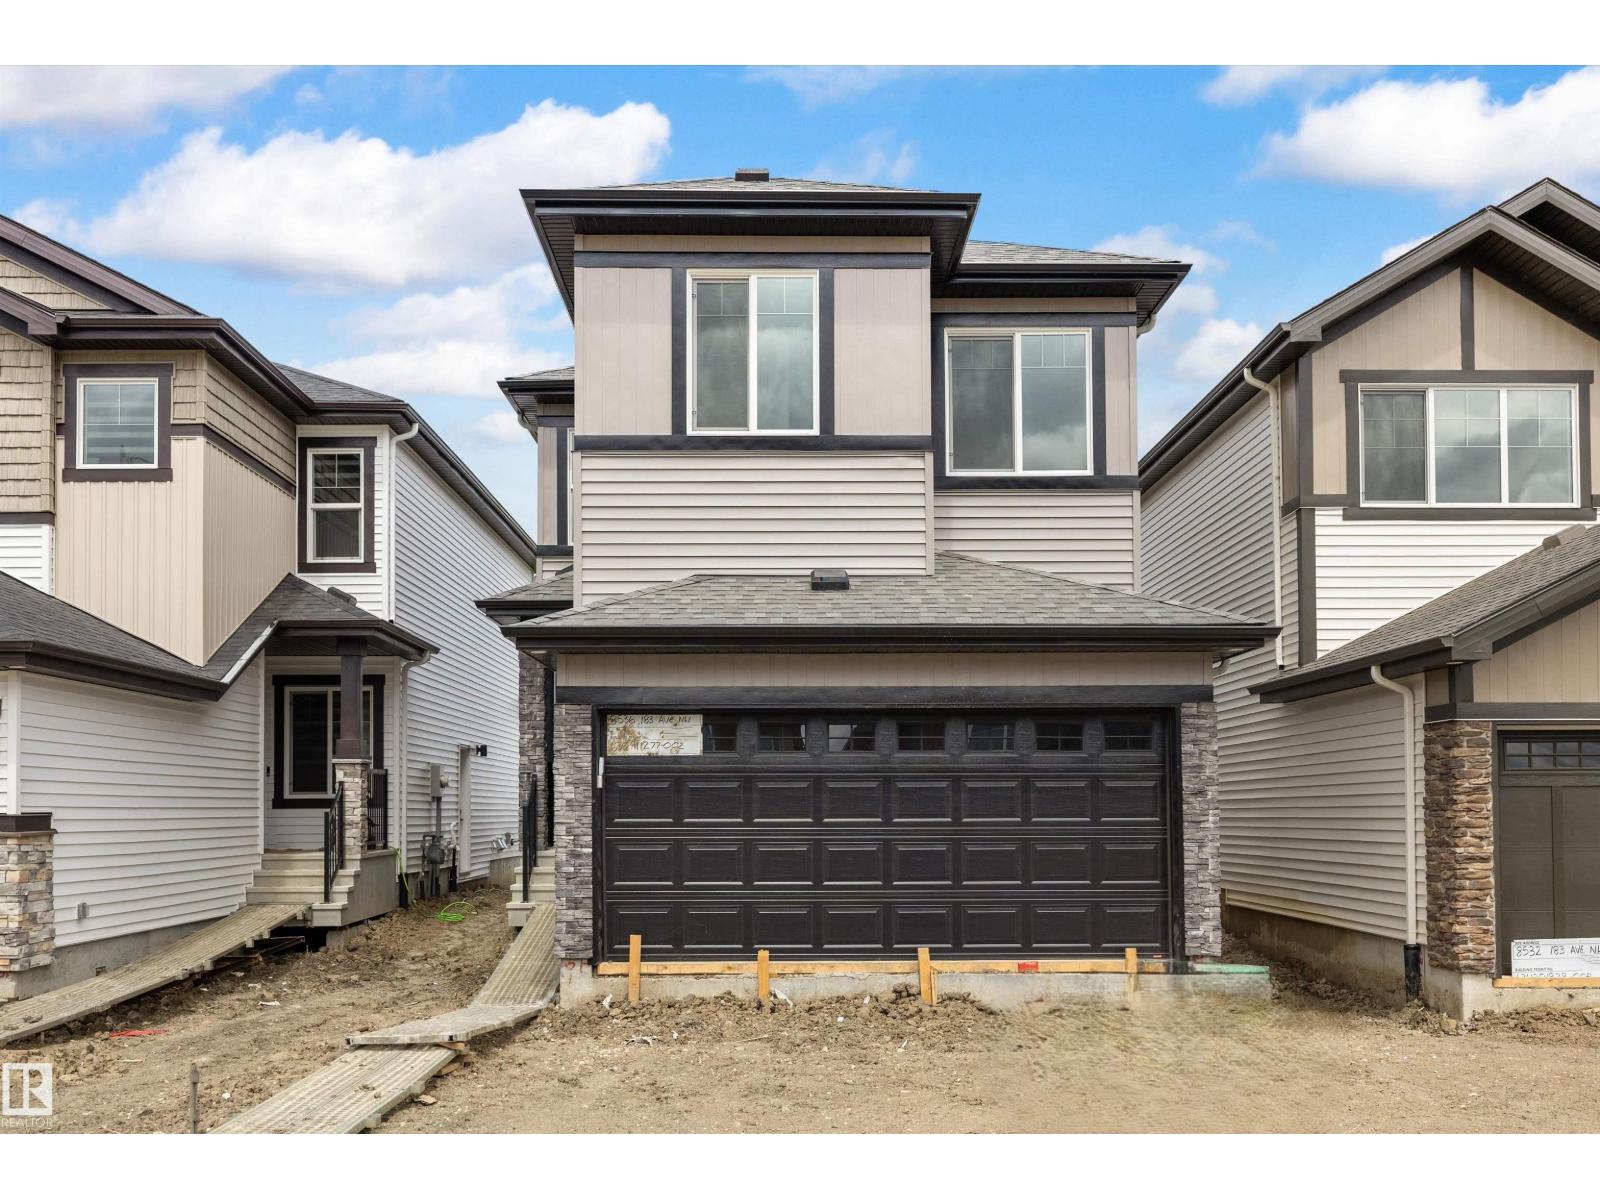
8536 183 Av NW
Edmonton, Alberta
This well-designed home offers an efficient layout tailored for modern living. The main floor features 9' ceilings, LVP flooring throughout, a double attached garage with floor drain, and a separate side entrance. A welcoming foyer with a large coat closet opens to the bright kitchen, nook, and great room. The kitchen is finished with quartz counters, an island with flush eating ledge, undermount sink, OTR microwave, full-height tile backsplash, soft-close raised-profile cabinetry, and a corner pantry. Large rear windows fill the space with natural light, and a garden door leads to the backyard. A 2-pc bath completes the main level. Upstairs includes a primary suite with walk-in closet (window) and 4-pc ensuite with double sinks and glass shower, plus a bonus room, two bedrooms, a full bath, and a laundry room. Includes brushed nickel fixtures and basement rough-ins. (id:46923)
Exp Realty
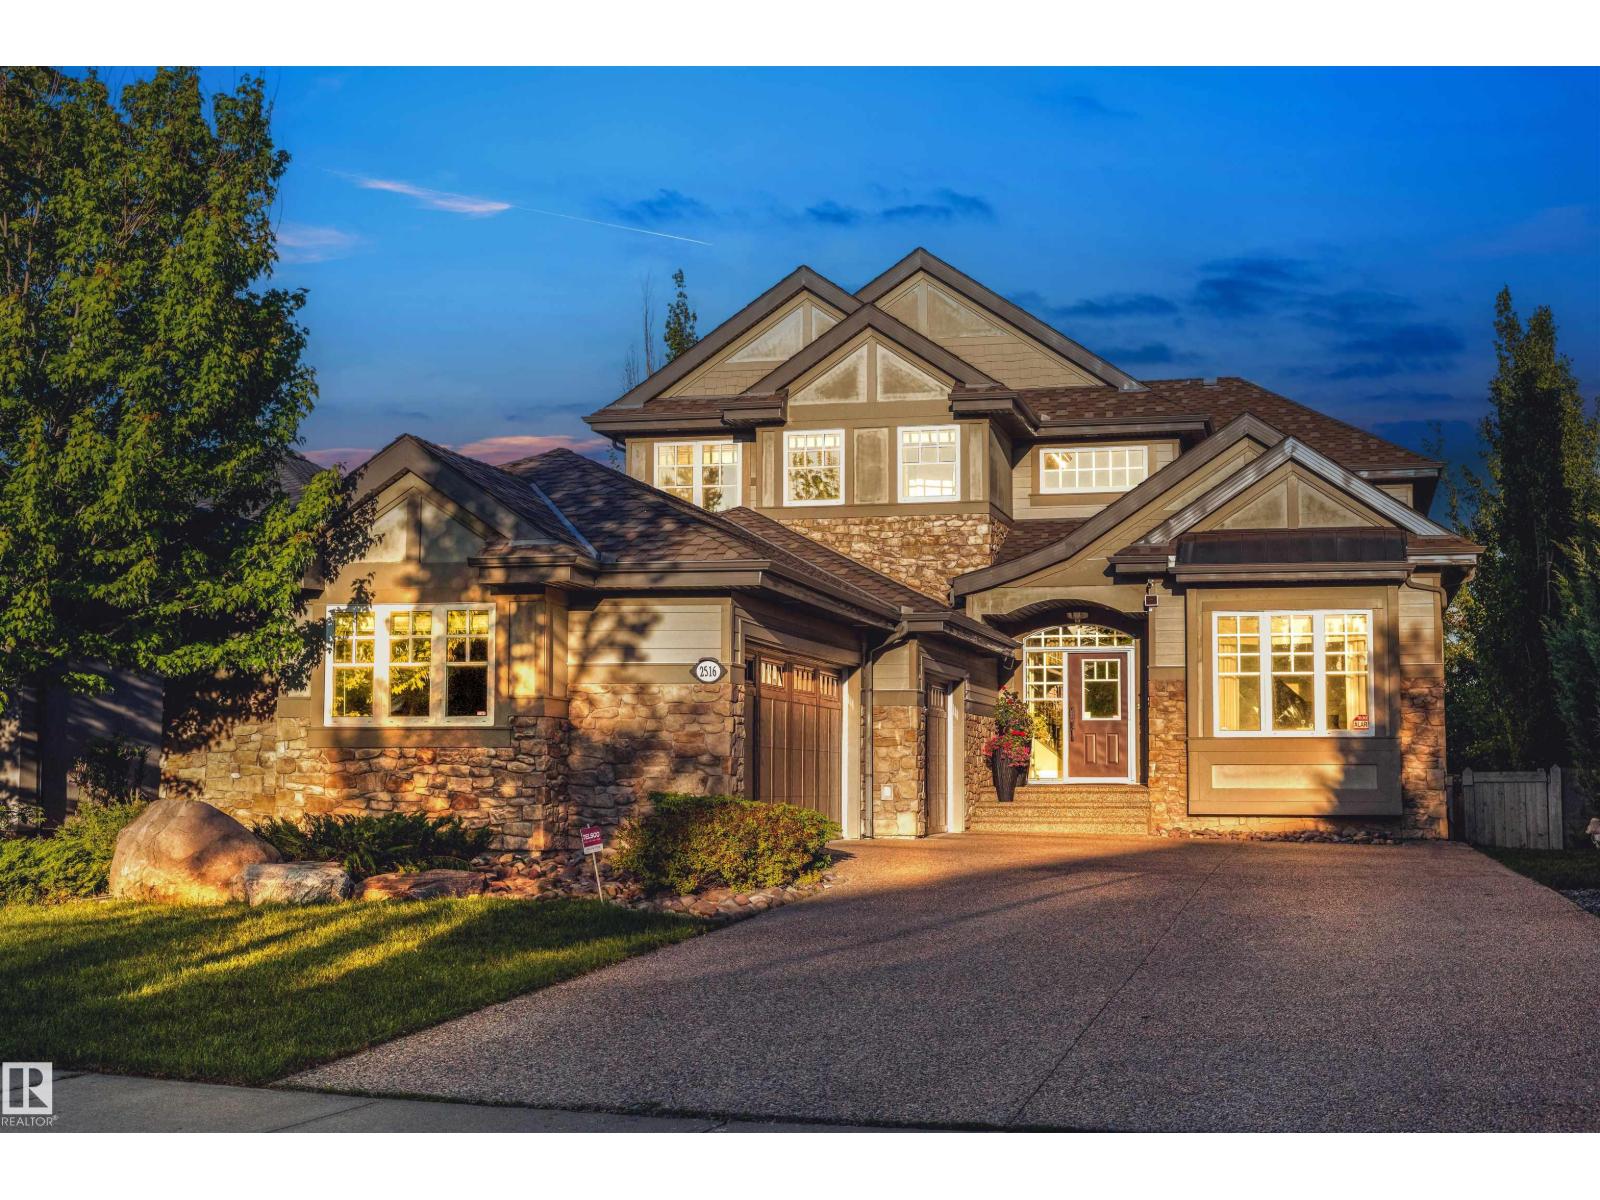
2516 Cameron Ravine Landing Ld NW
Edmonton, Alberta
Set on a huge ravine lot backing directly onto Edmonton’s river valley, this former show home offers a serene blend of luxury, privacy, and natural beauty. With over 5,000 sq. ft. of finished living space, no expense was spared in creating a timeless home with top-of-the-line finishings and appliances. Soaring ceilings extend throughout, anchored by a dramatic double-height great room framing tranquil ravine views. Completing the expansive main floor is a chef’s kitchen, walk-through pantry, conservatory/music room, and primary suite with private deck access. Upstairs, custom millwork, a library entertainment room, and two large bedrooms connected by Jack and Jill baths offer warmth and function. The walkout lower level is an entertainer’s dream, with theatre room, gym, massage spa, bar, games area, pool table/card room, and statement fish tank. Lush forests blanket the lot, creating a tranquil retreat where grand ceilings and thoughtful design harmonize to provide an unparalleled living experience. (id:46923)
Sotheby's International Realty Canada
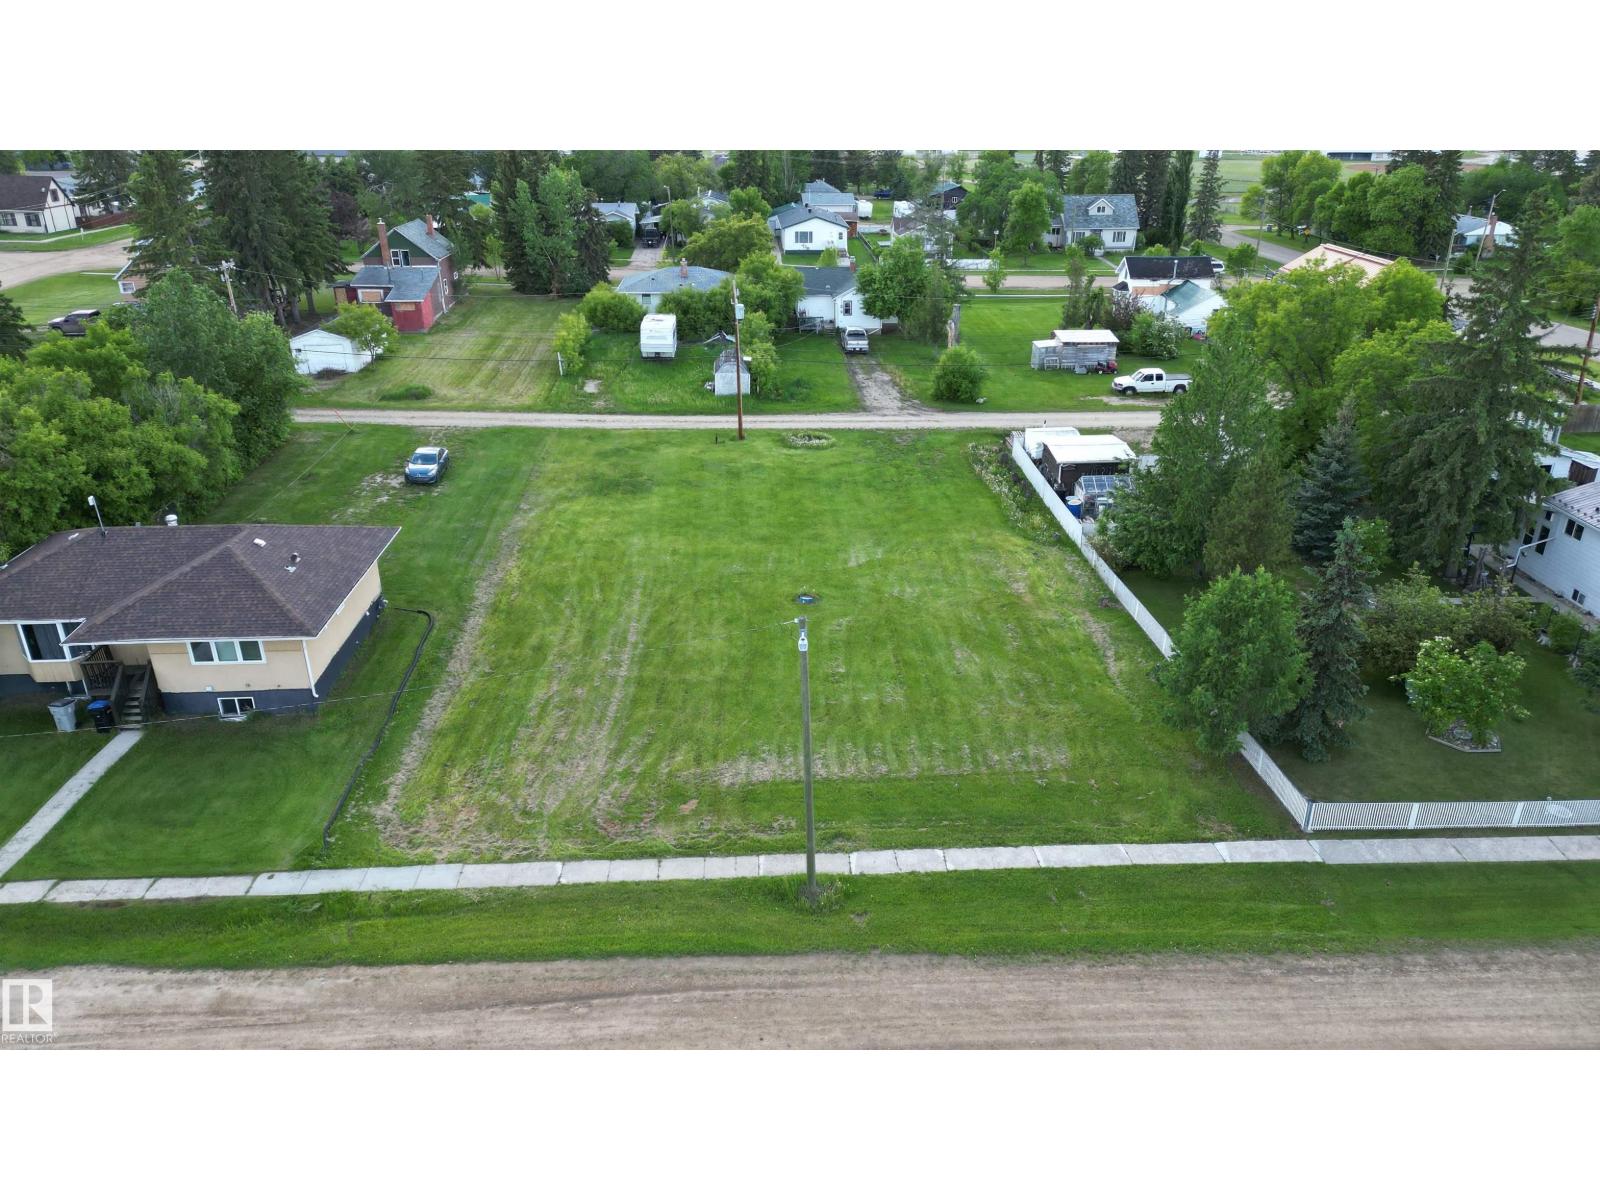
4718 52 St
Mayerthorpe, Alberta
Vacant double lot on one title in the comfortable community of Mayerthorpe. Close to schools, hospital and recreational facilities + walking distance to grocery store, pharmacy and all amenities. Excellent infill or investment opportunity, or build your dream home with plenty of yard space. Lot is flat, open and priced to sell! Town services include municipal septic, water and garbage pickup. Natural gas and power ready to be brought in. R1 (Res Single-Fam) zoning. (id:46923)
Sunnyside Realty Ltd
11121 127 St NW
Edmonton, Alberta
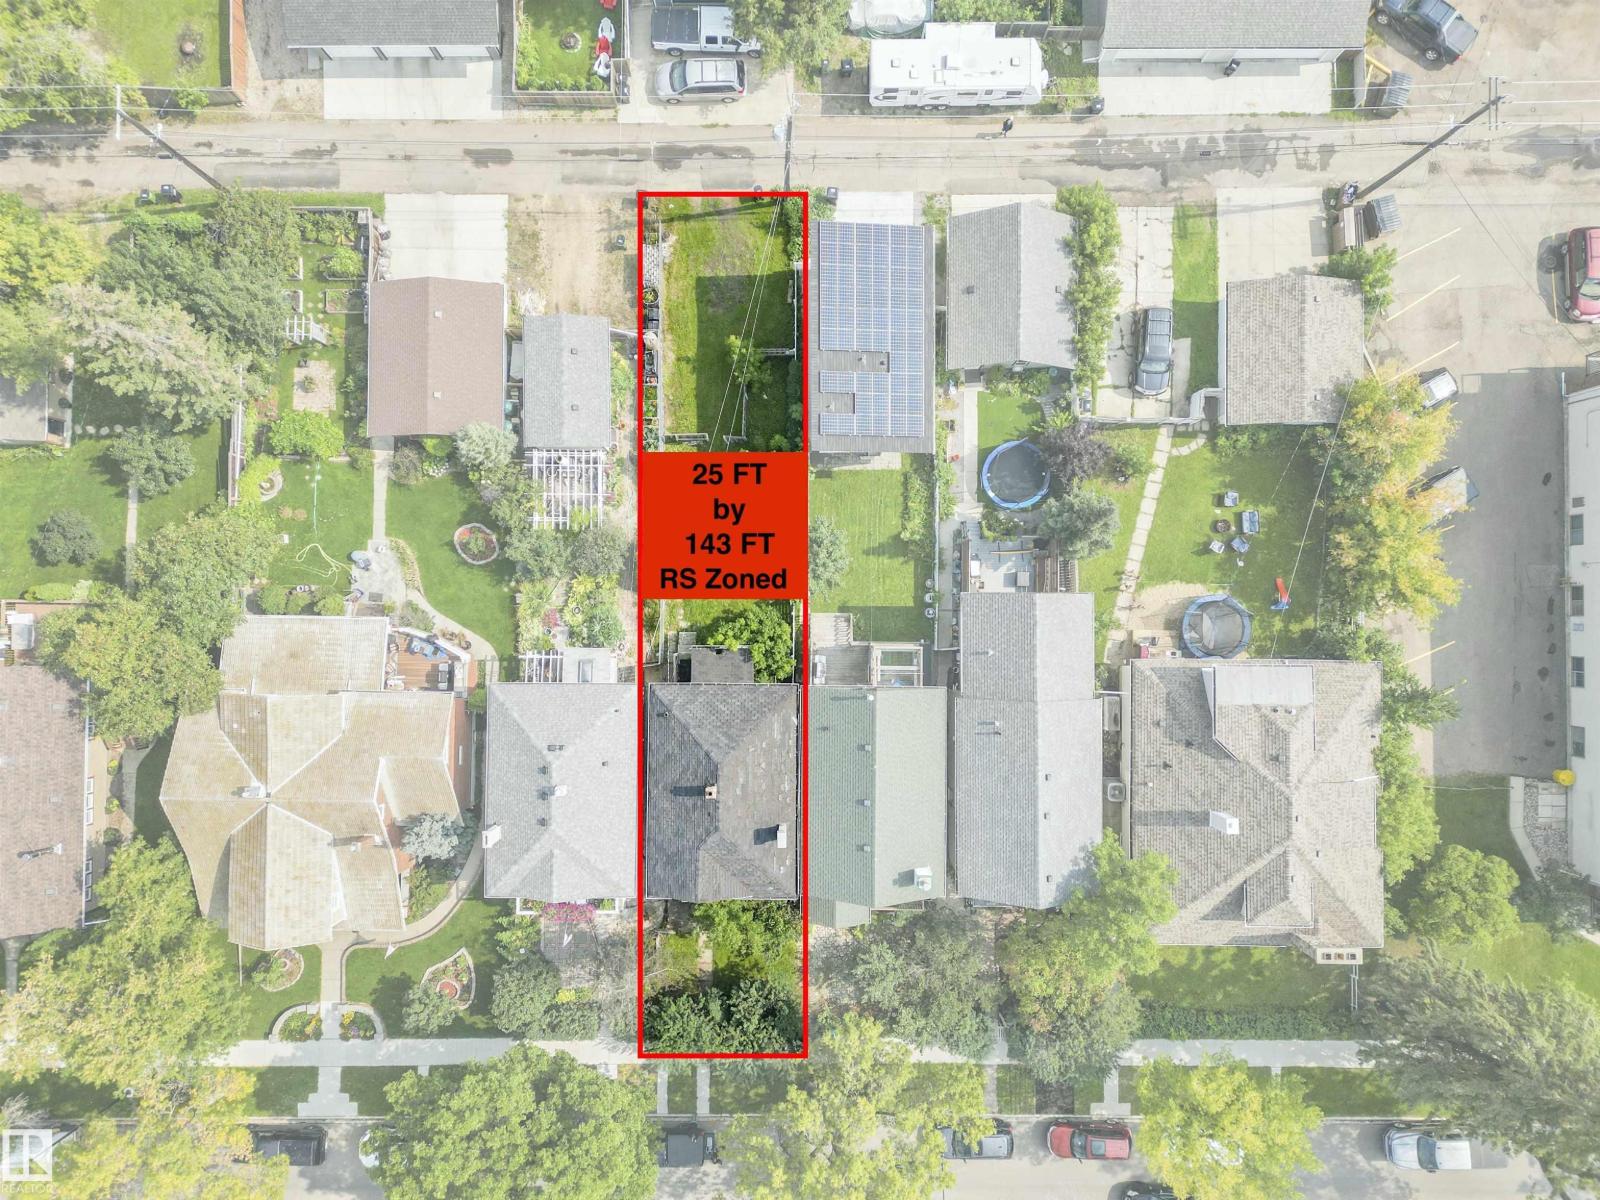
DEVELOPMENT OPPORTUNITY AWAITS ---> Located on a quiet street in Inglewood, one of Central Edmontons Culturally Historic Communities. This lot is zoned RS and measures 25 ft wide by 143 ft deep. Very deep lot to work with, one could build an home and add a garage suite for additional revenue opportunity. Original home was constructed in 1912 and was built on a Brick Foundation. Property is still standing but is best suited for demolition and redevelopment. Enjoy the beautiful tree lined streets of the Westmount Heritage area and all the lovely shops and restaurants within walking distance. (id:46923)
Real Broker
22 Whitetail
Mundare, Alberta
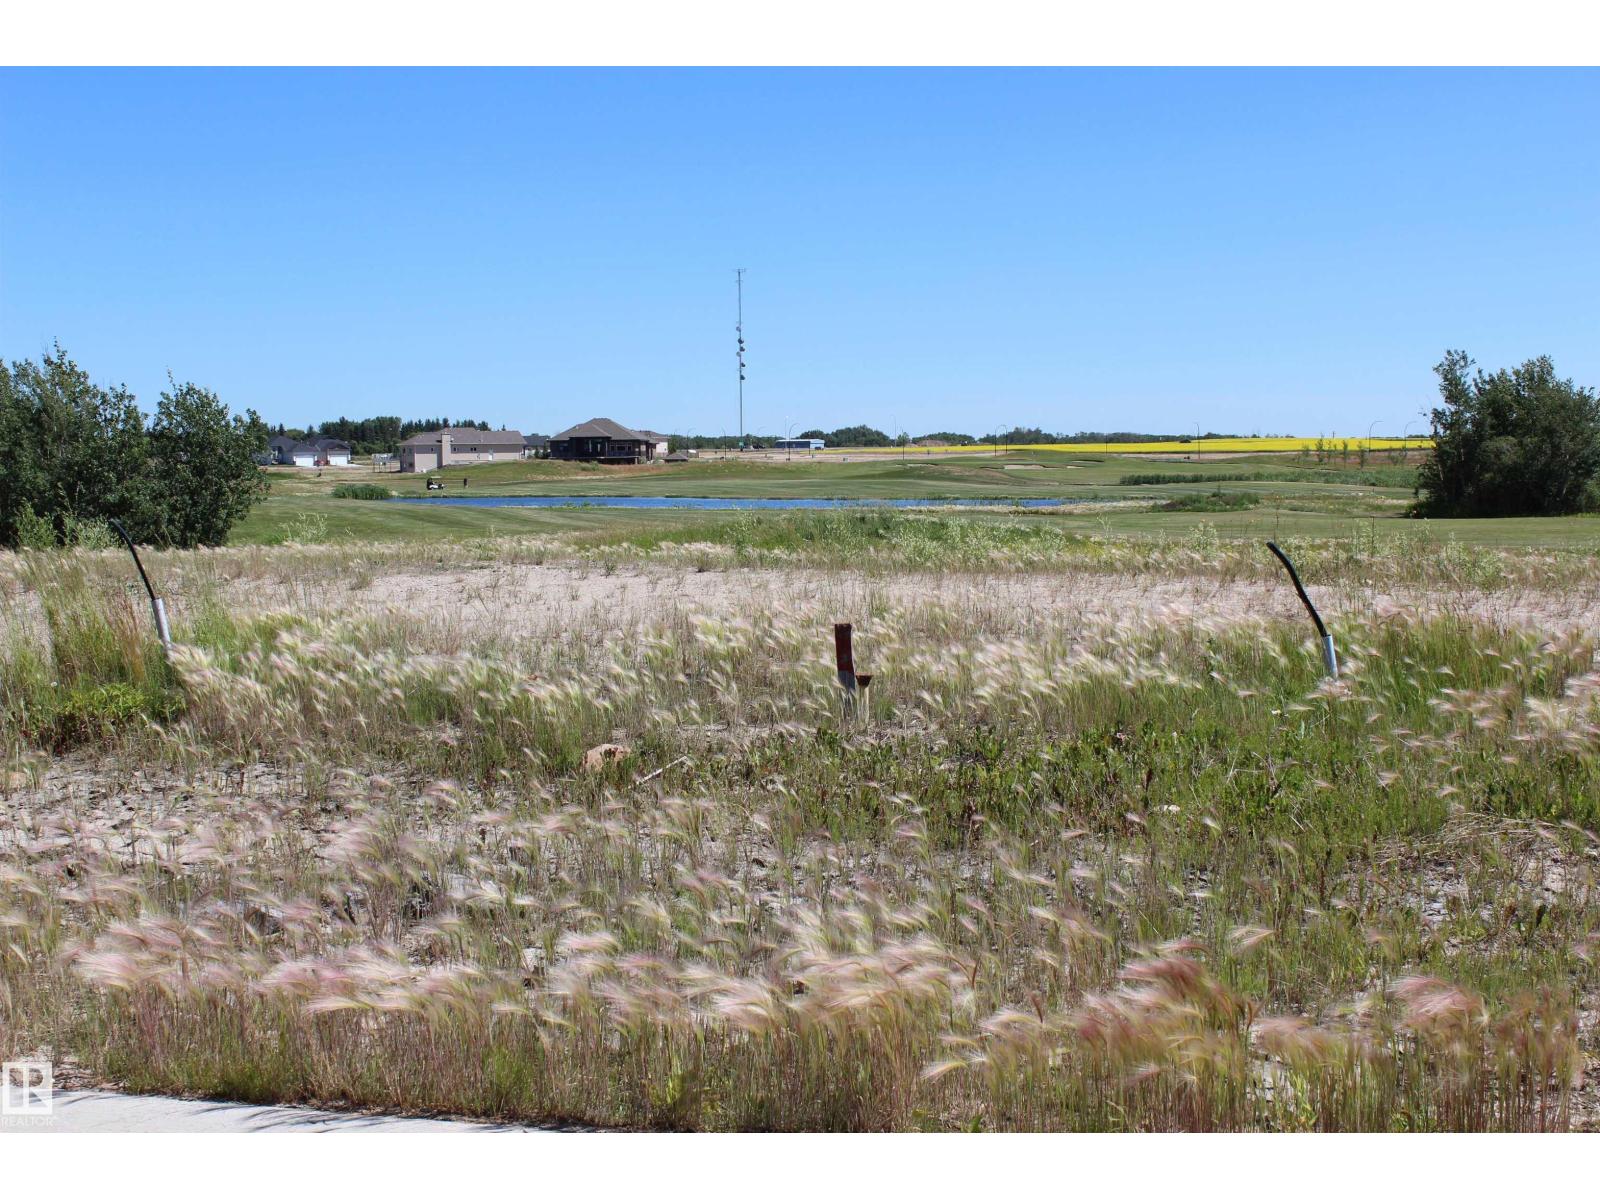
Large walkout lot backing onto the 12th fairway of Whitetail Crossing Golf Course! This 60x164 foot lot enjoys a gorgeous view of the course, trees, bridge and wildlife. Fully serviced with City of Edmonton water and town sewer, so no worries about water and sewer. Build your dream home on this wonderful lot located in a cul-de-sac with custom homes already built. Enjoy the freedom of picking your own house design while following the Architectural guidelines set out by the Town. Mundare is a short 40 minute drive east of the City with a K-8 school, daycare, bakery, grocery store, banks, liquor stores; just to name a few of the amenities. (id:46923)
Kowal Realty Ltd
10655 61 Av NW
Edmonton, Alberta
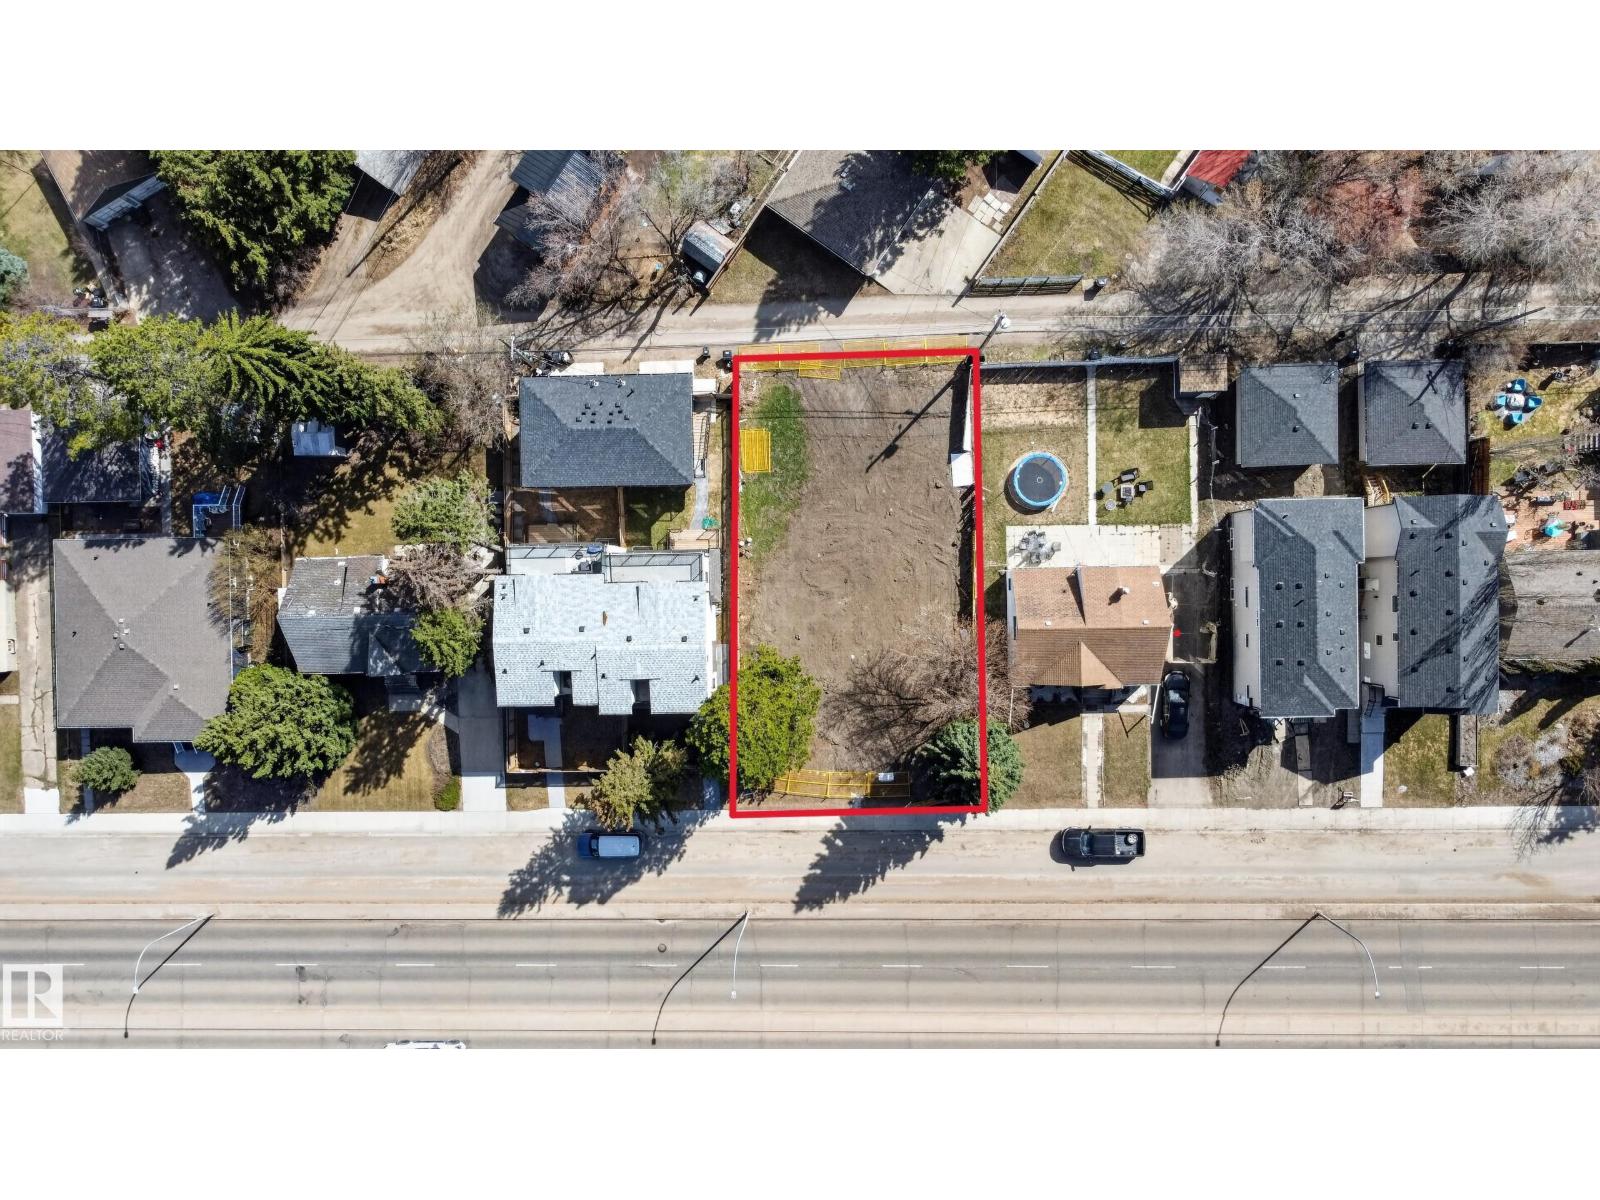
On the north edge of sought-after Pleasantview lies an exceptional opportunity for builders, developers, and visionary homeowners alike. Whether you’re dreaming of crafting a custom home or exploring future redevelopment potential, the possibilities here are compelling. Positioned within a secondary corridor, the property presents exciting upside, with potential for up-zoning, making it particularly attractive for forward-thinking investors and developers looking to capitalize on Edmonton’s evolving urban planning initiatives. Surrounded by tree-lined streets, established homes, and a strong sense of community, this location blends long-term stability with future growth potential. Located on 61 Ave and just east of 109 St, the site provides seamless access to everyday amenities, major commuter routes, schools, shopping, transit, and the University area, placing convenience at your doorstep while maintaining the charm and character that make this location so desirable. (id:46923)
Professional Realty Group
1144 35 Av NW
Edmonton, Alberta
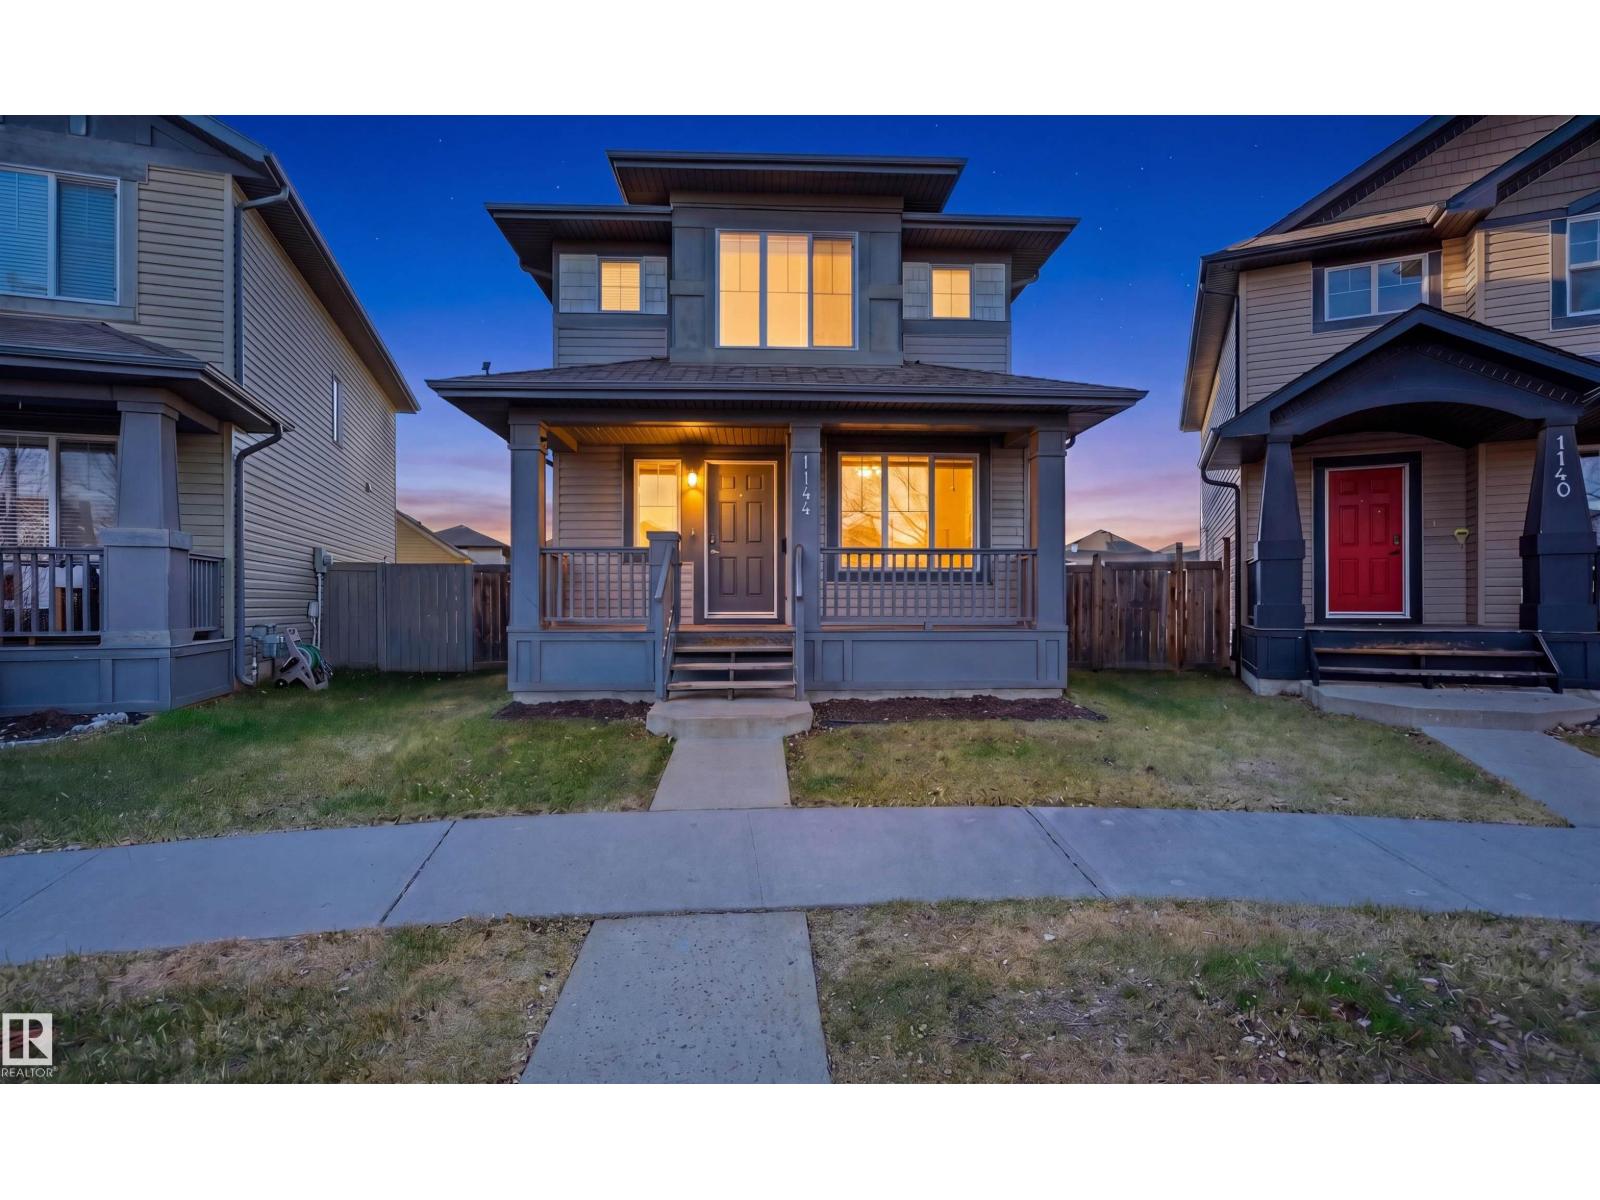
Beautifully upgraded and meticulously maintained 2-storey home in the sought-after community of Tamarack! Situated on a rare pie-shaped lot, this well-planned home features a huge backyard, oversized deck, and a 24' x 24' detached garage. Offering over 1,594 sq. ft. plus a fully finished basement, this move-in ready home includes 4 bedrooms and 3.5 bathrooms. The main floor showcases hardwood floors, granite countertops, stainless steel appliances, and custom Hunter Douglas blinds. Located on a quiet street close to schools, parks, shopping, and transit, this home offers the perfect blend of space, comfort, and convenience. Don’t miss this incredible opportunity! (id:46923)
Smartpro Realty
4930 57 Av
Cold Lake, Alberta
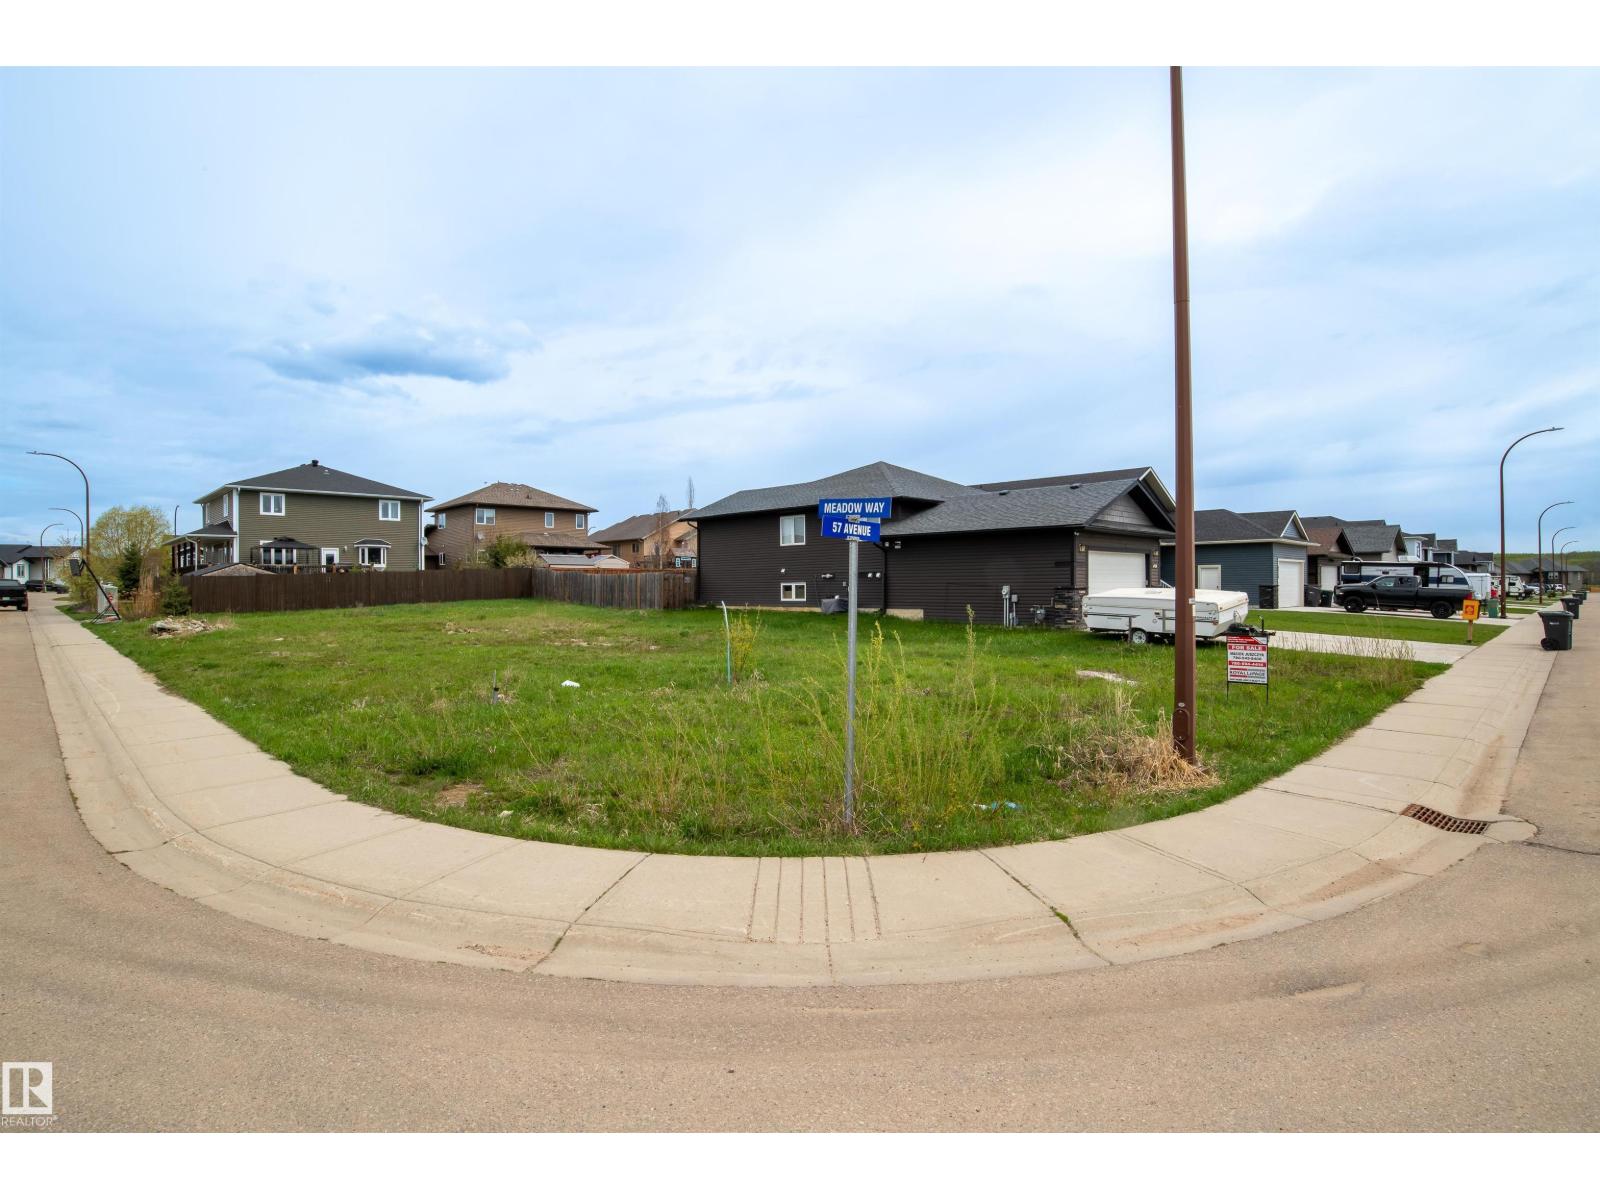
Located in the much-sought-after neighbourhood of The Meadows, part of the larger Tri-City Estates area of Cold Lake, this corner lot is the last vacant parcel available for development in this subdivision. This huge lot is approximately 609 m2 (6555 sq. ft.) in area and faces southwards. The lot is zoned R1B which allows for residential development, minor home-based businesses, and other discretionary uses. The neighbourhood itself is well established and full of families and young professionals. The subdivision boasts a very large park with a playground and swings, an off leash dog park, access to various recreational trails, and walking distance to the Tri-City Mall commercial district with tons of shopping and dining options! There is a bus stop for public transportation at the entrance to the subdivision, and a local K-12 French school in the area plus busing available to other schools. See why this area continues to be a highly desirable place to live in Cold Lake, and build your dream home today! (id:46923)
Royal LePage Northern Lights Realty
511 1 Av
Rural Wetaskiwin County, Alberta
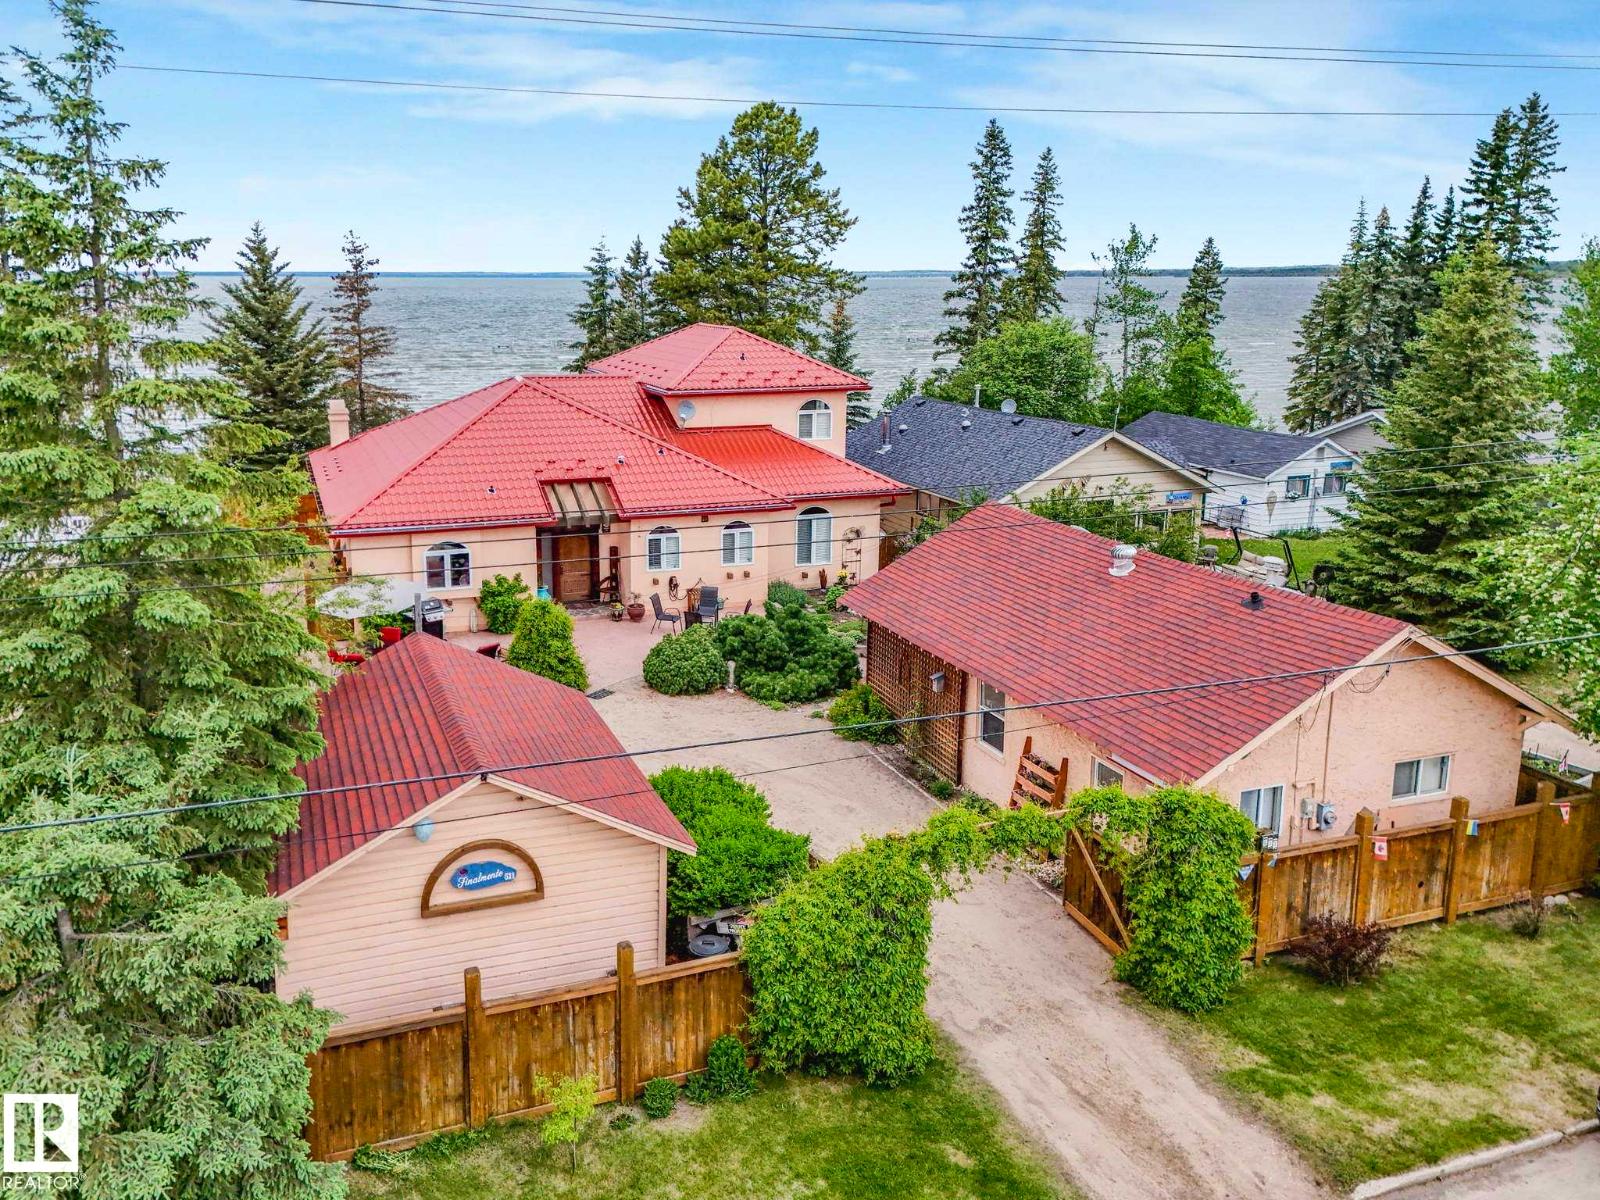
The lake-Lake life Dream you've been waiting for. Immaculate Custom Lakefront Home on gorgeous sandy MA-ME-O Beach (Alberta's Maui)! 3 enormous bedrooms with spectacular views. Vaulted Primary bedroom overlooking the beautiful shores of Pigeon Lake-features a gas fireplace, ensuite with jetted soaker tub & steam shower. Down the curved floating staircase leads you to the vaulted Great Room with a wood burning fireplace( gas starter)& arched doorways with scenic picture windows showcasing the wildlife visitors & stunning sunset views over the lake. Quartz Island kitchen with more cabinets than you can fill. Top of the line appliances. The dinning space is enormous-great for entertaining. In floor heating on both levels! Main floor laundry & washroom with soaker tub. 66 feet of white sandy beach. Famous shallow shore perfect for playing children! 4 season Heated Guesthouse with Air B and B potential income! Gorgeous landscaping-stone patios-cedar fenced! (id:46923)
RE/MAX Real Estate
32 Windermere Dr SW
Edmonton, Alberta
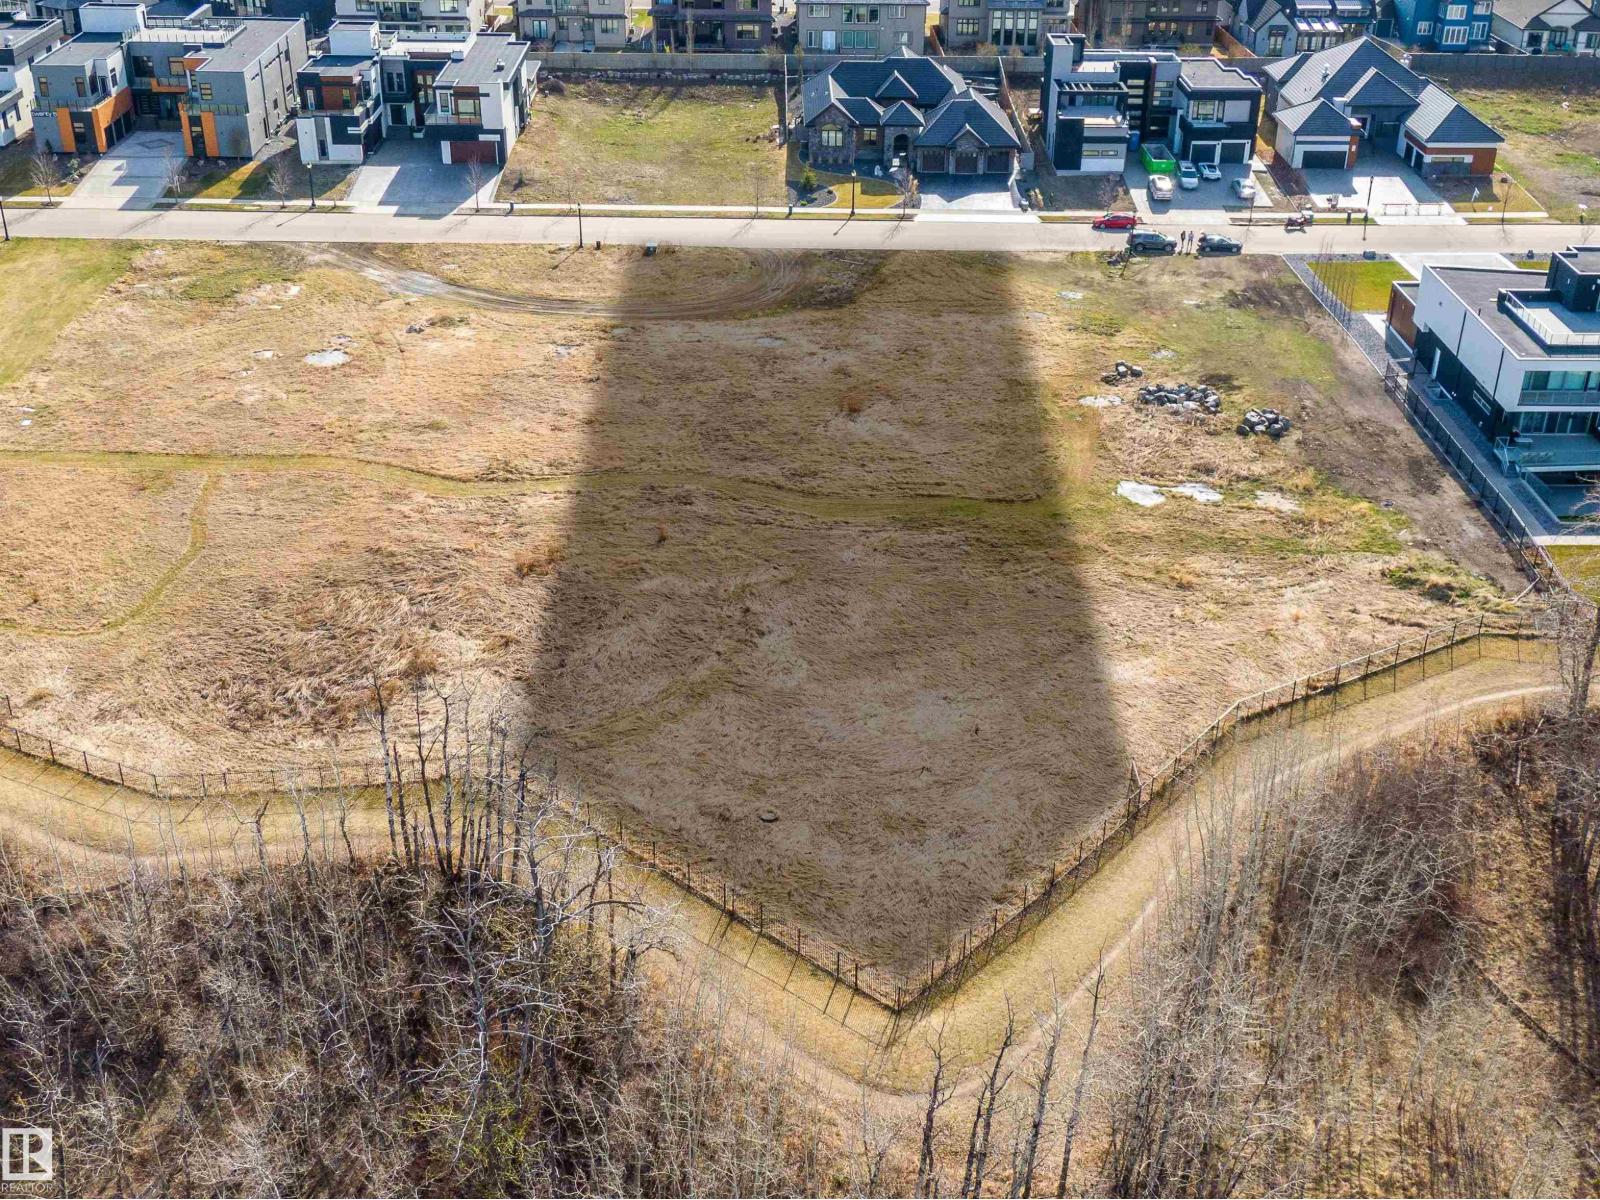
Welcome to the highly coveted area of Windermere Ridge! This spectacular lot boasts breathtaking views of the North Saskatchewan River, and River Ridge Golf & Country Club. This impressive parcel of land is 0.7acres and provides you the opportunity to build with the builder of your choice. In addition to the spectacular unobstructed views, 32 Windermere Drive is near schools, commercial amenities, 3 golf courses and plenty of walking trails to keep you busy all year long. This is the perfect opportunity to build your custom dream home on one of the few remaining river lots on Windermere Drive! (id:46923)
Royal LePage Arteam Realty
9309 Pear Link Li SW
Edmonton, Alberta
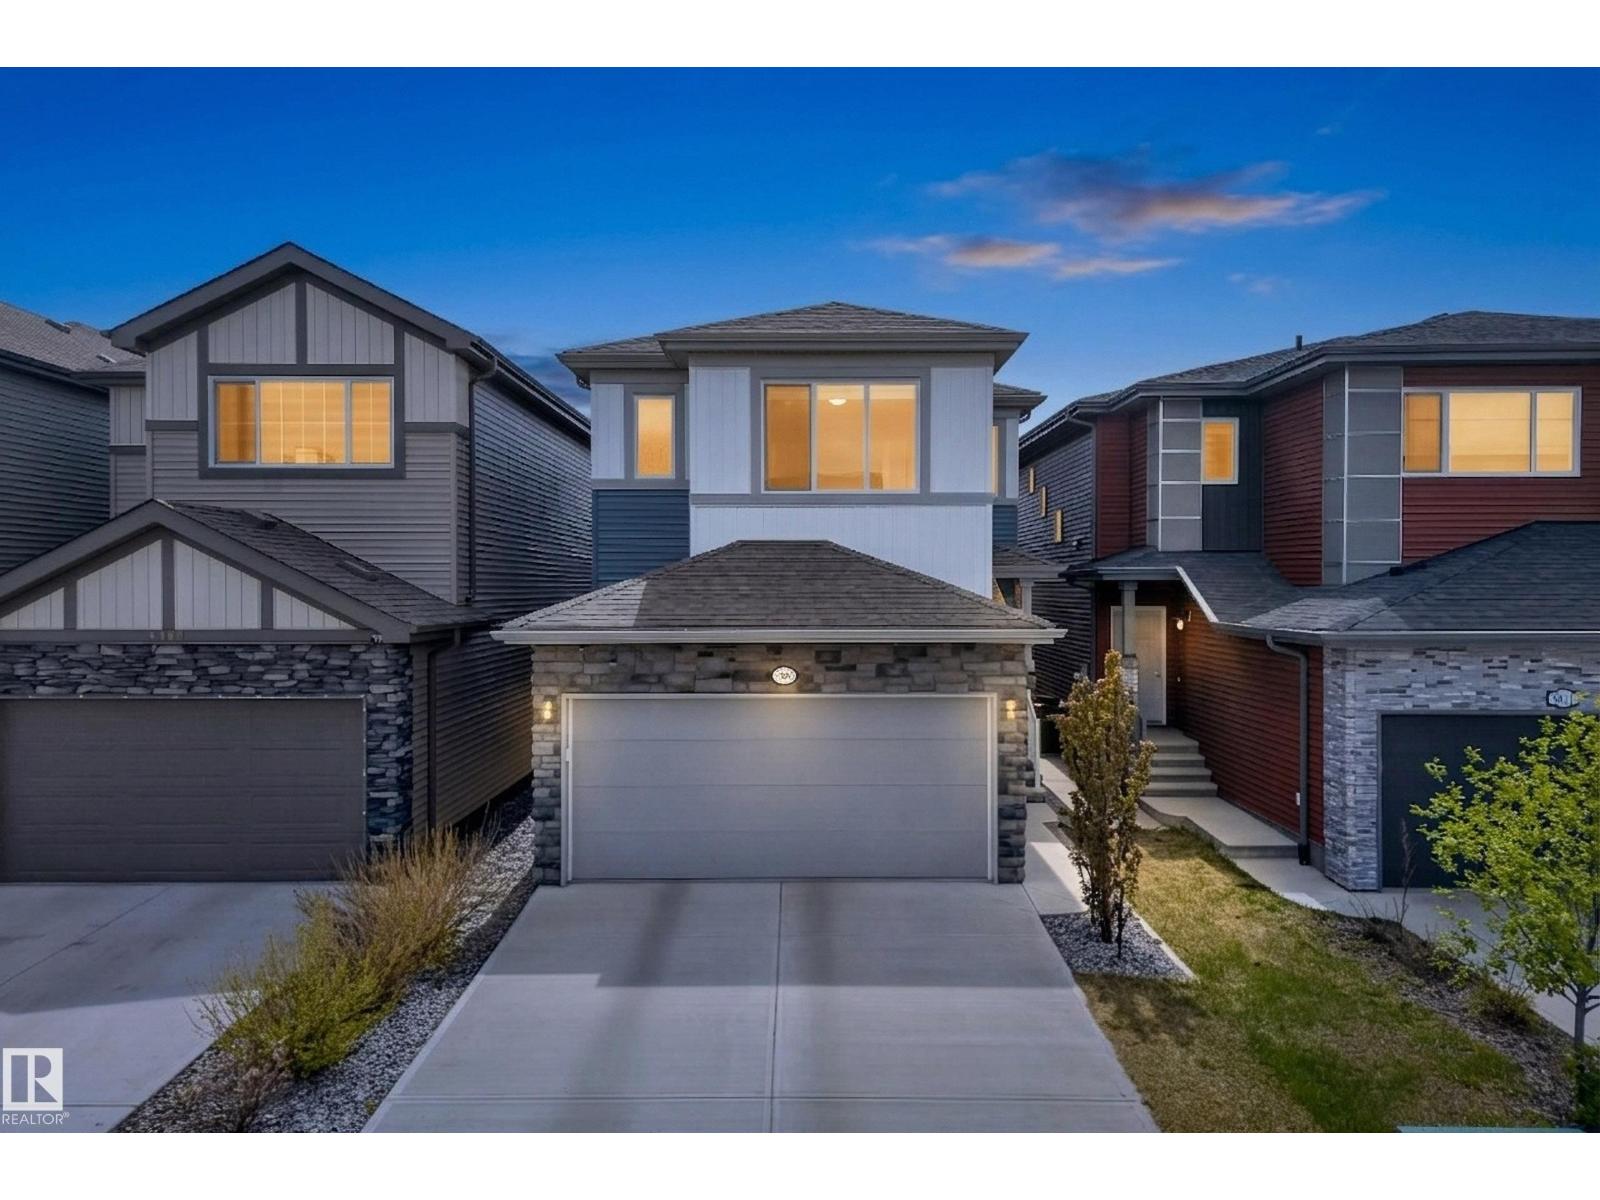
Welcome to the sought-after Orchards of Ellerslie, where comfort, space, and opportunity come together! This bright and spacious 3-bedroom, 2.5-bath home features an open-concept layout designed for modern family living. A welcoming foyer leads into the sun-filled main floor with seamless flow between the living, dining, and kitchen areas. The kitchen is equipped with quartz countertops and stainless steel appliances, perfect for both everyday living and entertaining. Upstairs, enjoy a versatile bonus room ideal for movie nights, a kids’ play space, or home office. The spacious primary retreat features a private ensuite and large walk-in closet, while two additional bedrooms offer flexibility for growing families or guests. Step outside to enjoy the backyard space, great for summer BBQs, kids, or pets. The unfinished basement offers future potential, including the option to develop a basement suite for added mortgage help or investment value. Located close to parks, schools, shopping, and major roadways. (id:46923)
RE/MAX Elite