
Property Results - On the Ball Real Estate
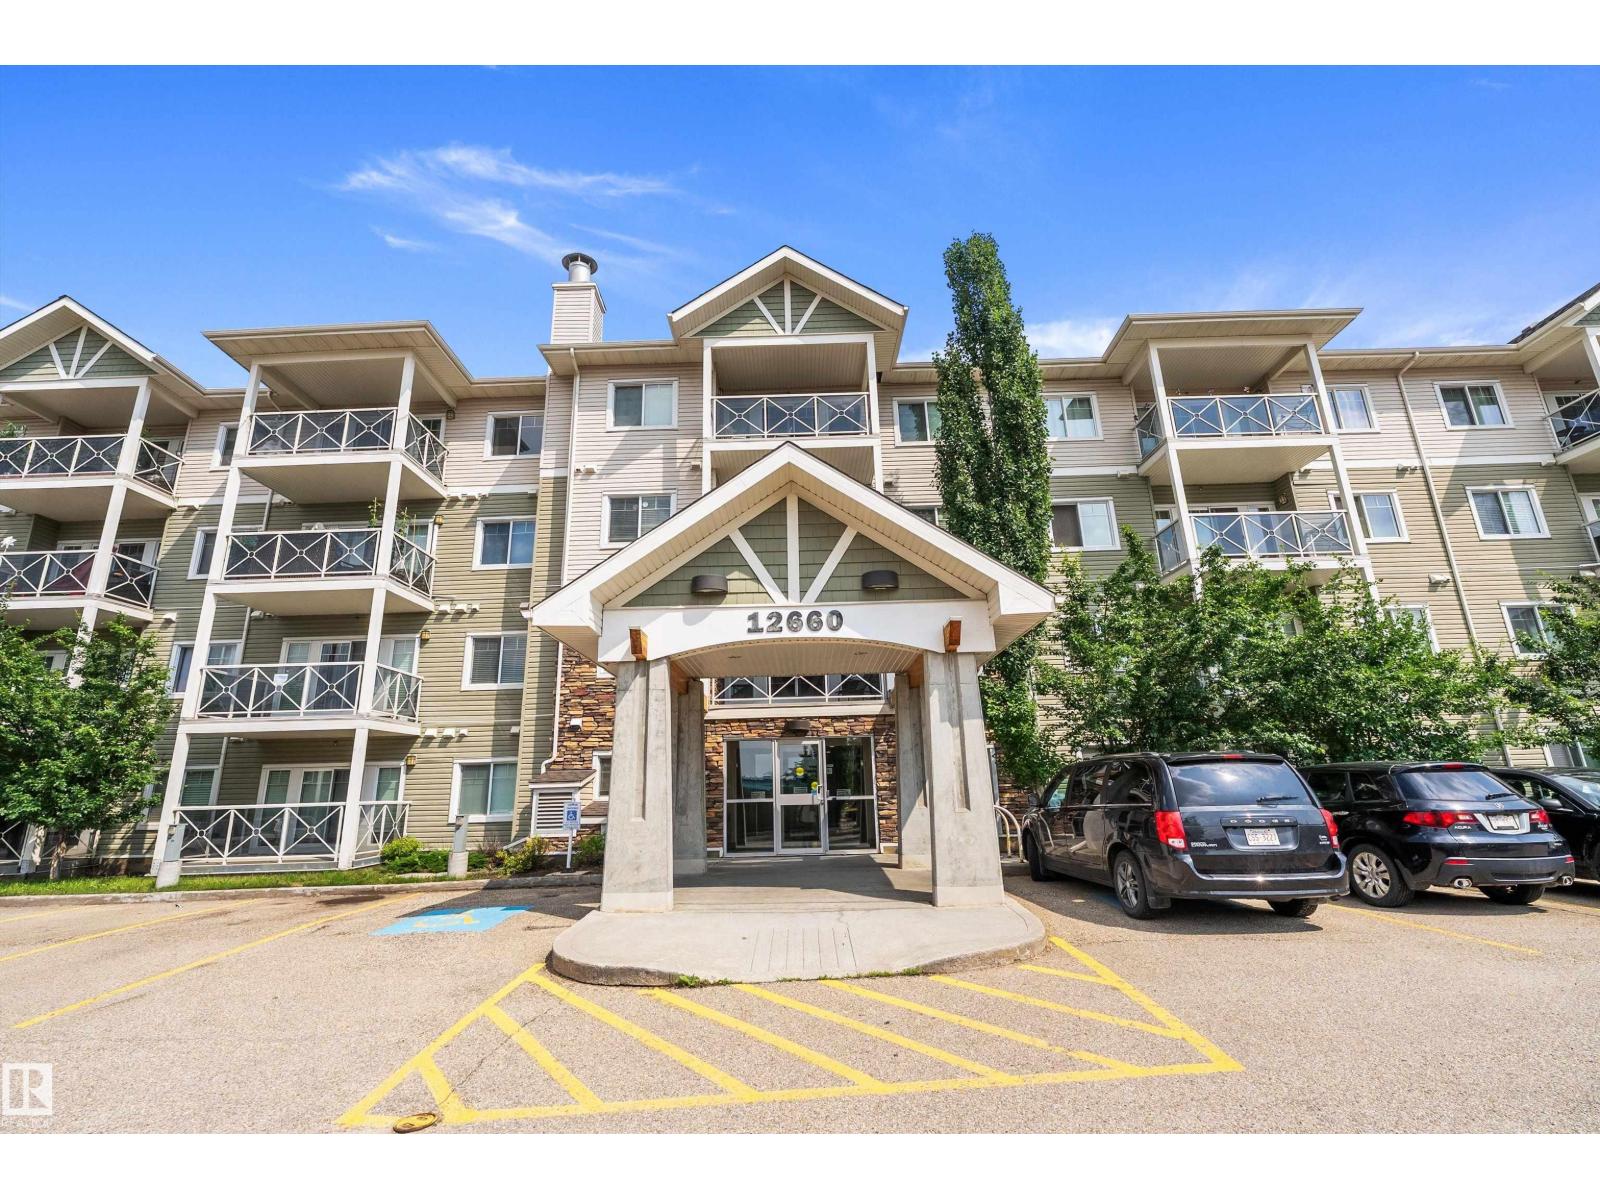
#109 12660 142 Av NW
Edmonton, Alberta
Welcome to this clean, well-maintained ground-floor condo in Baranow! This one-bedroom, one-bathroom home offers an open-concept layout with sleek laminate flooring, a modern kitchen featuring granite countertops, and convenient in-suite laundry. The spacious primary bedroom includes a walk-through closet with direct access to the bathroom for a practical, comfortable layout. The versatile den is ideal for a home office, study area, or storage. Step outside to the bright, private balcony—perfect for morning coffee or relaxing at the end of the day. Enjoy a convenient location close to shopping, dining, grocery stores, schools, parks, and public transit, with easy access to Anthony Henday Drive and surrounding amenities. The secure building and functional layout make this an excellent opportunity for first-time buyers, downsizers, or investors, with very LOW condo fees that include heat and water. A well-maintained home in a location that makes everyday living easy! (id:46923)
Maxwell Progressive
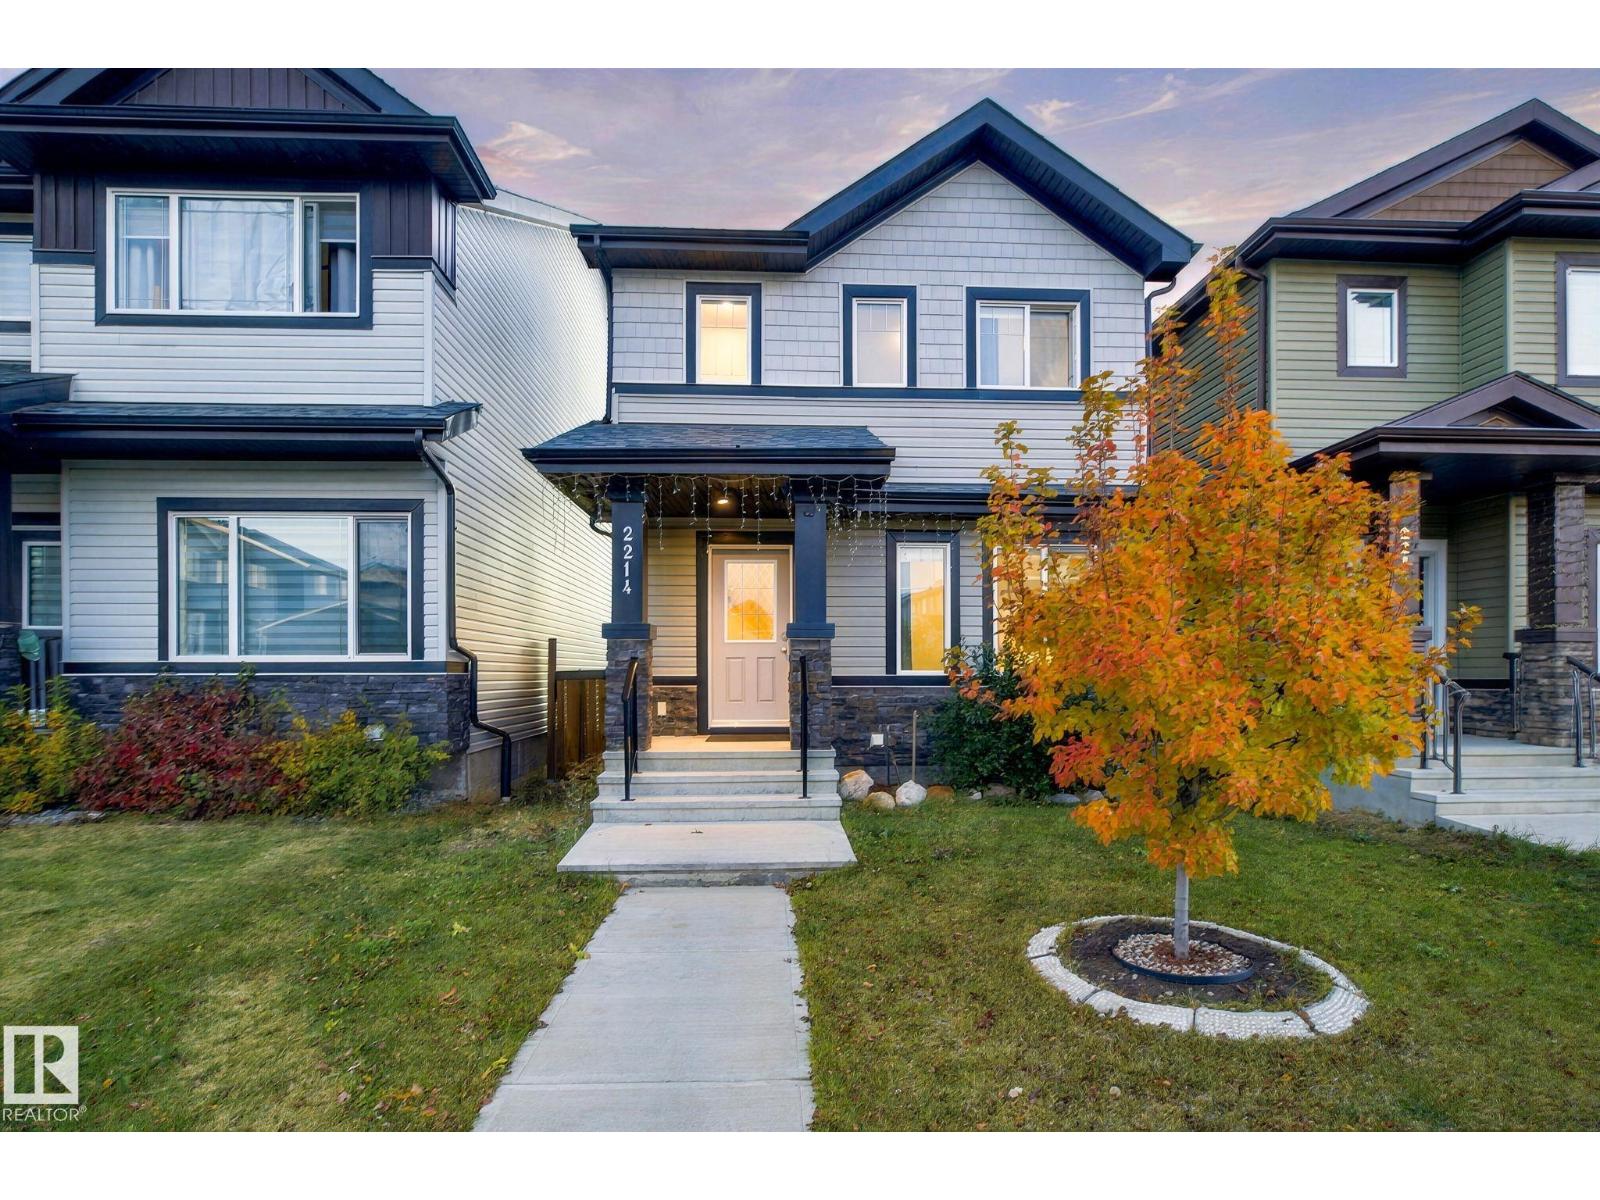
2214 54 St SW SW
Edmonton, Alberta
Fantastic SF home in Walker. Walking distance to schools and all the amenities. This house sure to impress anyone. MAIN floor has a DEN/BED ROOM and a full 3 piece bathroom with standing shower. This home has Central Air conditioning , upgraded light fixtures, quartz countertops throughout and stainless steel appliances. The kitchen has a decent size pantry. Upstairs you will find a primary bedroom with 3 piece ensuite and a walk in closet. A cozy bonus room and two more bedrooms and a common bathroom completes this level. Home comes with SEPARATE entrance to basement. Unfinished basement is for is left for new owner's imagination. Double garage for secure parking. (id:46923)
Lpt Realty
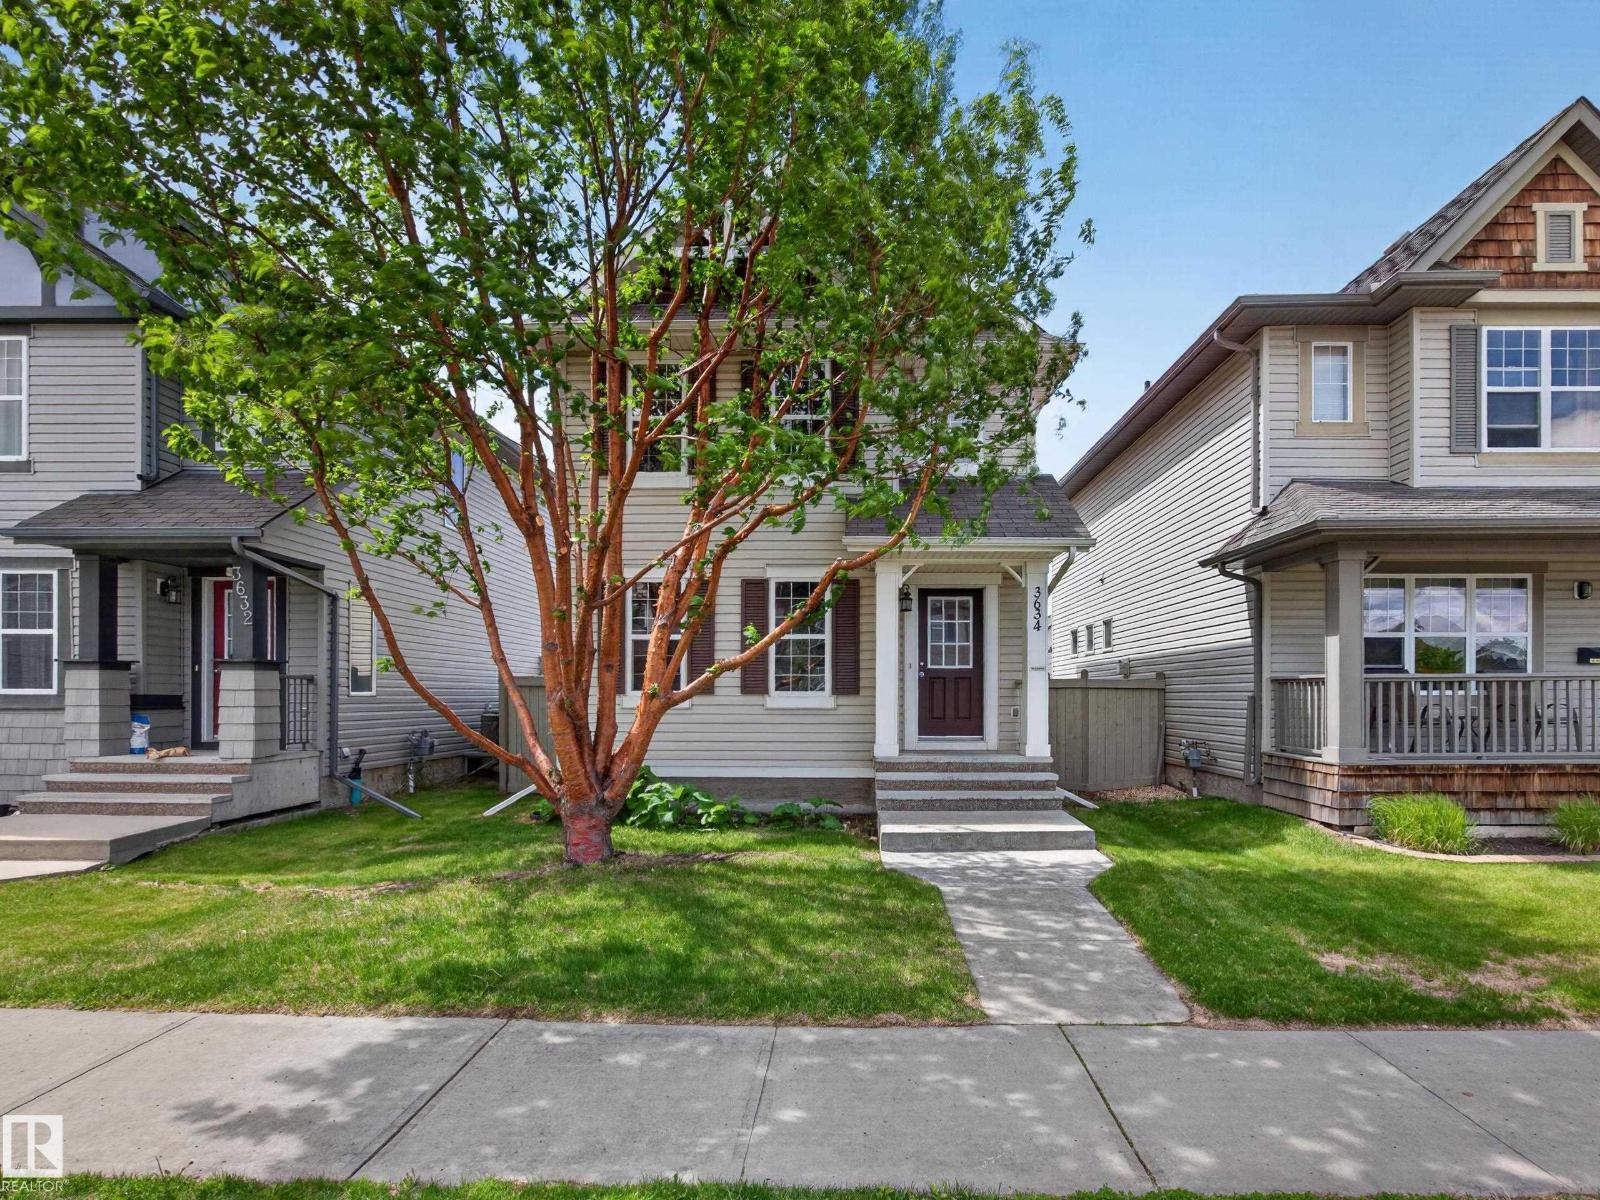
3634 12 St NW
Edmonton, Alberta
Welcome to Tamarack! This 2-storey home offers 1,049 sq ft of thoughtfully designed living space in one of Southeast Edmonton's most convenient communities. Featuring 3 bedrooms upstairs, including a spacious primary bedroom with direct access to the main bathroom, this home is ideal for first-time buyers, young families, or investors alike. The bright, open-concept main floor creates an inviting space for everyday living and entertaining, while the unfinished basement offers the flexibility to develop additional living space tailored to your needs. Outside, the backyard features rear lane access and room for a future detached garage. Enjoy being just minutes from shopping, parks, public transit, and K-9 A. Blair McPherson School, with quick access to both Whitemud Drive and Anthony Henday for an easy commute. Recent updates include a new hot water tank (November 2024). Listed at $359,000, this home offers an excellent combination of affordability and functionality. (id:46923)
Royal LePage Prestige Realty
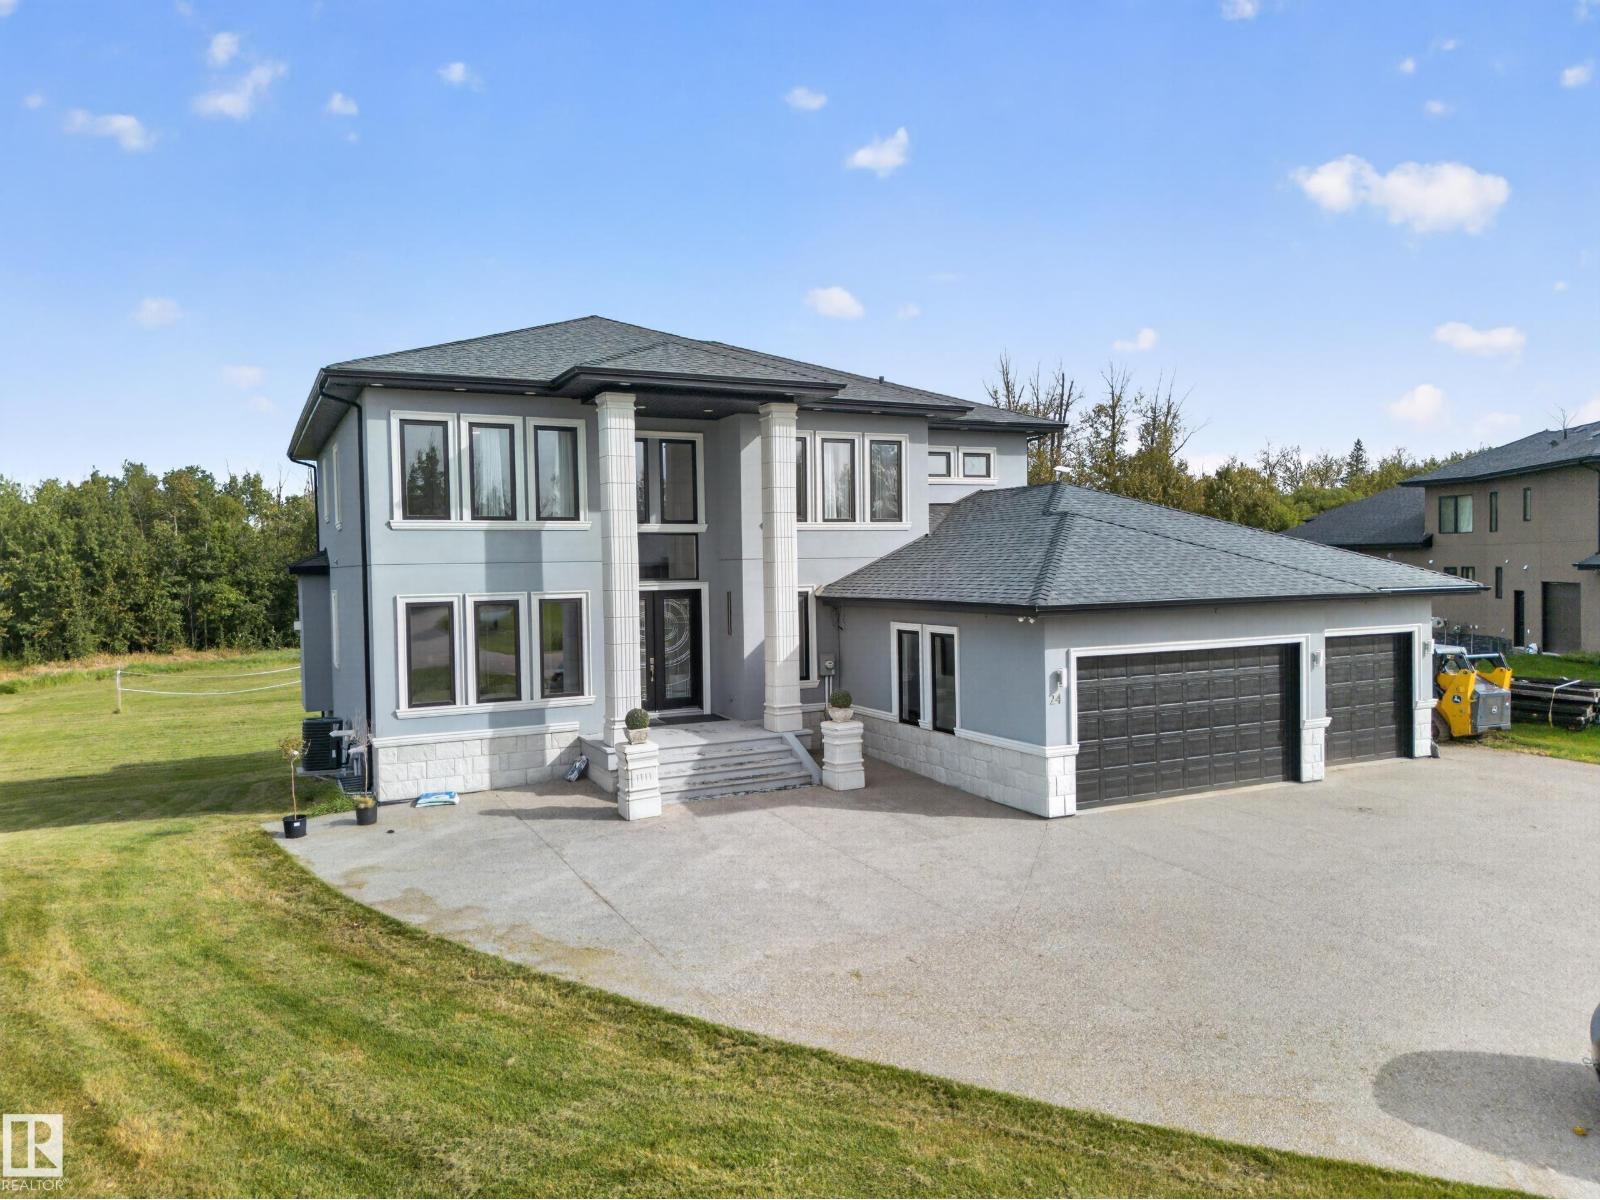
#24 26314 Twp Road 532 A
Rural Parkland County, Alberta
A RARE OPPORTUNITY TO OWN AN EXCEPTIONAL ESTATE offering over 6,000 sq. ft. of luxurious living space! This impressive 5-bedroom, 5.5-bath (4 ensuites) home features a two living rooms, triple attached garage, dedicated office, wine room and ample storage. Enter through a dramatic open-to-above foyer with a striking spiral staircase. The stunning kitchen showcases granite countertops and two oversized islands, perfect for entertaining. Retreat to the expansive primary suite with a spa-inspired ensuite with steam shower, massive walk-in closet and private balcony overlooking the sprawling yard backed by luscious trees. A glass-railed deck spans the width of the home, while the dedicated pool house with swim spa and dry sauna creates your own private oasis. The walkout basement features a bar, entertaining space, wine room, bedroom & full bathroom. Complete with LED perimeter lights & in-ground sprinkler system, this extraordinary acreage delivers luxury, privacy and resort-inspired living on a grand scale! (id:46923)
Century 21 All Stars Realty Ltd
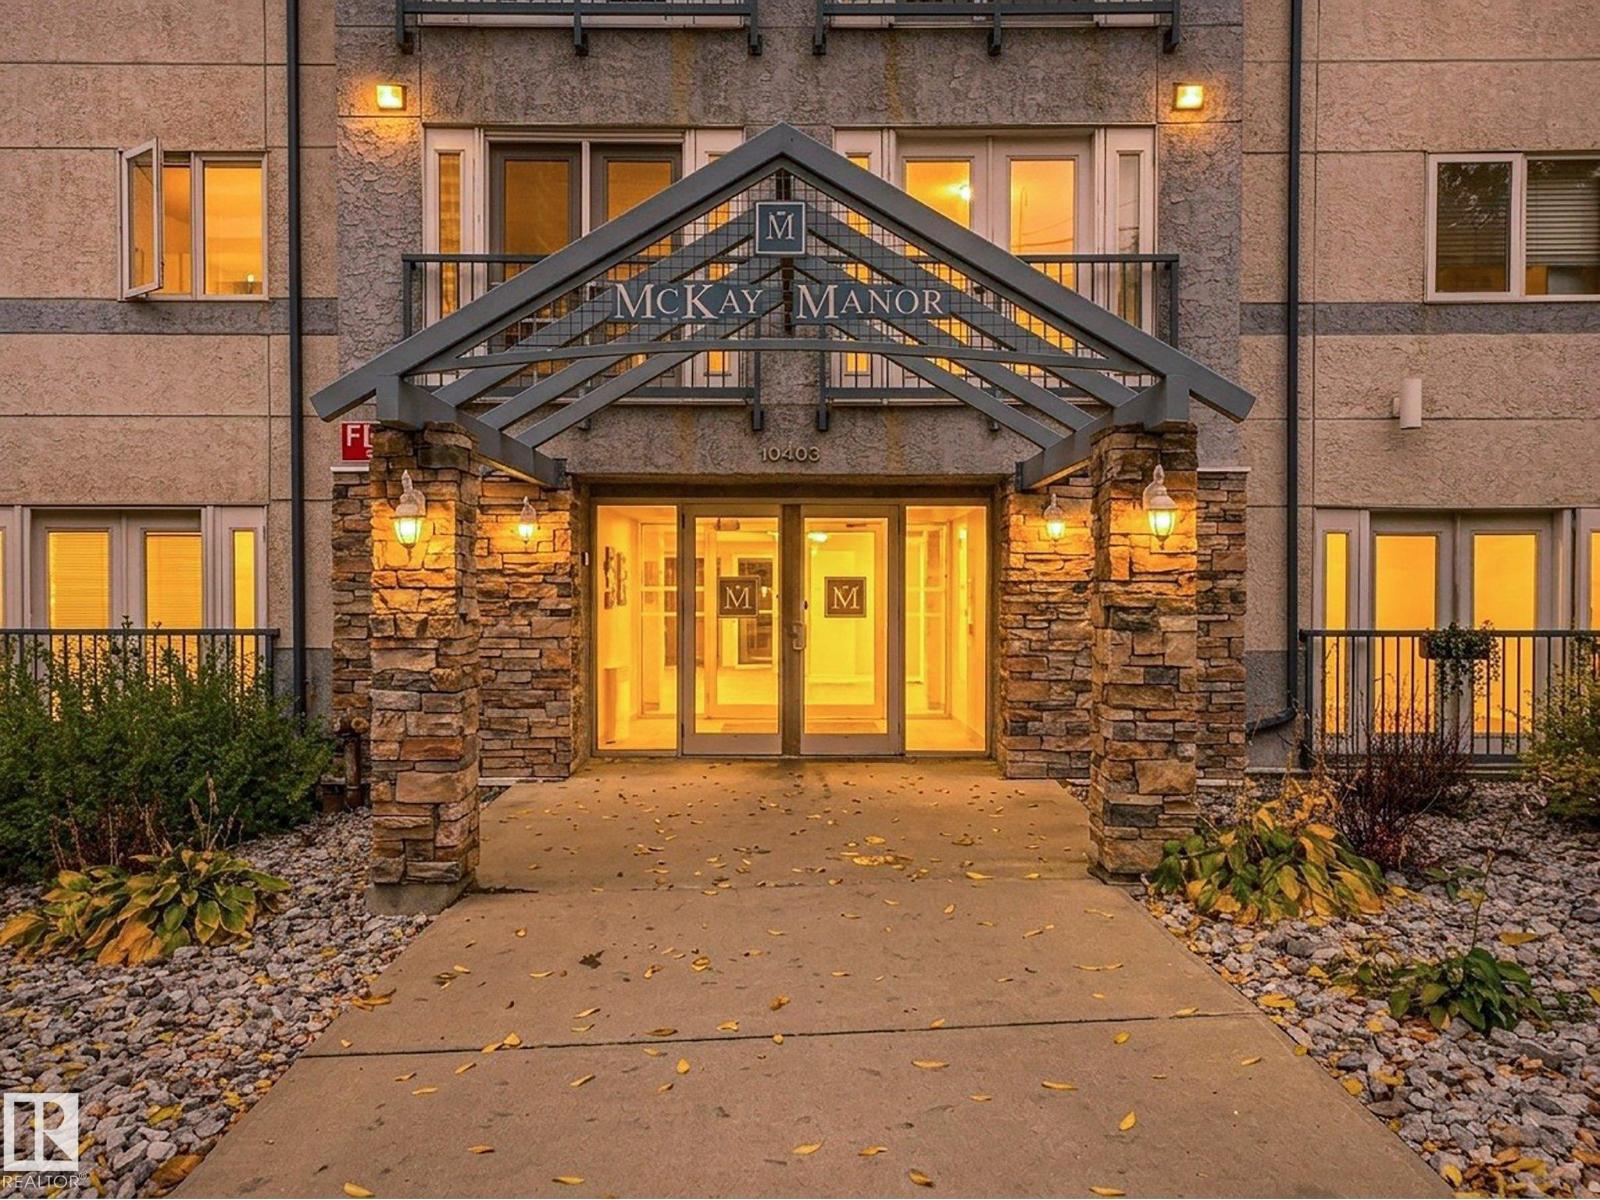
#202 10403 98 Av NW
Edmonton, Alberta
Welcome to McKay Manor, where a location is breath taking. This freshly painted 2-bedroom south facing condo offers a spacious living room and dining room overlooks the river valley. 2 good size bedrooms, with primary bedroom offering walkthrough closet and 3 pc ensuite. In-suite laundry, underground parking plus excellent building amenities including a fitness room, car wash, elevator and common/rec room available for private gatherings. Walk to the Legislature grounds, river valley trails and LRT, with quick connections to the University of Alberta, MacEwan University, ICE District, Jasper Avenue and beyond. (id:46923)
RE/MAX River City
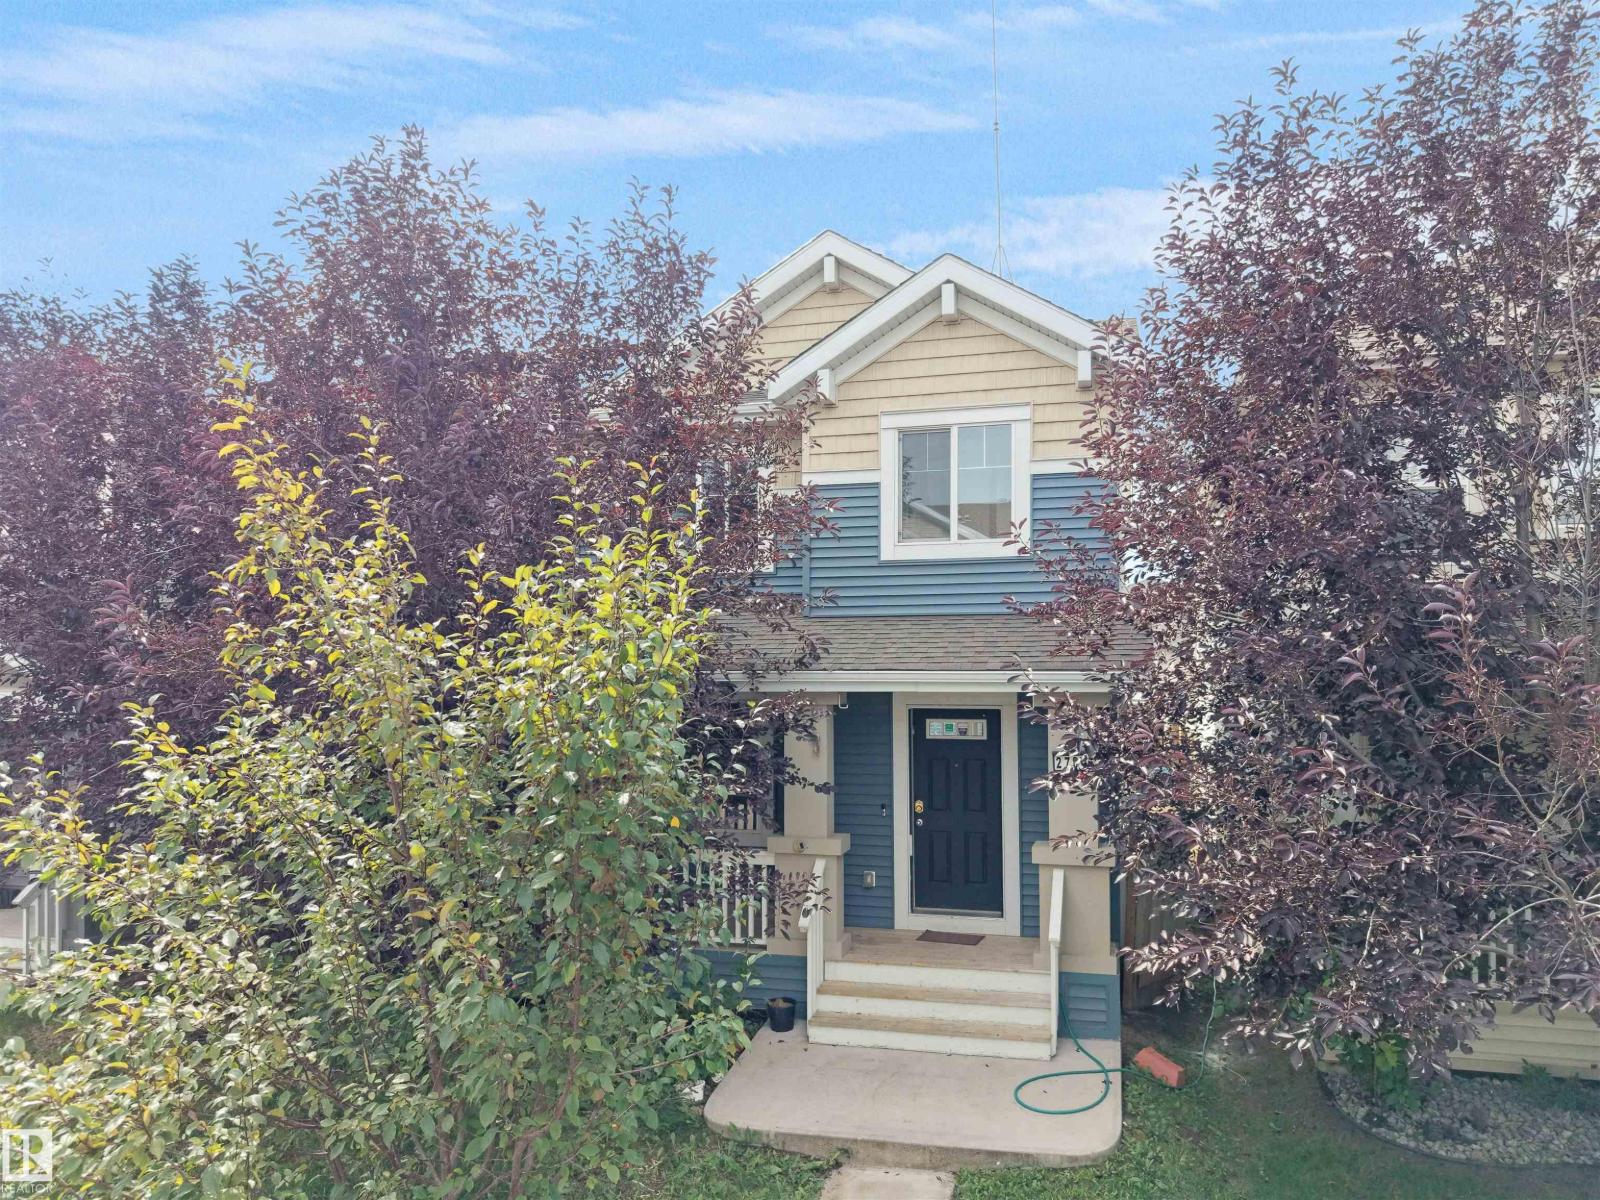
2787 Coughlan Green Gr SW
Edmonton, Alberta
Welcome to this beautiful single-family home, offering 1,291 sq. ft. of living space and immediate possession. The main floor features a spacious great room, dining area, and a stunning kitchen designed for both everyday living and entertaining. The kitchen boasts ceiling-height cabinets, granite countertops, and a 5-piece appliances. Additionally main-floor features include stylish laminate and tile flooring and an inviting electric fireplace. Upstairs, you’ll find a spacious primary bedroom with a walk-in closet and 3-piece ensuite. Two additional bedrooms and a 3-piece guest bathroom complete the upper level. The unfinished basement provides excellent potential for future development and additional living space. Outside, enjoy a fully fenced backyard and a rear-attached double garage equipped with an EV charger and garage have Attic and have ample storage space A great opportunity to own a move-in-ready home with modern finishes, functional living space, and convenient features throughout! (id:46923)
Exp Realty
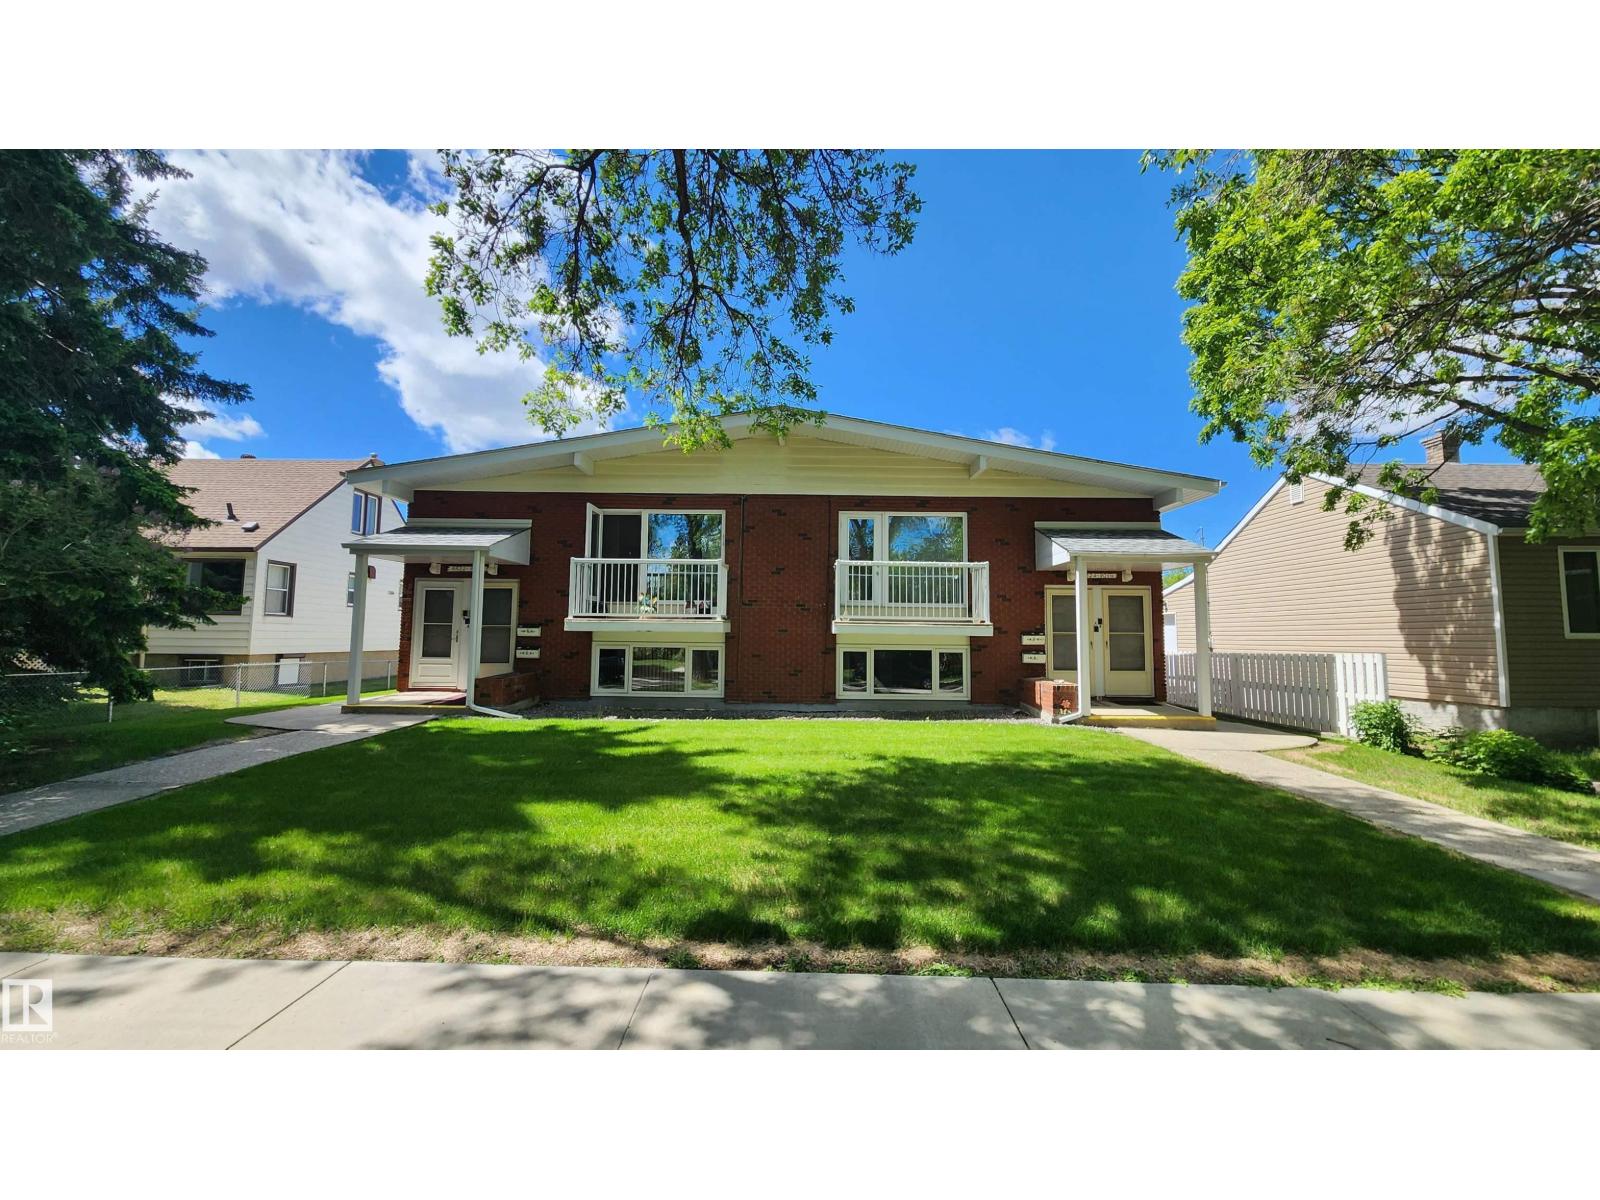
8824 90 St NW
Edmonton, Alberta
Bi-Level style 4-Plex in Bonnie Doon! Absolutely Impressive & Excellent Condition! This property has an impressive $76,500/Year Rental Income with most Long Term Tenancies. Featuring 2 x 3 Bedroom Upper floor units & 2 x 2 Bedroom Basement units. SPACIOUS Suites with Large Bedrooms, Large Living Rooms all having Plenty of Storage. Various updates & upgrades throughout the years including updated Vinyl Windows. The property is Uniquely heated by the use of a centralized boiler keeping all units Energy Efficient for Toasty suites in winter months. TONS of parking in the backyard with the garage having 4 separate storage units. The history of this property was occupied by a Sisterhood of Nuns that gives the property a Blessed kind of feeling. This 4-Plex is an Absolute A+ for Property Condition & Floor Plan. Bonnie Doon is near Mill Creek Ravine, Saint-John U of A Campus & just around the corner from Excellent pubs & restaurants minutes away from Whyte Ave!- GREAT LOCATION on a Quiet Mature Street! (id:46923)
Sterling Real Estate
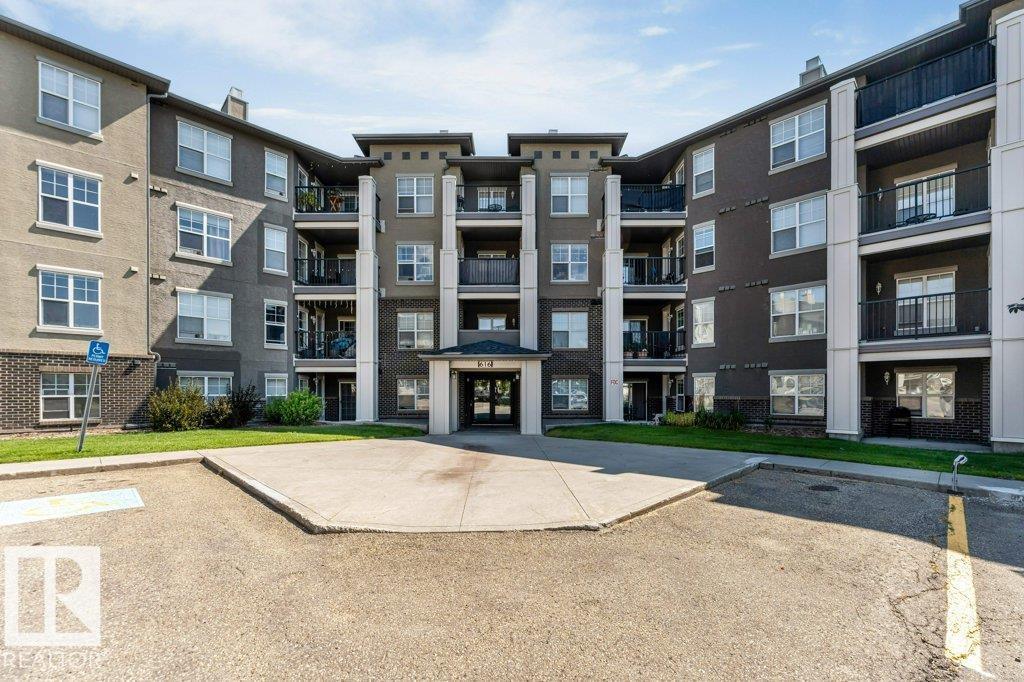
#201 616 Mcallister Lo SW
Edmonton, Alberta
Sun-drenched and FULL OF LIGHT, this gorgeous northwest-facing 2 BEDROOM, 2 BATH CORNER unit is one of the BEST in the complex! With many windows and no carpet throughout, natural light pours into every room. Enjoy a lovely corner balcony with gas hook-up — perfect for morning coffee or evening BBQs. A private entrance welcomes you, so you're never stepping straight into the living space. The smart split layout separates both bedrooms with the kitchen and living room in between. The bright kitchen boasts a window and a large peninsula island. The spacious master features a walk-through closet and a 4-piece ensuite, while the second bedroom is generously sized. In-suite laundry and storage add everyday convenience. HEATED UNDERGROUND PARKING sits close to the ELEVATOR, and CONDO FEES COVER HEAT, WATER, AND POWER. Set in a pet-friendly complex surrounded by lush green space, just minutes from the Anthony Henday, shopping, and all amenities, with easy airport access. MUST SEE BEFORE IT GOES! (id:46923)
Century 21 Quantum Realty
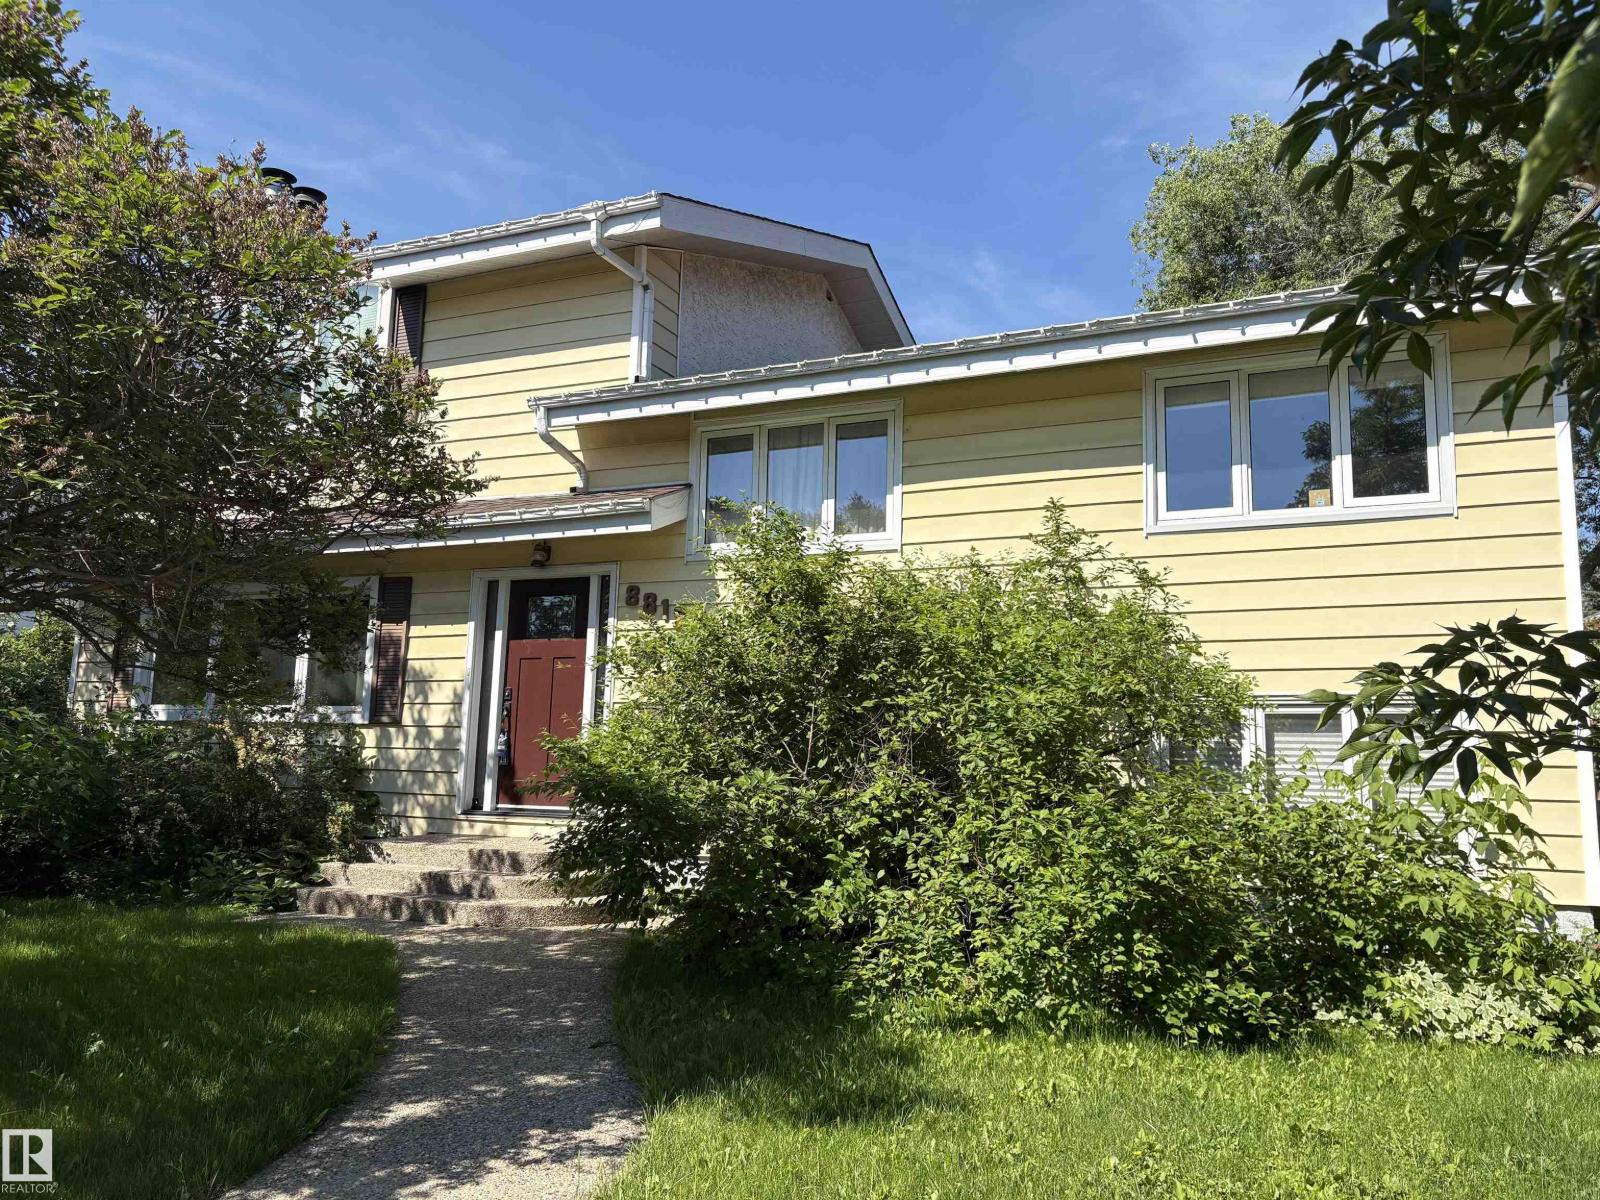
8812 146 St NW
Edmonton, Alberta
The threat of multiplex is gone - Incredible opportunity to build & develop on this oversized Parkview lot across from green space with SW facing back yard!! Huge lot measuring of 80.1' wide x 122.1' deep, for a total of 9677 square feet, this would be a wonderful location for a grand executive custom home or 2 large conventional properties!! Another possibility is to renovate this bright and spacious 4 bedroom, 2 & 1/2 bath home with oversized footprint. Some of the upgrades in the include; hardwood, kitchen featuring island, master bedroom in the loft, 4 piece ensuite bathroom off of the primary , all 4 bedrooms above grade ,furnaces (1998 and 2004),HWT in 2003, Premium 50 year shingles installed in approx 2014. There are 2 wood burning fireplaces, one in the living room, the other in the master bedroom. Additionally boasting a large, detached, double garage nestled in the North West corner of the lot. New sidewalks were poured in 2005. The enclosed, heated sun room is off of the dining room. (id:46923)
Homes & Gardens Real Estate Limited
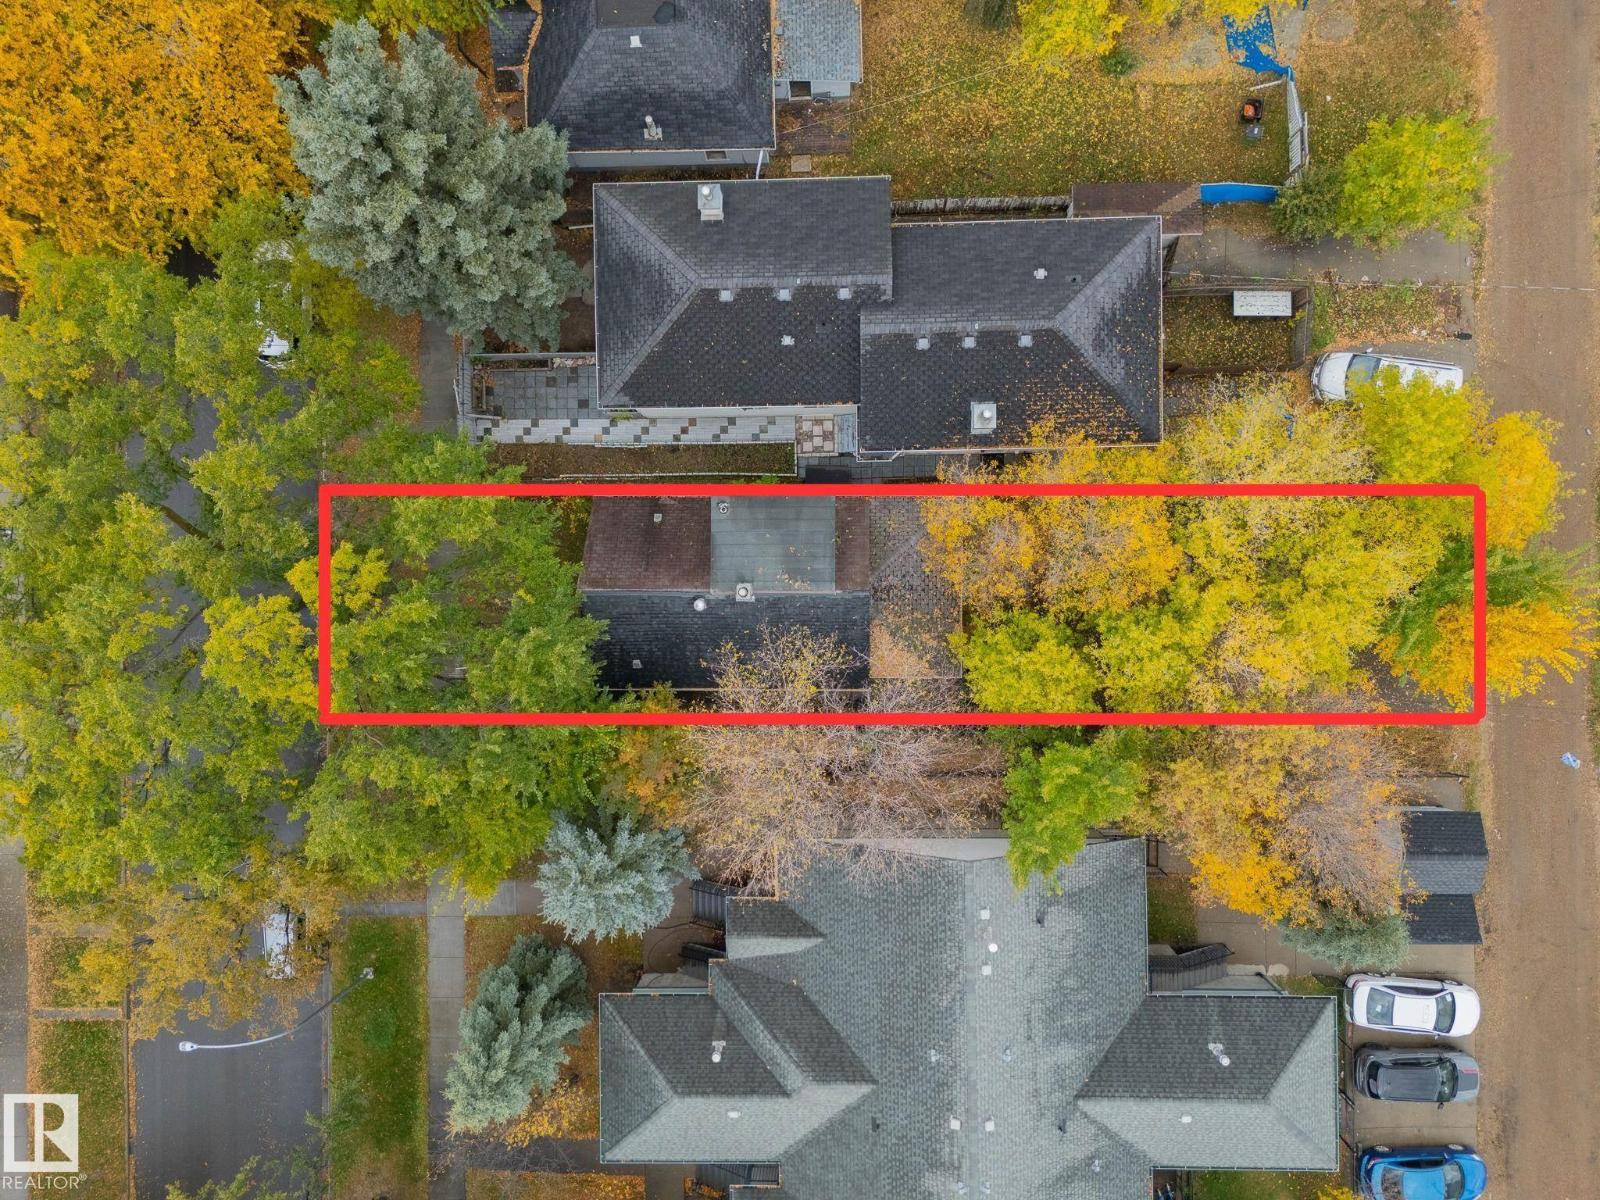
11911 77 St NW
Edmonton, Alberta
ATTENTION BUILDERS, DEVELOPERS & INVESTORS! Opportunity knocks with this 33x120 LOT zoned RA8 (RM h23), ideally positioned adjacent to Edmonton’s Exhibition Lands Redevelopment area. With exciting changes planned for the surrounding neighbourhood, this property offers excellent potential for future redevelopment. The existing home is at the end of its economic life, making the VALUE IN THE LAND & DEVELOPMENT OPPORTUNITY. Currently tenant occupied, providing the possibility of rental income while exploring development plans & permits. Whether you’re looking for your next infill project or adding a strategic property to your investment portfolio, this location deserves a closer look. BUY THE LAND, PLAN YOUR PROJECT & TAKE ADVANTAGE OF THE OPPORTUNITY! (id:46923)
RE/MAX Real Estate
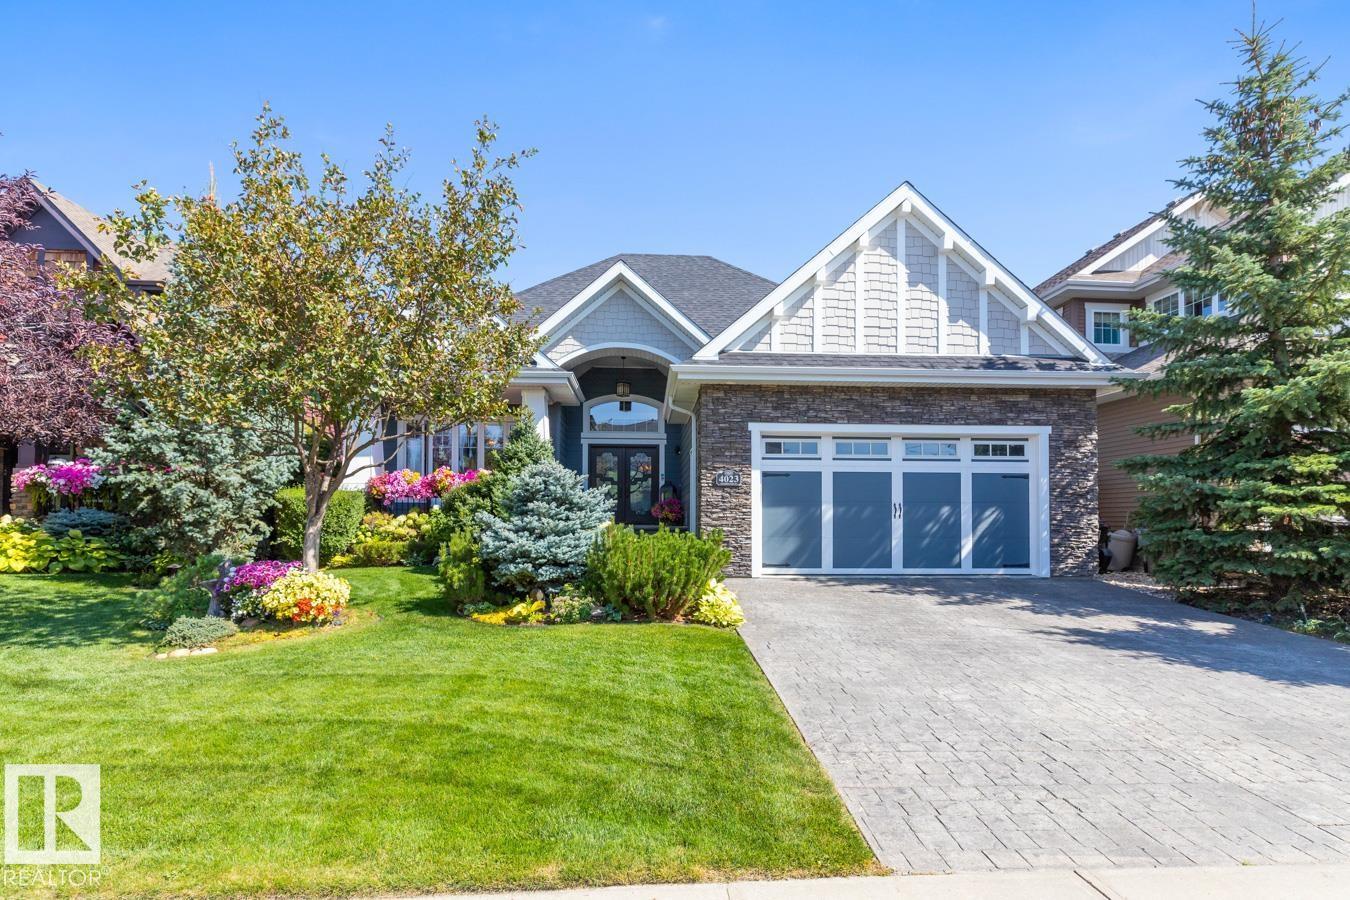
4023 Whispering River Dr NW
Edmonton, Alberta
This stunning former Full House Lottery Dream Home offers luxury living in the exclusive Westpointe of Windermere, BACKING ONTO A TRANQUIL RAVINE. Built by Perry Built Homes, this WALKOUT BUNGALOW combines rustic elegance with high-end finishes—featuring soaring vaulted ceilings, rich wood and stone accents, and over 3,500 sqft of finished space. Inside you'll find Miele appliances, Control4 system, heated floors (basement + ensuite), a soundproofed theatre room, and a beautifully designed wine cellar. Expansive custom bifold sliding doors on both levels create seamless indoor-outdoor living. The double-sided fireplace anchors the open-concept main floor, while breathtaking landscaping enhances the front and back yards. Every detail of this home has been thoughtfully crafted for refined living and lasting enjoyment. With HardiePlank® siding, oversized garage, and ravine views, this home is a rare find that must be seen in person. (id:46923)
The Foundry Real Estate Company Ltd
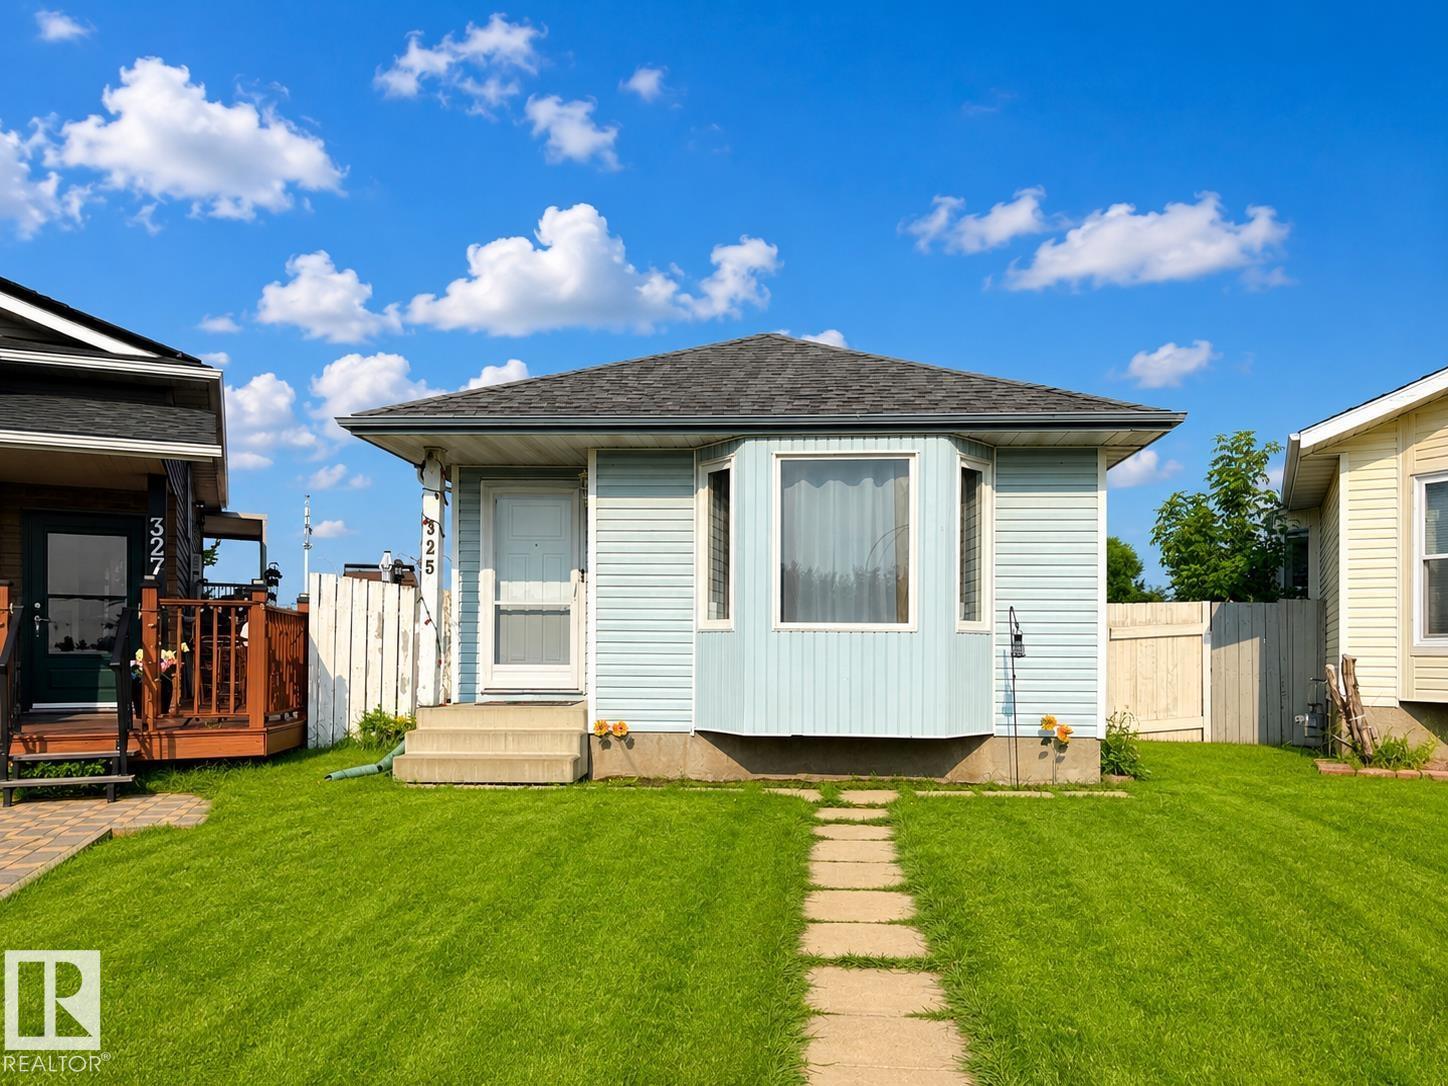
325 Kline Cr NW
Edmonton, Alberta
A Rare Opportunity in an Unbeatable Location! Welcome to this beautifully updated 1,958 sq. ft., 4-bedroom, 2-bathroom home, 3 living rooms, tucked away at the end of a quiet cul-de-sac on a crescent. Extensive upgrades include new windows, exterior doors with storm doors, fresh paint, furnace, shingles, garage door and opener, water tank (2024), water softener (2024), washing machine (2024), sump pump (2025), refrigerator (2025), and updated appliances. The oversized 20' x 24' vaulted detached garage with a 9-foot overhead door is ideal for larger vehicles, storage, or a workshop, while RV parking and space for four additional vehicles provide exceptional convenience. Situated on a huge pie-shaped lot, the backyard is perfect for entertaining, with plenty of room to relax and enjoy fresh green apples from your own mature apple tree. This move-in-ready home offers outstanding value, incredible parking, and a fantastic location. Don't miss your chance to make it yours! (id:46923)
2% Realty Pro