
Property Results - On the Ball Real Estate
#103 9804 101 St NW
Edmonton, Alberta
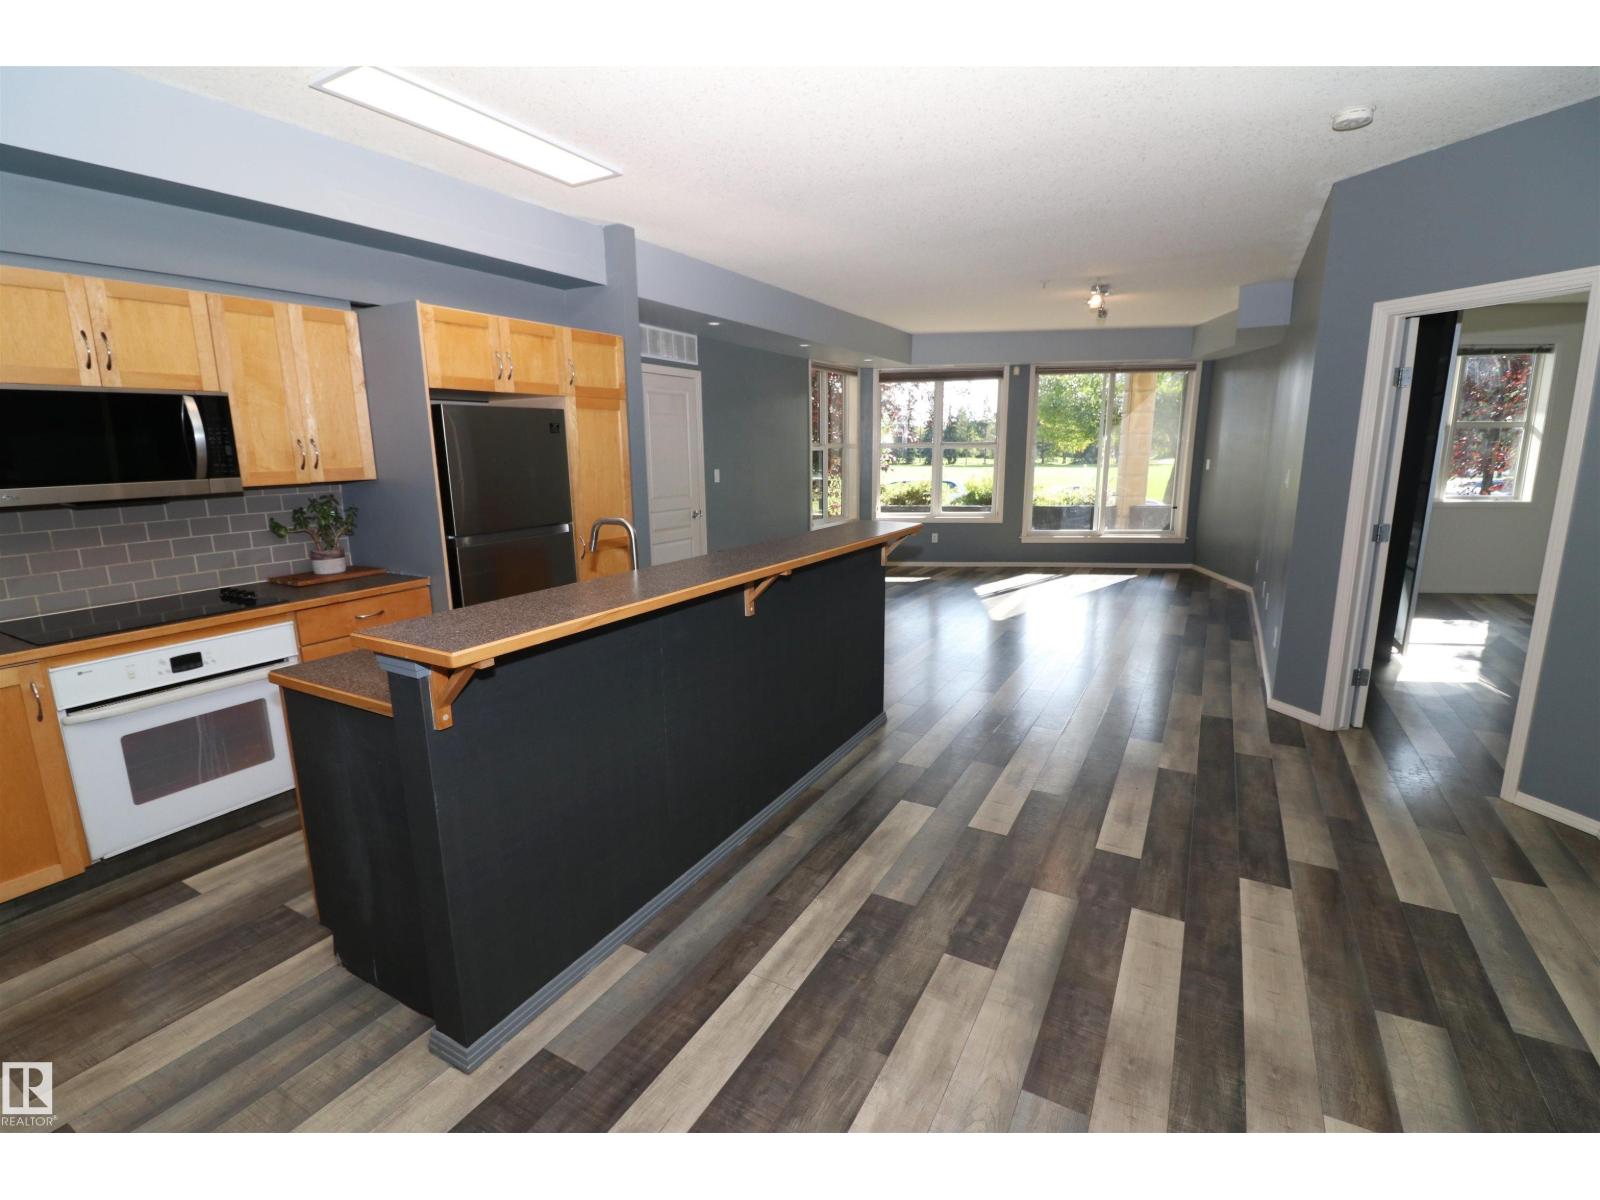
Very cool ground level apartment facing Diamond Park in Rossdale. Large balcony with SE exposure rolls out onto the green space across the street and view of the lush River Valley. Beautiful 2 bedroom apartment with eye-catching newer flooring & fresh paint throughout. Great layout with a central kitchen with an island. The dining room is just off the front door, a nook for a desk or hobby table in the middle and a large living room just off the patio door with the great view. The two bedrooms are divided by the large bathroom which has a tub, shower & cheater entrance to the primary bedroom. There's also a large storage closet with in-suite laundry. Heated underground extra deep parking unit with no neighbour on one side & a storage cage. Unbelievable location - steps to the river, parks, trails & the old Rossdale Brewery. Quick access to downtown but in a slower, quiet, nature setting. (id:46923)
Maxwell Challenge Realty
#8 7317 118 St NW
Edmonton, Alberta
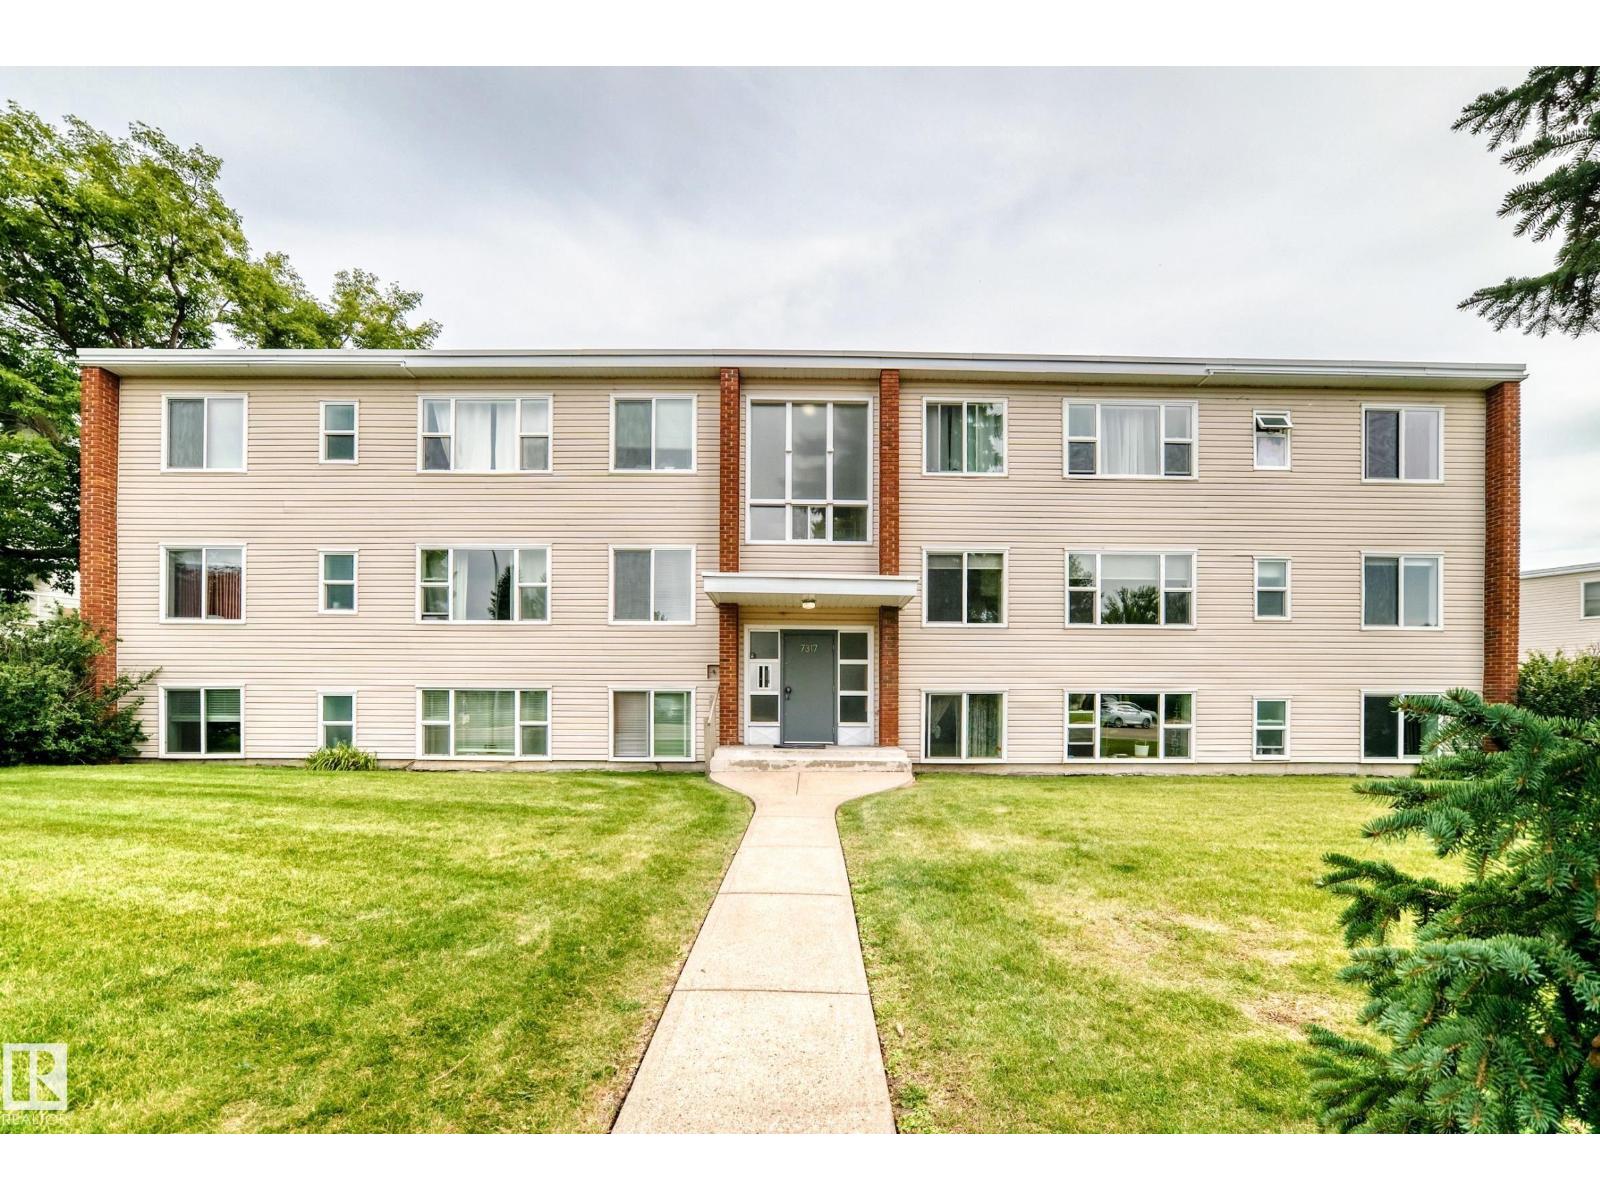
Welcome to this bright and inviting 2-bedroom condo in the desirable and peaceful community of Belgravia! This south-facing second-floor unit offers a spacious living room with a large window that fills the space with natural light. The kitchen features quartz countertops and backsplash, updated in 2019, while the bathroom was renovated in 2014. New flooring throughout adds a fresh, modern feel. Enjoy the tranquil setting as the condo backs onto the open field of Belgravia Elementary School. Ideally located close to the LRT, ETS, University of Alberta, River Valley trails and Belgravia Park, with an abundance of amenities nearby. A wonderful opportunity for first-time buyers, students, professionals or investors! (id:46923)
RE/MAX River City
9851 85 Av NW
Edmonton, Alberta
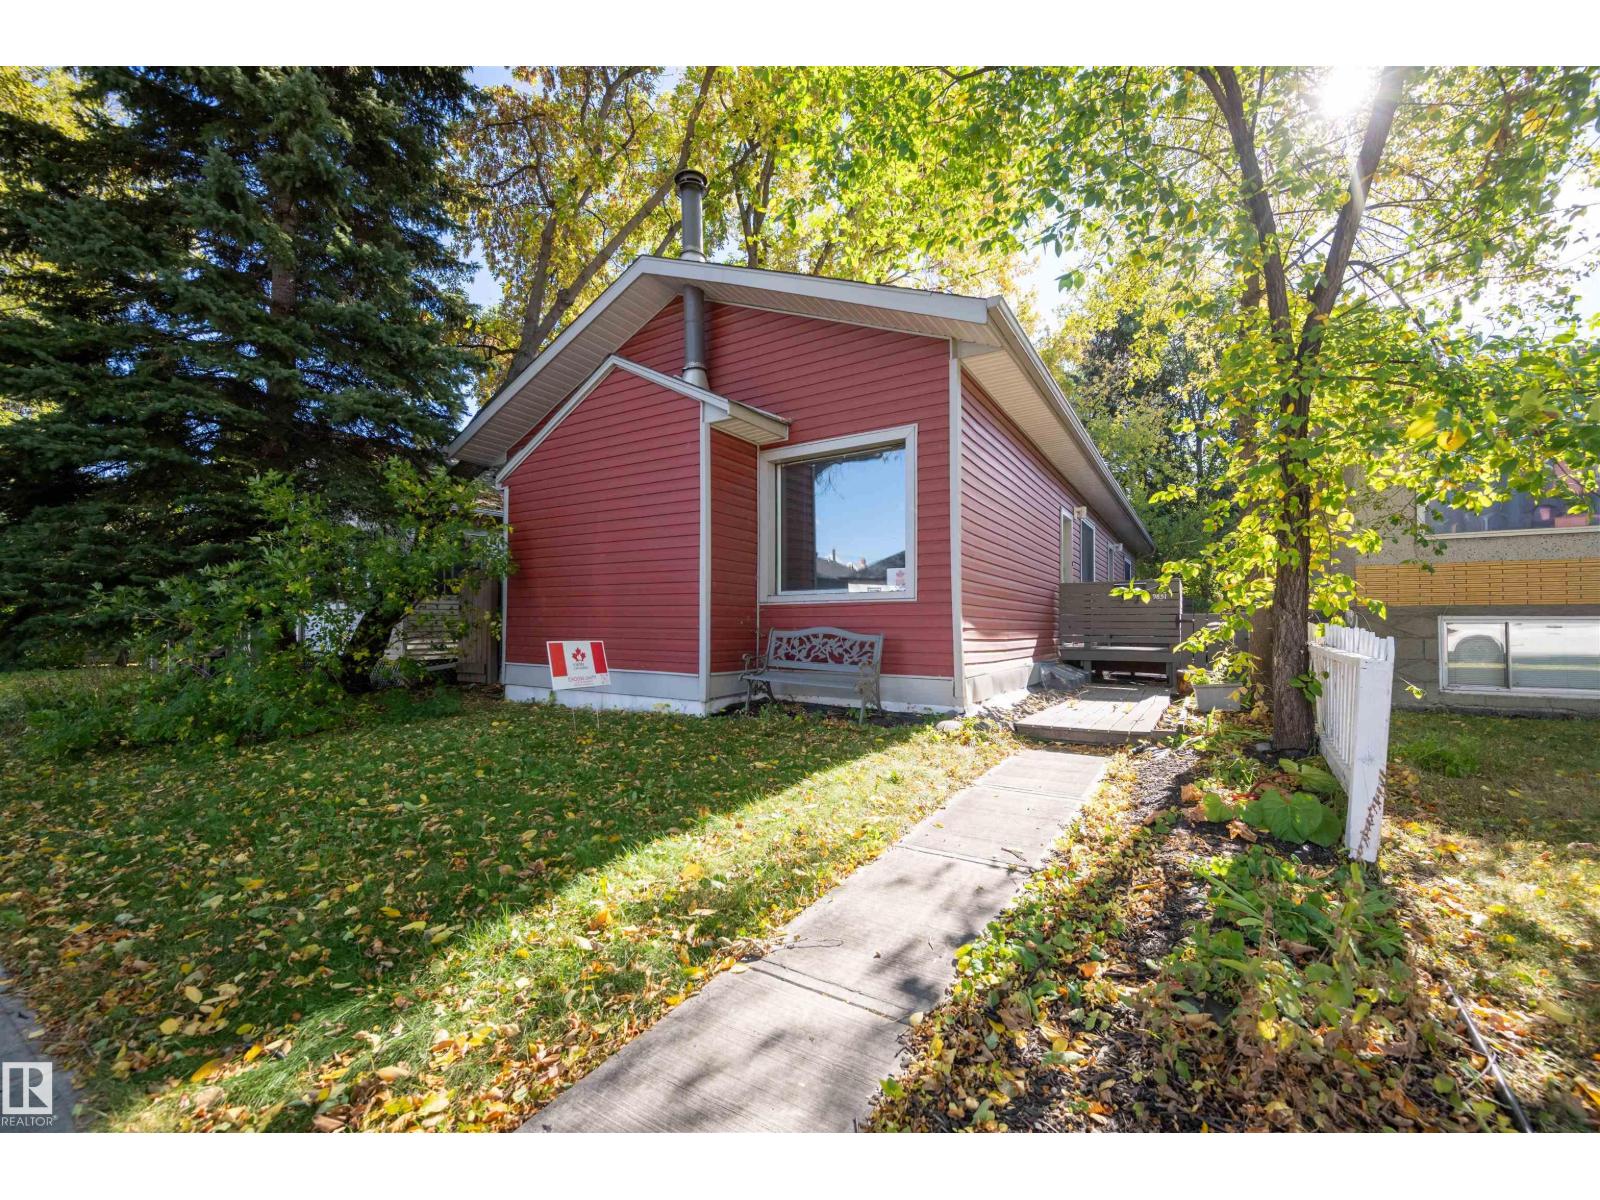
Discover the opportunity to own this 1,251 sq. ft. bungalow in the heart of one of Edmonton’s most sought-after neighbourhoods. Ideally located in Strathcona, this property offers easy access to the University of Alberta, Whyte Avenue’s shops and restaurants, trendy coffee spots, and the vibrant, walkable lifestyle this community is known for. Originally configured as a front/back duplex, the home offers plenty of flexibility with two kitchens, TWO FURNACES, AND A COZY WOOD-BURNING FIREPLACE, providing options for future landlords, investors, developers, and homeowners alike. Step outside and you’ll find an amazing backyard—a private setting ready for summer evenings, gardening, entertaining, or simply relaxing. The gazebo is included in the sale, adding even more enjoyment to the outdoor space. Whether you’re looking to invest, develop, or build equity in an exceptional location, this property offers tremendous opportunity. (id:46923)
Maxwell Devonshire Realty
#6 2031 Brennan Cr NW
Edmonton, Alberta
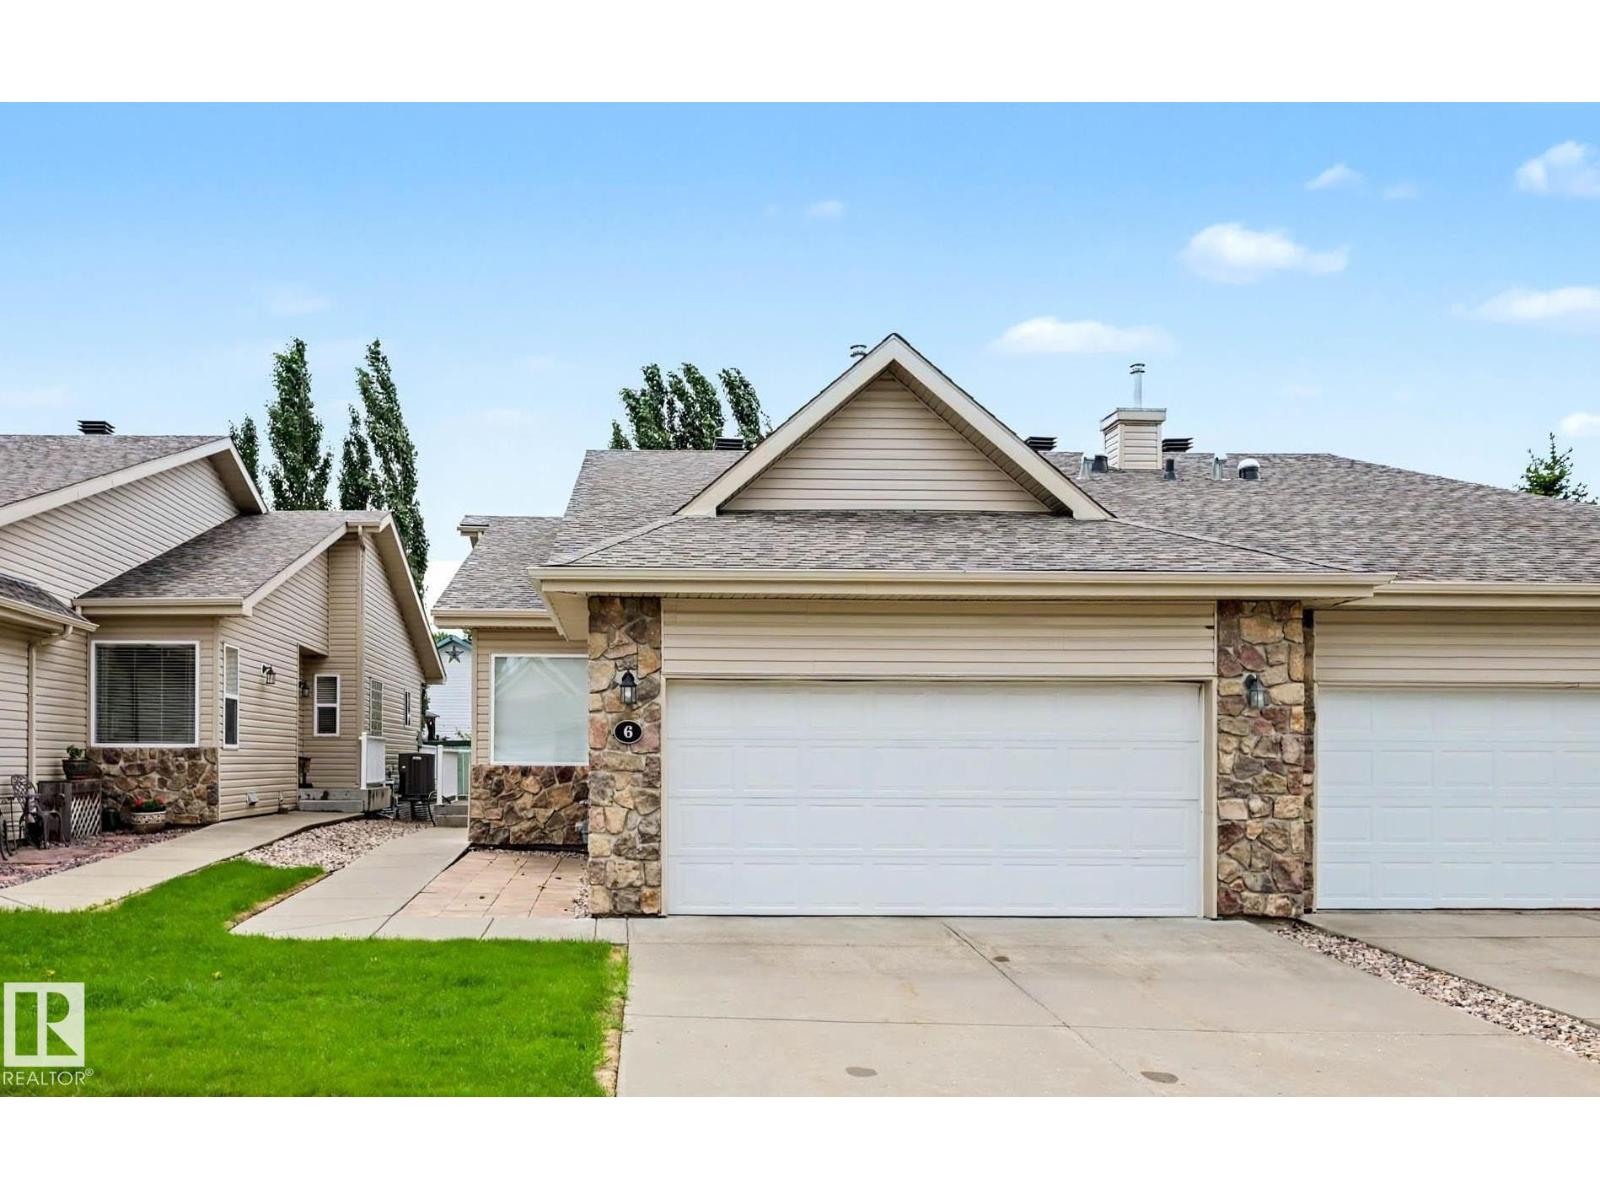
Beautiful executive bungalow duplex in exclusive 18+ community – welcome to Villas at Breckenridge. Situated perfectly along side / with quick access to Lewis Estates Golf Course, this fully-finished home offers almost 1800 sq ft of main floor living space with sunny, south-facing windows & beautiful vaulted ceilings throughout. Spacious main floor features open-concept kitchen (with lovely island, loads of cabinets & counter-top space + a pantry), living room, dining room, primary suite (w/ ensuite & walk-in closet), den/office (could be used as a 2nd bdrm), 2 pc bath & main floor laundry. Downstairs, a fully-finished basement with over 1100 sq ft of additional living space - includes a workshop, spare bdrm, full bathroom, rumpus room & more! Double att garage is oversized with floor drain. Welcome to life at Villas at Breckenridge - a sought-after pet-friendly bare land condo complex offering a small park/outdoor gathering place & a welcoming, close-knit community - welcome home! (id:46923)
Tactic Realty
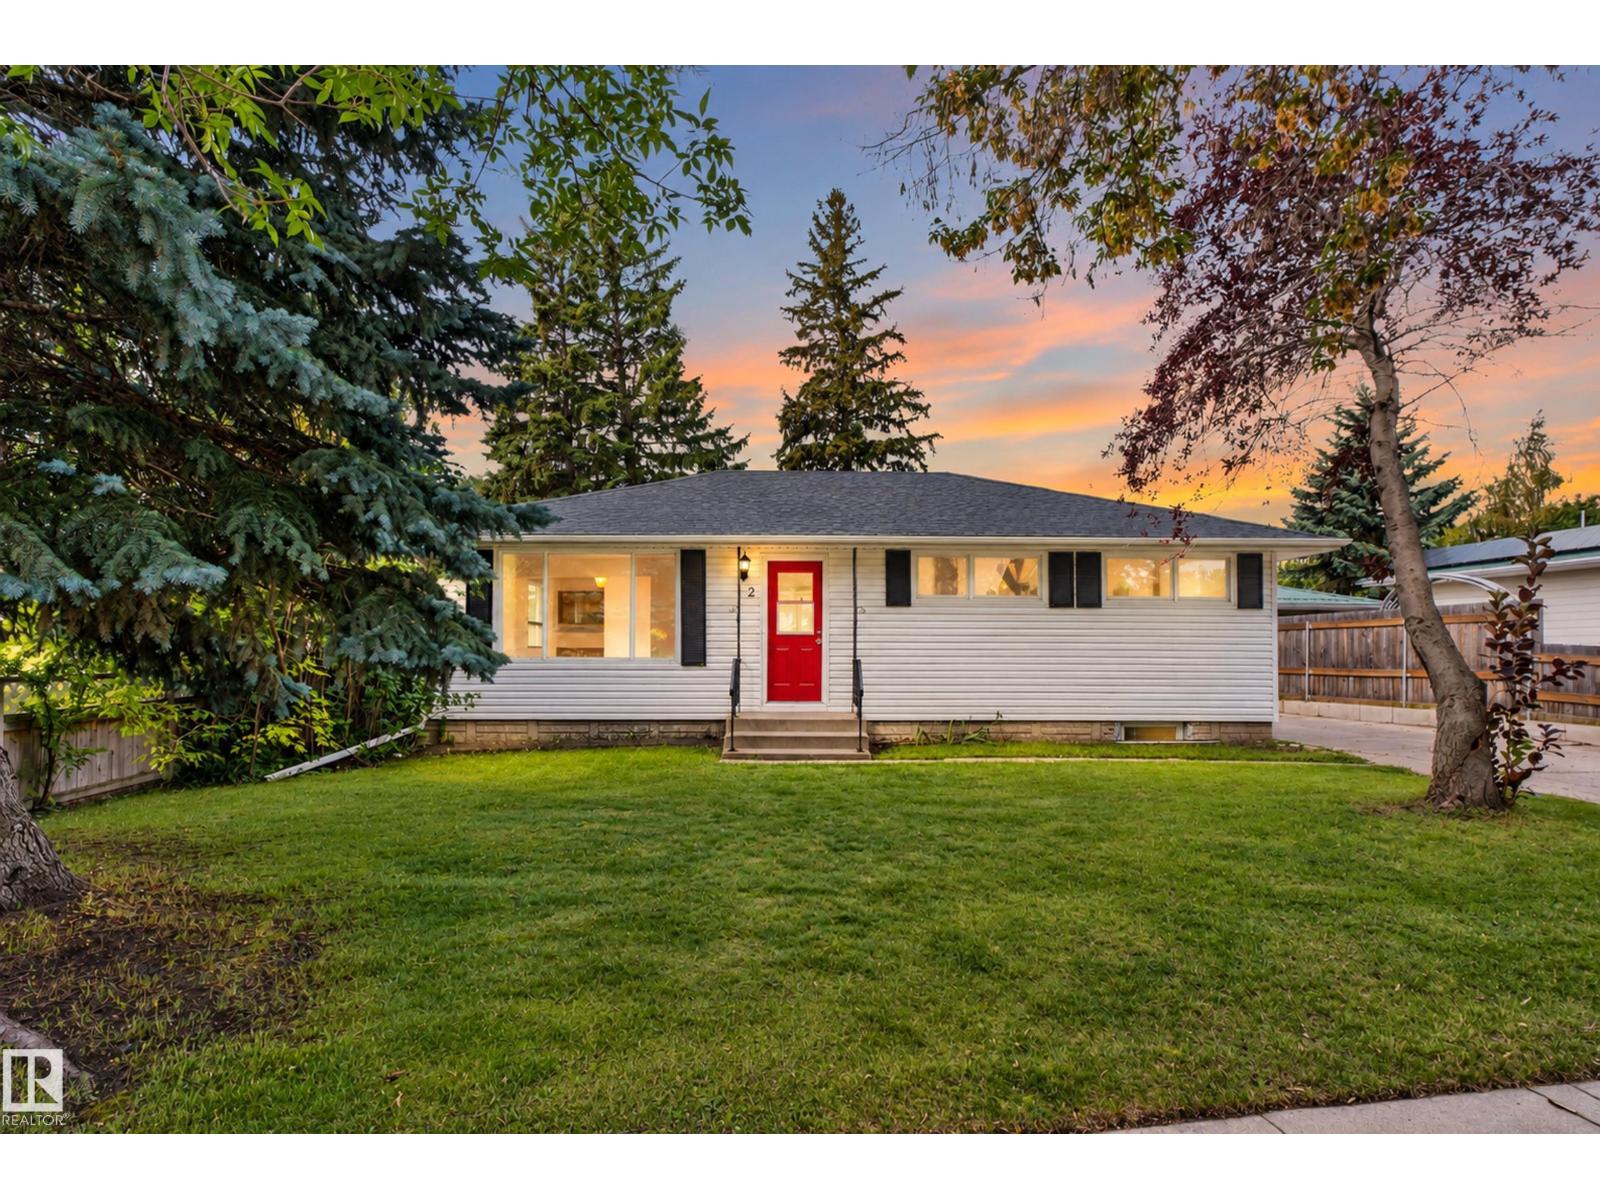
2 Grandora Cr
St. Albert, Alberta
Live the St. Albert lifestyle in this upgraded 5-bedroom home tucked into the mature, established community of Grandin. Set on a quiet crescent close to parks, schools, trails, shopping, and everyday amenities. This is the kind of neighbourhood where kids can play outside, you can walk the dog after dinner, and everything you need is only minutes away. Inside, the flexible layout offers plenty of room for a growing or extended family, with bright living spaces, generous bedrooms and multiple areas to gather or unwind. Downstairs, a second kitchen creates fantastic options for multigenerational living, a nanny, older children or long-term guests, giving everyone added space and independence while remaining under one roof. Outside, enjoy the privacy and space that comes with a large, fully fenced, west-facing backyard complete with mature trees. Quick access to the Helday makes this a commuter's dream. A versatile family home in a location that makes everyday life exceptional. (id:46923)
Exp Realty
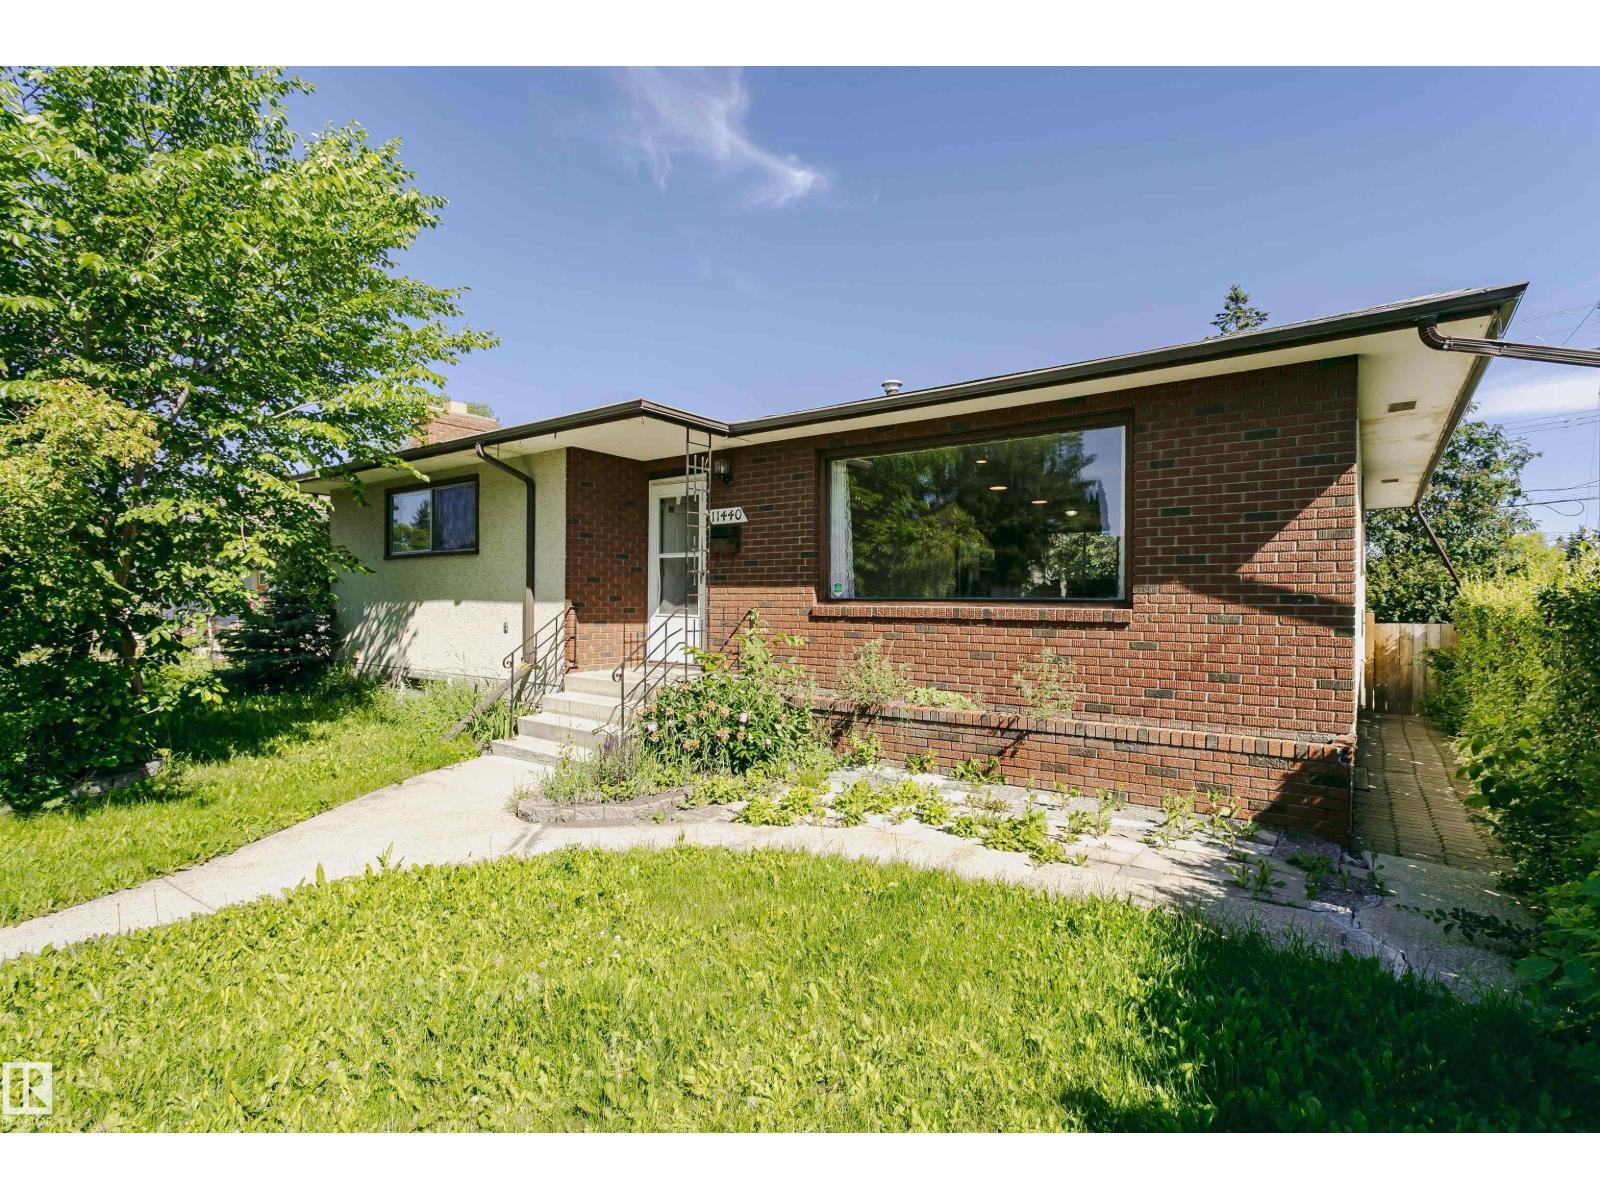
11440 44a Av NW
Edmonton, Alberta
Welcome to this well-maintained bungalow offering over 1,308 sq. ft. of above-grade living space in a desirable family-friendly Royal Gardens Community. The main floor features a bright living room, spacious kitchen with dining area, 3 bedrooms, a 5-piece main bath, and a primary bedroom with a 2-piece ensuite. The fully finished basement adds 2 additional bedrooms, a large family room with fireplace, wet bar, servery, 3-piece bath, laundry, and plenty of storage—ideal for extended family or entertaining. Outside, enjoy a spacious yard and an oversized detached double garage. Conveniently located close to schools, parks, shopping, and public transit. A wonderful place to call home. (id:46923)
Century 21 Masters

9 Lincoln Co
Spruce Grove, Alberta
Welcome to this stunning luxury home tucked away in a quiet cul-de-sac with a front attached triple garage and premium upgrades throughout. The main floor features a spacious bedroom and full bathroom, perfect for guests or multi-generational living. The chef-inspired kitchen boasts ceiling-height cabinetry, built-in wall oven & microwave, and an oversized island with plenty of prep and entertaining space. The breathtaking open-to-above living area is filled with natural light and modern elegance. Upstairs offers 4 spacious bedrooms, including a luxurious primary suite with a spa-inspired ensuite featuring floor-to-ceiling tile, a free-standing tub, and a huge walk-in closet. Enjoy 9 ft ceilings throughout, elegant 8 ft doors, and triple-pane windows for added comfort and efficiency. The separate side entrance adds future basement potential. Relax in the fully landscaped and fenced backyard complete with a deck. Conveniently located with easy access to the Yellowhead, schools, parks, shopping & amenities. (id:46923)
Sterling Real Estate
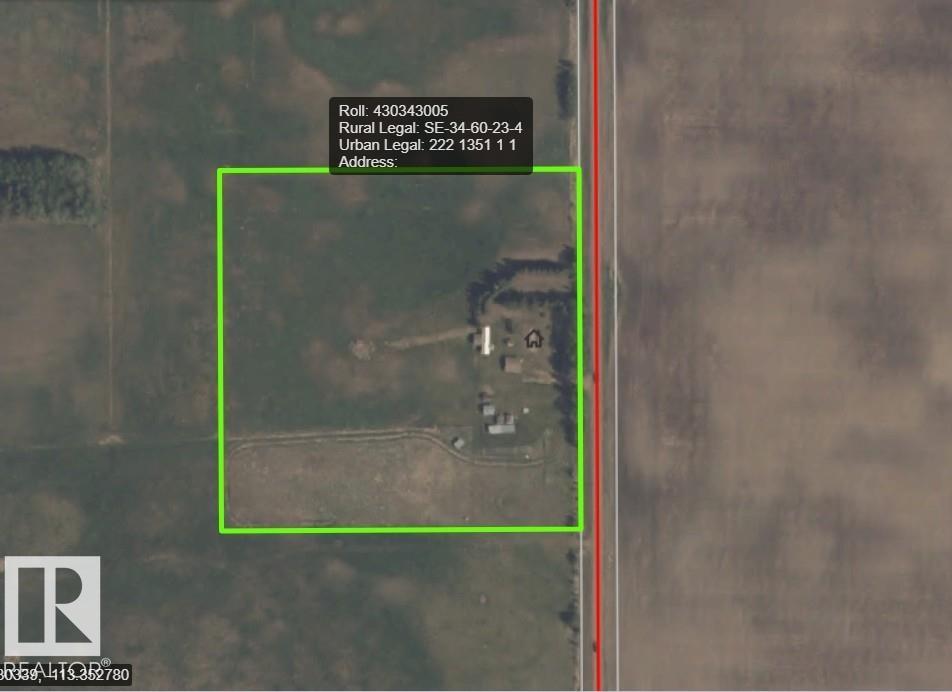
60510 Rge Rd 232
Rural Thorhild County, Alberta
Renovate or replace this manufactured home. It sits on 10 well-landscaped acres with mature trees & a partial set of services. Double detached garage. several good outbuildings, electricity, & a bored well. No neighboring houses within about 1km. Very private property. Home was on propane but the tank has been removed. The septic tank was removed, but the discharge and discharge line were compliant with Municipal Affairs code. Furnace, hot water tank, well pump, pressure system are removed. Perimeter fencing is slightly inside the property lines. (id:46923)
Exp Realty
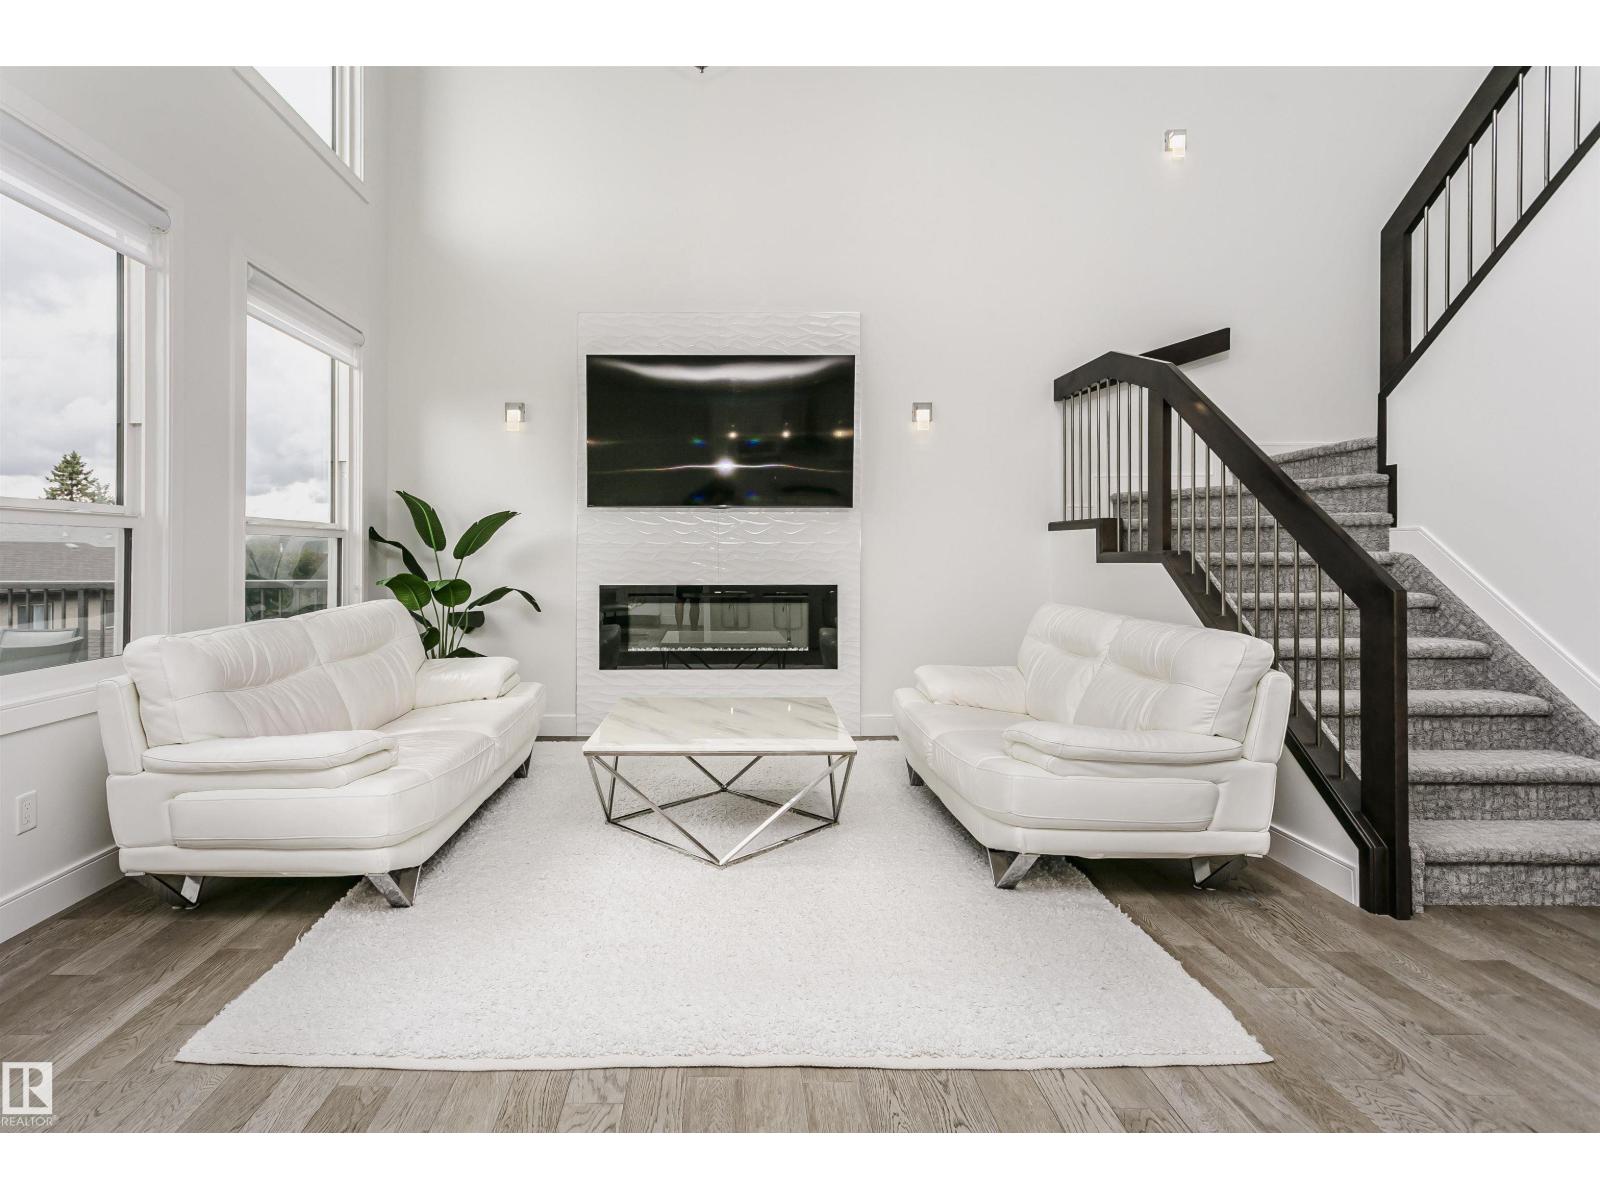
9107 181 Av NW
Edmonton, Alberta
Welcome to this beautifully maintained, 2,441 sqft. Walkout home tucked away in the quiet, family-friendly neighborhood of Klarvatten. Perfect for unforgettable memories, lively dinner parties, and cozy weekend gatherings, this home demands to be shared. Stunning hardwood flooring runs through the main living areas, soaring 9-ft ceilings and an open-to-above layout create a breathtaking sense of space and light. For ultimate convenience, the home features 2 modern baths plus a private ensuite bathroom. Freshly painted walls complement the contemporary finishes, making it completely move-in ready. The chef’s dream kitchen is the ultimate gathering spot, showcasing a large quartz island, premium KitchenAid Appliances and a walk thru pantry. This seamless layout flows beautifully into the rest of the home, leading down to a large basement that expands your living space directly outside. While the owners are sad to say goodbye, this loved gem is ready for its next chapter. Come see for yourself! (id:46923)
Century 21 All Stars Realty Ltd
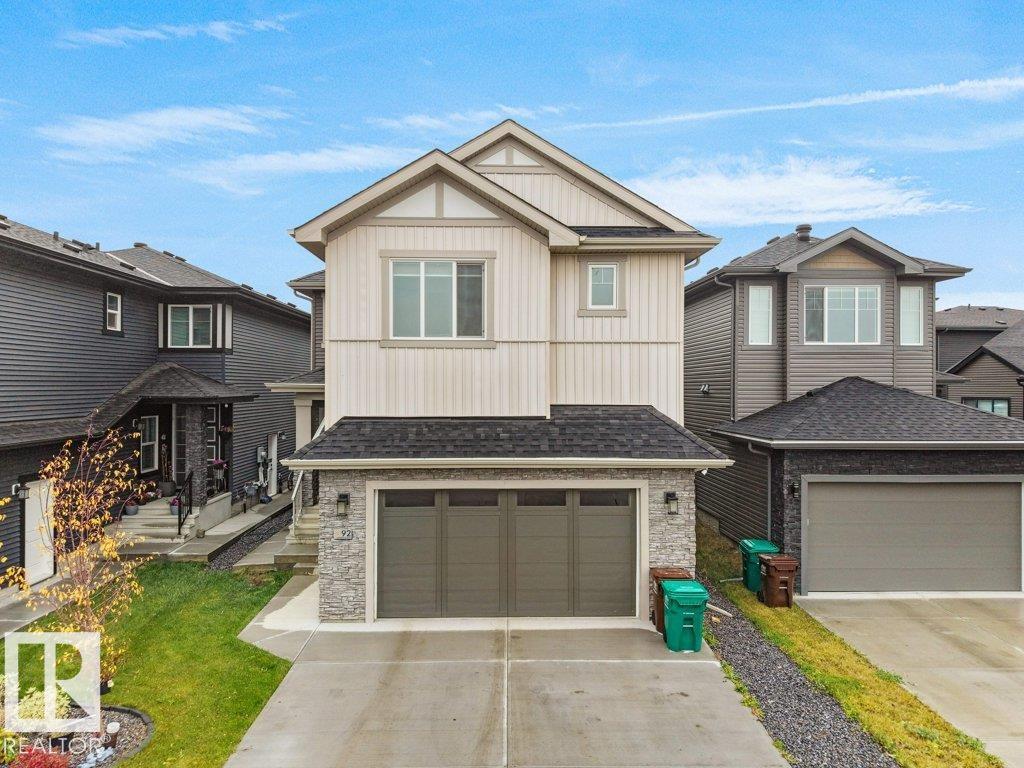
92 Edgefield Wy
St. Albert, Alberta
WELCOME to this beautifully finished home in the desirable community of Erin Ridge North! Situated on a 28-FOOT-WIDE REGULAR LOT, this property offers 3 MASTER BEDROOMS UPSTAIRS, an additional MAIN-FLOOR BEDROOM WITH A FULL BATHROOM, and a 2-BEDROOM LEGAL BASEMENT SUITE. The main floor features a spacious bedroom with a HUGE WINDOW, a FULL BATHROOM, and a SPICE KITCHEN WITH A SIDE WINDOW. The TIMELESS CONTEMPORARY CUSTOM KITCHEN showcases elegant TWO-TONE CABINETRY, a HUGE CENTRE ISLAND, and luxurious finishes throughout. The HUGE OPEN-TO-BELOW LIVING ROOM features a CUSTOM FIREPLACE FEATURE WALL, complemented by a spacious dining area. Upstairs, you'll find a HUGE BONUS ROOM overlooking the open-to-below living spaces, along with THREE PRIMARY BEDROOMS, offering comfort and privacy for the whole family. The 2-BEDROOM LEGAL BASEMENT SUITE includes a SEPARATE ENTRANCE, SECOND KITCHEN, LIVING AREA, FULL BATHROOM, and SEPARATE LAUNDRY.DON'T MISS THIS OPPORTUNITY! (id:46923)
RE/MAX Excellence
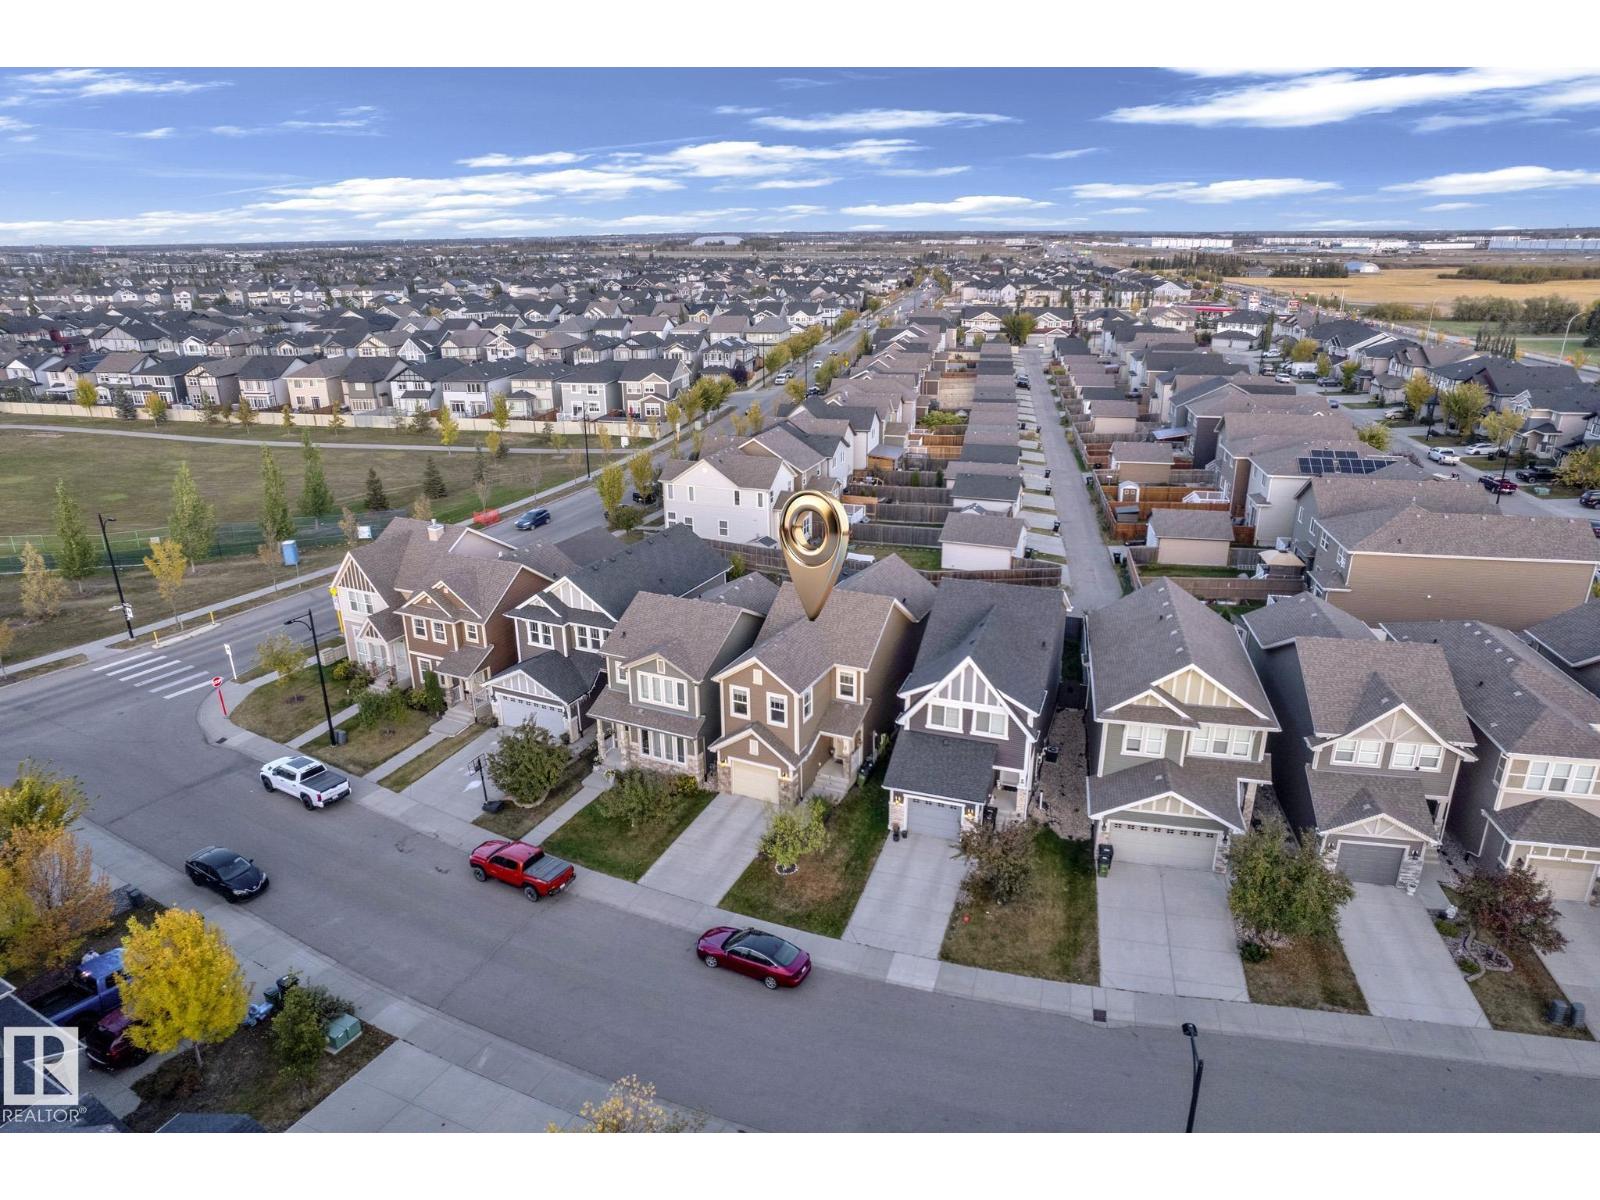
5914 Anthony Cr SW SW
Edmonton, Alberta
Welcome to Allard! This beautifully maintained 4 bedroom, 2.5 bathroom home offers over 2,100 sq. ft. of total living space, complete with a FULLY FINISHED BASEMENT and an exceptional family friendly location! With a park, skating rink, and schools directly across the street, a brand new recreation centre nearby, and Dr. Lila Fahlman School just steps away, this home offers outstanding convenience for families. The bright and inviting interior features 9 ft ceilings, white kitchen cabinetry, a stylish backsplash, granite countertops, stainless steel appliances, and central A/C. Enjoy a spacious bonus room and convenient upper level laundry. Outside, the fully fenced and landscaped backyard features a deck, perfect for relaxing or entertaining. The rear lane also offers potential for RV parking. An excellent opportunity to enjoy comfort, space, and convenience in the desirable community of Allard! (id:46923)
Maxwell Polaris
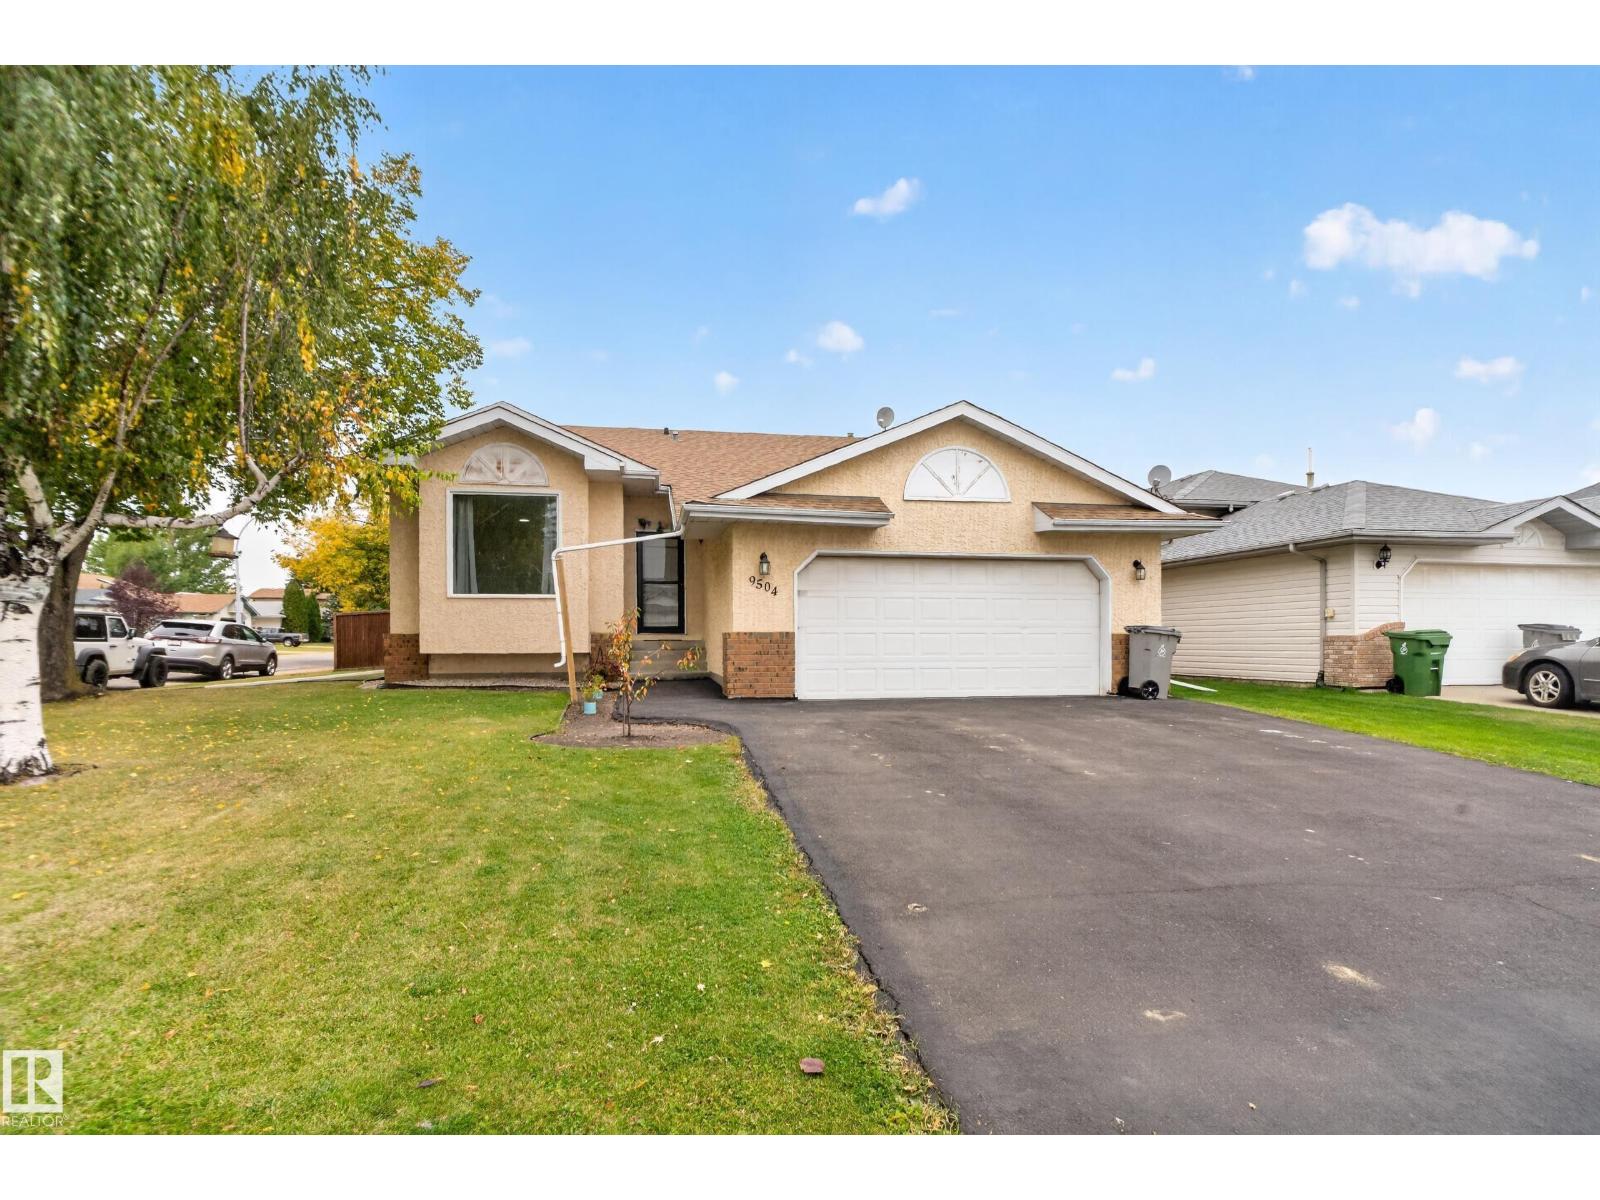
9504 95 St SE
Morinville, Alberta
WOW factor beautifully updated 5 BEDROOM, 3 BATHROOM BUNGALOW situated on a desirable CORNER LOT in the heart of Morinville! This move-in-ready home features brand new flooring, fresh modern paint is offering a perfect blend of style and functionality. The bright and inviting main floor is filled with natural light and showcases a spacious living area along with a well-designed kitchen complete with ample cabinetry and dining space. With five generously sized bedrooms, this home provides extra space for growing families, guests, or a home office setup. Enjoy year-round comfort with CENTRAL AIR CONDITIONING. 2020 (HWT, Furnace) 2018 Shingles Situated on a corner lot, this property offers extra space, added privacy, and great curb appeal. Step outside to a beautifully maintained yard featuring an underground sprinkler system, perfect for easy upkeep and outdoor enjoyment. Very close to all amenities, including schools, parks, and shopping and much more . A fantastic opportunity you don't want to Miss.. (id:46923)
Maxwell Polaris