
Property Results - On the Ball Real Estate
18709 18a Av NW
Edmonton, Alberta
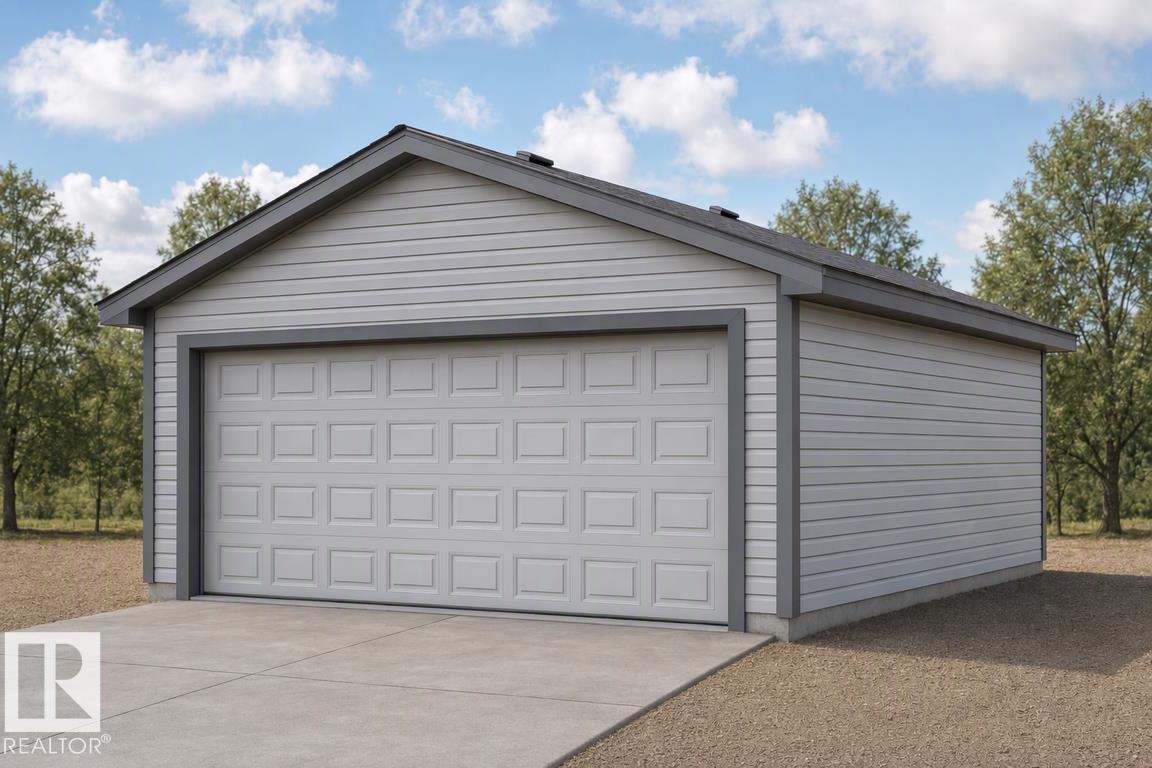
Detached garage included; under construction. Garage image for illustration only. Built by Sterling Homes, this sophisticated home features a welcoming foyer with a coat closet that leads into a bright great room filled with natural light from a large front window. The open layout flows seamlessly into the dining area, creating a perfect space for everyday living. At the rear, the L-shaped kitchen features quartz countertops, a Silgranit undermount sink with window view, an over-the-range microwave, and ample Thermofoil cabinetry with soft-close doors, plus a spacious pantry. A conveniently placed half-bath sits near the rear entry, which opens to a generous backyard with a parking pad and an optional detached double garage. Upstairs offers a versatile loft, laundry area, and a bright primary suite with walk-in closet and 4-piece ensuite. Two additional bedrooms and a full bath complete the level. Includes brushed nickel fixtures, 9-ft ceilings, side entrance, and basement rough-ins. (id:46923)
Exp Realty
11406 66 St NW
Edmonton, Alberta
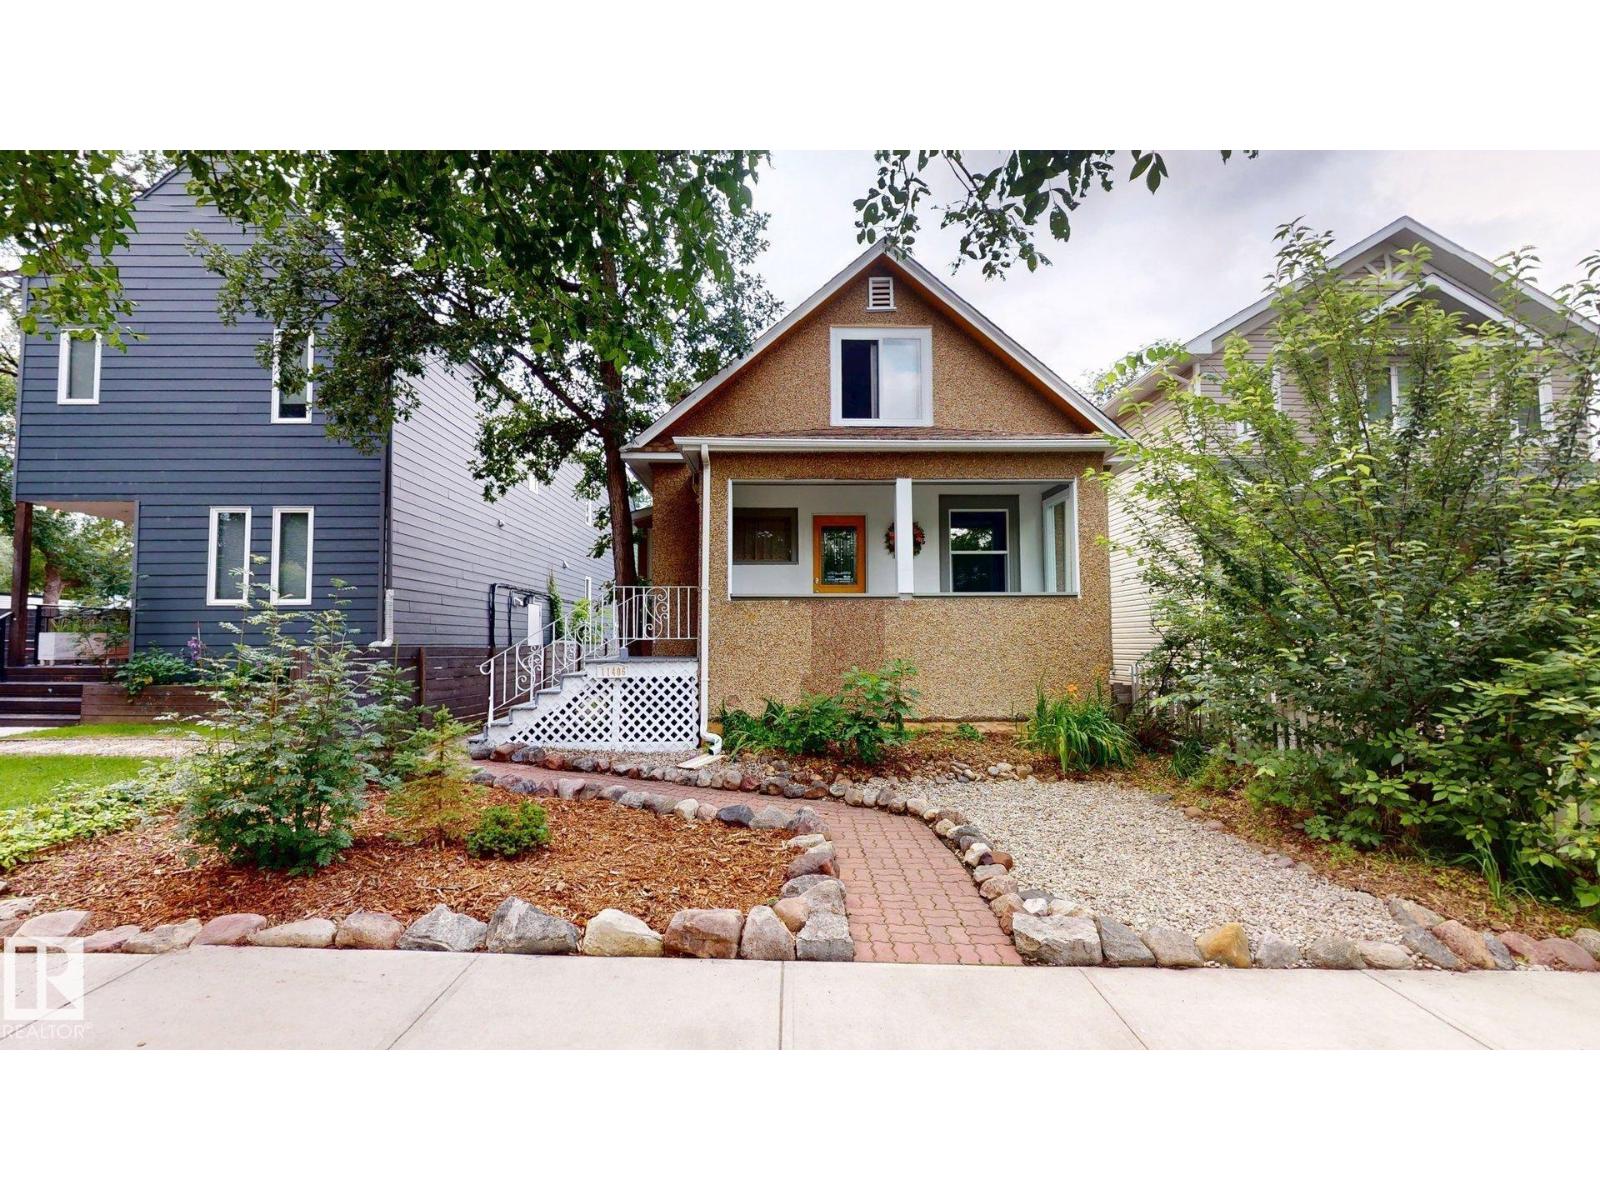
Property priced for quick sale, reduced $37,200. Quick possession, sold as is. Charming and well-maintained 2-storey character home offering 1,258 sq. ft. above grade with 6 bedrooms and 2.5 bathrooms, including 2 full baths and 1 half bath. The spacious kitchen has been updated with granite countertops, new sink and taps, and stainless steel appliances. Fresh paint, large windows, abundant natural light, new window coverings, a newer roof, a 60-gallon hot water tank, and newer Samsung washer and dryer add to the home's appeal. The fully finished basement features approximately 8' ceiling height, a raised floor, generous headroom, and approximately 1,134 sq. ft. of additional finished space. Additional features include 2 washing machines, 2 refrigerators, and 1 stove. Outside, enjoy a large backyard and low-maintenance front yard. Conveniently located near the river valley, restaurants, pubs, local shops, and neighbourhood amenities, with newer infill homes on either side. (id:46923)
Comfree
#22 150 Everitt Dr
St. Albert, Alberta
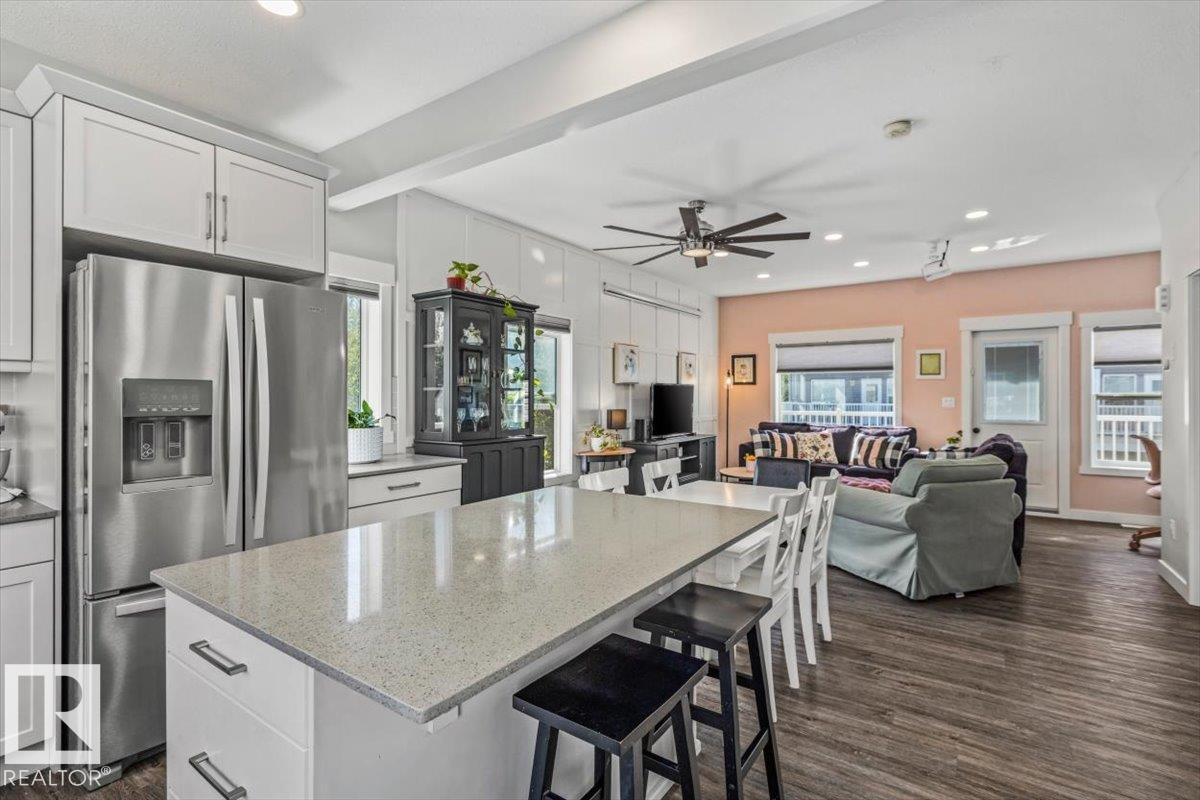
This isn’t your average townhouse. This former showhome end unit in Erin Ridge North gives you the space, style, and location you want without the upkeep of a detached home. Inside, you’ll find 3 bedrooms, 2.5 bathrooms and a bright open concept main floor made for everyday living. The kitchen features quartz countertops with plenty of room to cook, entertain, or gather around with friends. Two balconies give you options for morning coffee, summer drinks, or a little outdoor space of your own. And parking? You’re covered with a double garage PLUS two additional outdoor stalls, a rare find in townhouse living. Even better, Coal Mine Park and its trail system are right outside your door, with shopping, restaurants, schools and everyday essentials just minutes away. Modern, low-maintenance and in a great St. Albert location—this one makes getting into the market look pretty good. (id:46923)
Century 21 All Stars Realty Ltd
11142 71 Av NW
Edmonton, Alberta
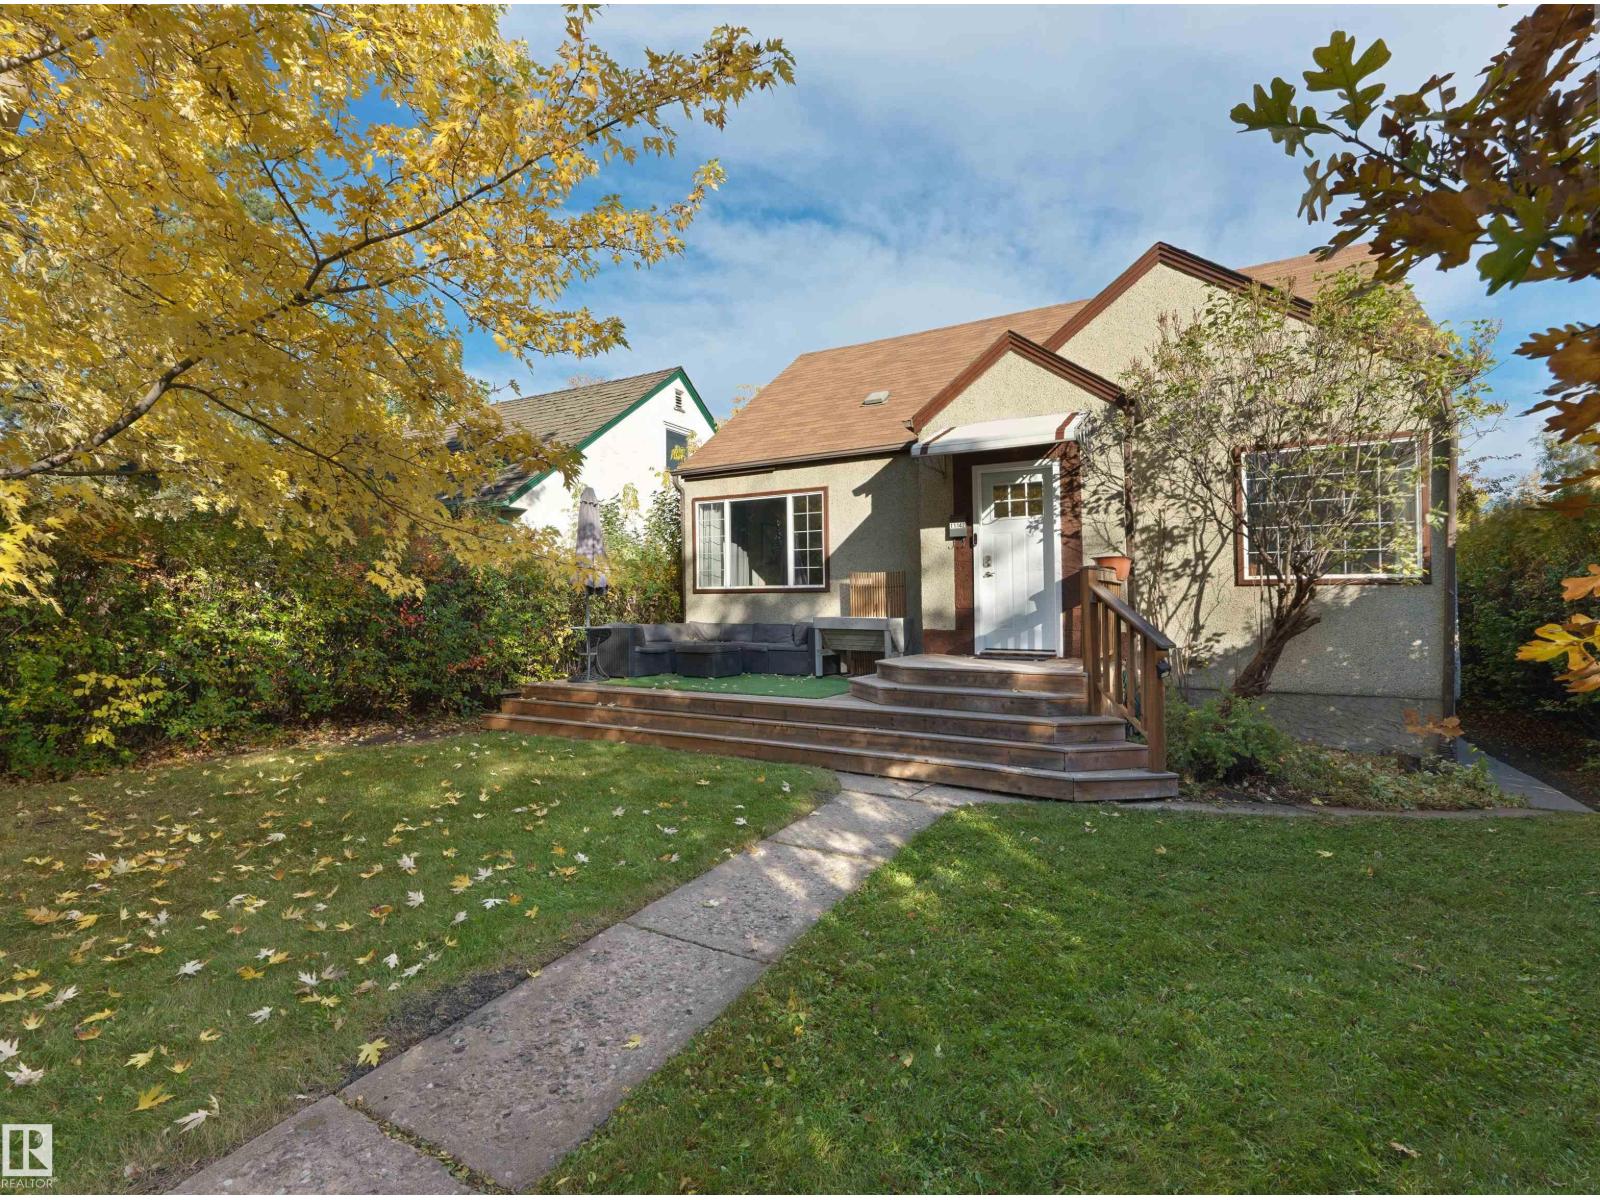
Set on a quiet Parkallen street with no through traffic, this 1.5 storey is the one you’ve been waiting for. A private hedge frames the front entry and opens onto a stunning front yard and deck made for slow mornings and long summer evenings. Inside, the main floor shows off hardwood, an updated kitchen, a refreshed bathroom and a bedroom, with 2 more bedrooms upstairs. The basement has its own separate entrance with a bedroom, full bathroom, second kitchen and a large rec room, a great setup for extended family, a teen retreat or a home office. Laundry is shared. Out back you get a big yard with room to garden and play, plus a single detached garage. Walk the kids to Parkallen Elementary, hop on the LRT, bike to the U of A or be downtown in minutes. Homes on streets this quiet in Parkallen rarely come up, and this one checks every box for space, flexibility and location. This is the Parkallen home you’ll never want to leave. (id:46923)
Real Broker
18713 18a Av NW
Edmonton, Alberta
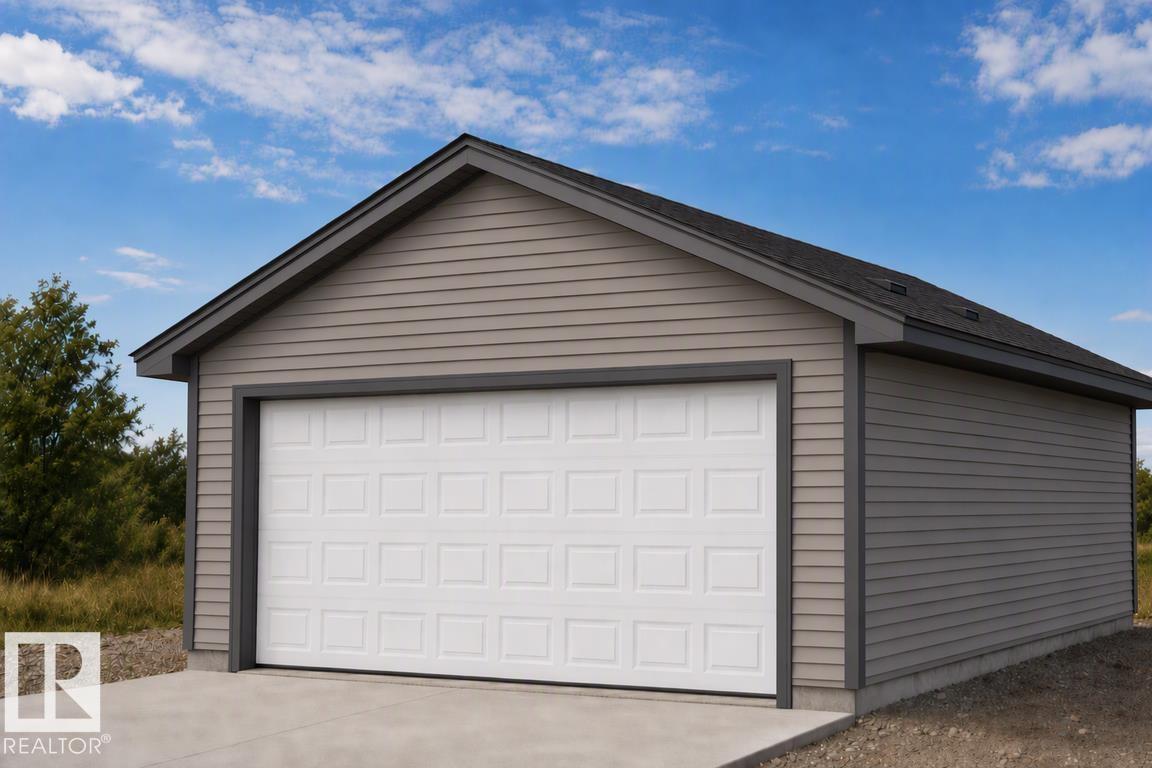
Detached garage included; under construction. Garage image for illustration only. Functional and thoughtfully designed, this home offers bright, open living spaces and a versatile layout. The main floor features luxury vinyl plank flooring, a welcoming foyer with coat closet, and a sun-filled great room with a large front window. The kitchen boasts quartz countertops, island with eating ledge, Silgranit undermount sink, pendant lighting, over-the-range microwave, soft-close cabinetry, and spacious pantry. A bright dining nook overlooks the backyard and opens through a garden door. A main-floor bedroom and 3-piece bath with stand-up shower provide added flexibility. Upstairs, the primary suite offers a walk-in closet and 3-piece ensuite, plus two additional bedrooms, full bath, and convenient laundry closet. Rear parking pad included, with an option to add a detached double garage. Additional features include 9-ft ceilings, separate side entrance, brushed nickel fixtures, and basement rough-ins. (id:46923)
Exp Realty
#7 11614 112 Av NW
Edmonton, Alberta
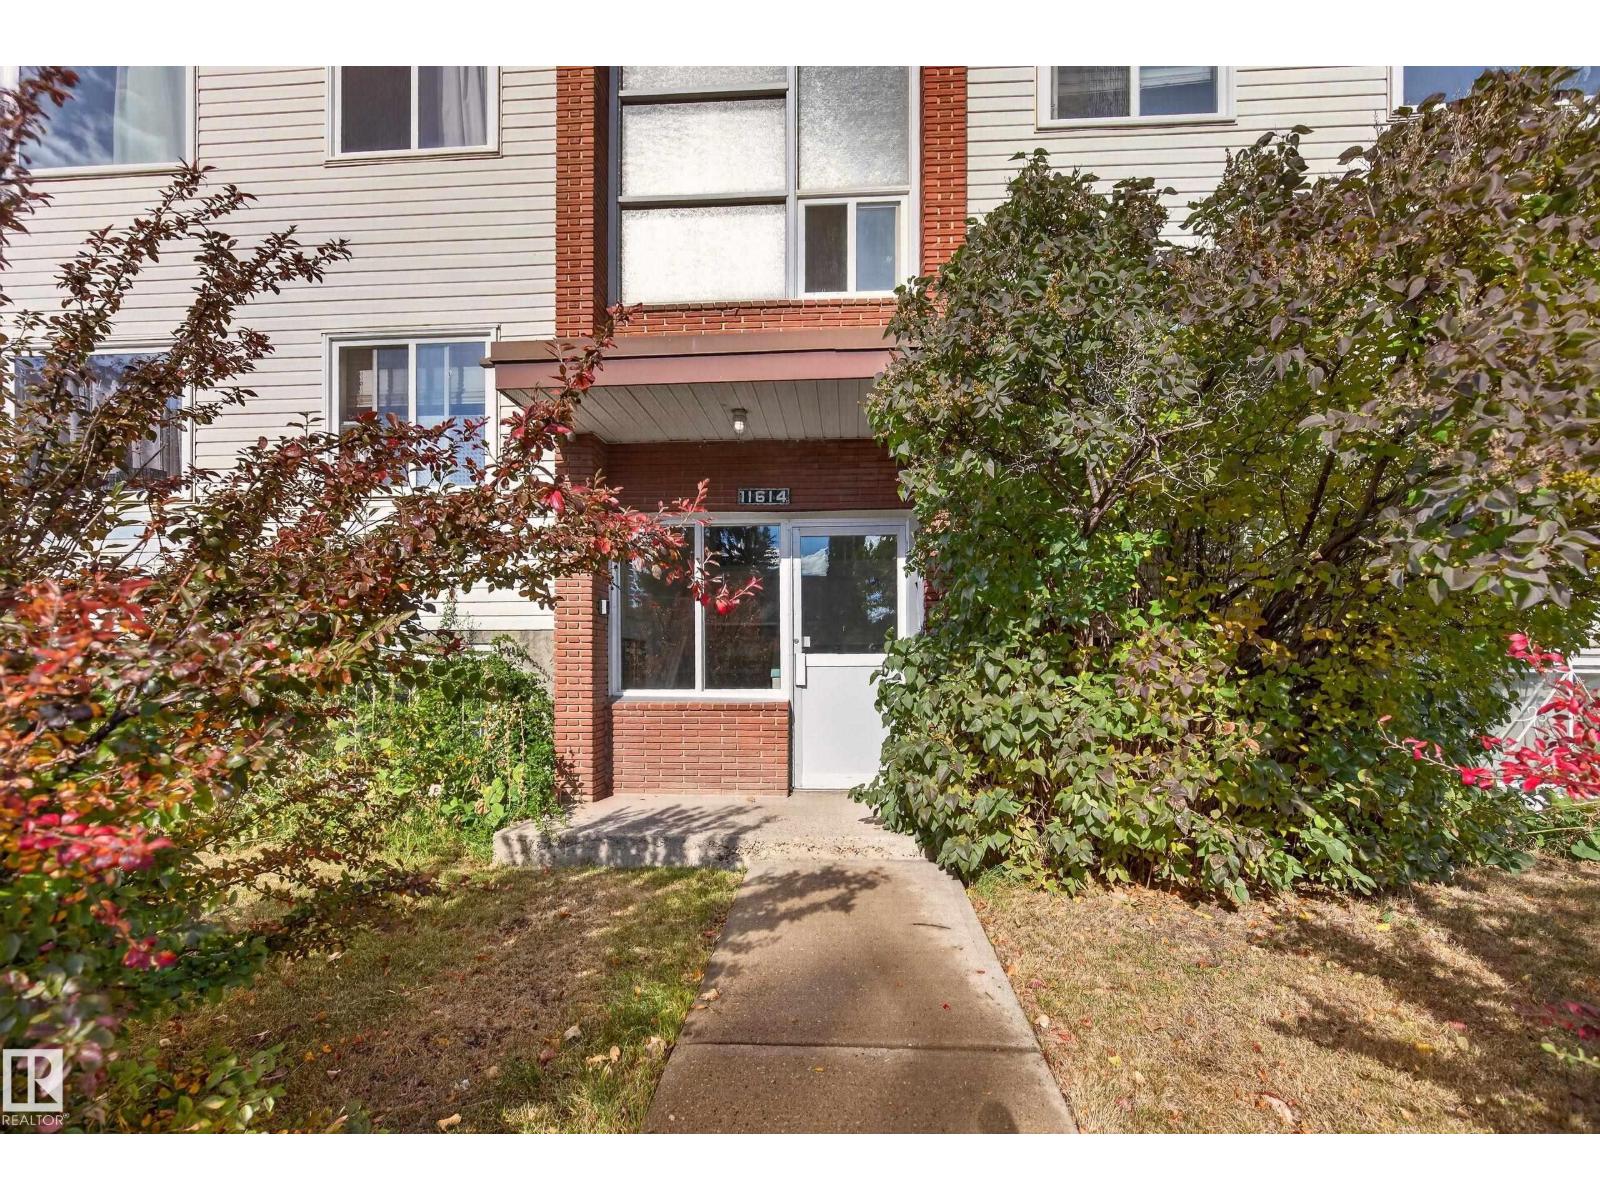
Welcome to this bright south facing 687 sqft 1 bedroom condo tucked away on a quiet street in Prince Rupert. The open and well designed layout offers a spacious living area filled with natural light, complemented by the warmth and character of hardwood flooring. The functional kitchen features white cabinetry, plenty of counter space & tile flooring. The large bedroom features excellent closet space and is complemented by a 4pc bathroom. Situated in a well maintained, self managed building, the low condo fees include heat, water/sewer & an assigned parking stall, helping keep monthly costs affordable. Enjoy a mature residential setting with green space while remaining close to transit, shopping, NAIT, Kingsway Mall, downtown & major commuter routes. An excellent option for a first time buyer, student or investor looking for value, space & a convenient central location. (id:46923)
RE/MAX Excellence
5107 58 St
Cold Lake, Alberta
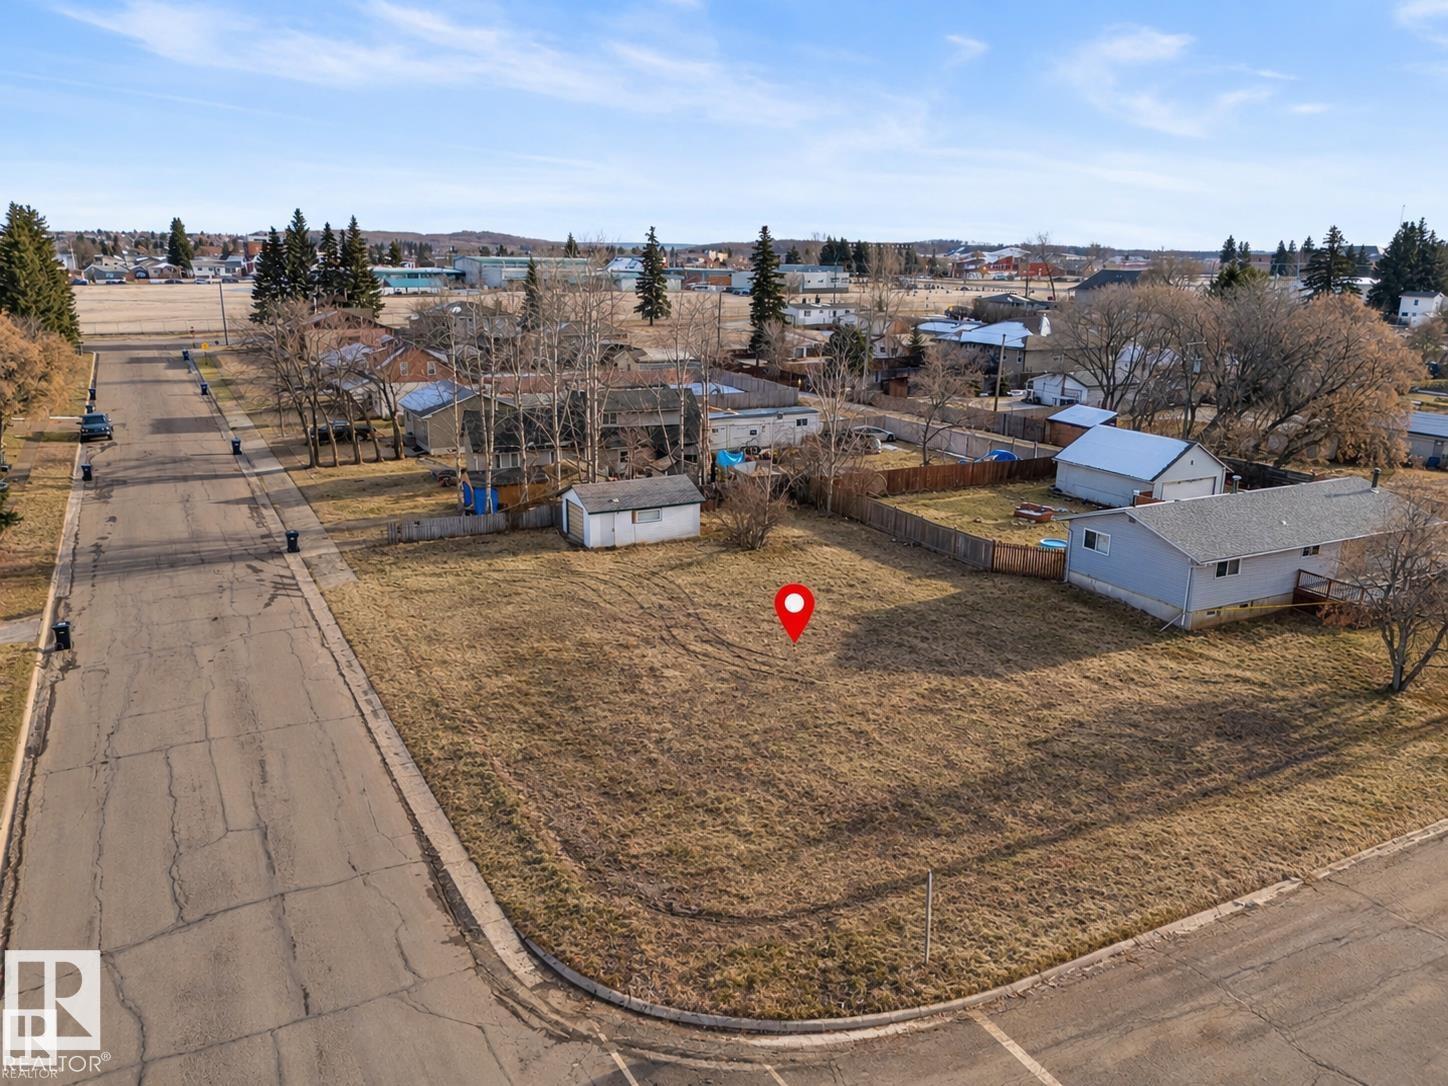
This vacant lot offers the perfect foundation for your next project! Located in a mature neighbourhood and zoned R1B. Services include power and gas already on site. A garage is also included on the property, sold as is, where is. Conveniently situated close to schools, shopping, and downtown amenities, this is an excellent location for homeowners or investors looking to create something new in an established area. Lot Size: 995 SQM (id:46923)
RE/MAX Prairie Realty
18717 18a Av NW
Edmonton, Alberta
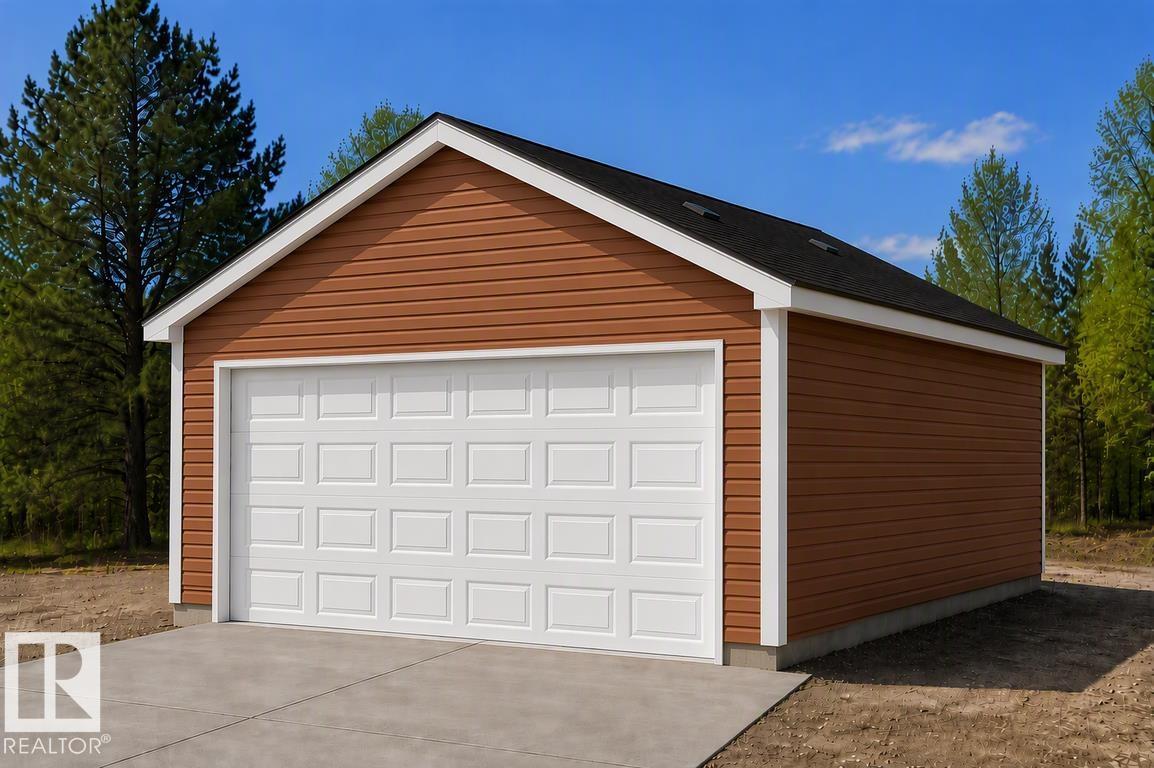
Detached garage included; under construction. Garage image for illustration only. This 1,615 sq ft home is designed for everyday living with a smart, practical layout. The main floor features 9-ft ceilings, luxury vinyl plank flooring, a front bedroom, and a full 3-piece bath with a walk-in shower—ideal for guests or an office. The open great room and nook are brightened by large windows and a garden door to the backyard. The kitchen offers quartz countertops, an island with a flush eating ledge, a Silgranit undermount sink, pendant lighting, an OTR microwave, full-height tile backsplash, soft-close upgraded cabinets, and a corner pantry. Upstairs, the primary suite includes a walk-in closet and a 3-piece ensuite with tub/shower combo. A bonus room, two additional bedrooms, a main bath, and a laundry closet complete the level. Added features include a separate side entrance, brushed nickel fixtures, 9-ft ceilings on main and basement floors, and basement rough-ins. (id:46923)
Exp Realty
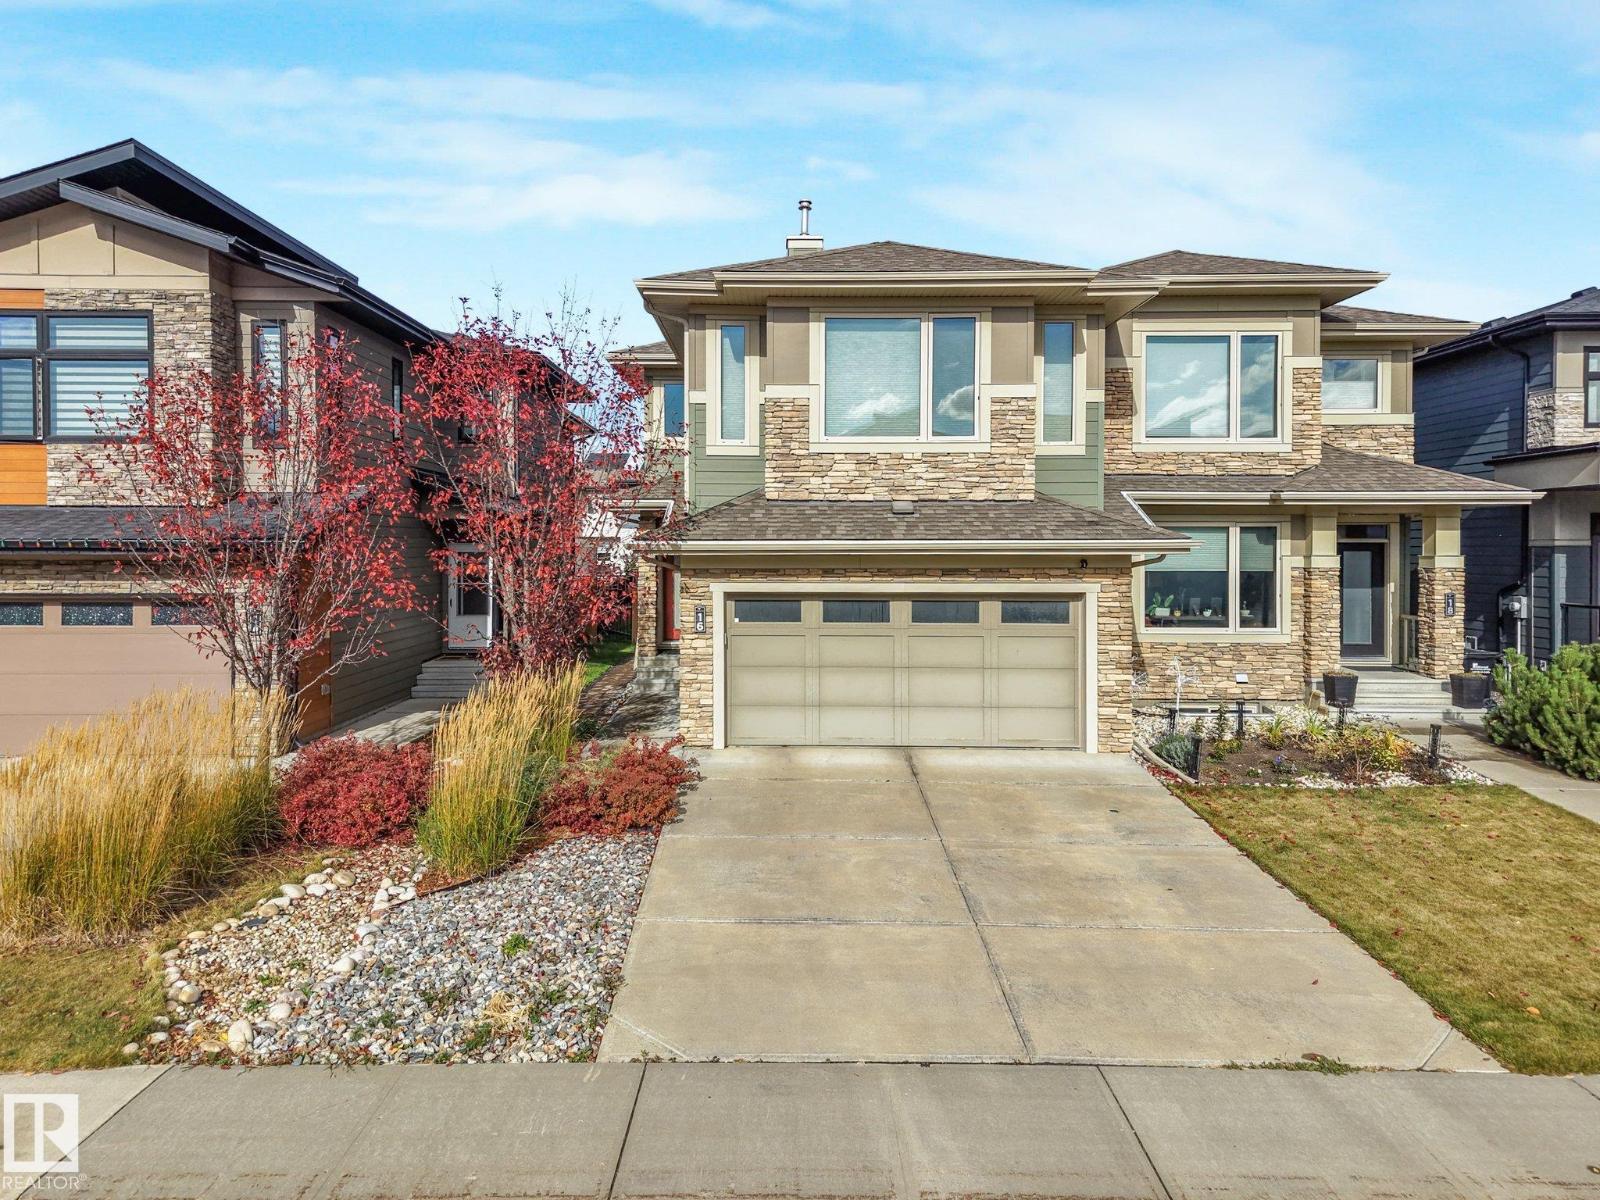
16 Fosbury Li
Sherwood Park, Alberta
Welcome to this immaculate home by Kimberly Homes in one of Sherwood Park's premier neighborhoods. Inside, flat-finish hardwood floors run through an open layout highlighted by dramatic two-story dining room ceilings and a spacious great room with a gas fireplace. The bright chef's kitchen features white cabinetry, quartz counters, quality stainless steel appliances, and a pantry, complemented by a main-floor laundry room and large mudroom. Upstairs, you'll find an open bonus room, a separate den, and a second bedroom complete with a built-in study space alongside a 4-piece bath with heated tile floors. The massive primary suite impresses with a luxurious 5-piece ensuite featuring heated tile flooring, a large shower, and a standalone tub. The basement provides a third bedroom for guests, while the home comes fully equipped with air conditioning, a water softener, and a heated double garage with a floor drain. Outside, enjoy effortless outdoor living with a low-maintenance yard. (id:46923)
Royal LePage Noralta Real Estate
20615 43 Av NW
Edmonton, Alberta
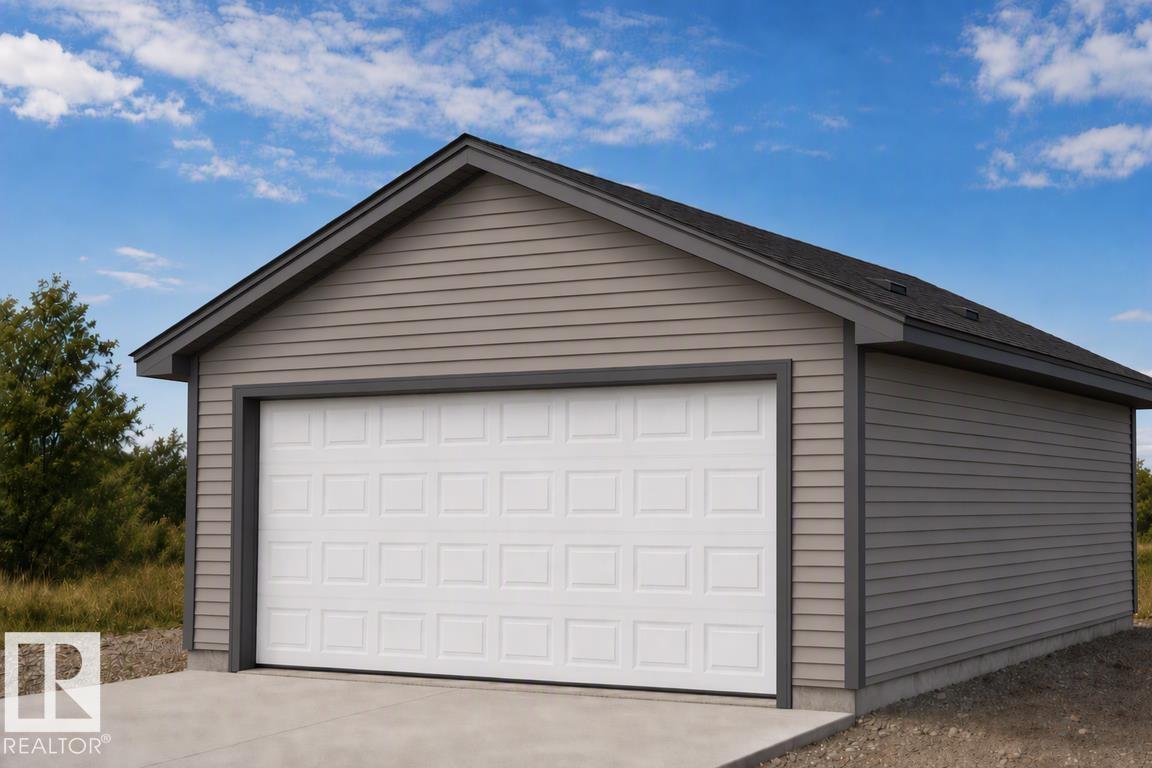
Detached garage included; under construction. Garage image for illustration only. Introducing the Sapphire — a beautifully designed 1,614 sq ft home on a desirable corner lot with extra side windows for added natural light. The main floor features 9’ ceilings, durable luxury vinyl plank flooring, a modern kitchen with quartz countertops, full-height tile backsplash, island with flush eating ledge, undermount sink, corner pantry, and over-the-range microwave. A main floor bedroom and full 3-piece bath with walk-in shower offer flexibility for guests or multi-generational living. Large windows brighten the open living and dining areas, while the rear garden door provides easy outdoor access. Upstairs, enjoy a spacious bonus room, convenient laundry closet, 3-piece main bath, and 3 additional bedrooms including the primary suite with walk-in closet and private ensuite. Separate side entrance, rough-in plumbing, and 9’ basement ceilings. (id:46923)
Exp Realty
7903/7905 119 St NW
Edmonton, Alberta
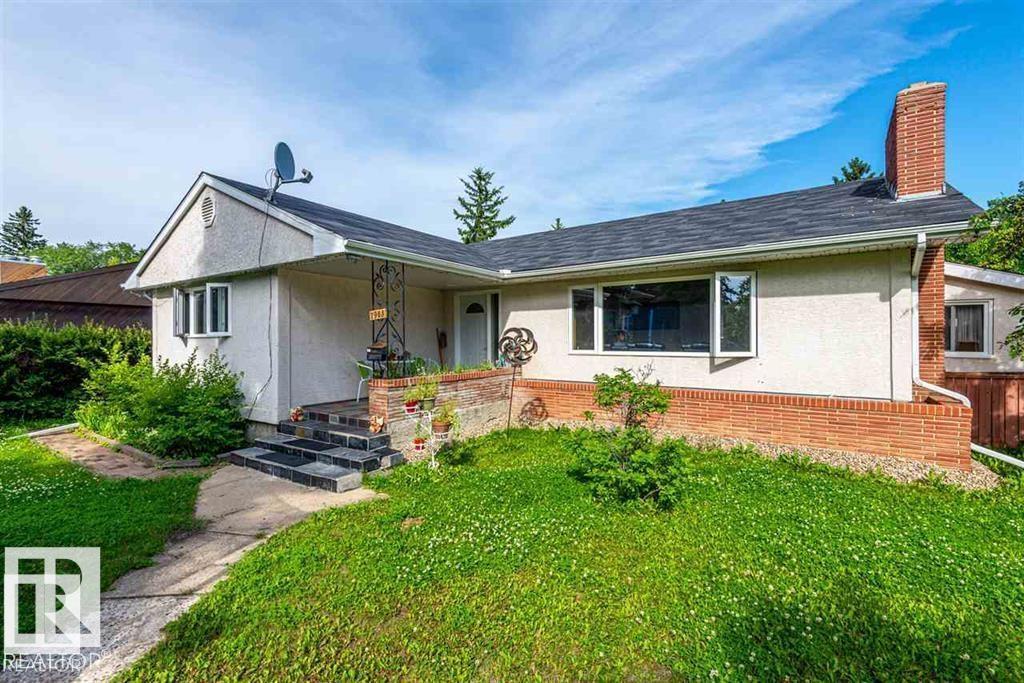
BUILDERS, INVESTORS & DEVELOPERS ALERT! Rare development opportunity in highly desirable Belgravia! This impressive 66' x 139' corner lot has already been subdivided into TWO LOTS, offering exceptional flexibility for future development. Build your dream home, build two separate homes, hold for investment, or explore the potential for multi-family development, subject to City approvals and applicable zoning regulations. Located in one of Edmonton's most sought-after neighbourhoods, within walking distance to the University of Alberta, University of Alberta Hospital, Cross Cancer Institute, McKernan-Belgravia LRT Station, and the beautiful River Valley. Enjoy quick access to downtown, Whyte Avenue, schools, parks, shopping, and everyday amenities. Whether you build now or hold for future appreciation, this offering provides rare upside in a proven location. A rare offering in a prime location. An outstanding opportunity to secure a prime corner property in an unbeatable location! (id:46923)
Mozaic Realty Group
1331 Hwy 663
Rural Westlock County, Alberta
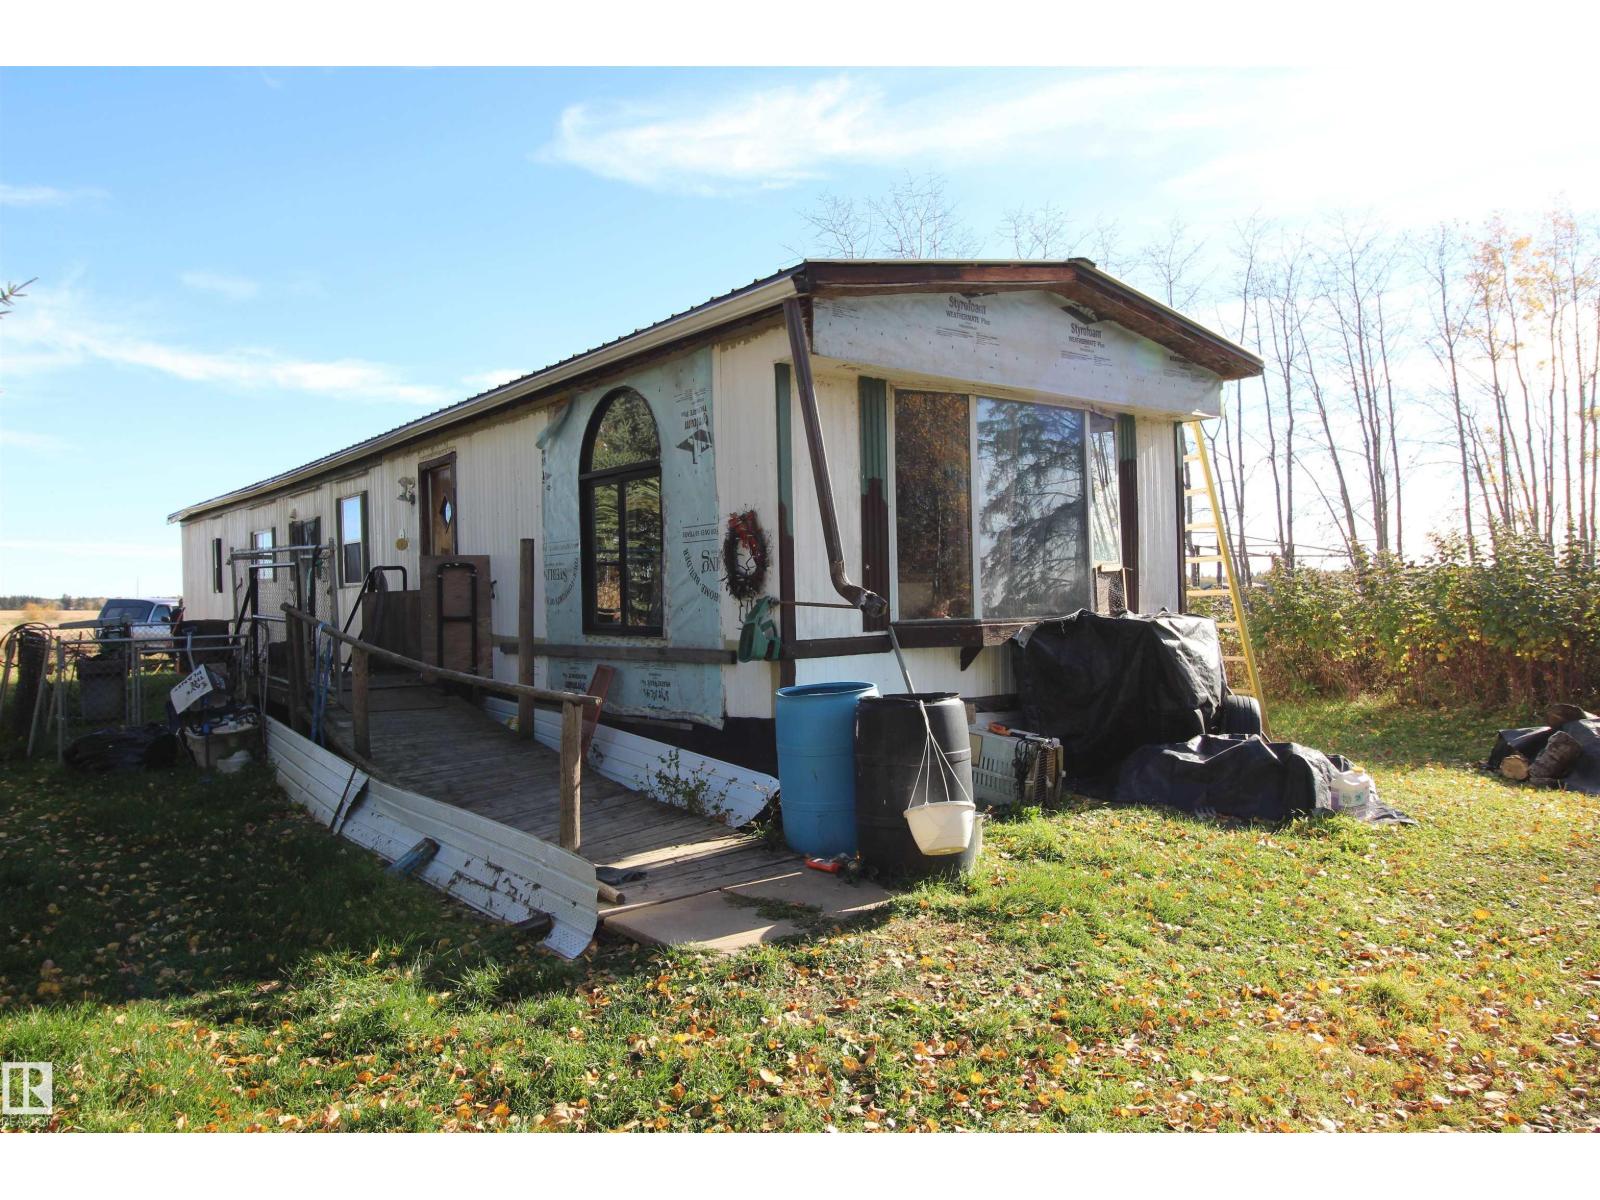
Opportunity awaits on this 2.14-acre property ideally located at the corner of Hwy 663 and Hwy 44, with the convenience of pavement right to your property! The property features an older 3-bedroom, 1-bathroom mobile home and offers beautiful sunrise views to enjoy each morning. Whether you're looking for the perfect spot to build your forever home, prefer to renovate the existing mobile home to suit your needs or a weekend getaway, this property offers plenty of potential. Enjoy the space, privacy, and freedom of acreage living while taking advantage of a convenient location. Bring your vision and make this property your own! Located 35 minutes North of Westlock and minutes from Hidden Valley Golf Course. (id:46923)
Royal LePage Town & Country Realty