
Property Results - On the Ball Real Estate
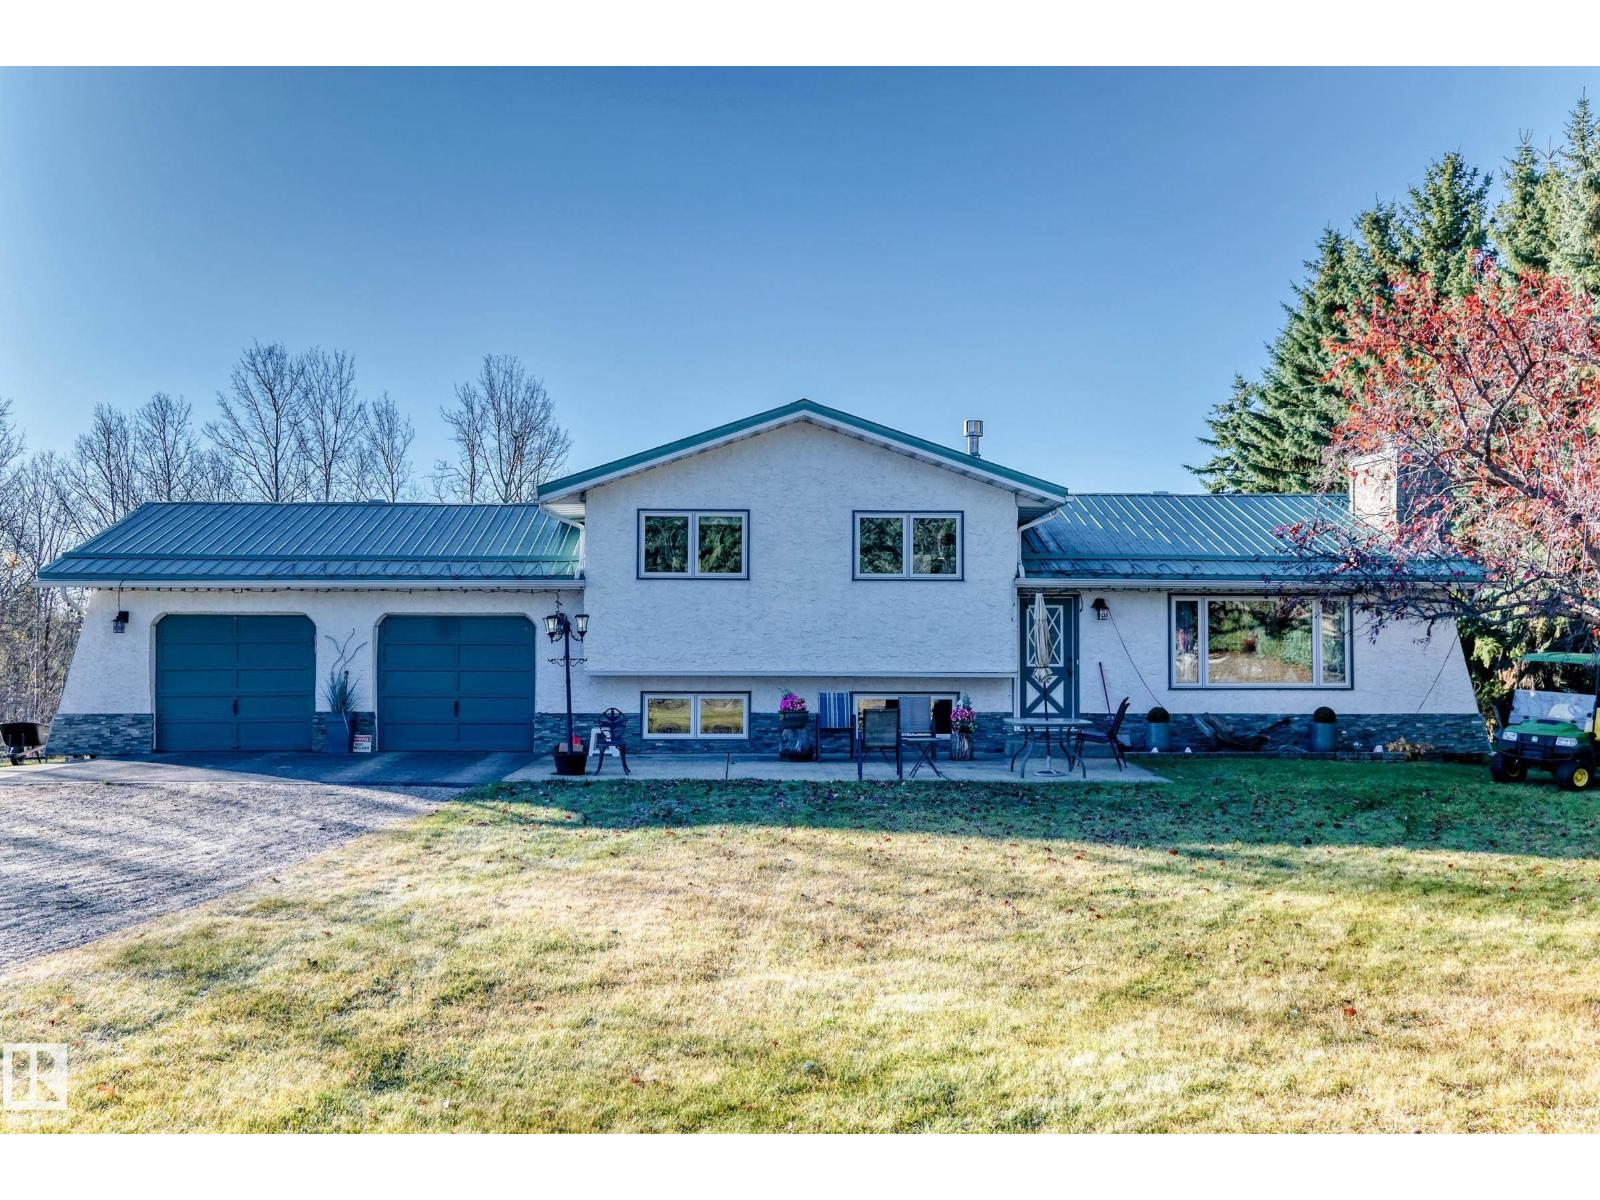
#10 52520 Rge Road 21
Rural Parkland County, Alberta
Imagine waking up to space, privacy and the freedom of country living—just 3 acres of possibilities waiting for you. This beautifully appointed 4-bedroom, 3-level split offers over 1,500 sq. ft. and blends everyday comfort with an incredible outdoor lifestyle. Inside, new triple-pane windows, newer furnace & HWT, new bamboo flooring and two natural gas fireplaces create a warm, inviting atmosphere. The family-style kitchen and dining area open effortlessly to the living room, making entertaining and family time feel natural. Outside is where this property truly shines: a riding area, electric fencing, multiple fully fenced areas and abundant space for horses, animals, gardens or your dream hobby farm. Gather around the firepit under the stars and make memories that last. A durable metal roof, well water, conventional gravity septic system and insulated, heated double garage add practicality and peace of mind. This isn’t just a home—it’s the country lifestyle you’ve been waiting for. (id:46923)
Coldwell Banker Mountain Central
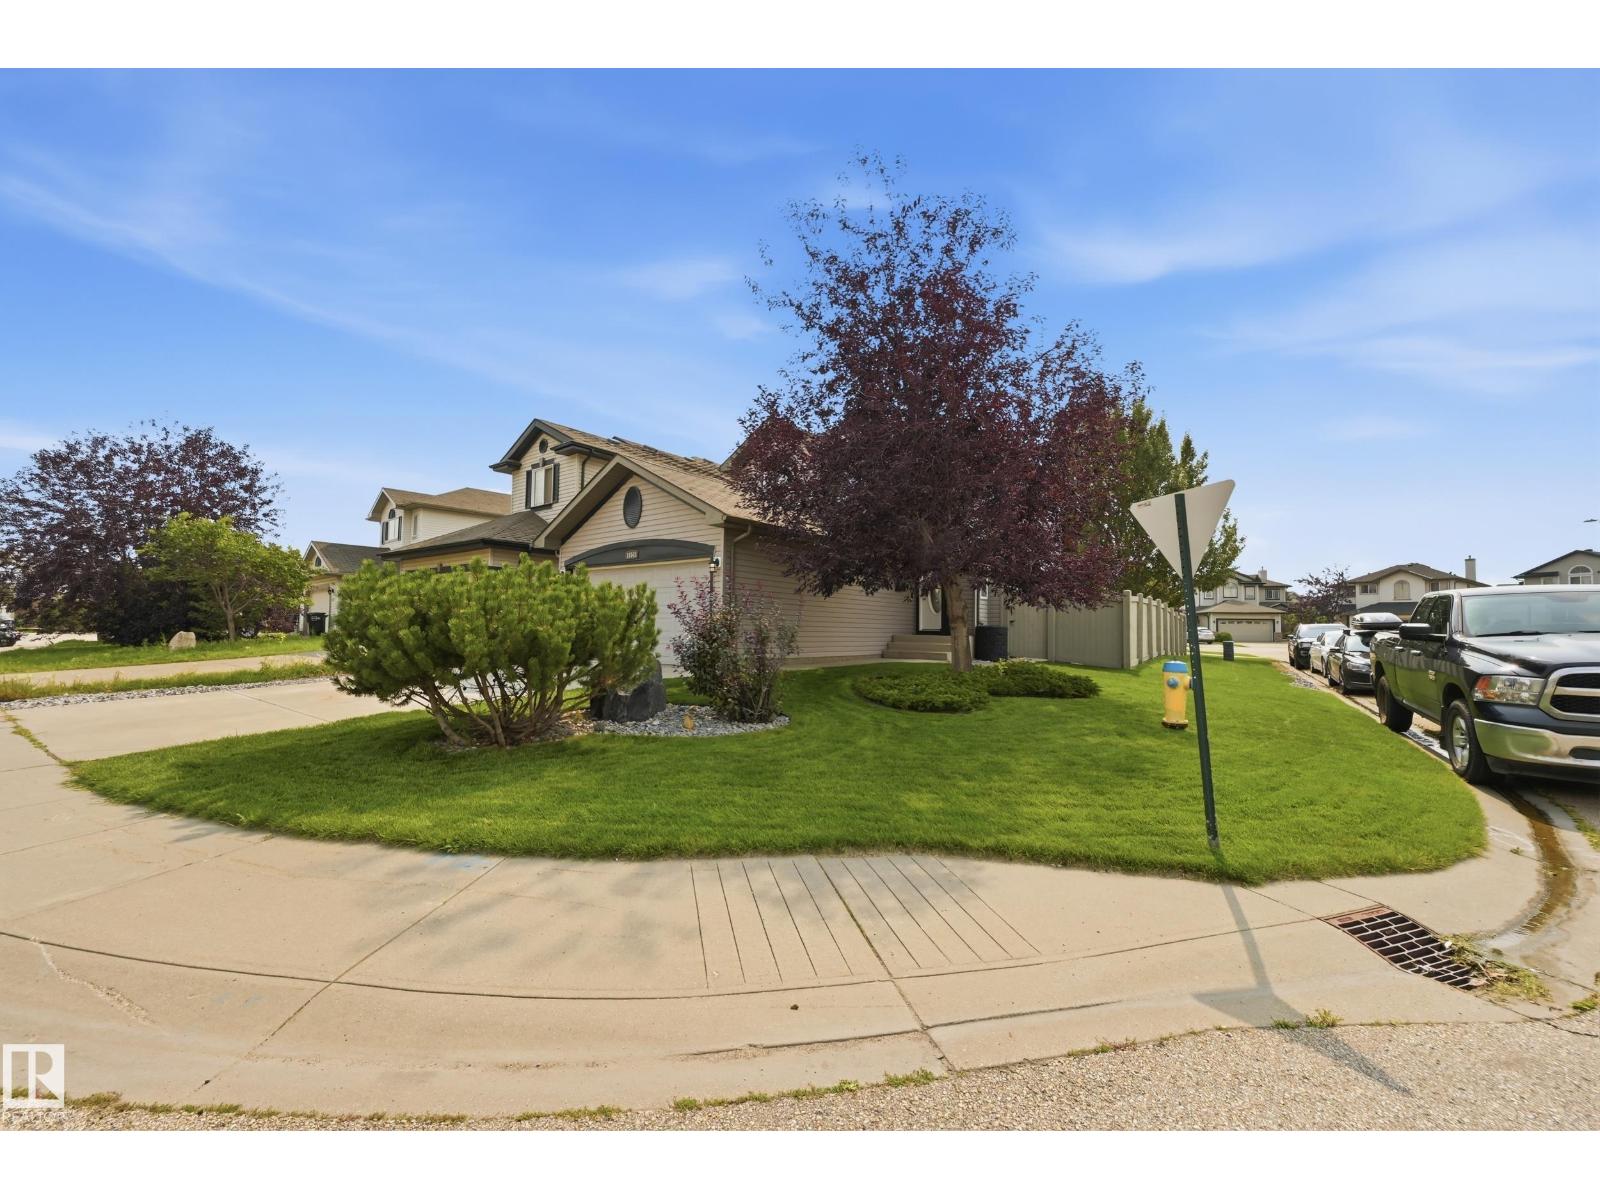
11543 11 Av SW
Edmonton, Alberta
Welcome to this inviting 4 Bed home in family friendly Rutherford. Offering a perfect blend of Comfort, Space & Convenience. The Bright, Open concept Main Floor provides plenty of room for everyday Living & Entertaining, with a generous Living Room, Dining area & Kitchen with Raised Eating bar. The Primary suite is Bright and offers a beautiful Ensuite with corner soaker tub & W/I Closet. 2 Jr Beds and the main 4 Pce Bath complete upstairs. The Basement is Partially Finished with a 4th Bed, Rec Space & Flex Room. A Double Attached Heated Garage offers secure parking and additional storage, while the welcoming exterior adds excellent curb appeal. The South facing yard has a Deck, Landscaping and Storage shed. Located in a community surrounded by Parks, Schools, Shopping & Amenities, this home is an ideal choice for families looking for space to grow. Don't Miss Out! (id:46923)
RE/MAX River City
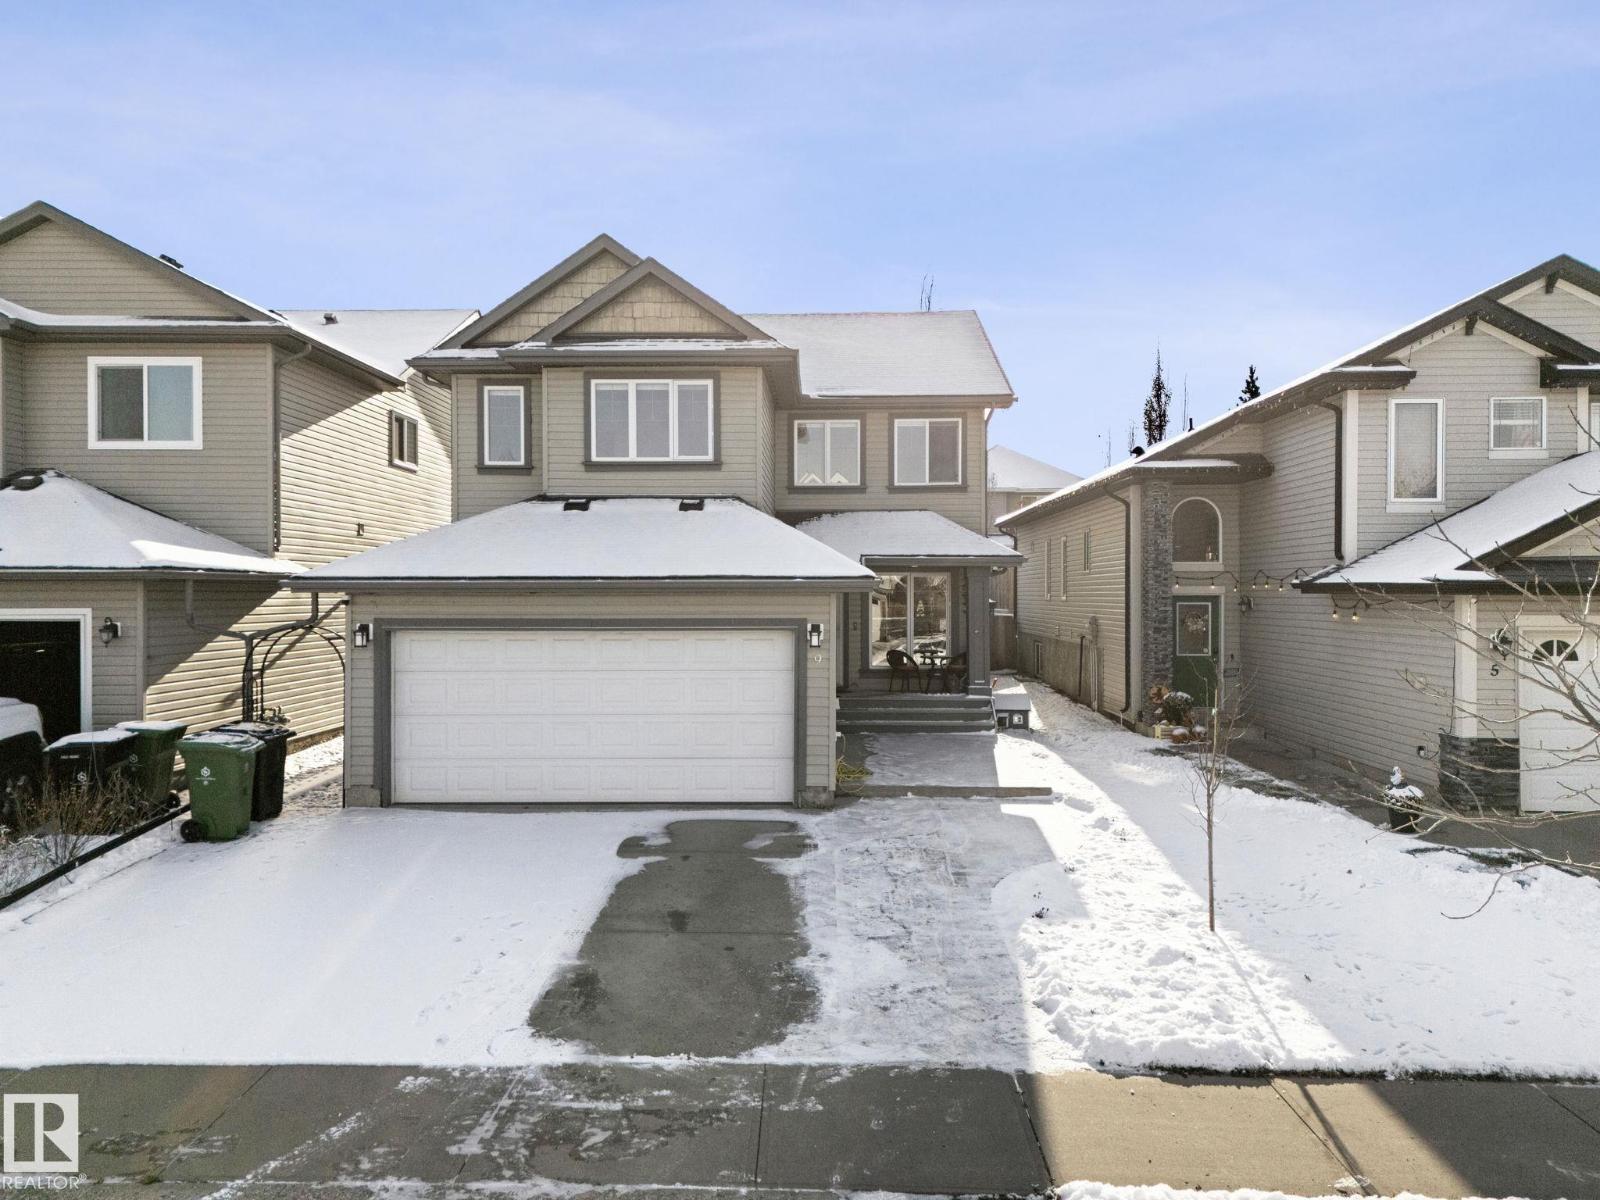
9 Almond Ba
Fort Saskatchewan, Alberta
Set on a quiet cul-de-sac with the river valley walking trails and a spray park just moments away, this home delivers a functional layout built for real life. The main floor features a flexible room, great for a den, a spacious kitchen equipped with ample cabinetry, a generous dining area, and direct access to the deck and south-facing fully fenced yard loaded with berry bushes. A bright living room centres around a cozy gas fireplace and this level is complemented by convenient main floor laundry and heated garage access. Upstairs, a vaulted ceiling bonus room anchors three bedrooms, including a primary suite complete with a four-piece ensuite featuring a corner soaker tub. Downstairs provides an exercise room with large equipment included, a finished fourth bedroom, a nearly finished fifth bedroom, ample storage, and a bathroom awaiting your finishing touches. The kind of property a family outgrows only when they choose to! Ready for your family to celebrate the holidays in! (id:46923)
Royal LePage Noralta Real Estate
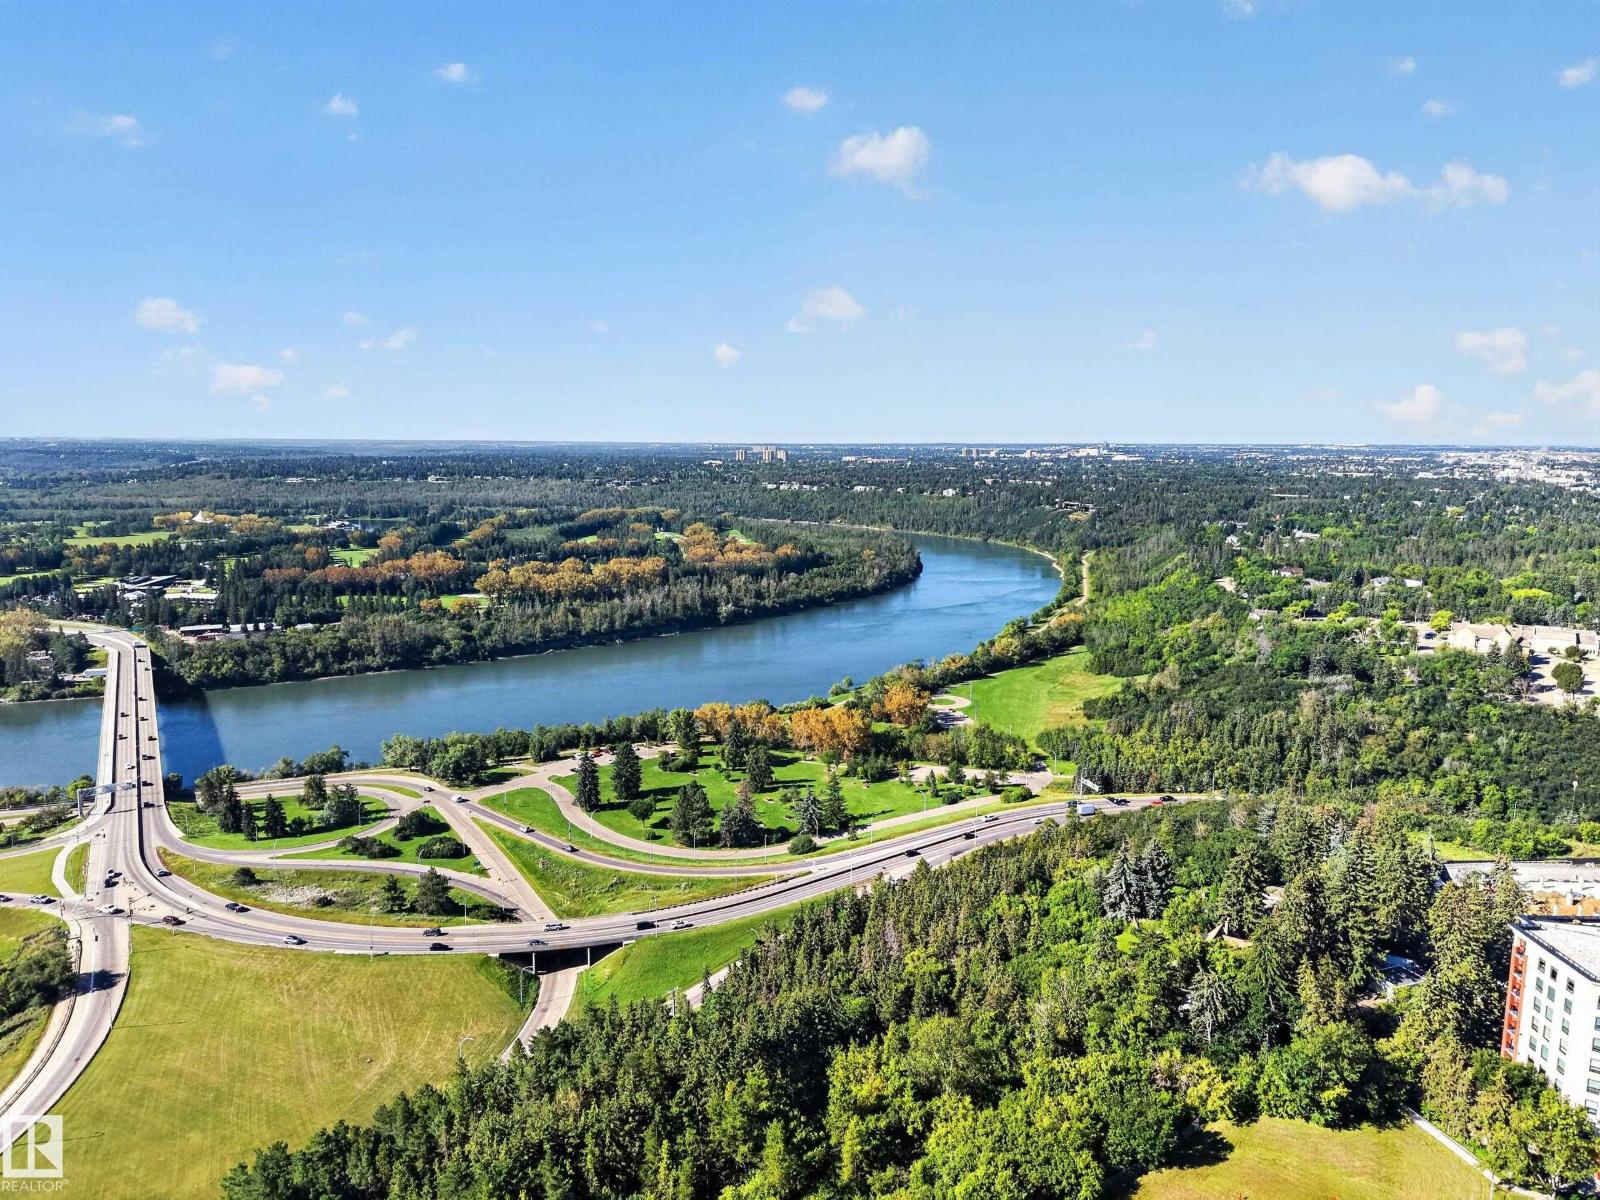
#803 10011 123 St NW
Edmonton, Alberta
Welcome to The Gainsborough! This spacious 889 sqft 1 bedroom, 1 bathroom condo pairs INCREDIBLE VIEWS with comfortable, low-maintenance living. Huge SOUTH FACING WINDOWS showcase stunning VIEWS OF THE RIVER VALLEY, Victoria Golf Course & city skyline while filling the home with natural light. The updated WHITE KITCHEN features QUARTZ COUNTERS, complemented by hardwood flooring, carpet in the bedroom & a bright flex space surrounded by windows, perfect for an office or reading nook. This well maintained building offers ft, a guest suite, well equipped gym, beautiful landscaping & outdoor spaces including a resident BBQ area. Condo fees include heat & water. UNDERGROUND PARKING stall with only one neighbouring vehicle means bonus side space! Plus bike storage & an ONSITE BUILDING MANAGER complete the package. A fantastic opportunity to enjoy space, views & amenities in a beautifully maintained ADULTS ONLY (18+) building. (id:46923)
RE/MAX River City
8516 190 St NW
Edmonton, Alberta
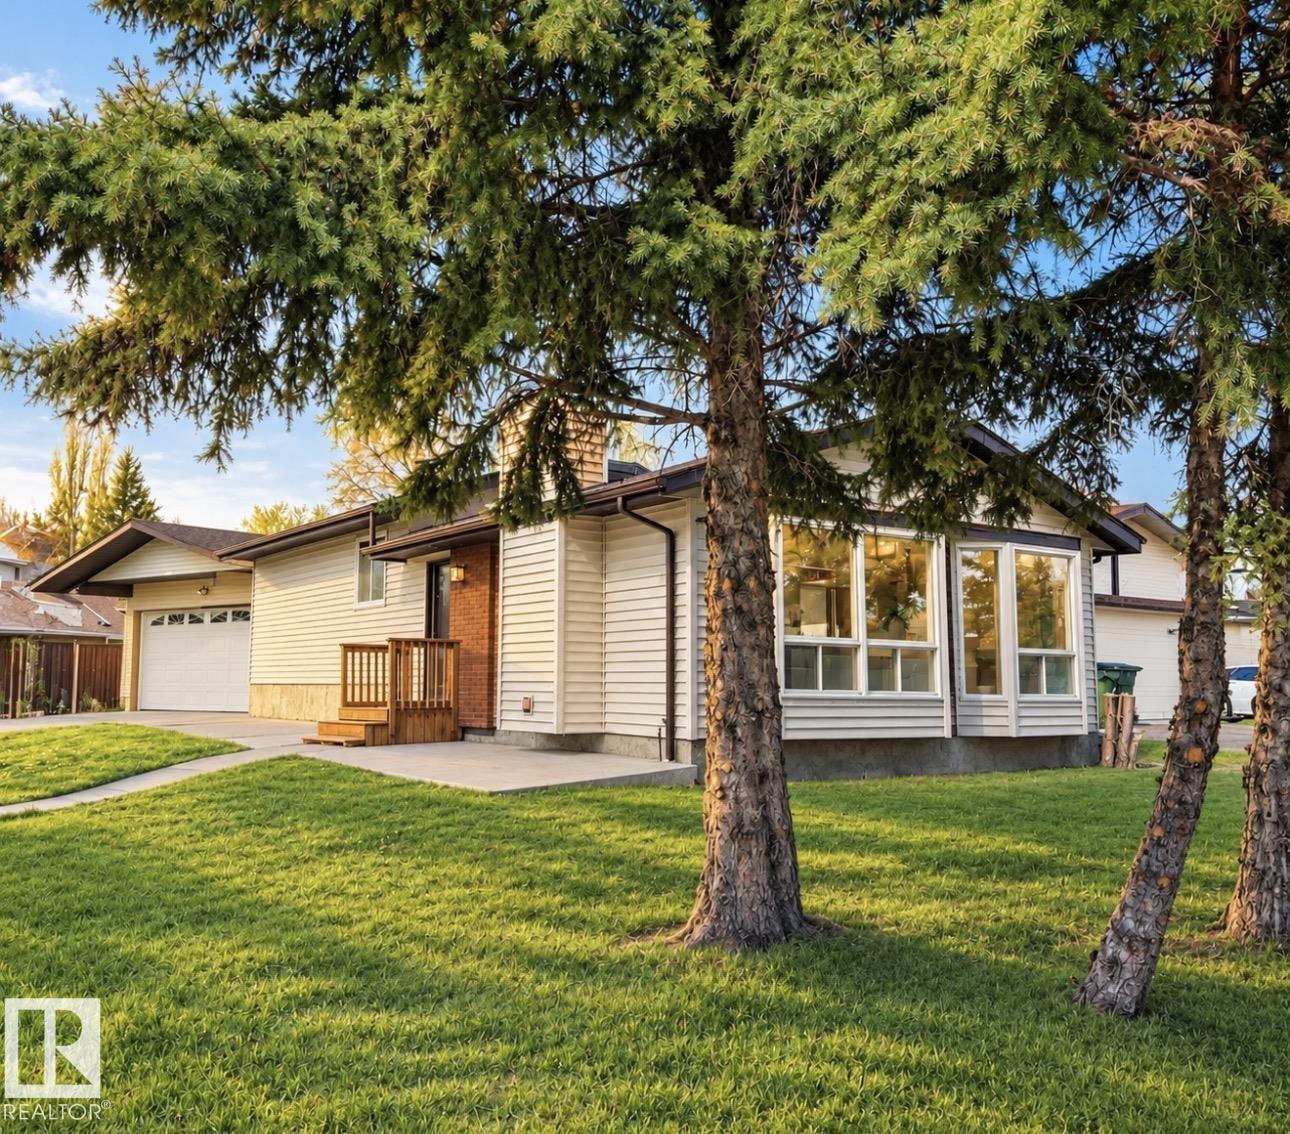
PRICED TO SELL!! Loads of upgrades in this 3 Bdrm, 2 Bath, 4 Level Split Featuring NEW VINYL EXTERIOR, NEW VINYL PLANK & CARPET FLOORING & FRESHLY PAINT THROUGHOUT (2026)! NEW SHINGLES (2024)! Central A/C 2018. The spacious L/R boasts vaulted ceilings, a stunning wall of windows flooding the home with natural light & a cozy wood-burning F/P. The main level also features a galley Kitchen with 3 appliances & generous D/R. Upstairs offers 3 Bdrms & a 4 Pc Bath. The lower level showcases an OVERSIZED FAMILY ROOM & 3 Pc Bath! The partly finished 4th level offers additional space, carpeting, finished ceiling, newer furnace, HWT & laundry area with washer, dryer & laundry tub. BONUS: HEATED, INSULATED & DRYWALLED DBL DETACHED GARAGE! Fantastic location close to schools, parks, shopping, amenities, WEM & minutes to Anthony Henday! INCREDIBLE UPGRADES, GREAT VALUE & PRICED TO SELL! A MUST SEE! (Some pictures have been virtuall (id:46923)
RE/MAX Excellence
8812 146 St NW
Edmonton, Alberta
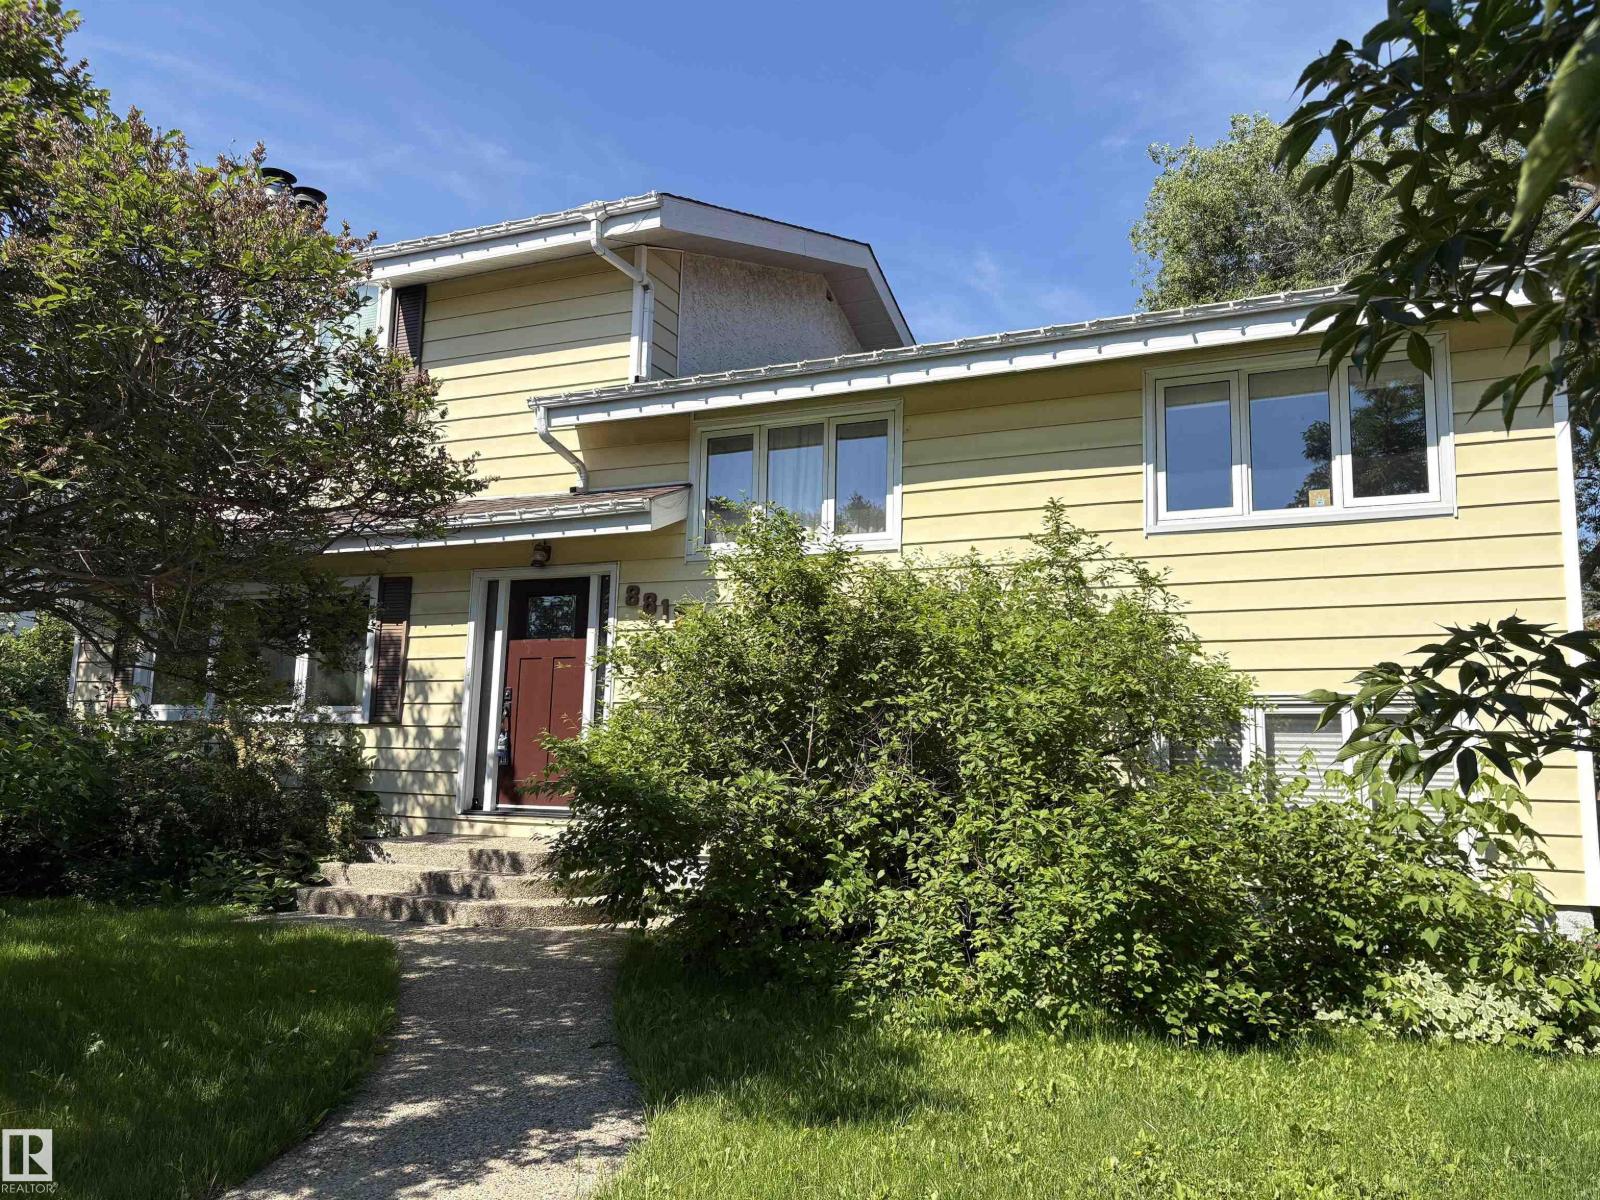
The threat of multiplex is gone - Incredible opportunity to build & develop on this oversized Parkview lot across from green space with SW facing back yard!! Huge lot measuring of 80.1' wide x 122.1' deep, for a total of 9677 square feet, this would be a wonderful location for a grand executive custom home or 2 large conventional properties!! Another possibility is to renovate this bright and spacious 4 bedroom, 2 & 1/2 bath home with oversized footprint. Some of the upgrades in the include; hardwood, kitchen featuring island, master bedroom in the loft, 4 piece ensuite bathroom off of the primary , all 4 bedrooms above grade ,furnaces (1998 and 2004),HWT in 2003, Premium 50 year shingles installed in approx 2014. There are 2 wood burning fireplaces, one in the living room, the other in the master bedroom. Additionally boasting a large, detached, double garage nestled in the North West corner of the lot. New sidewalks were poured in 2005. The enclosed, heated sun room is off of the dining room. (id:46923)
Homes & Gardens Real Estate Limited
#116 3400 48 St
Stony Plain, Alberta
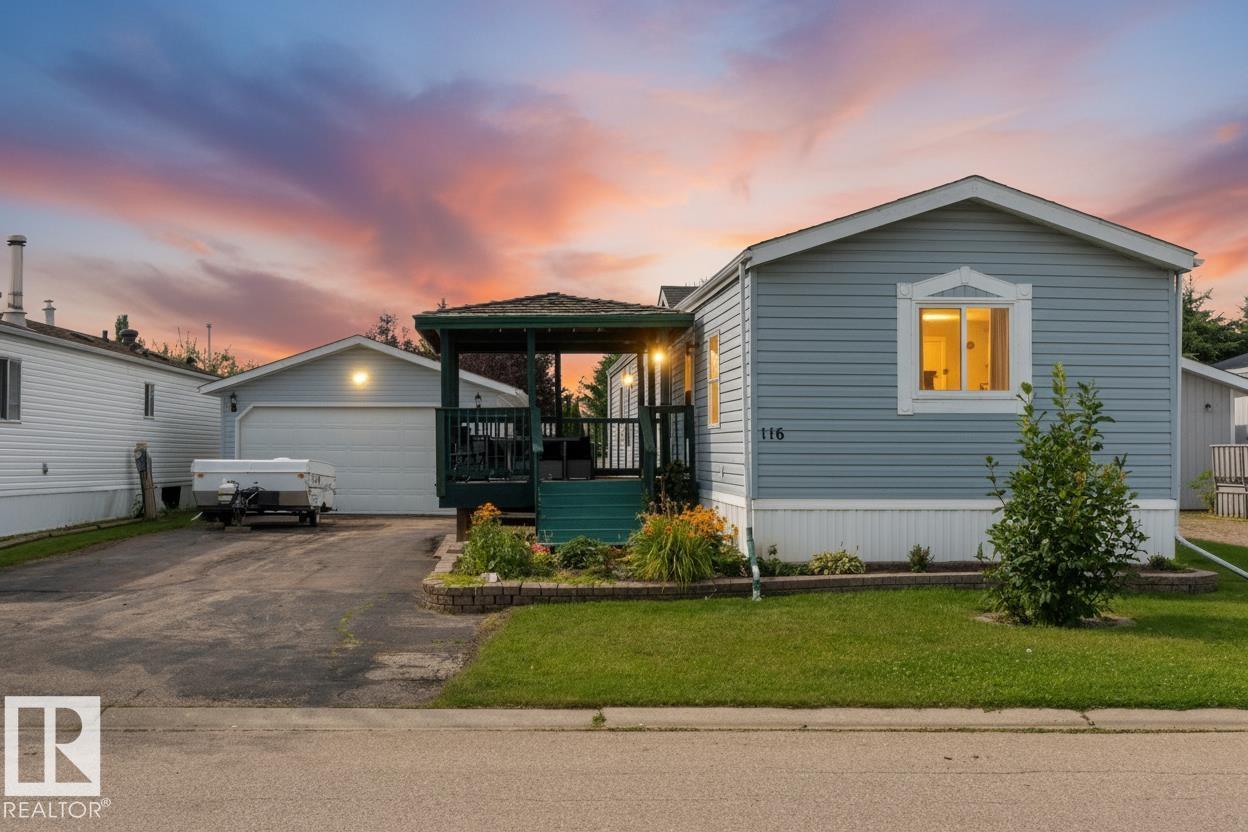
A HEATED double-detached garage, and a beautifully maintained home with a desirable WEST-FACING yard?! This home is fabulous! Before you even set foot inside you’ll notice the MASSIVE driveway capable of parking several vehicles for your guests, and the covered SOUTH-FACING deck to shield you from the afternoon sun. Once inside, vaulted ceilings, vinyl flooring, and an open-concept design are some of the features you’ll find here. The living room is spacious and bright, and opens up to a great kitchen with QUARTZ countertops, overhead skylight, & separate dinette. Two bedrooms and a 4pc bath are on one end of the home, while the laundry room & owner’s suite (with walk-in closet & 4pc ensuite) are housed on the other. Situated in the well-established community of Meridian Meadows, this home offers a newer hot-water tank (2025), and quick & easy access to commuter highways, trails, & all the amenities Stony Plain has to offer. (id:46923)
RE/MAX Preferred Choice
20 Galaxy Wy
Sherwood Park, Alberta
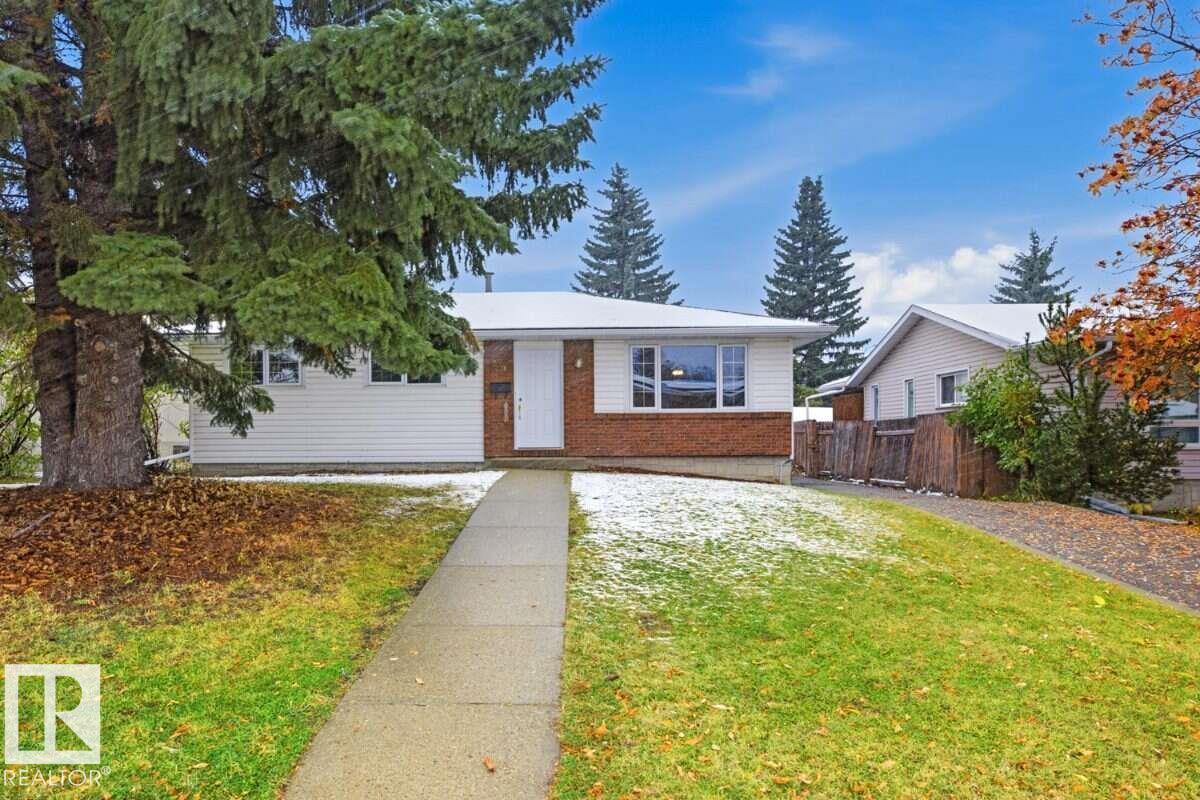
For more info, please click on View Listing on Realtor® Website. Welcome to 20 Galaxy Way in Sherwood Park’s desirable Glen Allan neighbourhood. This well-established bungalow offers 3+1 bedrooms, 2.5 bathrooms, approximately 1,141 sq. ft. on the main level, and additional lower-level living space. The practical layout includes three bedrooms on the main floor plus a fourth bedroom downstairs, creating flexible options for family, guests, a home office, hobby space, or recreation room. The home features forced-air natural gas heating, a concrete foundation, vinyl siding with brick and stone accents, and a landscaped yard. Built in 1972 and offered with freehold ownership, this property is located in a mature and convenient Sherwood Park community close to parks, schools, shopping, recreation, services, and major routes. A great opportunity for buyers looking for a versatile family home in an established neighbourhood with room to personalize and make it their own. (id:46923)
Easy List Realty
16 Longview Cl
Spruce Grove, Alberta
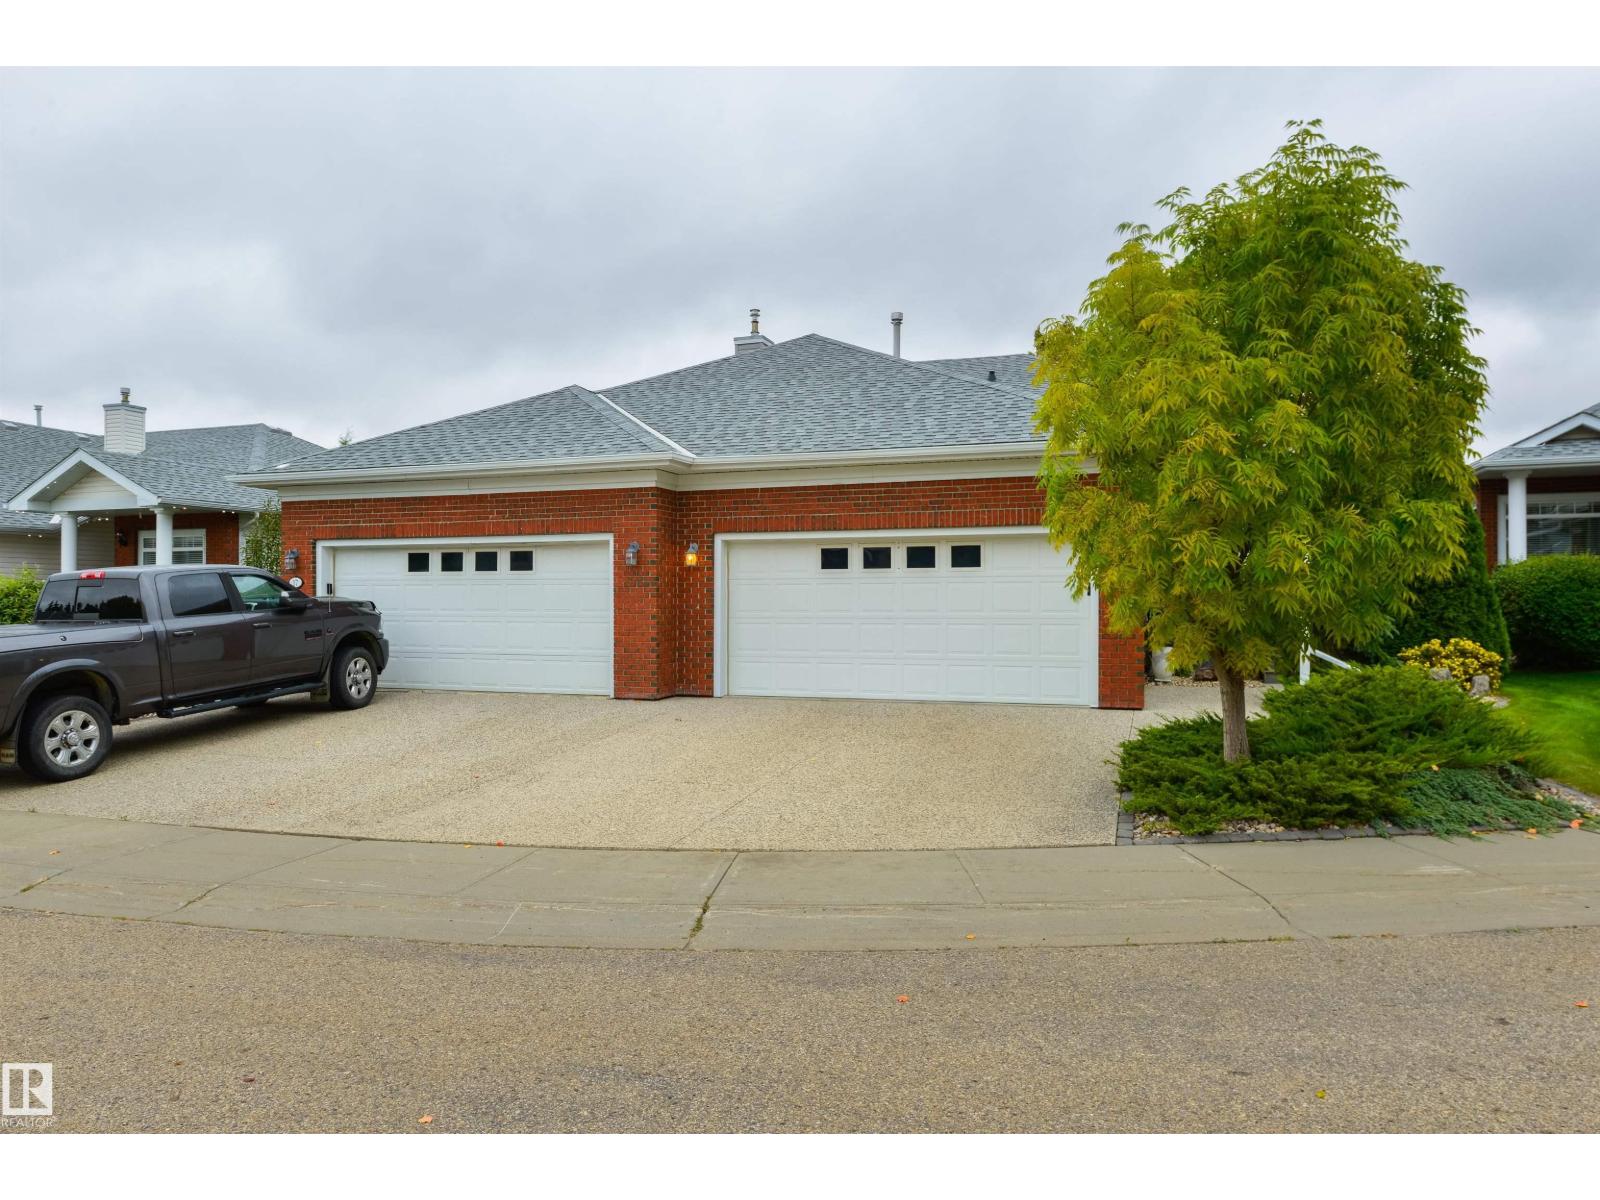
Meticulously maintained in a quiet cul de sac with NO THRU ROAD – everyday living feels different here in the prestigious adult (55+) community of Greenside at the Links. Featuring central A/C and hardwood flooring, this home showcases an open floor plan, dedicated office/den (or guest bedroom), main-floor laundry, gorgeous kitchen with center island, stainless appliances, corner pantry, pendant & under-cabinet lighting, & separate dinette, lovely living room with gas fireplace, king-sized owner’s suite with walk-in closet & 5pc ensuite, a fully-finished basement with large rec room & 2nd gas fireplace, 3pc bath, 2 additional bedrooms, & a wine room with wet-bar set-up. Outside you’ll find an exterior deck with gas BBQ hook-up overlooking stunning GOLF COURSE views! With low HOA fees of only $155/mth covering your lawn care & snow removal needs, this home is complete with a double-attached garage, new hot-water tank, and is situated in one of Spruce Grove’s most sought-after adult-living communities. (id:46923)
RE/MAX Preferred Choice
#111 5005 165 Av NW
Edmonton, Alberta
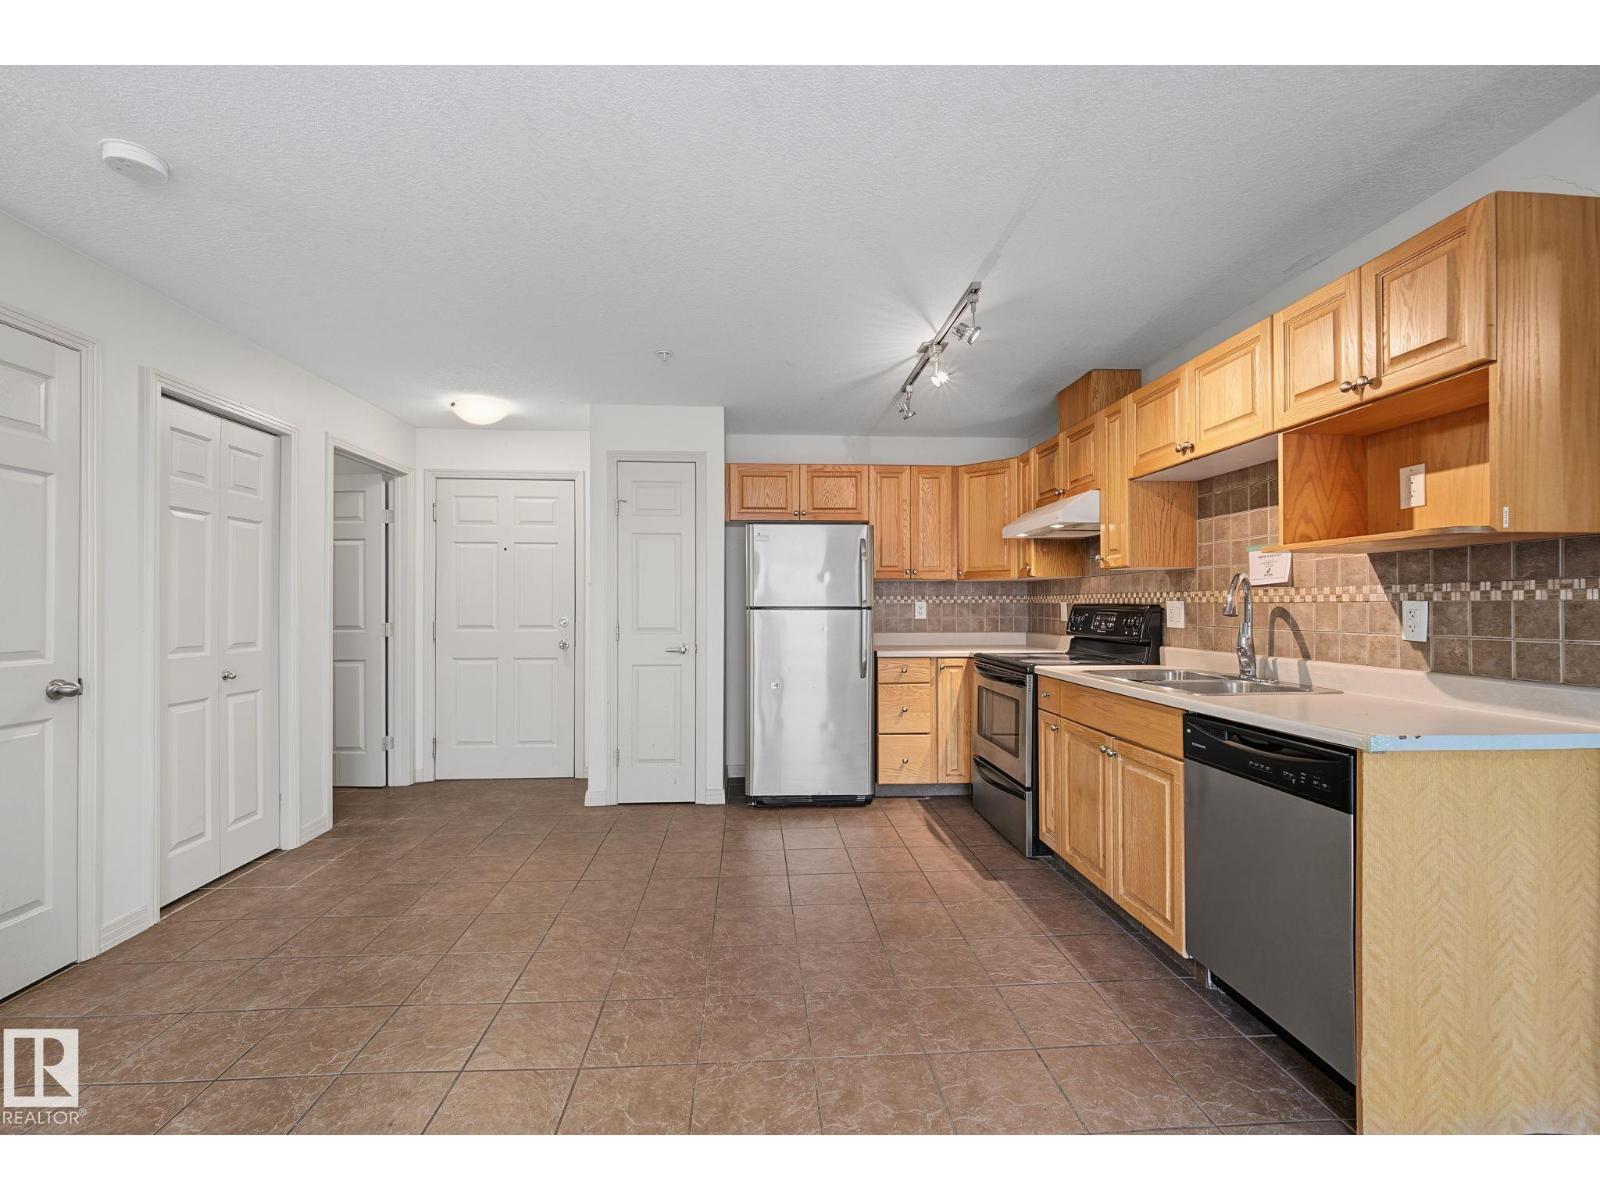
Bright and functional main floor unit in the sought-after Hollick-Kenyon Pointe community. This 2-bedroom, 2-bathroom home features a spacious primary suite complete with a walk-in closet and 4-piece en-suite bathroom. In-suite laundry adds everyday convenience. Building amenities include a fitness room and a social room with kitchen, perfect for hosting or connecting with neighbours. Ideally located close to all amenities: shopping, dining, and everyday essentials just minutes away. A great opportunity in a well-run building. Foreclosure sale. Sold as-is, where-is. (id:46923)
Maxwell Devonshire Realty
15216 49 St NW
Edmonton, Alberta
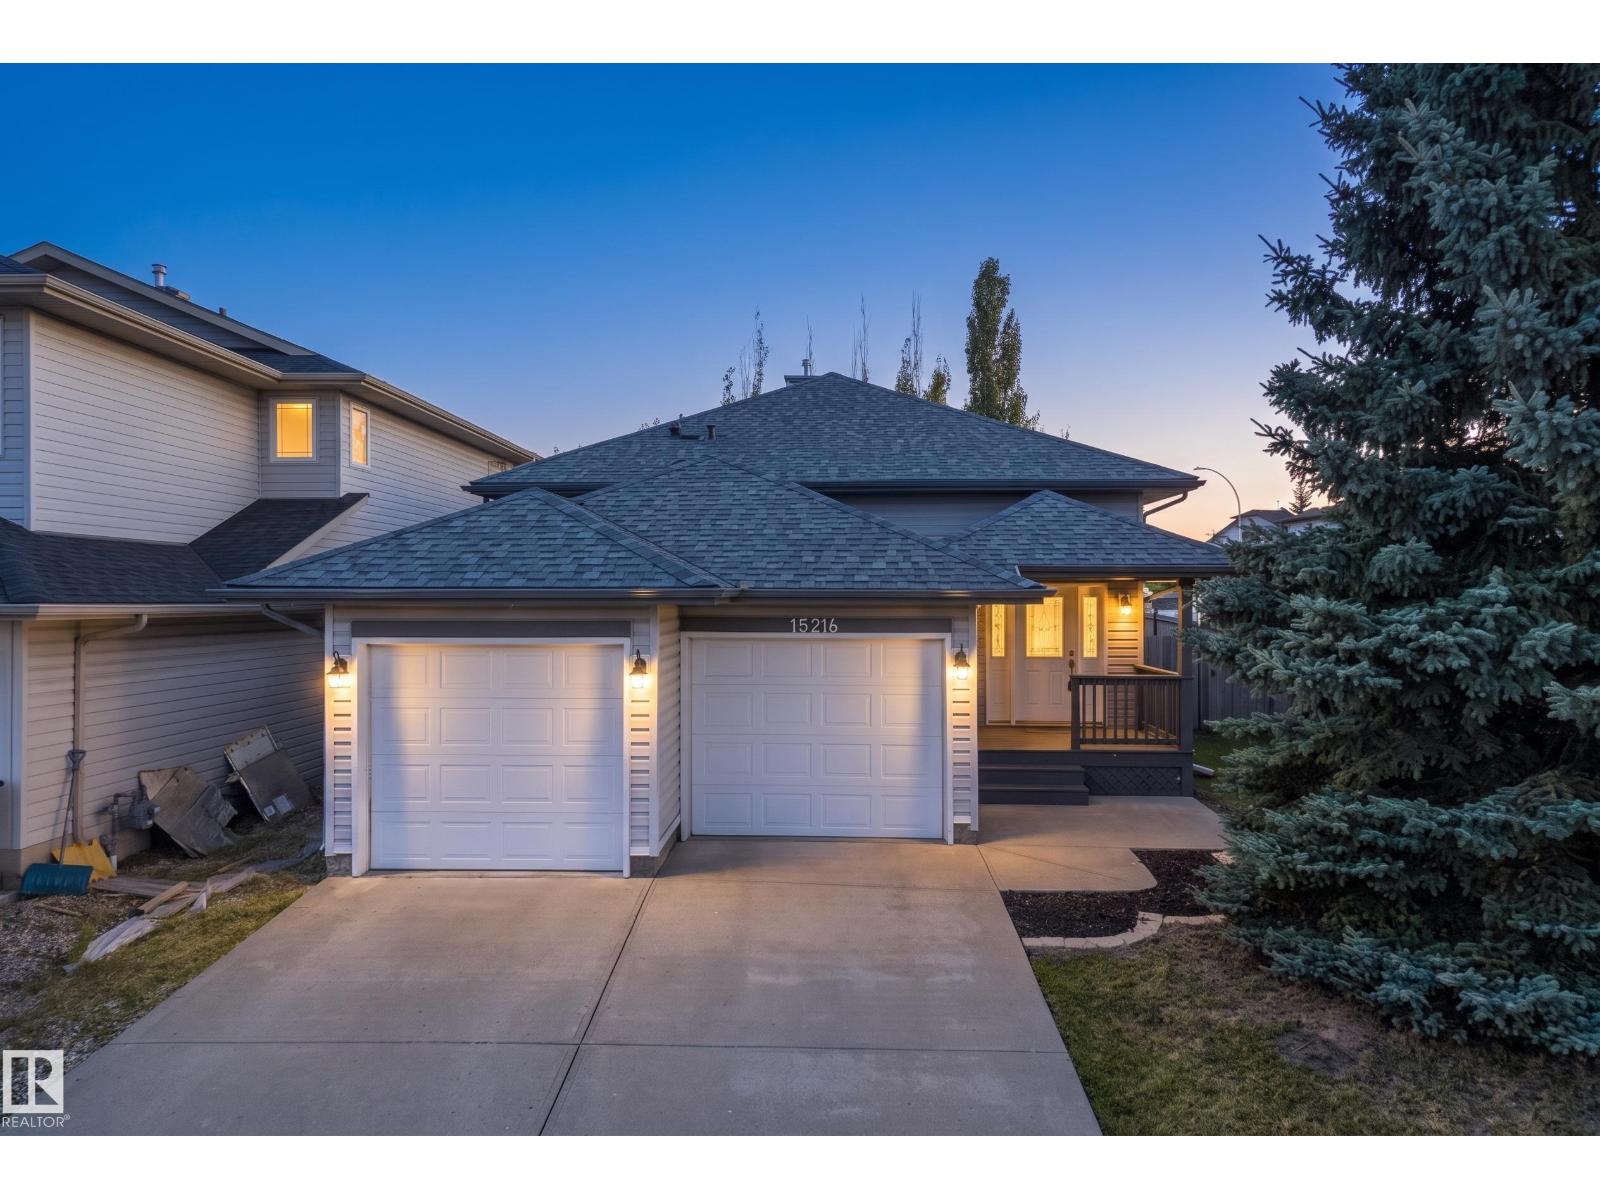
Beautifully renovated & designed w/family living in mind, this impressive Miller bi-level offers over 3,100 sq. ft. of living space with total of 5 potential bedrooms and 2.5 baths. Set on a quiet cul-de-sac corner lot, the bright, elevated interior features vaulted ceilings, new flooring, fresh paint & stylish lighting throughout. The spacious kitchen is equipped with new appliances and abundant cabinetry, flowing into inviting living and dining spaces ideal for everyday life and entertaining. Retreat to the generous primary suite with private deck access, an oversized walk-in closet & ensuite, 2 main floor bedrooms connected w/4pc jack&jill bath. The expansive lower level (85%) offers 2 additional bedrooms and a large recreation space with room for the entire family. Nearly $45,000 in upgrades include new shingles, furnace, hot water tank, bathrooms, flooring, lighting, doors, trim and appliances. Complete w/a double attached garage, fenced yard, deck & patio—an exceptional family home ready to enjoy. (id:46923)
Rimrock Real Estate
#307 10418 81 Av NW
Edmonton, Alberta
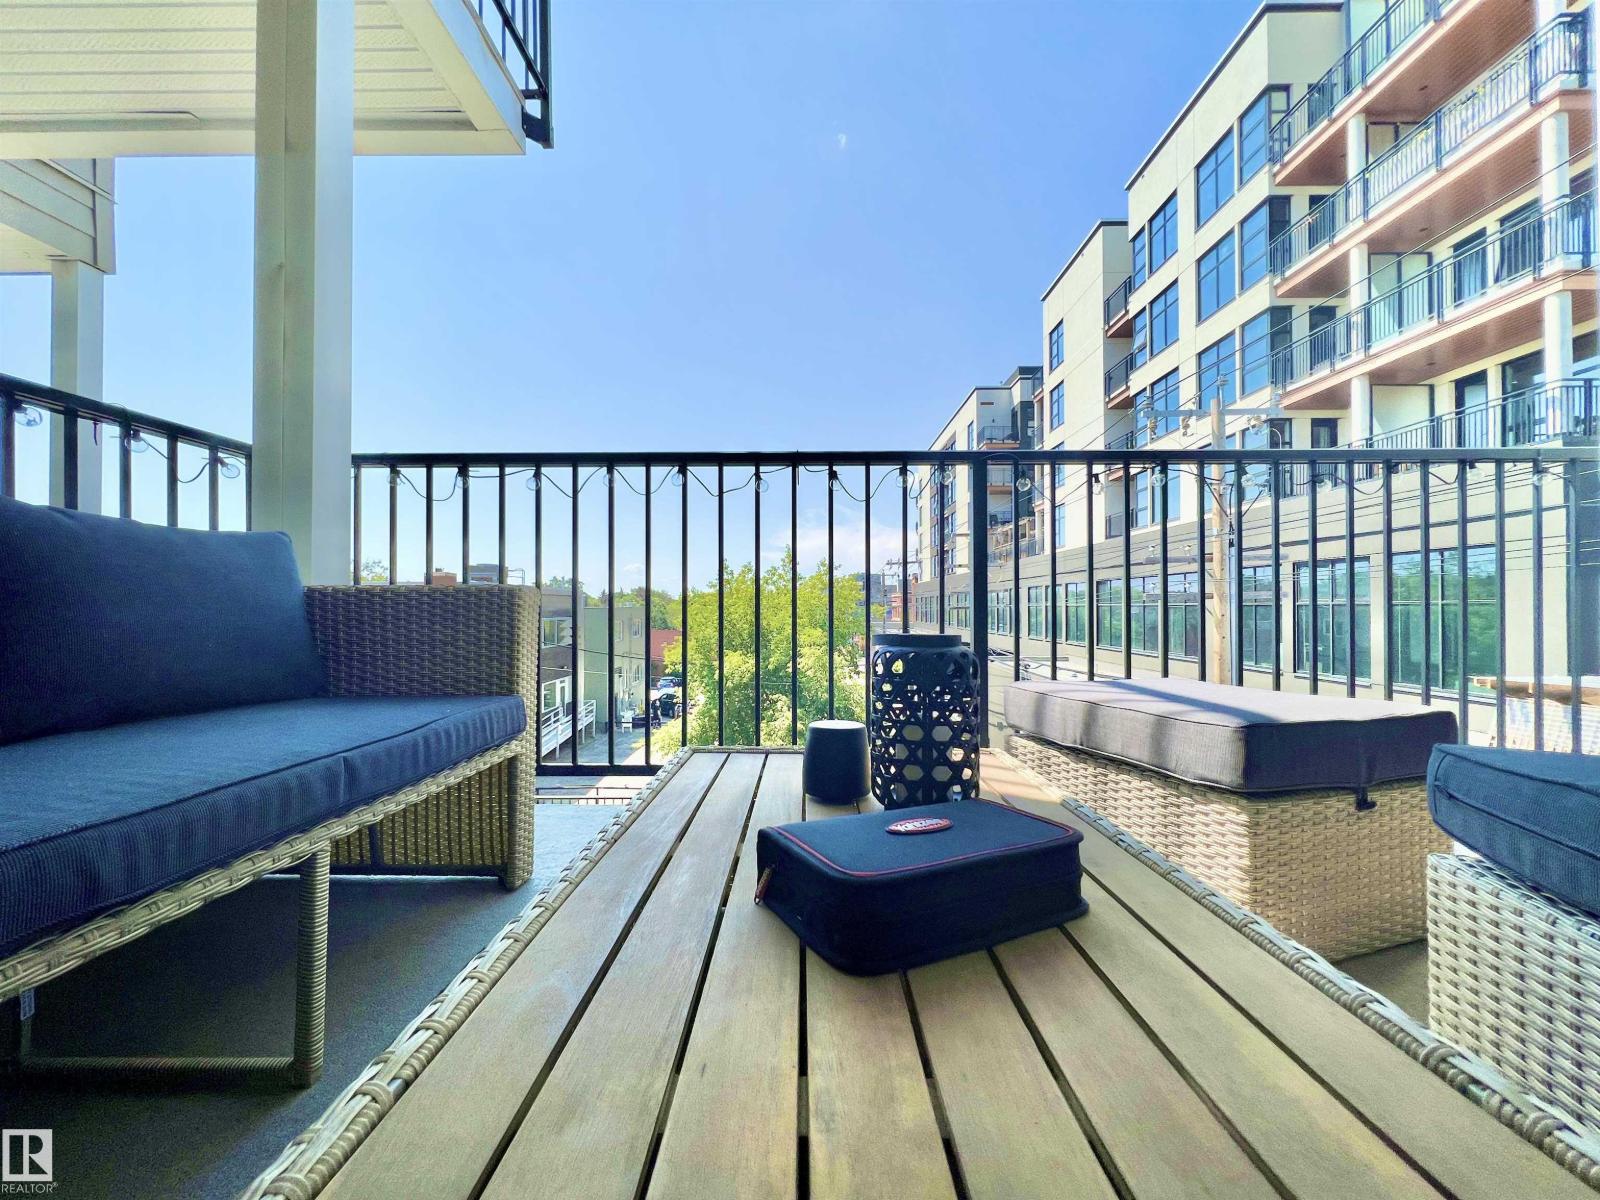
Welcome to STUDIO OFF WHYTE! A newer construction condominium right in the heart of the Old Strathcona & Whyte Avenue District.***ALL FURNISHINGS NEGOTIABLE*** This trendy 3rd Floor unit offers 2 Bedrooms, 2 Full Bathrooms and TWO BALCONIES! Lots of windows create a warm & bright space. Enjoy premium finishes throughout such as QUARTZ COUNTERS, Modern Cabinets, and STAINLESS STEEL APPLIANCES. No Carpet here, making cleaning a breeze with LAMINATE FLOORING THROUGHOUT and Tile in the bathrooms. Enjoy Heated underground parking, keeping your car warm & clean all year round. This location is ideal & convenient, with most everything you could need all within walking distance. Enjoy Shops, Restaurants, Bars, Grocery, all within a few blocks of your front door. With it’s CLOSE PROXIMITY to the RIVER VALLEY, Hiking & Biking around make fro great daily adventures! With immediate possession available, and all furnishings negotiable, you could move right in and start living your best life today! (id:46923)
Real Broker