
Property Results - On the Ball Real Estate
186 305 Calahoo Rd
Spruce Grove, Alberta
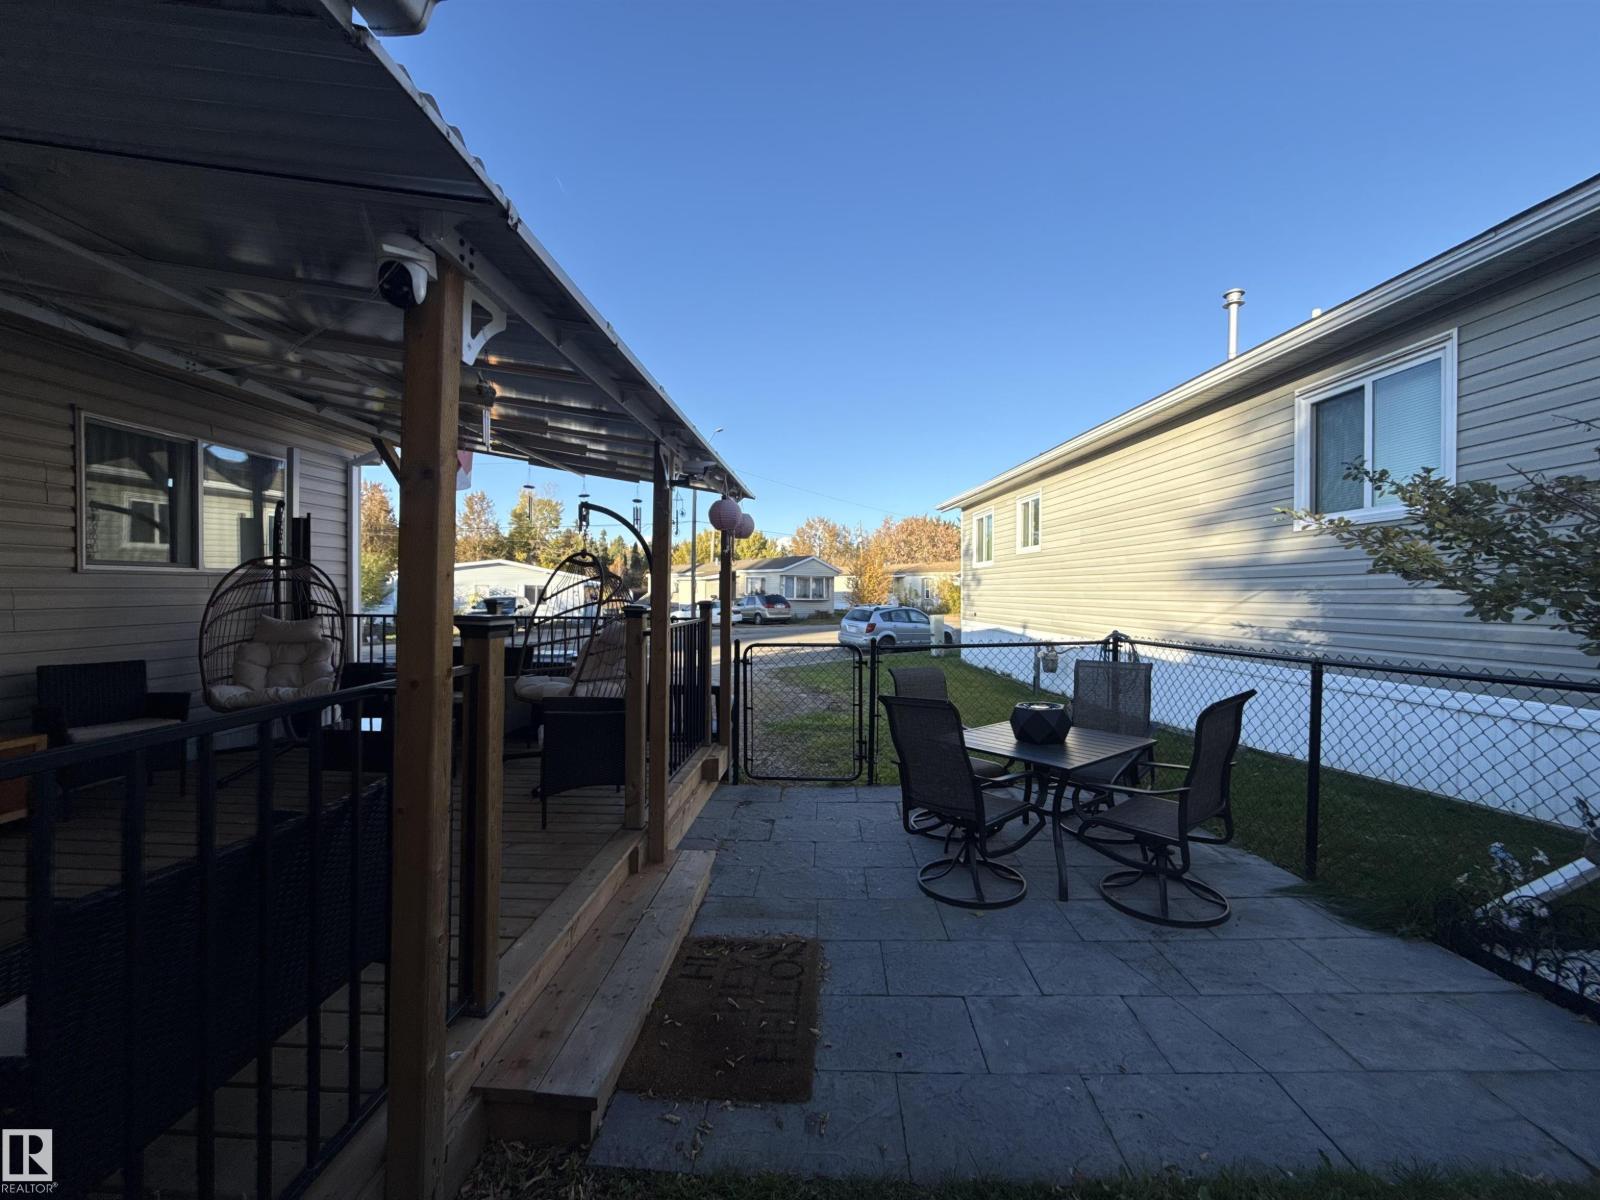
This fully updated home is ready and waiting for you! With extensive upgrades in the last two years (Air Conditioning, roof, siding, kitchen, appliances, paint, furnace, hot water tank and two decks) this unit is ready for a new owner to call home. Close to schools, shopping and parks. Has two parking spots and a private yard to enjoy in the summer. (id:46923)
Exp Realty
8417 223a St NW NW
Edmonton, Alberta
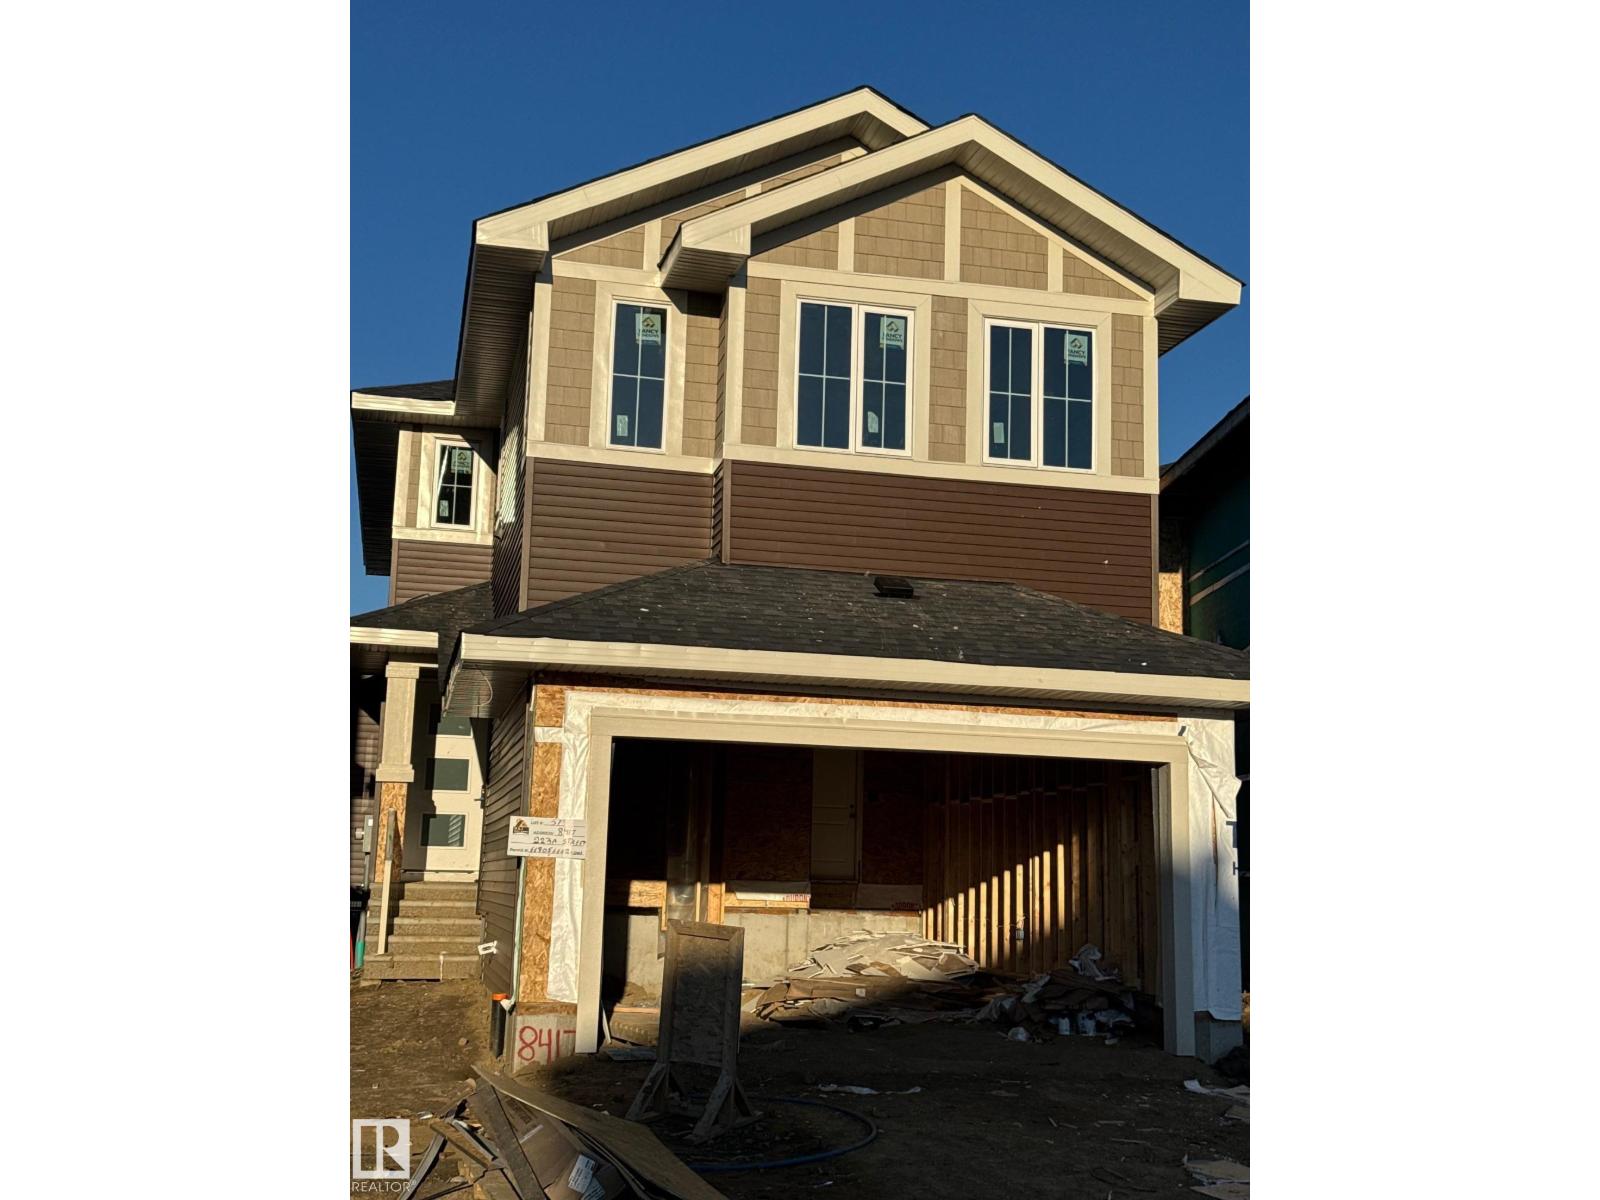
Brand New Back on to the walkway !! This exceptional 2185 sq.ft. home in Rosenthal comes with 4 bedrooms, 3 bathrooms, and premium craftsmanship throughout, this home blends luxury with functionality. The main floor showcases a bright open-concept design with a dramatic open-to-above great room, a private office/bedroom, full bathroom, chef-inspired kitchen with a separate spice kitchen, spacious dining area, and convenient rear entry. Upstairs you'll find 3 generous bedrooms, including a stunning primary retreat with a spa-inspired ensuite and walk-in closet, a spacious bonus room with sitting area, upper-floor laundry, and additional full bathrooms. This home offers modern design, quality finishes, and the exceptional craftsmanship Raj Built Homes is known for.Double attached garage!! priced to sell !!! (id:46923)
Royal LePage Arteam Realty
10338 145 St NW
Edmonton, Alberta
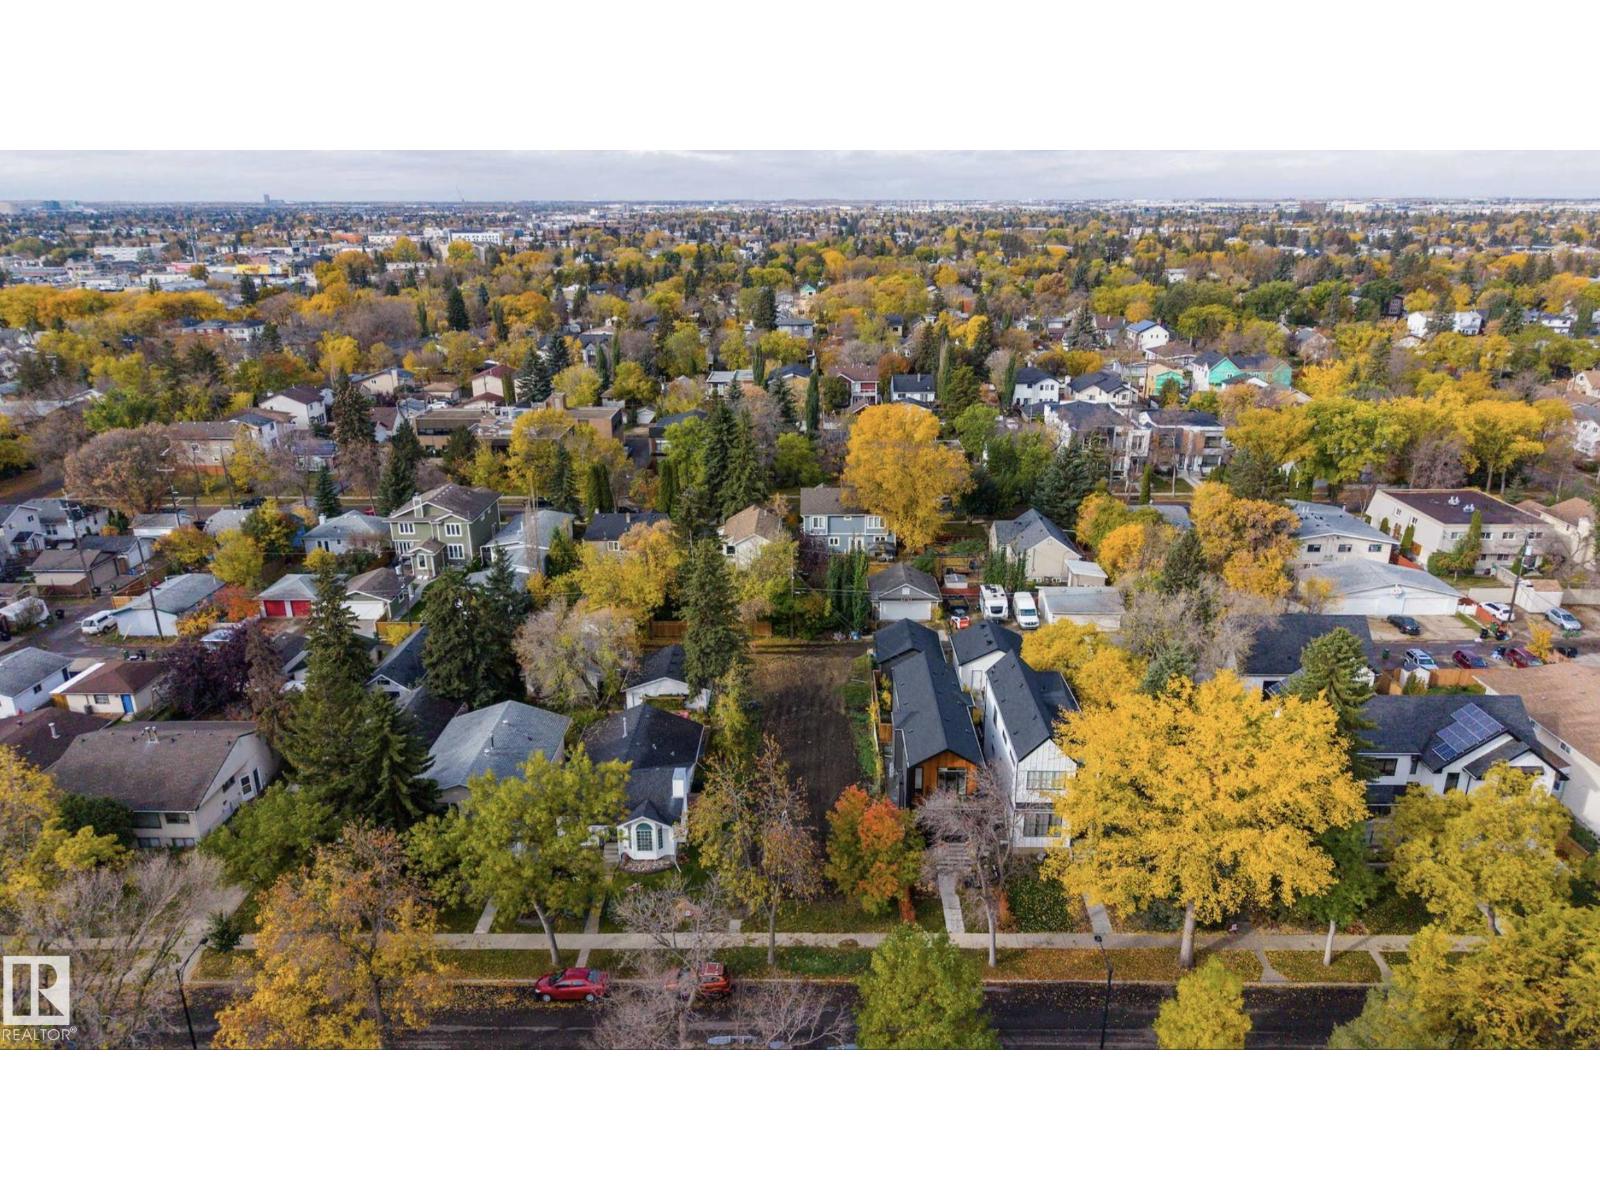
Build your next investment in Grovenor! This vacant 635.8 m² lot, approximately 48’ x 143’, comes with an approved development permit for four row-house dwellings with four basement secondary suites—eight residences in total. Architectural drawings, plot plan, landscape plan and City addressing letter are included, giving buyers a substantial head start on their next project. The proposed two-storey design features four 3-bedroom, 2.5-bath homes with open-concept main floors, primary ensuites and upstairs laundry, complemented by four 1-bedroom basement suites with separate exterior entrances and dedicated laundry. RS zoning and rear lane access round out the site. Located near Grovenor School, community recreation amenities, Stony Plain Road shopping and MacKinnon Ravine, with convenient access to downtown. An opportunity for builders and investors to acquire an infill site with a defined development plan in an established west-central neighbourhood. (id:46923)
Exp Realty
12127 34 Av SW
Edmonton, Alberta
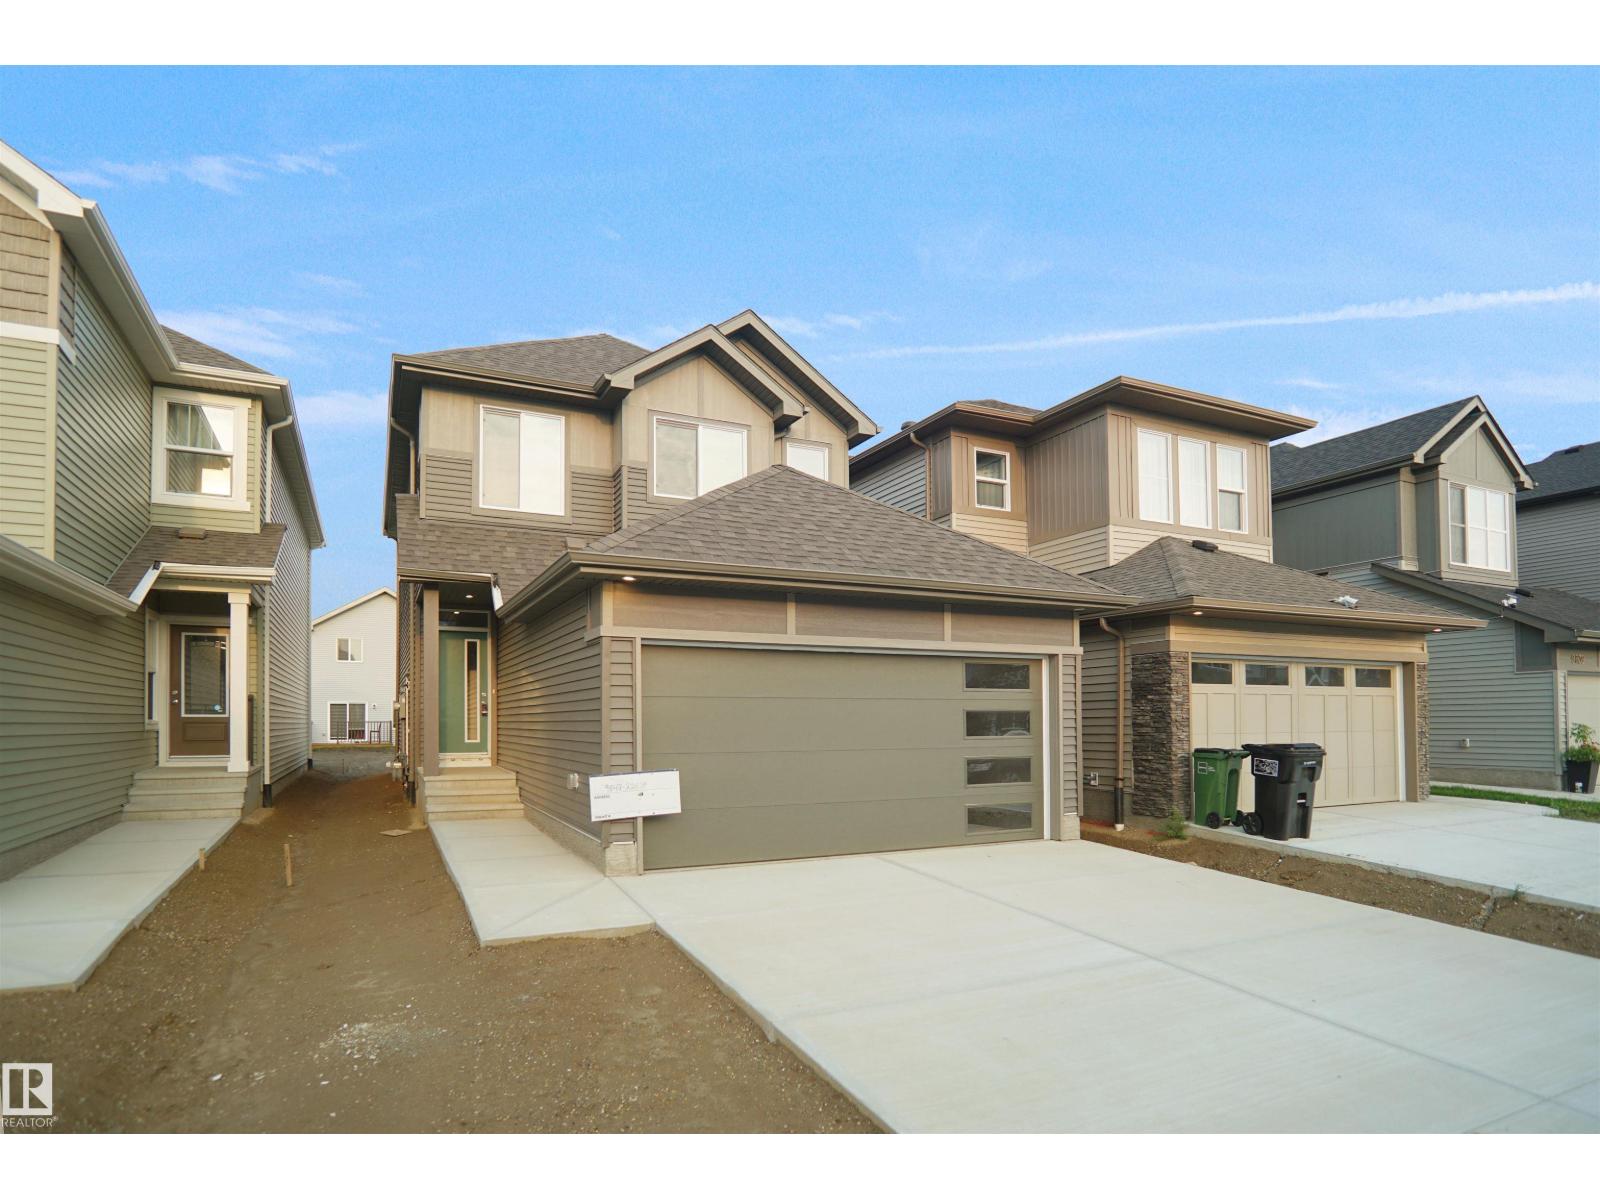
Welcome to the Sampson built by the award-winning builder Pacesetter homes and is located in the heart of Desrochers and just steps to the neighborhood park and schools. As you enter the home you are greeted by luxury vinyl plank flooring throughout the great room, kitchen, and the breakfast nook. Your large kitchen features tile back splash, an island a flush eating bar, quartz counter tops and an undermount sink. Just off of the kitchen and tucked away by the front entry is a 2 piece powder room. Upstairs is the master's retreat with a large walk in closet and a 4-piece en-suite. The second level also include 2 additional bedrooms with a conveniently placed main 4-piece bathroom and a good sized bonus room. Close to all amenities and easy access to the Henday. ***Home is under construction the photos shown are of the show home colors and finishings will vary. should be complete by the end of next week *** (id:46923)
Royal LePage Arteam Realty
13436 135 St NW
Edmonton, Alberta
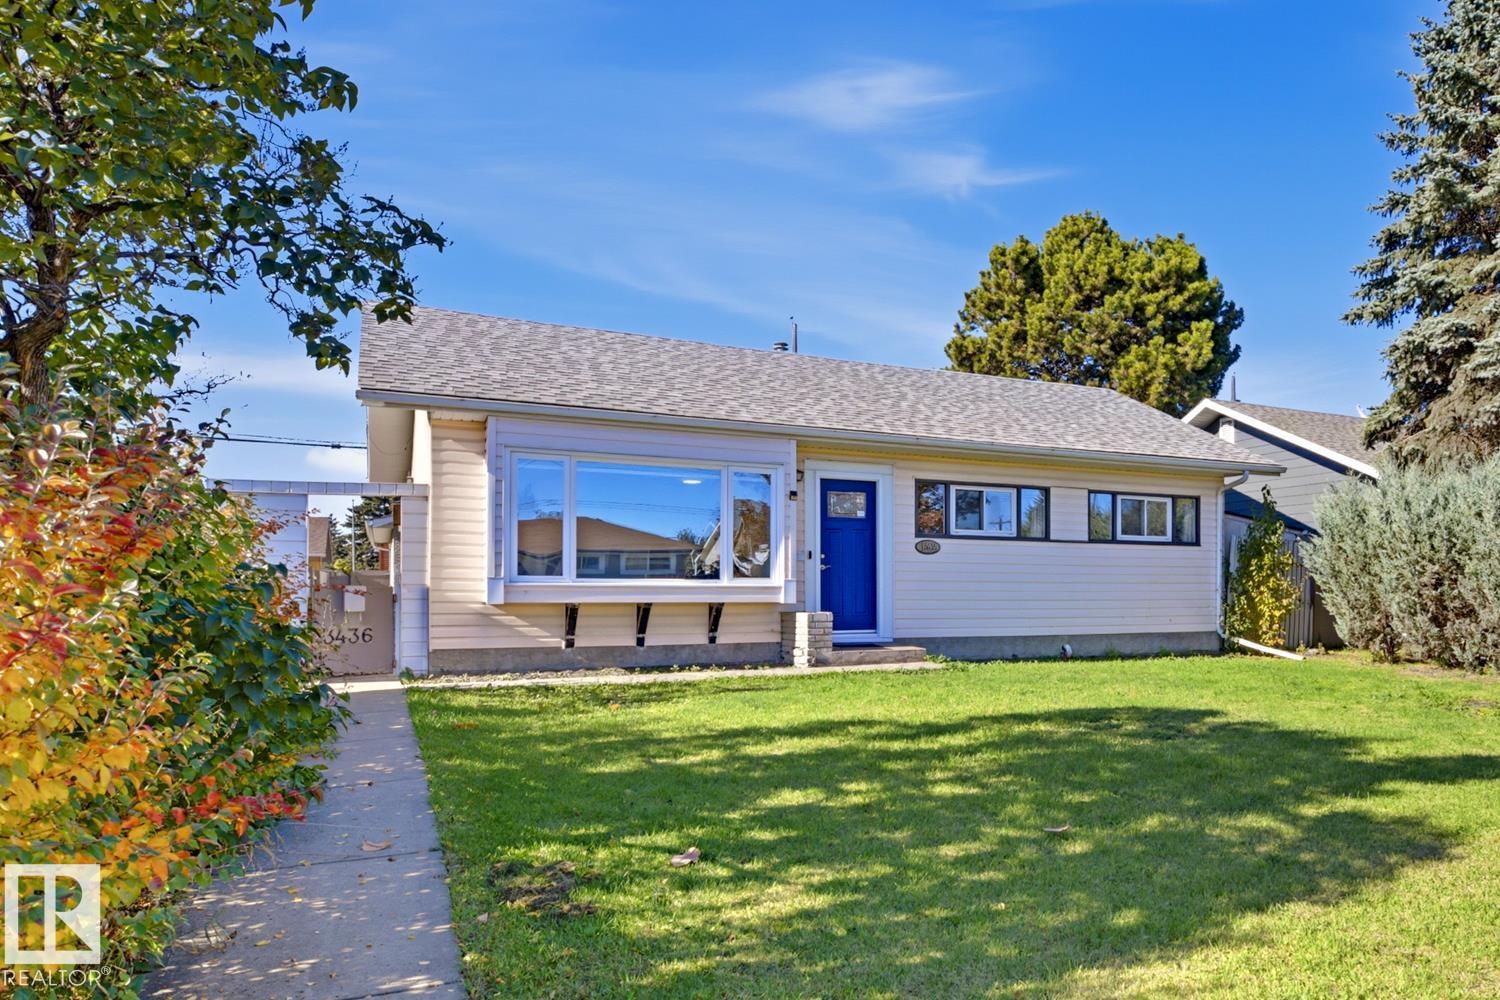
Looking for a detached home on a condo budget? Welcome to this charming, well-maintained home in the mature neighbourhood of Wellington. This stair-free bungalow offers effortless single-family living without the condo fees! This delightful home features 3 spacious bedrooms and a sun-drenched living room filled with brilliant natural light. The large kitchen provides plenty of space for all of your cooking needs. Outside, enjoy a private, lushly landscaped yard alongside a generous double detached garage and a large concrete patio. The home has been lovingly cared for and has many improvements: refrigerator and dishwasher (2026), garage shingles (2026), hot water tank (2025), living room blinds (2025), front door (2025), sewer line (2024), just to name a few. Ideally located just steps from public transit and local amenities, this move-in-ready home offers the ultimate hassle-free lifestyle! ** Some photos have been virtually altered/staged ** (id:46923)
RE/MAX Elite
2310 Wonnacott Cr SW SW
Edmonton, Alberta
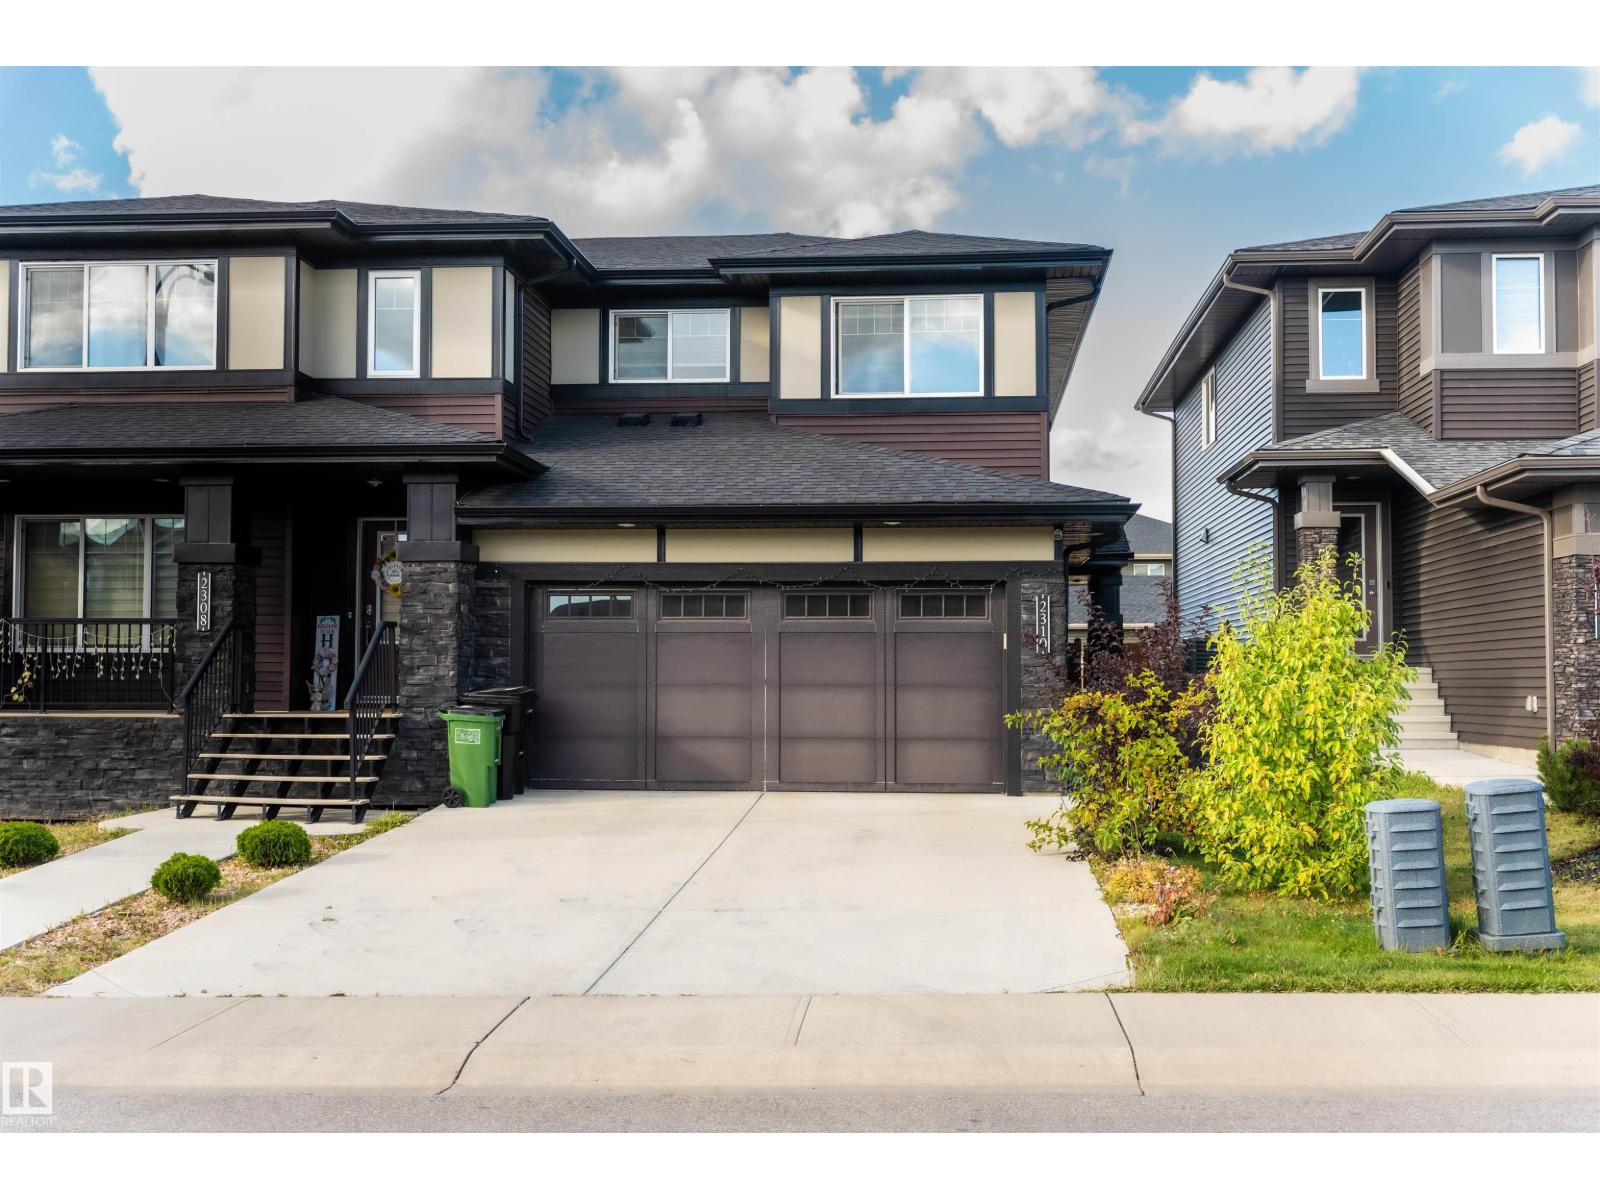
Located in the community of Walker, this well-maintained half duplex offers 3 bedrooms, 2.5 bathrooms, an upstairs bonus room and a full double car garage. The kitchen features an extended island, stainless steel appliances, ample cabinetry and generous counter space for cooking and entertaining. Upstairs, the spacious primary bedroom includes a walk-in closet and private ensuite. Two additional bedrooms, a full bathroom, convenient laundry and a bonus room complete the upper level. With back alley access, nearby schools, shopping and parks, plus easy access to Anthony Henday Drive, this home offers a practical layout in a convenient location. (id:46923)
Exp Realty
224 28 Street SW
Edmonton, Alberta
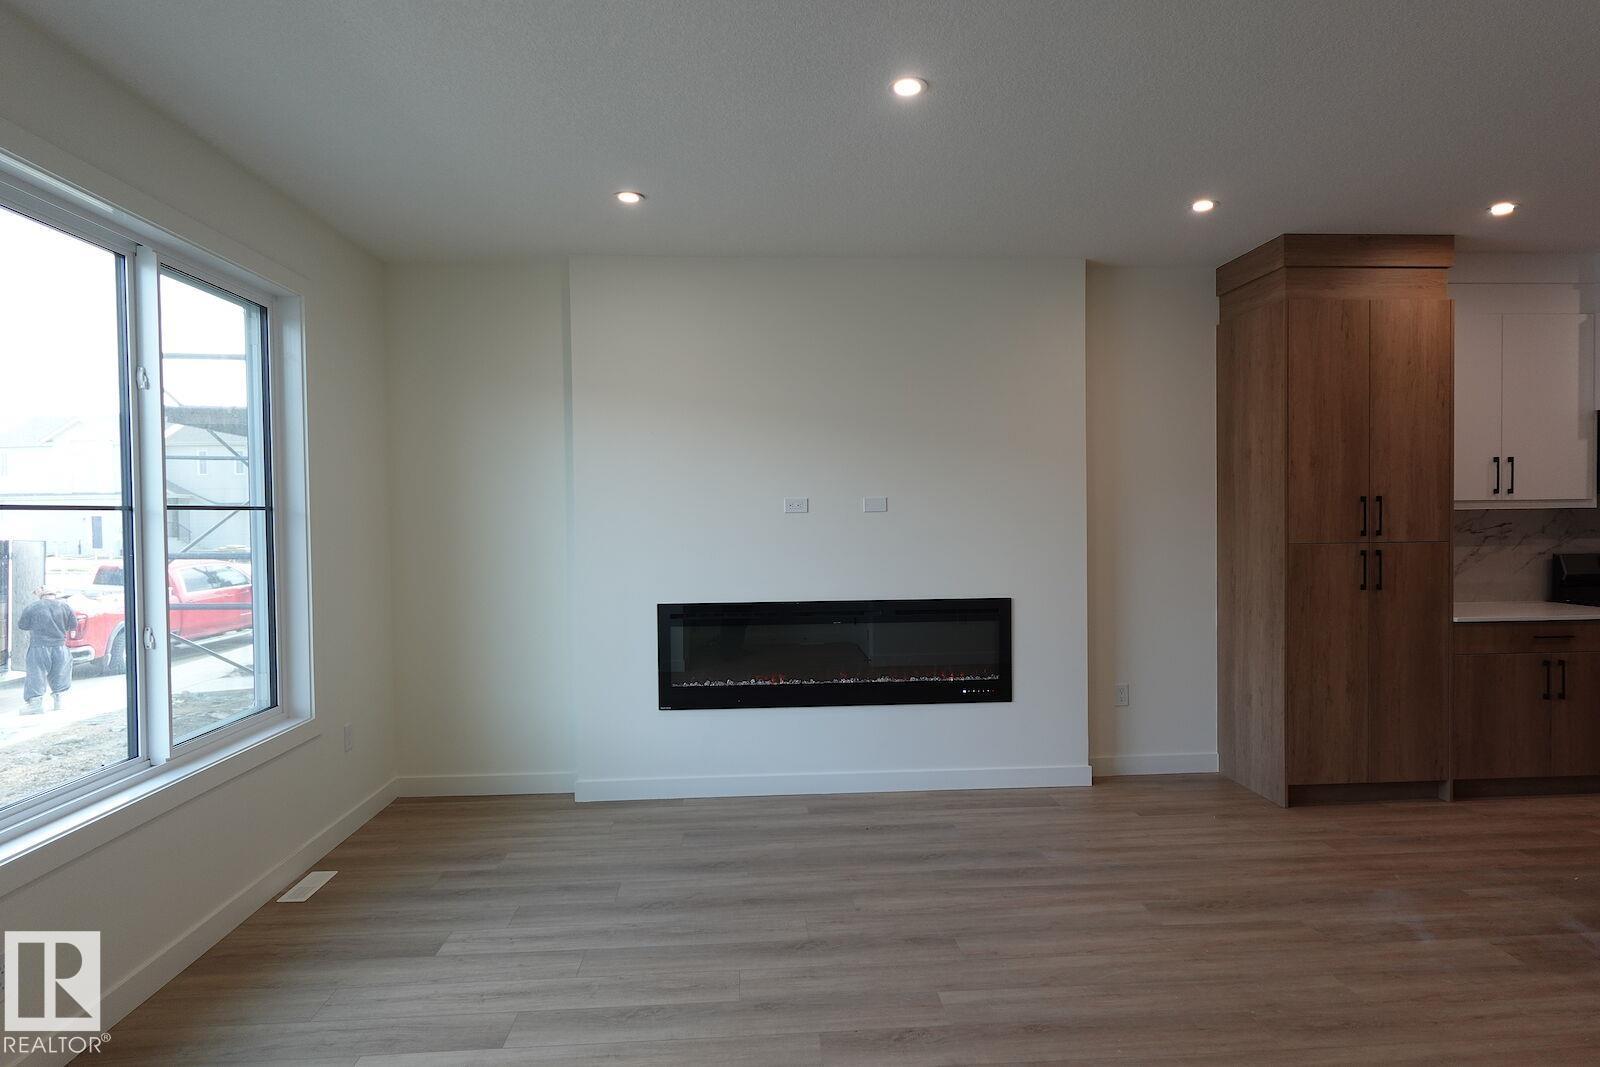
Welcome to the community of ALCES SW! With THREE SEPARATE SUITES, this house allows an incredible opportunity for potential rental income. Offering an open concept layout, 9ft ceilings, moderns finishes throughout the space paired with 4 bedrooms on the main / upper floors. Followed by 2 bedrooms with 2 FULL BATHS in your separate basement suite and a cozy 1 bed 1 bath GARAGE SUITE! Located conveniently nears mill woods and tamarack, with lots of walking trails, parks and retail shopping near by! (id:46923)
Spalk Real Estate
2416 Wonnacott Co SW
Edmonton, Alberta
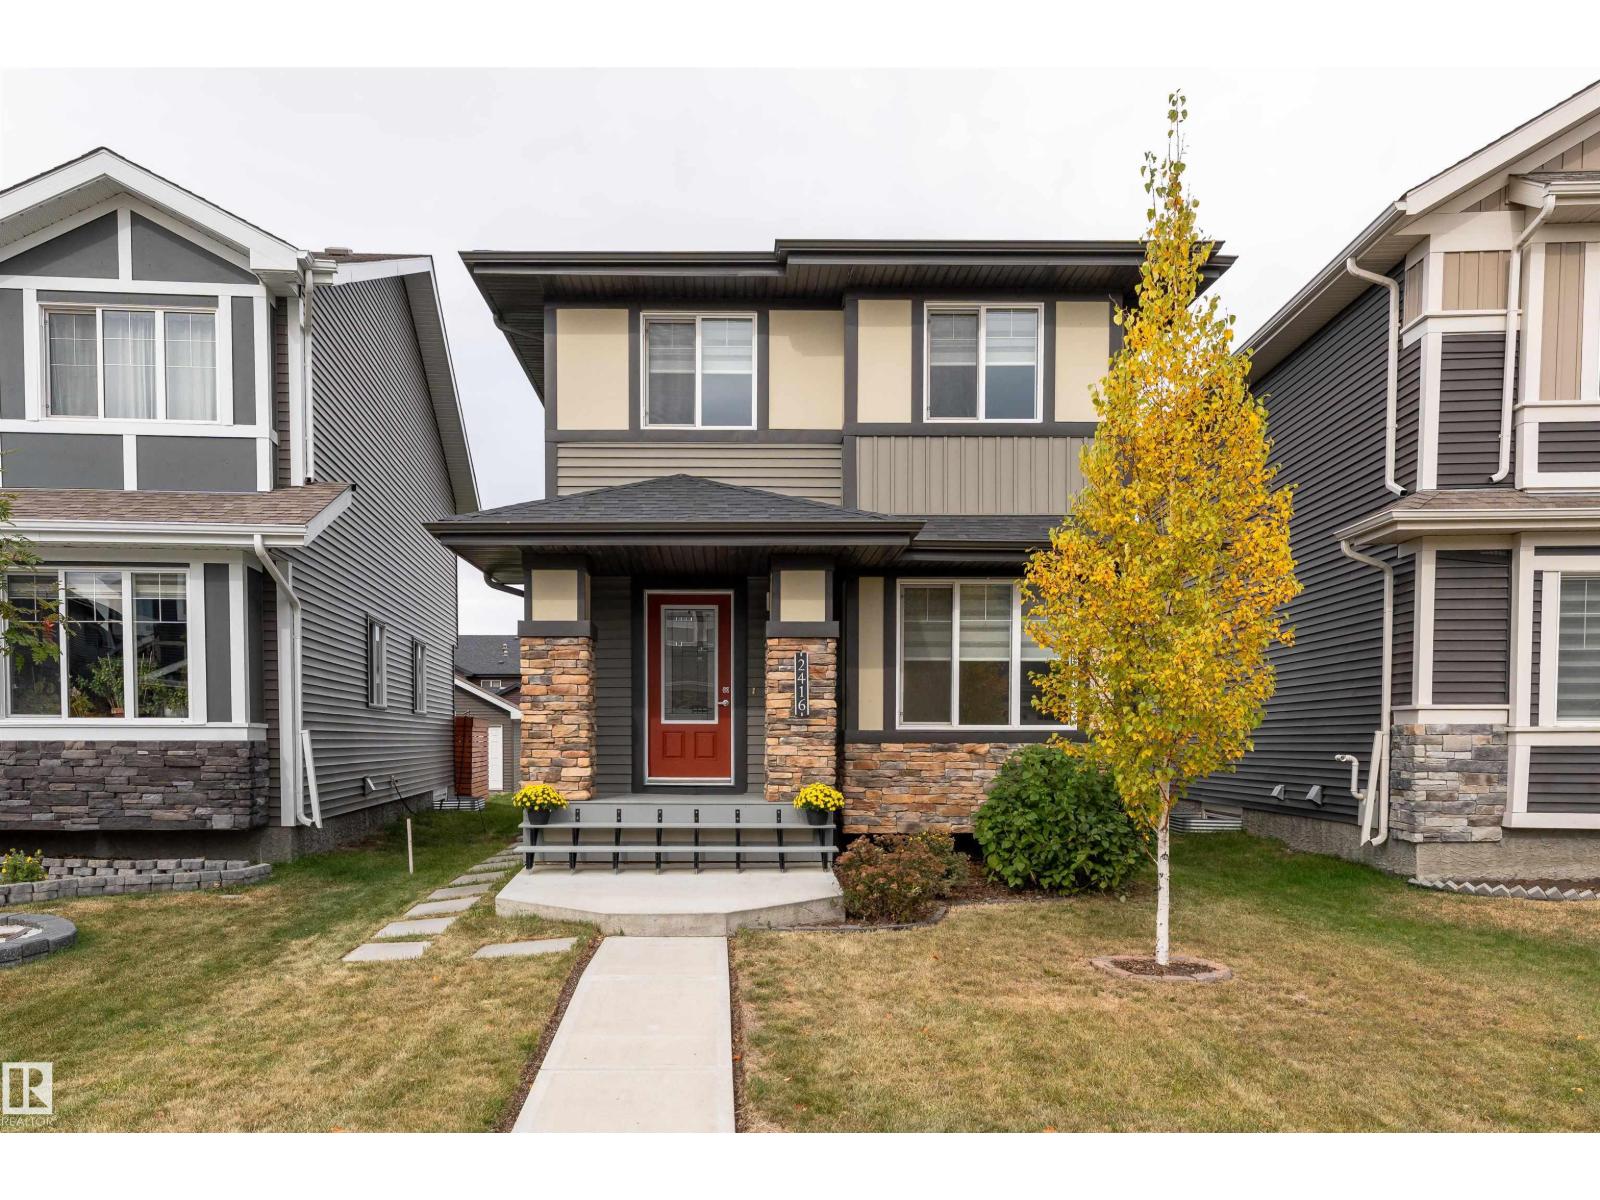
Welcome to this home tucked into a quiet cul-de-sac in Walker! Offering over 1,500 sq.ft. plus a fully finished basement, this versatile home features 3 bedrooms upstairs and 2 more down. The main floor includes a front den/flex room, a full bathroom with a beautiful walk-in shower, and an open-concept kitchen with central island flowing into the dining and living areas with electric fireplace. Upstairs, the spacious primary offers a walk-in closet and ensuite, along with 2 additional bedrooms, another full bath and convenient laundry. The finished basement has a separate side entrance, 2 bedrooms, full bath, kitchen and laundry. Outside you'll find a deck, landscaped yard, double detached garage and a larger-than-typical parking pad. Close to parks, schools, transit, shopping and everyday amenities. (id:46923)
Sable Realty
21206 88a Av NW
Edmonton, Alberta
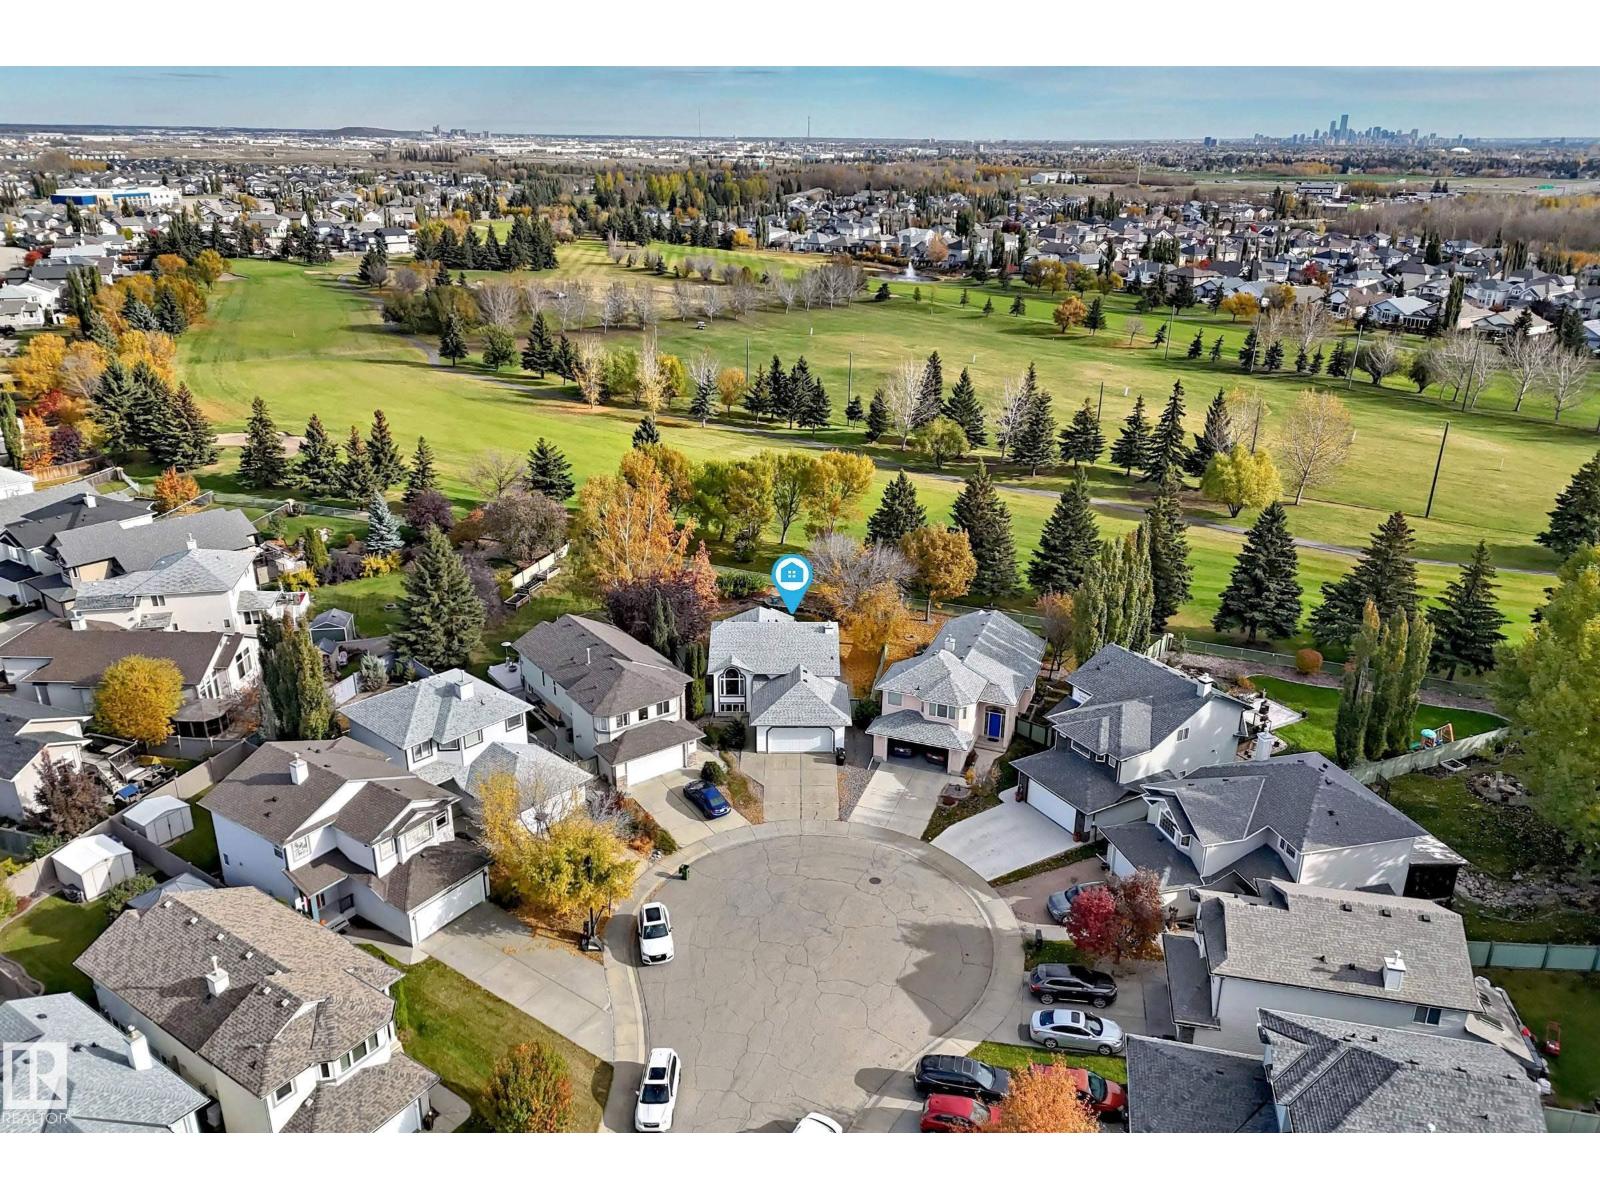
CUL-DE-SAC GOLF-COURSE GEM! Nestled in a quiet cul-de-sac backing the 1st hole of Lewis Estates Golf Course, this fully finished 4-bed, 2-bath bi-level offers stunning fairway views and a massive pie lot designed for hosting. The bright main level features vaulted ceilings, an oversized front window, and a functional kitchen with a center island and corner pantry. The dining nook walks out to a huge deck and a separate circular stone patio. The primary bedroom includes built in shelving and a cheater-ensuite. Downstairs boasts a spacious rec room with a corner gas fireplace. Situated close to all amenities with quick access to the Anthony Henday, Yellowhead Trail, and Whitemud Freeway, this rare gem combines golf-side tranquility with ultimate convenience. (id:46923)
Initia Real Estate
24 Nettle Cr
St. Albert, Alberta
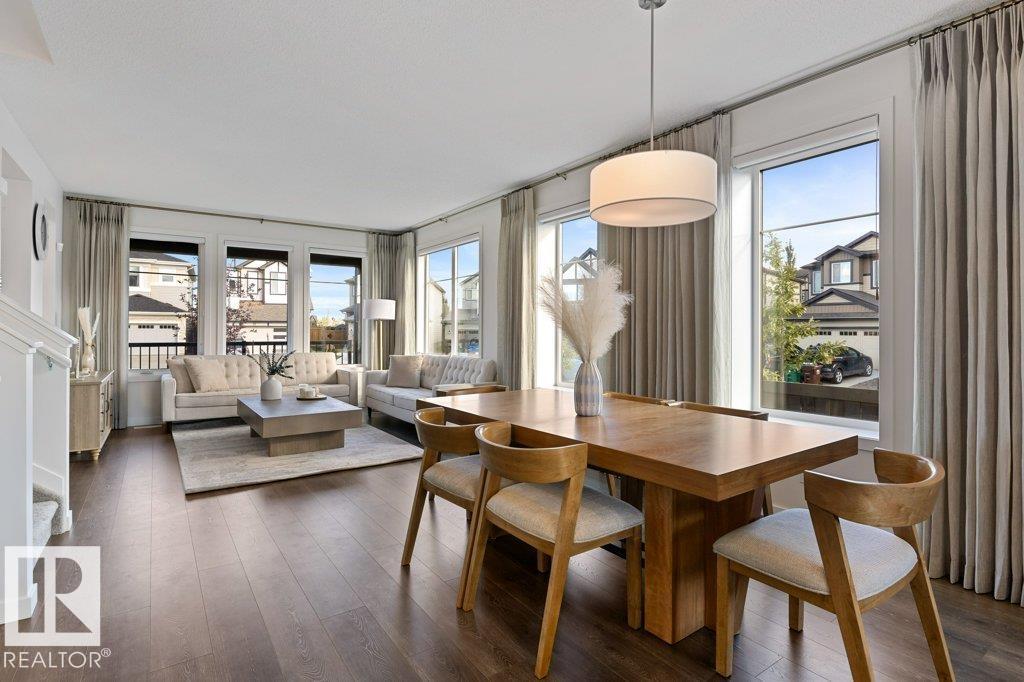
MODERN, ENERGY-EFFICIENT & MOVE-IN READY in St. Albert! This beautifully maintained 3 BEDROOM detached home sits in a desirable CORNER LOT, offering extra windows and an abundance of NATURAL LIGHT throughout. The open main floor features 9’ ceilings, a spacious great room and dining area, plus a bright kitchen with centre island and pantry. Upstairs, the king-sized primary suite offers a walk-in closet and private ensuite, complemented by 2 additional bedrooms, a 4pc bath and convenient UPPER-FLOOR LAUNDRY. Originally a SHOW HOME, it’s loaded with upgrades including SOLAR PANELS, CENTRAL A/C, triple-pane windows, tankless hot water, HRV, air purification and a high-efficiency furnace. Enjoy integrated SMART HOME features, exterior LED lighting, security system and custom window coverings. Outside, the LOW-MAINTENANCE yard and DOUBLE DETACHED GARAGE complete this stylish, turnkey home! (id:46923)
RE/MAX Excellence
2008 Cavanagh Dr SW
Edmonton, Alberta
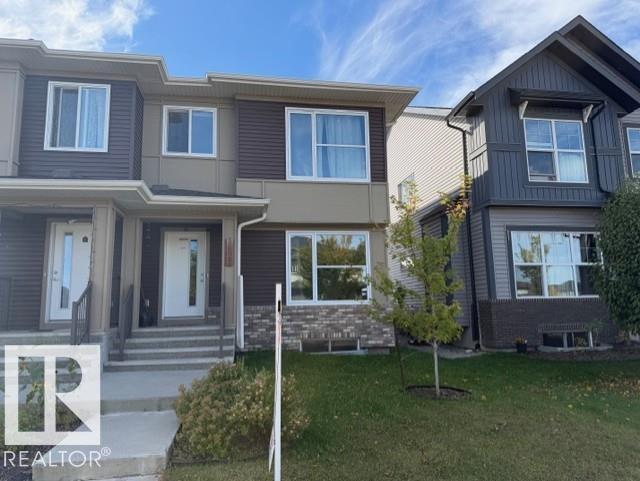
Welcome to this stunning original-owner home in the desirable community of Cavanagh! Main floor living room featuring bright open-concept design, 9 feet ceiling, spacious dining area flows seamlessly to the patio doors, opening onto a beautifully landscaped & fully fenced backyard, perfect for summer BBQs & entertaining. The impressive kitchen offers modern cabinetry, quartz countertops, centre island, stylish backsplash & SS appliances. Main-floor 1/2 bath & mud area. Upstairs, you’ll find a spacious bonus room, 3 generous bedrooms, a full bathroom & laundry area. Master bedroom offers a walk-in closet & a 3-pc ensuite. Located close to schools, parks, transit, shopping & all amenities. Don't miss! A convenient main-floor half bath completes the main level. Upstairs, you’ll find a spacious bonus room, 3 generous bedrooms, a full bathroom & convenient laundry area. The luxurious primary suite offers plenty of space, a walk-in closet & a private 3-piece ensuite. Ideally located close to schools (id:46923)
RE/MAX Elite
5129 1b Av SW
Edmonton, Alberta
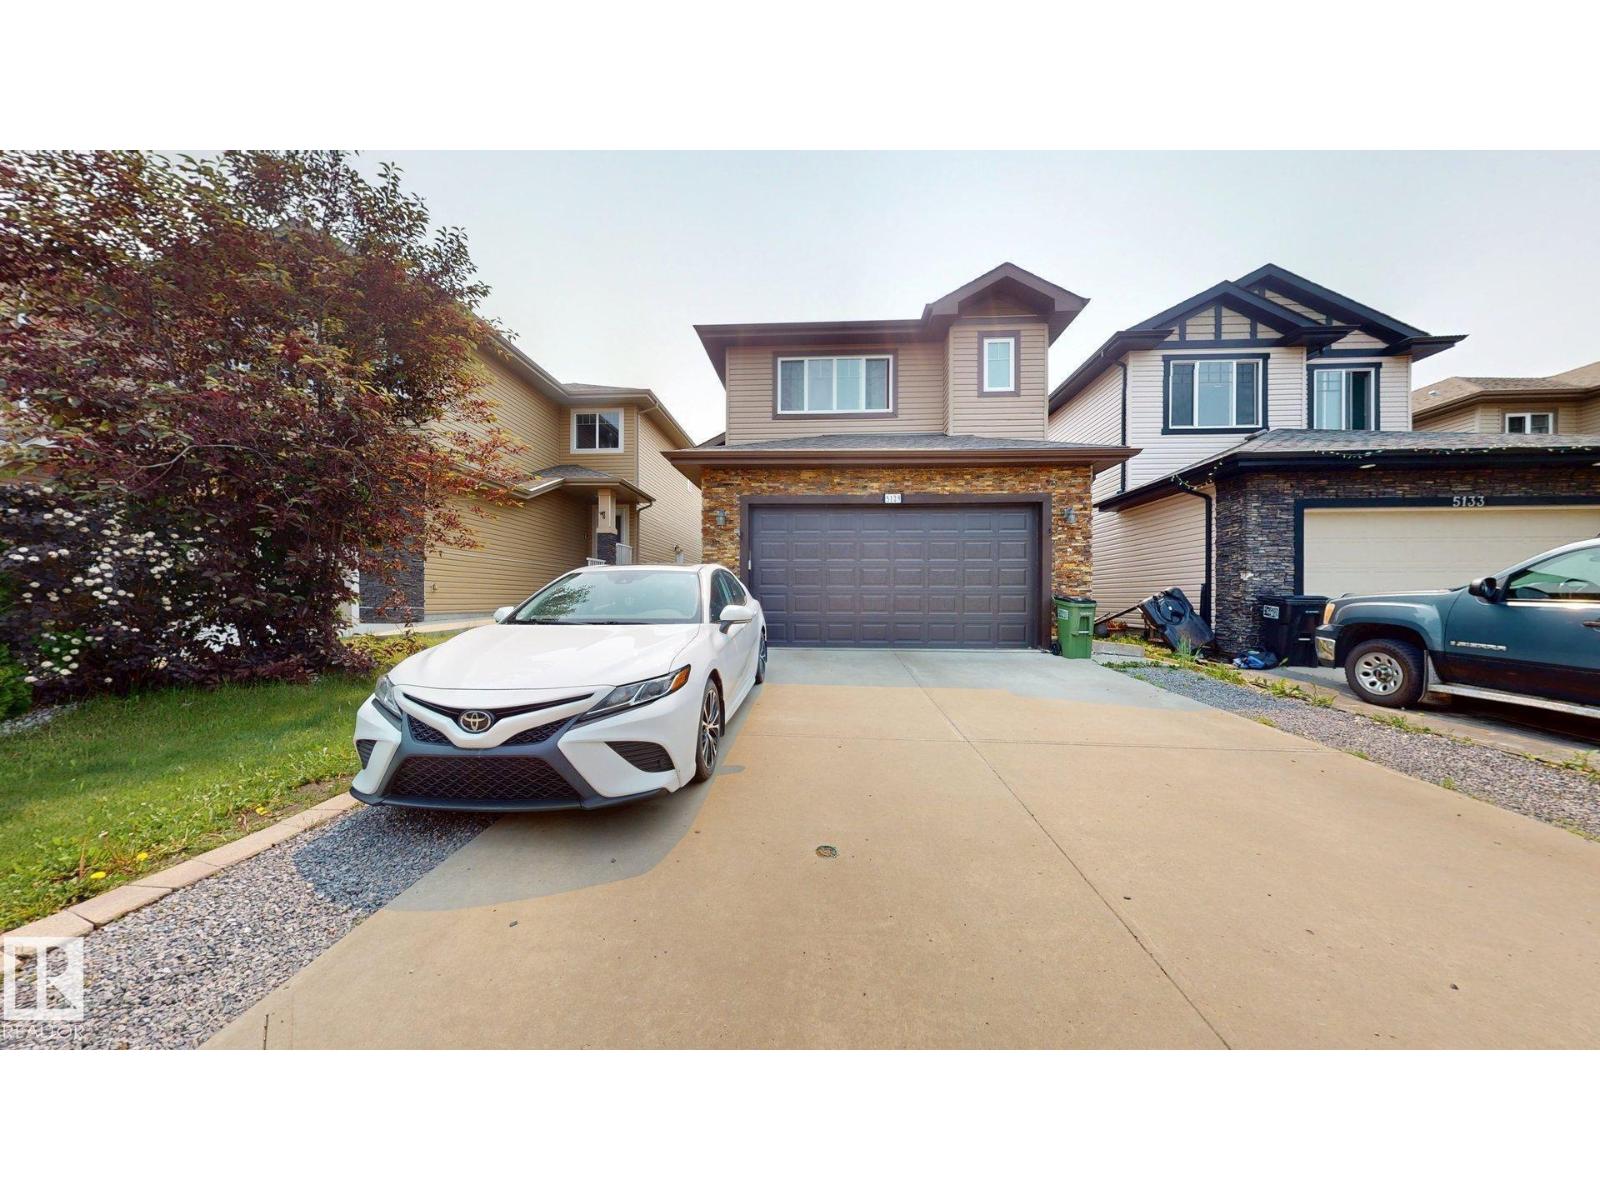
Beautiful bi-level in the desirable community of Charlesworth featuring a separate entrance to a fully finished basement with a second kitchen, just steps Shopping Centre, Movati etc Offering 1,480 sq. ft. plus a finished basement, this home boasts 3+2 bedrooms, a den, and 3 full baths. The bright open-concept main floor showcases soaring vaulted ceilings, a spacious living room, dining area with access to the deck and landscaped backyard, two bedrooms, and a full bath. The stylish mocha-stained kitchen features abundant cabinetry, a large island, and a walk-in pantry. The upper level is dedicated to the private primary retreat with a walk-in closet and full ensuite. The basement offers 2 bedrooms, a large family room, full bath, laundry, and a second kitchen with breakfast nook—ideal for extended family. Wide front walkway, easy access to Anthony Henday, schools, shopping, and public transit. Excellent family home or investment opportunity! (id:46923)
Royal LePage Arteam Realty