
Property Results - On the Ball Real Estate
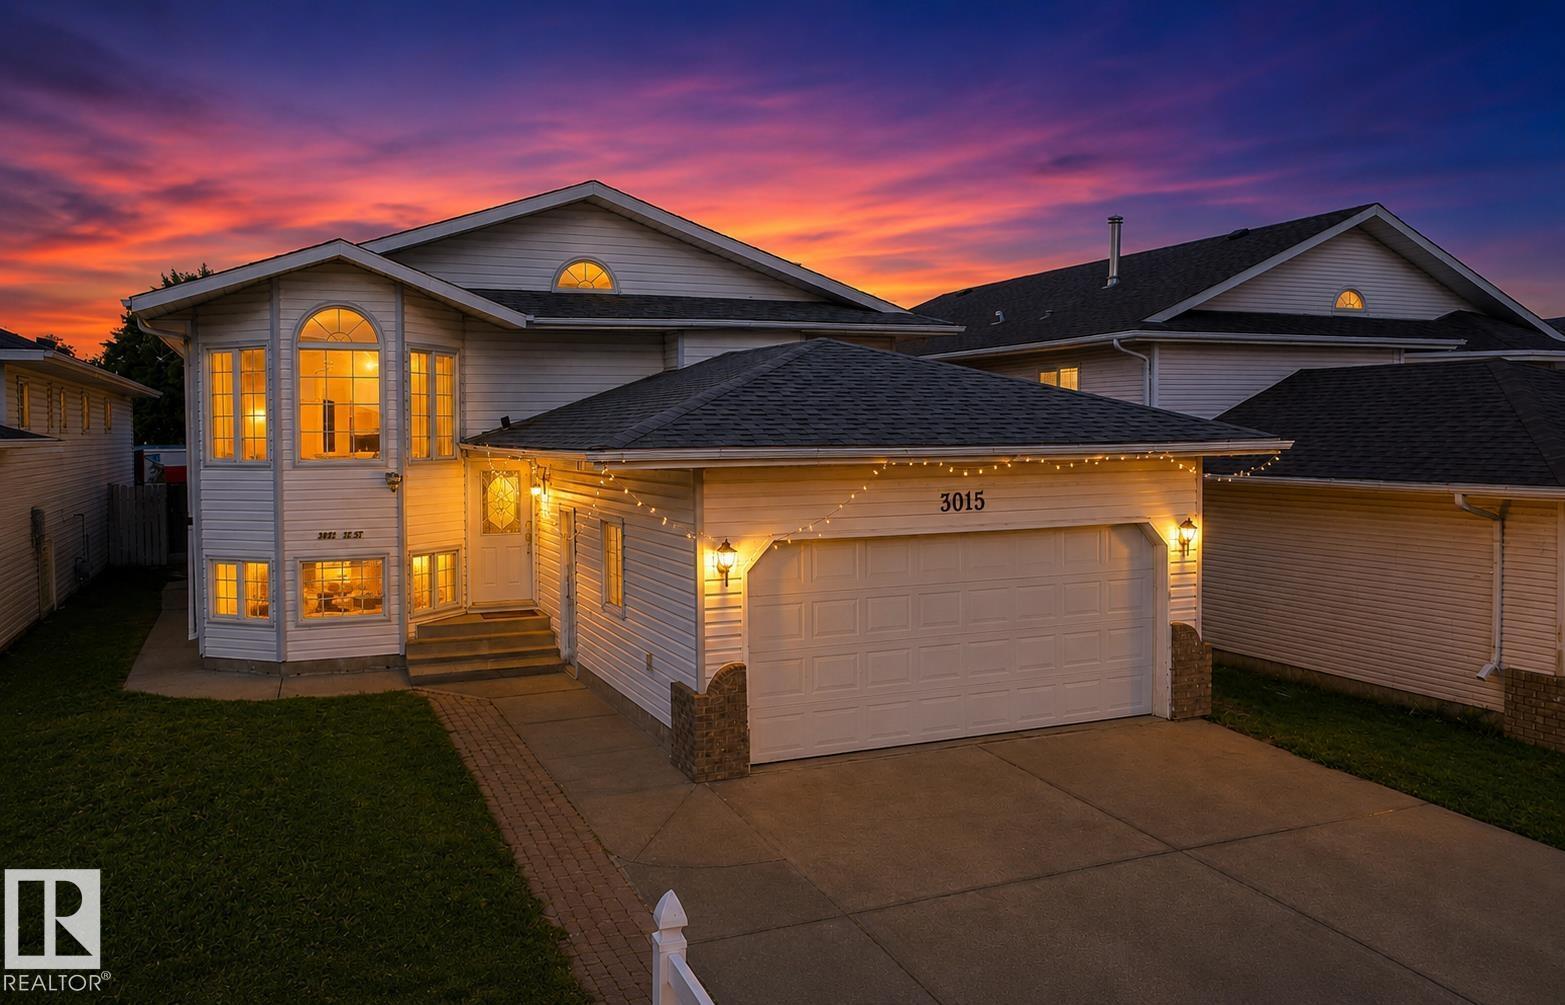
3015 37 St NW
Edmonton, Alberta
Welcome to this solid 1,700 sqft bi-level in the family-friendly Bisset neighbourhood offering great value and plenty of space for a growing family. The main floor features 3 bedrooms, 2 bathrooms, two living areas, and a functional kitchen and dining area, while the basement includes a separate entrance, 3 additional bedrooms, 2 bathrooms, a second kitchen, and a living room- Ideal for extended family or additional living space. A double attached front garage and driveway provide ample parking and storage, while the huge backyard with rear deck and lane access offers plenty of room to relax or entertain. Located directly across from Bisset School and a large park, this home provides convenient access to green space, shopping, transit, and major routes for easy commuting. (id:46923)
Royal LePage Arteam Realty
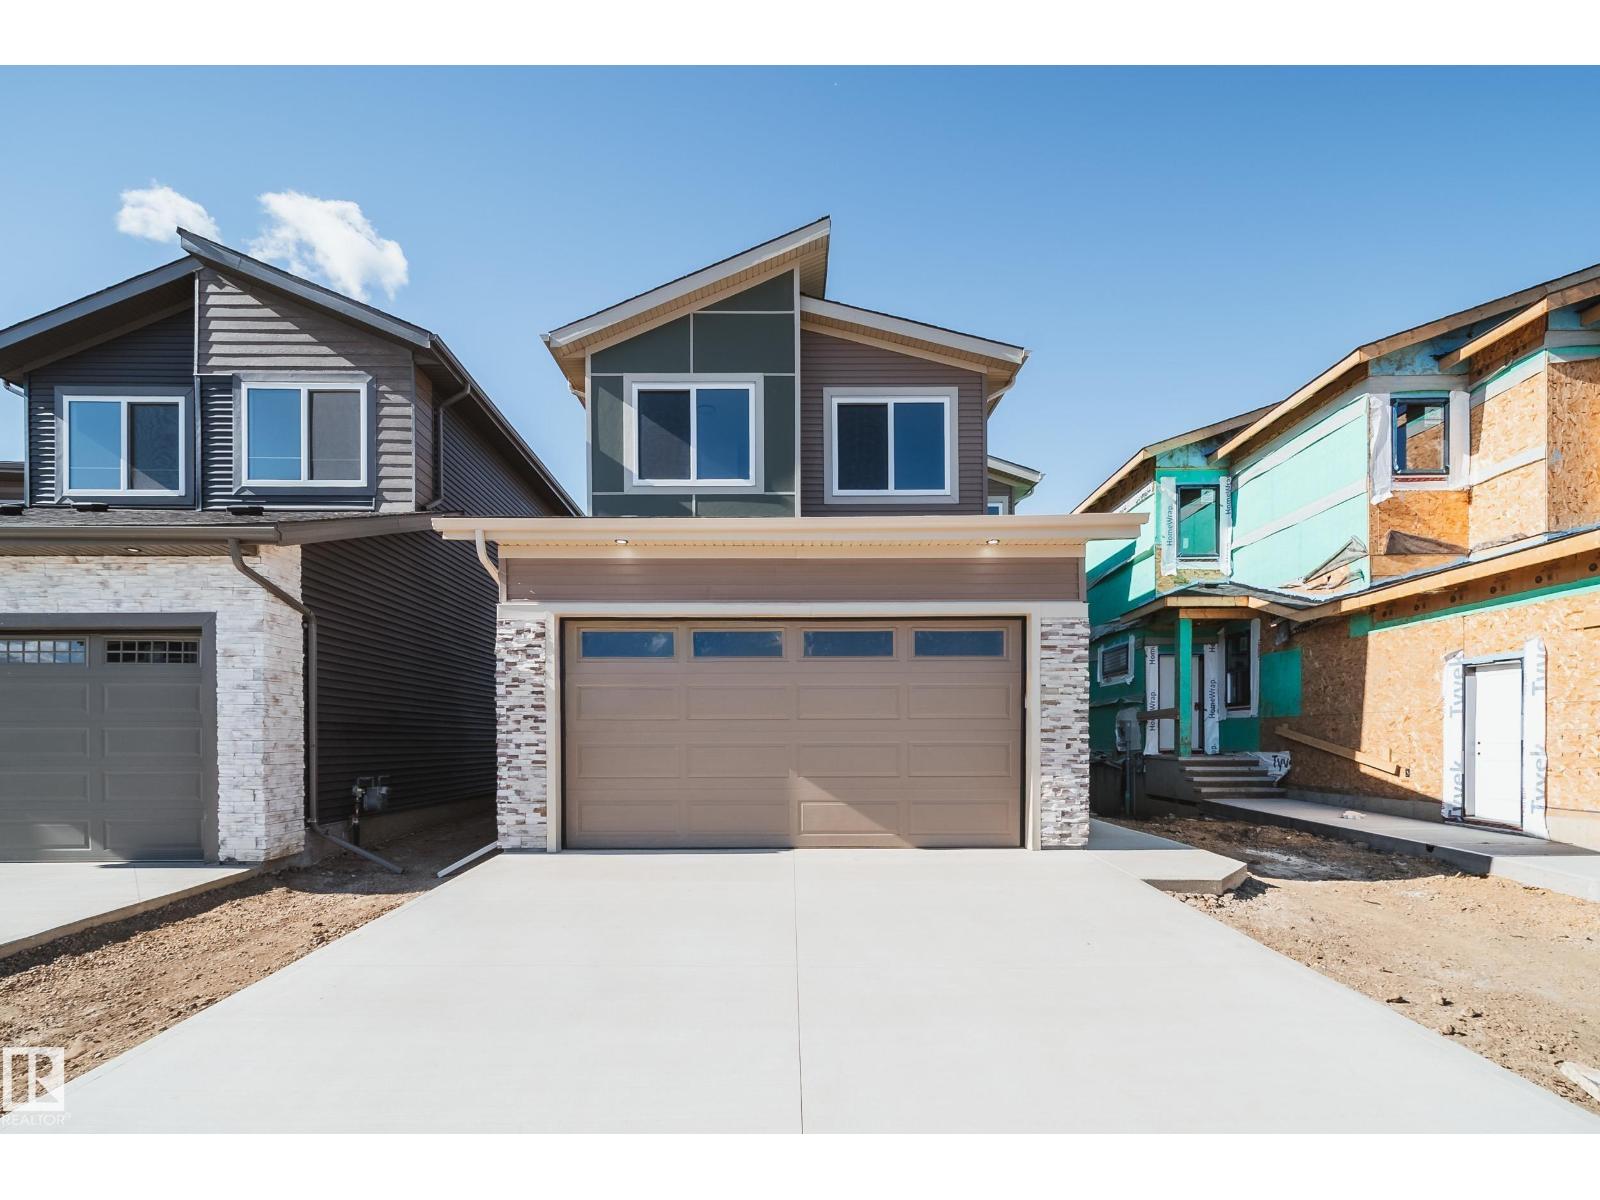
51 Norwyk Way
Spruce Grove, Alberta
Welcome to the Flora model by Active Homes. This WALKOUT home BACKING THE POND offers 2200+SF of thoughtful design, PREMIUM finishes, & picture perfect views. Inside you’re welcomed by 9’ ceilings, a bright open layout, & a chef inspired kitchen w/QUARTZ counters, an oversized island, extended cabinetry into the dining rm, & a walkthrough SPICE KITCHEN that flows seamlessly from the mudrm. Enjoy morning coffee or peaceful evening sunsets from a rear deck overlooking the pond.The OPEN TO ABOVE great rm soars 18' creating a grand, inviting atmosphere. A versatile main floor bedrm paired w/a full 3 pc bath offers flexibility for guests or family.Upstairs discover 4 spacious beds, 2 full baths, a bright bonus rm, & laundry. The serene primary suite delivers a spa inspired escape w/dual sinks, a JACUZZI soaker tub, tiled shower, private water closet, & a generous WIC.An unfinished walkout bsmt awaits your future vision (id:46923)
Maxwell Polaris
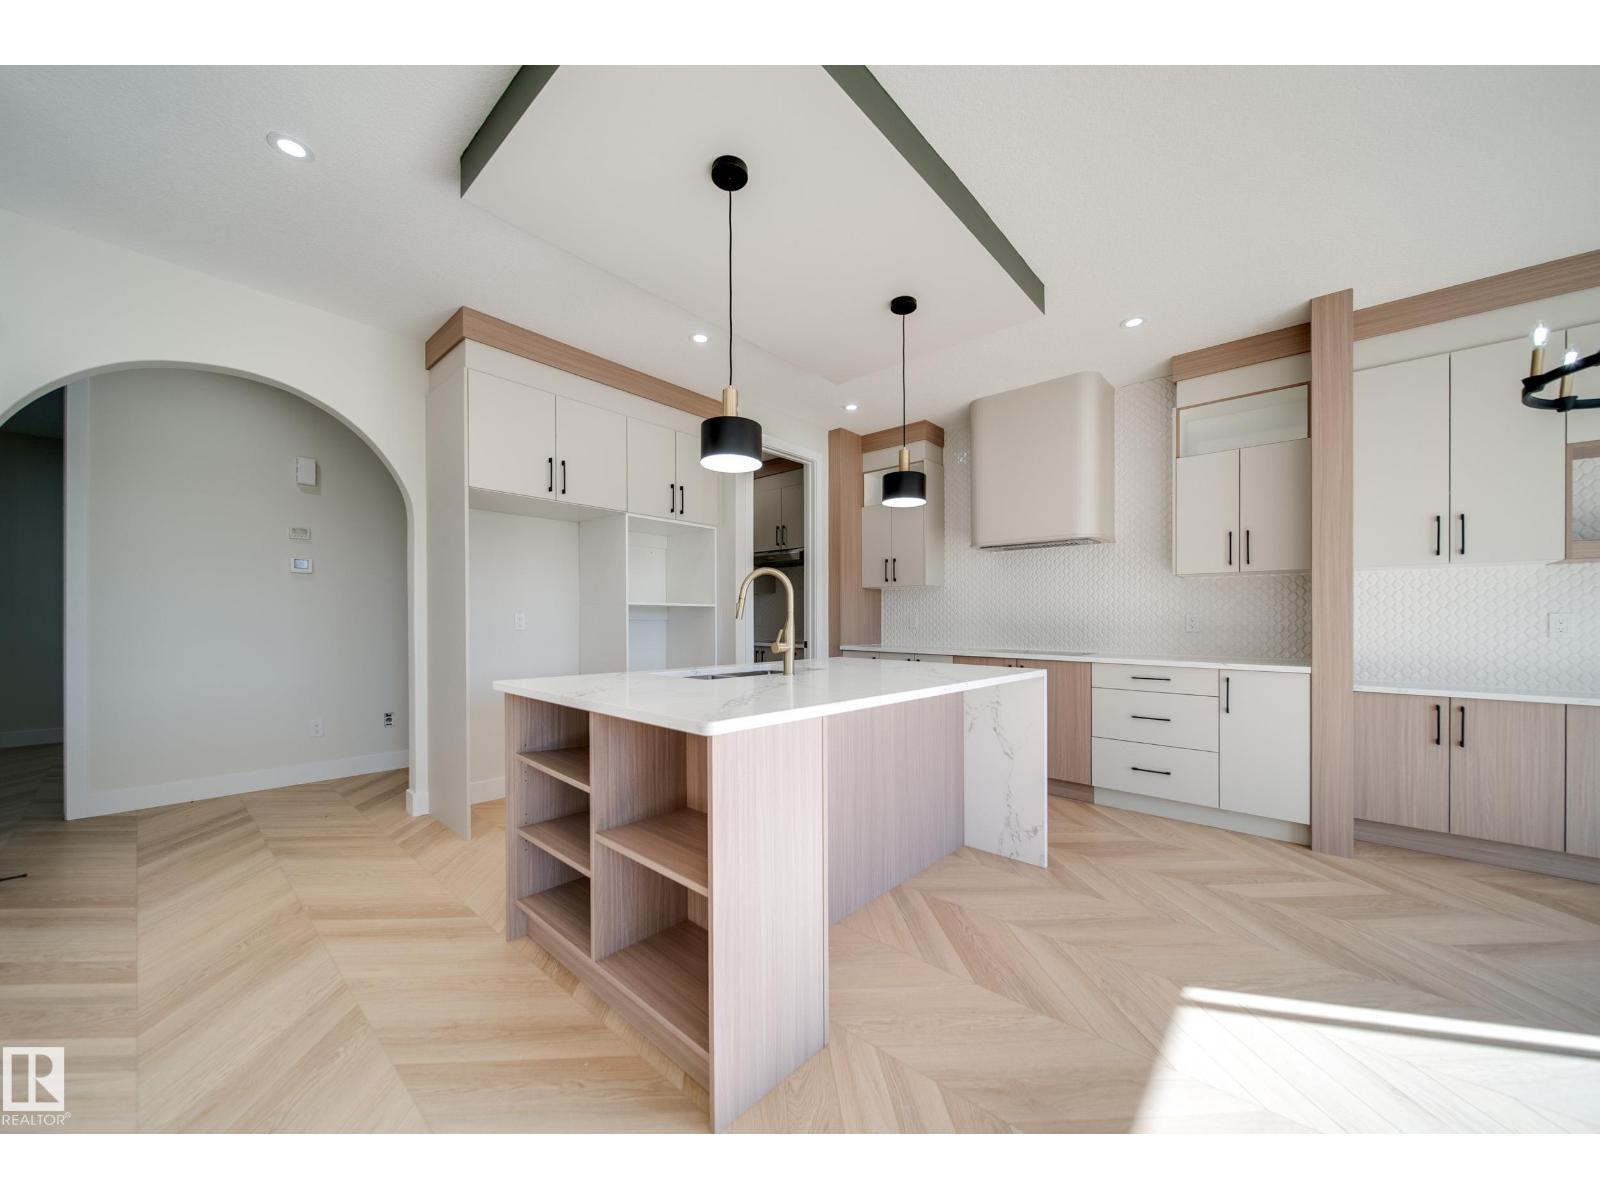
8523 183 Av NW
Edmonton, Alberta
Stunning 2,270 SQ FT WALKOUT with NO REAR NEIGHBOURS, backing onto a dry pond! This thoughtfully designed home features a main-floor bedroom/den with FULL BATH, stylish QUARTZ kitchen, SPICE KITCHEN with a GAS LINE for a gas stove and a WINDOW. Enjoy the extended dining cabinetry that offers extra storage, and LUXURY VINYL PLANK flooring. Enjoy a FUNCTIONAL MUDROOM downstairs, custom MDF shelving, and plenty more practical storage. Upstairs offers a spacious BONUS ROOM with a 2-step feature, gorgeous primary suite with FEATURE WALL, 5-PIECE ENSUITE with a relaxing JACUZZI tub, that then leads to a HUGE WALK IN CLOSET. 3 additional bedrooms upstairs, full bath, and UPSTAIRS LAUNDRY WITH a SINK. Complete with 9' ceilings, 8' doors, privacy, and an exceptional layout! (id:46923)
Maxwell Polaris
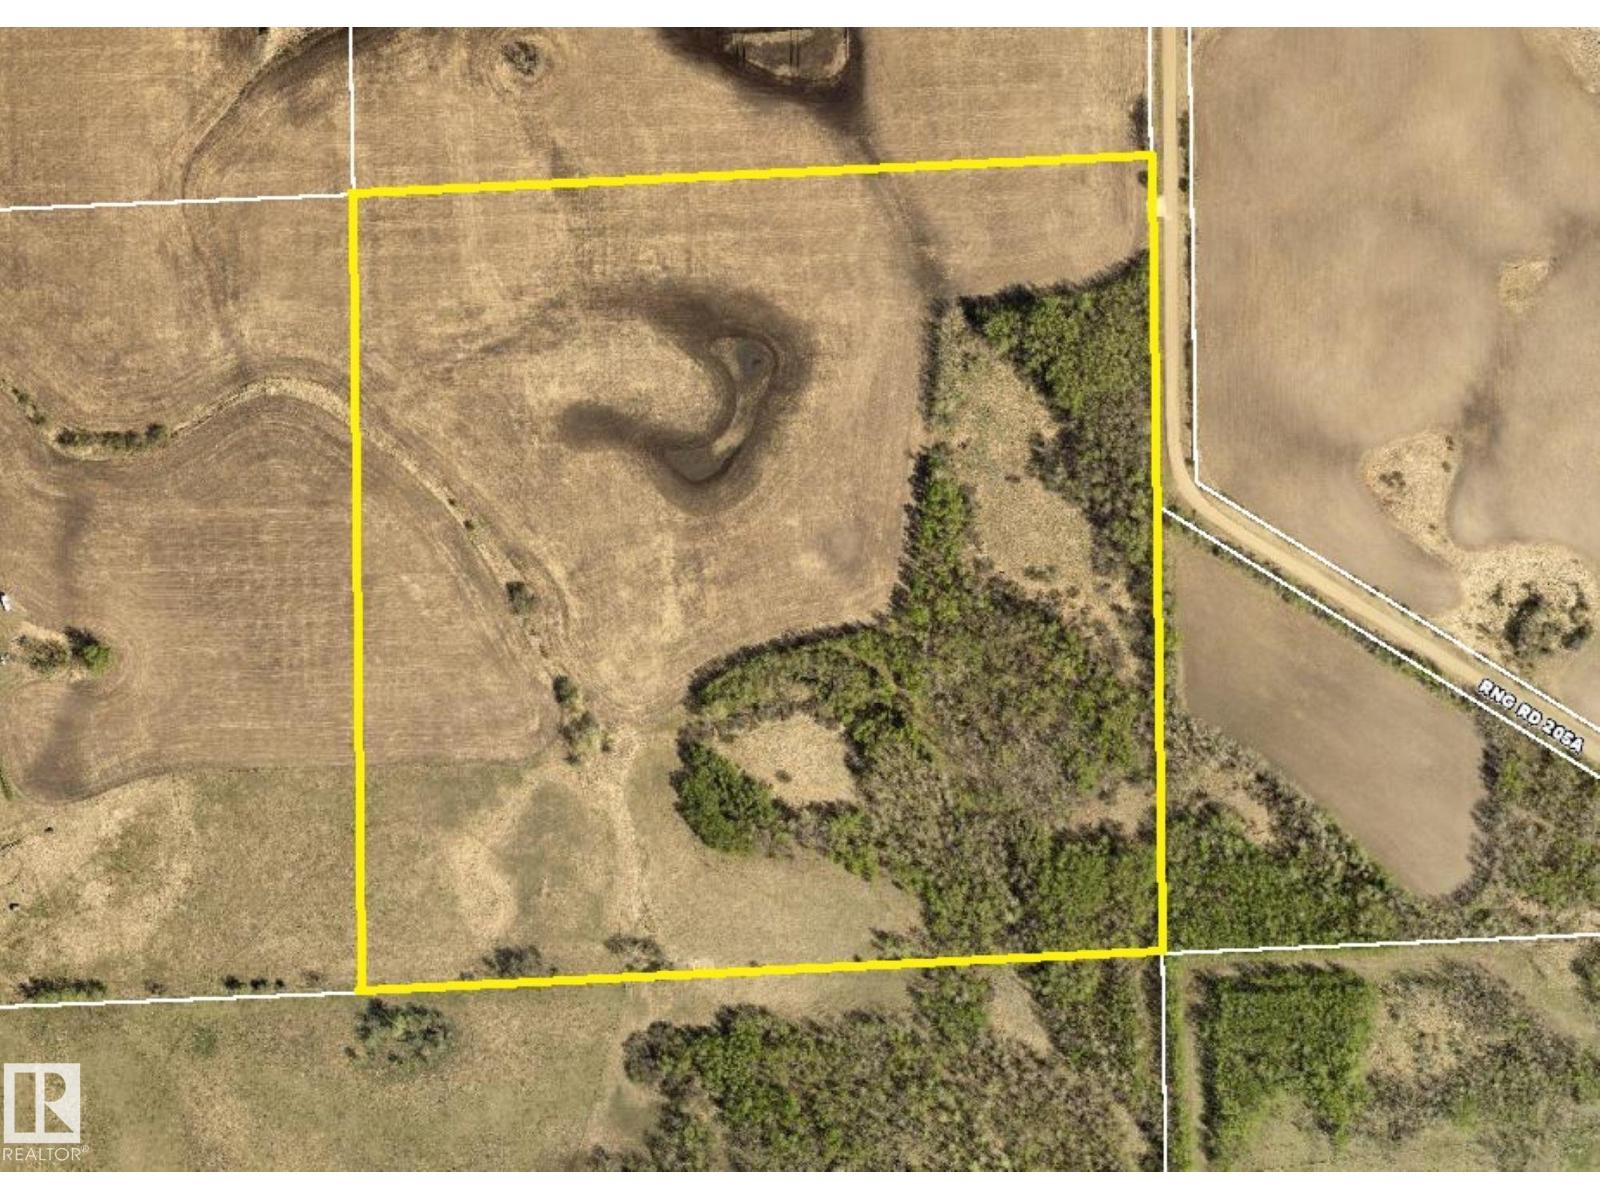
Rr 205a & Twp Rd 542
Rural Strathcona County, Alberta
Rare opportunity to own 40 acres of gently rolling land offering mature tree stands, multiple potential building sites, great cropland, and wonderful views. The northwest 40 acres of the same quarter is also available (MLS #E4505858), providing an excellent opportunity for extended family or multiple buyers to live nearby while maintaining separate properties and privacy. (id:46923)
Royal LePage Prestige Realty
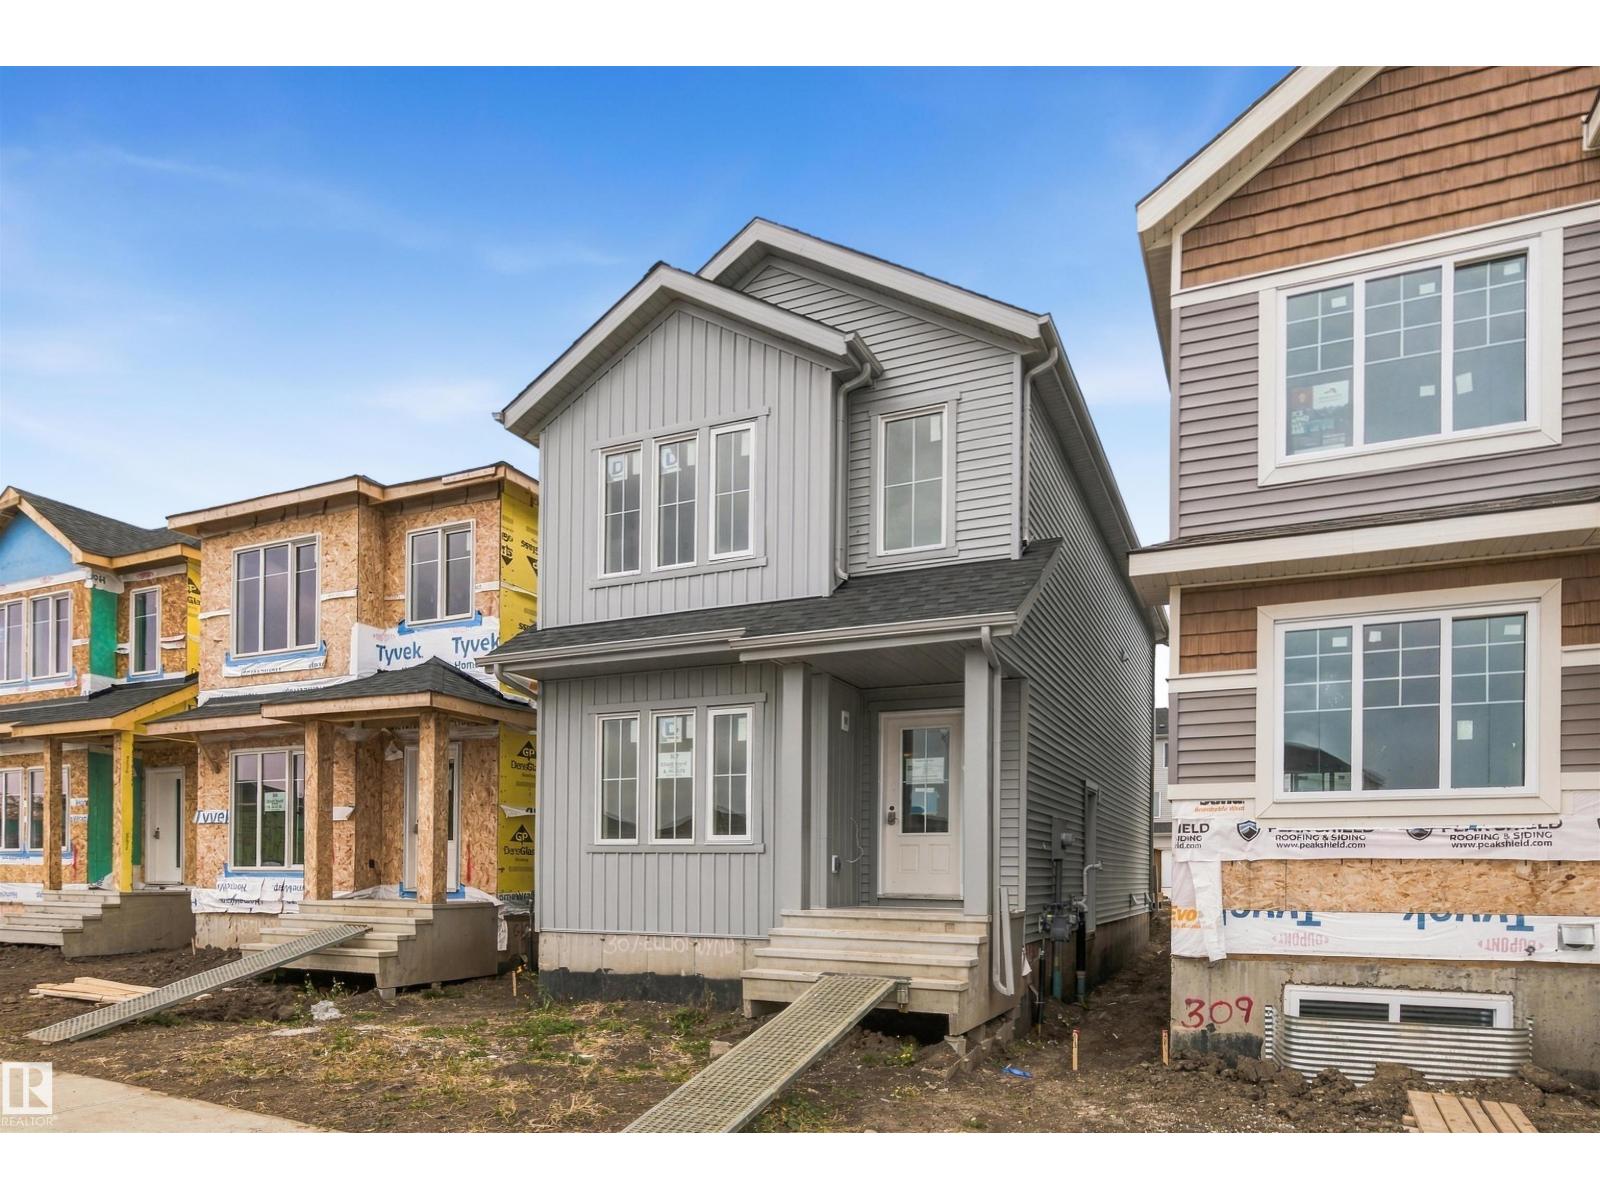
307 Elliott Wd
Fort Saskatchewan, Alberta
1,592 SQ. FT. | 3 BEDROOMS | BONUS ROOM | SEPARATE SIDE ENTRANCE | REAR DECK | $5,000 BRICK CREDIT! Discover the Kingston-Z by Akash Homes, a thoughtfully designed two-storey offering modern finishes and functional living spaces. The bright, open-concept main floor features 9' ceilings, durable laminate flooring, and a spacious kitchen with quartz countertops, a large island, and ample cabinetry overlooking the dining area and great room. Upstairs offers a versatile bonus room, convenient laundry, two generous bedrooms, a 4-piece bathroom, and a private primary retreat with a walk-in closet and ensuite. Enjoy added flexibility with a separate side entrance and outdoor living on the rear deck. PLEASE NOTE PICTURES ARE OF SIMILAR HOME; ACTUAL HOME, PLANS, FIXTURES & FINISHES MAY VARY AND ARE SUBJECT TO CHANGE WITHOUT NOTICE. (id:46923)
Century 21 All Stars Realty Ltd
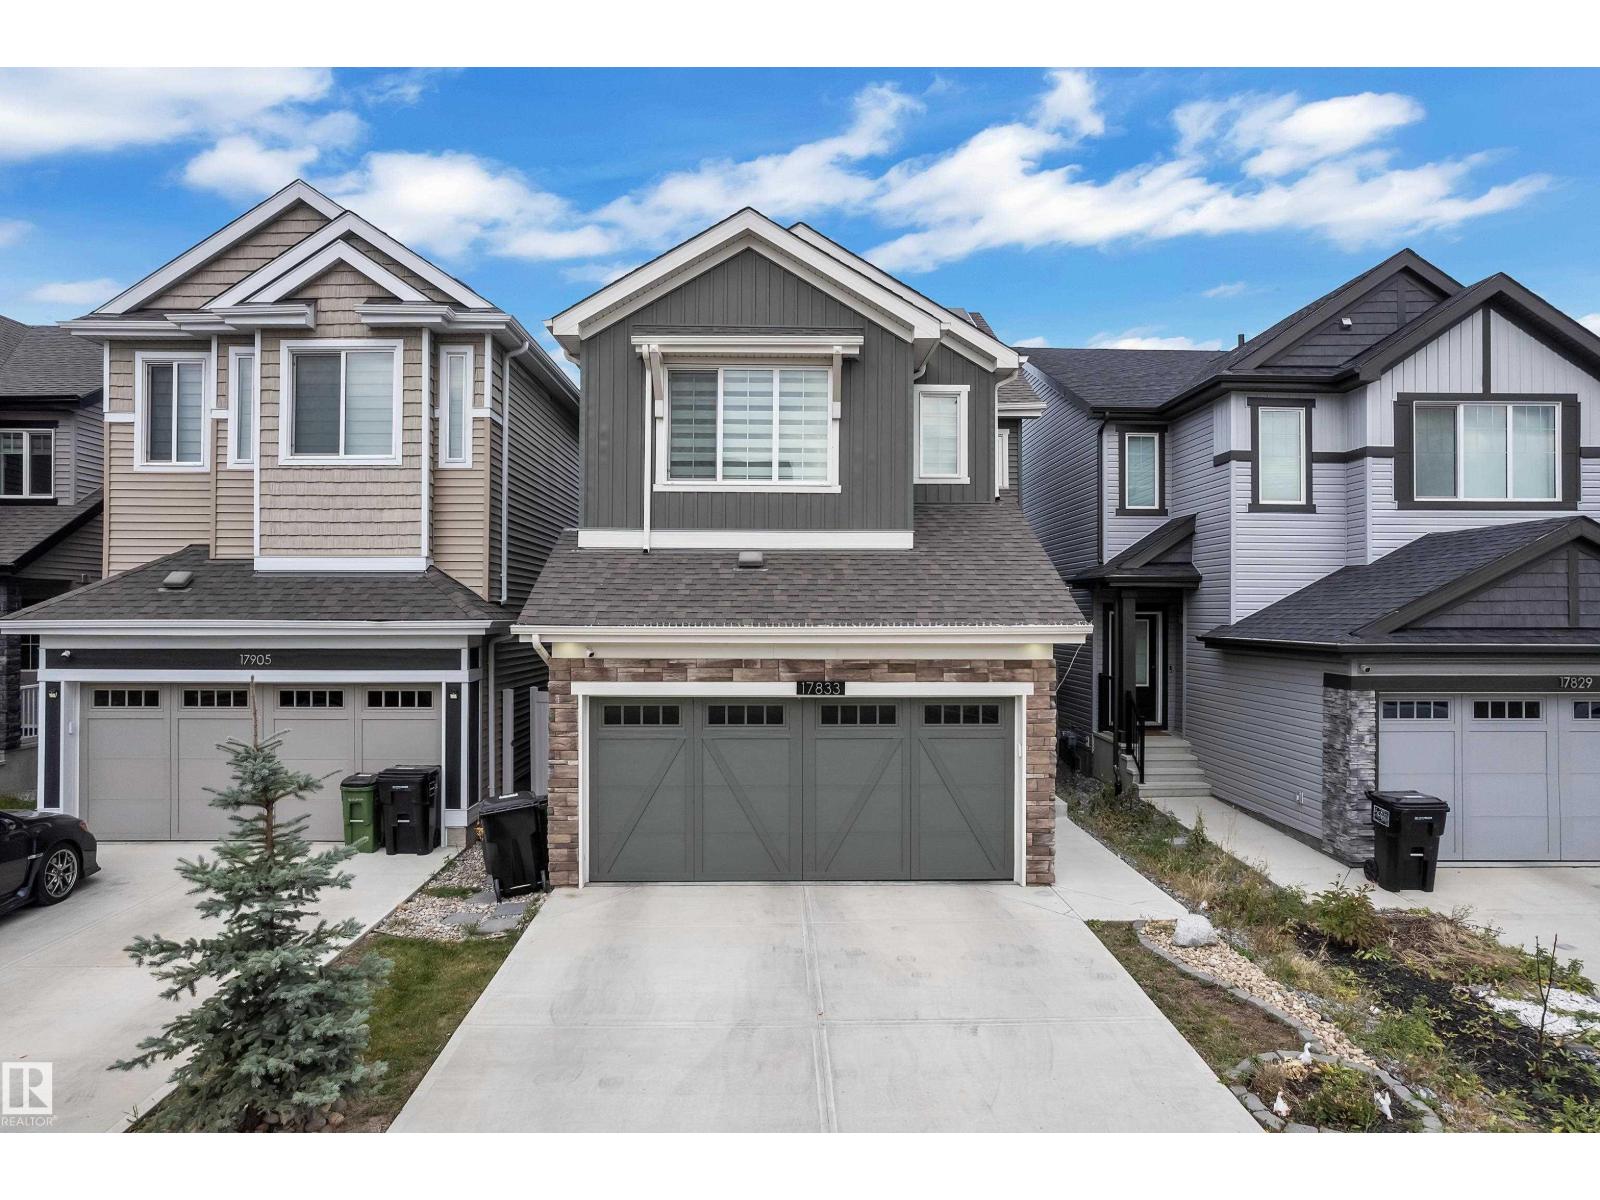
17833 70a St NW
Edmonton, Alberta
Welcome to this beautiful single-family home featuring a front-attached double-car garage, a thoughtfully designed main floor, and plenty of modern upgrades. The main floor offers a private DEN, convenient 2PC BATH, open-to-below feature, dining area, and a functional kitchen complete with stainless-steel appliances. The 9-foot main-floor ceilings create a bright and spacious feel throughout. Upstairs, you’ll find three spacious bedrooms and 2 bathrooms, a versatile bonus room, and convenient upper-floor laundry. The primary bedroom features an expansive walk-in closet providing plenty of storage space & 5PC Ensuite. The home is fully landscaped and comes with solar panels included, offering added energy efficiency and long-term value. A perfect combination of style, functionality, and modern living! (id:46923)
RE/MAX Excellence
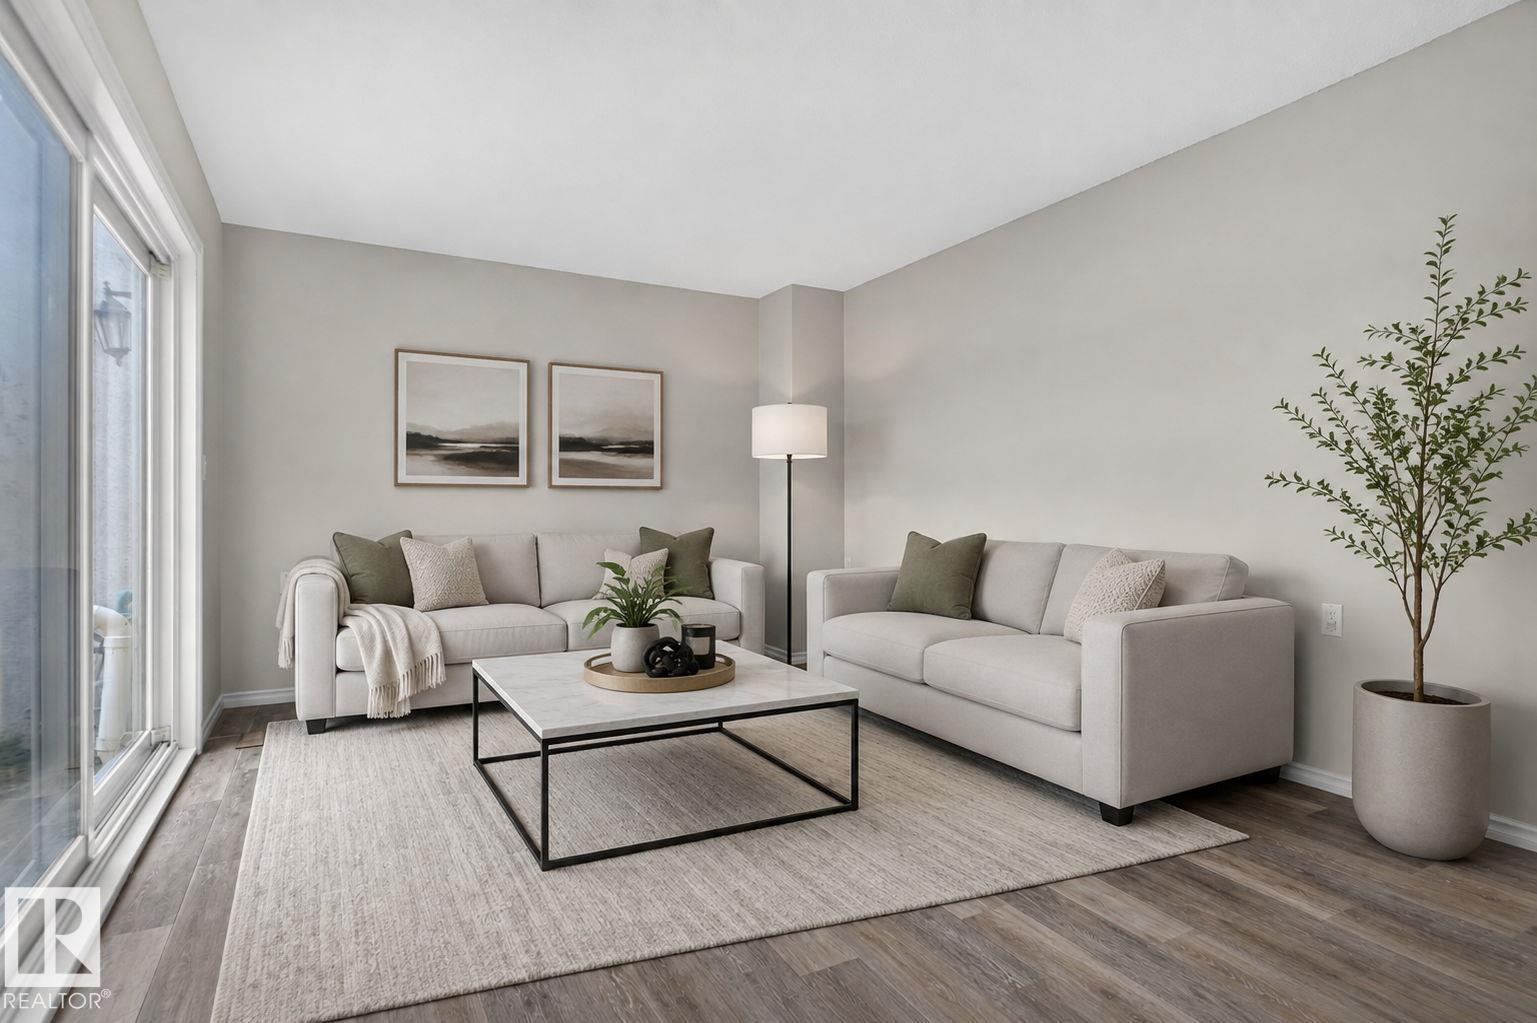
17775 95 St NW
Edmonton, Alberta
Welcome to 17775 95 Street in the sought after community of Lago Lindo! This RENOVATED 3 BEDROOM TOWNHOME is truly MOVE IN READY and packed with upgrades. Step inside to a bright, modern main floor featuring Flooring FRESH PAINT, UPDATED LIGHTING, TRIM, and a beautiful KITCHEN with crisp white cabinetry, newer appliances, and a contemporary backsplash. The spacious living room offers patio doors opening to your PRIVATE FENCED YARD, perfect for relaxing or entertaining. Upstairs, you'll find three comfortable bedrooms and a 4-PIECE BATHROOM with a tub. The basement adds even more versatility with a large recreation room. Major upgrades include NEW WINDOWS, NEW SHINGLES, NEW FURNACE, NEW FLOORING, & MORE! Enjoy your own assigned parking stall and a fantastic location close to SCHOOLS, PARKS, SHOPPING, TRANSIT, GARRISON, ANTHONY HENDAY & 97 STREET. Whether you're a FIRST-TIME BUYER, DOWNSIZER OR INVESTOR, this one checks the boxes. TURNKEY, STYLISH & READY TO MOVE IN—DON’T MISS IT! (id:46923)
RE/MAX Excellence
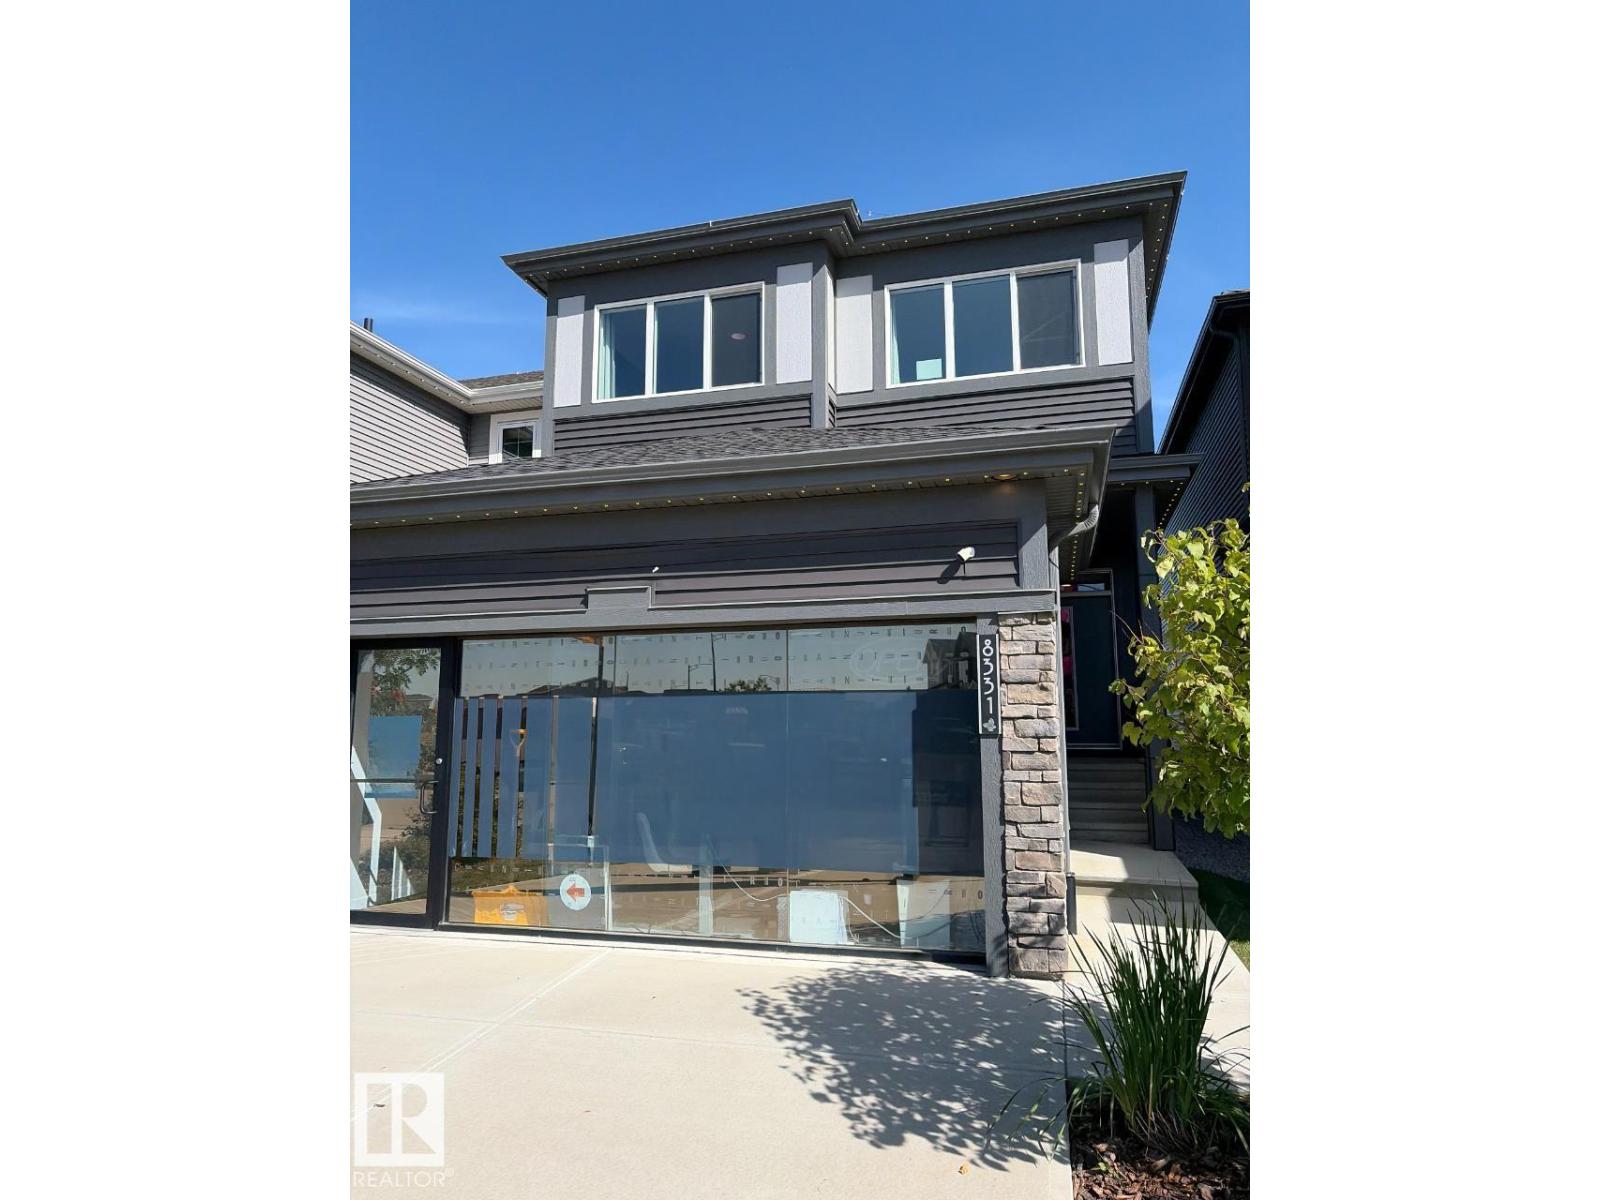
8331 224 St NW
Edmonton, Alberta
IMMEDIATE POSSESSION | FORMER CANTIRO SHOW HOME! Welcome to the Entertain Impression 22, a beautifully appointed, front-drive home in Rosenthal, professionally designed and showcased as a Cantiro show home. The main floor offers an impressive kitchen with oversized 10ft island, spacious dining area, and versatile flex space perfect for a home office, kids play area, or home bar. Upstairs features a large recreation room, 3 bedrooms, and a spacious primary bedroom with luxurious ensuite. Enjoy exceptional included features such as ALL appliances, central A/C, front & rear landscaping, rear deck with aluminum railing, electric fireplace, glass feature wall, Gemstone soffit lights and designer wallpaper feature walls. Backing onto the greenspace of a future school site, this move-in-ready home offers the rare opportunity to own a professionally showcased Cantiro home with thoughtful upgrades and finishes already in place. (id:46923)
Bode
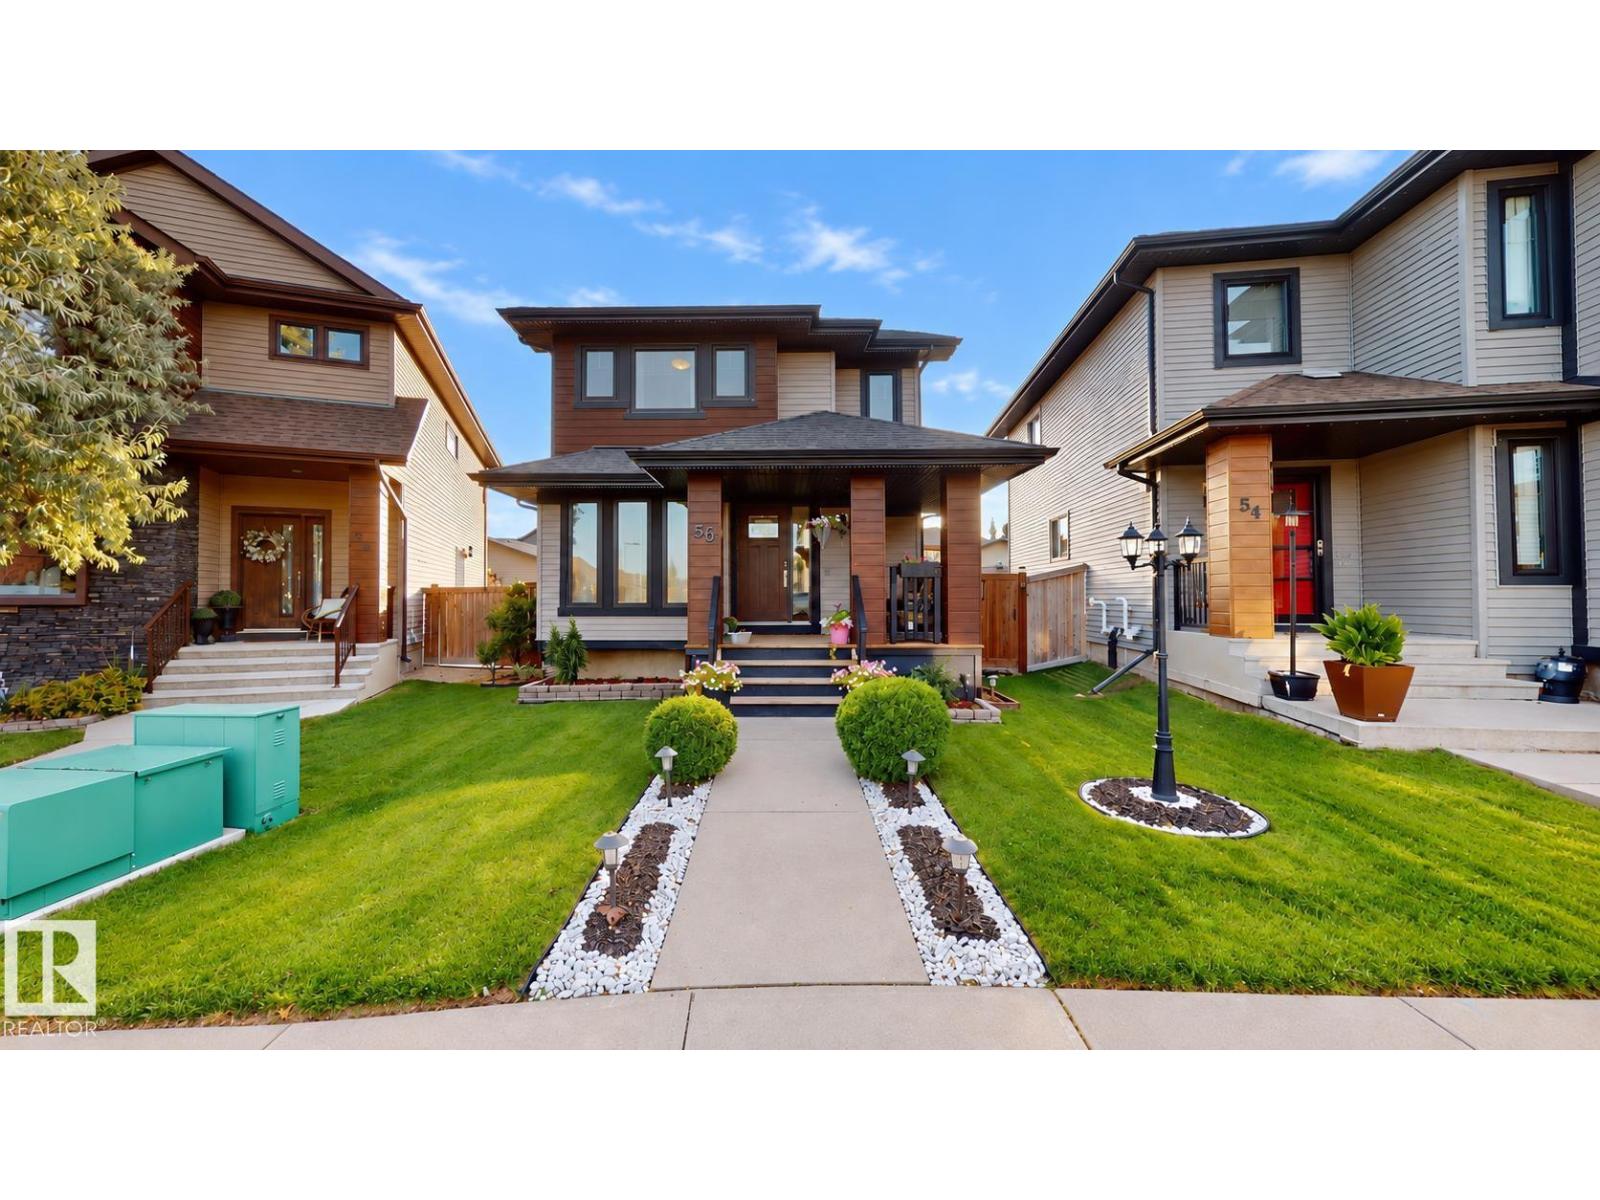
56 Tribute Cm
Spruce Grove, Alberta
Fully upgraded 4-bedroom, 3.5-bath home offering a functional layout and exceptional outdoor space. The main floor and basement feature top-of-the-line vinyl plank flooring, while the upper level includes a combination of carpet and tile. The property offers a spacious, beautifully landscaped yard with a massive rear deck, gated RV/boat parking, and an additional rear parking stall. The oversized custom heated garage provides excellent space for vehicles, storage, or projects, complemented by a 7' x 20' custom storage shed. Additional features include air conditioning, a security system, and permanent exterior lighting on both the home and garage. With extensive upgrades, generous parking options, and thoughtfully designed indoor and outdoor spaces, this property offers comfort, functionality, and plenty of room for everyday living. (id:46923)
Comfree
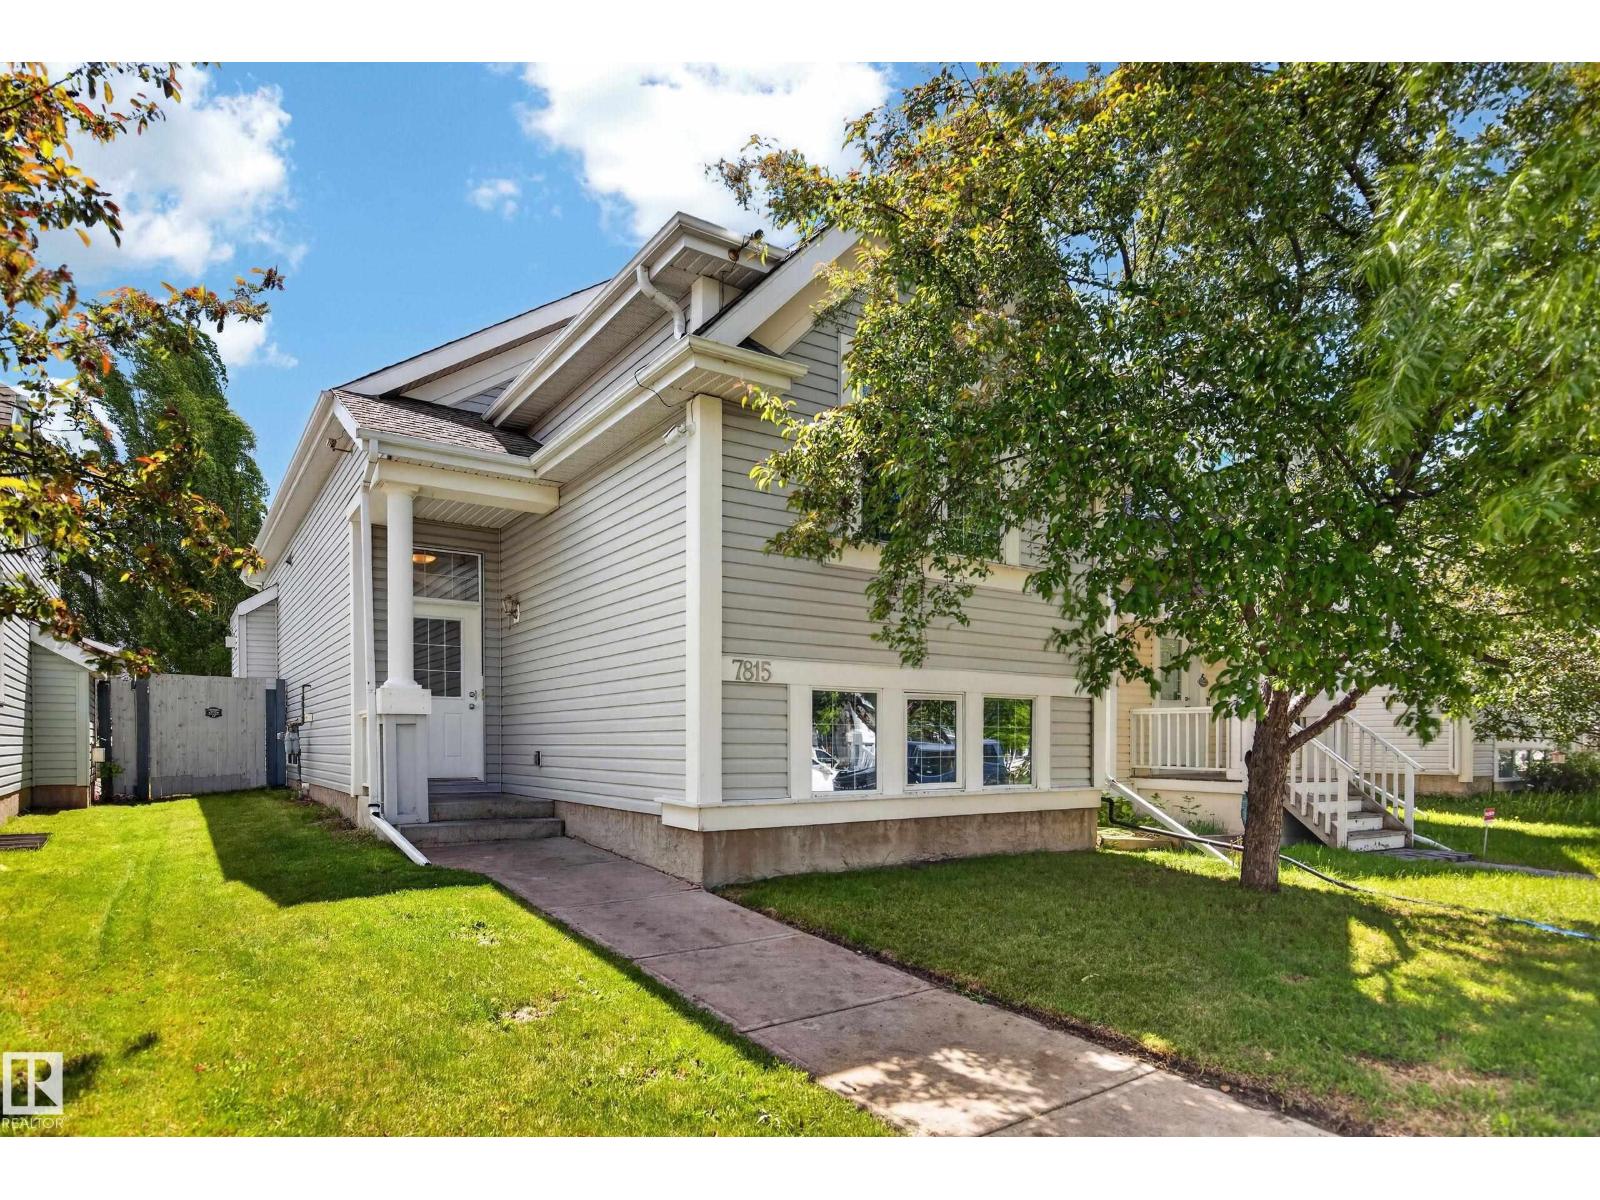
7815 14 Av SW
Edmonton, Alberta
Welcome to the beautiful community of Summerside! This bright, open-concept home features a spacious kitchen w/ pantry, dining area & inviting living room with vaulted ceilings and an abundance of natural light. The main floor offers a comfortable primary bedroom with 4pc ensuite, a second bedroom ideal for an office or guest room, plus another 4pc bath. Downstairs, enjoy a generous family room, two additional bedrooms (one with a walk-in closet), a 4pc bath, laundry, and plenty of storage. Outside, the low-maintenance backyard features a poured concrete pad ready for a future custom build garage, and offers plenty of space for RV parking. Complete with air conditioning! Located minutes from Anthony Henday, shopping, playgrounds, Summerside lake with beach access, fitness classes and so much more! Recent updates include a hot water tank replaced this spring and professionally cleaned carpets. A fantastic fit for empty nesters, families with older children or snowbirds! (id:46923)
Maxwell Challenge Realty
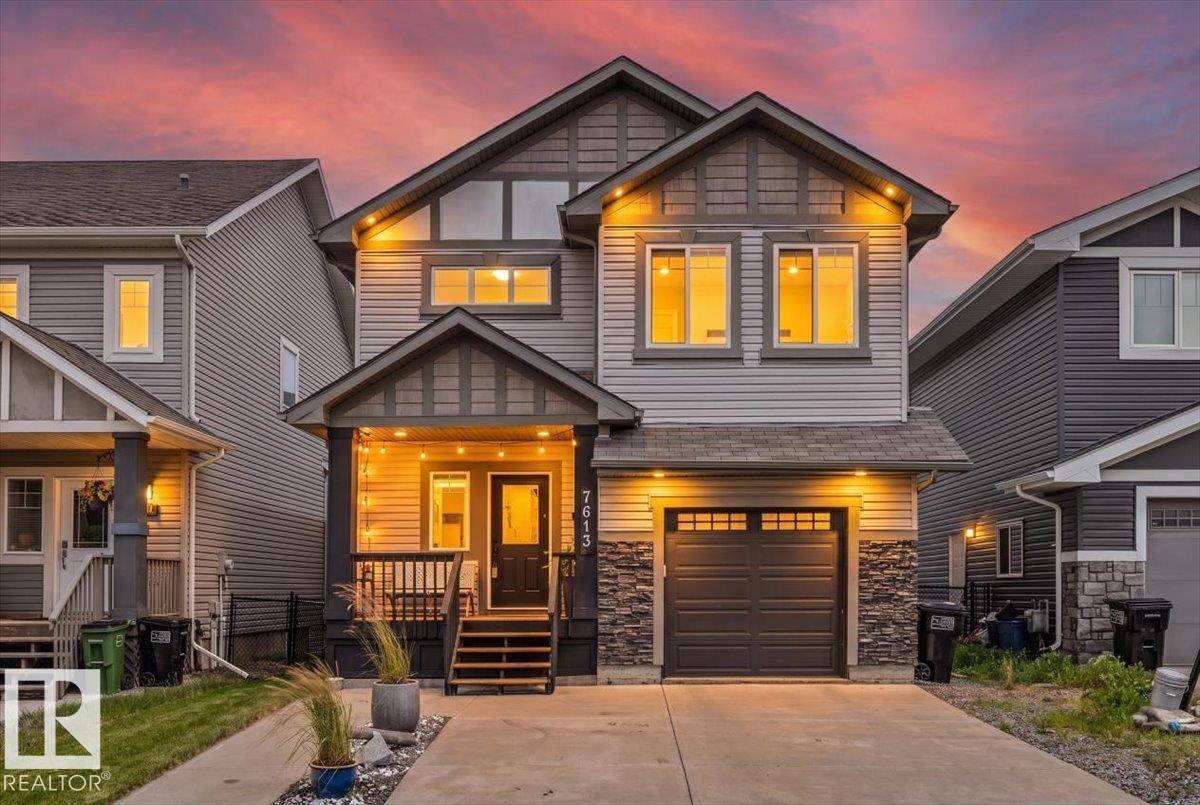
7613 Schmid Cr NW
Edmonton, Alberta
WALKOUT. POND VIEWS. 3 OUTDOOR LIVING SPACES. Tucked into a quiet South Terwillegar cul-de-sac, this updated 5-bed, 3.5-bath home backs onto the pond and trails with NO REAR NEIGHBOURS. Enjoy the view from every level with a private primary balcony, full-width deck with privacy screens and gas BBQ line, plus a covered walkout patio. Inside, the open-to-below design, 9 ft ceilings and large windows create a bright, airy main floor. The kitchen features granite countertops, an island and walk-through pantry, opening to the dining area and living room with gas fireplace. Upstairs offers 3 bedrooms and a vaulted bonus room, including a primary retreat with walk-in closet, ensuite and private balcony. The finished WALKOUT BASEMENT adds 2 bedrooms, a full bath and family room. An oversized attached garage (27 x 12) fits a LARGE truck. With updated lighting, fixtures and extensive improvements make this home move-in ready. Minutes to schools, shopping and Anthony Henday. (id:46923)
Real Broker
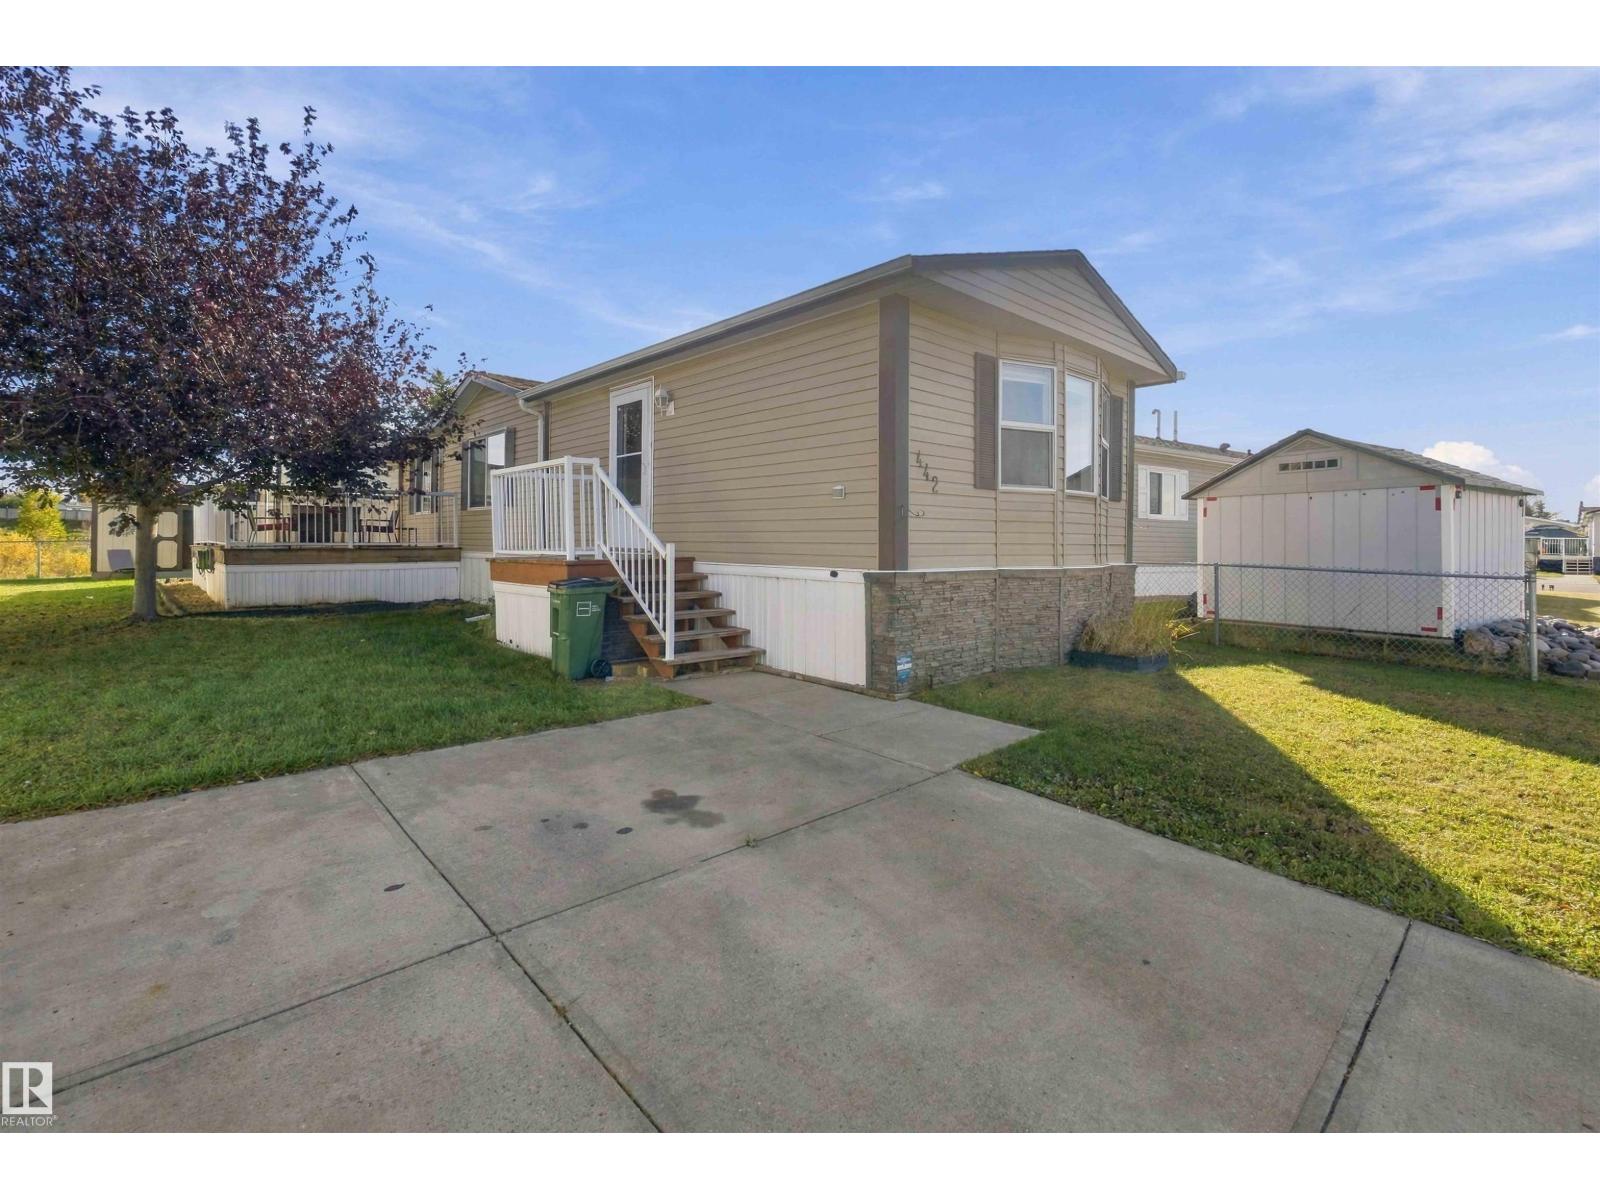
442 Oak Wood Cr NW
Edmonton, Alberta
Backing onto green space and trails! Located in the newest area of Maple Ridge! This Beautiful, well-maintained 3 bedroom home with over 1100 sq ft of living space is sure to impress. Nestled on a quiet street you will have the privacy and green space behind you. Featuring three spacious bedrooms, the luxurious primary suite boasts a 4-piece jetted ensuite. Vaulted ceilings and large windows flood the open-concept design with natural light, while skylights in the kitchen. Spend your summer days on large deck overlooking a large yard with grass, two storage sheds, and peaceful green space with walking trails. This property is conveniently located with quick access to Anthony Henday and Whitemud Drive and a short commute drive to Sherwood Park. This home is a must see! (id:46923)
Liv Real Estate