
Property Results - On the Ball Real Estate
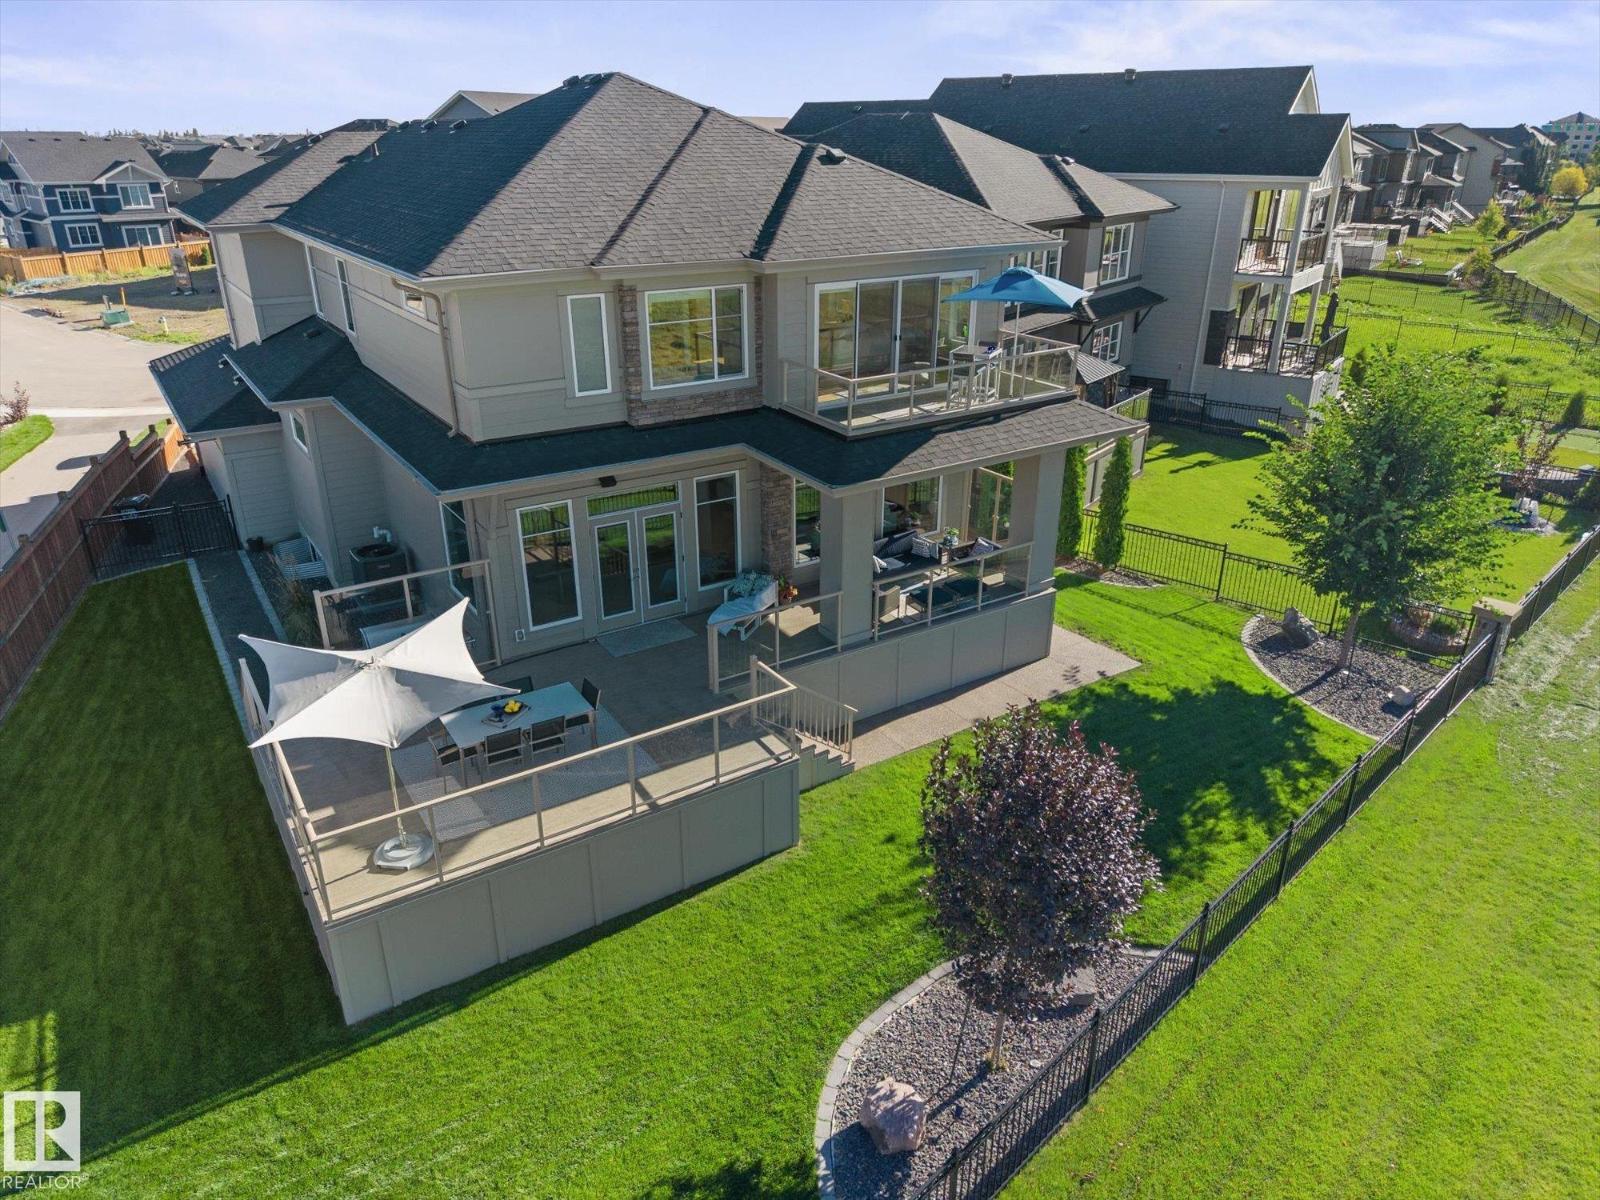
1558 Howes Pl SW
Edmonton, Alberta
For those who seek the exceptional, welcome to a lifestyle that feels like a getaway every day. This custom Hillview residence, thoughtfully designed and built by its original owners, is perfectly positioned along Jagare Ridge Golf Course. Every finish was chosen for lasting quality, comfort, and enjoyment. Imagine quiet mornings with coffee overlooking the fairway, summer evenings on the covered deck, and spectacular sunsets painting the sky. Peaceful views, walking trails, and a welcoming community make every day feel effortlessly connected to nature. Inside, 2,874 sqft of refined living offers soaring ceilings, premium hardwood, a chef's kitchen with Dacor appliances, oversized island, and serene primary retreat with spa ensuite. The finished lower level is a perfect space for a gym, media, or gathering. With 680+ sqft of covered outdoor living, a south-facing 7,710 sqft lot, and heated oversized triple garage, this is a place to slow down, gather, and make memories. 15 min commute to the airport. (id:46923)
Now Real Estate Group
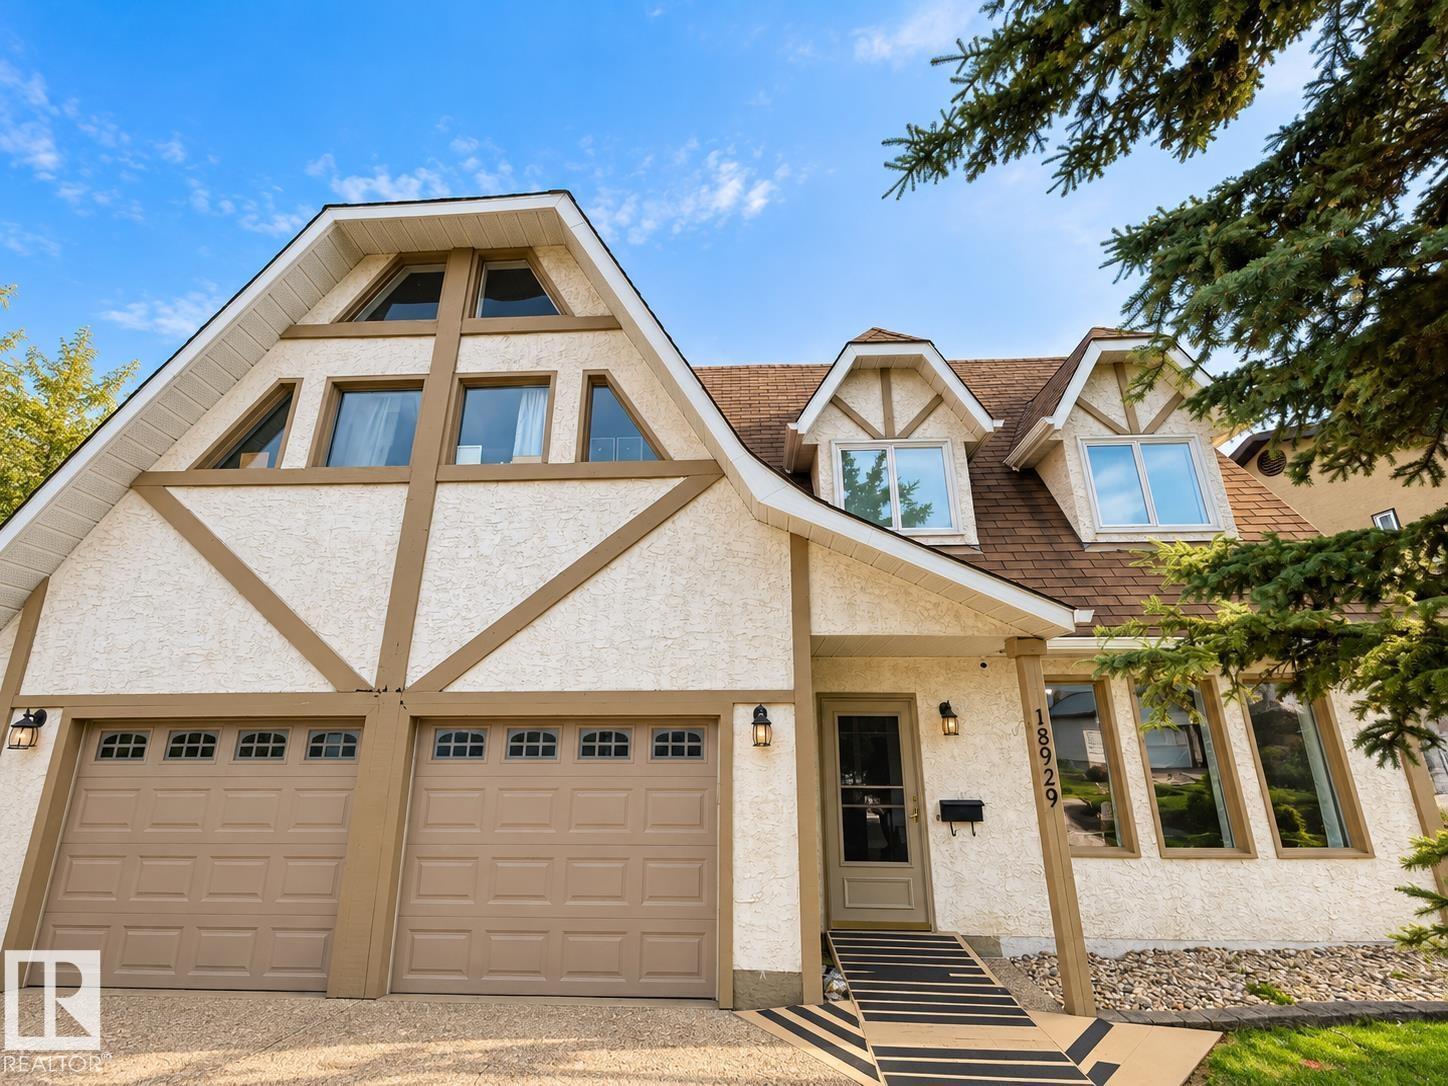
18929 99a Av NW
Edmonton, Alberta
OPPORTUNITY KNOCKS! Purpose-built and truly one of a kind, this exceptional, Newly Renovated property offers over 4,500 sq. ft. of living space. Thoughtfully designed for accessibility and versatility, the home features a PRIVATE ELEVATOR, extra-wide hallways and doorways, multiple spacious living areas, a sunroom, den, functional kitchen, and 7 generously sized bedrooms above grade with 3 large, full, wheelchair-accessible washrooms. The finished basement provides 2 additional rooms and a storage room, offering even more flexible space to suit a variety of needs. Additional highlights include a COMMERCIAL SPRINKLER SYSTEM, oversized double attached garage, ample parking, and a fully fenced yard. Ideally located in West Edmonton, just minutes from West Edmonton Mall, Misericordia Hospital, shopping, transit, and major routes. A rare property offering exceptional space, accessibility, and endless possibilities. (id:46923)
Maxwell Polaris
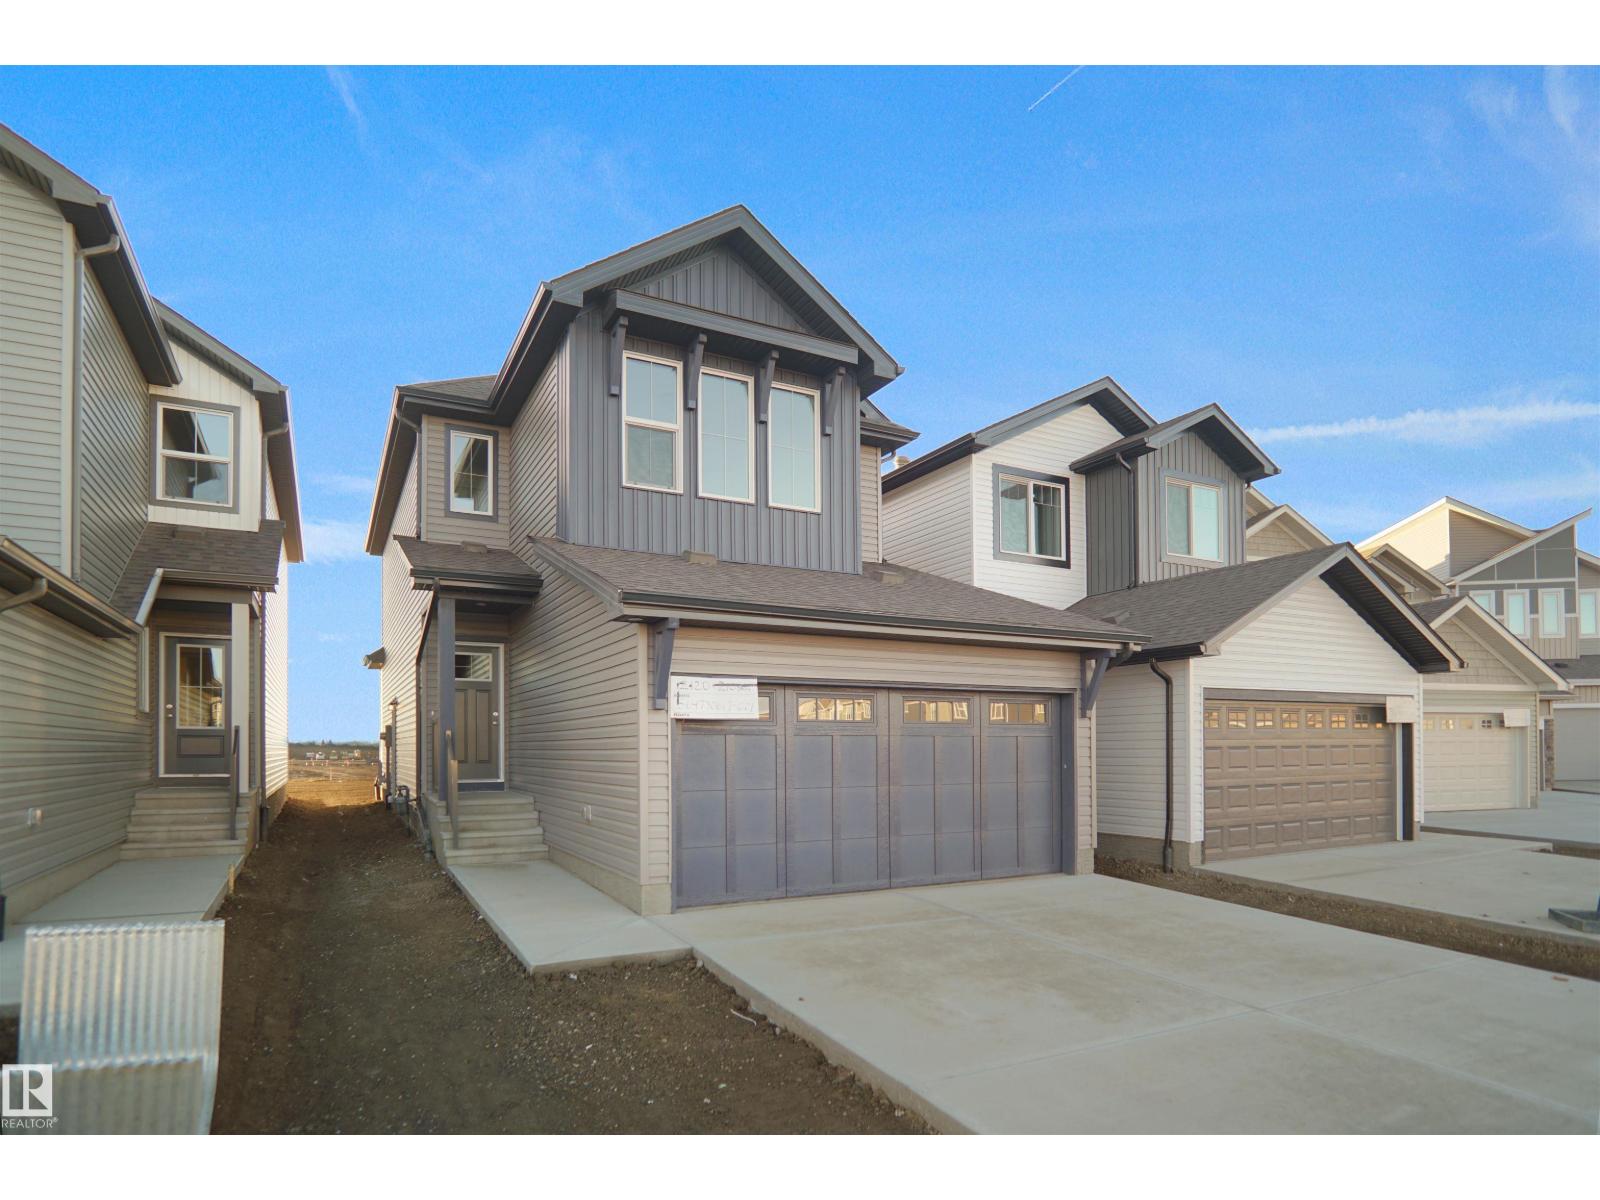
274 Elliot Wd
Fort Saskatchewan, Alberta
Welcome to the Willow built by the award-winning builder Pacesetter homes and is located in the heart Southpointe and just steps to the walking trails and parks. As you enter the home you are greeted by luxury vinyl plank flooring throughout the great room, kitchen, and the breakfast nook. Your large kitchen features tile back splash, an island a flush eating bar, quartz counter tops and an undermount sink. Just off of the kitchen and tucked away by the front entry is a 2 piece powder room. Upstairs is the Primary retreat with a large walk in closet and a 5-piece en-suite. The second level also include 3 additional bedrooms with a conveniently placed main 4-piece bathroom and a good sized bonus room. The unspoiled basement has a side separate entrance is perfect for future development. Close to all amenities and backs onto a green space.***Under construction and the photos are of the show home the colors and finishing's may vary to be complete by April 2027** (id:46923)
Royal LePage Arteam Realty
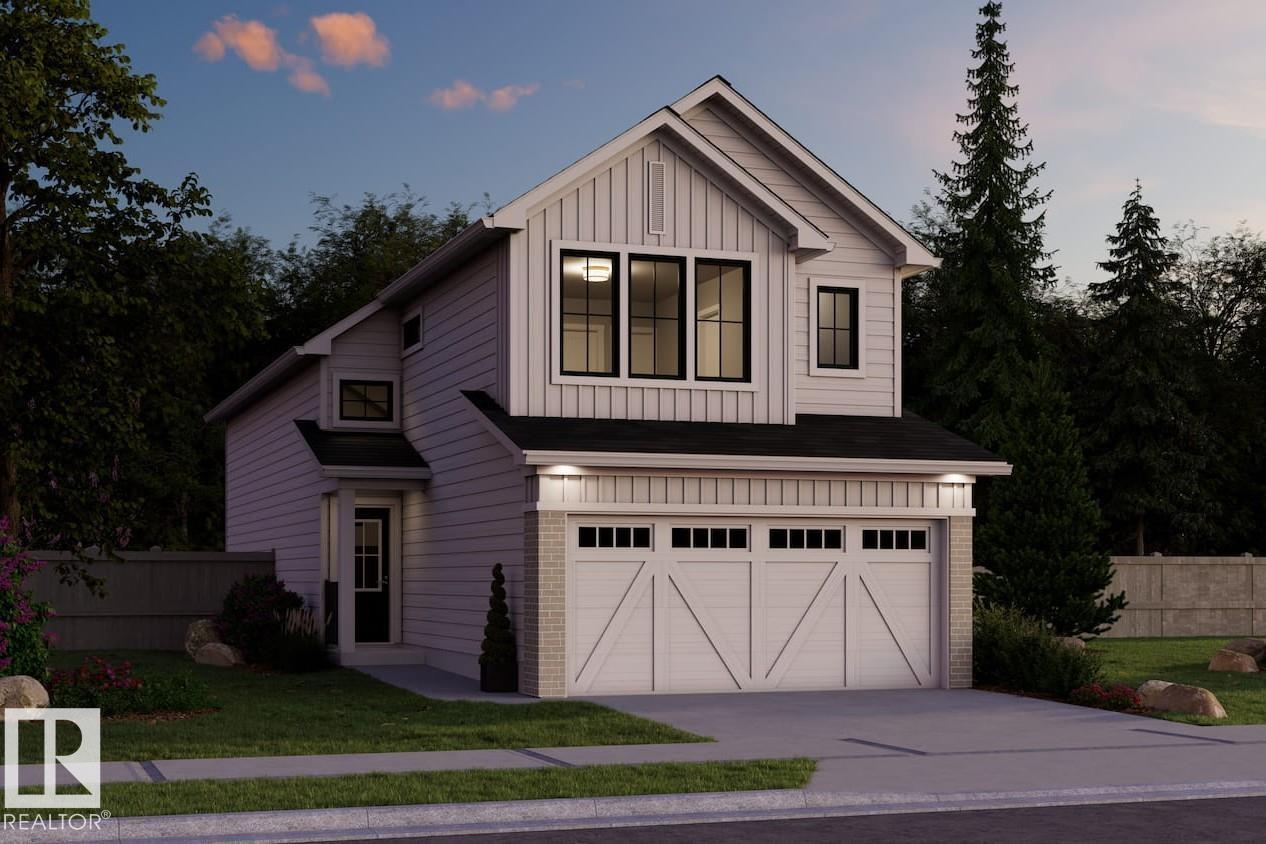
270 Elliott Wd
Fort Saskatchewan, Alberta
This is the all new Ambassador Built by the award winning Pacesetter Homes and located in the heart of Southpointe one of Fort Saskatchewan’s most desirable communities, offering a perfect blend of small-town charm and modern amenities. Designed with families in mind, Southpointe provides a welcoming atmosphere, beautiful natural surroundings, and easy access to the places and services that support everyday life. This modified Bi-Level comes with beautiful main floor open concept that includes the kitchen, den, powder room and a bright living room with vaulted ceilings. The lower level offers two large size bedrooms an additional large family room and a full bathroom. The upper level has the primary bedroom with a large walk in close and spa like ensuite. *** Home is under construction and should be complete by the end of this year *** (id:46923)
Royal LePage Arteam Realty
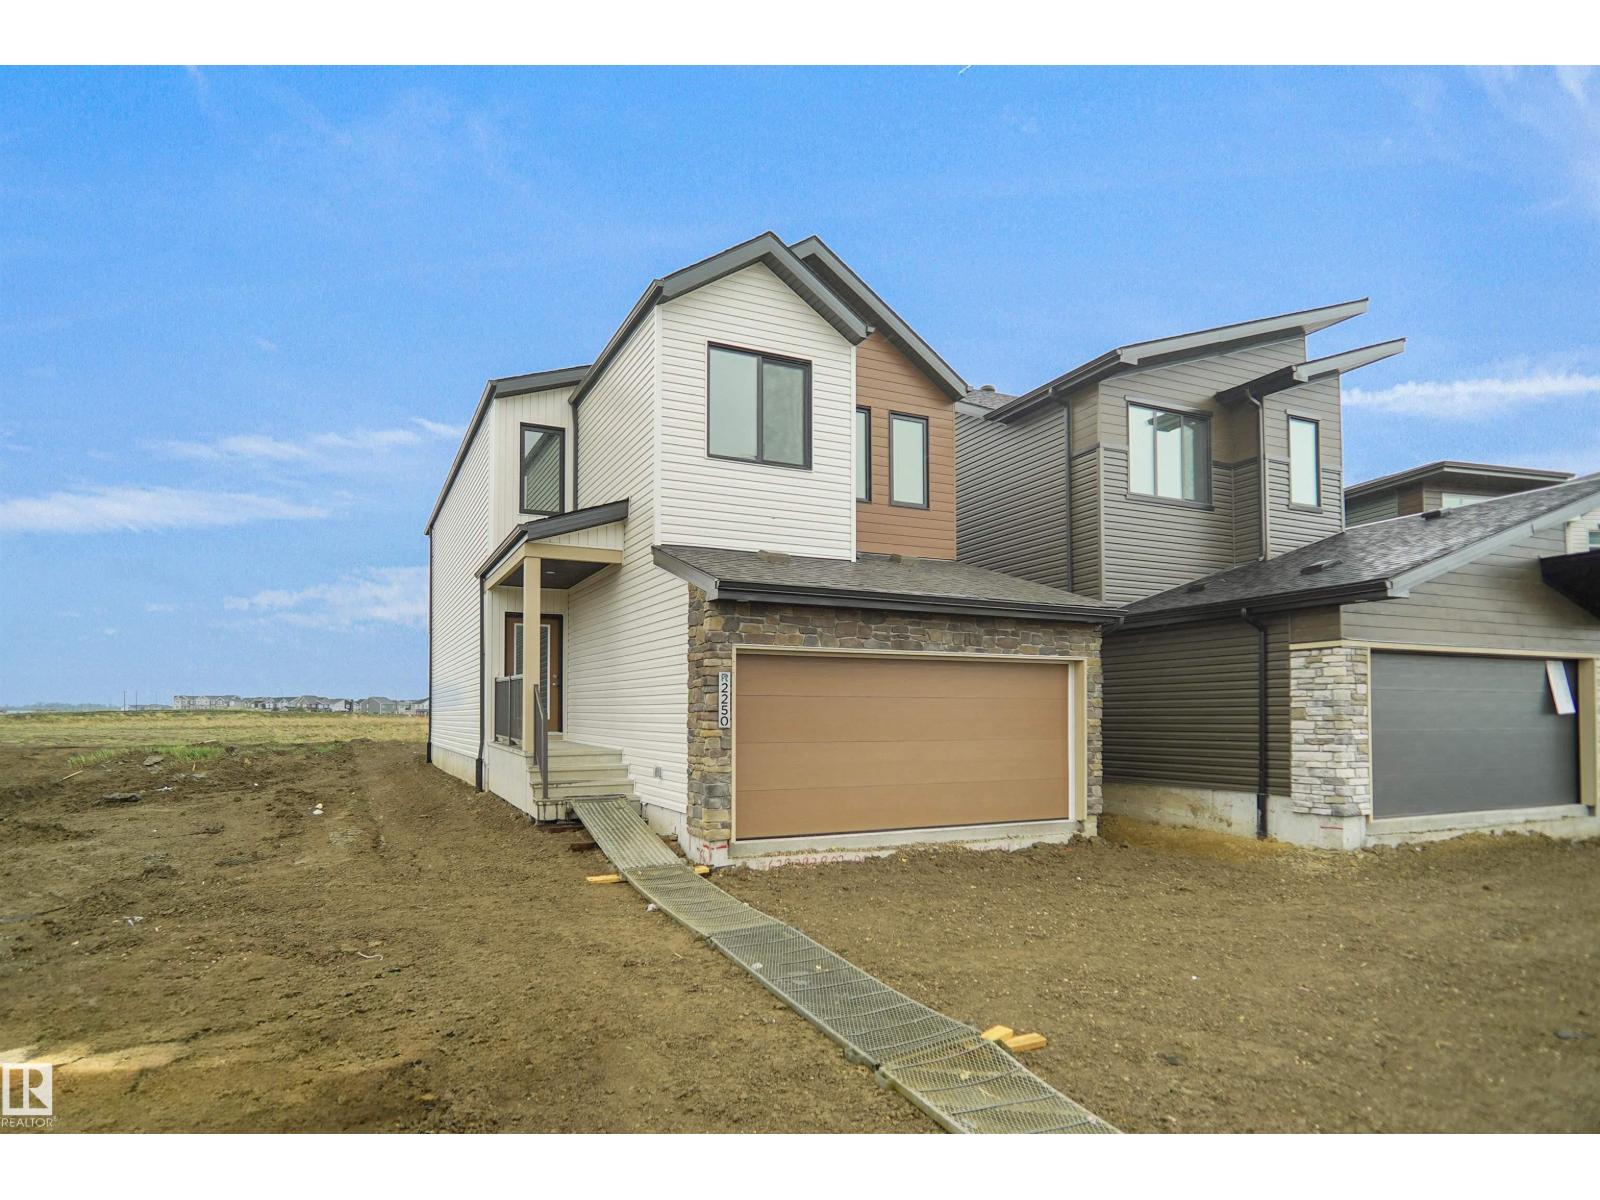
242 Elliott Wd
Fort Saskatchewan, Alberta
Welcome to the Kaylan built by the award-winning builder Pacesetter homes and is located in the heart of Southpointe and just steps to the neighborhood park and walking trails. As you enter the home you are greeted by luxury vinyl plank flooring throughout the great room, kitchen, and the breakfast nook. Your large kitchen features tile back splash, an island a flush eating bar, quartz counter tops and an undermount sink. Just off of the kitchen and tucked away by the front entry is a 2 piece powder room. Upstairs is the master's retreat with a large walk in closet and a 5-piece en-suite. The second level also include 2 additional bedrooms with a conveniently placed main 4-piece bathroom and a good sized bonus room. ***Home is under construction the photos shown are of the same home recently built and the colors and finishings will vary to be complete by January / February 2027 *** (id:46923)
Royal LePage Arteam Realty
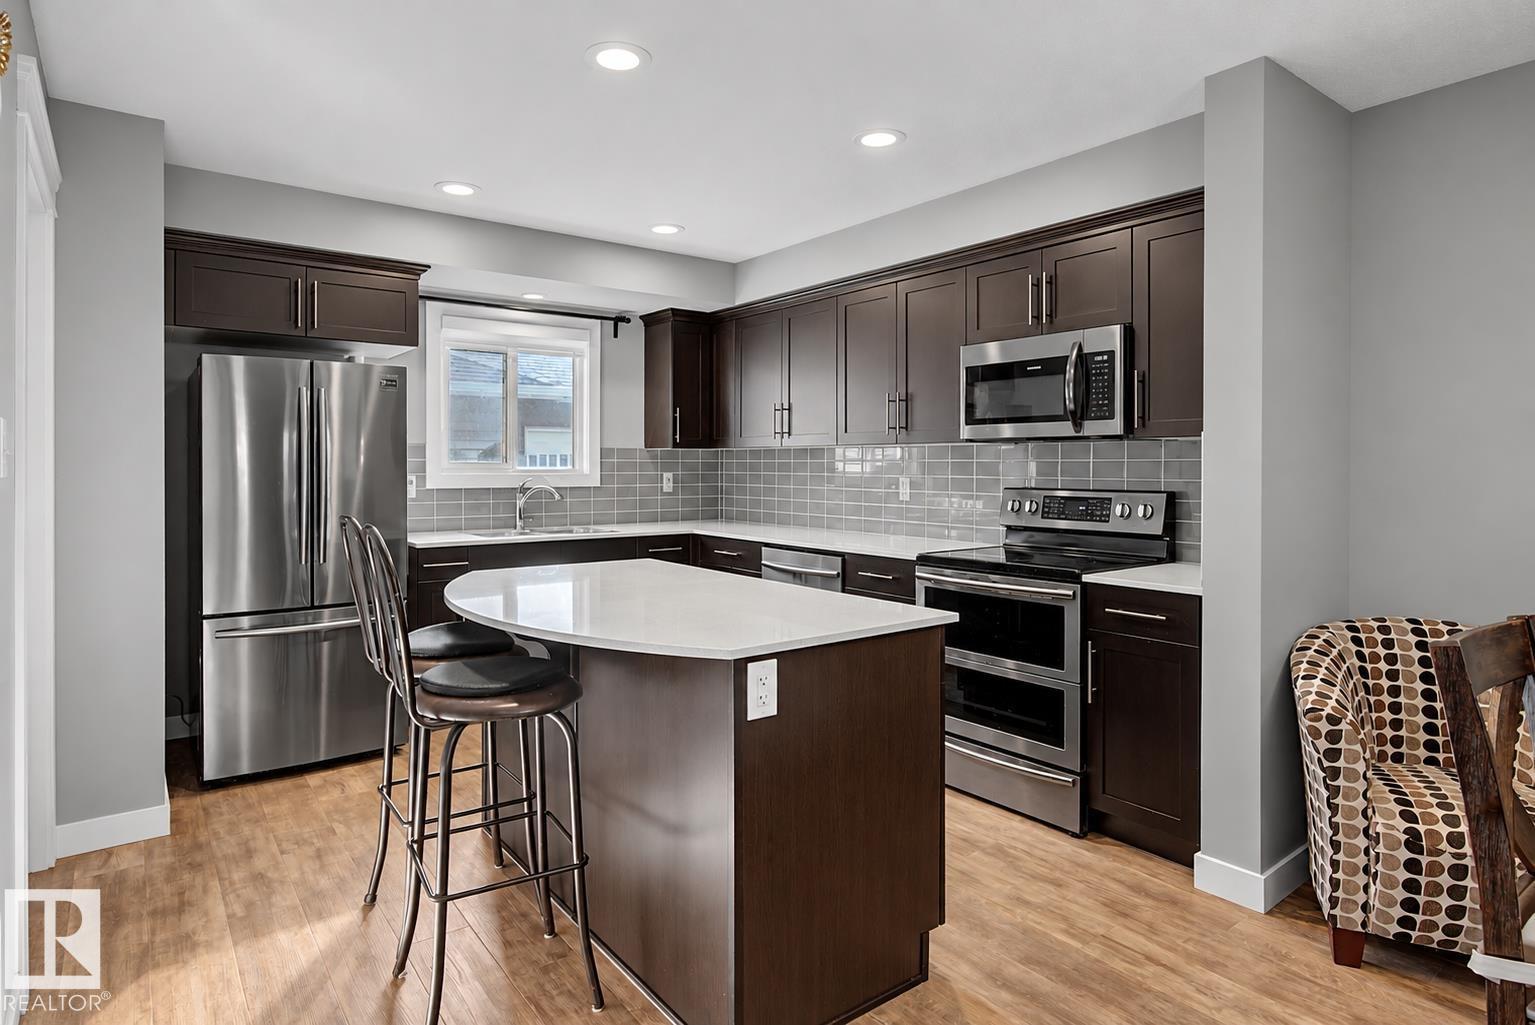
769 Secord Bv NW
Edmonton, Alberta
END UNIT, Extra Windows, Extra Light!! Welcome to family-friendly Secord! This bright, inviting home offers an open-concept main floor with a modern kitchen featuring quartz countertops, a large island, lots of cupboards, and space for a big dining table. The home features main-floor laundry and a 2-piece bath. Upstairs you'll find 3 spacious bedrooms with great closet space, a 4 piece bathroom, and a 4 piece ensuite. The unfinished basement expands your living space and is ready for your vision. This home is in an amazing location steps from Secord Park, the new Lewis Farms Facility, playgrounds, pond trails, and a kids' climbing area. (id:46923)
Real Broker
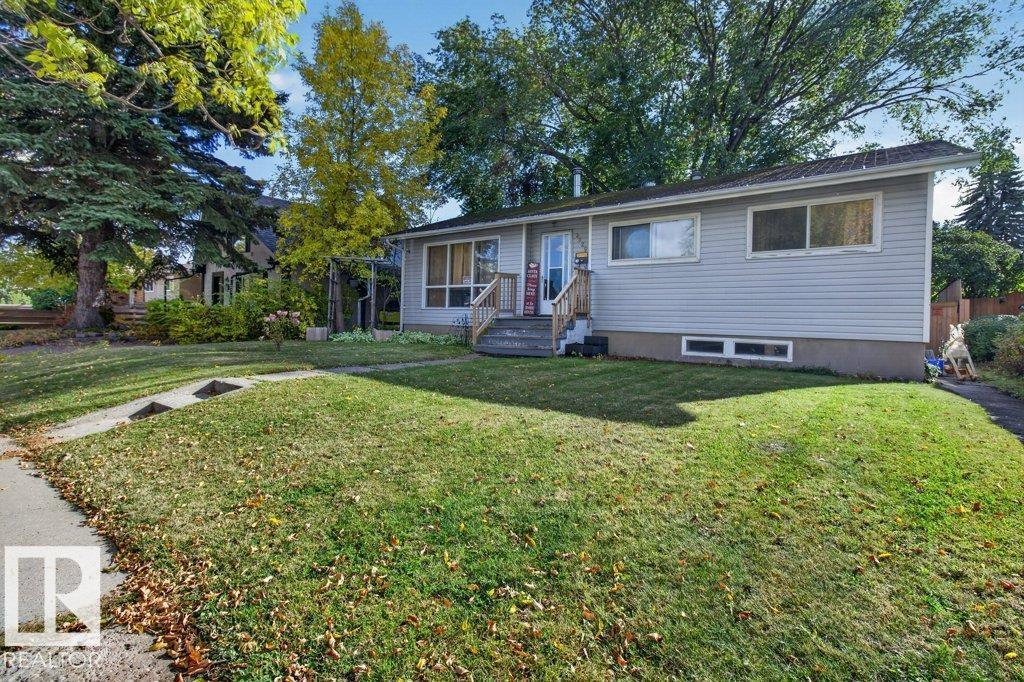
3829 110 Av NW
Edmonton, Alberta
Wow location! Only 3 blocks off Ada Bld & river valley. 1/2 block to Floden Park & Beverly Rink! Unlimited potential in this sweet bungalow. 3 bds up & 2 down with 2 full baths. There was formerly a 2nd kitchen in the basement where the only the stove was removed but could be replaced. Front entry opens into an enclosed porch area & back door into a separate landing open to basement. Upper level flooring is all laminate with the exception of 1 bd. A comfy woodburning fireplace with mantle & ceramic tile surround centers the spacious LR. Formal DR has patio doors to large 2 tiered deck. White kitchen with newer countertops & SS appls. Fully finished basement with laundry under stairs easily accessible from upper & lower levels. Upgraded 100 amp electrical. Vinyl siding & vinyl windows. Shingles are estimated at 15 years old. Huge south backing lot is almost 6000 sq ft. 24x24' heated garage is drywalled, painted & f-fin with 8x16 overhead door. Garage was built only 8 years ago at a cost of over $40,000. (id:46923)
RE/MAX Elite
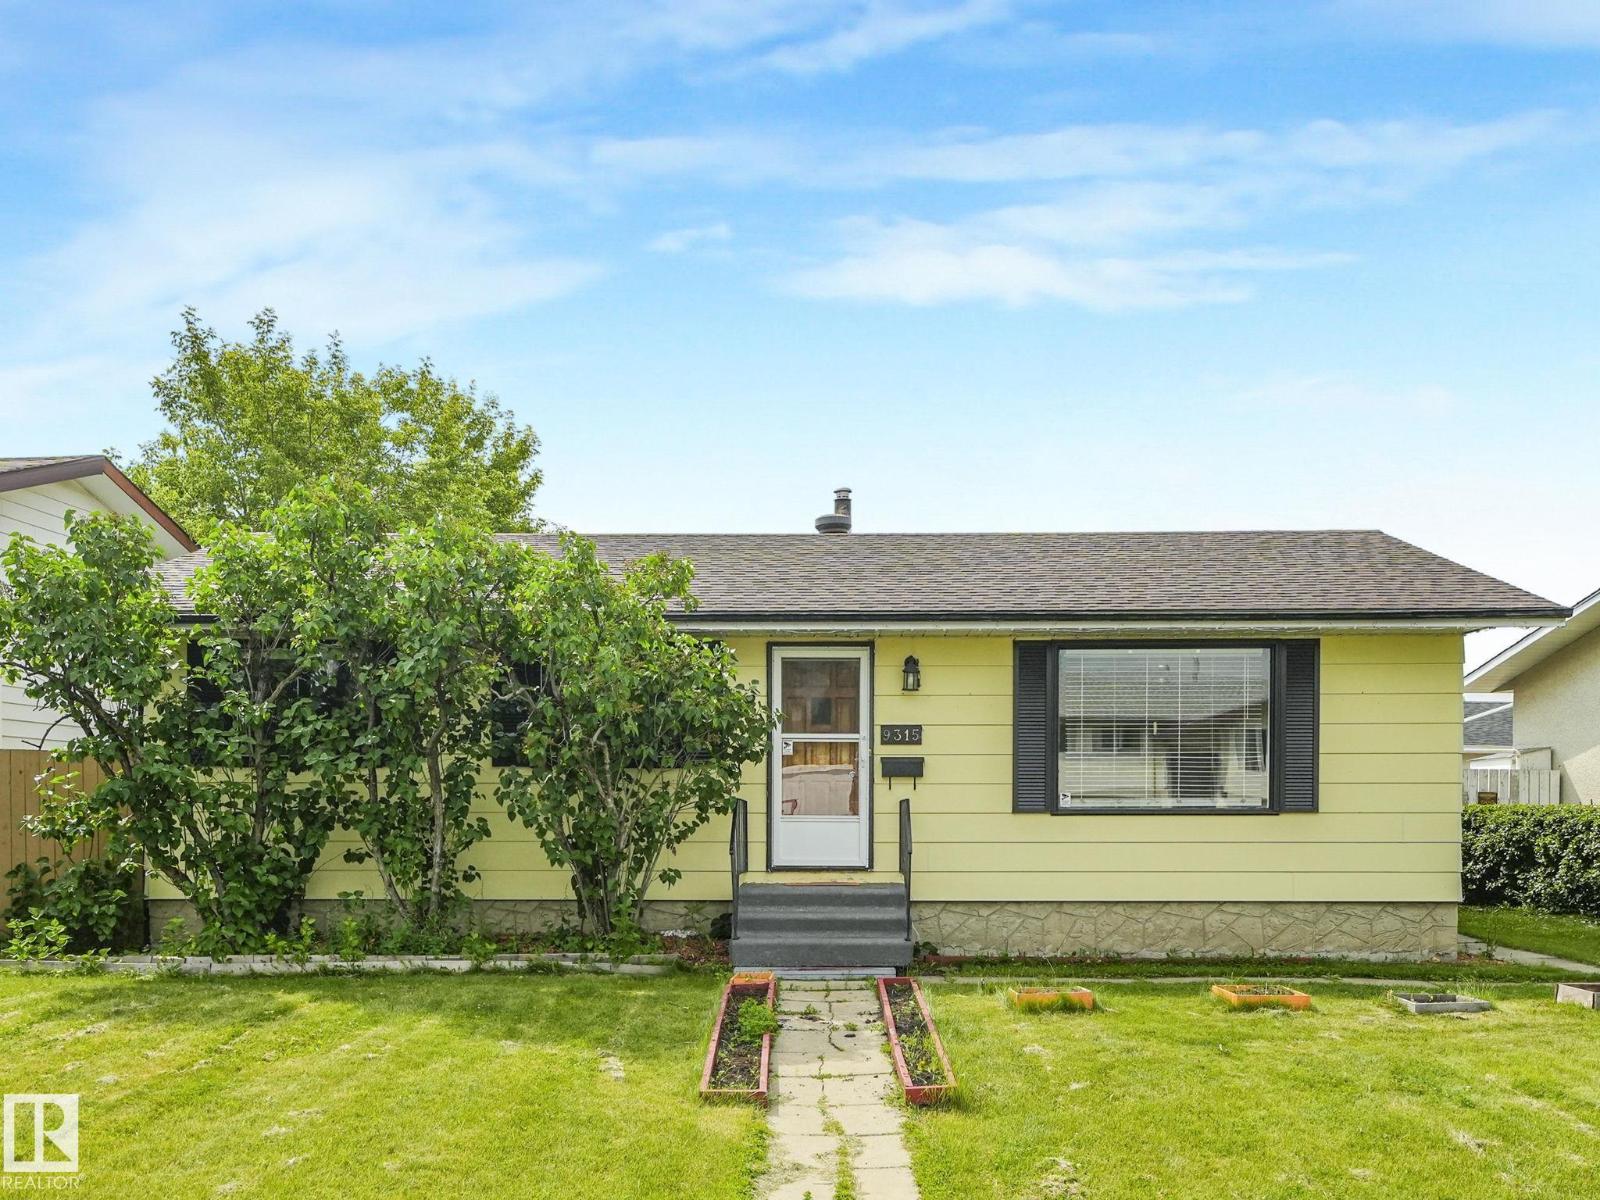
9315 151 Av NW
Edmonton, Alberta
Welcome to this beautifully updated bungalow in the family-friendly community of Evansdale! Conveniently located near schools, parks, bus stops, and shopping at Eaux Claires, this home offers exceptional value in a prime north Edmonton location. The main floor features a bright, functional layout with 3 bedrooms and a full bathroom. The fully finished basement adds 2 more bedrooms, a second full bathroom, and additional living space ideal for family or guests. Major updates completed in 2023 include updated basement finishings, kitchen countertops, appliances, furnace, AC rough-in, hot water tank, garage epoxy coating, garage door and a stylish deck pergola. Move-in ready with plenty of space inside and out, this is an excellent opportunity for families or investors alike. (id:46923)
Sterling Real Estate
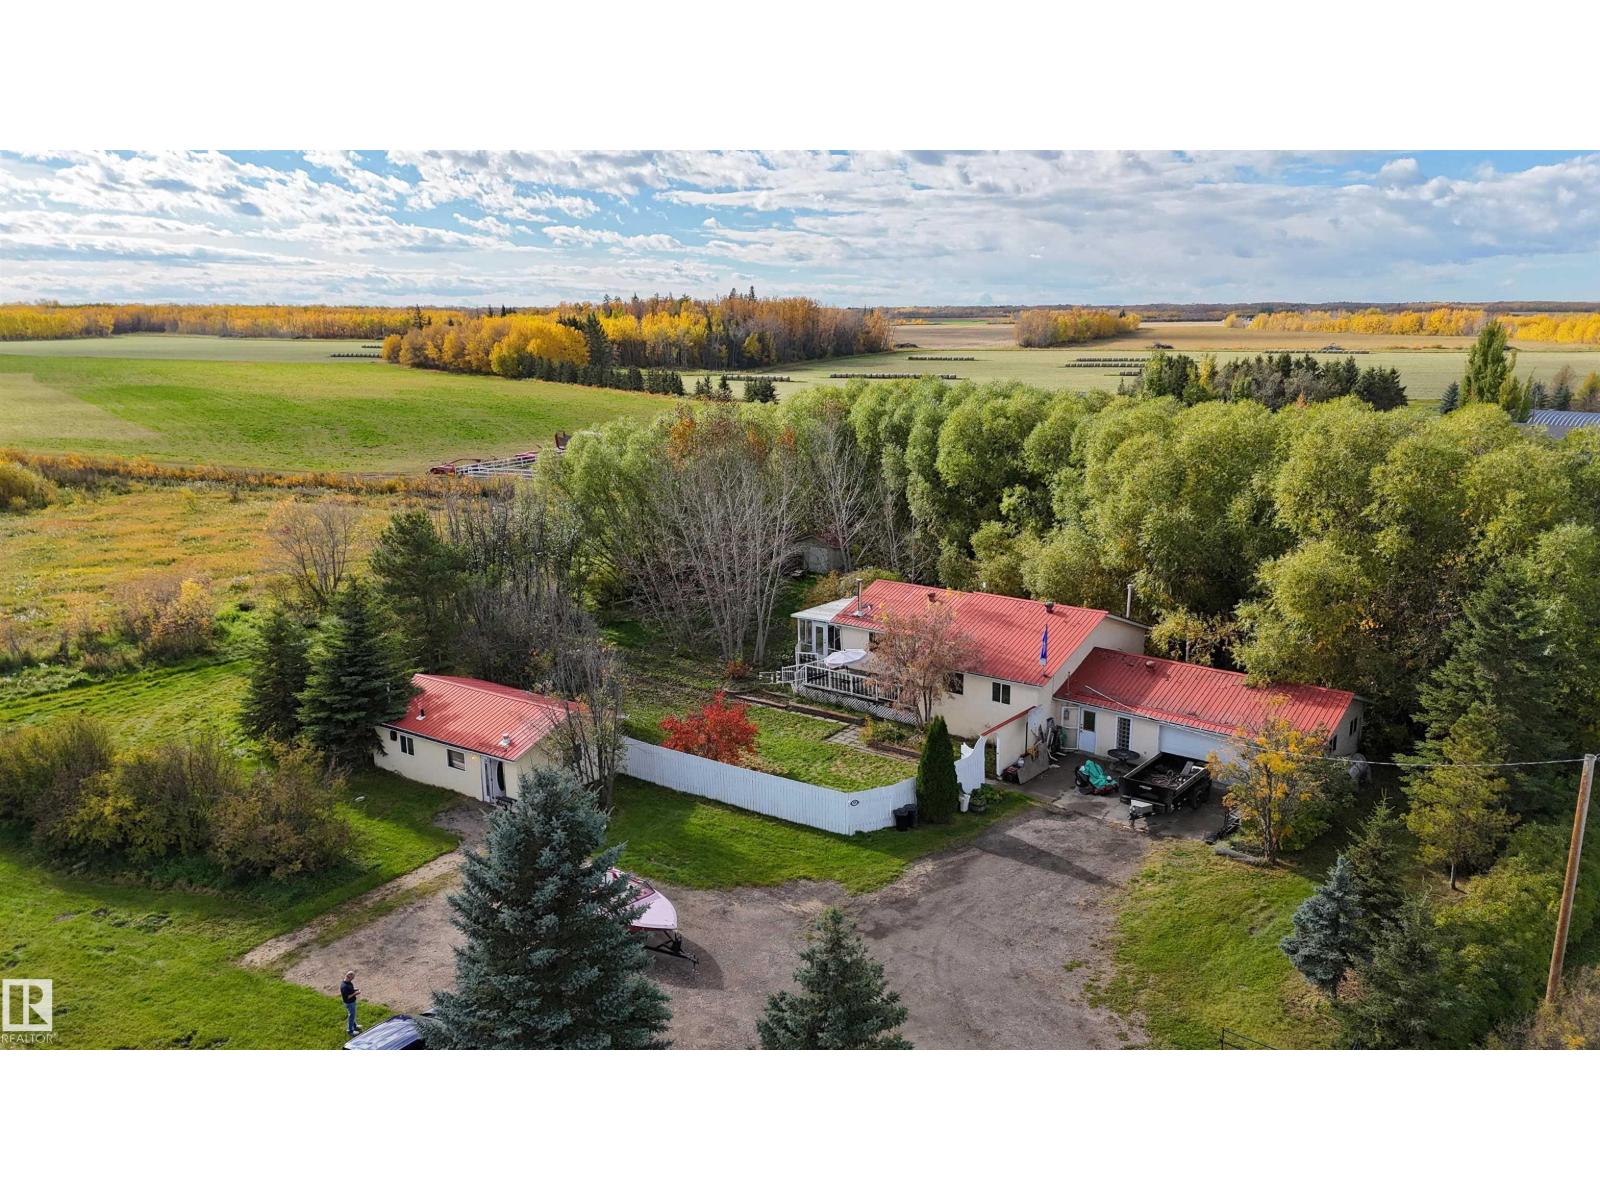
3327 Ste. Anne Tr
Rural Lac Ste. Anne County, Alberta
6 ACRES NEXT TO LAC ST ANNE! With some SWEAT AND A LITTLE LOVE this place would be amazing again! RIGHT ACROSS FROM THE LAKE, Sprawling Bungalow, OVERSIZED HEATED GARAGE, plus another building Perfect for your BUSINESS, 2ND RESIDENCE OR A SHOP! Located on Just outside of Alberta beach and 36 min to Edmonton. Main home has 3 BEDROOMS AND 2 BATHS, wide open living room with a WOOD STOVE, covered deck plus a SUN ROOM and another deck that is open. MAIN FLOOR LAUNDRY and undeveloped basement. Attached garage is 24x26. Detached building is 18X30 WITH WATER, SEWER, HEAT, POWER and set up to transition to the next use, previously used as a WOODWORKING SHOP, hair salon, and club house. Lots of parking and BIG AREA TO TURN AROUND. Landscaped and FENCED YARD FOR PETS. Back acres have the START OF FRUIT ORCHARD with hundreds of FRUIT TREES AND BUSHES planted, Saskatoon, Cherry, plum and apple. Zoned Country Residential with SO MUCH POTENTIAL all in one property! (id:46923)
RE/MAX Elite
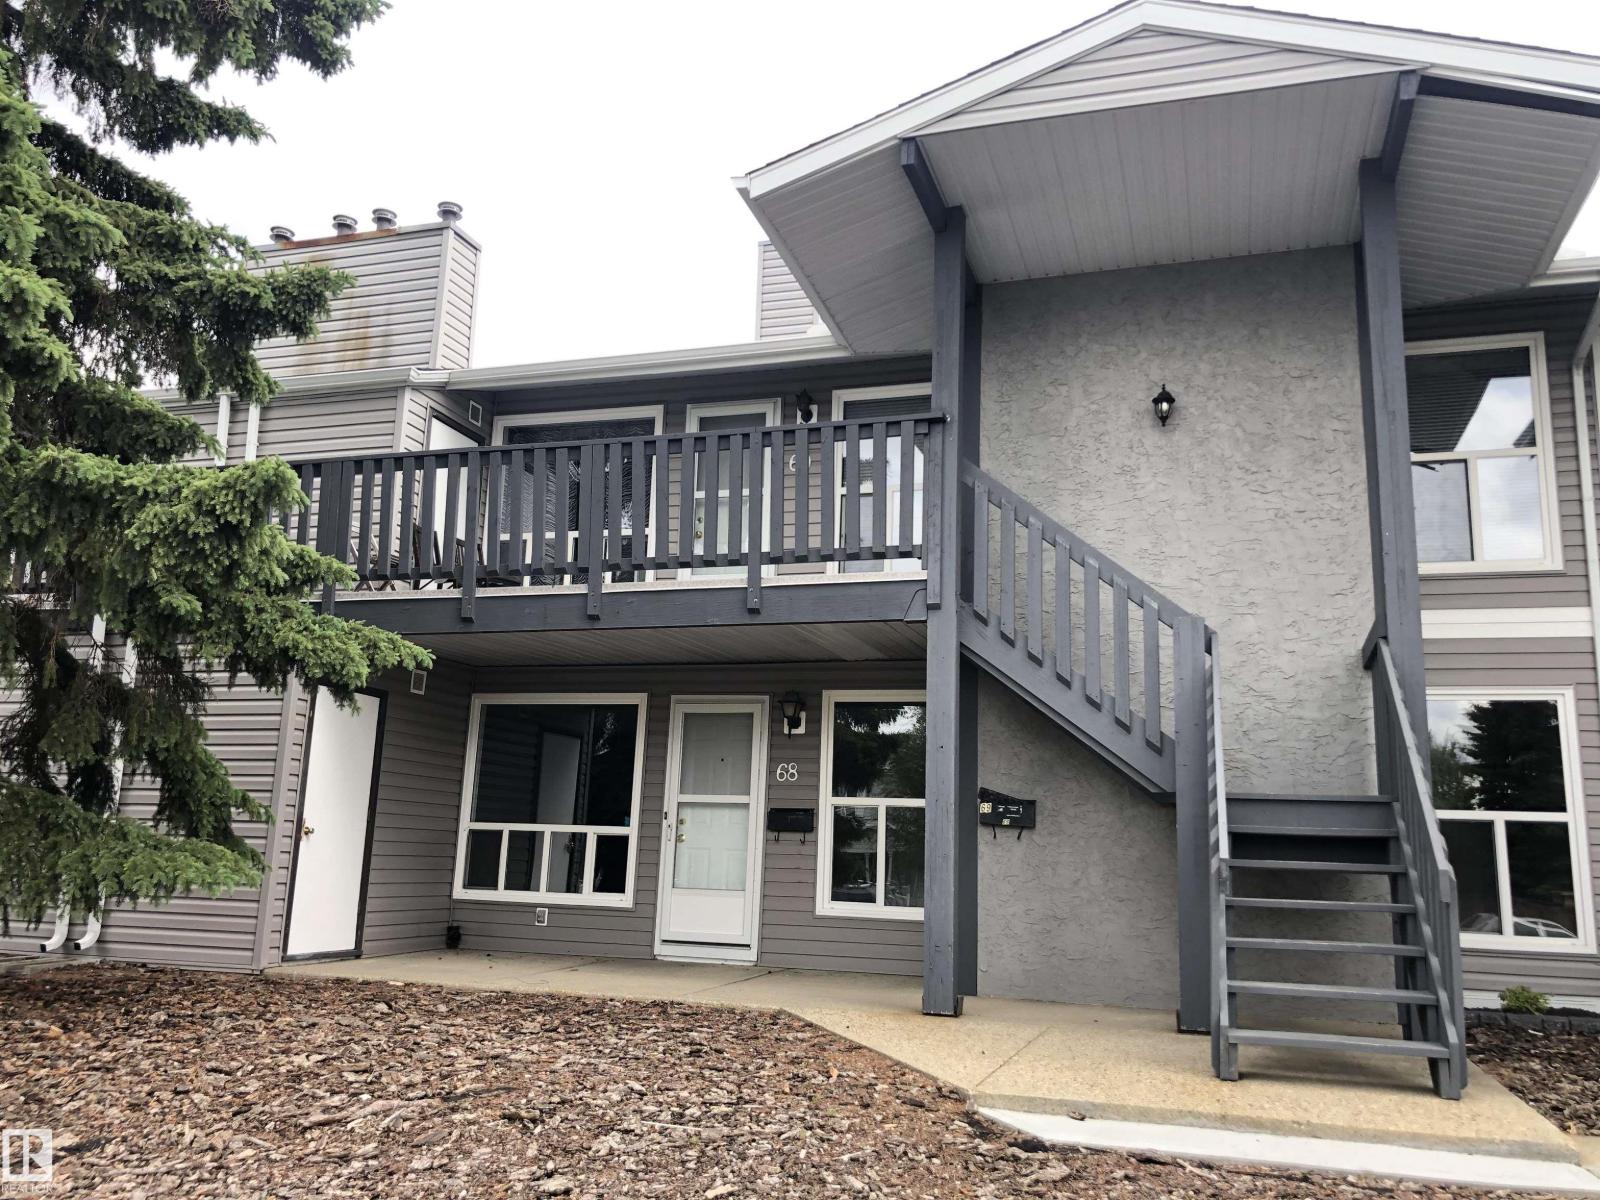
#68 1503 Mill Woods Rd E NW
Edmonton, Alberta
LOW CONDO FEES | LOWEST-PRICED UNIT IN THE COMMUNITY | MAIN-FLOOR CARRIAGE HOME | 2 BEDROOMS | STORAGE | Welcome to this bright and functional main-floor carriage home offering exceptional value for first-time buyers, downsizers, or investors. TLC required. Featuring low condo fees and currently the lowest-priced unit in the community, this home is a fantastic opportunity! The spacious living room welcomes you with abundant natural light. The dining area flows into a well-appointed kitchen featuring a raised island/workspace and generous walk-in pantry. Two bedrooms include a primary suite with walk-in closet and direct access to the 4-piece bathroom. Enjoy the convenience of in-suite laundry and a second entrance. Step outside to your private patio with dedicated storage and utility room. Front stall parking plus visitor parking. Close to schools, shopping, amenities, and major roadways. A must-see! (id:46923)
Exp Realty
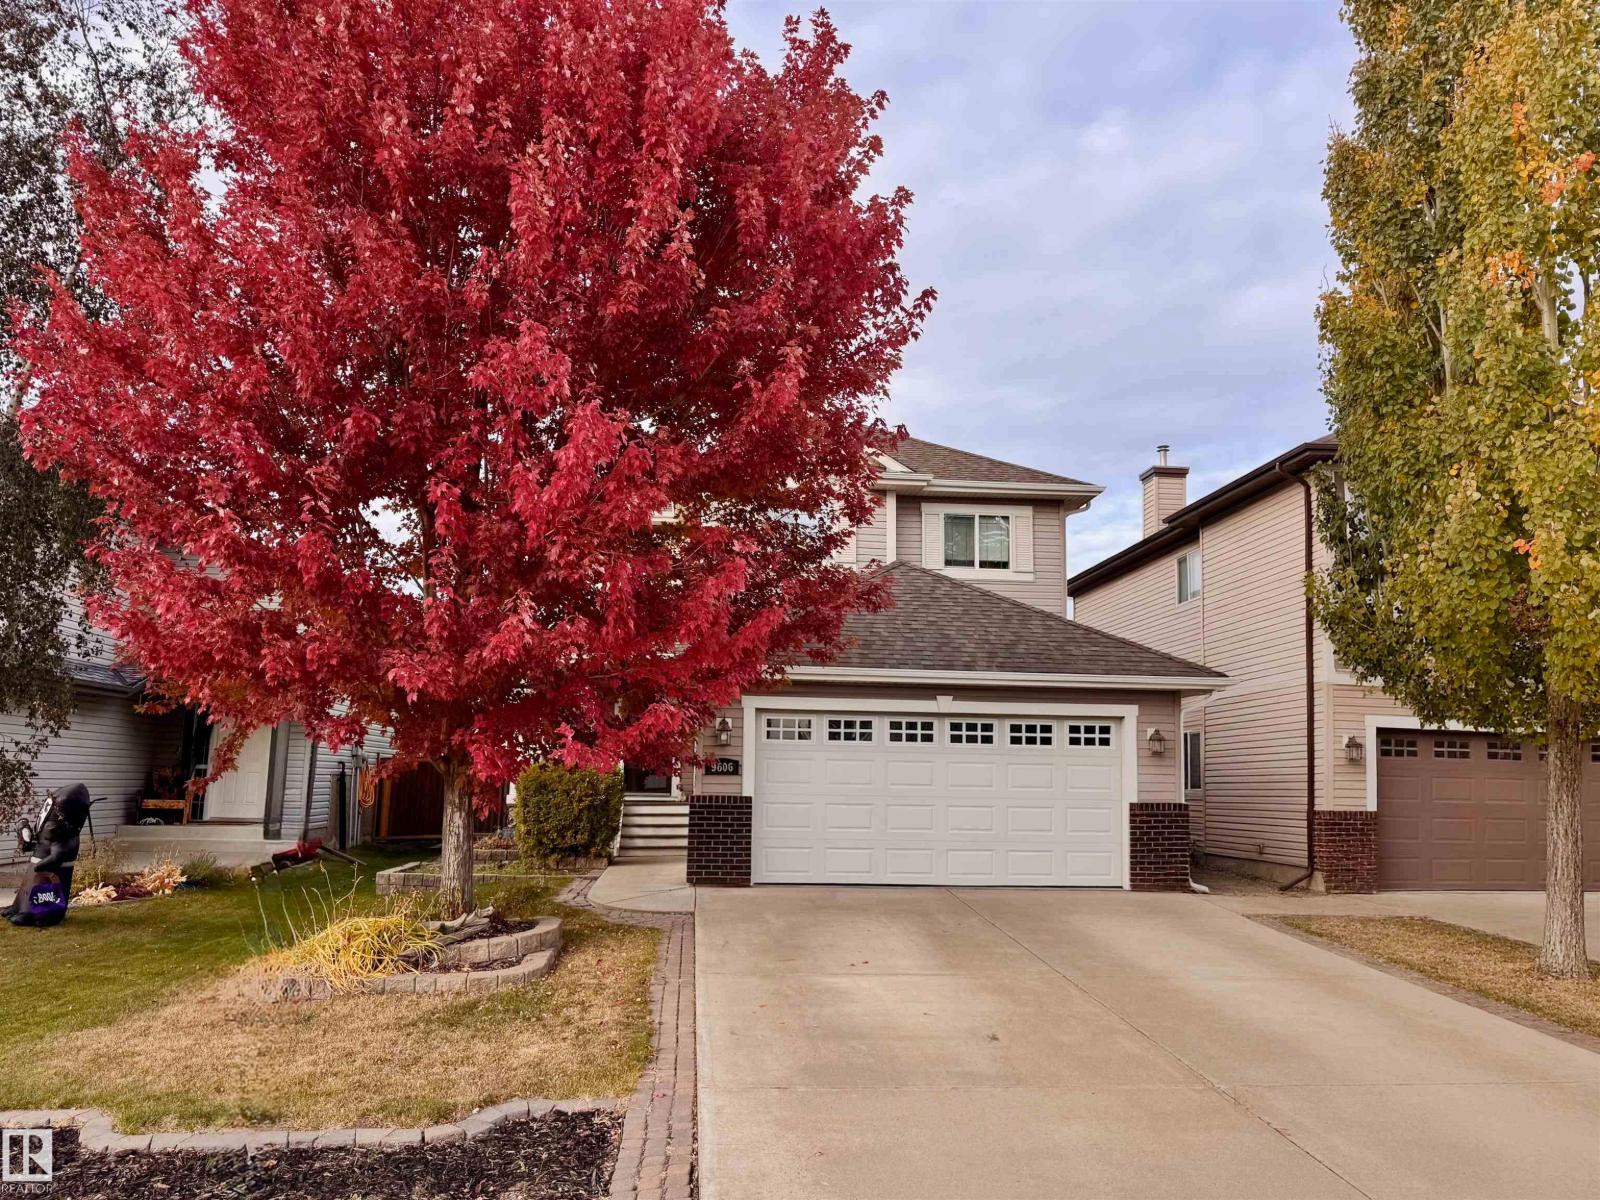
9606 82 Av
Morinville, Alberta
This elegant 2-storey home seamlessly blends classic charm with modern function. The open-concept main level features a private den off the foyer and an inviting living room with built-in shelving and a tile-surround gas fireplace. The chef’s kitchen boasts rich maple cabinetry, generous counter space, a breakfast bar, and premium stainless steel appliances—including a gas cooktop, built-in wall oven, and warming drawer. A convenient walk-through pantry/laundry room and a bright dining area lead out to the rear grounds.Upstairs, an arched entrance leads to a spacious bonus room. The king-sized primary suite offers a walk-in closet and a 4-piece ensuite with a Jacuzzi tub and separate shower, joined by two additional bedrooms and a second full bath. The 95% finished basement includes a large family room, bonus area, and 2-piece bath. Equipped with a high-efficiency furnace, tankless hot water, and a water softener. The private backyard features a deck, gazebo, hot tub, stone patio, and mature gardens. (id:46923)
RE/MAX Real Estate
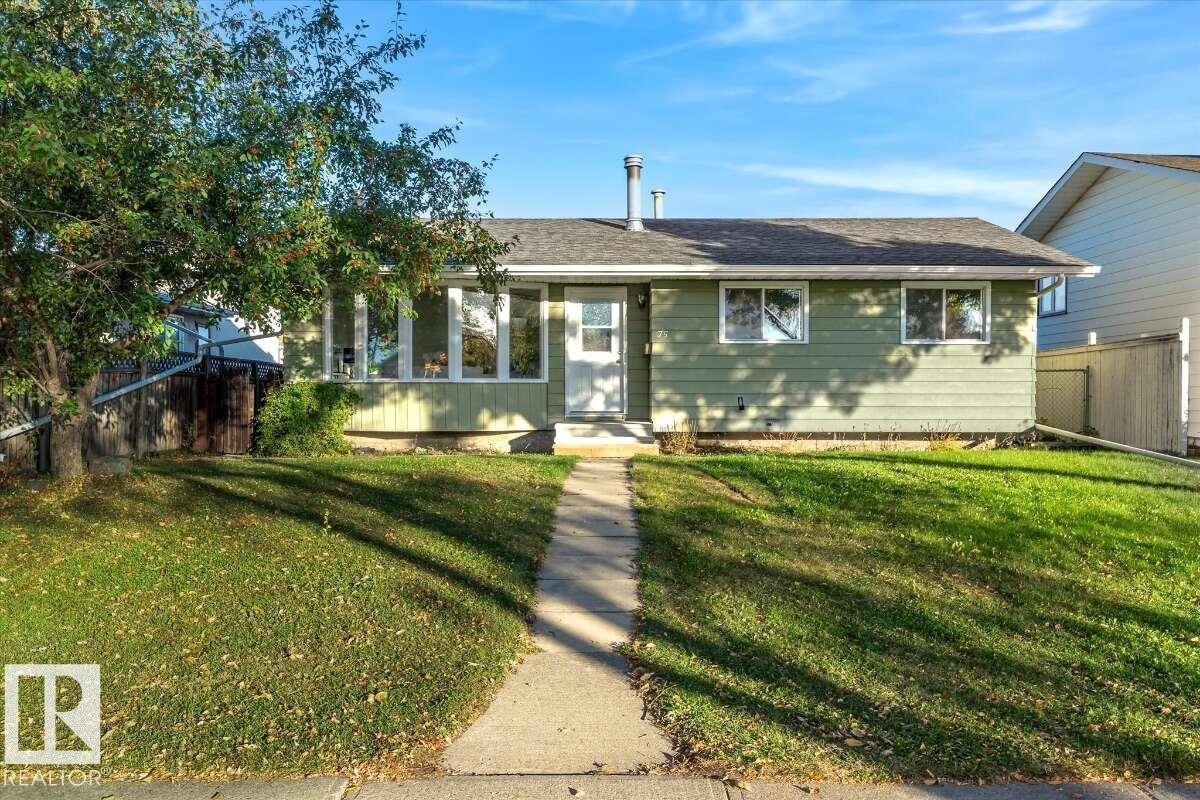
75 Mohawk Cr
Leduc, Alberta
For more info, please click on View Listing on Realtor® Website. Welcome to 75 Mohawk Crescent, a well-kept bungalow on a quiet crescent in desirable Corinthia Park, close to schools, parks, shopping and amenities. The bright living room features a large bay window, with new vinyl plank flooring, fresh paint, trim and updated lighting throughout the main floor. The refreshed kitchen offers painted cabinets, newer hardware, stainless dishwasher and sunny eating nook. Three bedrooms and an updated 4-piece bath complete the main level. The mostly developed basement features a family room with wood-burning fireplace, den/office, rec area, laundry, storage and 2-piece bath roughed in for a shower. Enjoy a fenced backyard, patio, oversized heated double garage, RV parking and rear lane access on a nearly 6,000 sq ft lot. Newer shingles. Wonderful opportunity to enjoy comfortable living, great outdoor space, and an excellent location, don’t miss your chance to make this home yours! (id:46923)
Easy List Realty