
Property Results - On the Ball Real Estate
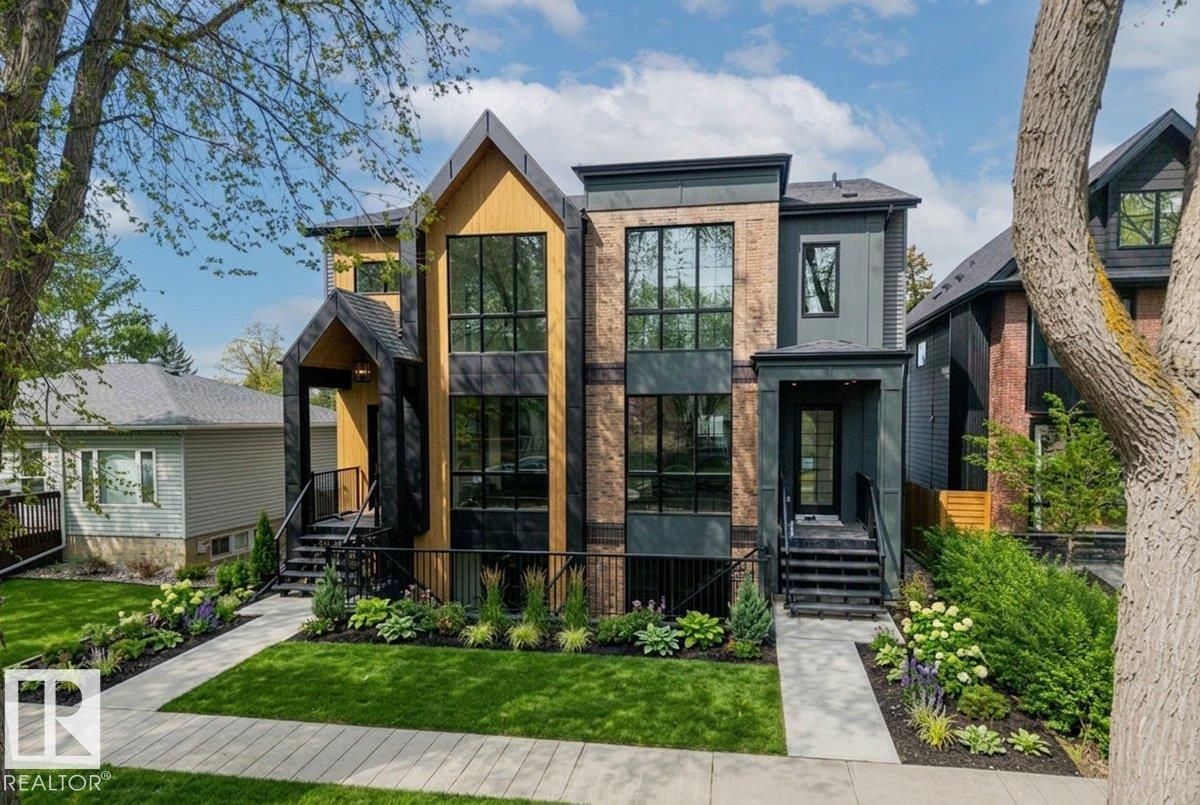
10932 & 10934 132 St NW
Edmonton, Alberta
This HAMPTON HOMES custom FULL DUPLEX has thoughtful design with incredible craftsmanship, blending modern and classic style! Upper suites have access to the backyard and DBL DET GARAGE; lower suites have PATIOS with SEPARATE ENTRANCES. Open concept with living, dining and kitchen on the main floor. 10’ CEILINGS and TRIPLE PANE WINDOWS flood the home with natural light. QUALITY QUARTZ counters throughout. SS appliances, real wood cabinetry, a large pantry and storage complete this level. Full closets with built-ins at the entrances and bedrooms. ENG. HARDWOOD on main level and quality carpet upstairs. A powder room up 3 stairs off the living room. Upstairs, 3 BEDROOMS, 9’ CEILINGS, a 4pc bath and LAUNDRY ROOM. Primary bedroom has VAULTED 12' CEILINGS, walk-in closet and ENSUITE BATH with soaker tub, tiled shower and private loo. Quality and vibrant 2-BED LEGAL BASEMENT SUITES. 9' CEILINGS, 5' WINDOWS, IN-FLOOR HEAT, VINYL FLOORS, large kitchen + LR, LAUNDRY, & full bath. Close to the City Centre + UofA!! (id:46923)
RE/MAX Elite
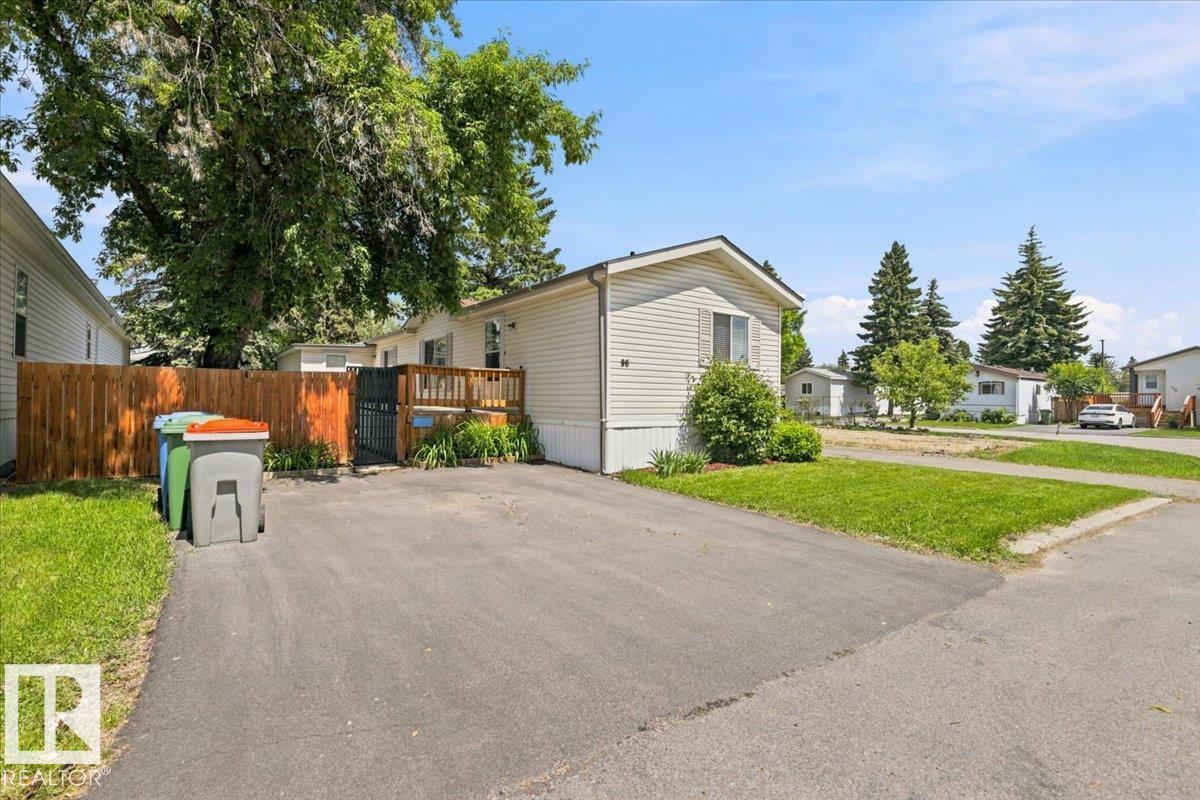
96 Willow Park Es
Leduc, Alberta
This Charming 1353.25 sq/ft home is situated in Willow Park Estates. A Paved Driveway brings you to the fenced yard with a large deck. Inside the home a spacious living room and kitchen are located centrally, with bedrooms and bathrooms on either end. The one end hosts the primary bedroom with its own 4 piece ensuite bathroom and a walk in closet. The opposite end of the home has two more bedrooms along with the main 4 piece bathroom. A new furnace in 2024, new hot water tank in 2019, and a new under belly in 2019 are some of the upgrades to the home. Close to schools, Playgrounds, Shopping, and More! (id:46923)
RE/MAX Real Estate
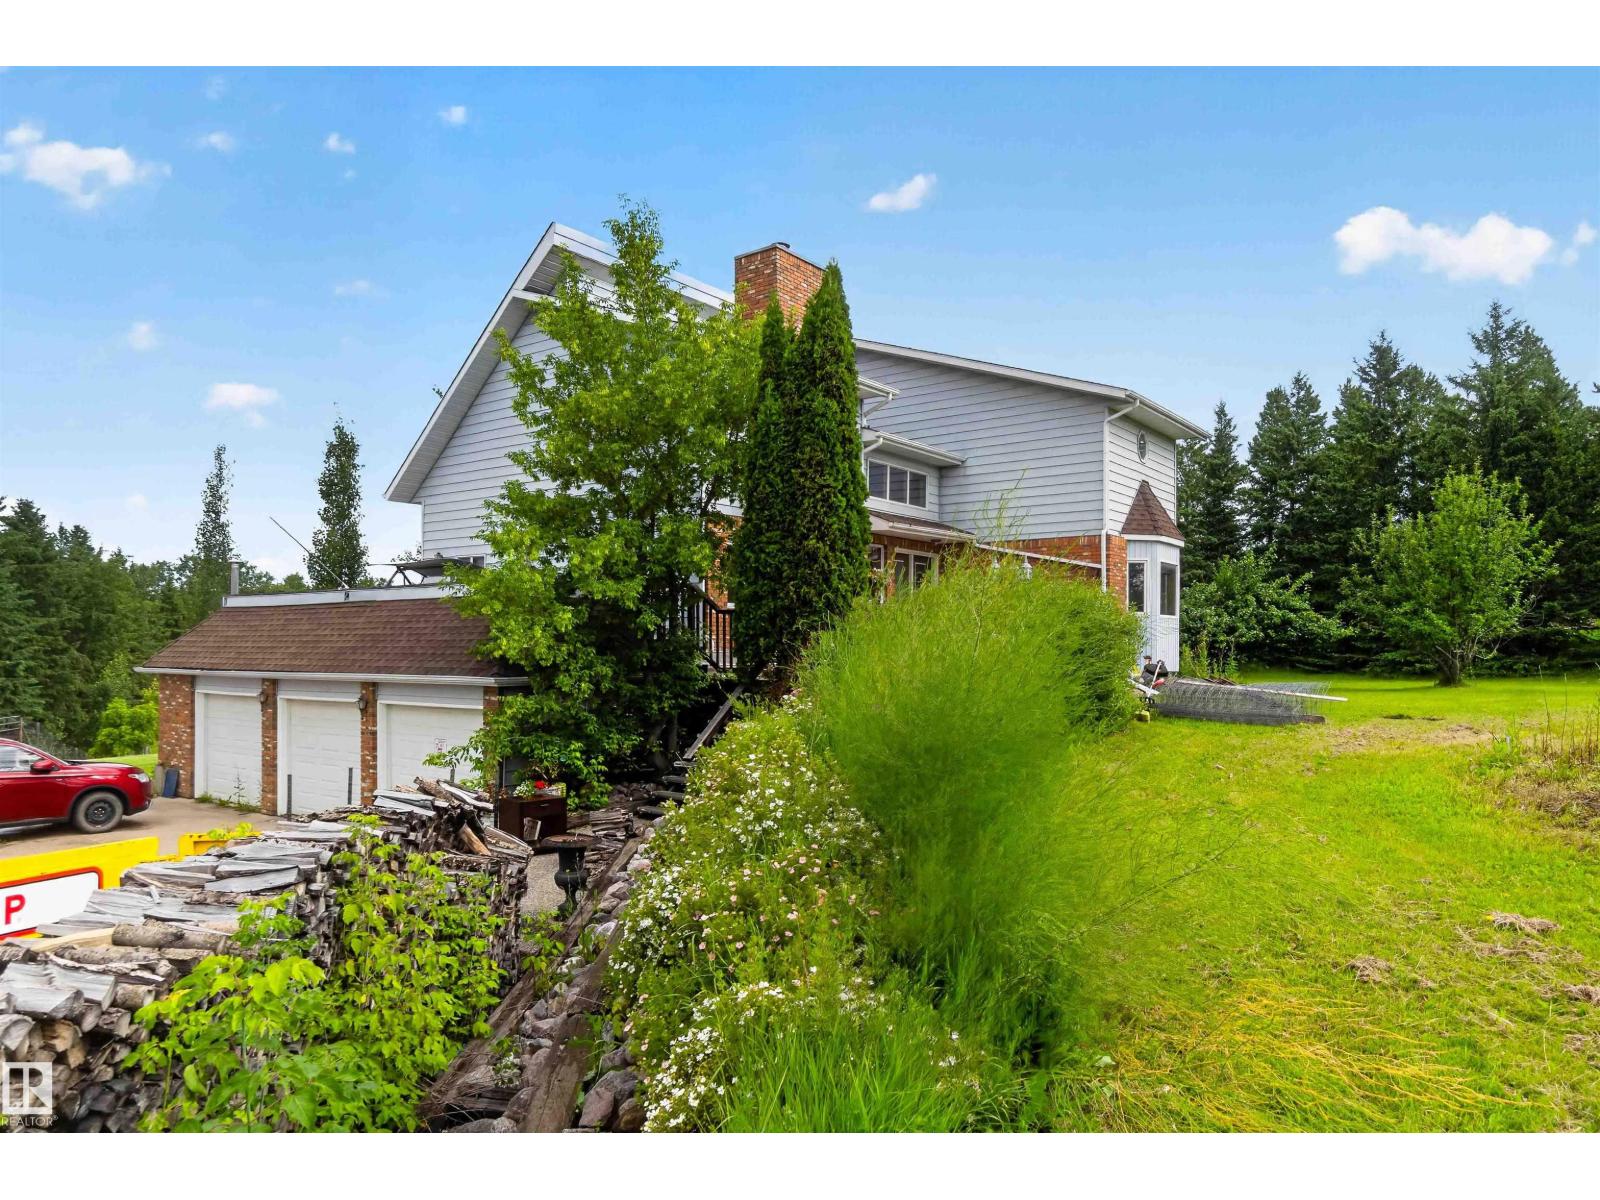
#35 53504 Rge Road 280
Rural Parkland County, Alberta
3.46 ACRE PRIVATE LOT! INCREDIBLE CUSTOM BUILT HOME WITH WALK- OUT BASEMENT! MASSIVE 40X23' SHOP AND AN ADDITIONAL TRIPLE GARAGE! WELCOME TO 35 53504 RANGE ROAD 280. THIS HOME HAS ALMOST 3500 SQ FT OF LIVING SPACE, 4 BEDROOMS AND 4 BATHS. THE OPEN KITCHEN HAS OAK CABINETRY, A CENTRE ISLAND WITH COUNTERTOP STOVE, BUILT IN OVEN, DOUBLE DOOR FRIDGE AND TILE FLOORS. BREAKFAST NOOK BORDERS KITCHEN. FORMAL DINING AREA SEPARATES KITCHEN FROM INVITING LIVING ROOM WITH ASHLAR STONE FIREPLACE. MAIN FLOOR ALSO HAS A BEDROOM, HALF BATH, AND SPIRAL STAIRCASE. UPPER LEVEL HAS 3 BEDROOMS, LAUNDRY, AND A FULL BATH. PRIMARY BEDROOM HAS VAULTED CEILINGS AND TUB. ENSUITE HAS A SHOWER AND WALK-IN CLOSET. WALK-OUT BASEMENT IS FINISHED WITH A RECREATION ROOM, MASONARY WOOD BURNING FIREPLACE, BEDROOM, AND BATHROOM. ATTACHED GARAGE IS TRIPLE. HOME HAS A 40X23' DETACHED HEATED SHOP. WATER SUPPLY IS DRILLED WELL. HOME HAS SEPTIC TANK AND FIELD. PROPERTY IS LANDSCAPED AND VERY PRIVATE. HOME ALSO HAS A NEWER FURNACE. (id:46923)
Royal LePage Noralta Real Estate
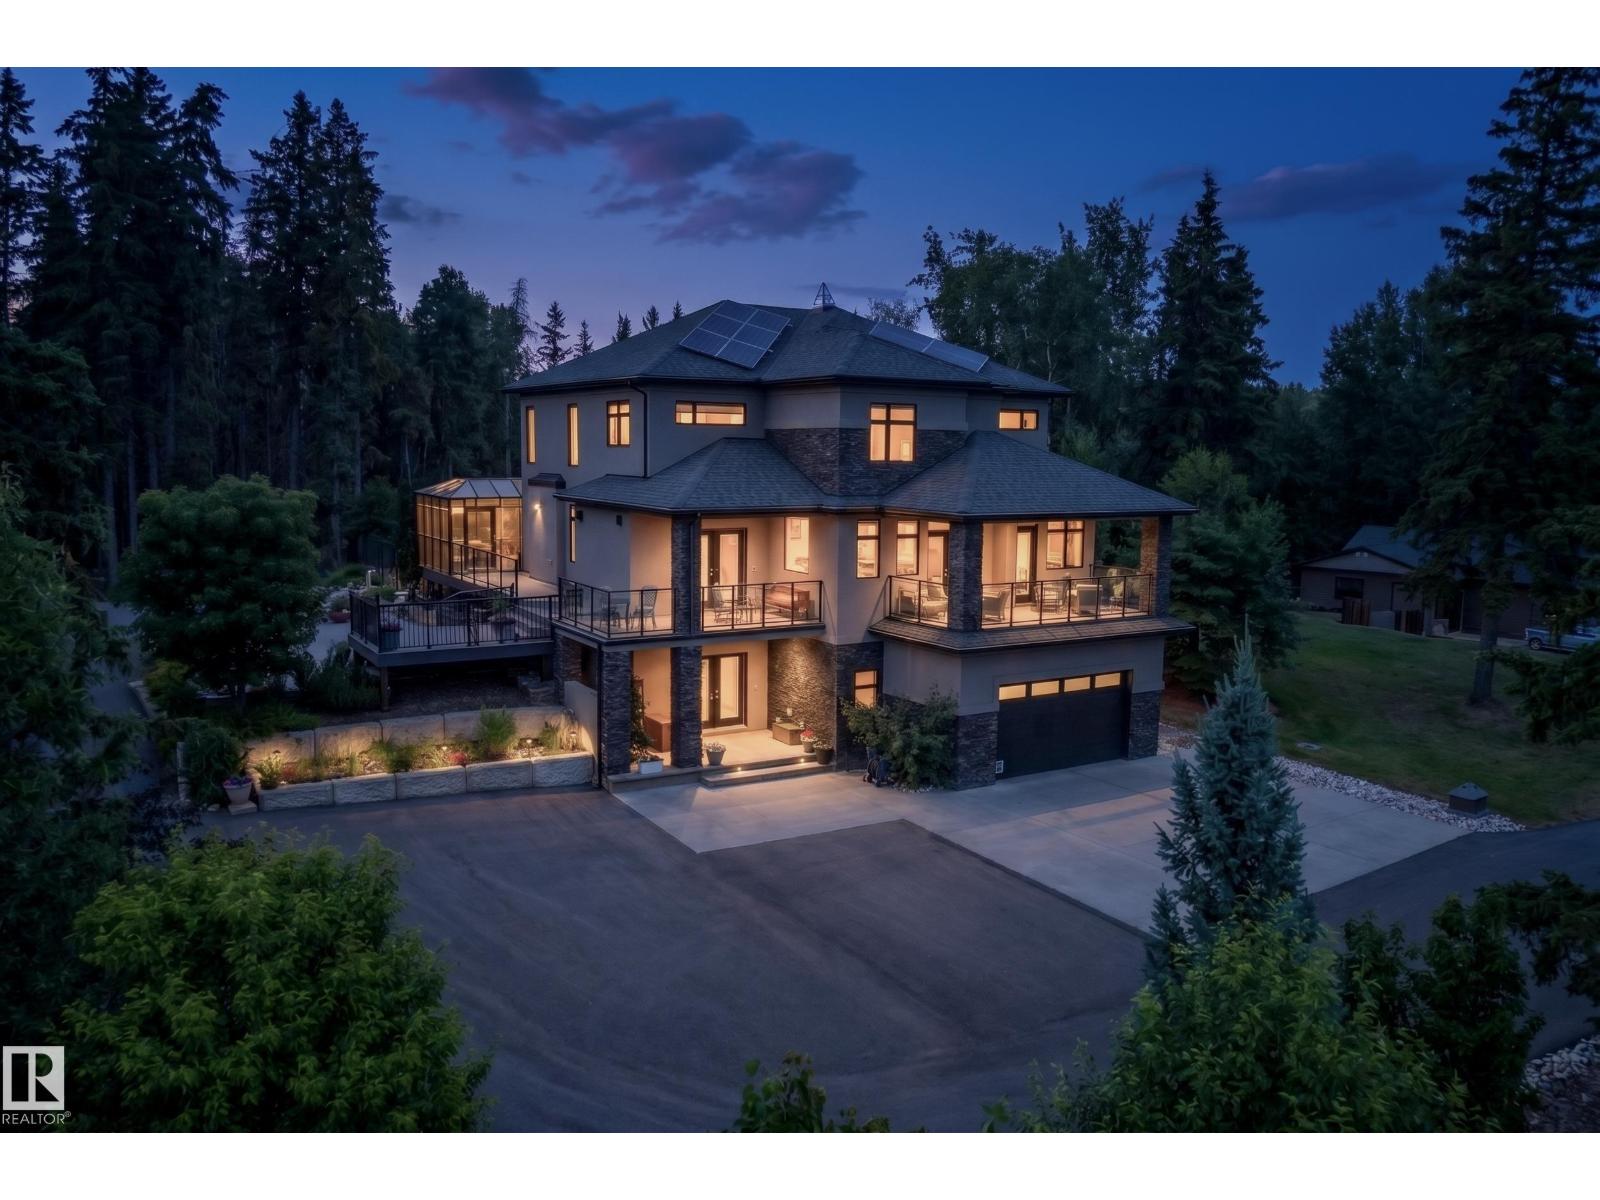
#16 51511 Rge Road 264
Rural Parkland County, Alberta
A short drive to Edmonton, Devon, or Spruce Grove, this stunning custom-built acreage offers luxury, comfort, and thoughtful design. Step inside the foyer and see the soaring two-storey vaulted ceilings and a floor-to-ceiling stone fireplace anchoring the open-concept living area. The chef's kitchen features a gas range, massive 7' x 7' island, walk-through pantry, and spacious dining area. Great for entertaining! Relax in the 3-season room with a gas fireplace overlooking mature spruce trees. The main floor offers a private office, guest bedroom with a full ensuite, and access to a covered deck. Upstairs, the primary retreat features a covered deck, spa-inspired 6-piece ensuite, steam shower, walk-in closet with laundry access, plus two additional bedrooms and a full bath. The fully finished lower-level suite includes its own kitchen, bedroom, bath, and laundry. Complete with a heated shop, solar panels, selected areas in-floor heat, highly efficient 3-stage septic system, mature trees, and more! (id:46923)
The Good Real Estate Company
1301 Glen Haven Cr
Rural Wetaskiwin County, Alberta
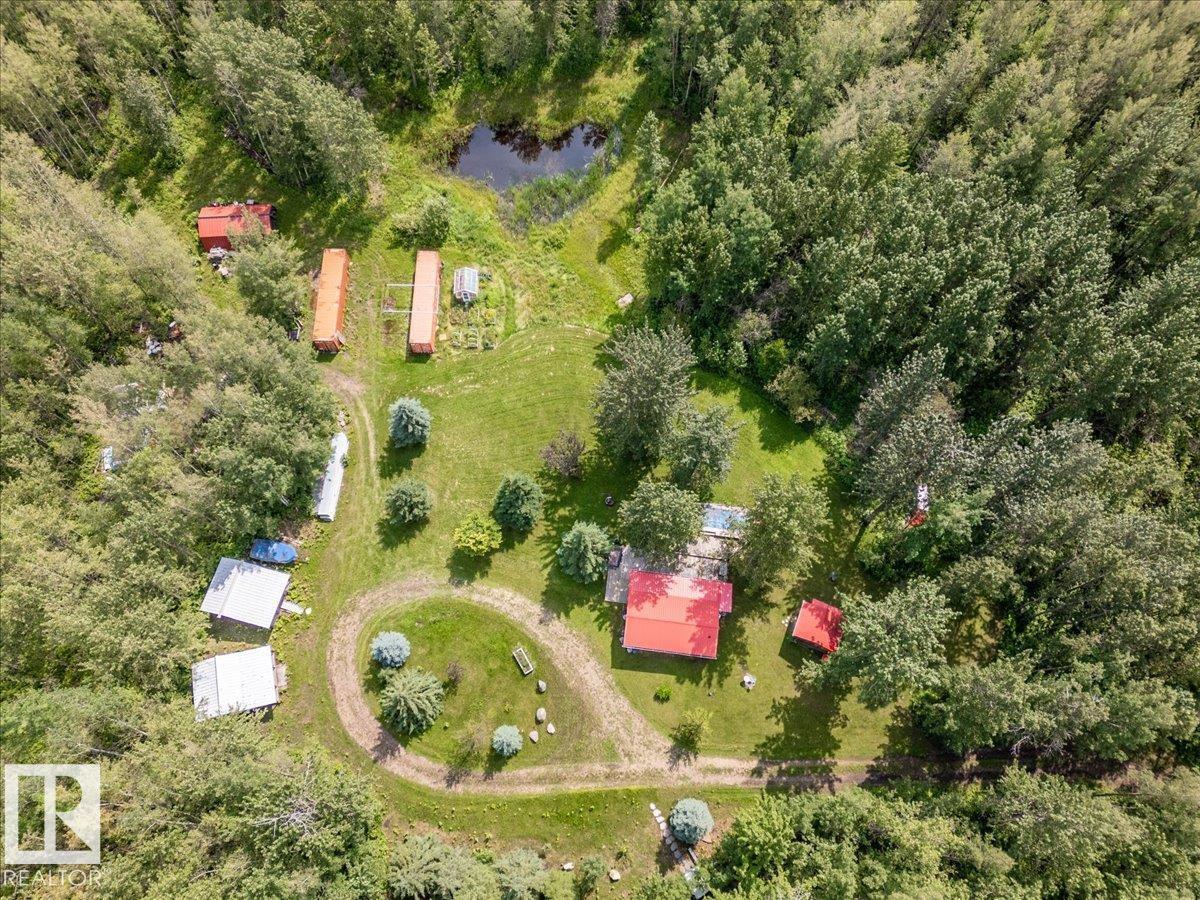
This 5.19 acre property Very close to Pigeon Lake and Wizard lake is the perfect getaway location for family and friends! Enter the private treed driveway to be greeted by the main cabin with a metal roof and covered front porch deck. Inside the cozy 411 sq/ft main cabin is a bedroom, 3 piece bathroom, and open concept kitchen, living, and dining area. This Cabin has newer windows, an outdoor kitchen, and another deck around the above ground pool pad. The Two other guest Cabins measure 16'x12', power, have metal roofs, covered front porch decks, and, laminate flooring. The two 40' Sea cans are perfect for storage or a little work shop with one having power. A greenhouse shed, pumphouse, outhouse, and storage garage make up the remainder of the outbuildings. The pond on the property attracts an assortment of wildlife, while the mature trees surrounding the property keep it private and peaceful. (id:46923)
RE/MAX Real Estate
2115 32 St NW
Edmonton, Alberta
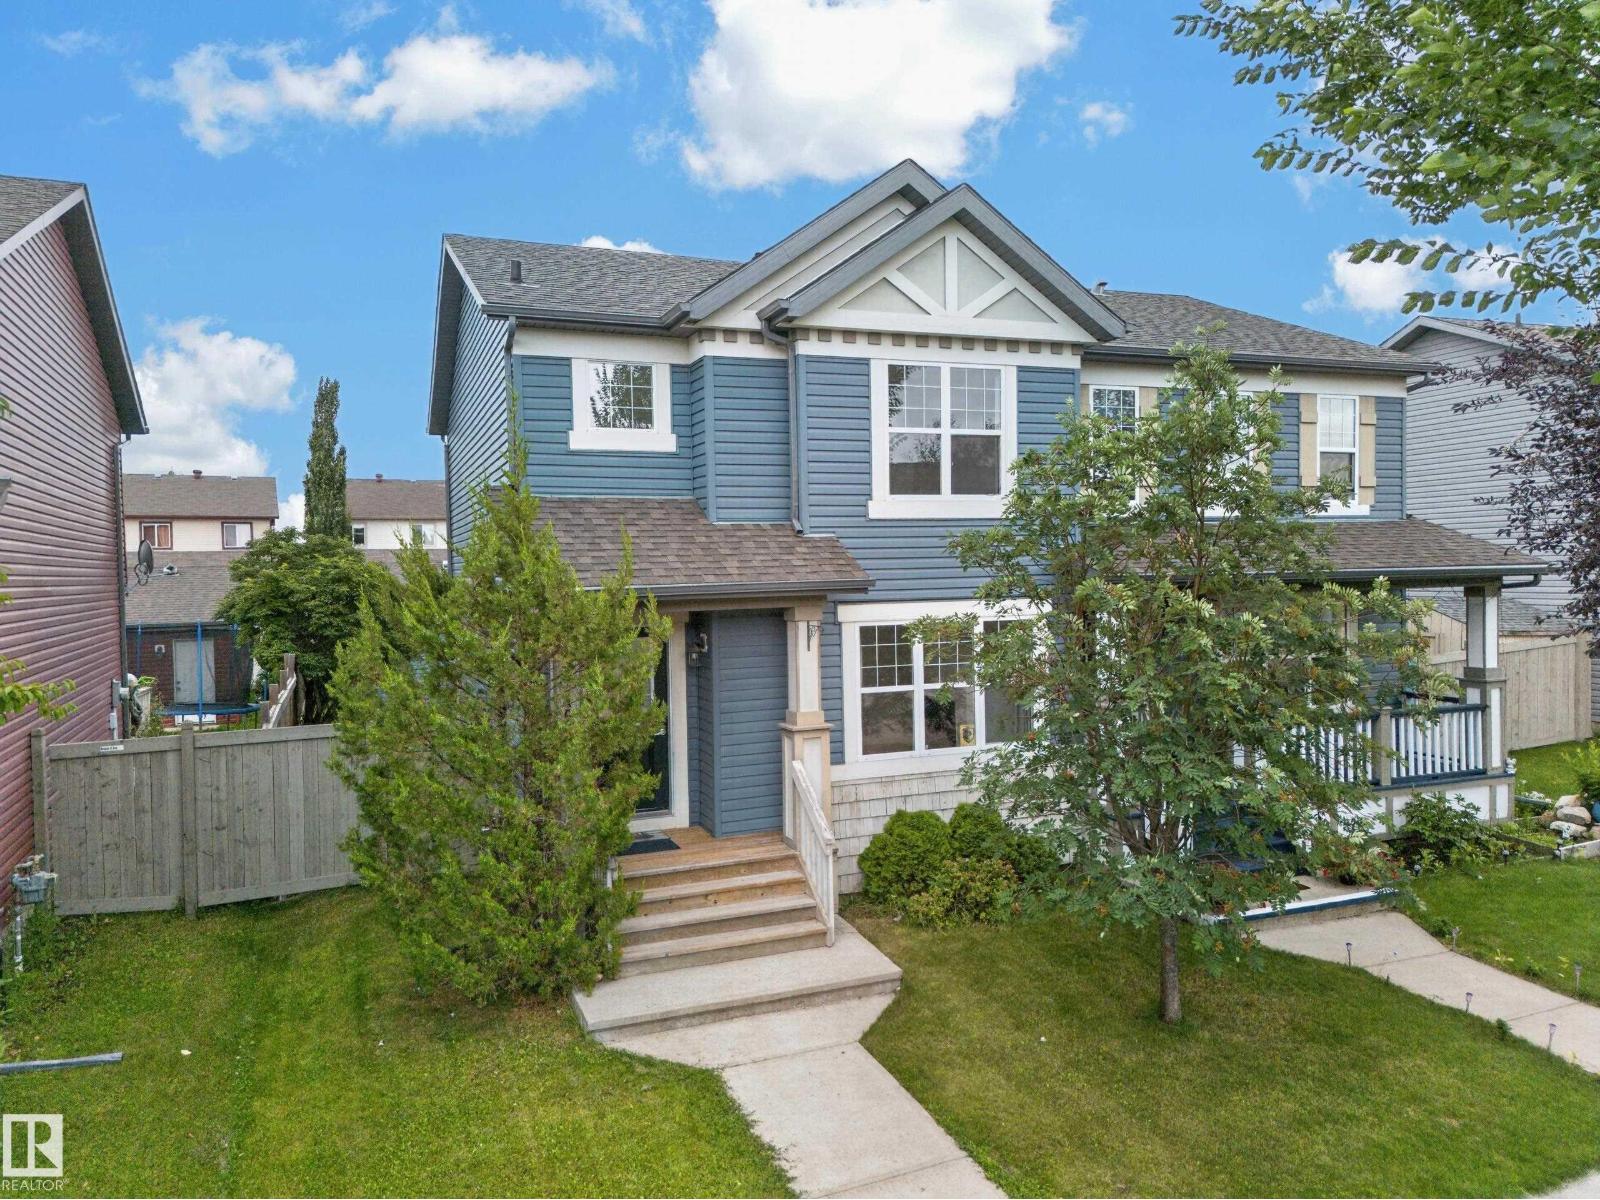
**DOUBLE DETACHED GARAGE**4 BEDROOMS**3 BATHROOMS**FENCED & LANDSCAPED YARD** Welcome to this well-maintained half duplex in the desirable community of Laurel. Offering approximately 1,270 sq ft above grade, this 2-storey home features a bright main floor with a spacious living room, dining area, functional kitchen, and convenient 2-piece bath. Upstairs you will find 3 bedrooms and a 4-piece bathroom. The basement adds a family room, 4th bedroom, 3-piece bath, and additional living space. Enjoy the west-facing fenced and landscaped yard, ideal for outdoor relaxation, along with a double detached garage and no back lane. Located close to schools, parks, playgrounds, shopping, public transportation, and other amenities. (id:46923)
Lpt Realty
1116 Cristall Cr SW
Edmonton, Alberta
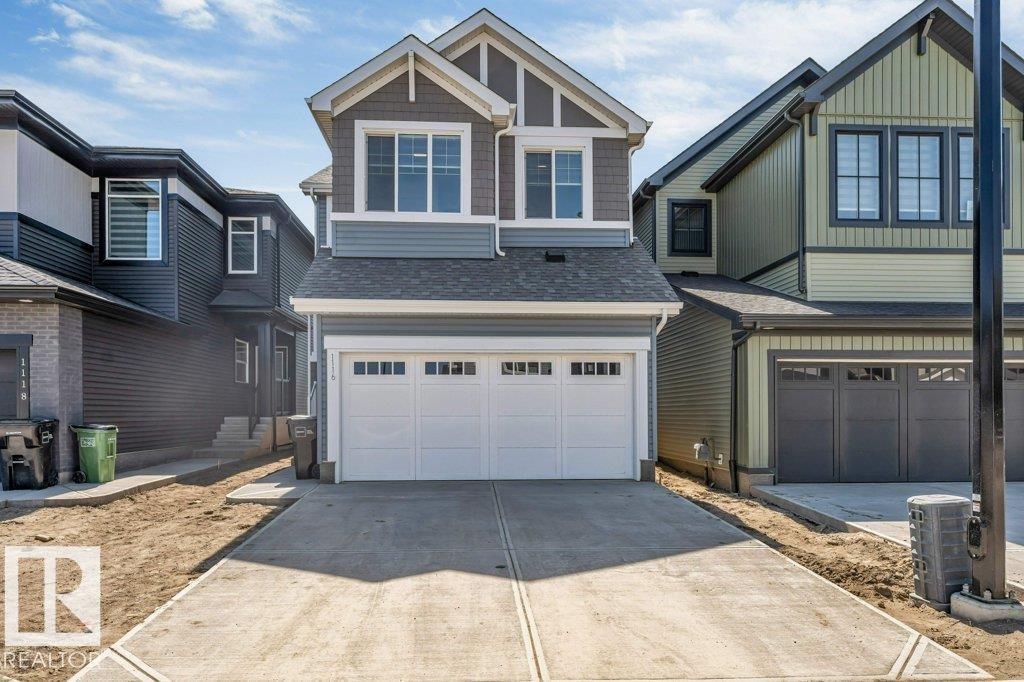
**4 BEDROOM HOME**WALK-THROUGH PANTRY**MASSIVE BONUS ROOM**SIDE ENTRANCE**FUTURE SUITE POTENTIAL** Your dream home awaits in Chappelle Gardens! This stunning 4-bedroom, 2.5-bath home blends style, comfort, and functionality in one perfect package. The main floor features a spacious mudroom with built-in bench and cubbies, plus a convenient walk-through pantry leading into a beautifully designed kitchen made for entertaining. Upstairs offers a massive bonus room perfect for movie nights, a play area, or home office, along with the convenience of upstairs laundry. The separate side entrance and basement rough-ins provide incredible future suite potential. Located near parks, walking trails, schools, and everyday amenities, this home is ideal for growing families looking for comfort and value in one of Edmonton’s most desirable communities! (id:46923)
Lpt Realty
431 31 St SW
Edmonton, Alberta
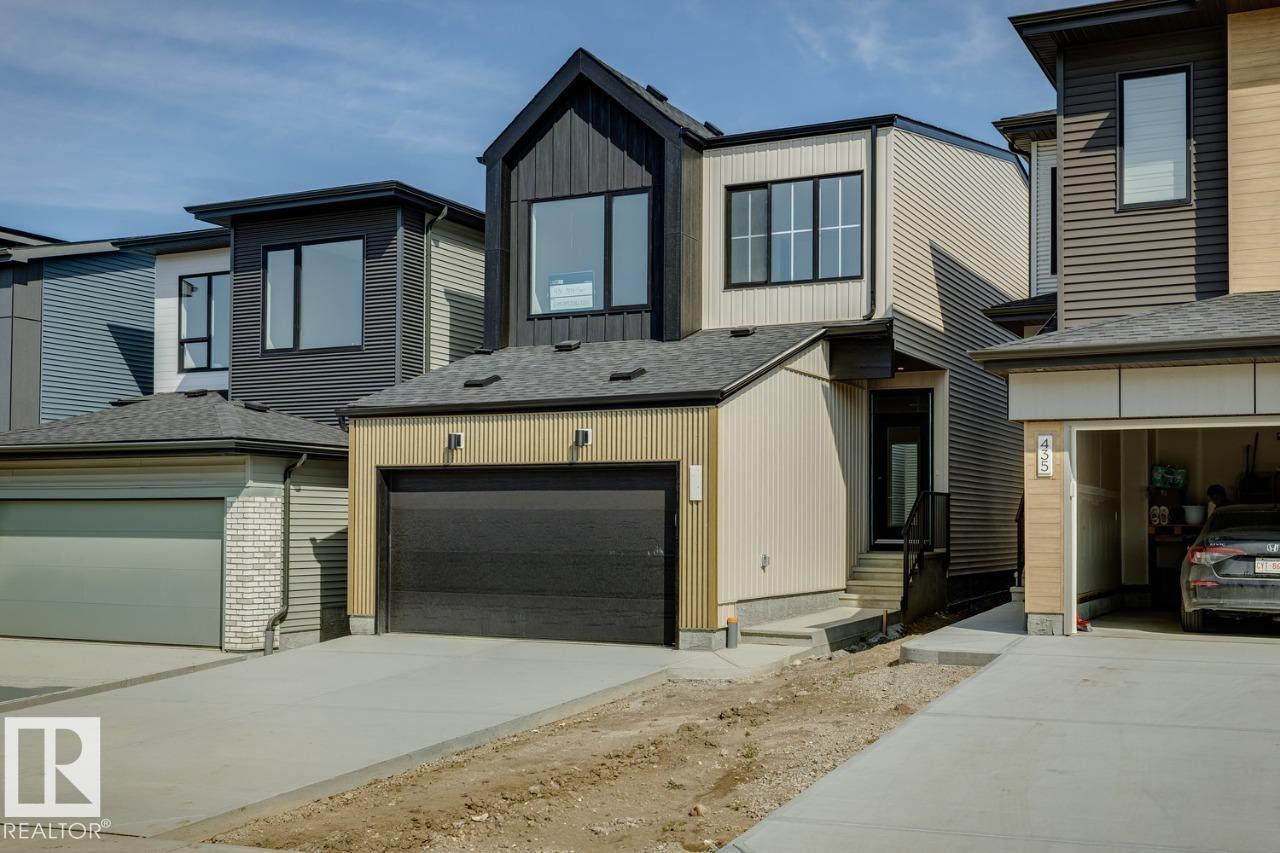
IMMEDIATE POSSESSION! Welcome to the Entertain Impression 20 by Cantiro Homes, where elevated design meets effortless entertaining! This stunning front-drive single-family home features 3 bedrooms and 2.5 bathrooms, thoughtfully designed for both everyday living and memorable gatherings. The heart of the home is the impressive kitchen, complete with an oversized island and spacious dedicated dining area—perfect for hosting and showcasing your culinary creations. Upstairs, a versatile recreation room offers the ideal space for movie nights, casual gatherings, or a fun zone for the kids, while three bedrooms include a private primary bedroom with ensuite. Stylish upgrades include glass railings, an electric fireplace, and the sophisticated Nordic Elements Interior Style Package, bringing modern warmth and character throughout. (id:46923)
Bode
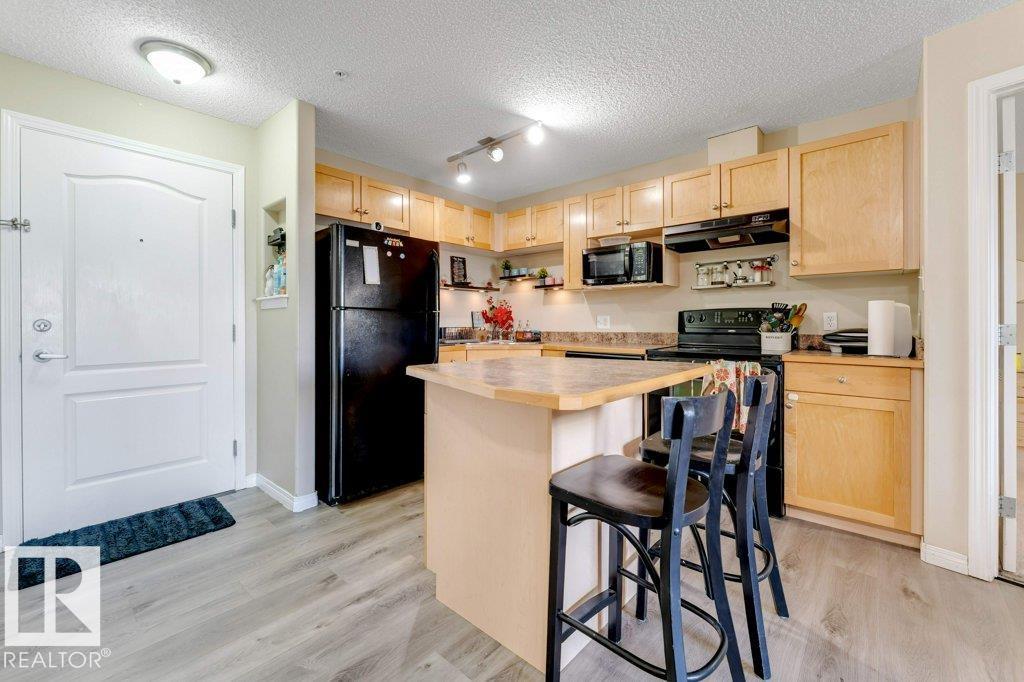
#233 3425 19 St NW
Edmonton, Alberta
Welcome to this beautiful Maintained apartment unit in Wild Rose! This bright condo offers a prime location near shopping, groceries, transit, Mill Creek Ravine, the Meadows Rec Centre, 17 Street, Whitemud and Anthony Henday access is minutes away. The open-concept layout features large patio doors that bring in great natural light all day. The kitchen includes ample cabinetry and an island. Both Bedrooms are on opposite sides of living area for privacy. The primary suite fits a king bed and has a walkthrough closet and 4-piece ensuite. A second full bath, in-suite laundry, private balcony, titled parking, and storage room complete the unit. Secure building with guest suite and social room. Ideal for first-time buyers or investors. (id:46923)
Maxwell Polaris
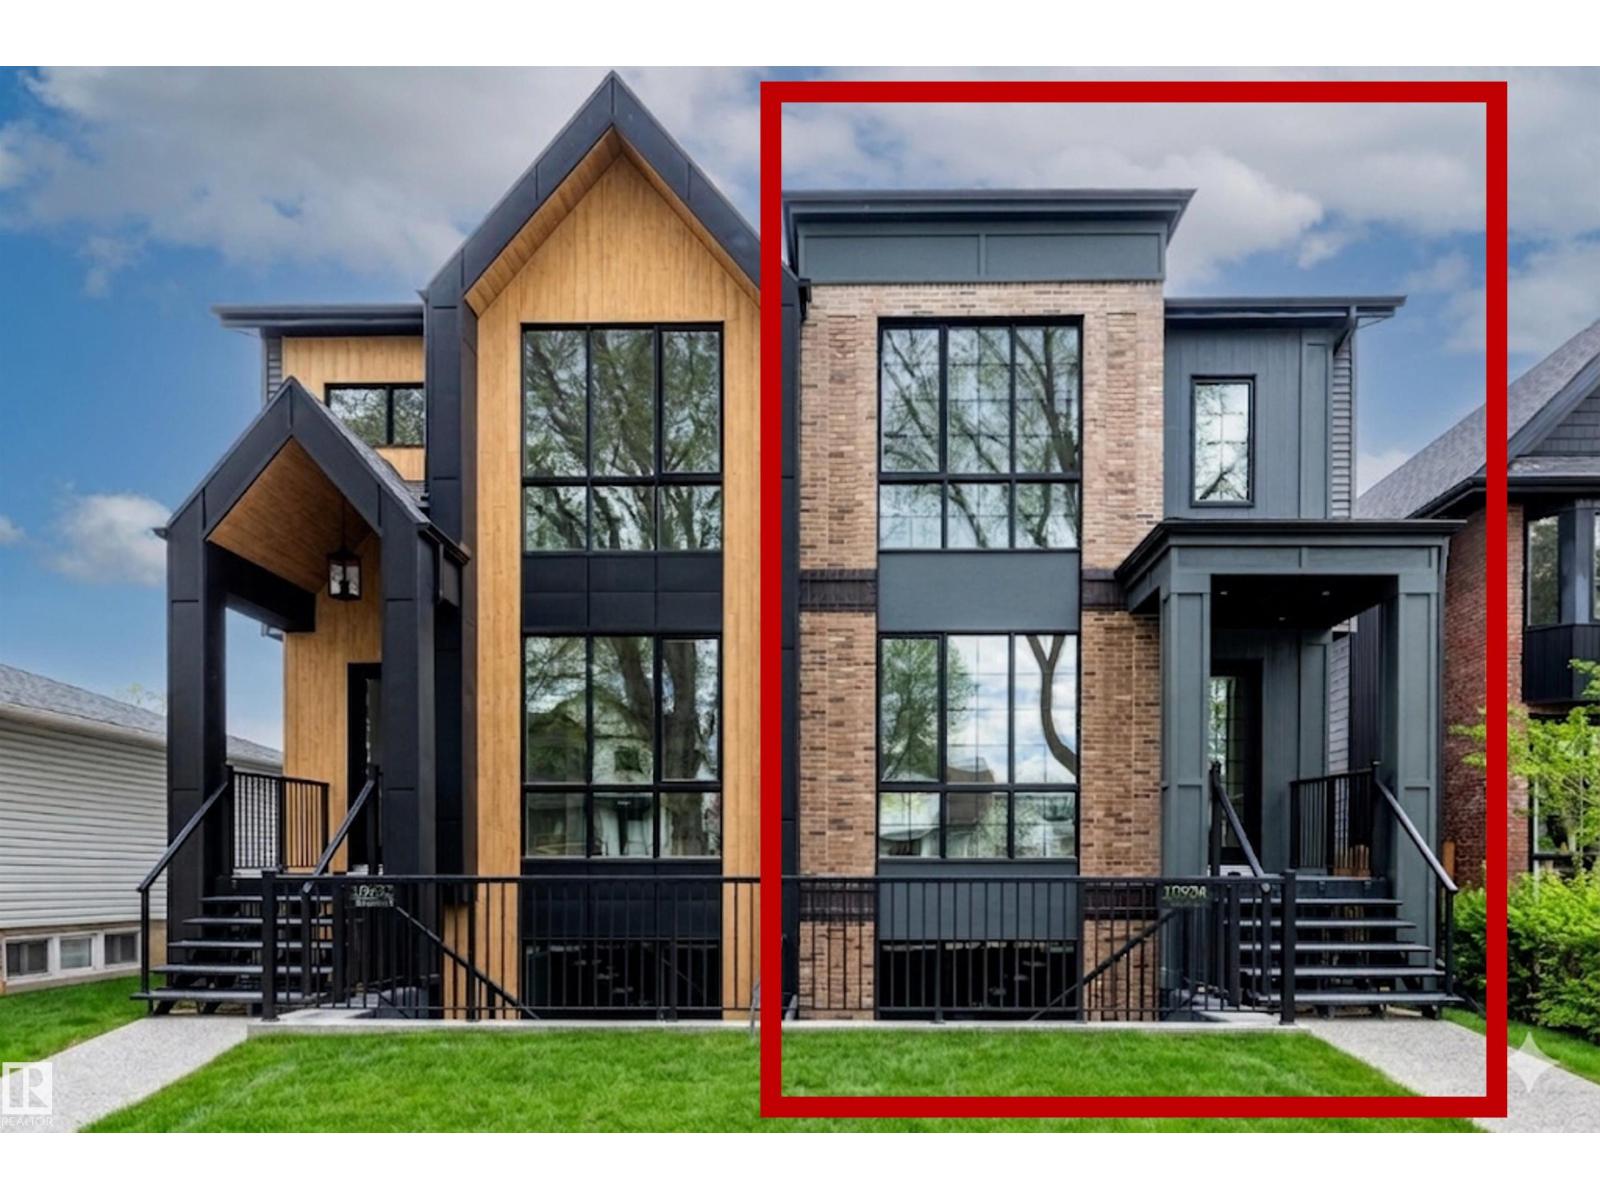
10934 132 St NW
Edmonton, Alberta
This HAMPTON HOMES custom HALF DUPLEX has thoughtful design, incredible craftsmanship and classic style! Upper suite has access to the backyard and DBL DET GARAGE; lower suite has a PATIO with SEPARATE ENTRANCE. Open concept with living, dining and kitchen on the main floor. 10’ CEILINGS and TRIPLE PANE WINDOWS flood the home with natural light. QUALITY QUARTZ counters throughout. SS appliances, real wood cabinetry, a large pantry and storage complete this level. Full closets with built-ins at the entrances and bedrooms. ENG. HARDWOOD on main level and quality carpet upstairs. A powder room up 3 stairs off the living room. Upstairs, 3 BEDROOMS, 9’ CEILINGS, a 4pc bath and LAUNDRY ROOM. Primary bedroom has VAULTED 12' CEILING, walk-in closet and ENSUITE BATH with soaker tub, tiled shower and private loo. Quality and vibrant 2-BED LEGAL BASEMENT SUITE below. 9' CEILINGS, 5' WINDOWS, IN-FLOOR HEAT, VINYL FLOORS, large kitchen + LR, LAUNDRY, & full bath. Close to schools, local parks, the City Centre + UofA!! (id:46923)
RE/MAX Elite
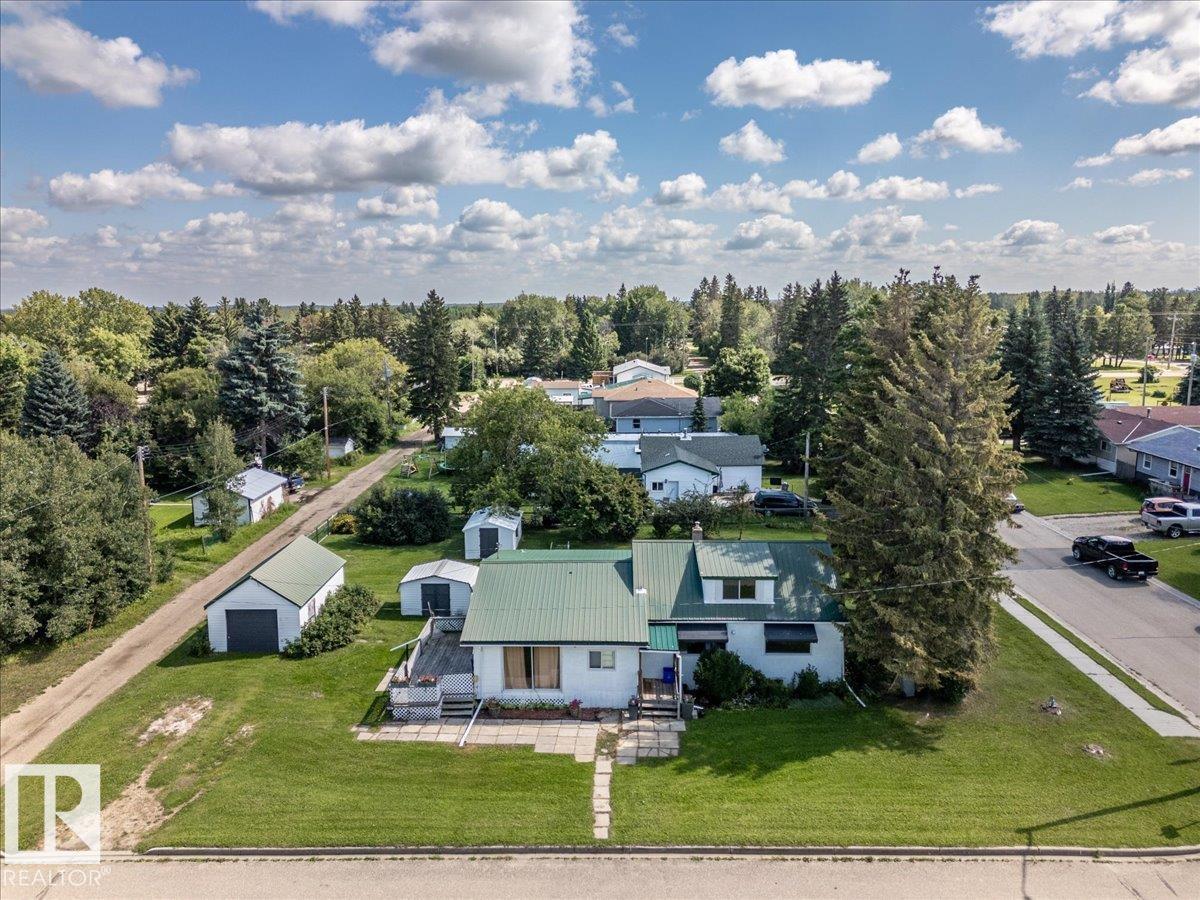
5032 & 5036 53 Ave
Warburg, Alberta
Located on the corner, this two lot property is across from a park and very close to the school. The Home measures 1219 sq/ft not including the upper level or the enclosed deck in the RMS Measurements. The Family room addition has lots of windows for natural light and a newer gas fire place in the corner to keep it cozy. The functional kitchen has a new built-in dishwasher and is open to the dining area. A 4 piece bathroom, living room, bedroom, and laundry room addition complete the main floor plan. The upper level is divided into another room and an open area. The yard has two storage sheds and is landscaped with flowers and raspberry bushes next to the single detached garage. The home and garage both have metal roofs, and the home has a new hot water tank installed in 2026. This spacious property is in a great location. (id:46923)
RE/MAX Real Estate
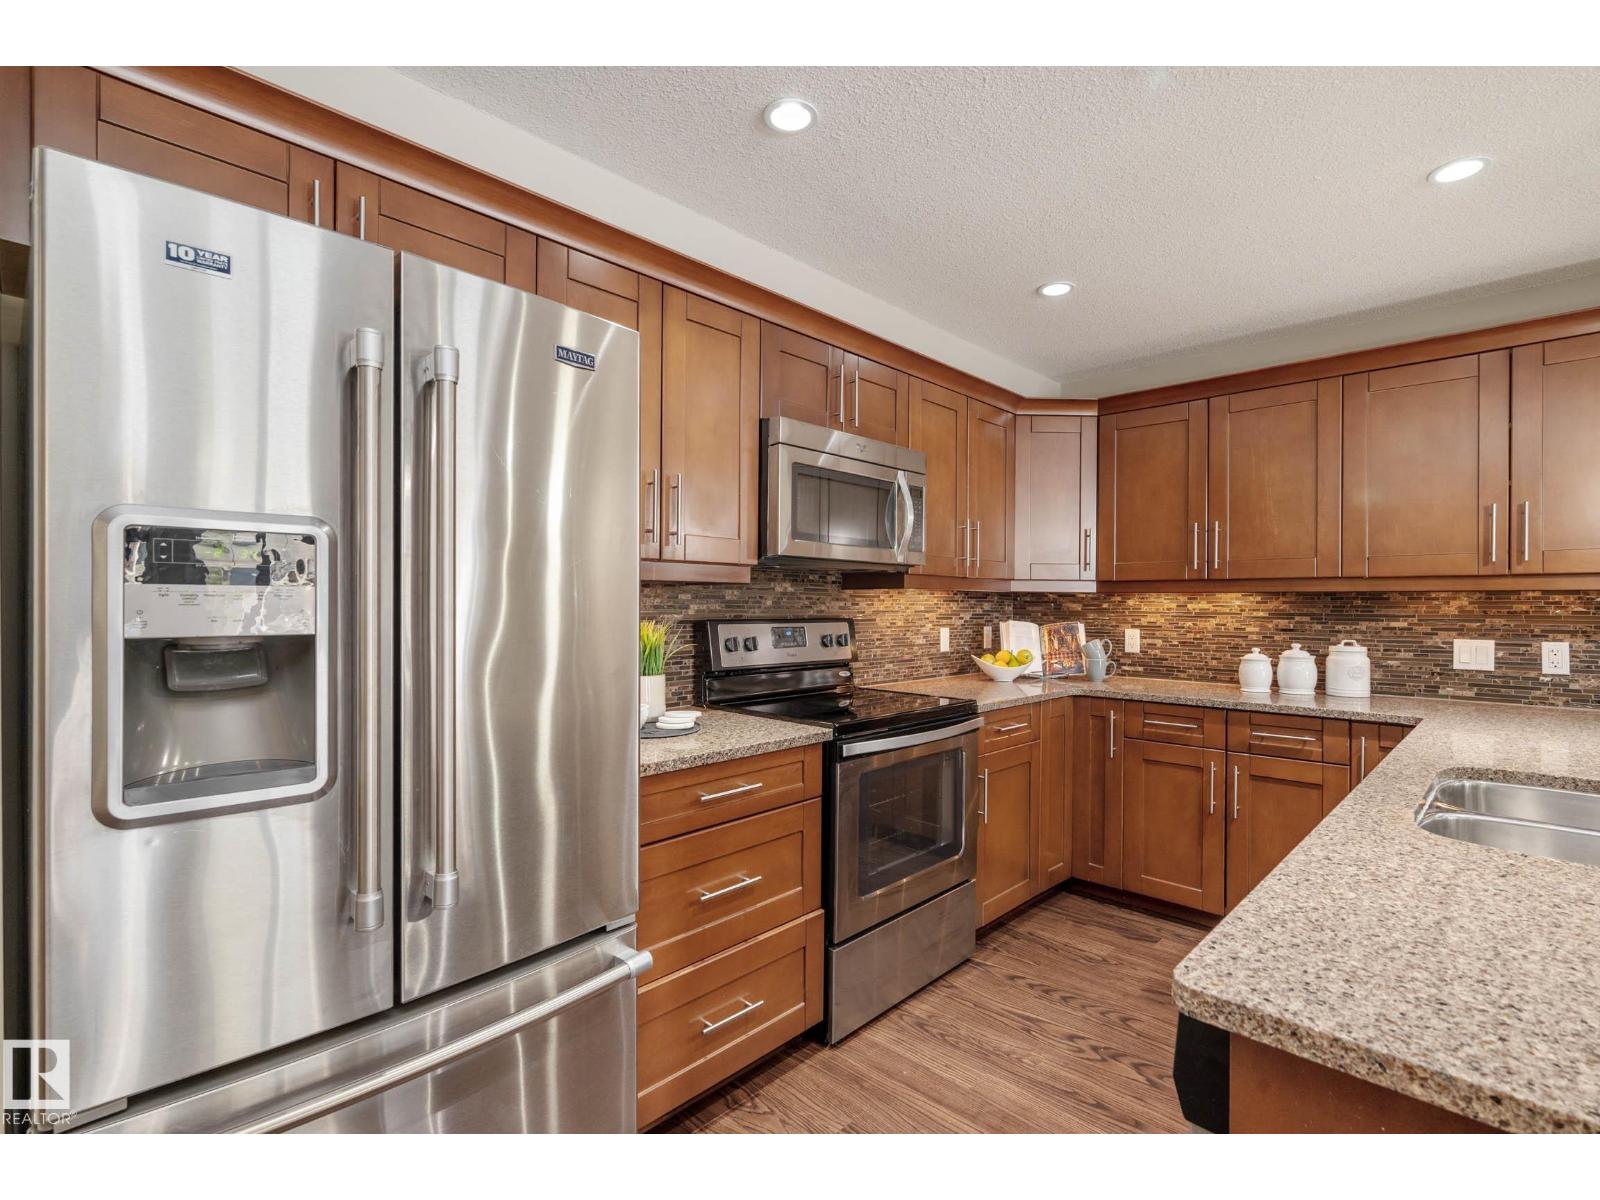
#119 1031 173 St SW
Edmonton, Alberta
Welcome home to high-end living at the Essence of Windermere! Nestled on the main level of a quiet 18+ building, this impressive 2-bed, 2-bath former show-home pairs upscale luxury with effortless everyday living. Natural light pours across the open-concept layout, complemented by cozy radiant in-floor heating. The chef's kitchen shines with rich cabinetry, granite countertops, stainless steel appliances, and an inviting eat-at island. The primary retreat features a private 3-piece ensuite, paired with a generous second bedroom and full main bath. Step outside to your private patio, your own peaceful oasis for morning coffee or evening wine. Enjoy low-maintenance luxury with titled underground parking, titled storage, and heat and water all covered. Best of all, you are just seconds from Windermere's premier shopping and dining! (id:46923)
Real Broker
10932 132 St NW
Edmonton, Alberta
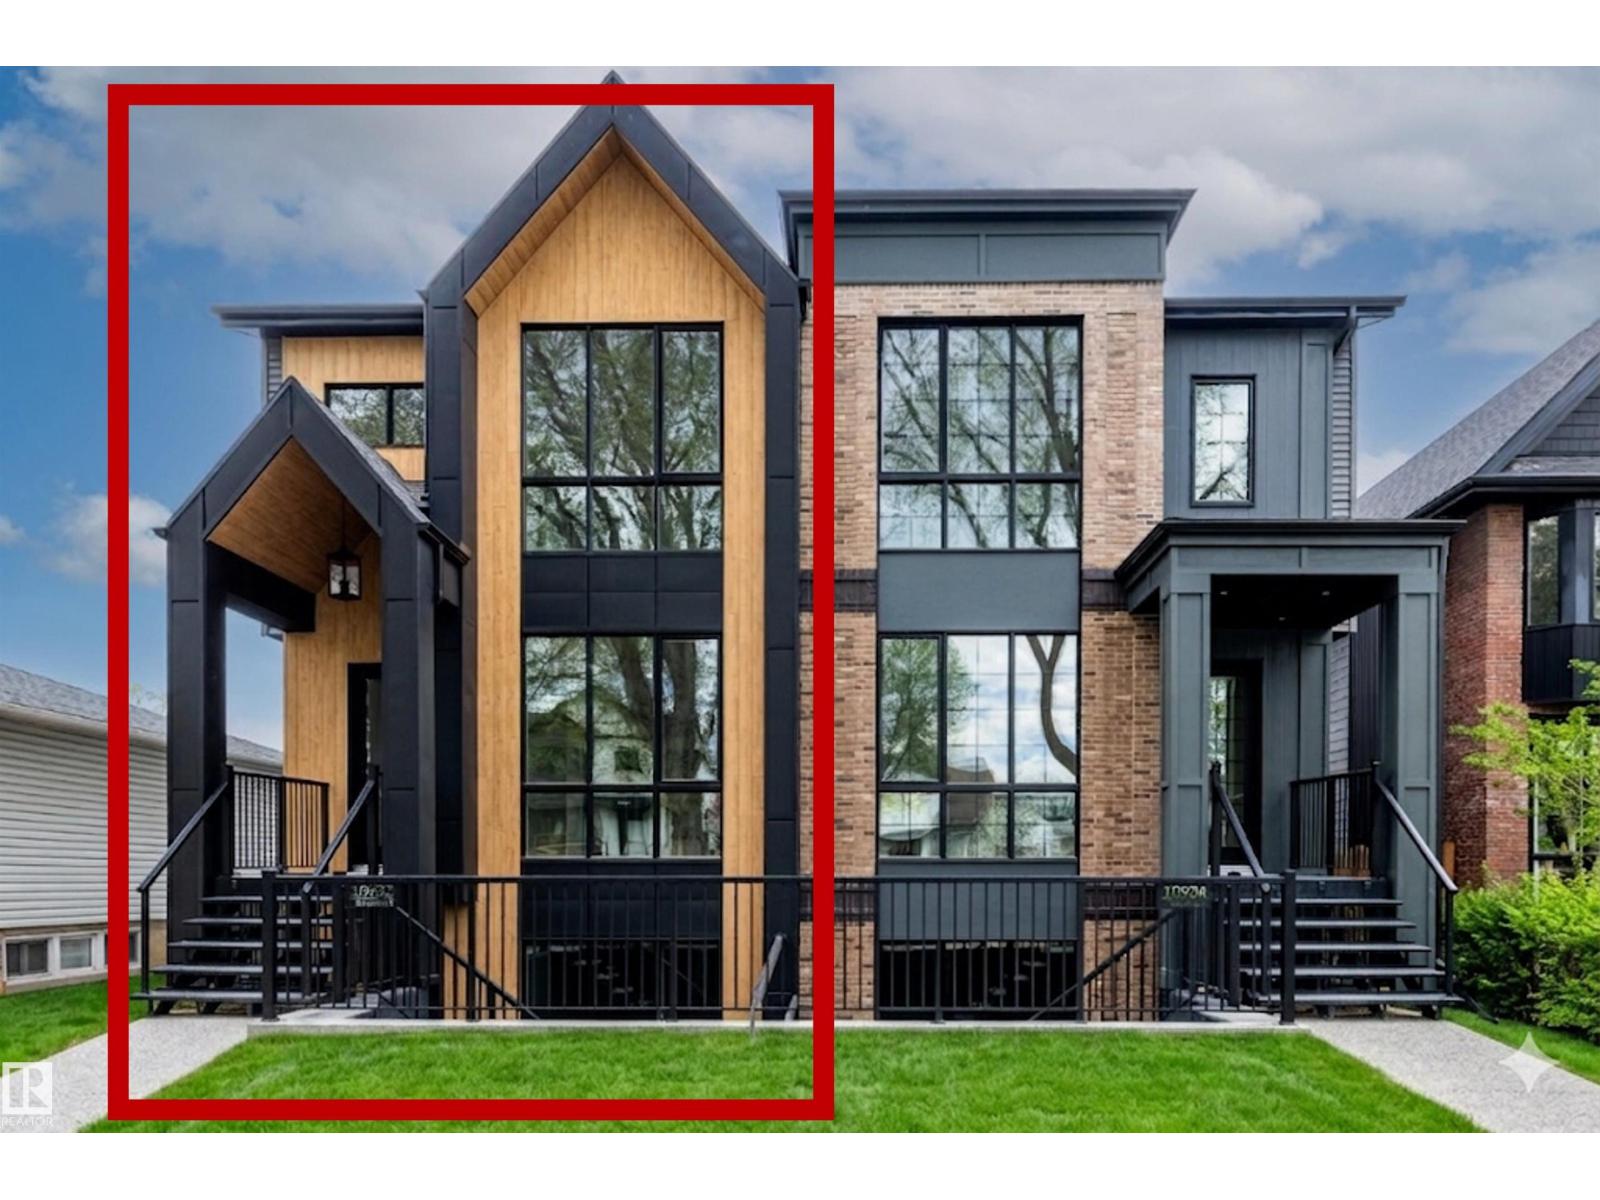
This HAMPTON HOMES custom HALF DUPLEX has thoughtful design, incredible craftsmanship and modern style! Upper suite has access to the backyard and DBL DET GARAGE; lower suite has a PATIO with SEPARATE ENTRANCE. Open concept with living, dining and kitchen on the main floor. 10’ CEILINGS and TRIPLE PANE WINDOWS flood the home with natural light. QUALITY QUARTZ counters throughout. SS appliances, real wood cabinetry, a large pantry and storage complete this level. Full closets with built-ins at the entrances and bedrooms. ENG. HARDWOOD on main level and quality carpet upstairs. A powder room up 3 stairs off the living room. Upstairs, 3 BEDROOMS, 9’ CEILINGS, a 4pc bath and LAUNDRY ROOM. Primary bedroom has VAULTED 12' CEILING, walk-in closet and ENSUITE BATH with soaker tub, tiled shower and private loo. Quality and vibrant 2-BED LEGAL BASEMENT SUITE below. 9' CEILINGS, 5' WINDOWS, IN-FLOOR HEAT, VINYL FLOORS, large kitchen + LR, LAUNDRY, & full bath. Close to schools, local parks, the City Centre + UofA!! (id:46923)
RE/MAX Elite
#108 400 Palisades Wy
Sherwood Park, Alberta
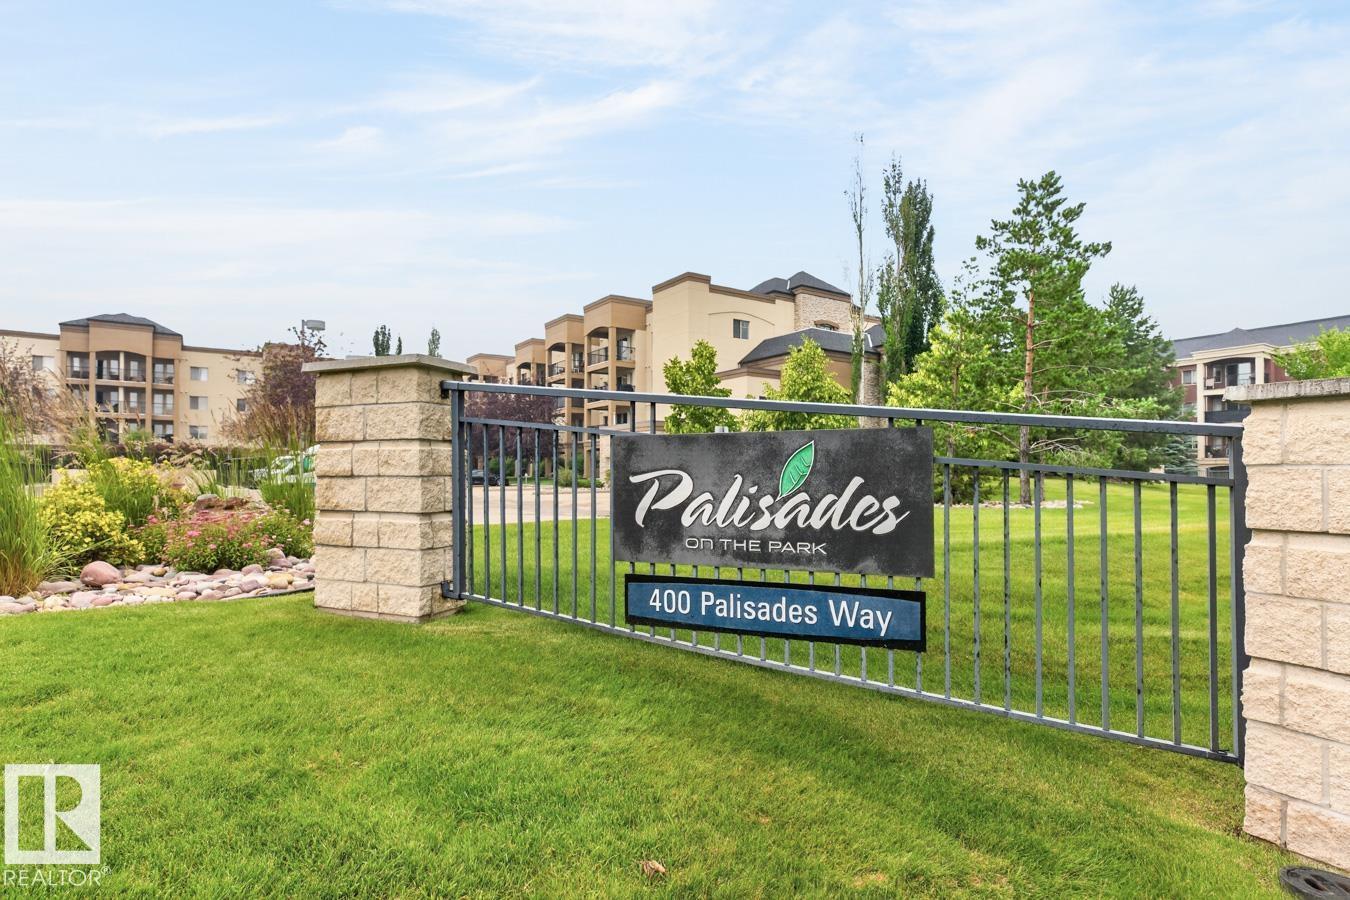
Experience adult living at its finest in Palisades on the Park! This beautifully UPDATED condo offers 2 bedrooms, 2 baths, NEW vinyl plank & tile flooring, fresh paint throughout, underground parking & storage. A spacious foyer welcomes you into the bright, open-concept layout, where the stylish kitchen features abundant cabinetry and a quartz island overlooking the dining area and inviting living room. Patio doors open to your private patio with peaceful greenspace views—perfect for morning coffee or evening relaxation. The king-sized primary retreat boasts a walk-in closet and 4pc ensuite, while the generous second bedroom, 4pc bath & convenient in-suite laundry complete the functional floor plan. Located in a well-maintained CONCRETE building, enjoy fantastic amenities including a fitness room, recreation room, theatre, sauna & CAR WASH in the parkade. Fabulous location with easy access to shopping, parks, trails & everyday amenities. Nothing to do but move in, relax & call Palisades on the Park HOME! (id:46923)
RE/MAX Excellence
9608 89a Street
Morinville, Alberta
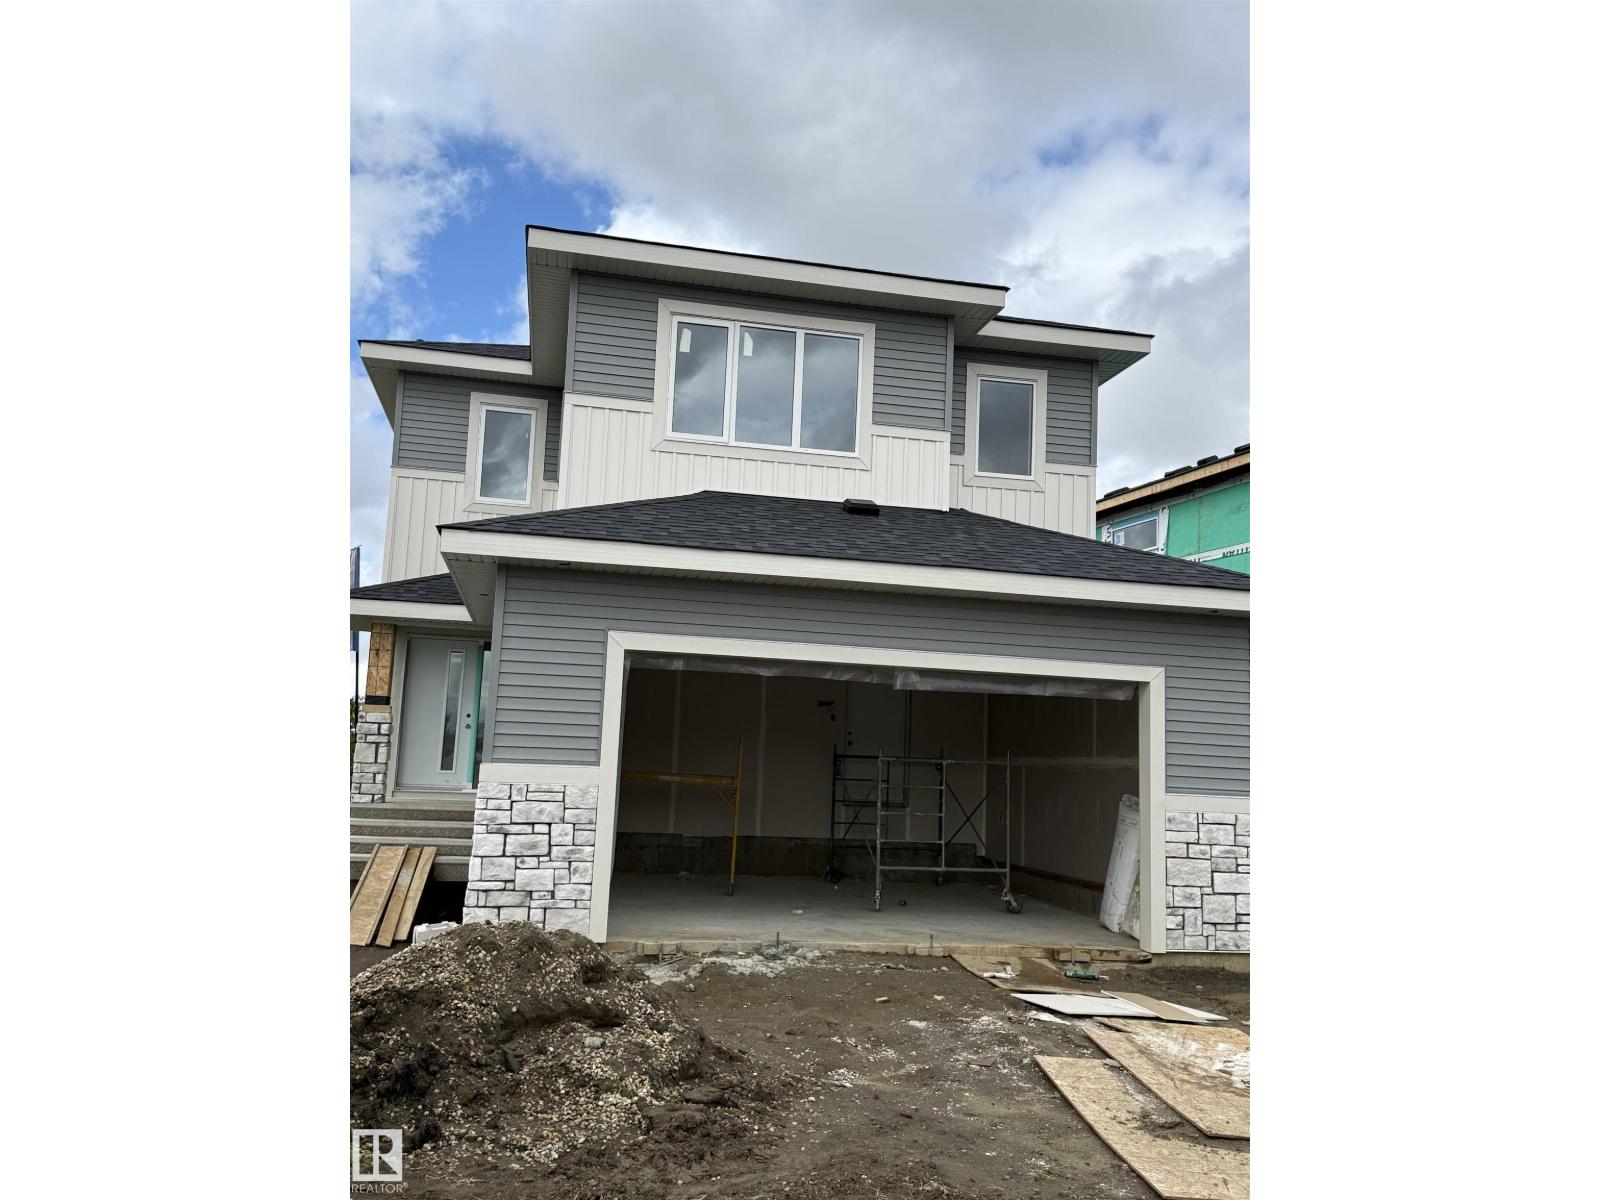
Welcome to Juniper Heights in Morinville! Step into this beautifully finished 3-bedroom, 2.5-bathroom home offering over 2,100 sq. ft. of thoughtfully designed living space, built by custom home builder Samton Homes. From the moment you walk in, you’ll appreciate the quality finishing, spacious rooms, and comfortable layout designed with everyday living and entertaining in mind. The generous living spaces provide plenty of room for the whole family, while the deck offers a great spot to relax, enjoy your morning coffee, or entertain guests outdoors. Location is a standout! Juniper Heights is conveniently close to schools, recreation centres, walking trails, and everyday amenities, while offering the peaceful feel of a growing community. And with St. Albert only about 15 minutes away, you’re never far from even more shopping, dining, and services. (id:46923)
Blackmore Real Estate
11 Lemon Cl
Spruce Grove, Alberta
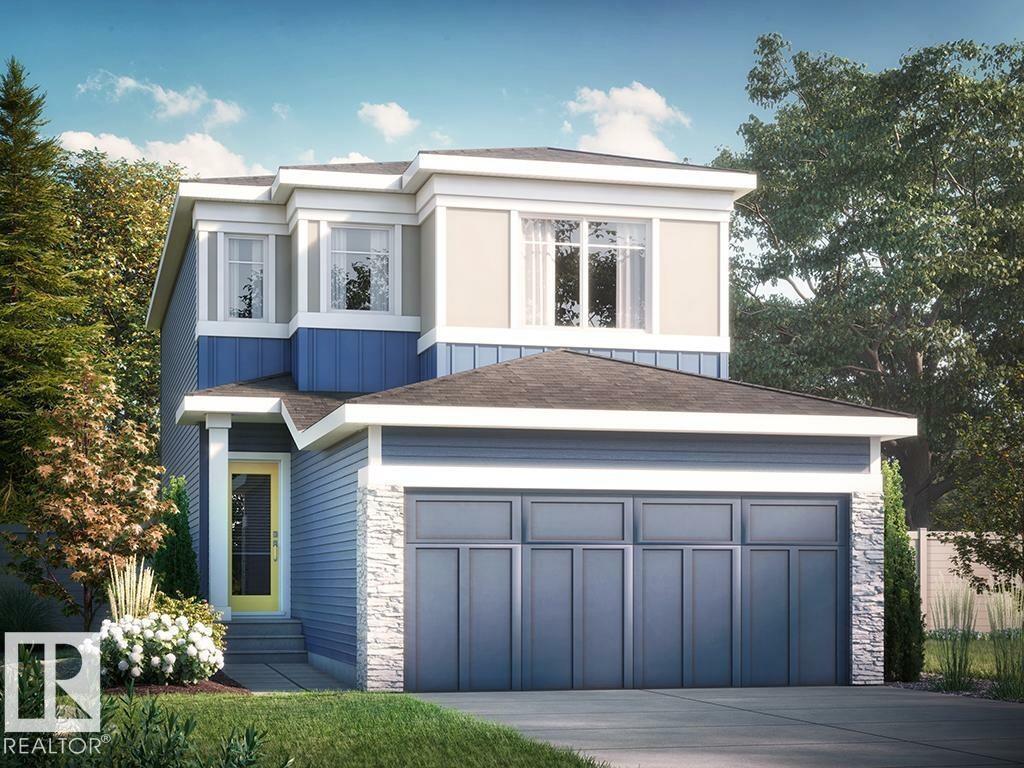
Welcome to the Stella P in Legacy Ridge, Spruce Grove! This beautifully designed home offers 3 bedrooms, 2.5 bathrooms, a spacious bonus room, and a double attached garage. The open-concept main floor features luxury vinyl plank flooring, quartz countertops, ceiling-height 41” upper cabinets, a large island, and a cozy 50” electric fireplace. The walk-through pantry and mudroom provide exceptional everyday convenience. Upstairs, enjoy a versatile bonus room, convenient laundry, and a spacious primary bedroom with dual-sink ensuite and walk-in closet. A separate side entrance, 9’ basement foundation, and bathroom rough-ins offer excellent future development potential. Located close to parks, walking trails, schools, amenities, and major routes, this home combines modern style, functionality, and room to grow! Home is under construction. Estimated completion by end of year. Photos are representative and virtually staged. (id:46923)
Bode
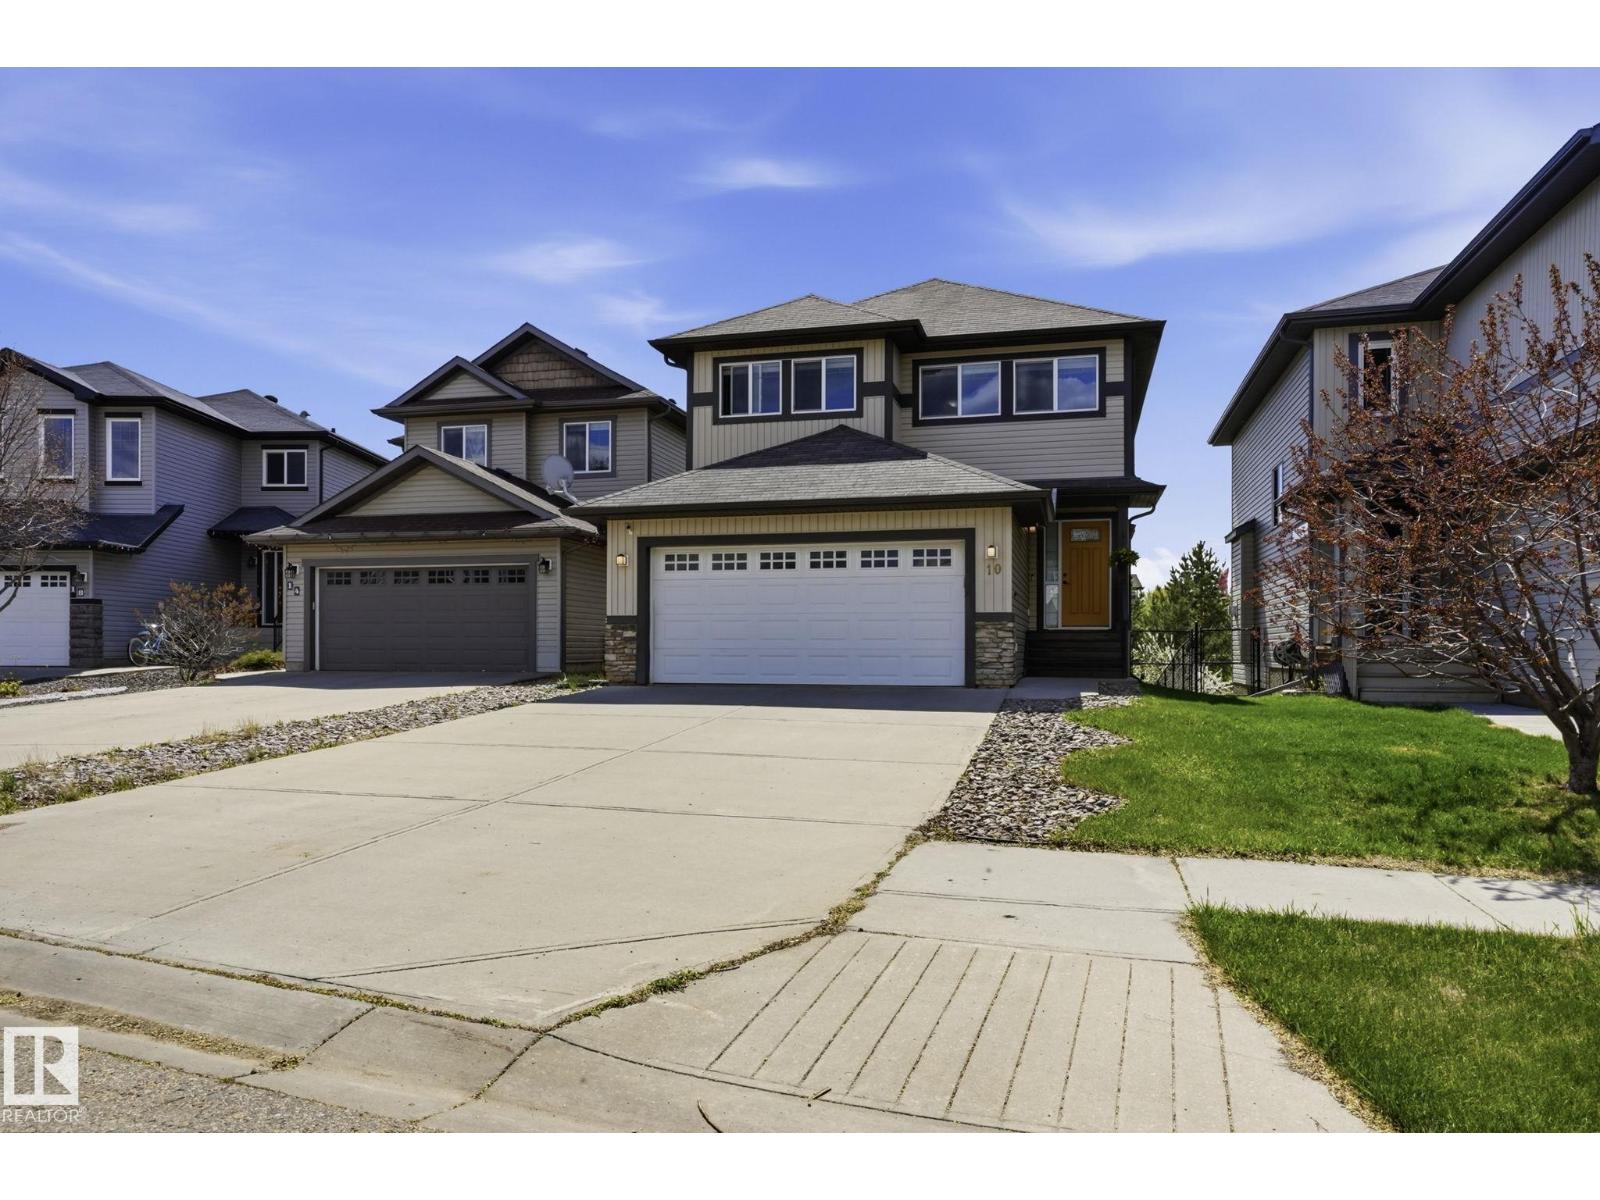
10 Rockwell Cl
Fort Saskatchewan, Alberta
Welcome to this spacious and beautifully maintained 3+1 bedroom, 4-bathroom home with a South-West facing backyard overlooking lush green space, walking trails, and a lake. Enjoy peaceful evenings on the elevated deck with a BBQ, glass of wine, and stunning sunset views. The bright open-concept main floor features a modern kitchen with quartz countertops, stainless-steel appliances, and a convenient pantry. The spacious dining area offers beautiful views, while the cozy living room features a gas fireplace. Upstairs, the large family room is filled with natural light, and the spacious primary bedroom offers an ensuite and walk-in closet. Two additional bedrooms and full bathroom complete the second floor. The fully finished 9-ft basement includes a recreation room with another fireplace, additional bedroom, and a full bathroom. Additional features include a modern tankless water heater, newer washer/dryer, stove, large double attached garage, and ample driveway parking for an RV or a boat. Just gorgeous! (id:46923)
Maxwell Polaris
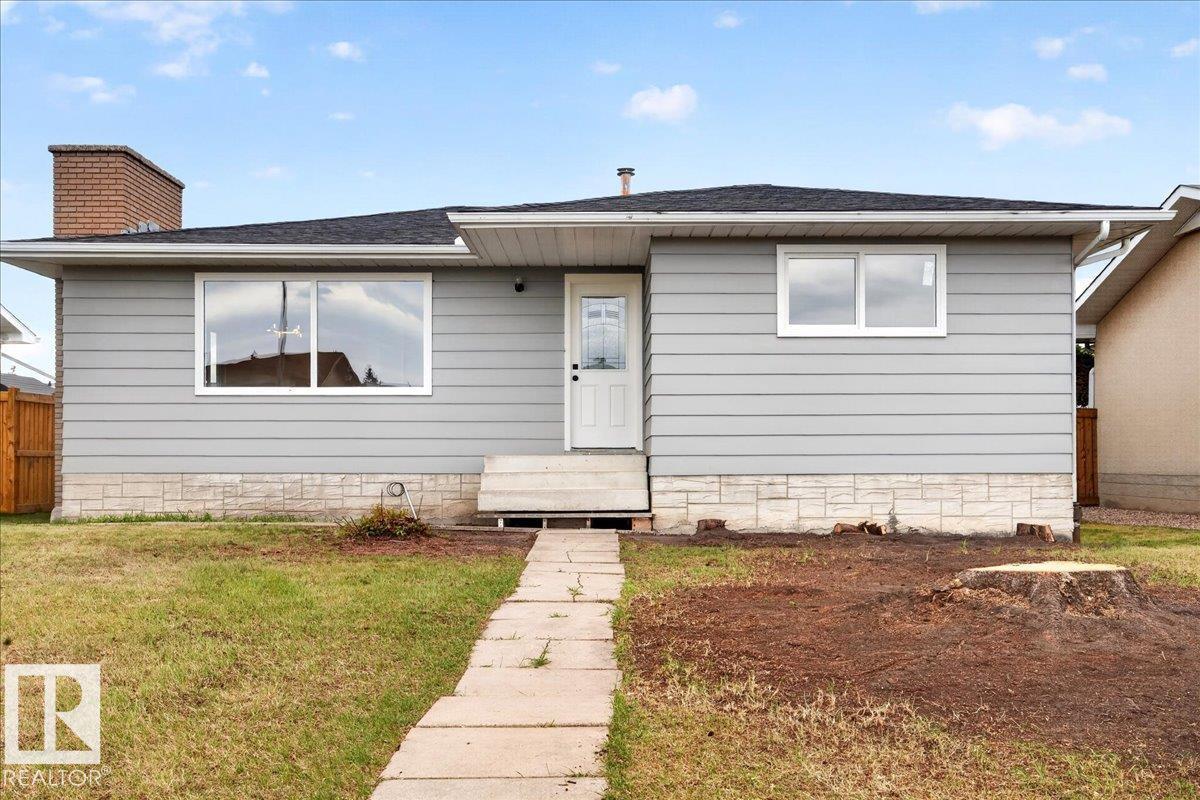
7823 148 Av NW
Edmonton, Alberta
Prepare to be wow'ed by this beautiful home perfectly located in a highly sought-after neighbourhood in Kilkenny. Fully turn-key. Completely renovated Top to Bottom. Brand new 2 Kitchens, Appliances, New Windows, New Roof, New flooring and bathroom, Freshly painted. Walking into this home you are greeted by the large bright and open family room/dining room with with electric fireplace & large windows, kitchen, Master bedroom with 2Pc Ensuite, 2 more bedrooms, separate 4 pc bath & Storage. Basement has it's own SEPERATE ENTRANCE with large family room/dining room, 2nd Kitchen, 2 more bedrooms, Full Bathroom, laundry & storage room. Huge private backyard with Double detached oversize garage & RV Parking. It is one of the best commute to anywhere with Yellowhead Hwy being 6 minutes and Anthony Henday being 8 minutes away, Easy access to schools, park, Londonderry Mall, Northgate Mall & all amenities. This is a terrific family home you do not want to miss! Some photos are virtually staged (id:46923)
Century 21 Signature Realty
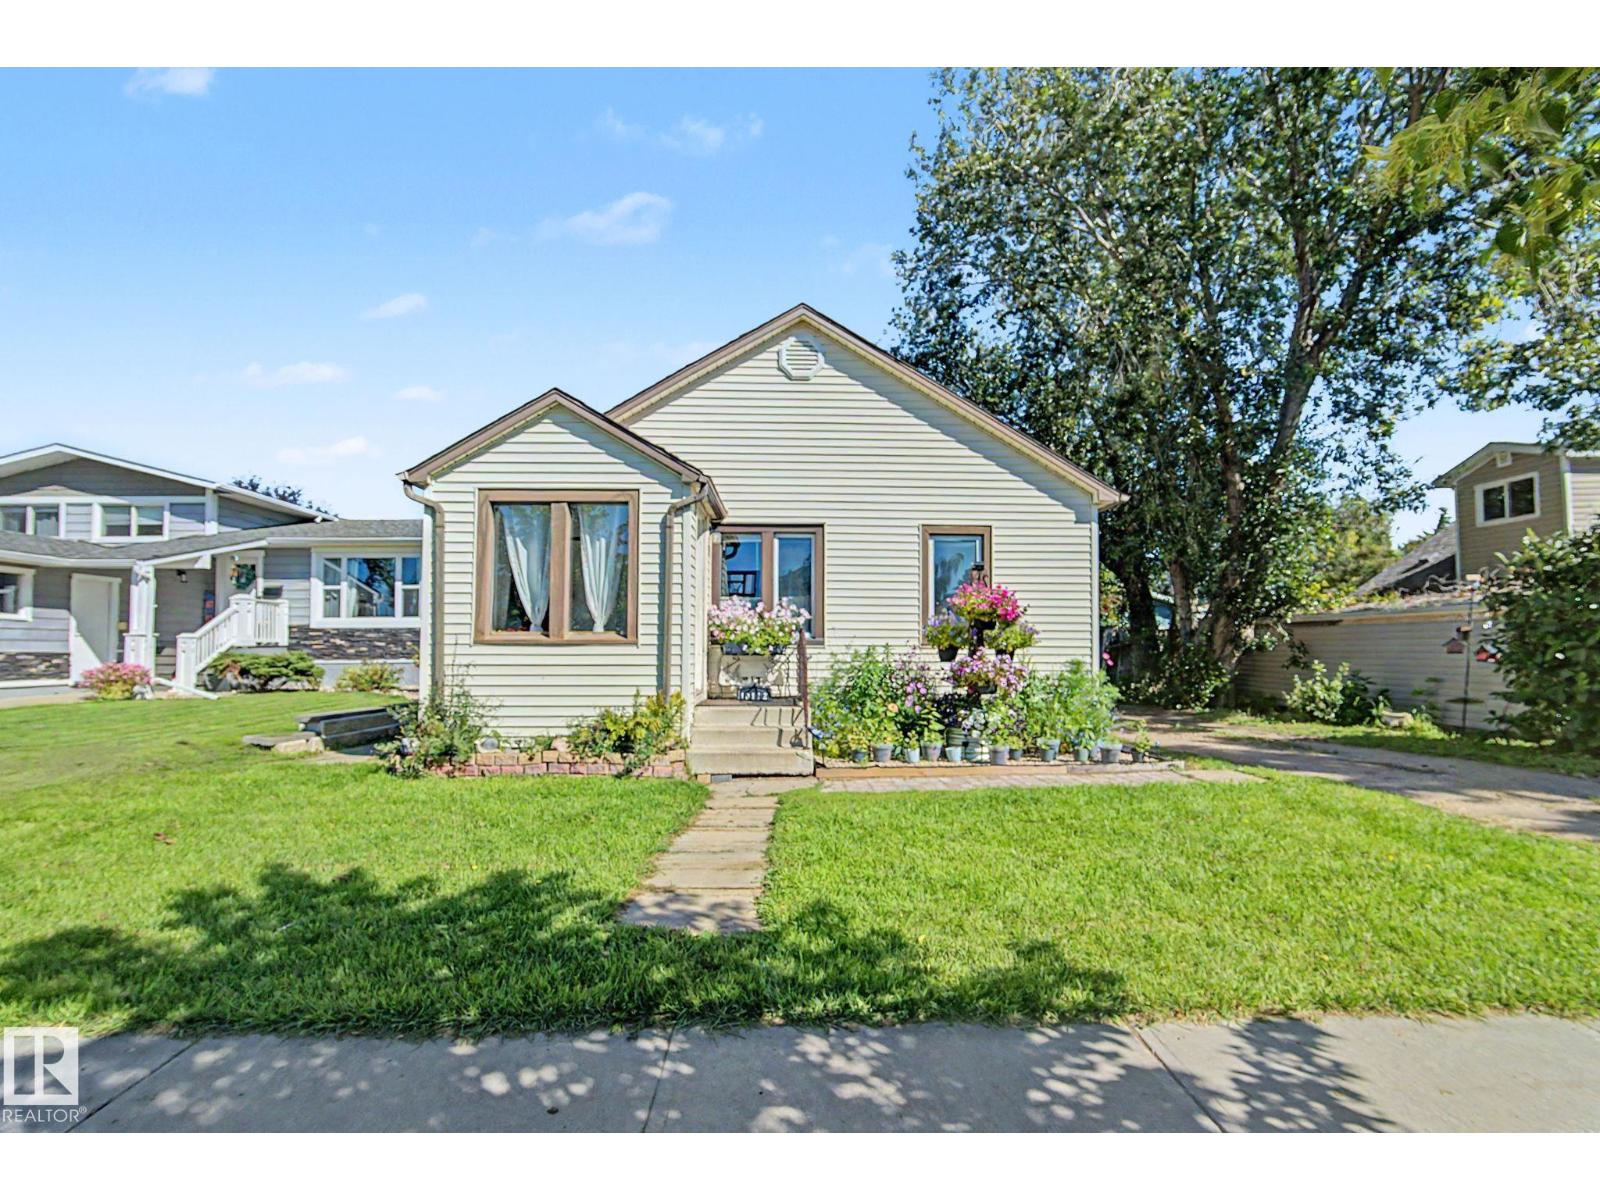
10112 102 Ave
Morinville, Alberta
Cute as a button and full of character, this charming 990 sq ft bungalow sits on a massive lot in the heart of Morinville. Offering 3 bedrooms and 1 full bath, this home is a fantastic opportunity for a young family looking for an affordable place to call home or an investor searching for a property with excellent potential. The main floor is filled with warmth and charm, with plenty of opportunity to make the space your own. Outside, the oversized lot provides tons of room for kids, pets, gardening or future possibilities. The large oversized double garage is a standout feature, offering plenty of space for vehicles, toys, hobbies and storage. A great combination of charm, space and value in a welcoming community close to St Albert and all the Sturgeon County has to offer. (id:46923)
Maxwell Progressive
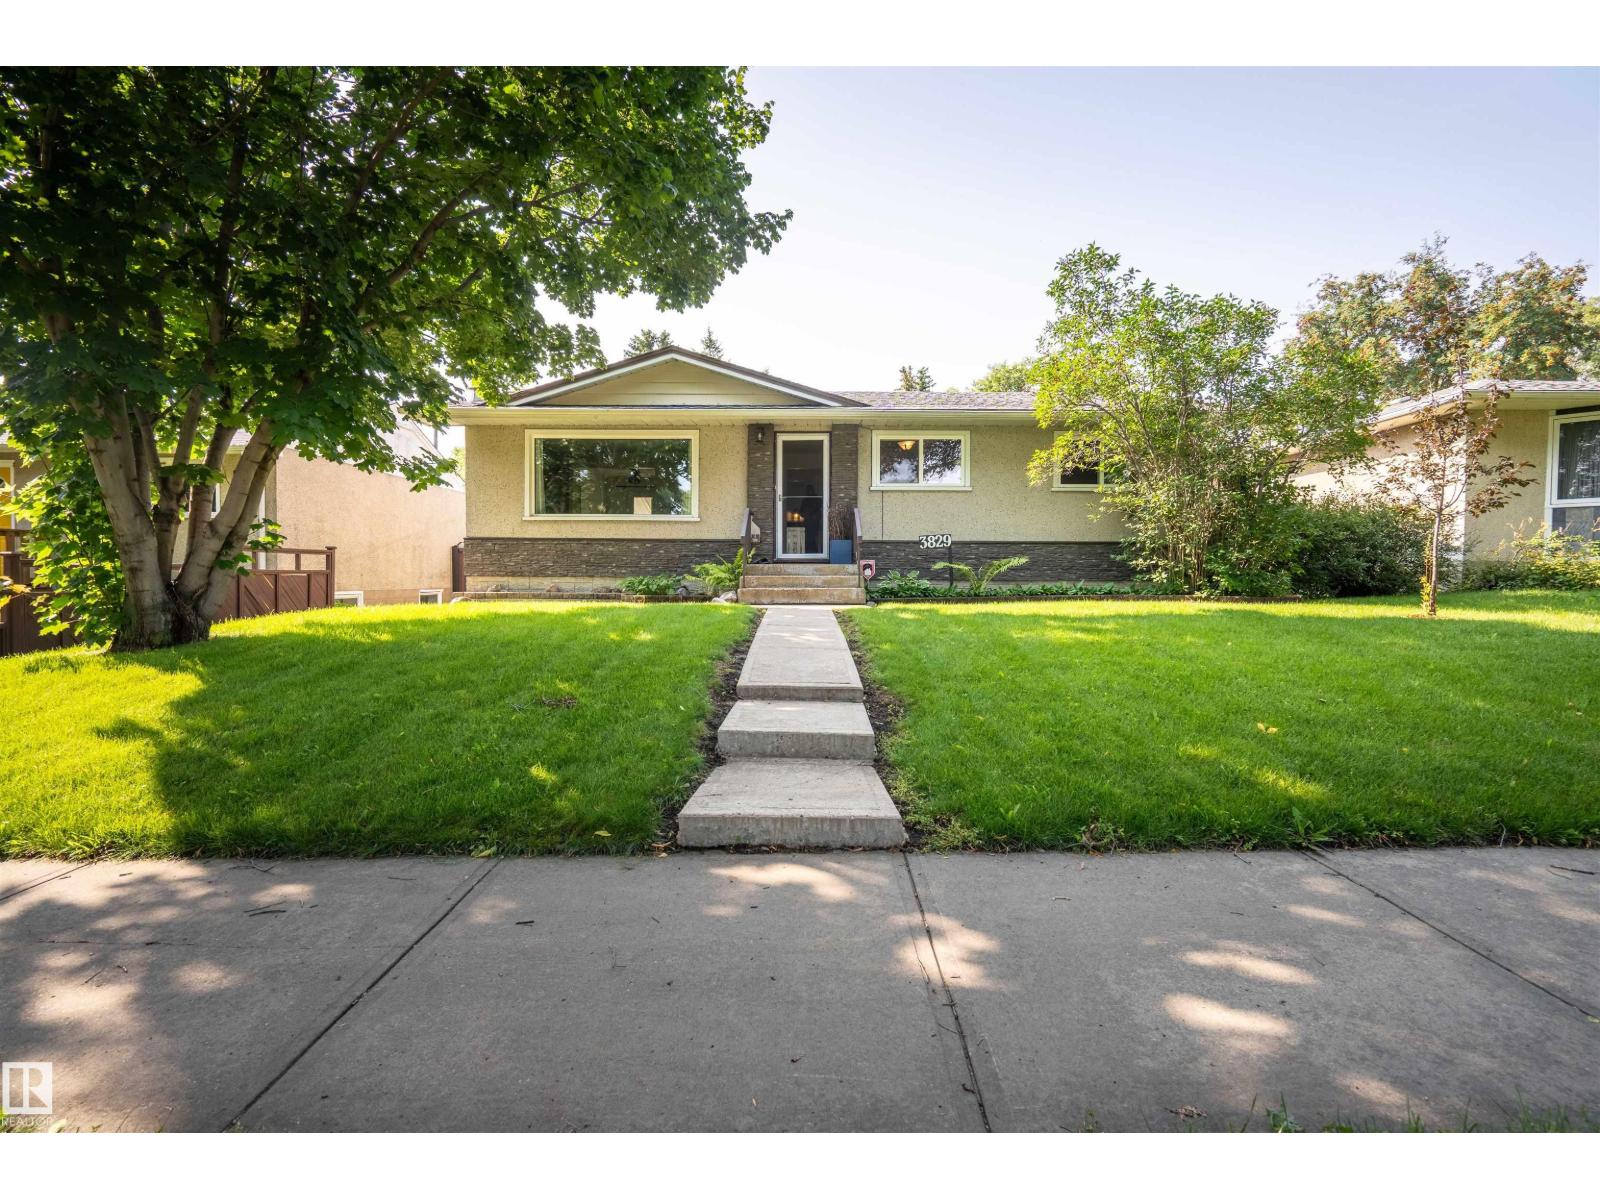
3829 113 Av NW
Edmonton, Alberta
Move-in ready bungalow with an incredible sunroom in sought-after Beverly Heights! This charming 4-bed, 2-bath home offers over 1,040 sq. ft. above grade plus a fully finished basement, making it ideal for families or investors. Enjoy a bright, functional layout with spacious living and dining areas, a well-appointed kitchen, three main-floor bedrooms, and a spectacular sunroom that extends your living space while overlooking the beautifully landscaped backyard. The finished basement features a large recreation room, fourth bedroom, full bathroom, storage, and laundry. Complete with a single detached garage, mature landscaping, and a fully fenced yard. Ideally located just minutes from Edmonton's beautiful River Valley trail system and the vibrant Highlands neighbourhood, you'll enjoy easy access to scenic walking and biking trails, local cafés, restaurants, shopping, schools, parks, and public transit. (id:46923)
Exp Realty
12428 103 Av NW
Edmonton, Alberta
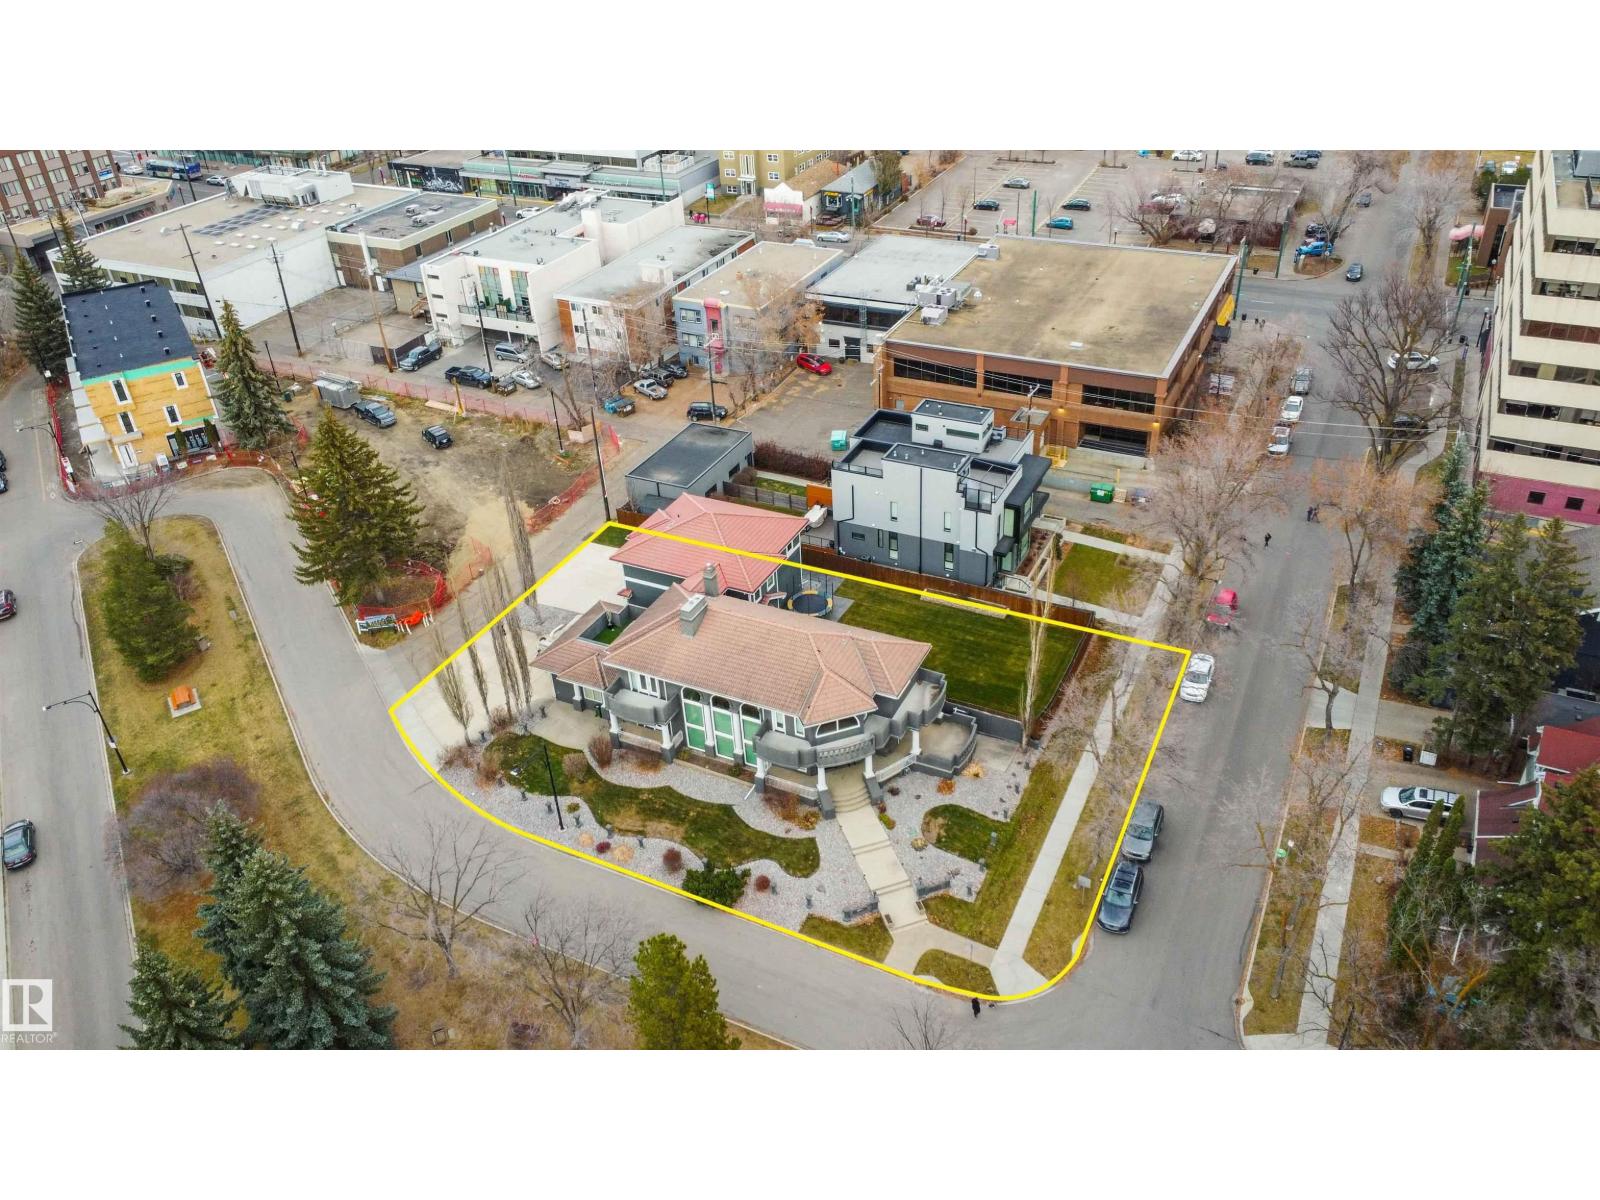
OWN A MANOR & AN INCREDIBLE PIECE OF LAND (14,185 sq. ft) DOUBLE LOT IN WADHURST ESTATES, EDMONTON. DOUBLE-WIDE CORNER LOT REDEVELOPMENT OPPORTUNITY! MIXED USE, MULTI-FAMILY.OWN A PIECE OF DOWNTOWN SUBURBIA, EDMONTON! Property sits on Double Lots A & B, bordering Glenora & West Downtown. Newer wing on Lot B was built in 2013.This iconic home sits on one of the biggest double-wide corner lots and one of the largest backyards in Central Edmonton (14,185 sq. ft. of land). Located in Wadhurst Estates, Westmount.The home features 5 bedrooms, 5 bathrooms, a 5-car attached garage, 4 balconies, and a large fenced-in yard sitting on a massive parcel of land. In 2013, the east side of the home was built and attached. RARE DOUBLE-WIDE CORNER LOT & ICONIC MANSION AWAIT YOU TO INVEST OR LIVE. (id:46923)
Century 21 Masters
17610 96 Av NW
Edmonton, Alberta
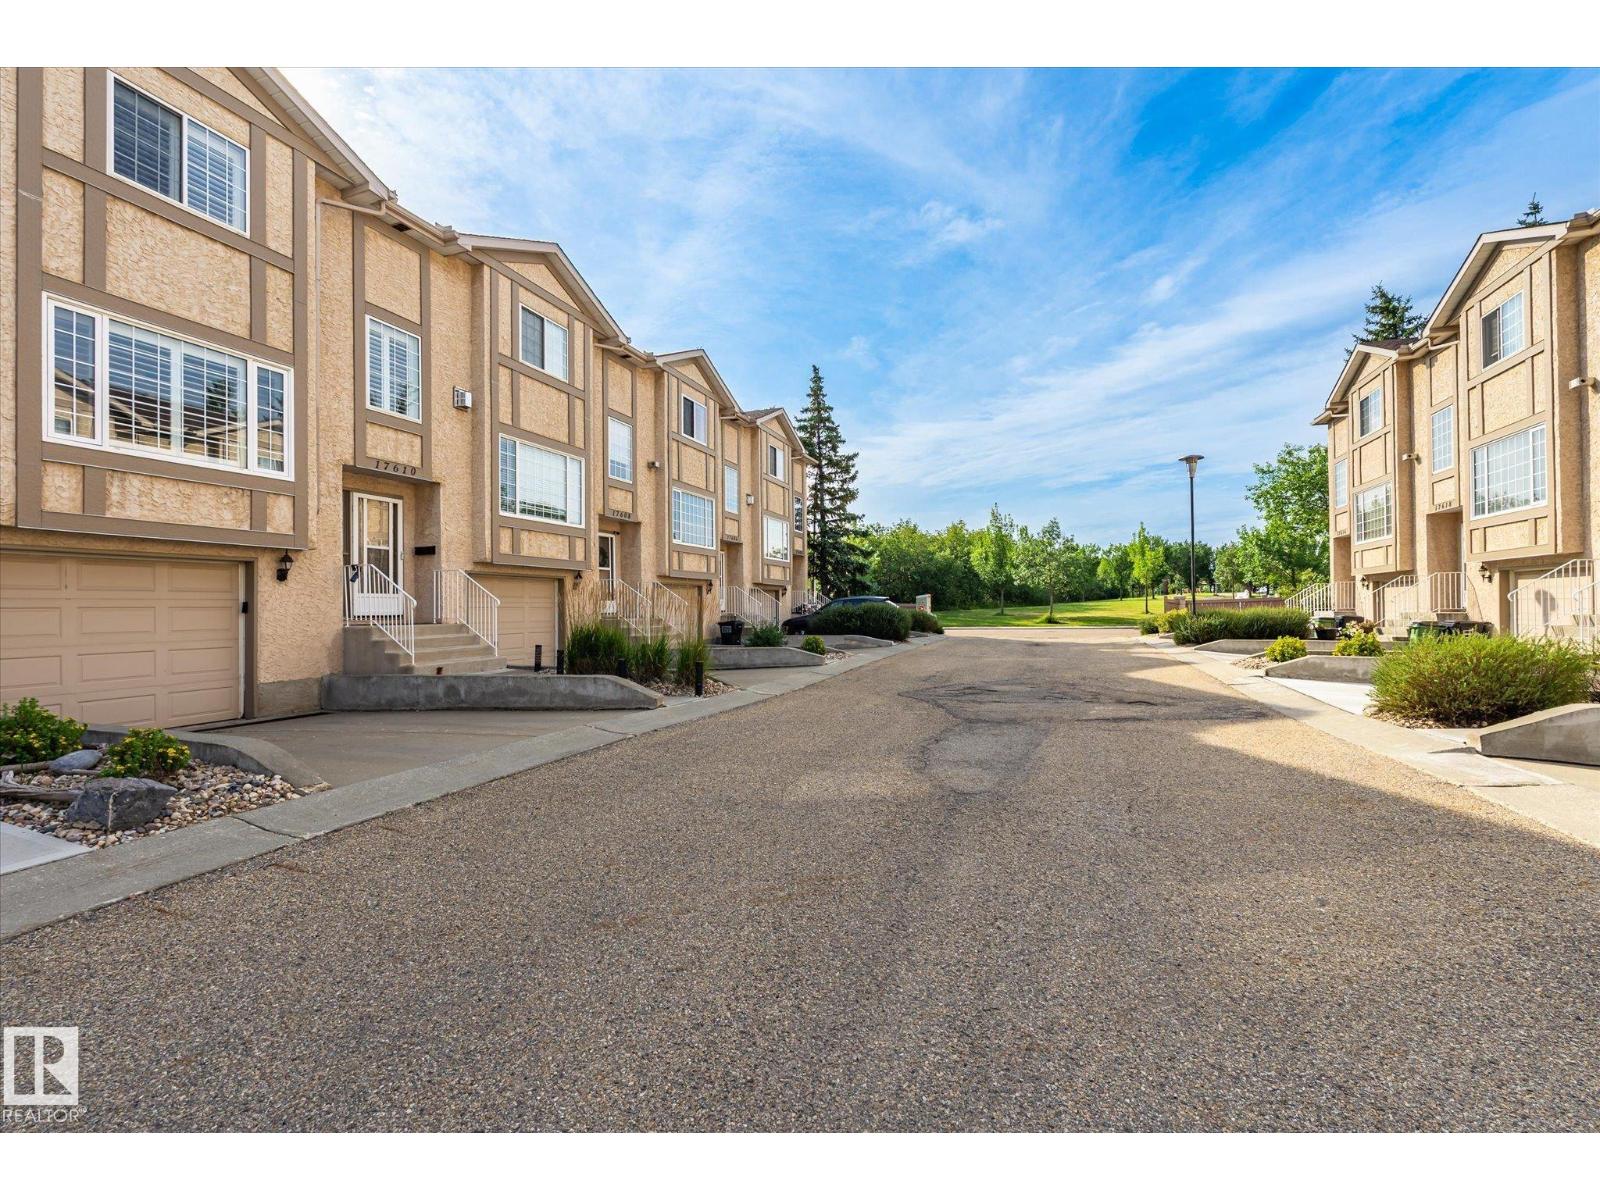
BEAUTIFUL AND UPDATED 3-bedroom, 2.5-bath home offering 1,420 sq.ft. of thoughtfully designed living space with BRAND NEW FLOORING. Ideally situated between two parks, this location combines serene natural surroundings with all conveniences nearby. The heart of the home is the expansive kitchen, featuring abundant counter space and a functional layout perfect for both daily living and entertaining. Upstairs, generously sized bedrooms provide comfortable retreats for the entire family. Step outside to the rear deck and take in the beautiful views of the park and pond, with no neighbours behind. The fully finished basement offers an excellent flex space for movie nights, gaming, or family gatherings. An oversized garage with storage area offers added versatility. Just minutes from West Edmonton Mall, with easy access to shopping, dining, parks, and entertainment, this home offers the perfect balance of space, comfort, and location. Situated in a well-maintained, and professionally managed complex. (id:46923)
Rimrock Real Estate
9110 Scott Cr NW
Edmonton, Alberta
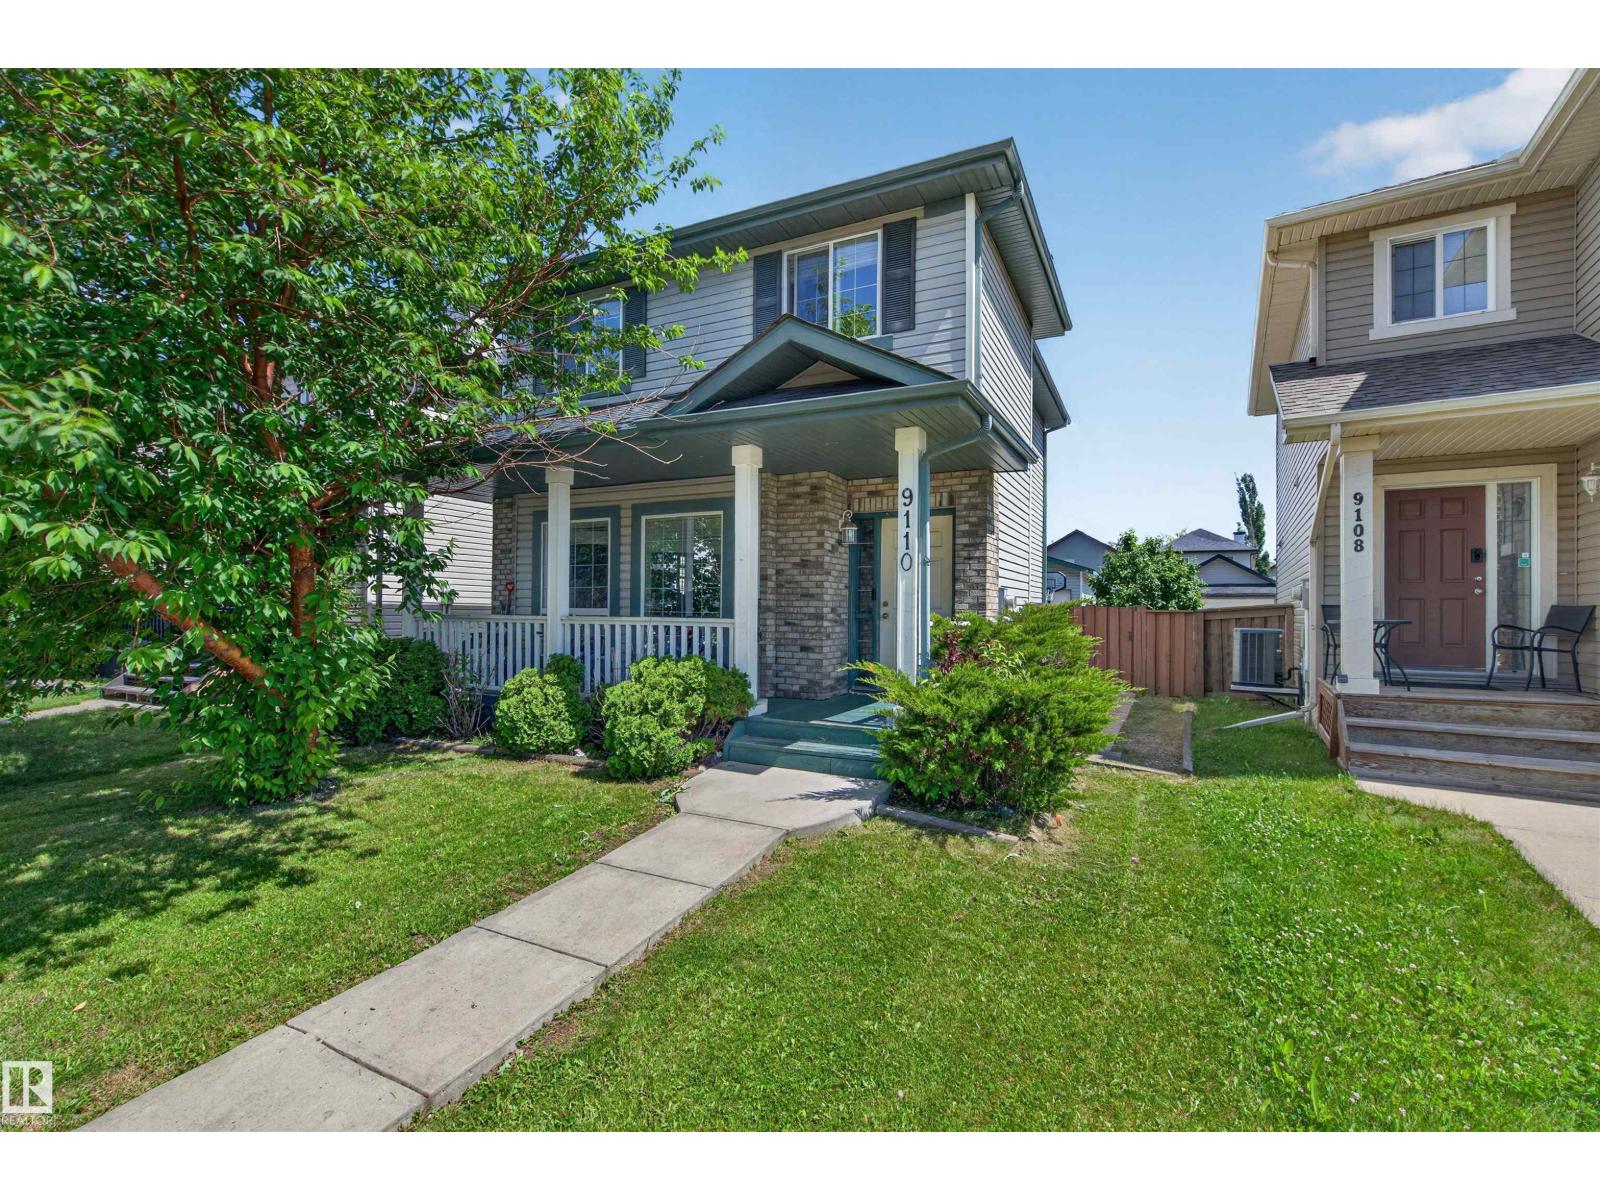
WELCOME HOME to this beautifully maintained two-storey in the highly sought-after community of South Terwillegar! Offering over 1,300 sq ft above grade, this home features 3 bedrooms, 2.5 bathrooms, and a bright, functional layout perfect for families or first-time buyers. The main floor showcases a spacious living room, well-appointed kitchen with pantry, generous dining area, convenient main floor laundry, and a 2-piece bath. Upstairs you'll find a spacious primary suite complete with a walk-in closet and private ensuite, along with two additional bedrooms and another full bathroom. The partially finished basement offers an office and provides endless possibilities to customize additional living space, a home gym, or recreation area. Ideally located close to schools, parks, walking trails, shopping, restaurants, public transit, and with QUICK ACCESS to Anthony Henday Drive and Rabbit Hill Road. A fantastic opportunity to own in one of southwest Edmonton's most desirable communities! (id:46923)
Exp Realty
#10 5101 Soleil Bv
Beaumont, Alberta
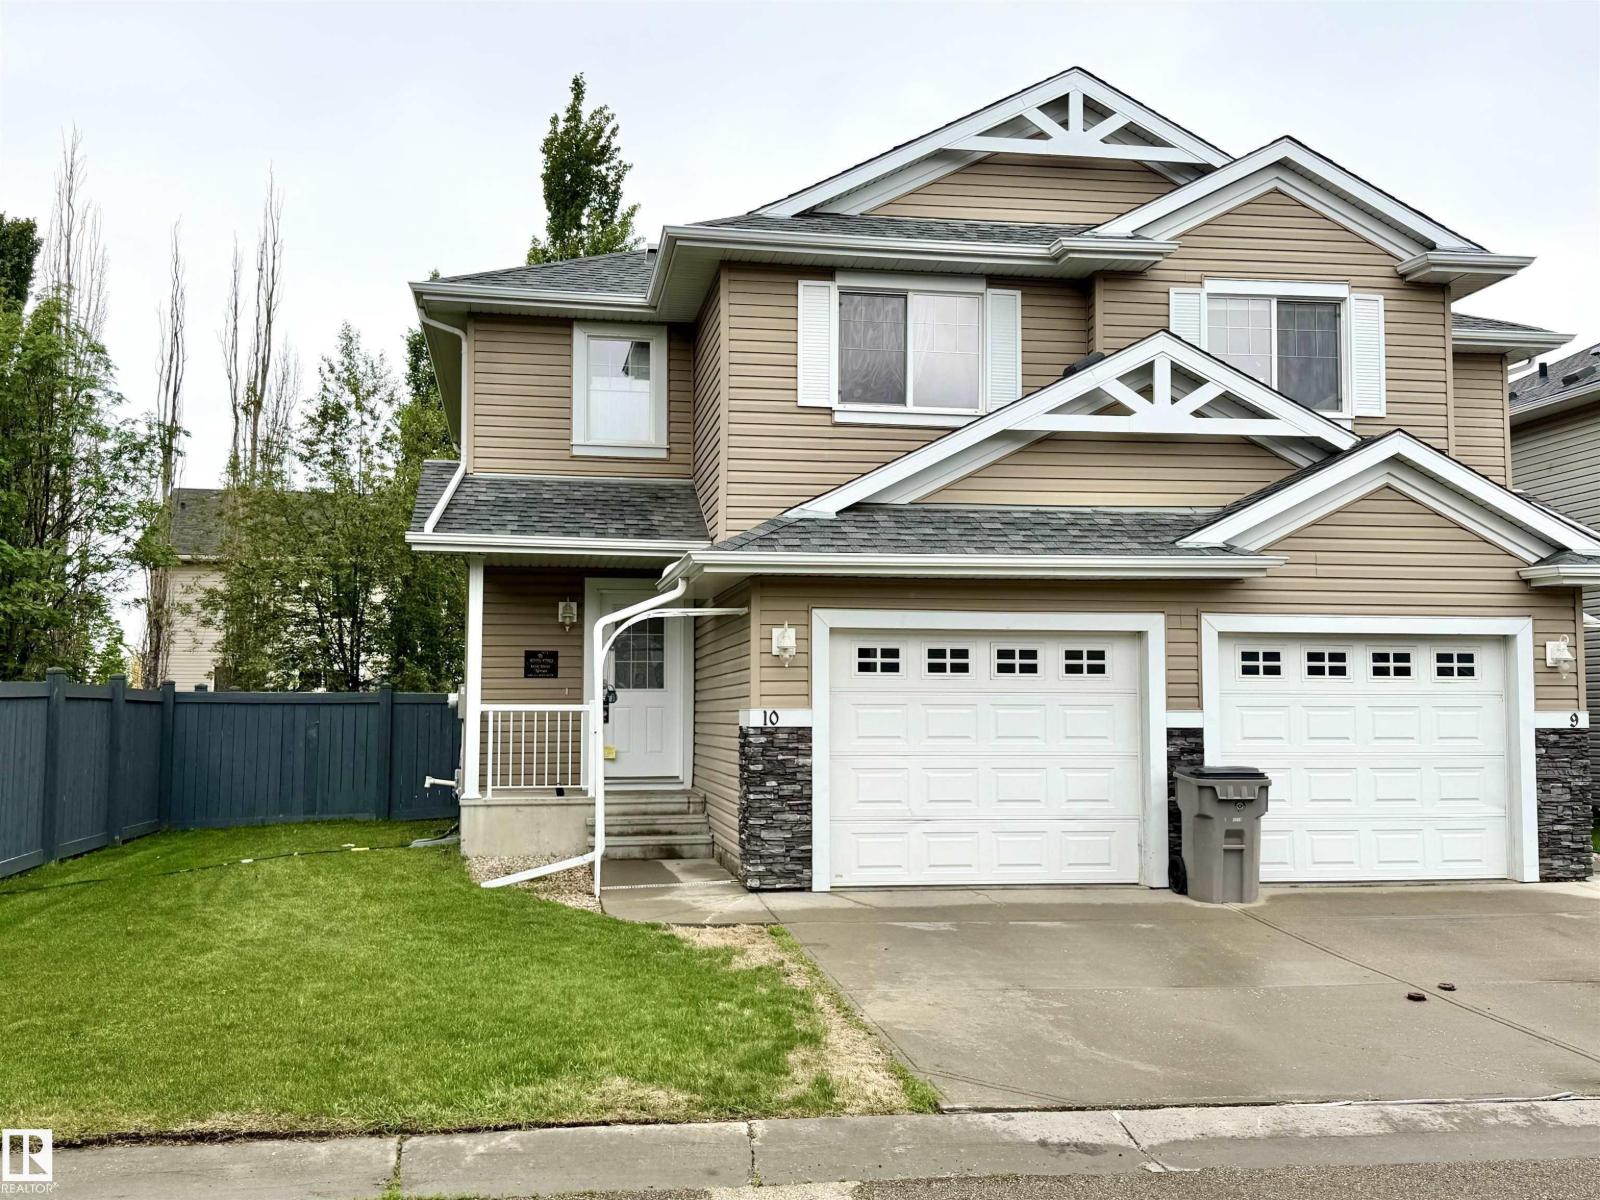
Beautifully maintained 1,214 sq. ft. townhouse built in 2010 in desirable Beaumont, offering comfort, style, and functionality. The main level features hardwood flooring, a bright open-concept layout, a modern kitchen with new stainless steel appliances, and a convenient 2-piece bath. Upstairs, you’ll find 3 spacious bedrooms with carpet flooring, including the primary suite, along with 2 full bathrooms. The unfinished basement provides excellent potential for future development, extra storage, or a recreation area. Enjoy the outdoors in the fully fenced and landscaped backyard with a deck, perfect for relaxing or entertaining. Complete with a single attached garage, this home is ideally located near schools and shopping centre. (id:46923)
Maxwell Polaris