
Property Results - On the Ball Real Estate
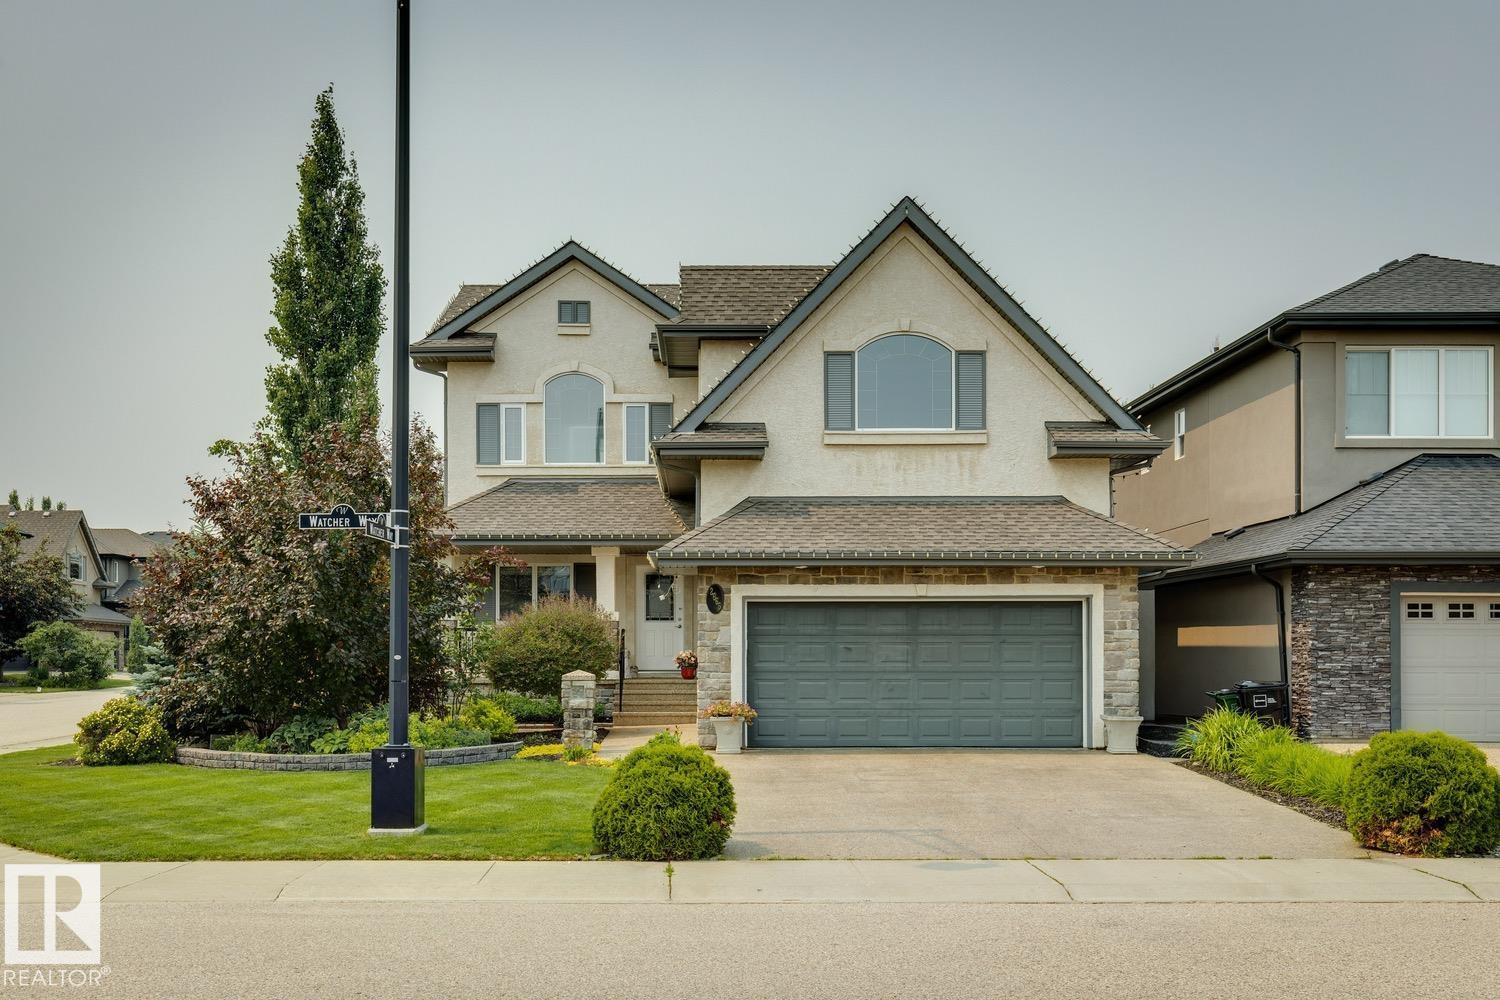
2665 Watcher Wy SW
Edmonton, Alberta
Welcome to the prestigious neighborhood of Upper Windermere! BETTER THAN NEW...this 2617 sqft masterpiece is loaded w/upgrades and will surely impress. The main floor welcomes you w/an open floor plan, hardwood/tile throughout, lavish kitchen w/premium cabinetry, granite counters, state of the art appliances, and large island. Open living area w/gorgeous stone fireplace, dining area, den off the front entrance. Upstairs you will find the primary suite w/spacious walk-in closet and luxurious 5-pc ensuite, 2 additional bedrooms, 4-pc bath, huge bonus area, and laundry room. The FULLY FINISHED lower level offers a large rec/theatre area (projector/screen included) w/wet bar and 2nd fireplace, 4th bedroom, gym area, and plenty of storage space. Outside you will enjoy the composite deck w/pergola, glass-panelled railings, stone patio, paving stones, spectacular landscaped yard w/irrigation. Access to the Community Rec Centre and steps away from other amenities, make this an opportunity to live the good life! (id:46923)
RE/MAX Elite
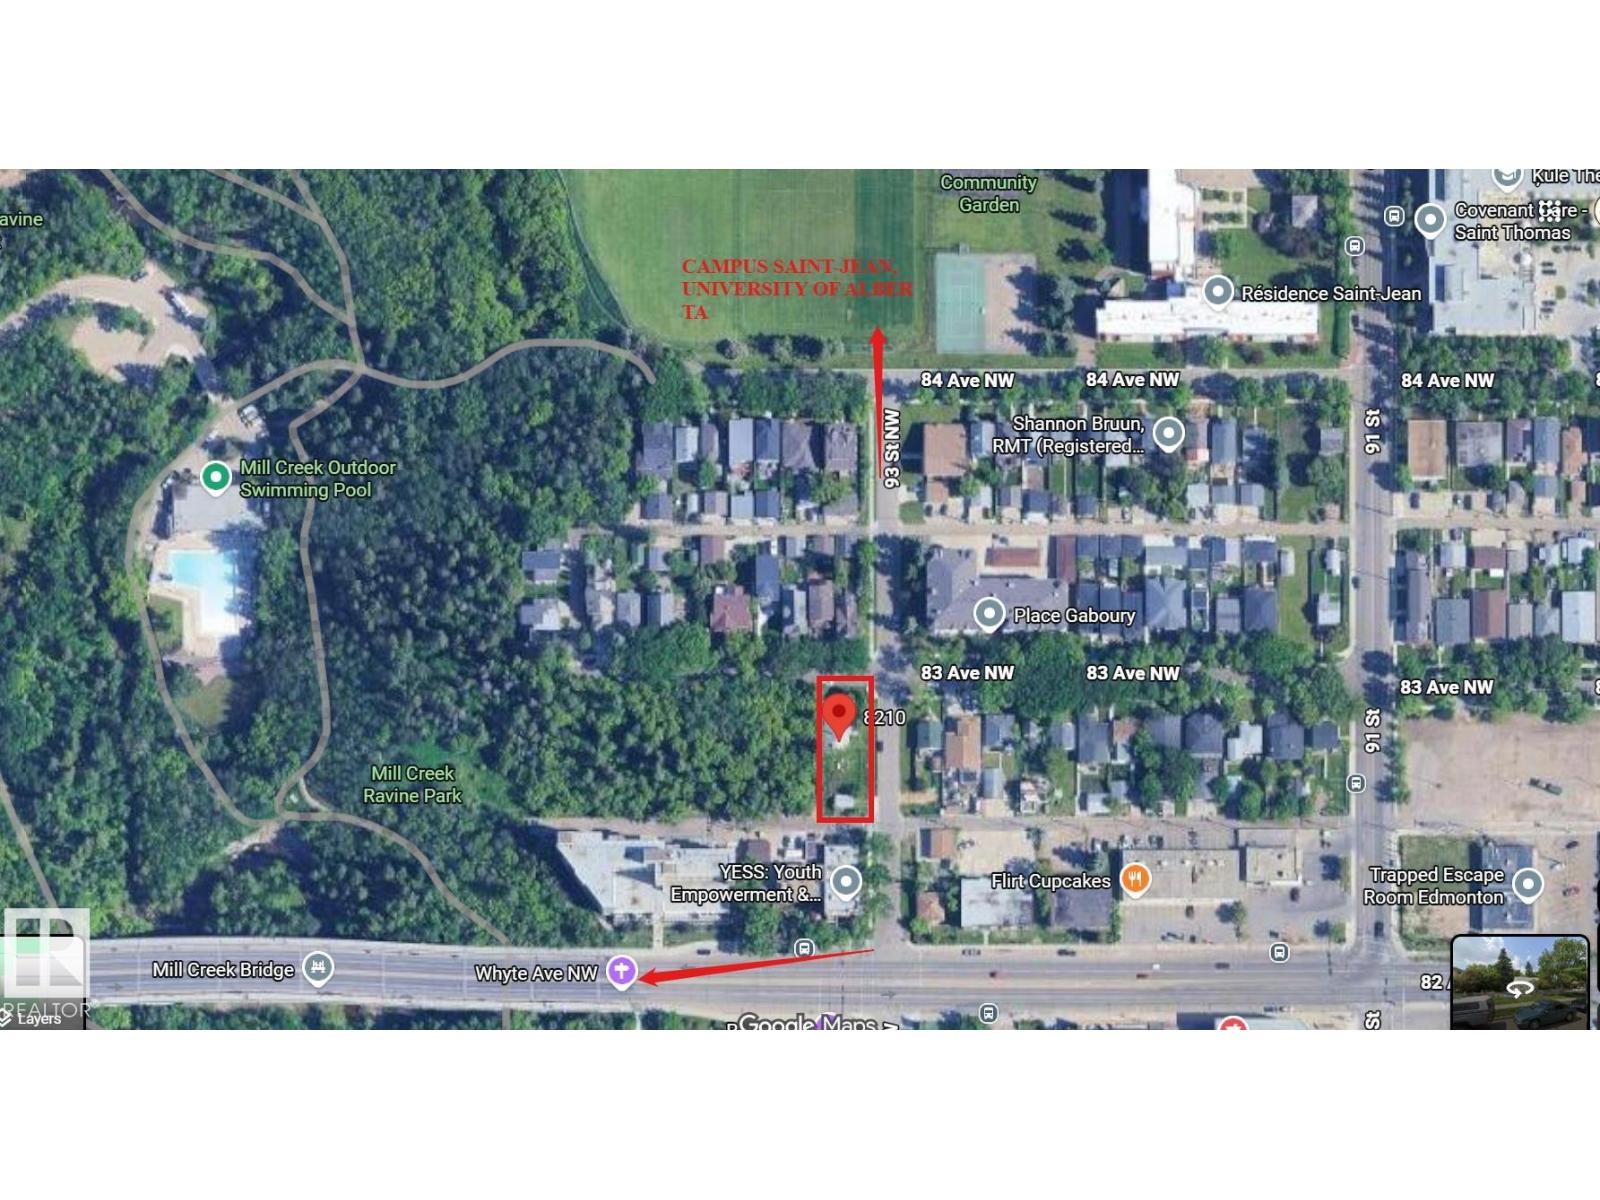
8210 93 St NW
Edmonton, Alberta
INVESTOR ALERT! RARE DEVELOPMENT OPPORTUNITY IN MILL CREEK RAVINE! Exceptional investment opportunity in a highly desirable location, backing onto the beautiful Mill Creek Ravine and urban forest, just one block from Whyte Avenue and the University of Alberta’s Campus Saint-Jean. Featuring newly approved RM h16 zoning, this property offers exciting development potential for a 25–32-unit apartment building with a mix of unit sizes and ground-floor commercial space (concept plans available). An outstanding opportunity to create a vibrant mixed-use development combining residential living with neighbourhood-serving commercial uses. Prime location, excellent development potential, and exceptional investment opportunity! Property is being sold on an as is, where is basis, in its condition at the time of possession, without any warranties or representations by the Seller. (id:46923)
Dreamhouse Realty Ltd.
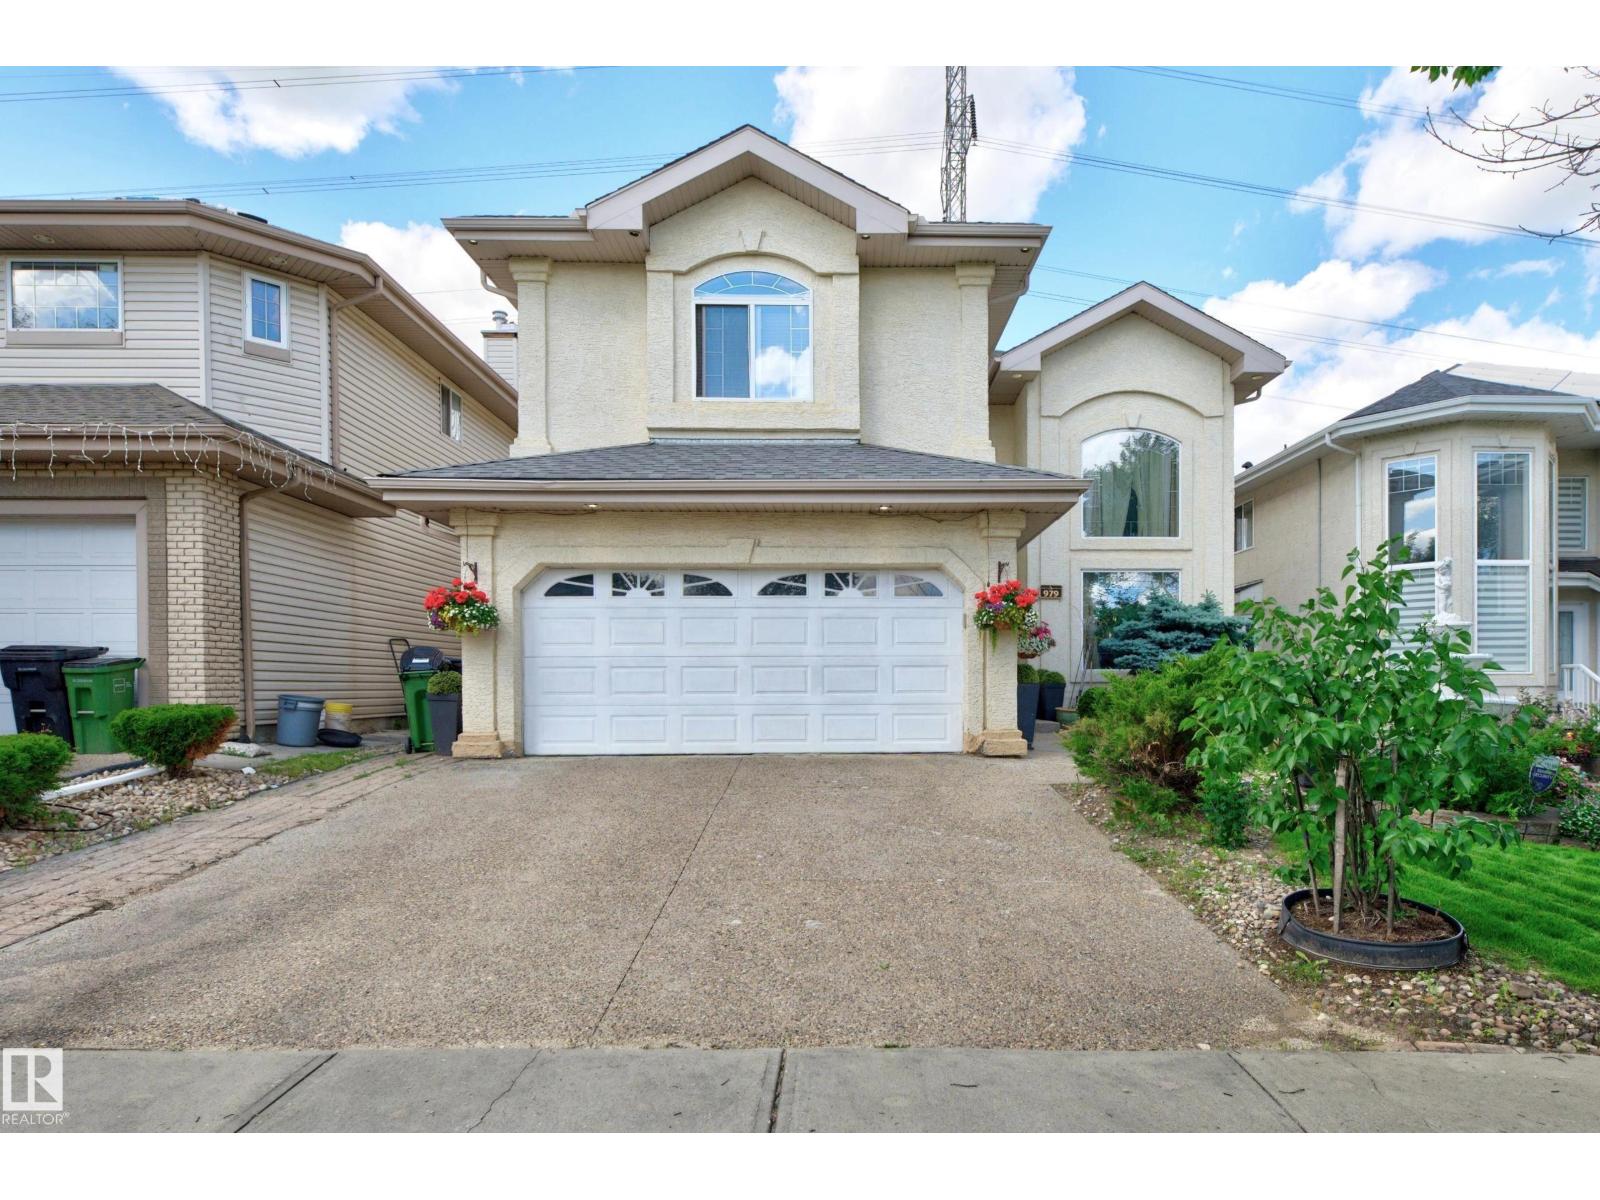
979 Hollingsworth Bn NW
Edmonton, Alberta
Nestled in one of Edmonton's most sought-after communities, this custom-built, home offers 2,781 sq. ft. of elegant living space on a walkout lot backing directly onto green space & the scenic Whitemud Creek trail system. Filled w/natural light from expansive windows, main floor has a living room featuring soaring vaulted ceilings extending to the 2nd floor, a dining room, cozy family room w/gas fireplace, a bedroom & 4pc bath; a kitchen w/freshly painted cabinetry, quartz countertops, an island w/wine rack, a breakfast nook for everyday family meals & laundry room. Upstairs, 3 more bedrooms, inc. a primary retreat which c/w W/I closet & 4pc ensuite featuring a privacy-space toilet. Also upstairs is a versatile bonus room & 5pc main bath. The unfinished Walk out basement presents an opportunity to create additional living space. Additional highlights inc. hardwood flooring/tile & laminate on main w/laminate flooring on the upper level, & an insulated, drywalled double attached garage. (id:46923)
Royal LePage Prestige Realty
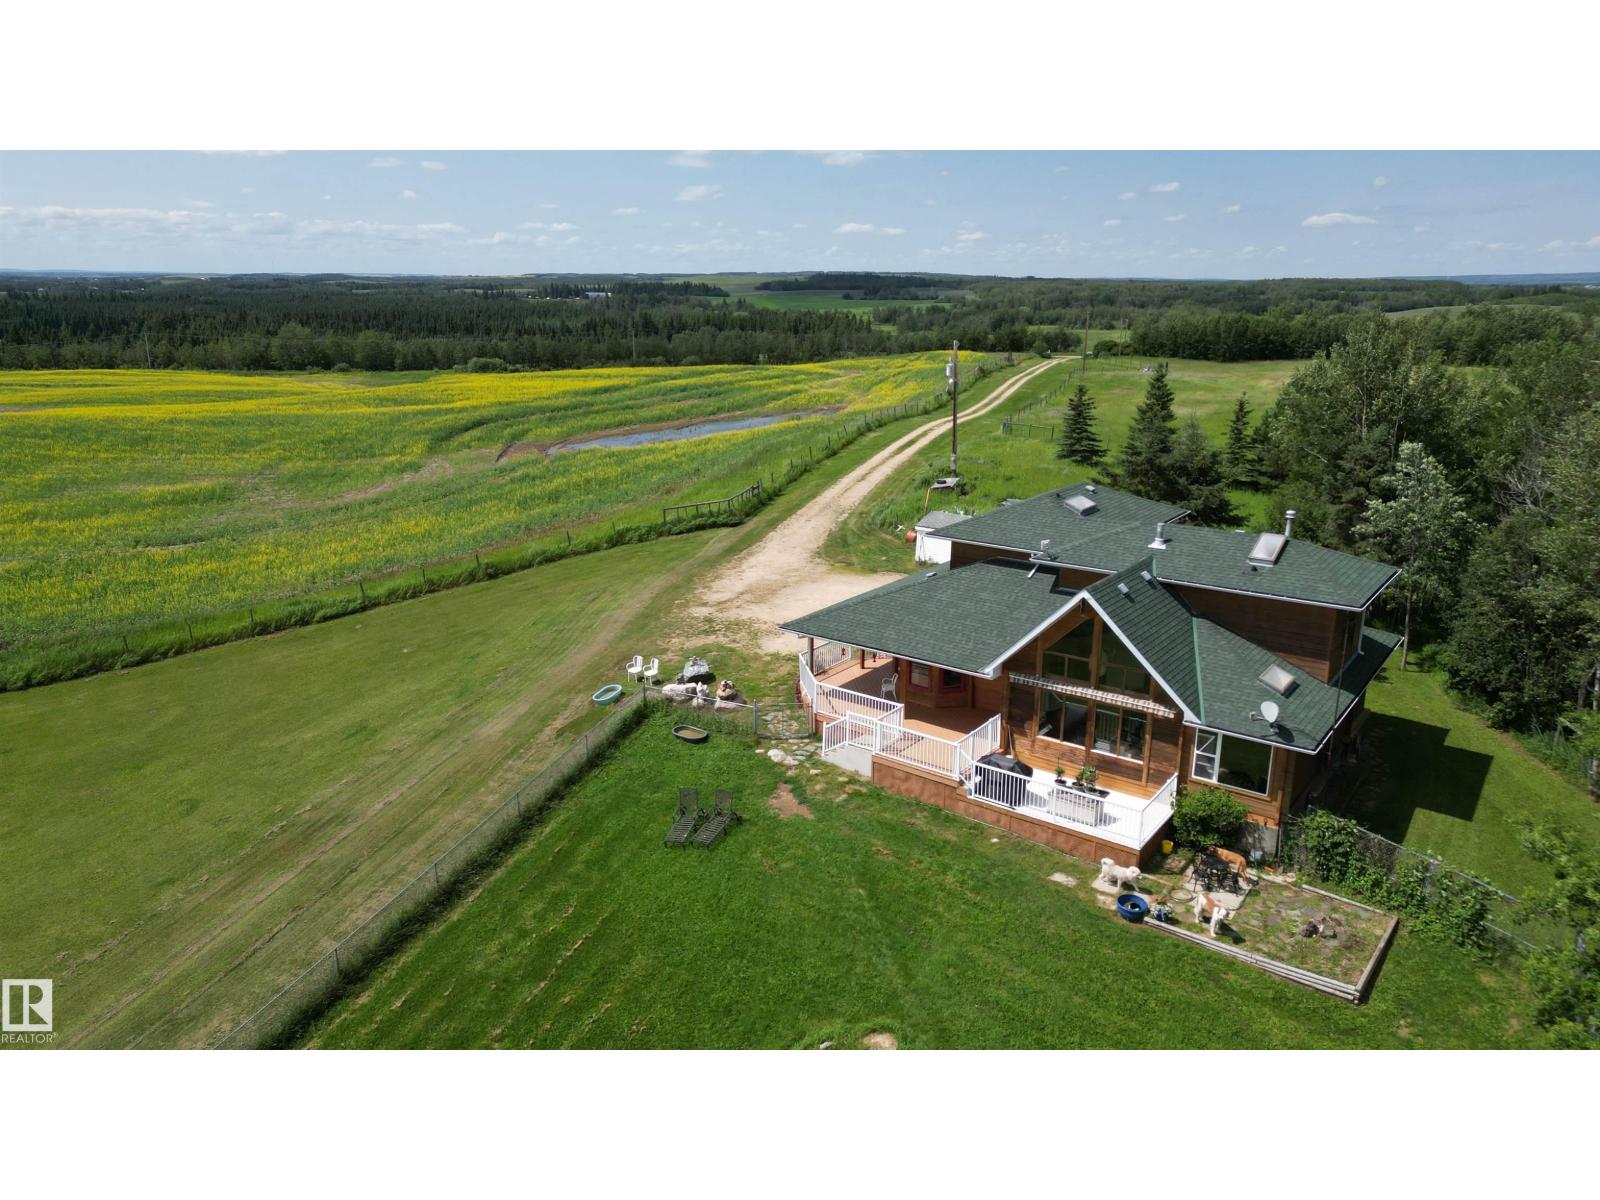
58113 Rge Rd 65
Rural Lac Ste. Anne County, Alberta
What a view! Custom built cedar log home perched on top of 78 acres overlooking scenic rolling country landscapes. Just off pavement and down a dead end road this is the perfect mix of acreage privacy and location convivence. Partially fenced with animal handling systems, hay field, crop and bush, this executive acreage will check all your hobby farm boxes and then some! One owner home since new, the thoughtful layout is spacious without being overwhelming. A grand vaulted ceiling with full windows showcases the picturesque scenery year round. Warm & welcoming main floor has garage access, full bath, kitchen/dining room, living room + a bedroom with 2pc ensuite and bonus room to be used for crafts or spare bedroom. Upstairs features an office area and primary bedroom with walk in closet and rare 5pc bath. Fully finished basement boats a cozy den & 2+ additional storage rooms. Aprox 27 acres are in canola this year. New well pump & various other updates. Excellent location & value awaiting you. (id:46923)
Sunnyside Realty Ltd
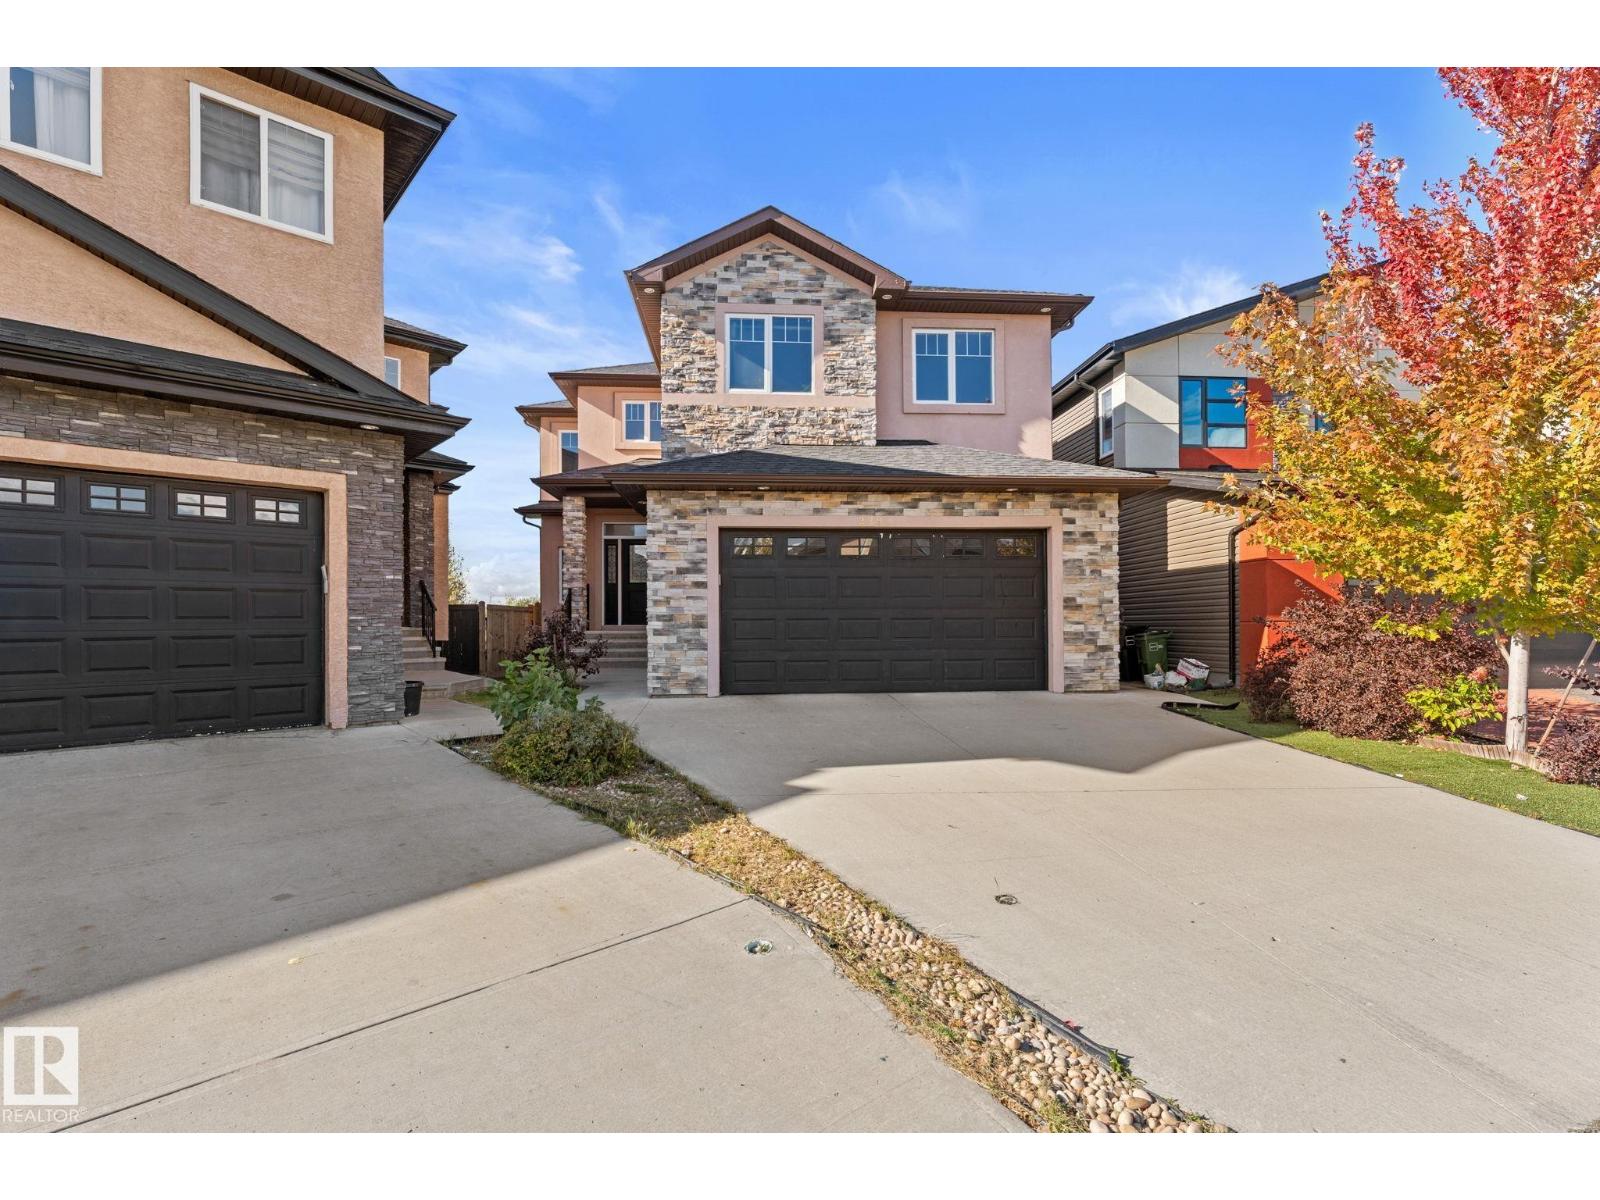
229 Albany Dr NW
Edmonton, Alberta
Over 3000sqft above grade. 6 bedrooms with a fully finished basement and side entrance. A custom built home that just needs you to come see it. (id:46923)
Exp Realty
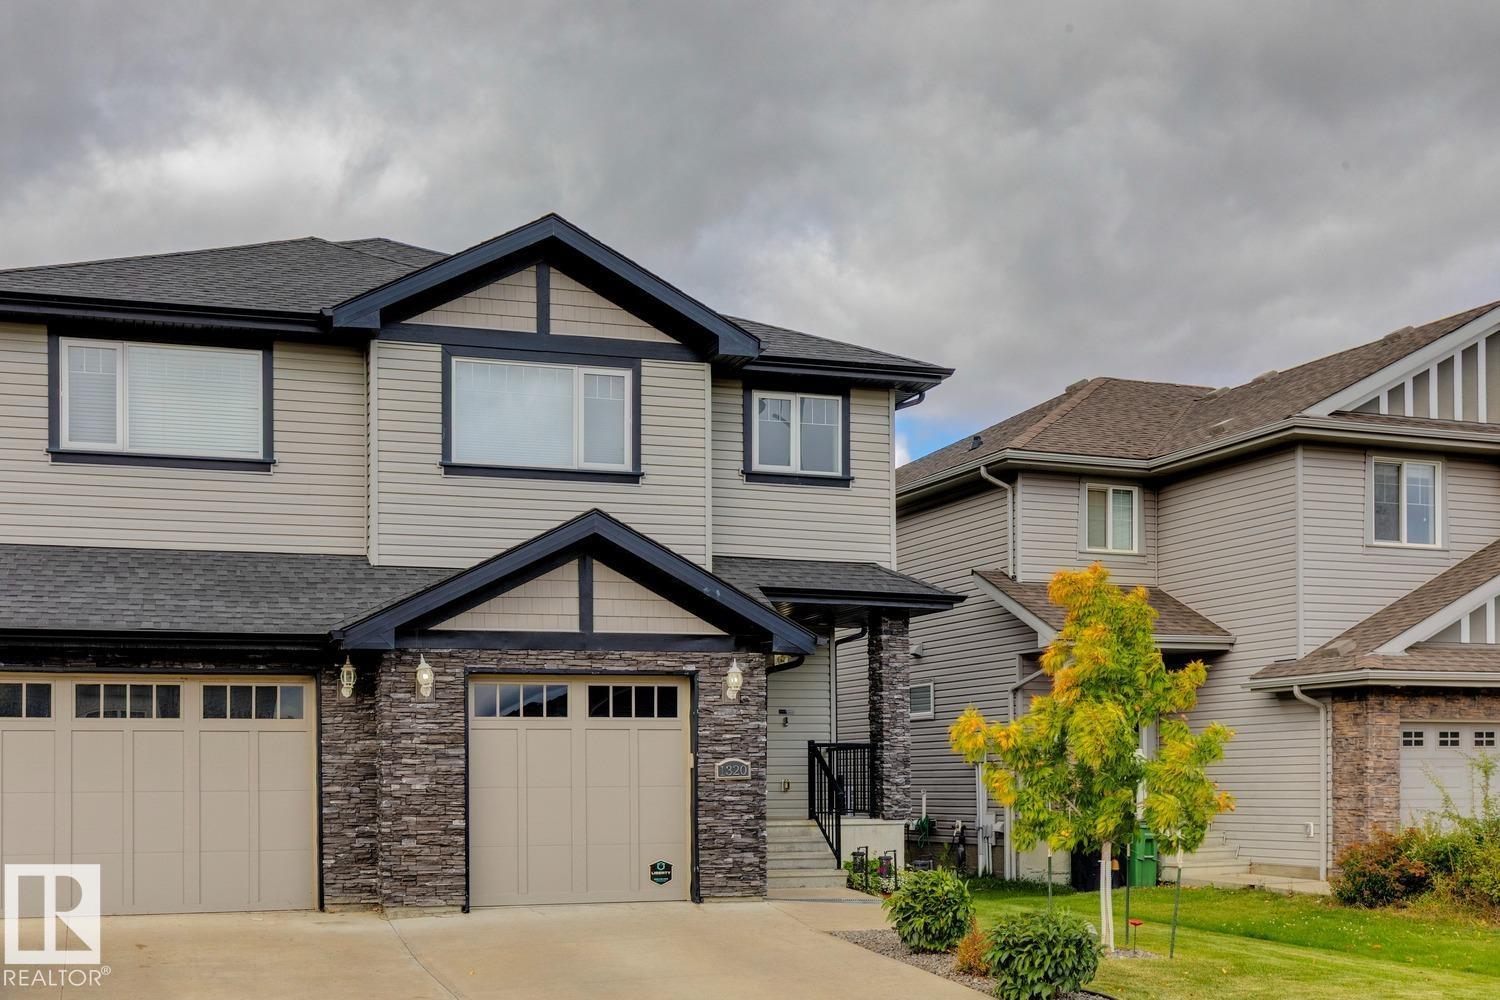
1320 162 St SW
Edmonton, Alberta
Welcome to the vibrant community of Glenridding! This FULLY FINISHED 1540 sqft half-duplex shows like new and is located on a very quiet street. The main floor features an open floor plan, hardwood floors, gorgeous kitchen w/quartz counters and s.s. appliances, large living room w/beautiful tile surround fireplace, and open dining area. Upstairs you will find the primary suite w/walk-in closet and 5-pc ensuite, 2 additional bedrooms, additional 4-pc bath, bonus space and laundry area. The lower level offers an open rec area/gym, 2-pc bath, and storage space. Outside you will find the west facing, fully landscaped yard w/large deck. Attached garage and central A/C, the list goes on! Minutes from schools (new one being built across the street), parks, all of the amenities of the Currents of Windermere. Nothing left to do but move in! (id:46923)
RE/MAX Elite
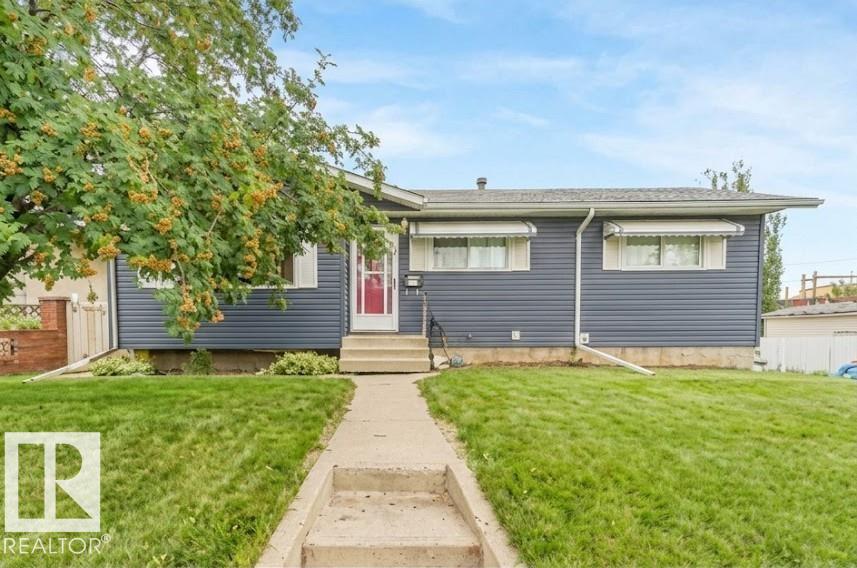
8712 137 Av NW
Edmonton, Alberta
Excellent move-in ready bungalow. Newer furnace, HWT and roof(metal) approx 50year plus, upgrades throughout, 2nd kitchen in the basement makes this a great extended family home, large primary bedroom, can be converted back to 3 bedroom upstairs, updated bathrooms, closet organizers and much more. The backyard is very large with RV parking and patio. Great for entertaing and more. Great access to shopping, schools, major routes such as Anthony Henday, Hwy 2 and Yellowhead Trail. Many possibilities with this property. Second kitchen in the basement. Kitchen and bathroom in the basement have heated floors. Some AI staging has been done to remove tenant items. Seller motivated. (id:46923)
RE/MAX Professionals
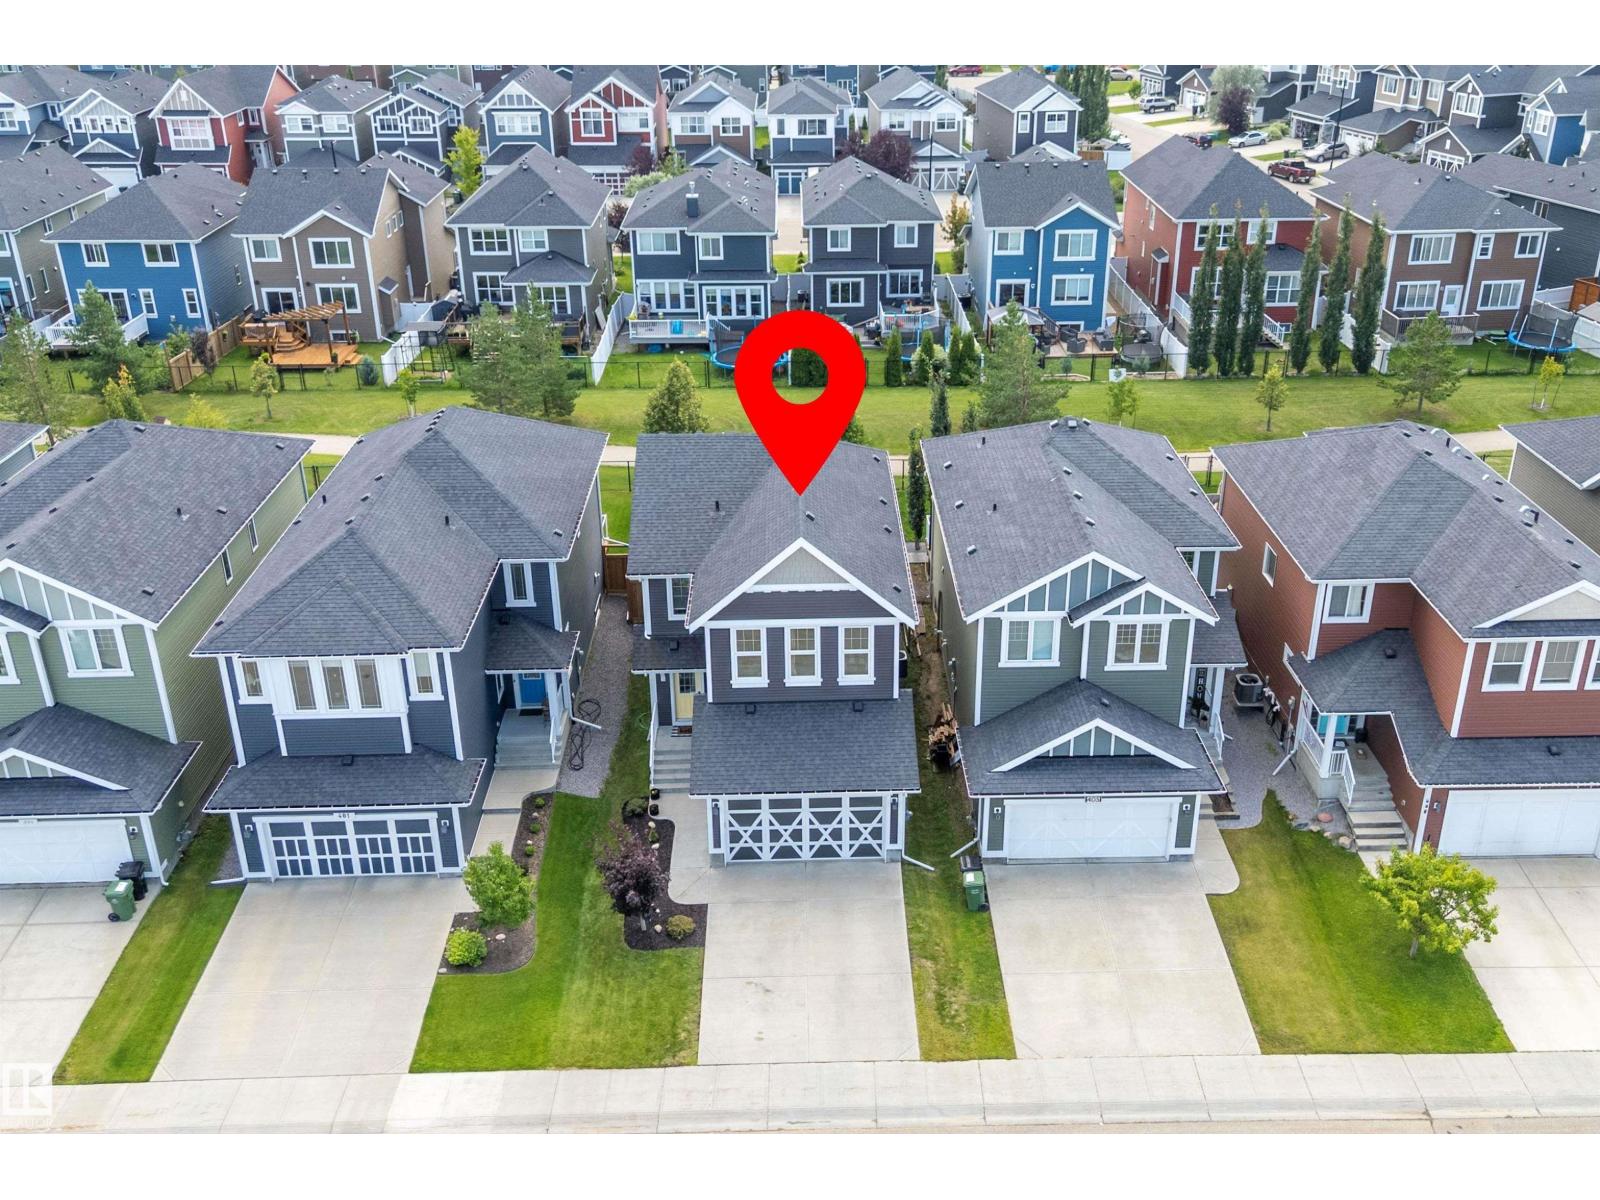
403 Simpkins Wd
Leduc, Alberta
Welcome to this beautifully finished 2 storey home backing a peaceful walking trail and offering 1,913 square feet, 4 beds/3.5 baths, professionally renovated basement, and A/C. The main floor fills with natural light from the stunning wall of South facing windows/double patio sliders leading to the full width deck and backyard. An open concept layout perfect for entertaining with its spacious living room/gas fireplace, large island kitchen with granite countertops, dining room, convenient walk-through pantry from the laundry/mud room and double attached garage, plus half bath. Upstairs offers 3 beds, including a generous primary suite complete with walk-in closet and gorgeous 5 pc ensuite with a separate deep soaker tub, plus a large bonus room and 4 pc bath. The finished basement adds a 4th bedroom, 3pc bath, living room and tons of storage. This gorgeous home is the whole package in Southfork - a desirable family-oriented community surrounded by parks/green space, walking trails, and its own school. (id:46923)
Exp Realty
8752 183 Av NW
Edmonton, Alberta
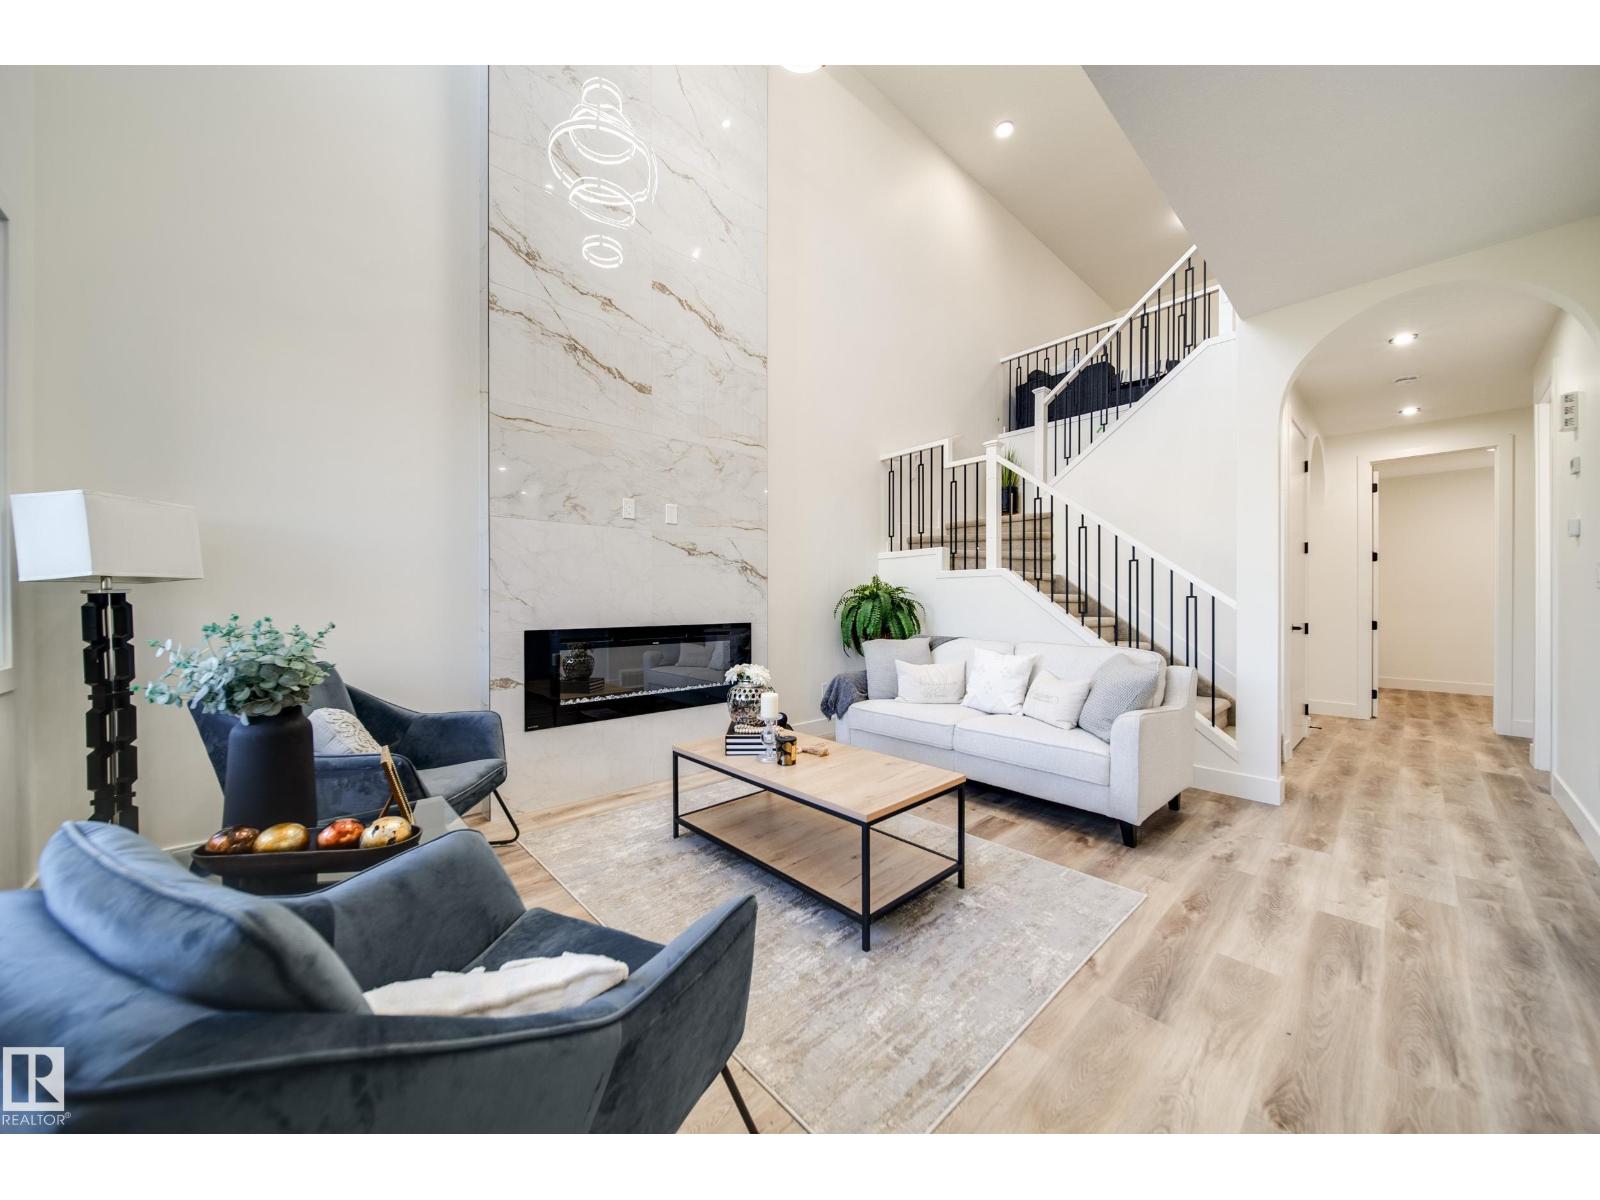
Active Homes proudly presents this stunning custom-built home located in the desirable community of Klarvatten. This property features an open-concept design with soaring OPEN TO BELOW ceilings, a MAIN FLOOR den/5BEDROOM, FULL BATHROOM, UPGRADED chef-inspired kitchen with QUARTZ countertops, large island, a FULL SPICE KITCHEN! Upstairs offers 4 spacious bedrooms + BONUS ROOM! Beautiful primary suite with custom feature walls, tray ceilings & a spa-like ensuite bathroom with tile surround, and BIG walk-in closet. Additional UPGRADES include 9’ ceilings, 8’ doors, upper-floor laundry, $5,000 appliance credit, extended cabinets, SEPARATE SIDE ENTRANCE to the basement, LVP UPGRADE, NO REAR NEIGHBOURS! Close to schools, shopping, and all major amenities. This home is a must-see! (id:46923)
Maxwell Polaris
4209 46 St
Vegreville, Alberta
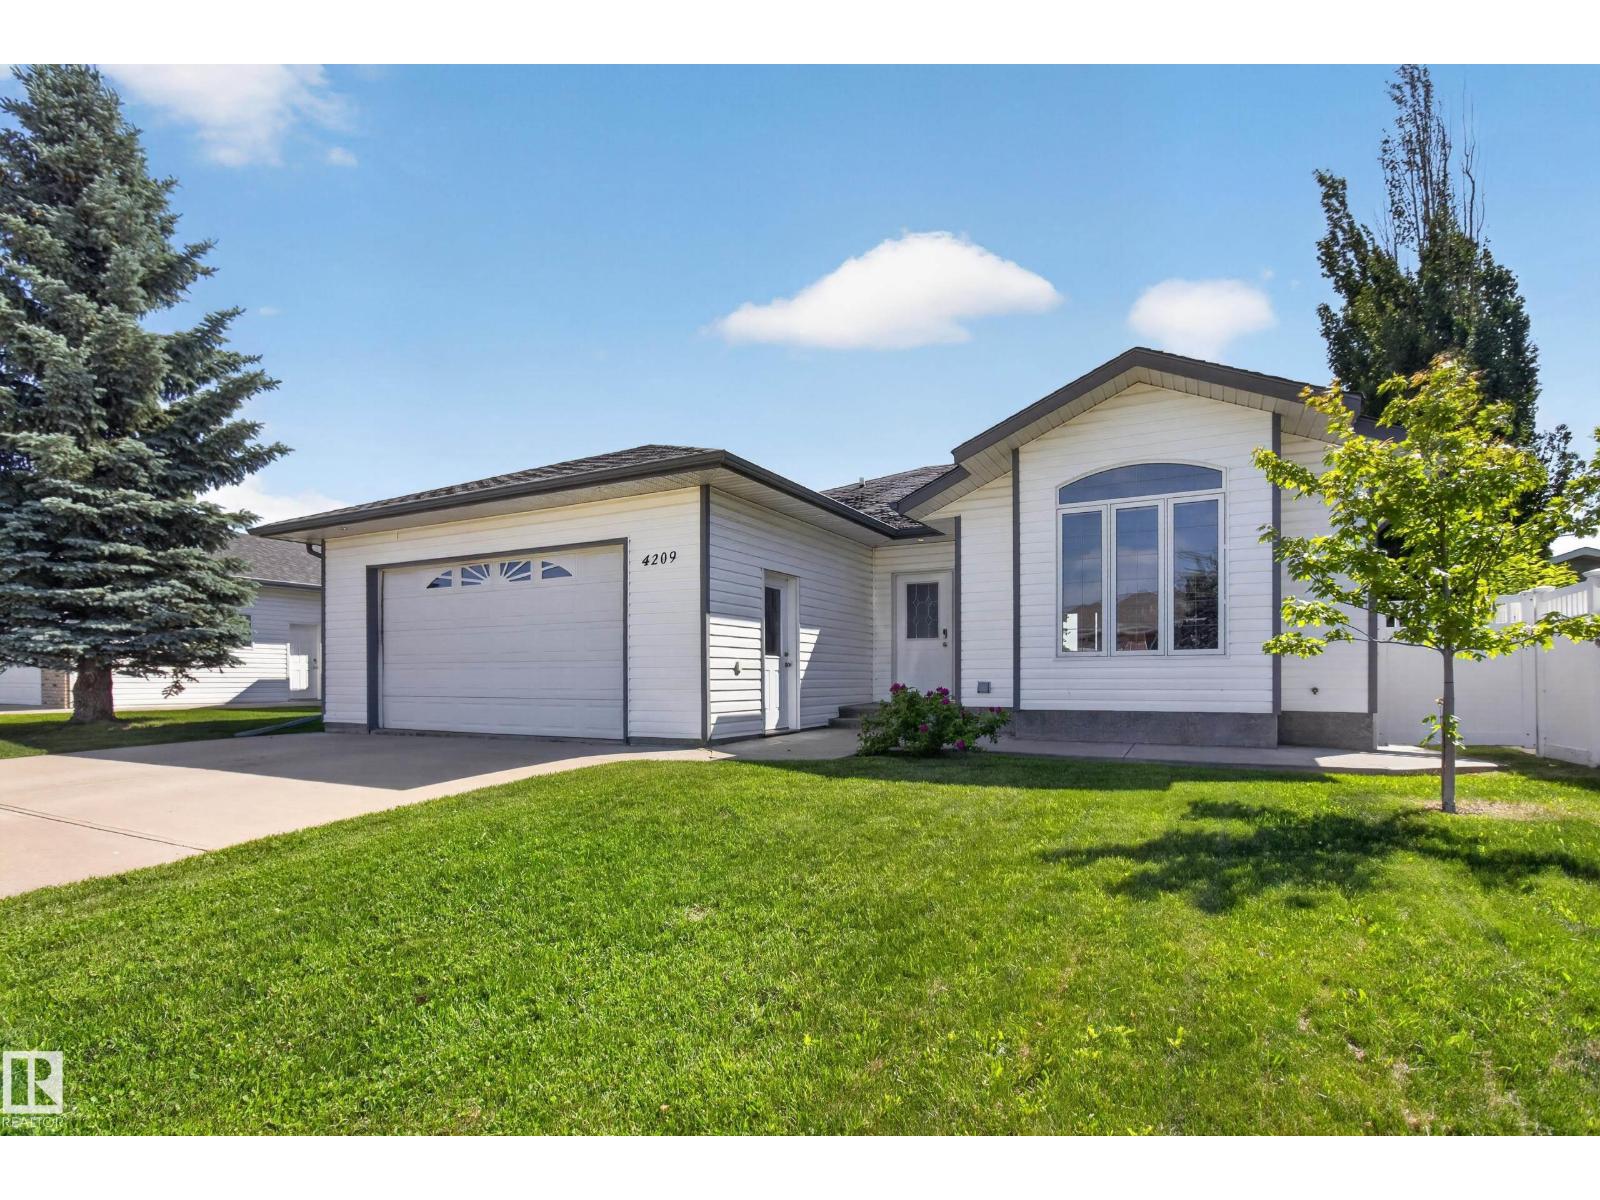
Welcome to this warm and inviting 1,635 sqft bungalow backing onto a beautiful park & green space! The spacious main floor features hardwood flooring, a bright island kitchen, convenient main floor laundry and 3 generous bedrooms, including a lovely primary suite with a 3-piece ensuite. Step outside to the covered deck overlooking a large, private backyard with maintenance-free fencing and a storage shed. The fully finished basement offers plenty of additional living space with a very generous family room/rec room, 2 more bedrooms and a 4-piece bathroom, ideal for guests or growing families. The oversized 24’ x 24’ garage is drywalled, painted and ready for heat! Nestled in a quiet, family-friendly neighbourhood close to amenities, this well-maintained home offers the perfect blend of comfort, space and location. A wonderful place to call home in the heart of Vegreville! (id:46923)
RE/MAX Elite
#202 10123 112 St NW
Edmonton, Alberta
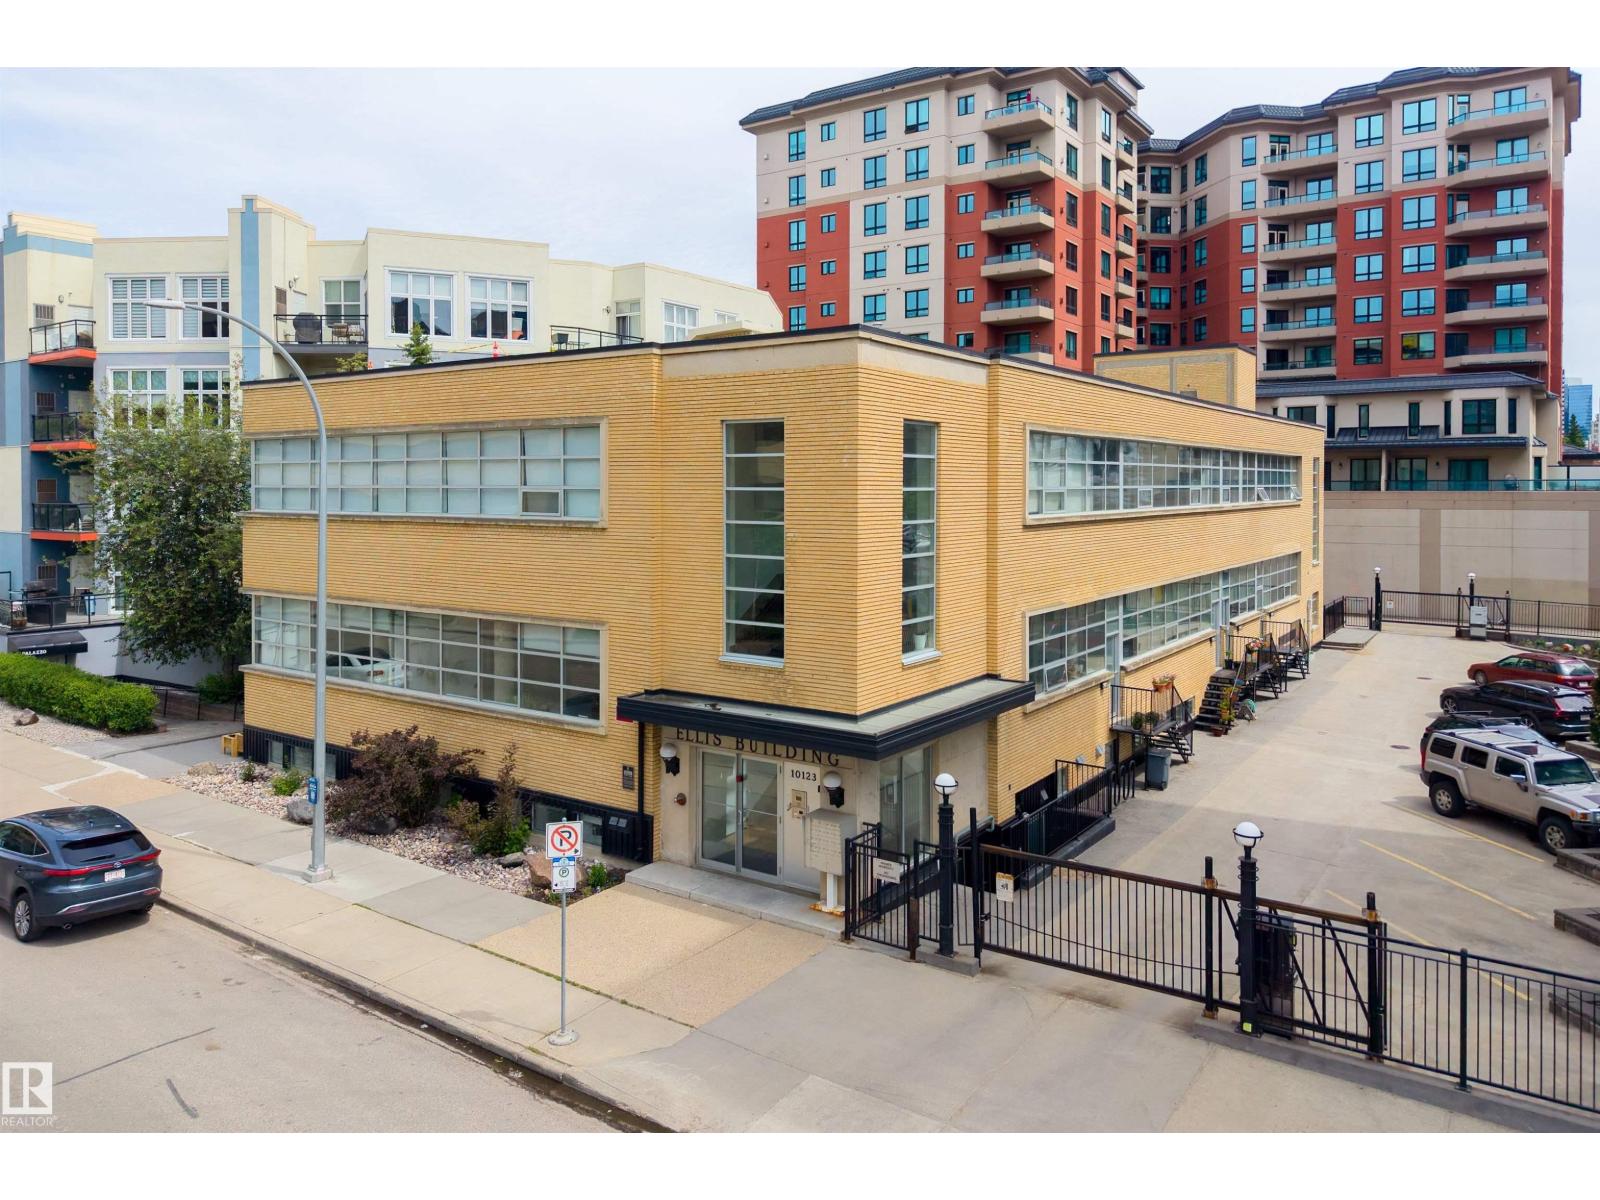
Experience authentic loft living in this stunning 776 sqft unit at the historic Ellis Lofts! Built by Pool Construction in 1950, this architectural gem showcases soaring ceilings, exposed concrete, and striking brick walls that create a distinctive urban atmosphere. The open-concept kitchen offers ample cabinetry and generous counter space, flowing seamlessly into the main living area for easy entertaining. The spacious primary bedroom offers a large closet, while a 4-piece bathroom, in-suite laundry, and additional storage provide everyday convenience. Ideally located in vibrant Wihkwentowin, you’ll be steps from the LRT, restaurants, shopping, the Brewery and Ice Districts, bike trails, the River Valley, and downtown. Zoning may also allow residential or commercial/professional use, subject to board approval. With low condo fees and a well-managed building, this unique property is an outstanding opportunity for anyone seeking character, convenience, and the best of urban living. (id:46923)
RE/MAX Excellence
3015 37 St NW
Edmonton, Alberta
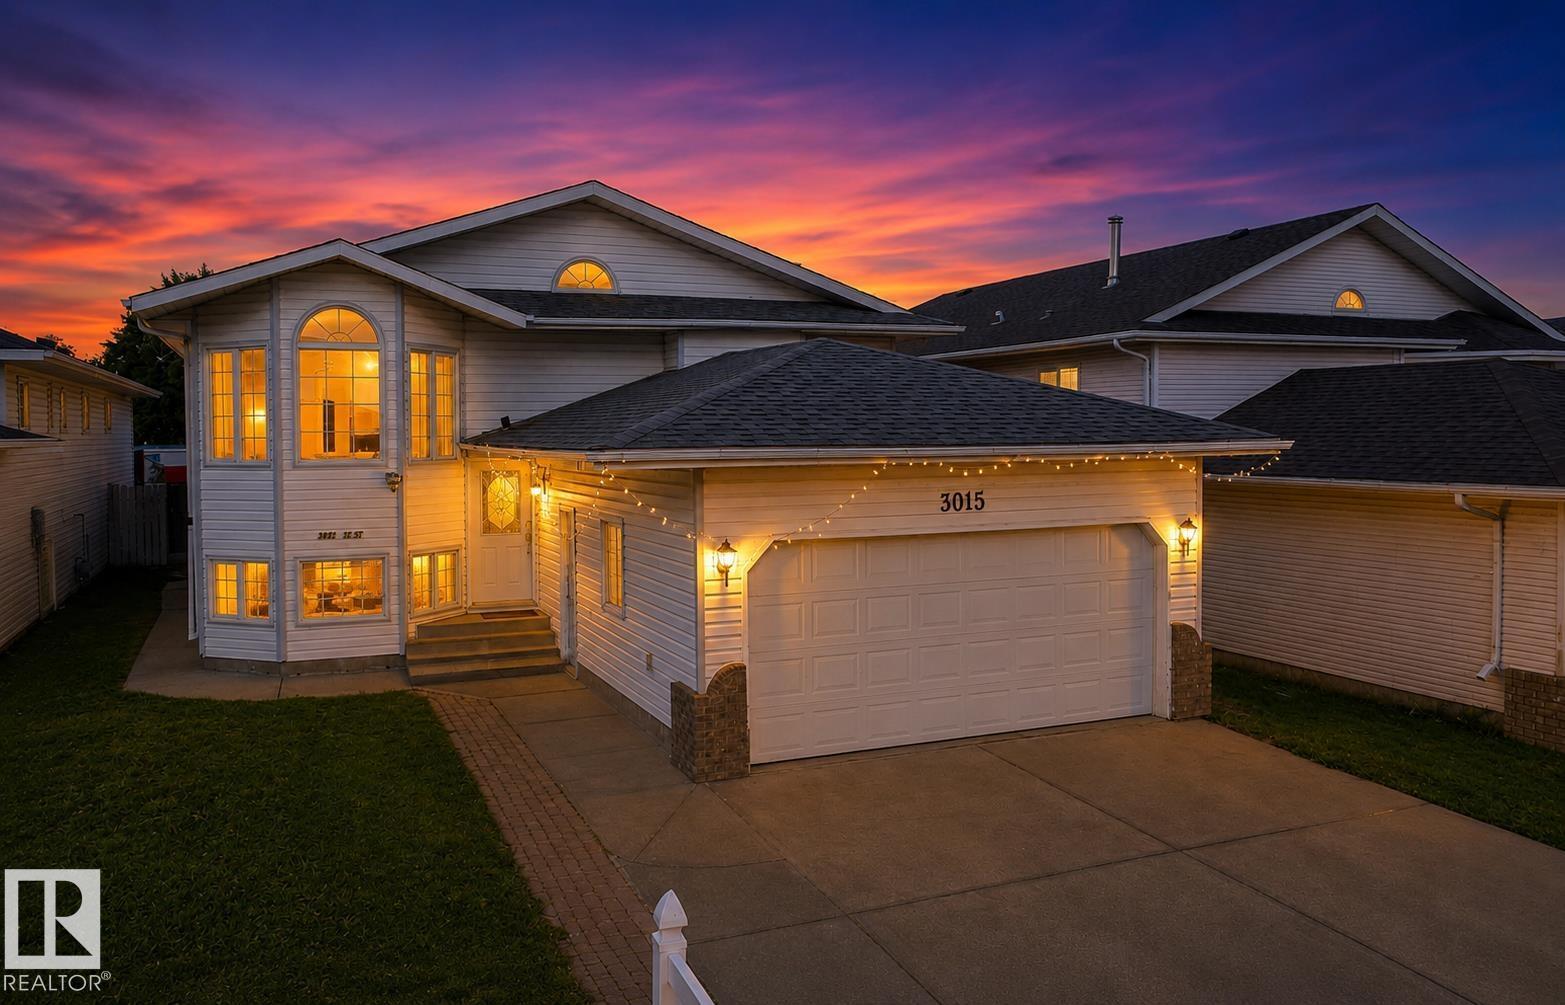
Welcome to this solid 1,700 sqft bi-level in the family-friendly Bisset neighbourhood offering great value and plenty of space for a growing family. The main floor features 3 bedrooms, 2 bathrooms, two living areas, and a functional kitchen and dining area, while the basement includes a separate entrance, 3 additional bedrooms, 2 bathrooms, a second kitchen, and a living room- Ideal for extended family or additional living space. A double attached front garage and driveway provide ample parking and storage, while the huge backyard with rear deck and lane access offers plenty of room to relax or entertain. Located directly across from Bisset School and a large park, this home provides convenient access to green space, shopping, transit, and major routes for easy commuting. (id:46923)
Royal LePage Arteam Realty