
Property Results - On the Ball Real Estate
796 Mattson Dr SW
Edmonton, Alberta
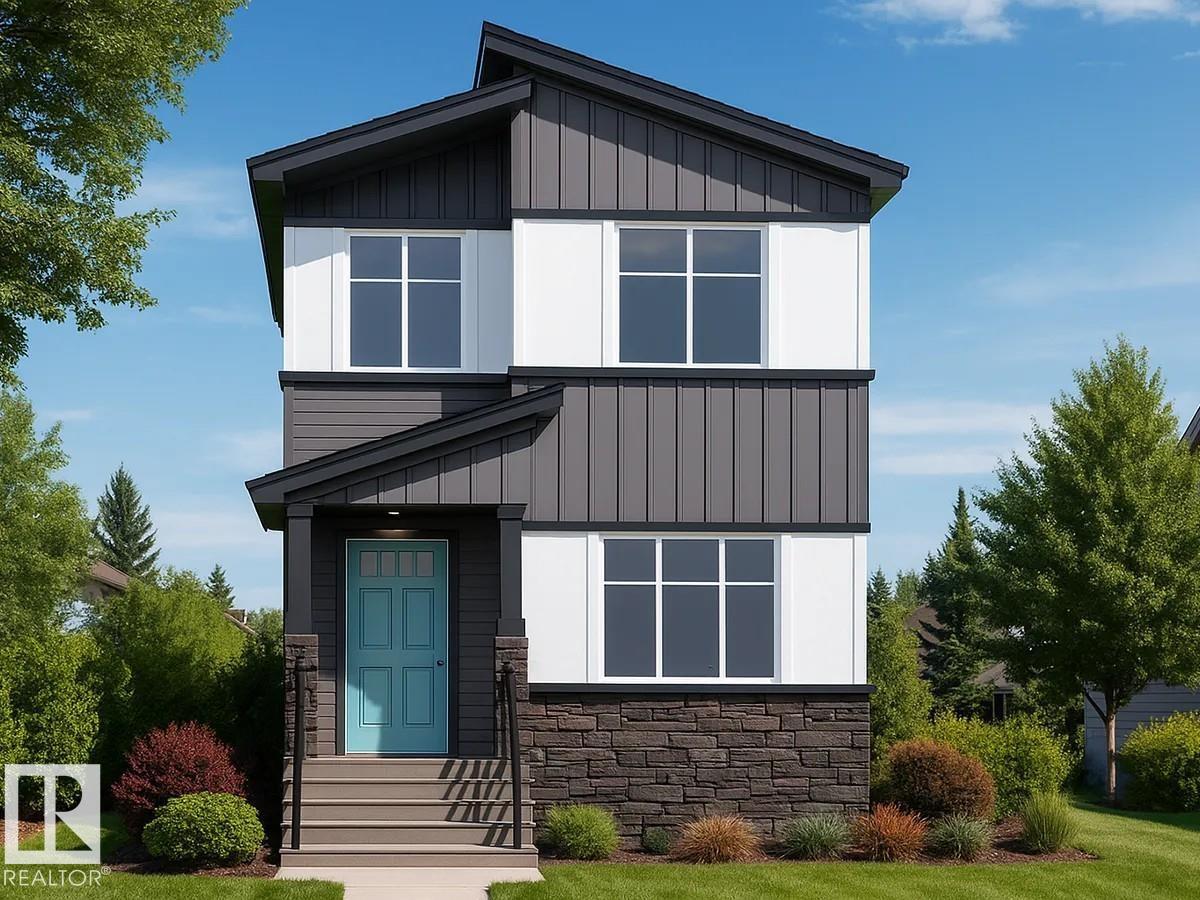
Located at 796 Mattson Drive SW, this 1,461 sq ft Owen model by San Rufo Homes offers a smart and efficient layout in the Mattson community of southeast Edmonton. Featuring 3 bedrooms and 2.5 bathrooms, this detached garage home is designed for comfortable everyday living. The main floor includes a cozy fireplace that anchors the living space, creating a warm and inviting atmosphere. A side entrance adds flexibility and future development potential. Upstairs, the primary bedroom and additional bedrooms are well proportioned, offering privacy and functionality for families, first-time buyers, or downsizers. Thoughtfully designed and located close to parks, pathways, and local amenities, this home delivers excellent value in a growing community. Photos representative. (id:46923)
Bode
2939 64 St SW
Edmonton, Alberta
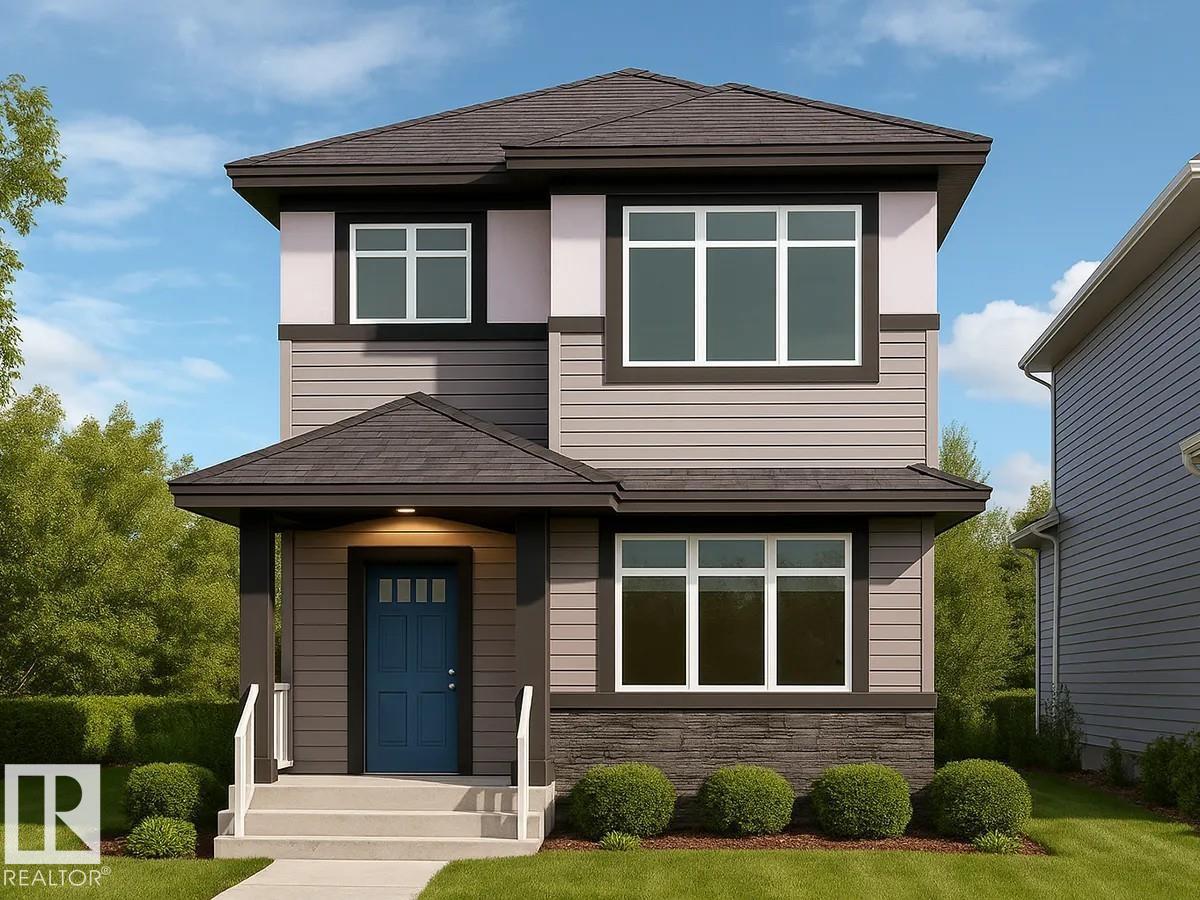
2939 64 Street SW offers thoughtfully designed living space by San Rufo Homes in the Mattson community of Edmonton. This 3-bedroom, 2.5-bathroom detached garage home features a functional layout ideal for families and growing households. The main floor includes an open layout with a cozy fireplace anchoring the living area, creating a warm and inviting atmosphere. The home also includes a side entrance, offering excellent future development potential. Upstairs, all three bedrooms are well-proportioned for comfort and privacy. Located close to parks, pathways, and everyday amenities, this upcoming home blends space, practicality, and contemporary design in a growing southwest Edmonton community. Photos are representative. (id:46923)
Bode
2804 Koshal Cr SW
Edmonton, Alberta
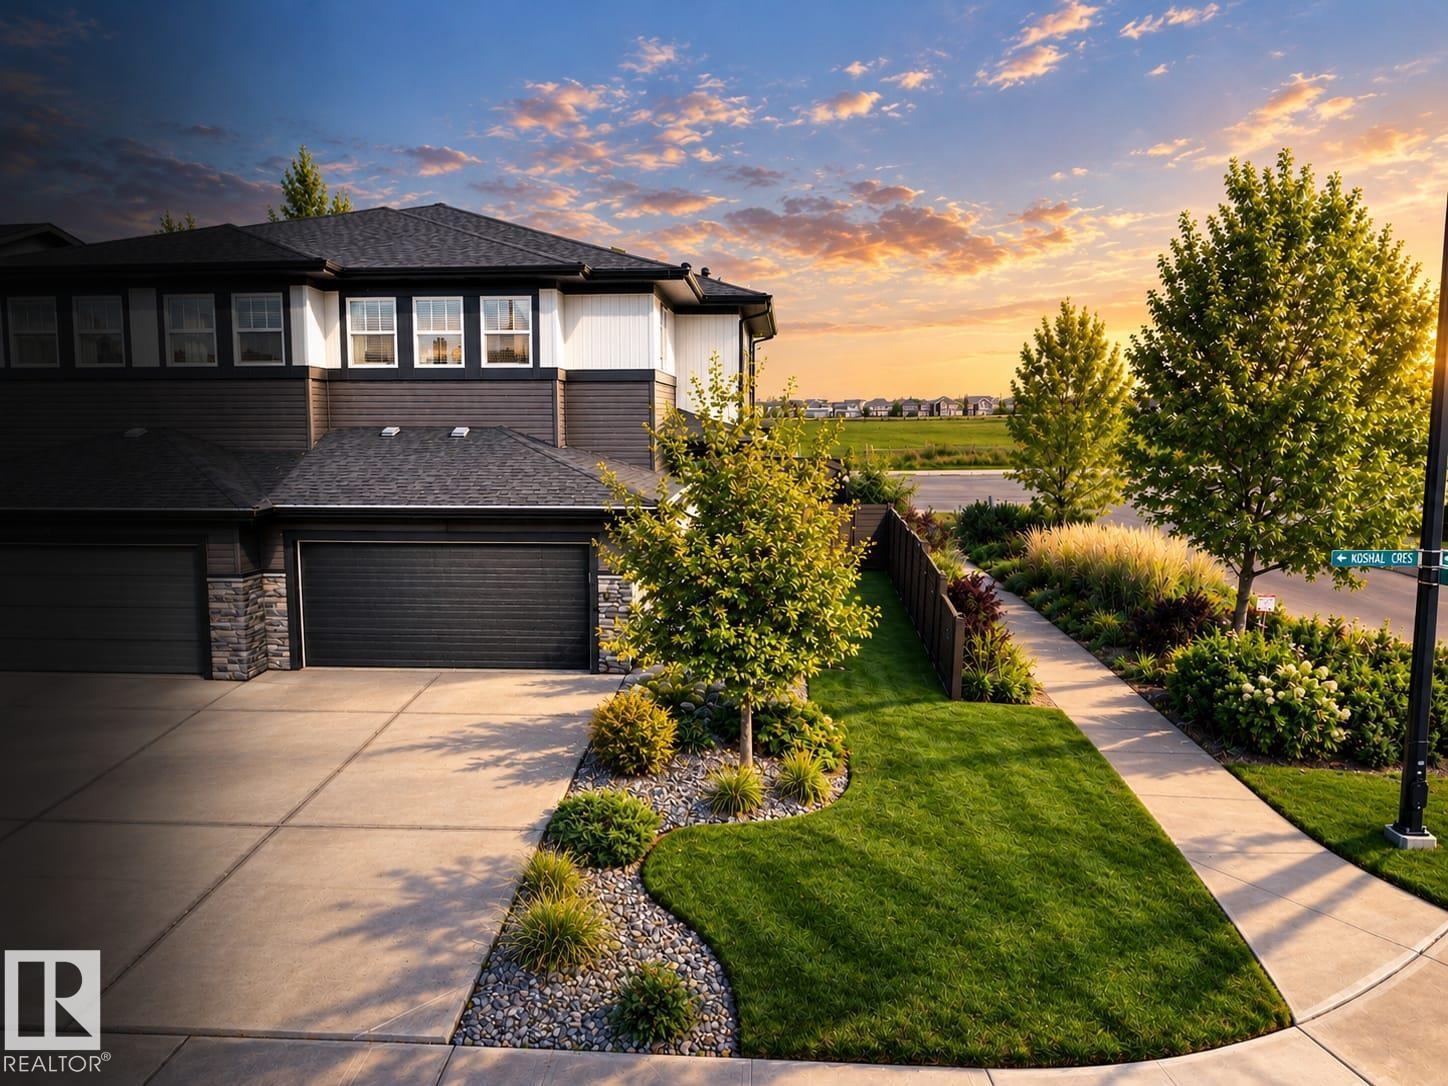
Former Dolce Vita showhome in ONE at Keswick! This impressive corner-lot home blends style, comfort & functionality with a rare layout featuring TWO spacious primary suites, each with its own ensuite. The inviting main floor showcases hardwood, upgraded tile, elegant railings, premium Hunter Douglas blinds, a cozy gas fireplace & stylish kitchen with stainless steel appliances. Upstairs offers convenient laundry & two private retreats, including an ensuite with a beautifully tiled shower. Outside, everything is ready to enjoy with a completed deck, BBQ gas line, full fencing & landscaping, and limestone rock beds. Additional features include central A/C and a double attached garage EV-ready with a 50-amp outlet. Located in sought-after Keswick with Joey Moss School nearby, plus MOVATI Athletic, shopping, restaurants & everyday amenities just minutes away. A beautifully finished former showhome ready to enjoy! (id:46923)
RE/MAX Excellence
5509 Stevens Cr NW
Edmonton, Alberta
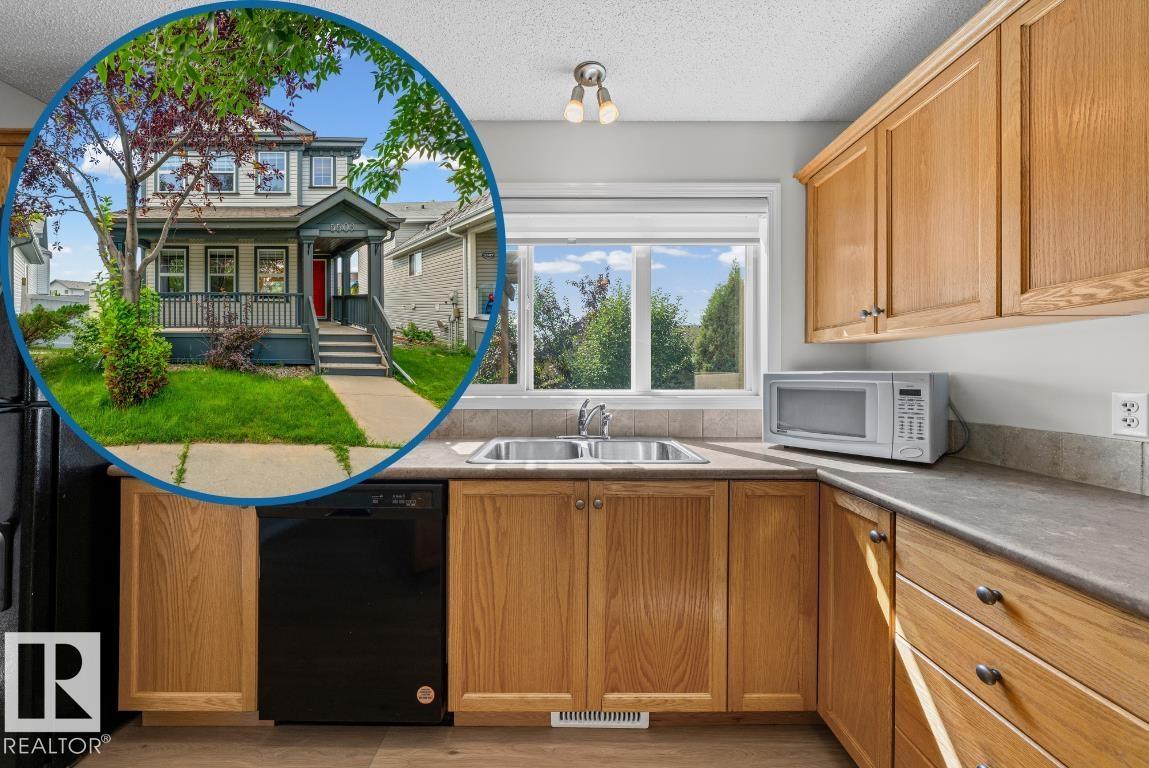
This South Terwillegar 2-Storey is on a large, south-west facing, pie shaped lot in a cul-de-sac! Visit the REALTOR®’s website for more details. Updated luxury vinyl flooring, custom lighting & fresh paint brighten up this open concept floor-plan that features the gas fireplace up-front in the living room & has the picturesque kitchen window view of the back yard in it's design. The primary bedroom is equipped with an ensuite bathroom & walk-in closet; plus, Central A/C delivers rest on those hot summer nights. The basement is partially finished with a 3-piece bathroom & the mechanical was upgraded with a hot water on demand system so you decide when the shower is over. South Terwillegar's south-west Edmonton location controls the commute by being inside the Anthony Henday but premier shopping, the movie theatre, & a selection of restaurants are nearby at Current's at Windermere. If you've seen the rest you'll recognize this property as a triple threat. Cul-de-sac, SW large yard, & Recently Refreshed. (id:46923)
RE/MAX River City
7727 139 St NW
Edmonton, Alberta
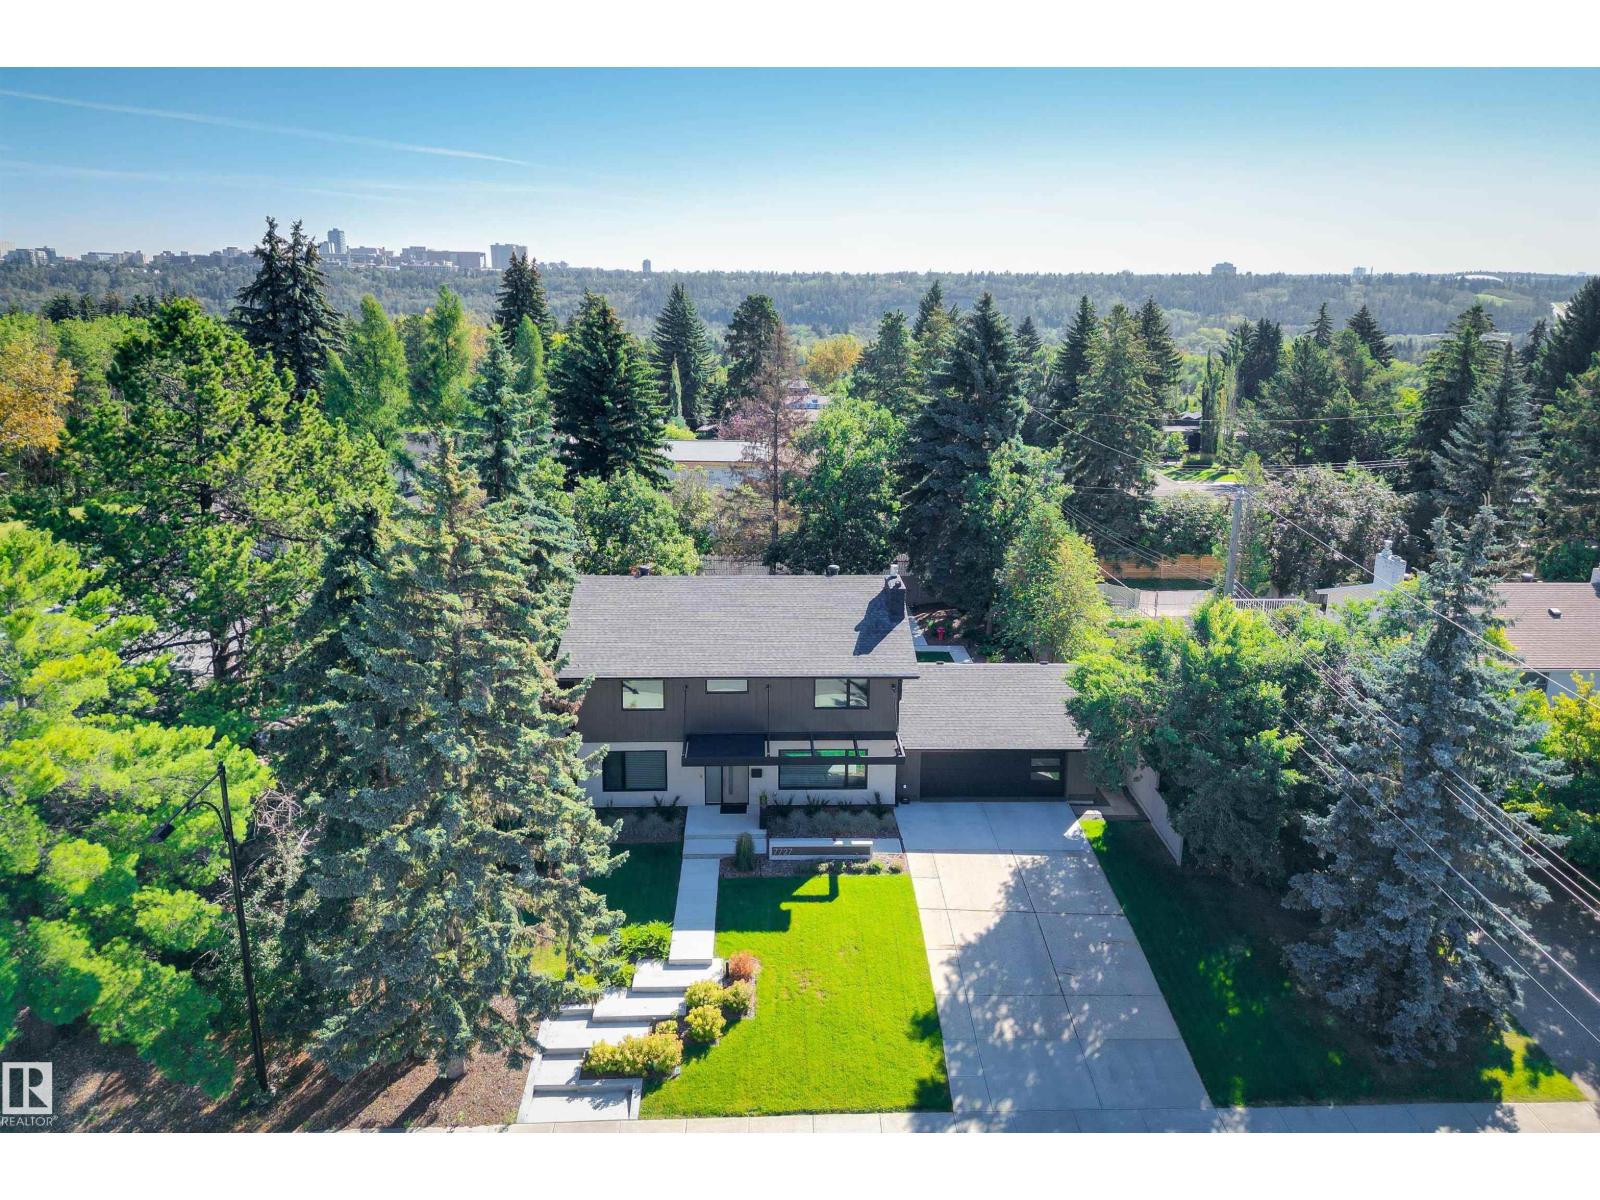
A RARE REINVENTION IN EAST LAURIER HEIGHTS! Rebuilt from the studs, this striking 4-bedroom, 3.5-bath residence delivers the comfort and finish of new construction in one of Edmonton’s most coveted established neighbourhoods. Offering 3,660 sq. ft. of finished living space, the reimagined interior pairs West Coast contemporary design with Scandinavian-inspired warmth—oversized windows, wide-plank flooring, custom cabinetry, quartz surfaces and thoughtful lighting throughout. The impressive primary retreat features built-in wardrobes, walk-in closet and spa-inspired ensuite with soaker tub, oversized rainshower, double vanity, vanity desk and private water closet. Two additional bedrooms, full bath and dedicated office complete the upper level, while the developed lower level adds a guest bedroom, lounge, exercise area and bath. Set on a 9,231 sq. ft. lot with an oversized heated garage and just one block in any direction to parks, green space and River Valley access. 7727 139 Street (id:46923)
Maxwell Challenge Realty
4104 8 St NW
Edmonton, Alberta
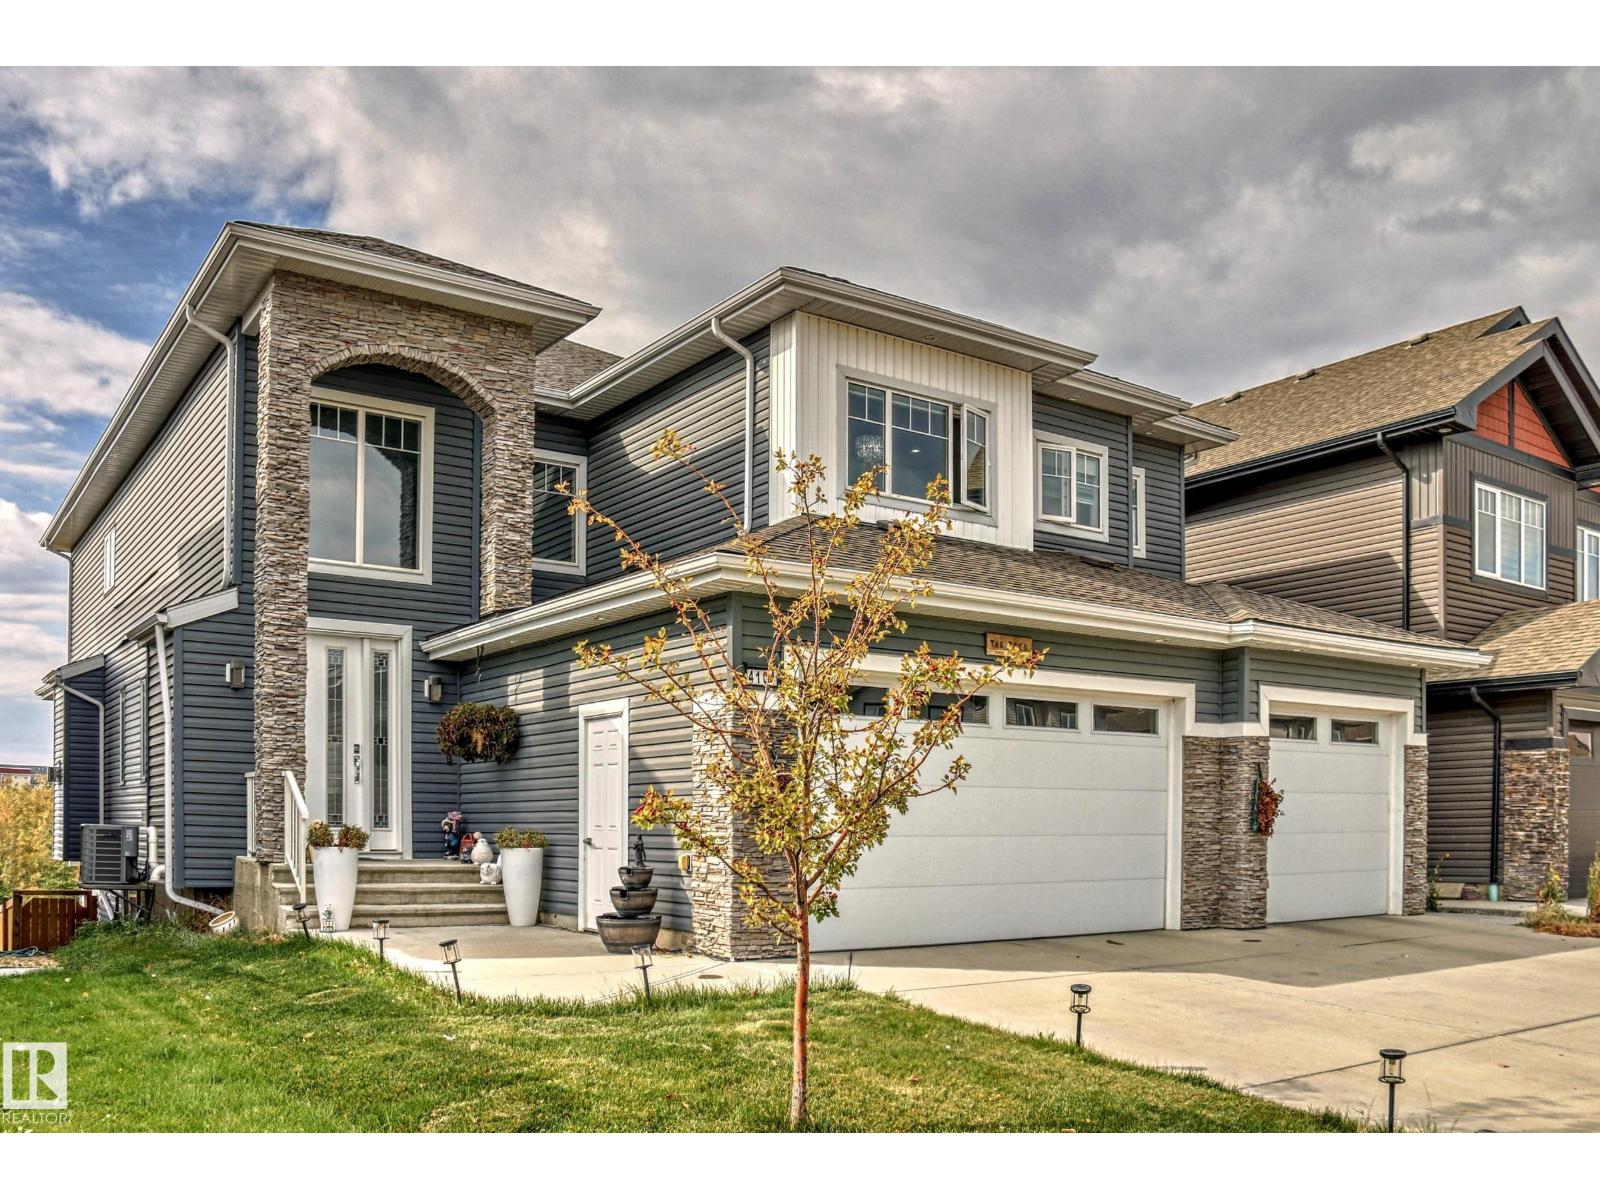
WALKOUT BACKING ONTO A POND! Beautiful 3,650 sq. ft. two-storey home on a large lot featuring 5 bedrooms, 6 full bathrooms, 2 primary suites, and a fully finished basement. The main floor offers a living room, family room with gas fireplace, formal dining room, bedroom, full bath, spice kitchen, and a spacious kitchen with granite countertops, large island, walk-in pantry, built-in oven and microwave, custom hood fan, and west-facing windows overlooking the backyard and pond. The primary suite features 2 walk-in closets and a 5-piece ensuite with double sinks, jetted tub, and granite counters. The second primary bedroom also includes a walk-in closet and 5-piece ensuite with jetted tub, double sinks, separate shower, tile flooring, and granite counters. The third and fourth bedrooms share a Jack-and-Jill bath. Additional features include a bonus room, 2 basement bedrooms, rec room, wet bar, full bath, patio, landscaped yard, potential second side entrance, and triple garage. (id:46923)
Homes & Gardens Real Estate Limited
12764 118 St NW
Edmonton, Alberta
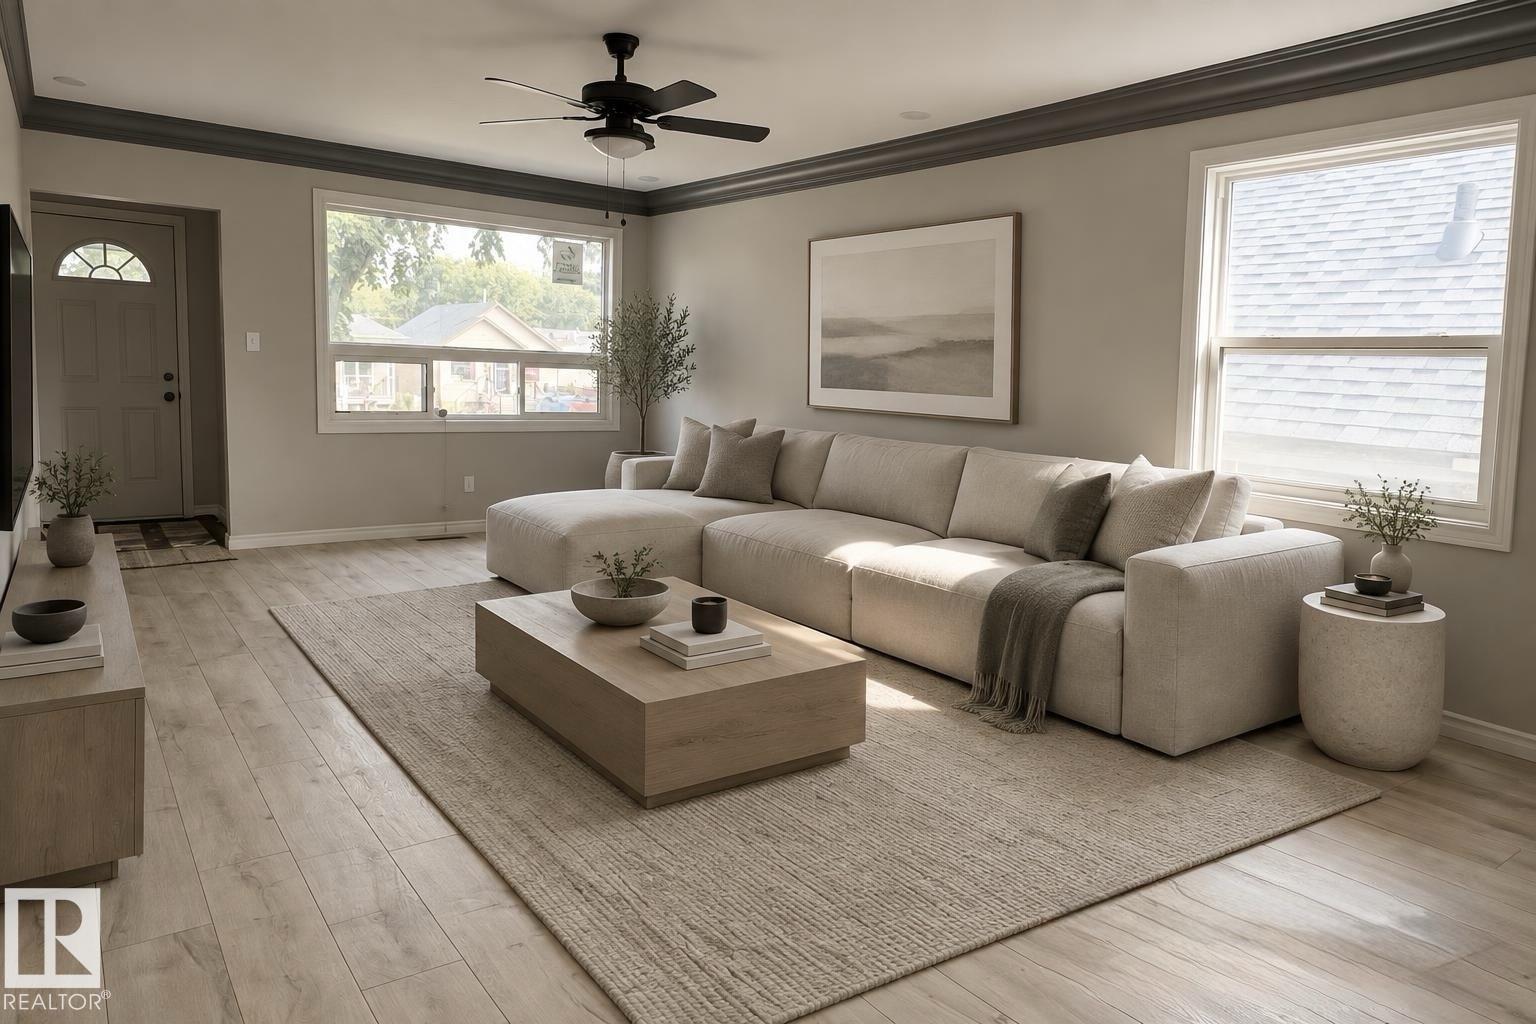
NEWLY RENOVATED AND MOVE IN READY!! This bungalow offering 5 BEDROOMS,2 FULL BATHROOMS, 2 LIVING ROOMS, 2 KITCHENS, over 2,000 sq. ft. of living space—plus a DOUBLE DETACHED GARAGE! 100AMP ELECTRICAL, NEW ROOF (2026) on both house and garage +NEW WINDOWS throughout the entire home. Main floor NEW LAMINATE FLOORING. The spacious living room connects into a stylish BRAND NEW KITCHEN featuring modern white cabinets, GRANITE COUNTERTOPS, a generous PANTRY and SAMGUNG STAINLESS STEEL APPLIANCES. 3 comfortable bedrooms and a full bathroom complete this level. A PRIVATE SEPARATE FRONT ENTRANCE leads to the fully finished basement where you'll find NEW VINYL FLOORING, a large 2nd living/family room, kitchen, two additional bedrooms, and another full bathroom. In addition, there is also a rear entrance which provide access to both main and basement levels. A must see! (id:46923)
Sterling Real Estate
#46 5317 3 Av SW
Edmonton, Alberta
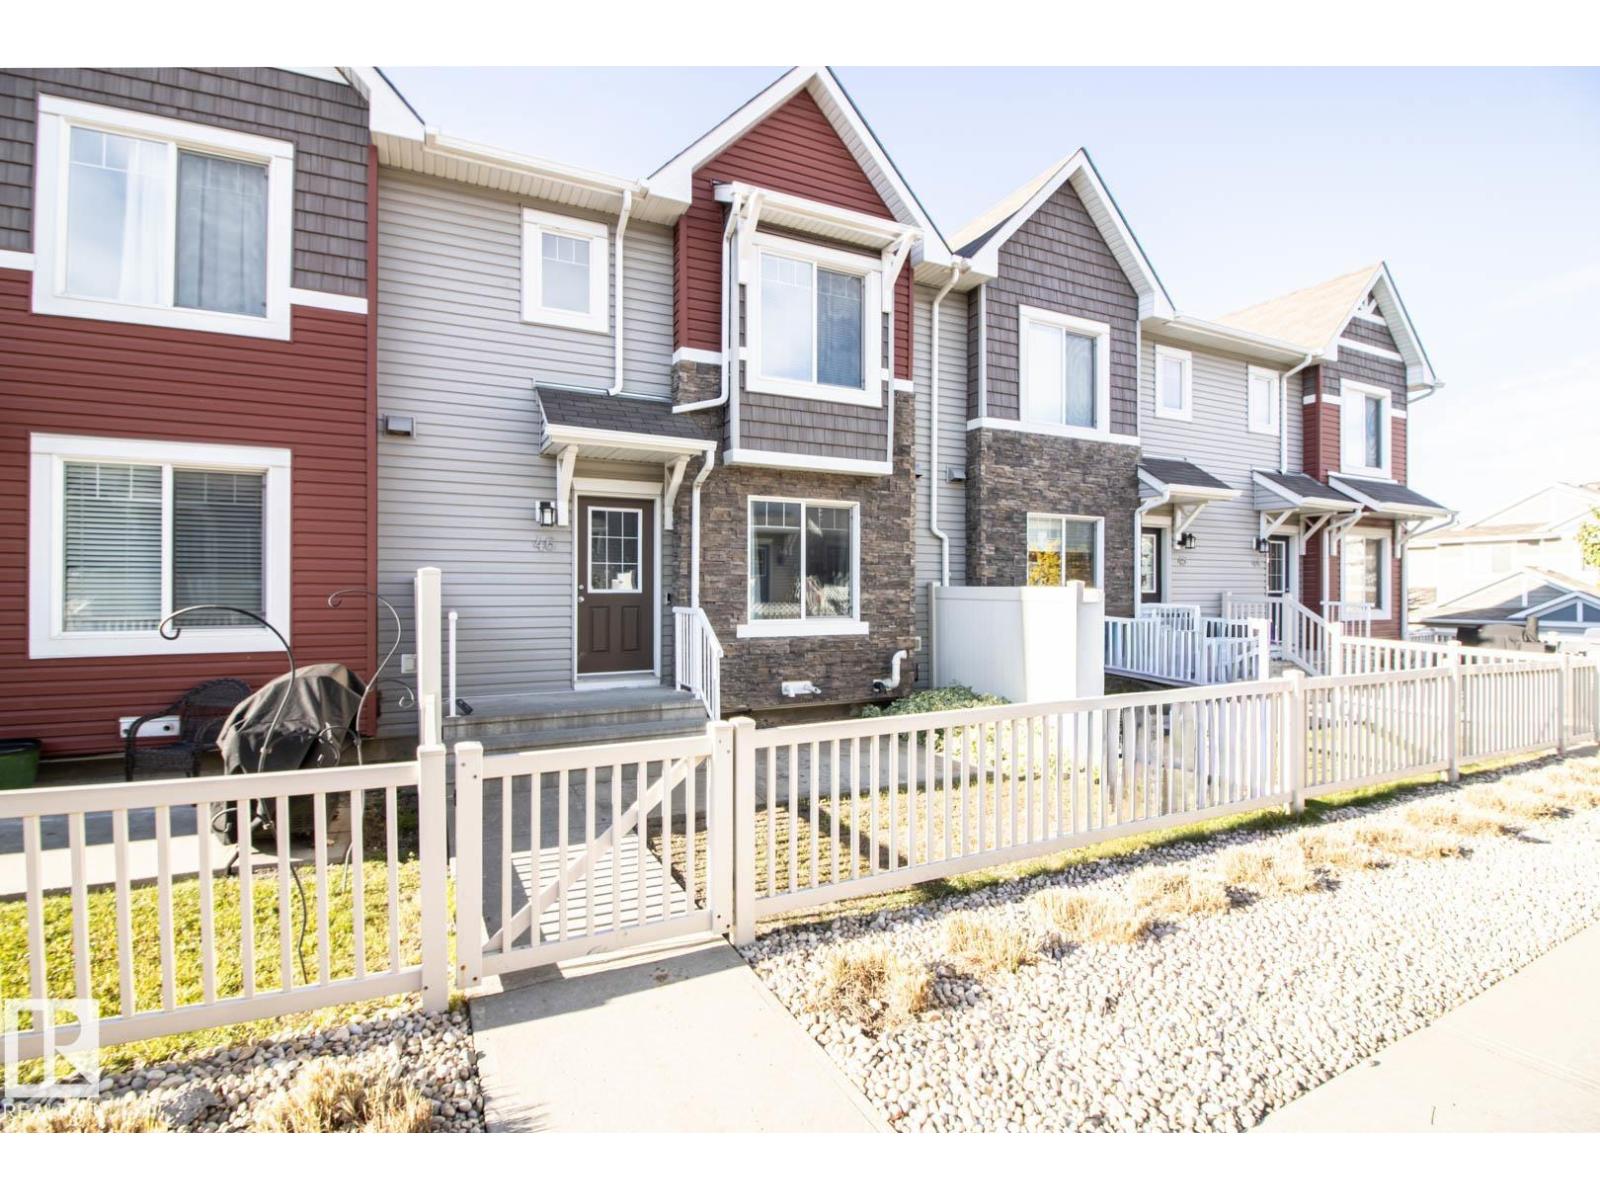
This beautifully updated 3-bedroom, 2.5-bath townhouse offers comfort, convenience, and style with low condo fees in the desirable community of Charlesworth. A spacious double attached garage provides secure parking and added storage year-round. The open-concept main floor is ideal for everyday living and entertaining, offering a bright living space, dining area, and a functional kitchen finished with granite countertops. Upstairs, you’ll find three generously sized bedrooms, including a primary suite with ample closet space and a 4-piece ensuite, plus an additional 4-piece main bathroom. The lower level includes a convenient mudroom just off the double attached garage. Whether you’re a first-time buyer, growing family, downsizing, or investing, this home delivers on layout, updates, and location. (id:46923)
Royal LePage Noralta Real Estate
4809 51 St
Jarvie, Alberta
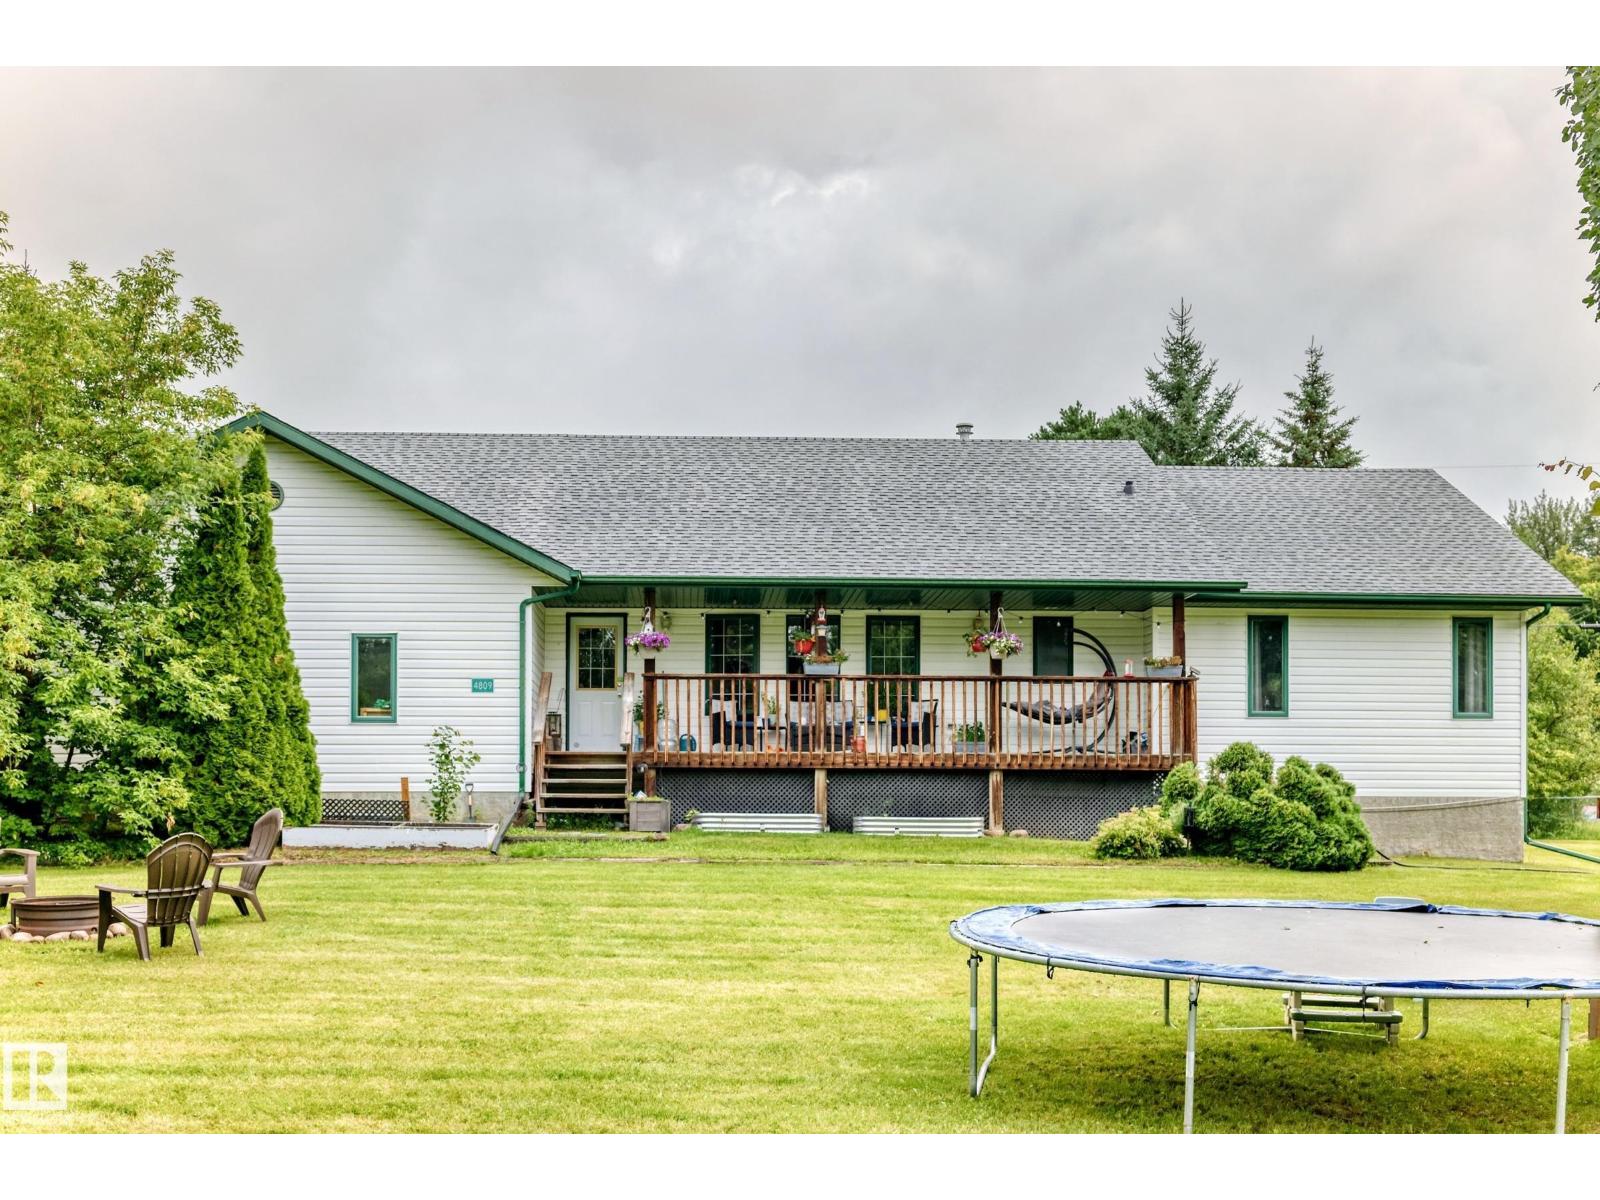
Welcome to this beautifully decorated 1,694 sq ft bungalow in the charming hamlet of Jarvie! Situated on a corner lot, this inviting home offers 6 bedrooms, 3 on the main floor and 3 in the basement, providing plenty of space for family, guests or a home office. The main floor features a full bathroom and laundry, while the basement includes a 3-piece bath, in-floor heat, plenty of space and a cold storage room. The oversized double attached garage also offers in-floor heat plus an additional workshop area, perfect for projects and extra storage. Enjoy the fenced yard, new shingle sand the many thoughtful touches throughout this warm and welcoming home. Jarvie, located on the bank of the Pembina River, is a close-knit community with school bus service right into town and is conveniently located just 20 minutes north of Westlock. A wonderful opportunity to enjoy small town living with comfort, style and space! (id:46923)
RE/MAX Excellence
7089 Kiviaq Cr SW
Edmonton, Alberta
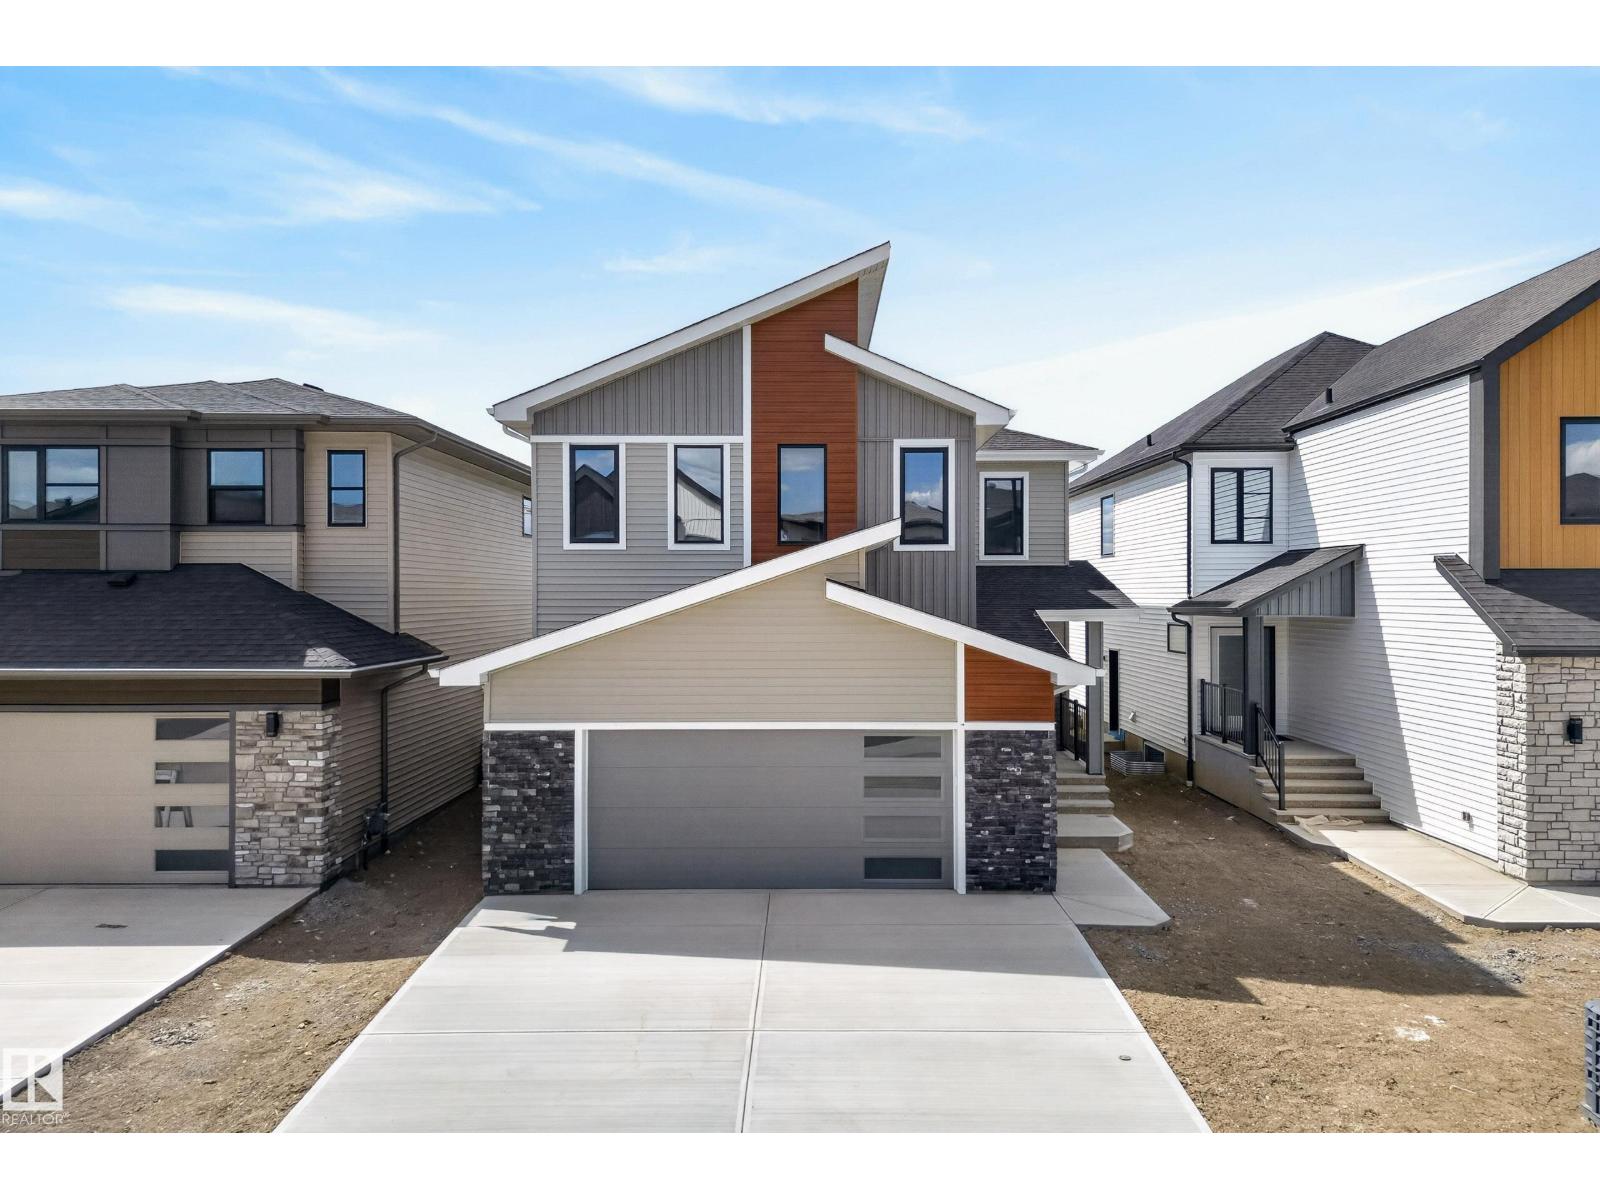
Welcome to Keswick! This stunning Cameron Homes built 2-storey offers exceptional space, style, and functionality with 6 bedrooms, 3.5 baths, and a fully finished basement. The thoughtfully designed layout features 4 spacious bedrooms upstairs plus a large bonus room, perfect for growing families. The main floor includes a versatile bedroom ideal for guests or a home office, while the finished basement adds an additional bedroom and extra living space for entertaining or relaxing. Enjoy an open-concept main floor filled with natural light, modern finishes, and plenty of room to gather. The beautifully designed kitchen flows seamlessly into the living and dining areas, creating the perfect family hub. All appliances are included for added convenience. Located in sought-after Keswick, close to parks, schools, walking trails, and amenities, this home offers the perfect blend of comfort, function, and modern living. Appliance package now included!$2000 BONUS FURNITURE GC TO BUYER IF PURCHASED IN OCTOBER! (id:46923)
RE/MAX River City
7091 Kiviaq Cr SW
Edmonton, Alberta
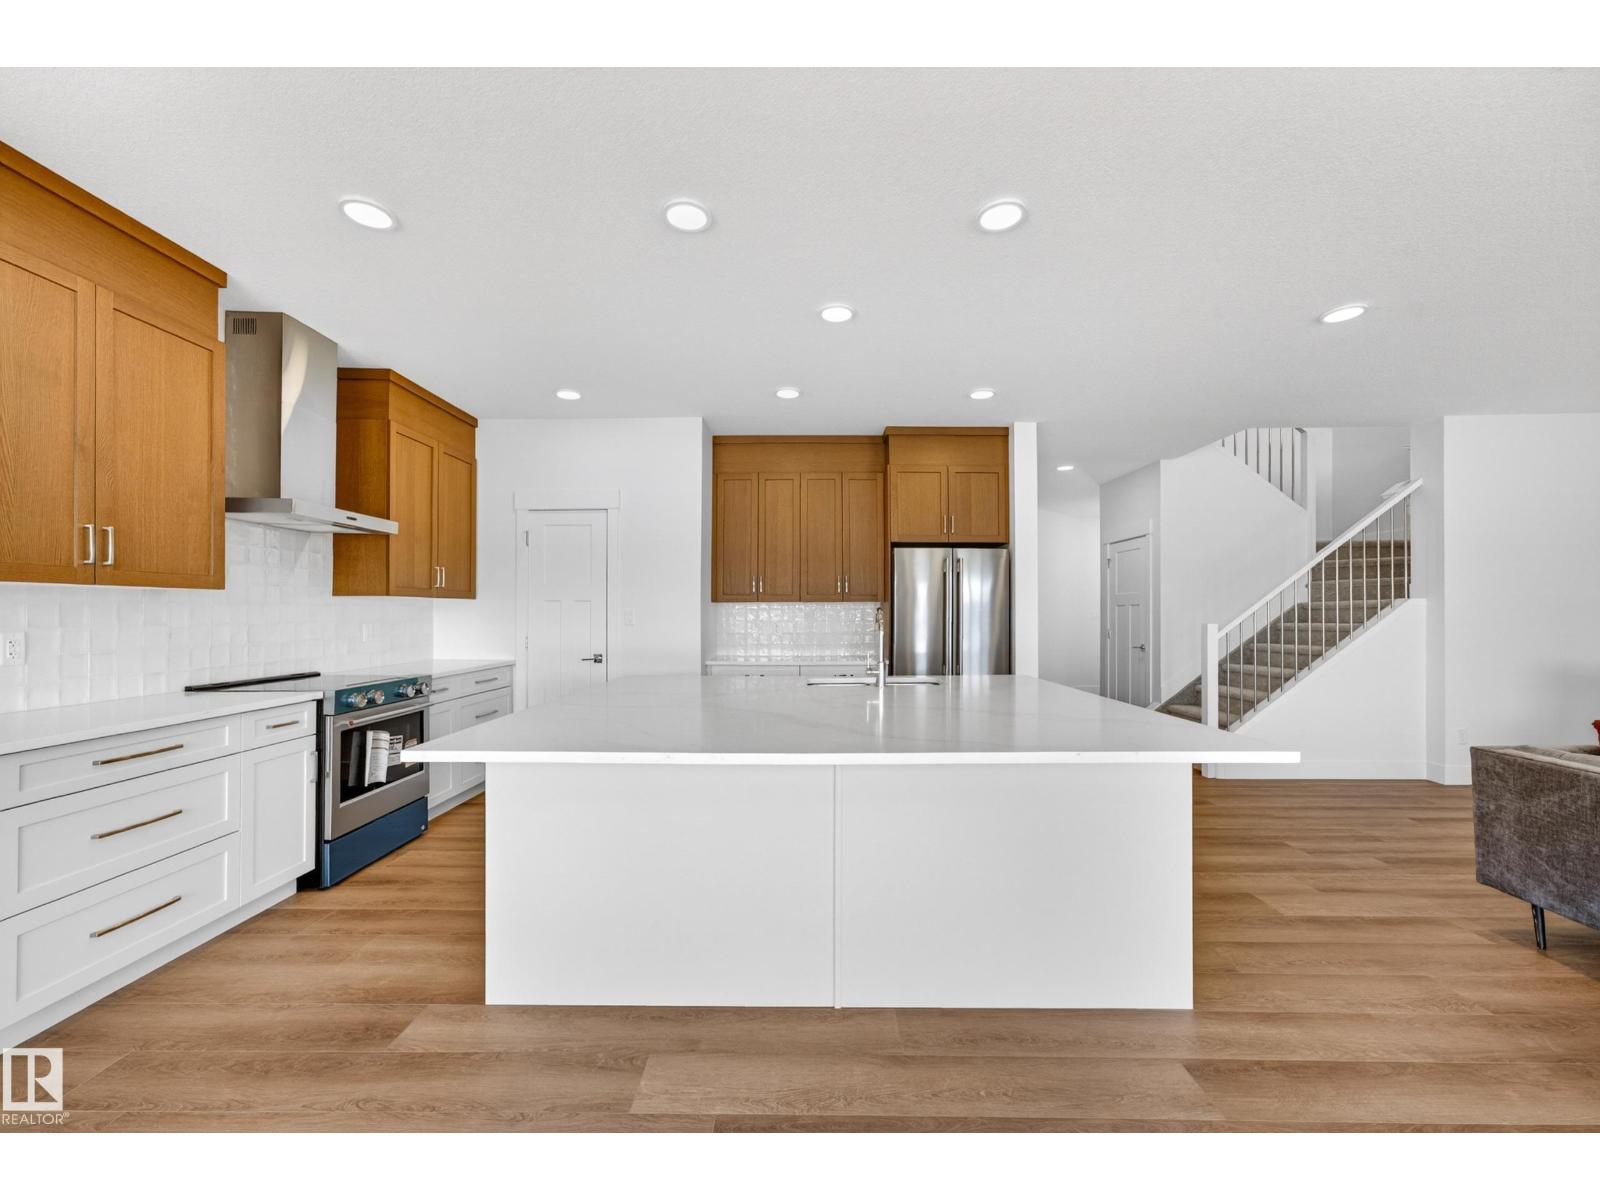
Welcome to this beautifully crafted new home in Riverstead at Keswick by Cameron Homes, offering a fresh design and elevated finishes throughout. The main floor showcases a chef’s dream kitchen with an expansive island, perfect for entertaining, along with a convenient walk-through pantry for added storage and function. The inviting living room features a stunning decorative wainscotting feature wall, adding warmth and character to the space. Upstairs, you’ll find a spacious bonus room ideal for relaxing or family time, along with convenient upper laundry. The luxurious primary suite is a true retreat, complete with his and hers closets, a decorative feature wall, and a serene ensuite. Two additional bedrooms and another full bathroom complete the upper level. Thoughtfully designed with style and functionality in mind, this home is perfect for modern family living in one of Edmonton’s most desirable communities. All appliances included, $2000 BONUS FURNITURE GIFT CARD TO BUYER IF PURCHASED IN OCTOBER! (id:46923)
RE/MAX River City
7087 Kiviaq Cr SW
Edmonton, Alberta
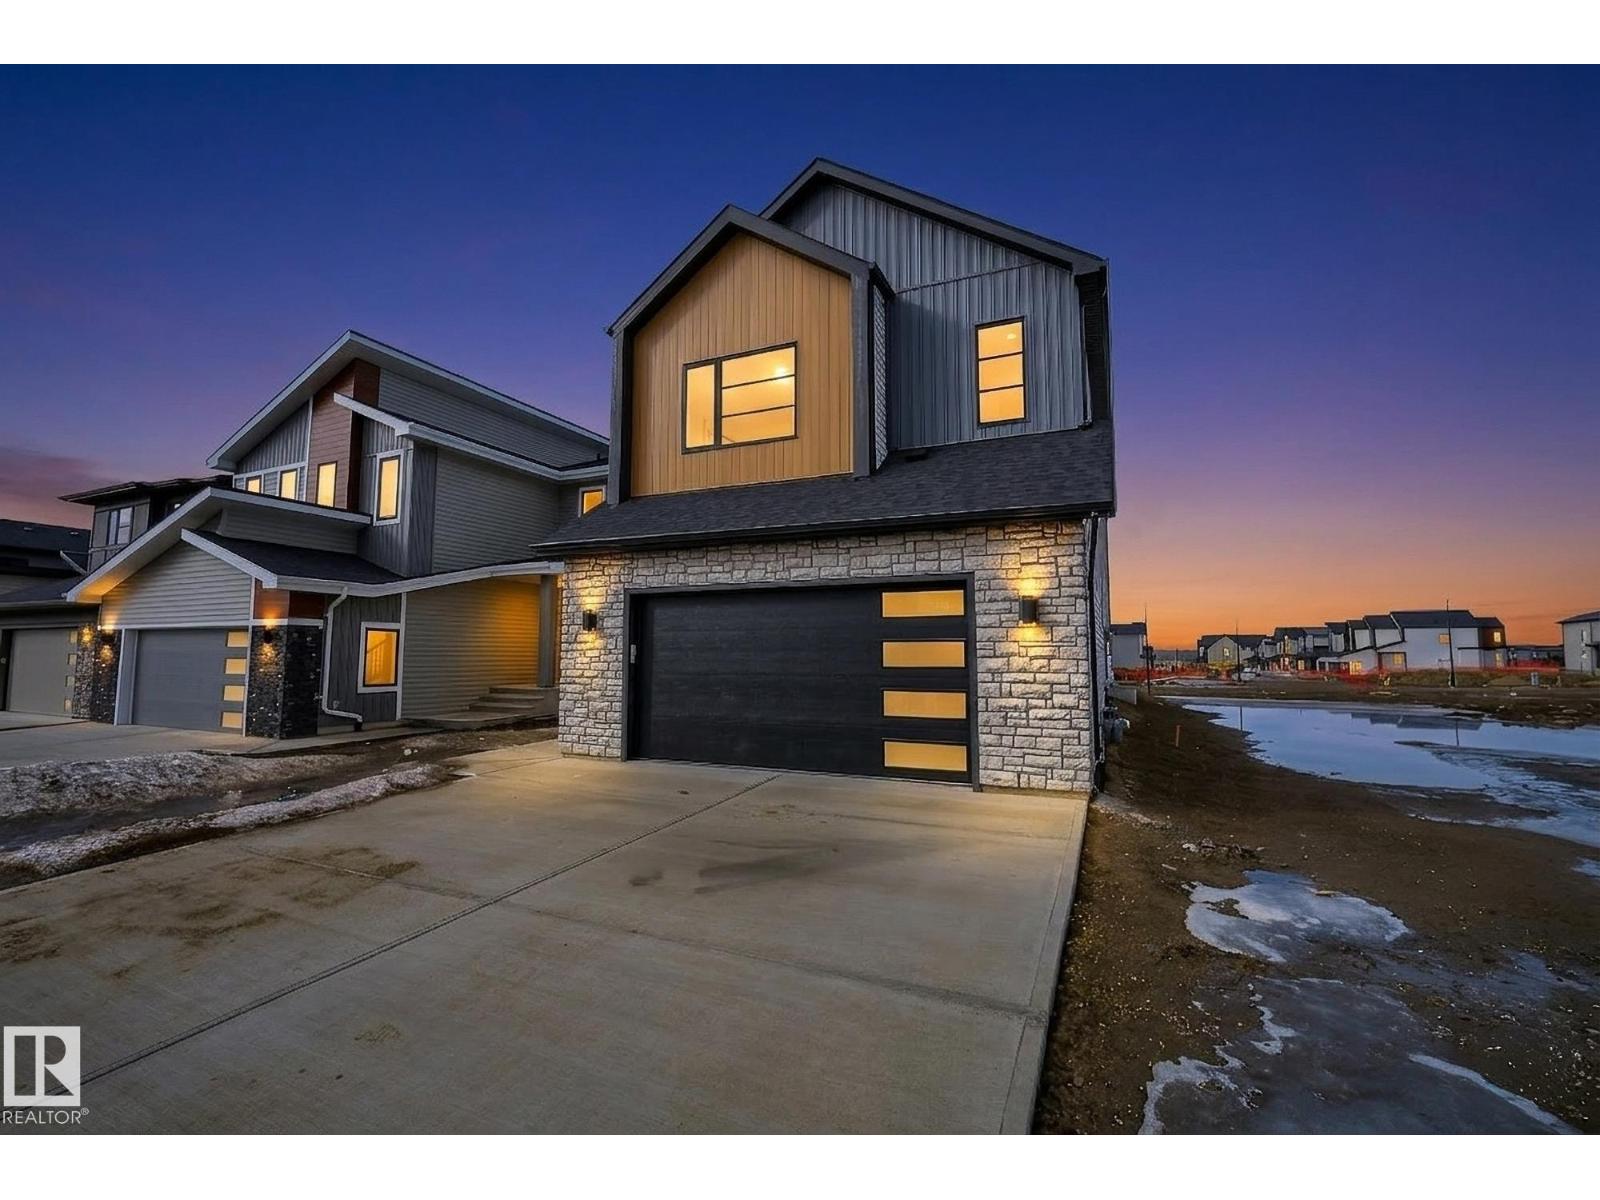
Welcome to this stunning 2,605 sq ft brand-new home in the sought-after community of Riverstead at Keswick, built by Cameron Homes. Thoughtfully designed for modern living, this home features a unique front entry with a spacious walk-in mudroom closet for added everyday convenience. The bright open-concept main floor is perfect for entertaining, highlighted by a chef-inspired kitchen with an extended butler’s pantry offering ample storage and prep space. A main floor bedroom and full bathroom provide ideal flexibility for guests, multi-generational living, or a home office. Upstairs, you’ll find three generously sized bedrooms, including a beautiful primary suite, along with convenient upper laundry and a massive bonus den—perfect for a second living space. A separate side entry offers excellent future basement suite potential. This home blends style, function, and versatility in one exceptional package. Upgraded appliances package. $2000 BONUS FURNITURE GIFT CARD to buyer if purchased in october! (id:46923)
RE/MAX River City