
Property Results - On the Ball Real Estate
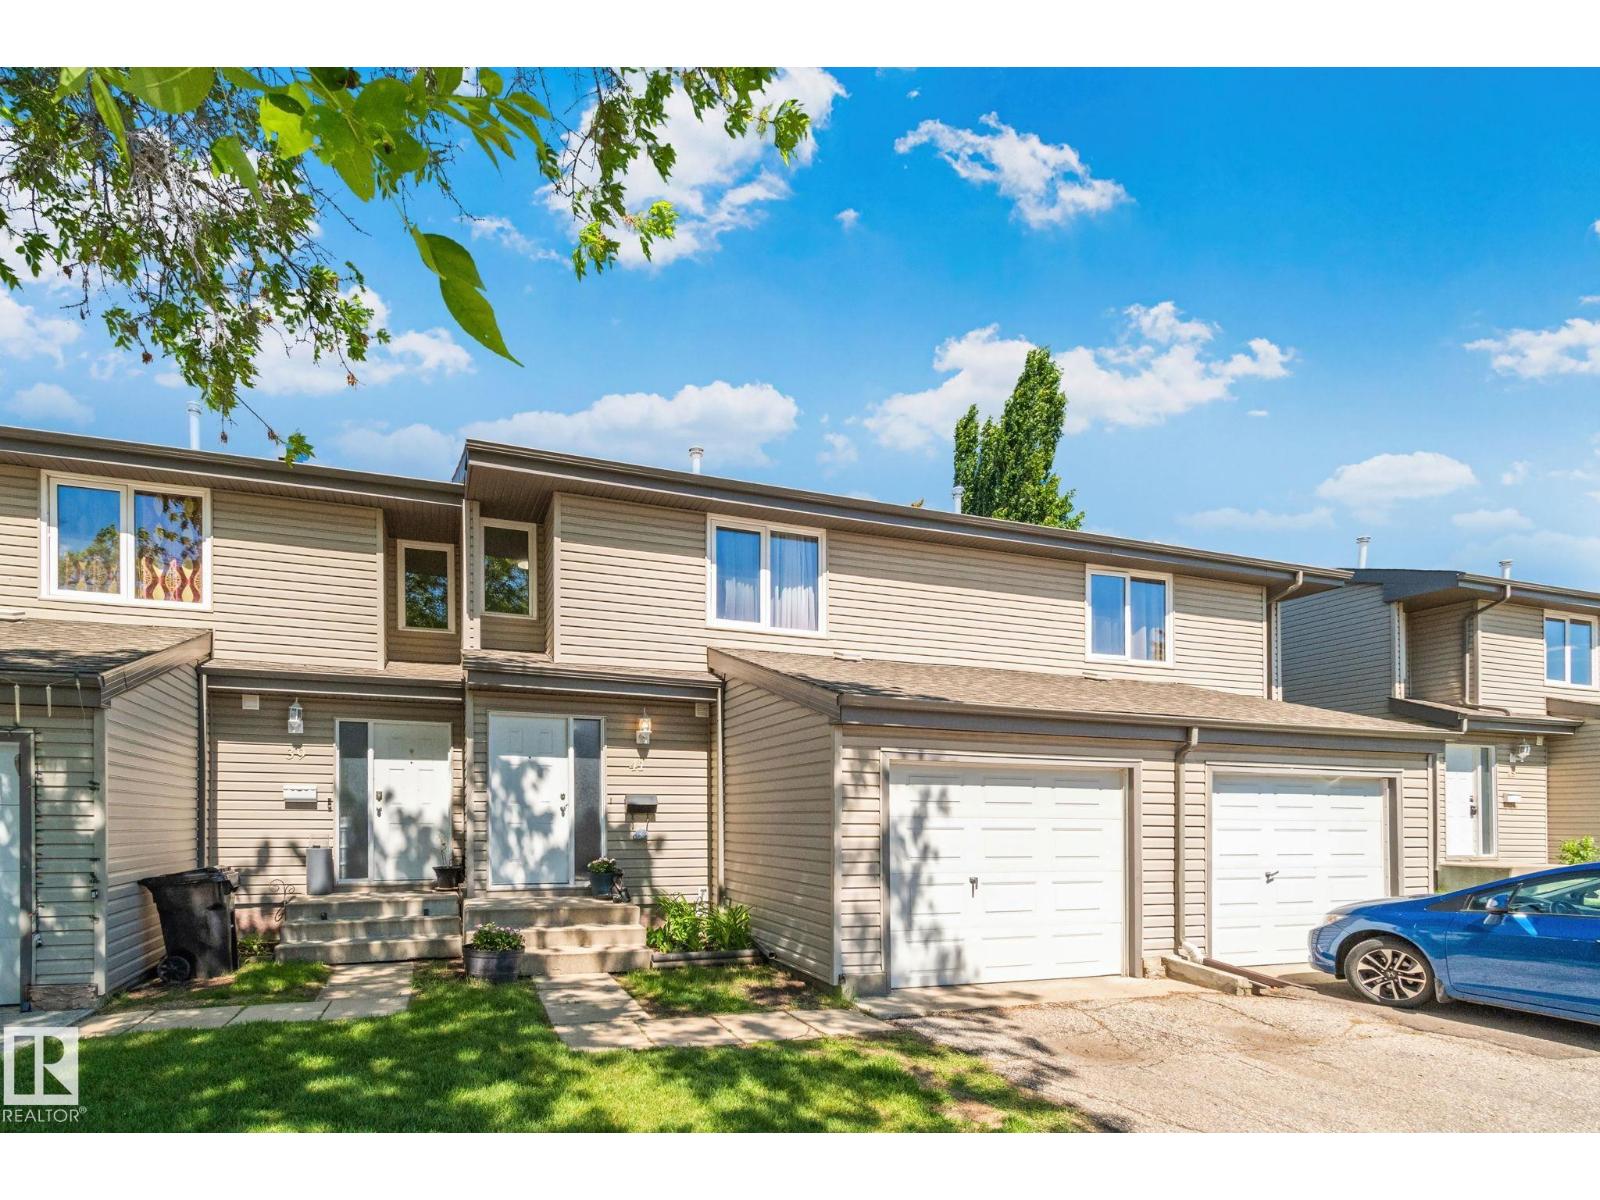
41 Akinsdale Gd
St. Albert, Alberta
3 BEDROOMS ABOVE GRADE | FULLY FINISHED BASEMENT | 2 BATHS | SINGLE ATTACHED GARAGE | PRIVATE BACKYARD | WALKING DISTANCE TO SCHOOL Most families searching in St. Albert run into the same trade-off: space or location, convenience or calm. This two-storey townhouse in Akinsdale Gardens offers both. The upper level has three bedrooms, so everyone has a place of their own. The fully finished basement adds the flexible space growing households need, whether that's a media room, home office, play area, or gym. The single attached garage keeps winter mornings simple, and the backyard gives you a private outdoor space for quiet coffees, summer evenings, and room for the kids to play. The location makes daily life easier. The school is within walking distance, and walking trails surround the complex for evening strolls, morning runs, and time outdoors close to home. There is plenty of visitor parking, so get together is never an inconvenience. This is a home that gives you more time for moments that matter most (id:46923)
Century 21 Quantum Realty
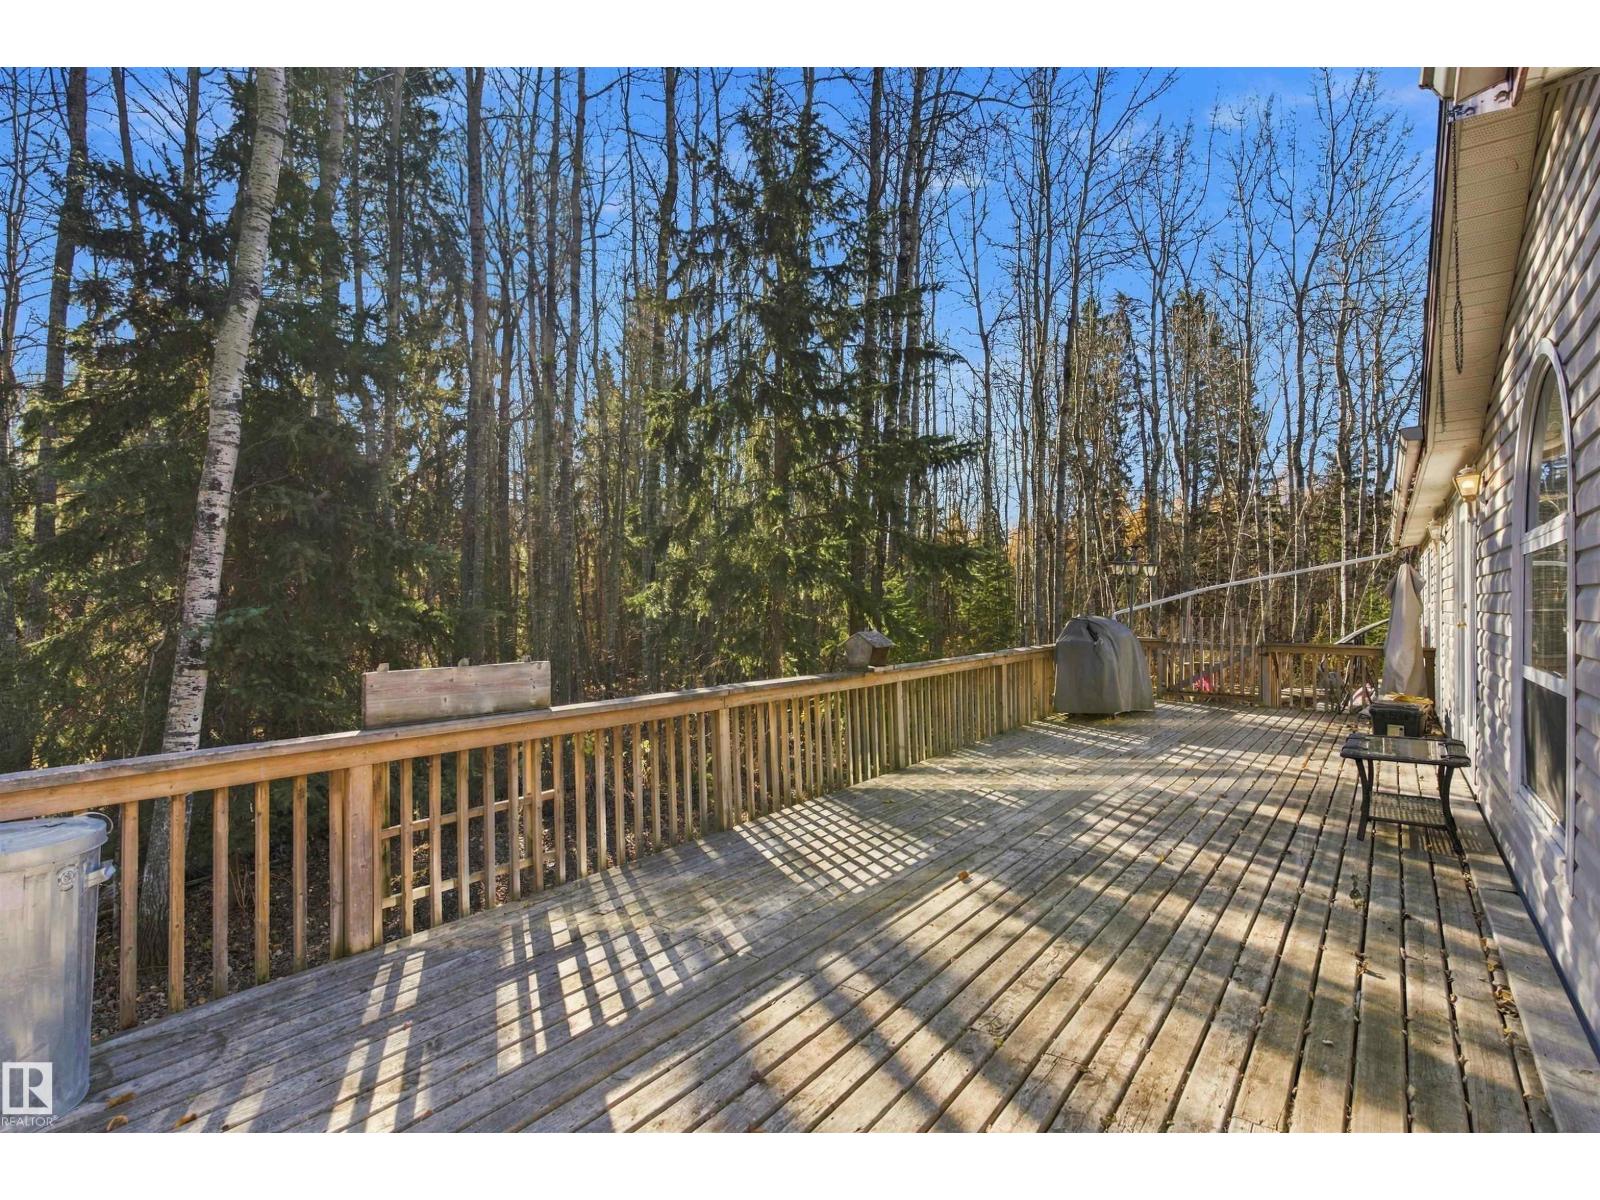
#20 53513 Rge Road 35
Rural Lac Ste. Anne County, Alberta
Nestled on 3.24 acres, this property offers a private, peaceful setting surrounded by nature. The home features a spacious primary bedroom with a private ensuite, complete with a jacuzzi tub and double vanity. There are three additional bedrooms and a second full bathroom to accommodate family or guests. The kitchen features a corner pantry, ample cabinetry and storage, and skylights that fill the space with natural light. Designated living and dining areas, anchored by a cozy fireplace, create a comfortable setting to relax and entertain. Outside, the large deck is an ideal spot to enjoy the property and take in the surrounding sounds of nature, while a fenced portion of the yard gives children and pets room to play. This home is conveniently located just 10 minutes from Alberta Beach and 12 minutes from Wabamun, offering a great combination of a tranquil rural lifestyle with convenient access to nearby amenities. (id:46923)
Real Broker
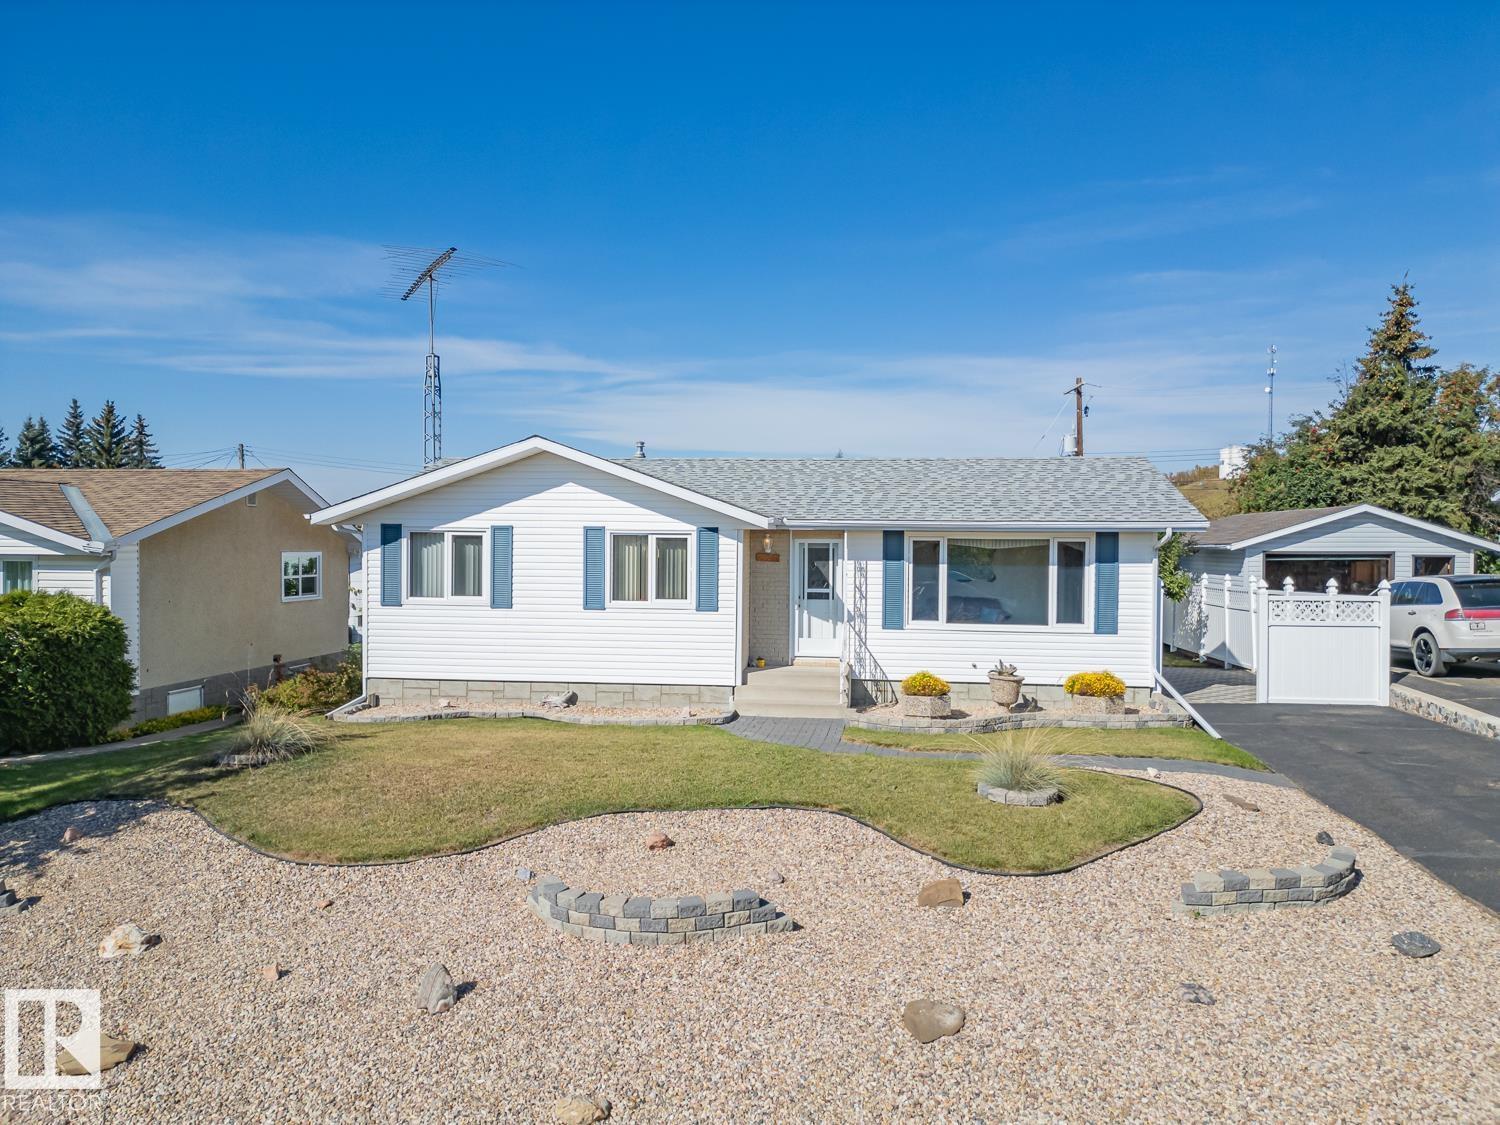
5320 54 St
Bashaw, Alberta
Welcome to small-town living in the heart of Bashaw! This beautifully landscaped property offers plenty of space inside and out. The main floor features 3 bedrooms and a full bathroom, while the finished basement adds even more living space with a comfortable family room, additional bedroom and bathroom. A standout feature is the impressive single overhead door 893 sq ft heated garage with air compressor, plus a second heated shop, providing incredible space for vehicles, hobbies, storage or projects. Enjoy a beautifully maintained yard and the relaxed lifestyle Bashaw has to offer. Located in a welcoming central Alberta community with local amenities and an easy drive to larger centres, this property offers the space, functionality and small-town charm you’ve been looking for! (id:46923)
Maxwell Challenge Realty
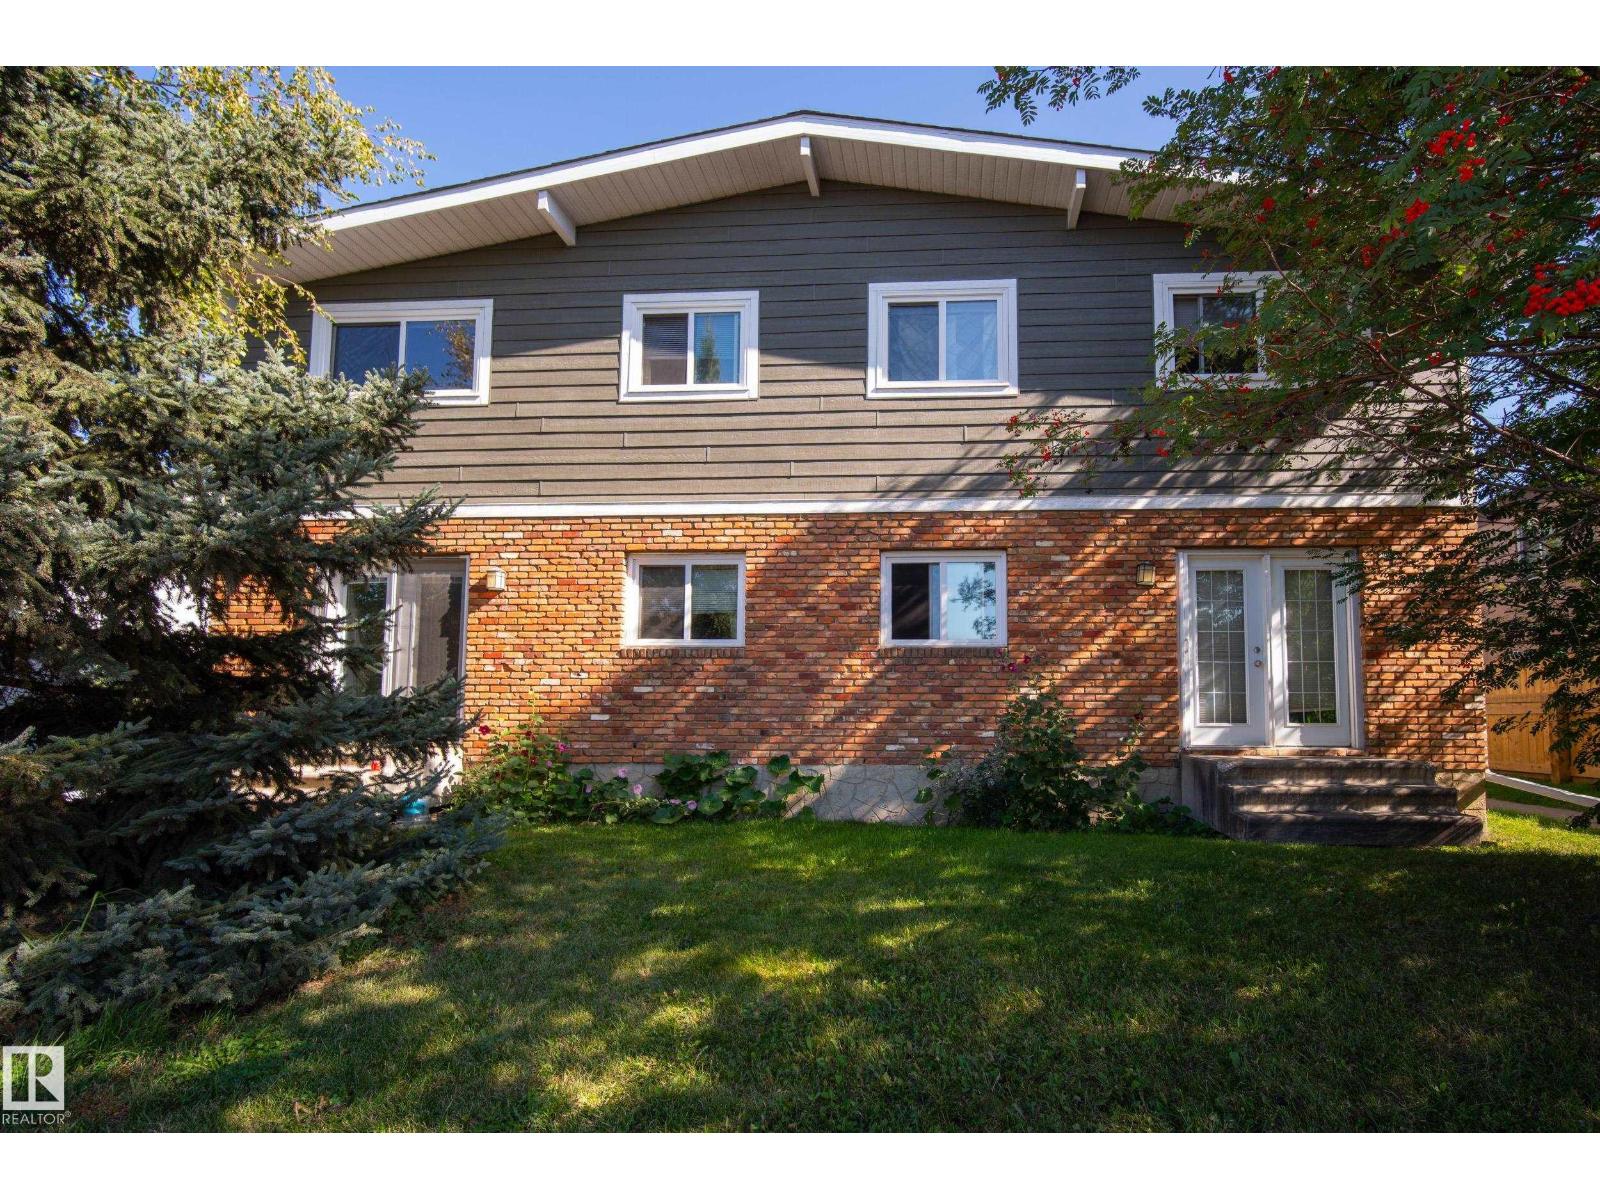
7711-7717 75 St NW
Edmonton, Alberta
Discover an investment opportunity in the established community of King Edward Park. This fully tenanted four-plex features four units, each offering 3 bedrooms, 1.5 bathrooms, and access to its own finished basement, providing functional and spacious layouts for tenants. All capital expenditures have been taken care of, as the roof, windows, flooring, furnaces, and hot water tanks have been replaced over time. Situated along 75 Street, the property offers convenient access to nearby commercial amenities, major roadways, the University of Alberta, and downtown Edmonton. It backs onto Maude Bell Park, adding access to green space and recreation, while the surrounding neighbourhood offers schools, shopping, transit, and everyday amenities. With all four units currently leased, this property offers an opportunity to add an established multi-unit property to your investment portfolio. (id:46923)
Maxwell Progressive

9518 106 Av NW
Edmonton, Alberta
Welcome to this fantastic bi-level offering over 2,000 sqft of developed living space! Ideally located just minutes from Downtown, Rogers Place, MacEwan University, NAIT, Royal Alexandra Hospital, Kingsway Mall, Italian Centre, restaurants & all amenities! The bright main floor features a large living room with a bay window, laminate flooring throughout, a spacious kitchen with adjoining dining area, three generous bedroom & a 4-pc bathroom. A separate side entrance leads to the fully finished basement, complete with two additional bedrooms, a large family rm, computer rm, games rm, flex rm, all with brand new vinyl plank floorings, laundry area & a 3-pc bath, offering exceptional space & versatility. Enjoy the landscaped & fenced backyard, perfect for summer BBQs & entertaining. Back lane access to the double detached garage. Brand new stove & hood fan. Quick poss avail. An excellent opportunity for large families, multi-generational living or investors. Don’t miss your chance to make this house YOURS! (id:46923)
RE/MAX Elite

#42 453041 Hwy 771
Rural Wetaskiwin County, Alberta
This is the kind of acreage people wait for. Set on 4.88 private acres, this impressive property brings together a beautifully updated home, a serious shop and all the extras that make country living worthwhile. The redone kitchen opens into bright dining and living areas with vaulted ceilings and large windows that fill the space with natural light. Downstairs, in-floor heating and a cozy wood stove create a warm, comfortable family room. The 1,900 sq. ft. heated and insulated shop is built to impress, with in-floor heat, two 10' x 12' overhead doors, 12-foot ceilings and an overhead crane. Outside, enjoy two oversized decks, a firepit area, apple trees, a productive garden, a chicken pen and private walking trails throughout the fully fenced property. A newer roof adds extra peace of mind. There is space here for projects, pets, family gatherings and quiet mornings with coffee. With room to work, grow, entertain and unwind, this acreage offers a lifestyle that is hard to find and even harder to leave (id:46923)
Royal LePage Parkland Agencies

539 Songhurst Wy
Leduc, Alberta
IMMACULATE — this home shows like NEW! Amazing and affordable Half Duplex with DOUBLE GARAGE AND NO CONDO FEE in Southfork, one of Leduc's favourite family communities. AIR CONDITIONED & beautifully kept 2-storey half-duplex offers 2 bedrooms, 2.5 bathrooms, 1,263 sq ft of finished living space AND a DOUBLE GARAGE and FULL BASEMENT FOR FUTURE DEVELOPMENT & HOT WATER ON DEMAND UPGRADE! Pride of ownership is obvious the moment you walk in — every room is spotless and the whole home is truly move-in ready. The main floor is bright and welcoming for everyday living and entertaining, the upper floor gives you two roomy bedrooms, and the lower level gives you even more room to live and grow. Outside you'll find a great yard on a quiet street, minutes to schools, parks, shopping and an easy commute via Highway 2. Homes this clean do not come up often — a must see in Leduc! FULLY FENCED AND LANDSCAPED AND REAL HARDWOOD AND MODERN WHITE KITCHEN WITH TOP END APPLIANCES. WON'T LAST located in popular South Fork! (id:46923)
Maxwell Polaris

6518 Highway 616
Rural Brazeau County, Alberta
Beautiful acreage just outside the quiet, charming hamlet of Buck Creek with pavement access! This lovely 2-bedroom home is nestled among mature trees in an attractively landscaped yard. A welcoming front deck leads into a spacious foyer with plenty of storage and an inviting open floor plan. The bright kitchen features a gas stove and large pantry, perfect for everyday living or entertaining. The spacious primary suite includes a walk-in closet, ensuite and private dressing room. A second large bedroom, 4-piece bath, dedicated laundry and generous living room complete the home. Outside, enjoy a 36' x 28' shop, 36' x 42' building, storage sheds, raised garden beds, patio and firepit area. The yard is also set up for RV camping with 3 sewer hookups and a power box—perfect for family and friends! Just 15 minutes to Drayton Valley and a little over an hour to Leduc and YEG. Enjoy the peace of acreage living with amenities within easy reach! (id:46923)
Cir Realty

184 Rankin Dr
St. Albert, Alberta
Welcome to this beautifully appointed 2-storey home in the desirable Riverside community of St. Albert! Built by San Rufo Homes, this stylish 1,682 sq. ft. property offers a thoughtful blend of modern design, comfort and functionality. The bright, open-concept main floor features 9 foot ceilings, contemporary finishes and a stunning kitchen with quartz countertops, ceiling-height cabinetry, stainless steel appliances, a gas range, statement hood fan and a spacious island perfect for gathering and entertaining. The inviting living area is anchored by a built-in electric fireplace, creating a warm and welcoming atmosphere. Upstairs, enjoy comfortable living spaces designed for everyday relaxation. Step outside to a private backyard retreat featuring a spacious deck, wood privacy screening and room to lounge or entertain. With its modern aesthetic, functional layout and inviting indoor and outdoor spaces, this home offers an exceptional opportunity to enjoy life in one of St. Albert's growing communities. (id:46923)
Rimrock Real Estate
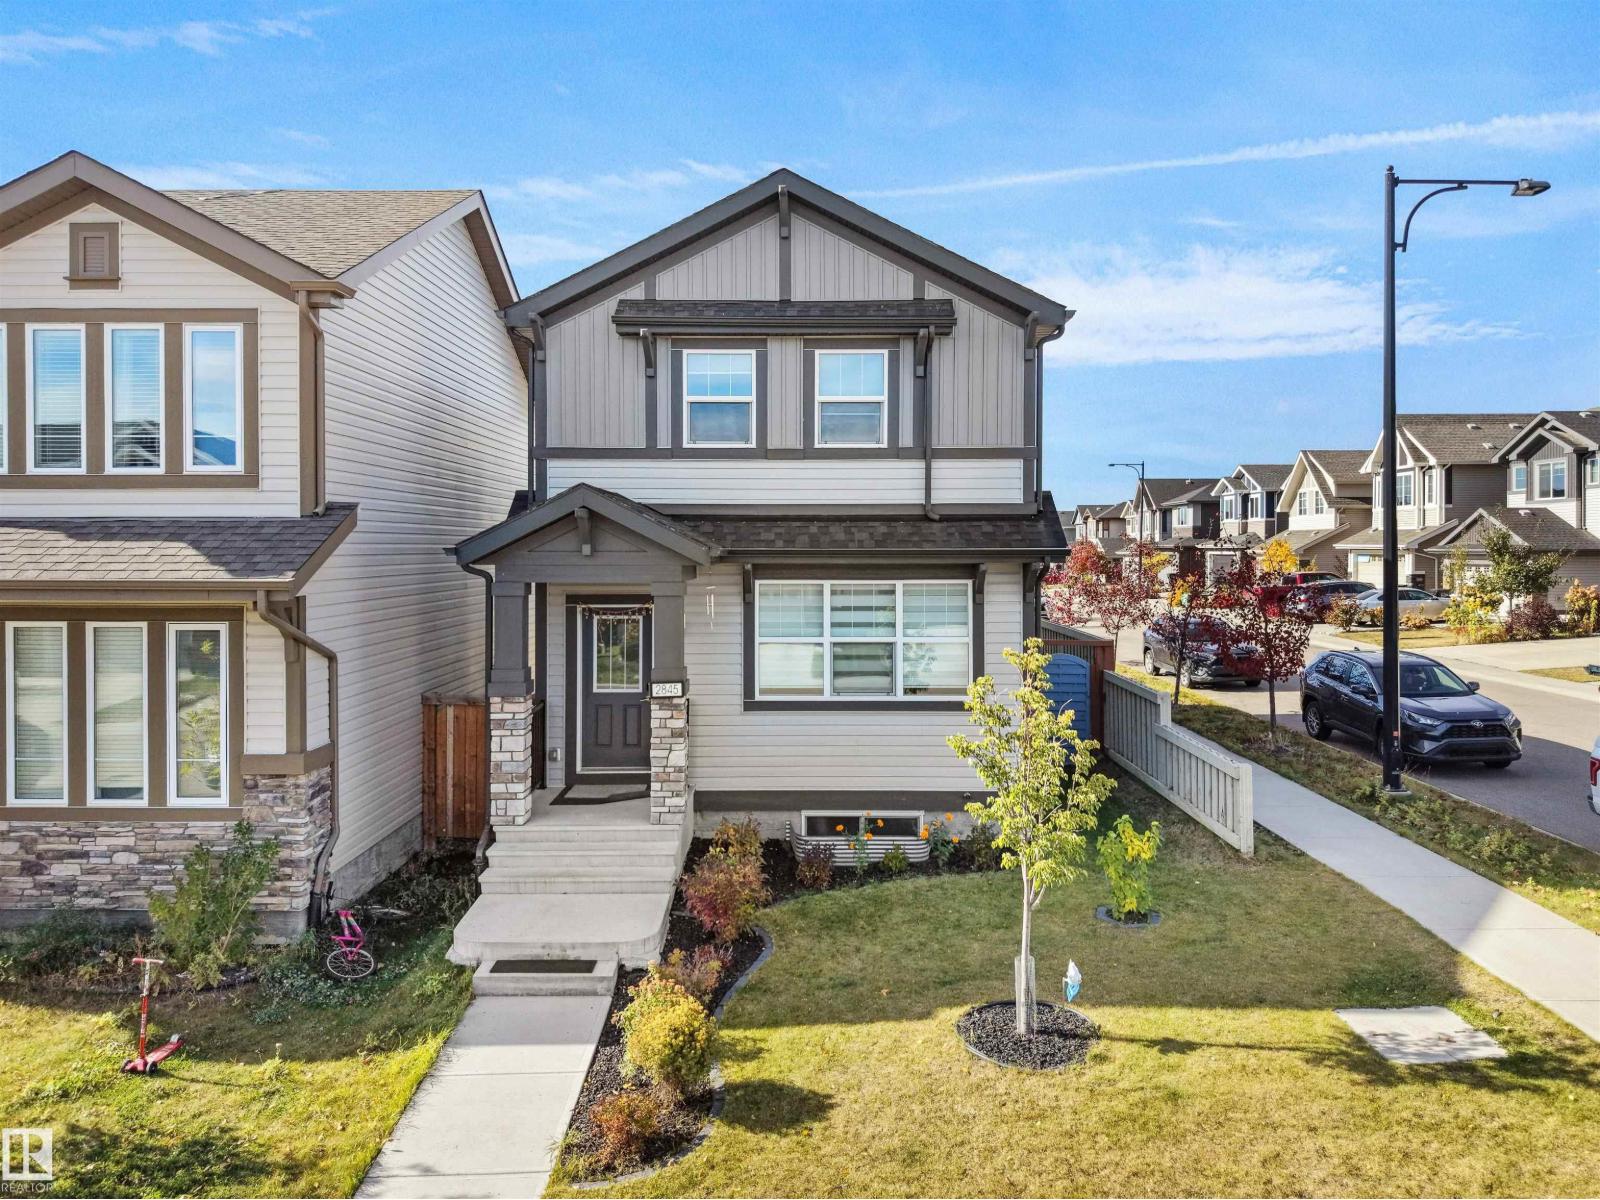
2845 Anton Wd SW
Edmonton, Alberta
Welcome to this beautifully maintained Jayman-built home in the sought-after community of Allard! Situated on a desirable CORNER LOT, this impressive property offers over 2,050 sq. ft. of living space, featuring 4 BEDROOMS and 3.5 BATHROOMS. The main floor boasts 9-FT CEILINGS. The FULLY DEVELOPED BASEMENT features a SECOND KITCHEN, 1 BEDROOM and 1 BATHROOM, offering excellent flexibility for extended family, guests, or additional living space. Enjoy the benefits of SOLAR PANELS and an EAST-FACING orientation for abundant morning light. The home also features an UNDER-SINK REVERSE OSMOSIS (RO) WATER SYSTEM for added convenience. Additional highlights include a CLOSET ORGANIZER and CUSTOM SHELVING in the DOUBLE-CAR GARAGE, providing exceptional storage. Step outside to the LOW-MAINTENANCE COMPOSITE DECK, perfect for entertaining and relaxing. Ideally located close to parks, schools, shopping, transit.. A fantastic opportunity to own a feature-packed home in Allard. THERE IS NO SIDE ENTRANCE. (id:46923)
Maxwell Polaris
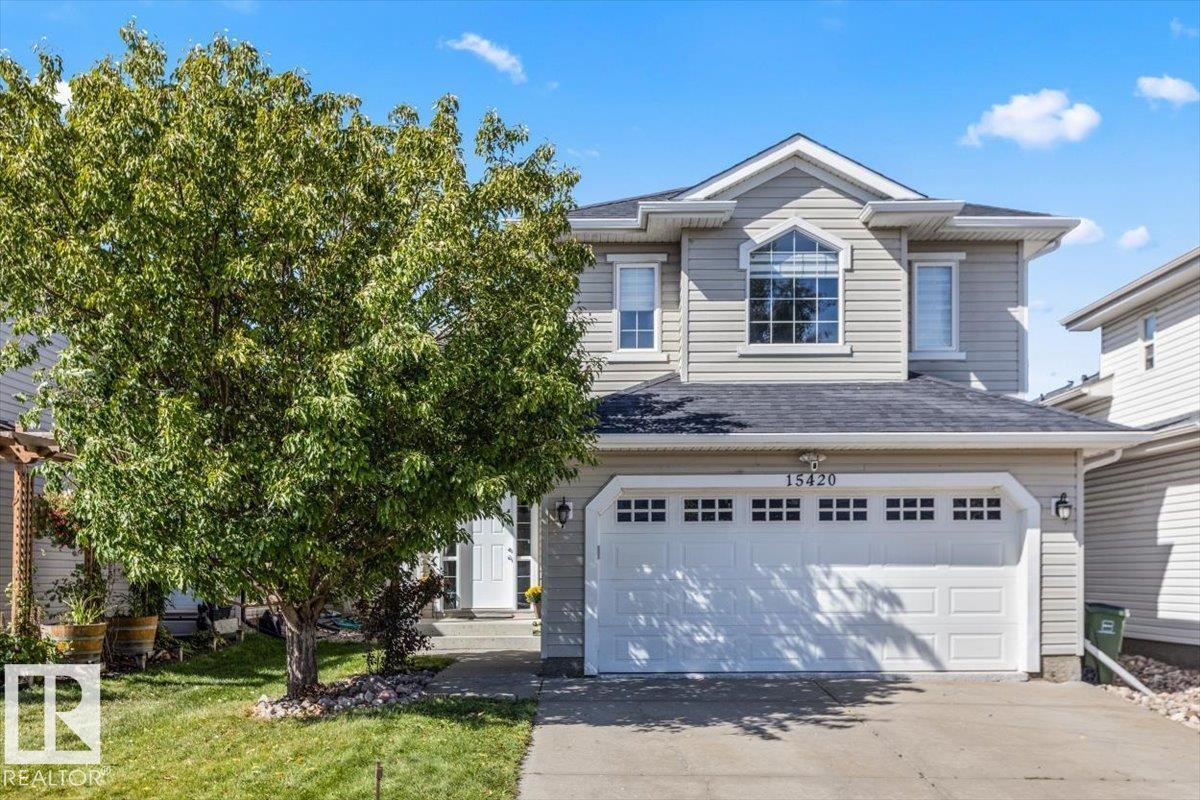
15420 44 St NW
Edmonton, Alberta
Welcome to 15420 44 Street! This beautifully maintained 3 BEDROOM, 3 BATH BI-LEVEL offers OVER 1,500 SQ.FT. in the desirable community of Brintnell. Bright & airy with an OPEN-CONCEPT DESIGN, VAULTED CEILINGS & plenty of NATURAL LIGHT. The kitchen features STAINLESS STEEL APPLIANCES with GRANITE & QUARTZ finishes throughout. Updates include NEW CARPET, flooring approx. 5 years old, NEWER PAINT, SHINGLES & HOT WATER TANK approx. 2 years old. The EXTRA-LARGE PRIMARY features an UPDATED CLOSET. The FULLY FINISHED BASEMENT offers OVERSIZED WINDOWS, abundant natural light & a unique front-to-back access design. Enjoy the PRIVATE BACKYARD with NO REAR NEIGHBOURS & a beautiful patio, plus a garage with NEWLY EPOXIED FLOOR. Minutes to ANTHONY HENDAY, shopping, amenities & the PLANNED COSTCO DEVELOPMENT in Manning. Located in a welcoming, FAMILY-FRIENDLY COMMUNITY, this MOVE-IN-READY home shows true PRIDE OF OWNERSHIP. A MUST SEE! ***Some pictures are virtually staged*** (id:46923)
Century 21 Masters

#23 53025 Hghway 770
Rural Parkland County, Alberta
Perfect Starter Home or Retirement Retreat on 1.2 Acres! Ideally located just 10 minutes from Stony Plain and Wabamun, with Mink Lake and Jackfish Lake nearby, this property offers the perfect blend of country living and convenience. Surrounded by mature trees, the 1.2-acre parcel features a circular driveway, fenced yard site, and plenty of privacy. The bright 1,750 sq. ft. home offers 875 sq. ft. on each level, with 2 bedrooms up and 2 down, a large country kitchen, spacious living room, and comfortable lower-level family room. Numerous upgrades over the past 10 years include select new doors and windows, a new septic field, shop addition, land reclamation, improved insulation, pressure tank control panel, fresh interior paint, new trim, countertops and backsplash, plus a new deck in 2026. The impressive 32' x 26' garage/shop features 12' ceilings and an additional 16' x 22' extension, providing excellent workspace and storage. A large powered shed adds even more convenience. Whether you're starting out (id:46923)
Century 21 Masters