
Property Results - On the Ball Real Estate
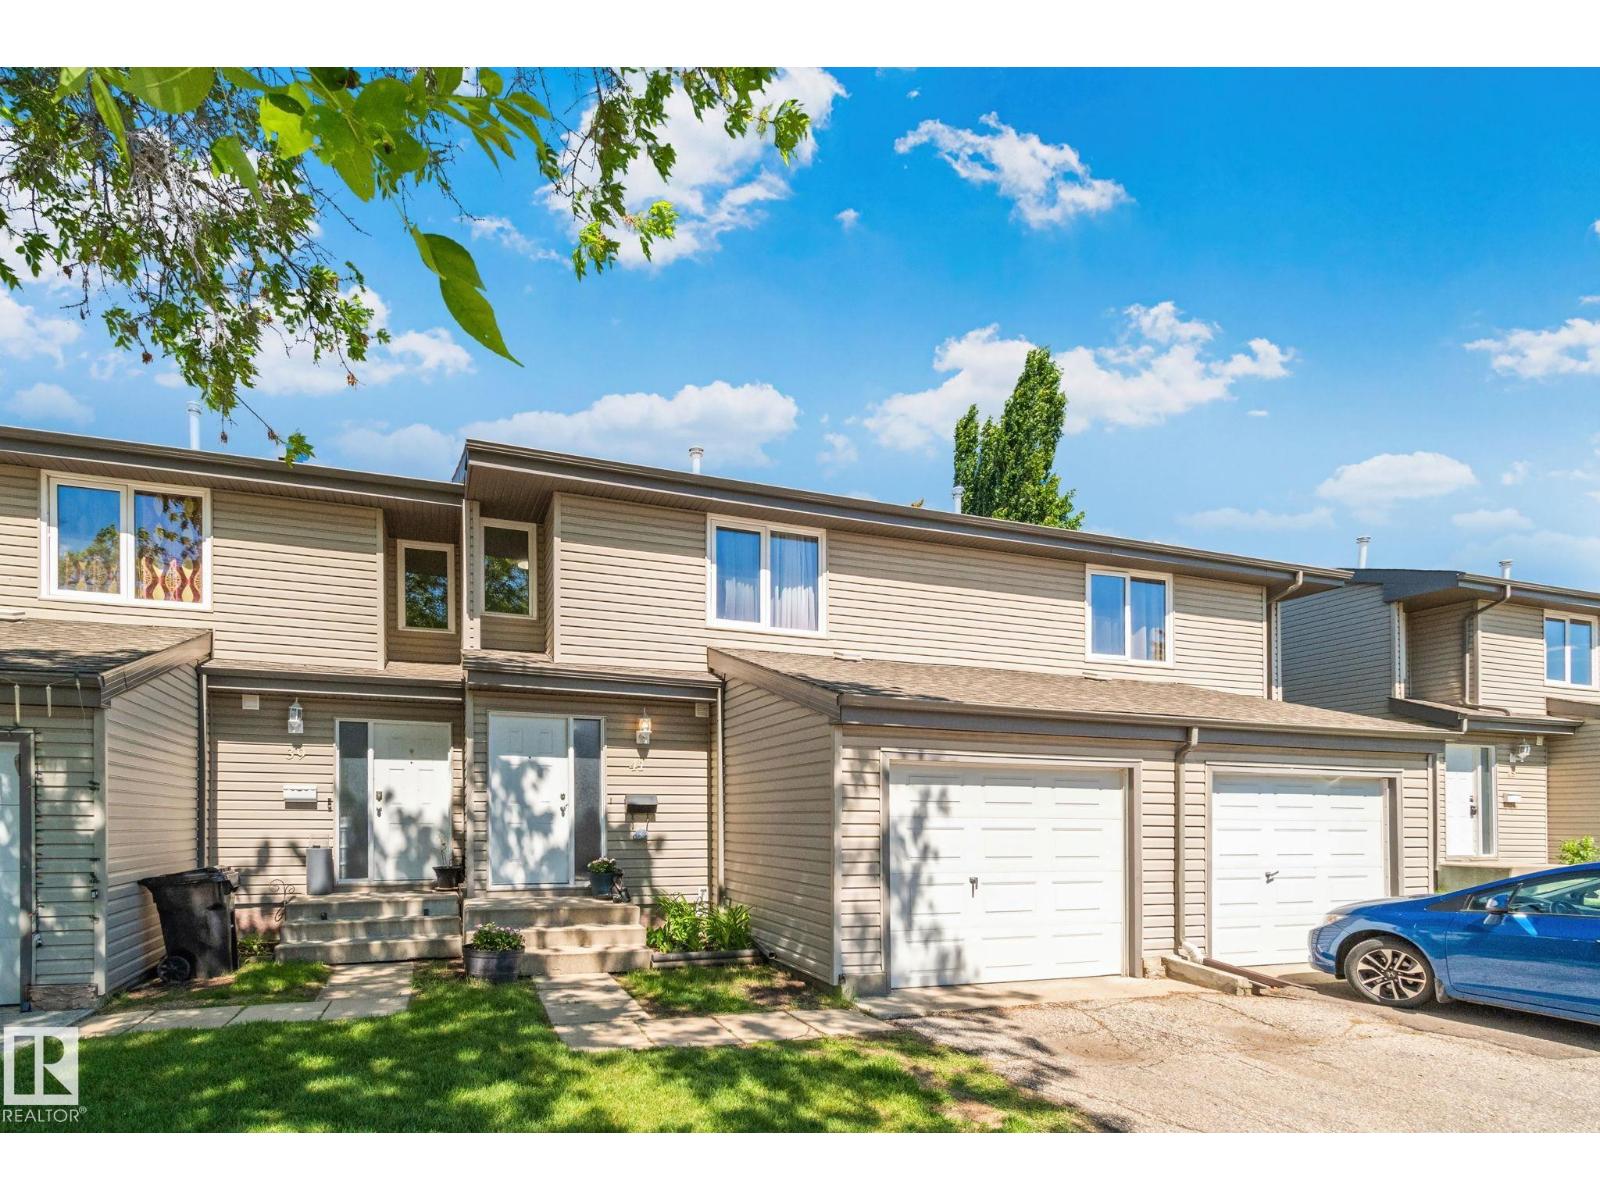
41 Akinsdale Gd
St. Albert, Alberta
3 BEDROOMS ABOVE GRADE | FULLY FINISHED BASEMENT | 2 BATHS | SINGLE ATTACHED GARAGE | PRIVATE BACKYARD | WALKING DISTANCE TO SCHOOL Most families searching in St. Albert run into the same trade-off: space or location, convenience or calm. This two-storey townhouse in Akinsdale Gardens offers both. The upper level has three bedrooms, so everyone has a place of their own. The fully finished basement adds the flexible space growing households need, whether that's a media room, home office, play area, or gym. The single attached garage keeps winter mornings simple, and the backyard gives you a private outdoor space for quiet coffees, summer evenings, and room for the kids to play. The location makes daily life easier. The school is within walking distance, and walking trails surround the complex for evening strolls, morning runs, and time outdoors close to home. There is plenty of visitor parking, so get together is never an inconvenience. This is a home that gives you more time for moments that matter most (id:46923)
Century 21 Quantum Realty
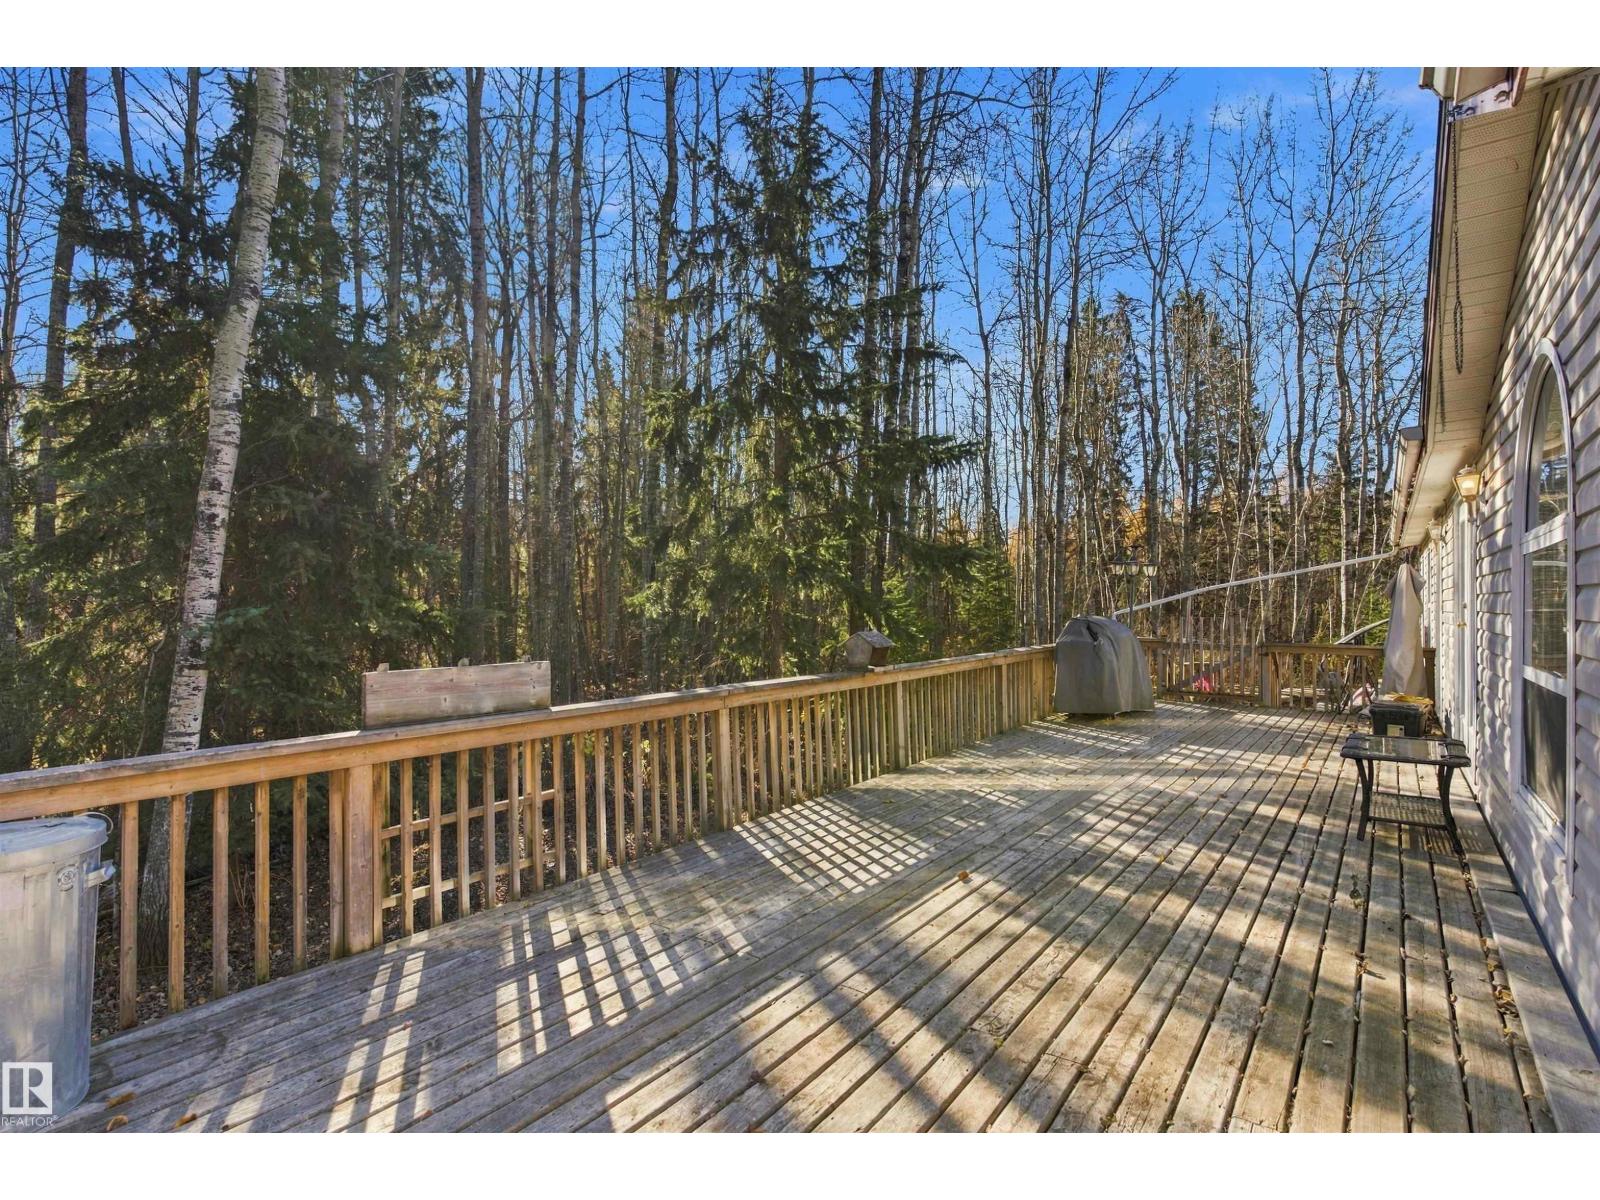
#20 53513 Rge Road 35
Rural Lac Ste. Anne County, Alberta
Nestled on 3.24 acres, this property offers a private, peaceful setting surrounded by nature. The home features a spacious primary bedroom with a private ensuite, complete with a jacuzzi tub and double vanity. There are three additional bedrooms and a second full bathroom to accommodate family or guests. The kitchen features a corner pantry, ample cabinetry and storage, and skylights that fill the space with natural light. Designated living and dining areas, anchored by a cozy fireplace, create a comfortable setting to relax and entertain. Outside, the large deck is an ideal spot to enjoy the property and take in the surrounding sounds of nature, while a fenced portion of the yard gives children and pets room to play. This home is conveniently located just 10 minutes from Alberta Beach and 12 minutes from Wabamun, offering a great combination of a tranquil rural lifestyle with convenient access to nearby amenities. (id:46923)
Real Broker
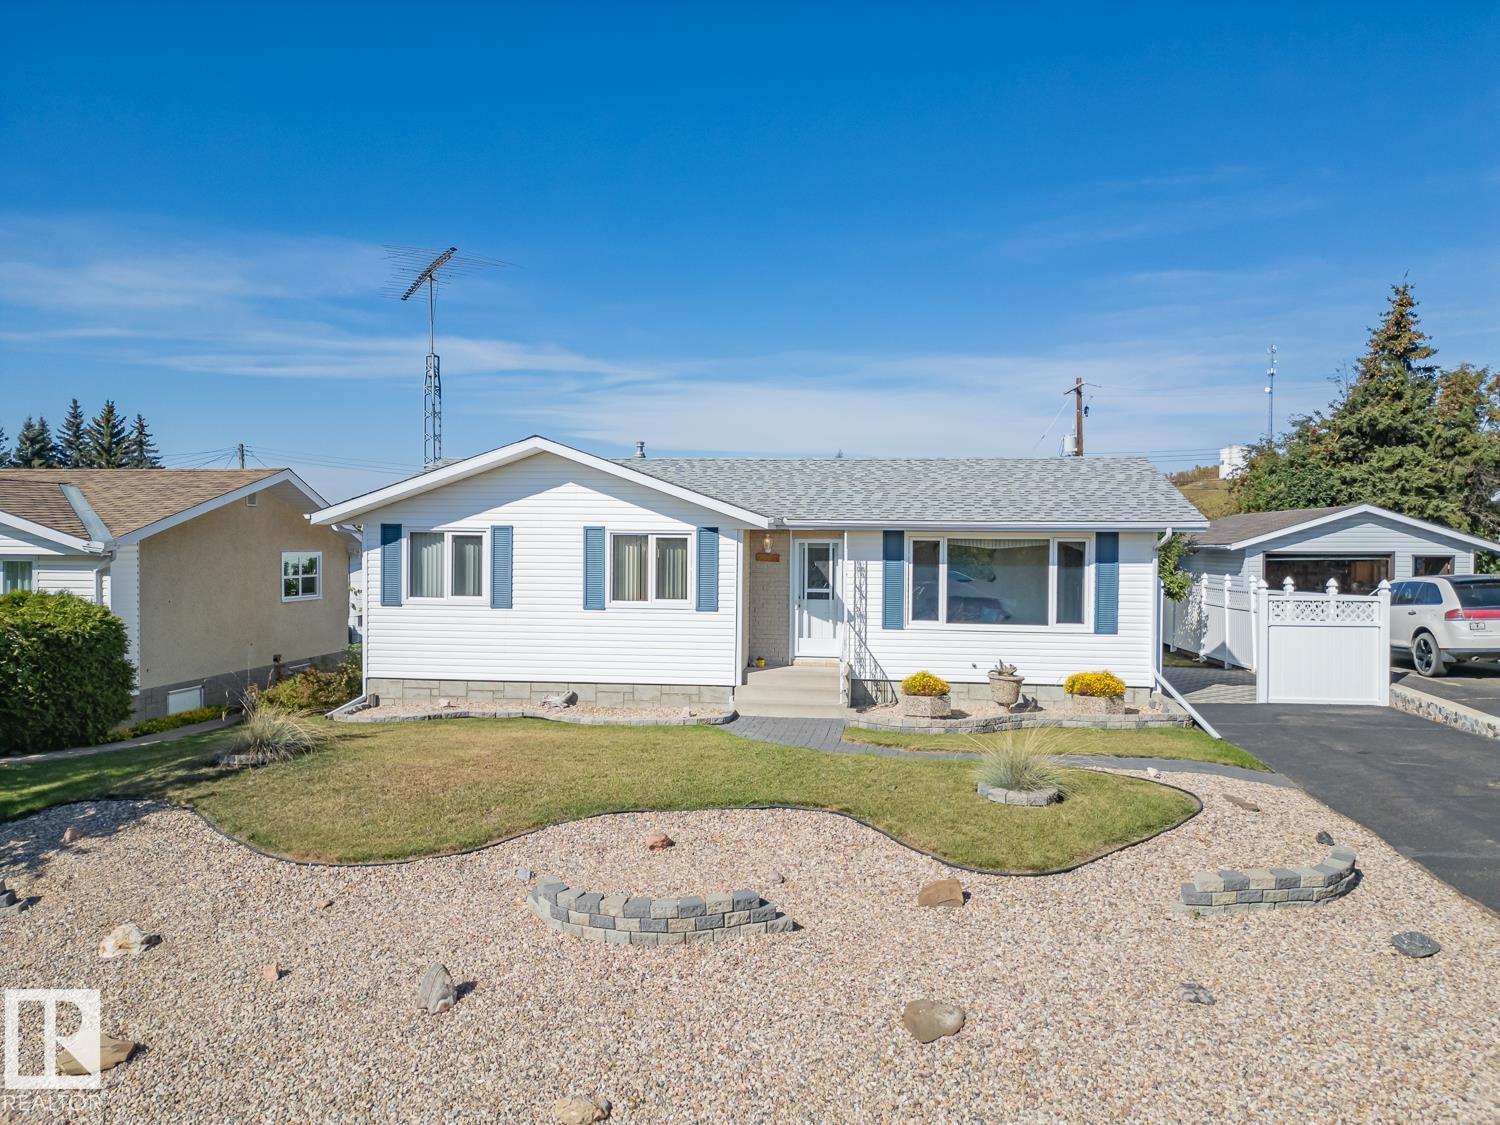
5320 54 St
Bashaw, Alberta
Welcome to small-town living in the heart of Bashaw! This beautifully landscaped property offers plenty of space inside and out. The main floor features 3 bedrooms and a full bathroom, while the finished basement adds even more living space with a comfortable family room, additional bedroom and bathroom. A standout feature is the impressive single overhead door 893 sq ft heated garage with air compressor, plus a second heated shop, providing incredible space for vehicles, hobbies, storage or projects. Enjoy a beautifully maintained yard and the relaxed lifestyle Bashaw has to offer. Located in a welcoming central Alberta community with local amenities and an easy drive to larger centres, this property offers the space, functionality and small-town charm you’ve been looking for! (id:46923)
Maxwell Challenge Realty
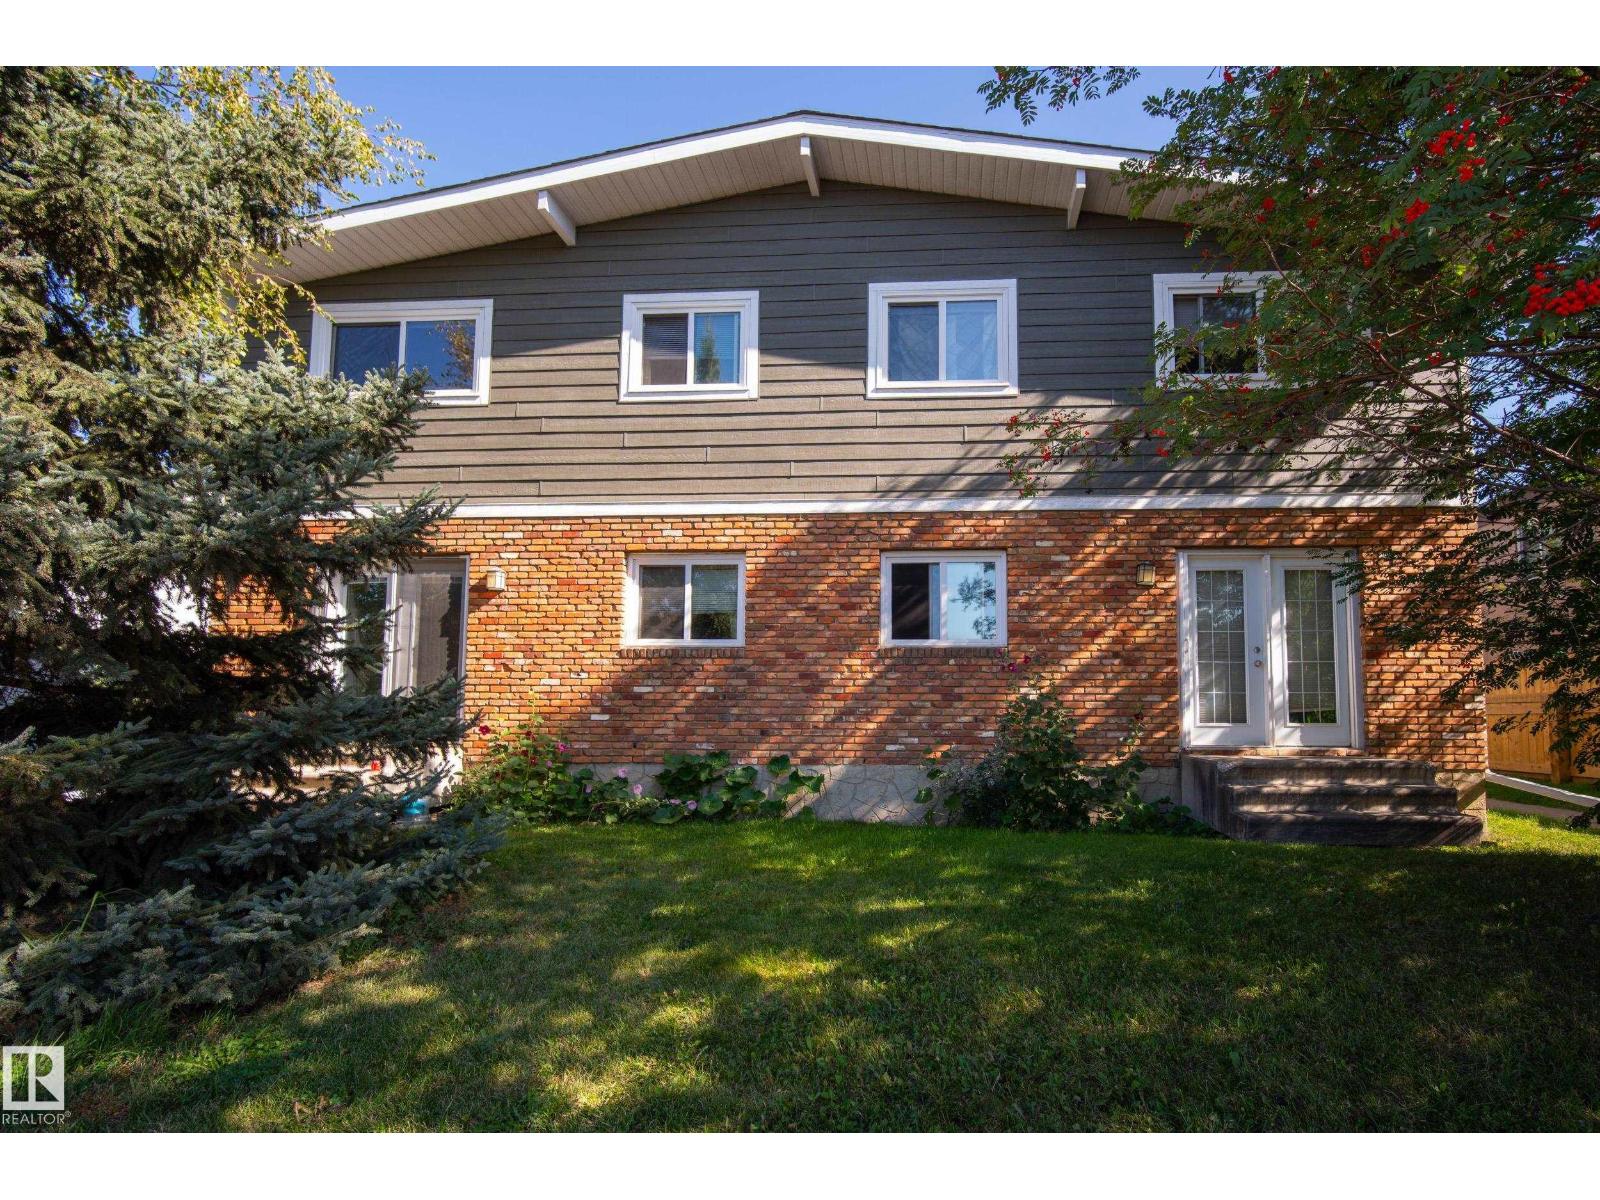
7711-7717 75 St NW
Edmonton, Alberta
Discover an investment opportunity in the established community of King Edward Park. This fully tenanted four-plex features four units, each offering 3 bedrooms, 1.5 bathrooms, and access to its own finished basement, providing functional and spacious layouts for tenants. All capital expenditures have been taken care of, as the roof, windows, flooring, furnaces, and hot water tanks have been replaced over time. Situated along 75 Street, the property offers convenient access to nearby commercial amenities, major roadways, the University of Alberta, and downtown Edmonton. It backs onto Maude Bell Park, adding access to green space and recreation, while the surrounding neighbourhood offers schools, shopping, transit, and everyday amenities. With all four units currently leased, this property offers an opportunity to add an established multi-unit property to your investment portfolio. (id:46923)
Maxwell Progressive
9518 106 Av NW
Edmonton, Alberta
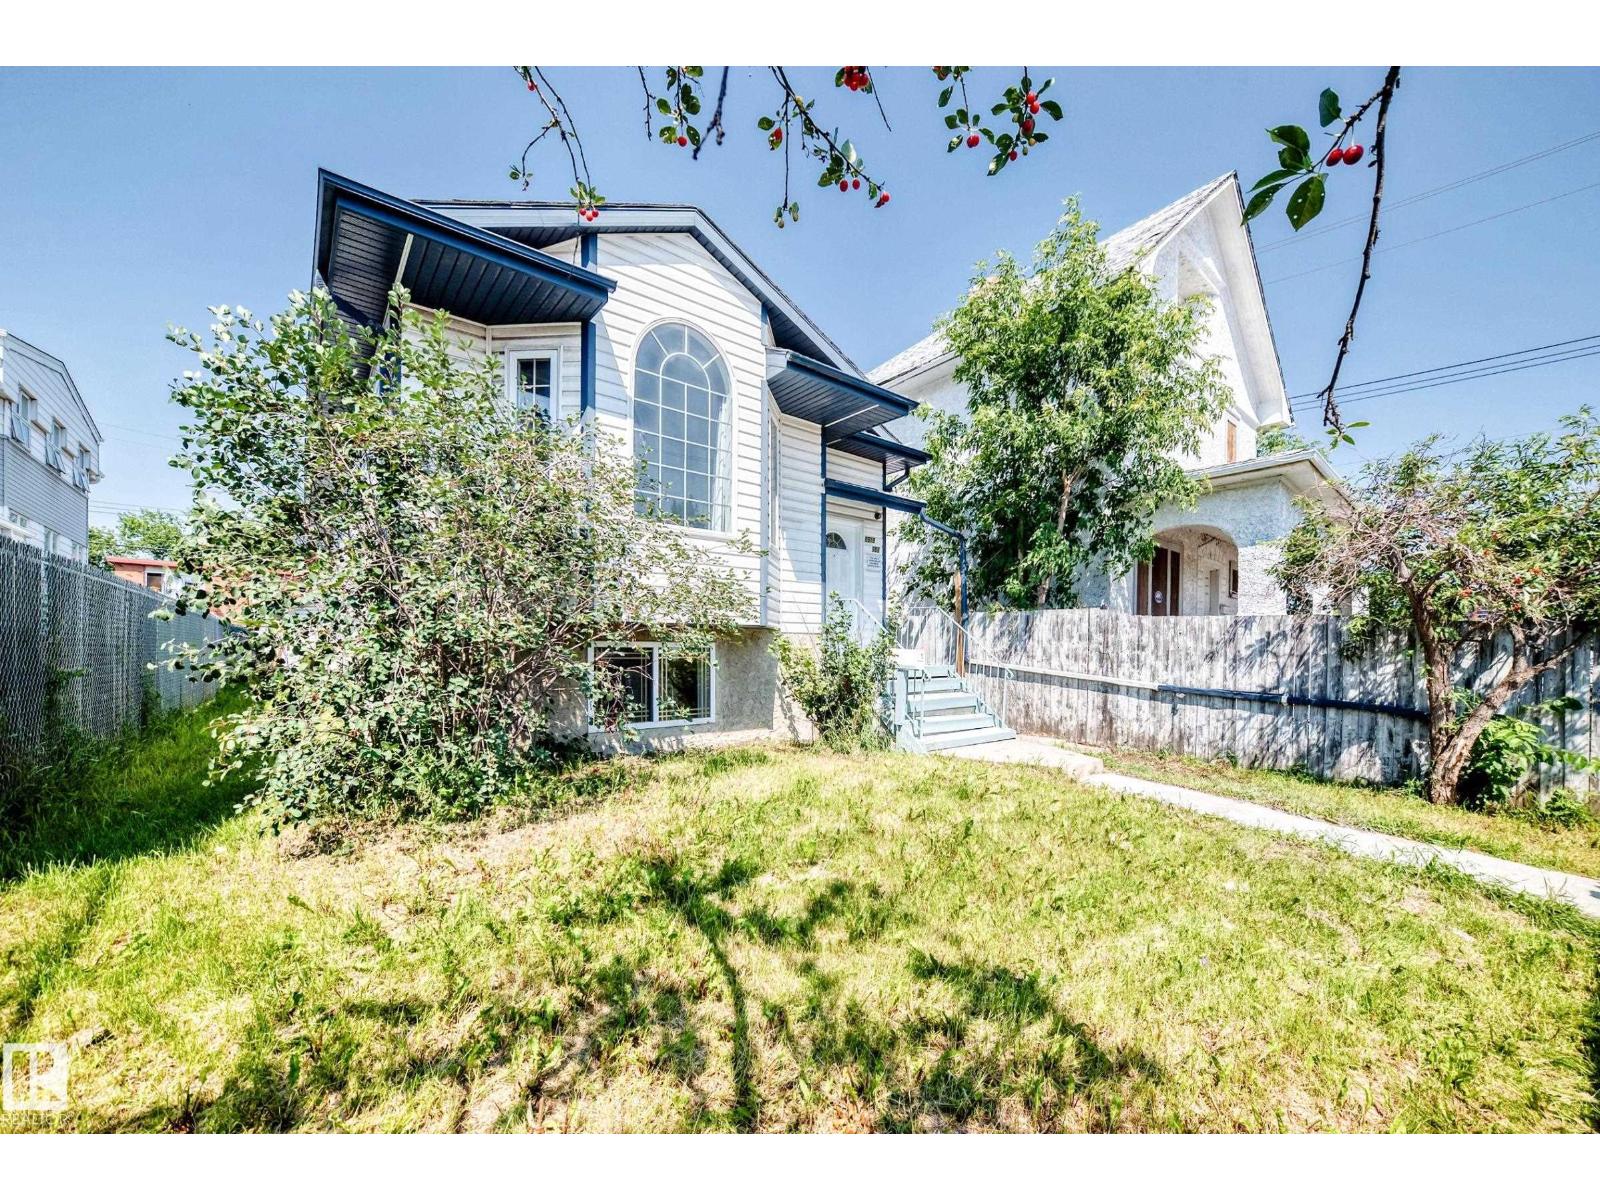
Welcome to this fantastic bi-level offering over 2,000 sqft of developed living space! Ideally located just minutes from Downtown, Rogers Place, MacEwan University, NAIT, Royal Alexandra Hospital, Kingsway Mall, Italian Centre, restaurants & all amenities! The bright main floor features a large living room with a bay window, laminate flooring throughout, a spacious kitchen with adjoining dining area, three generous bedroom & a 4-pc bathroom. A separate side entrance leads to the fully finished basement, complete with two additional bedrooms, a large family rm, computer rm, games rm, flex rm, all with brand new vinyl plank floorings, laundry area & a 3-pc bath, offering exceptional space & versatility. Enjoy the landscaped & fenced backyard, perfect for summer BBQs & entertaining. Back lane access to the double detached garage. Brand new stove & hood fan. Quick poss avail. An excellent opportunity for large families, multi-generational living or investors. Don’t miss your chance to make this house YOURS! (id:46923)
RE/MAX Elite
#42 453041 Hwy 771
Rural Wetaskiwin County, Alberta
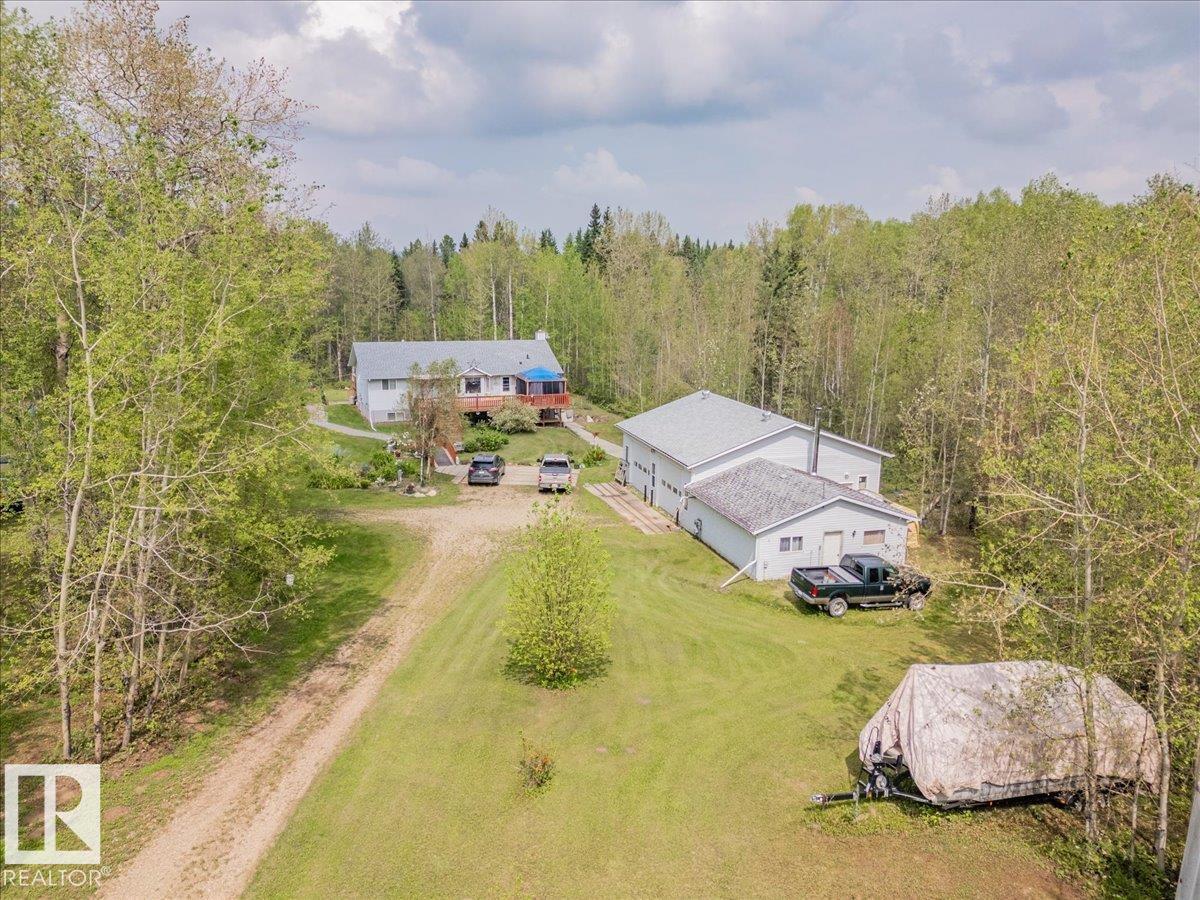
This is the kind of acreage people wait for. Set on 4.88 private acres, this impressive property brings together a beautifully updated home, a serious shop and all the extras that make country living worthwhile. The redone kitchen opens into bright dining and living areas with vaulted ceilings and large windows that fill the space with natural light. Downstairs, in-floor heating and a cozy wood stove create a warm, comfortable family room. The 1,900 sq. ft. heated and insulated shop is built to impress, with in-floor heat, two 10' x 12' overhead doors, 12-foot ceilings and an overhead crane. Outside, enjoy two oversized decks, a firepit area, apple trees, a productive garden, a chicken pen and private walking trails throughout the fully fenced property. A newer roof adds extra peace of mind. There is space here for projects, pets, family gatherings and quiet mornings with coffee. With room to work, grow, entertain and unwind, this acreage offers a lifestyle that is hard to find and even harder to leave (id:46923)
Royal LePage Parkland Agencies
539 Songhurst Wy
Leduc, Alberta
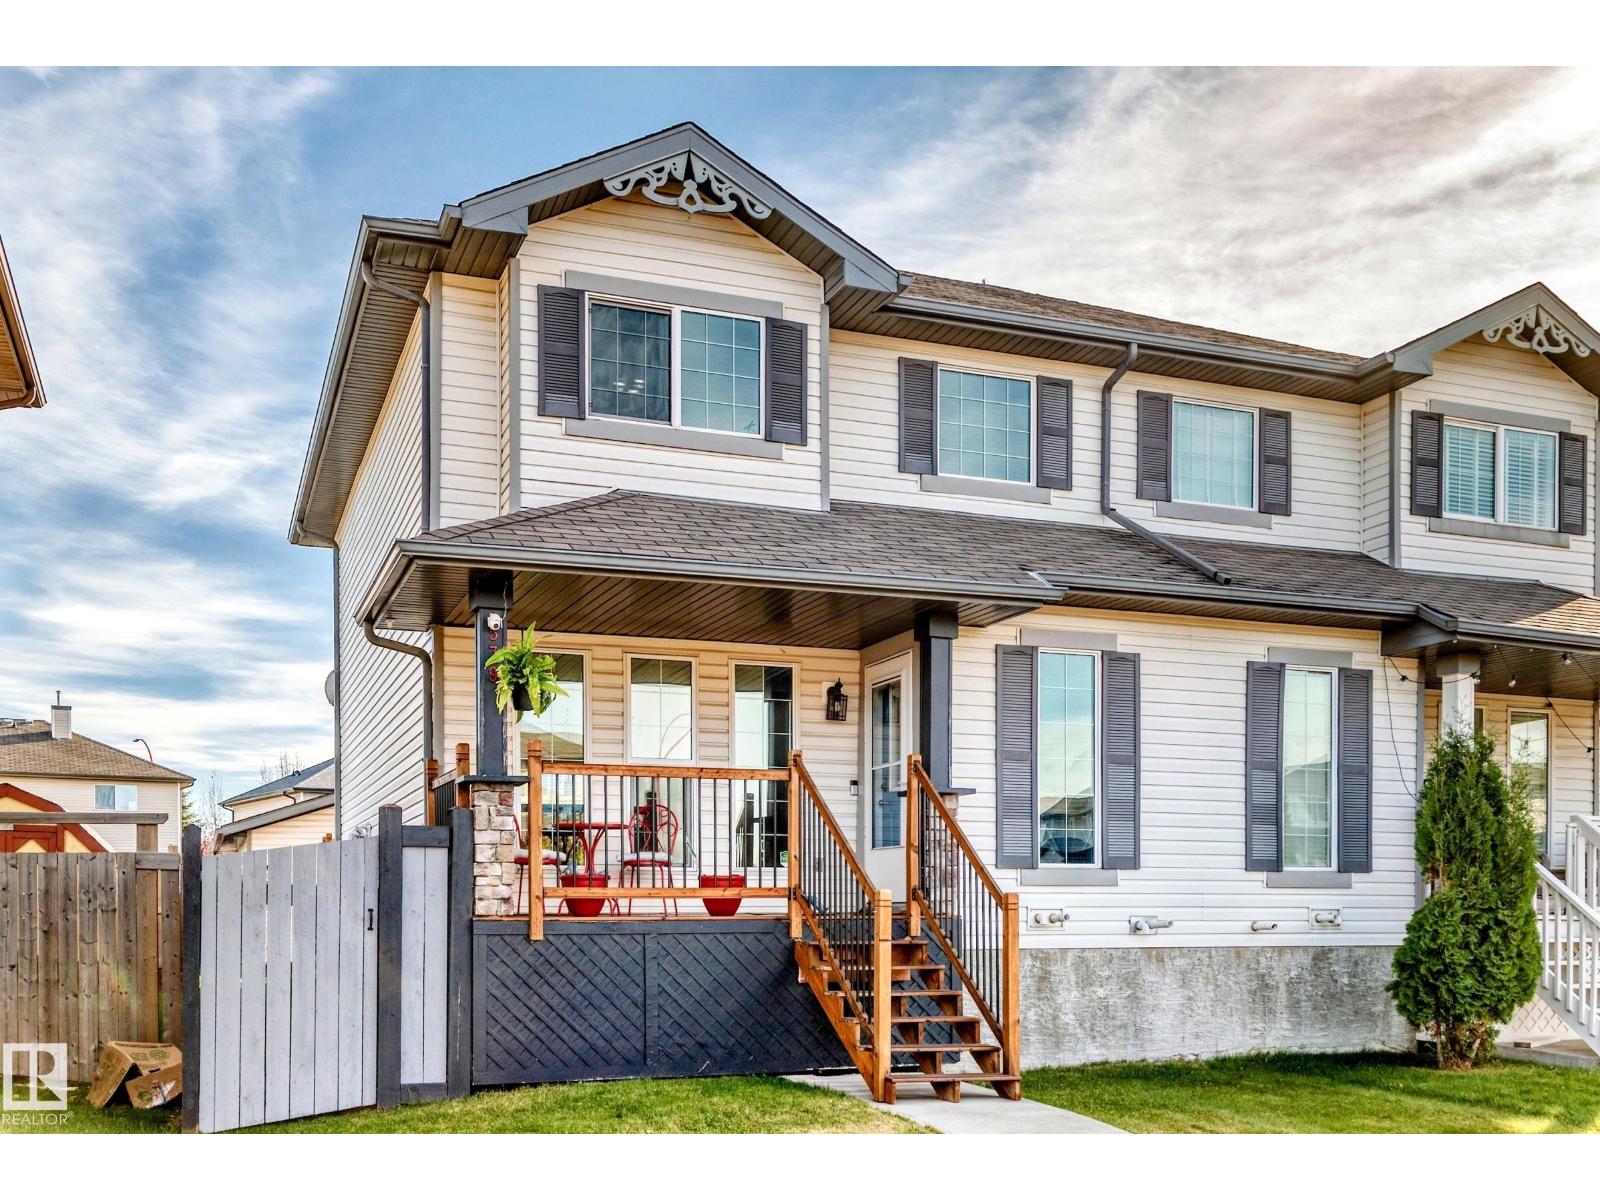
IMMACULATE — this home shows like NEW! Amazing and affordable Half Duplex with DOUBLE GARAGE AND NO CONDO FEE in Southfork, one of Leduc's favourite family communities. AIR CONDITIONED & beautifully kept 2-storey half-duplex offers 2 bedrooms, 2.5 bathrooms, 1,263 sq ft of finished living space AND a DOUBLE GARAGE and FULL BASEMENT FOR FUTURE DEVELOPMENT & HOT WATER ON DEMAND UPGRADE! Pride of ownership is obvious the moment you walk in — every room is spotless and the whole home is truly move-in ready. The main floor is bright and welcoming for everyday living and entertaining, the upper floor gives you two roomy bedrooms, and the lower level gives you even more room to live and grow. Outside you'll find a great yard on a quiet street, minutes to schools, parks, shopping and an easy commute via Highway 2. Homes this clean do not come up often — a must see in Leduc! FULLY FENCED AND LANDSCAPED AND REAL HARDWOOD AND MODERN WHITE KITCHEN WITH TOP END APPLIANCES. WON'T LAST located in popular South Fork! (id:46923)
Maxwell Polaris
6518 Highway 616
Rural Brazeau County, Alberta
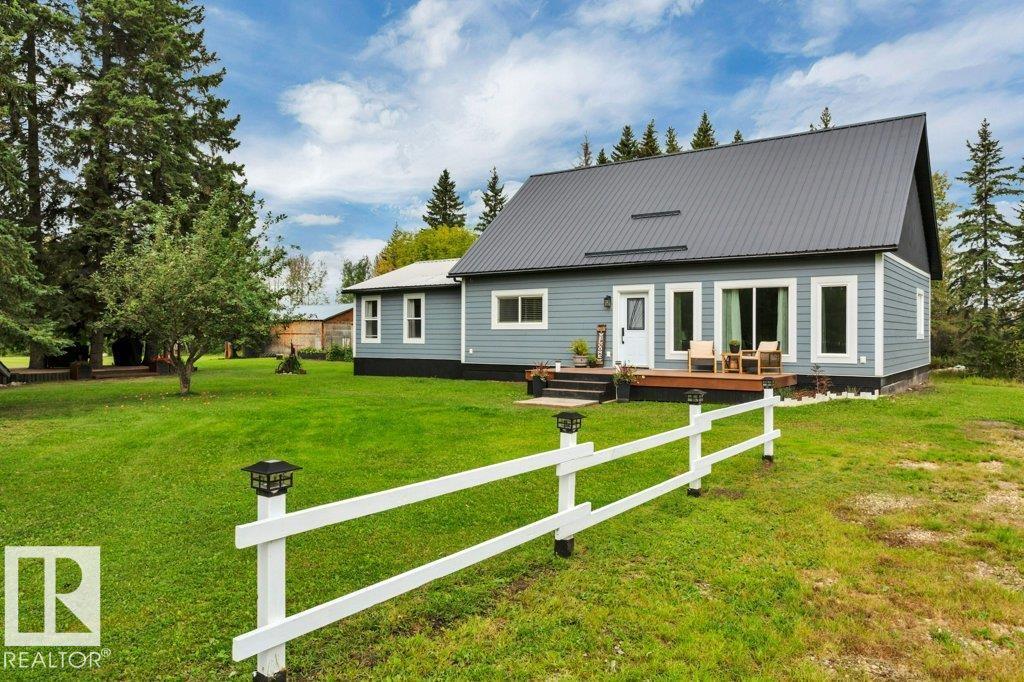
Beautiful acreage just outside the quiet, charming hamlet of Buck Creek with pavement access! This lovely 2-bedroom home is nestled among mature trees in an attractively landscaped yard. A welcoming front deck leads into a spacious foyer with plenty of storage and an inviting open floor plan. The bright kitchen features a gas stove and large pantry, perfect for everyday living or entertaining. The spacious primary suite includes a walk-in closet, ensuite and private dressing room. A second large bedroom, 4-piece bath, dedicated laundry and generous living room complete the home. Outside, enjoy a 36' x 28' shop, 36' x 42' building, storage sheds, raised garden beds, patio and firepit area. The yard is also set up for RV camping with 3 sewer hookups and a power box—perfect for family and friends! Just 15 minutes to Drayton Valley and a little over an hour to Leduc and YEG. Enjoy the peace of acreage living with amenities within easy reach! (id:46923)
Cir Realty
184 Rankin Dr
St. Albert, Alberta
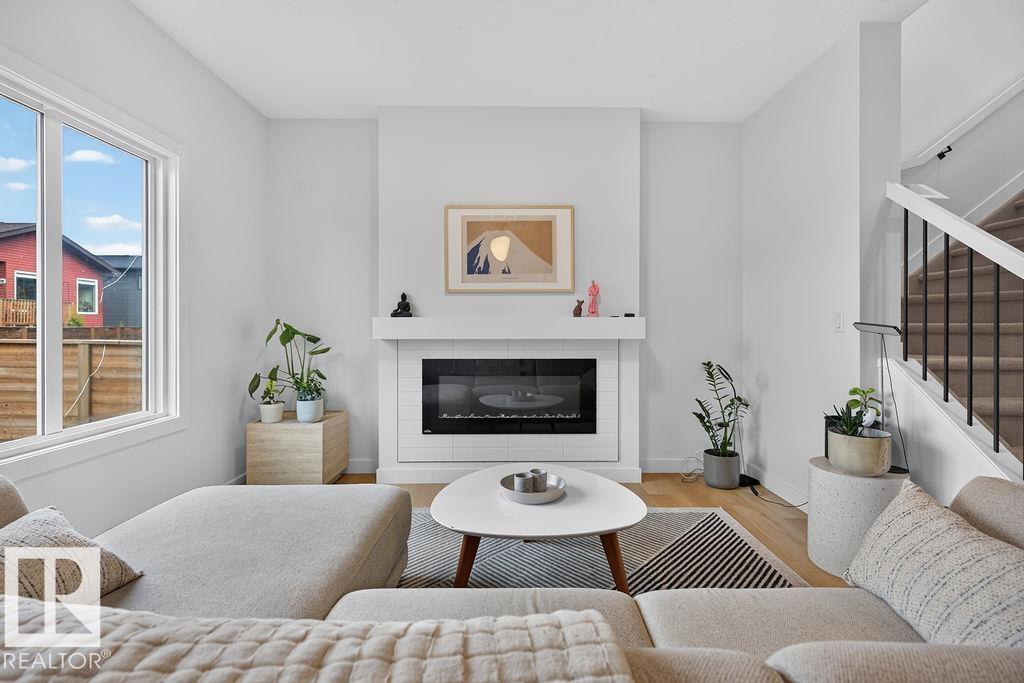
Welcome to this beautifully appointed 2-storey home in the desirable Riverside community of St. Albert! Built by San Rufo Homes, this stylish 1,682 sq. ft. property offers a thoughtful blend of modern design, comfort and functionality. The bright, open-concept main floor features 9 foot ceilings, contemporary finishes and a stunning kitchen with quartz countertops, ceiling-height cabinetry, stainless steel appliances, a gas range, statement hood fan and a spacious island perfect for gathering and entertaining. The inviting living area is anchored by a built-in electric fireplace, creating a warm and welcoming atmosphere. Upstairs, enjoy comfortable living spaces designed for everyday relaxation. Step outside to a private backyard retreat featuring a spacious deck, wood privacy screening and room to lounge or entertain. With its modern aesthetic, functional layout and inviting indoor and outdoor spaces, this home offers an exceptional opportunity to enjoy life in one of St. Albert's growing communities. (id:46923)
Rimrock Real Estate
2845 Anton Wd SW
Edmonton, Alberta
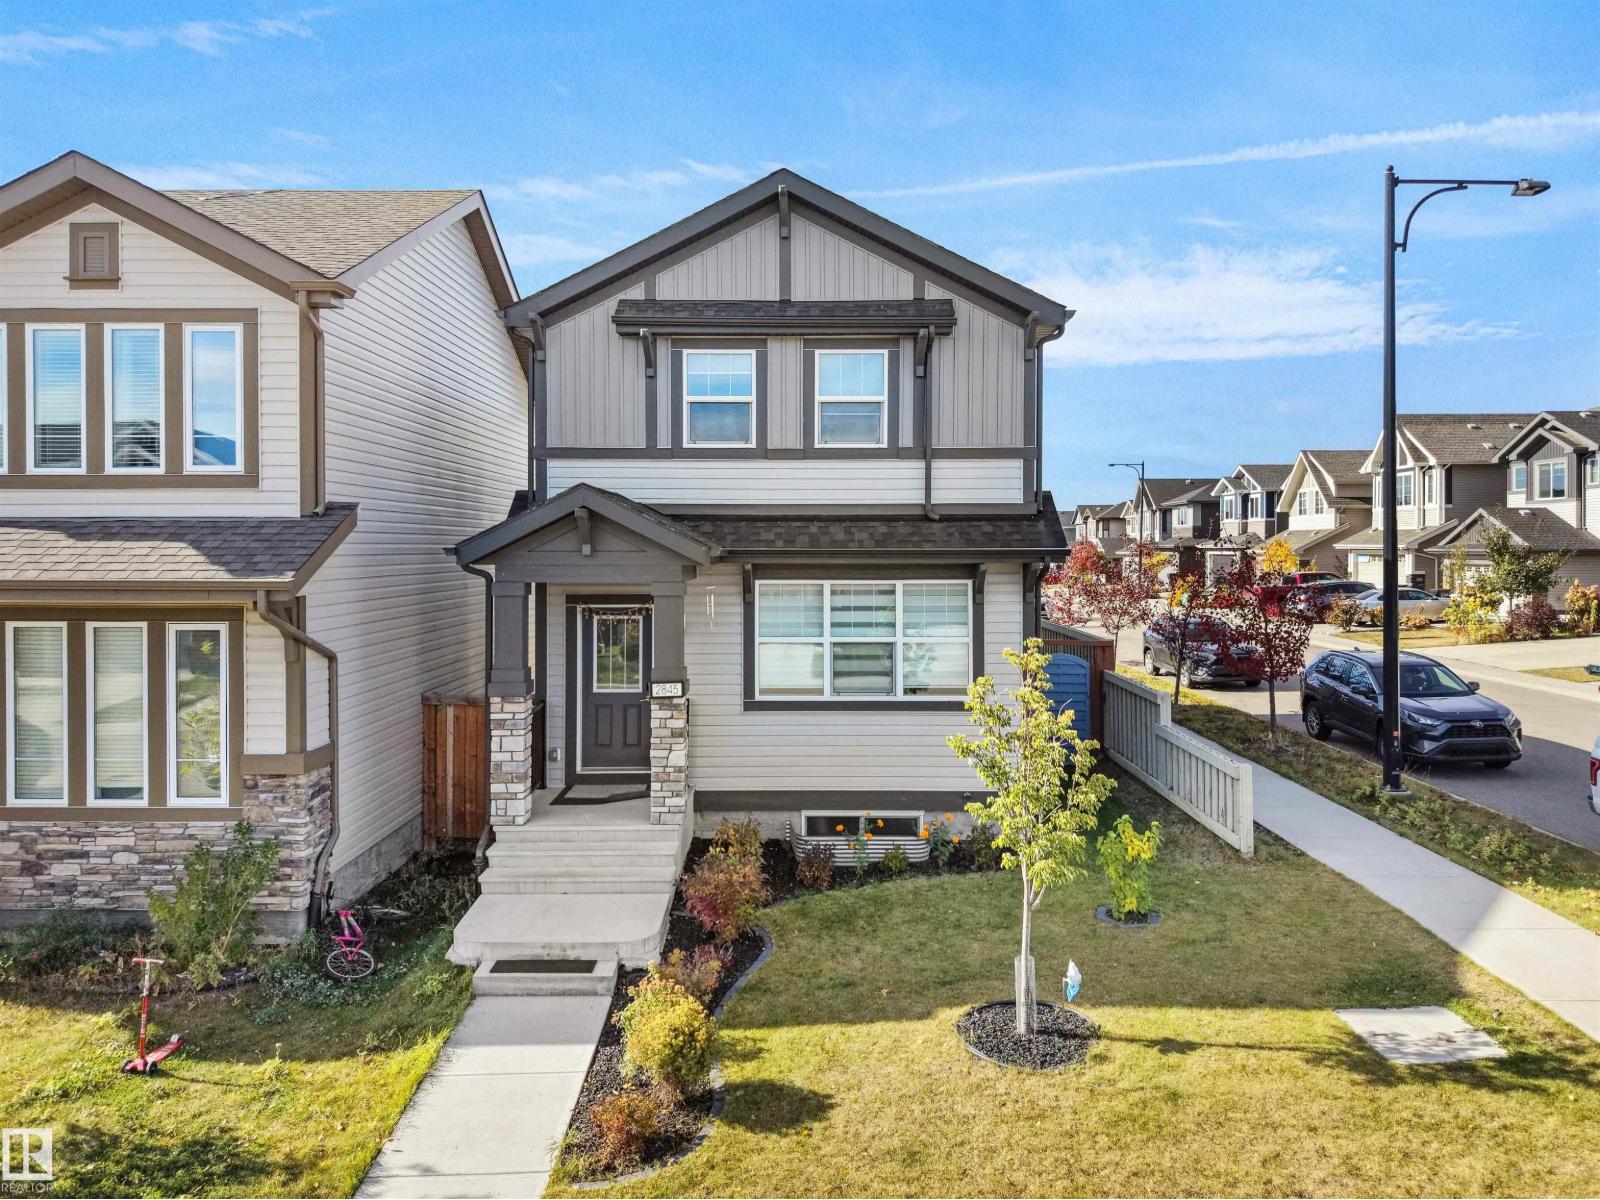
Welcome to this beautifully maintained Jayman-built home in the sought-after community of Allard! Situated on a desirable CORNER LOT, this impressive property offers over 2,050 sq. ft. of living space, featuring 4 BEDROOMS and 3.5 BATHROOMS. The main floor boasts 9-FT CEILINGS. The FULLY DEVELOPED BASEMENT features a SECOND KITCHEN, 1 BEDROOM and 1 BATHROOM, offering excellent flexibility for extended family, guests, or additional living space. Enjoy the benefits of SOLAR PANELS and an EAST-FACING orientation for abundant morning light. The home also features an UNDER-SINK REVERSE OSMOSIS (RO) WATER SYSTEM for added convenience. Additional highlights include a CLOSET ORGANIZER and CUSTOM SHELVING in the DOUBLE-CAR GARAGE, providing exceptional storage. Step outside to the LOW-MAINTENANCE COMPOSITE DECK, perfect for entertaining and relaxing. Ideally located close to parks, schools, shopping, transit.. A fantastic opportunity to own a feature-packed home in Allard. THERE IS NO SIDE ENTRANCE. (id:46923)
Maxwell Polaris
15420 44 St NW
Edmonton, Alberta
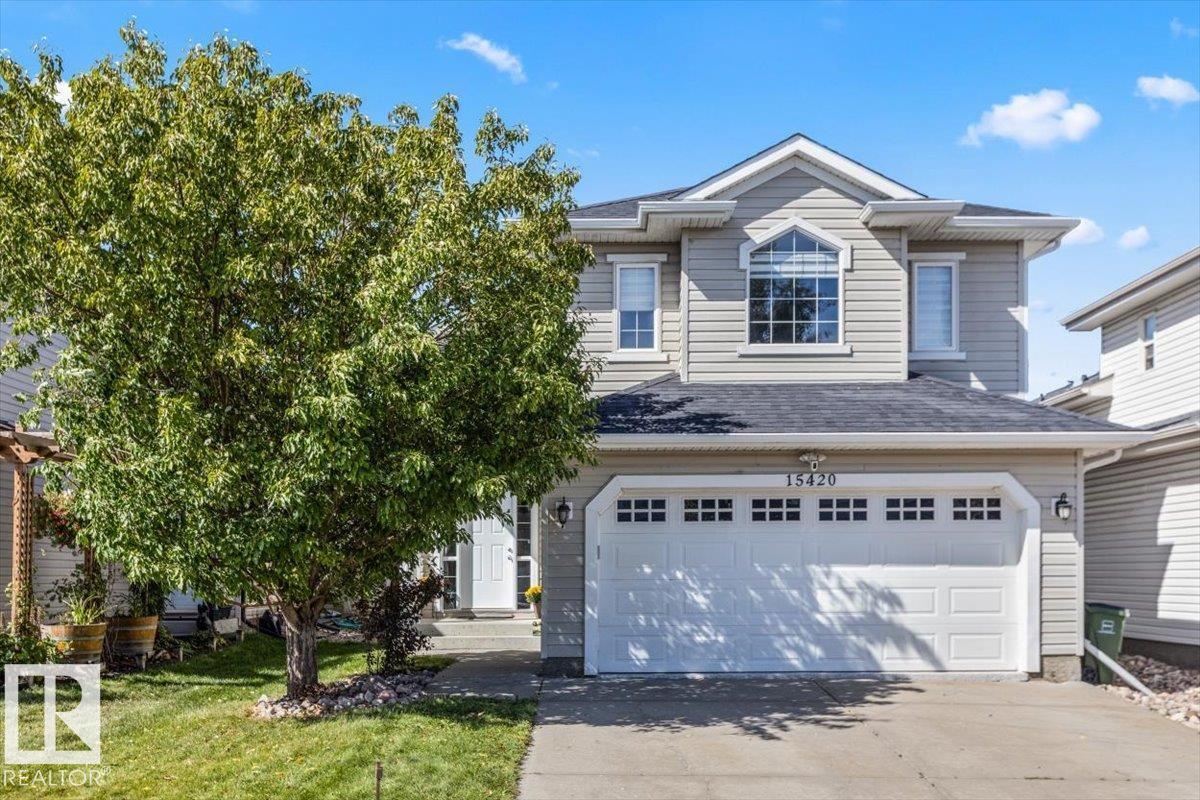
Welcome to 15420 44 Street! This beautifully maintained 3 BEDROOM, 3 BATH BI-LEVEL offers OVER 1,500 SQ.FT. in the desirable community of Brintnell. Bright & airy with an OPEN-CONCEPT DESIGN, VAULTED CEILINGS & plenty of NATURAL LIGHT. The kitchen features STAINLESS STEEL APPLIANCES with GRANITE & QUARTZ finishes throughout. Updates include NEW CARPET, flooring approx. 5 years old, NEWER PAINT, SHINGLES & HOT WATER TANK approx. 2 years old. The EXTRA-LARGE PRIMARY features an UPDATED CLOSET. The FULLY FINISHED BASEMENT offers OVERSIZED WINDOWS, abundant natural light & a unique front-to-back access design. Enjoy the PRIVATE BACKYARD with NO REAR NEIGHBOURS & a beautiful patio, plus a garage with NEWLY EPOXIED FLOOR. Minutes to ANTHONY HENDAY, shopping, amenities & the PLANNED COSTCO DEVELOPMENT in Manning. Located in a welcoming, FAMILY-FRIENDLY COMMUNITY, this MOVE-IN-READY home shows true PRIDE OF OWNERSHIP. A MUST SEE! ***Some pictures are virtually staged*** (id:46923)
Century 21 Masters
#23 53025 Hghway 770
Rural Parkland County, Alberta
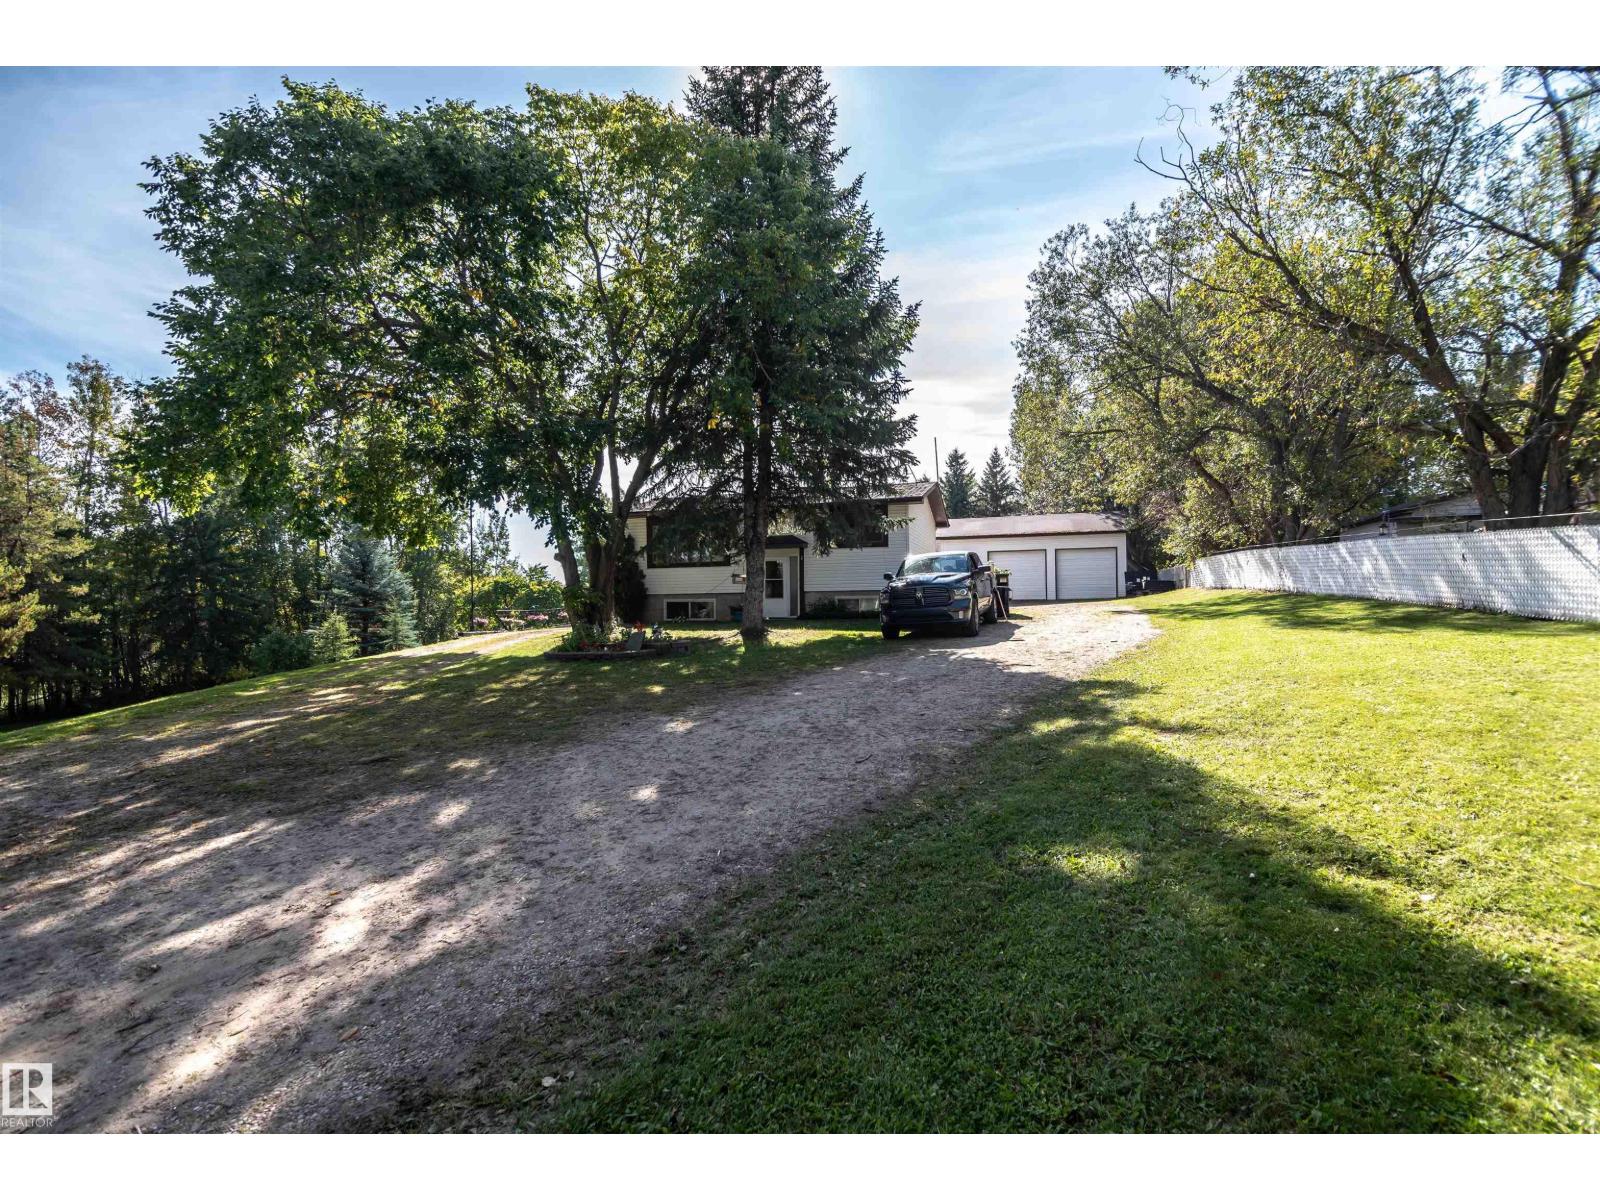
Perfect Starter Home or Retirement Retreat on 1.2 Acres! Ideally located just 10 minutes from Stony Plain and Wabamun, with Mink Lake and Jackfish Lake nearby, this property offers the perfect blend of country living and convenience. Surrounded by mature trees, the 1.2-acre parcel features a circular driveway, fenced yard site, and plenty of privacy. The bright 1,750 sq. ft. home offers 875 sq. ft. on each level, with 2 bedrooms up and 2 down, a large country kitchen, spacious living room, and comfortable lower-level family room. Numerous upgrades over the past 10 years include select new doors and windows, a new septic field, shop addition, land reclamation, improved insulation, pressure tank control panel, fresh interior paint, new trim, countertops and backsplash, plus a new deck in 2026. The impressive 32' x 26' garage/shop features 12' ceilings and an additional 16' x 22' extension, providing excellent workspace and storage. A large powered shed adds even more convenience. Whether you're starting out (id:46923)
Century 21 Masters
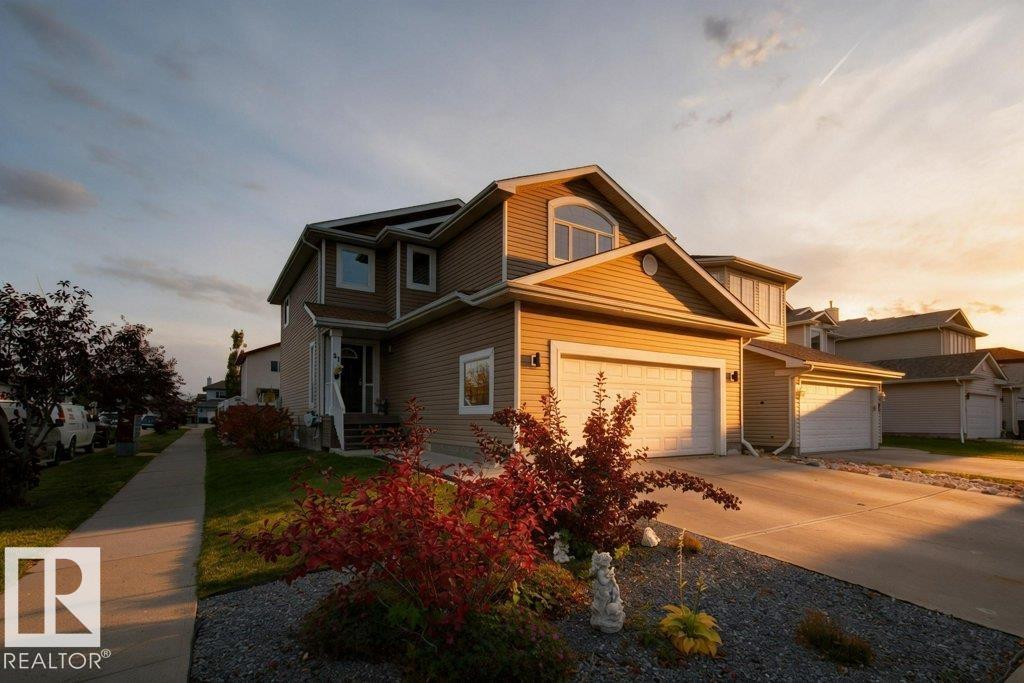
31 Douglas Cr
Leduc, Alberta
Close to schools, parks, walking paths,1,870.2sq.ft two-story home, situated on a corner lot in Tribute. With an oversized garage! Featuring 3 bedrooms and 2.5 bath above grade, a bonus room and a partially finished basement with a fourth bedroom and full bath, there's room to grow. Enjoy a cozy gas fireplace, vinyl plank flooring in the kitchen, carpet upstairs, and a kitchen with laminate countertops, walk-in pantry, garburator and Samsung/GE appliances. The primary ensuite features a Jacuzzi tub. Rounded corners, knockdown ceilings and a large bonus-room window add charm. UPGRADES includes siding, metal window capping, exterior LED lights, composite deck and railings, light fixtures, taps main floor trim, washer/dryer and furnace gas valve and motherboard. Forced- air heating and central vacuum in the home and garage add convivence. The pink cabinets in bedroom, front door camera, outdoor LED lights/ Remote, coat rack and bench at front door, shelving in garage will be included in the sale (id:46923)
Century 21 Masters
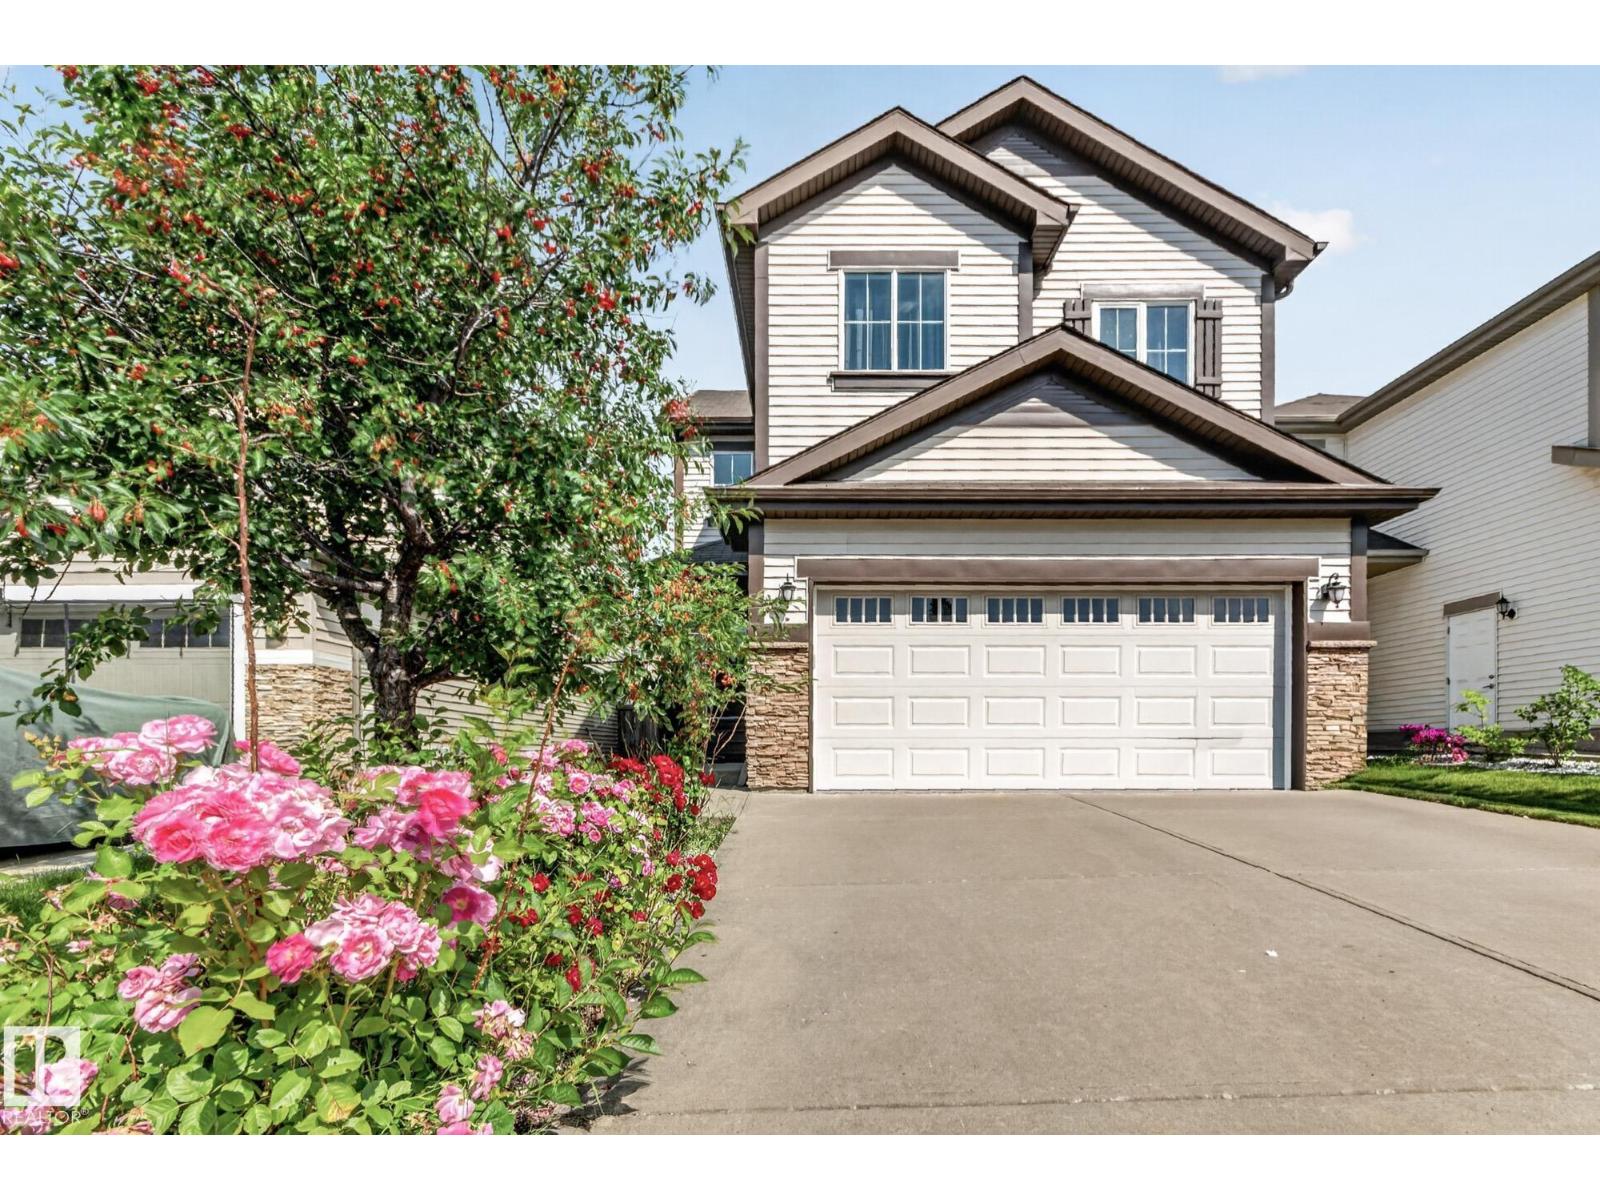
1115 61 St SW
Edmonton, Alberta
This beautifully maintained house, move-in-ready 2,014 sq. ft. home offers the perfect blend of space and comfort with 3+1 bedrooms, 3.5 bathrooms, a large bonus room, and a fully finished basement. The bright open-concept layout features fresh paint, polished floors, refinished cabinets, upgraded appliances, a walk-in pantry, and a spacious primary suite with a jacuzzi tub and separate shower. The finished basement includes an additional bedroom and full bath, while the attached double garage comes equipped with an EV charger. Ideally located near schools, parks, shopping, transit, and all amenities. This home is a perfect blend of comfort, style and location and is ready for its new owner! (id:46923)
Kic Realty
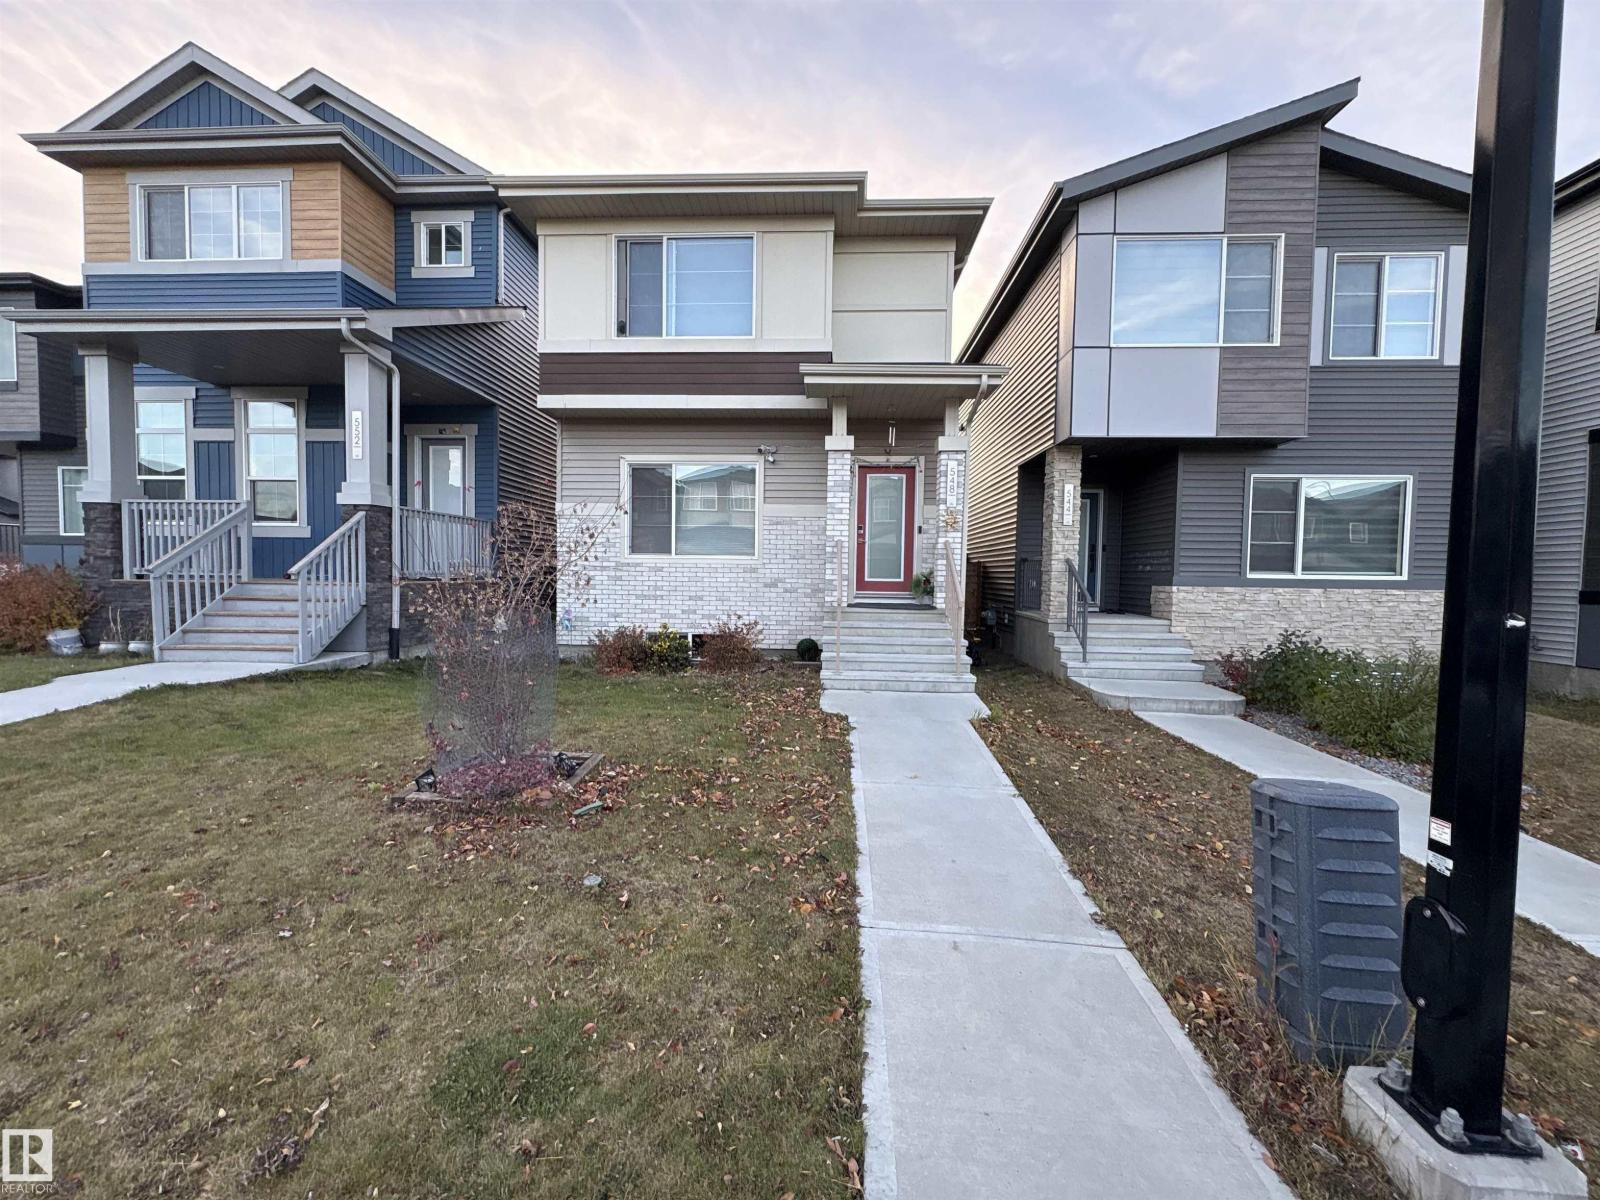
548 35 Street SW SW
Edmonton, Alberta
Writing Welcome to this beautifully maintained home in Charlesworth! Built in 2020, this modern home features 3 bedrooms, 2.5 bathrooms, and a detached double garage. Step inside to a spacious entrance and bright, open-concept main floor featuring stylish vinyl plank flooring throughout. The modern kitchen boasts two-tone cabinetry, stainless steel appliances, and a stunning quartz island overlooking the dining and living areas. Upstairs, the spacious primary suite offers a walk-in closet and a 4-piece ensuite with dual vanities, along with two additional bedrooms and a full bathroom. Smart home features add everyday convenience, while the unfinished basement offers excellent potential for future development to suit your needs. Outside, enjoy the fully fenced and landscaped yard with a private deck, perfect for summer entertaining. Located on a quiet street within walking distance of schools and close to shopping plazas, gas stations, and everyday amenities, this home offers modern style, comfort, and (id:46923)
Exp Realty
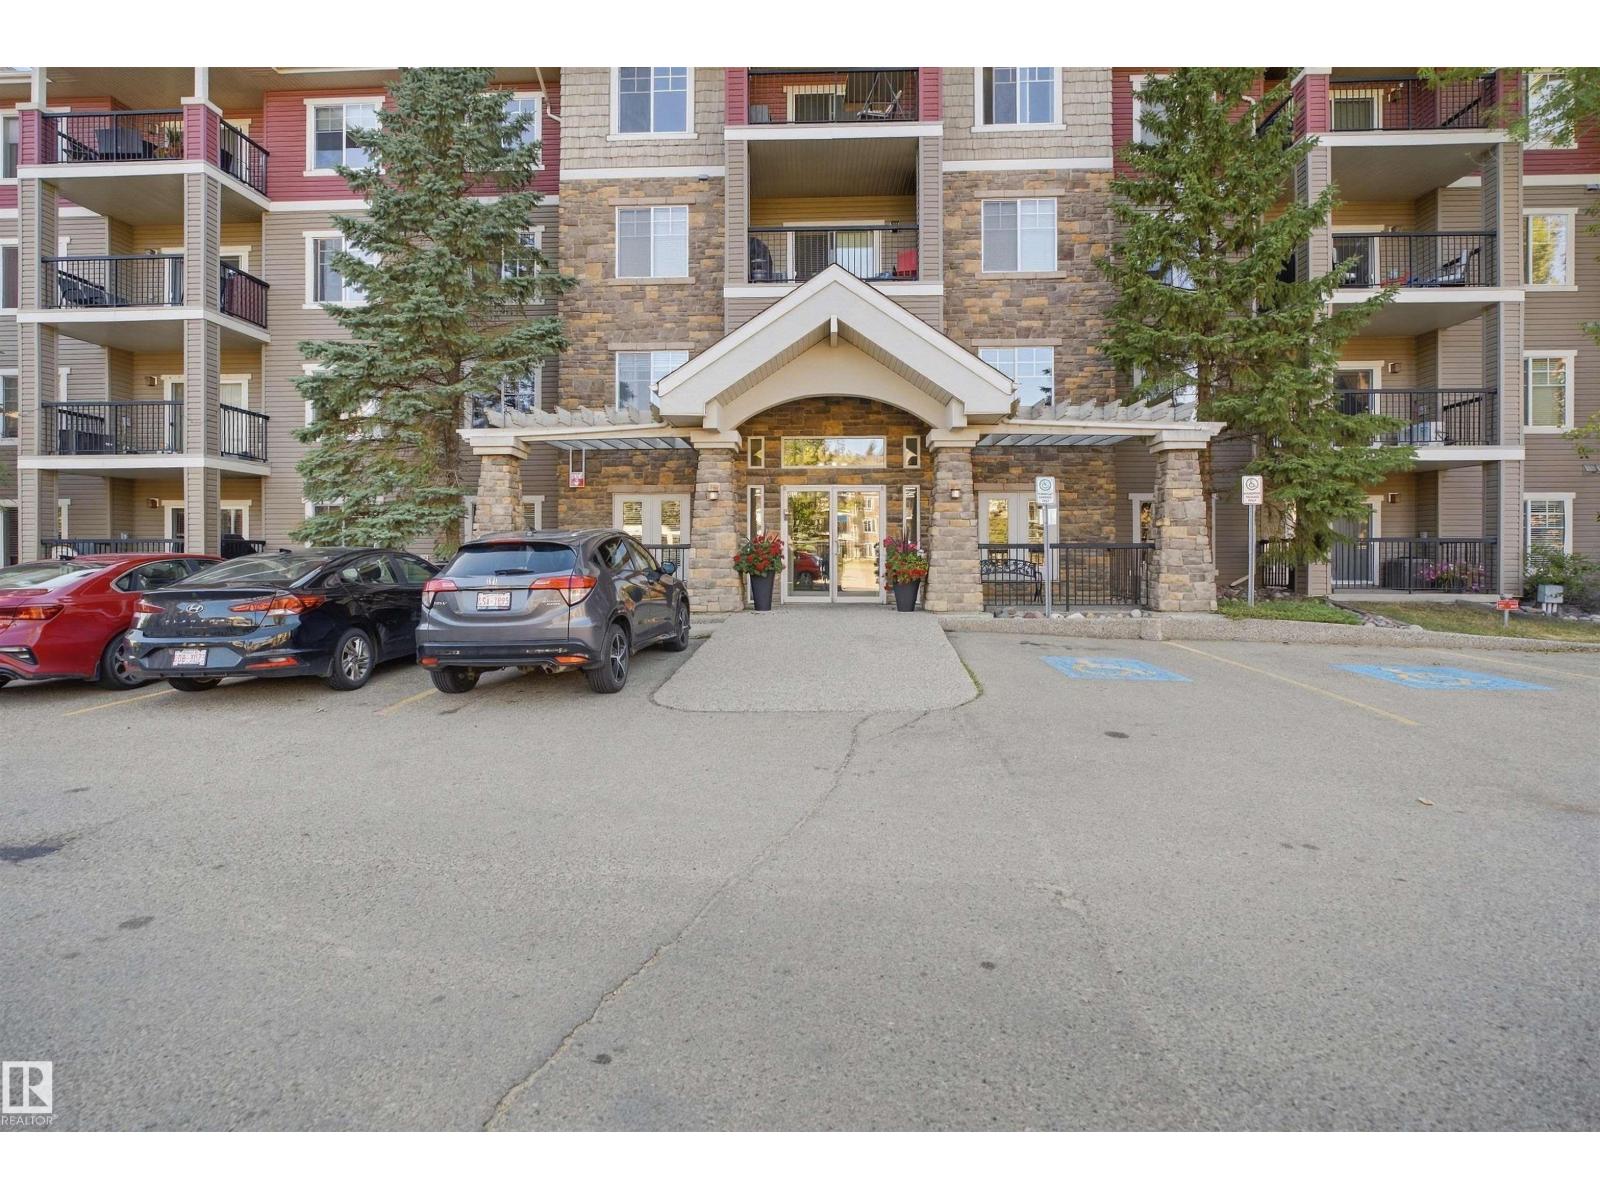
#116 2098 Blackmud Creek Dr SW
Edmonton, Alberta
Welcome to The Tradition at Southbrook in Blackmud Creek! This stylish, move-in ready condo offers modern, low-maintenance living with a fantastic ground-floor location that faces the corner greenspace with trees. The open-concept kitchen features maple cabinetry, granite counters, mosaic backsplash, updated stainless steel appliances and plenty of workspace. NEW laminate flooring flows into the comfortable living room with gas fireplace and direct access to your west-facing patio. The spacious bedroom features a walk-in closet with custom California Closet organizers, plus an extra-large in-suite laundry/storage room with additional custom shelving. Heated underground parking includes your own storage cage. Enjoy no elevator waits and easy everyday access! Building amenities include an exercise room, theatre, social/games room and guest suite. Pet-friendly and close to parks, Blackmud Creek Ravine trails, shopping, Anthony Henday, Calgary Trail and YEG Airport. (id:46923)
Cir Realty
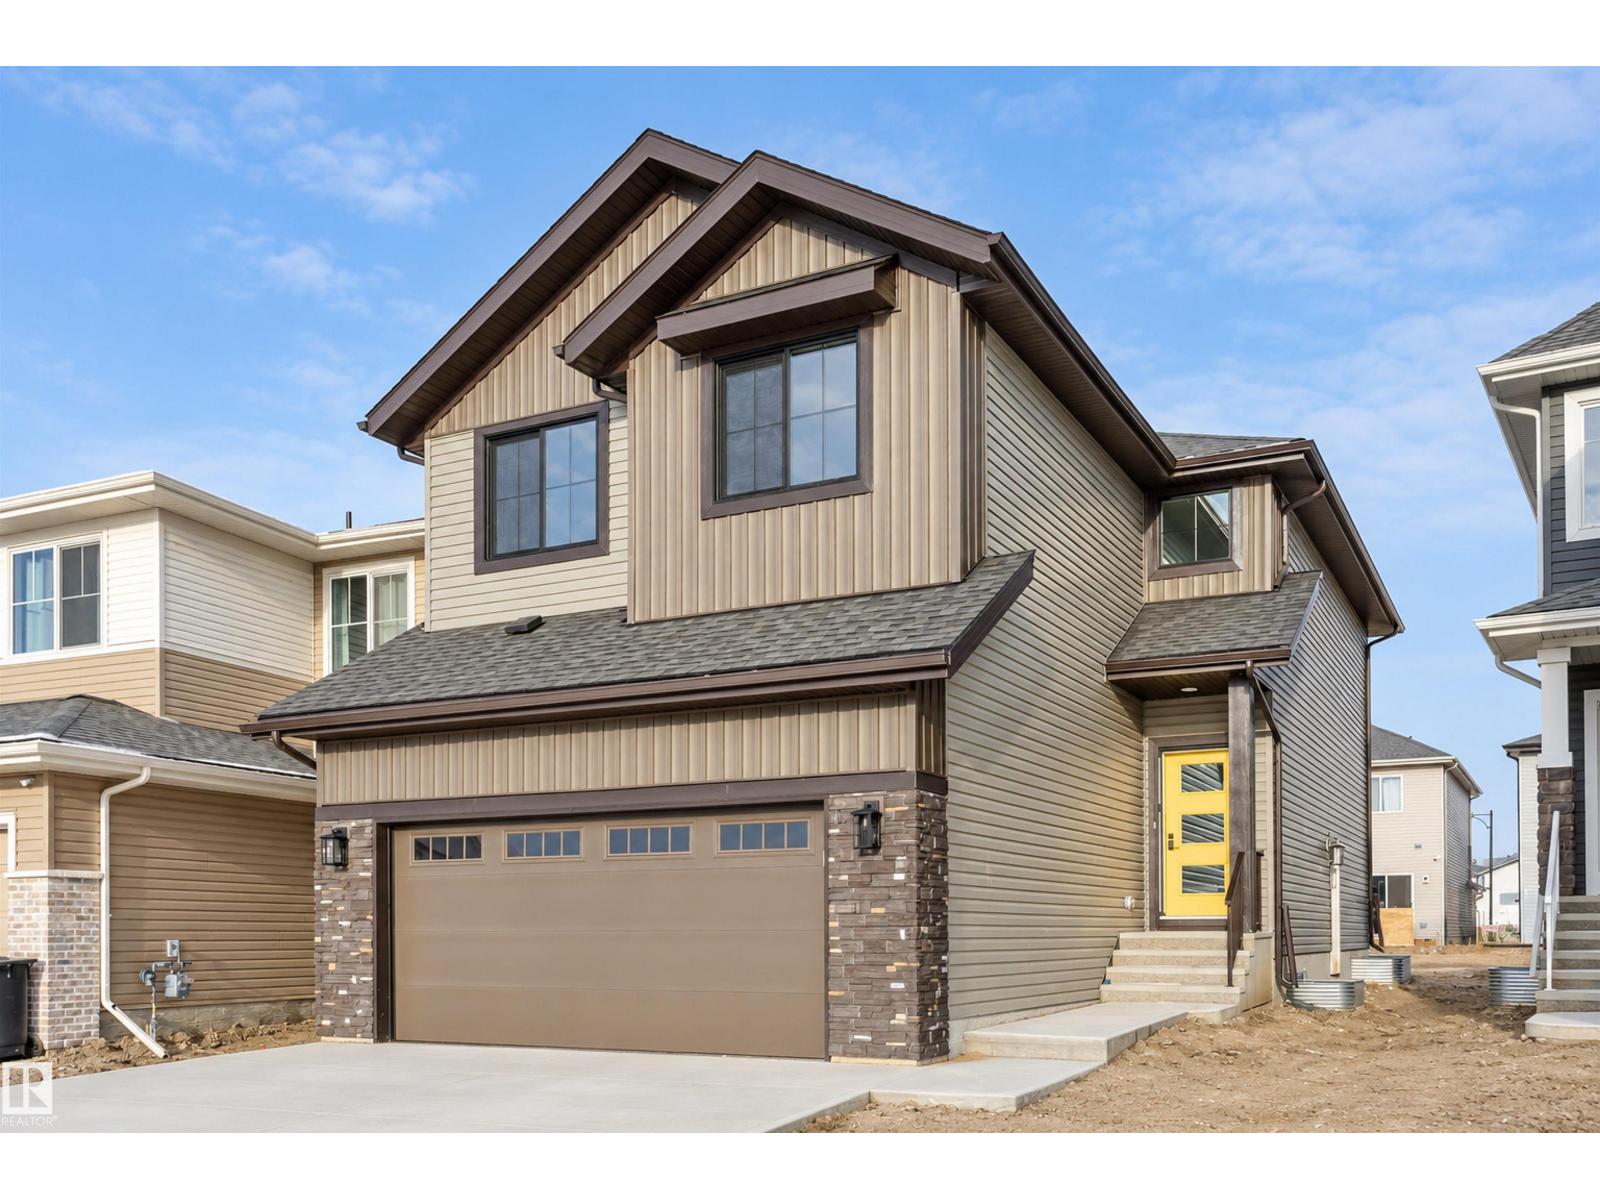
6302 Dansereau Cr
Beaumont, Alberta
Built by Urban Luxury Homes, a small custom builder known for quality craftsmanship, this beautifully finished Beaumont home delivers thoughtful design and upscale details throughout. The main floor features durable LVP flooring, a versatile flex room, dramatic wide open stairwell, and a well-planned kitchen with quartz countertops, large walk-in pantry, custom wood shelving, and a generous appliance credit. Bright living and dining spaces create an inviting flow for everyday living and entertaining, while the oversized 24’ x 21’ garage offers excellent room for vehicles and storage. Upstairs you’ll find three spacious bedrooms, a bonus room ideal for relaxing, and a convenient second-floor laundry complete with a countertop workspace. The primary retreat impresses with a huge walk-in closet and spa-inspired ensuite featuring a custom tiled shower, soaker tub, double vanity, private toilet room, and stylish barn door entry. (id:46923)
Exp Realty
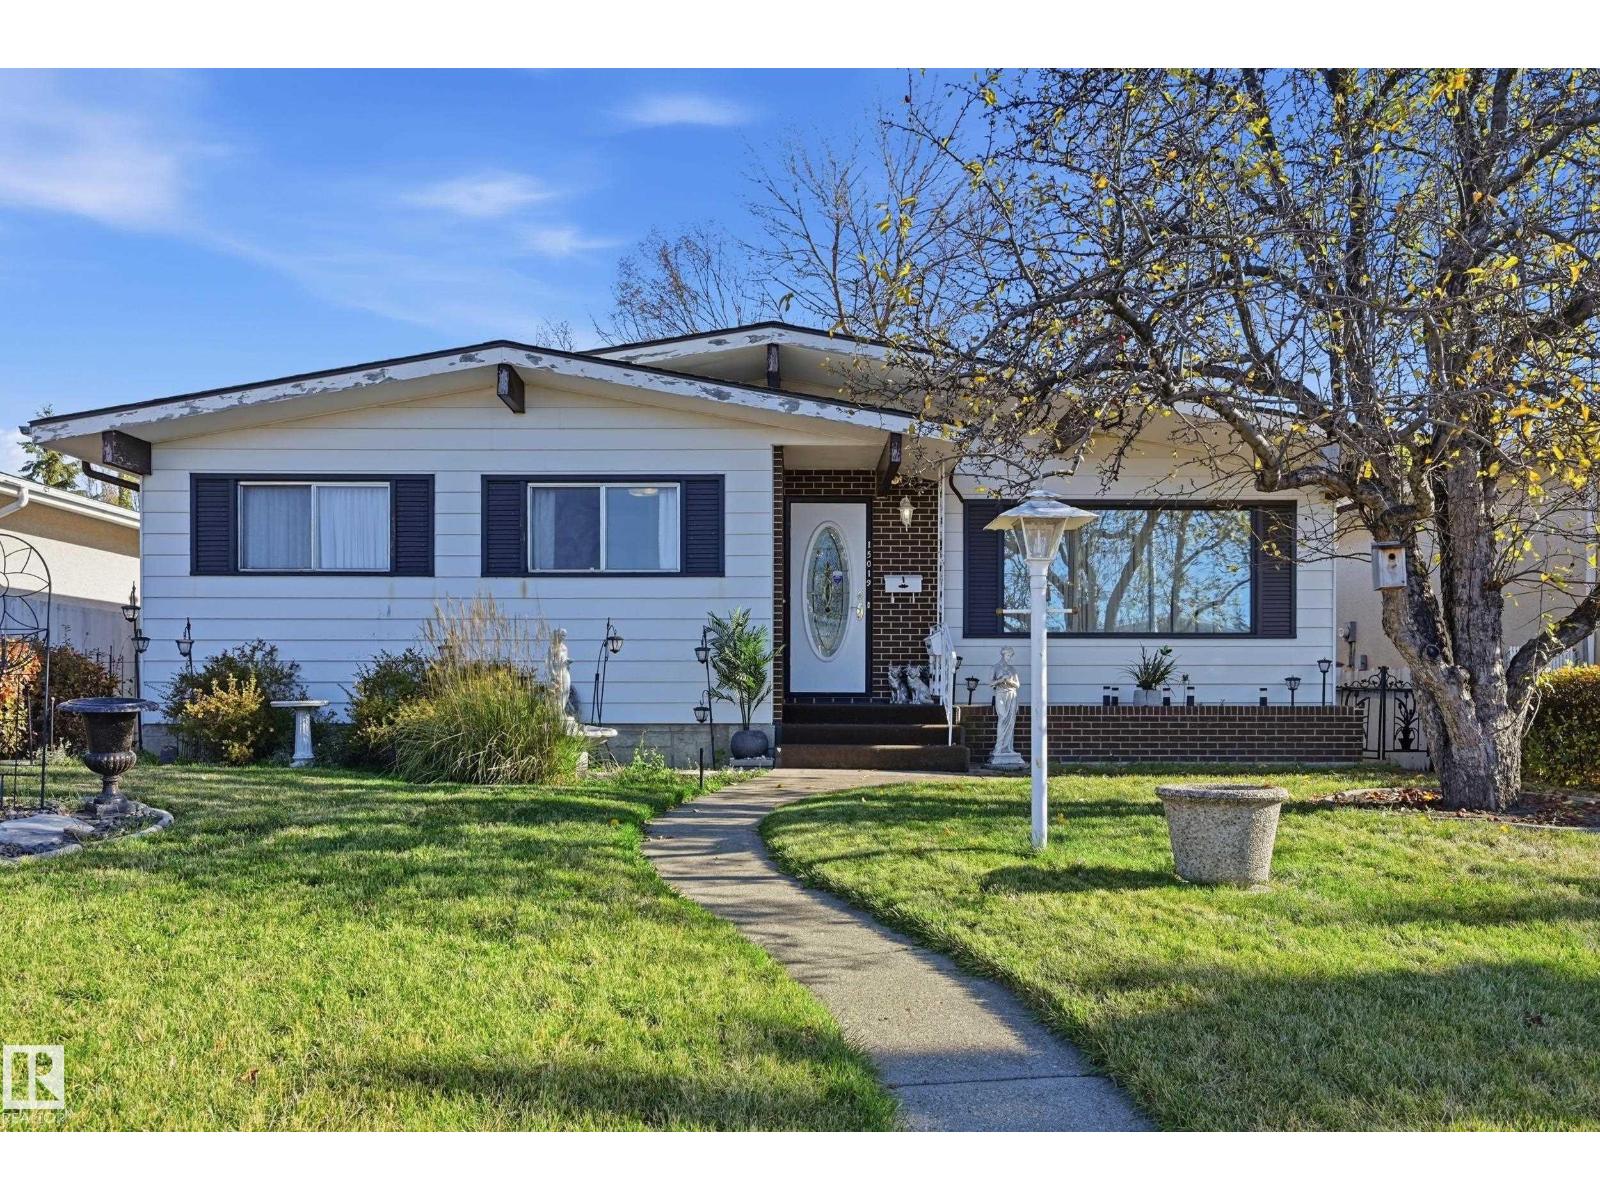
15019 84 St NW
Edmonton, Alberta
OPPORTUNITY KNOCKS IN EVANSDALE! A property filled with possibilities in a well-established, family-friendly neighbourhood. This 1,120 sq ft bungalow offers 4 BEDROOMS & 2.5 BATHS, with 3 bedrooms on the main floor, spacious living & dining areas, a functional kitchen & plenty of natural light. The basement features a SEPARATE ENTRANCE, SECOND KITCHEN, additional bedroom & living space, offering real flexibility for extended family living. Situated on a generous lot with mature trees, a fenced yard, back-lane access & plenty of outdoor space to enjoy. Conveniently located near schools, parks, shopping & everyday amenities. Bring your creativity, add your personal touch & transform this property into something special. LOCATION, POTENTIAL & OPPORTUNITY! (id:46923)
RE/MAX River City
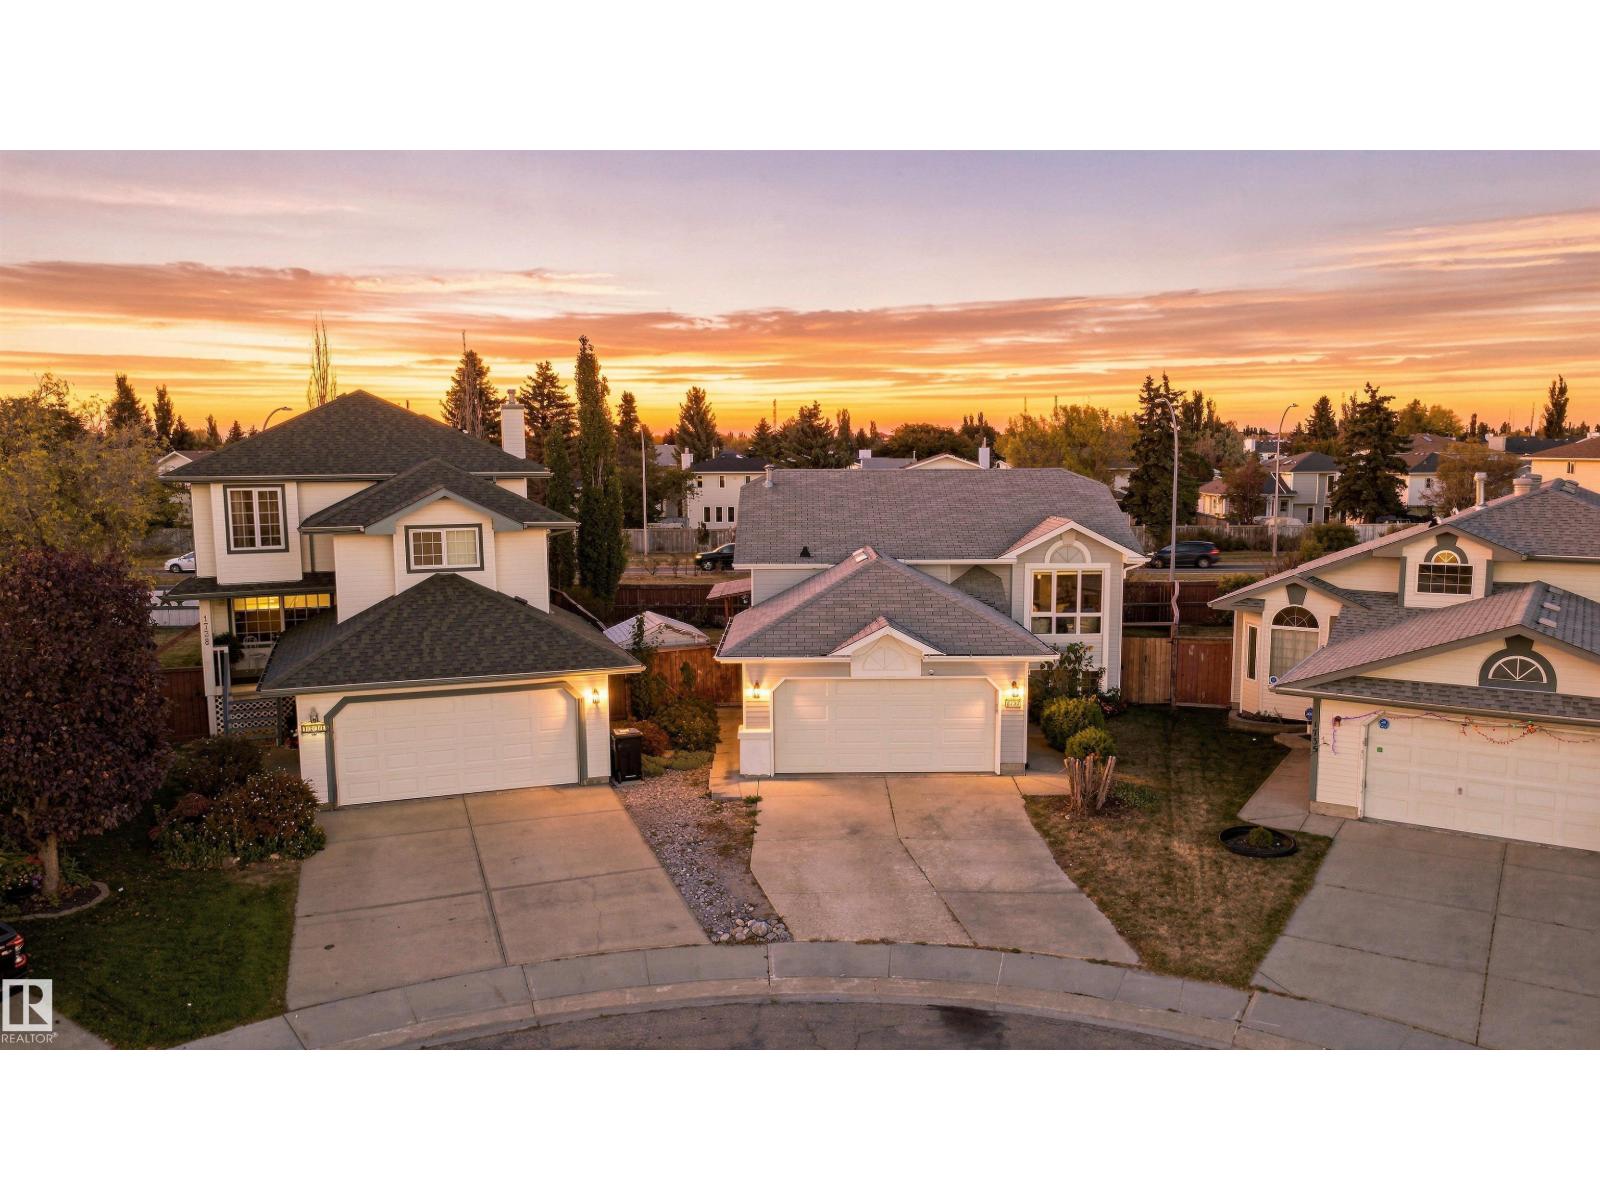
1737 Kensit Pl NW
Edmonton, Alberta
Welcome to Kiniski Gardens! This beautifully maintained, fully finished bi-level offers 3 bedrooms, central A/C, newer windows and doors, and a bright living room with vaulted ceilings. The spacious eat-in kitchen features a corner pantry and garden door to a two-tiered deck overlooking a fenced, pie-shaped yard. The primary bedroom includes a 4-piece ensuite. The fully finished basement with side entrance offers a cozy family room with gas fireplace, 3-piece bath, third bedroom, laundry, and secondary kitchen. Just minutes from Mill Creek Ravine’s scenic walking trails. A fantastic move-in-ready home! (id:46923)
Maxwell Polaris

17535 110 St NW
Edmonton, Alberta
This 2010 2-storey in Chambery delivers 5 beds, a large den& 3.1 baths with true showhome finishes throughout. Maple cabinets, food-safe quartz counters, crown moldings, decorative borders, oak hardwood, knock-down texture, upgraded baseboards & tile splash. Spacious master with custom walk-in organizers, His & Hers sinks, makeup station, deep air-jet soaker tub & 10mm glass custom shower. Main-floor laundry, remote gas fireplace, dual-flush toilets, zoned heating + A/C, and energy-efficient triple-glazed windows. Professionally finished 9-ft basement includes maple wet bar with wine rack, two bedrooms, 4-pc bath & corner fireplace. Outside enjoy the covered Dura Deck, exposed aggregate driveway & oversized 24x25 heated garage with 8x16 insulated door, drain, hot/cold water & keyless entry. Fully detailed inside & out—move-in ready excellence! (id:46923)
Sterling Real Estate
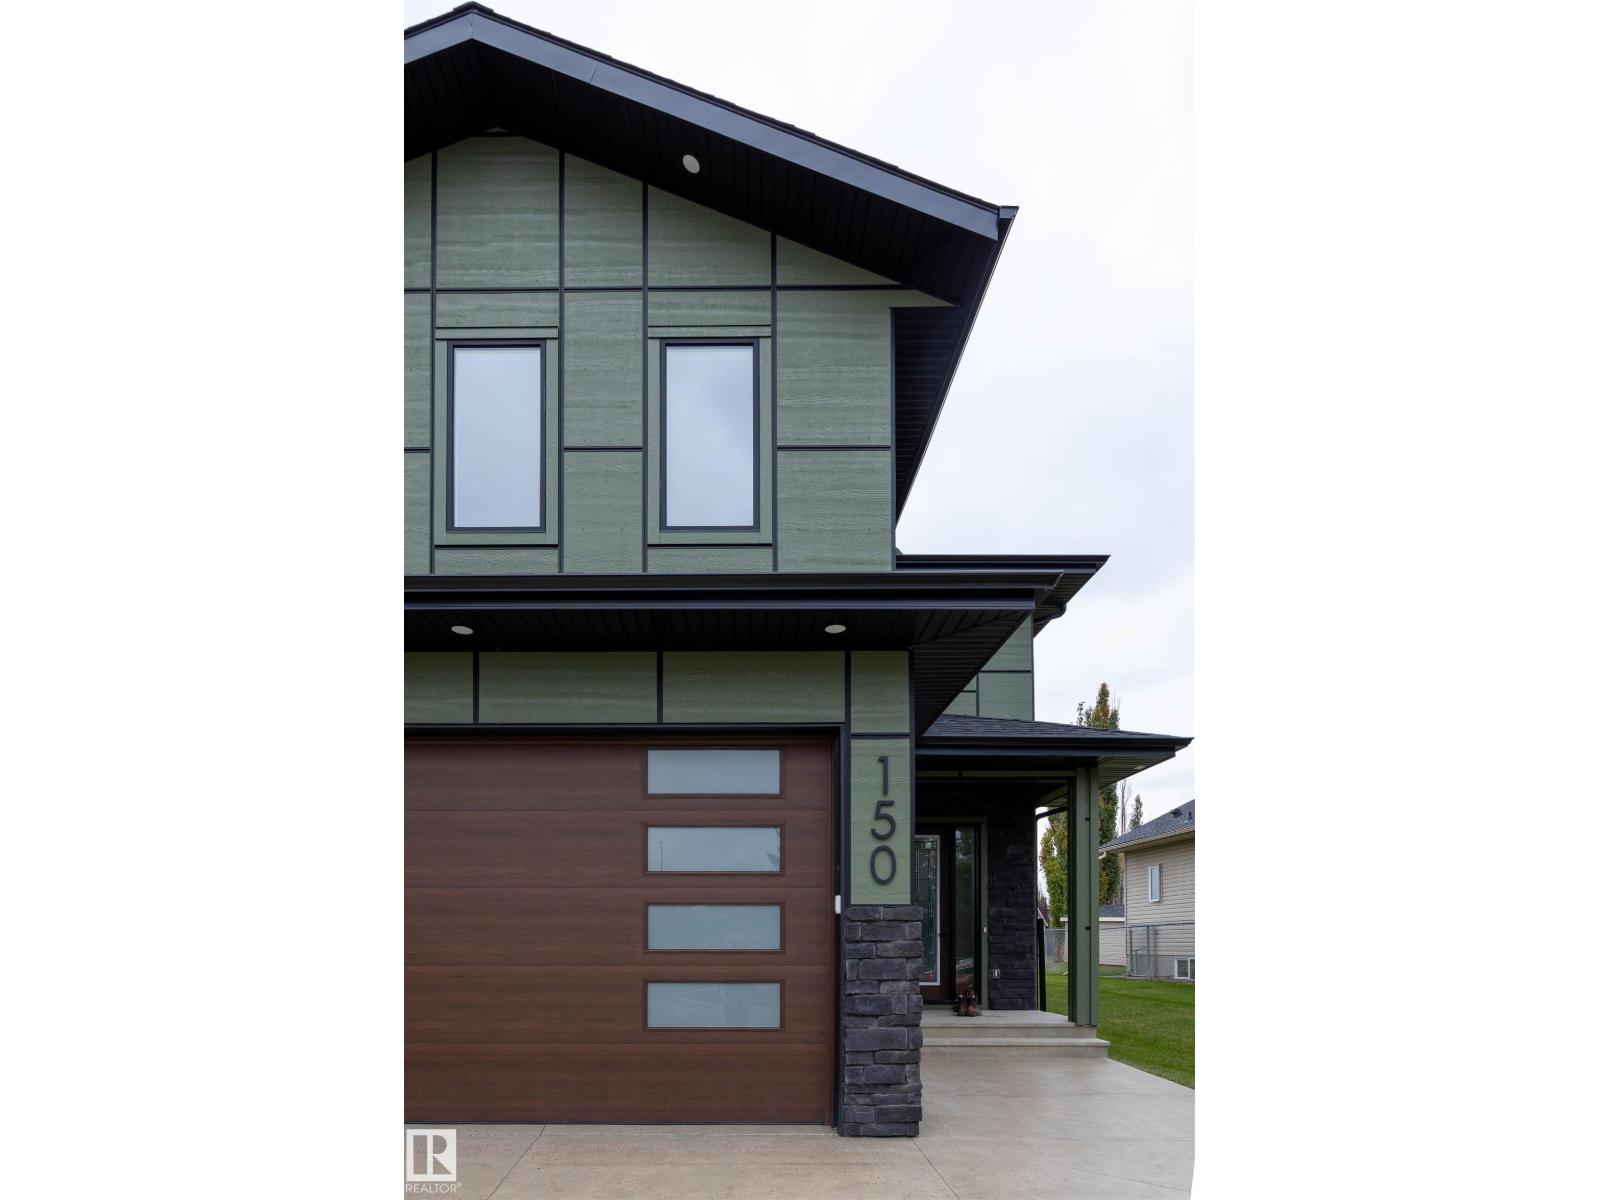
150 Bela Dr
Millet, Alberta
1255 square foot main floor with 9’ ceilings, 8’ tall doors, lots of natural light. 1745 square foot second floor with Bonus room, 4 bedrooms, laundry room. Approx. 815 sq ft, three car garage with 16’x9’ overhead door & 9’x9’ overhead door, Floor drain, Heated washroom in garage, Rough-in for garage heater installed. 4 bedrooms, 4 Bathrooms. 2026 Construction, New build. Large spacious kitchen with Upgraded Quartz tops, Butler Pantry has prep sink, lots of cabinets, shelving & natural light. Napoleon natural gas fireplace with Black cultured stone surround. 2 napoleon furnaces with individual AC units. That's right 2 furnaces, 2 AC’s, total comfort no matter what floor you are on and what season we are in. Hot water on demand with Recirculation, What that means is that you truly have hot water on demand with no tank to run dry. LP exterior siding with black aluminum trims installed for a stunning one of a kind home. Triple Pane windows from All Weather windows. Fully landscaped. Mature neighbourhood. (id:46923)
Comfree
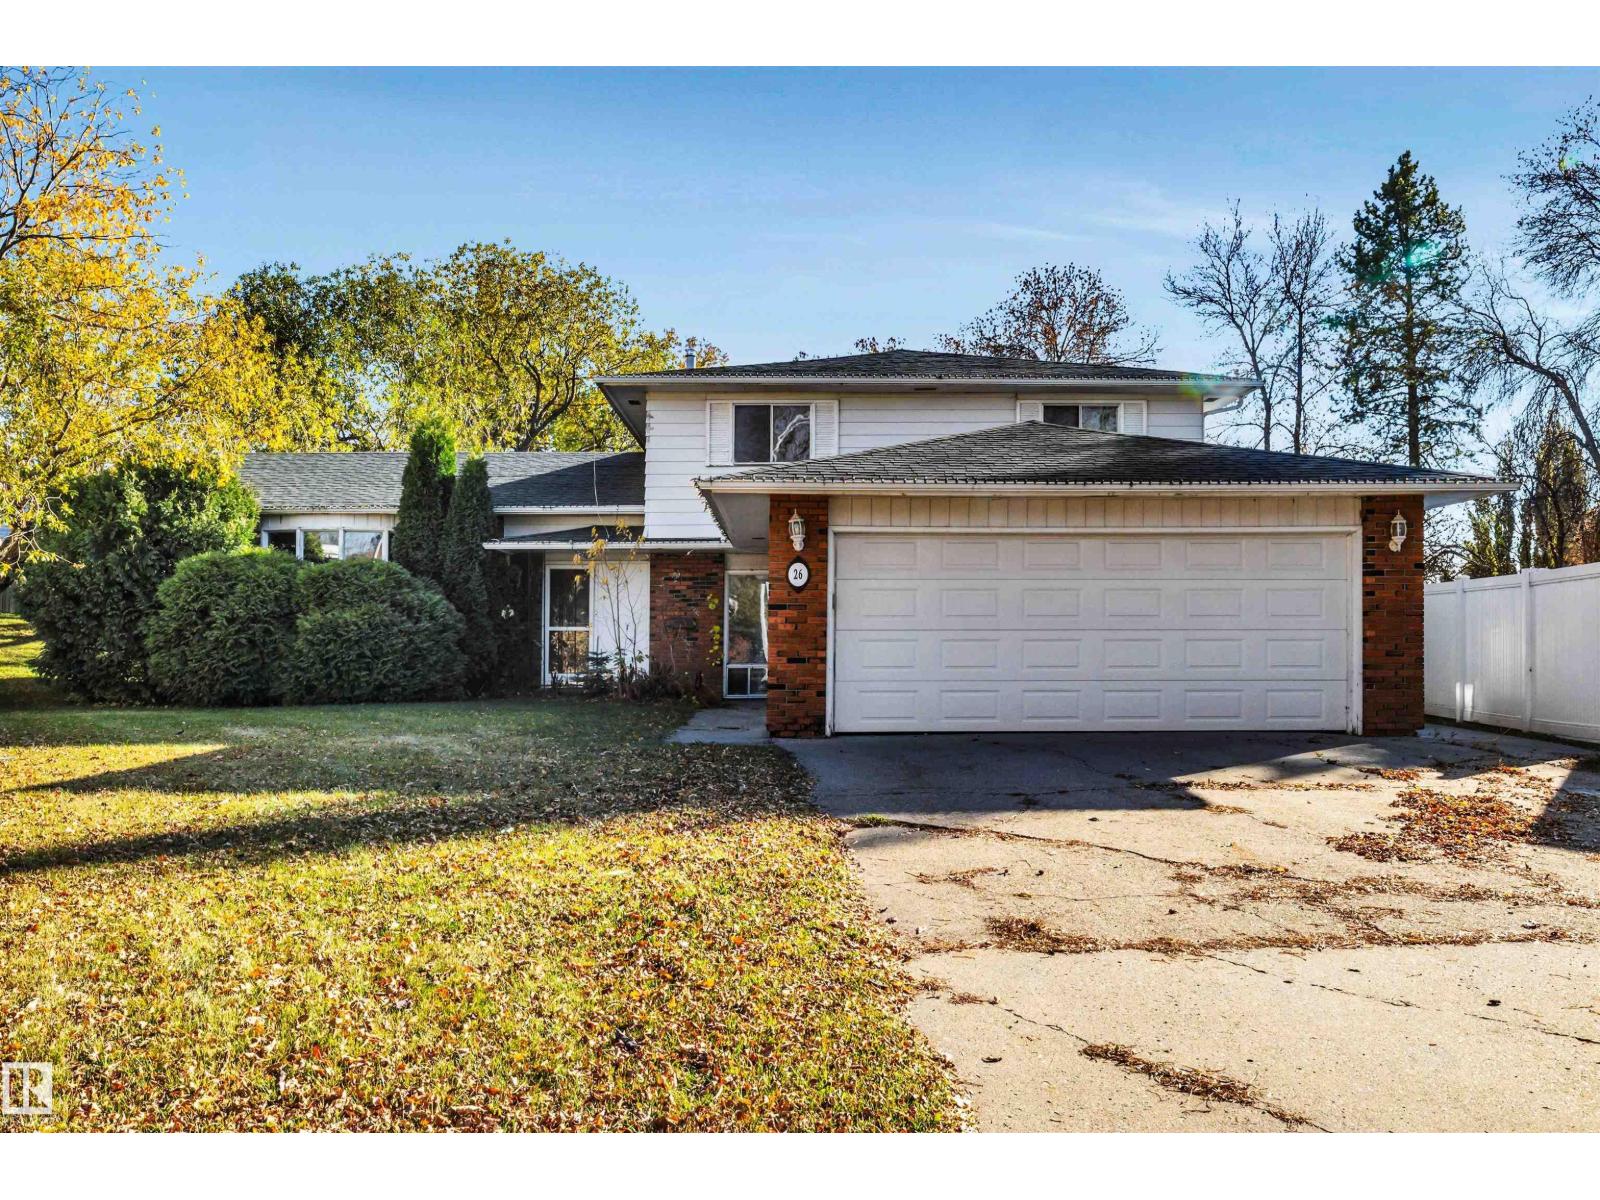
26 Glenwood Cr
St. Albert, Alberta
There is great potential in this 2,530 sq. ft., two-storey home located on a large pie shaped lot on beautiful Glenwood Crescent! Huge living room with bay window at the front. Spacious kitchen and dining room area. The 3rd level has a huge family room with patio doors to the large backyard, an office/mudroom, 4 piece bath and laundry facilities. FOUR large bedrooms upstairs including a primary bedroom with a 3 piece ensuite. The finished basement has a 4th bedroom, large rec room and huge crawl space that's perfect for storage. Furnace was replaced in 2025. (id:46923)
RE/MAX Professionals
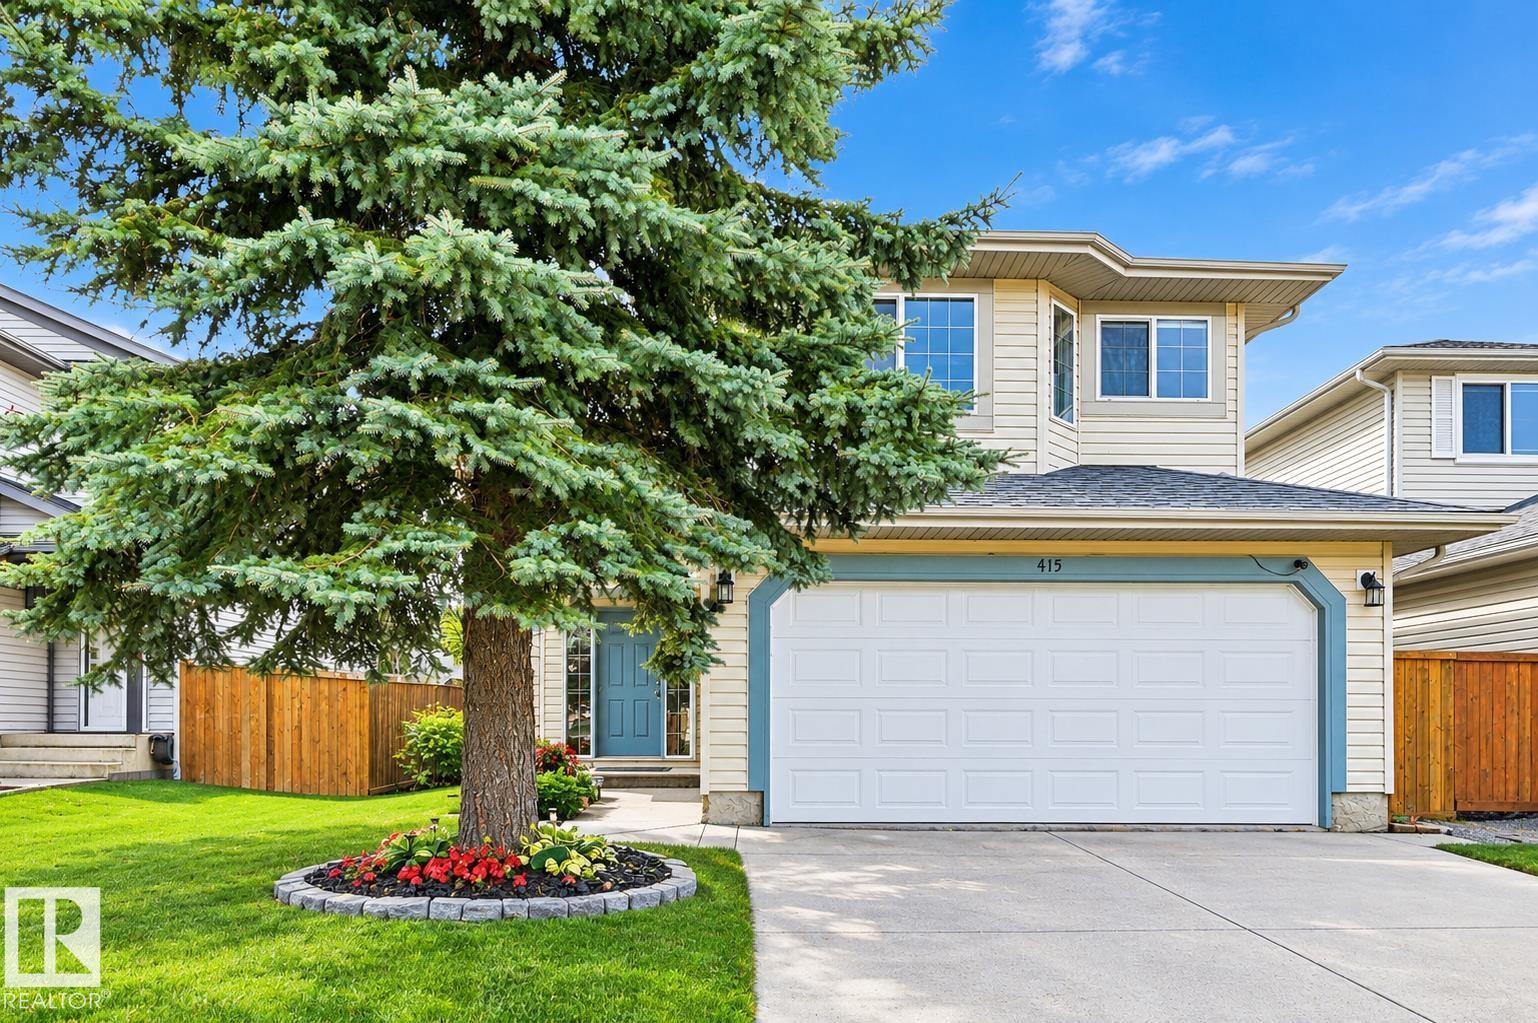
415 Williams Co NW
Edmonton, Alberta
Newly renovated bilevel offering plenty of space for the whole family! The main floor features an eat-in kitchen with a beautiful island, carved glass door, and all appliances included, plus 3 bedrms, 2 full baths, bright living room, and main floor laundry. The fully finished lower level adds a 4th bedrm, full bath, large storage room, and massive family room with a cozy corner fireplace. Extras include a water softener and built-in speaker system. Enjoy the attached garage and large covered deck overlooking the private yard. Ideally located near parks, walking trails, schools, shopping, public transit, and with quick access to Whitemud Dr. and Anthony Henday. Fantastic opportunity to own a well-cared-for home in a desirable SE Edmonton neighbourhood! Some photos may be virtually staged; physical property condition has not been altered. (id:46923)
RE/MAX River City
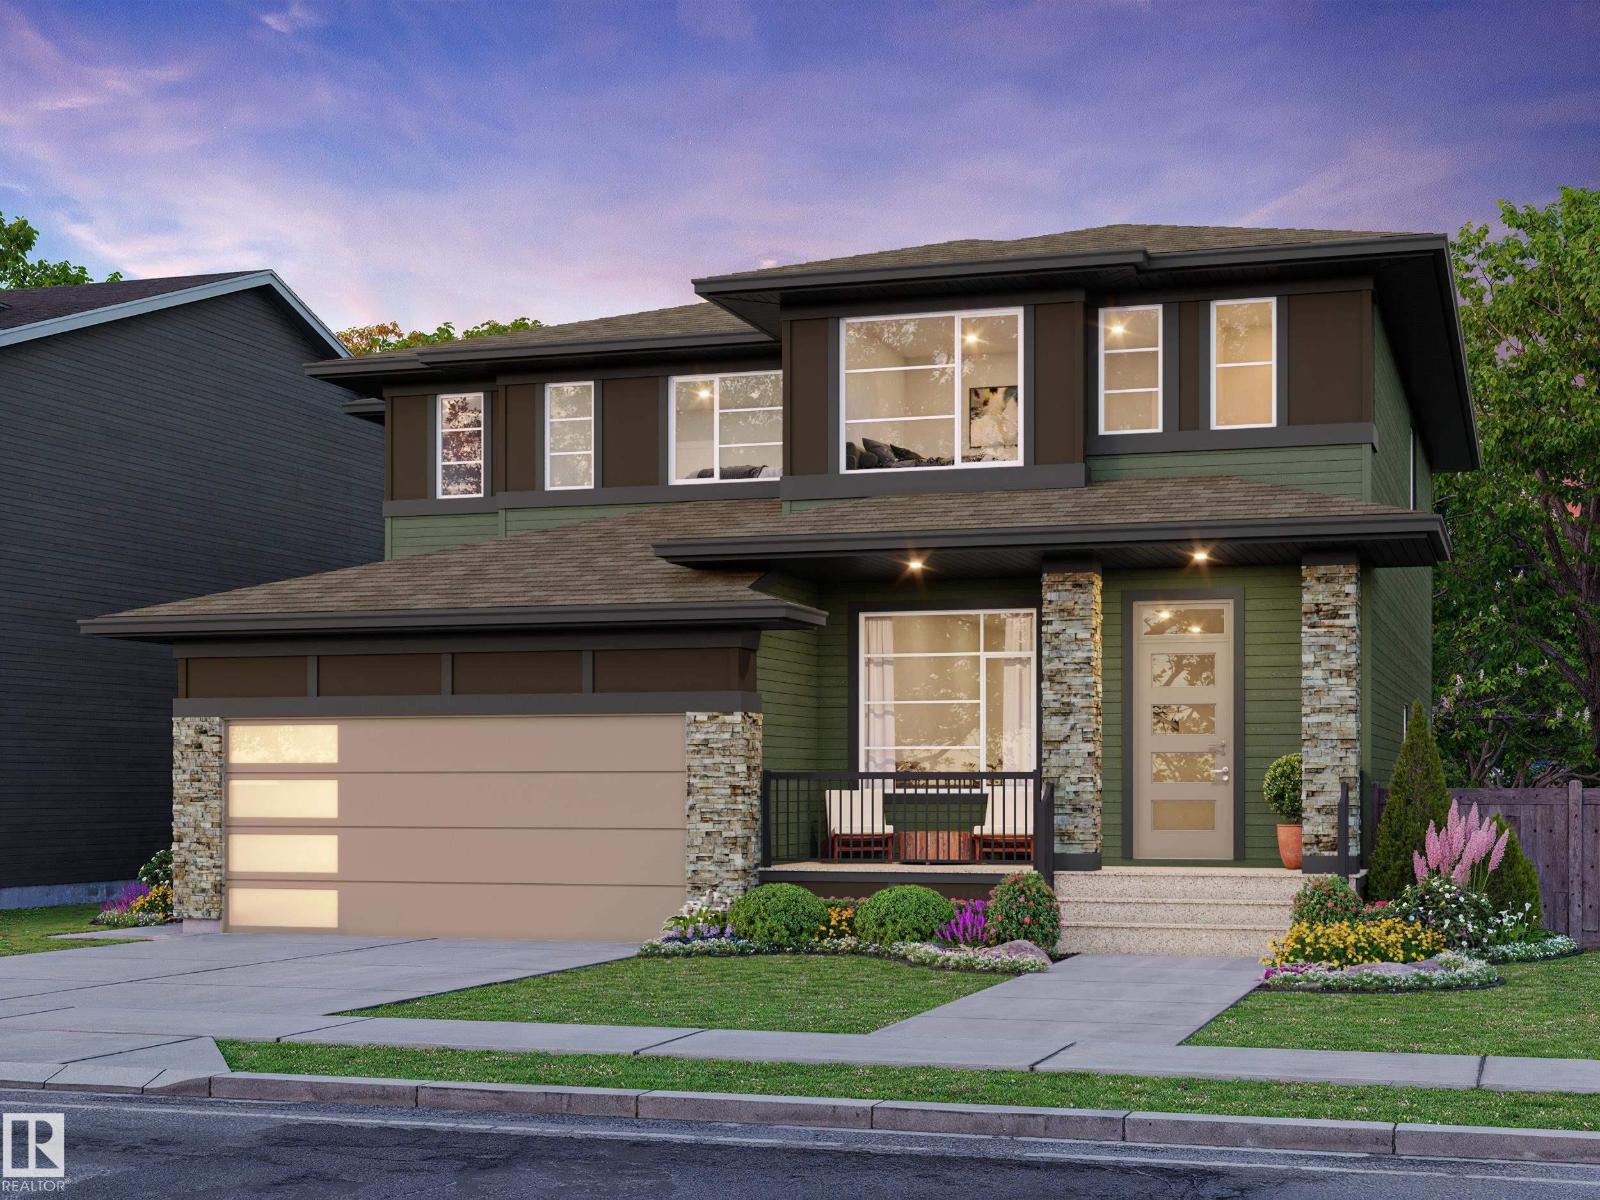
69 Cuddie Dr
Sherwood Park, Alberta
Welcome to Cambrian, where style, function & nature come together in the “Talo” by award-winning Rohit Homes! Offering 1,506 sq ft, 3 bedrooms, 2.5 baths & DOUBLE detached garage, this home showcases the Wild North design interior, a warm, elevated blend of earthy textures & nature-inspired finishes. The bright main floor features 9’ ceilings & an open-concept design with a stunning kitchen offering QUARTZ island, pantry & plenty of cabinetry overlooking the dining & living areas. Upstairs, retreat to the spacious primary with walk in closet & 4pc ensuite, plus 2 bedrooms, 4pc bath, laundry & versatile flex space. A SEPARATE SIDE ENTRANCE, plus KITCHEN ROUGH-INS add exciting potential for future basement development. Triple-pane windows & high-efficiency furnace add comfort. Enjoy your private yard, parks, playgrounds, dog park & 8 km of ravine trails along Oldman Creek. Photos may not reflect exact home; some are virtually staged. (id:46923)
RE/MAX Excellence