
Property Results - On the Ball Real Estate
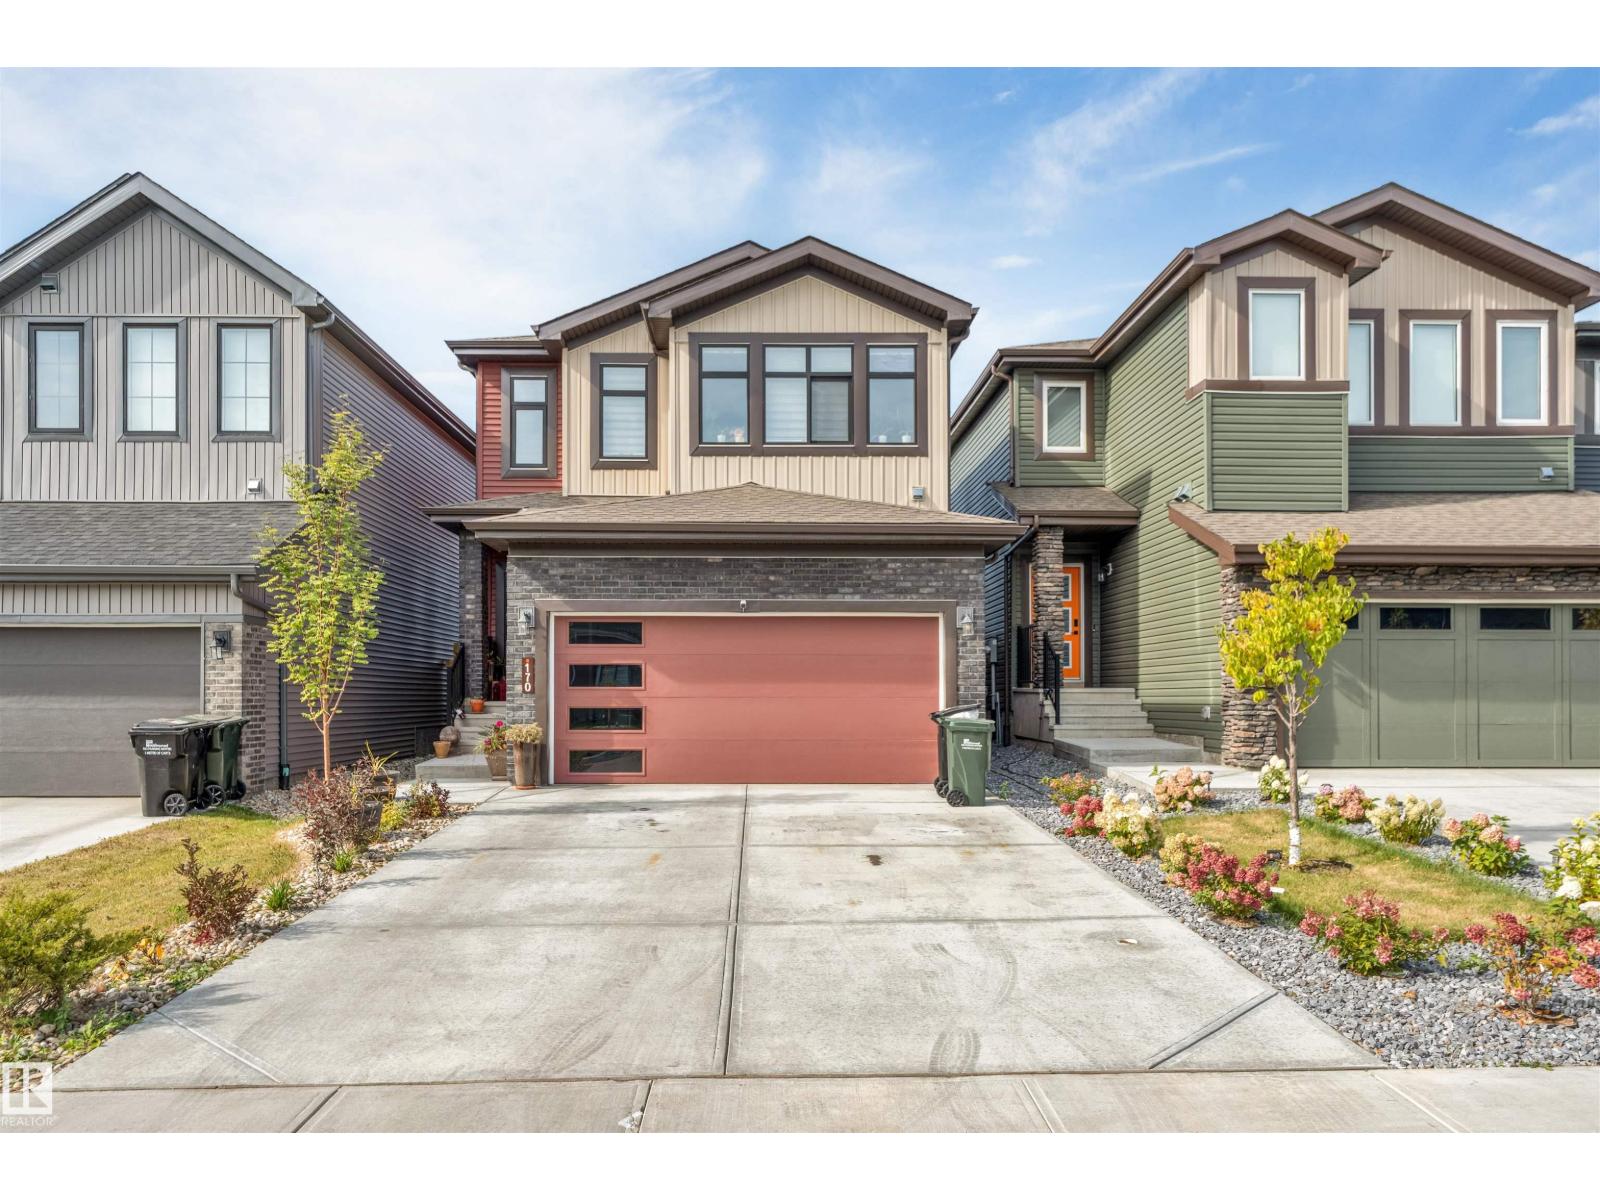
170 Canter Wd
Sherwood Park, Alberta
Better than brand new! Located in Cambrian, one of Sherwood Park’s newest communities, this beautifully finished 2,188 sq. ft. two-storey home offers 3 bedrooms, 2.5 bathrooms, a double attached garage and a separate side entrance to the basement. The open-concept main floor features a stylish kitchen with ample cabinetry, a pantry and a large island overlooking the dining and living areas. A den and convenient 2-piece bathroom complete the main level. Upstairs, the spacious primary suite offers a walk-in closet and luxurious 5-piece ensuite. Two additional generously sized bedrooms—one with its own walk-in closet—along with a 4-piece bathroom, laundry room and bonus room complete the upper level. Valuable upgrades include central A/C, a heated garage, window coverings, deck, fencing and beautiful landscaping. Skip the added work and expense of buying brand new—this seller-occupied, move-in-ready home already has it all! Enjoy Cambrian’s parks, playgrounds, dog park and approximately 8 km of scenic ravine (id:46923)
Maxwell Polaris
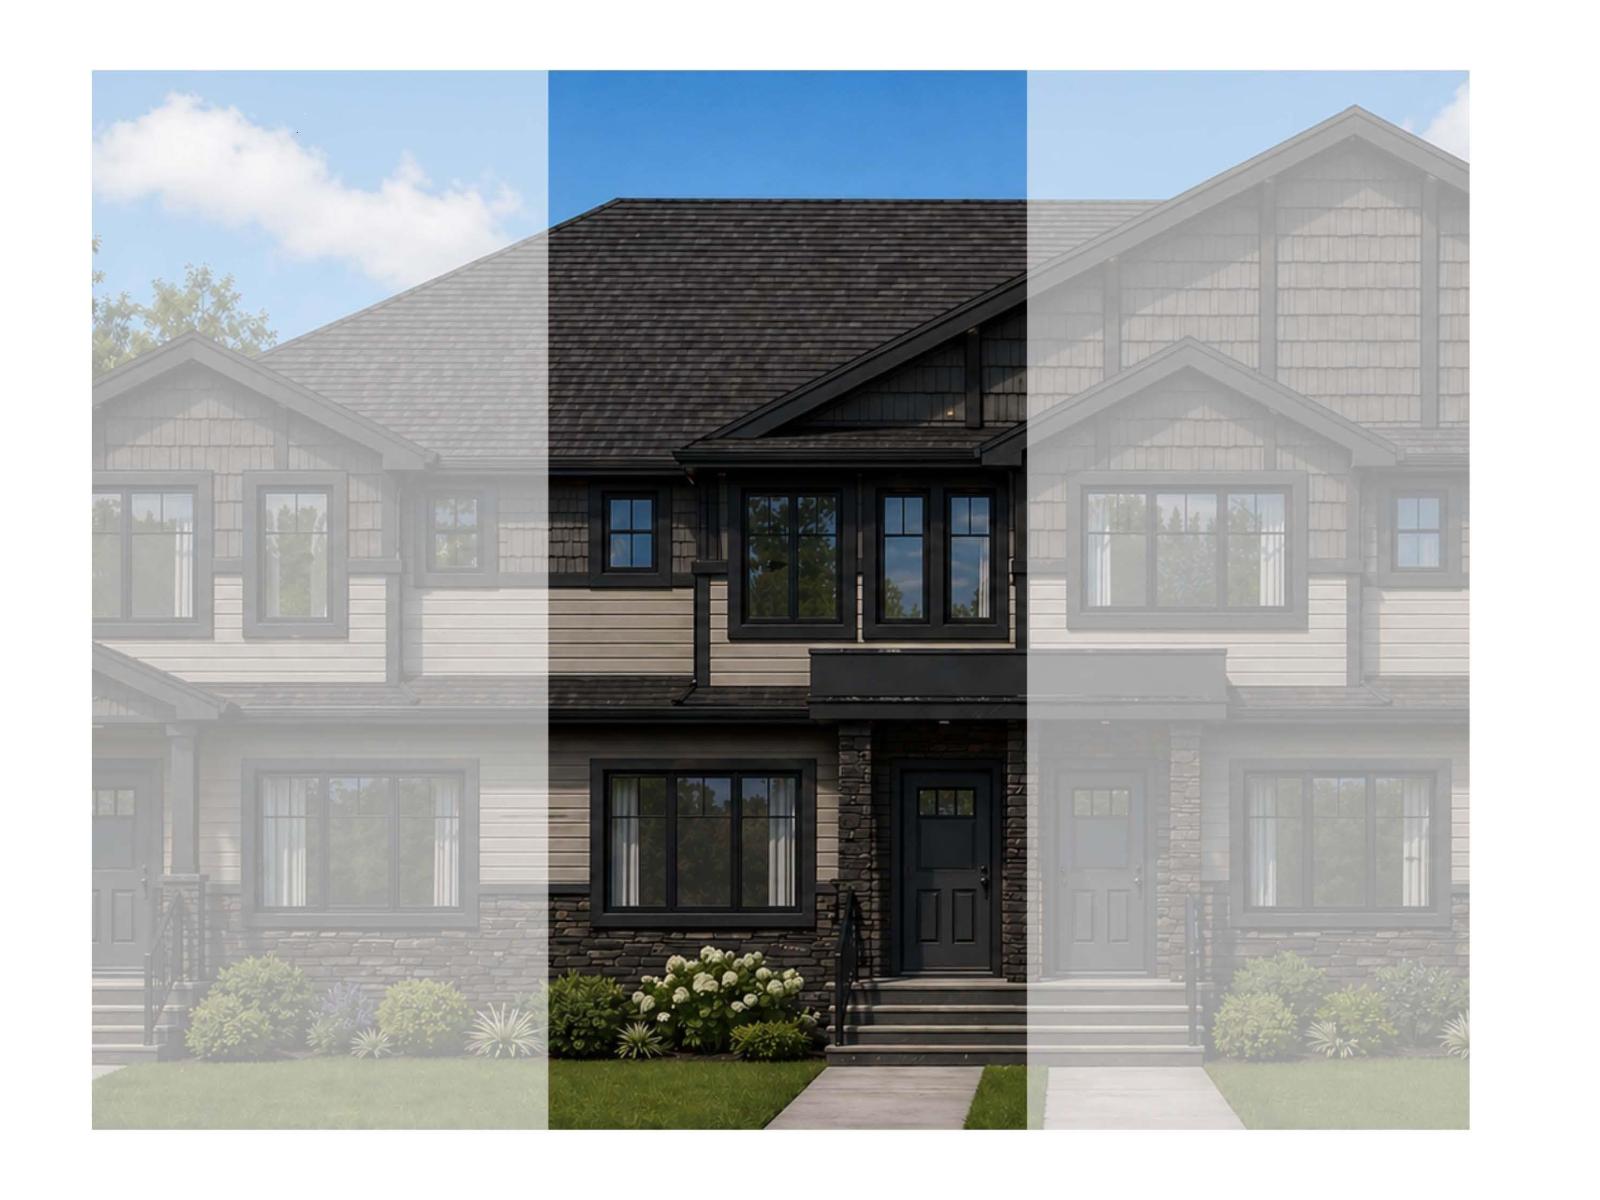
70 Dansereau Wy
Beaumont, Alberta
FREE HOLD Town Home by Award winning Montorio Homes. NEVER PAY CONDO FEES! Front and Rear Landscaped, 3 Bdrm, 2.5 baths, 9' ceiling & LVP flooring on the main level. Double Detached Garage. Beautifully finished with Quartz countertops throughout, high-quality cabinetry w/soft close drawers & cabinets, tile backsplash, generous sized pantry & appliance allowance included. Upstairs features the laundry, a spacious primary suite with a walk-in closet and ensuite. Located in the highly desirable city of Beaumont, offering convenient and family friendly lifestyle with a small-town feel. Only minutes to Edmonton, the Airport, freeways & shopping Centers. Beaumont is one of the safest cities in Canada and offers trendy restaurants & cafes. Rec Centre with indoor pools, hockey rink and gym. Enjoy vast walking/biking trails, green spaces, playgrounds, splash park, and a designated school within walking distance. Alberta New Home Warranty Provided. Pictures are of the same model as home is under construction. (id:46923)
Cir Realty
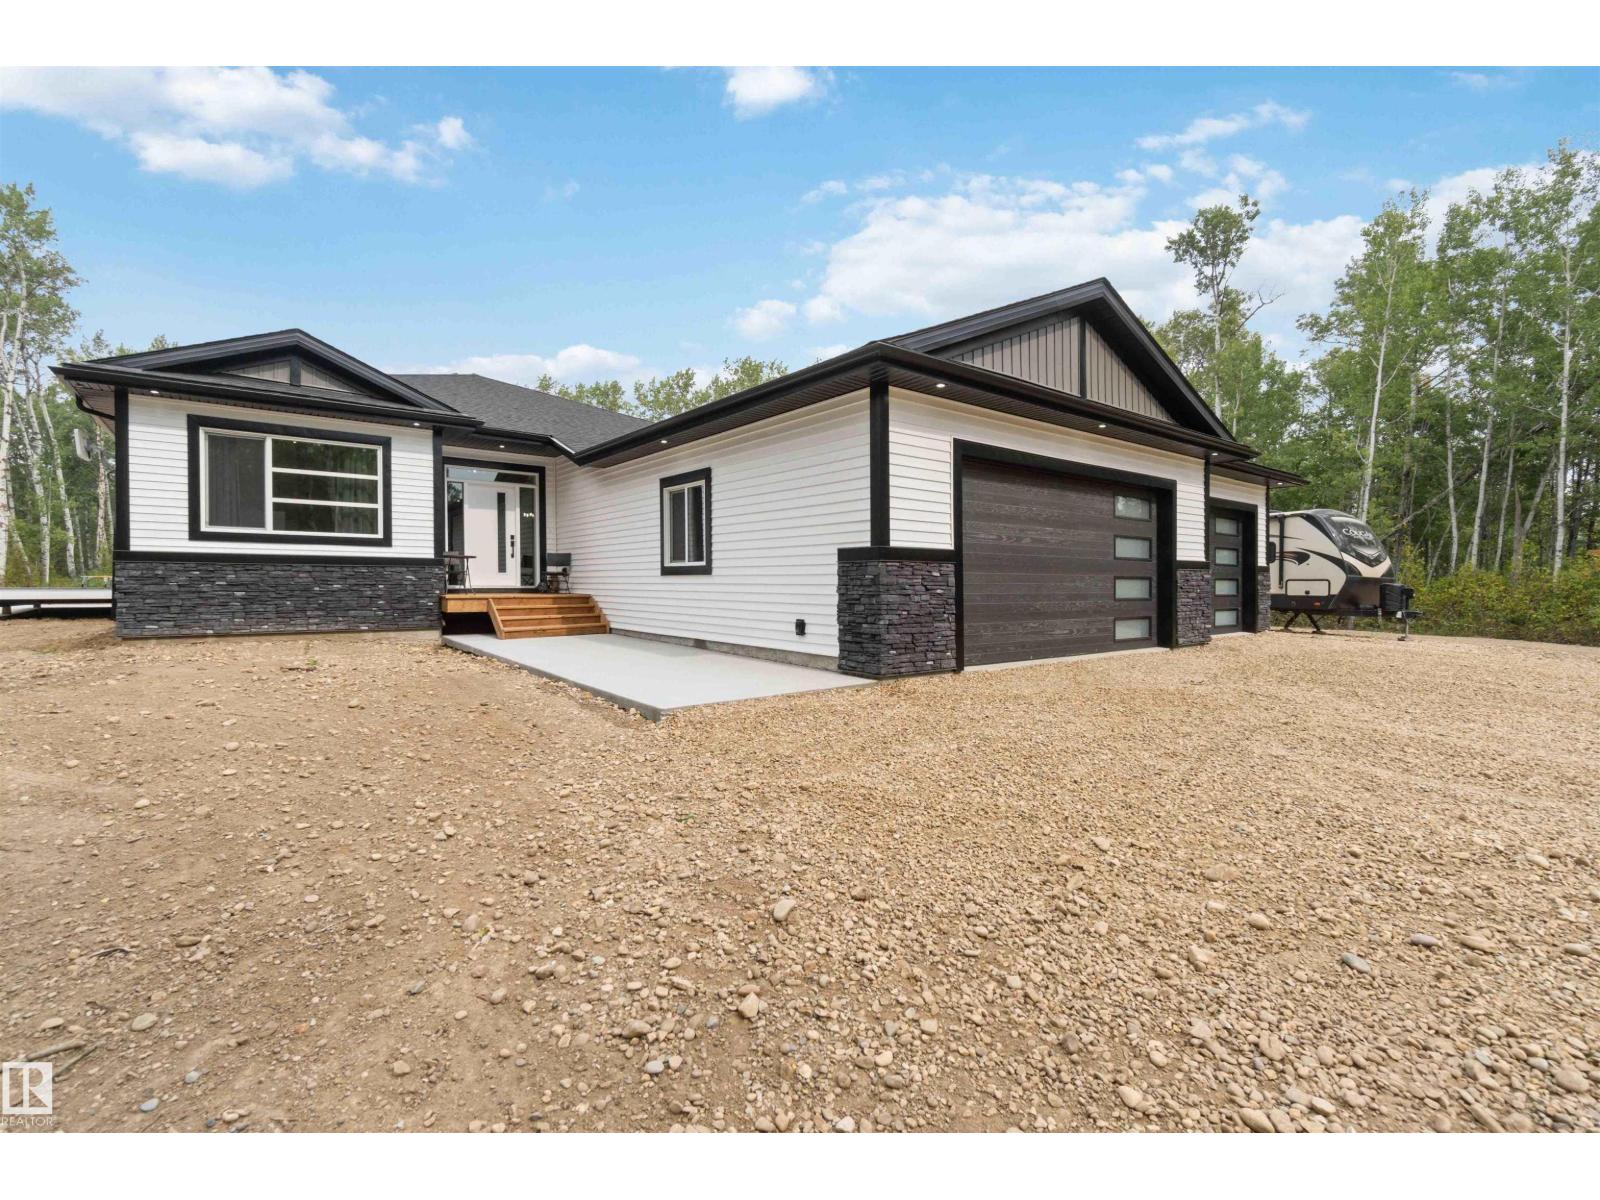
#9 53417 Range Road 14
Rural Parkland County, Alberta
PRIVATE LOT! CUL DE SAC! INCREDIBLE NEW BUNGALOW WITH MASSIVE GARAGE AND SHOP! WELCOME TO LOT 9 IN PARKLAND COUNTY'S HYCREST PLACE. THIS 2026 NEW BUILD WILL BE COMPLETED FEB 2027. THE HOME HAS 1805 SQ FT OF MAIN FLOOR LIVING SPACE, A FINISHED BASEMENT, 5 BEDROOMS AND 3 BATHS. THE OPEN KITCHEN HAS SOFT CLOSE CABINETRY, GRANITE COUNTERTOPS, SOFT-PEARL VINYL FLOORS, A WATERED ISLAND WITH SINGLE LEVEL EATING BAR, TILE BACKSPLASH, AND A CORNER PANTRY. DINING NOOK IS OPEN CONCEPT WITH EXTERIOR DECK ACCESS. LIVING ROOM HAS AN ELECTRIC FIREPLACE. PRIMARY BEDROOM IS KING-SIZED WITH OVER-SIZED WALK-IN CLOSET. ENSUITE HAS DOUBLE SINKS AND A DOUBLE SHOWER. HOME HAS 2 ADDITIONAL MAIN FLOOR BEDROOMS AND A FULL BATH. GARAGE MUDROOM IS SPACIOUS WITH MAIN FLOOR LAUNDRY. BASEMENT IS FINISHED WITH A MASSIVE REC ROOM, WET BAR, BATHROOM, 2 BEDROOMS, AND STORAGE. HOME HAS FULL WARRANTY, 38X28' HEATED/INSULATED TRIPLE ATT GARAGE, REAR DECK, AND A 28 X 26' HEATED SHOP. LANDSCAPING TO ROUGH GRADE. IN A PAVED SUBDIVISION. (id:46923)
Royal LePage Noralta Real Estate
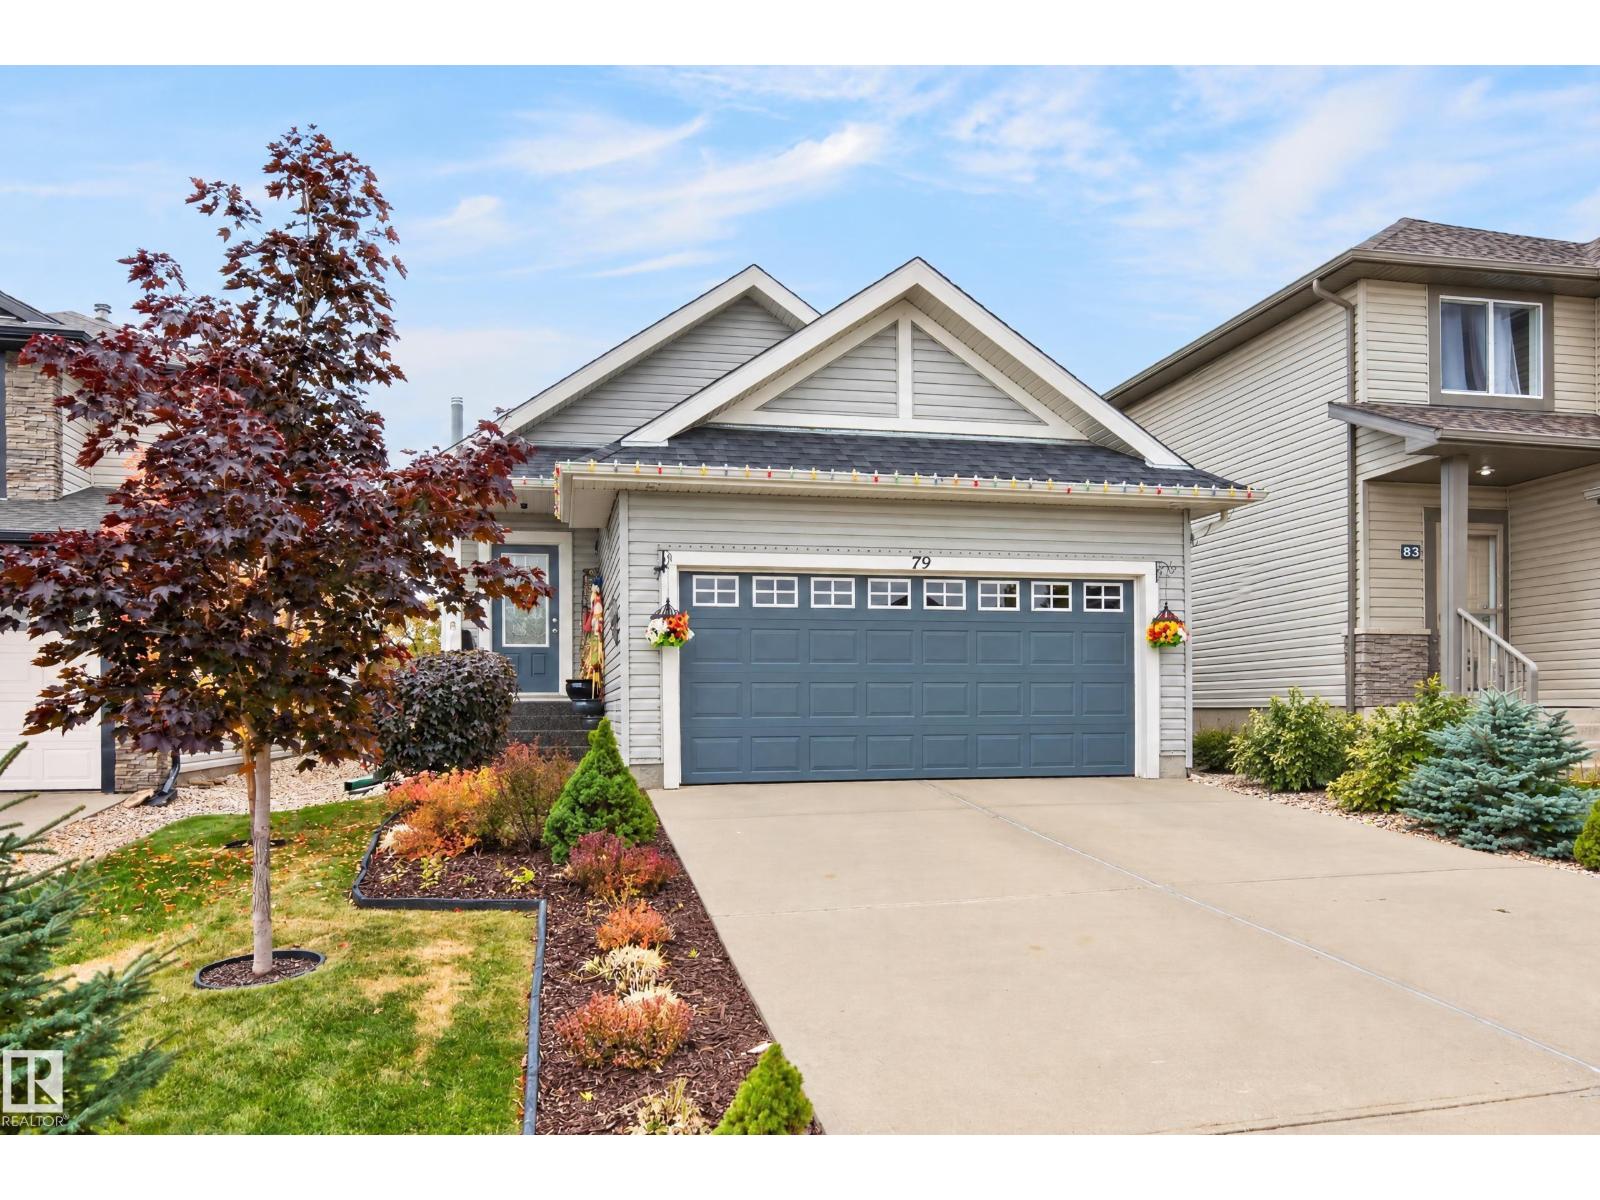
79 Chatwin Rd
Sherwood Park, Alberta
~BEAUTIFULLY RENOVATED! ~ BACKING GREEN SPACE!~ SHOWS IMMACULATE! Located in a crescent in Lakeland Ridge, close to parks &walking trails. Featuring a fabulously decorated BUNGALOW that is warm and inviting throughout. GORGEOUS newly renovated gourmet kitchen! Quartz countertop & newer skylight, newer fridge & stove & an open dining area. Spacious living room with gas fireplace. There are 2 bedrooms up & 2 bedrooms down. Main floor 4-piece bathroom. The Primary Bedroom offers a beautiful 3-piece ensuite and walk-in closet. Awesome basement with family room, cowboy bar, new 3-piece bathroom, 2 bedrooms (each with walk-in closet). OTHER UPGRADES INCLUDE: Newer shingles, newer rubberized front steps & back porch, new central A/C, brand new sump pumps, new humidifier, newer washer & dryer, newer flooring in basement. BEAUTIFULLY TREED SOUTH-FACING BACKYARD! Large shed, garden beds, plus HOT-TUB with stairs & new lid included! Double attached garage & outstanding curb appeal! AMAZING VALUE! (id:46923)
RE/MAX Elite
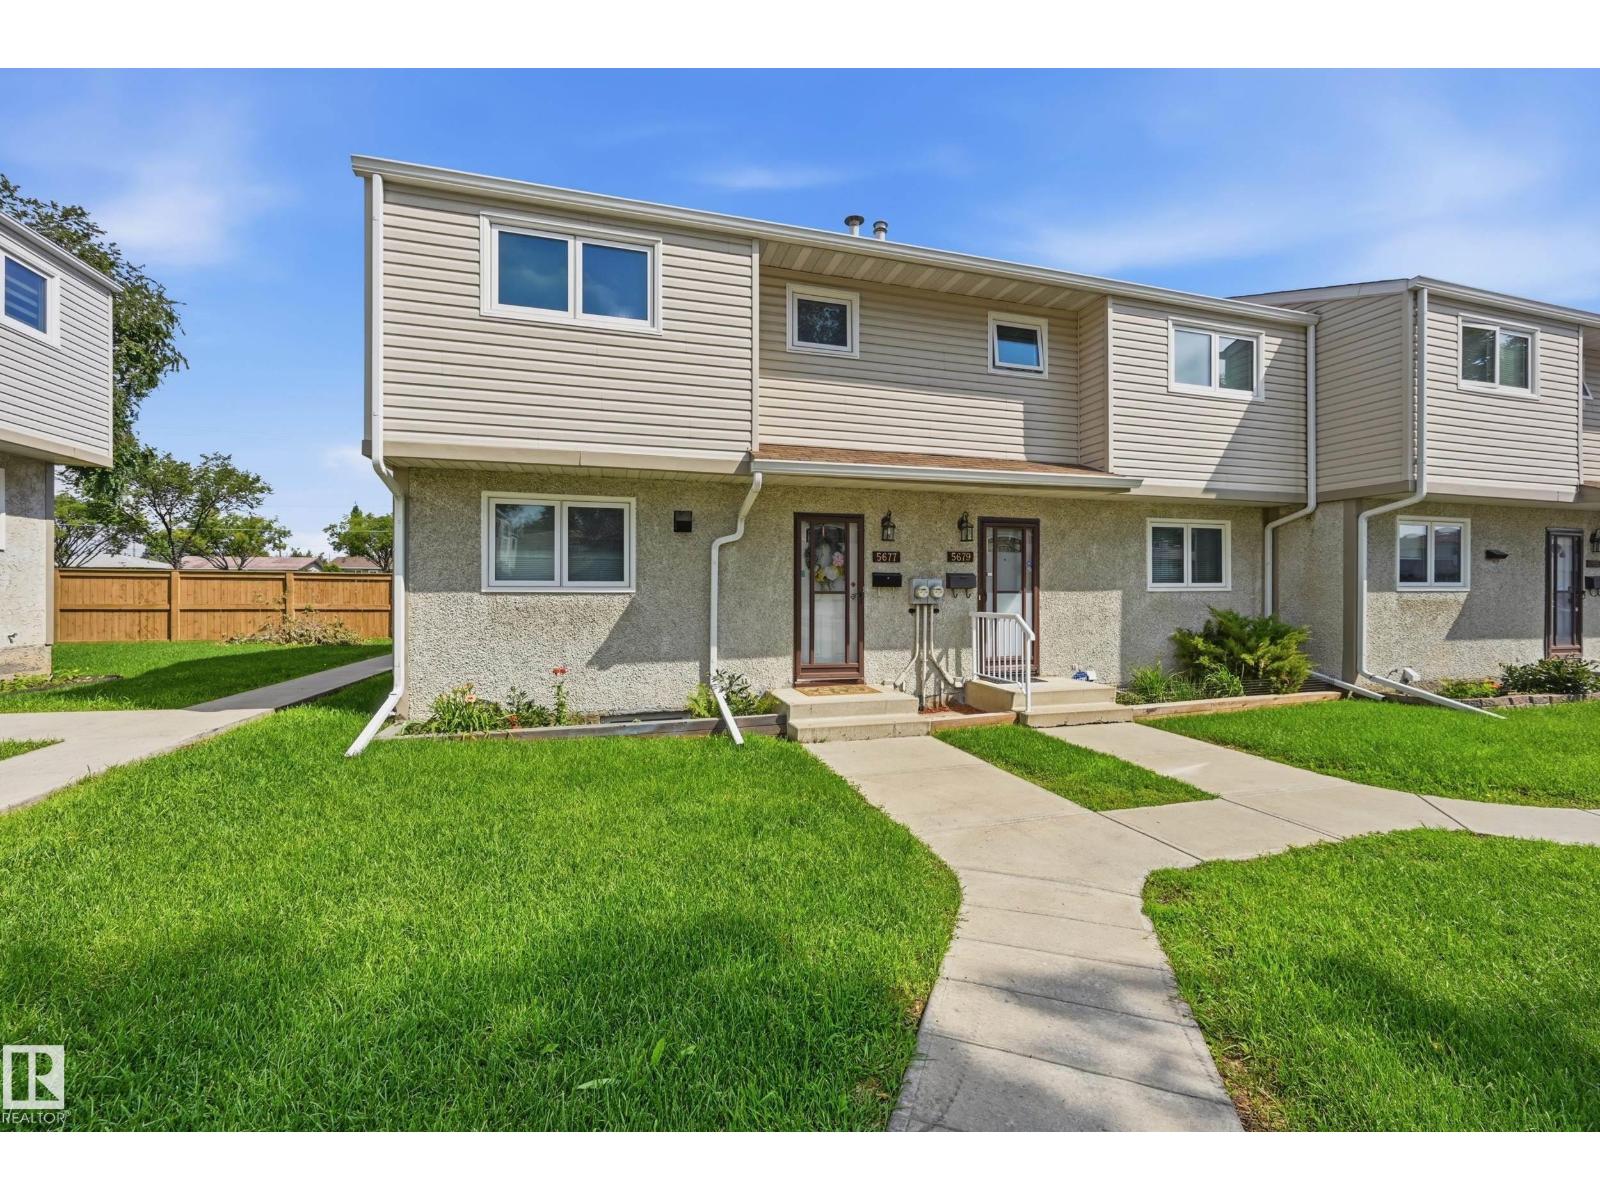
5677 137 Av NW
Edmonton, Alberta
Welcome to Eastview Court, a small, quaint, and well managed complex where units rarely come up for sale. This end unit townhome has been tastefully updated throughout, including new flooring, lighting, paint, plumbing, some appliances, and landscaping. The large kitchen flows into a bright living room with sliding doors leading to a private, fenced backyard, perfect for relaxing or entertaining. Upstairs offers 3 bedrooms plus a full bath. The unfinished basement includes the laundry area and offers plenty of potential to add your own finishing touches. Assigned parking with a plug in sits just steps from the front door, and the well run family friendly complex features many newer updates. Condo fees are very reasonable, and the location puts you close to all the amenities you need. Move in ready and full of opportunity, this is Eastview Court living at its best. (id:46923)
RE/MAX River City
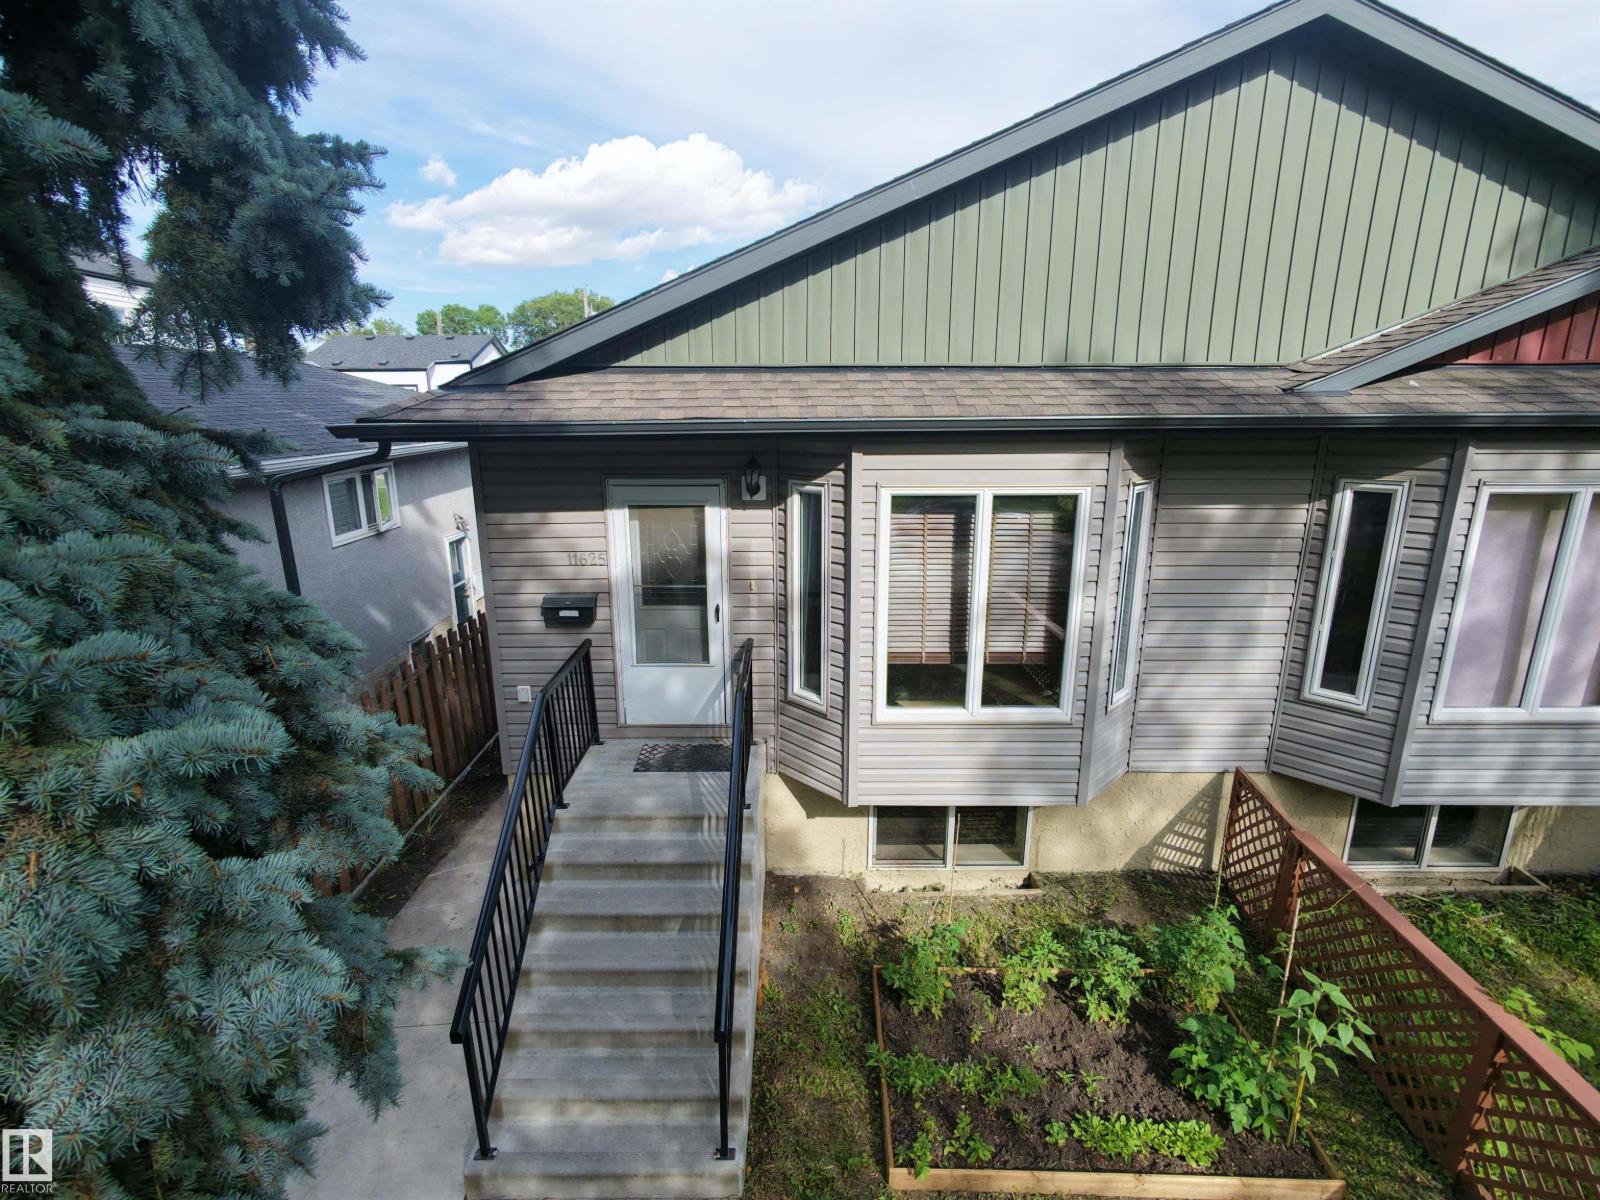
11625 88 St NW
Edmonton, Alberta
Motivated Seller will sell 1/2 half duplex (11623) together for a total of 4 legal units for a long term Investor! Welcome to 11625 88 Street NW! This spacious ~1,140 sq. ft. duplex bungalow offers an excellent opportunity for homeowners, multi-generational families or investors. The main floor features 3 bedrooms and 2 full bathrooms, highlighted with a brand new kitchen that includes new quartz countertops and new cabinetry throughout. Downstairs, the LEGAL BASEMENT SUITE offers an additional 3 bedrooms and full bathroom, providing excellent income potential. Recent improvements include new flooring, hot water tank and a new partition fence in the backyard. Two Newer furnaces replaced in 2026 provide separate heating for added comfort and functionality. Outside, enjoy an extra long lot with a large backyard, double detached garage and full length driveway providing plenty of parking. A versatile property offering 6 total bedrooms, 3 full bathrooms, substantial renovations and legal suite flexibility. (id:46923)
Real Broker
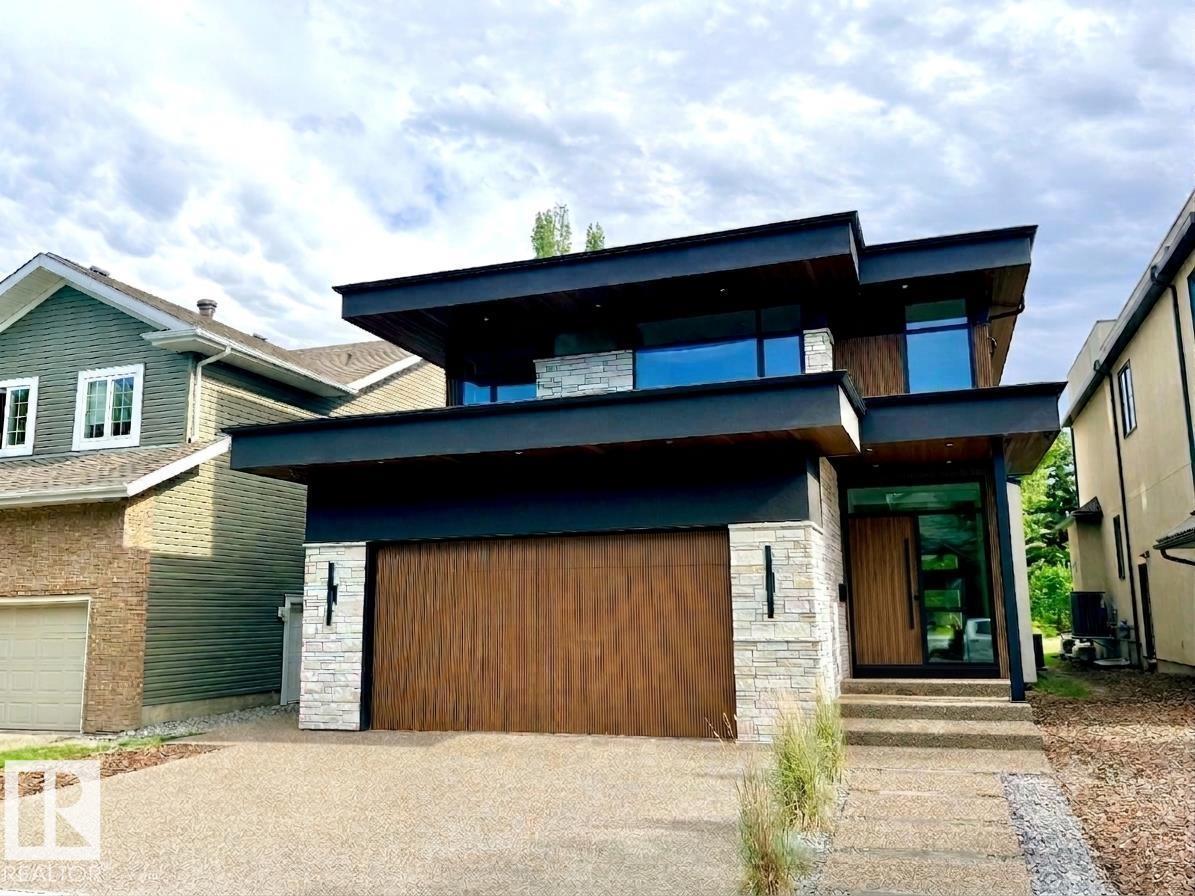
8807 99 Av NW
Edmonton, Alberta
ARCHITECTURALLY STUNNING 2.5-STOREY IN RIVERDALE — BACKING THE RIVER VALLEY WITH NO BACK NEIGHBOURS! This brand new, custom designed residence by the sought-after Design 2 Group is a true showpiece from top to bottom. A private elevator connects all levels of this extraordinary home, where high-end finishings & thoughtful design are evident at every turn. The open-concept main floor is built for entertaining — gourmet kitchen with island & breakfast bar, walk-through pantry, gas fireplace, mudroom & home office. The upper level features a spacious bonus room, 3 bedrooms, laundry & a serene primary suite with dual sinks, soaker tub & separate shower. The show-stopping rooftop patio with hot tub delivers breathtaking river valley views in every season — an unmatched outdoor escape. The fully finished lower level adds a 4th bedroom & the premium features this calibre of home demands. All this home needs is YOU! (id:46923)
Exp Realty
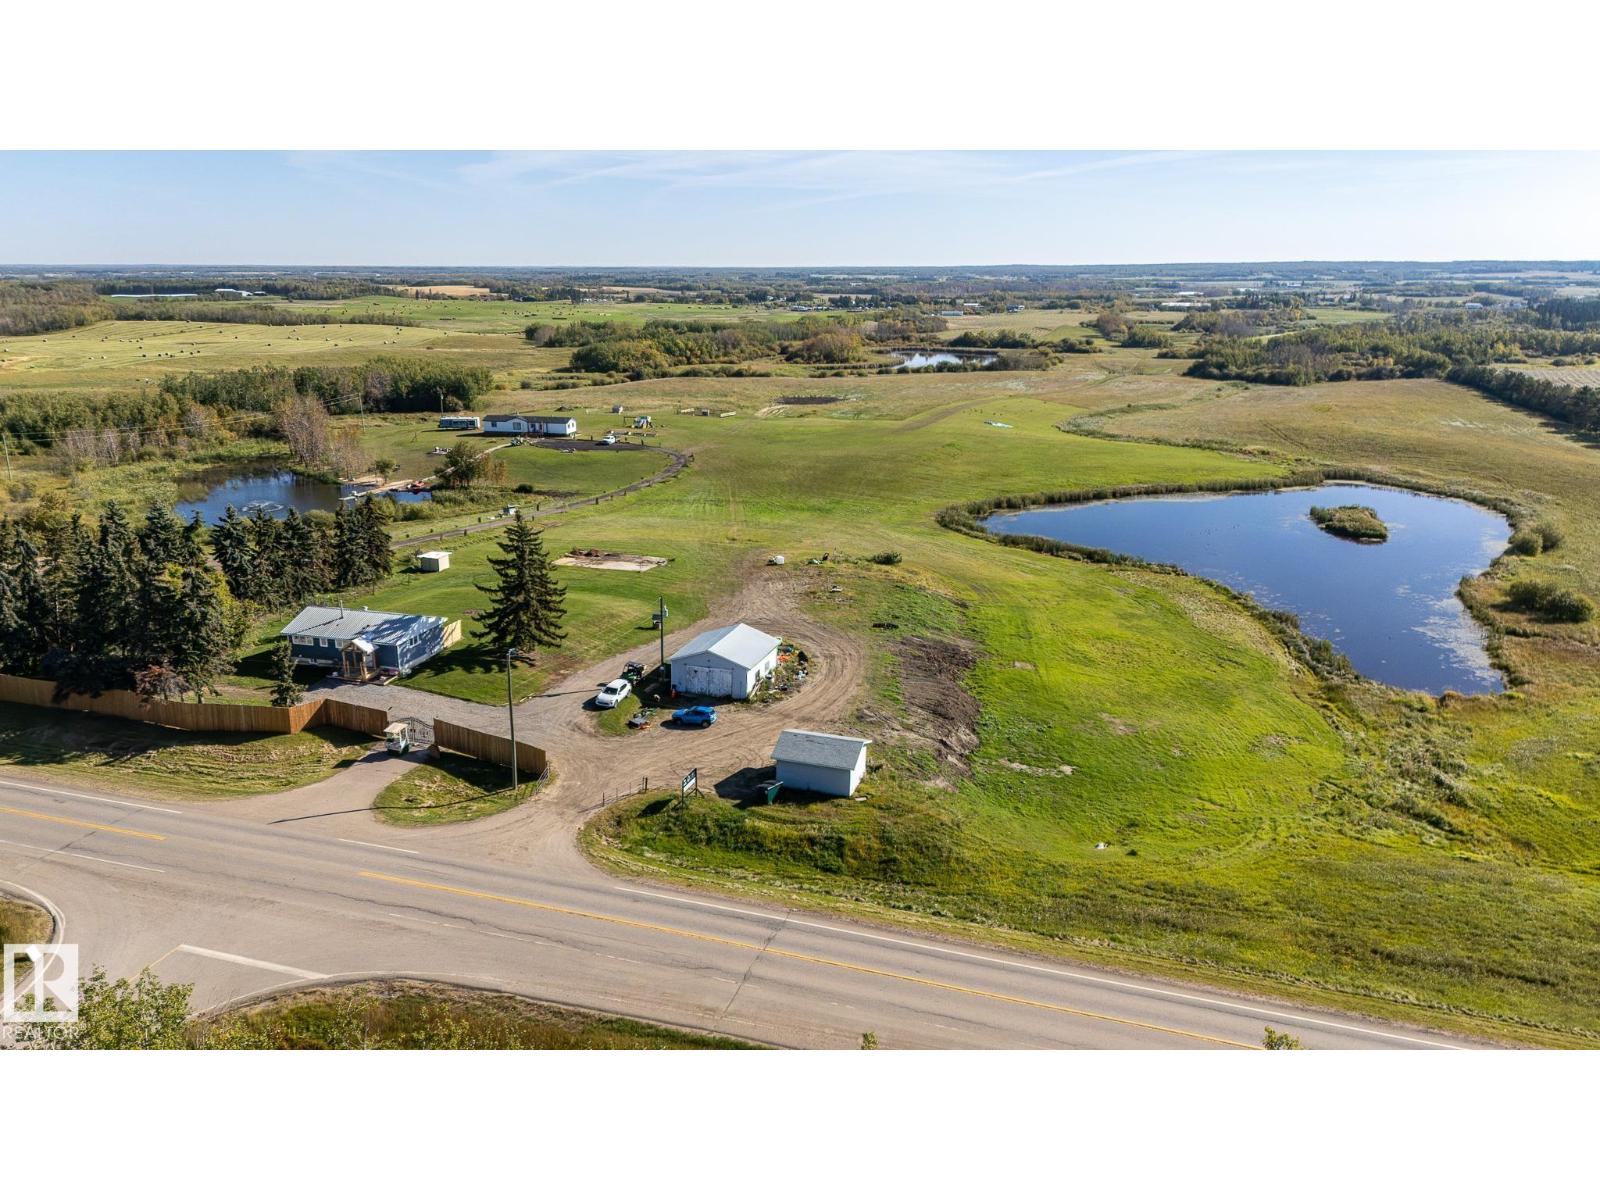
53273 Rge Road 215
Rural Strathcona County, Alberta
Experience peaceful country living on this rare 78-acre, SUB-DIVIDABLE property in Strathcona County, featuring TWO beautiful homes, TWO serene ponds & mature trees offering the perfect balance of privacy and easy city access. The main residence is a beautifully upgraded 4-bedroom, 3-bath bungalow. The main level opens to an airy living & kitchen space, with a luxe primary suite featuring a large walk-in closet & 4pc ensuite, plus an additional bedroom & 3pc bath. The lower level adds two more bedrooms, a 3pc bath & a large rec room. The secondary home offers a spacious deck, open kitchen and dining area, a primary suite with 5pc ensuite and walk-in closet, an additional 4pc bath, and two more bedrooms, perfect for guests or extended family. Outdoors, enjoy a well-equipped property complete with a play structure, garden beds, double garage, shop, and chicken coop. Beautiful in every season, with especially stunning summer surroundings, plus fast access to Edmonton. All this home needs is YOU! (id:46923)
Exp Realty
1056 14 Av NW
Edmonton, Alberta
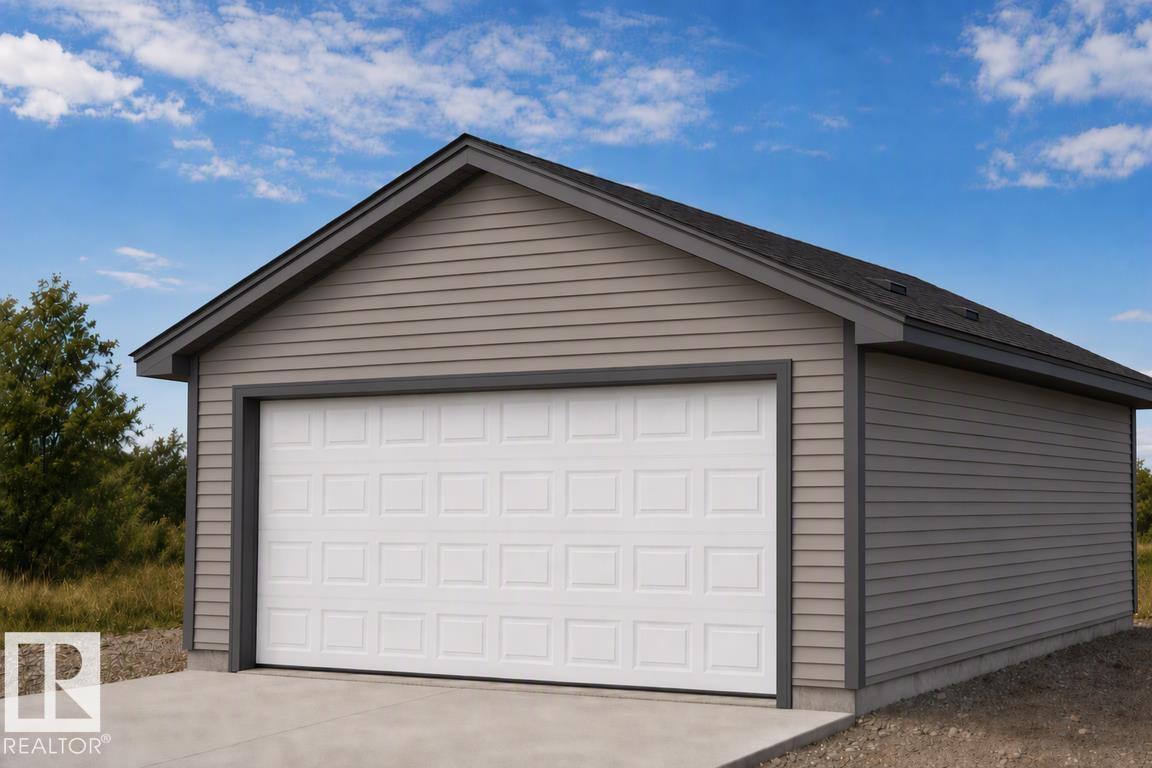
Detached garage included; under construction. Garage image for illustration only. Bright, efficient living defines this well-designed home with a smart, functional layout. The main floor features a welcoming foyer with coat closet that opens to a sunlit great room and dining area, highlighted by large front windows. The rear L-shaped kitchen is built for everyday living, offering quartz countertops, an undermount sink, over-the-range microwave, soft-close profiled cabinets and drawers, and a well-placed pantry. Large rear windows overlook the backyard, while a convenient 2-piece bath sits near the rear entry with access to the parking pad and optional detached double garage. Upstairs includes a versatile loft, a bright primary bedroom with walk-in closet and 3-piece ensuite, plus two additional bedrooms, a 3-piece main bath, and upper laundry. Finished with black brushed nickel fixtures, a separate side entrance, 9' ceilings on the main and basement levels, and basement rough-ins included. (id:46923)
Exp Realty
8416 226 St NW
Edmonton, Alberta
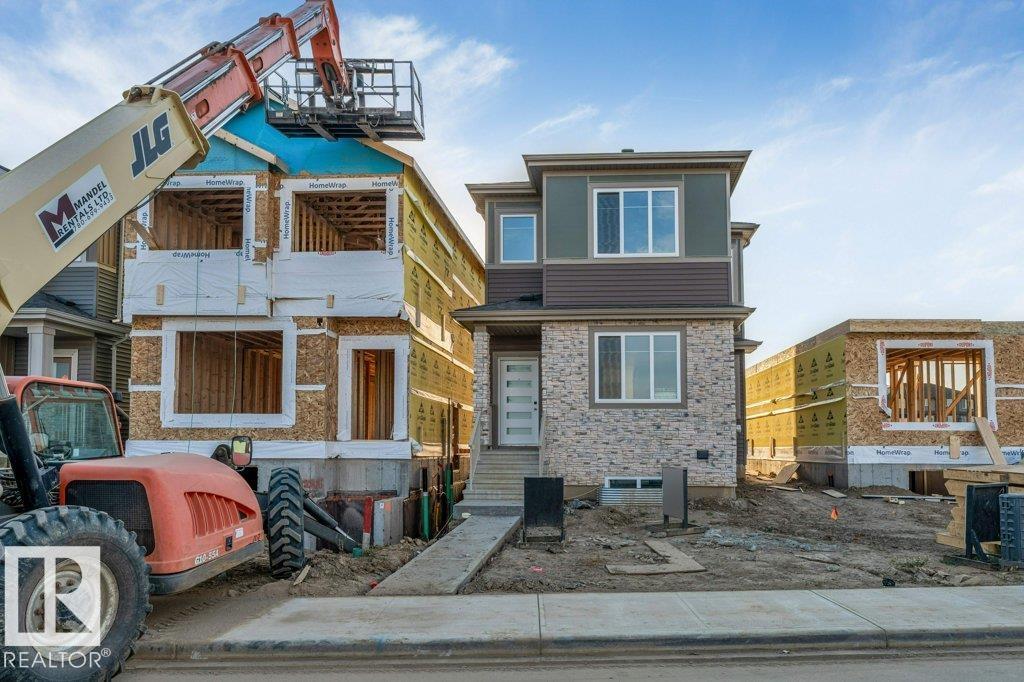
**BRAND NEW**MODERN FINISHES**SPACIOUS LAYOUT**PRIVATE PRIMARY ENSUITE**SEPARATE ENTRANCE**9 FT CEILINGS ** Welcome to this beautifully designed 2-storey home in Rosenthal, offering a functional layout with modern finishes and thoughtful details throughout. The main floor features an inviting living area, dining space, well-appointed kitchen with pantry, convenient mudroom and 2-piece bath. Upstairs offers a spacious primary bedroom with a private 5-piece ensuite, two additional bedrooms, a 4-piece bathroom and upper-level laundry. The basement comes with a separate entrance. Enjoy easy access to schools, playgrounds, shopping, public transportation and major routes. (id:46923)
Lpt Realty
29 Rue Bouchard
Beaumont, Alberta
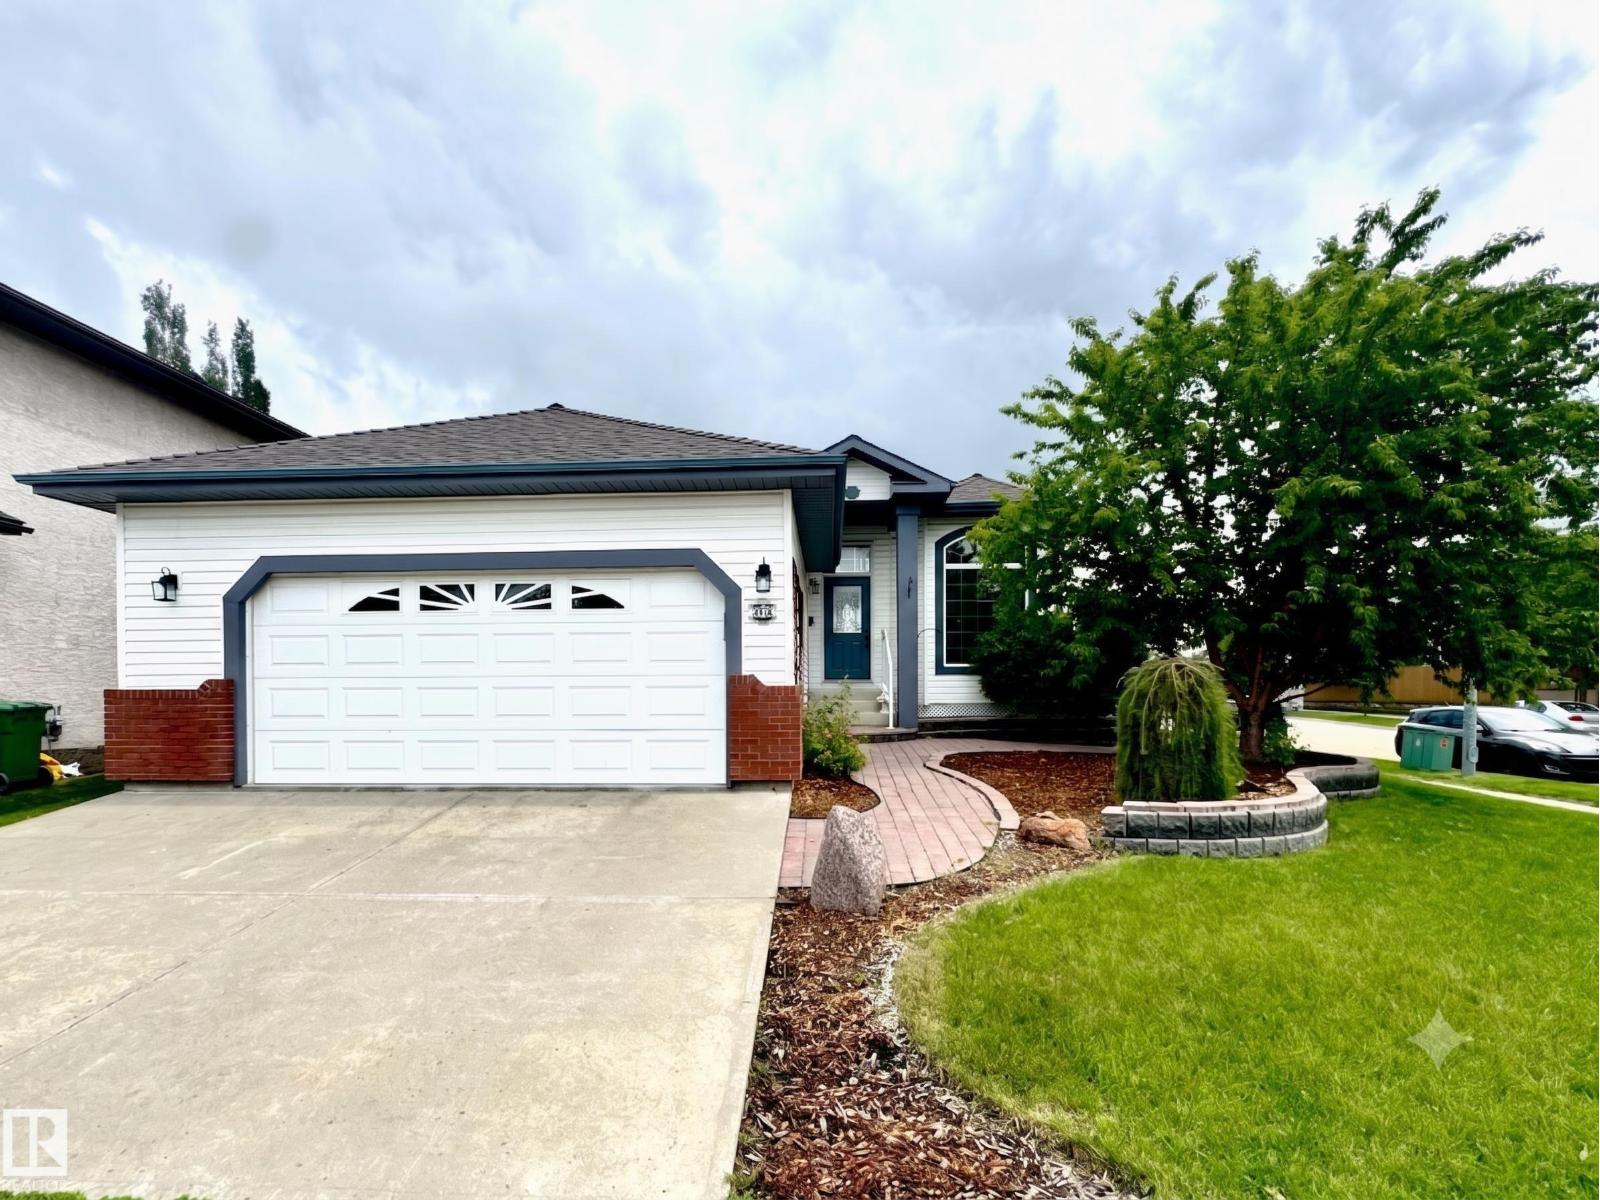
BEAUTIFULLY UPDATED BUNGALOW IN CITADEL RIDGE! This stunning home impresses from top to bottom with thoughtful updates throughout. The main floor soars with 10ft ceilings & large windows flooding the open-concept layout with natural light. The fully updated kitchen features quartz countertops, new backsplash & recently updated flooring & finishes. The primary suite offers a private 4pc ensuite, with additional bedrooms, a full bath & main floor laundry completing the level. The newly refinished basement adds incredible living space — a large recreation area, additional bedrooms & a full bath, perfect for guests or growing families. The updated deck with maintenance-free decking & railing is ideal for outdoor entertaining. Newer shingles, updated furnace, water softener, A/C & double attached garage round out this exceptional package. Close to schools, parks, shopping & Edmonton International Airport. All this home needs is YOU! (id:46923)
Exp Realty
20 53214 Range Rd 13
Rural Parkland County, Alberta
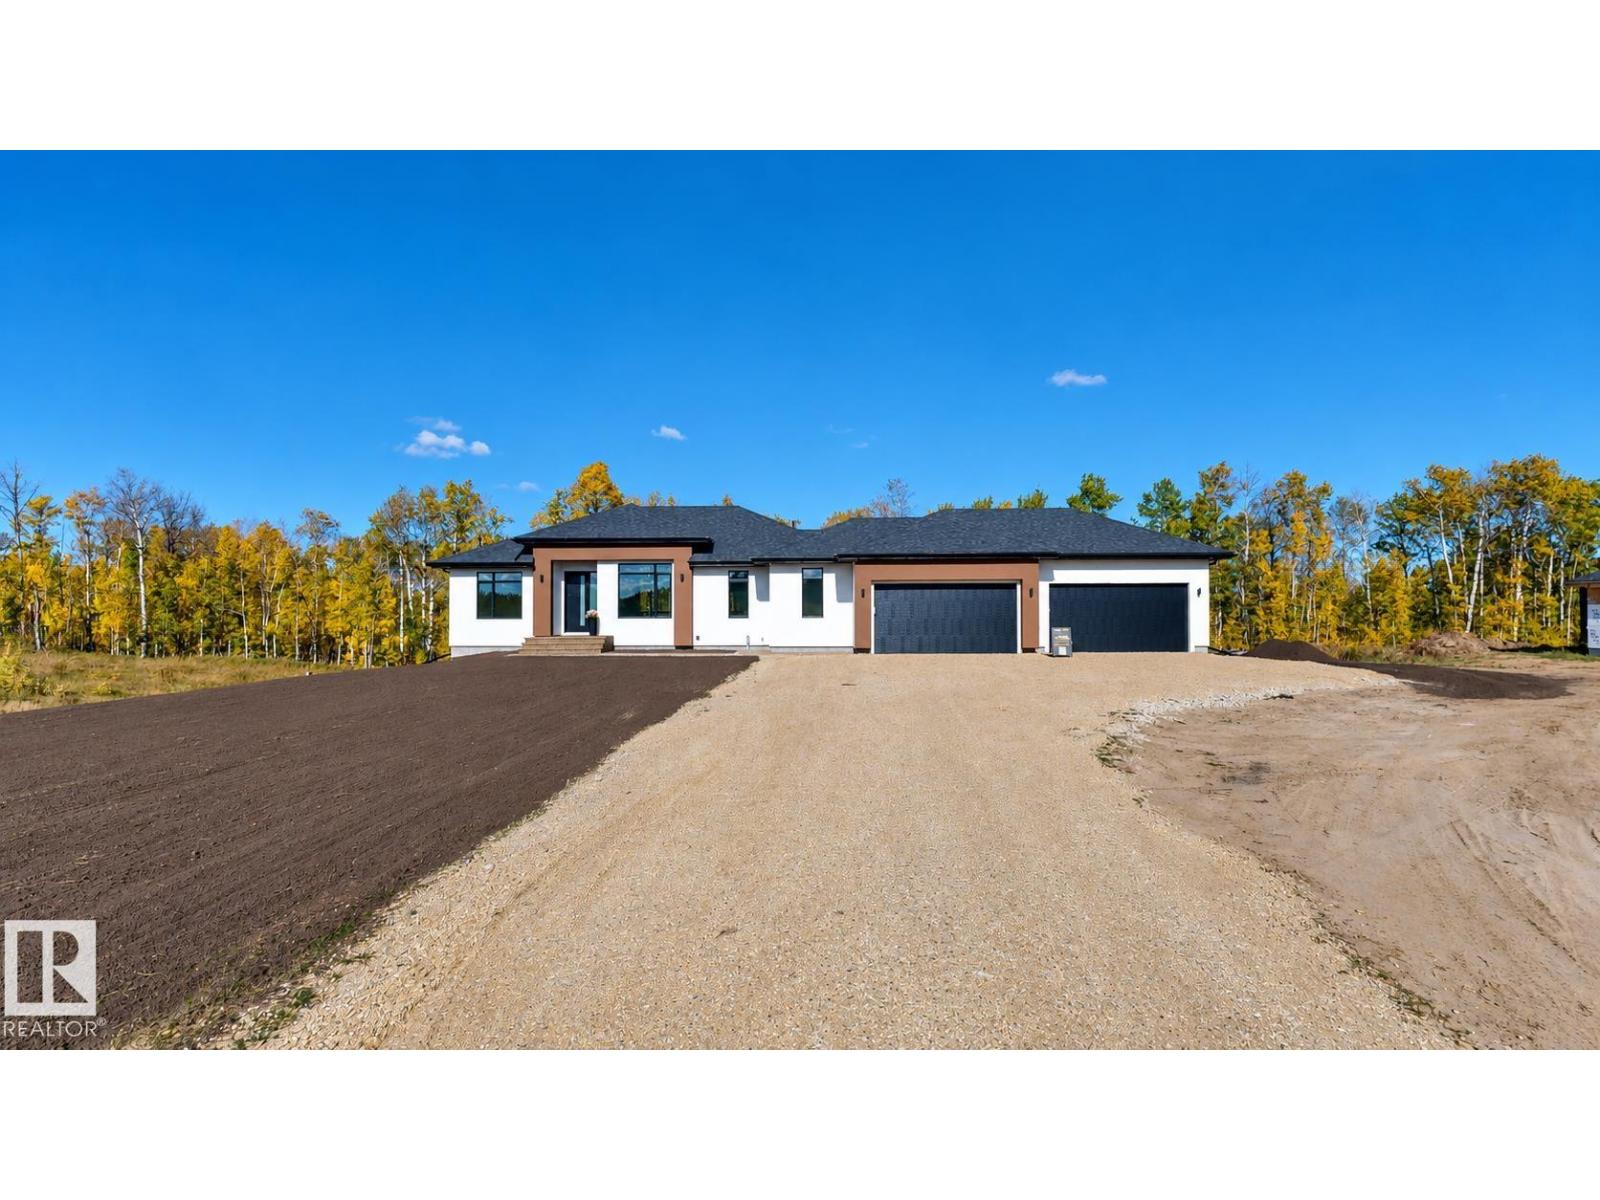
Modern acreage bungalow offering approx. 1,800 sq. ft. of main-floor living, a fully finished basement & a 1,000 sq. ft. four-car garage on approx. 2 acres. The bright open-concept interior features expansive windows, warm wood-tone flooring & contemporary finishes. The kitchen includes a large quartz island, two-tone cabinetry, full-height backsplash & walk-in pantry, opening to a living area with soaring windows & a linear fireplace feature wall. The primary suite offers a spa-inspired ensuite with dual sinks, freestanding tub, tiled glass shower & walk-in closet. The finished lower level provides a spacious rec area w/ wet bar, addtl bedrooms, full bath & storage. A well-equipped laundry room adds cabinetry, counter space & utility sink. Outside, enjoy a large rear deck overlooking w/ good view while the oversized garage offers excellent space for vehicles, storage or workshop. With plenty of room to enjoy the outdoors, this property combines comfortable bungalow living with the freedom of acreage life (id:46923)
Comfree