
Property Results - On the Ball Real Estate
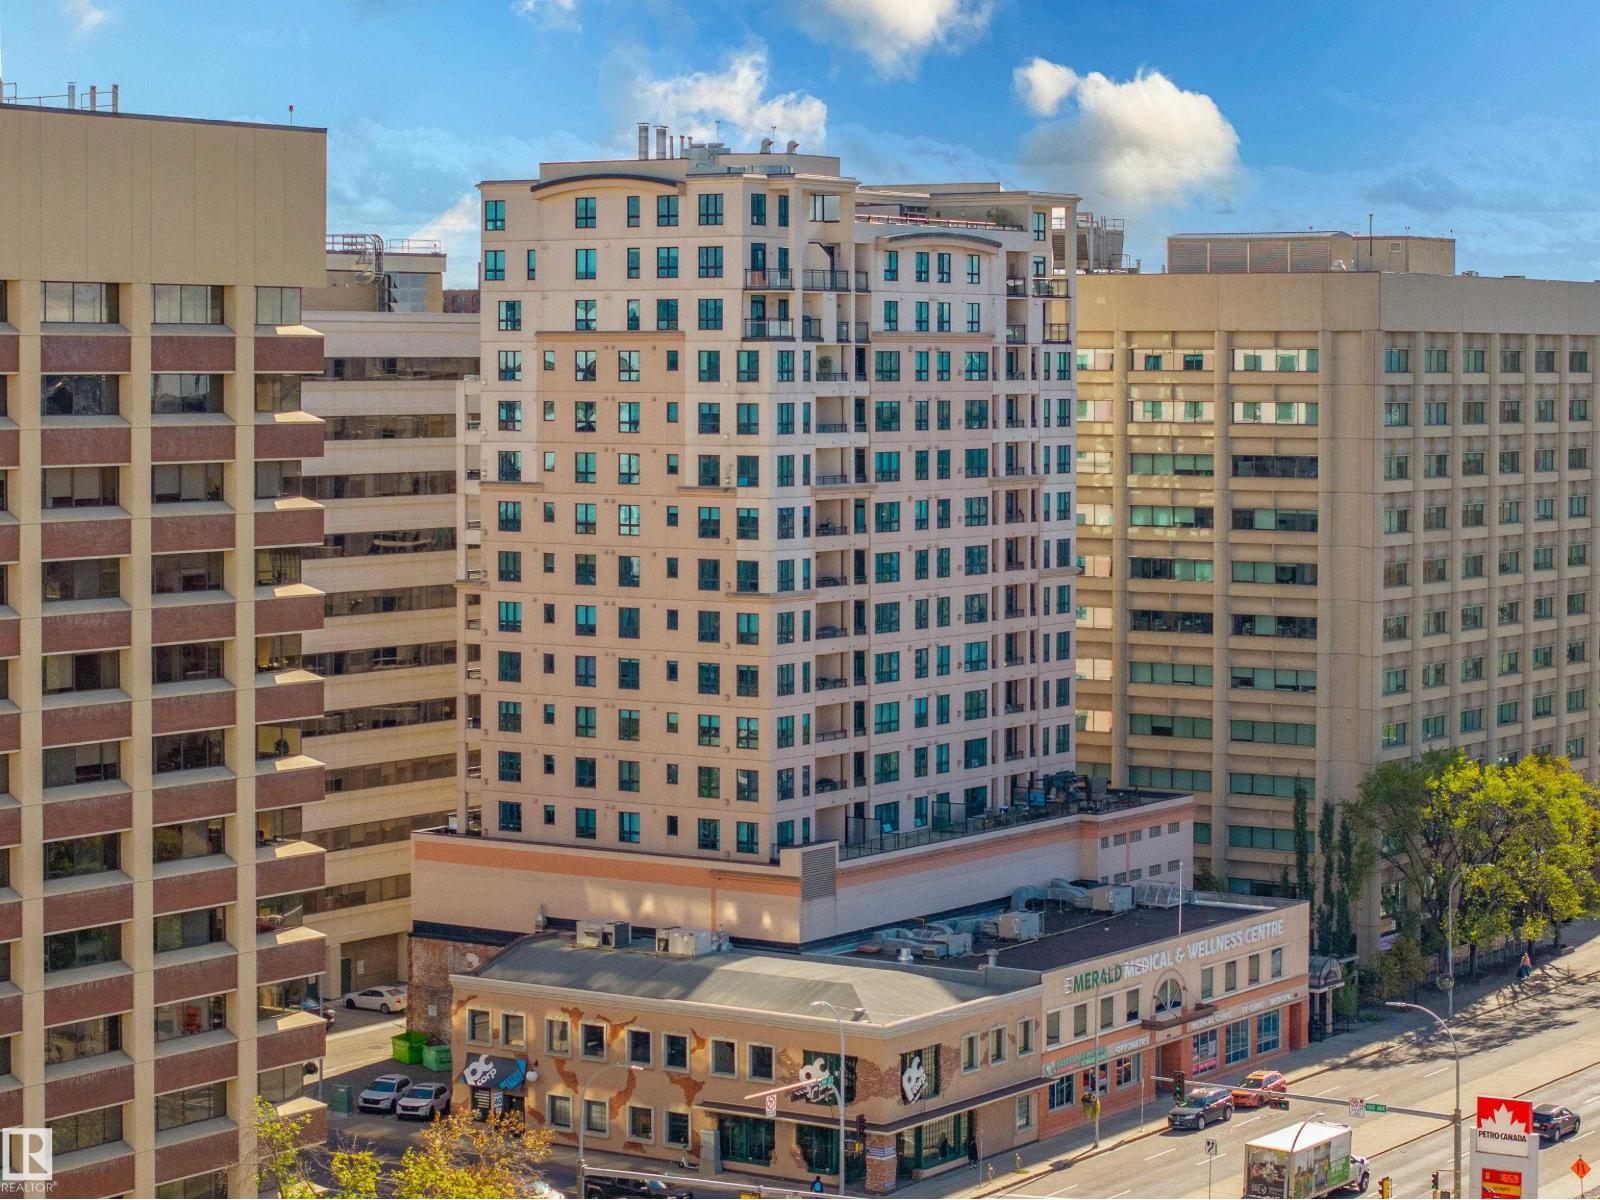
#1603 9939 109 St NW
Edmonton, Alberta
Welcome to this beautifully refreshed 2-bedroom, 2-full-bathroom home on the 16th floor of The Parliament in the heart of downtown Edmonton. Bright and move-in ready, this suite features engineered hardwood flooring, new carpet in both bedrooms, and fresh paint throughout, including ceilings and inside of closets. Both bathrooms feature a full-sized bathtub, shower, sink and toilet, offering ideal privacy for roommates. The kitchen has been updated with a new stove, microwave and faucet, plus updated light fixtures. Enjoy your spacious balcony with extra storage and a natural gas line. Your titled, heated indoor parking stall keeps your vehicle warm year-round, and the building offers a convenient main-floor gym. The location is exceptional, with an LRT station directly across the street, the Legislature grounds just two blocks away, and Jasper Avenue, restaurants and amenities nearby. UAlberta, NorQuest and MacEwan are also close at hand. Come see why life at The Parliament might just be a wise move. (id:46923)
Royal LePage Noralta Real Estate
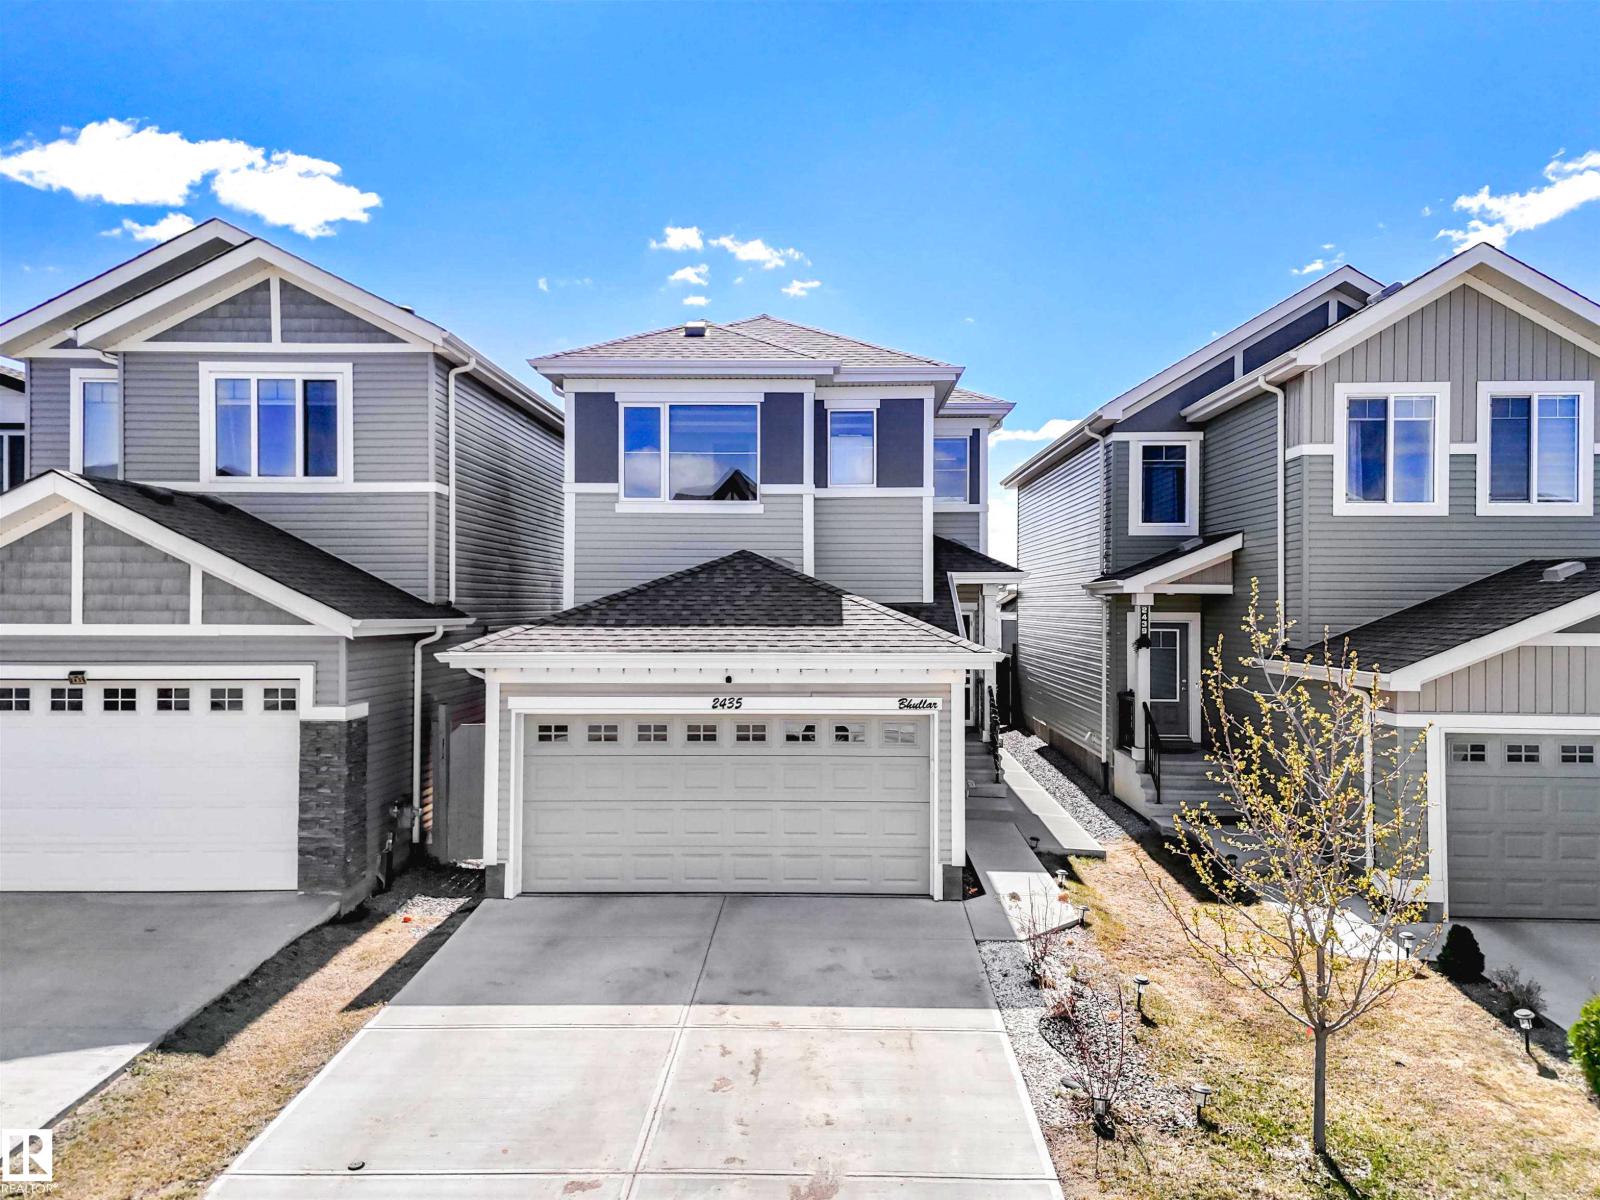
2435 12 Av NW
Edmonton, Alberta
A separate entrance, fully finished basement, and no rear neighbours set the tone for a home designed for growing families in the desirable community of Laurel. This home features 4 bedrooms, including 3 upstairs and 1 in the fully finished basement. Step inside to a bright open-concept layout where the kitchen is the heart of the home, complete with quartz countertops, stainless steel appliances, and a walk-in pantry. Upstairs, the spacious primary bedroom offers a 4-piece ensuite and walk-in closet, along with 2 additional bedrooms, a full bathroom, and a versatile bonus/family area. The spacious upstairs laundry room includes a sink for added convenience and functionality. The fully finished basement includes a bedroom, full bathroom, second kitchen, separate laundry, and its own entrance ideal for extended family living. Conveniently located close to schools, parks, playgrounds, and shopping, with easy access to Anthony Henday Drive for an easy commute. Some photos are virtually Staged. (id:46923)
Maxwell Polaris
50 Willow Li
Fort Saskatchewan, Alberta
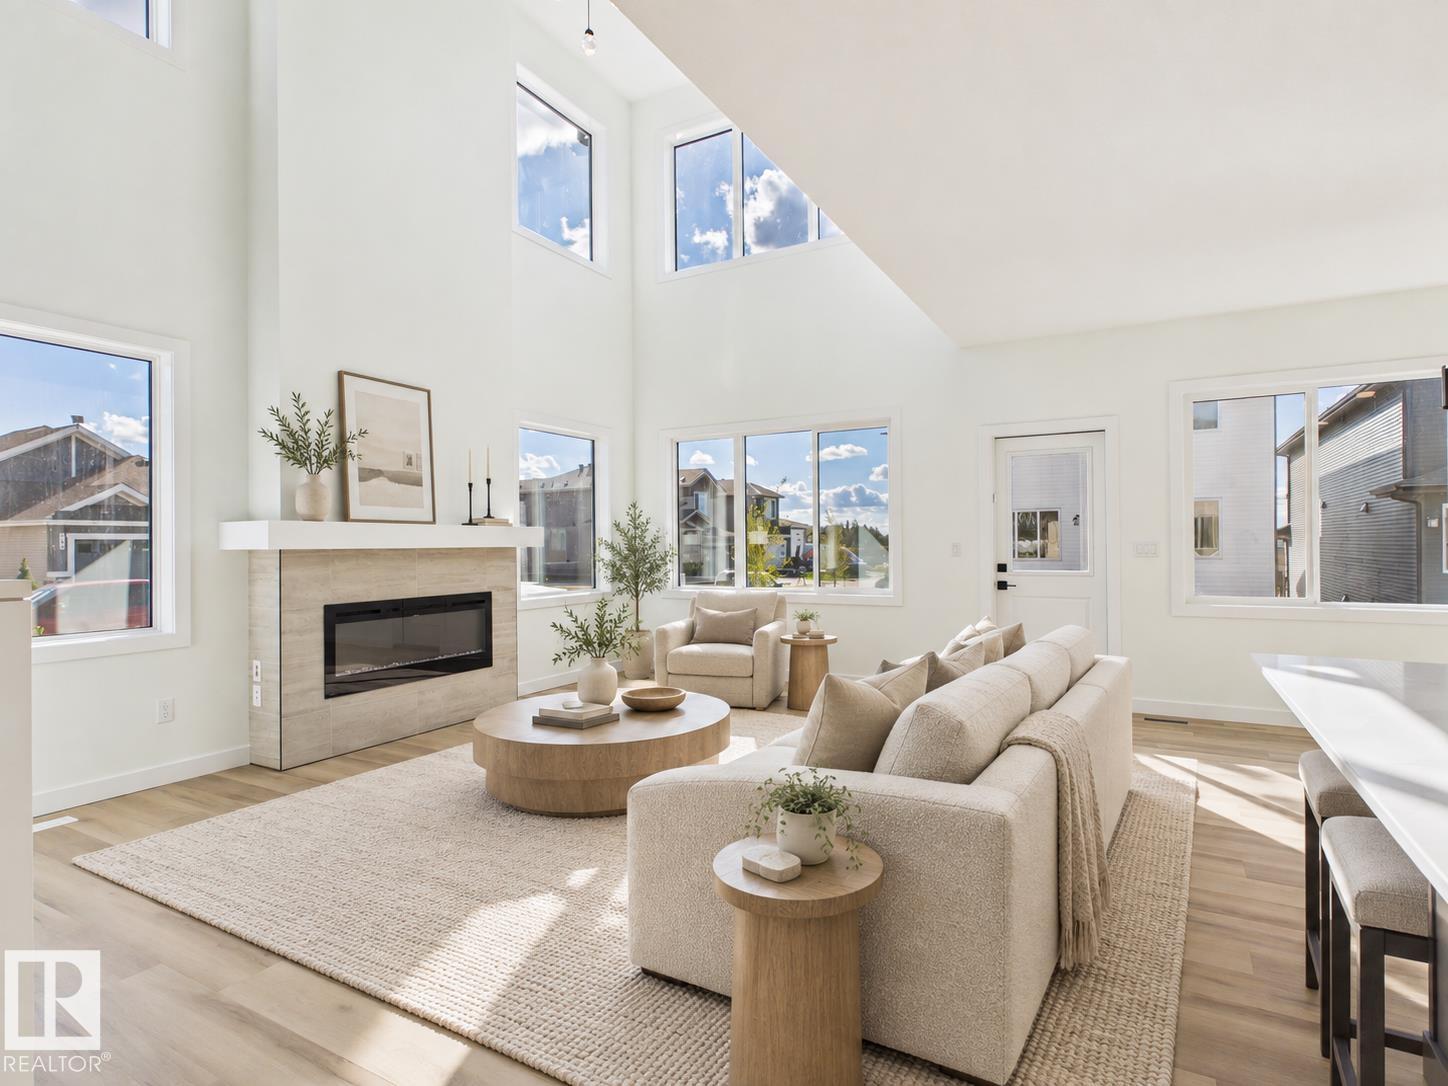
IMMEDIATE POSSESSION! Brand-new 2026-built 2-storey home on a corner lot in Fort Saskatchewan's Westpark community — 4 bedrooms, 2.5 bathrooms, 2,424 sq ft, with a double attached garage. The main floor has a bedroom for guests, a home office, or multi-generational living, plus a 2-piece bath. The open-concept living and dining area features an electric fireplace, and the kitchen offers quartz countertops, an oversized island, and a walkthrough pantry. Upstairs: a bonus room, upper-floor laundry, two bedrooms, a 4-piece bath, and a primary retreat with a walk-in closet and 5-piece ensuite. The unfinished basement has a separate entrance. Never occupied. Close to parks, trails, schools, and everyday amenities. Built by Alquinn Homes. *Some photos have virtual staging & digital enhancement* (id:46923)
RE/MAX Excellence
139 Ficus Wy
Fort Saskatchewan, Alberta
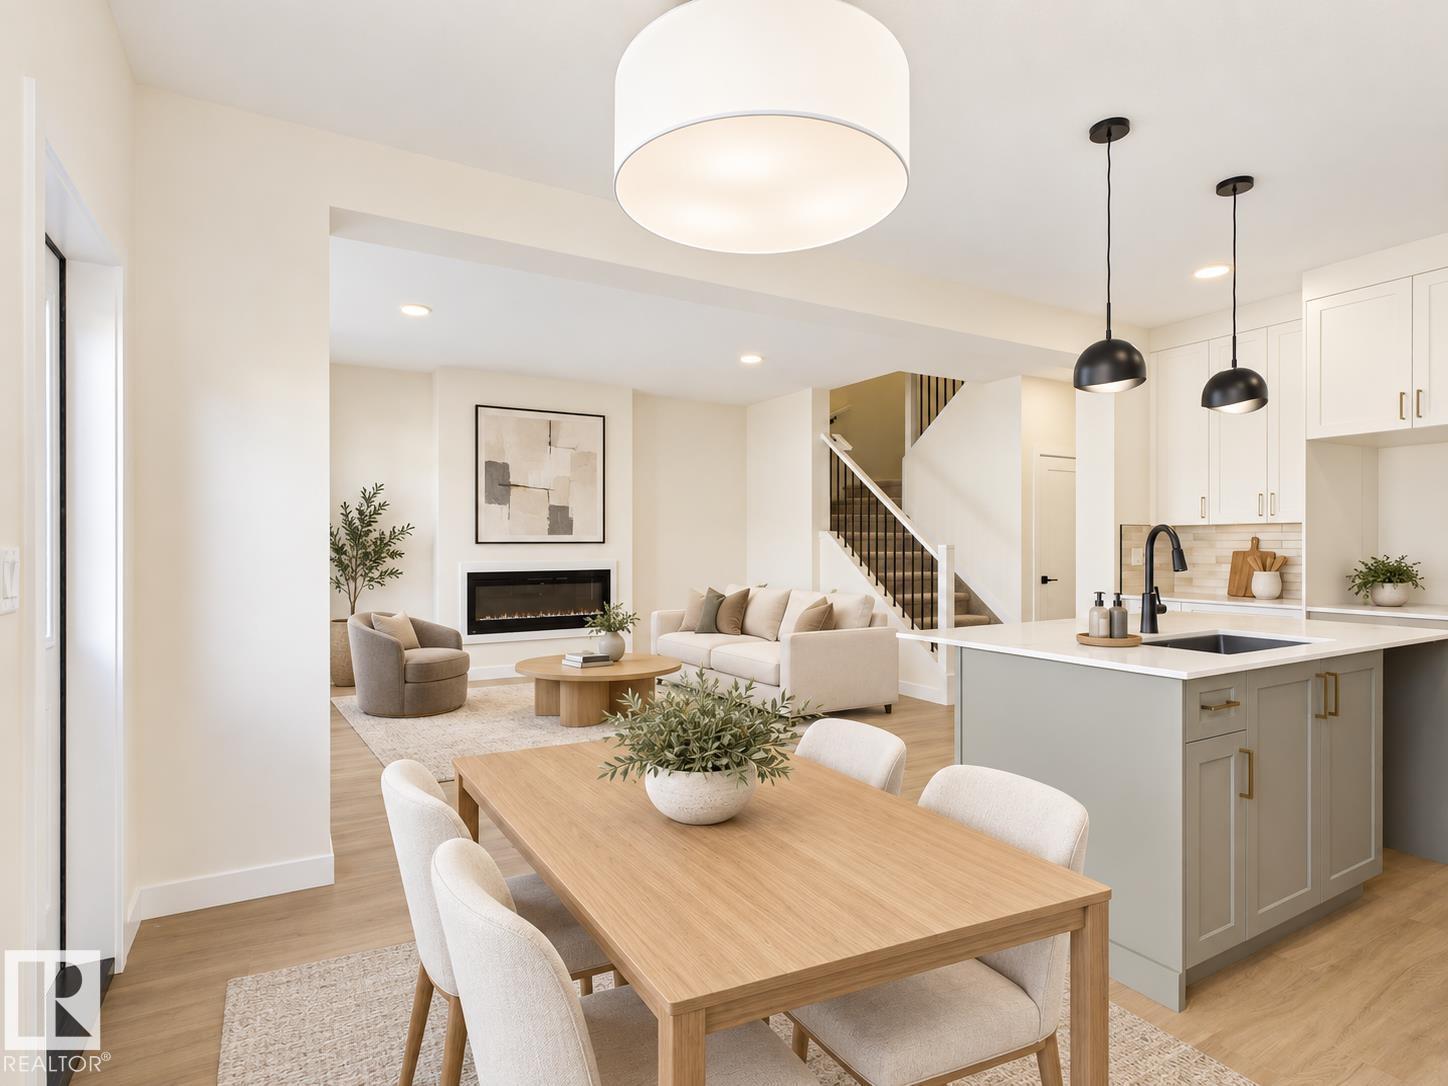
IMMEDIATE POSSESSION! Double attached garage and a rare main-floor bedroom with a full 3-piece bath, ideal for guests, extended family, or a home office, in Fort Saskatchewan's Westpark community. The bright open-concept main floor brings everyone together, with a kitchen featuring an oversized island and walkthrough pantry that flows into the dining area and a living room with an electric fireplace. A mudroom keeps everyday clutter out of sight. Upstairs, a bonus room gives everyone extra space to relax, alongside upper-floor laundry, two more bedrooms, a 4-piece bath, and a private primary suite with a walk-in closet and spa-inspired 5-piece ensuite. The unfinished basement has a separate entrance, ready for your future plans. Never lived in. Close to parks, trails, schools, and everyday amenities. Built by Alquinn Homes. *Some photos have virtual staging & digital enhancement* (id:46923)
RE/MAX Excellence
1094 Mcleod Av
Spruce Grove, Alberta
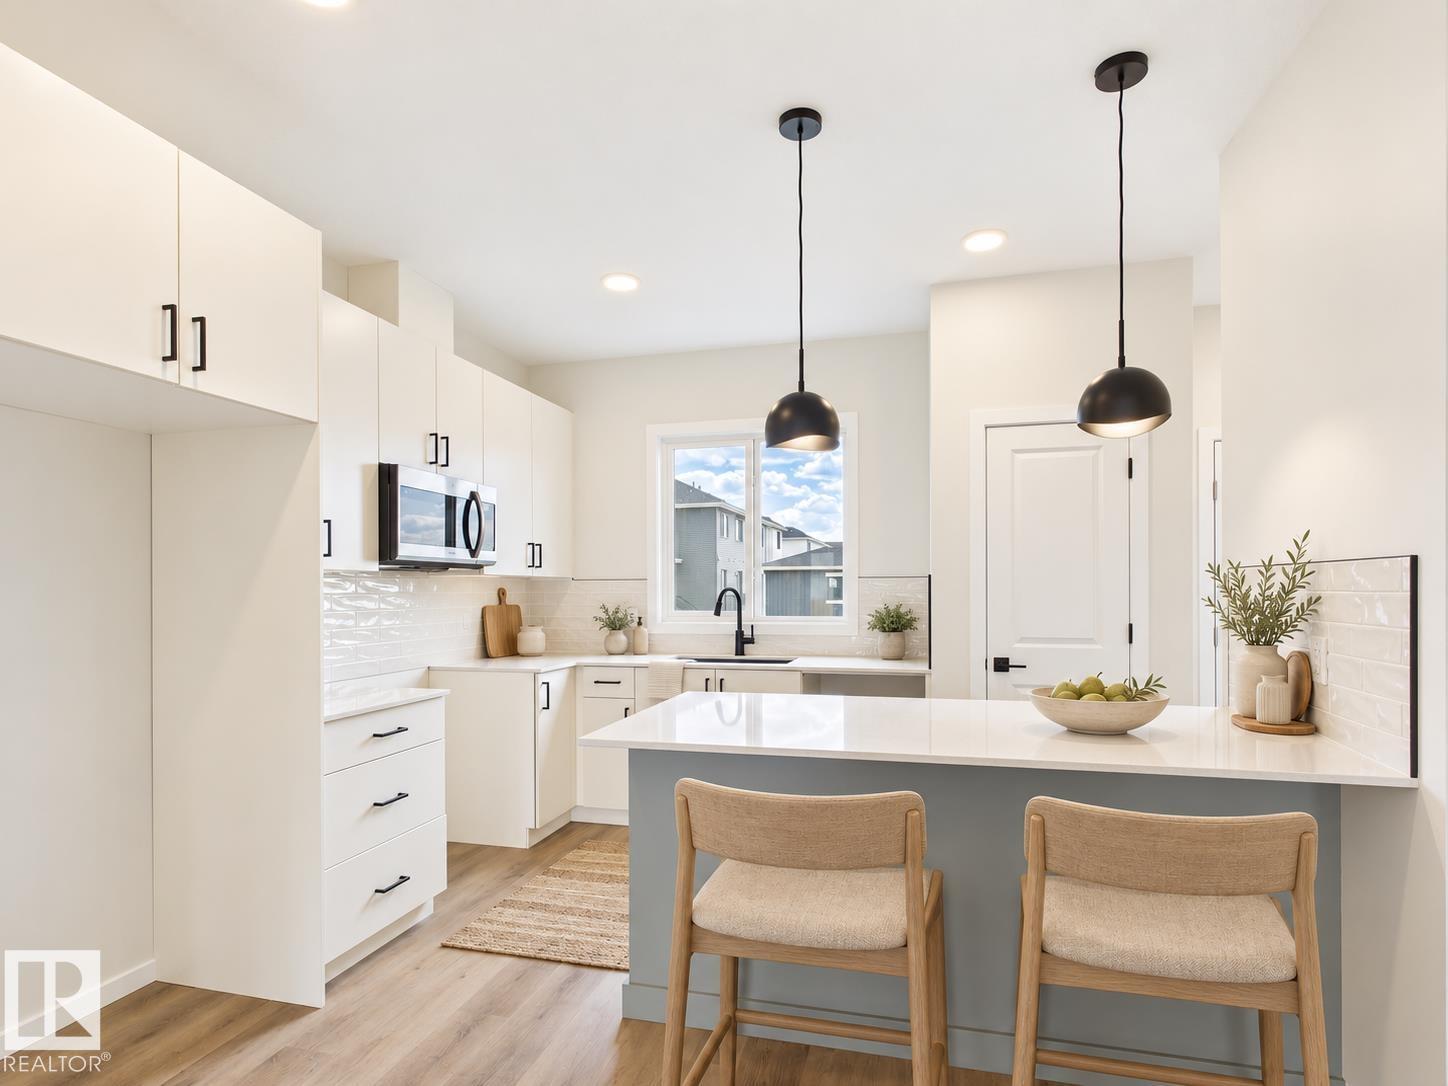
5 Things to Love About This Alquinn Home: 1) Modern New Build in Easton - Stylish 2-storey offering over 1400sqft with thoughtful design and quality finishes throughout. 2) Bright Open Concept Main Floor - 9 ft ceilings, vinyl plank flooring, and a cozy electric fireplace create an inviting living space. 3) Functional Kitchen - Features a breakfast bar, ample storage, and sleek modern colour selections. 4) Comfortable Upper Level - Includes 2 bedrooms, a 4pc bath, convenient laundry, plus a spacious primary suite with a walk-in closet and a 4pc ensuite. 5) Prime Location - Close to parks, playgrounds, and amenities, with a short drive to golf and easy access to West Edmonton. IMMEDIATE POSSESSION! *Some photos have virtual staging & digital enhancement* (id:46923)
RE/MAX Excellence
3927 22 Av NW
Edmonton, Alberta
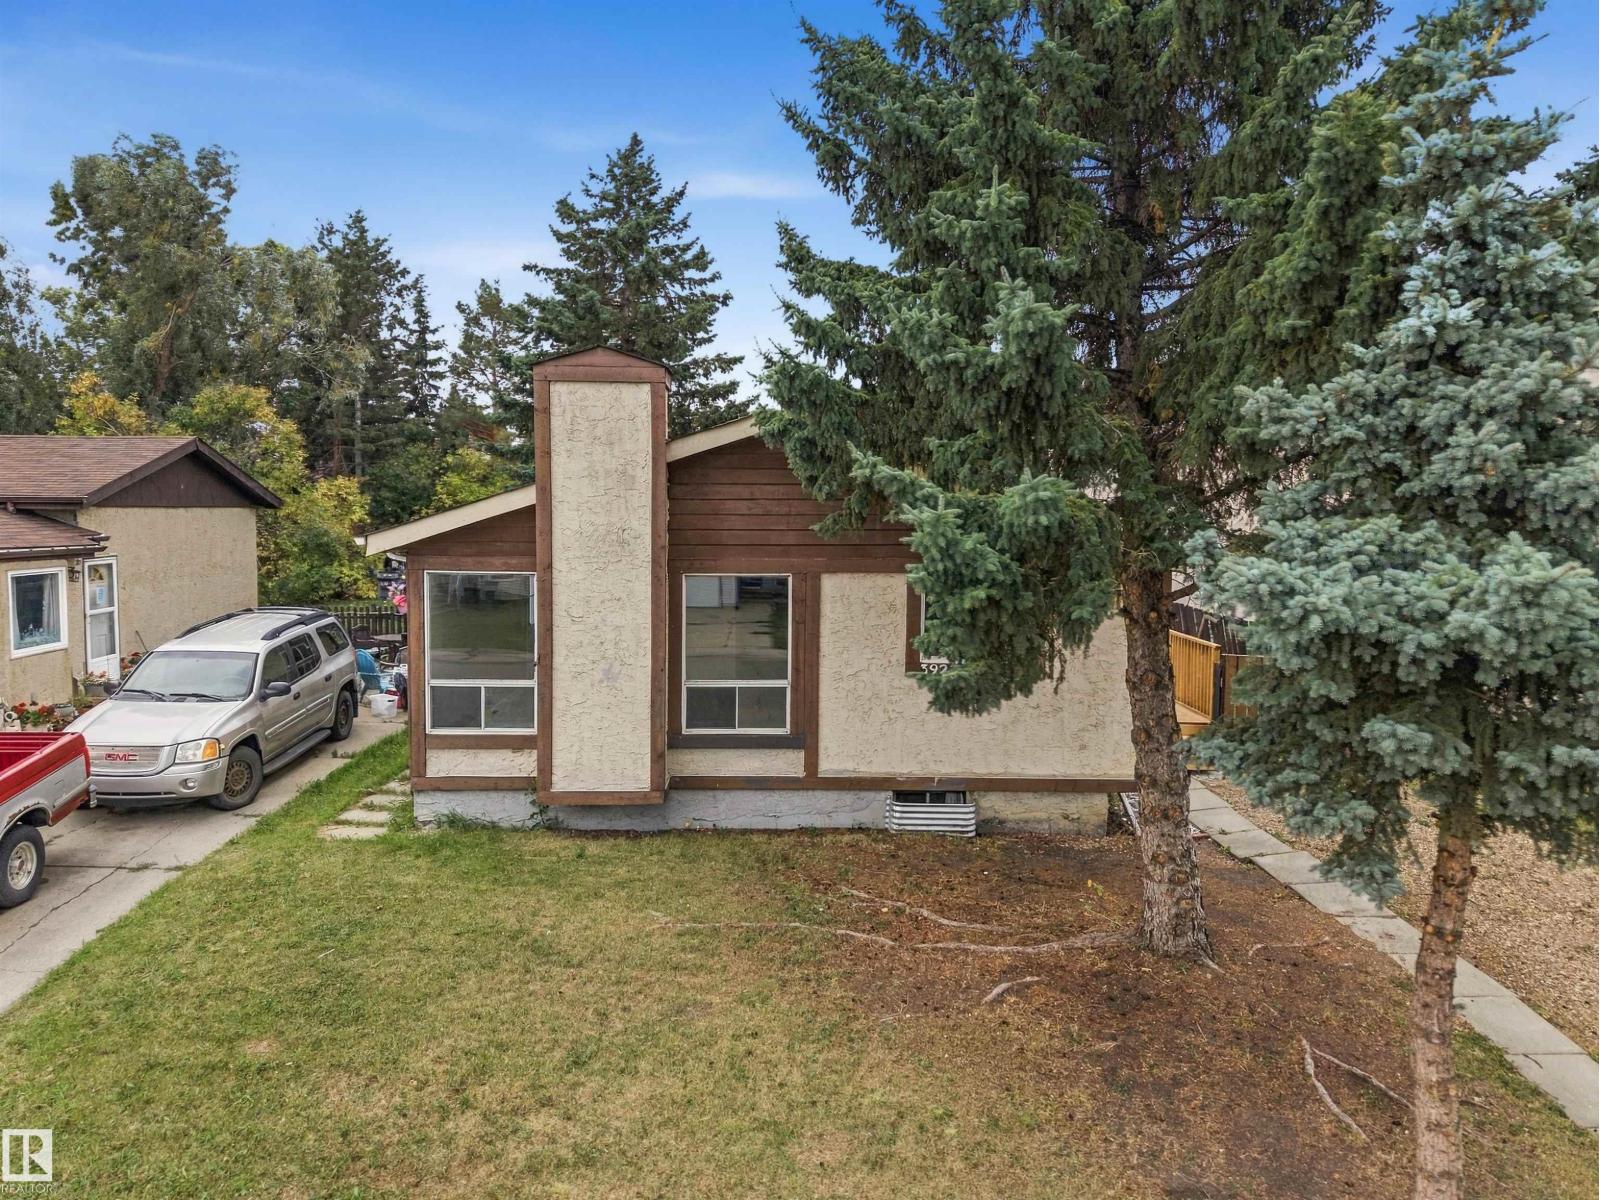
Daly Grove – Perfectly located, close to LRT & walking distance to schools & all amenities including Mill Woods Town Centre. This 1981 bungalow has 858sqft on the main floor – 2 bedrooms, 1 full bathroom, landscaped & fenced – all located on a 5233sqft lot. Step inside & you will love the natural light that flows throughout the main floor & basement. From the living room with floor to ceiling windows to the kitchen - the freshly renovated & move in ready feeling is found in every room. Renovations throughout the years include – bathroom, updated kitchen, shingles, windows, doors, flooring, paint, deck & more! (id:46923)
RE/MAX River City
RE/MAX River City
8753 180a Av NW
Edmonton, Alberta
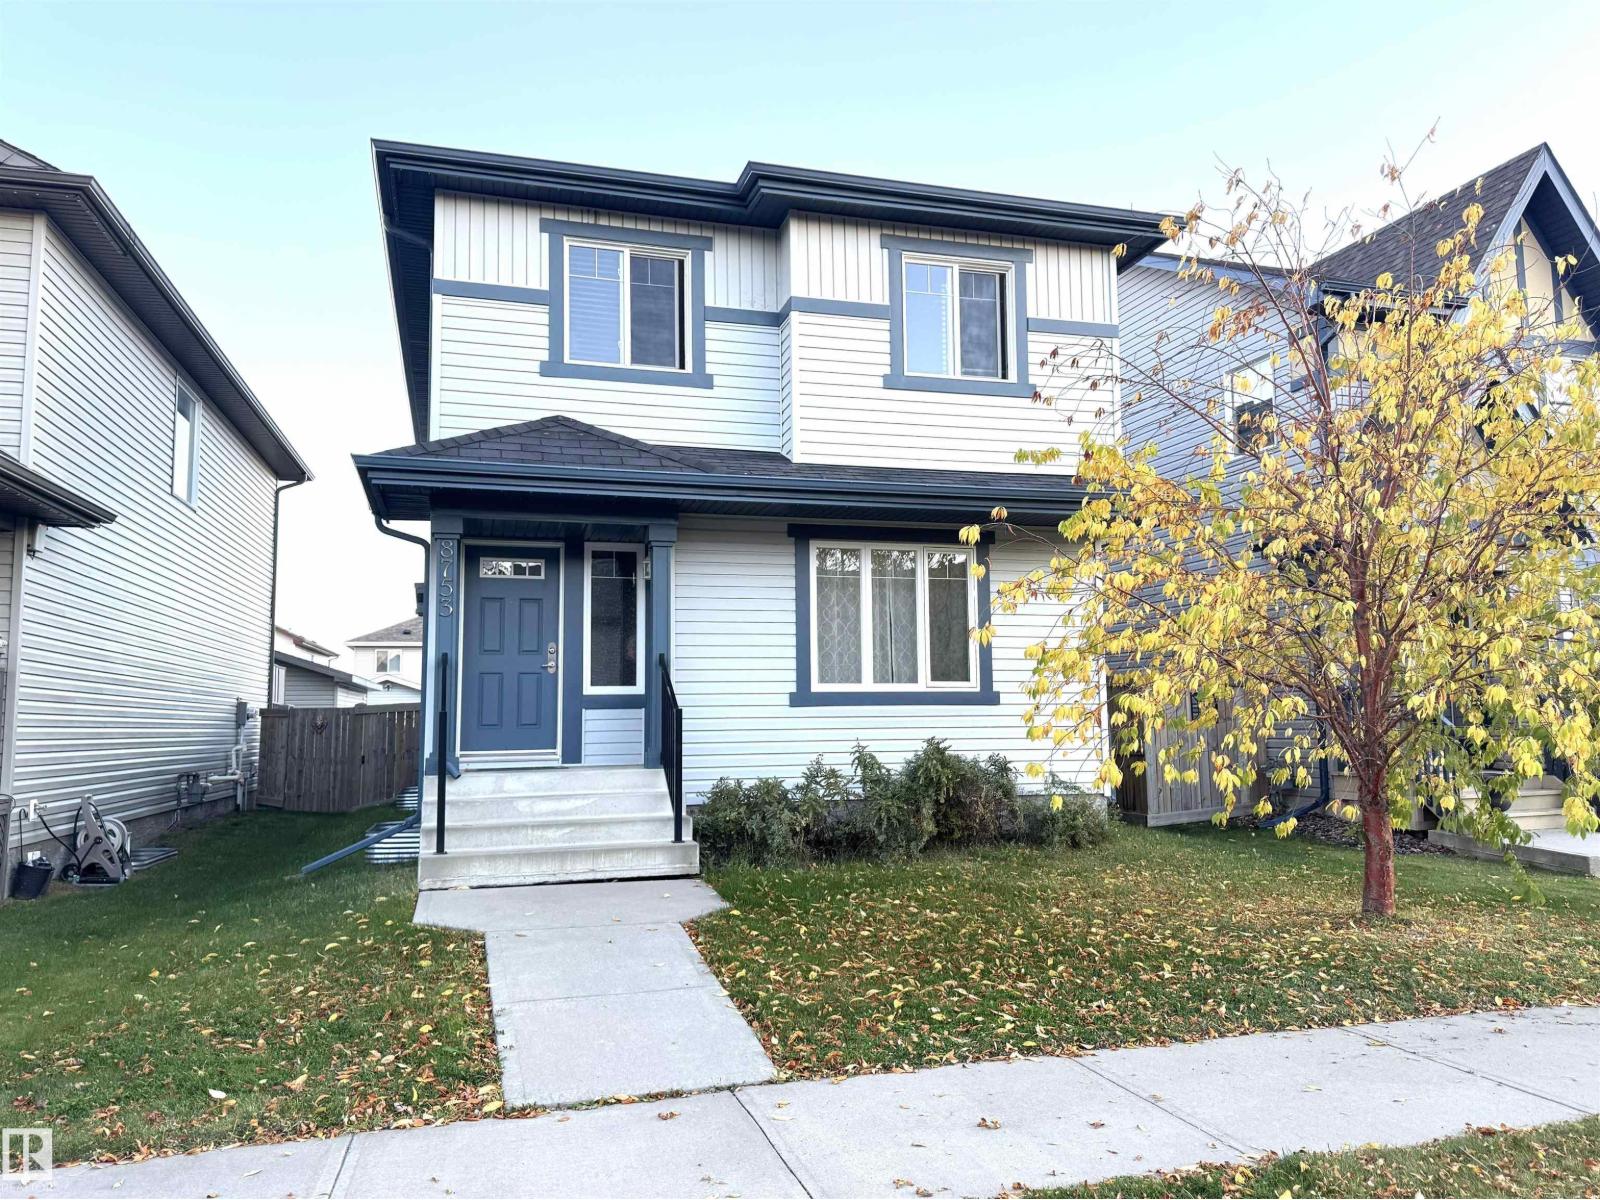
INVESTOR ALERT! Welcome to this well-maintained 2-storey home in the desirable community of Klarvatten. Offering over 1,400 sq. ft. of living space, this property features 3 bedrooms, 2.5 bathrooms and a functional layout ideal for families or investors. The main floor offers a bright living area, dining space and kitchen, while upstairs you'll find 3 bedrooms including a primary bedroom with its own ensuite. The full unfinished basement provides excellent potential for future development and additional living space. Outside, enjoy a fenced and landscaped yard, deck and double detached garage. Conveniently located close to schools, shopping and everyday amenities. Currently tenant occupied, making this an attractive opportunity for investors looking to add an Edmonton rental property to their portfolio. A great combination of location, space and future potential! (id:46923)
2% Realty Pro
10803 93 St NW
Edmonton, Alberta
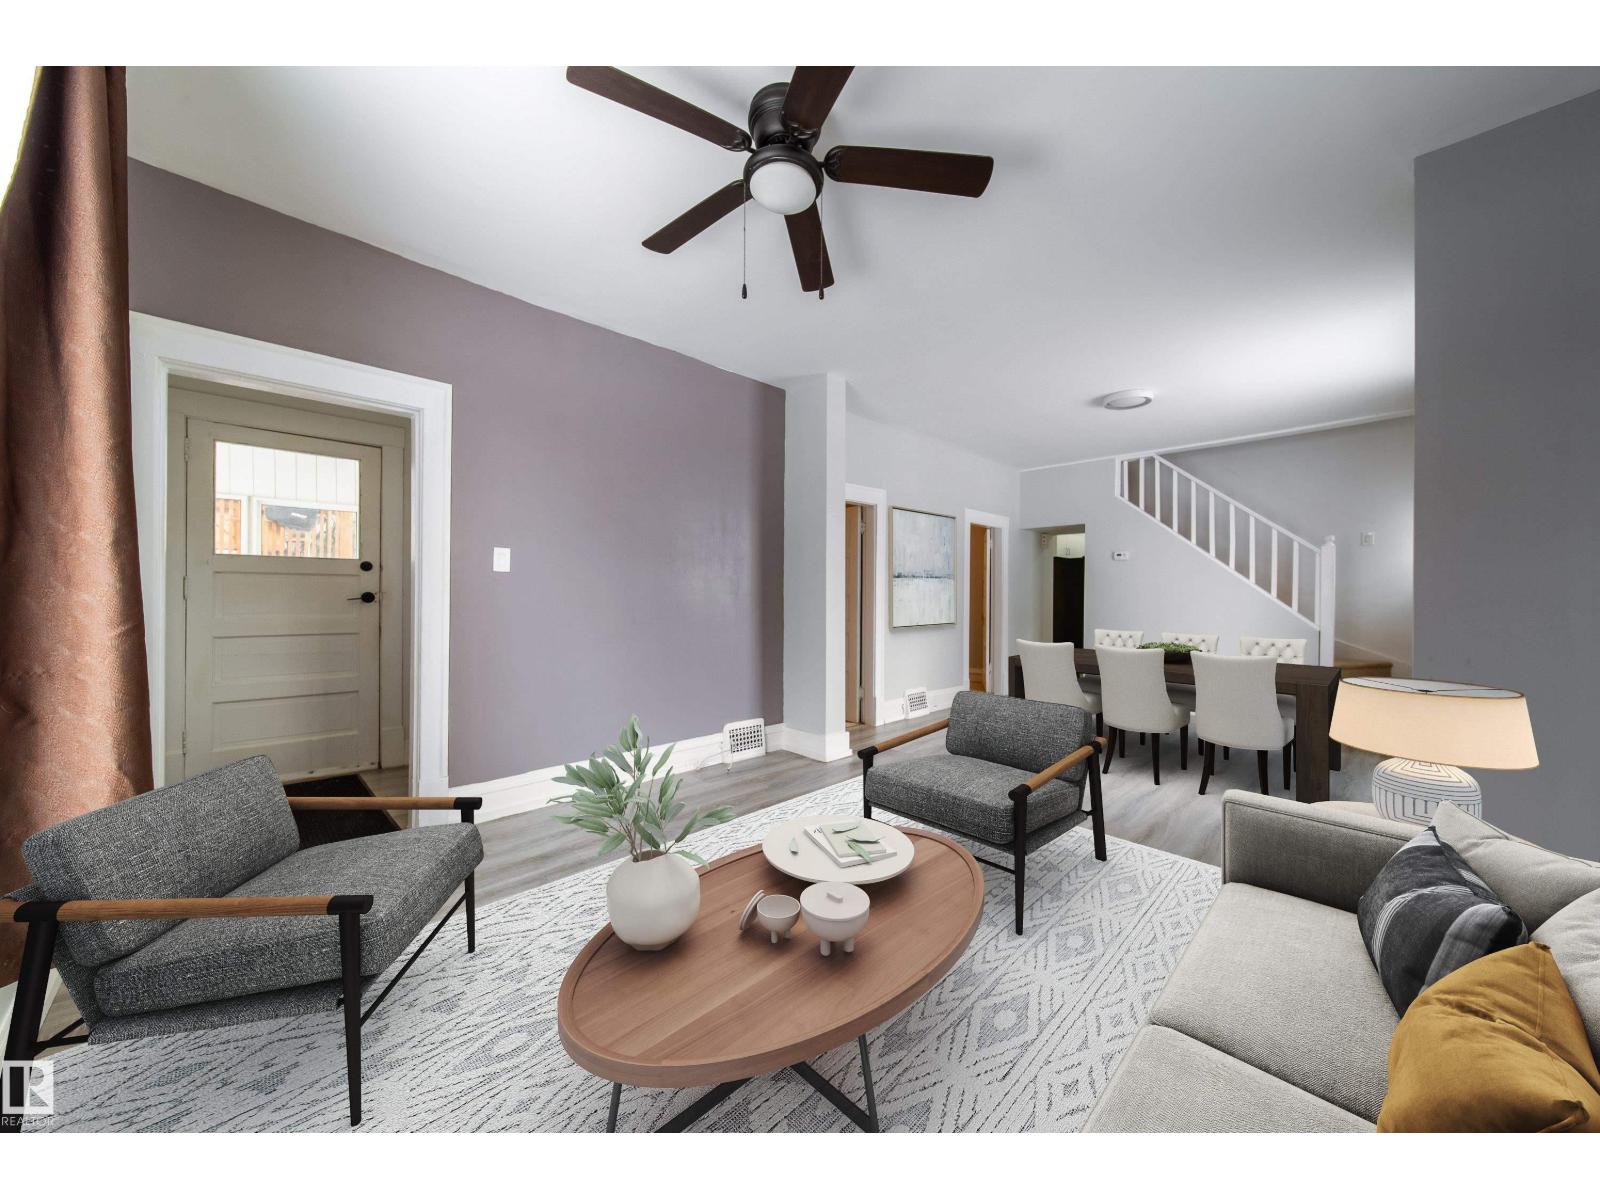
ADORABLE & Well Maintained!!! Welcome to this 1.5-storey home situated on a 33'x73' CORNER LOT in the McCauley community. This 1150sq. ft. property features a BRAND NEW roof, updated mechanicals, and several interior and exterior improvements completed over the years. The main floor offers 9-ft ceilings, a spacious kitchen, a large 4-piece bathroom, and two bedrooms. The upper level provides an additional loft area that could be used as flex space, bedroom or suitable for storage. The home includes a full basement and a detached garage. Recent upgrades include a newer HWT, Hardy board siding with added Styrofoam insulation, some updated windows, flooring, and interior paint. Nestled in a mature neighborhood. Located close to public transit (bus and LRT), schools, grocery stores, restaurants, and medical services, this property is suitable for first-time buyers or investors and offers future redevelopment potential. Own to rent it OR Rent-to-own options available!!! D1 ZONED - business/residential. (id:46923)
RE/MAX River City
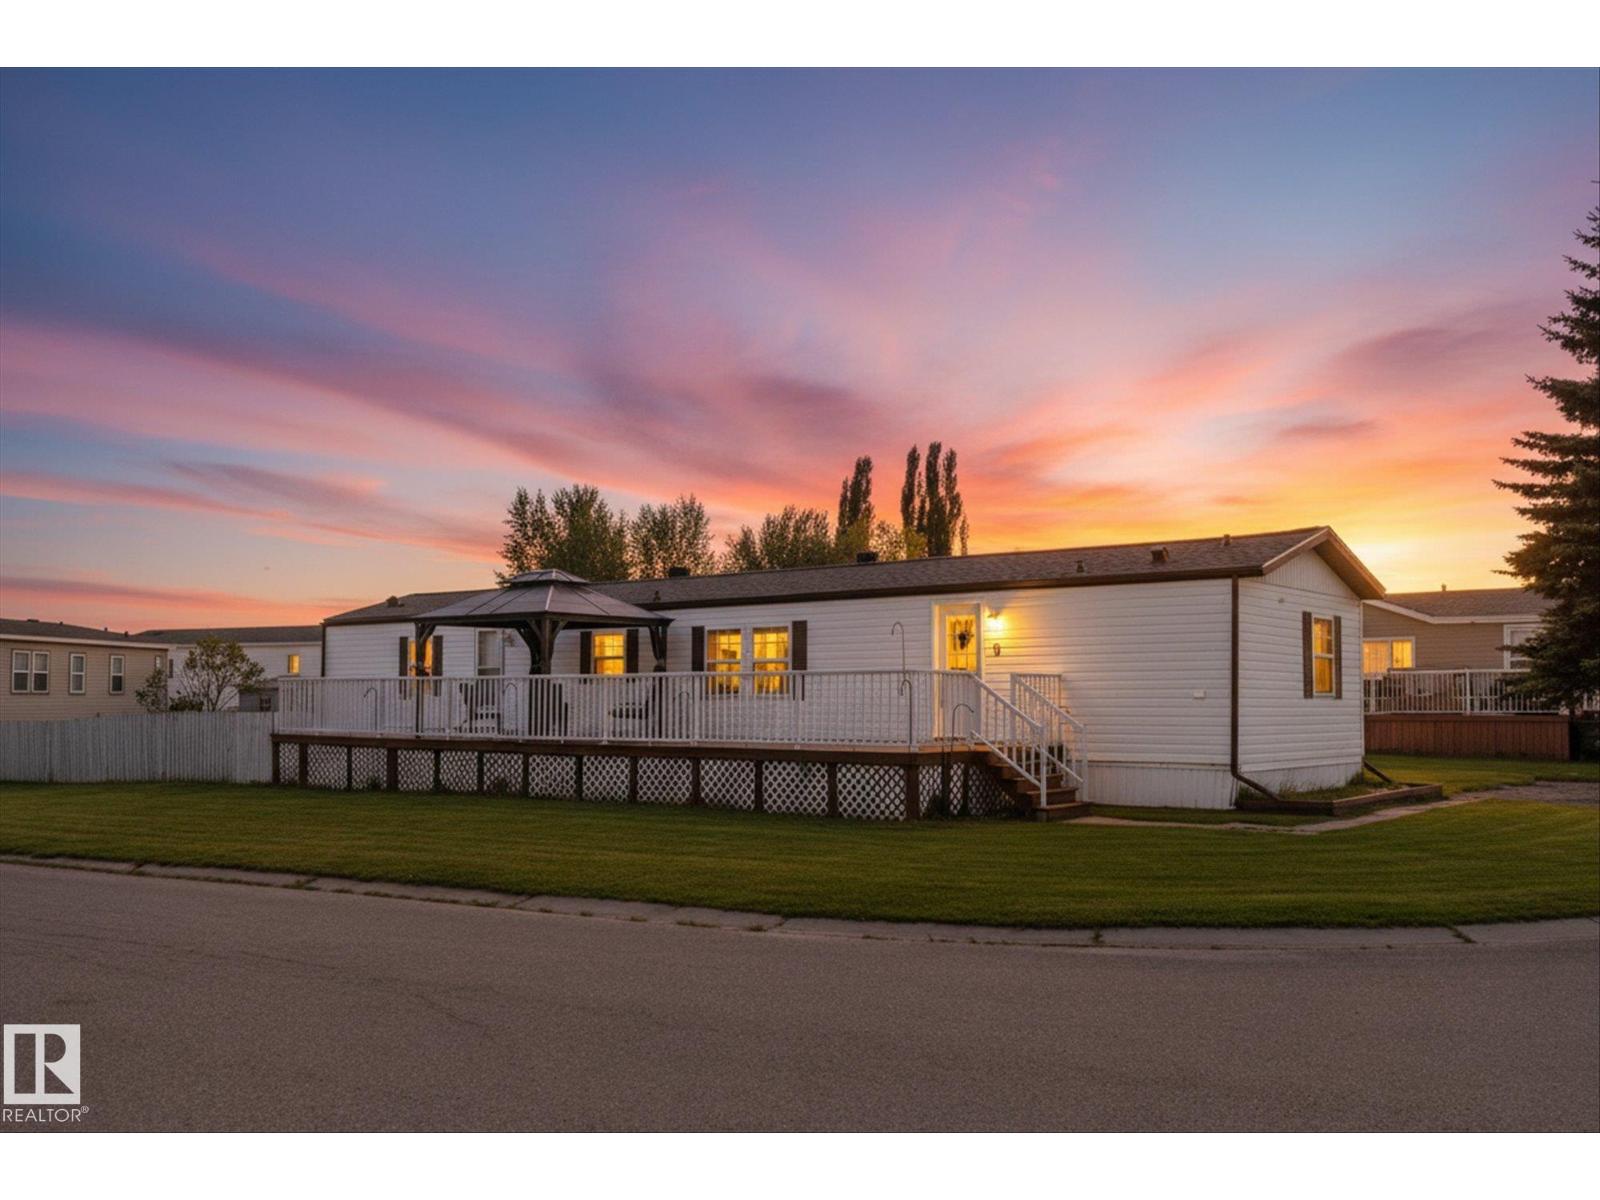
9 3400 48 St
Stony Plain, Alberta
Fantastic location in the adult section of Meridian Meadows, one of the most desirable mobile home communities west of Edmonton! This 1,154 sq ft, 3-bedroom, 2-bath home offers plenty of cabinetry and storage, plus a long list of recent upgrades including 40-year shingles, furnace, hot water tank and refrigerator—all replaced in 2025. Enjoy unobstructed views to the East with nothing across from you but an amazing view! The expansive deck stretches almost the entire east side of the home—the perfect spot to enjoy your morning coffee and take in the sunrise. Additional features include central A/C, fenced yard, garden shed and a double parking pad. And a rare bonus in a mobile home park—you’re permitted to build a garage! Great home, fantastic setting and a truly special location. (id:46923)
Century 21 Masters
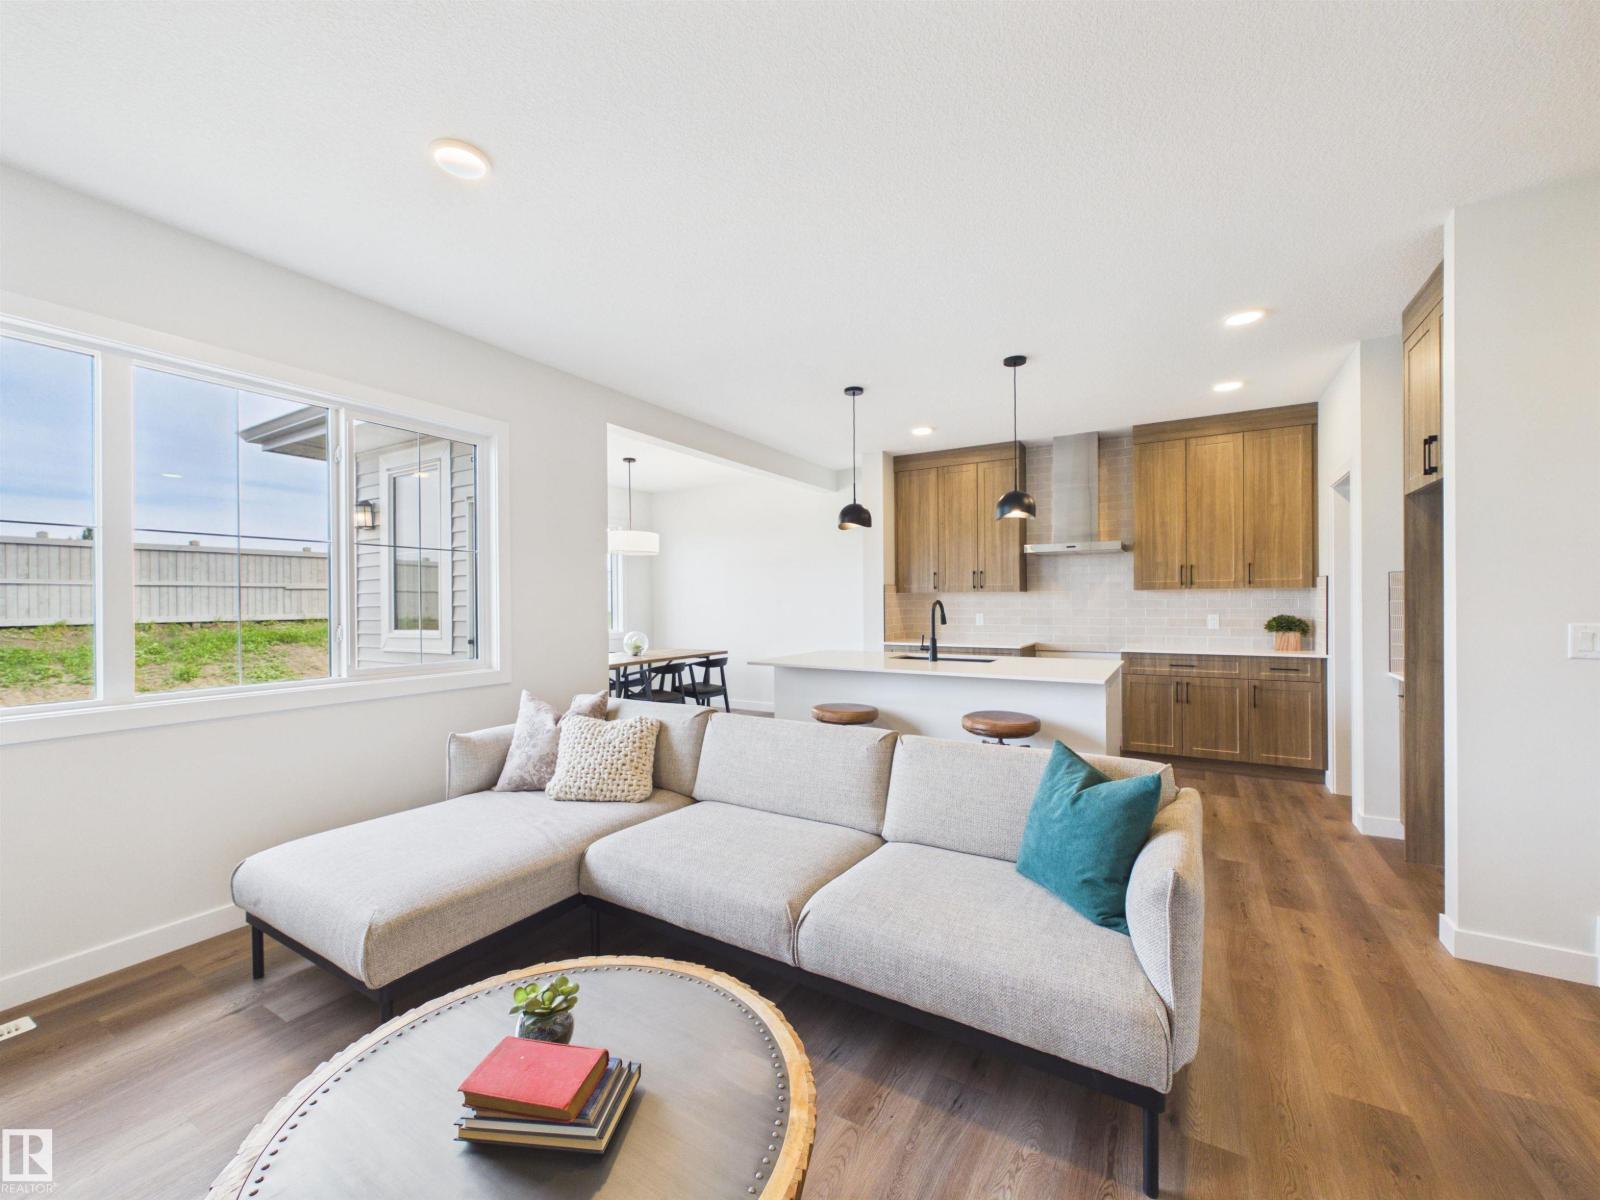
159 Caledon Cr
Spruce Grove, Alberta
IMMEDIATE POSSESSION! Welcome to this brand-new Alquinn home featuring 3 bedrooms, 2.5 bathrooms and a double attached garage. The open-concept main floor connects the kitchen, dining and living areas, creating a functional layout for everyday living and entertaining. The kitchen features a large island with breakfast bar seating, generous workspace and a walk-through pantry with direct access to the mudroom and garage. Upstairs, a spacious bonus room provides flexible living space, along with convenient upper-floor laundry. The primary bedroom includes a walk-in closet and 5-piece ensuite, while two additional bedrooms share a 4-piece bathroom. Modern finishes and a thoughtfully designed floor plan complete this move-in-ready new construction home. *Some photos have digital enhancement* (id:46923)
RE/MAX Excellence
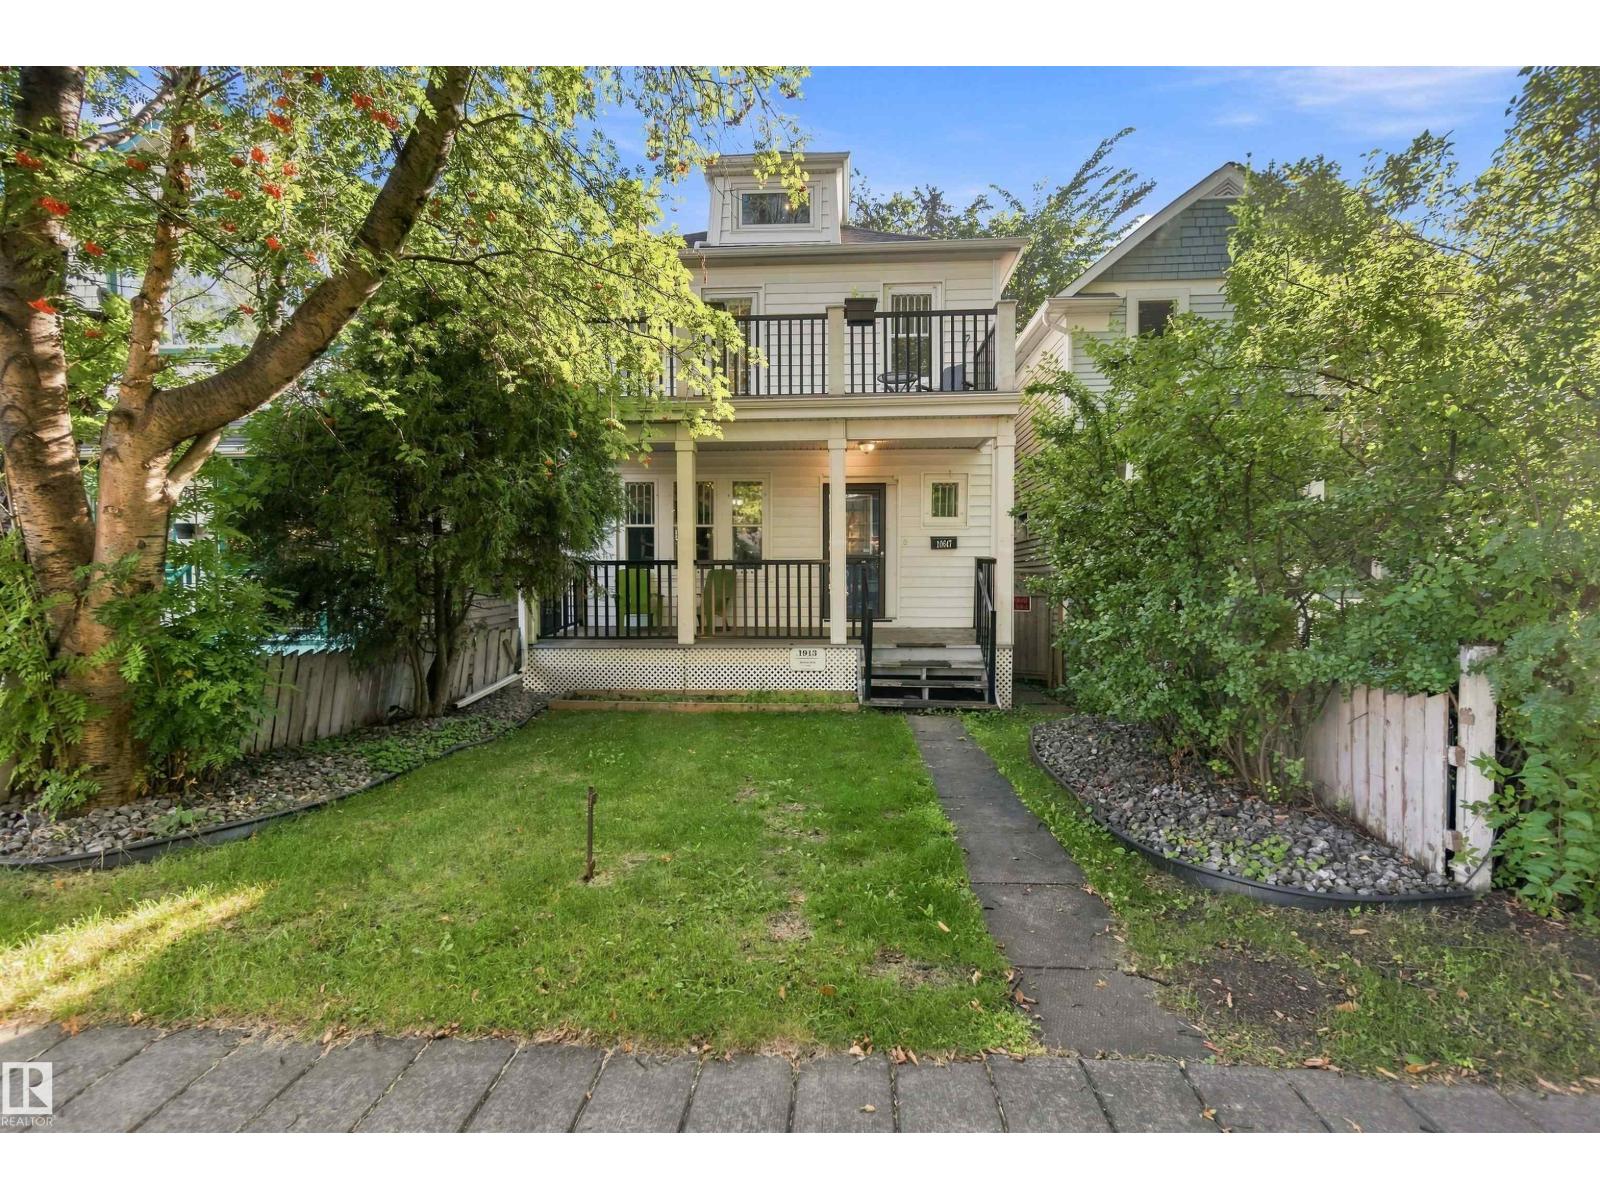
10647 125 St NW
Edmonton, Alberta
$101,059 spent in renovations on this beautifully restored 3 BDRM 1.5 bath Westmount gem. Historic beauty and charm meet modern comfort in one of Edmonton's most sought-after neighbourhoods. The primary opens onto a stunning second-storey balcony over a tree-lined street. BDRM two is a loft retreat and bedroom 3 is generously sized. Renos inc: new subfloor over repaired shimmed joists, engineered beam and steel support column, PEX water lines, ABS drainage with backwater valve, and a custom kitchen with soft-close cabinetry, quartz counters, farmhouse sink and Italian subway tile. Penny tile, heated bathroom floor and a rebuilt wide-tread oak staircase. Newer shingles, eavestroughs, attic window, furnace and fresh paint. Covered porch, landscaped yard, large deck, heated double garage with new door and opener. Walking distance to schools, shops, cafes and festivals on 124 Street and minutes to downtown and the River Valley! Some photos are virtually staged. (id:46923)
Maxwell Polaris
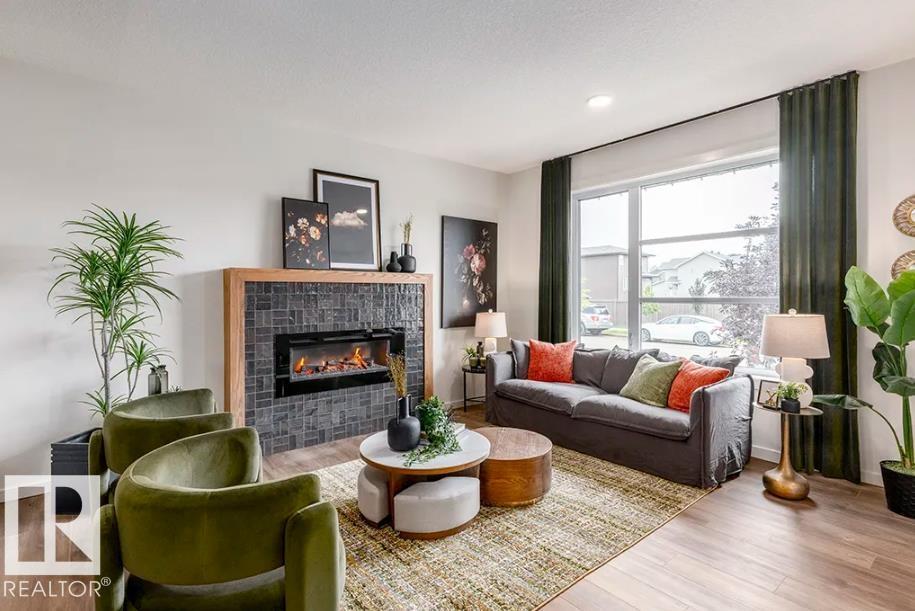
20907 25 Av NW
Edmonton, Alberta
Discover The Leonard, a stunning Green Built Certified home offering 3 bedrooms and 2.5 baths, thoughtfully designed for modern comfort and energy-efficient living. The open-concept main floor features a spacious kitchen, dining area, lounge, pocket office, 50” electric fireplace with mantle and tile surround, and access to the deck. Upstairs offers three bedrooms and a convenient laundry loft. This home includes full landscaping, show home interior finish upgrades, a 20’x20’ rear garage, side entrance to the unfinished basement, 150-amp electrical service, central AC, and Whirlpool kitchen and laundry appliances. Net Zero utility features include upgraded interior, exterior, and sub-foundation insulation, home energy monitoring, 28 solar panels, an air source heat pump, and an 80-gallon heat-pump hot water tank. Enjoy nearby parks, trails, green spaces, and convenient access to Anthony Henday Drive, shopping, dining, and recreation. (id:46923)
Real Broker