
Property Results - On the Ball Real Estate
31 Outlook Pl
St. Albert, Alberta
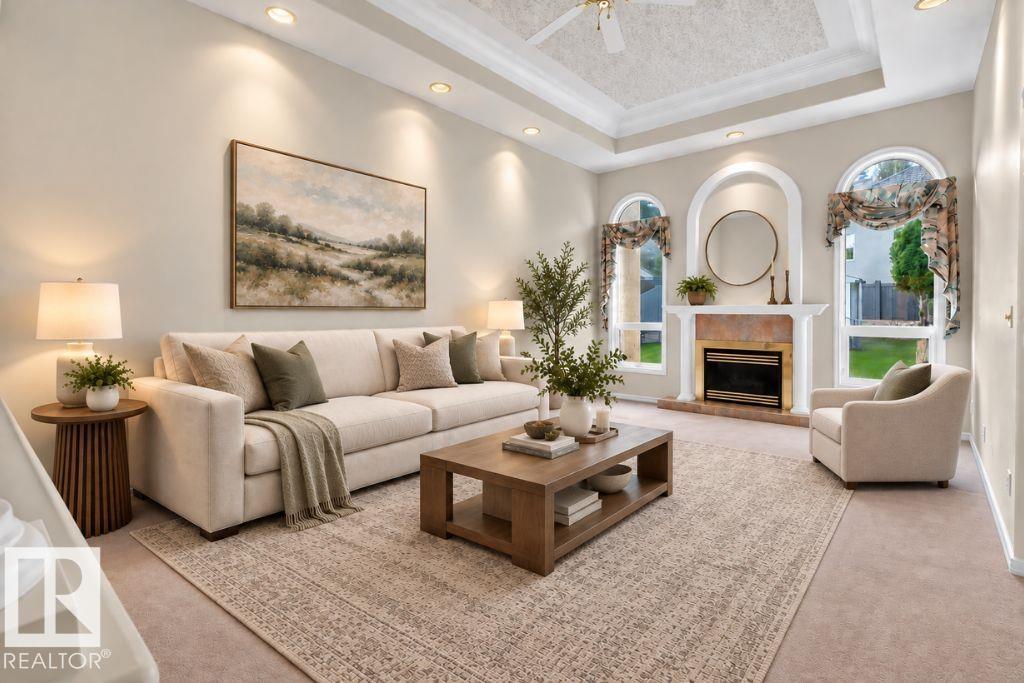
This well-maintained bungalow in Oakmont is a must-see. The tree-lined streets invite you into this quiet neighborhood. The owners have lovingly cared for this property, and it shows. With over 1500 sq ft, PLUS a fully developed basement, there is plenty of room for your family. The open-concept floor plan features vaulted ceilings and sunny windows. The living room features a gas fireplace & built-in shelving, with plenty of room for all your furniture. The spacious kitchen has abundant cabinets and counter space, plus a breakfast bar. In the dining room, there is room for a hutch, and it walks out to the SUNROOM. The main level has 2 bedrooms; the primary is KING-SIZED and features a 5-piece bathroom & w/i closet. Downstairs, there are 2 more bedrooms, a large family room w/ a gas fireplace, & a games room area. Features include 3 bathrooms, A/C, PEX plumbing, main-floor laundry, a raised vegetable garden, & a well-manicured yard w/a double attached heated garage. (id:46923)
One Percent Realty
30 Prince Dr
Lamont, Alberta
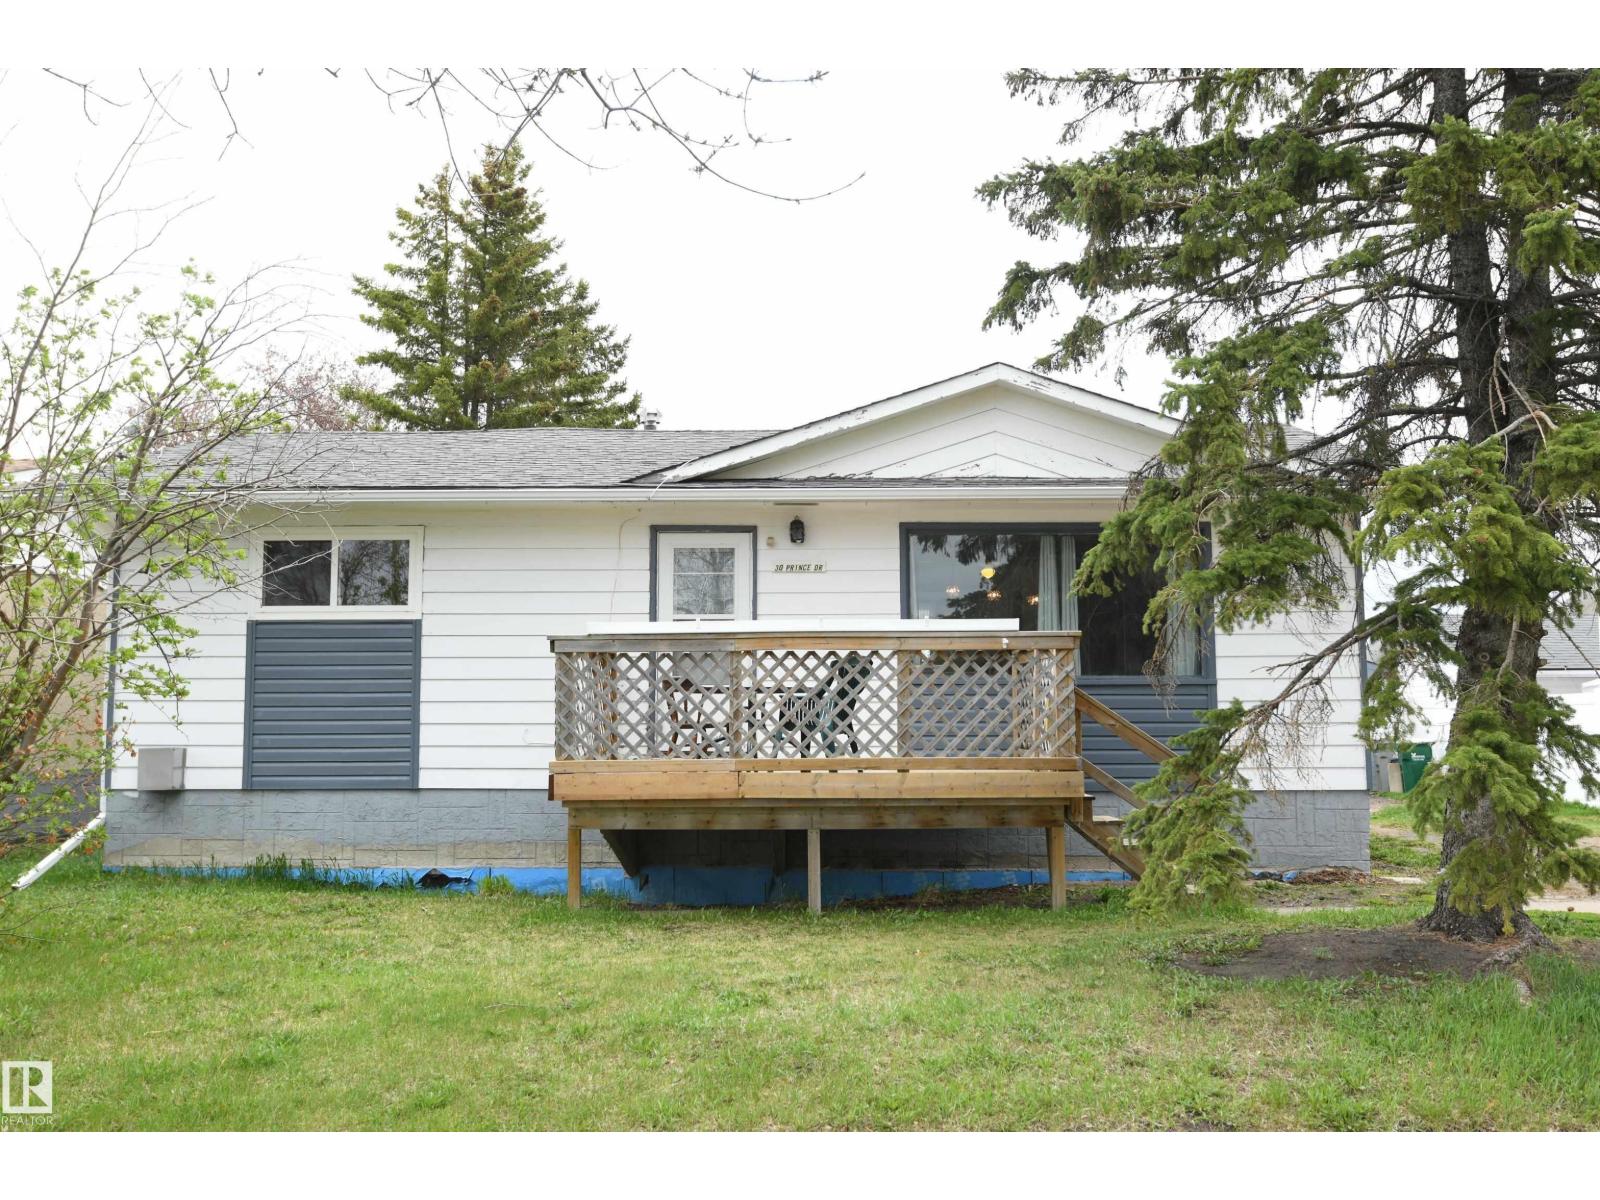
A great value in the heart of Lamont in this 2+1 bed bungalow with AC. Vinyl windows upgraded on the main floor, & recent shingles on the house and garage. Large master is at the front of the home, and easily supports king sized furniture. The 2nd main floor bedroom is also nicely sized, & has plumbing installed in it to provide the option for main floor laundry. Nice 4 piece bath on the main floor with upgraded vanity, & a second 3 piece bath in the lower level. Open layout for a home of this age, with a large eat in kitchen and a generously sized living room. The 10'x12' deck out the front of the house is a great place to sit & relax. Huge rec room downstairs, with a corner gas fireplace, a 3rd bedroom, and an area that has served as a 2nd kitchen in the past, or could be converted to an additional room. All this on a quiet street with a large lot, a long front driveway that will handle all the vehicles of a busy family, & RV parking at the rear. Weeping tile and sump installed. A nice buy (id:46923)
RE/MAX River City
2028 Callihoo Li SW
Edmonton, Alberta
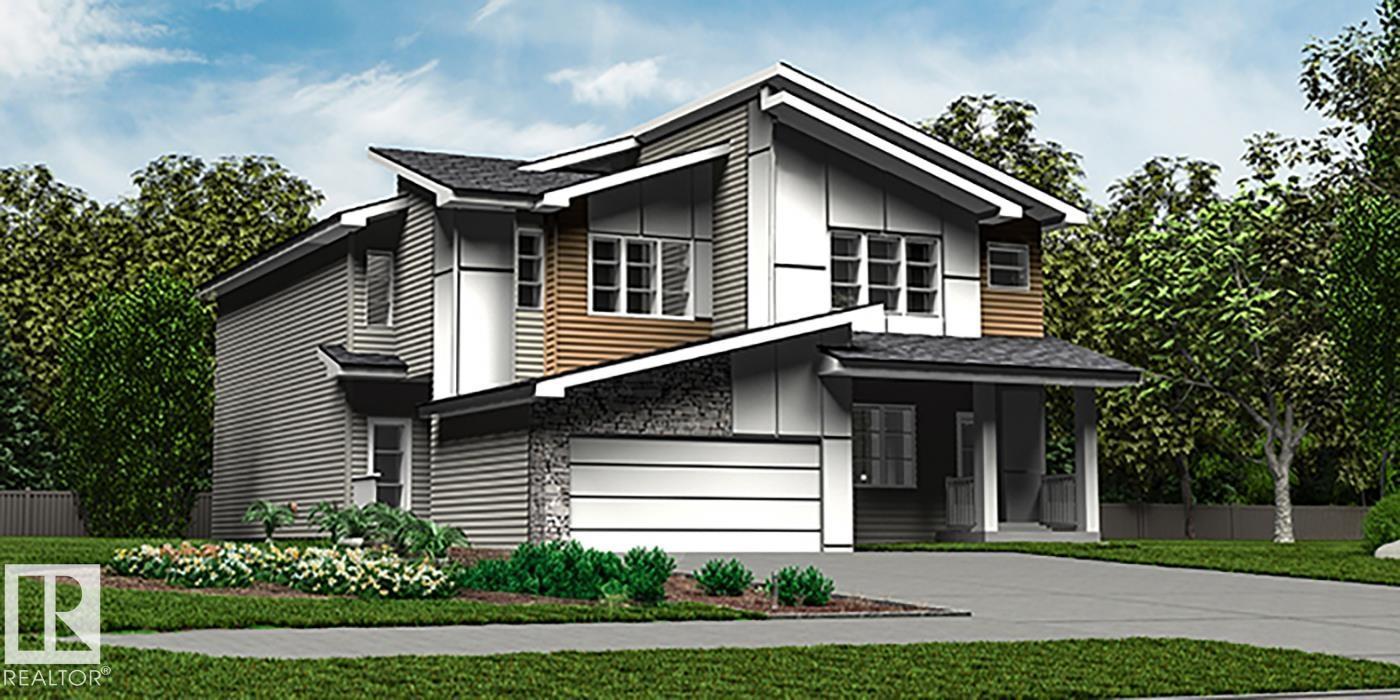
Elegant duplex designed for modern living w/ dbl attached garage, 2.74 m ceilings, LVP flooring thru main, upgraded railings & brushed nickel plumbing/lighting fixtures. Spacious foyer flows past convenient 2-pce bath into open-concept great rm, kitchen & dining area, ideal for everyday living or entertaining. Kitchen features central island w/ quartz counters, Silgranit undermount sink & flush eating ledge, plus full-height tile backsplash, OTR microwave, soft-close cabinet doors/drawers & corner pantry for added storage. Rear great rm is bright w/ lrg windows, sliding patio door, cozy FP & nook adding warmth and comfort. Upstairs offers expansive primary suite w/ W/I closet & spa-inspired 4-pce ensuite incl dbl sinks & glass-enclosed shower. Two addl bdrms provide generous space for family or guests, plus central 3-pce bath, convenient laundry rm & flexible bonus rm ideal for office, playroom or media space. Bsmt rough-in pkg & 2nd laundry rough-in incl. (id:46923)
Exp Realty
3607 James Mowatt Tr SW
Edmonton, Alberta
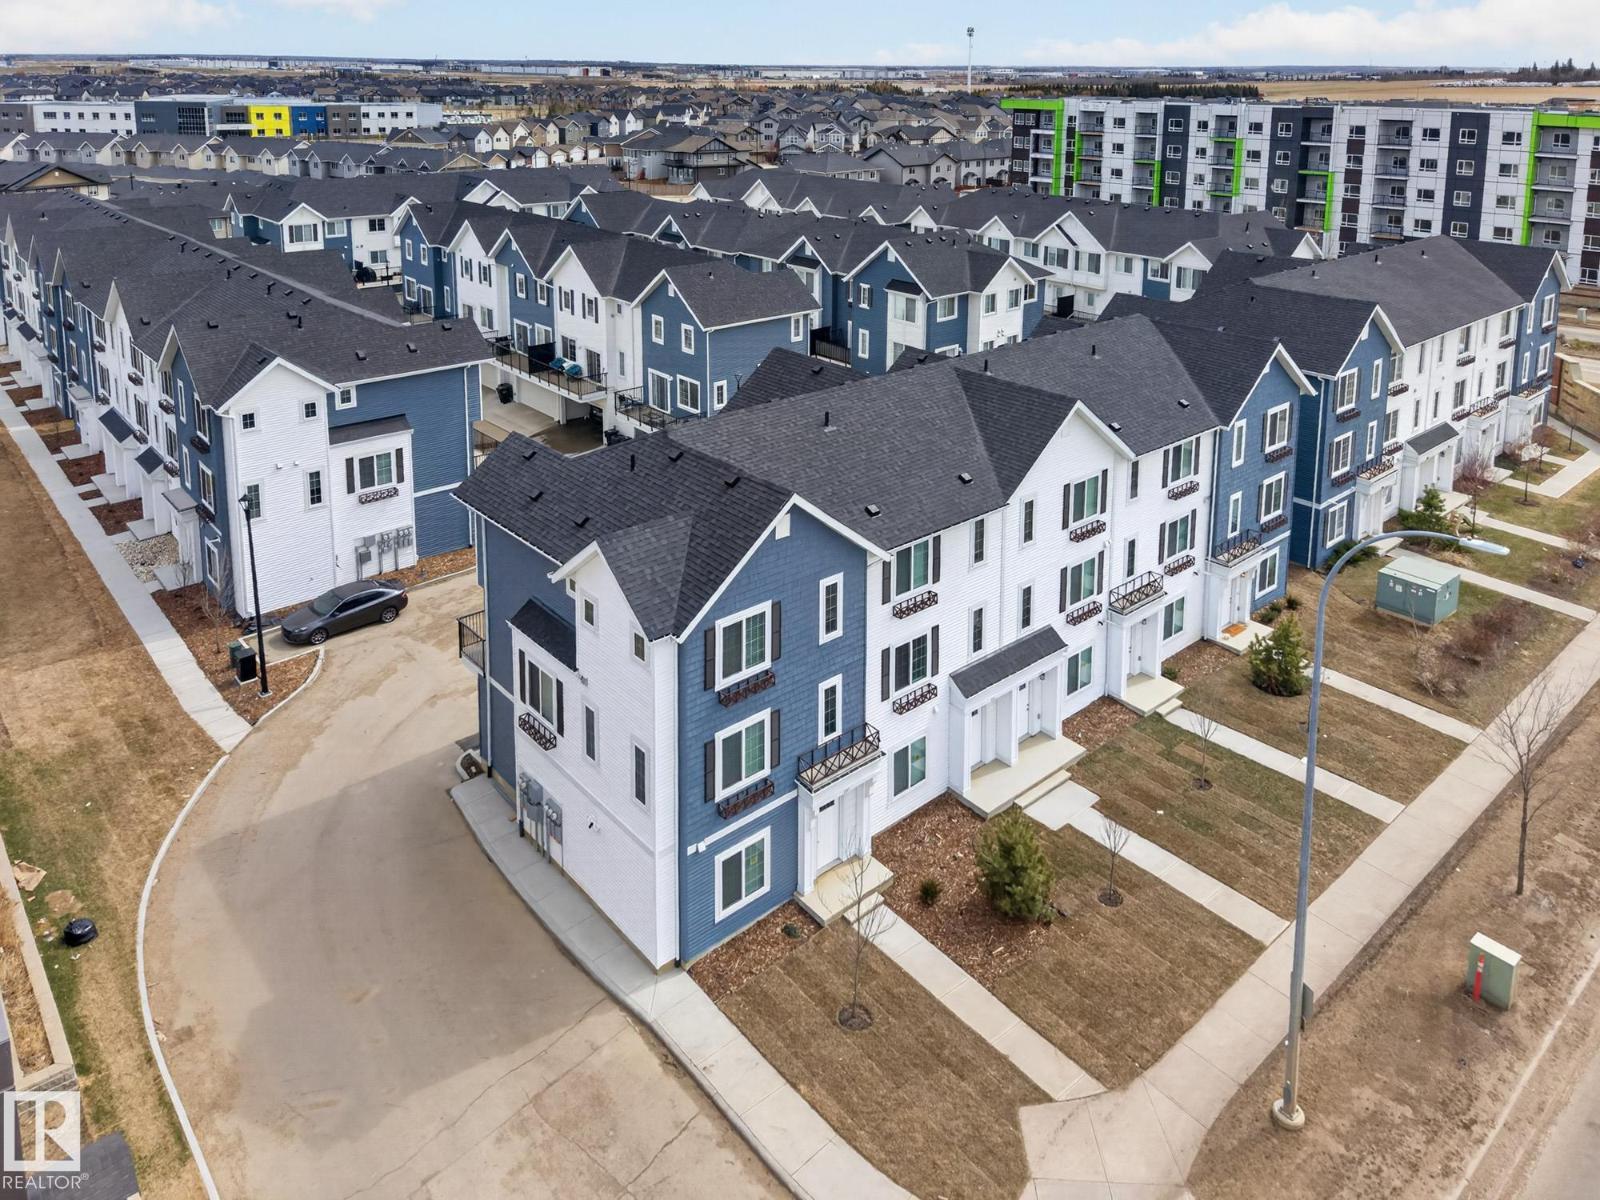
The MUSE in Allard South West Edmonton is another Premiere Town-house project by Park Homes! This 50 unit complex has LOCATION written all over it. Situated off James Mowatt Trail on Allard Blvd and down the street from DR. Lila Fahlman k-9 school and Skating rink, The complex is within walking distance to all amenities, and will be walking distance to the LRT expansion... This 3 storey A2 unit townhouse is one of the largest in the complex and offers a modern open concept space with gorgeous kitchen featuring quartz counters throughout, tiled back-splash, soft closing cabinetry, and vinyl plank flooring on the main floor complete with upgraded appliances. This 3 bedroom design comes with a 2nd storey deck for those summer BBQ's, A Spacious garage and the Alberta New Home warranty program with low condo fees making this a perfect place to start a family, downsize, or keep as an investment property. Come see this Brand New Townhome today! (id:46923)
Maxwell Polaris
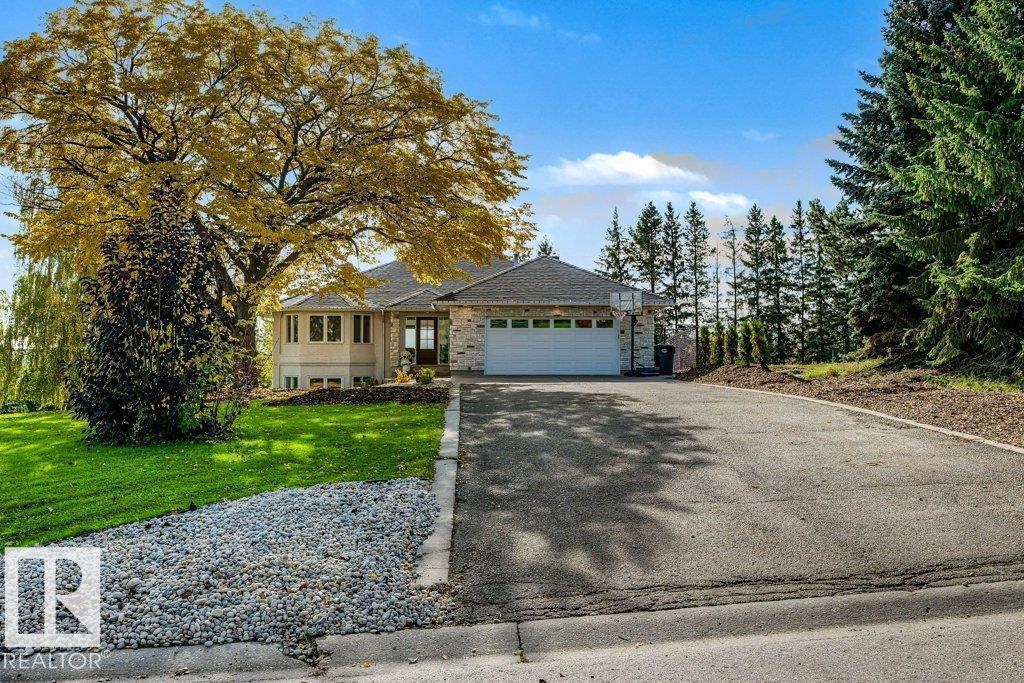
#21 54324 Bellerose Dr
Rural Sturgeon County, Alberta
ACREAGE LIVING WITHOUT THE ACREAGE COMMUTE! Welcome to this beautifully updated, TURNKEY WALKOUT BUNGALOW in sought-after SUMMERBROOK ESTATES, just 3 minutes from St. Albert! Situated on approximately HALF AN ACRE, this exceptional property offers the perfect combination of space, privacy and convenience. The bright, contemporary interior showcases an inviting open-concept design, stylish kitchen, beautiful finishes and spacious living areas ideal for everyday living and entertaining. Featuring a main-floor primary bedroom plus den and 3 additional bedrooms in the fully developed WALKOUT BASEMENT, this versatile layout is perfect for empty nesters or growing families. Step outside to enjoy the expansive, FULLY FENCED yard complete with updated landscaping, irrigation and plenty of room to entertain or unwind. MUNICIPAL WATER & SEWER provide added convenience, giving you the best of acreage-style living just minutes from the city! (id:46923)
Rimrock Real Estate
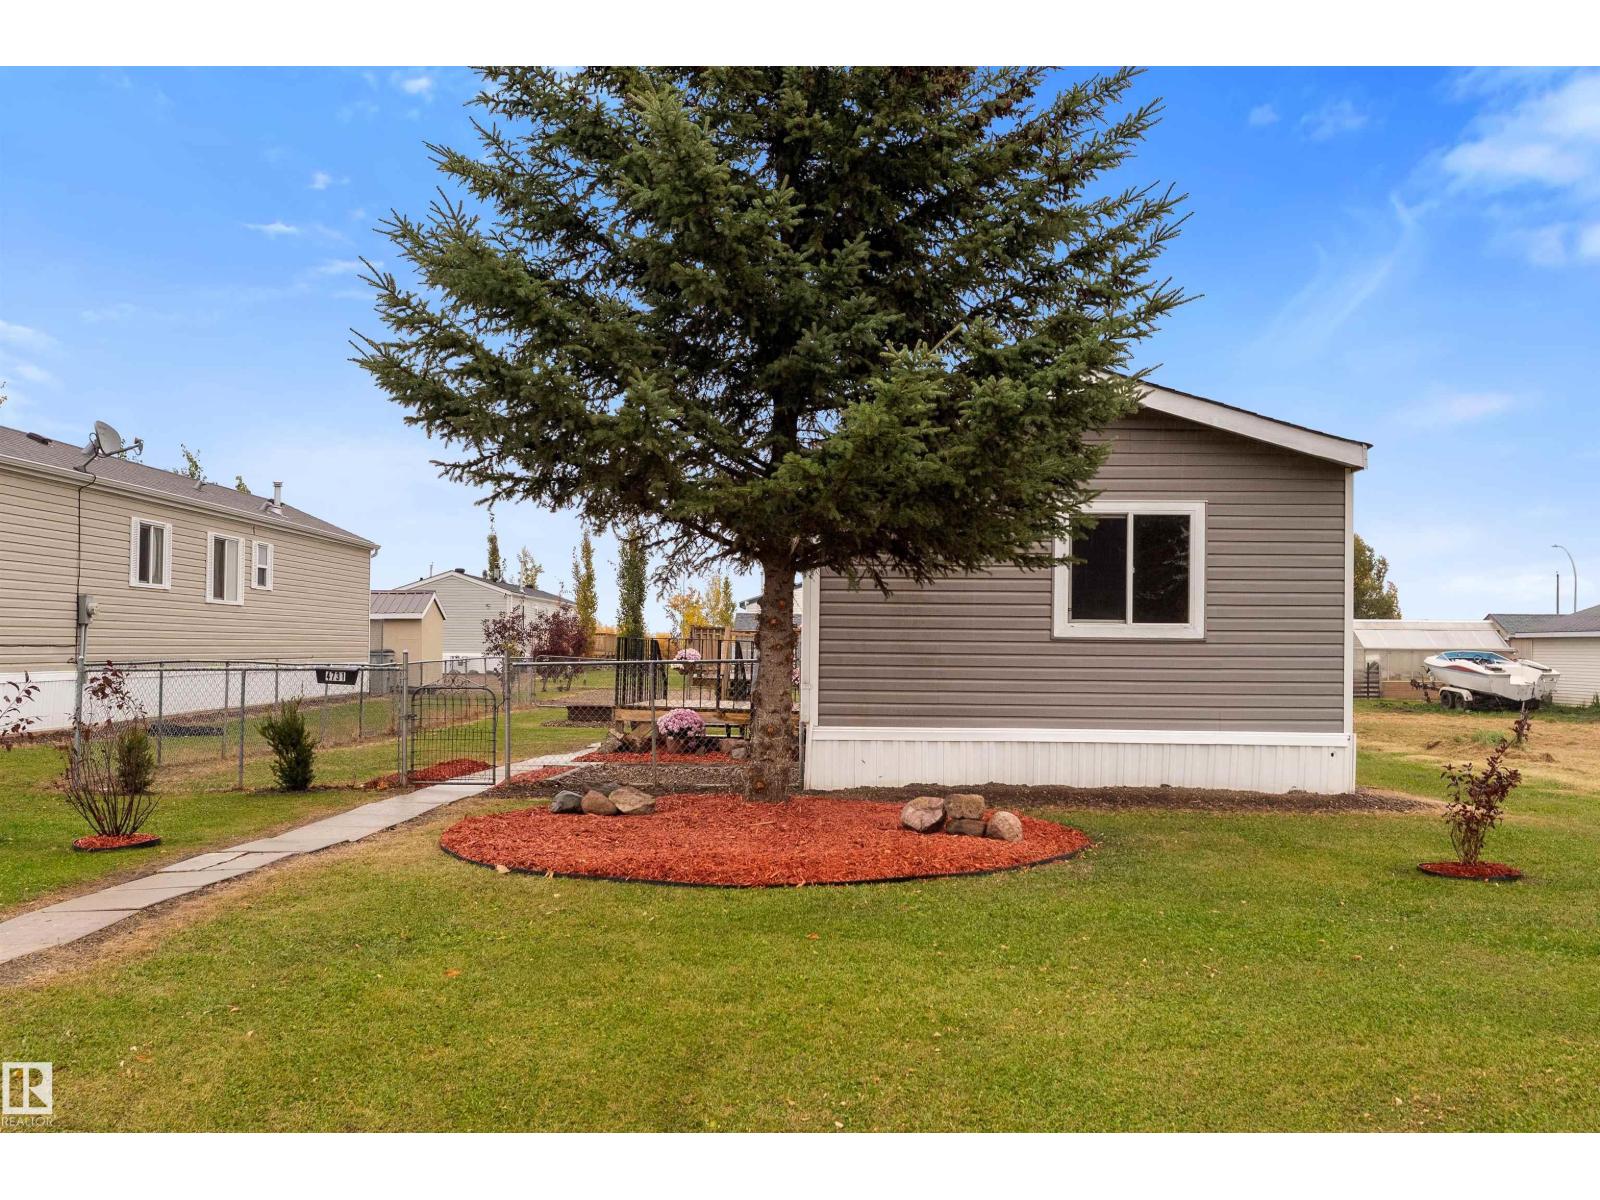
4731 50 St
Vimy, Alberta
Beautifully kept from top to bottom! Built on a block foundation, this home features vaulted ceilings, upgraded lighting, vinyl plank flooring throughout, a spacious living room, a great kitchen with perimeter cabinetry, stainless appliances, & separate dinette, laundry area located just off the primary suite, a 4pc bath, 3 generous-sized bedrooms including a king-sized owner’s suite with walk-in closet & adjoining 4pc ensuite, new interior & exterior doors, and a new roof (2026). Outside you’ll find the yard is fully landscaped & fenced with a brand new gravel parking pad, TWO exterior decks, and firepit area for your enjoyment. Comfortable, updated, and well located – this home is made for easy living inside & out! (id:46923)
RE/MAX Preferred Choice
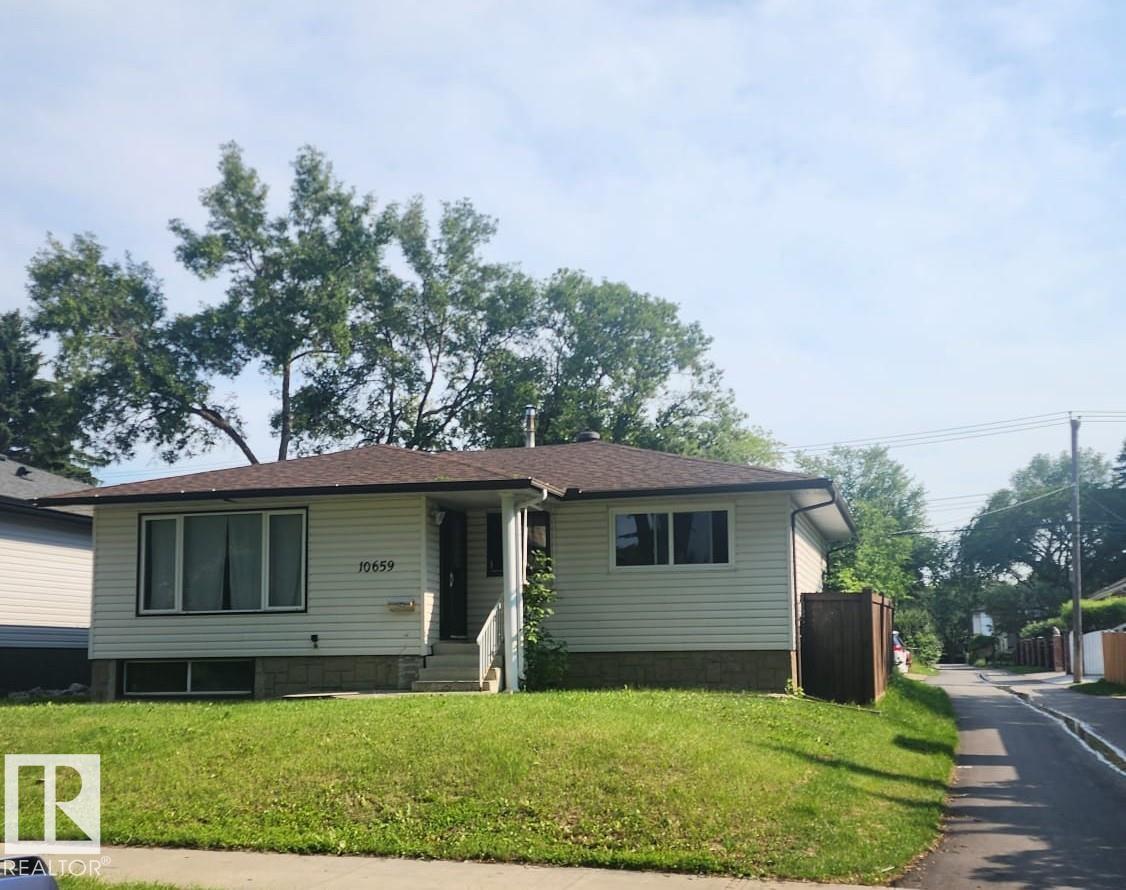
10659 65 Av NW
Edmonton, Alberta
Prime Location & Development Opportunity! Situated on a desirable corner lot with excellent access to Downtown, the University of Alberta, schools, shopping, and public transit, this property offers an exceptional opportunity in a highly sought-after location. The existing home features 3 bedrooms upstairs, 4 bedrooms downstairs, and 2.5 bathrooms, providing plenty of space for a variety of living arrangements. The side entrance and spacious yard add to the functionality and versatility of the property. For investors, builders, or those looking to create something truly their own, the corner lot presents exciting potential for future development or the opportunity to build your dream home in an established and convenient neighbourhood. A rare opportunity to secure a well-located property with excellent long-term potential. (id:46923)
Homes & Gardens Real Estate Limited
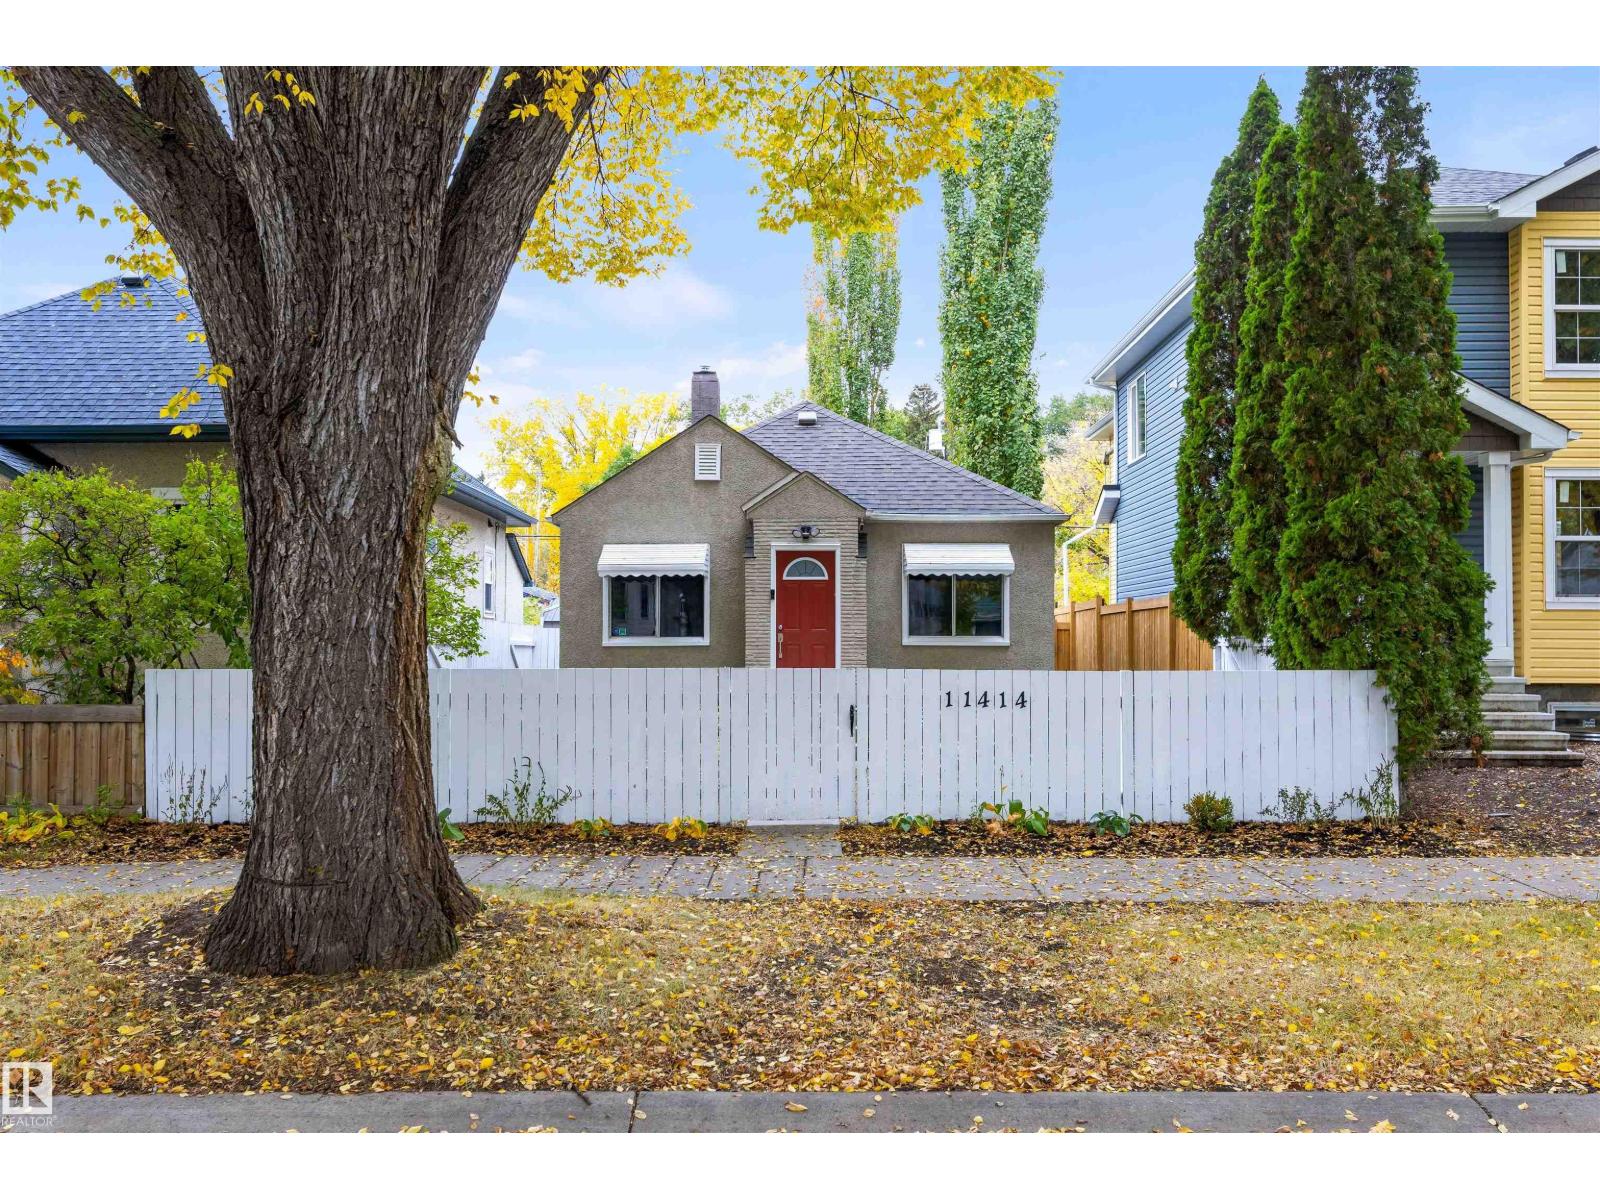
11414 84 St NW
Edmonton, Alberta
Charming from the moment you arrive! This beautifully cared-for home blends timeless character with thoughtful updates, creating a warm and inviting space you’ll love. Original wood trim and interior doors add a touch of classic appeal, while major improvements provide peace of mind, including a NEW ROOF 2016, HIGH-EFFICENCY FURNACE IN 2011, DOUBLE DETACHED GARAGE IN 2006, and a NEW FOUNDATION completed in 2010 by Abarent Construction with WEEPING TILE and a SUMP PUMP. The welcoming interior features an updated kitchen with eye-catching concrete countertops, two bedrooms (or one bedroom plus a den overlooking the backyard), and a stylish slate-tiled bathroom. The sheeted, well-lit attic offers handy extra storage. Outside, enjoy a fully fenced front and back yard, mature trees, attractive rock landscaping, and a stamped concrete patio perfect for relaxing in the evening sunshine. Situated on a peaceful, tree-lined street, close to football games and the LRT. This is affordable housing at it's finest. (id:46923)
Exp Realty
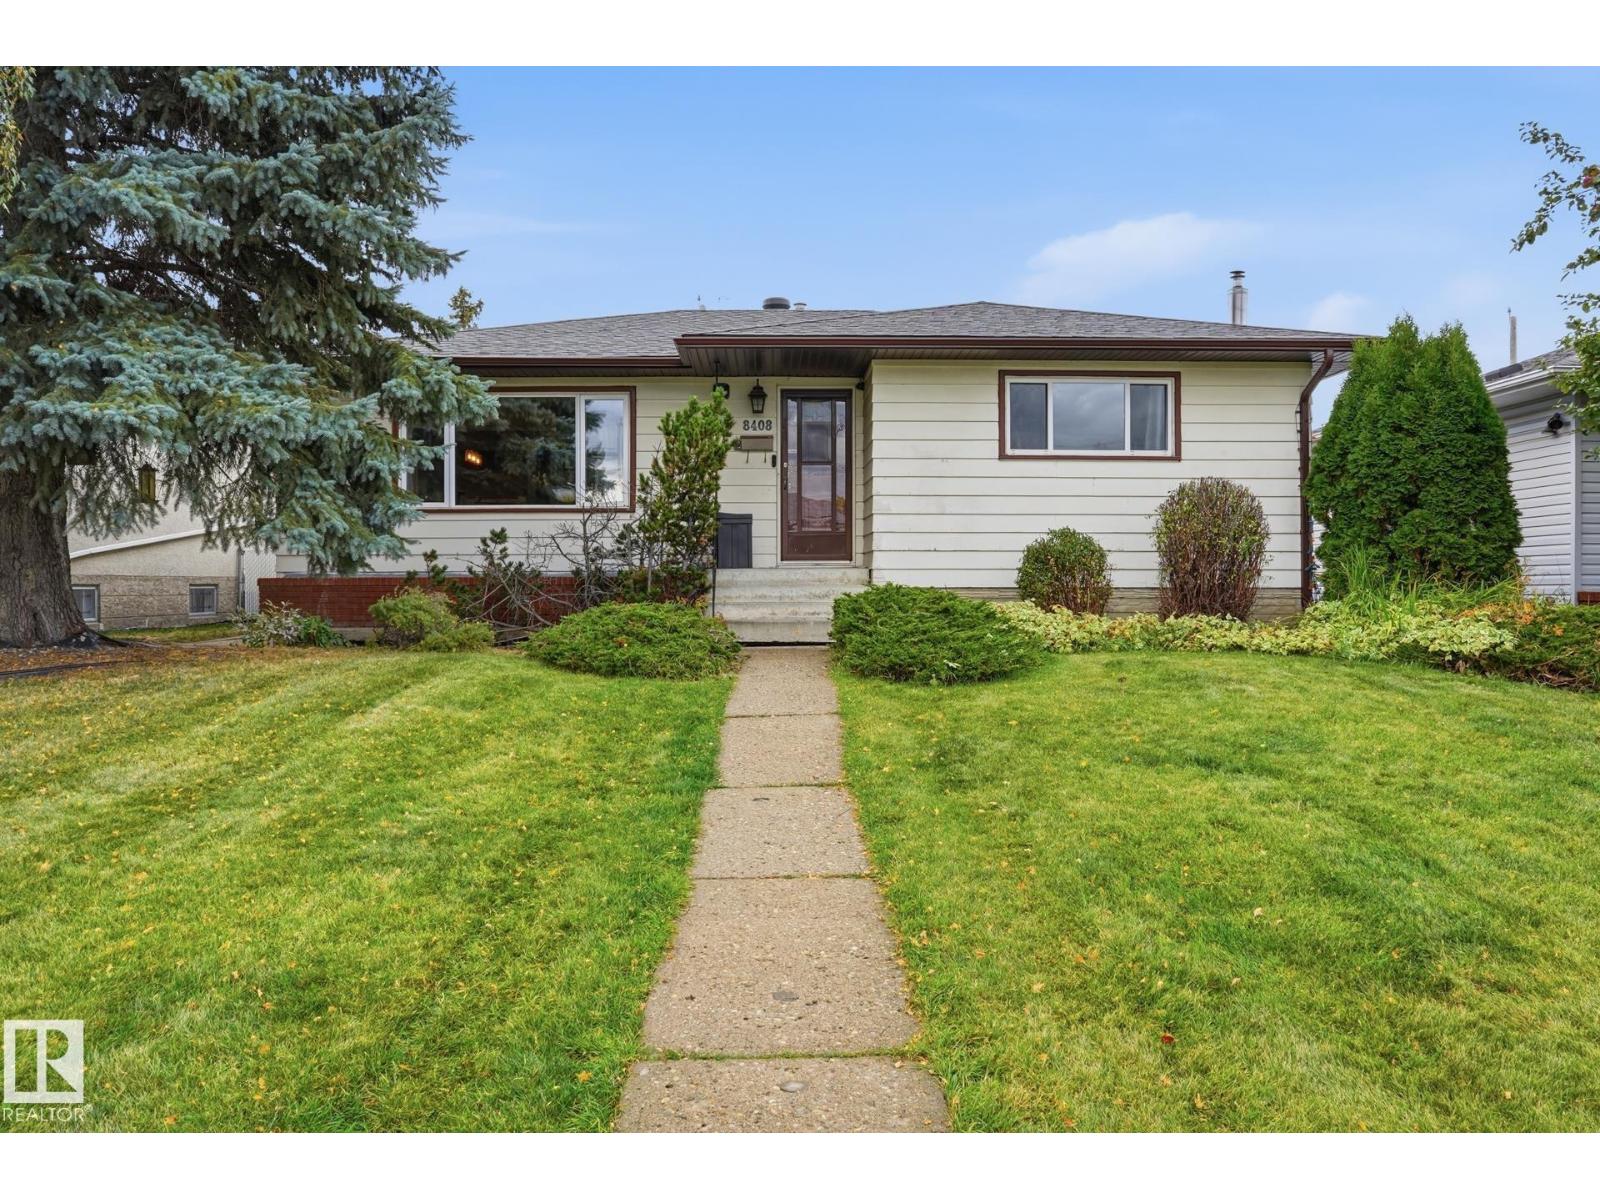
8408 54 St NW
Edmonton, Alberta
Welcome to 8408 54 Street NW in Kenilworth! This 1,204 sq. ft. home was extensively renovated to the studs in 2018, bringing modern luxury to an established neighbourhood. The main floor features ash hardwood flooring, pot lighting, granite countertops, and heated floors in both the kitchen and main bathroom. The layout offers two bedrooms and a full bath, with a former third bedroom beautifully transformed into a generous walk-in closet. The fully finished basement significantly extends your living space, complete with an additional bedroom, a full bathroom, and a spacious 300–400 sq. ft. carpeted shop or office space ideal for working from home. The comprehensive 2018 overhaul included new insulation, vapour barrier, a full electrical rewire with a 100-amp panel, and a new furnace. The house roof (2018), garage roof (2019), and hot water tank have all been updated. Complete with air conditioning, and a detached garage, this home is ready for its next chapter! (id:46923)
Exp Realty
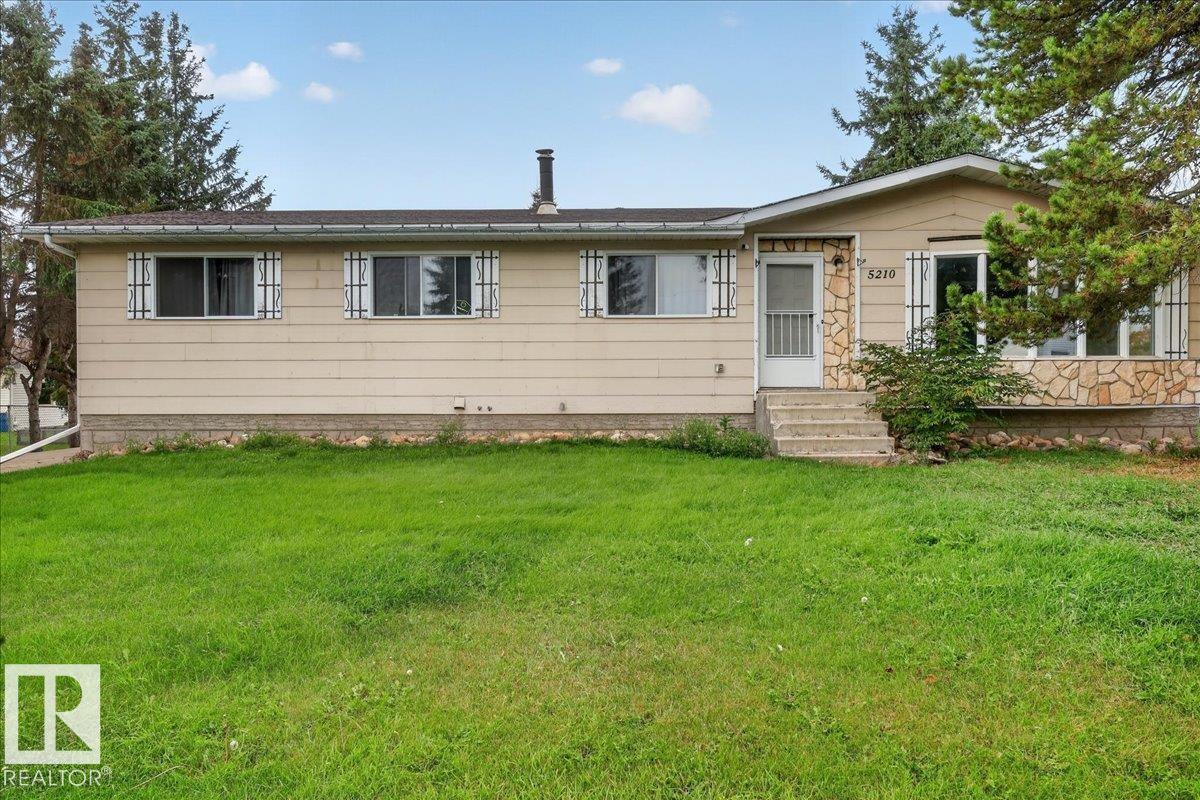
5210 49 St
Waskatenau, Alberta
MOVE-IN READY & AVAILABLE FOR IMMEDIATE POSSESSION! This spacious 1,430 sqft bungalow offers 4 bedrooms, 3 full baths & tons of living space! The bright main floor features a spacious living room with large windows, a beautiful stone feature wall, updated flooring & plenty of character throughout. The primary suite offers a walk-through closet/dressing area & private 3pc ensuite. Downstairs, the fully finished basement provides even more room to enjoy with a HUGE rec room, bar area, 3rd full bath, and 4th bedroom. Outside, you'll love the spacious, mature yard with established trees, raised garden beds & plenty of room to enjoy the outdoors. PLUS a large 24'x30' detached garage with front & rear access offers tons of space for vehicles, toys, storage & projects. Move-in ready & waiting for its next owners—an affordable opportunity offering incredible space inside & out! Enjoy peaceful small-town living while staying just 45 minutes from Fort Saskatchewan—affordable living with room to breathe! (id:46923)
RE/MAX Edge Realty
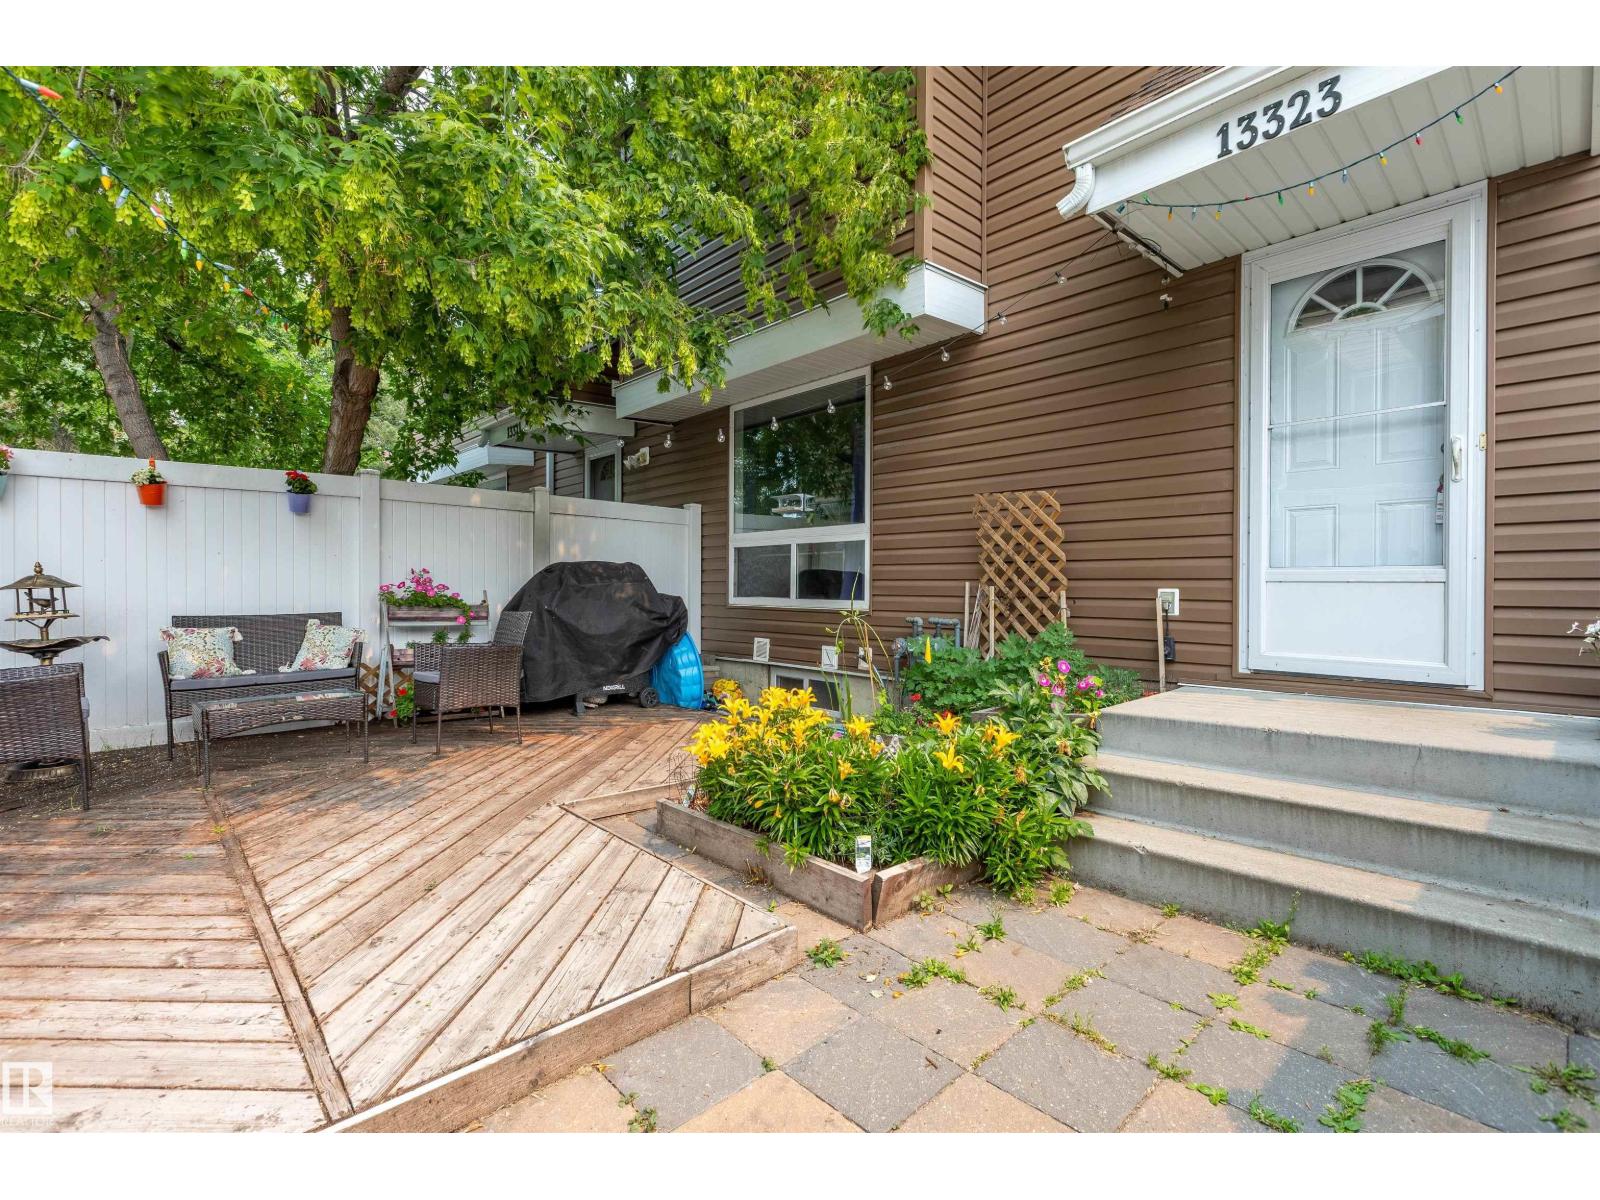
13323 47 St NW
Edmonton, Alberta
Welcome to this fully finished 2-storey townhouse offering 4 bedrooms, den & plenty of space for the whole family! Freshly painted throughout, this move-in-ready home features vinyl plank flooring across the main floor & a bright, functional layout. The inviting living room flows into the dining area & kitchen, complete with ample cabinetry & storage. A 2-piece bathroom with added storage completes the main level. Upstairs you'll find 4 generously sized bedrooms & a full 4-piece bathroom. The finished basement offers a large family room, den, storage area & laundry. Enjoy the fully fenced yard with low-maintenance vinyl fencing & a deck—perfect for relaxing or entertaining. Located close to schools, with an off-leash dog park just a 5-minute walk away and shopping, restaurants, and the LRT station only a 2-minute drive away. New hot water tank (2025)! (id:46923)
RE/MAX Real Estate
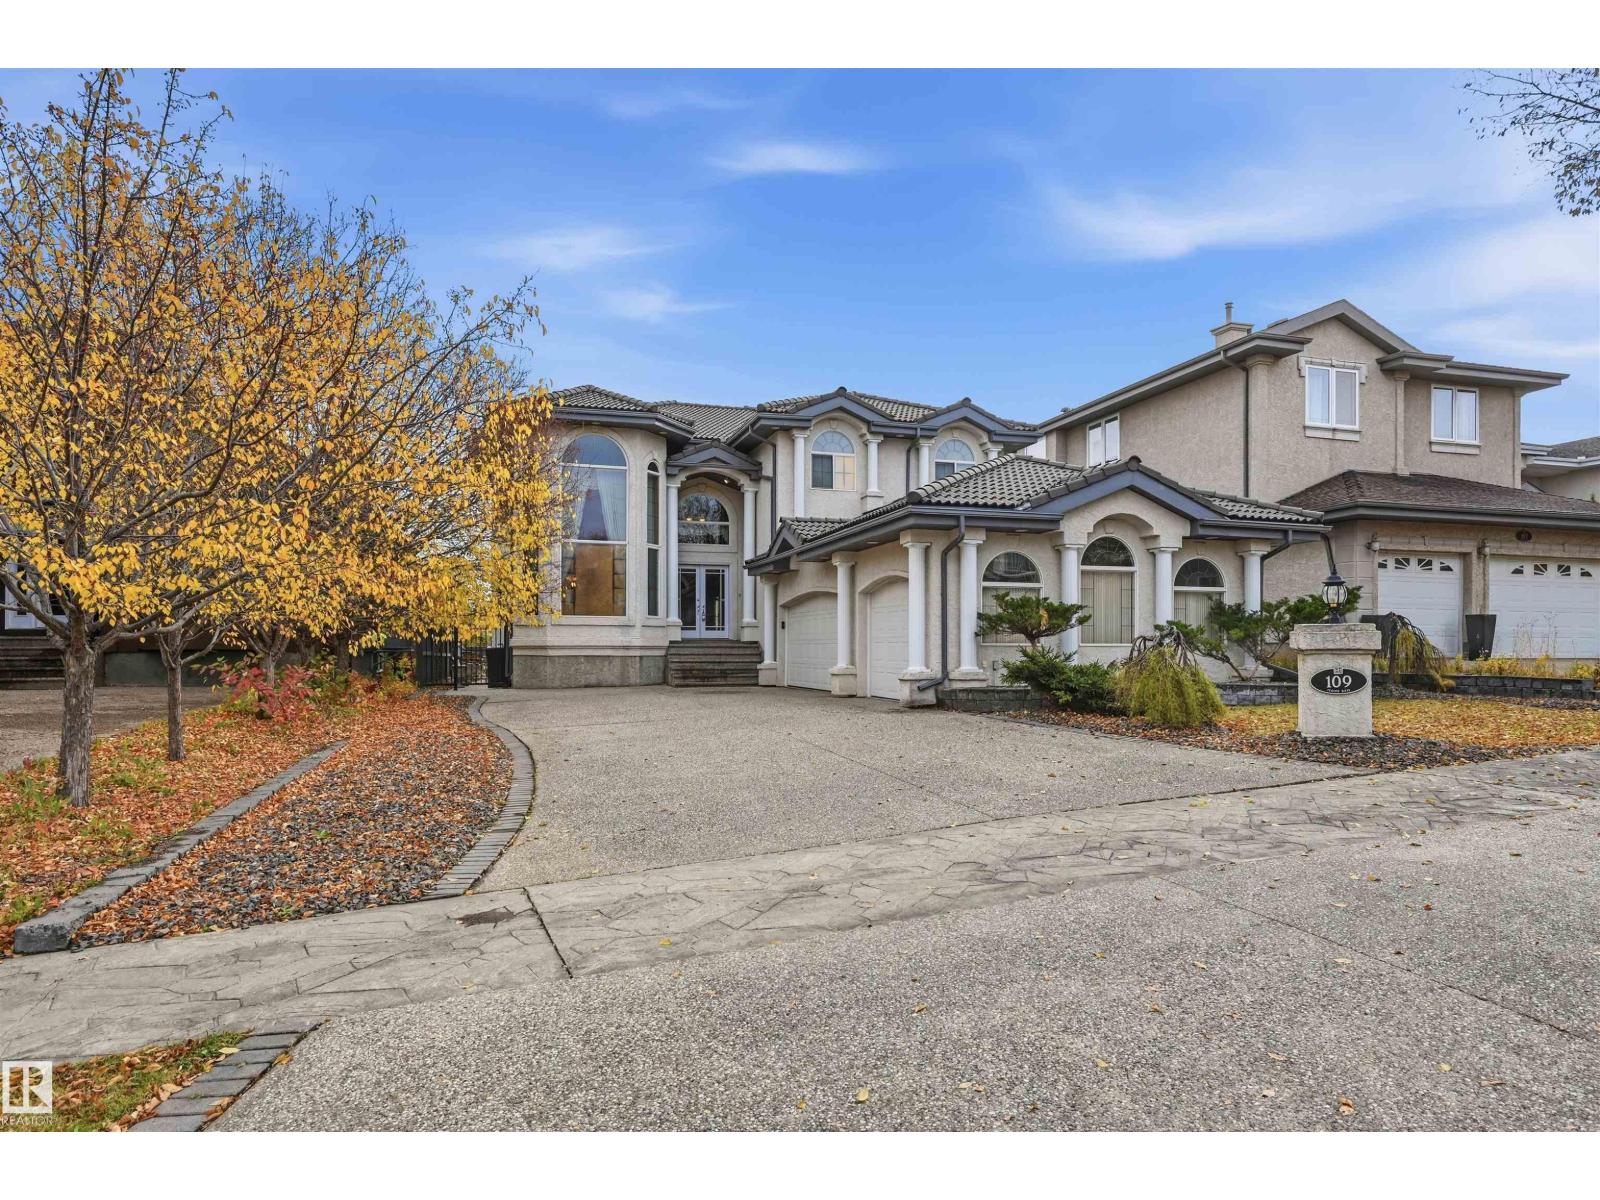
109 Tegler Gate Ga NW
Edmonton, Alberta
Welcome to this wonderful home with pride of ownership throughout! Beautifully maintained and offers a bright and spacious main floor with an inviting living room, formal dining room and a well appointed kitchen with stainless steel appliances and access to a large deck overlooking the private yard, perfect for entertaining or relacing outdoors. The cozy family room features a gas fireplace ,creating a warm and welcoming atmosphere. A convenient main floor bedroom and laundry finishes off this level. Upstairs you will love the loft area, perfect for home office or reading nook. 4 bedrooms with the primary offering a large walk in closet and 5 piece ensuite. Completing this exceptional home is a triple car garage with stair access to the unfinished basement, offering added convenience. Located close to all amenities. A must to see!! (id:46923)
RE/MAX Excellence
RE/MAX Elite