
Property Results - On the Ball Real Estate
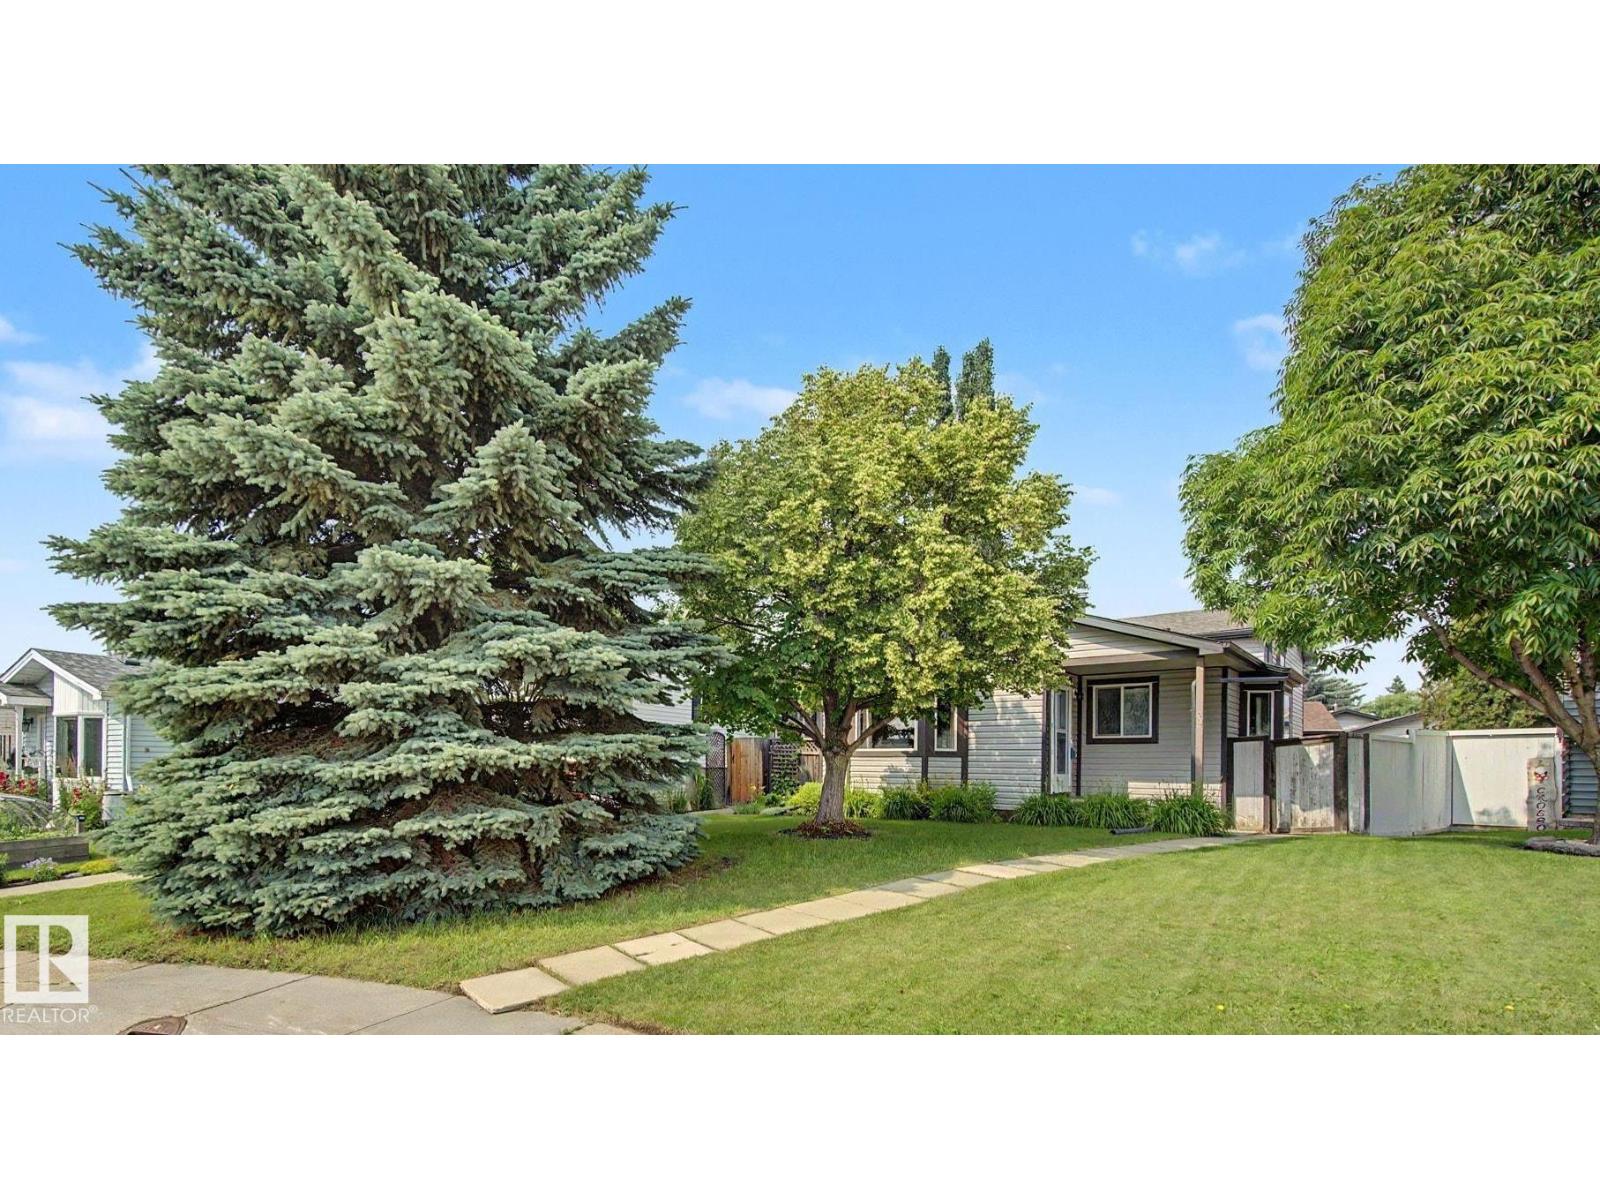
30 Matthew Rd
Spruce Grove, Alberta
Welcome to the mature, quiet neighbourhood of Millgrove! This well-maintained & fully finished 4-level split offers 1,065 sq ft on the upper 2 levels PLUS an additional 1,022 sq ft of developed living space on the lower 2 levels, providing exceptional space for families or multigenerational living. The main level features a bright open-concept living & dining area, plus a separate kitchen with convenient side entrance to the yard. Upstairs offers laminate flooring, 3 bdrms & a beautifully renovated full bath. Lower levels feature a HUGE family rm with corner gas fireplace, built-in cabinetry, 2nd fridge & microwave, offering potential for a 2nd kitchen. 4th level hosts the fully renovated 4-pc bath & large 4th bdrm with W/I closet. Outside, enjoy the private, mature pie-shaped yard with a dog run & raspberry bushes, HUGE dble detached garage & concrete parking pad with room for 3 vehicles.Conveniently located close to schools, parks & walking trails, this beautifully updated home combines comfort & style. (id:46923)
More Real Estate
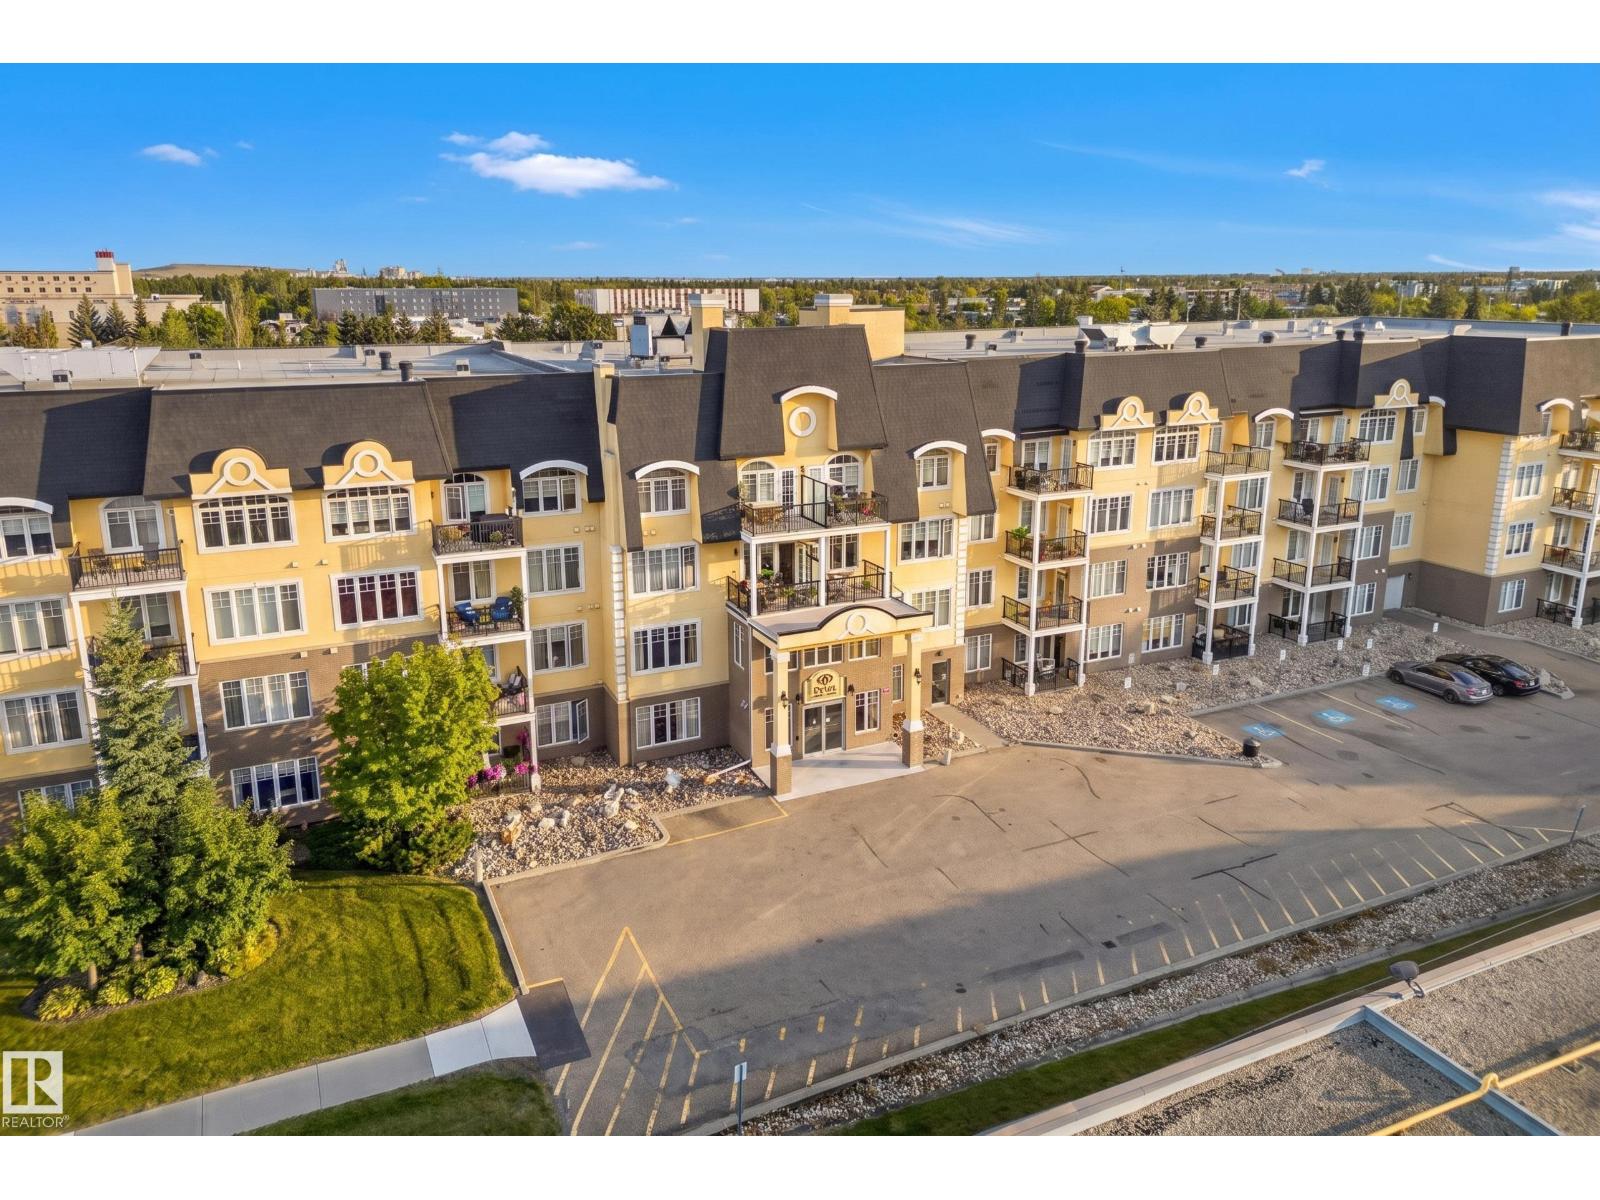
#420 9820 165 St NW
Edmonton, Alberta
Welcome to The Vanier! Built in 2008, this beautifully maintained 55+ residence offers high-end finishing, brand-new balconies and central air conditioning in Edmonton’s west end. This renovated TOP-FLOOR, south-facing unit offers 693 sq. ft.of bright, functional living space. The open-concept layout features upgraded laminate flooring, a spacious great room and a stylish kitchen with high-end cabinetry, ample counter space and a large island. The south-facing living room is filled with natural light and offers direct access to the private balcony. The primary bedroom features a walk-in closet and convenient cheater ensuite access to the updated 3-piece bathroom with a newer oversized glass walk-in shower. In-suite laundry, additional storage and custom window coverings add everyday convenience. Heated Titled underground parking w Storage Cage is included. Residents enjoy excellent amenities including a fitness room, card room,guest suite, car wash, meeting room, hobby rooms, shuffleboard and pool table. (id:46923)
RE/MAX Excellence
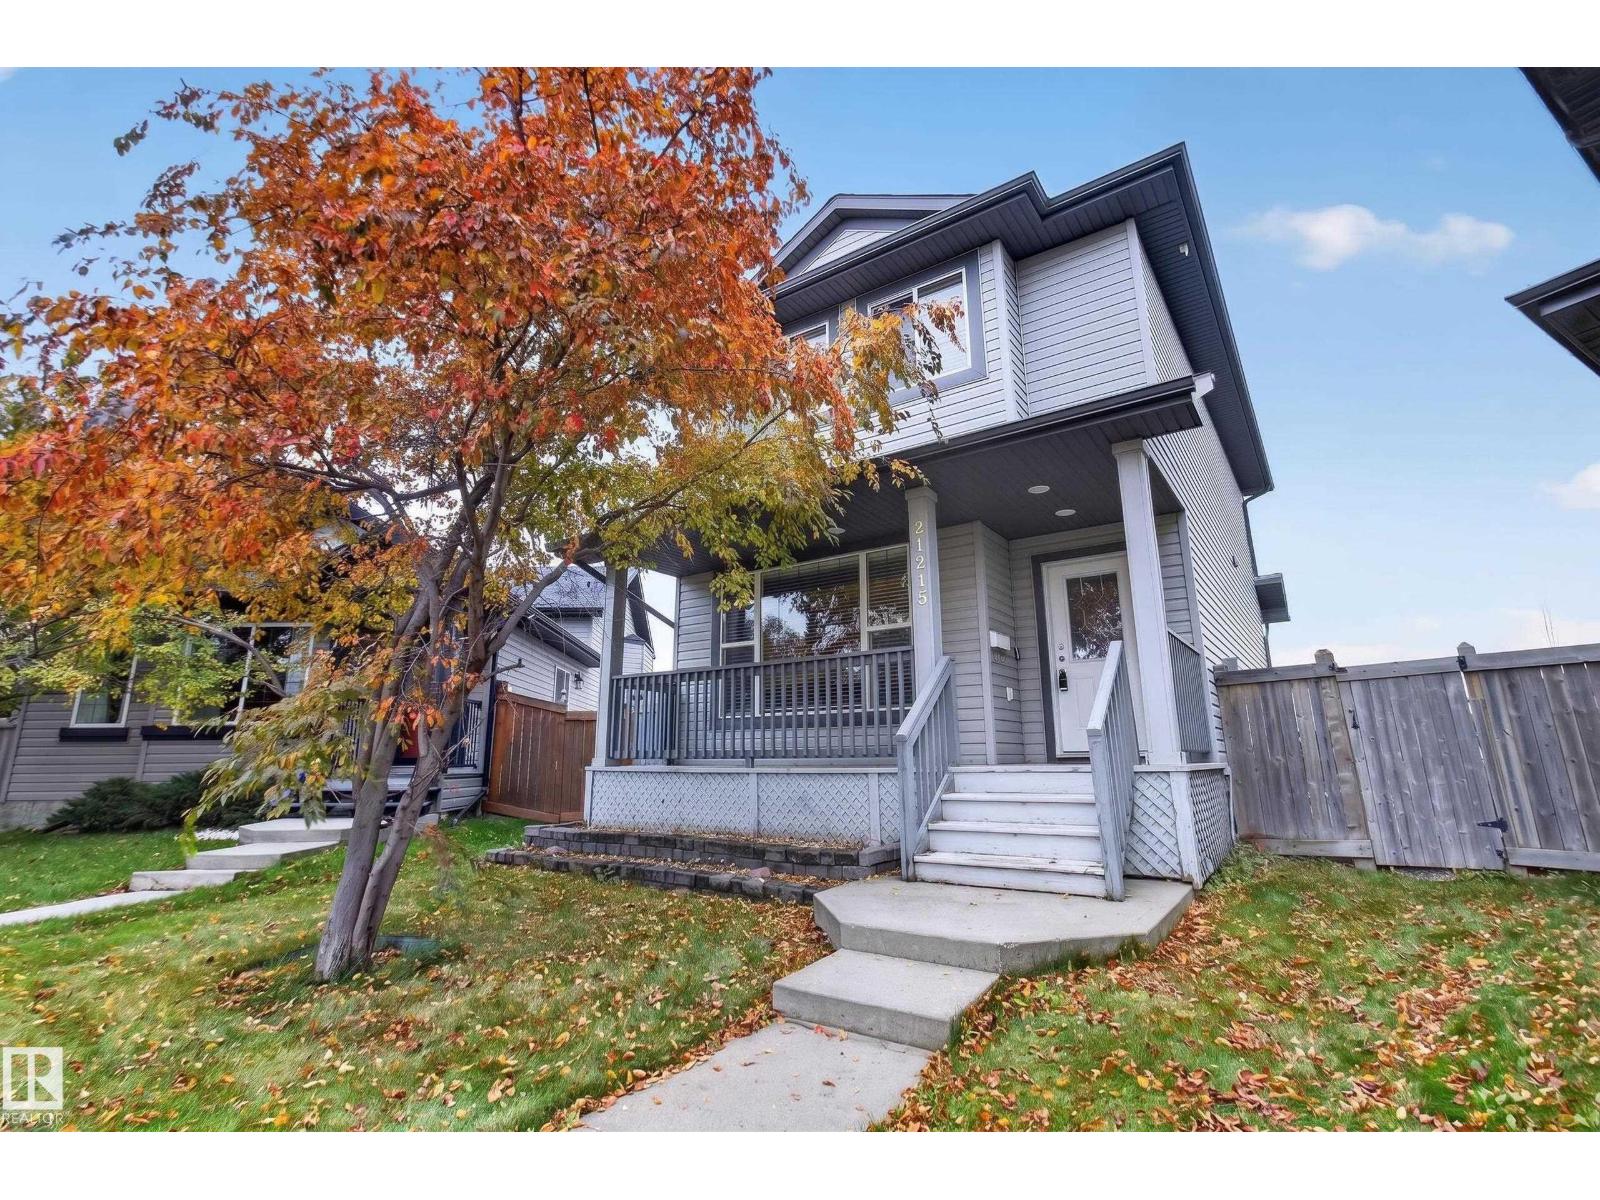
21215 92 Av NW
Edmonton, Alberta
HUGE PIE SHAPE LOT...BACK LANE ACCESS, PERFECT FOR RV PARKING TOO!...IMMEDIATE POSSESSION....FULLY FINISHED BASEMENT...4 BED/4 BATHS...~!WELCOME HOME!~Walk up to a verandah, perfect for those morning coffees! This home is well cared for, and move in ready! Walk into a spacious living room, open to kitchen and dining. Primary suite is a great size, with large walk in closet and 4 pce ensuite. The fully finished basement has a rec room/family room, large bedroom and 2 pce bath. Plenty of storage space too! The pie shaped lot offers plenty of backyard, to do so much with. Lots of parking, with enough space for RV too! The yard also has a concrete patio and storage shed. Fully finished home, great bones and huge backyard make this the perfect home! Check it out today! (id:46923)
RE/MAX Elite
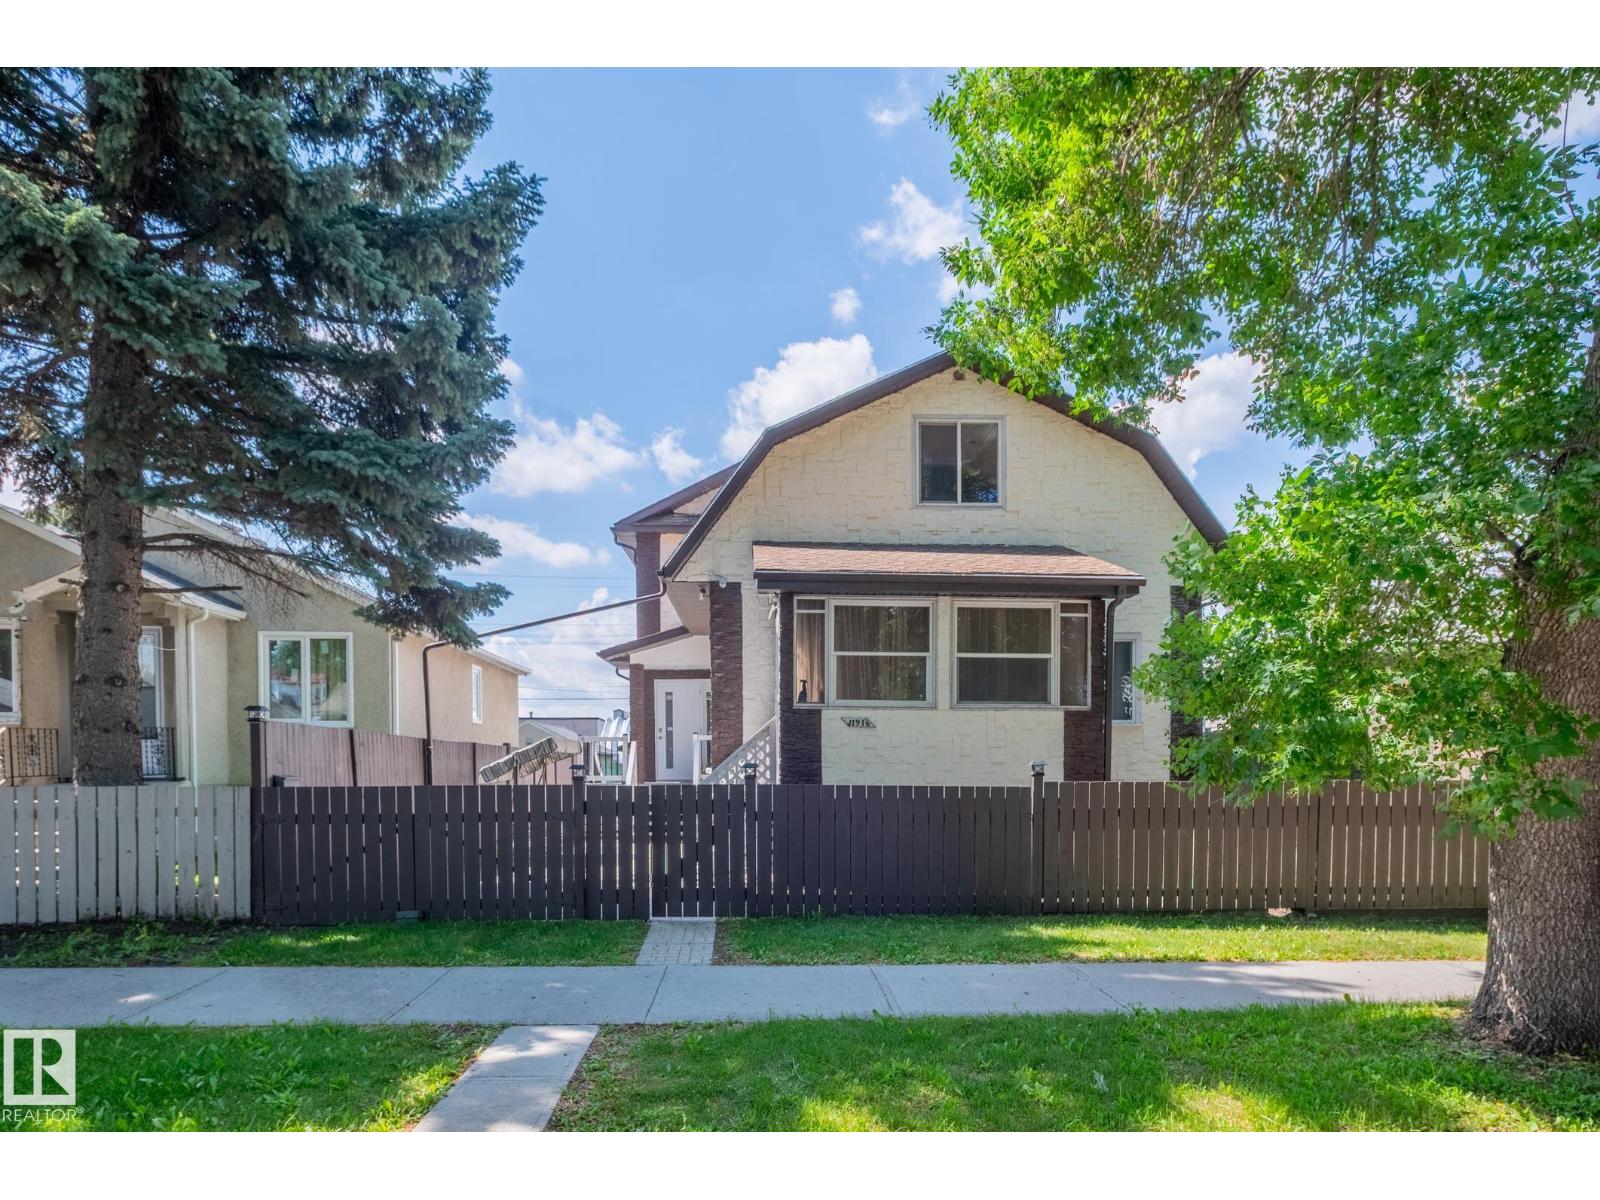
11916 71 St NW
Edmonton, Alberta
A HOME THAT LIVES BEAUTIFULLY AND EARNS SMARTLY! Welcome to this impressive two-storey home in the mature, green community of Montrose, featuring a fully finished legal basement suite! Step inside to a grand foyer, a separate living room, and an elegant central staircase adding traditional mansion-style charm. The main floor offers a spacious, private kitchen, dining area, a generous family room, two bedrooms, and a five-piece bathroom. Upstairs, discover a huge primary bedroom with a luxurious five-piece ensuite and soaker tub, plus an additional bedroom perfect for the kids.THE BONUS? A brand-new legal basement suite featuring two bedrooms, a kitchen, dining nook, and family room — ideal for generating rental income. Live upstairs. Rent downstairs. Make a smart move!** (id:46923)
Exp Realty
4205 30 St NW
Edmonton, Alberta
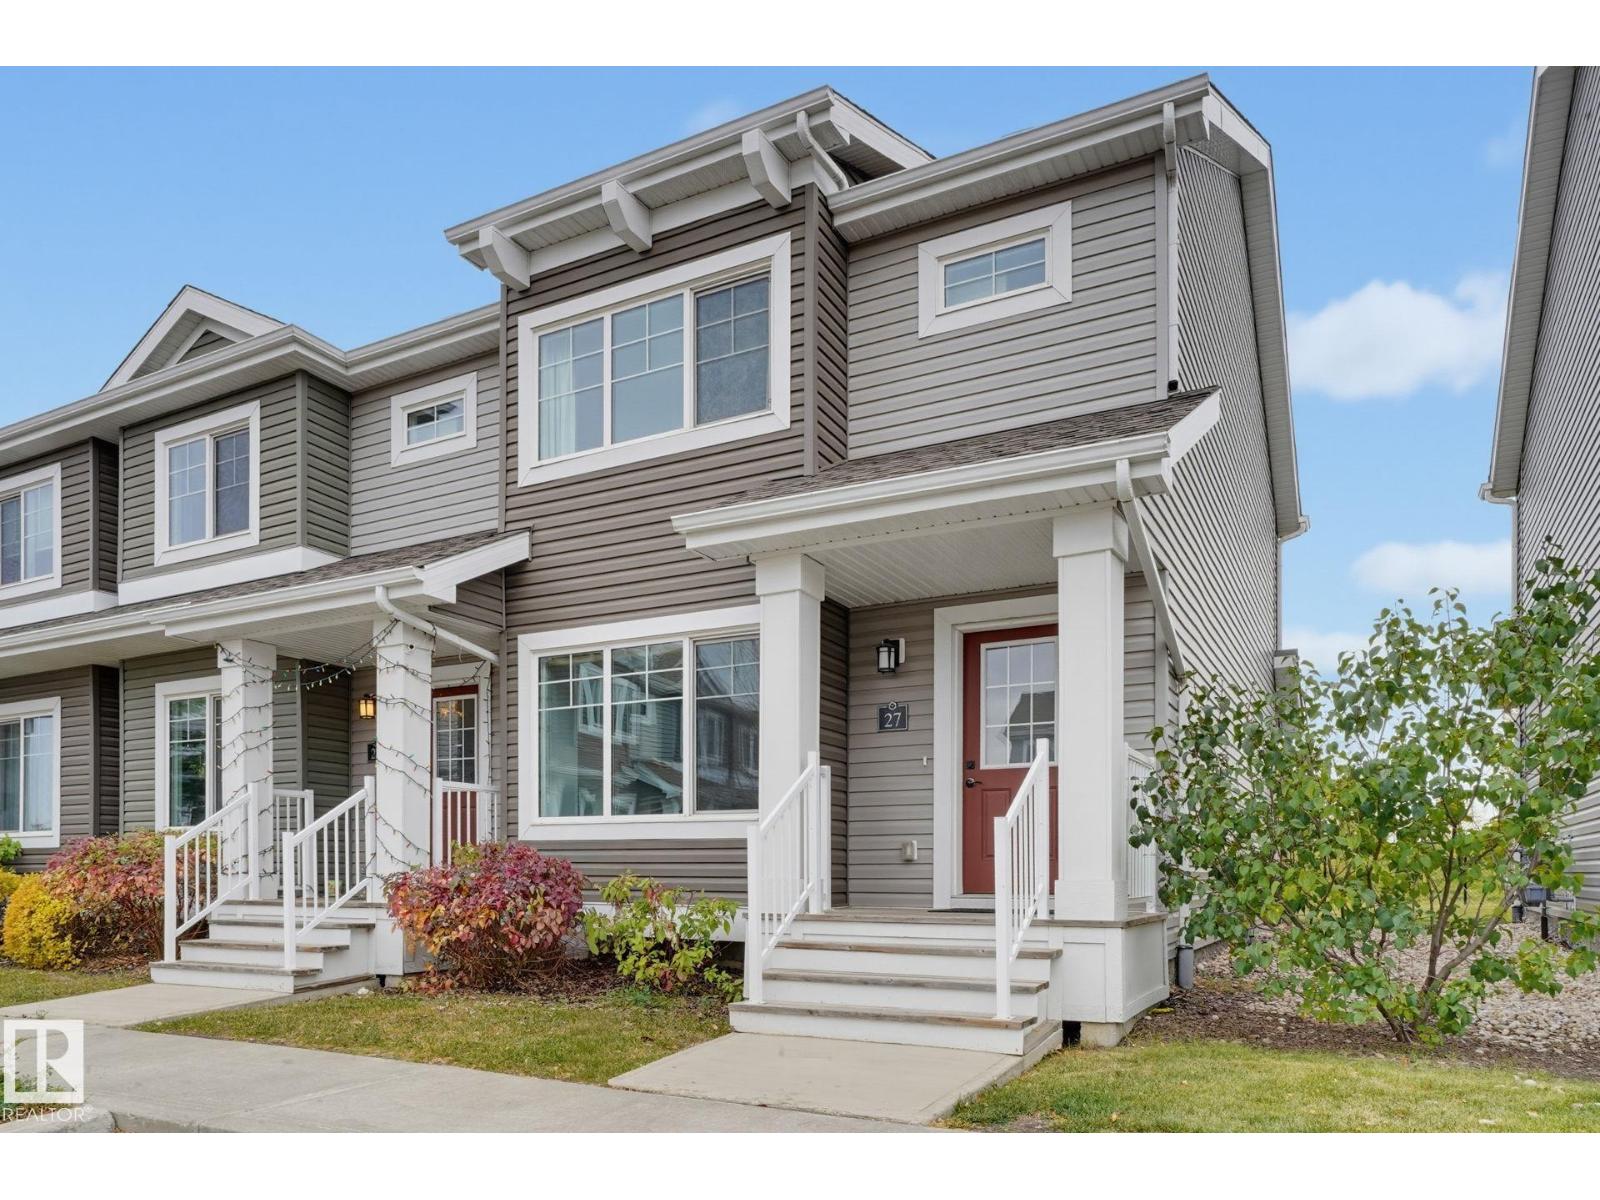
Welcome to this 2016-built end-unit townhouse in the family-friendly community of Larkspur. Backing directly onto a park and just steps to the community playground and outdoor skating rink, this home offers an exceptional location for families and outdoor living. The bright, open-concept main floor features a spacious living and dining area, plus a stylish kitchen with white cabinetry, granite countertops, stainless steel appliances, and plenty of storage. Upstairs you'll find three bedrooms, including a generous primary suite with a walk-in closet, along with a full bathroom. A main floor powder room adds everyday convenience. Enjoy the privacy of only one shared wall and the convenience of two parking stalls right outside your front door. Close to schools, public transit, walking trails, parks, shopping, and with quick access to Whitemud Drive and Anthony Henday Drive, this home offers the perfect balance of comfort, convenience, and location. (id:46923)
Real Broker
5 Ells Cr
Fort Mcmurray, Alberta
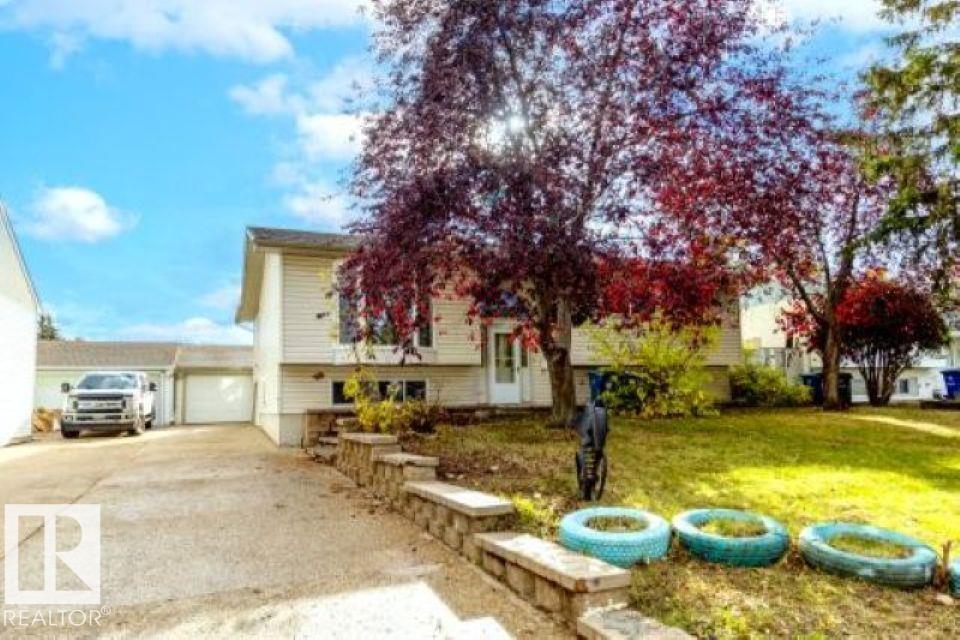
Well-appointed home on Ells Crescent offering 6 rooms, 3 three-piece bathrooms, and a versatile layout with a walkout basement. The home is equipped with air conditioning and solar panels for added comfort and efficiency. Outside, the property features a fully fenced yard and a single detached garage. The walkout basement provides additional flexible space, while the overall layout offers plenty of room to accommodate a variety of living needs. (id:46923)
Comfree
3807 36 Av NW
Edmonton, Alberta
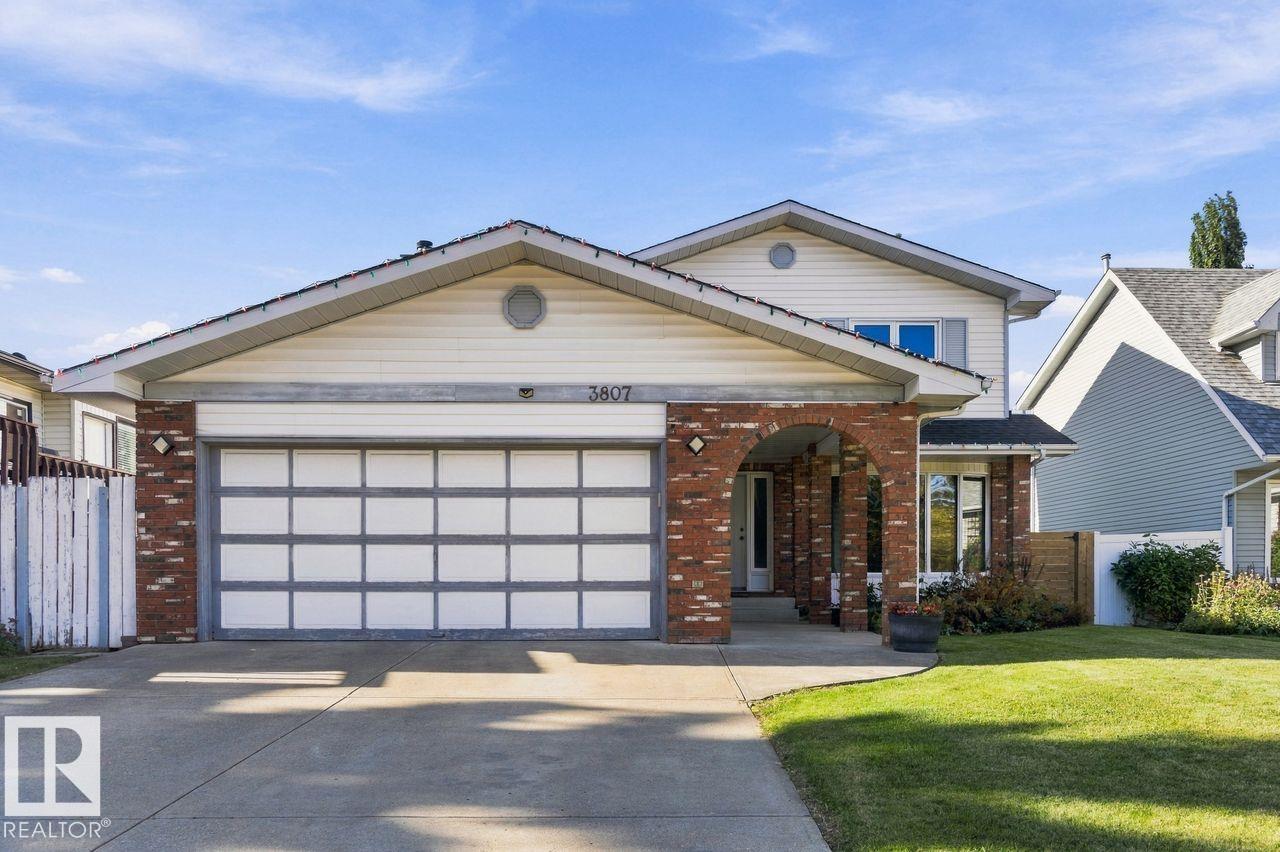
This is a ready to move with meticulously well maintained single family home which is facing to Mill Creek Ravine in the Minchau community of Mill Woods! This home has total of 6-bedrooms, 3.5 baths, and double garage attached for your whole family needs be fulfilled. Triple pane windows, 2 x 6 construction and mature yard. Open living and dining rooms provide ample space for extended family entertainment. Oversize greenhouse kitchen eating nook is an added value for your family’s comfort. Family room with wood burning fireplace and wet bar. Custom oak kitchen with pantry and full oak sunshine ceiling. Main floor laundry/mud room with side entrance door and access to attached garage. Bright 4-piece ensuite bathroom with 6 foot soaker tub and makeup vanity to complement spacious master bedroom and its walk-in closet. All bedrooms in the upper floor are spacious and great size. Southwest facing backyard and a 2 level pressure treated deck. A gate for RV parking as the full size lot has a back lane. (id:46923)
Exp Realty
1338 Rutherford Rd SW
Edmonton, Alberta
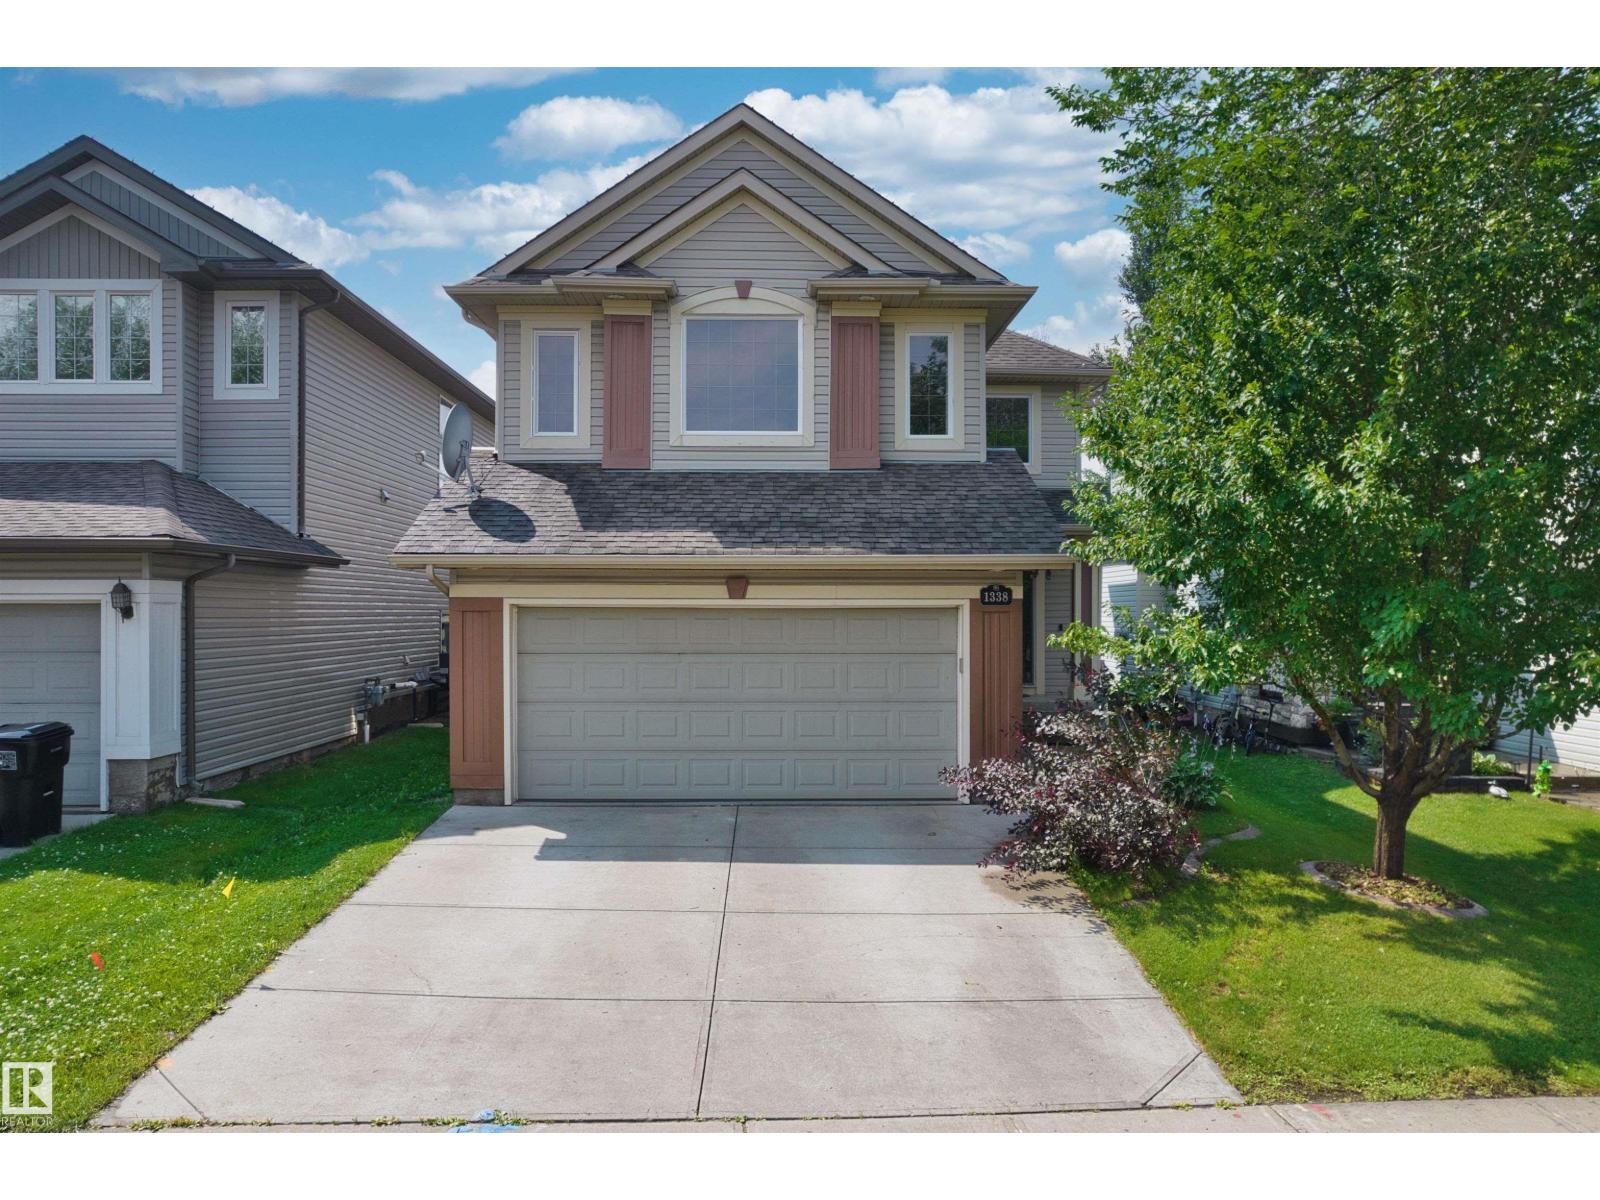
This former show home offers a well-designed layout with a fully finished basement. It features a total of 5 bedrooms, 3.5 bathrooms and a double attached heated garage. The main floor features an open-to-below foyer, hardwood flooring, a cozy living room with a gas fireplace and a bright dining area with windows on three sides with direct access to the backyard deck. A separate laundry room adds convenience. Upstairs offers a spacious bonus room, three bedrooms and two full bathrooms. The primary bedroom includes a walk-in closet and a 4-piece ensuite with a separate shower and soaker tub. The finished basement adds two bedrooms, a large recreation room, a wet bar with granite and stone finishes and a 3-piece bathroom with a tiled shower. The fully fenced backyard features a large tiered deck, raised garden beds and mature landscaping. Conveniently located within walking distance of Johnny Bright School and close to parks, shopping, transit and major commuter routes. (id:46923)
Homes & Gardens Real Estate Limited
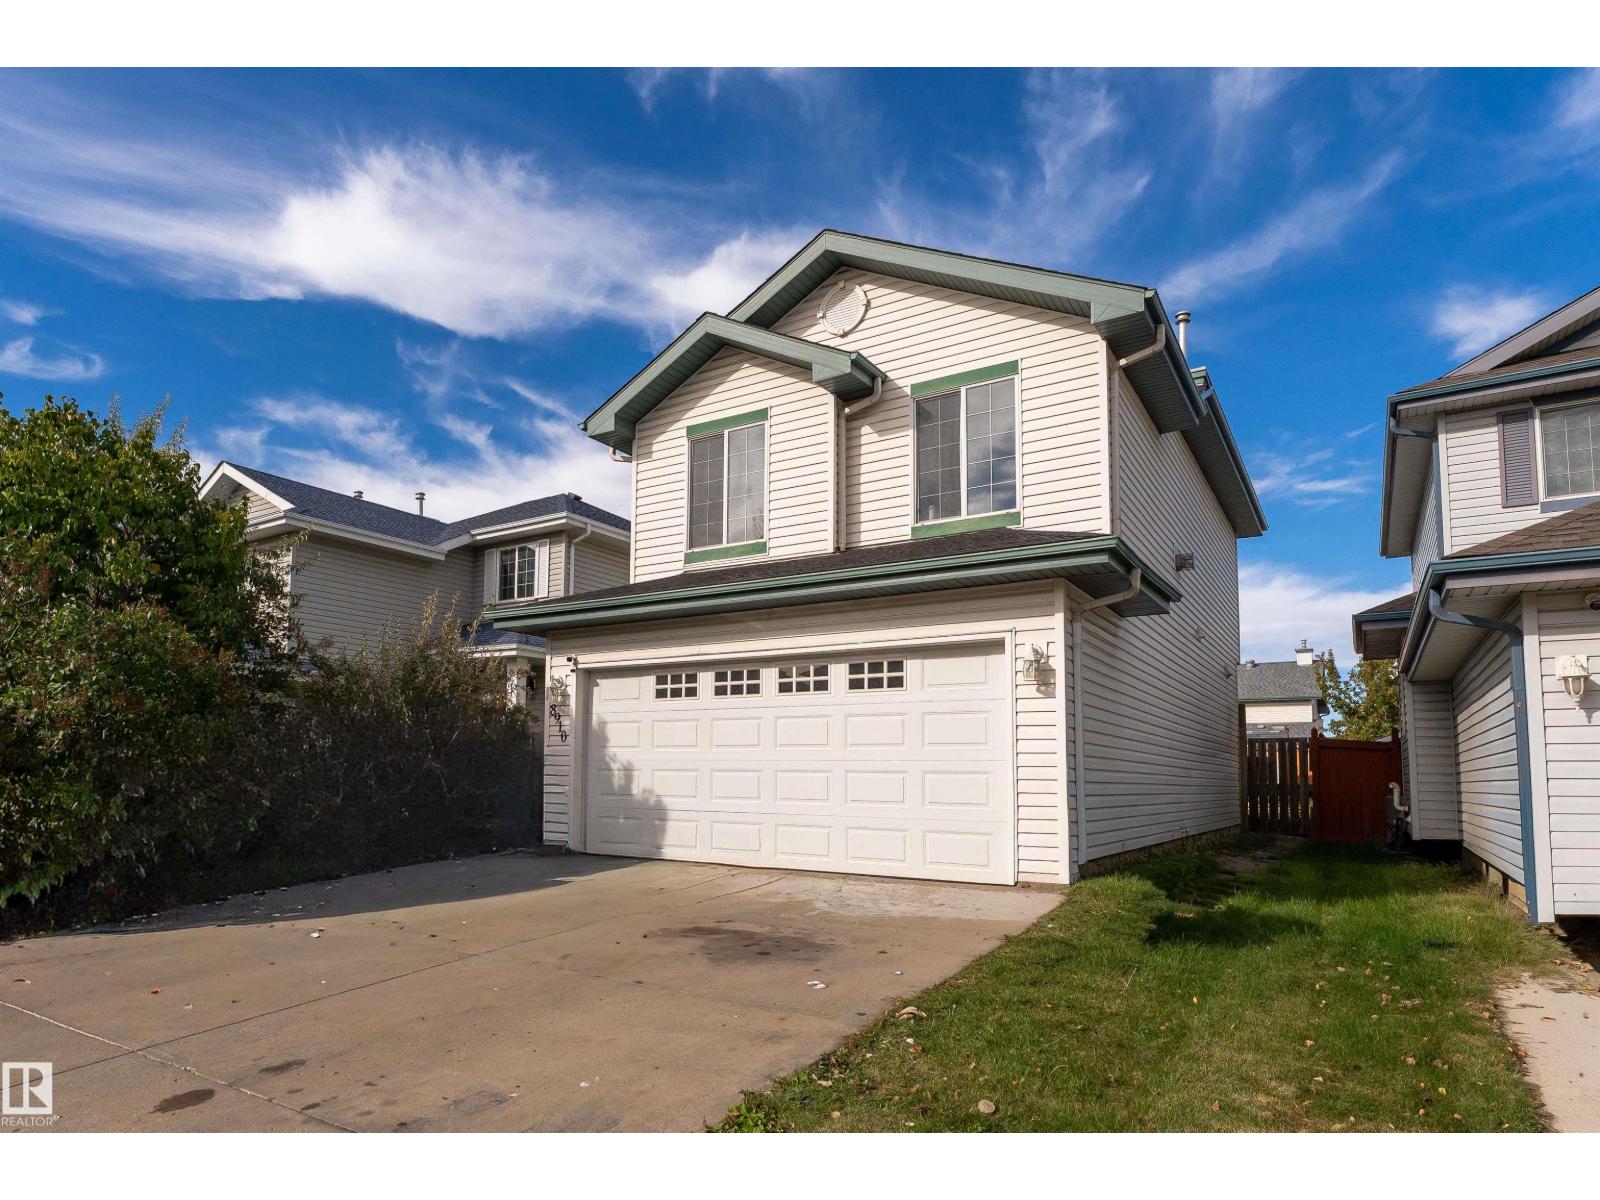
8910 7 Av SW
Edmonton, Alberta
MOVE-IN READY in Ellerslie Crossing! This well-kept 2-storey delivers the updates, space & location today's buyers are looking for. Enjoy NEW VINYL PLANK flooring, NEWER SHINGLES, a NEWER FURNACE and stainless steel appliances including a NATURAL GAS STOVE. The bright main floor features an open-concept living and kitchen area designed for everyday living and entertaining. The kitchen offers a walk-in pantry, plenty of cabinetry and a large island with sink. Upstairs you'll find 3 bedrooms plus a spacious BONUS ROOM with fireplace, perfect for movie nights or relaxing at the end of the day. The master bedroom features a walk-in closet and private 4-piece ensuite. The unfinished basement provides additional space ready for your own vision. Outside and enjoy the beautiful deck, HOT TUB and Shed! Located near shopping, schools, Anthony Henday and Highway 2. A fantastic opportunity in a great location. Come see it before it's gone. With major updates already completed, you can move in, settle down and enjoy! (id:46923)
Exp Realty
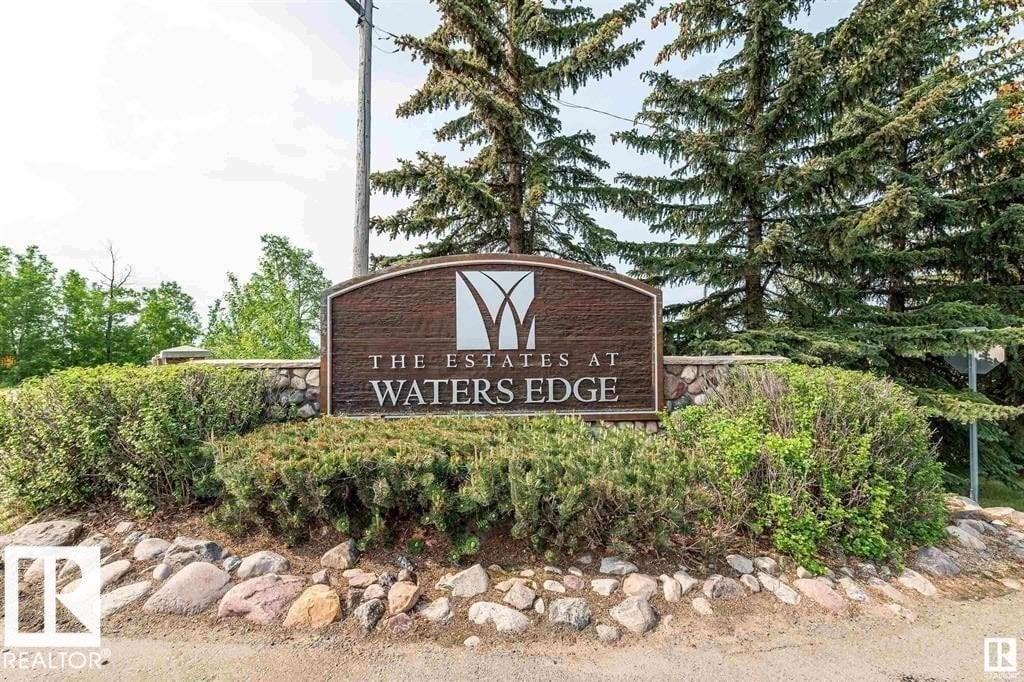
500 55101 St. Anne Trail
Rural Lac Ste. Anne County, Alberta
Build your dream lake retreat in the prestigious Estates at Waters Edge on beautiful Lac Ste. Anne. This 0.22-acre lot offers the perfect opportunity to create a custom home or getaway in one of Alberta's premier gated lake communities. Just 45 minutes from Edmonton, Waters Edge combines the tranquility of lakeside living with exceptional resort-style amenities, including private lake access, marina and boat launch, heated outdoor pool, fitness centre, clubhouse, walking trails, playgrounds, and beautifully maintained grounds. Whether you're boating, fishing, paddleboarding, snowmobiling, or simply enjoying breathtaking sunsets, every season offers something special. Create the lifestyle you've been dreaming of in a welcoming community where recreation, relaxation, and lake living come together. Your escape to Waters Edge starts here. (id:46923)
The Foundry Real Estate Company Ltd
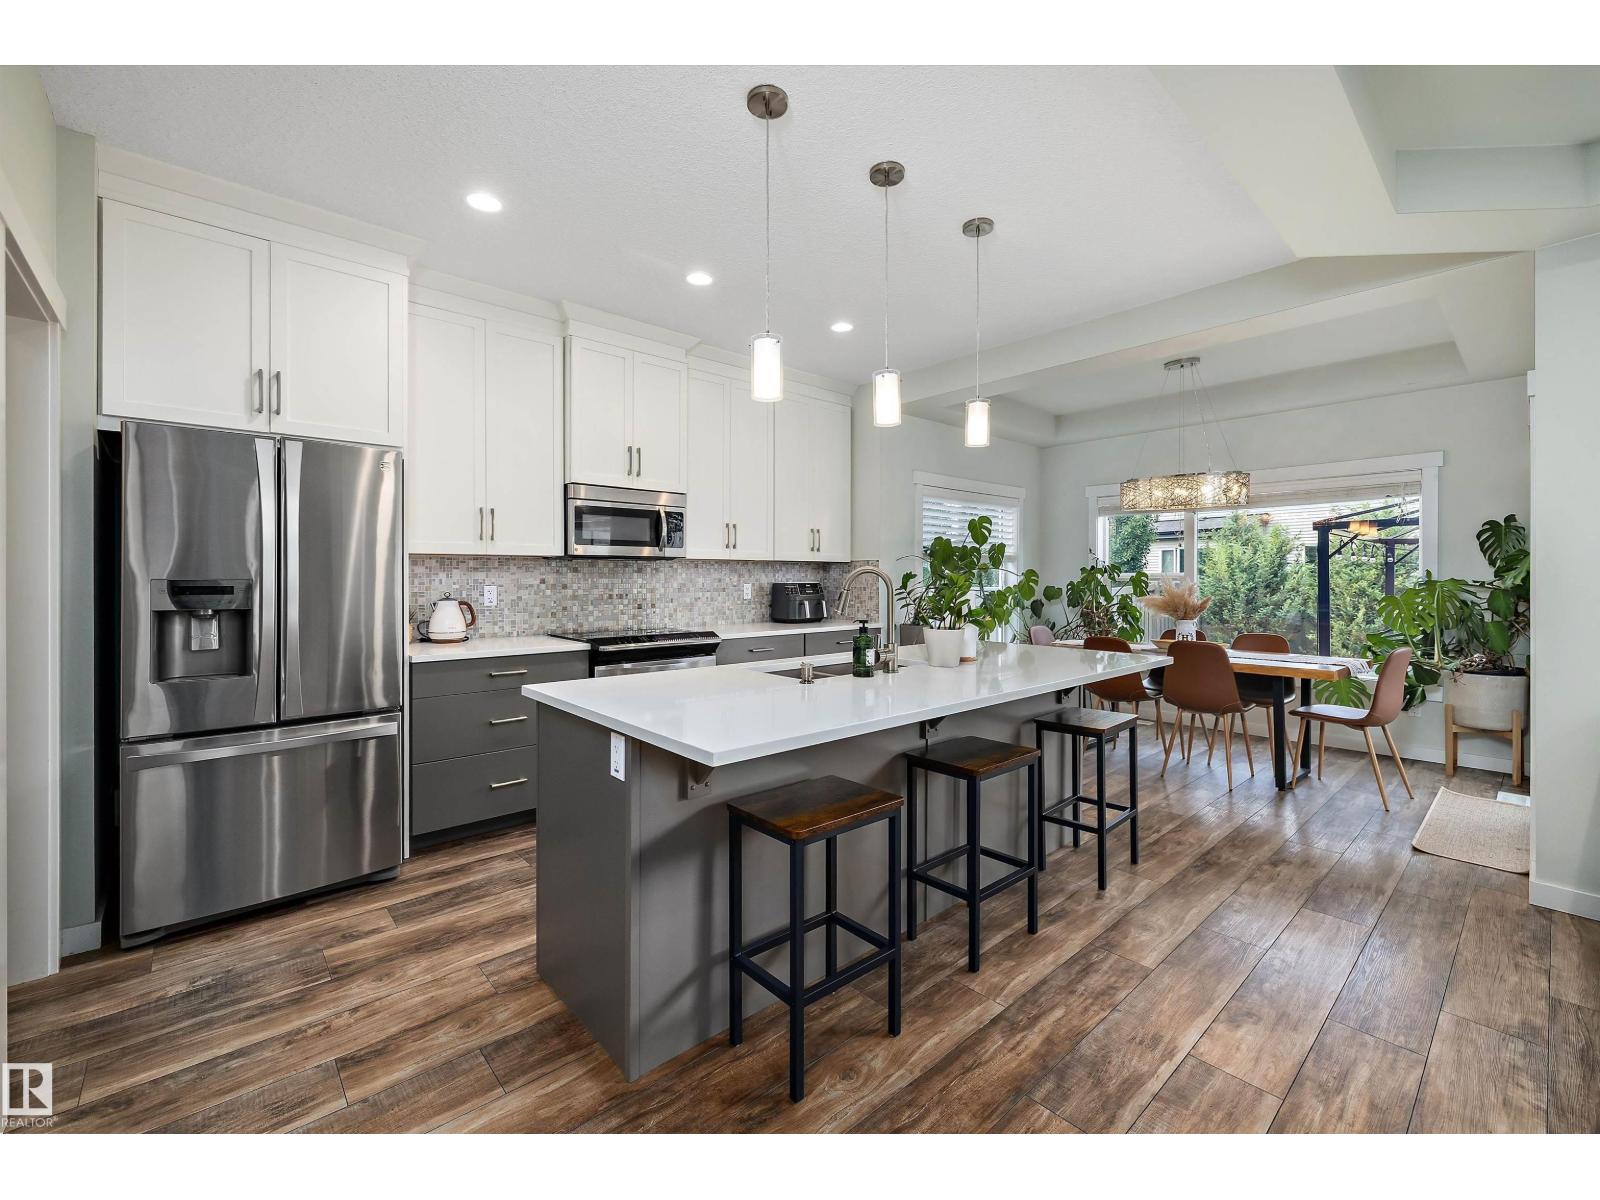
3911 Claxton Lo SW
Edmonton, Alberta
Welcome to Chappelle—this is the one you've been waiting for! This beautifully maintained 1,678 sq.ft. Homes by AVI 2-storey sits on FULL size lot and offers 3 bedrooms, a den, and 2.5 bathrooms. The bright, open-concept main floor showcases stylish wood-grain flooring, a modern colour palette, and a stunning kitchen featuring two-tone cabinetry, quartz countertops, under-cabinet lighting, stainless steel appliances, an induction stove (with gas hookup), and a large island. The inviting living room overlooks the southwest-facing backyard and features a stone-surround gas fireplace with an elegant coffered ceiling. Upstairs you'll find a versatile desk space/reading nook, three spacious bedrooms, and a luxurious primary retreat with a walk-in closet and spa-inspired 5-piece ensuite. Enjoy the landscaped, fenced yard with a two-tier deck and gazebo. Extras include A/C, new 75-gallon hot water tank, 5.1 ceiling speakers, central vac/security rough-ins, a 24' attached garage, and hot/cold exterior taps. (id:46923)
Maxwell Progressive
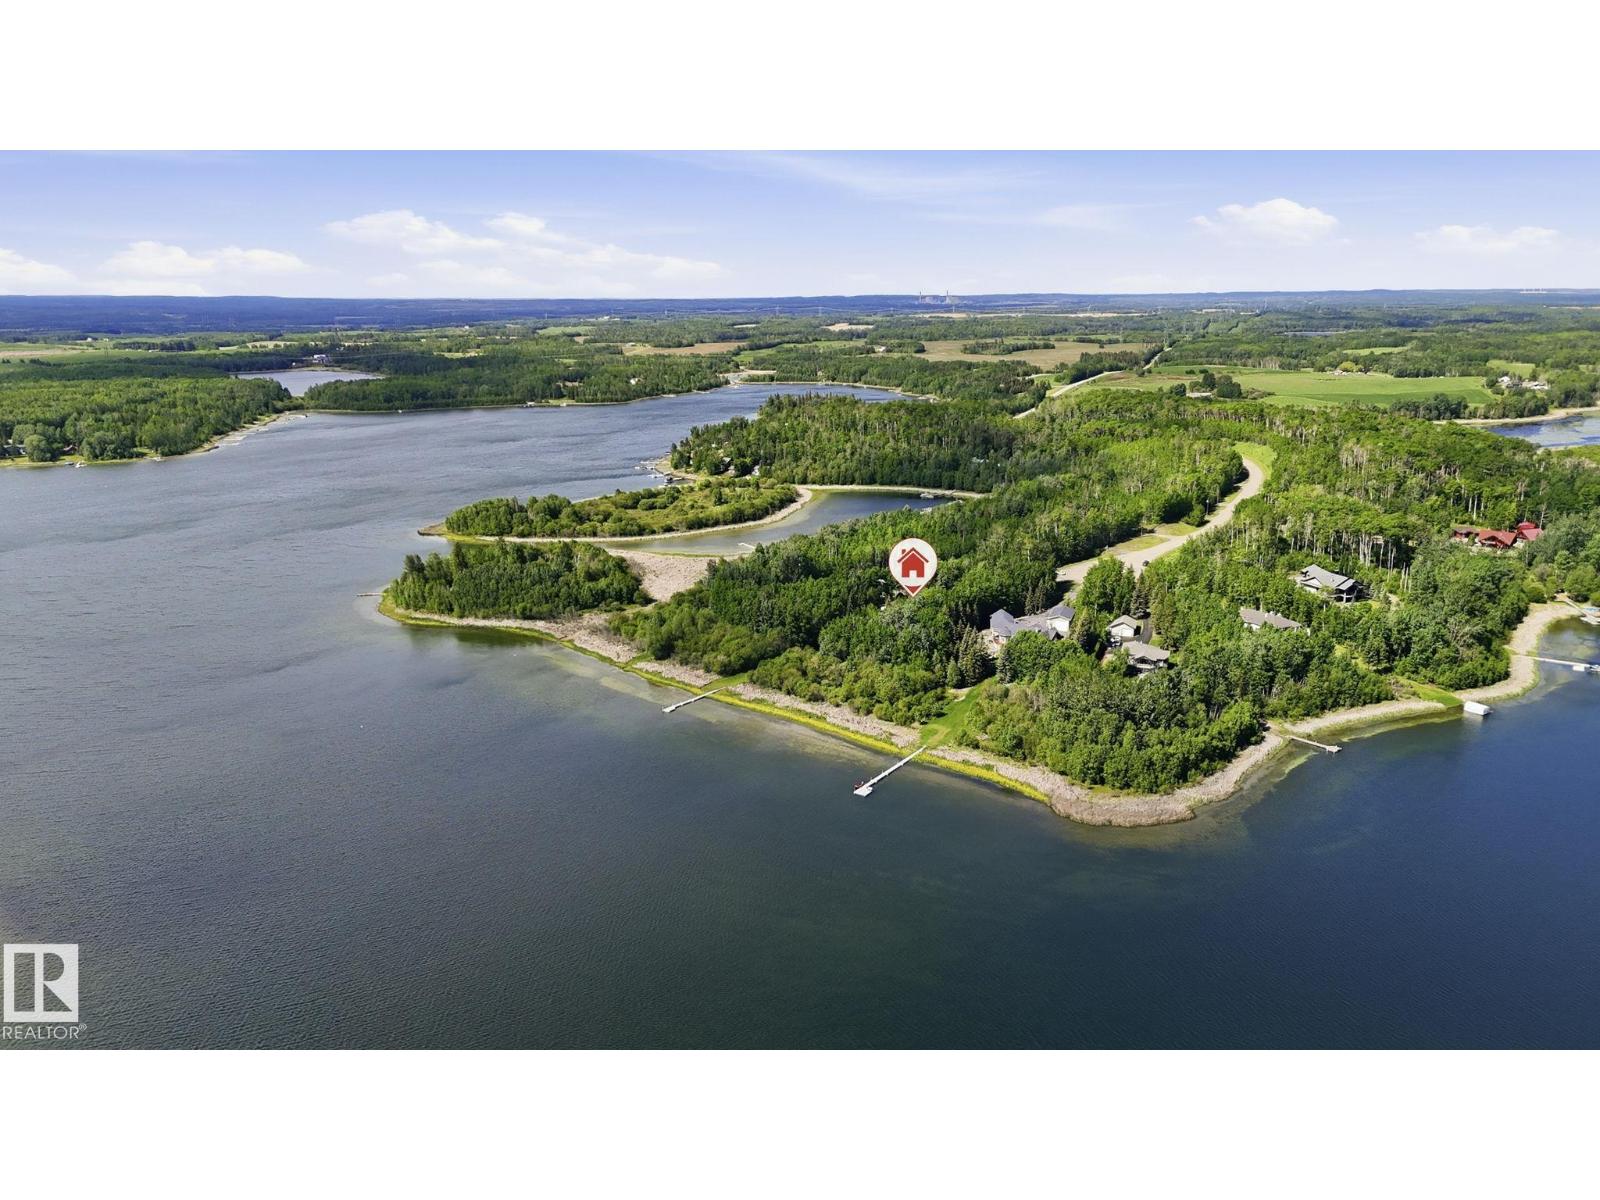
#17 2414 Twp Road 522
Rural Parkland County, Alberta
Rare opportunity to own 200' of prime LAKEFRONT at Two Island Point on Jackfish Lake! Nestled on a huge private, beautifully landscaped lot, this fully finished WALKOUT Bungalow w/breathtaking views, & flat usable lakeside yard, offers the ultimate year-round lake lifestyle. Designed for comfort & accessibility, this well-maintained 4 bedroom home features vaulted ceilings, granite cnters, tile flring, glass railings, w/spacious open-concept layout, & in-floor heating throughout basement. Walkout level provides seamless access to the waterfront. Drilled well, septic holding tank, newer roof (last 5 years). Gated entrance w/long private treed driveway for a true retreat-like setting. Attached oversized garage w/concrete apron offers plenty of room for vehicles, boats, & recreational toys. Dock sections are included & there's even some space for some guests RVs. Exceptional privacy, stunning views & endless recreation await. WHEELCHAIR ACCESSIBLE HOME w/ wide doors & ramp in garage (id:46923)
Royal LePage Noralta Real Estate