
Property Results - On the Ball Real Estate
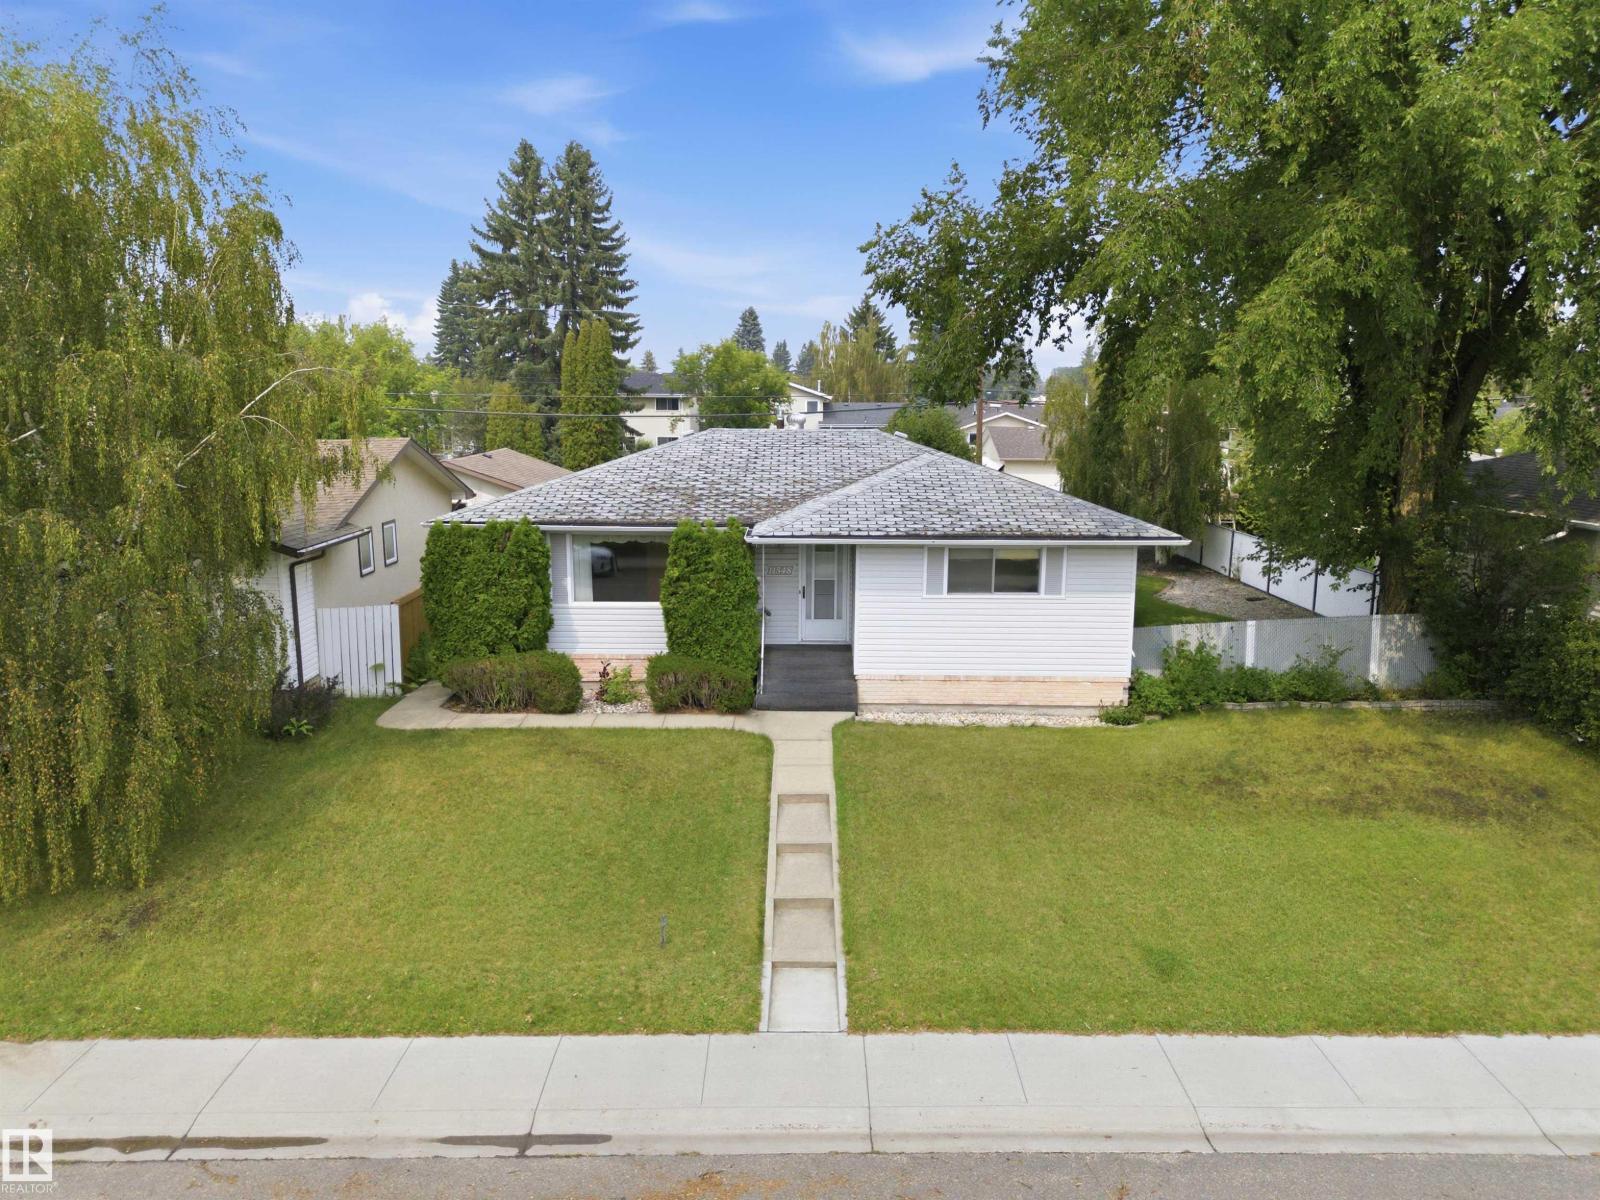
11548 41 Av NW NW
Edmonton, Alberta
First time ever on the market! This solid, well-maintained home is ideally situated facing a park and playground and within walking distance of many top-rated schools. Set on a beautifully landscaped 8,800 sq. ft. lot, it features a 21.3' x 23' double detached garage, greenhouse, and garden shed. The bright main floor offers a spacious L-shaped living and dining room, eat-in kitchen, three generous bedrooms, a 4-piece bath, and a private 2-piece ensuite in the primary bedroom. The fully finished basement includes two bedroom-sized rooms, a huge rec room, a 3-piece bath, laundry, and cold storage. Recent updates include a new furnace and upgraded electrical panel. With great bones, an unbeatable location, and exceptional potential, this is a fantastic opportunity to renovate, personalize, and build equity in a sought-after neighbourhood. (id:46923)
RE/MAX River City
RE/MAX River City
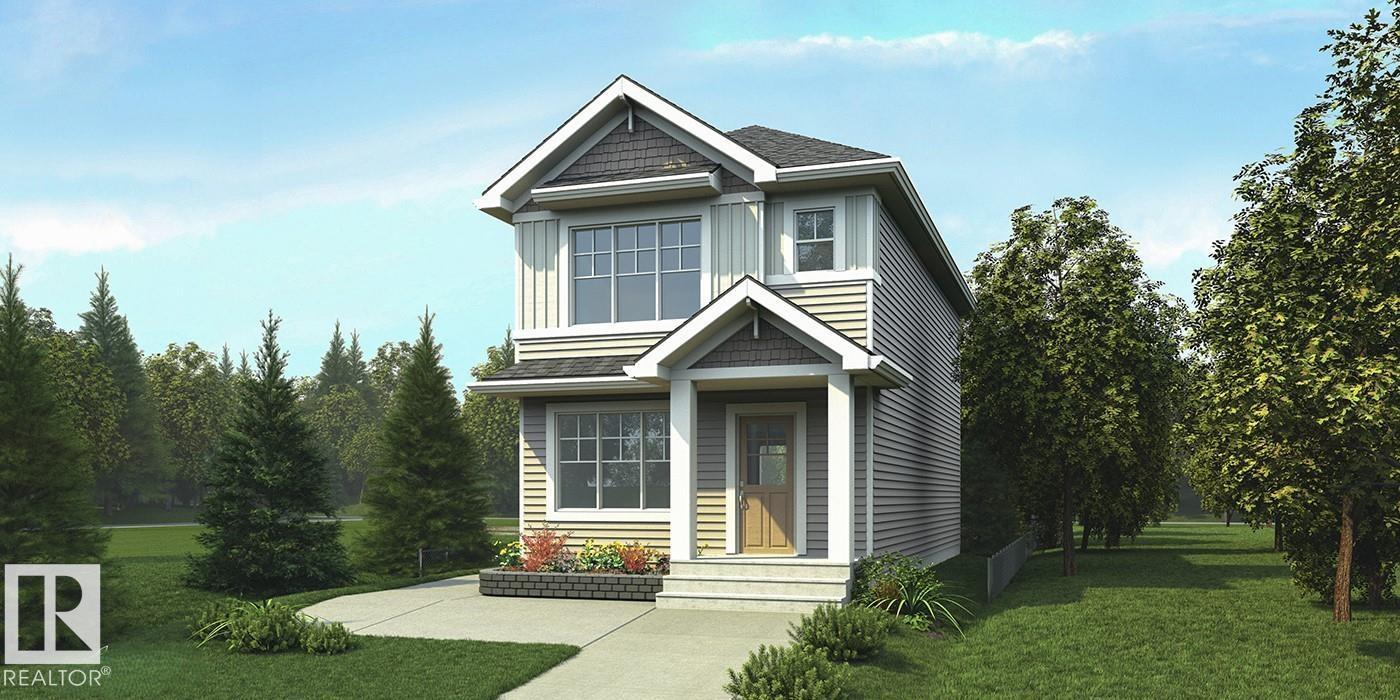
107 Sereno Ln
Fort Saskatchewan, Alberta
Stylish and functional home featuring 9’ ceilings on the main and basement levels, a separate side entry, LVP flooring throughout the main floor, and a parking pad with an option for a future double detached garage. An elegant foyer with coat closet opens to a bright great room filled with natural light from a large front window. The centrally located kitchen offers quartz countertops, a Silgranit undermount sink, island with flush eating ledge and pendant lighting, chimney-style hood fan, full-height backsplash, built-in microwave, and upgraded soft-close cabinetry, plus a spacious pantry. The rear dining area overlooks the backyard with large windows and easy access to a 2-piece bath and rear entry. Upstairs features a versatile loft, a bright primary suite with a walk-in closet and 3-piece ensuite, two additional bedrooms, a full bath, and convenient laundry. Finished with brushed nickel fixtures and basement rough-in plumbing. (id:46923)
Exp Realty
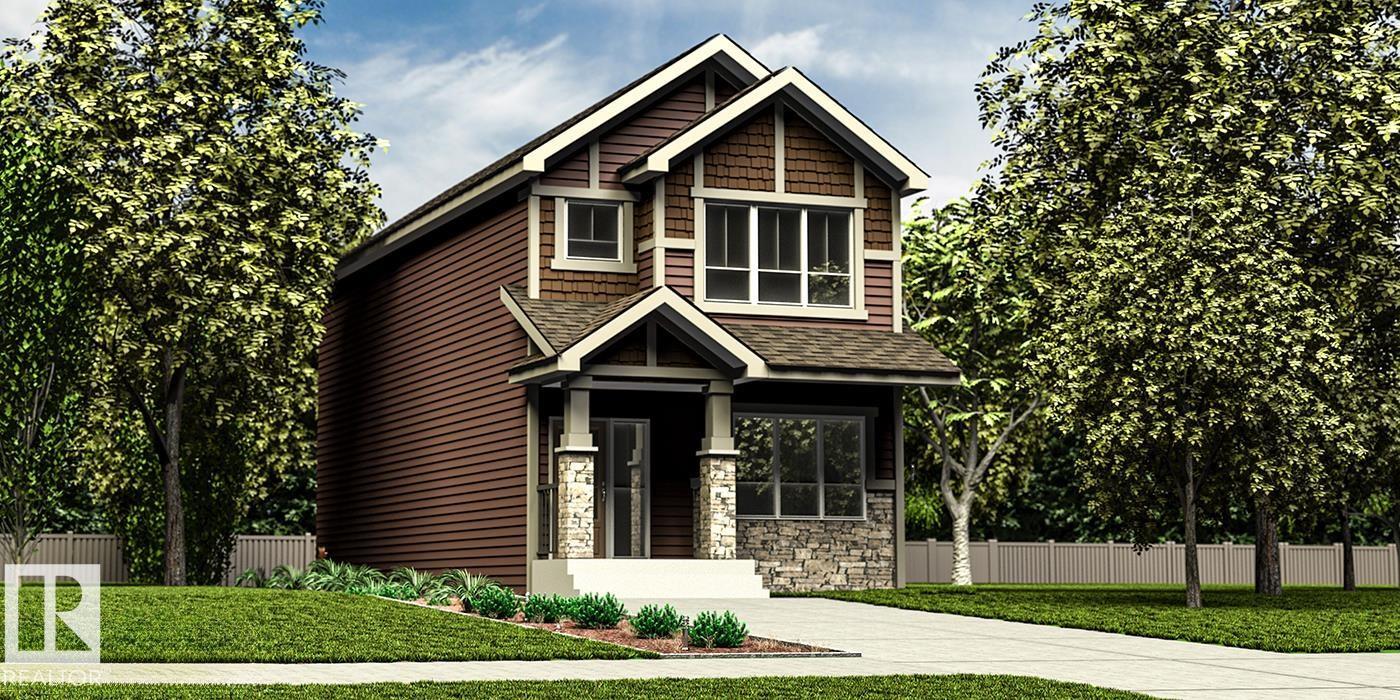
115 Sereno Ln
Fort Saskatchewan, Alberta
Smartly designed 1,619 sq ft home offering functional living for a modern family. Features 9' ceilings on the main and basement levels, a separate side entry, and LVP flooring throughout the main floor. The main level includes a front bedroom—ideal for guests, an office, or multi-generational living—plus a full 3-piece bath with walk-in shower. Enjoy a bright open-concept great room, nook, and kitchen with large windows and backyard access. The kitchen showcases quartz countertops, an island with flush eating ledge, Silgranit undermount sink, pendant lighting, full-height tile backsplash, upgraded cabinetry, and a corner pantry. Upstairs offers a bonus room, spacious primary bedroom with walk-in closet and 3-piece ensuite, two additional bedrooms, a full bath, and convenient laundry. Includes brushed nickel fixtures and basement rough-in plumbing. (id:46923)
Exp Realty
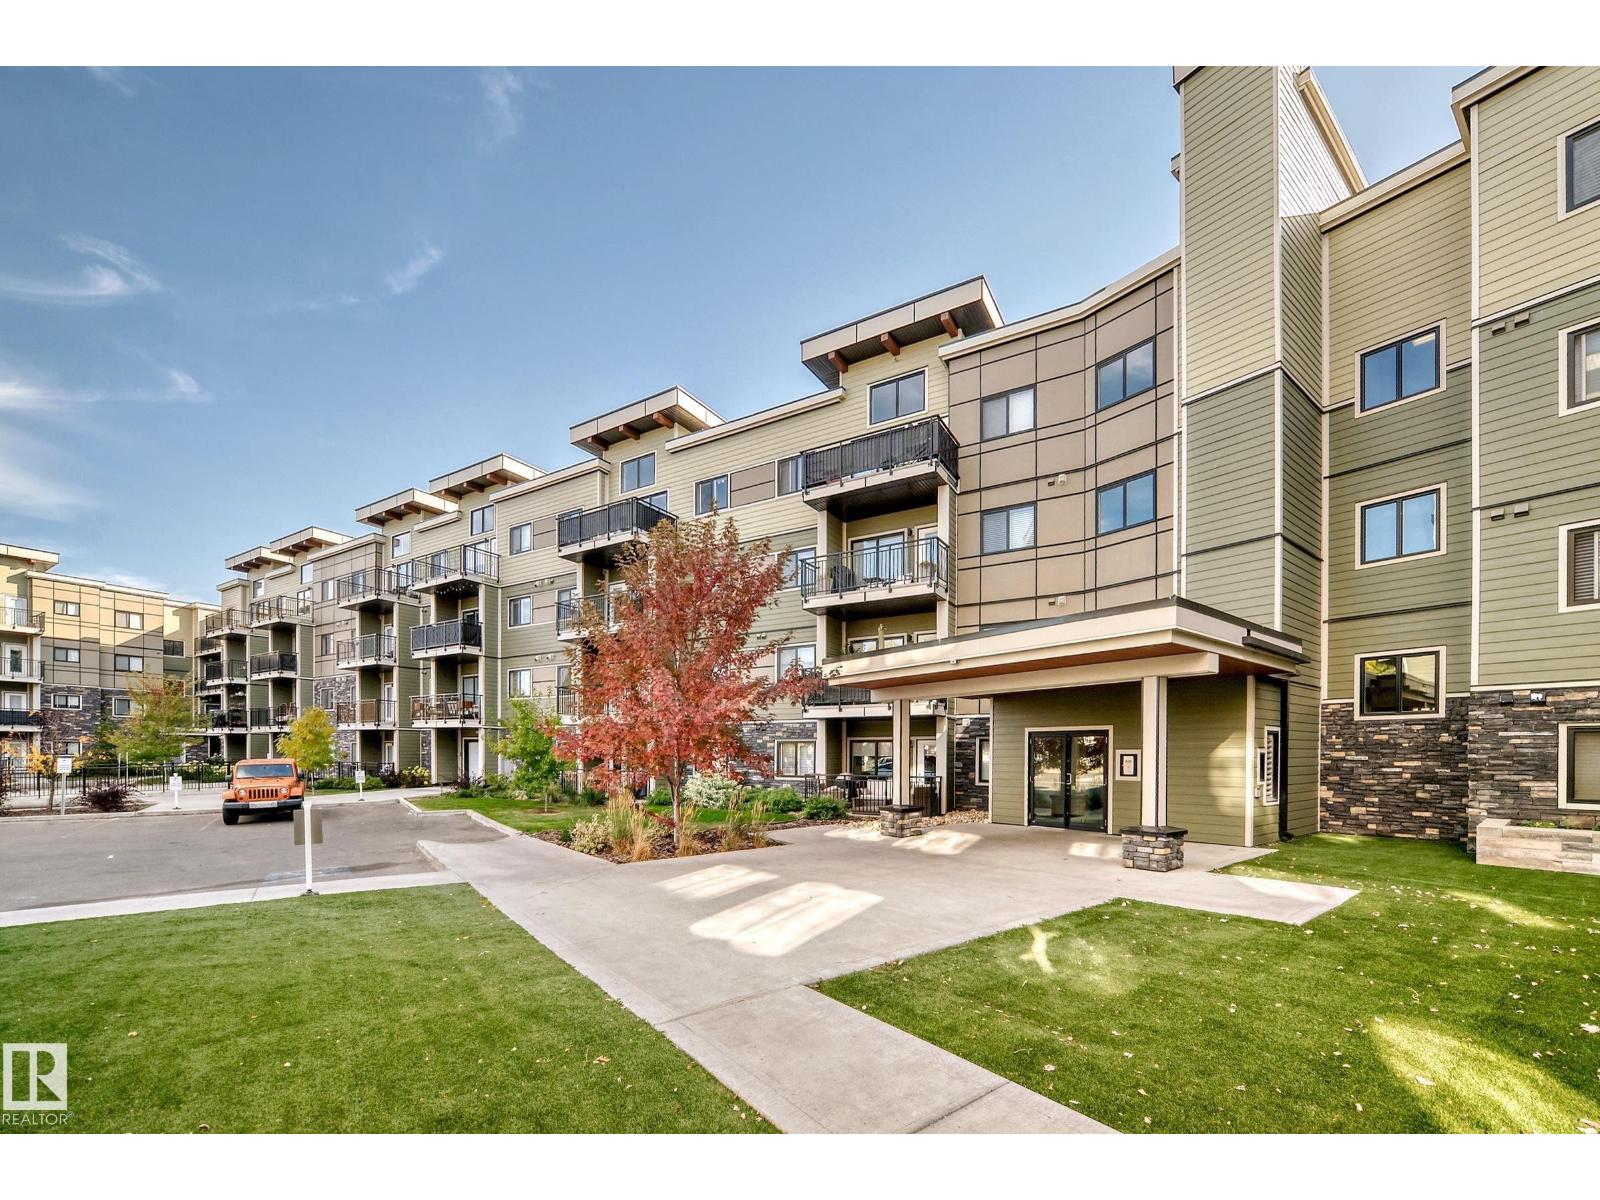
#440 560 Griesbach Parade Pr NW
Edmonton, Alberta
The Connaught at Griesbach - Welcome home to this stunning top-floor, north-facing 2 bedroom, 2 bathroom suite featuring a bright open-concept design and modern finishes throughout. With a builder’s size of 1,000 sq. ft., this suite offers quartz countertops, soft-close cabinetry, and low-maintenance vinyl plank flooring in the main living areas, complemented by plush carpet in the bedrooms. The impressive two-storey living room is filled with natural light from expansive windows, with a bedroom conveniently located on each side for added privacy. Step out onto the spacious deck, complete with a natural gas hookup for barbecuing. Enjoy the many building amenities, including a fitness centre, social/amenity room, library, car wash bay, and secure key fob access. Additional features include Hunter Douglas window coverings, stainless steel appliances, in-suite laundry with stacking washer and dryer, and one underground parking stall. Building was treated with fire retardant spray during construction. (id:46923)
Royal LePage Summit Realty
#401 10710 116 St NW
Edmonton, Alberta
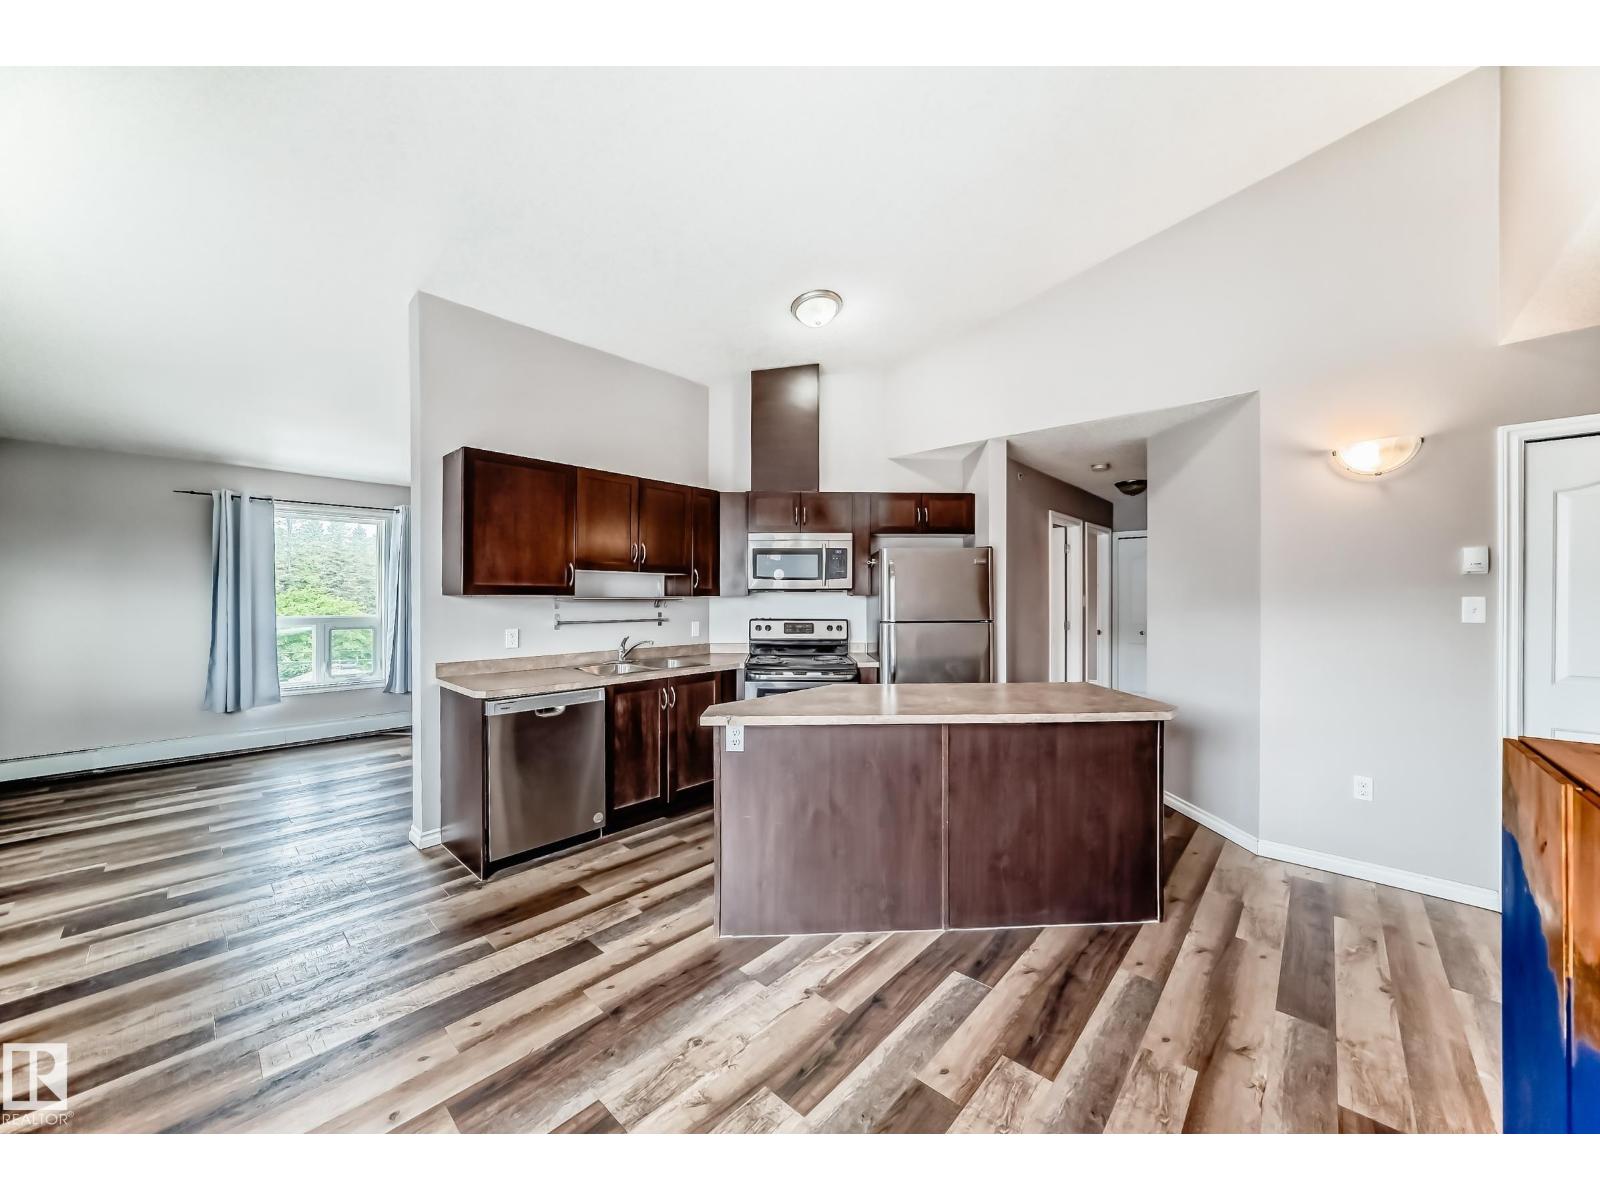
Top floor corner unit with a vaulted ceiling, South-facing balcony, and 2 parking stalls (tandem) for an amazing price! This move-in ready condo has durable vinyl plank flooring throughout, a large kitchen, dining area, and living room with corner gas fireplace. Down the hall is the primary bedroom with walk-through closet and full bathroom, a second bedroom, full bathroom, and in-suite laundry with some storage. Located off of a bus route, close to Unity Square, and the Brewery District...this is a great property for people who like to go out and enjoy life! (id:46923)
RE/MAX Real Estate
1609 210a St NW
Edmonton, Alberta
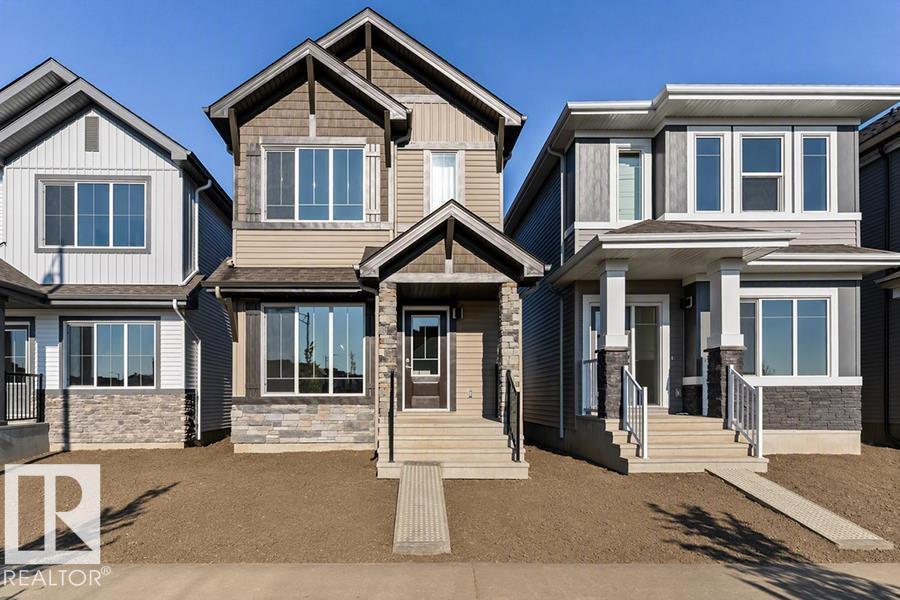
This home combines comfort and efficiency with a bright, open layout designed for daily living. The main floor features 9' ceilings, LVP floor throughout, and a welcoming foyer w/ coat closet leading into the great room filled w/ natural light from a large front window. The nook sits between the great room and the kitchen at the rear of the home, which includes quartz counters, a stainless steel sink, an over-the-range microwave, Thermofoil cabinets w/ soft-close doors & drawers, and a pantry cabinet. It’s framed by large windows. Also at the rear is a convenient 2-pc bath and back entry leading to the yard and parking pad, w/ option for a detached double garage. Upstairs offers a primary w/ walk-in closet & 3-pc ensuite w/ tub/shower combo, plus 2 add'l bedrooms and a 3-pc bath. The laundry is located in the basement, which has rough-in plumbing for a future bathroom. This home is under construction, so there is still time to make changes! (id:46923)
Exp Realty
1605 210a St NW
Edmonton, Alberta
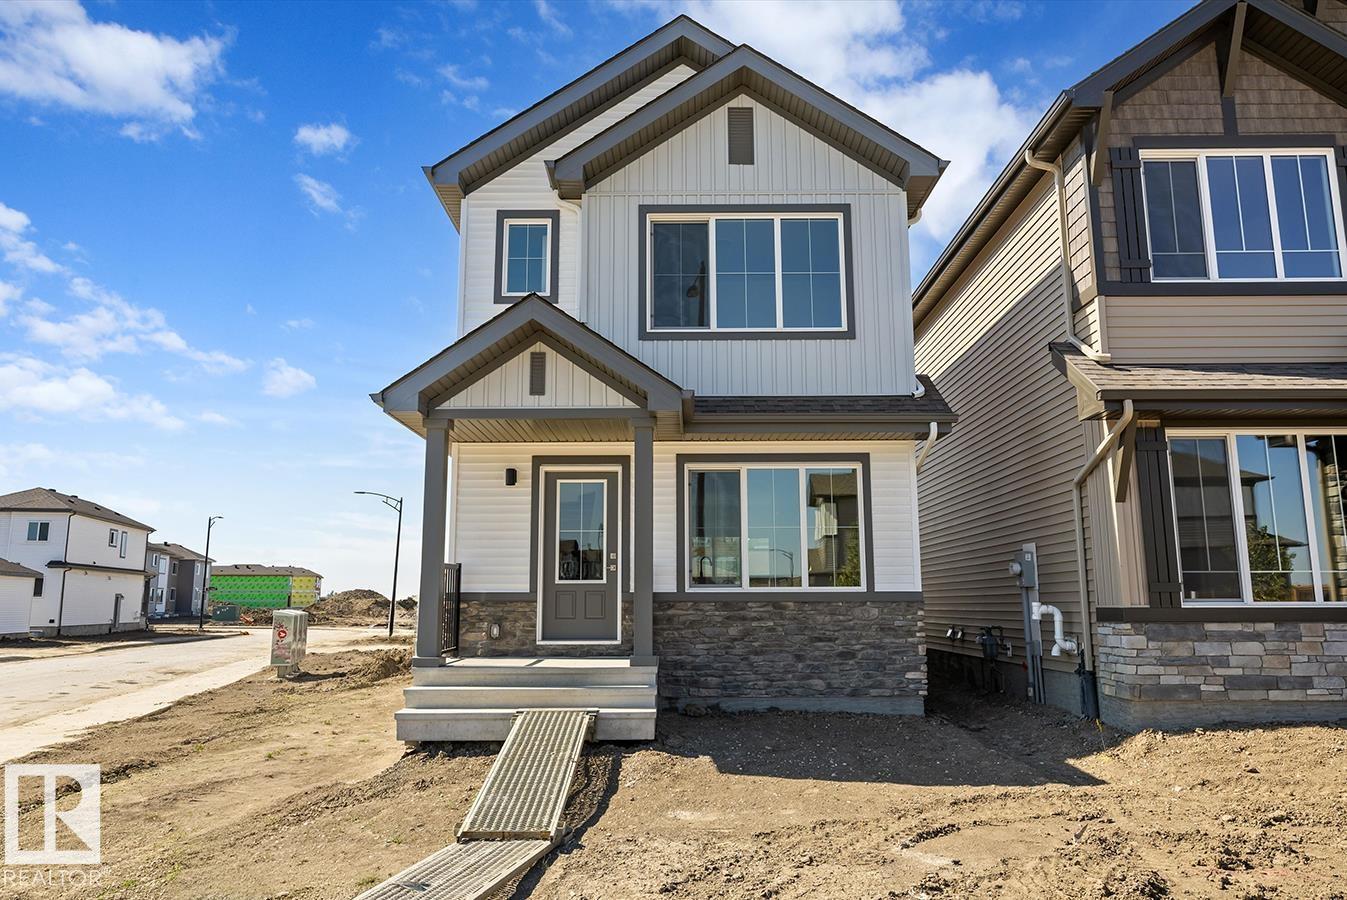
This home combines comfort and efficiency with a bright, open layout designed for daily living. The main floor features 9' ceilings, LVP floor throughout, and a welcoming foyer w/ coat closet leading into the great room filled w/ natural light from a large front window. The kitchen sits at the center of the home and includes quartz counters, an island w/ flush eating ledge, undermount sink, over-the-range microwave, profiled cabinets w/ soft-close doors & drawers, and a spacious pantry. The rear dining area is framed by large windows overlooking the backyard. Also at the rear is a convenient 2-pc bath and back entry leading to the yard and parking pad, w/ option for a detached double gar. Upstairs offers an open loft, a primary w/ walk-in closet & 3-pc ensuite w/ tub/shower combo, plus 2 add'l bdrms, a 3-pc bath, and a laundry closet sized for stackable washer/dryer. Black fixtures, side entrance, 9' bsmt ceilings & bsmt rough-ins included. This home is under const. so there is still time to make changes! (id:46923)
Exp Realty
127 Sereno Ln
Fort Saskatchewan, Alberta
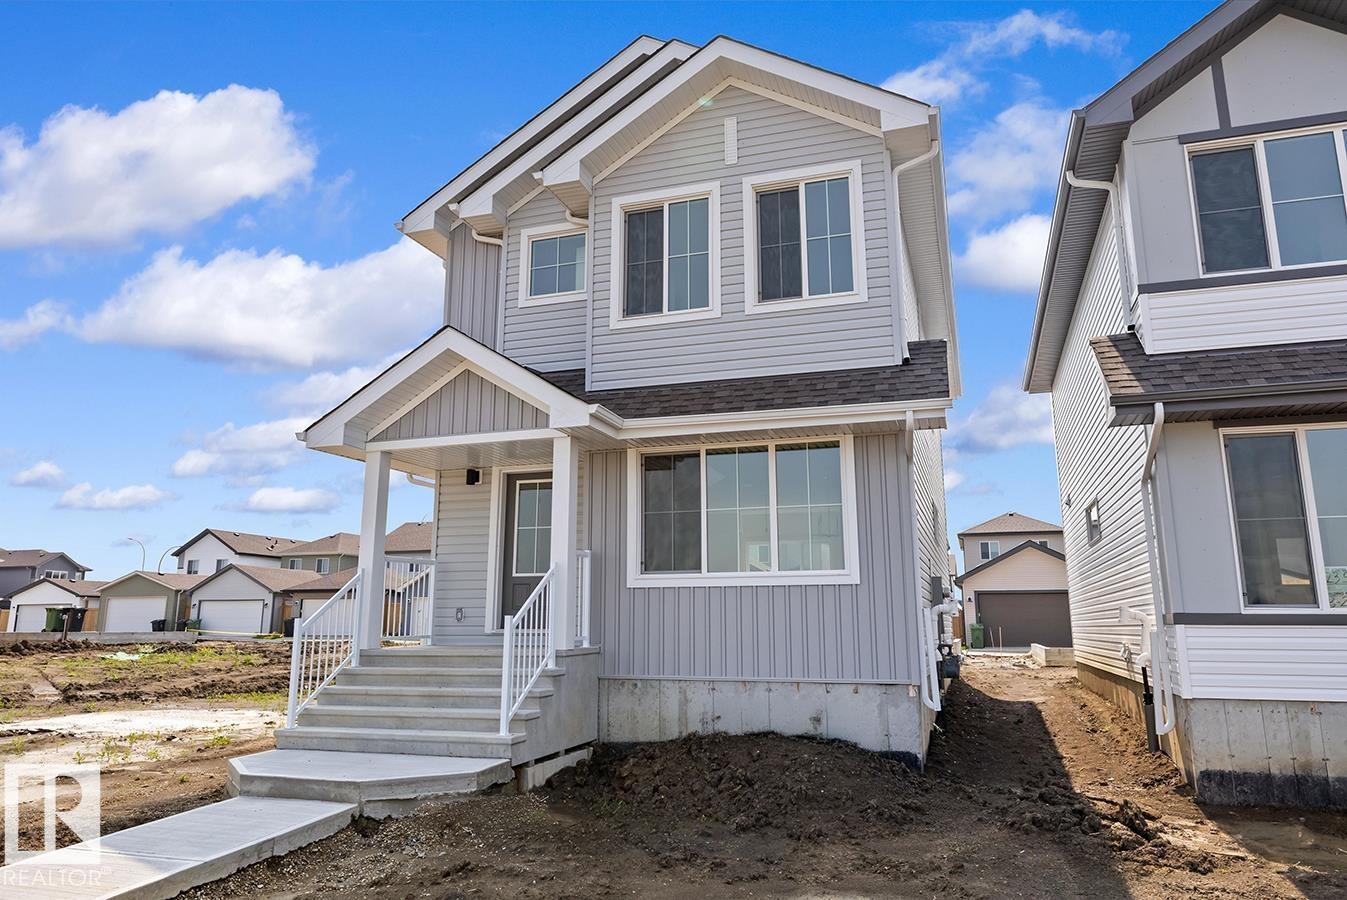
Designed for modern living, this home blends comfort and functionality. The main floor features luxury vinyl plank flooring, a welcoming foyer with coat closet, and a bright great room with a large front window. The centrally located kitchen offers quartz countertops, a Silgranit undermount sink, island with eating ledge, soft-close cabinets, over-the-range microwave, and a spacious pantry. At the rear, the dining area overlooks the backyard. A convenient half bath and rear entry provide access to the yard and parking pad, with the option to add a detached double garage. Upstairs, an open loft adds flexible living space. The primary suite includes a walk-in closet and 3-piece ensuite with stand-up shower, while two additional bedrooms, a full bath, and laundry complete the level. Features include black fixtures, 9-ft ceilings on the main and basement, separate side entrance, and basement rough-ins. (id:46923)
Exp Realty
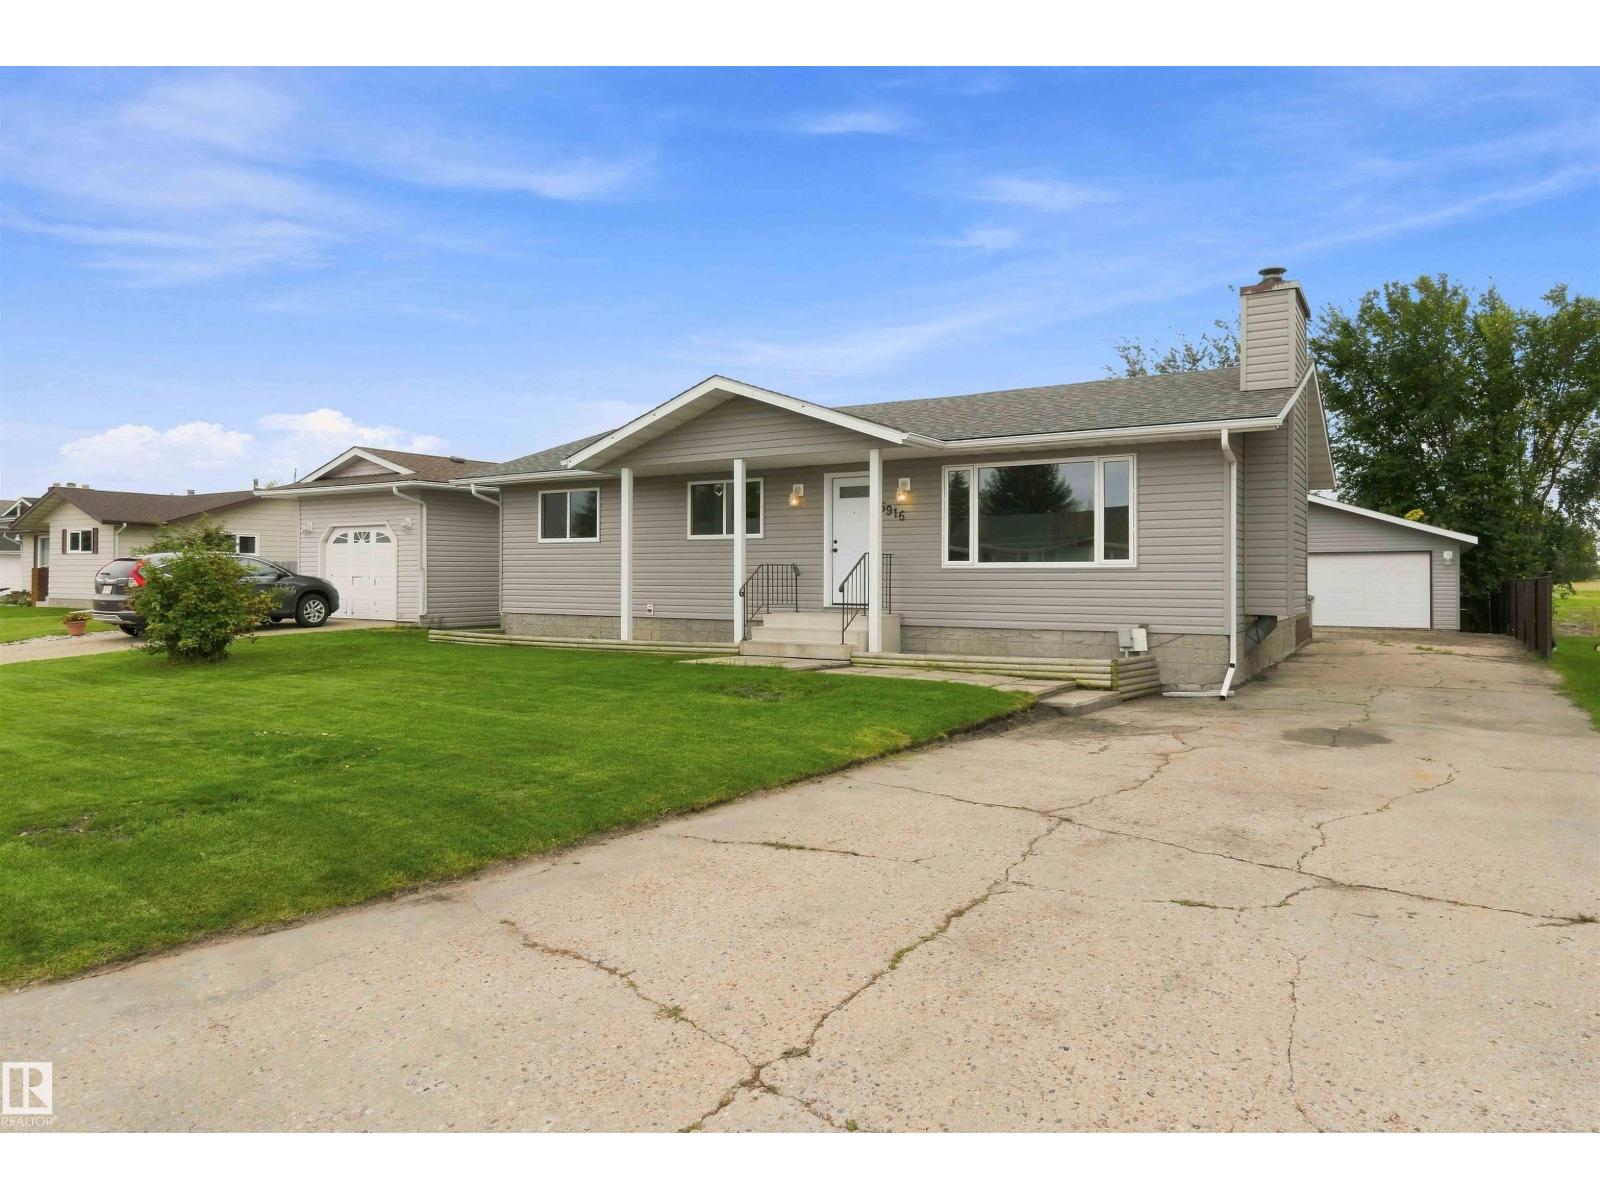
5916 53 Av
Redwater, Alberta
Beautifully updated 3-bedroom bungalow with an additional basement bedroom just needing a larger egress window to maximize its potential. This home has seen numerous upgrades in recent years, including shingles, doors, garage door, composite deck, flooring, triple-pane windows, siding, furnace, hot water tank, and several appliances. The main floor offers a spacious living room, kitchen and dining area, 3 bedrooms including a primary bedroom with a 3-piece ensuite, and an additional 3-piece bathroom. The back door leads directly to a covered composite deck overlooking the fenced yard—perfect for relaxing or entertaining. The basement provides excellent additional living space with a large family/rec room, den, 3-piece bathroom, laundry/utility room, and abundant storage. Outside, you'll find a double detached garage and a large side driveway providing plenty of parking. A great opportunity for anyone looking for a move-in-ready home with plenty of space and valuable updates already completed. (id:46923)
RE/MAX Edge Realty
RE/MAX Real Estate
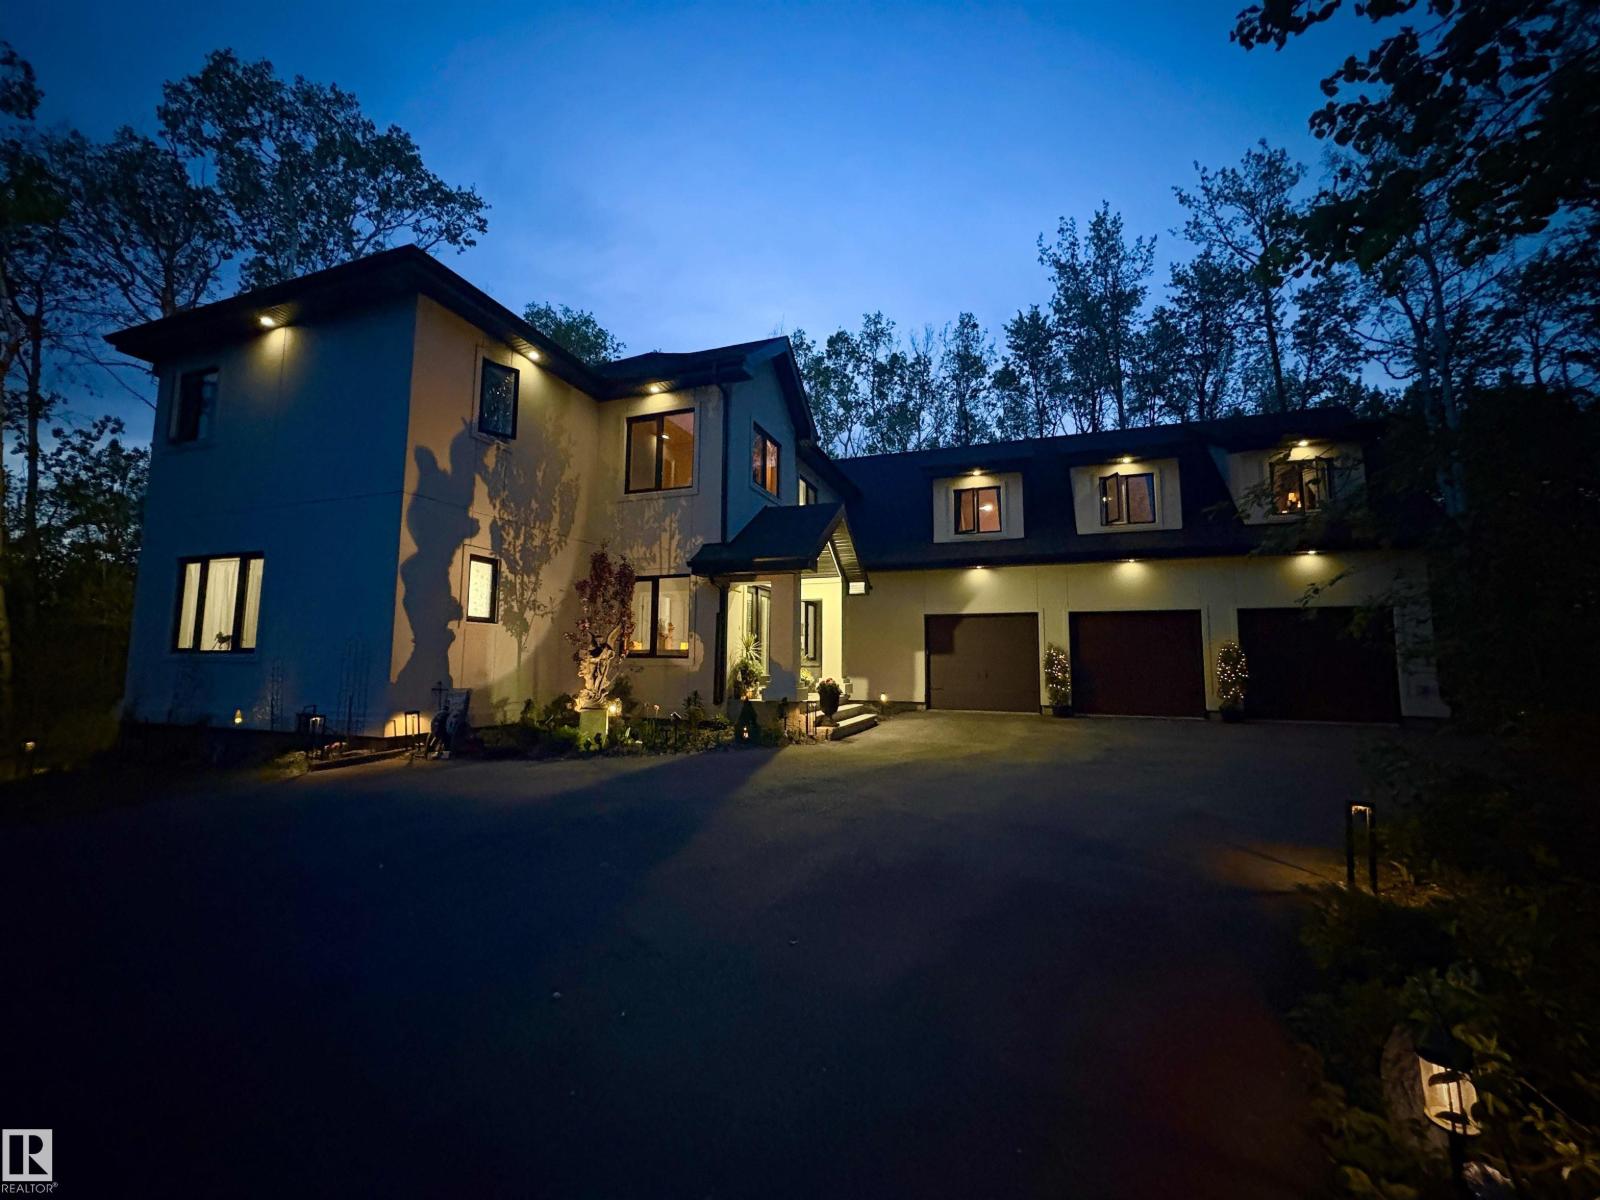
#29 26516 Twp Road 514 SW SW
Rural Parkland County, Alberta
RARE FIND! Beautiful home will make you experience the perfect blend of luxury, space, and tranquility with over 5100 sqft of stunning architectural design. Nestled amid serene landscapes, this exceptional property delivers the peace of country living while remaining conveniently close to city amenities. The focal point of the home is extra spacious bonus room with plenty of windows on both sides. Designed with both comfort and entertaining in mind, this home features expansive living areas ideal for creating lasting memories with family and friends. The fully finished basement is an entertainer's dream, offering endless possibilities for hosting guests, relaxing, or enjoying your favourite hobbies. The fully equipped triple attached garage provides ample room for vehicles, storage, and is already wired for electric vehicle charging stations. Enjoy the convenience of being just 10 minutes from Devon and 15-20 minutes from both Edmonton and Spruce Grove. This is more than a home—it's a lifestyle. (id:46923)
RE/MAX River City
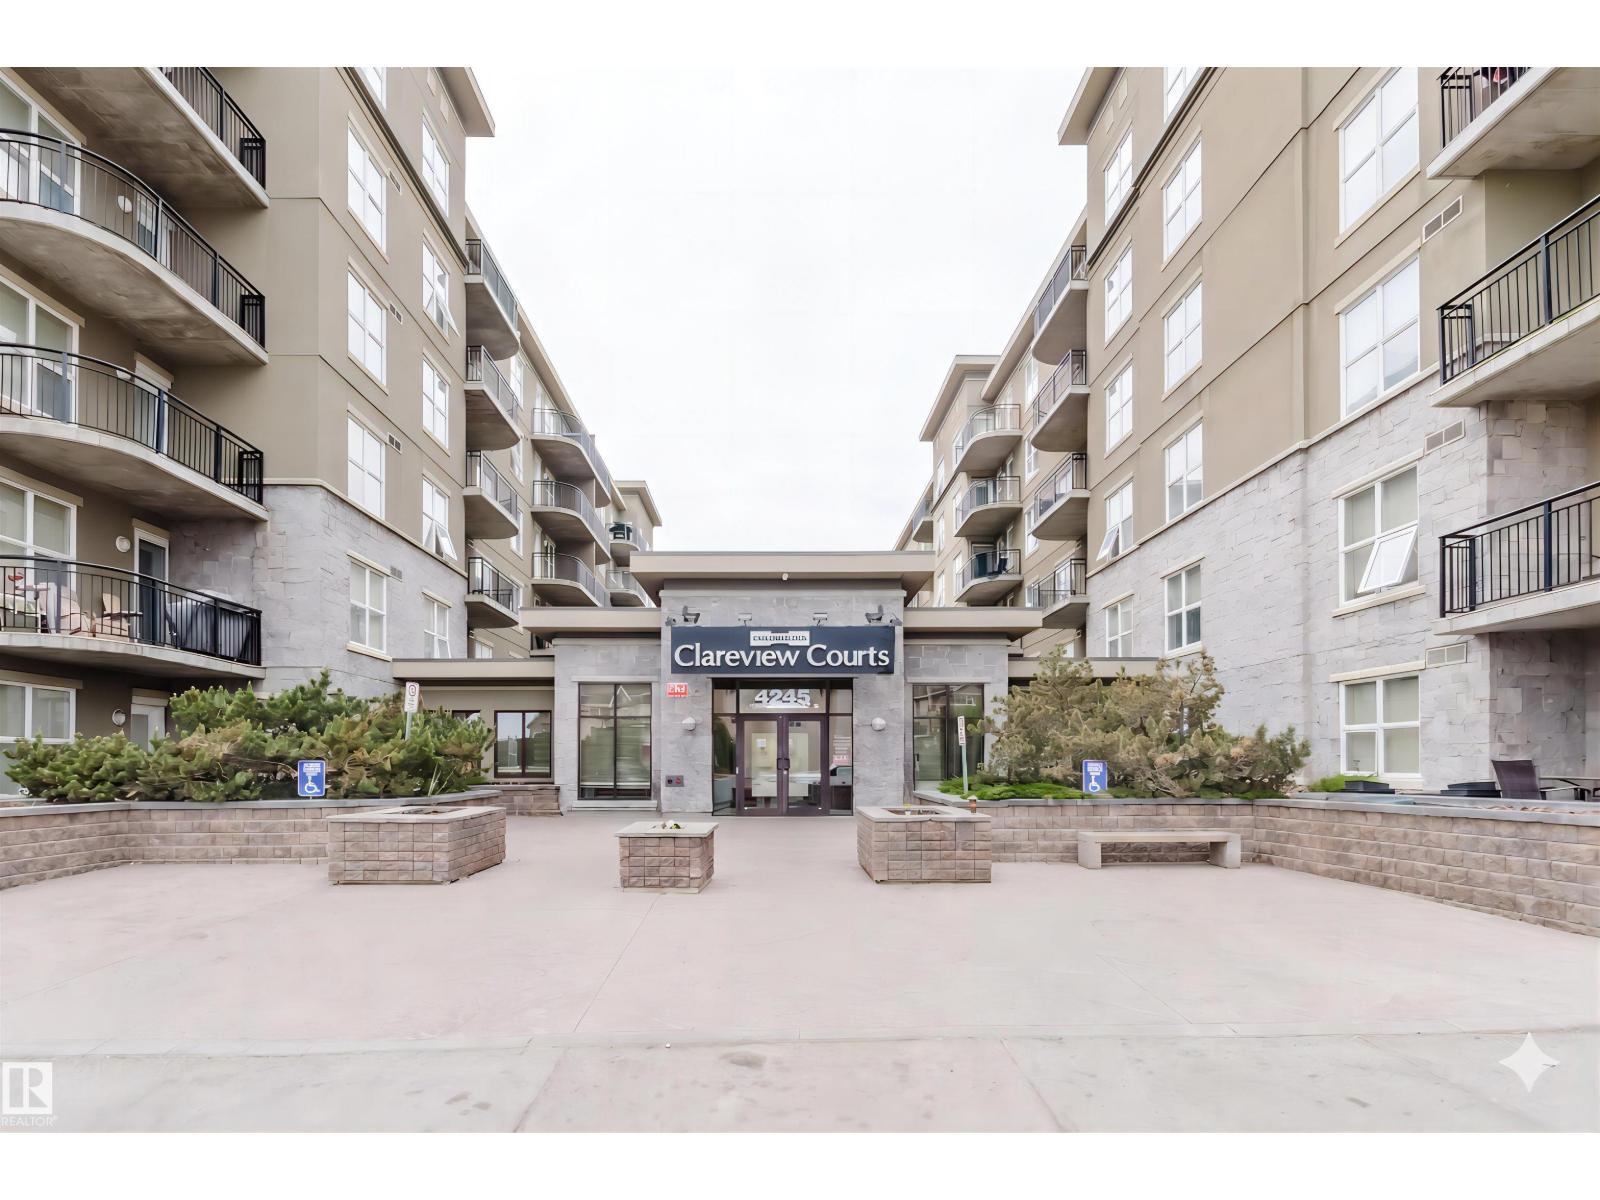
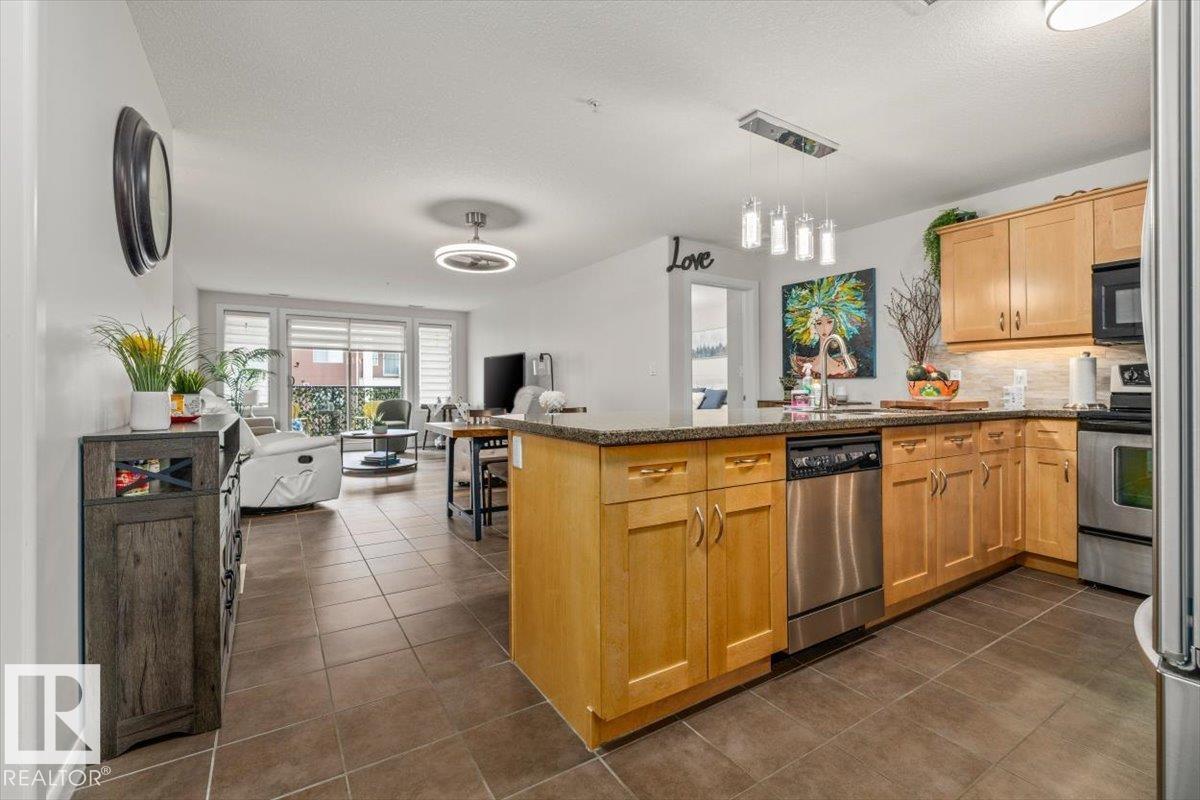
#1-405 4245 139 Av NW
Edmonton, Alberta
INVESTOR & FIRST-TIME HOME BUYER ALERT! Welcome to this immaculate 4th floor condo in Clareview Courts. Featuring a modern, open-concept layout, this beautiful home offers 2 spacious bedrooms and 2 full bathrooms. The stylish kitchen comes with a large central island, and plenty of storage. Refrigerator replaced in 2022. Enjoy convenience at its finest with in-suite laundry and a secure underground parking stall. UNMATCHED LOCATION: Steps away from the Clareview LRT & Bus Terminal, major shopping districts, grocery stores, and the Clareview Recreation Centre. (id:46923)
Mozaic Realty Group
#309 400 Palisades Wy
Sherwood Park, Alberta
STUNNING!!! 1,076 sq ft CONDO features an open-concept floor plan with two bedrooms plus a dedicated den. Spectacular kitchen showcases granite countertops, S/S appliances, custom maple cabinetry, built-in pull out drawers, to maximize storage efficiency. Primary suite includes a walk-through his-and-hers closet that leads to the 3-piece ensuite. A second bedroom provides comfortable space for guests or additional family members. The home includes a 4 pce bathroom & convenient stackable in-suite laundry. The exceptional den area is ideal for a home office, study, or private retreat. Vinyl plank flooring and ceramic tile extend throughout the main living areas. Grand great room features sliding glass doors that open to a private balcony & Electric Blinds. The unit comes with an underground parking stall & a separate storage area. Building amenities include a Sauna & Steam room, exercise & social room, theatre room & guest suite located right across the hall. The unit shows 10/10. SHOW HOME!MOVE IN READY!! (id:46923)
RE/MAX Professionals
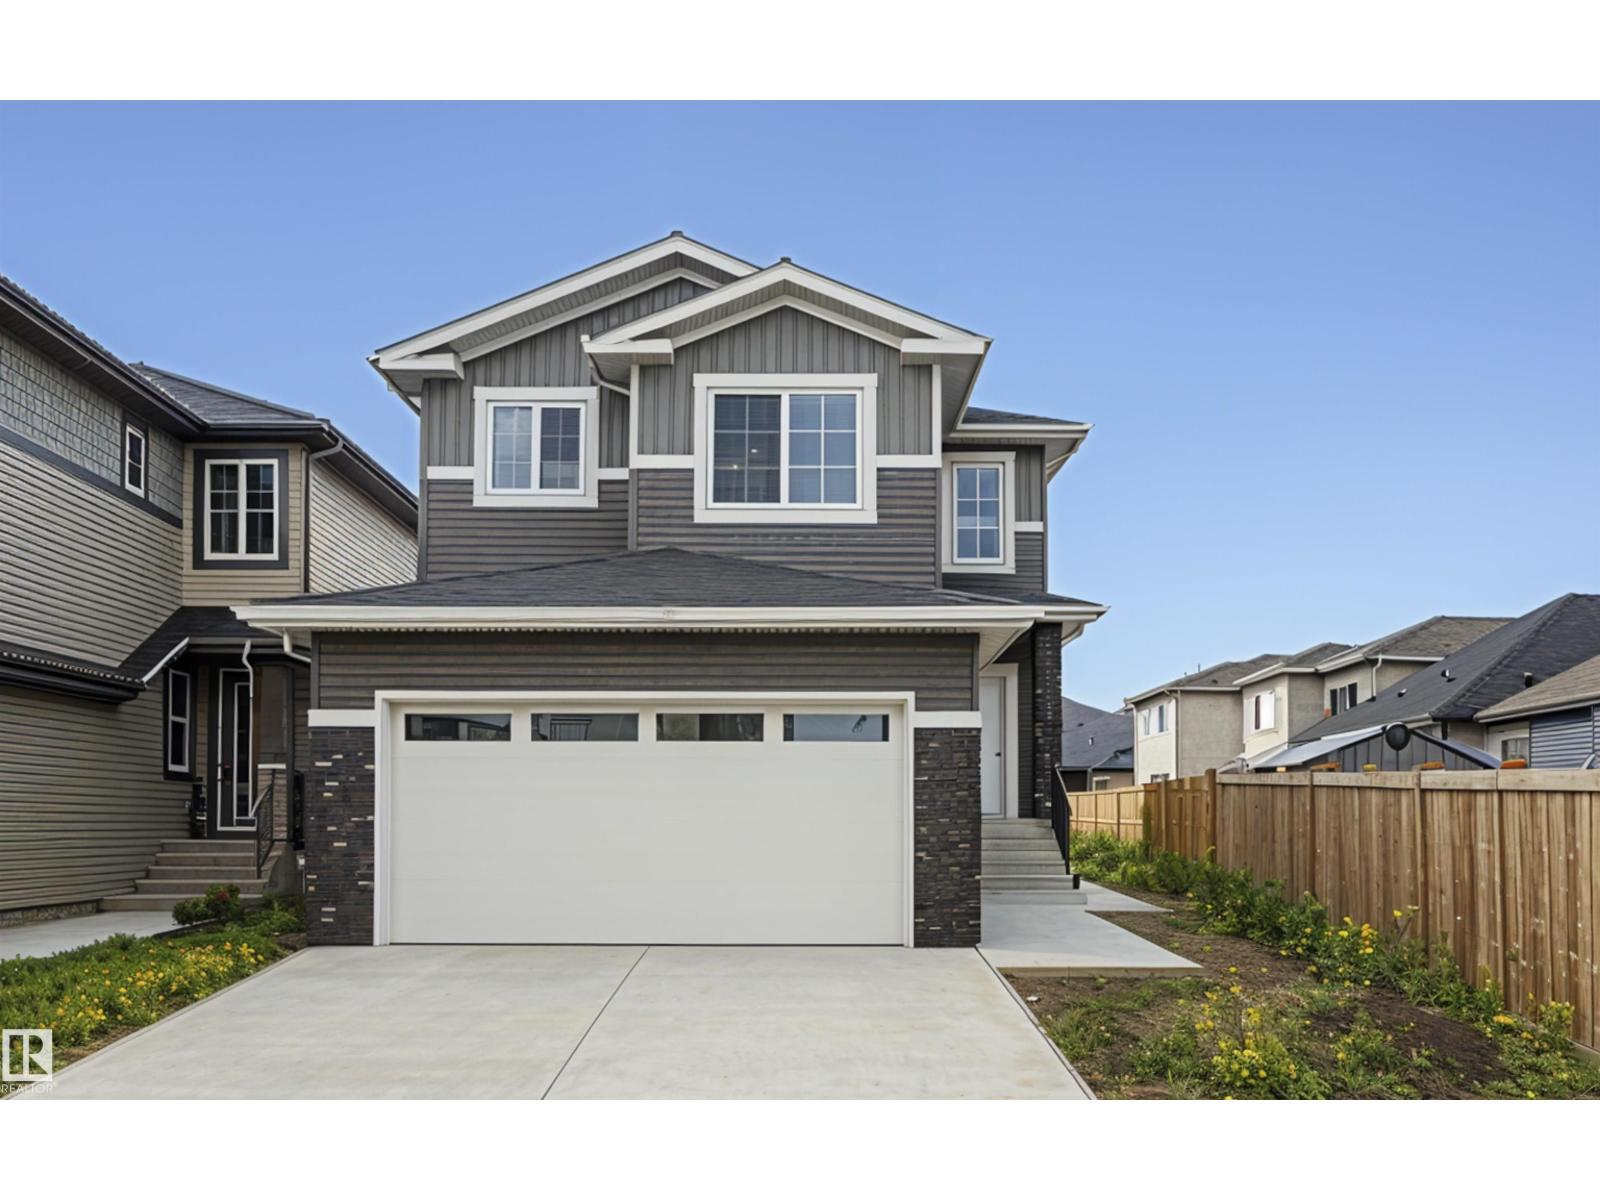
3248 Pelerin Cr
Beaumont, Alberta
PLACE CHALEUREUSE- BRAND NEW 2 Storey + Basement, 2432 sq ft, 5 Bedroom + BONUS room FUNCTIONAL LAYOUT-OVERSIZED DOUBLE GARAGE - UPGRADED KITCHEN, All SHELVING is MDF, FLOORING is tile, Luxury Vinyl, or carpet, TRIPLE PANE WINDOWS are EVERYWHERE! DEN/BEDROOM at the front of home. ALL COUNTERS are QUARTZ & pantry has WALK-THROUGH MUD ROOM from garage with Boot Bench & Walk in Closet. Bonus room has tons of natural light. Spacious Master with your LUXURIOUS ensuite that has dbl vanity, Freestanding soaker tub & glass shower ! MASSIVE ensuite closet. The WELL sized 2nd,3rd and 4th bedroom, full bath, & LAUNDRY round off upper flr. Basement has SIDE ENTRANCE, OVERSIZED WINDOWS & utilities/rough-ins tucked away TANKLESS WATER! Appliance package included. Deck and decent size backyard to relax and entertain. (id:46923)
Royal LePage Premier Real Estate
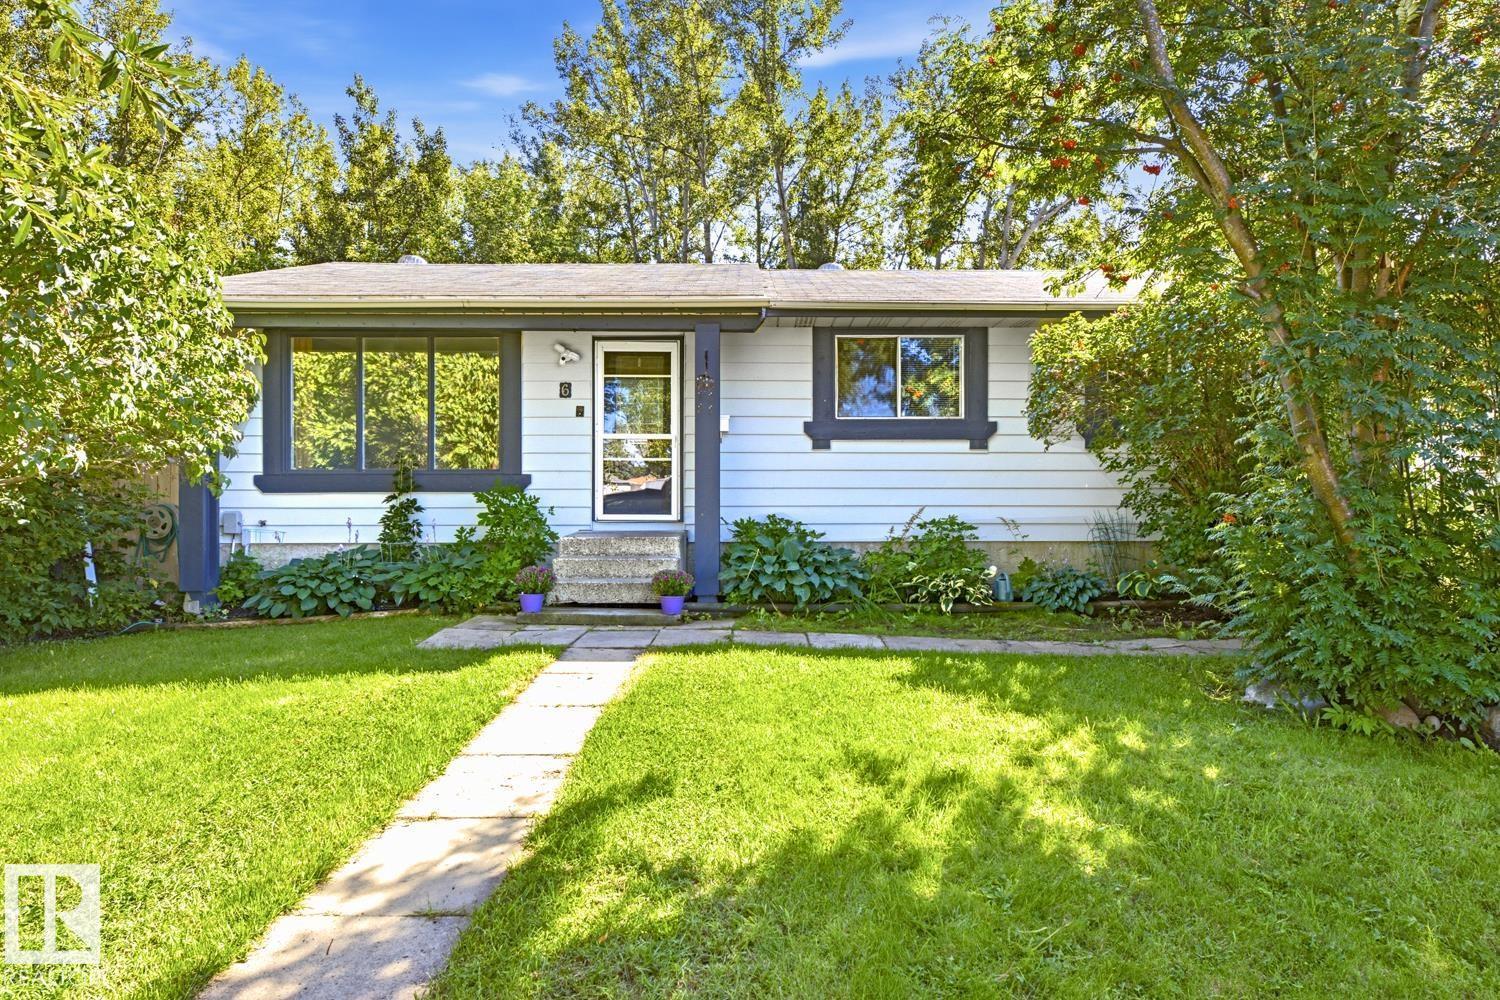
6 Lundy Park Rd
Stony Plain, Alberta
Welcome to this beautiful freshly painted 1,075 sq. ft. bungalow featuring 6 bedrooms and 2.5 bathrooms. The main floor offers a good-sized living and dining room, a functional kitchen with stainless steel appliances, and 3 comfortable bedrooms, including a convenient ensuite washroom. The basement provides valuable additional living space with 3 more bedrooms and room to create a cozy family room, home office, recreation area, or guest space. Step outside and enjoy the large, exceptionally private backyard, complete with a spacious deck and gazebo. It’s an inviting outdoor retreat, perfect for summer gatherings, morning coffee, gardening, or simply unwinding while enjoying beautiful sunsets and watching the birds. With generous living space, a private backyard, and a desirable location close to parks, schools, and the golf course, this bungalow is a wonderful opportunity to enjoy comfortable living while adding your own personal touches and making it truly feel like home. (id:46923)
RE/MAX River City
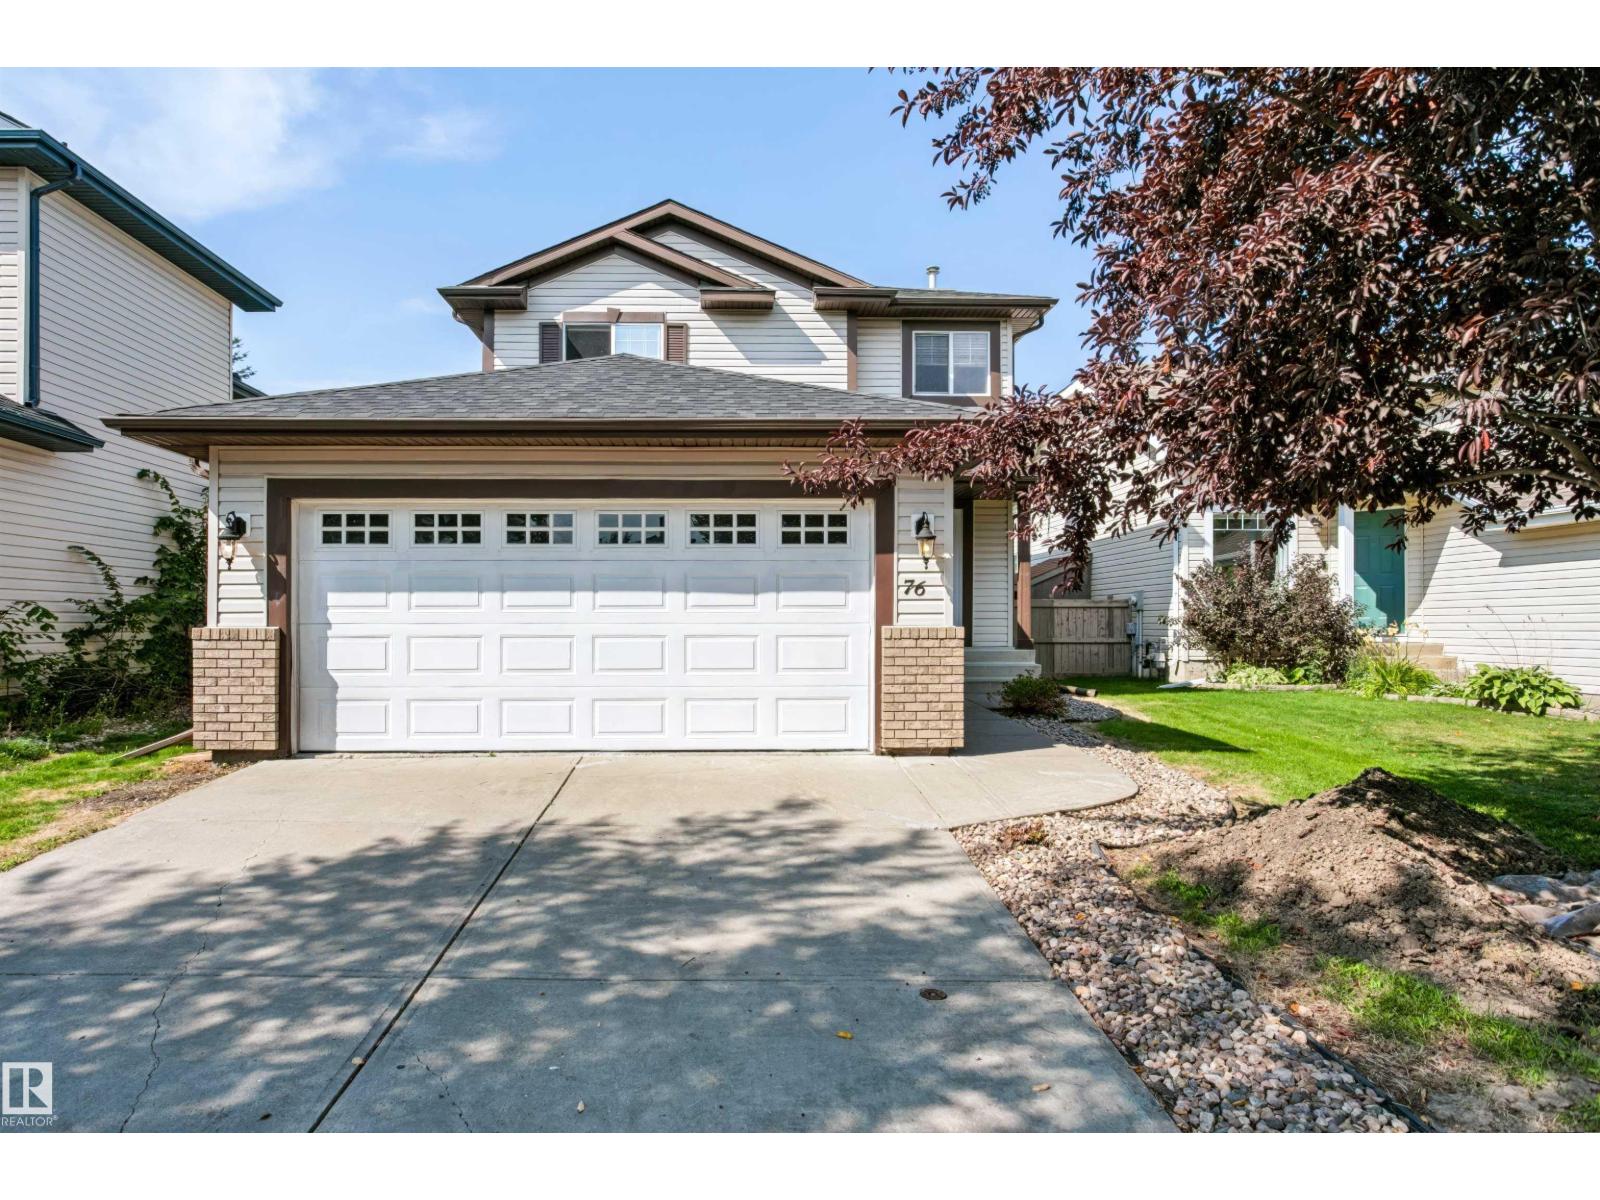
76 Bonin Cr
Beaumont, Alberta
Beautiful 1430 sq ft fully finished home is ready for a new family! Excellent location in Coloniale Estates, close to schools and shopping, with a quick commute to Edmonton. This home has a bright kitchen with corner pantry, an island and eating nook. The door off the nook opens up to a large low maintenance back yard with a huge deck complete with a gas BBQ hookup. The living room is spacious with gas fireplace and beautiful window feature wall that brings in lots of natural light. The main floor is finished with modern laminate flooring. Upstairs you find a large primary bedroom that easily fits a king bed, with walk in closet, a gorgeous ensuite featuring large soaker tub and separate stand up shower. Two more bedrooms and a 4 piece bath finish the upstairs. Downstairs you find a huge family room, laundry and storage. There is a central air conditioner and a 19x21ft insulated and drywalled garage. Recent upgrades New Roof, Paint & CARPETS . This fully finished home is excellent value, move in ready! (id:46923)
Royal LePage Premier Real Estate
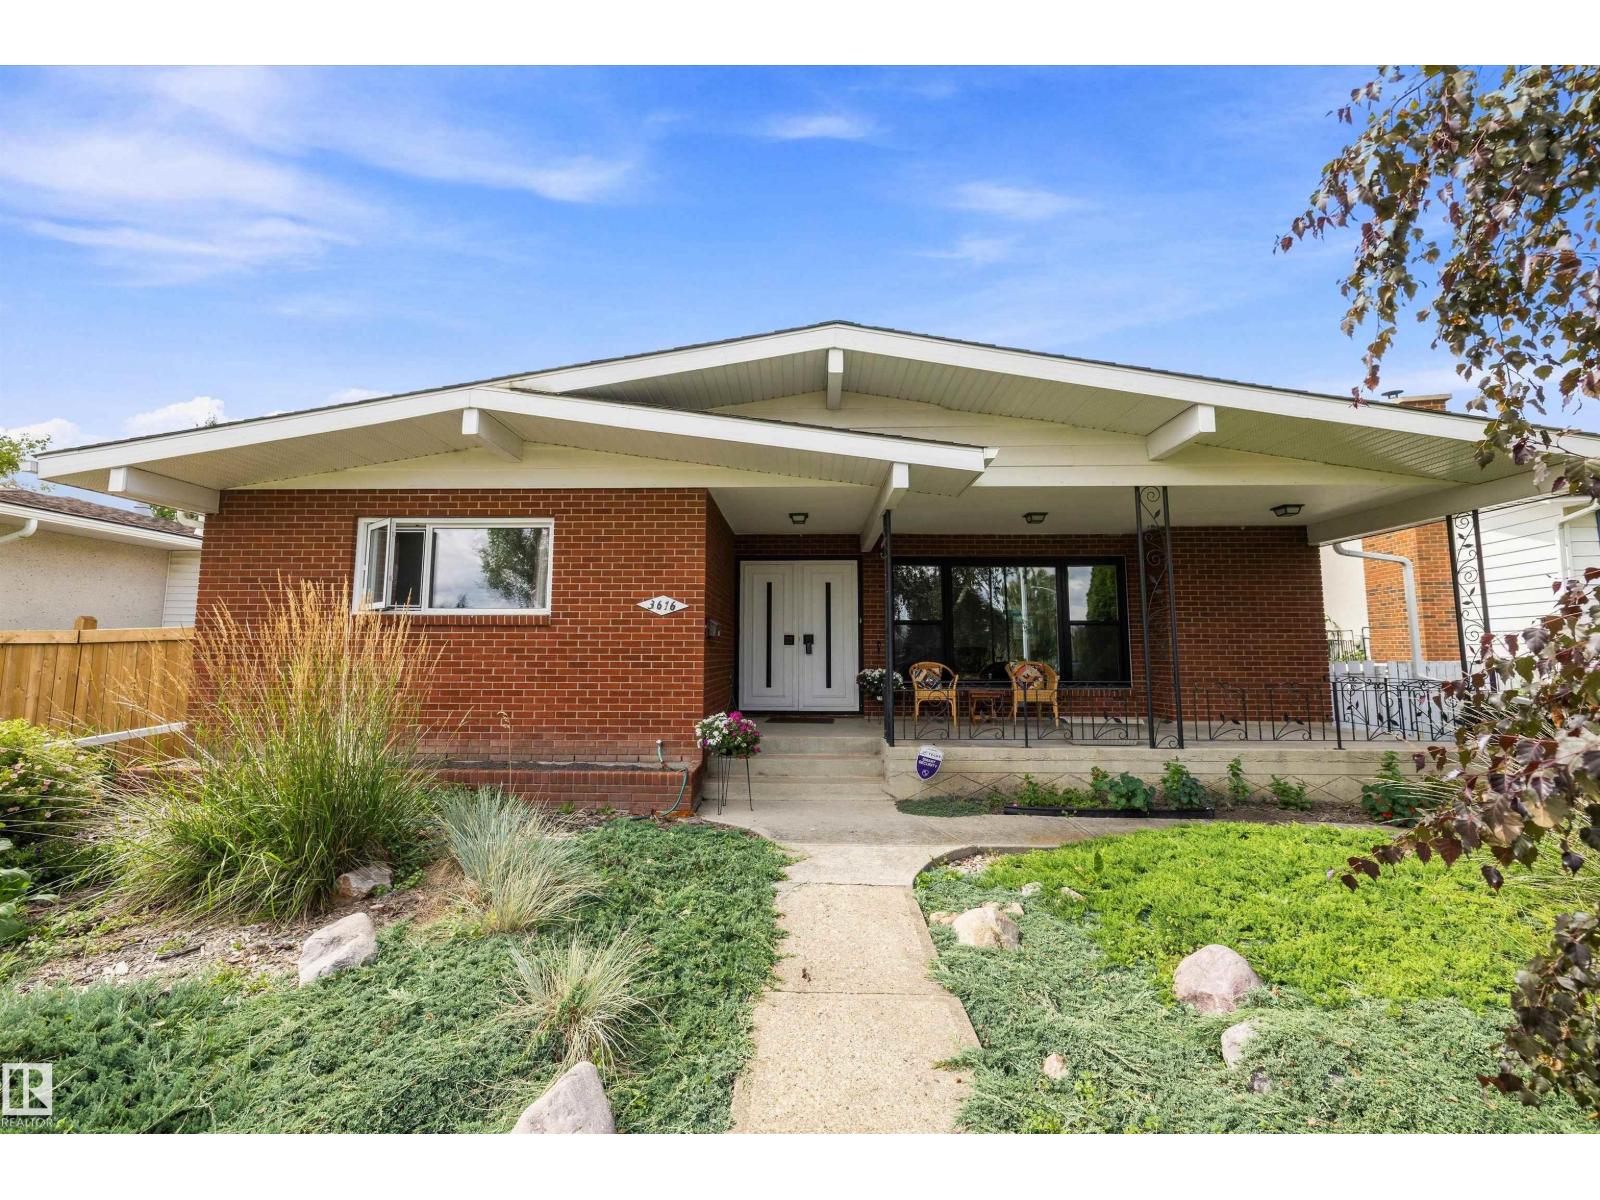
3616 109a St NW
Edmonton, Alberta
Location, location, location! Large OPEN BEAM bungalow situated across from a huge island park, in one of the best spots in popular Duggan. No through traffic making it perfect for the kids to play out front. Featuring 5 bedrooms and 2 and a half baths, this lovely home has incredible potential to renovate over time but is completely move in ready. Features upgraded windows, newer shingles and eaves, CONCRETE front and back covered porches, 2 brick fireplaces, freshly painted and beautiful landscaping. Gorgeous views out the front to the park and sunsets out back. Stunning curb appeal with brick exterior. Vaulted ceilings in the living room, and spacious kitchen and dining room. 5 piece bath on main floor along with a 2 piece ensuite, and 4 piece bath in basement. Basement has huge rec room with wetbar and exposed beams, and large laundry room which features a kitchen. Big double detached garage with long driveway for RV parking and newer fencing. This is a premier rare location in Duggan so don't delay! (id:46923)
Royal LePage Noralta Real Estate
#329 17447 98a Av NW
Edmonton, Alberta
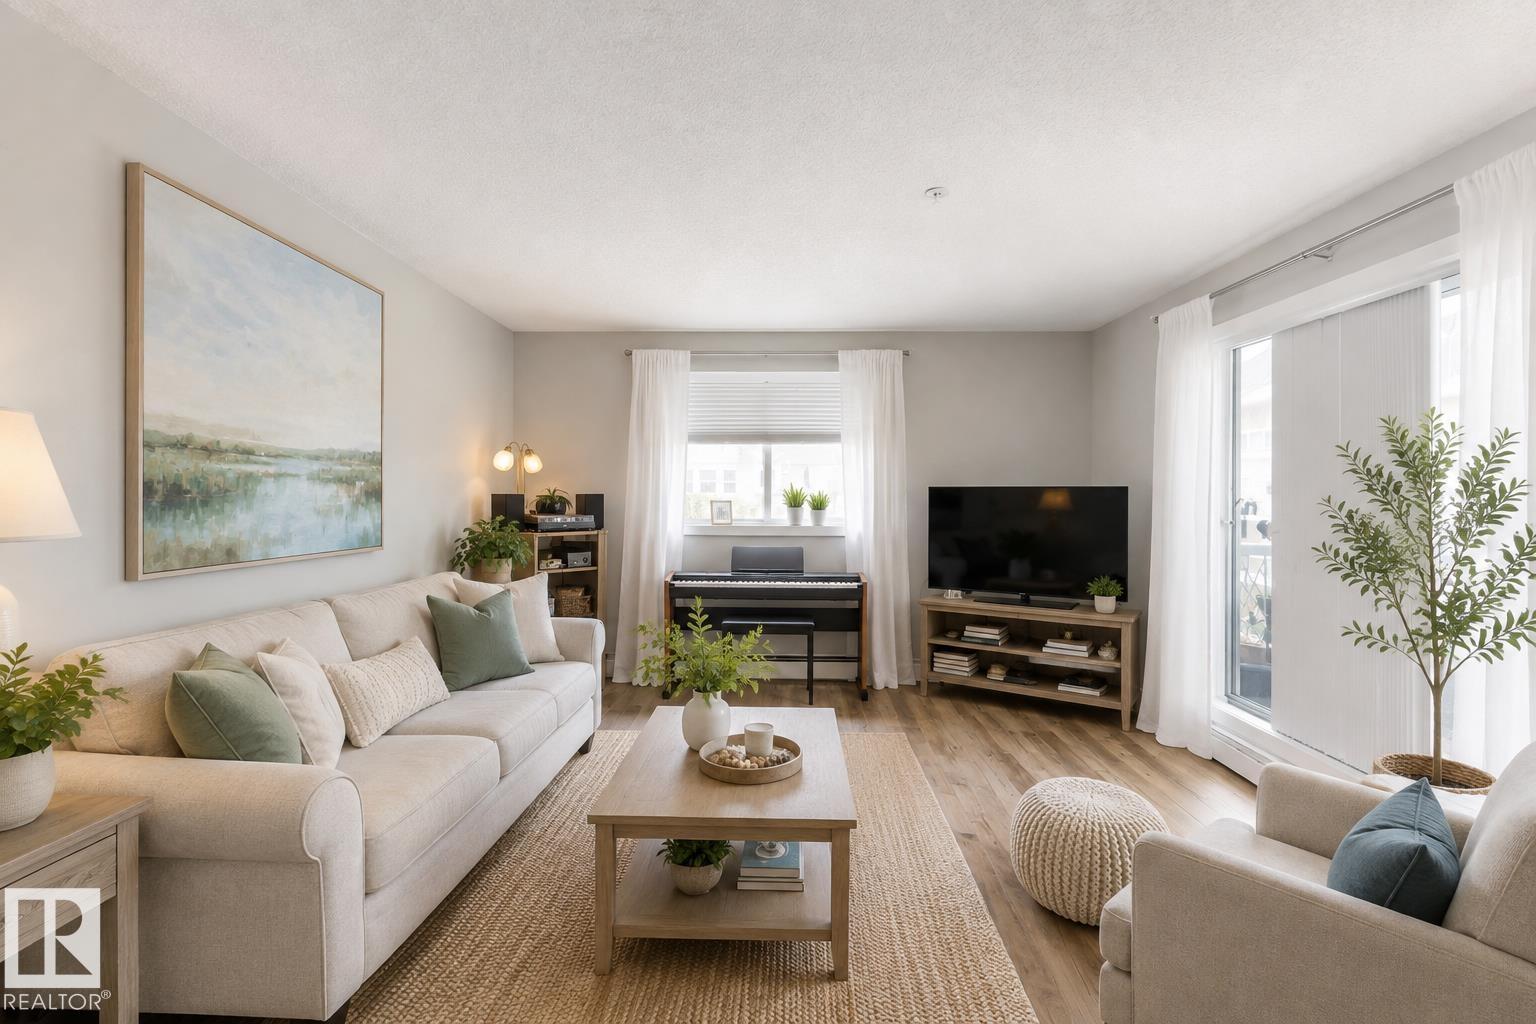
Rarely does a condo offer this much space at this price point. This fully upgraded 1,200+ sq. ft. corner unit is ideal for empty nesters who want the convenience of condo living without giving up the room they’re accustomed to, with 3 bedrooms, 2 full bathrooms, and plenty of storage. This is also a fantastic space for first-time homebuyers who need more space on a budget. Bright and move-in ready, this spacious home features a sunny southwest-facing balcony, in-suite laundry with extra storage, underground parking, a storage cage, and portable A/C. Recent upgrades include new vinyl plank flooring, baseboards, bathroom vanities and sinks, kitchen hardware, door hardware, and modern lighting throughout. The generous floor plan and 3-bedroom configuration provide an excellent opportunity for rental income and long-term investment potential. Located near West Edmonton Mall, shopping, restaurants, parks, and walking trails, this pet-friendly building offers an exceptional combination of space and upgrades. (id:46923)
Real Broker
3 22459 Township Road 530
Rural Strathcona County, Alberta
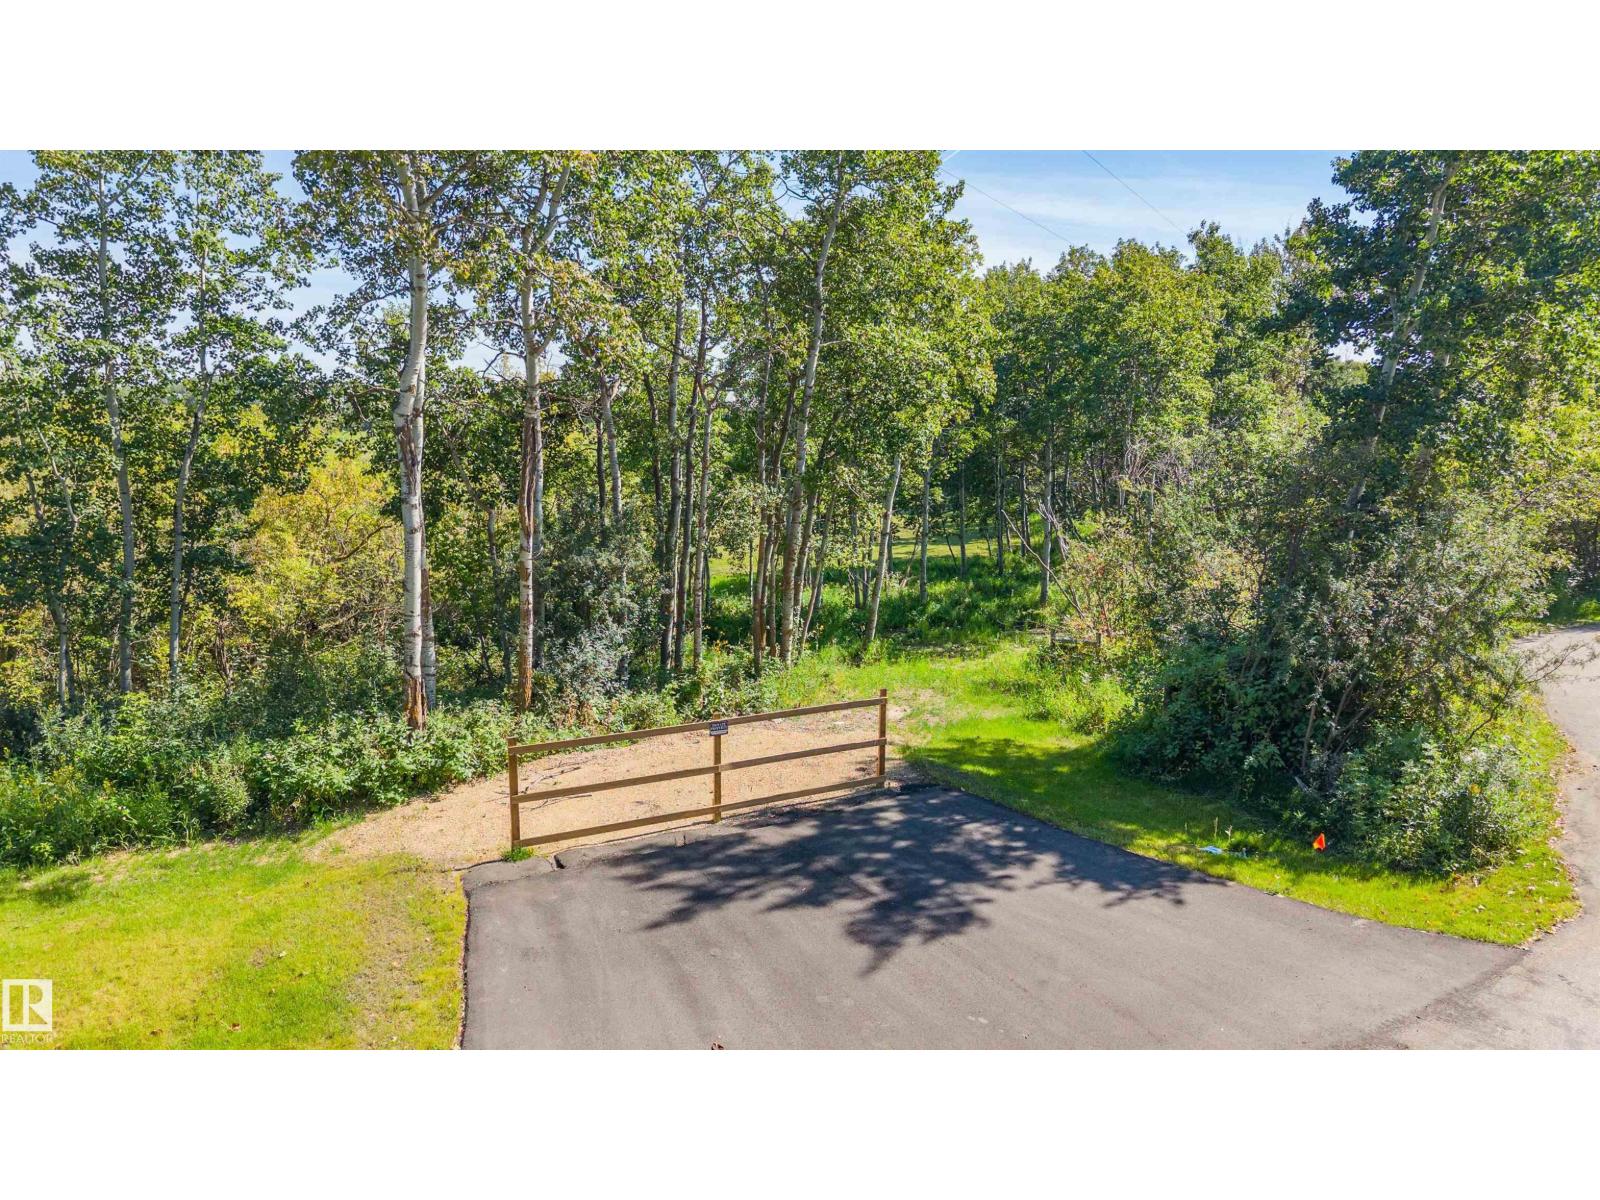
Newly created 3.08 Acre PRIME BUILDING LOT in Barry Hill Subdivision just 2 Miles East of Sherwood Park. This amazing opportunity features a treed front, gently rolling land with many building sites. Municipal low Pressure water line at property. A GREAT PLACE TO BUILD YOUR DREAM HOME SO CLOSE TO SHERWOOD PARK! (id:46923)
RE/MAX Elite
10139 74 St NW
Edmonton, Alberta
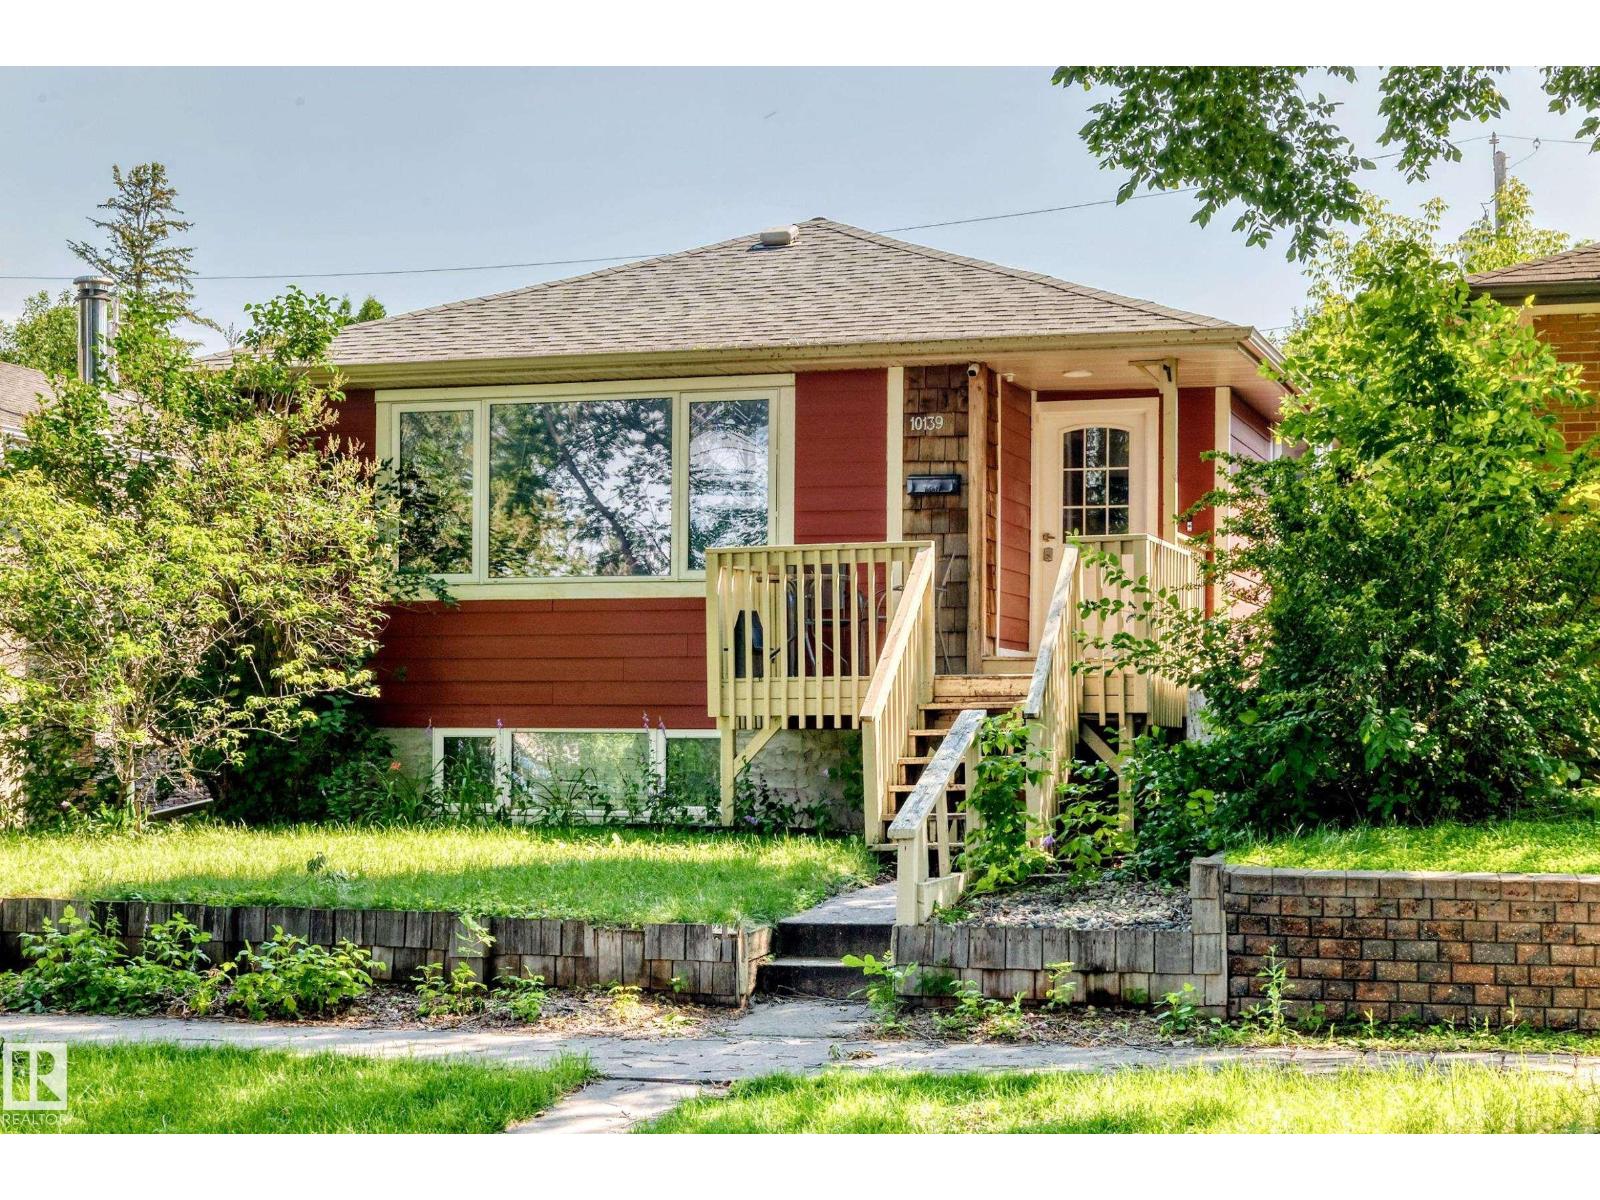
FANTASTIC OPPORTUNITY! Move-in ready home or exceptional investment property featuring a LEGAL BASEMENT SUITE plus a SEPARATE mother-in-law/guest suite in sought-after Terrace Heights. The main floor offers a spacious open-concept layout perfect for entertaining, a bright dining area, a generous kitchen with stainless steel appliances and ample storage, 3 large bedrooms, an updated bathroom, and newer washer and dryer. Well maintained and successfully operated as an Airbnb over the past 5 years. The basement features two separate units. The mother-in-law/guest suite includes a 4th bedroom, a cozy kitchenette for dinners or game nights, a bright home office, and a full bath. The LEGAL BASEMENT SUITE, renovated in 2021 with new cabinets and backsplash, offers large windows, a spacious bedroom, a full bath, and separate laundry. Enjoy the fully fenced, landscaped backyard and a double garage. Just minutes from the ravine, downtown, Whyte Ave & major amenities. A must see! Do not miss out on this rare gem! (id:46923)
Maxwell Polaris
11852 55 St NW
Edmonton, Alberta
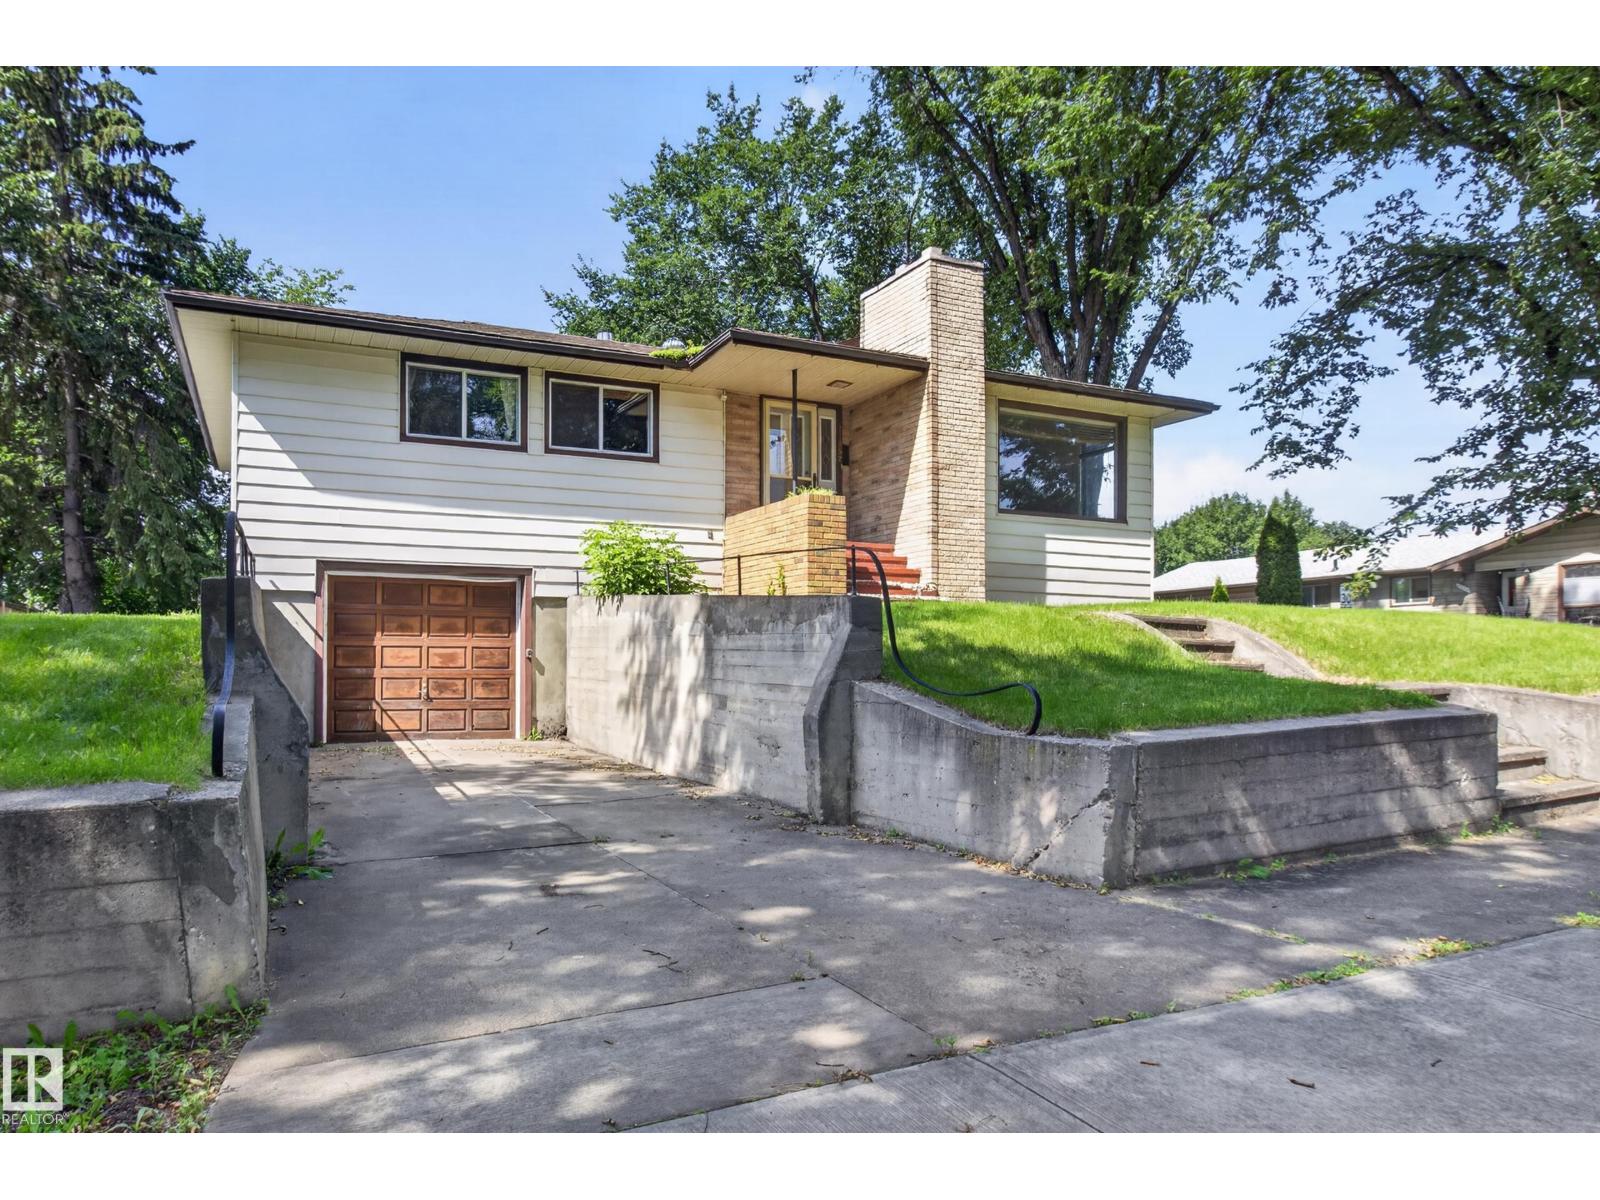
A rare opportunity on a MASSIVE DOUBLE CORNER LOT, tucked into one of the area's beautiful tree-lined streets! Full of 1950s charm and character, this original bungalow offers a unique combination of vintage details and incredible future potential. The main floor features 3 bedrooms, 1 bathroom, a functional kitchen with a fun built-in diner booth, and an abundance of original character including pocket doors throughout the main floor and hall closets. The home is ready for some TLC and would be an excellent project for someone looking to restore its charm and make it their own. A single attached garage adds convenience, while the oversized double lot and corner location create exceptional investment potential for future redevelopment. Whether you're looking for a character-filled renovation project or an opportunity to explore the possibilities of the land, this property is well worth a look! (id:46923)
Royal LePage Noralta Real Estate
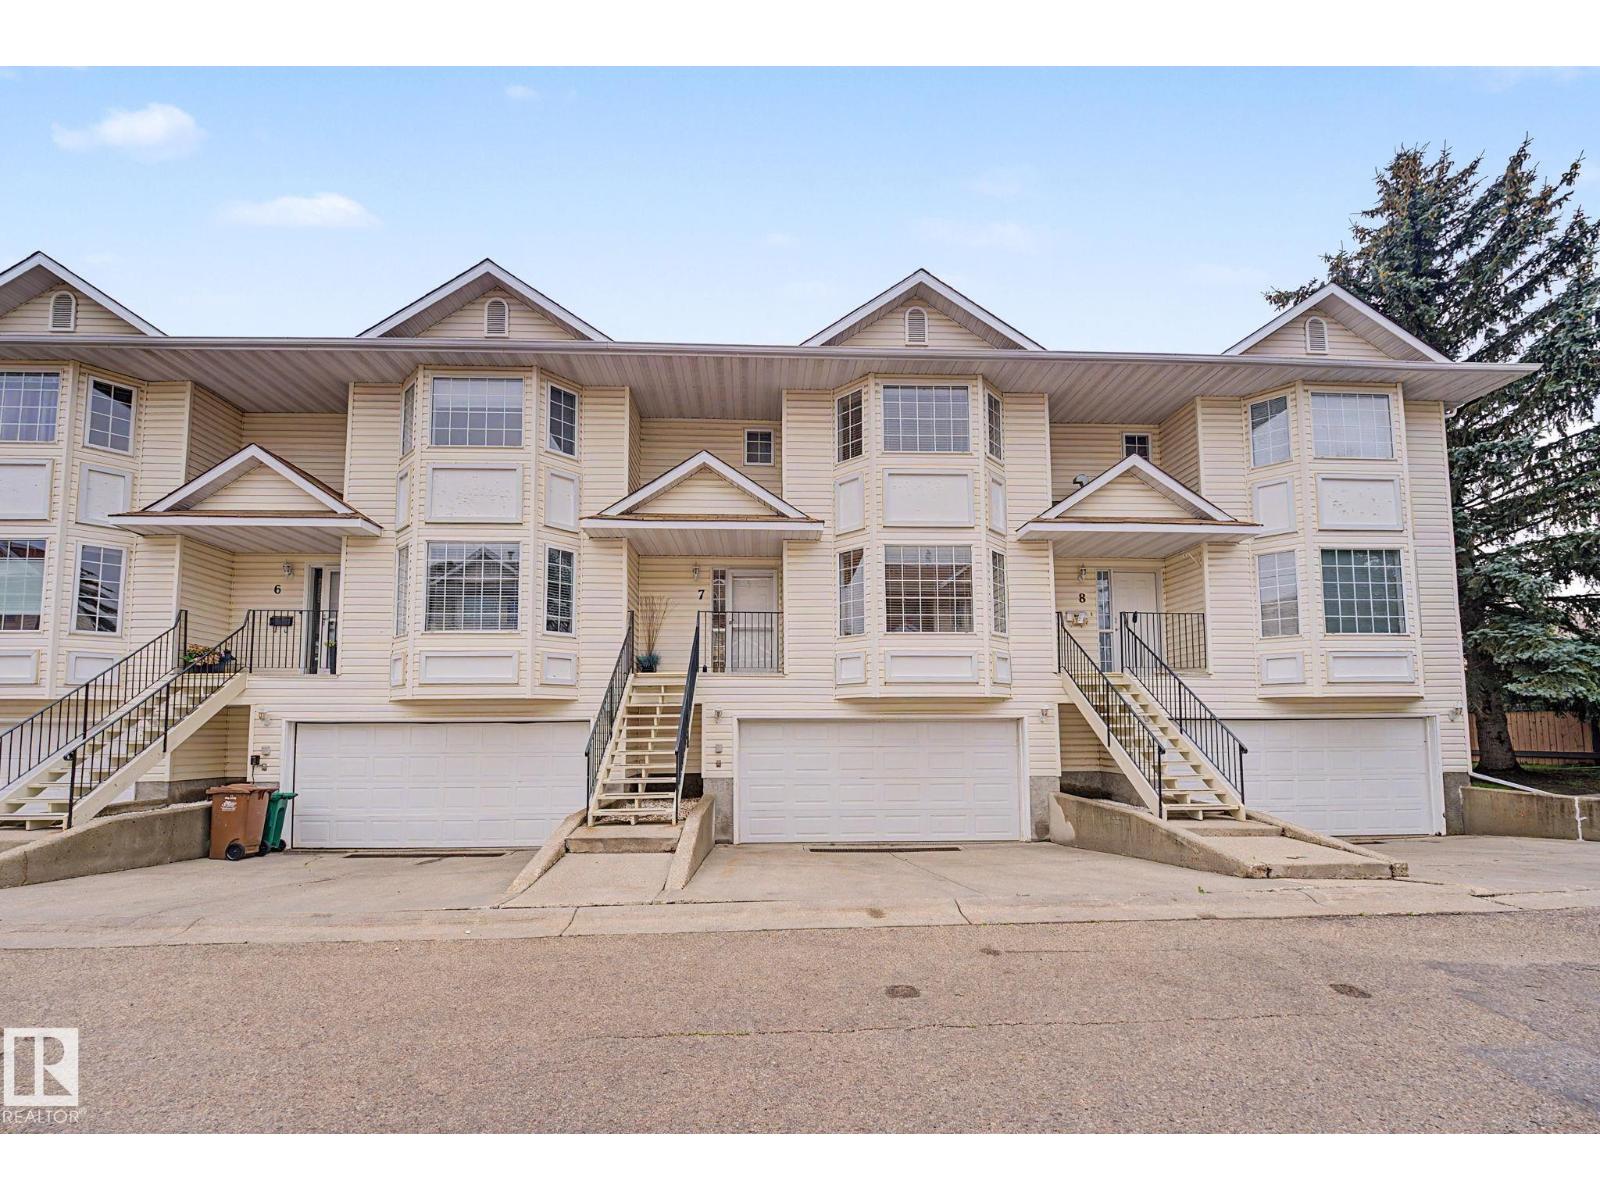
#7 10 Devon Cl
St. Albert, Alberta
Welcome to this beautifully renovated 1,550 sq. ft. townhouse in the desirable community of Deer Ridge. Freshly painted in a modern, on-trend colour palette, this home offers a bright, inviting layout. The kitchen features timeless white shaker cabinets and stainless steel appliances and flows into the cozy living room with a gas fireplace. A convenient main-floor bedroom makes the perfect home office or guest room, along with a 2-piece bath. Upstairs, the spacious primary suite boasts a spa-inspired ensuite with a soaker tub, while the second bedroom has its own 4-piece bathroom just steps away. The finished basement offers a fourth bedroom and a full laundry room. Enjoy summer on the large composite deck, plus the comfort of central A/C and a double attached garage. Low-maintenance living with no snow shovelling, lawn care, or grass cutting. Plenty of visitor parking, walking distance to two elementary schools, and quick access to Ray Gibbon Drive and all amenities. (id:46923)
More Real Estate
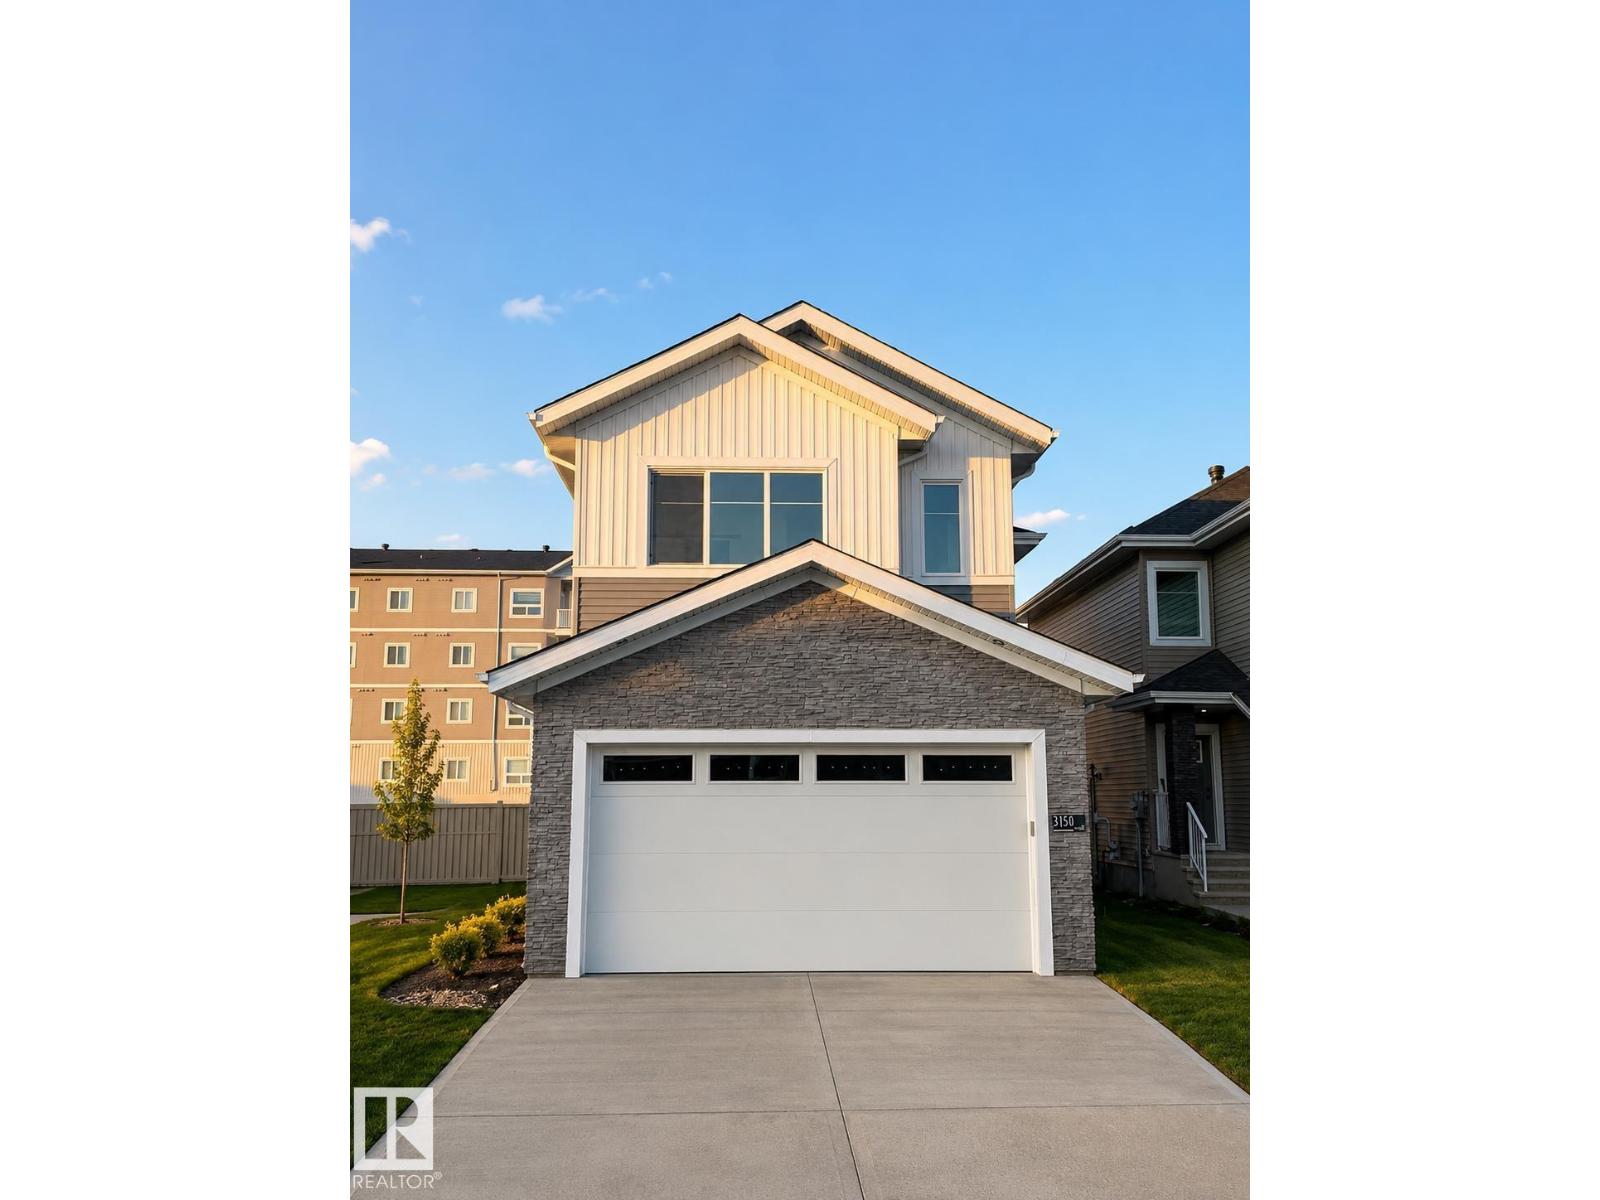
3150 Magpie Wy NW
Edmonton, Alberta
4-Bedroom - Quick possession available on this move-in ready 2,054 sq ft home featuring a main-floor bedroom and full bath—ideal for guests or multi-generational living. Welcoming foyer leads to an open-concept kitchen with pantry, flowing into the dining area and spacious family room. Separate side entrance offers future legal suite potential. Upstairs includes a large bonus room, 3 bedrooms, convenient laundry, full bath, and a private primary retreat with walk-in closet and luxurious 5-piece ensuite. Backs onto greenspace/sidewalk! A smart, functional layout—ready for immediate occupancy. (id:46923)
Maxwell Polaris
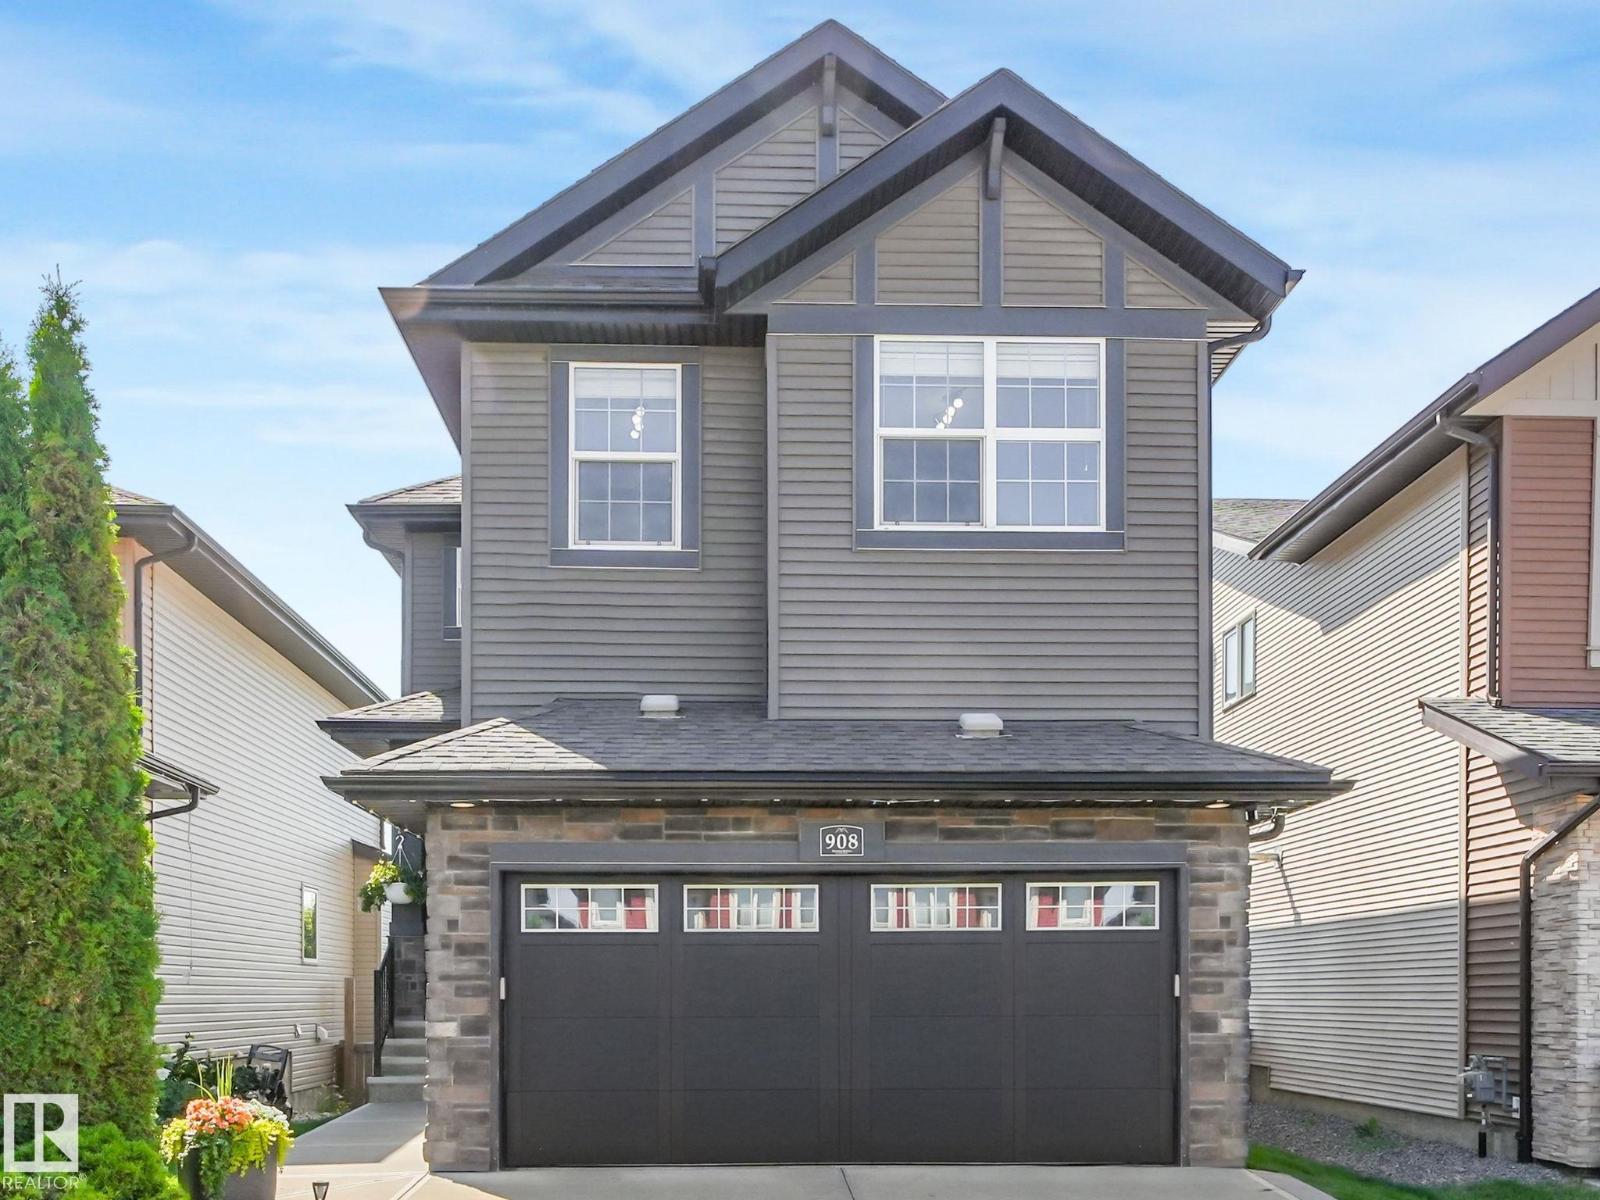
908 Goshawk Pt NW
Edmonton, Alberta
Welcome to this custom-built 2-storey with a WALKOUT basement in the established community of Hawks Ridge! Offering over 1,800 sq. ft., this home features 9' ceilings, central A/C, an epoxy-coated garage floor, modern finishes, and professional landscaping. The open-concept kitchen is the heart of the home with floor-to-ceiling cabinetry, granite countertops, stainless steel appliances, a walk-through pantry, and abundant storage. The spacious living and dining areas are anchored by a cozy gas fireplace, while an integrated sound system spans all three levels. Upstairs, enjoy a bright east-facing bonus room—perfect for relaxing or working from home. Step outside to two inviting outdoor spaces: an upper deck off the dining area, ideal for entertaining, and a covered lower patio offering privacy and shade in the beautifully landscaped backyard. (id:46923)
Mozaic Realty Group
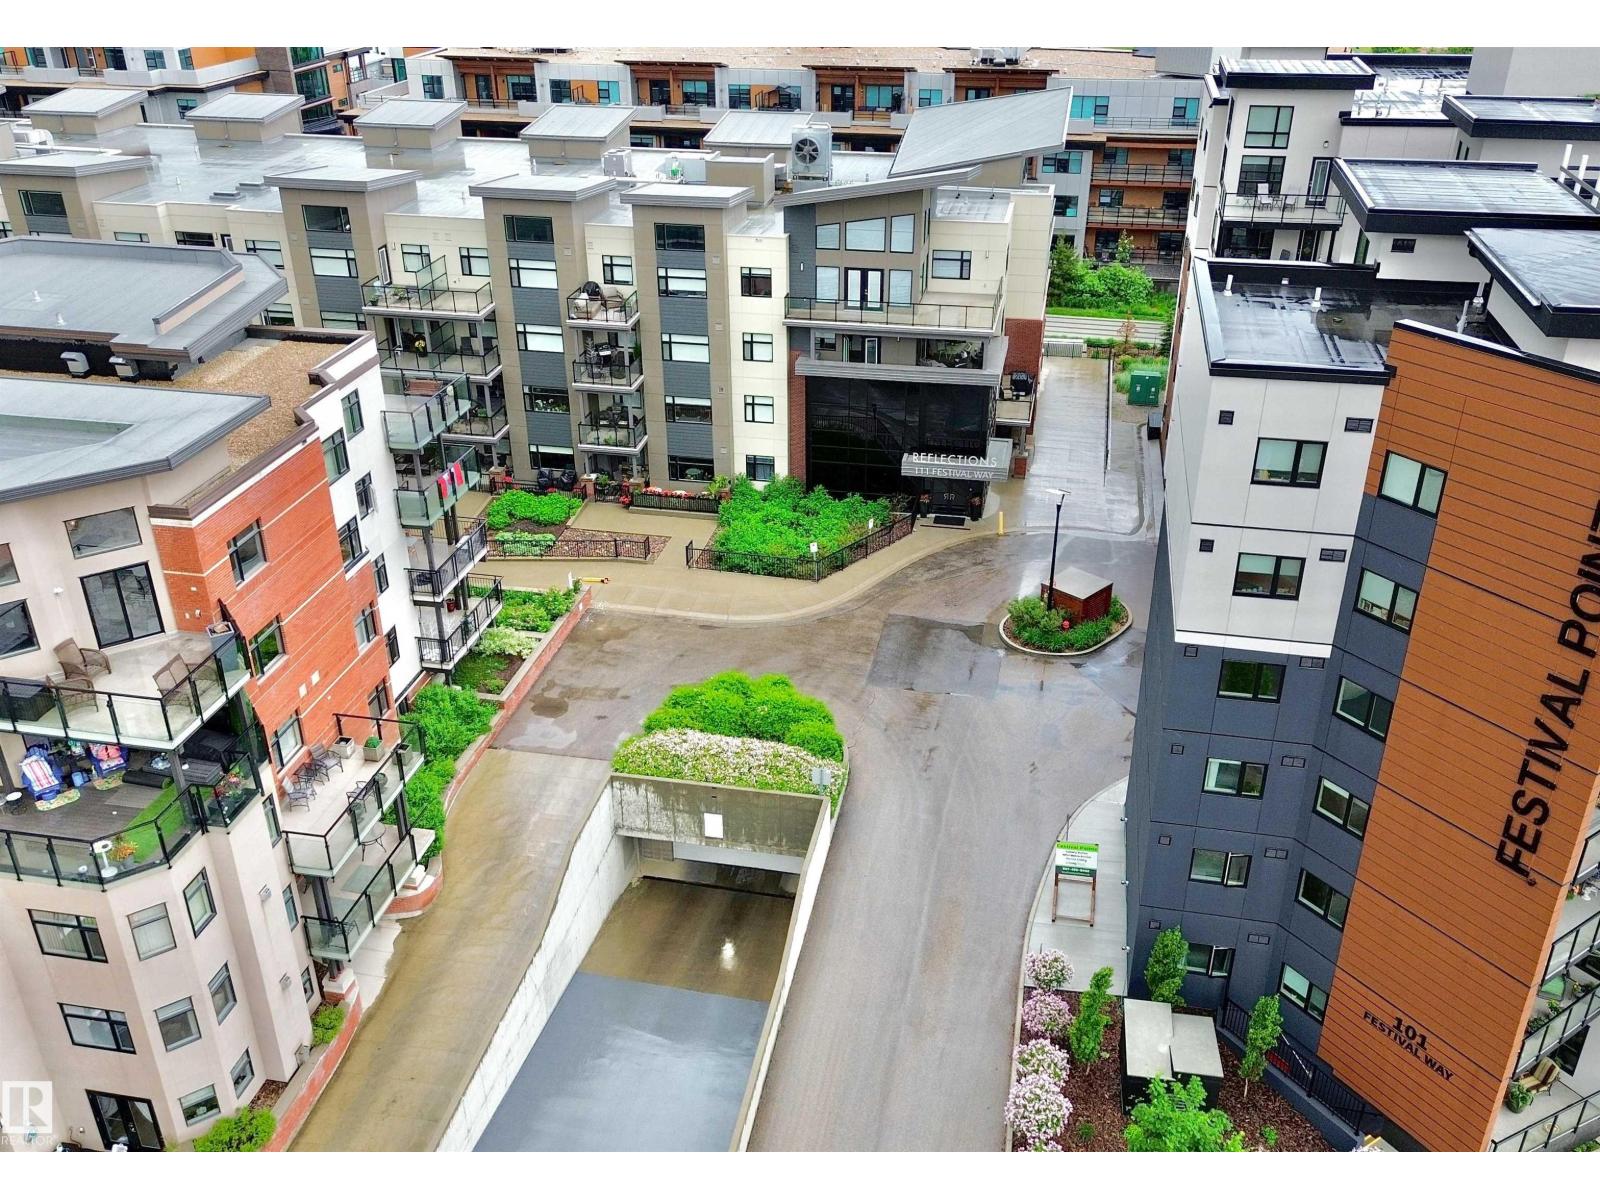
#303 111 Festival Wy
Sherwood Park, Alberta
IMMACULATE 18+ Condo located in REFLECTIONS in Centre of the Park, Close to all Amenities and Walking Trails! This IMPRESSIVE Condo offers an Open Floor Plan! The Functional Kitchen boasts an Eating Bar, an Abundance of Cabinets & Counter Space, The Living Room offers of a lot of Natural Light & access to the Covered Patio. The HUGE Primary Bedroom offers a Walk Thru Double Closets & a 3pce Ensuite. Other Features include: a Den/Bedroom, Hardwood Flooring Flowing thru the Hallway/Kitchen/Living room, Tiled flooring in the 2 Bathrooms. Other Features in Park Vista include a Gym & Guest Suite! (id:46923)
Maxwell Devonshire Realty