
Property Results - On the Ball Real Estate
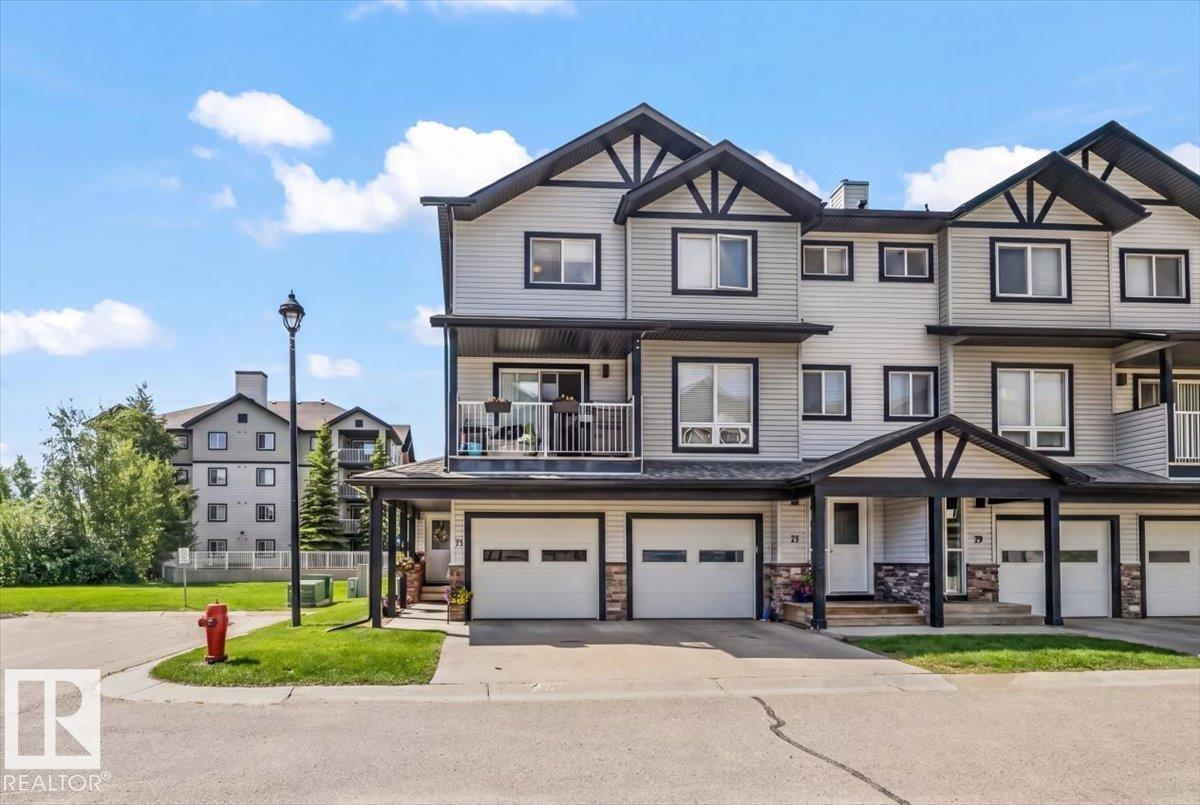
#75 11 Clover Bar Ln
Sherwood Park, Alberta
Welcome to Axxess at Summerwood!! This beautiful end unit (TWO BEDROOM + TWO BATHROOM) condominium complete with A/C + single attached garage is just perfect for the first time homebuyer. From the front foyer, discover an OPEN-CONCEPT living space with plenty of natural light in the living room, kitchen, + dining room. TWO PIECE bathroom completes the main floor living space. Upstairs, you'll find the LARGE primary bedroom with newer carpet + paint with direct access to the FOUR piece bathroom, SECOND bedroom, + convenience of laundry on the second floor. Basement space awaits finishing touches but currently provides a large area for storage + access to utility room with NEW hot water tank (2026) + sump pump (2022) This property is situated in the community of SUMMERWOOD... easy access to schools, playgrounds, major roads, transit, + ALL the amenities one could ever need just MINUTES away. Welcome to Axxess at Summerwood... WELCOME HOME!! (id:46923)
Century 21 Masters
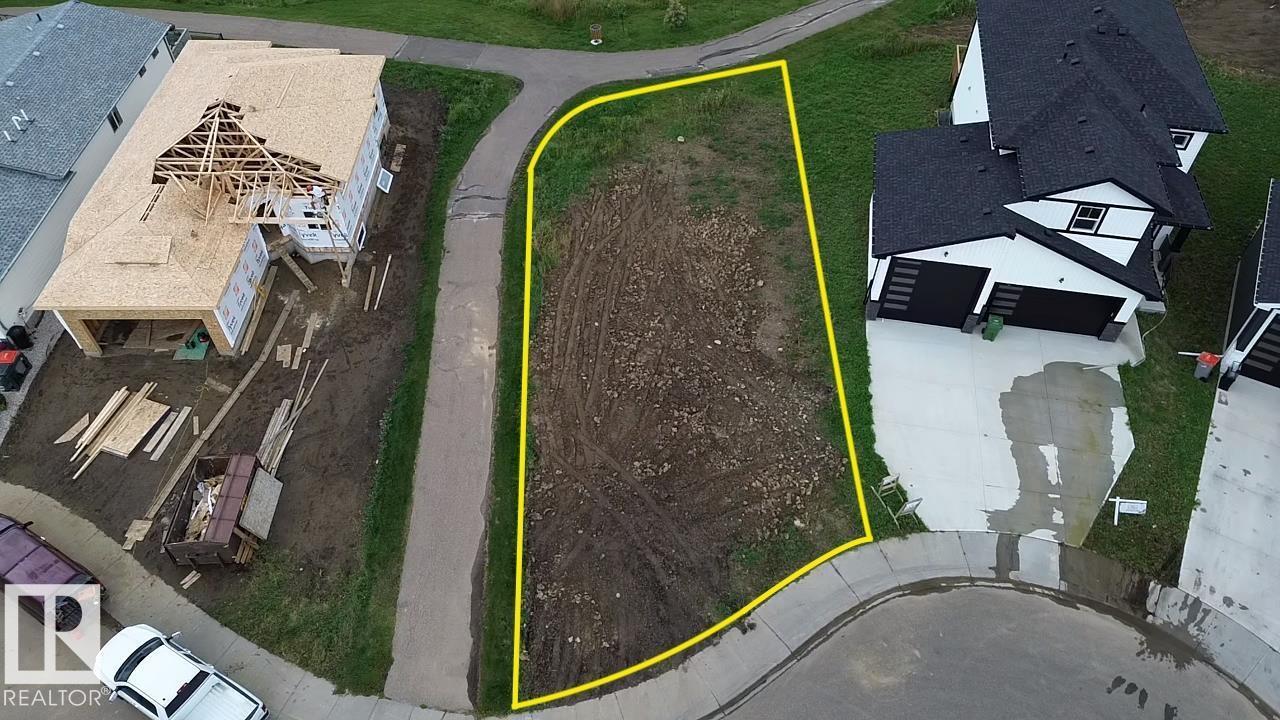
32 Sun Meadows Cl
Stony Plain, Alberta
BUILD YOUR DREAM HOME in the lovely community of Sun Meadows in Stony Plain! This ideally located lot sits on a quiet cul-de-sac and backs onto a walking path, offering added privacy and a peaceful setting. With the freedom to design and build a home that suits your tastes and lifestyle, this is a fantastic opportunity for homeowners, builders, or investors. Enjoy the tranquility of the location while remaining close to everyday amenities, schools, shopping, and all the conveniences Stony Plain has to offer. (id:46923)
Exp Realty
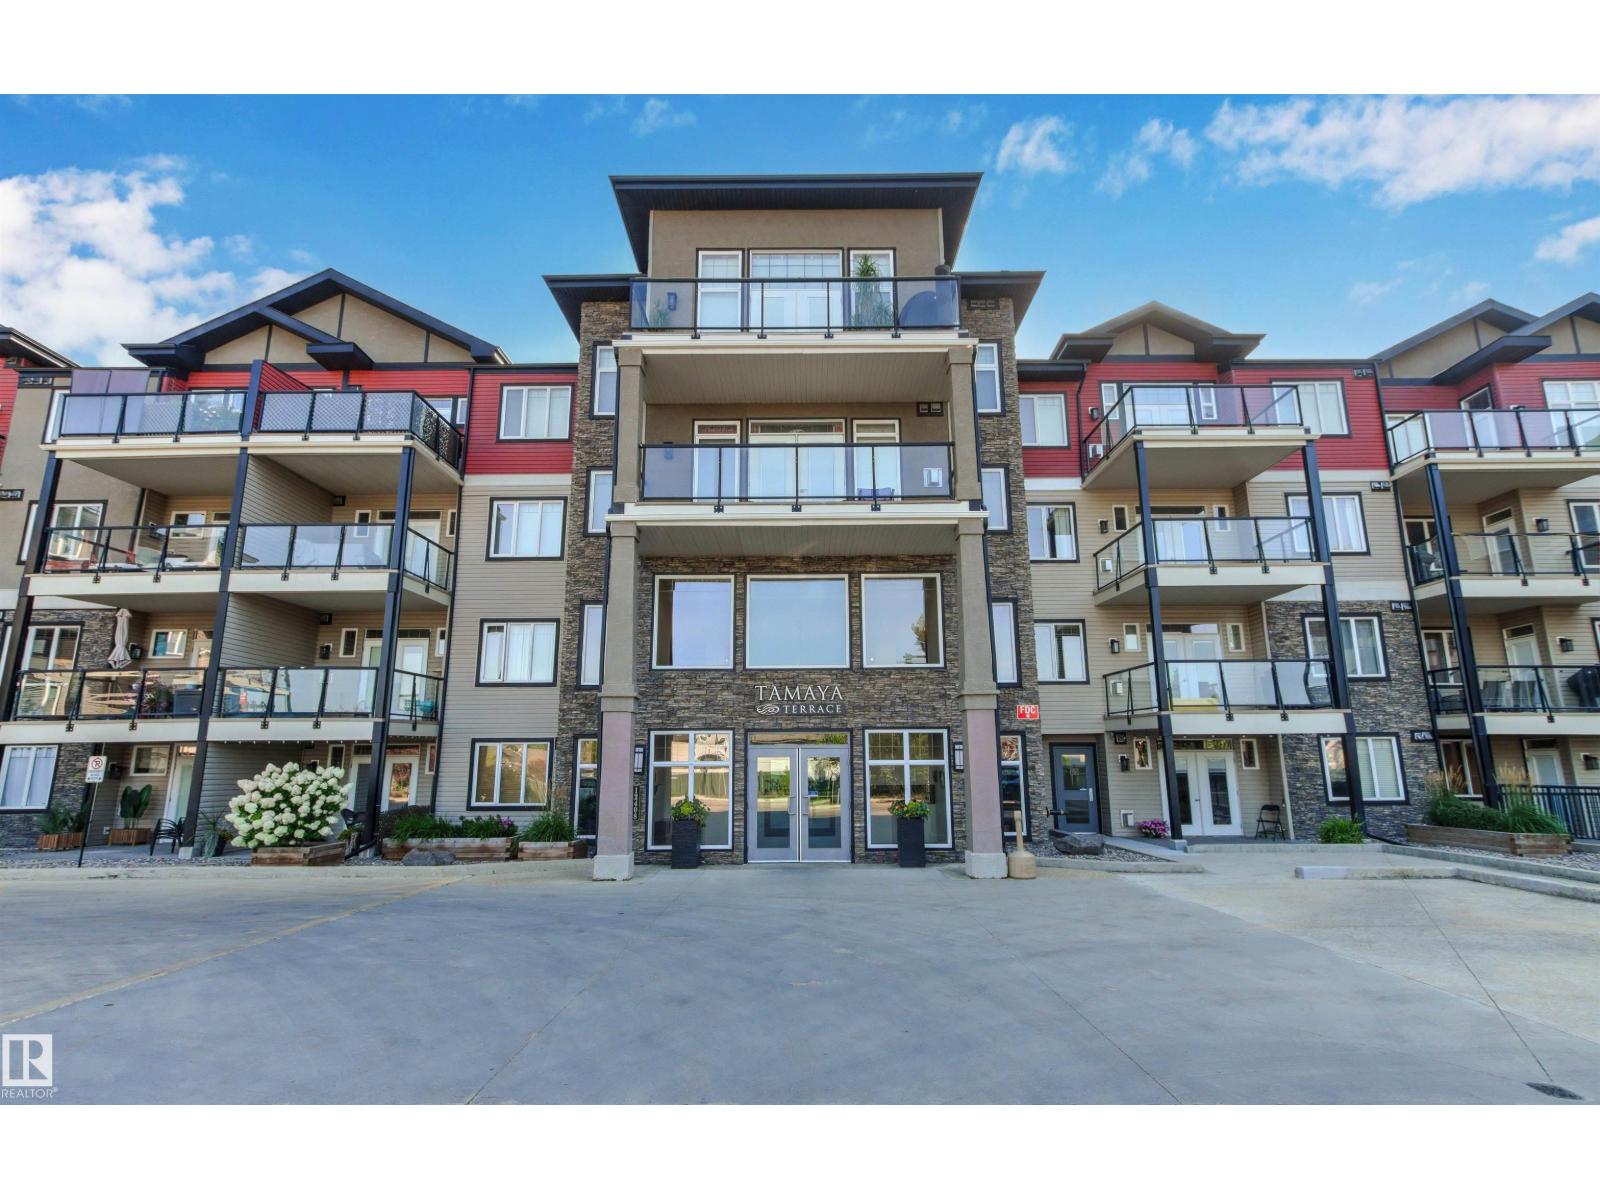
#112 12408 15 Av SW
Edmonton, Alberta
18+ living at its finest! Amazing home in a pet friendly, well managed, secure building with lower than average condo fees and a healthy reserve fund! New carpets & paint throughout give this 2 bed/2 bath home a fresh new feel! Enjoy a main living area with maple kitchen, hardwood floors, S/S appliances, 9 foot ceilings, central A/C & cozy corner gas F/P. The primary suite has walk through his & her closets & a 3 pc. ensuite. A spacious 2nd bedroom, 4 pc main bath & in suite laundry room with ample storage space, complete the home. Spacious covered patio with view of a park is great for relaxing & very convenient for walking the dog(s). Numerous amenities such as a fitness center, guest suite, social room, meeting room, library, sauna, steam room, bike storage room & car wash. There is in suite storage plus an additional storage locker in front of your heated underground parking stall. Quiet location, close to walking/bike trails, parks, shopping, Anthony Henday & future Capital Line LRT station. (id:46923)
RE/MAX Elite
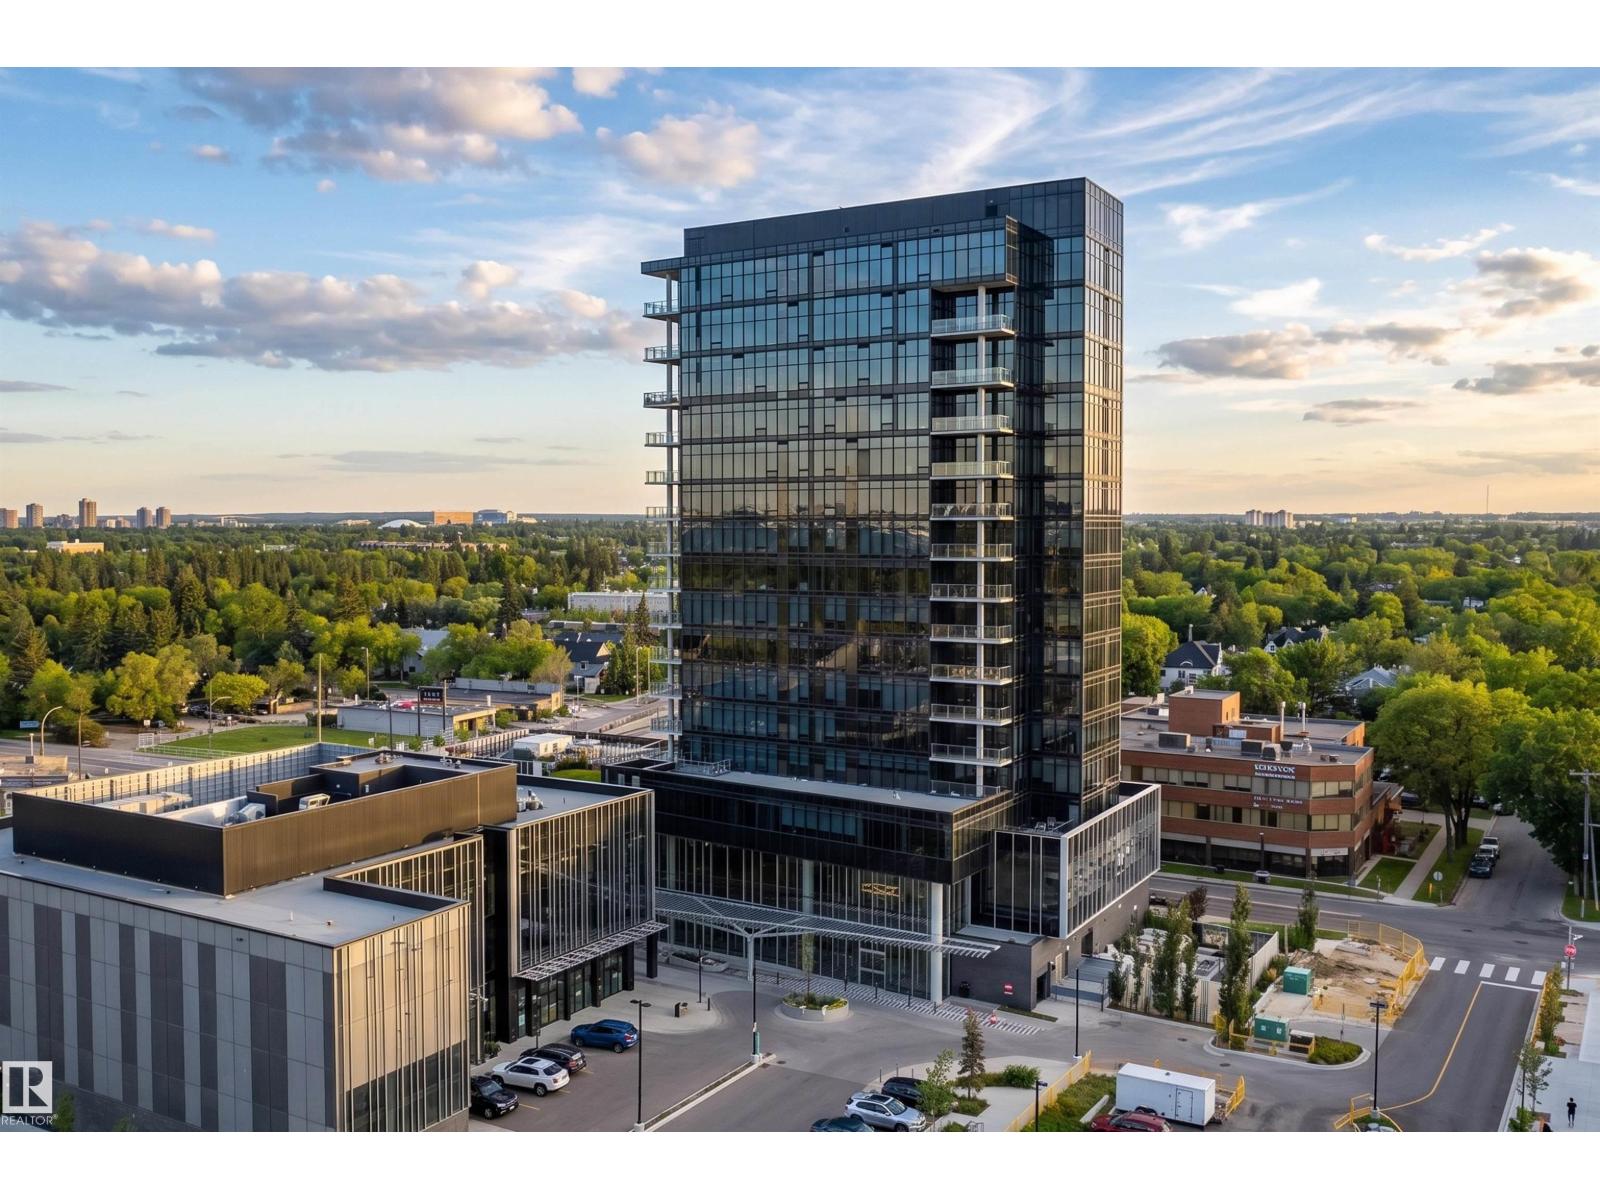
#603 14105 West Block Dr NW
Edmonton, Alberta
Sophisticated luxury meets effortless elegance in prestigious Glenora at West Block, an exceptional village offering refined living, elevated amenities and a vibrant community plaza. This impeccably appointed 1-bedroom + den, 2-bathroom home showcases beautifully proportioned interiors, timeless materials and exceptional craftsmanship. The open-concept design features a chef’s kitchen with custom cabinetry, rich walnut accents, oversized island & premium Bosch stainless steel appliances. The spacious dining area is ideal for refined entertaining, while the elegant living room is framed by soaring floor-to-ceiling windows showcasing breathtaking views & offering patio access. The luxurious primary retreat features a generous ensuite, ample closets & captivating views. Boasting in-suite laundry, 1 underground parking stall, & a dedicated storage unit. A truly exceptional opportunity for elevated condominium living in one of Edmonton’s most coveted communities. Some photos are virtually staged. (id:46923)
RE/MAX Excellence
#308 9907 91 Av NW
Edmonton, Alberta
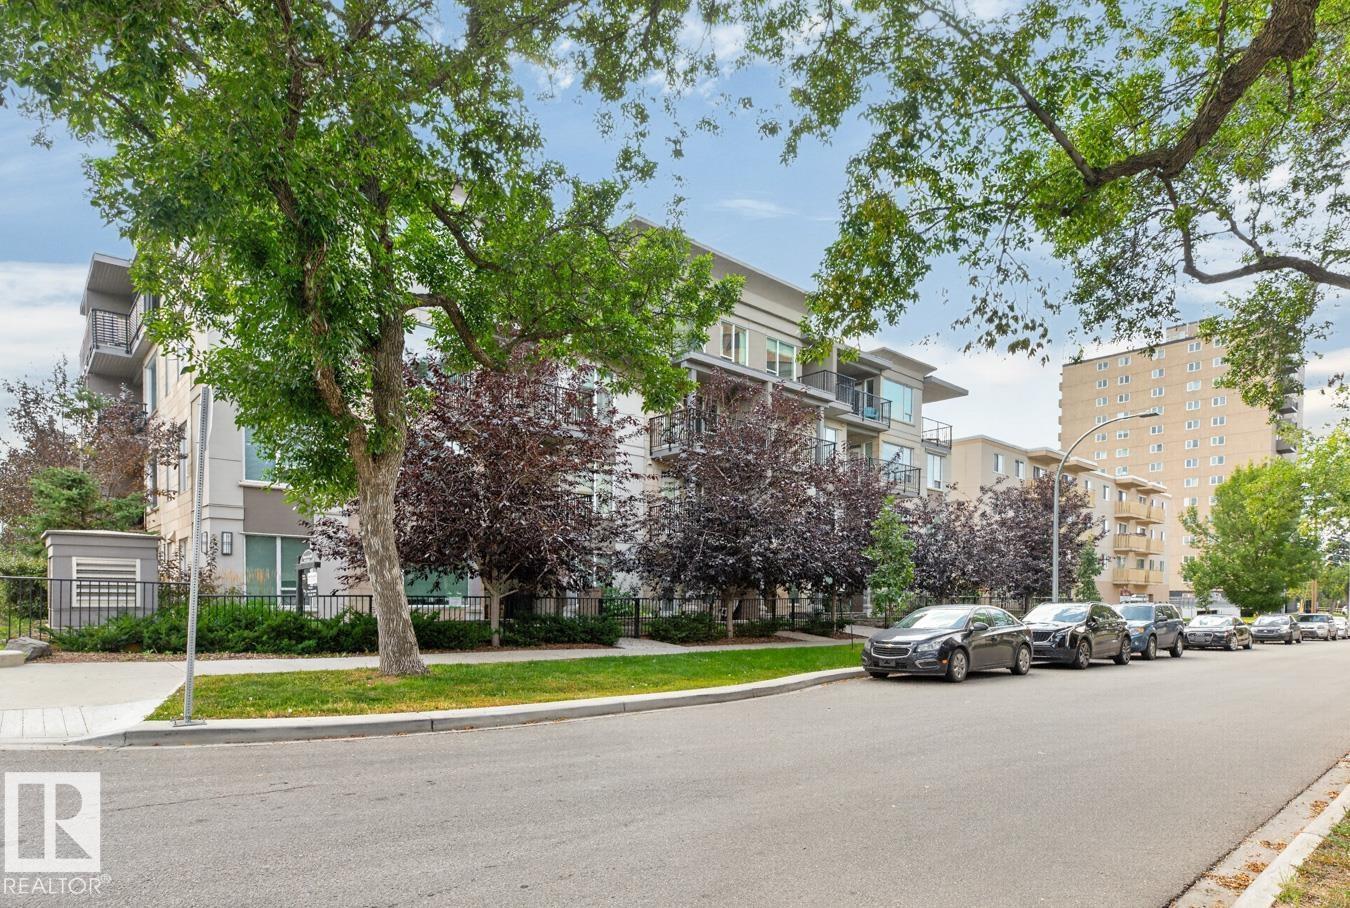
Own in the heart of Old Strathcona. This 2-bed, 2-bath unit in an executive building sits just off Whyte Ave with a walk score of 95 and quick access to downtown. The open-concept layout centres on a kitchen island with seating and opens onto a south-facing third-floor balcony. The primary bedroom has a walk-in closet, and the second bedroom sits across from the second full bathroom — a layout that suits a roommate, or a home office. One titled heated underground parking stall included. Furniture and furnishings are included, so you can move in or rent it out with nothing left to buy. Low-maintenance ownership in Edmonton's most walkable neighbourhood, with restaurants, transit, and the farmers' market at your door. (id:46923)
Homelife Guaranteed Realty
#83 8304 11 Av SW
Edmonton, Alberta
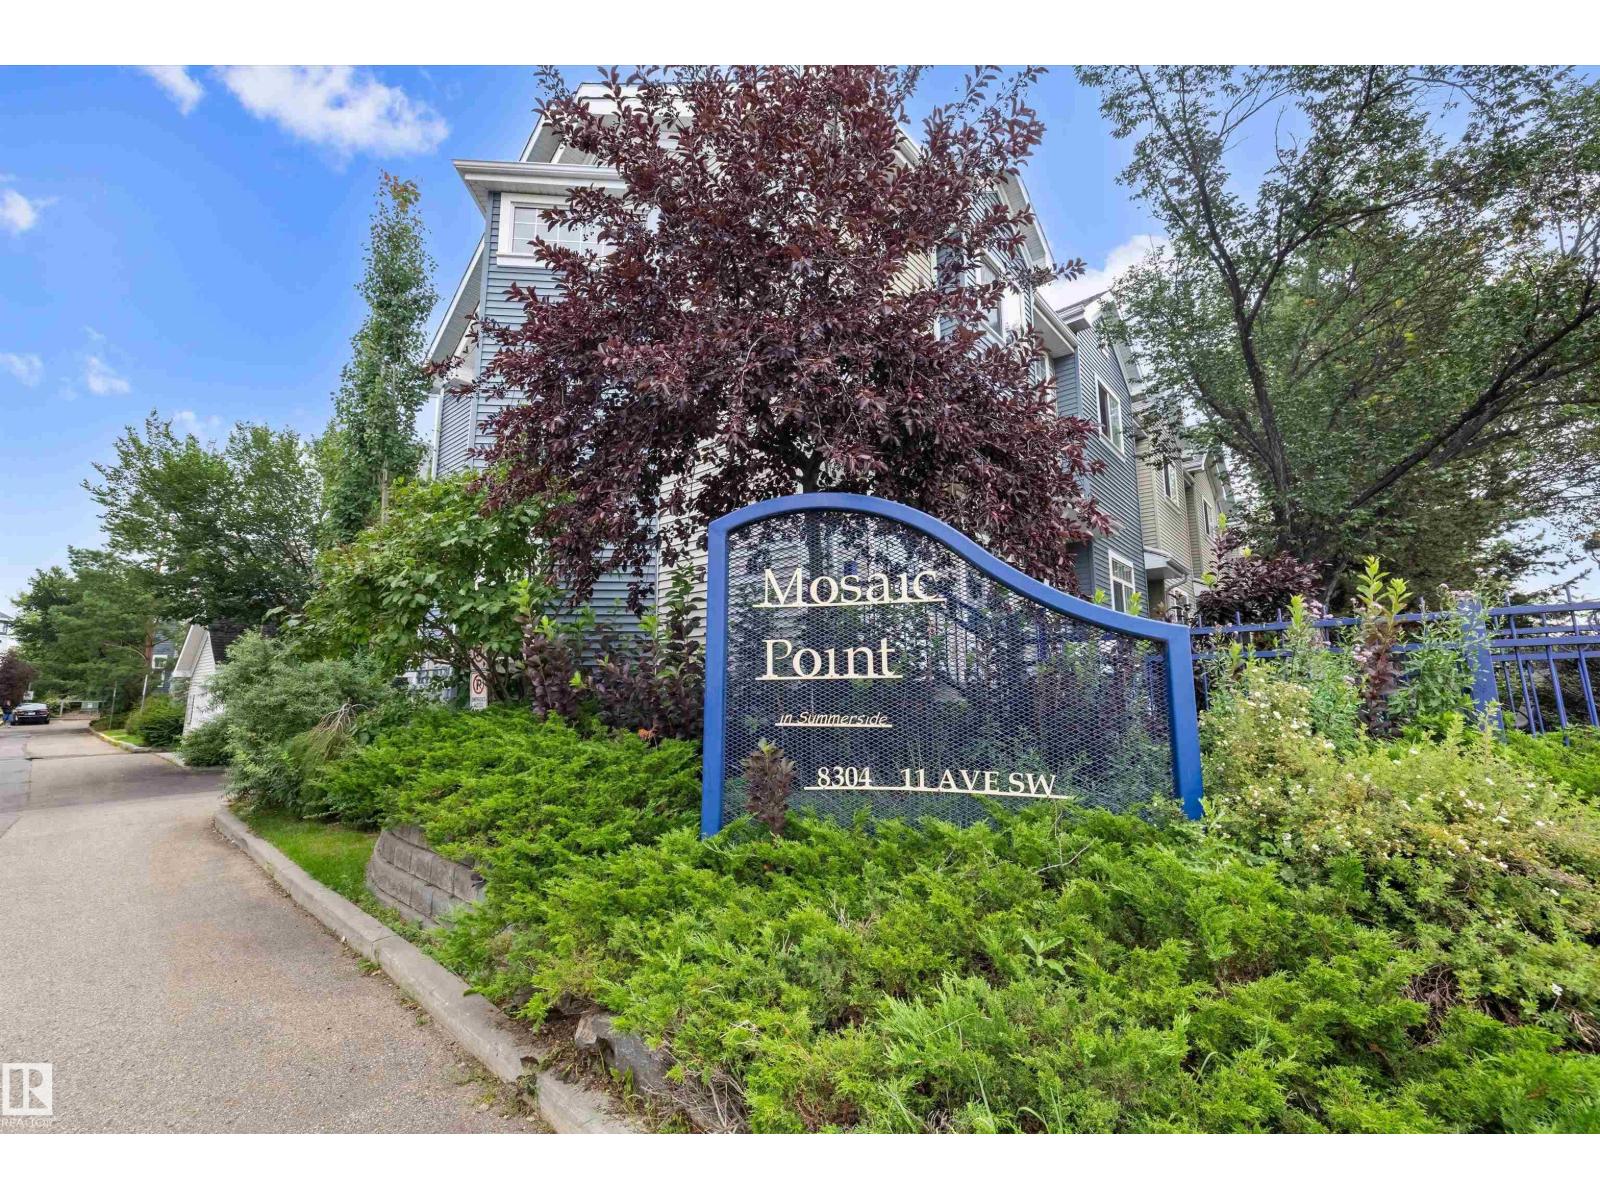
Discover this thoughtfully designed 2-bedroom townhome in Mosaic Point, Summerside! Both upper-level bedrooms serve as spacious primary suites, each featuring its own ensuite. A practical half bath is conveniently located on the main floor. Step through the front door into the foyer, which flows into the living room. A few steps up reveal the bright, open kitchen and dining area complete with pantry and sliding doors leading to a private balcony. Hardwood flooring adds warmth throughout, while ceramic tile finishes the bathrooms. The home also includes a double attached garage and fenced front yard. Nestled on the outer edge of the complex for enhanced privacy. Residents of Summerside enjoy exceptional lake access for swimming, paddling and year-round recreation, along with parks, trails and community amenities. Conveniently located near shopping, schools and major routes. A fantastic opportunity to enjoy the Summerside lifestyle! (id:46923)
Exp Realty
6045 King Landing Ld SW
Edmonton, Alberta
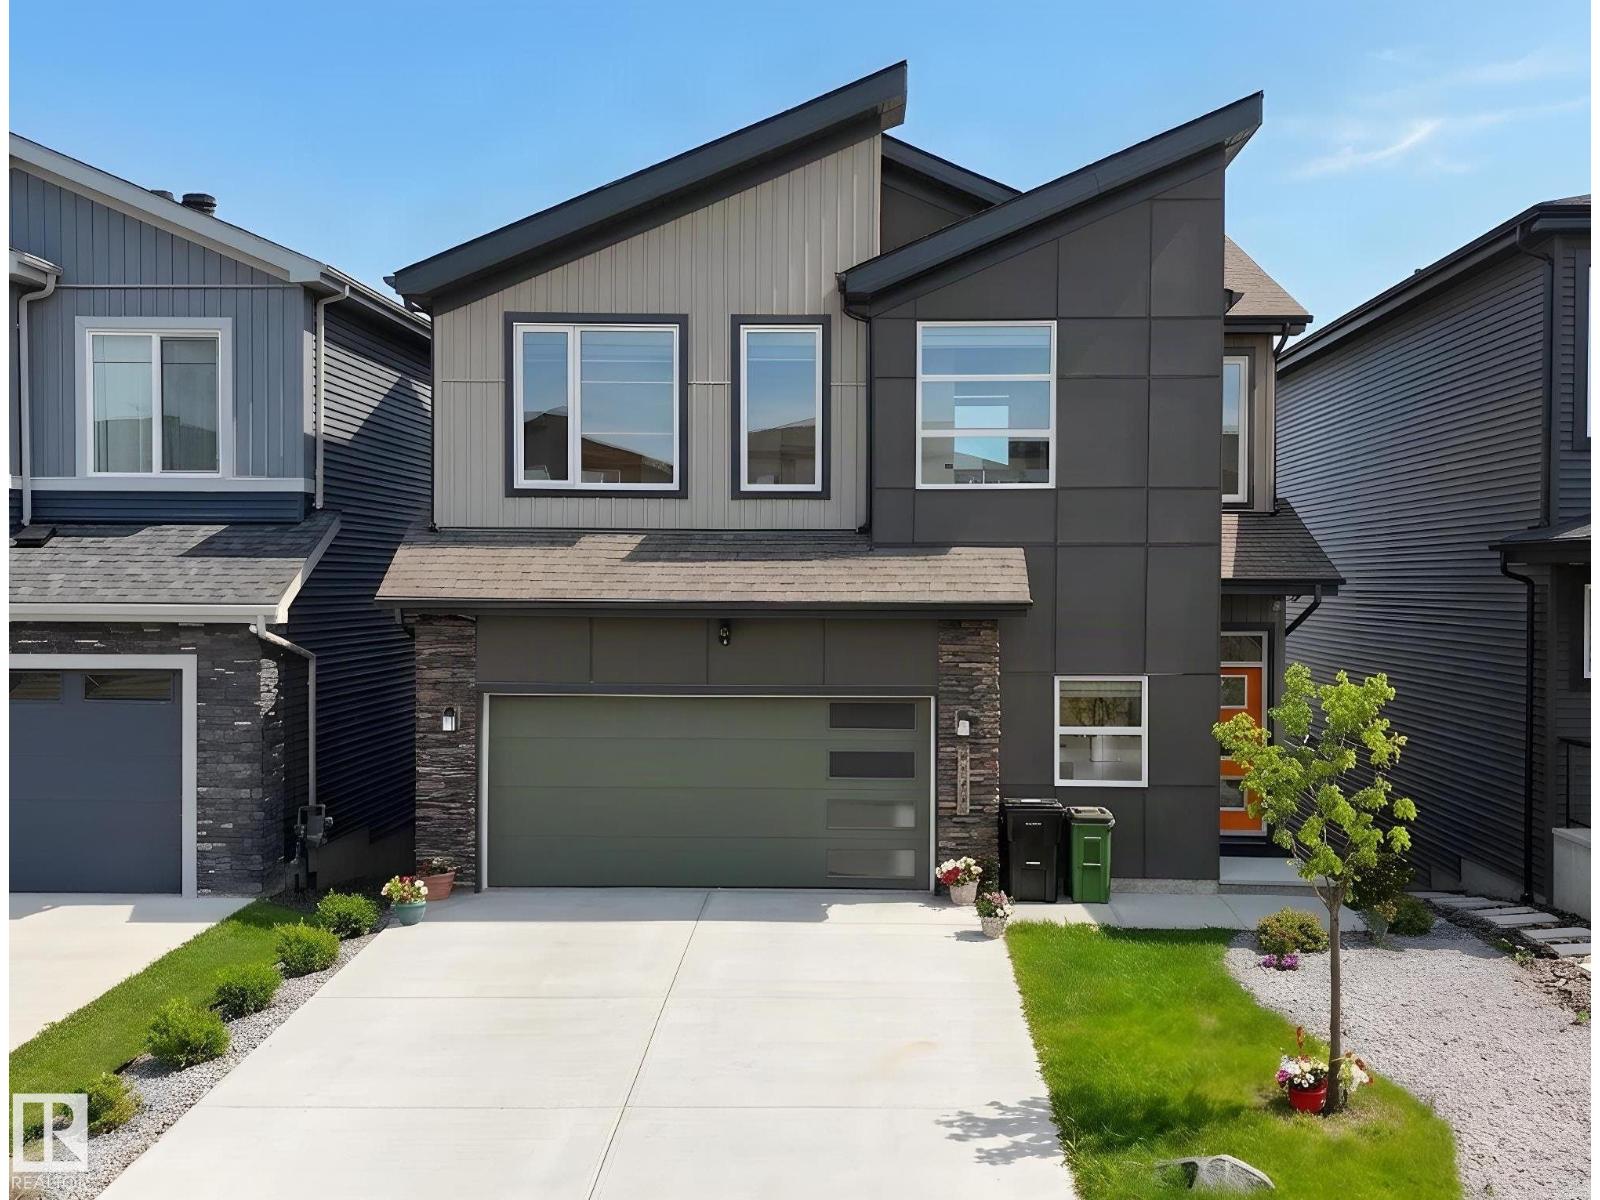
Welcome to this WALKOUT basement home w/ SOUTH backyard in Arbours of Keswick, backing onto a POND w/private seaside escape in SW Edmonton • features 32' wide lot • Main floor: Den off the foyer, 9ft ceilings, luxury vinyl flooring, bright open-to-above living room that enhances the sense of space. full-height cabinetry, quartz countertops, a walk-in pantry and one storage room • Upstairs: 9ft ceilings, 3 spacious bdrms, a laundry room, and versatile bonus room. The large primary bdrm offers nearly 10ft ceilings and a luxurious ensuite w/window • Fully finished WALKOUT basement: rough-in for a second kitchen and laundry, one room, one bedroom, a full bathrm—perfect for extended family • Outside: a massive deck overlooking a professionally maintained backyard & pond views • Within walking distance to K-9 school and close to a new high school opening Fall 2028. Conveniently located near shopping and all amenities. Some photos are virtually staged. (id:46923)
Mozaic Realty Group
17820 70 St NW
Edmonton, Alberta
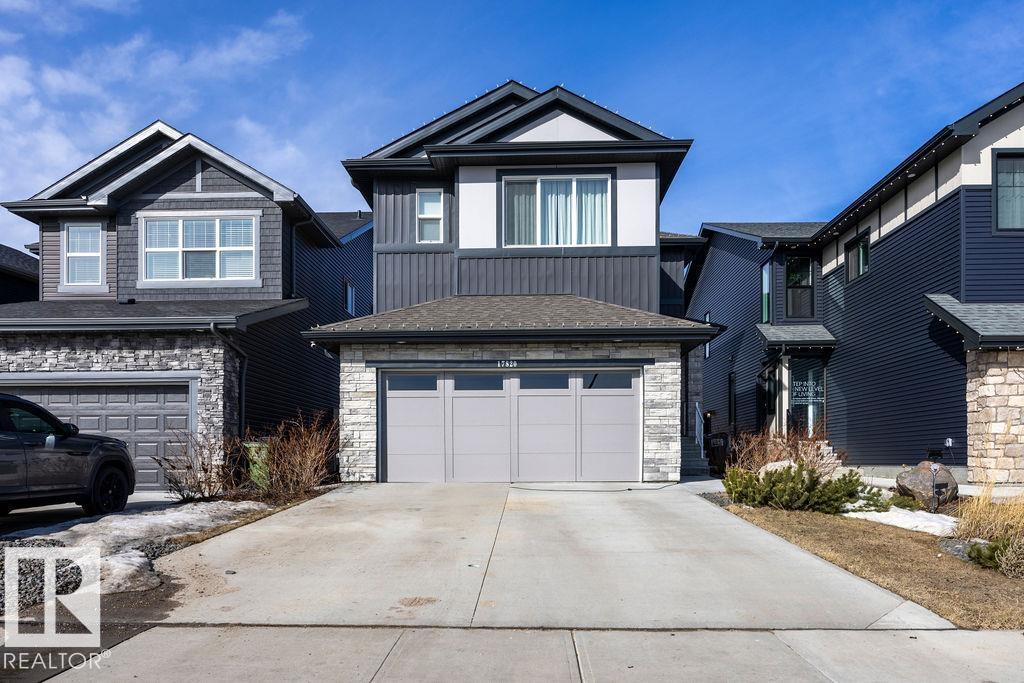
LEGAL INCOME SUITE! 5-bedroom (3 up, 1 main, 1 basement) Crystallina home with 1,993 sq ft + fully finished 773 sq ft LEGAL BASEMENT SUITE = 2,766 sq ft. Former show home across from the pond. The permitted, inspected and City of Edmonton-registered suite is fully self-contained with separate entrance, 1 bedroom, kitchen, rec room & full bath. 8 mins to CFB Edmonton. New Our Lady of Hope K-9 Catholic School (950 students) expected Fall 2028. Upstairs features 3 beds, bonus room & laundry, with pond-view primary suite, walk-in closet & ensuite w/dual sinks & shower. Quartz countertops, 9-ft ceilings, A/C, humidifier, fresh-air intake, deck, full landscaping & 374m² (4,025 sq ft) lot. Sept 2026 updates: stairs from deck to backyard, paver path to legal suite & professional cleaning. All appliances & window coverings included. 2026 taxes $6,474.81. Flexible possession. Ponds, natural areas & walking trails throughout. (id:46923)
RE/MAX River City
9729 159 St NW
Edmonton, Alberta
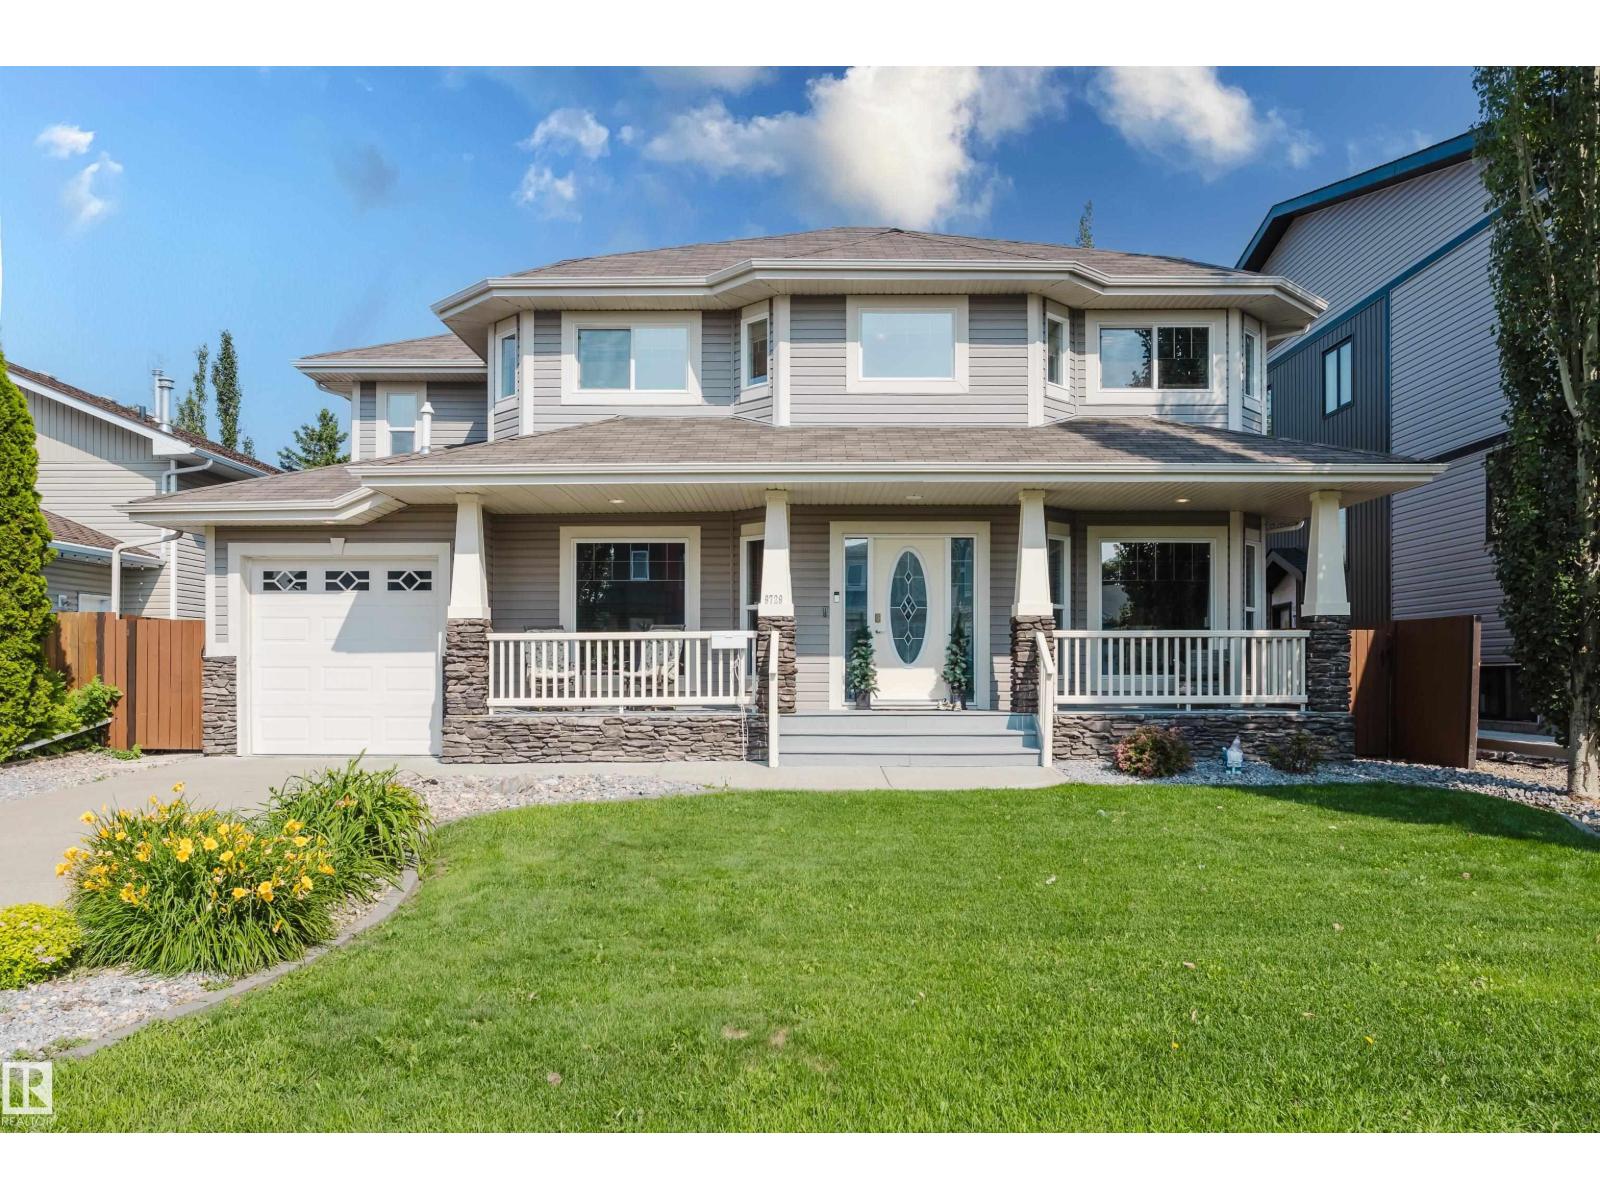
Welcome to Glenwood, a mature west Edmonton community known for its tree-lined streets, spacious lots and unbeatable convenience. This beautifully maintained 2-storey offers 2414sqft, 5 bedrooms (3 up and 2 down), 3.5 bathrooms and the ultimate garage setups with a heated single attached garage PLUS a heated double detached garage, perfect for vehicles, hobbies or a workshop. The open-concept main floor features hardwood floors, maple cabinetry, a walk-in pantry, and a stunning stone-faced fireplace that anchors the bright living and dining areas. Upstairs you'll find 3 spacious bedrooms laundry and the bonus room, while the fully finished basement adds 2 more bedrooms, a full bathroom and additional living space. Extras include central A/C, central vacuum, gas BBQ hookup and plenty of storage. Ideally located close to schools, parks, shopping, restaurants, public transit and major commuter routes, this exceptional home offers the perfect combination of space, comfort and functionality. (id:46923)
Now Real Estate Group
#1 14824 45 Av NW
Edmonton, Alberta
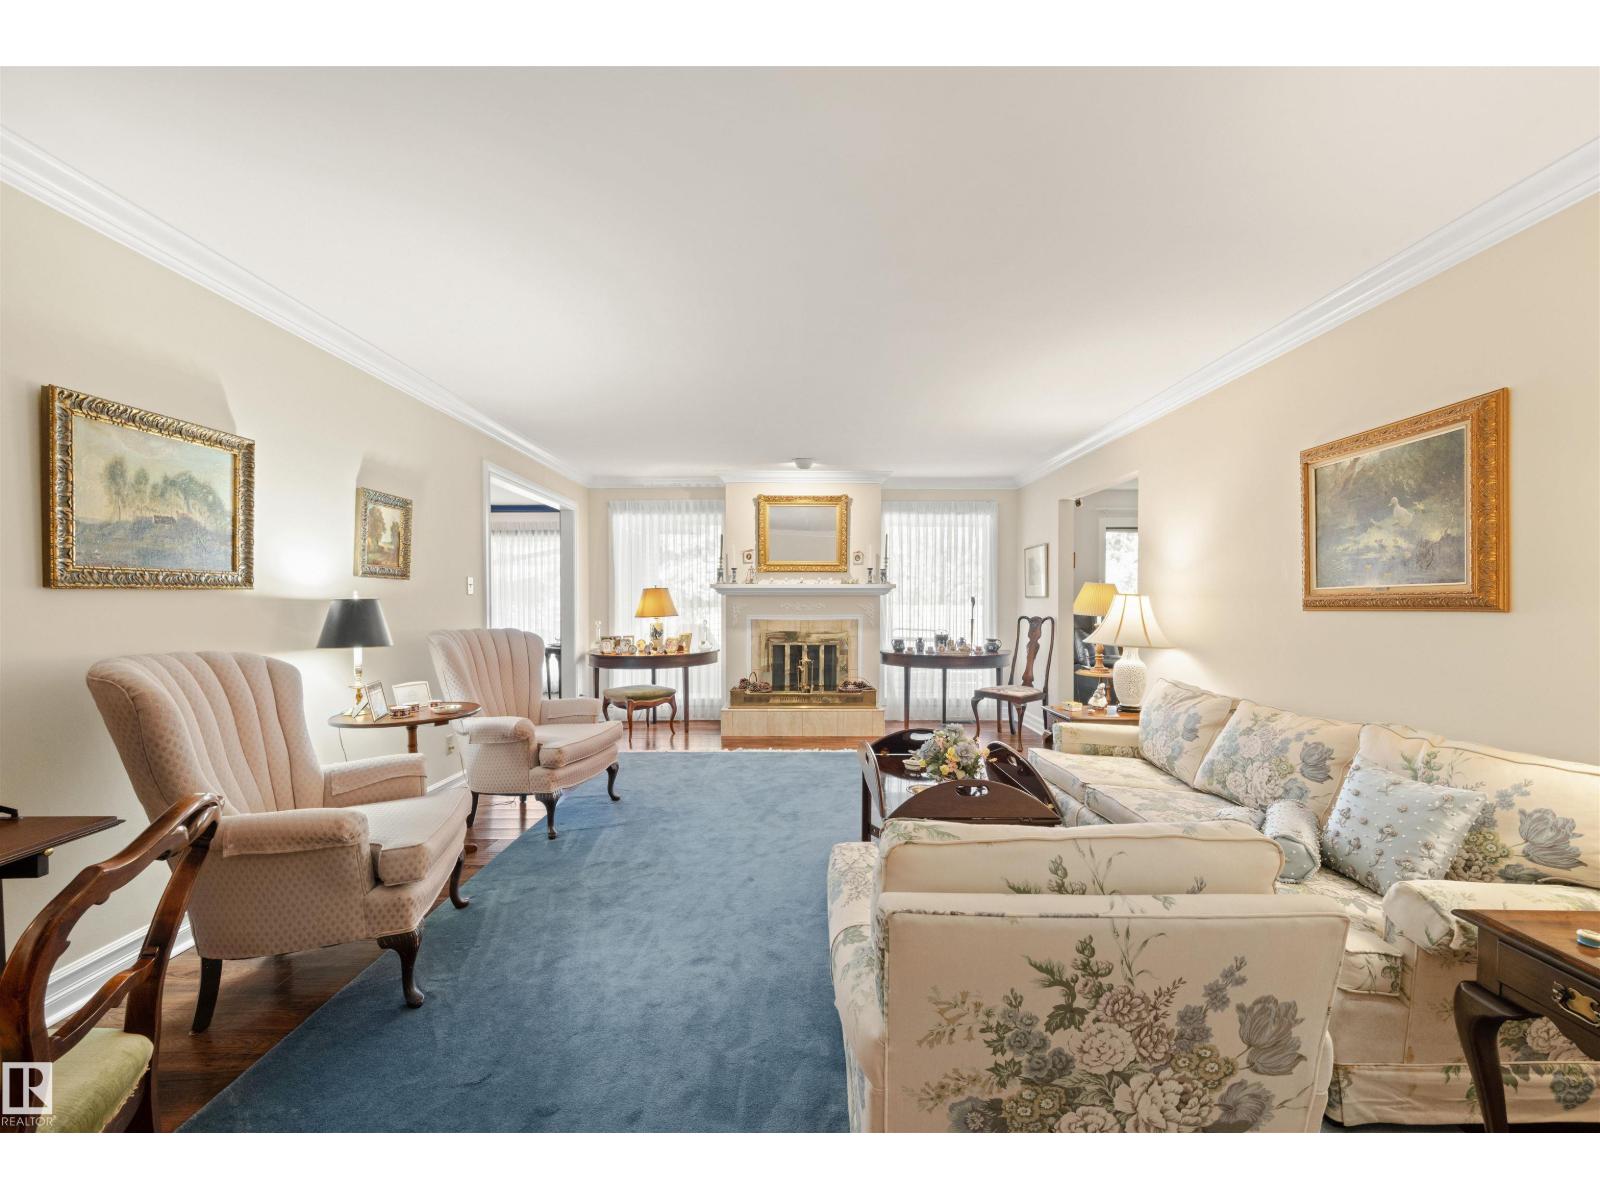
Your executive bungalow awaits!! Welcome to this stunning 1,830 sq/ft. two-bedroom plus den condo in the desirable community of Ramsey Heights. This unique and spacious home features a beautiful atrium filled with tropical plants, soaring ceilings, abundant natural light, and a peaceful sitting area. The bright living room offers a cozy wood-burning fireplace, while the dining area opens onto a huge private patio perfect for relaxing or entertaining. Rich vinyl plank flooring runs throughout, with ceramic tile in the ensuite bathroom. The spacious primary bedroom includes a large walk-in closet, renovated ensuite with dual sinks and tiled shower, plus direct patio access. The kitchen features an island, electric cooktop, built-in ovens, newer fridge and dishwasher, ample cabinetry, pantry storage, and generous counter space. New furnace (2024). Comes with two titled heated underground parking stalls, elevator access, large storage unit & on-site management. Close to transit, shopping & major highways! (id:46923)
Maxwell Progressive
6432 Twp Road 542 A
Rural Parkland County, Alberta
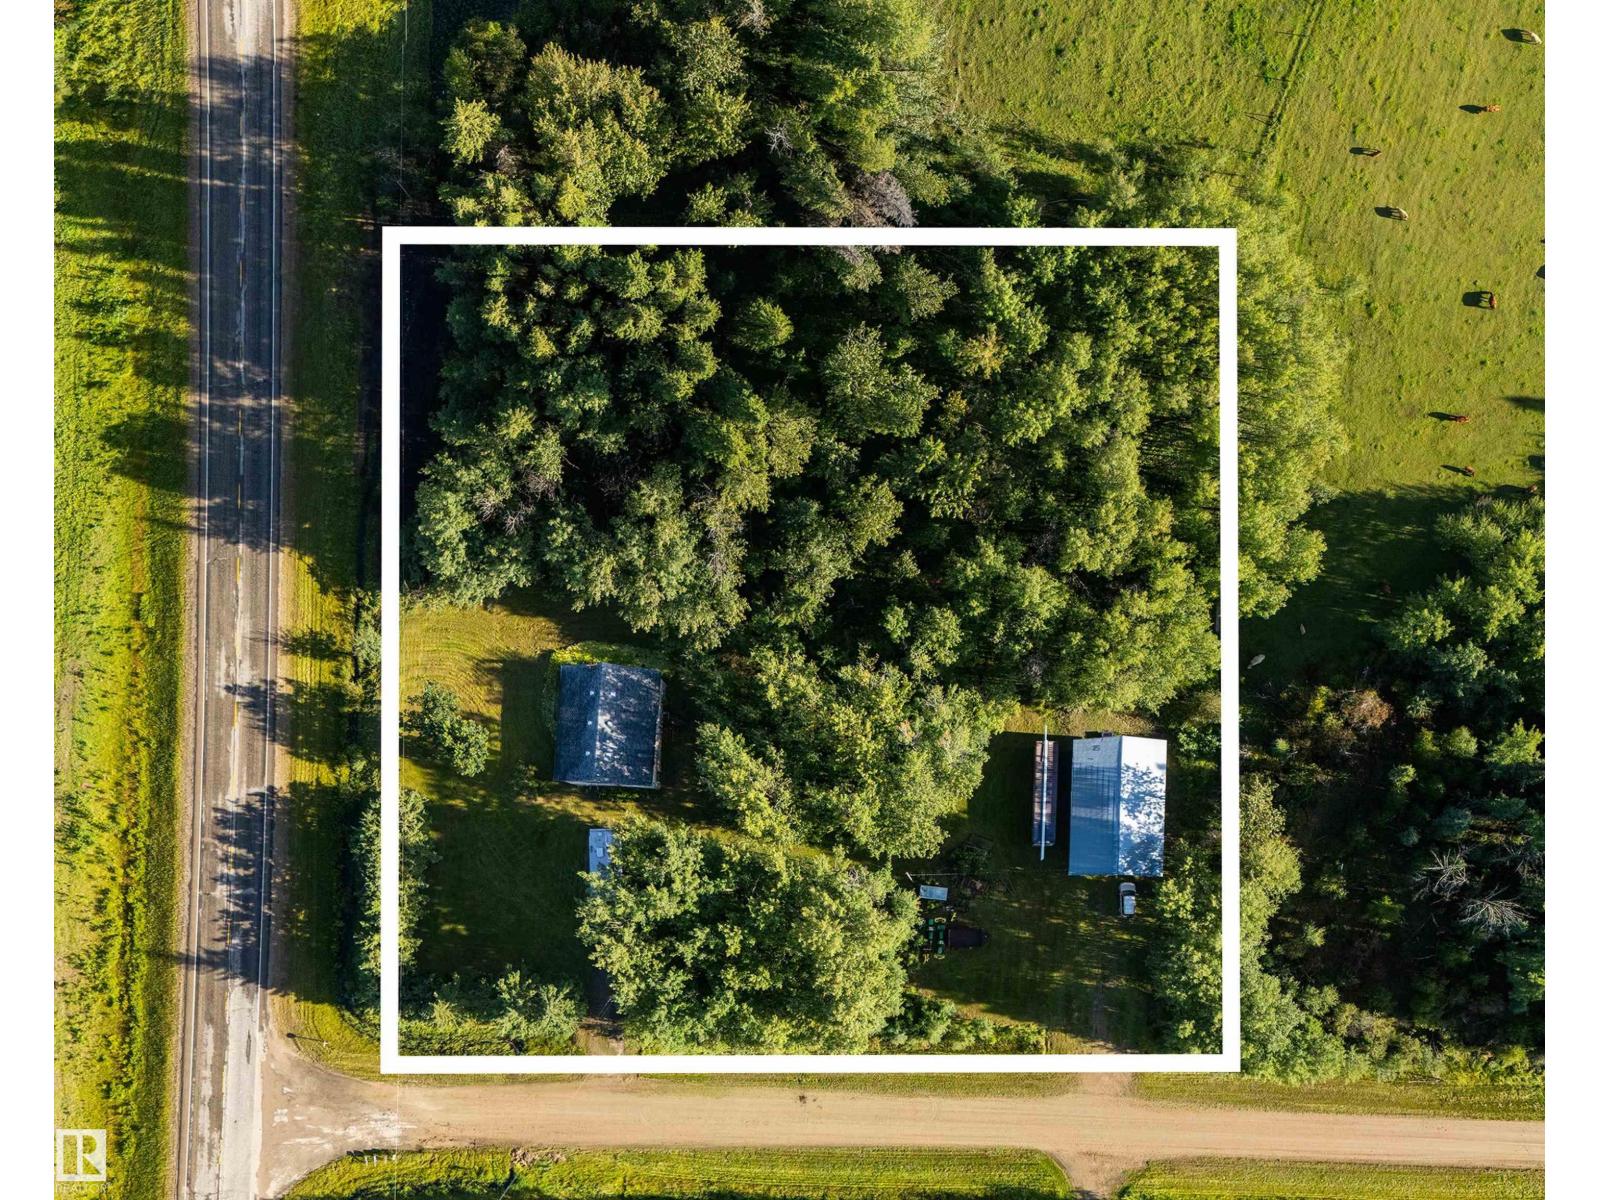
30’X50’ SHOP, 1.81 ACRES & OUT OF SUBDIVISION—an excellent opportunity for buyers looking for space, storage & easy access to major routes. Approx. 1,300 sq.ft. bungalow is currently stripped to the studs, giving you a blank canvas to finish your way. Behind the home, the insulated & lined shop features a poured concrete floor & its own separate driveway. Two approaches provide added flexibility, ideal for truckers, trades or those working throughout Northern Alberta. Just off pavement, approx. 1 hour to Edmonton, 30 min to Drayton Valley, 15 min to Hwy 43 & 15 min to Wabamun & Isle Lakes. AUCTION LISTING: Opens Sept 16 & remains open until 11AM Sept 20. Property sold AS IS-WHERE IS. Contents excluded. Purchaser must independently confirm all measurements, property details, fees & information to their satisfaction. Visit the Listing Brokerage (and/or listing REALTOR®) website to obtain additional information. (id:46923)
RE/MAX Real Estate
#26 3410 Ste. Anne Tr
Rural Lac Ste. Anne County, Alberta
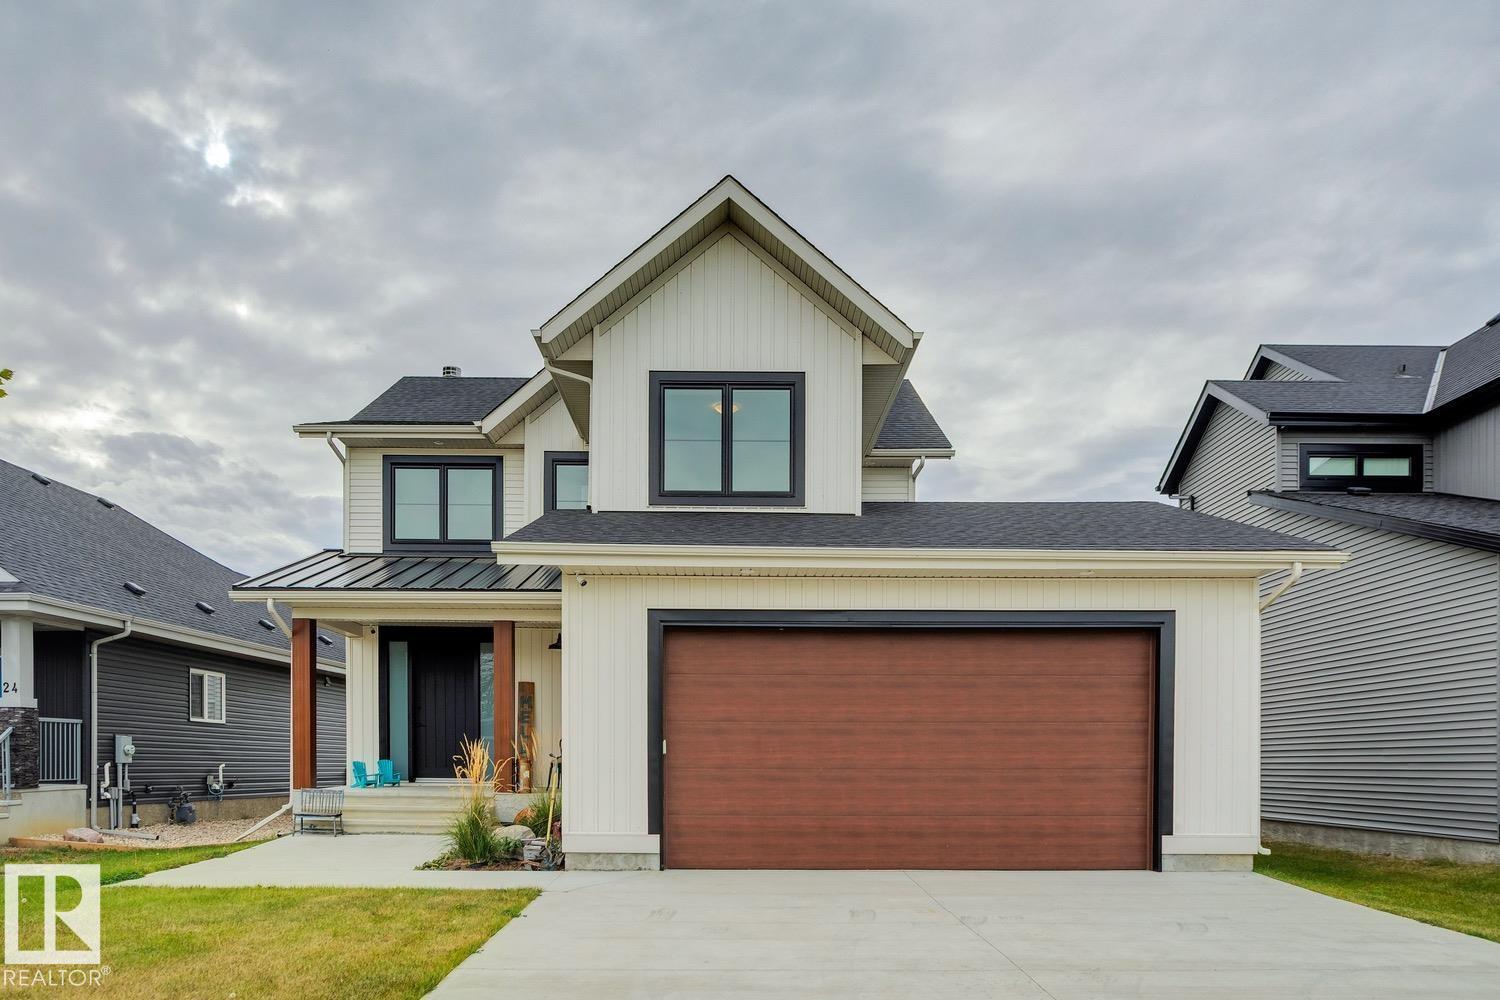
Located in one of the most unique lake communities in Alberta sits this stunning fully finished lake property which offers the perfect retreat for those looking for a recreational property or full time living as this gated community is minutes to amenities, shopping and a 40 min drive to Edmonton. Featuring 4 bedrooms and 4 bath this home includes a stunning family room equipped with a wood burning fireplace, an exceptional living room with vaulted ceilings and massive windows overlooking the private canal that comes with your own dock and has direct access to lac ste anne lake. The main level also features a stunning kitchen, dressed in quartz countertops and comes complete with stainless steel appliances. The main level also includes a den/office, laundry and access to your outdoor covered deck that is fitted with motorized screens. Breathtaking primary bedroom with a spa-like ensuite, finished basement with custom bunk room, central A/C, huge rear yard with firepit area. This must been seen in person!! (id:46923)
Royal LePage Arteam Realty
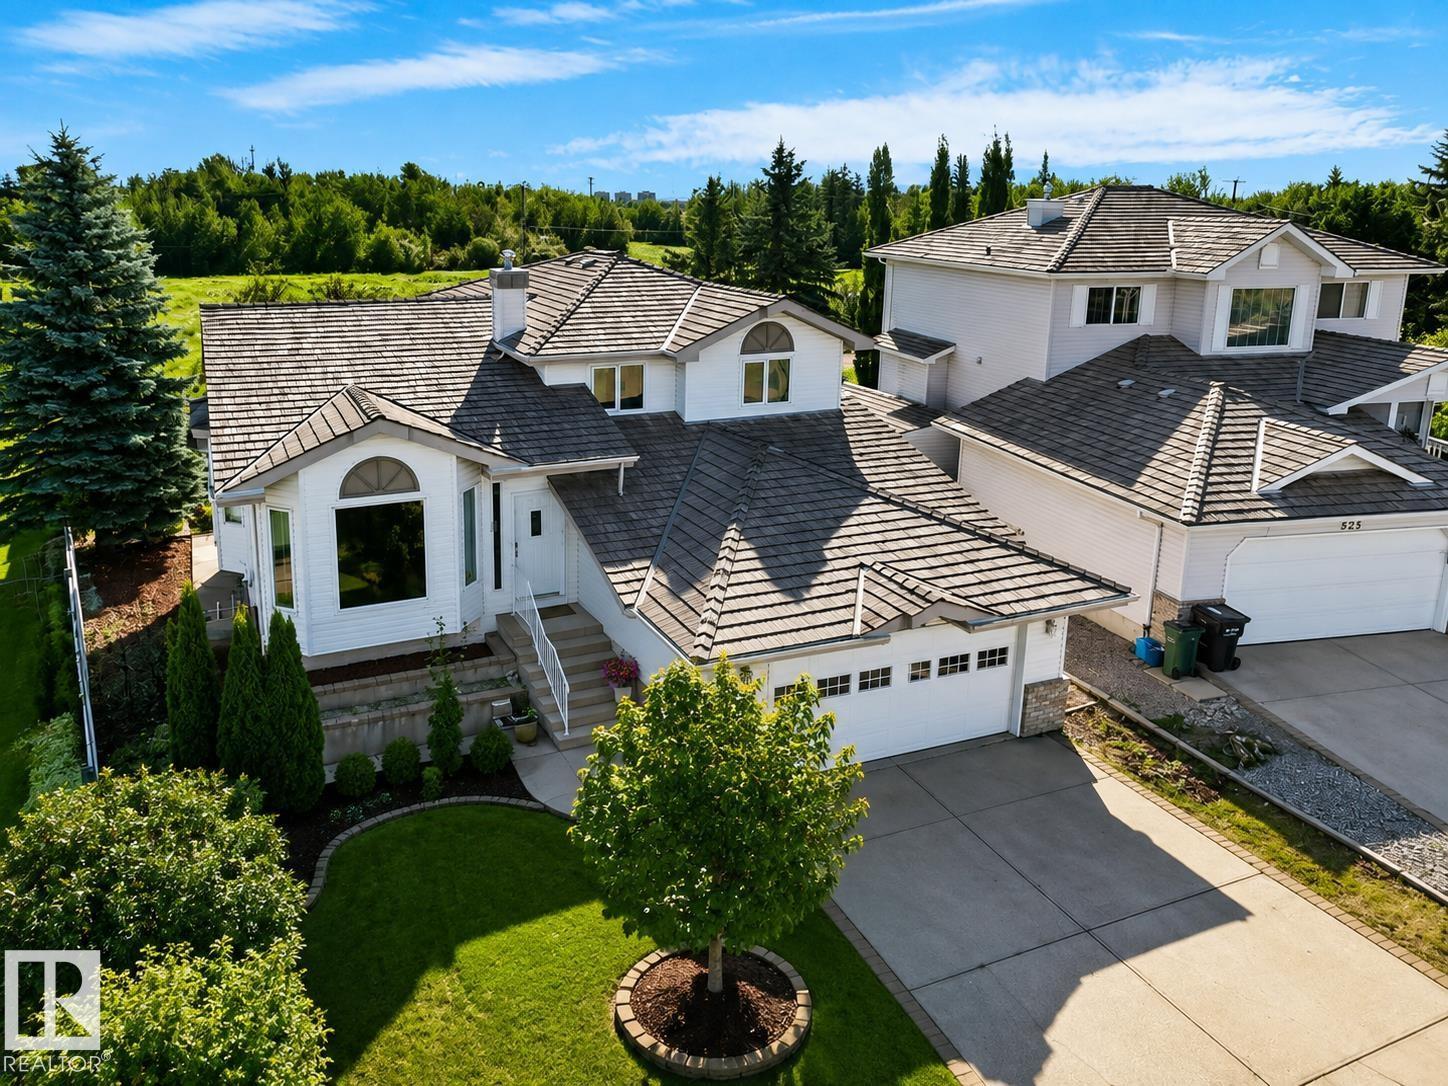
535 Pardee Bay NW
Edmonton, Alberta
Welcome to Potter Greens in Lewis Estates! Tucked away in a quiet cul-de-sac and backing directly onto a beautiful green space with NO BACK NEIGHBOURS, this impressive 5-level split offers 2,192 sqft above grade and over 3,500 sqft of total living space. Featuring 4 bedrooms and 4 bathrooms, including two bedrooms with private ensuites. The main floor features a spacious eat-in kitchen, living room, dining room, and main-floor laundry with an adjoining 2-piece bathroom. The walk-out third level offers a spacious flex room that could easily be transformed into an additional bedroom. Step outside to the private backyard and enjoy peaceful views of the green space with underground sprinkler system. Updates include triple-pane egress windows (2023), furnace (2018), a newer water heater, electrical upgrades, and most recently, updated Poly B water lines and a water softener system. The oversized garage is complete with a 220V outlet and natural gas line offering excellent potential for a workshop. (id:46923)
Royal LePage Arteam Realty
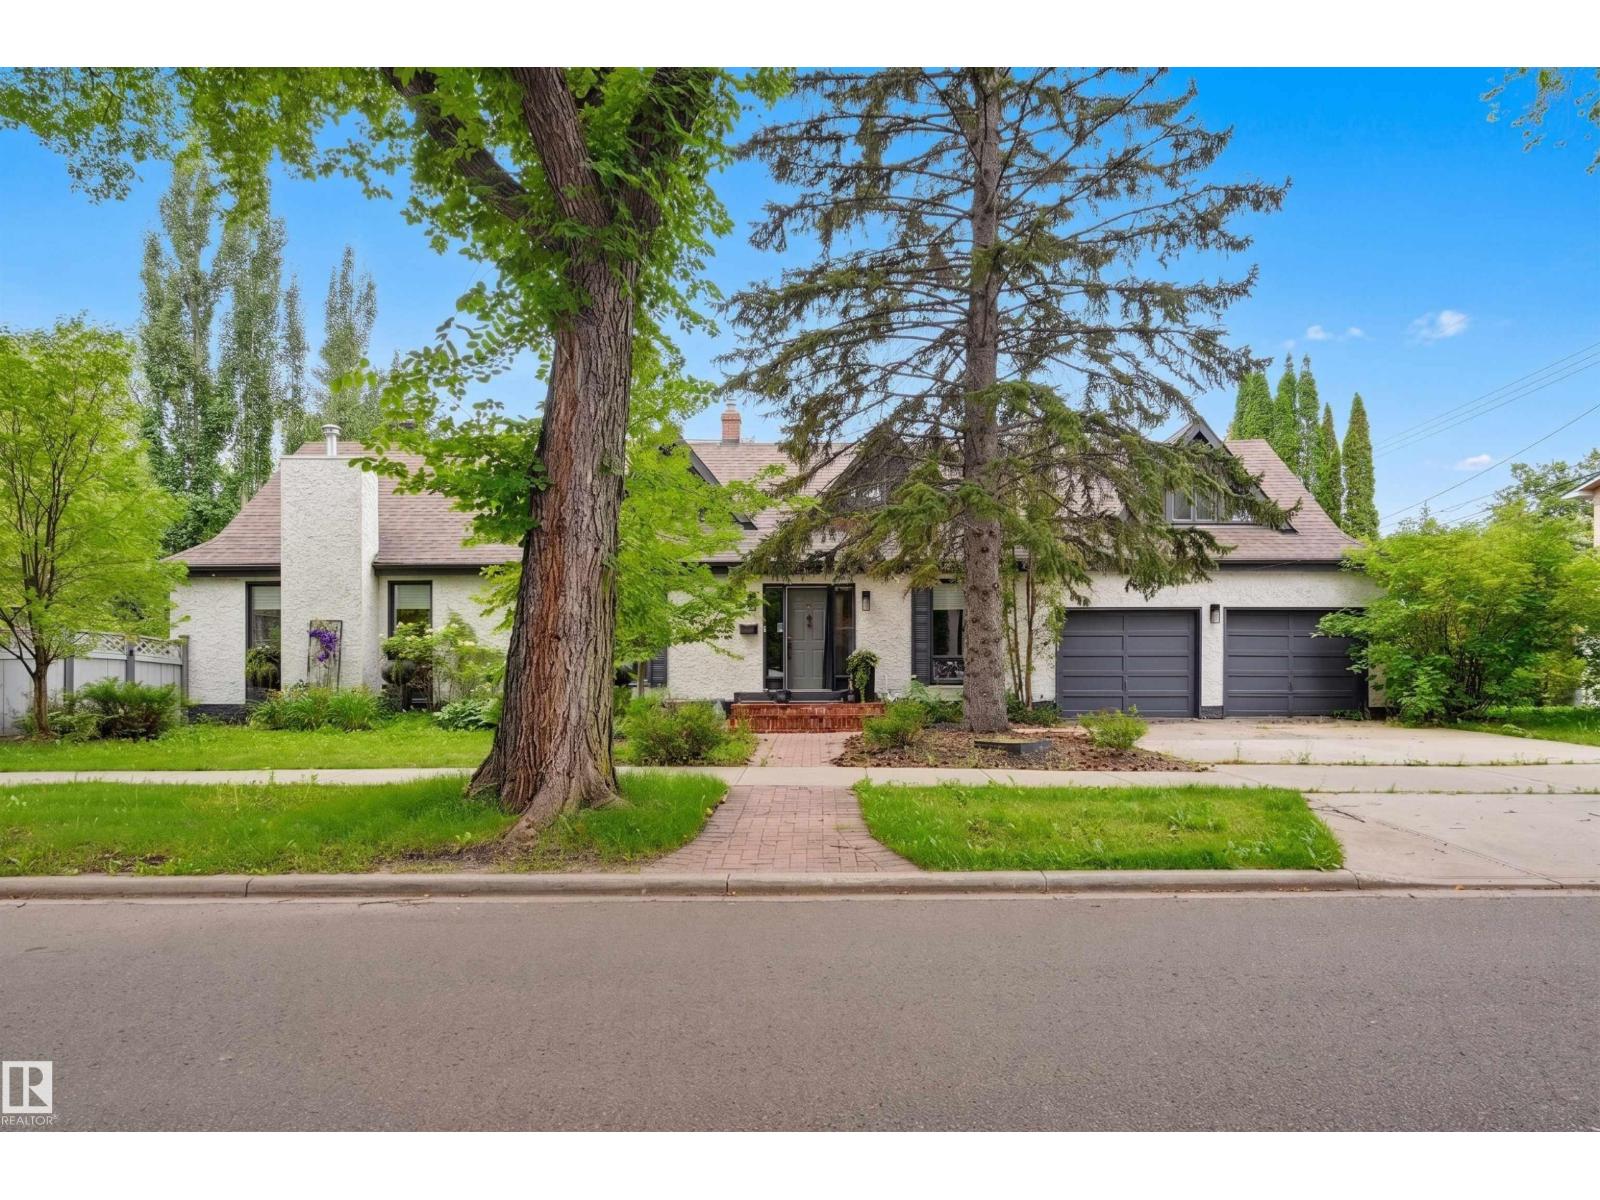
10308 134 St NW
Edmonton, Alberta
Exceptional executive living in prestigious Old Glenora. This beautifully appointed 2-storey combines timeless elegance with a sophisticated, functional design. The main floor showcases rich hardwood flooring, an impressive open kitchen with granite counters, tiled backsplash & ceiling-height cabinetry, a bright breakfast nook, elegant dining room & dramatic living room with vaulted ceilings & gas fireplace. French doors open to a truly enchanting, landscaped yard with mature greenery, stone patio & charming shed—an idyllic setting for outdoor entertaining. A private den, spacious mudroom/laundry & 1/2 bath complete the main level. Upstairs, the luxurious primary retreat features a spa-inspired ensuite with soaker tub & shower, while two additional bedrooms, a 3-pc bath & a bonus room provide exceptional family space. The finished basement offers a spacious family room, 4th bedroom & 3-pc bath. An exceptional location steps from Alexander Circle, schools, shops & more. Some photos are virtually staged. (id:46923)
RE/MAX Excellence
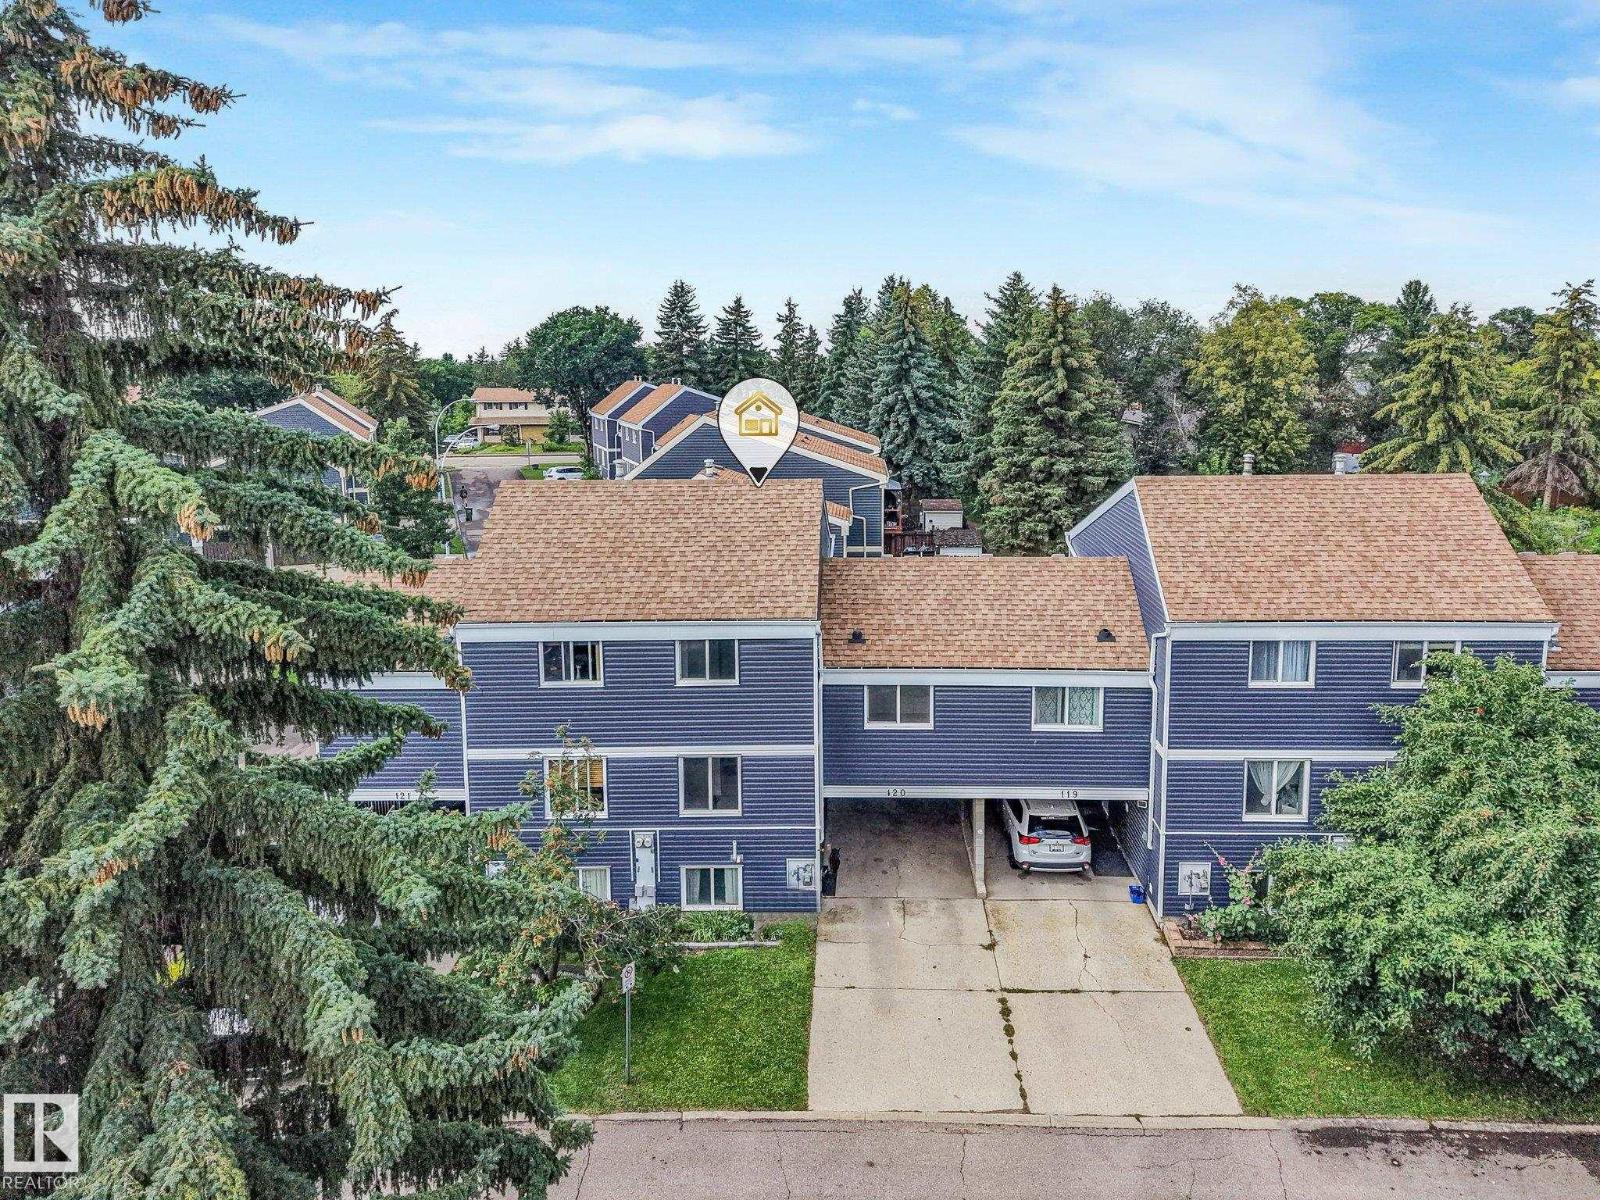
120 Morin Mz NW
Edmonton, Alberta
*RENOVATED AND READY** for ultimate condo living. Beautifully situated in quiet cul-de-sac with view of park and a few short steps to walking and biking trails this unit boasts features galore. Sunshine sparkles the new kitchen with herring bone backsplash, new fridge, and newer stove. Relax in the large Living Room featuring new vinyl plank flooring. A unique Flex Room suitable for dining room or den overlooks the LR. The large primary bedroom is quietly situated away from the 2 secondary bedrooms. and the upper level is completed by a 4 pce bath with new vanity. Down is a huge laundry room, 2 pce bath and future Family Room. Enjoy the outdoors on your deck with planter boxes. patio and bench. Not to be missed, newer furnace and hot water tank, carport, LOW CONDO FEES, leash free park in complex, and social room. PREPARE to be iIMPRESSED. (id:46923)
Royal LePage Noralta Real Estate
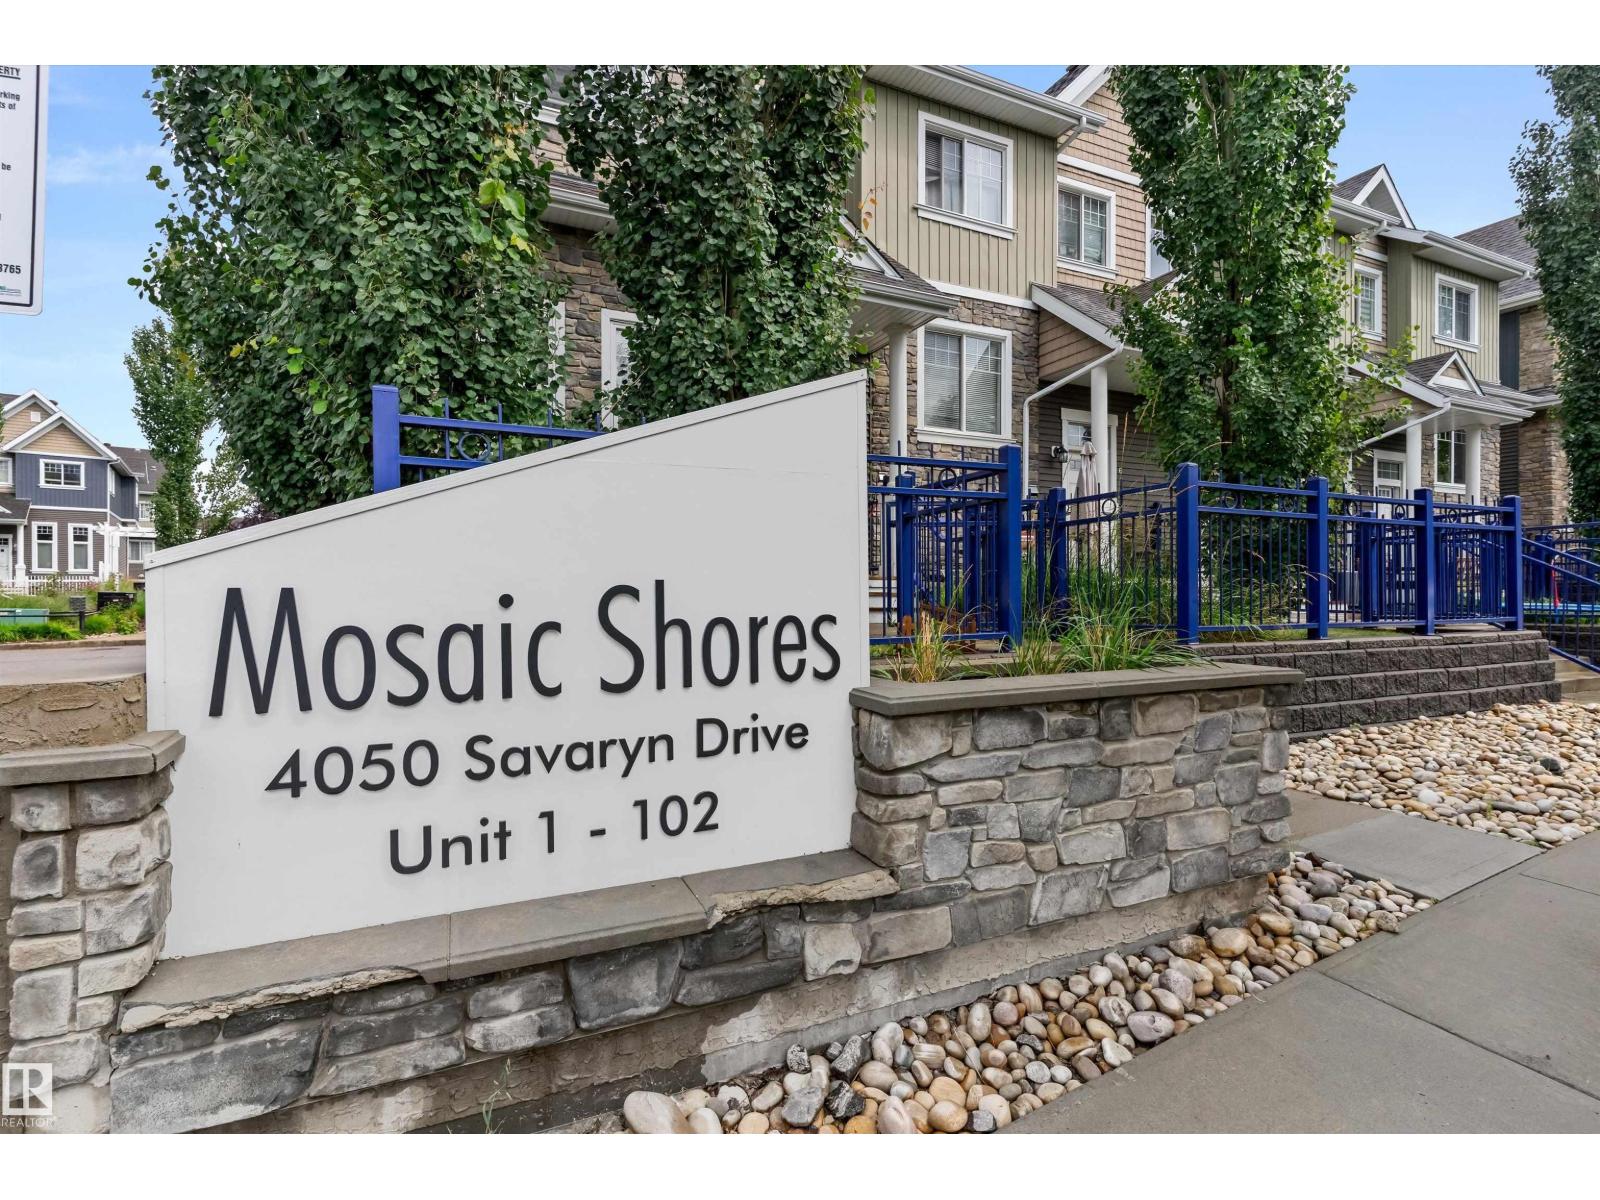
#98 4050 Savaryn Dr SW
Edmonton, Alberta
Welcome to this bright & spacious 3 bed, 2.5 bath townhome in Mosaic Shores, Summerside! Located on the outer edge of the complex for added privacy and natural light. Enjoy durable LVP flooring on the main floor with carpet upstairs, quartz countertops, a spacious kitchen with pantry, and a sliding door opening to your private balcony. Large bedrooms, a fenced front yard, and a double attached garage complete the package. Summerside offers an incredible lifestyle with lake access for swimming, paddling & year-round recreation, plus parks, trails, and community amenities just steps away. Convenient location close to shopping, schools & major routes. You’ll love this move-in ready home! (id:46923)
Exp Realty
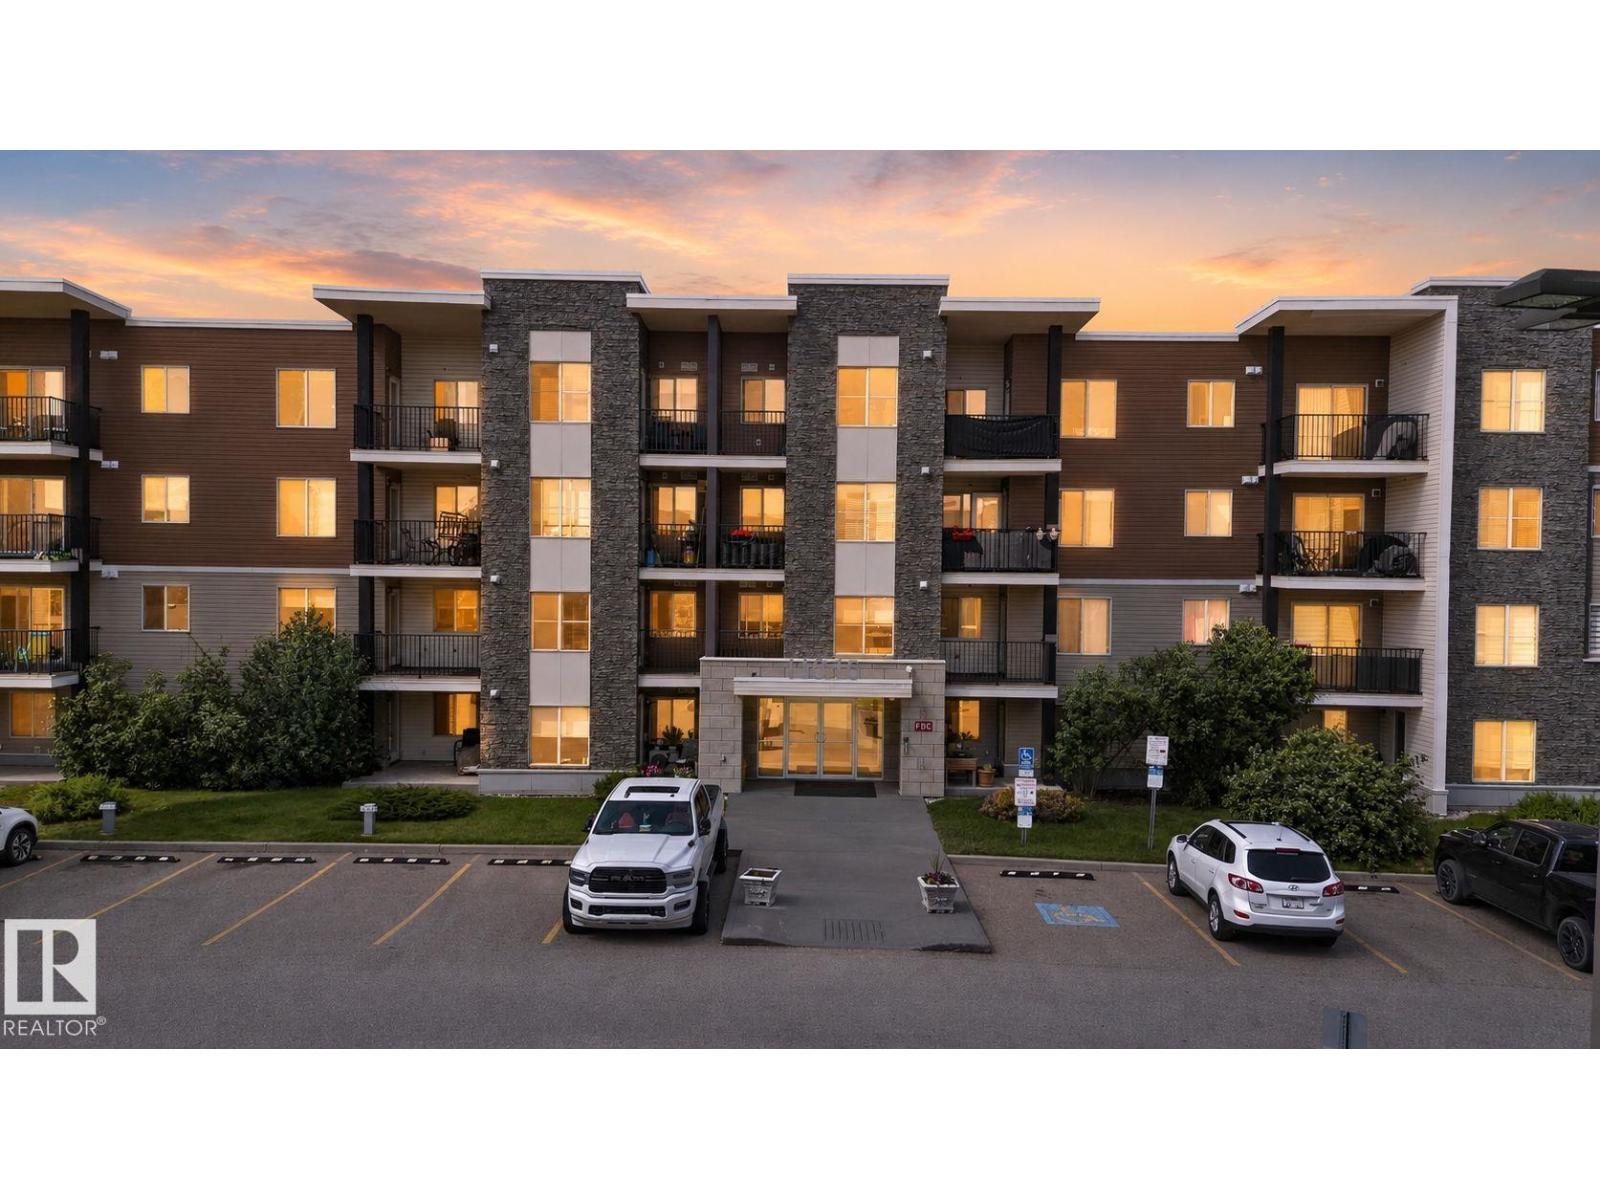
#205 11816 22 Av SW
Edmonton, Alberta
Over 800 sqft 2 BEDROOMS, 2 BATHROOMS AND a DEN! Professionally cleaned and MOVE-IN READY. Perfect investment opportunity or a great place to live that is close to all shopping, amenities, public transportation..EVERYTHING! Beautiful kitchen with GRANITE counters, stainless steel appliances and more than enough cabinet space! Large living room that has space for all of your furniture with south windows bringing in tons of natural light! Primary bedroom has plenty of closet space and a 3pc ensuite. 2nd bedroom conveniently located close to the 2nd full bath (4pc). Underground parking, great community and EXCELLENT VALUE here! IMMEDIATE possession available! (id:46923)
RE/MAX Elite
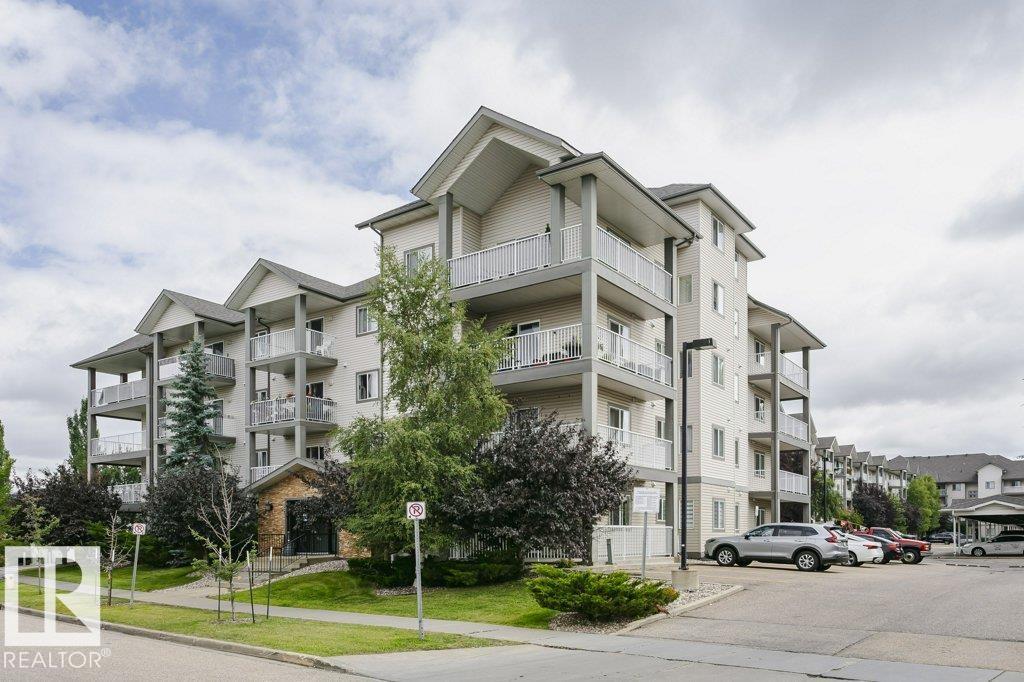
#411 3425 19 St NW
Edmonton, Alberta
Welcome to this spacious 2 bedroom, 2 bathroom TOP FLOOR condo featuring VAULTED CEILINGS, a fantastic layout, and 2 TITLED PARKING STALLS including one COVERED STALL. The open concept design offers a spacious living room, a large kitchen with an island, stainless steel appliances, and plenty of cabinet and counter space. Enjoy the convenience of in suite laundry, LARGE STORAGE CLOSET, neutral finishes, and a private balcony to relax with your morning coffee or unwind at the end of the day. PET FRIENDLY and ideally located close to parks, walking trails, schools, public transit, and everyday amenities. A great opportunity for first time buyers, investors, or anyone looking to downsize. *Some photos have been virtually staged. (id:46923)
Liv Real Estate
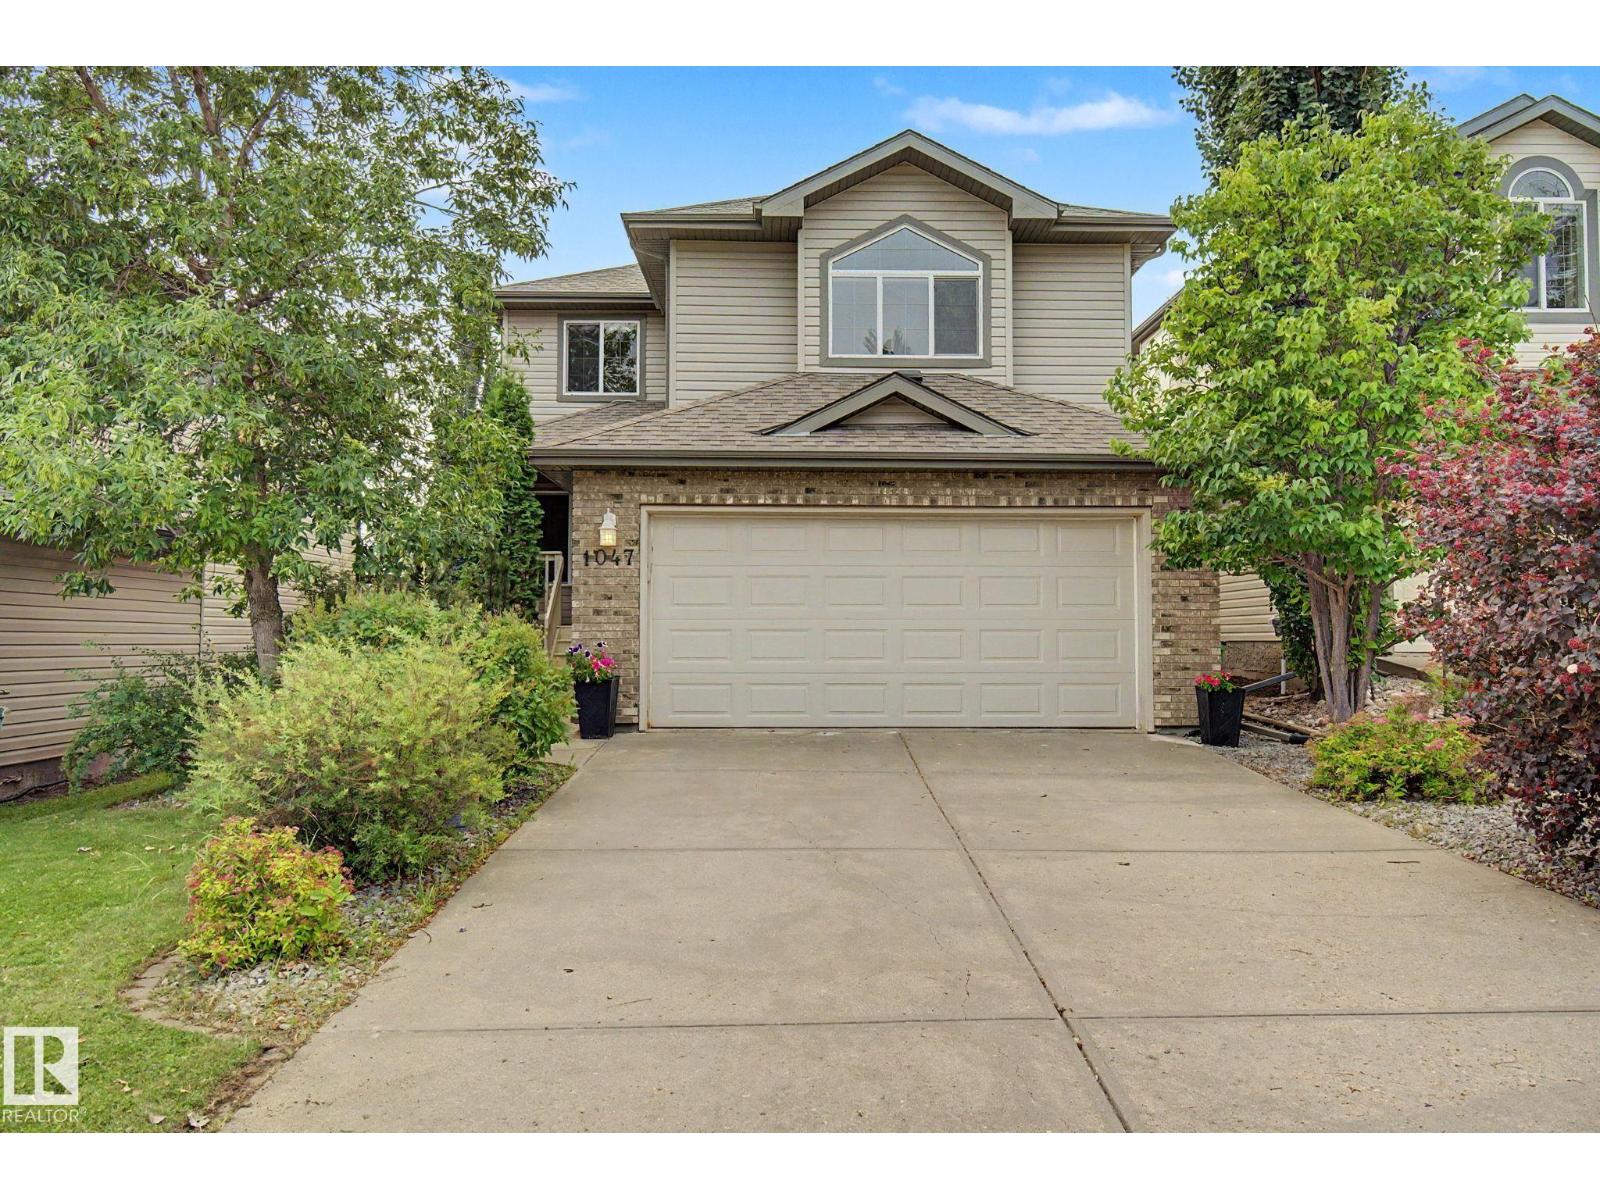
1047 Leger Bv NW
Edmonton, Alberta
Showcasing excellent curb appeal and a functional floor plan, this home features contemporary finishes and granite countertops throughout. The main floor offers a welcoming foyer, a versatile den, a spacious living room, and a gourmet kitchen with abundant cabinetry, large island, walk-in pantry, and stainless steel appliances. The bright dining area opens onto a private deck, while a conveniently located powder room with laundry completes the main level. Upstairs features three generously sized bedrooms, a spacious primary suite with a four-piece ensuite and walk-in closet, plus a large bonus room with vaulted ceilings and a cozy fireplace. The fully developed basement includes a fourth bedroom, family room, powder room, and plenty of storage. A south-facing fenced backyard and an exceptional location close to shopping, public transportation, a state-of-the-art recreation center, elementary, junior high, and high schools, soccer fields, parks, and walking trails. (id:46923)
People 1st Realty
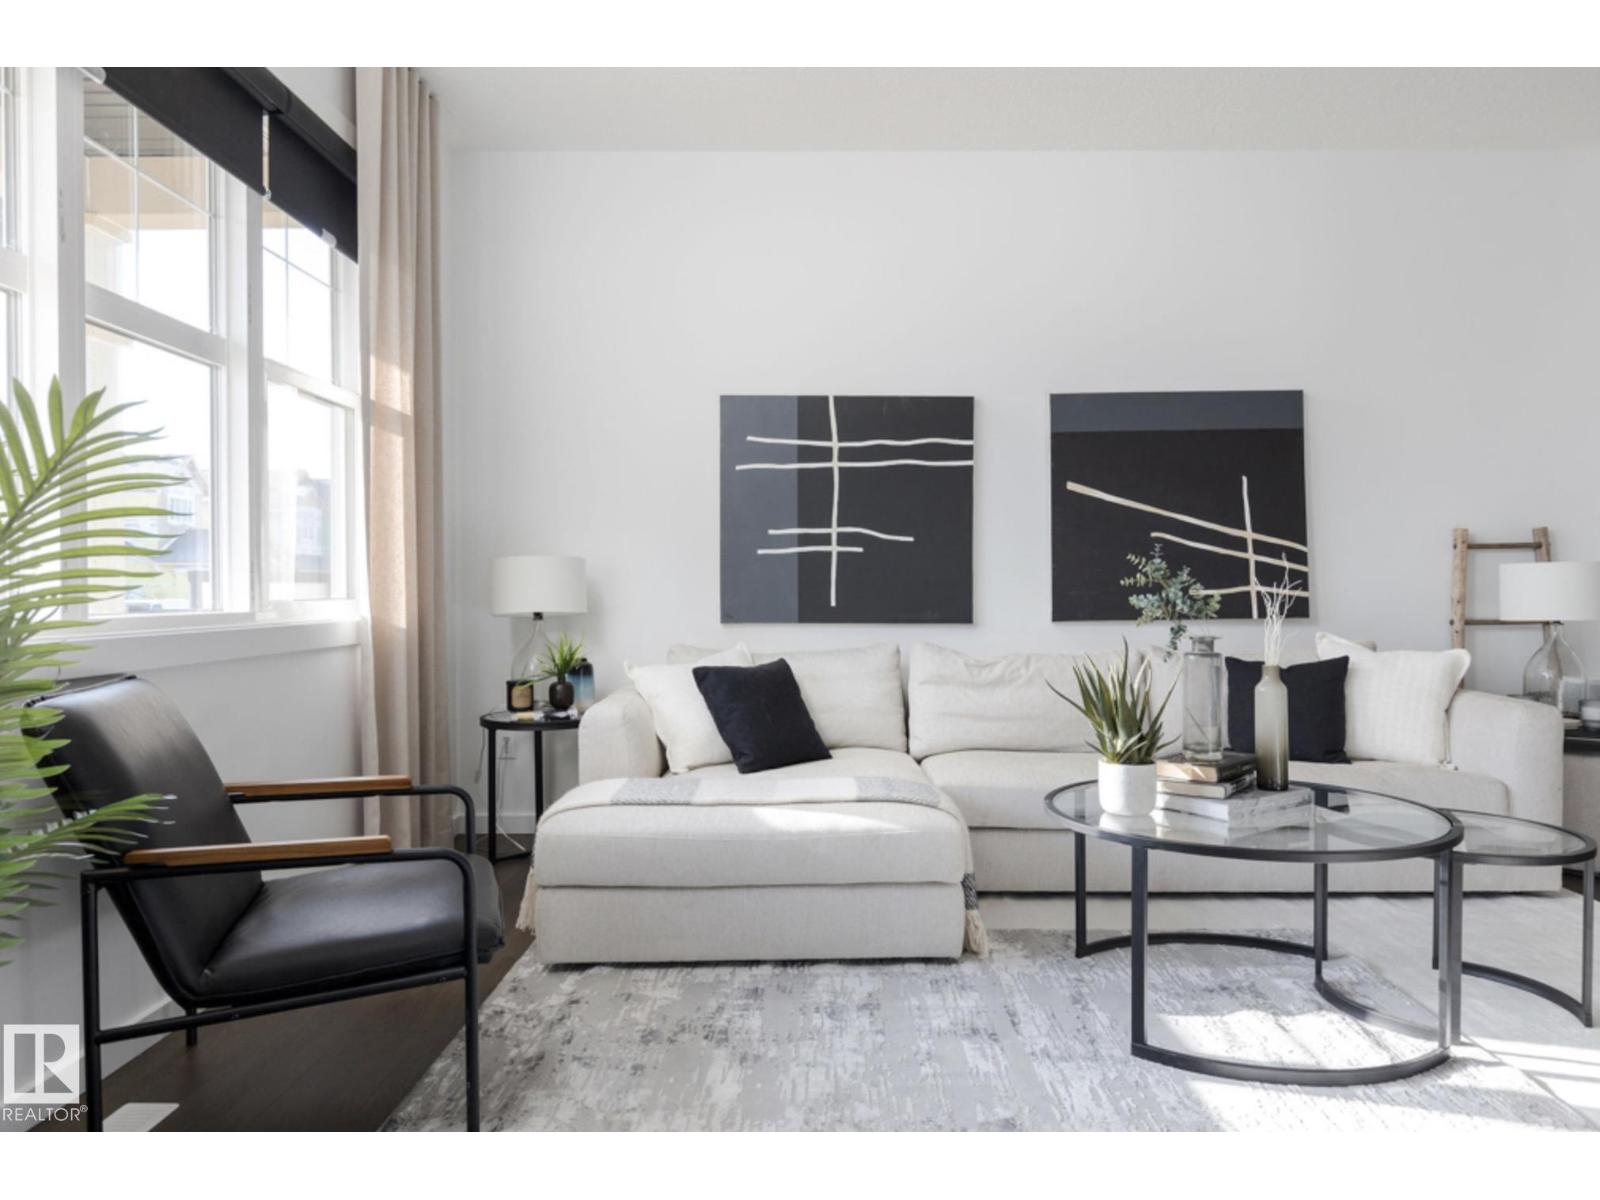
3036 192 Street NW
Edmonton, Alberta
Discover a tranquil, executive lifestyle in The Uplands with this Built Green Certified 2-storey home located steps from scenic ravine trails. Designed for functional luxury, this 3-bedroom, 2.5-bathroom property opens to an airy main level featuring 9-foot ceilings, a smart thermostat, a sunlit lounge, and a dedicated pocket office. The U-shaped chef's kitchen boasts 39-inch cabinets, pot and pan drawers, a walkthrough pantry, and 3 cm quartz countertops paired with a granite undermount sink and gold plumbing fixtures. Upstairs, a versatile central bonus room separates the laundry area from the quiet retreat of the bedrooms, including a primary suite with a full ensuite, all fitted with custom faux wood blinds. The lower level offers 9-foot basement ceilings and two large windows for natural light. Step outside to your west-facing backyard complete with full landscaping, a gas BBQ hookup, a 16'x20' garage pad, and a convenient side entry with a private sidewalk. (id:46923)
Real Broker
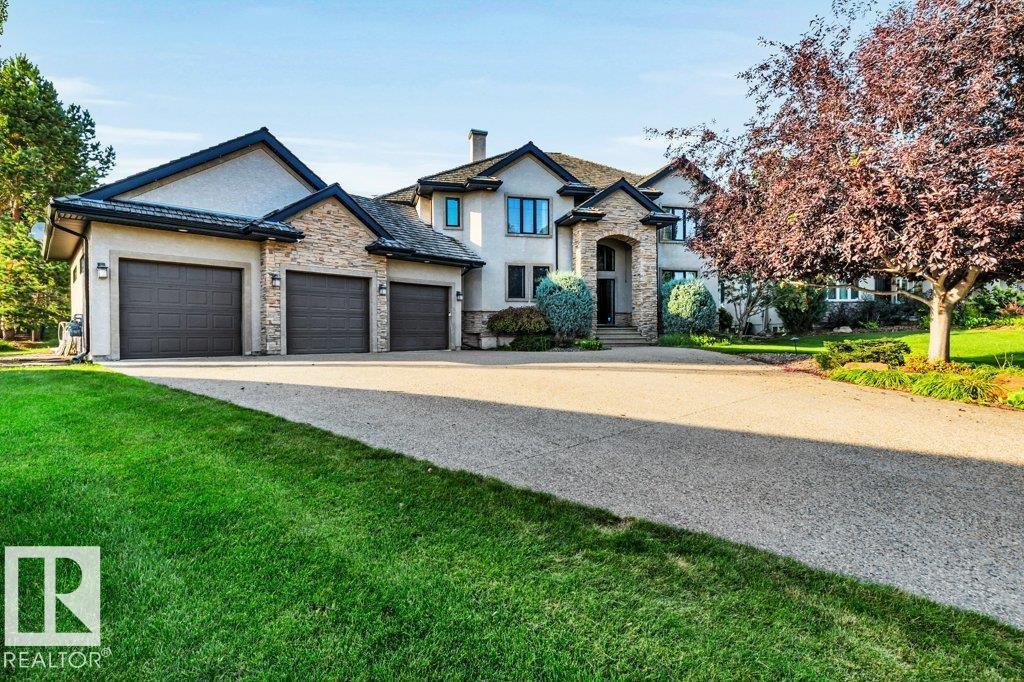
13 Riverridge Rd
Rural Sturgeon County, Alberta
Stunning family home beautifully situated on 0.91 acres in the prestigious community of Riverstone Pointe. Thoughtfully designed for comfortable family living and effortless entertaining, this exceptional home offers your own private backyard retreat surrounded by beautifully landscaped grounds. Inside, you’ll find gleaming hardwood floors, a striking stone-facing fireplace, and an architecturally designed feature staircase. With 7 bedrooms in total, there is plenty of space for family and guests. The fully finished basement is an entertainer’s dream, complete with a spacious recreation room and wet bar, perfect for movie nights, game days, and gatherings. Enjoy the outdoors from the inviting sunroom and patio, with ample space to relax and entertain. A triple-car heated garage provides exceptional convenience and storage, completing this impressive property. A rare opportunity to enjoy space, privacy, luxury, and an exceptional lifestyle in one of Riverstone Pointe’s most desirable settings. (id:46923)
Blackmore Real Estate
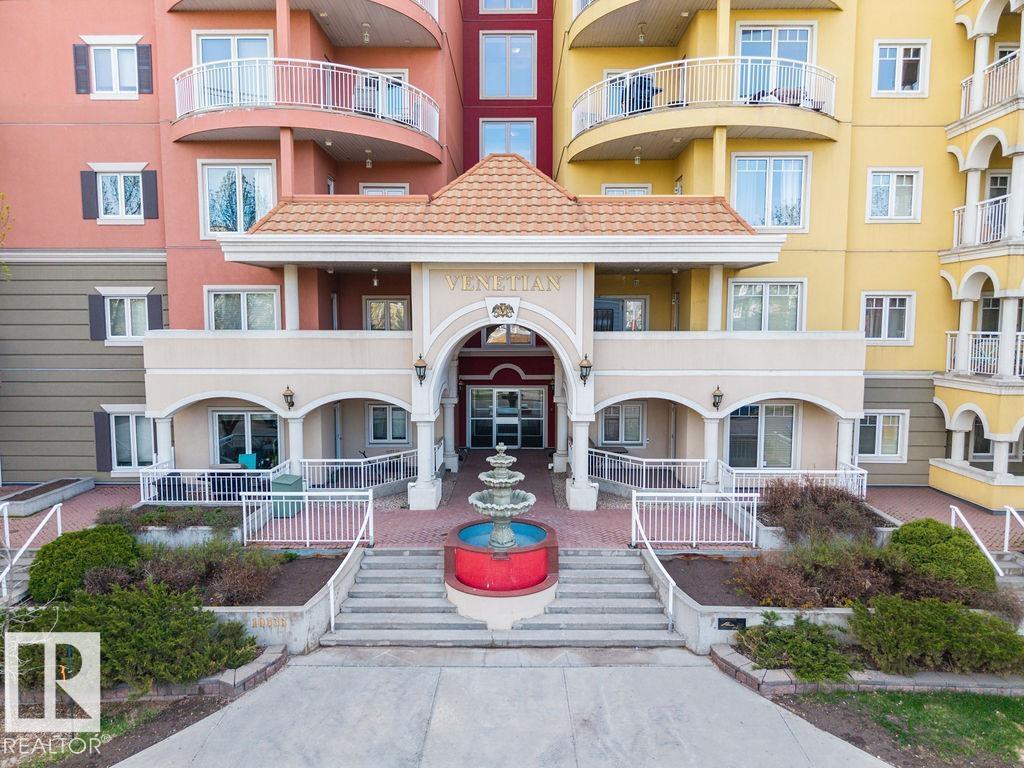
#214 10333 112 St NW
Edmonton, Alberta
Definitely Priced To Sell The VENETIAN provides the safety, sound proofing, and peace of mind that CONCRETE and STEEL CONSTRUCTION delivers. Upon entering the VENETIAN, the WORKMANSHIP and ATTENTION TO DETAIL is immediately apparent, as is the EXCEPTIONALLY CLEAN condition. The suite is well cared for as well. It offers good-sized kitchen, a breakfast bar, 9' ceilings, fireplace, EAST FACING BALCONY with gas hookup, IN-SUITE LAUNDRY, and storage. The master bedroom is a good size and has walk thru closets leading to a 3 piece en-suite with extra large shower. 14 visitor parking stalls. And all within an easy walk: grocery shopping, numerous restaurants, entertainment, GRANT MAC, ROGERS, and the RIVER VALLEY with its large trail system for your enjoyment. IMMEDIATE POSSESSION IS AVAILABLE! (id:46923)
Maxwell Devonshire Realty
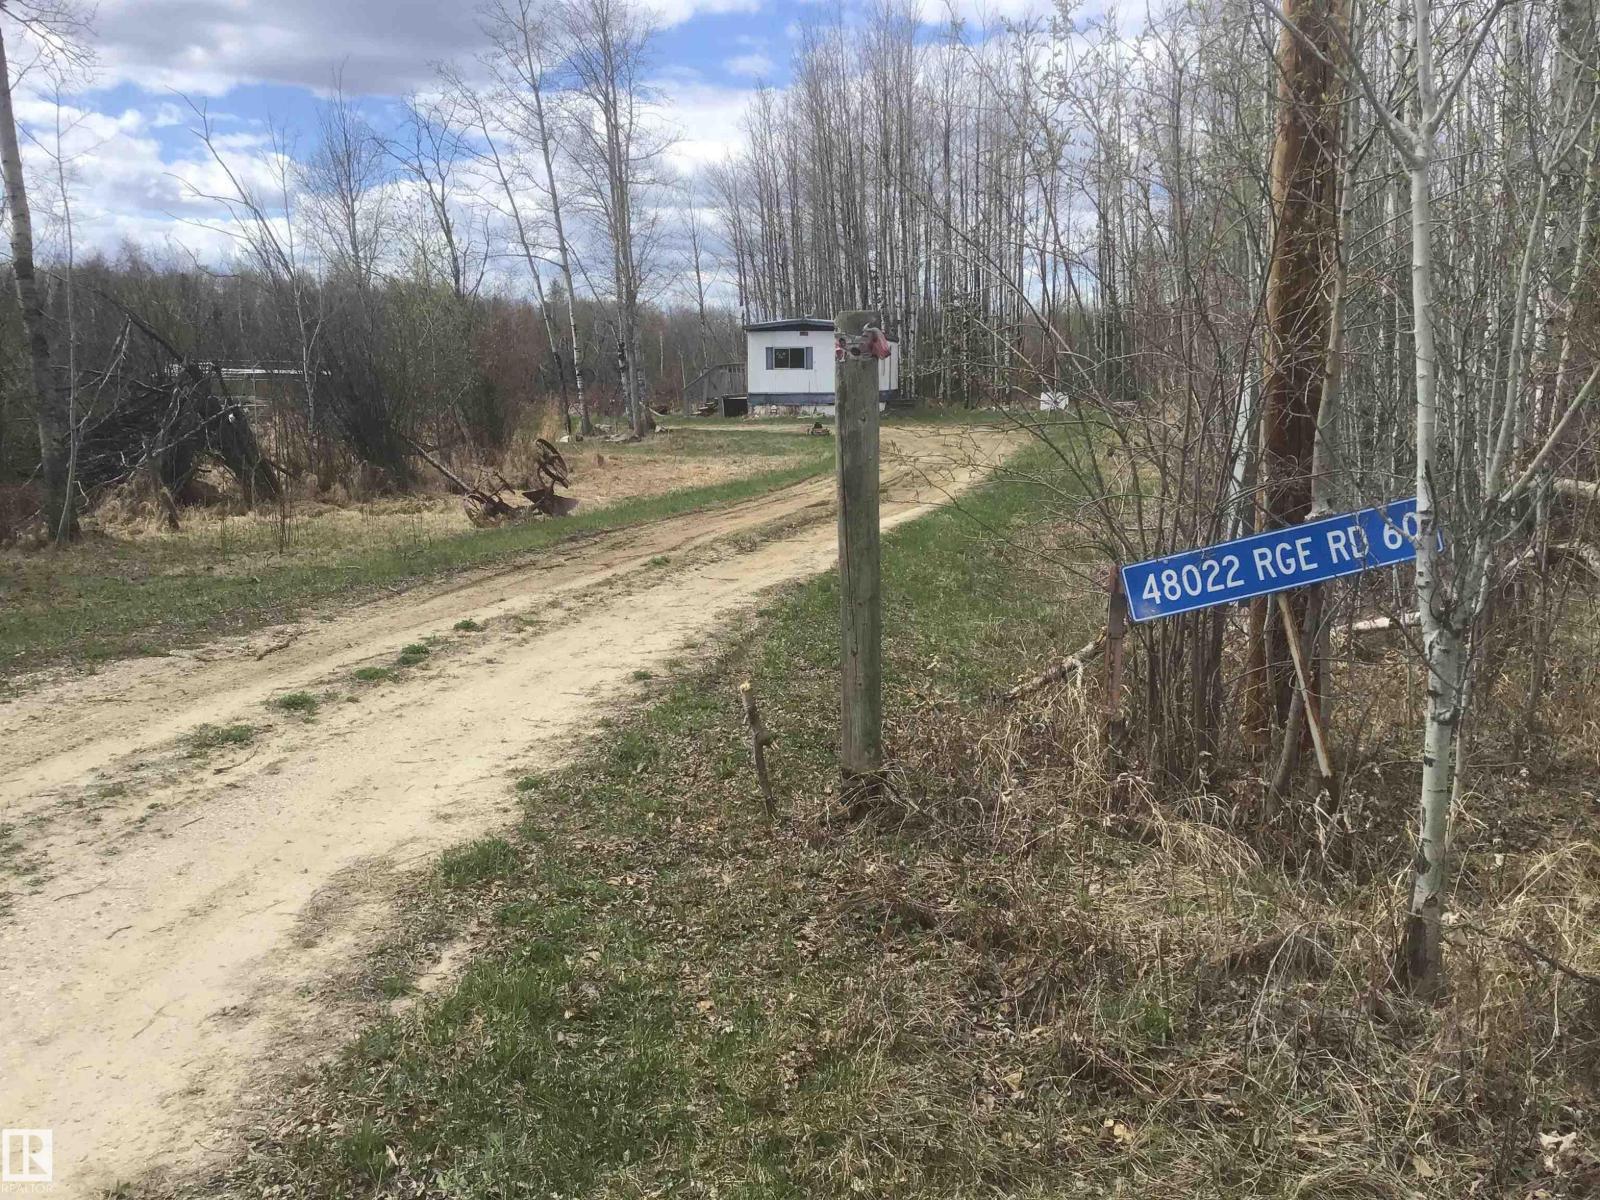
48022 Rge Road 60
Rural Brazeau County, Alberta
* Please note* property is being sold “as is where is’ at the time of possession”. No warranties or representations. 4.99 ACRES OUT OF SUBDIVISION ON RANGE ROAD 60 close to Buck Creek and Breton. 1974 single wide mobile home is a fixer upper! Build your dream home here! (id:46923)
RE/MAX Preferred Choice
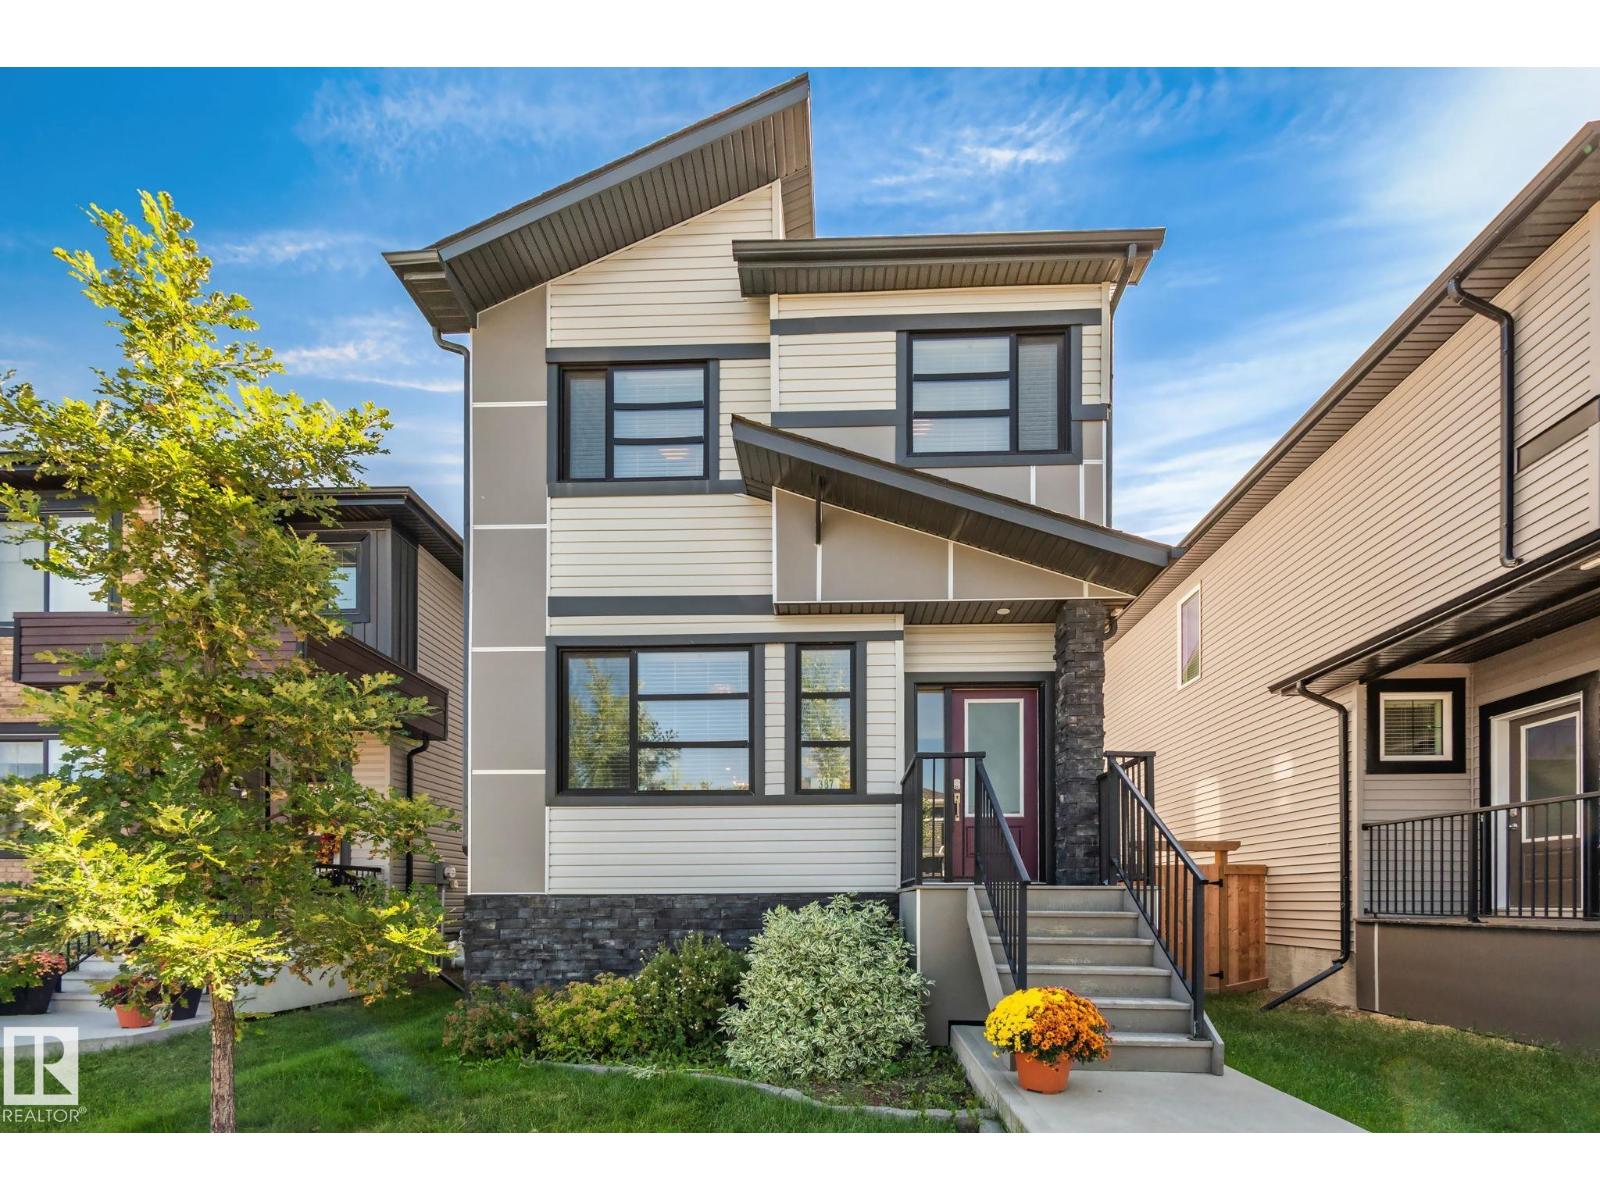
387 West Haven Dr
Leduc, Alberta
Welcome home to this three bedroom two storey home in the family community of West Haven. The home has an abundance of natural light and the main floor has an open concept design with a functional kitchen. The upper level has three bedrooms, two full bathrooms and laundry. The lower level includes a cozy family room, den, bathroom and a built-in book shelf that opens to a storage area. Features of the home include quartz countertops, beautiful lighting, vinyl plank, a maple railing with wrought iron spindles and a barn door. The home has a 3 zoned hi-velocity furnace, tankless HWT and A/C. The home also has a rear detached double garage, a deck and is fully fenced. (id:46923)
Blackmore Real Estate