
Property Results - On the Ball Real Estate
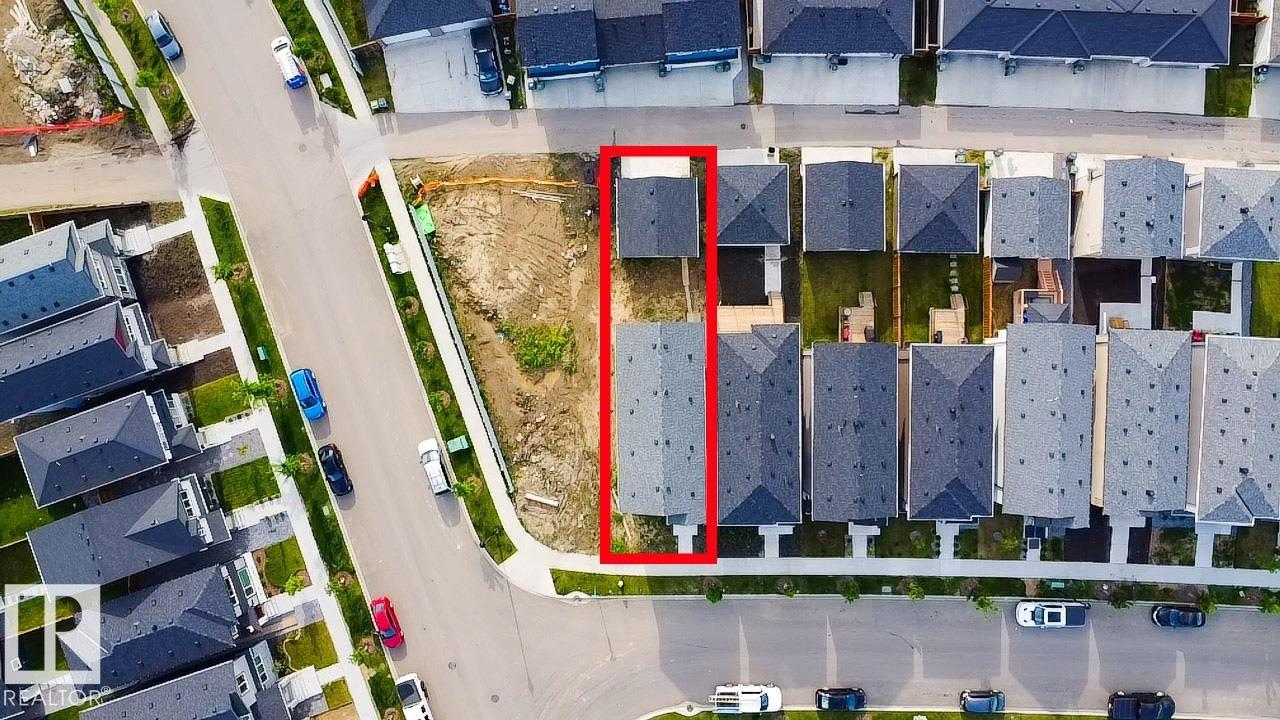
4373 37 St
Beaumont, Alberta
Welcome to this stunning 2023-built home in Beaumont offering over 1,900 q. ft. of beautifully designed living space with premium upgrades throughout. The bright open-concept main floor welcomes you with a spacious living room that flows seamlessly into the dining area and a spectacular chef-inspired kitchen featuring HIGH END BUILT IN APLLIANCES, SAMSUNG BESPOKE REFRIGERATOR, GAS RANGE, WATERFALL ISLAND, abundant cabinetry, and a layout designed for everyday living and effortless entertaining. Upstairs you'll find 3 spacious bedrooms, a generous bonus room, elegant glass railings, and a luxurious primary suite complete with a beautiful ensuite. The unfinished basement with separate door is ready for your vision and features 3 large windows, providing exceptional natural light and outstanding future development potential. Additional value comes from the installed Kinetico WATER SOFTENER, 4 HARD WIRED SECURITY CAMERAS with no monthly subscription fees, and a detached double garage. (id:46923)
Maxwell Polaris
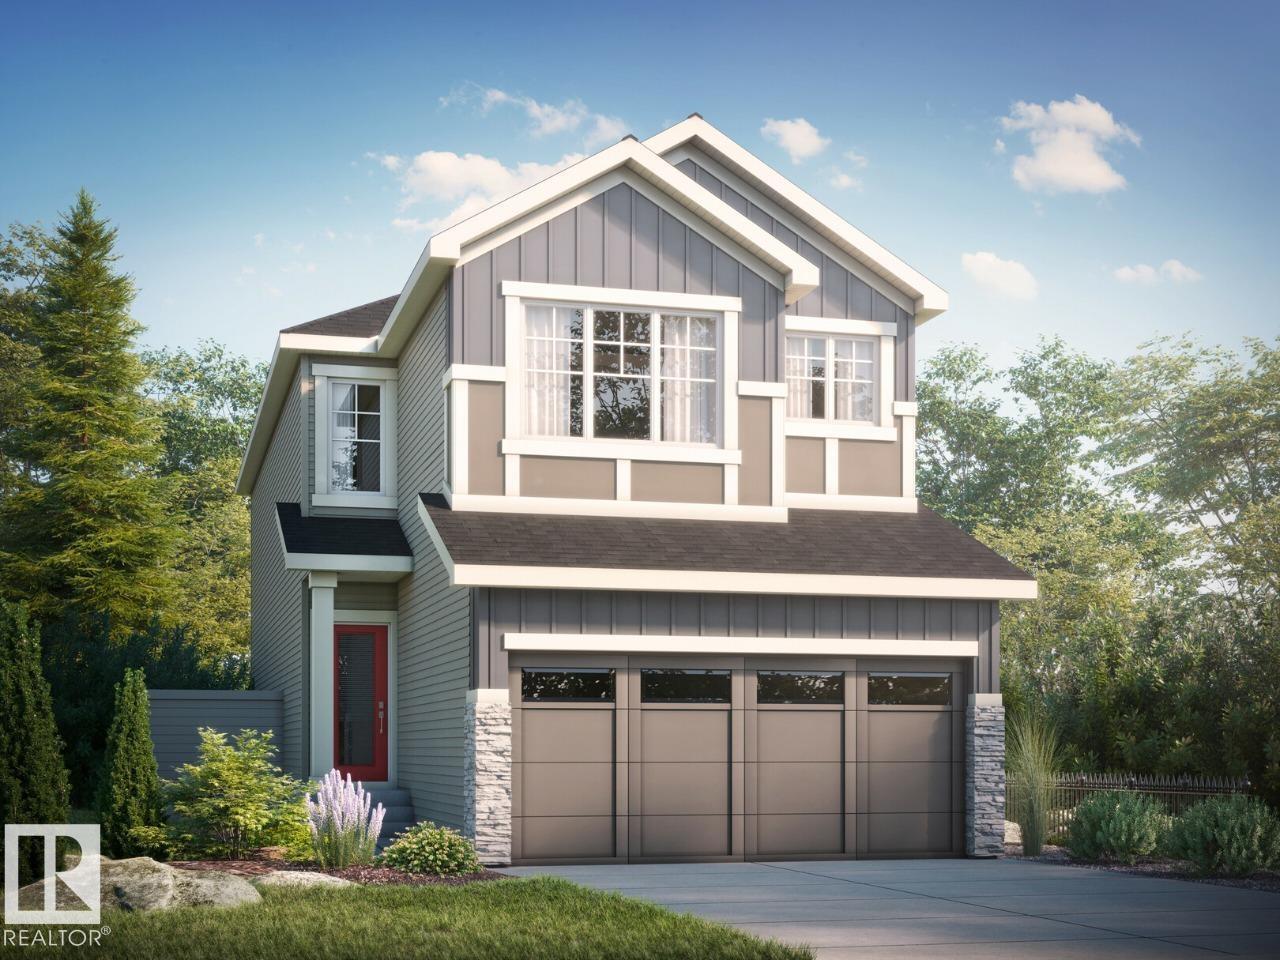
80 Lemon Cl
Spruce Grove, Alberta
Discover the Amari H in the beautiful community of Legacy Ridge, Spruce Grove. This thoughtfully designed quick possession home offers 3 bedrooms and 2.5 bathrooms, making it an ideal choice for growing families. Enjoy a bright open-to-above foyer, a spacious open-concept main floor, a modern kitchen with a walk-through pantry, a versatile bonus room, convenient second-floor laundry, and a stunning primary bedroom complete with a walk-in closet and private ensuite. Located just 15 minutes west of Edmonton, Legacy Ridge features parks, playgrounds, scenic walking trails, and a future school site, offering the perfect balance of comfort and convenience. Home is currently under construction, estimated completion end of October. *Virtually staged for illustration purposes - appliances, furniture and decor not included. (id:46923)
Bode
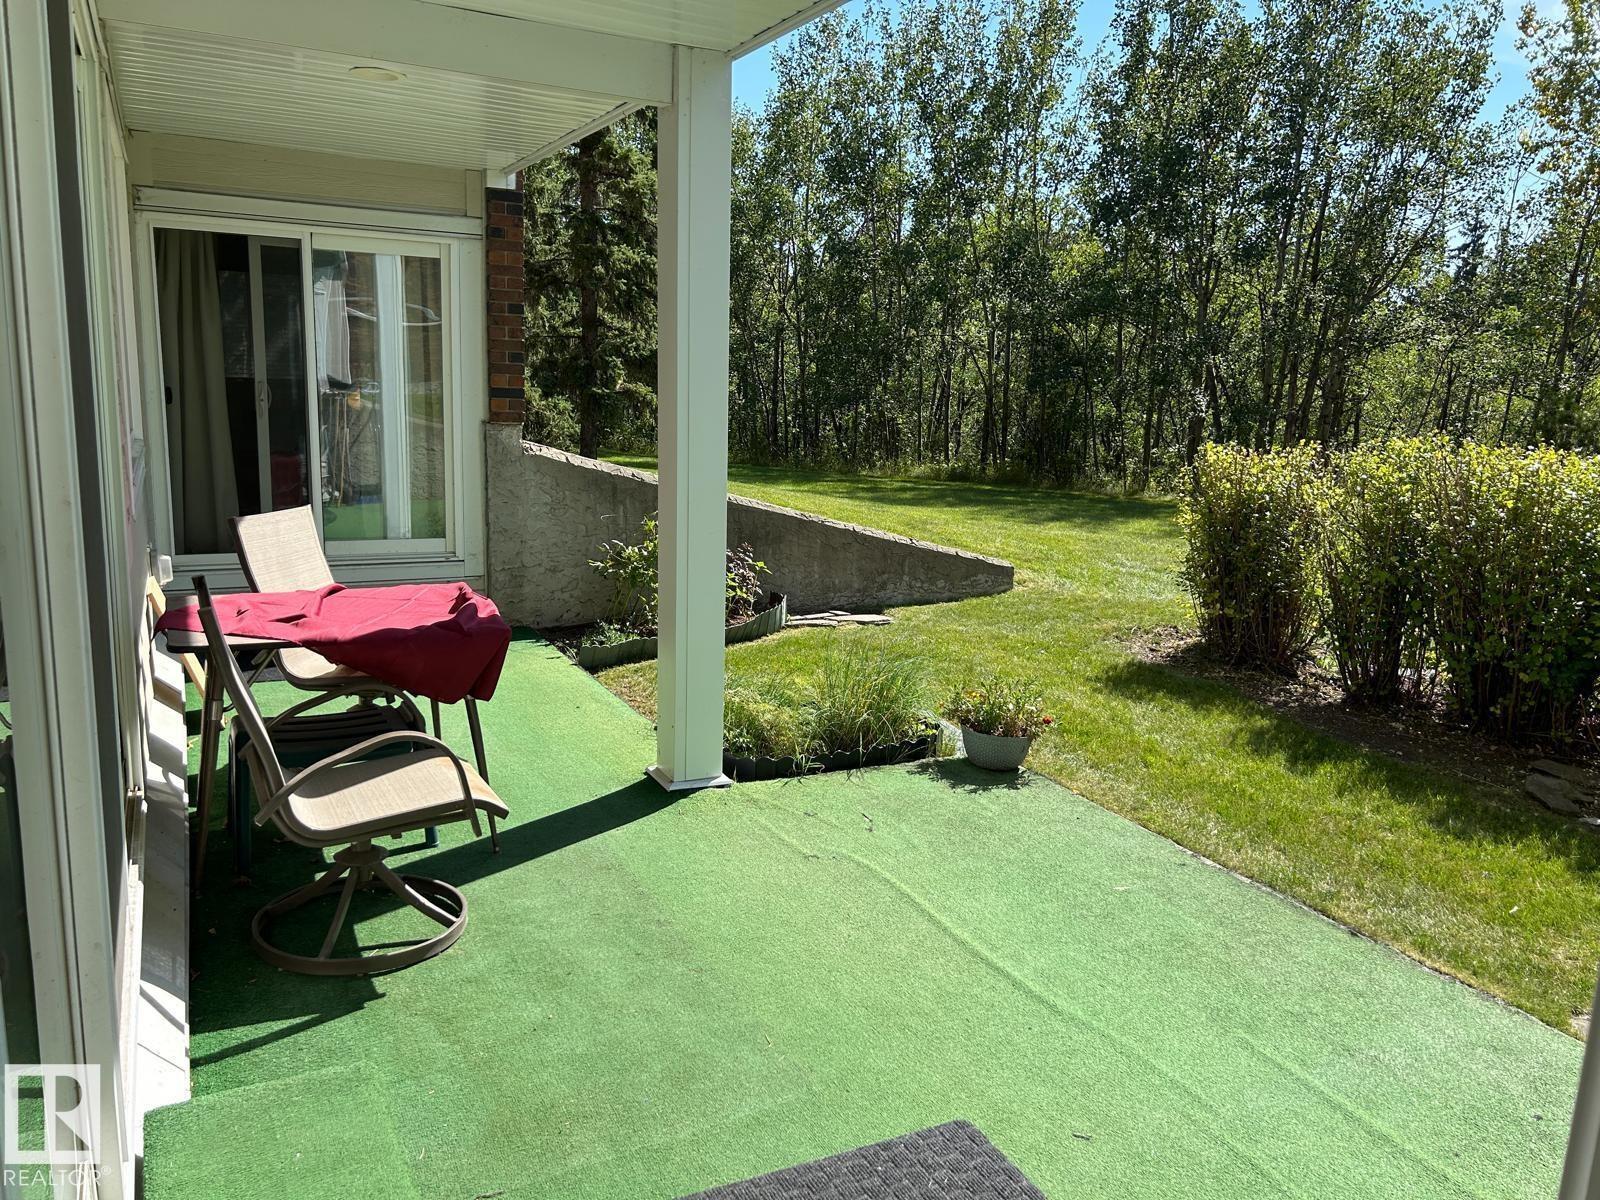
#112 4404 122 St NW
Edmonton, Alberta
It doesn't get better than this if you are looking for lifestyle and affordability. This incredible location walking out onto mother nature backing onto Whitemud creek ravine cant be had anywhere else. This 3 bedroom home is well designed with bright new windows, extra large master bedroom and enough space to design your furniture into your own paradise. The building itself had undergone a major facelift and the amenities that include a beautiful pool, hot tub and lounging area, workout place and additional kitchen. The condo fees include all utilities and you get covered and energized parking. Truly is an amazing opportunity !! Central location close to University and all amenities (id:46923)
Exp Realty
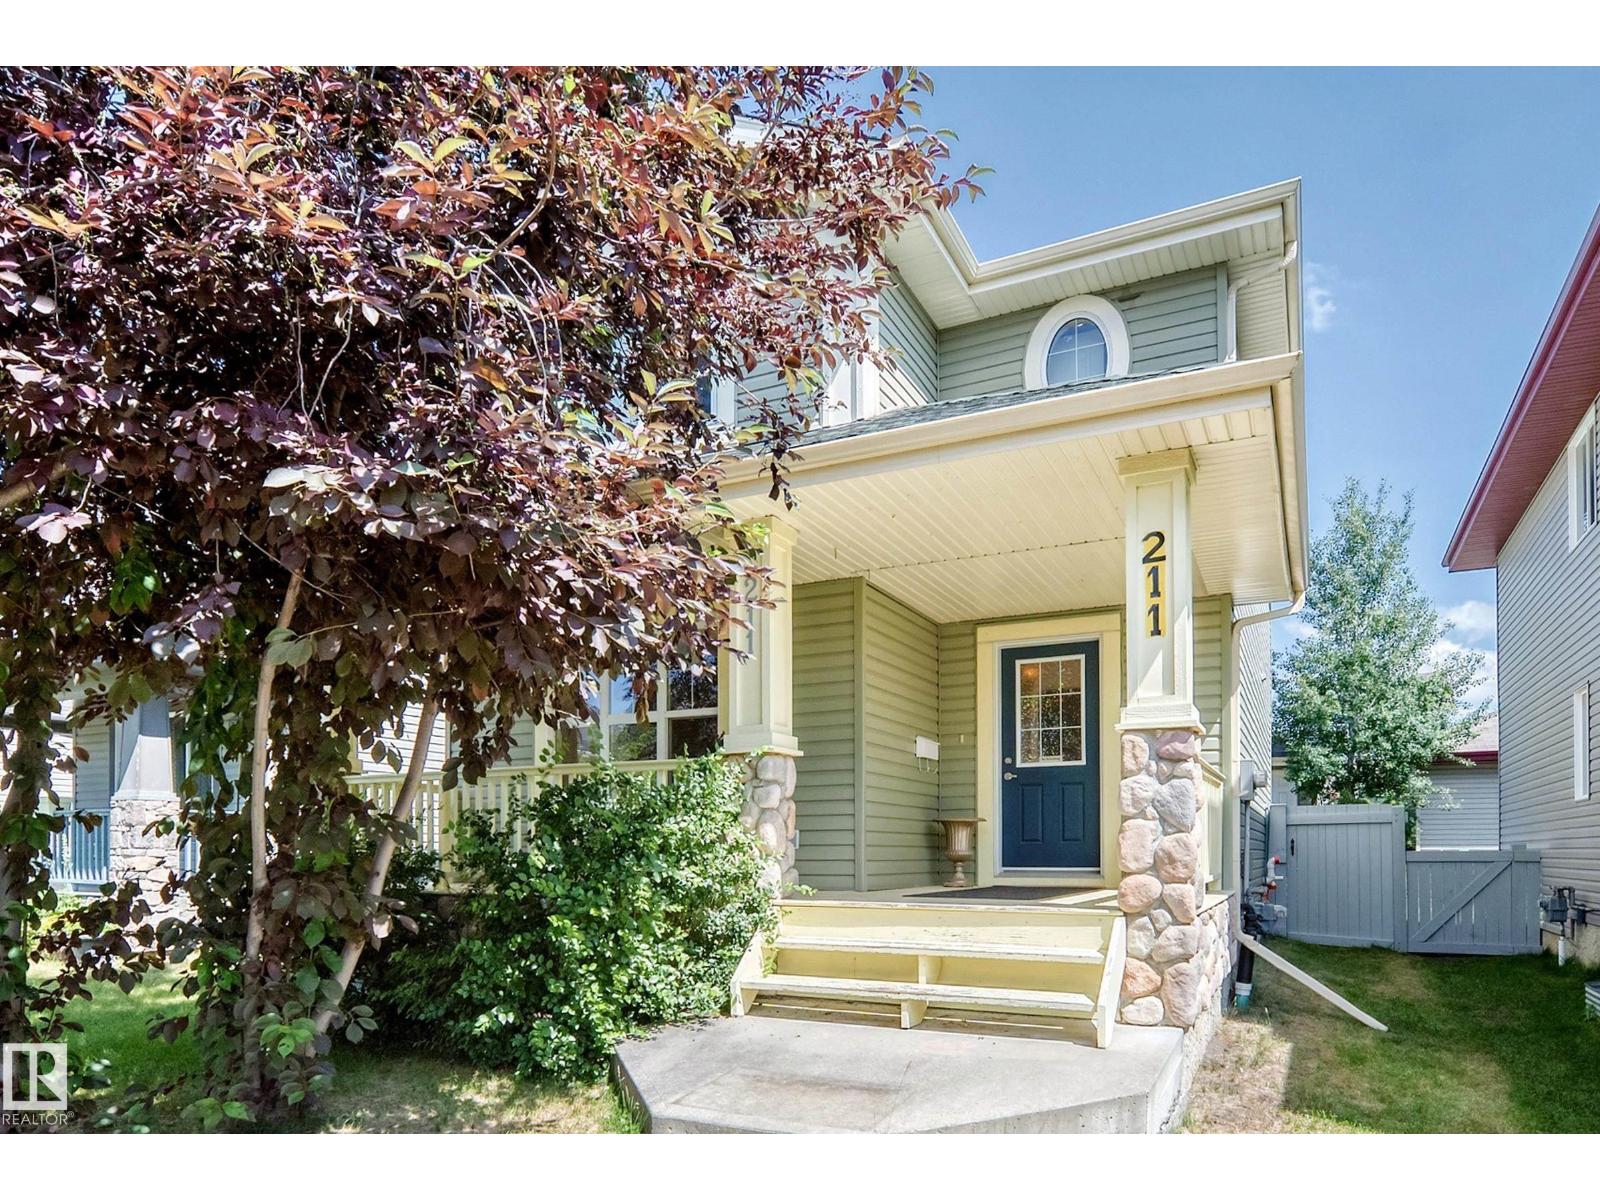
211 59 St SW
Edmonton, Alberta
Welcome to this beautifully two-storey home in the sought-after community of Charlesworth! Offering 1,532sq.ft. of above-grade living space, this move-in-ready home features a bright, open-concept main floor with large windows. The kitchen boasts rich cabinetry, a tile backsplash and an oversized island—perfect for entertaining or everyday living. Upstairs, you'll find 3 spacious bedrooms, including a generous primary suite complete with a walk-in closet and private ensuite. A full bathroom and convenient upper-floor laundry complete the second level. The basement offers excellent potential, with finished exterior walls already in place, providing plenty of opportunity to customize the space to suit your needs. Outside, enjoy the landscaped yard, a new composite deck and a detached garage. The asphalt shingles were replaced just 2 years ago, adding extra peace of mind. Perfectly situated directly across from Charlesworth Park. This exceptional home combines comfort, convenience and location. (id:46923)
Maxwell Challenge Realty
4319 Kinglet Dr NW
Edmonton, Alberta
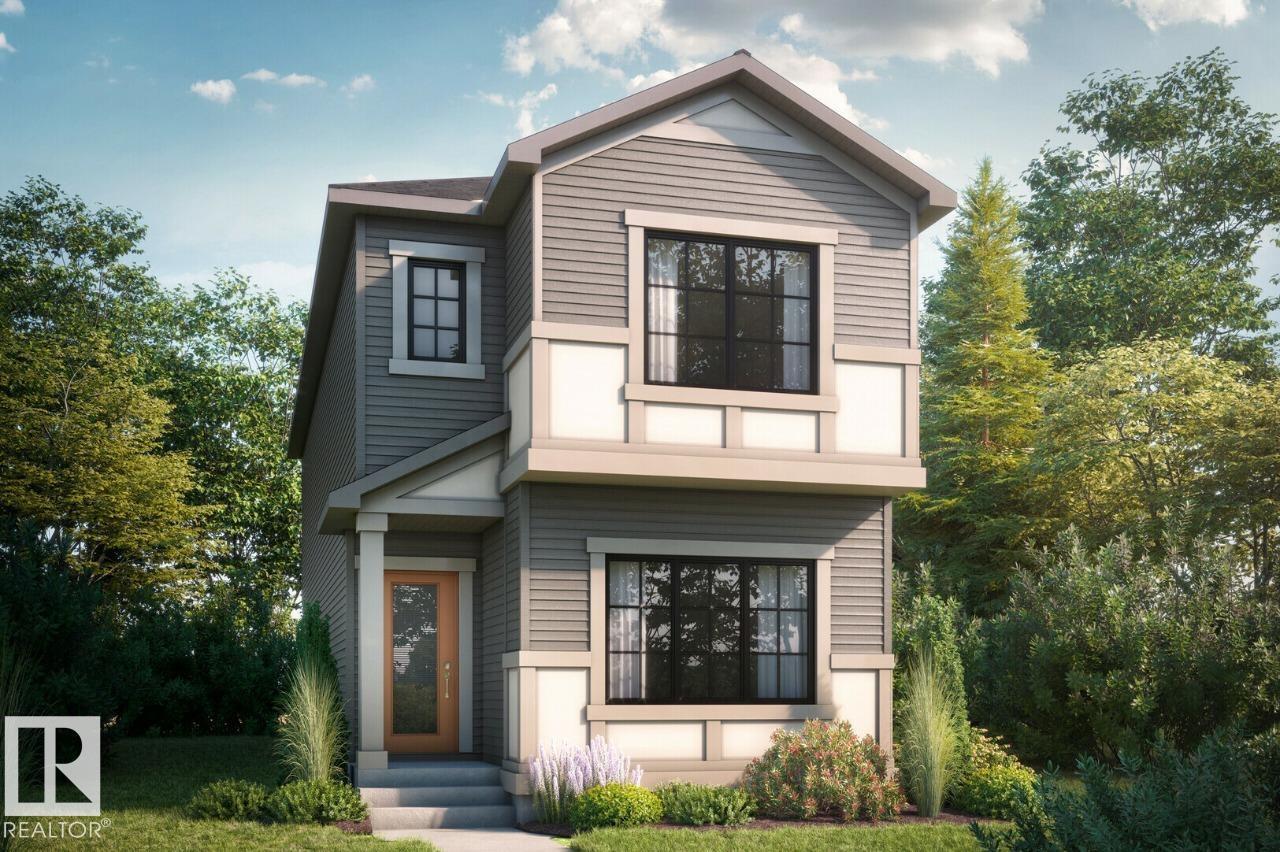
Welcome to this beautiful 4 bed 3 bath home at 1,705 sqft. with bonus room in Kinglet by Big Lake! Featuring a spacious main floor with bedroom and full bath. The open concept kitchen includes a pantry and large central island that opens up to the dining room and great room with a fireplace. On the second floor you will find two bedrooms, a bonus room at the top of the stairs and the primary bedroom including a walk-in closet with a dual sink ensuite and much more! Perfectly located close to parks, trails, and all amenities, including West Edmonton Mall and Big Lake! ***Please note home is still under constructions, interior photos/upgrades might differ*** (id:46923)
Bode
#31 7503 Getty Gate Ga NW
Edmonton, Alberta
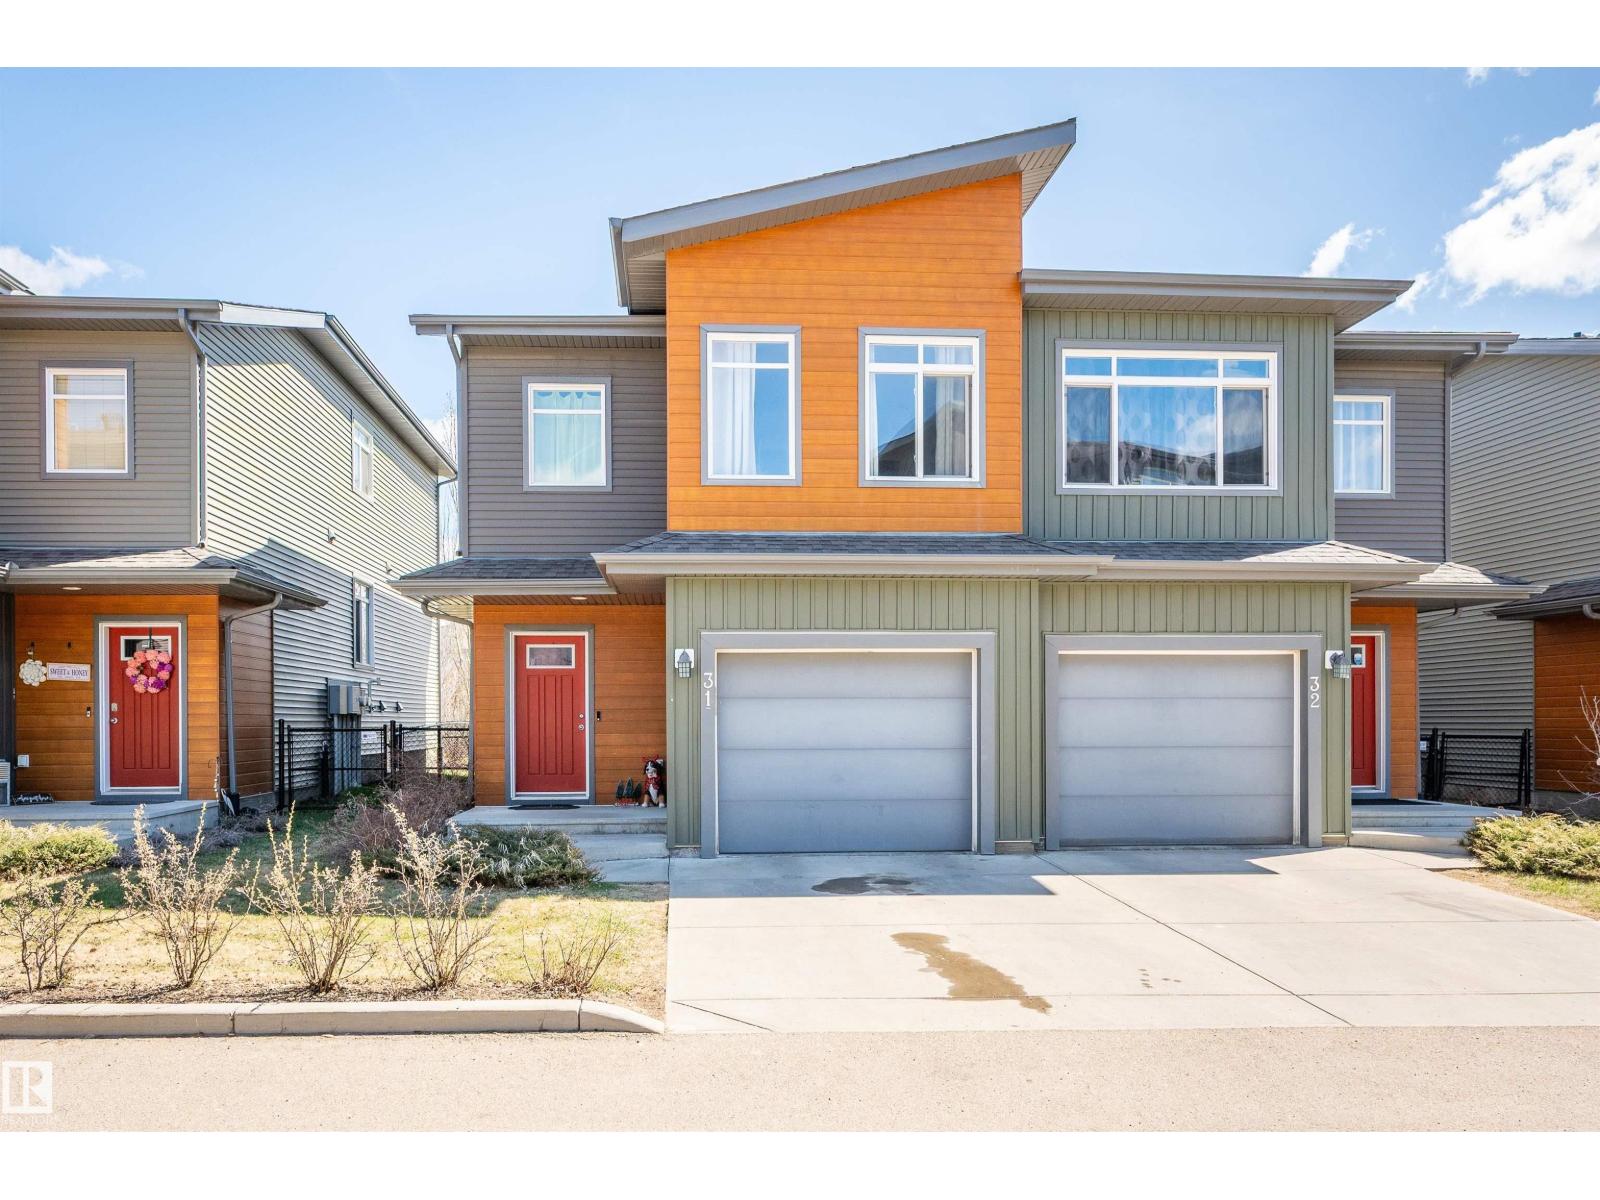
Welcome to this spacious half duplex offering the perfect blend of low-maintenance living, privacy, and functional space! Ideally located in one of the best spots within the complex, this home backs onto a walking path leading to a picturesque pond and green space. The bright and open main floor features a spacious living room, dining area, large eat-up island, walk-in pantry, and convenient 2-piece bath. Upstairs, the primary retreat offers a large walk-in closet and 4-piece ensuite. The upper levels also include a versatile bonus room, two generously sized bedrooms, a full 4-piece bathroom, and conveniently located laundry. The unfinished basement offers excellent storage and future development potential with large windows. Enjoy a fully fenced private backyard, attached single garage, and visitor parking just steps away. Fantastic location close to schools, shopping, parks, and quick access to Anthony Henday Drive! (id:46923)
RE/MAX Excellence
#405 10011 116 St NW
Edmonton, Alberta
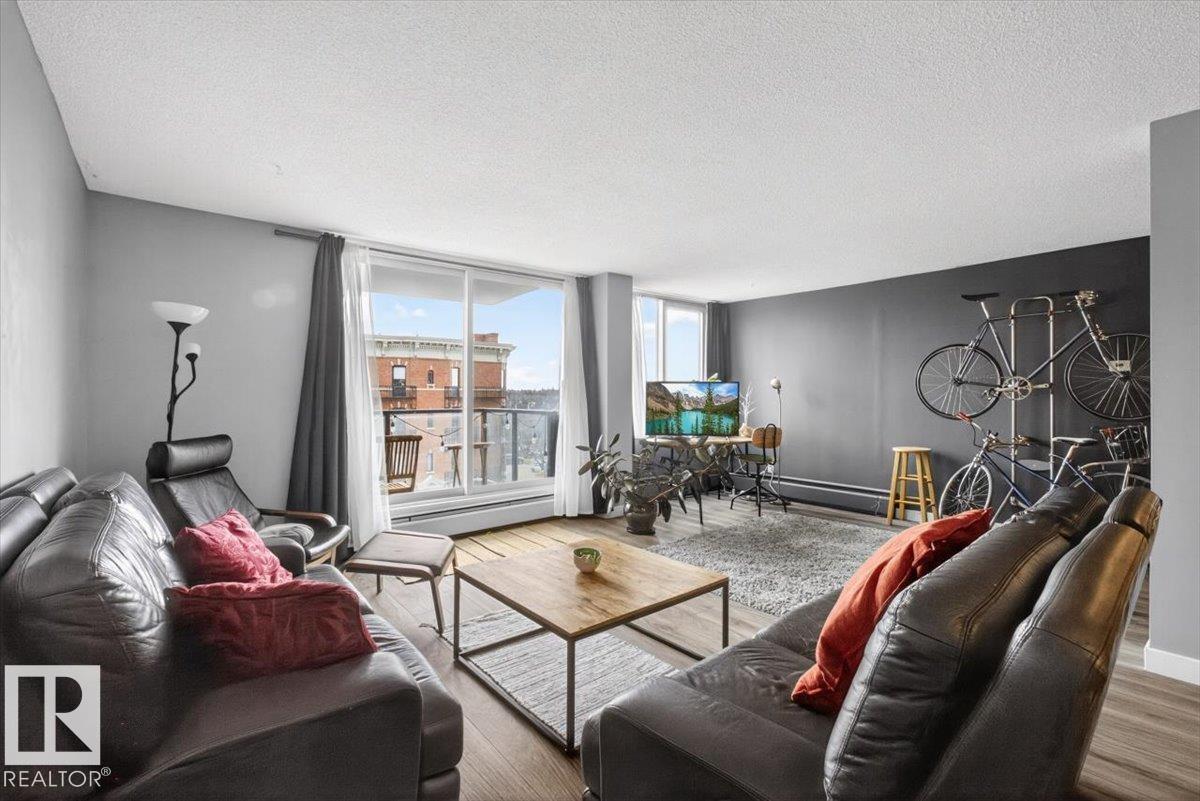
Stunning Oliver condo just steps from Downtown and only a 5-minute walk to the Victoria Golf Course & Driving Range in the River Valley truly unheard of! Walk to an Oilers game or play 9 holes of golf, both right outside your front door. This dream 1,140 sq. ft. condo offers 2 oversized bedrooms, abundant natural light, and exceptional value. Walk just 10 minutes to Edmonton’s best restaurants and nightlife, while enjoying the peace of a quiet, tree-lined street with stunning River Valley views, green space, and benches. Bus service right outside takes you to the U of A (<10 min), MacEwan (15 min), or NAIT (20 min). Walk to the LRT (1 km). Enjoy beautiful views of the River Valley and historic LeMarchand Mansion. Academy Place is exceptionally clean and well maintained, with heat, water, and sewer included in the condo fees. A modern kitchen and spacious layout make this a home you’ll love for years to come. (id:46923)
Liv Real Estate
2482 Egret Lo NW
Edmonton, Alberta
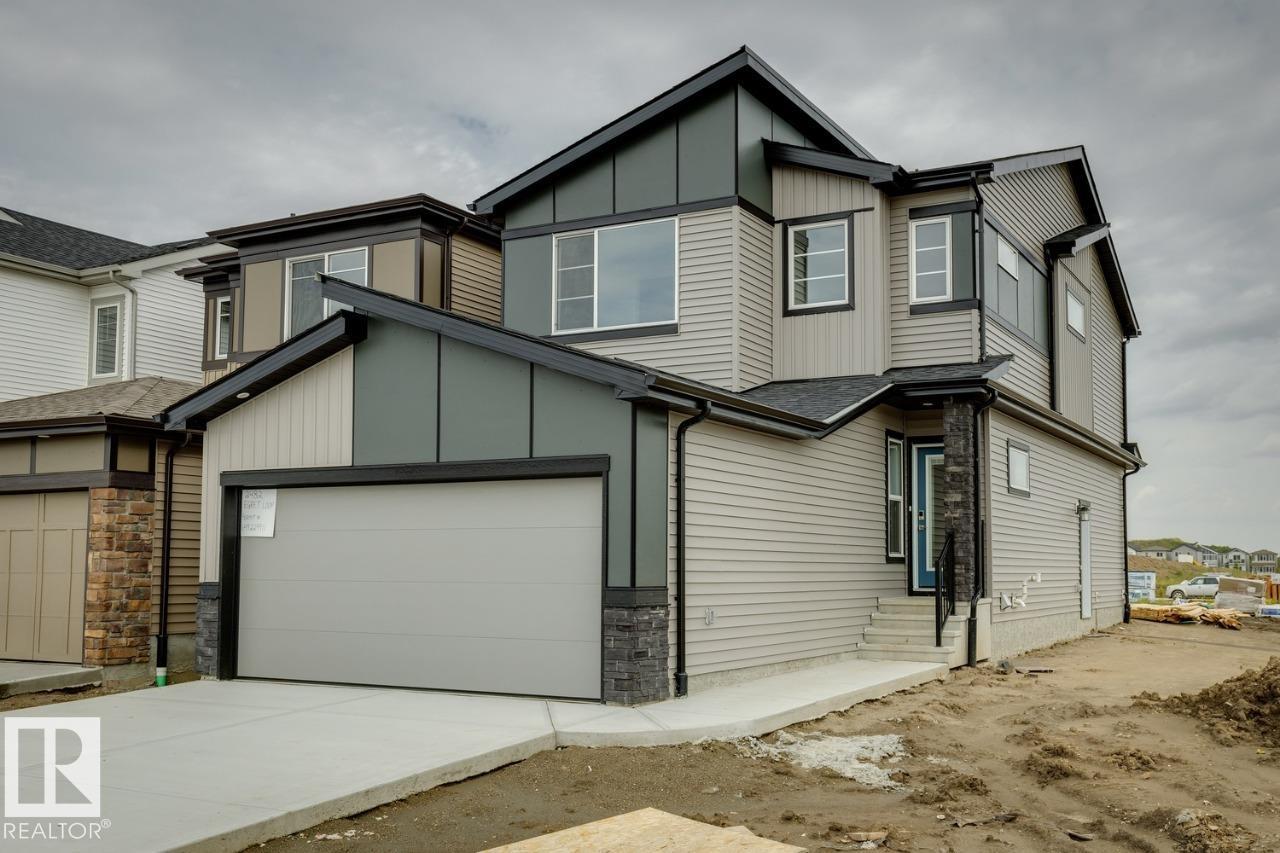
Welcome to the STELLA! This ~1833 SQFT gem built by Bedrock Homes is located on a CORNER LOT near a pond and walking trails in Weston at Edgemont! This home comes with 4 BEDROOMS (3 upstairs / 1 on main floor), along with 3 FULL BATHS and an open-concept design that will leave you speechless! The spacious great room with electric fireplace is the perfect entertainment space. The large kitchen is conveniently located at the heart of the home. Upstairs, you will find your primary bedroom which contains a HUGE walk-in closet and 4pc bath with stand-up shower and dual vanities. Completing the second floor are 2 additional bedrooms, laundry, a 4pc main bath, and a massive bonus room! BLINDS included standard! SEPARATE ENTRANCE & 9' BASEMENT! CORNER LOT WITH EXTRA WINDOWS! (id:46923)
Bode
#501 10010 119 St NW
Edmonton, Alberta
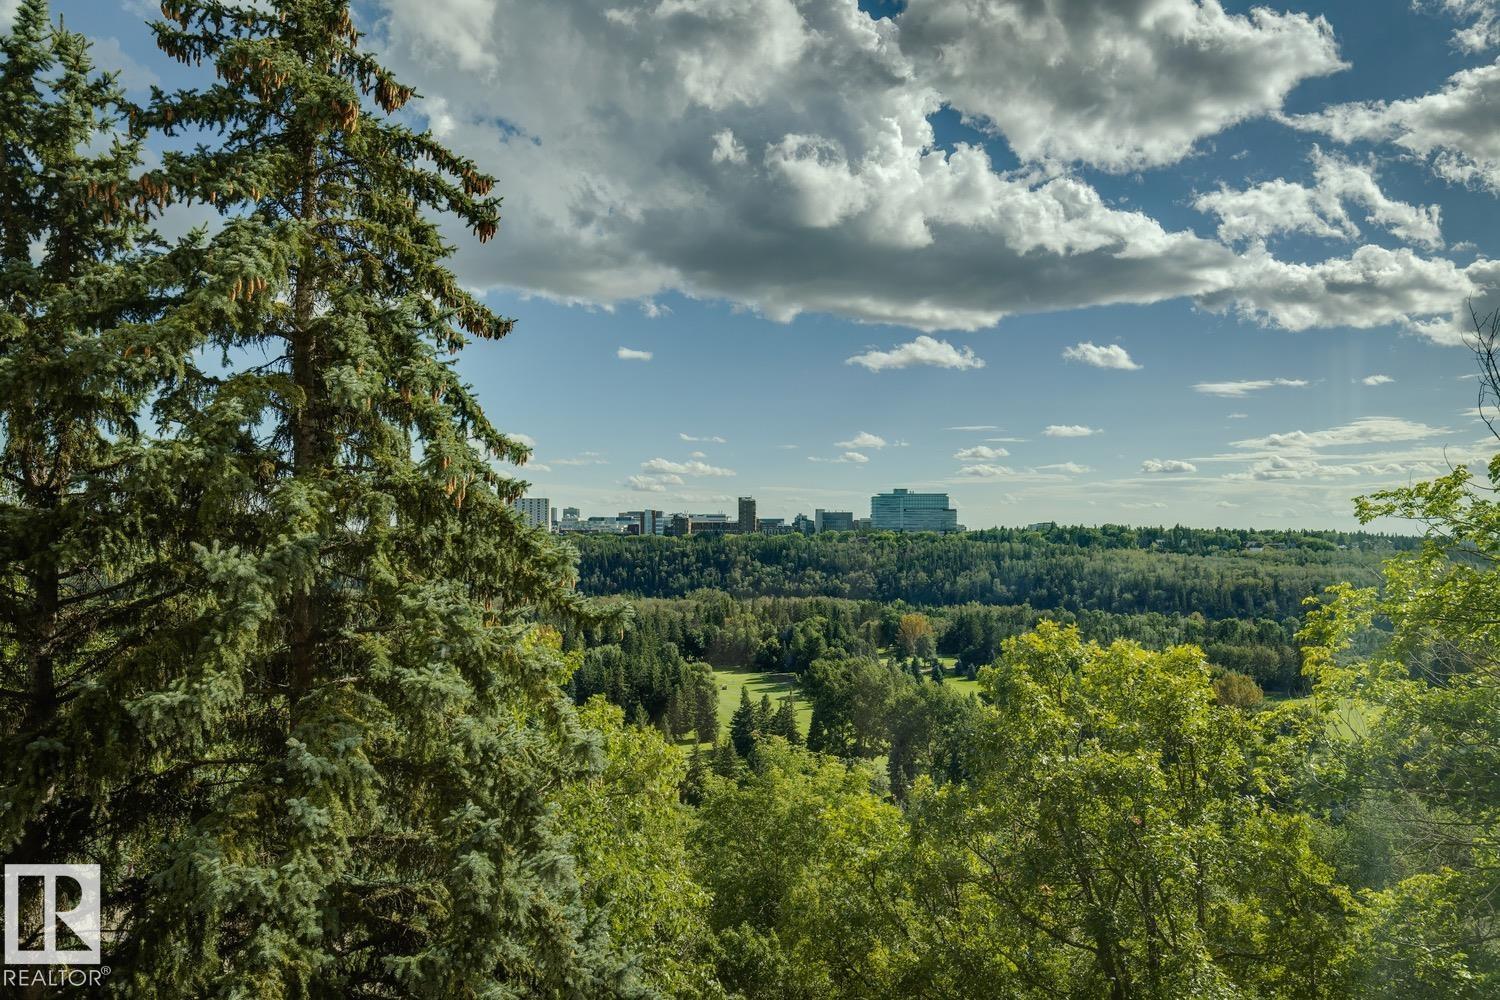
Located on the Promenade in charming Wîhkwêntôwin, this south-facing corner unit in the Arcadia offers 2,065 SqFt of beautifully maintained living space w/ expansive treetop views overlooking Edmonton’s River Valley. The spacious 3 bedroom, 3 bathroom floorplan is filled w/ natural light & feat. generous living & dining areas, a beautifully renovated kitchen & plenty of room to live & entertain. The oversized primary suite incl. a walk-through closet w/ exceptional storage & ensuite, while in-suite laundry, A/C & add'l storage add to the everyday functionality. Just steps from iconic 124 Street, you’ll have some of Edmonton’s best restaurants, shops, amenities & transit right outside your door w/ the River Valley trail system nearby. The Brewery & Ice Districts are also easily accessible. The building offers plenty of guest parking for visiting friends & family. With its incredible views, generous proportions & unbeatable location, this is a special opportunity to enjoy downtown living without compromise. (id:46923)
Real Broker
RE/MAX Excellence
12908 123 St NW
Edmonton, Alberta
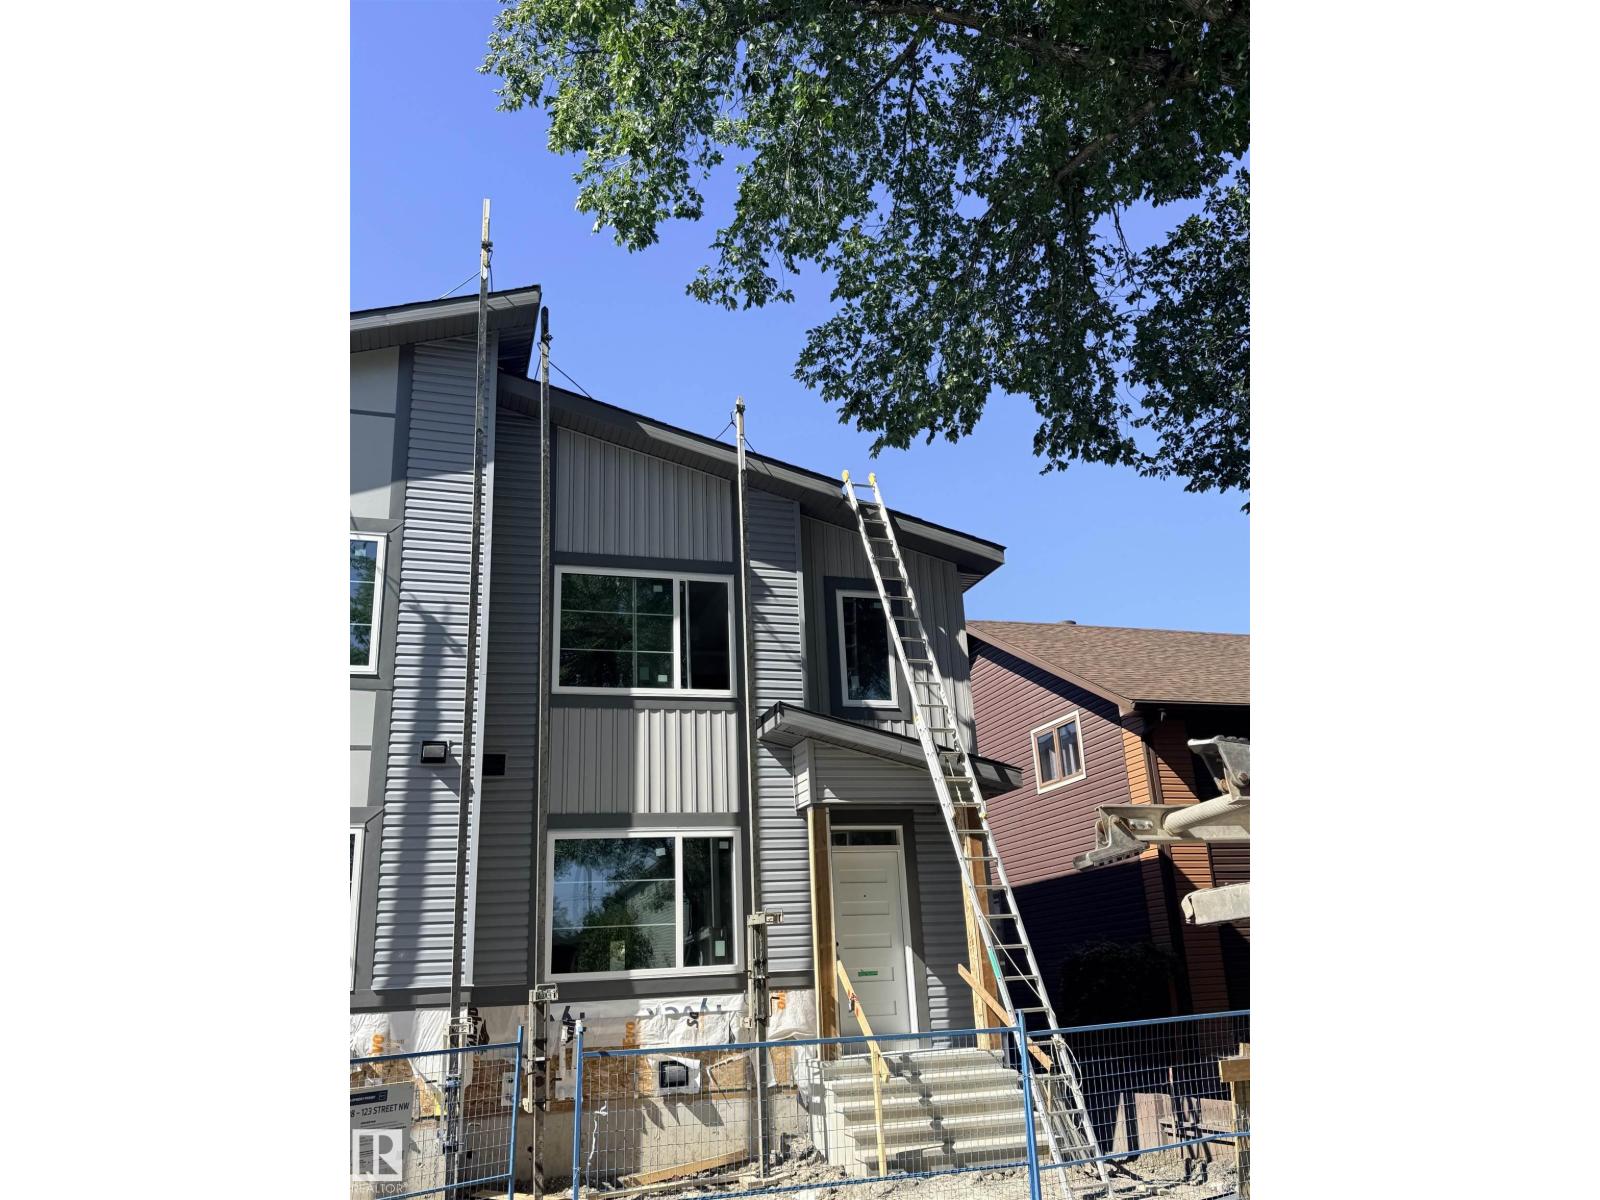
This brand-new, 2-storey half duplex features a modern open-concept living area with quartz countertops and a main-floor bedroom with a 3-piece bathroom. Upstairs, you'll find three bedrooms, including a Primary with an ensuite and walk-in closet, plus a laundry room and a 4-piece bathroom. The property also includes a 2-bedroom legal suite and a double detached garage/ roughed in power source for EV charger. *Note that the property is currently still under construction. *Photos are of a similar property to show possible finishes and layout subject to change at builder's discretion. (id:46923)
Maxwell Challenge Realty
10707 98 St
Morinville, Alberta
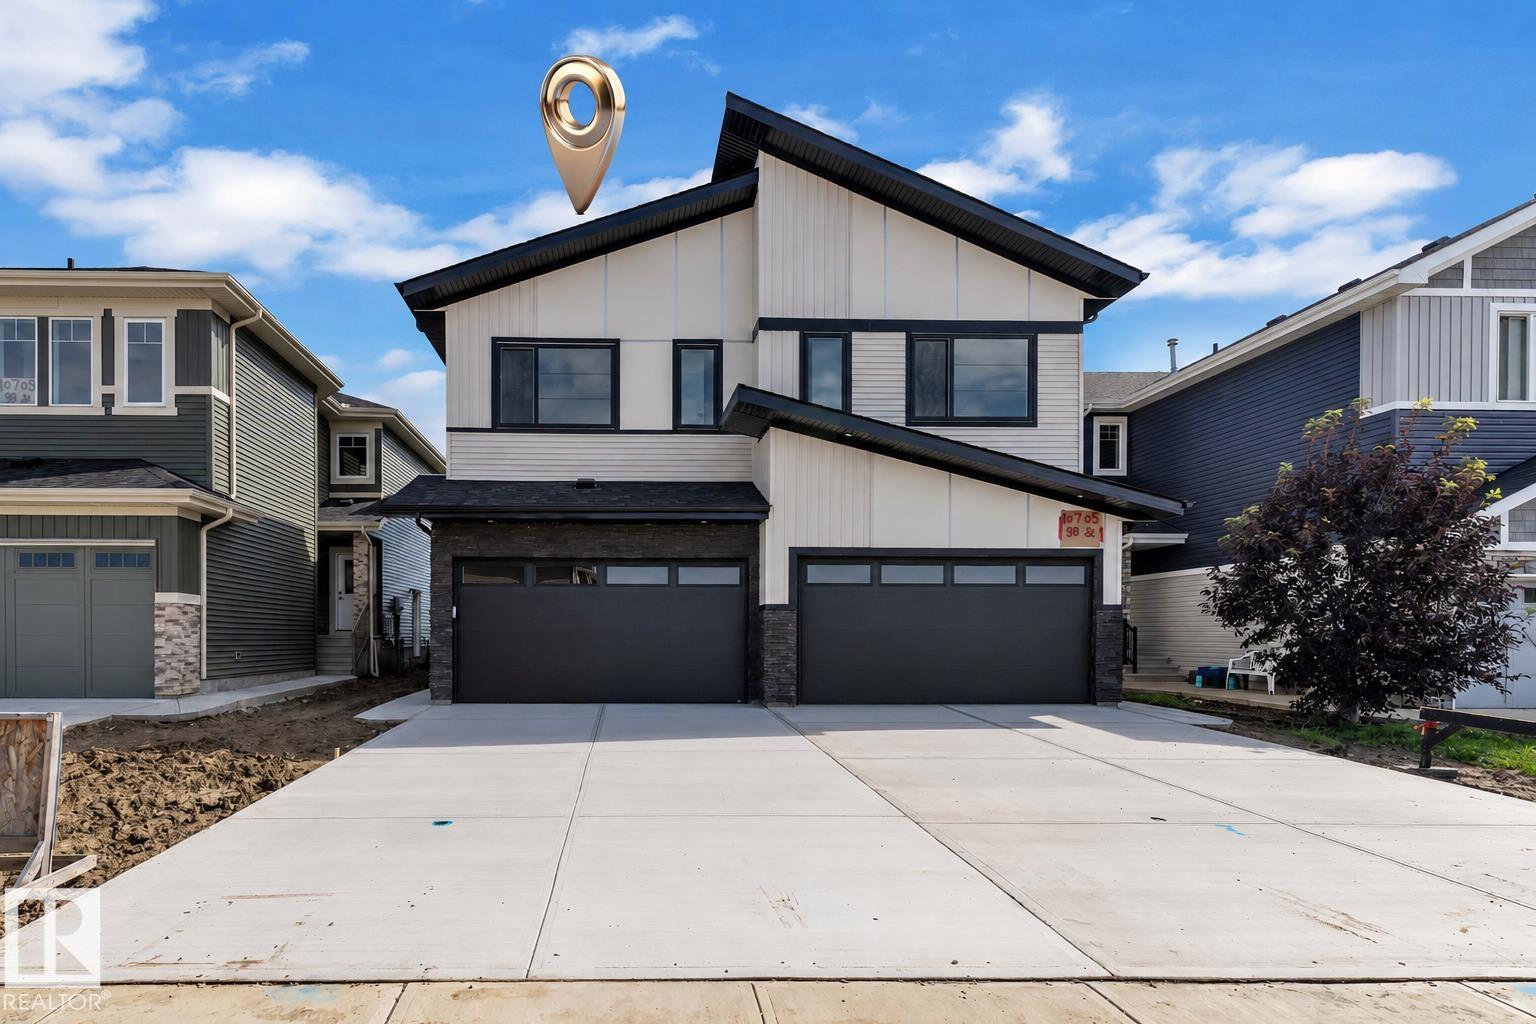
BRAND NEW 5-bedroom, 4 bathroom duplex, with a FULLY FINISHED BASEMENT, Double attached garage - built by Master Builder Gigabyte Homes—known for quality craftsmanship & outstanding value. With over 100 homes built, you can buy w/confidence knowing this home is built to last. Offering over 1,900 sq ft of fully finished living space, this stunning home features 3 generous bedrooms, a convenient office/bonus room, & 2.5 bathrooms. The fully finished basement adds even more value with 2 more bedrooms, a full bathroom, plus a family room. Step outside to a large backyard that backs onto a peaceful walking trail. The double attached garage provides ample parking/storage. Located in the family-friendly town of Morinville, you're just 12 minutes from St. Albert Costco, & within walking distance to grocery stores, the rec centre, parks, & schools. Whether you're taking your first step into homeownership, expanding your investment portfolio, or rightsizing into a low-maintenance lifestyle, this is a MUST-SEE! (id:46923)
Exp Realty
18407 Twp Rd 500
Rural Beaver County, Alberta
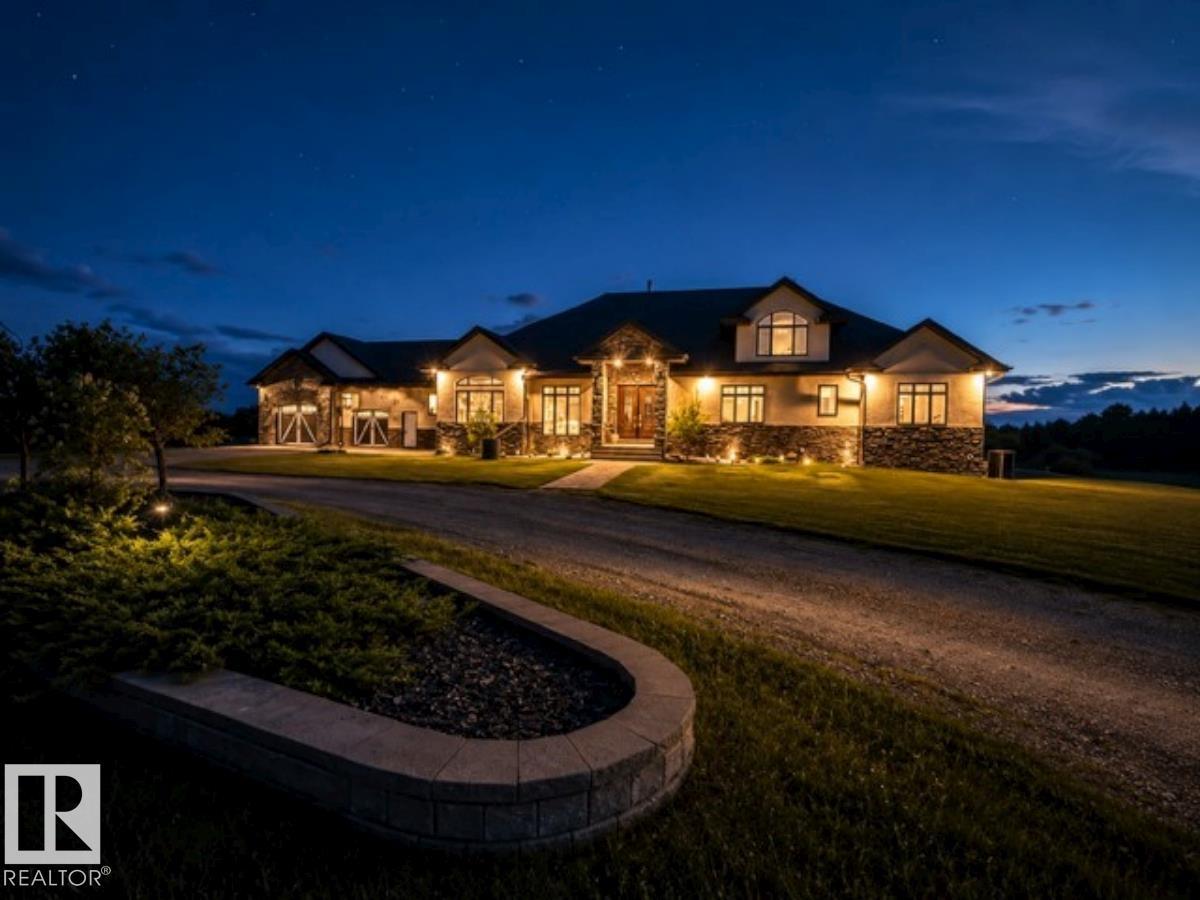
Welcome to 18407 Township Road 500 in Beaver County! 3860 sq/ft bungalow with oversized double attached garage on 40 acres! Grande foyer with vaulted ceiling and two-way fireplace greets you upon entering the lovely home. Open concept design of kitchen, dinette, and living room. Gourmet kitchen features: prep island with soapstone countertops, plethora of cabinetry, wine cooler and butler's pantry. Formal dining room and den with built-in cabinets. Elegant primary bedroom has gas fireplace, 5 pc ensuite with large walkin closet & access to the laundry room. 2nd & 3rd bedrooms, 4pc Jack n Jill bathroom, and 1/2 bath completes the main floor. ICF, walk-out basement is fully finished with huge family room with wet bar & gas fireplace, games area, theatre room, exercise room, 2 bedrooms, and 5pc & 4pc bathrooms. 40 acres is a park like setting with rolling land and a winding creek throughout. A must see !!!! (id:46923)
Exp Realty