
Property Results - On the Ball Real Estate
6 Garraway Pl
St. Albert, Alberta
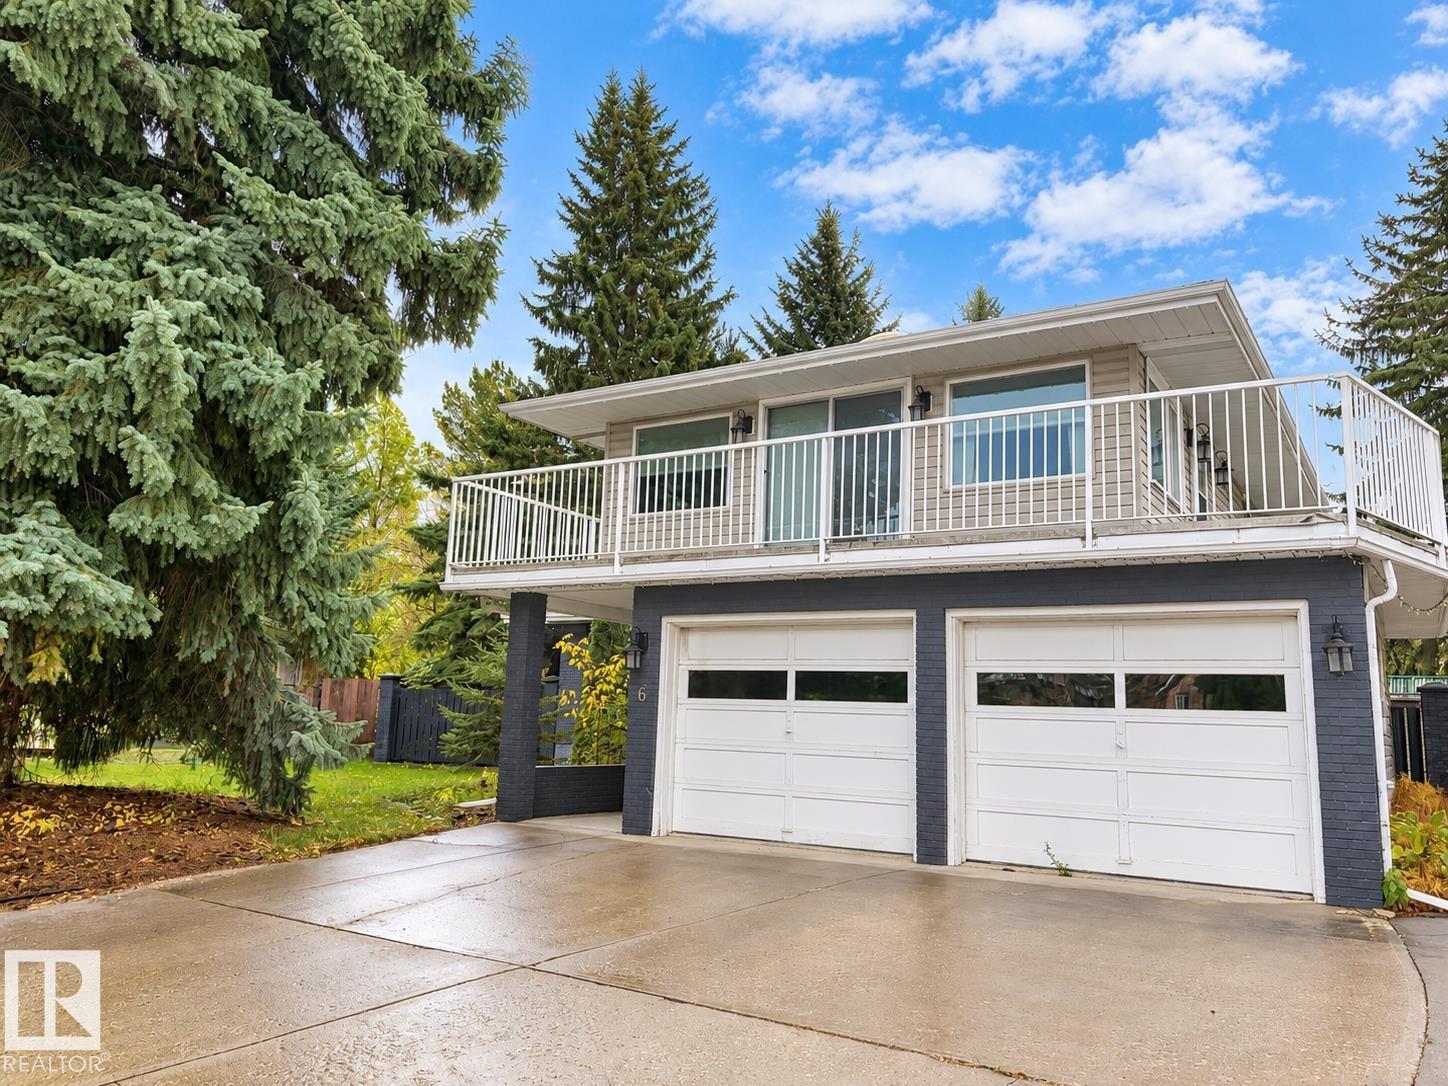
Set an an EXPANSIVE pie shaped lot, this beautifully renovated 2574 sq ft mid century modern gem is truly one of a kind. Offering five bedrooms and 2 1/2 bathrooms, this home showcases rich chestnut hardwood flooring throughout and blends timeless character with thoughtful updates. Step into a spacious front entry that immediately feels welcoming. Just off the entrance, you'll find a main floor bedroom, perfect for guests or an ideal work from home office. Continue through to the fully renovated kitchen and dining area, designed for both every day, living an effortless entertaining. The primary retreat is impressively sized and features a huge walk-in closet, a luxurious five piece ensuite, and its own cosy gas fireplace. Enjoy direct access to the private patio, creating a peaceful escape right at home. The massive backyard is a rare once you find, complete with double gates for easy access, RV parking and an oversized shed workshop, making it perfect for hobbyists, storage, or extra vehicle (id:46923)
Royal LePage Premier Real Estate
#102 16221 95 St NW
Edmonton, Alberta
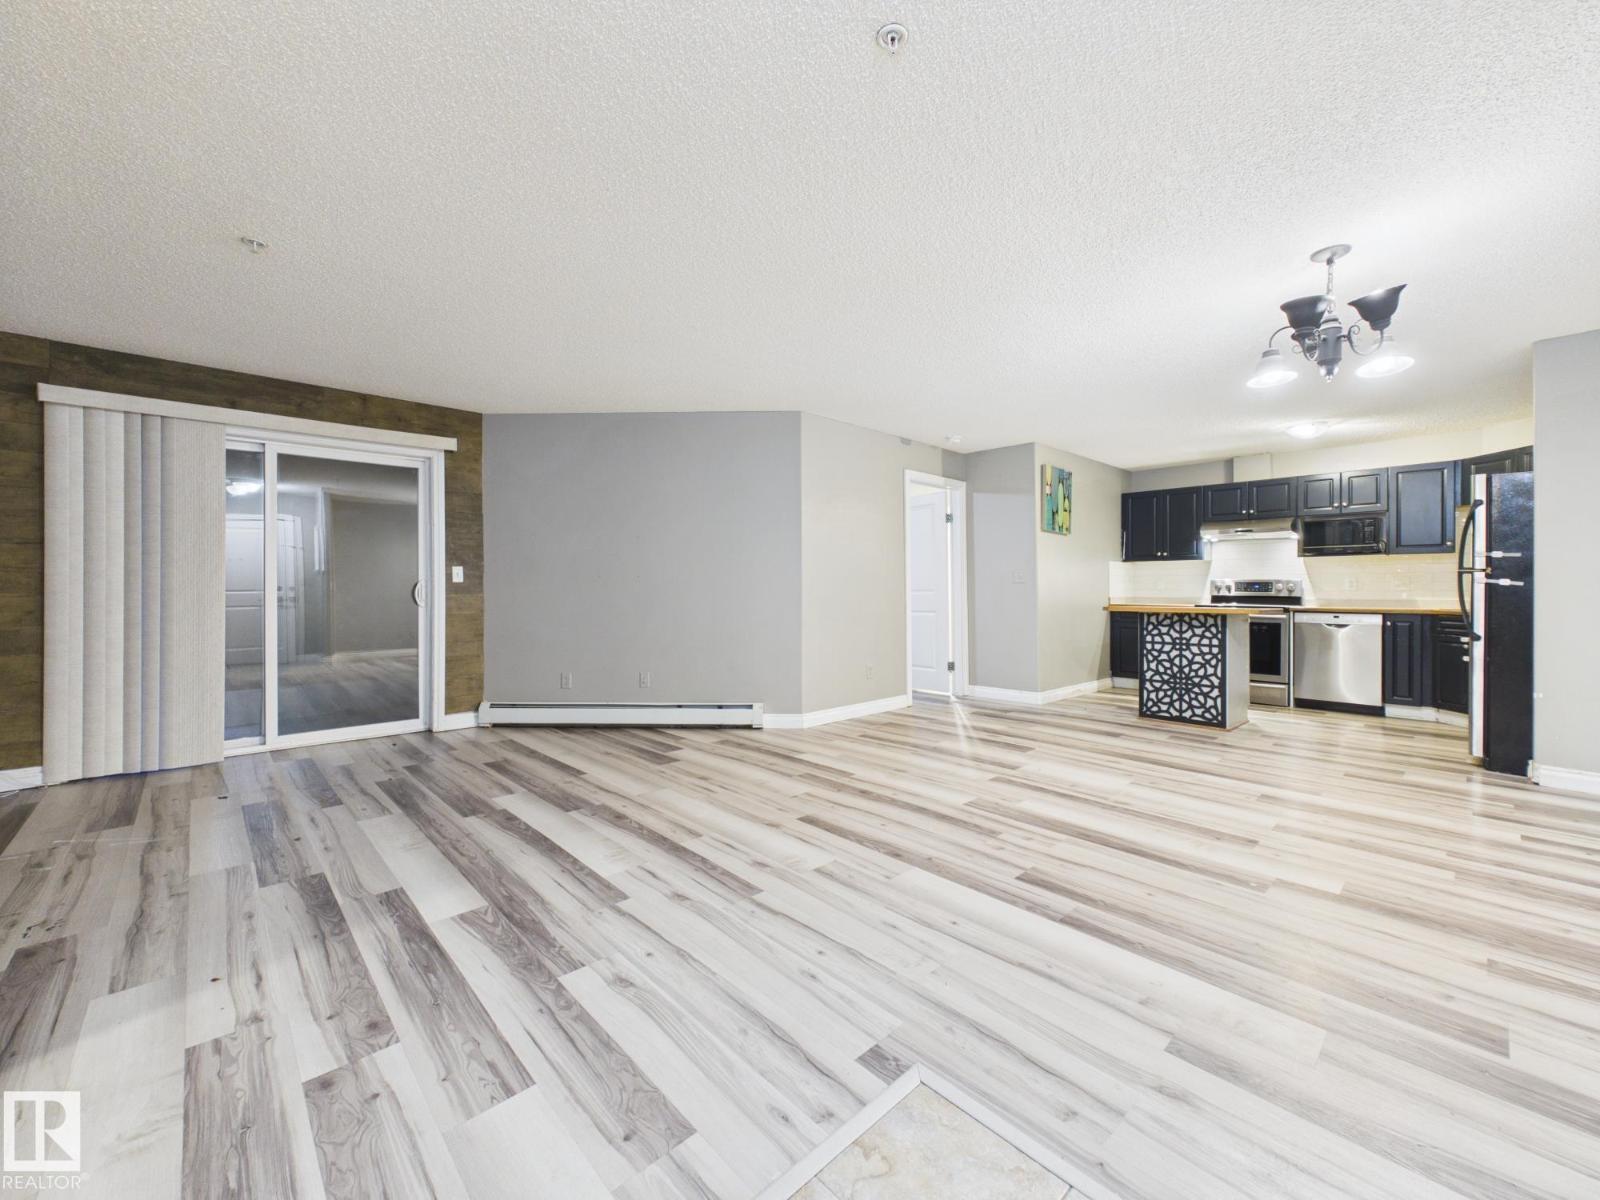
LOCATION, LOCATION, LOCATION! Convenience is at your doorstep with this fantastic ground floor condo, within easy walking distance to grocery stores, restaurants, medical offices and everyday amenities, plus easy access to 97 Street! Offering over 1,000 sq ft of living space, this 2 bedroom, 2 bathroom home features an inviting open concept kitchen, dining and living area, perfect for everyday living or entertaining. The spacious primary suite offers a large walk-through closet and private 4 piece ensuite. Stylish feature walls in the living room and second bedroom add character and charm. Enjoy the convenience of in-suite laundry with generous additional storage space, a private patio and one assigned parking stall. The building also features a social room for gatherings and events. Whether you're a first-time buyer, downsizing or looking for an investment property, this home offers comfortable living in a location that's hard to beat! (id:46923)
Century 21 Masters
6364 174 Av NW
Edmonton, Alberta
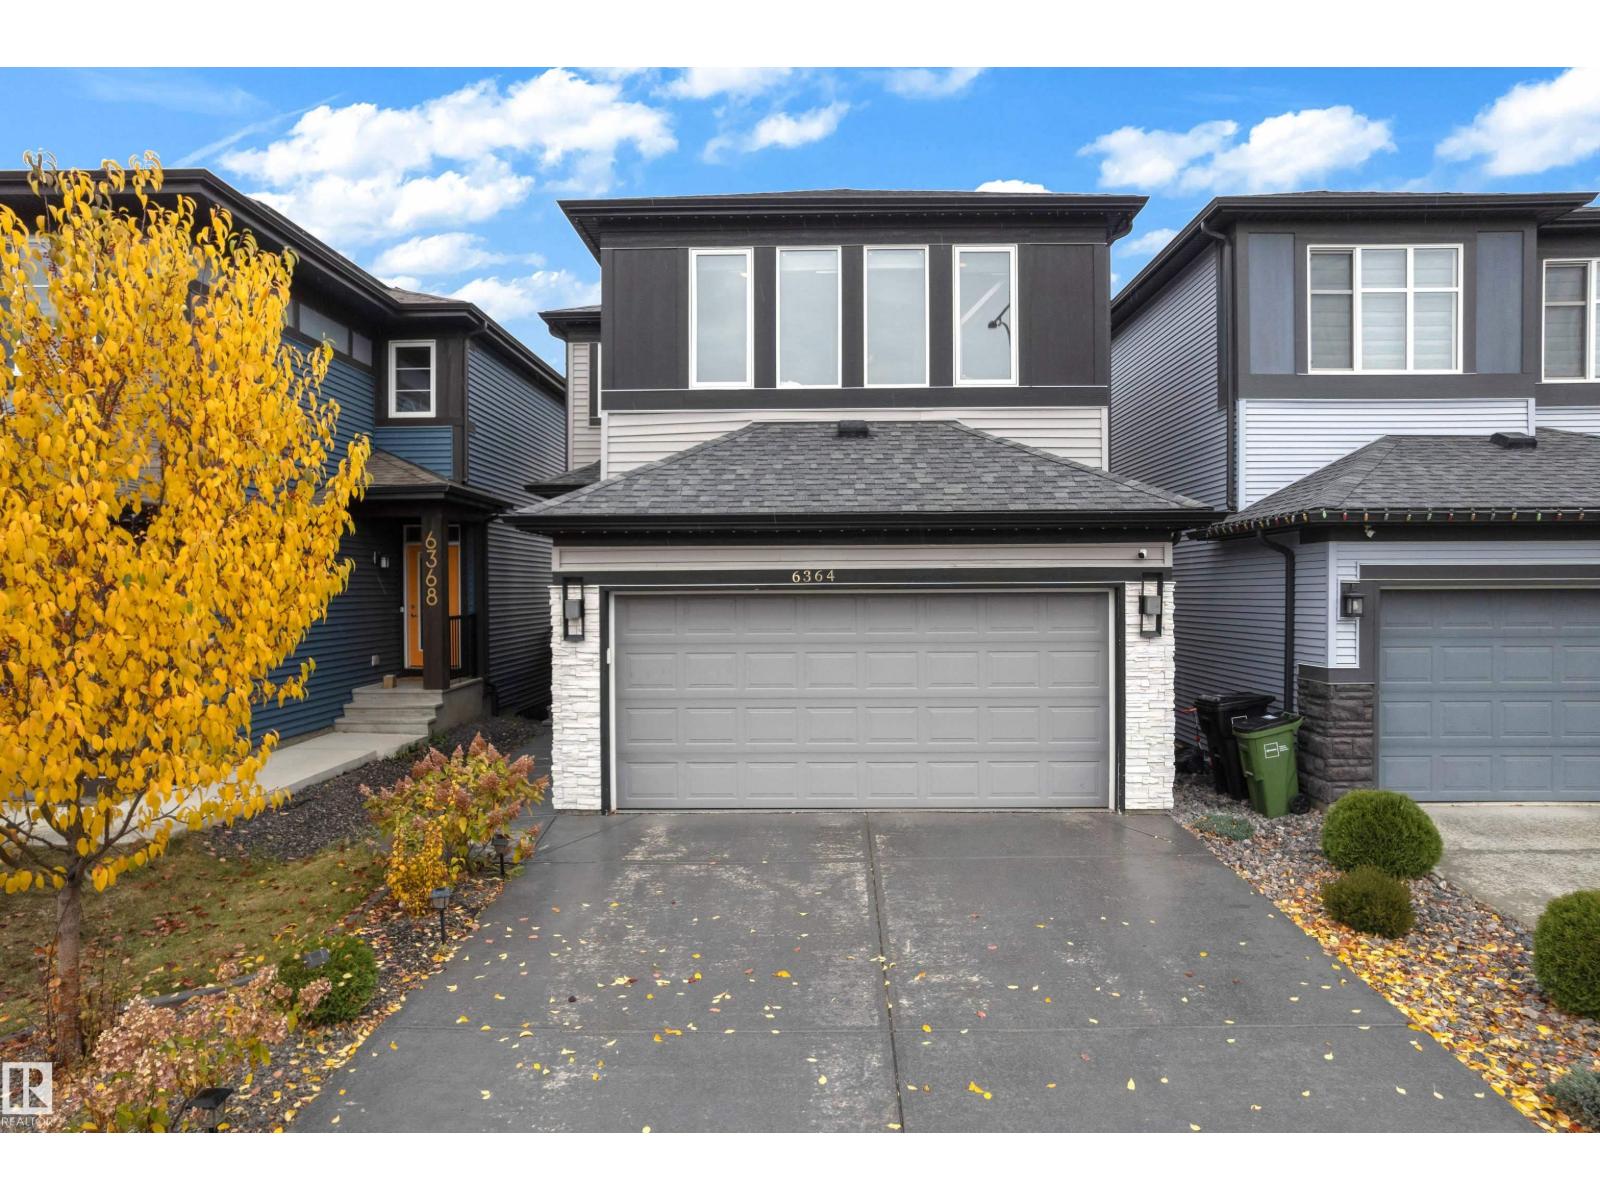
GORGEOUS WALKOUT DETACHED SINGLE-FAMILY HOME featuring an ATTACHED DOUBLE GARAGE! The main floor welcomes you with a BEDROOM AND FULL BATHROOM, ideal for guests or extended family, along with a convenient MUDROOM. Enjoy the beautiful living and dining area, complemented by a functional kitchen with a PANTRY and beautiful VINYL throughout the main floor. The upper level features CARPETED FLOORING, a PRIVATE FAMILY ROOM perfect for relaxing, and three SPACIOUS bedrooms. The PRIMARY boasts a huge WALK-IN CLOSET and a LUXURIOUS 5-PIECE ENSUITE. Two additional bedrooms, a 4-PIECE BATHROOM, and a CONVENIENT UPPER-FLOOR LAUNDRY ROOM complete this level. The FULLY FINISHED WALKOUT BASEMENT offers EXCEPTIONAL ADDITIONAL LIVING SPACE, featuring a HUGE RECREATION ROOM, an ADDITIONAL BEDROOM, a 3-PIECE BATHROOM, and a BAR AREA—perfect for entertaining family and friends. With its THOUGHTFULLY DESIGNED LAYOUT, VERSATILE LIVING SPACES, and WALKOUT BASEMENT, this BEAUTIFUL HOME is an excellent opportunity for families (id:46923)
Maxwell Devonshire Realty
5011 Cawsey Li SW
Edmonton, Alberta
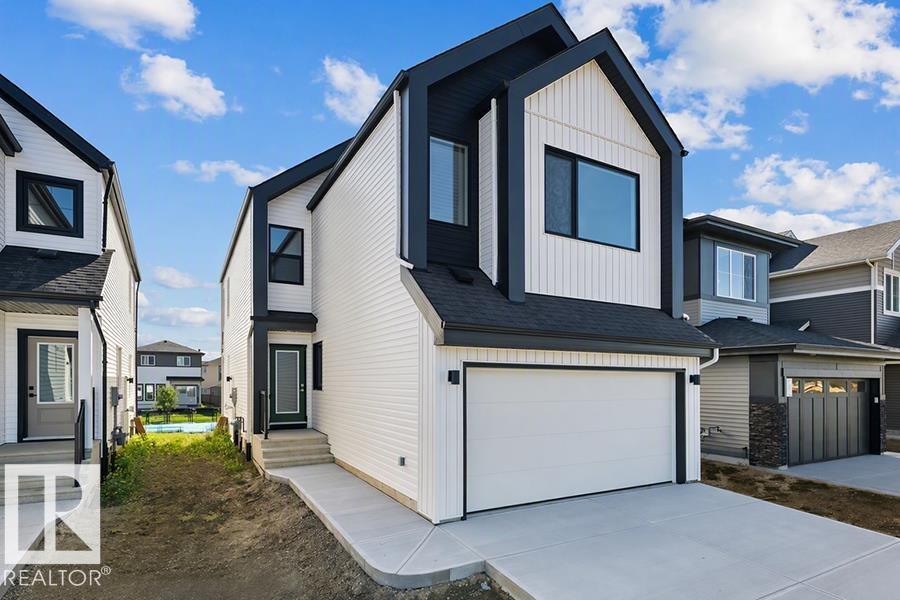
The Artemis presents a balanced fusion of elegant design and durable structure, equipped with all the features quintessential to the modern family lifestyle. It's practical layout with standout features throughout. The main floor includes a double attached garage with a floor drain, a separate side entrance, 9-ft ceilings on both main and basement levels, and LVP flooring on the main and upper floors. The foyer leads to a main-floor bedroom and a full 3-piece bath with a walk-in shower. A spacious mudroom with a built-in bench connects to a walk-through pantry. The kitchen showcases quartz countertops, an island with eating ledge, Silgranit undermount sink, built-in microwave, custom hood fan with full-height backsplash, and soft-close cabinets. The great room features a soaring 17-ft ceiling, large windows, and access to a 10' x 10' deck and backyard. Upstairs offers a primary suite with dual walk-in closets and a 5-piece ensuite, plus a bonus room, laundry area, and two additional bedrooms. (id:46923)
Exp Realty
44 Dalquist Bay
Leduc, Alberta
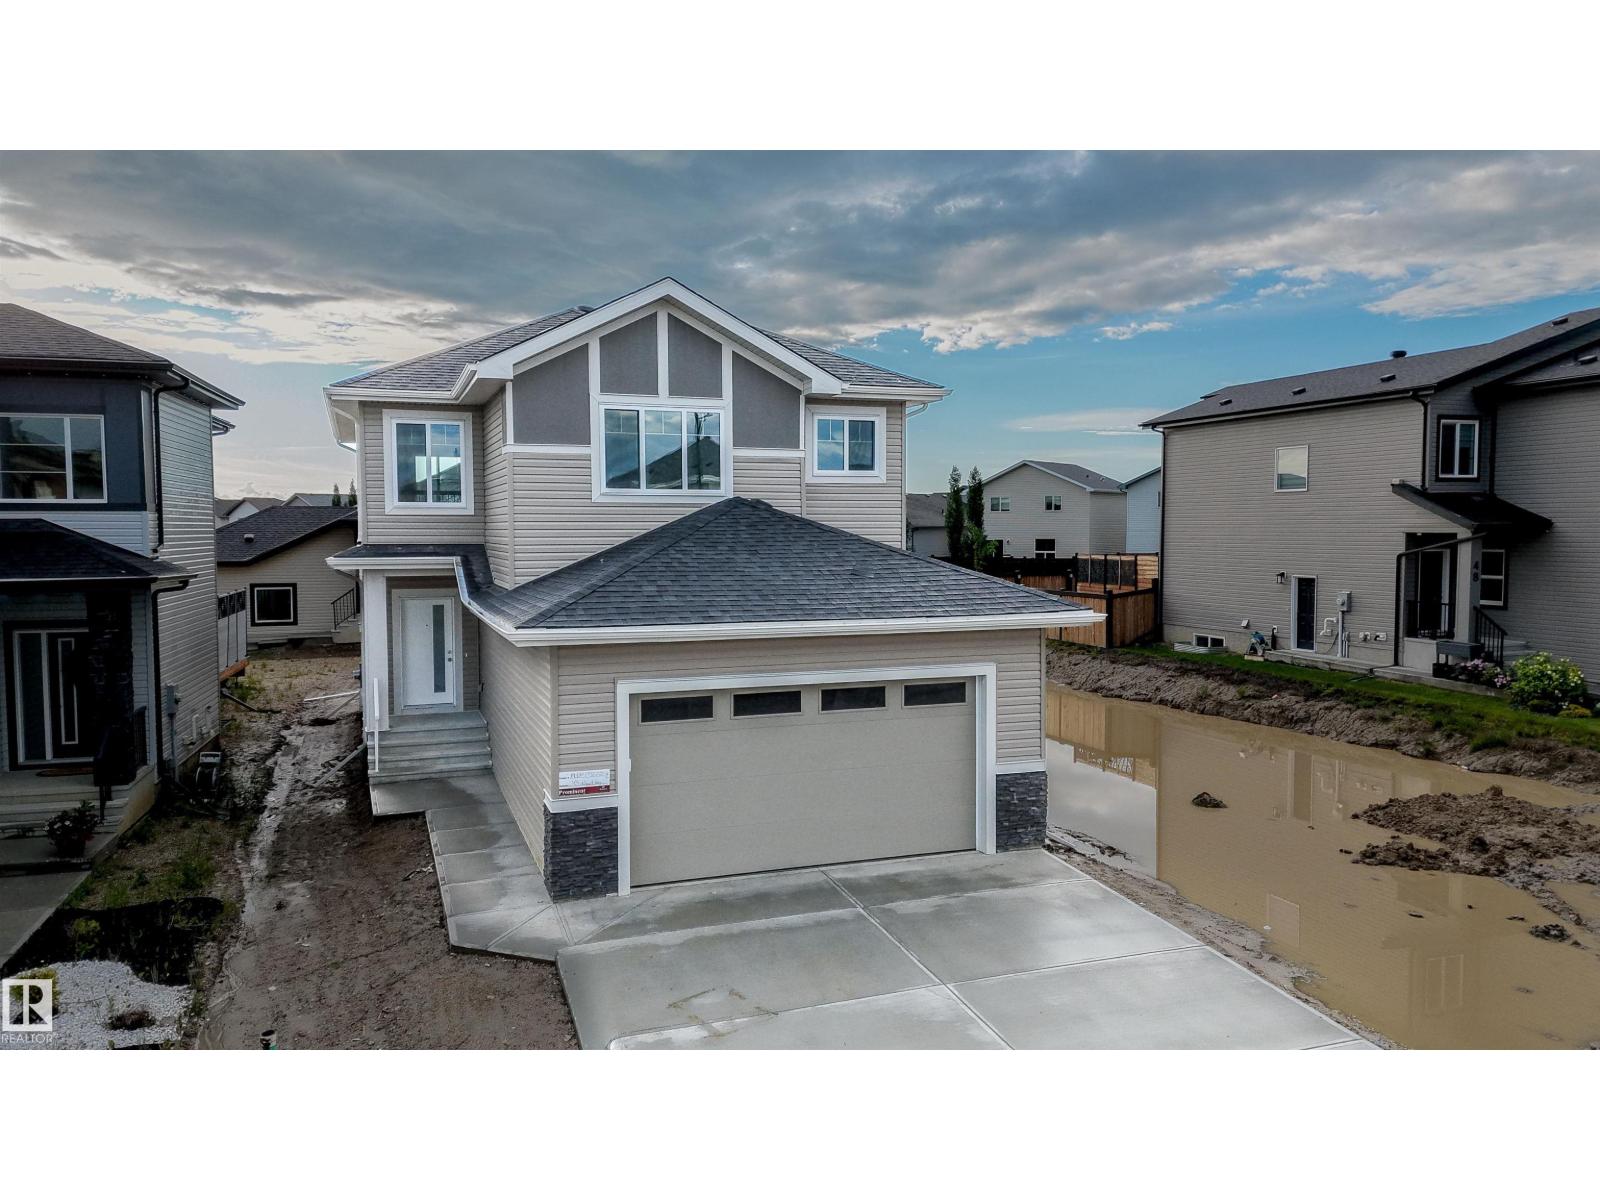
Welcome to this exceptional new build offering 1,850 sq. ft. of thoughtfully designed living space. The main floor features a convenient bedroom and full bathroom-perfect for guests or multi-generational living. An open-to-below design enhances the bright, airy open-concept layout, while the spice kitchen provides added functionality for cooking enthusiasts. Upstairs, you'll find three spacious bedrooms, including a primary suite, and jack and jill style bathroom for other two bedrooms, along with a versatile bonus room ideal for a home office or family space. The unfinished basement includes a separate side entrance, offering excellent potential for future legal suite development. deally located close to schools, shopping, and parks, this home blends modern style with everyday practicality in the desirable meadowview community. (id:46923)
Nationwide Realty Corp
1515 211 Street NW
Edmonton, Alberta
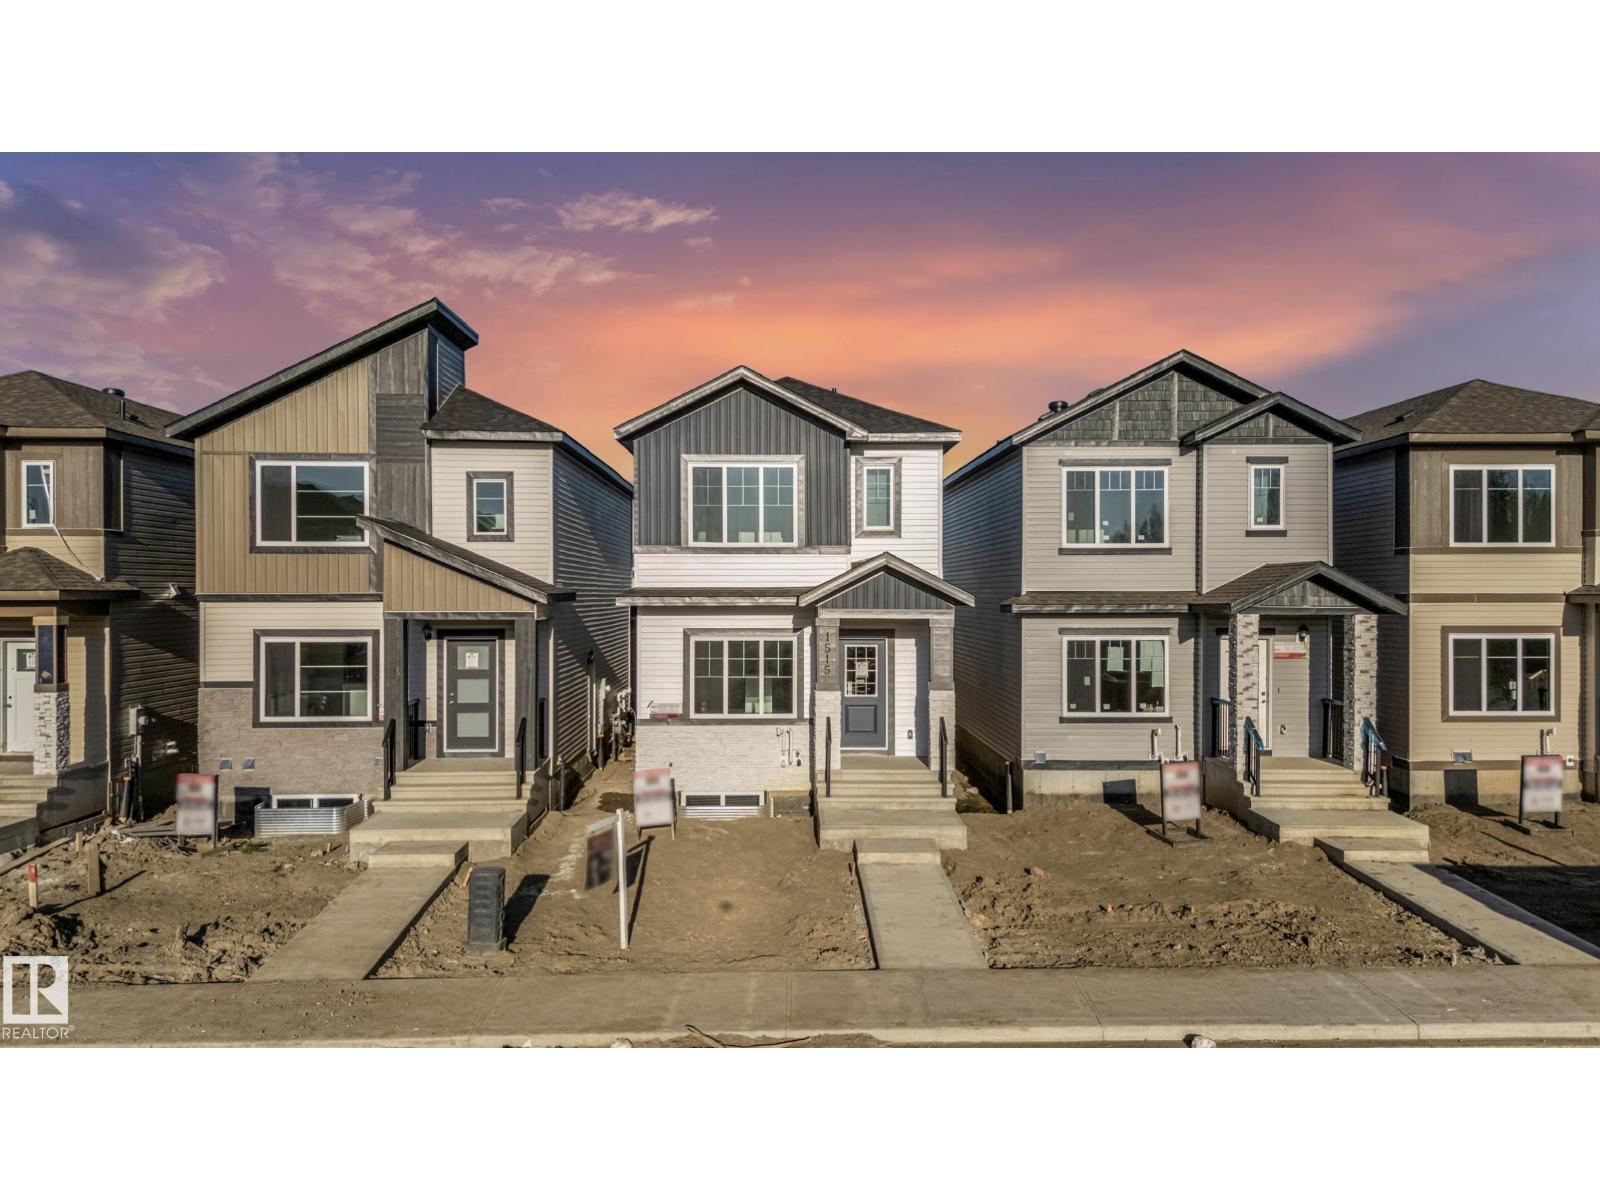
Welcome to this stunning under-construction 4-bedroom, 3-bathroom 2-storey home in the highly desirable community of Stillwater, West Edmonton! Designed for modern living, this home features a bright open-concept main floor with a spacious living room and cozy fireplace, beautiful kitchen with separate dining area, and a main-floor bedroom/den with a full bathroom. Upstairs offers a central bonus room and three bedrooms, including a spacious primary bedroom with a 4-piece ensuite, dual sinks, and a large walk-in closet. The fully finished legal basement includes 2 bedrooms, a full bathroom, a kitchen, and a separate furnace and separate entrance offering excellent space for extended family or additional living. The property also includes a fully finished double garage at the rear and is conveniently located just minutes from shopping, dining, schools, and major amenities. (id:46923)
Nationwide Realty Corp
1519 211 Street NW
Edmonton, Alberta
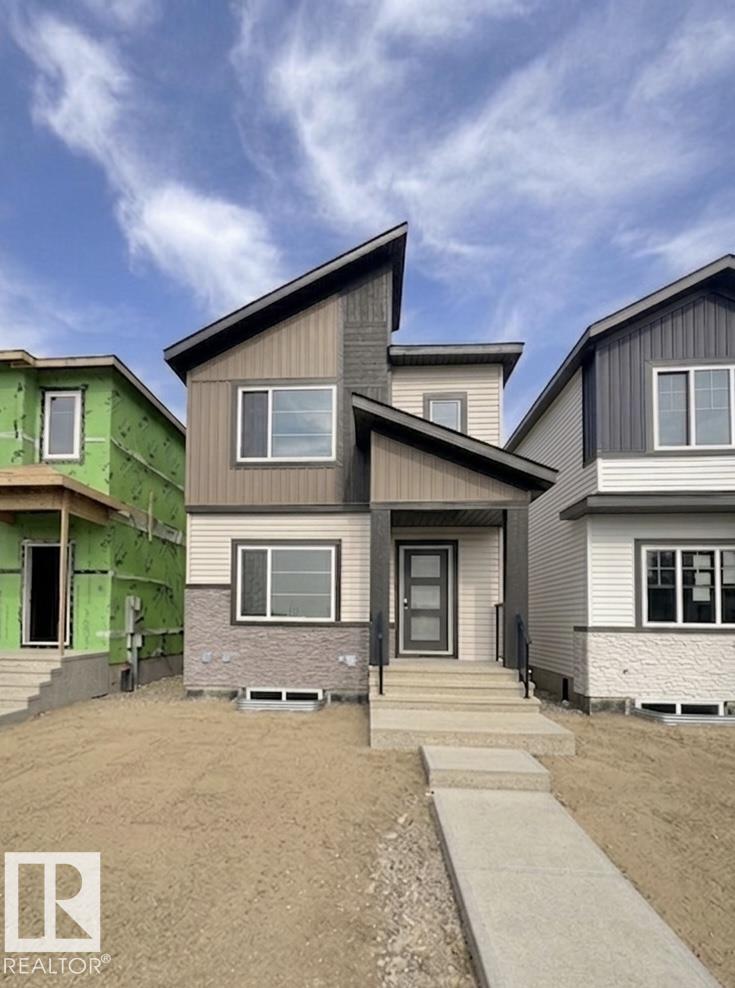
Welcome to this stunning under-construction 4-bedroom, 3-bathroom 2-storey home in the highly desirable community of Stillwater, West Edmonton! Designed for modern living, this home features a bright open-concept main floor with a spacious living room and cozy fireplace, beautiful kitchen with separate dining area, and a main-floor bedroom/den with a full bathroom. Upstairs offers a central bonus room and three bedrooms, including a spacious primary bedroom with a 4-piece ensuite, dual sinks, and a large walk-in closet. The fully finished legal basement includes 2 bedrooms, a full bathroom, a kitchen, and a separate furnace and separate entrance offering excellent space for extended family or additional living. The property also includes a fully finished double garage at the rear and is conveniently located just minutes from shopping, dining, schools, and major amenities. (id:46923)
Nationwide Realty Corp
5005 Cawsey Li SW
Edmonton, Alberta
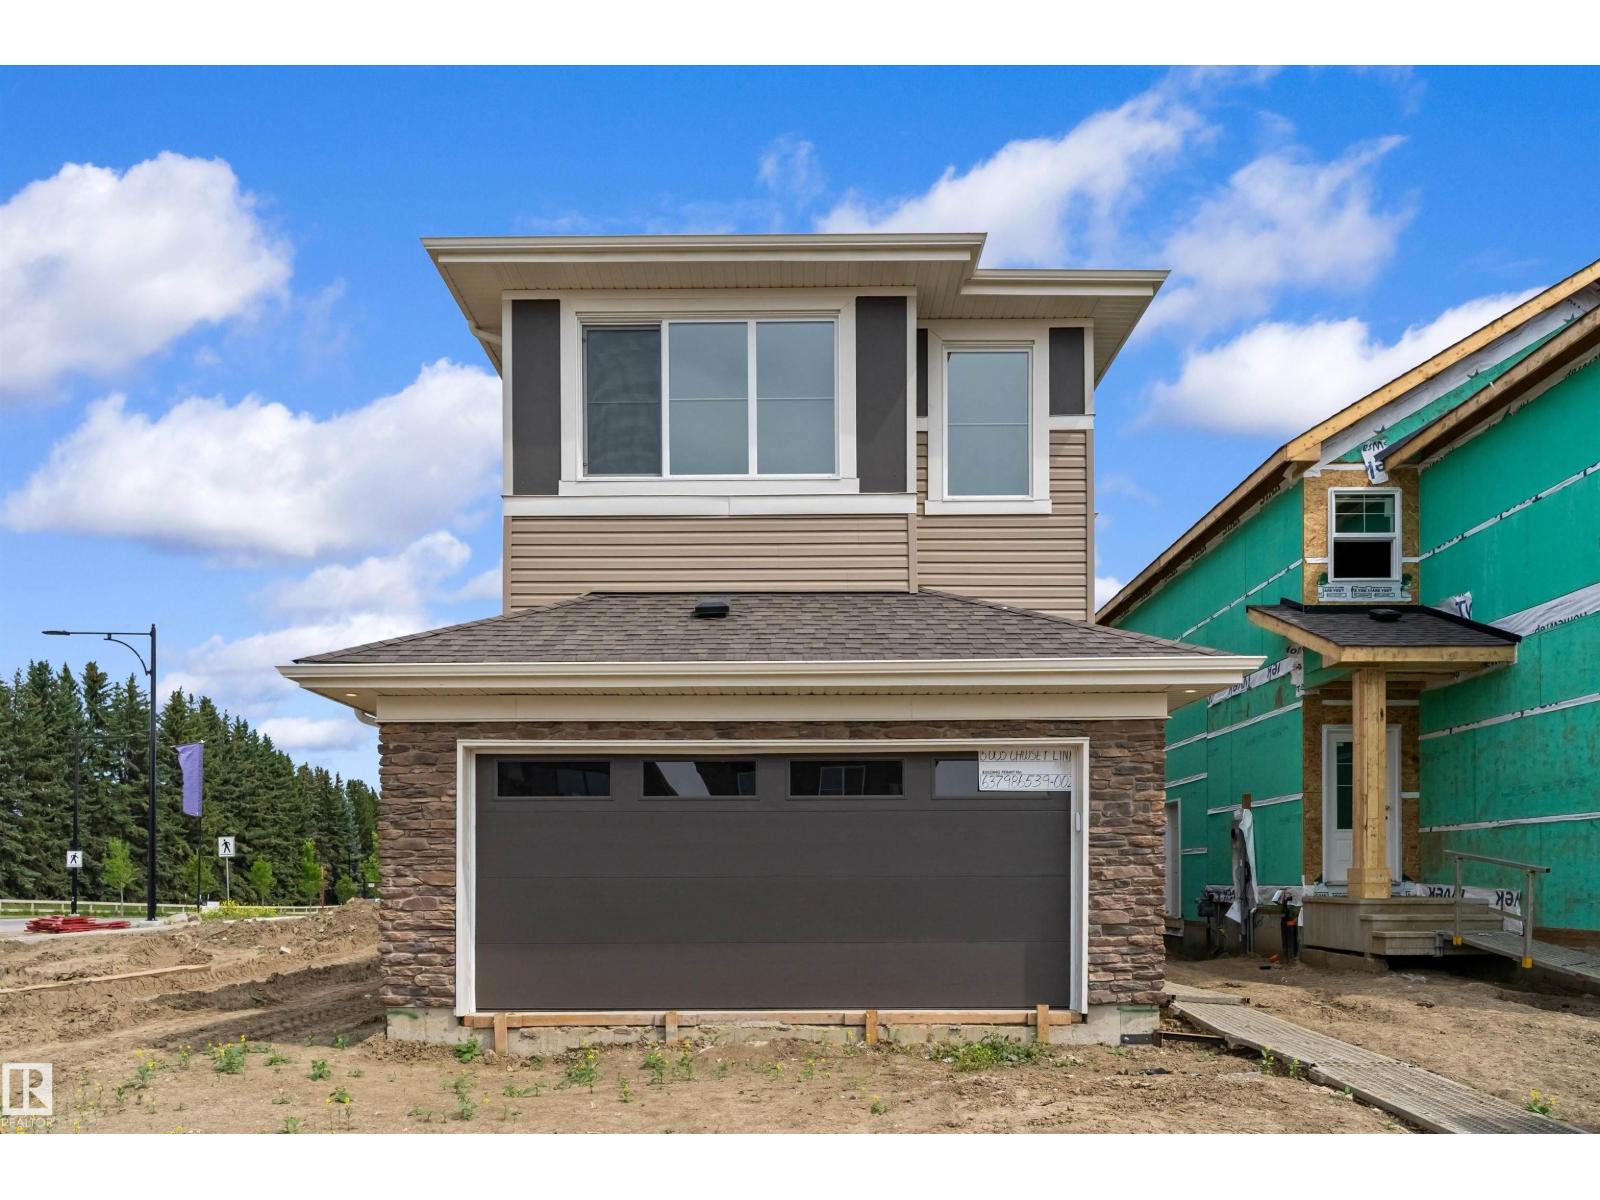
This upgraded 2,022 sq ft home offers a practical layout with thoughtful features. A double attached garage with floor drain and added width, separate side entrance, and 9-ft ceilings on both main and basement levels set the tone. Luxury vinyl plank flooring spans the main floor, where a foyer leads to a bedroom and full 3-piece bath with walk-in shower—perfect for guests or office use. A mudroom adds everyday storage. The kitchen showcases quartz countertops, large island with flush eating ledge, Silgranit undermount sink, pendant lighting, built-in microwave, chimney hood with full-height backsplash, soft-close thermofoil cabinets, walk-through pantry, and a spice kitchen. The open great room and dining nook feature large rear windows, electric fireplace, garden door to backyard, and open-to-below design. Upstairs includes a primary retreat with walk-in closet and 5-piece ensuite, bonus room, laundry, main bath, and two bedrooms. Black fixtures, upgraded railings, and basement rough-ins. (id:46923)
Exp Realty
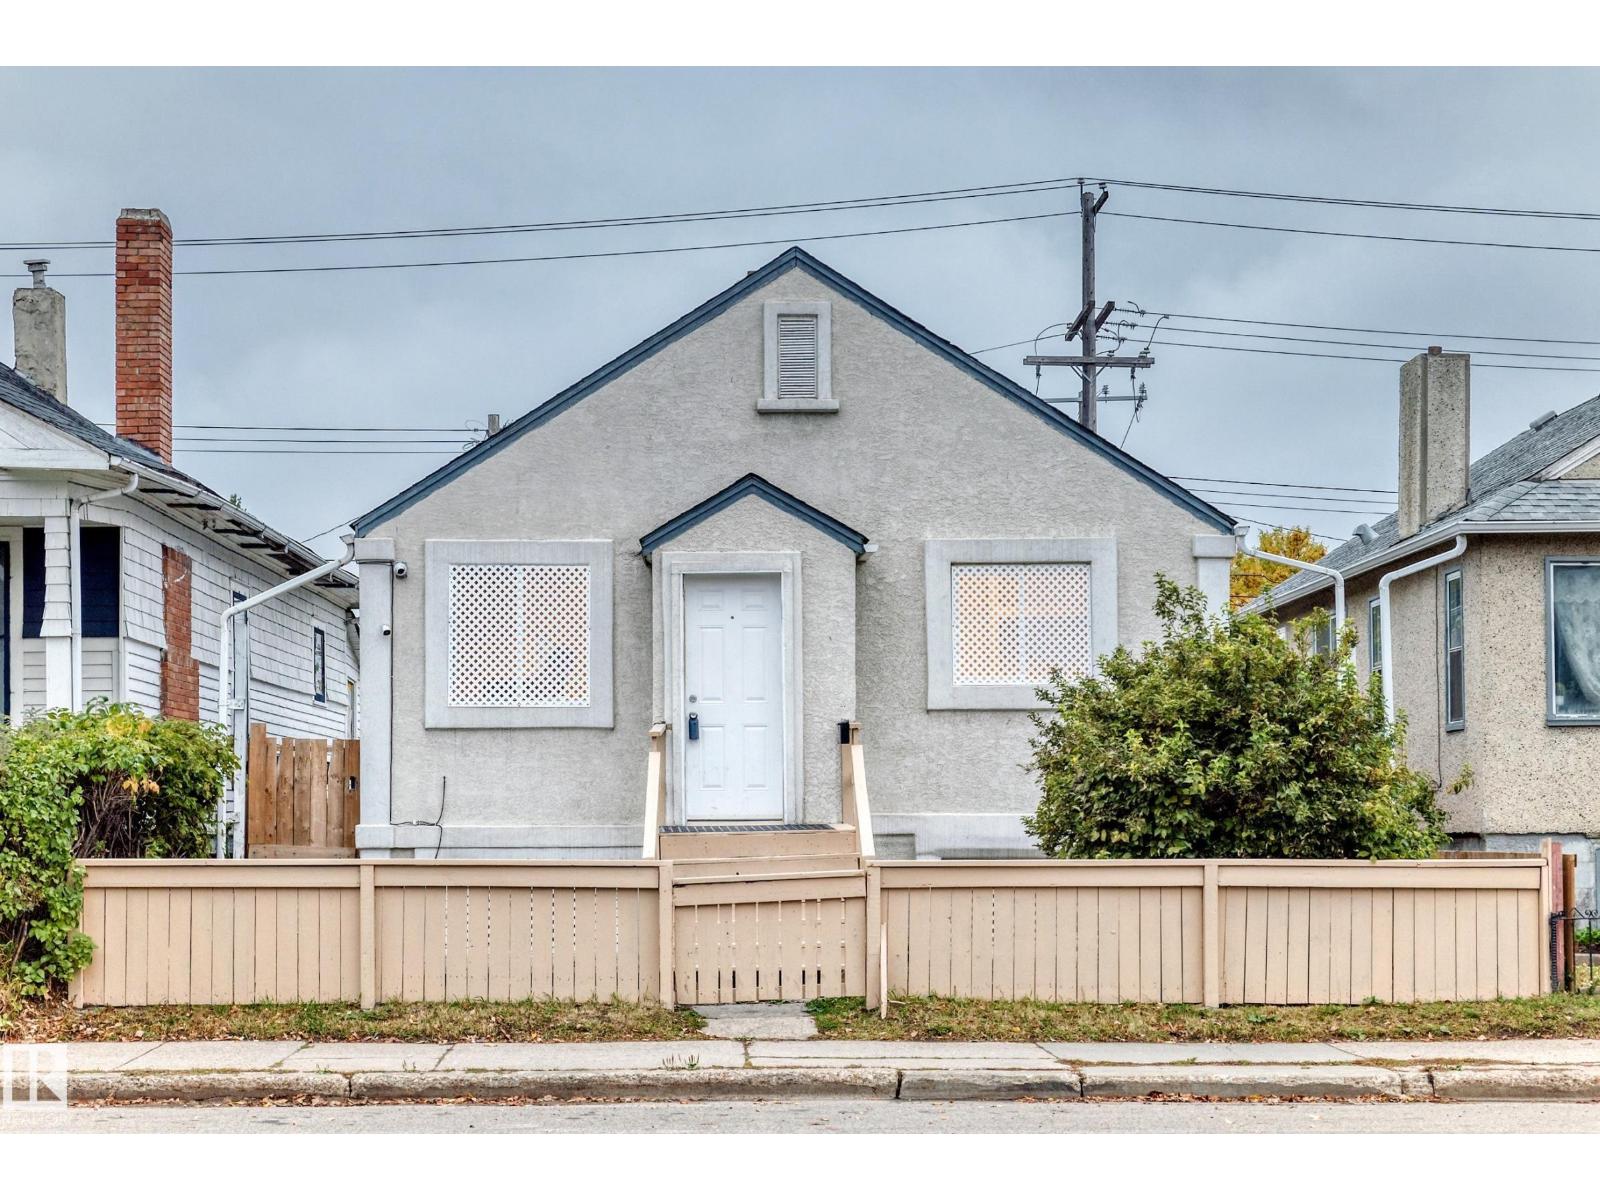
11014 95 St NW
Edmonton, Alberta
Investors & First-Time Home Buyers! Great value & income potential! Build your equity with this affordable bungalow, ideal for home buyers or investors! This charming single detached home offers a functional layout and lifestyle convenience. The main floor welcomes you with a bright living room with hardwood flooring. The kitchen features modern cabinetry, granite counter tops with back splash, ceramic tile flooring, and an adjacent dining area. Two good-sized bedrooms and a 3-piece bathroom including large, newer standing shower. Basement comes with 3rd bedroom, a large family room, a second kitchen, a 4-piece bathroom, laundry & utility room. Outside, enjoy the good-sized yard, with back lane access. Shingle & windows were replaced apprx 10 years ago. Conveniently located with easy access to public transportation, schools, playgrounds, downtown, Royal Alex Hospital, Kingsway Mall, and all amenities. Don’t miss out this low affordable house! come check it out and make this home yours! (id:46923)
RE/MAX Elite
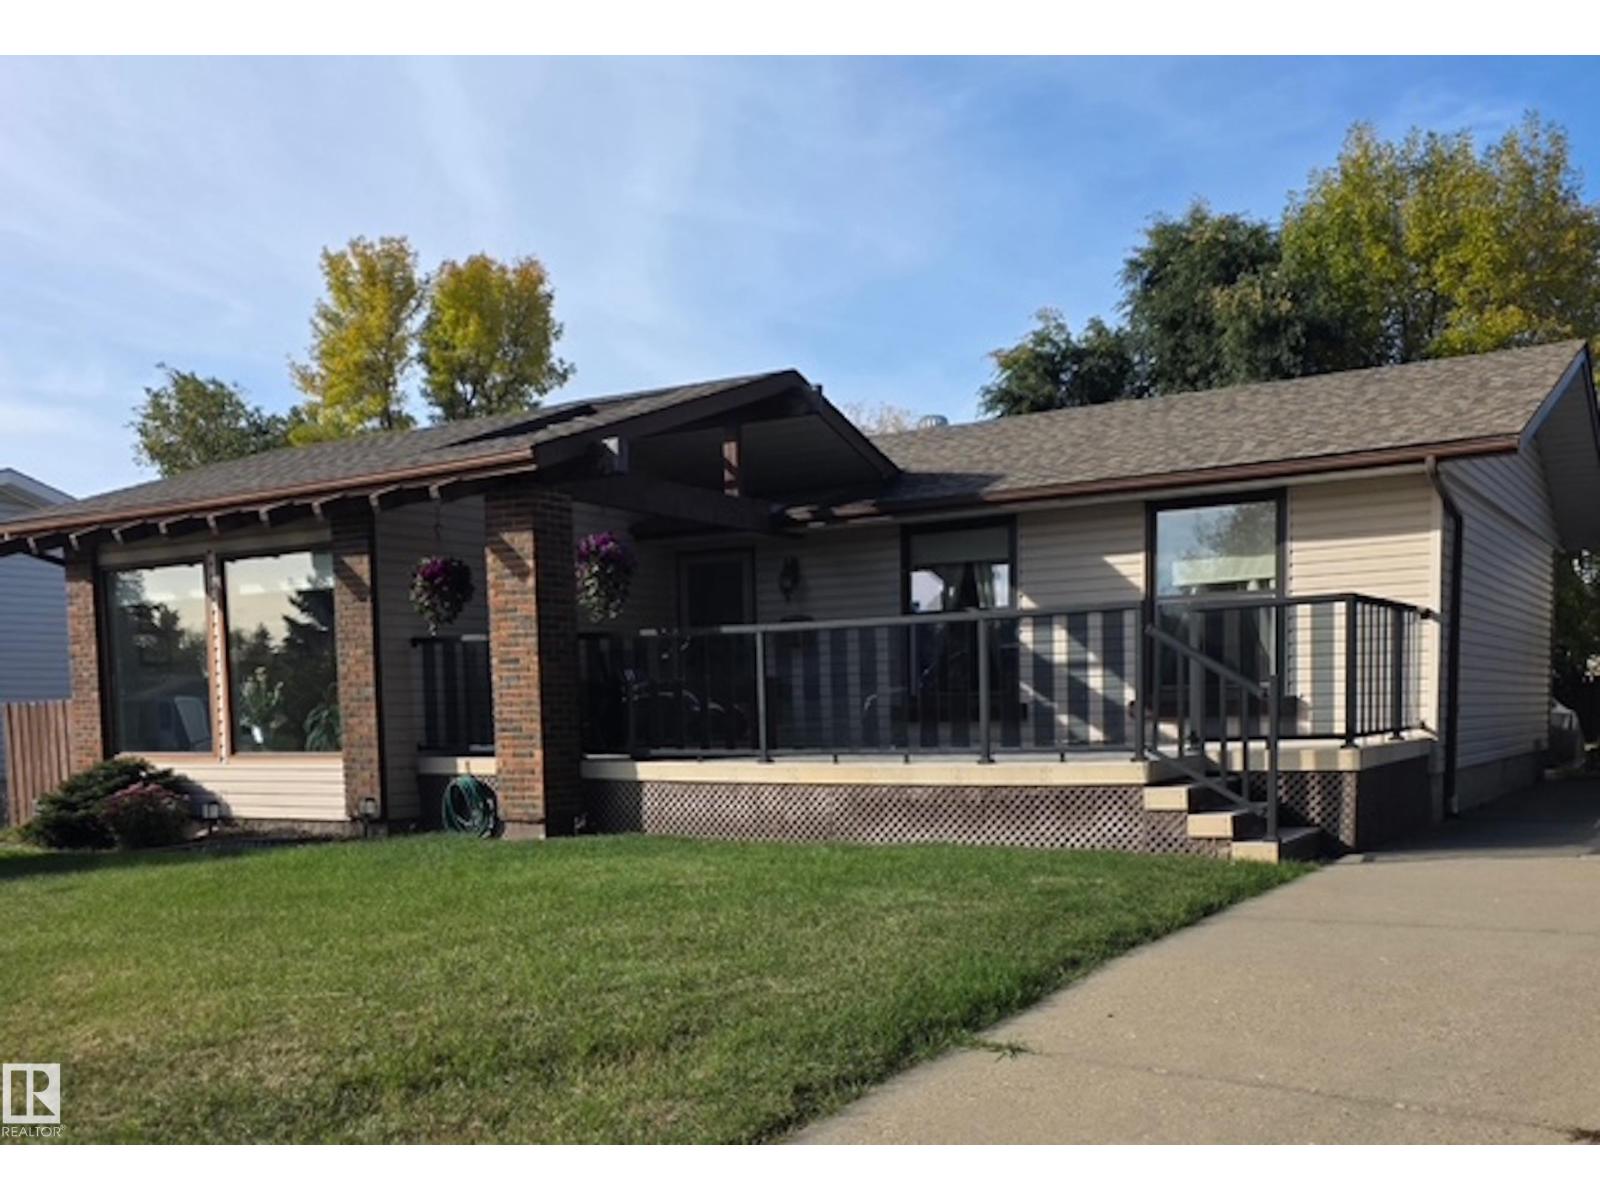
8612 176 St NW
Edmonton, Alberta
OVERSIZED 841.96 m² LOT IN THE HEART OF THORNCLIFFE! This charming 3-bedroom bungalow offers a unique floor plan featuring a sunken front living room and rear family room, creating inviting spaces for relaxing and entertaining. A welcoming front porch is the perfect place to enjoy your morning coffee, while the expansive backyard offers endless possibilities for gardening, outdoor activities, or creating your dream outdoor retreat. The unfinished basement provides excellent potential for future development, and the double garage offers convenient parking and storage. LOCATION, LOCATION, LOCATION! Situated just moments from West Edmonton Mall, schools, parks, shopping, restaurants, and entertainment, this home combines an exceptional location with an incredible 9,063 sq. ft. lot. Whether you're looking for a place to call home or an opportunity to make it your own, this property is full of possibilities! (id:46923)
Century 21 Leading
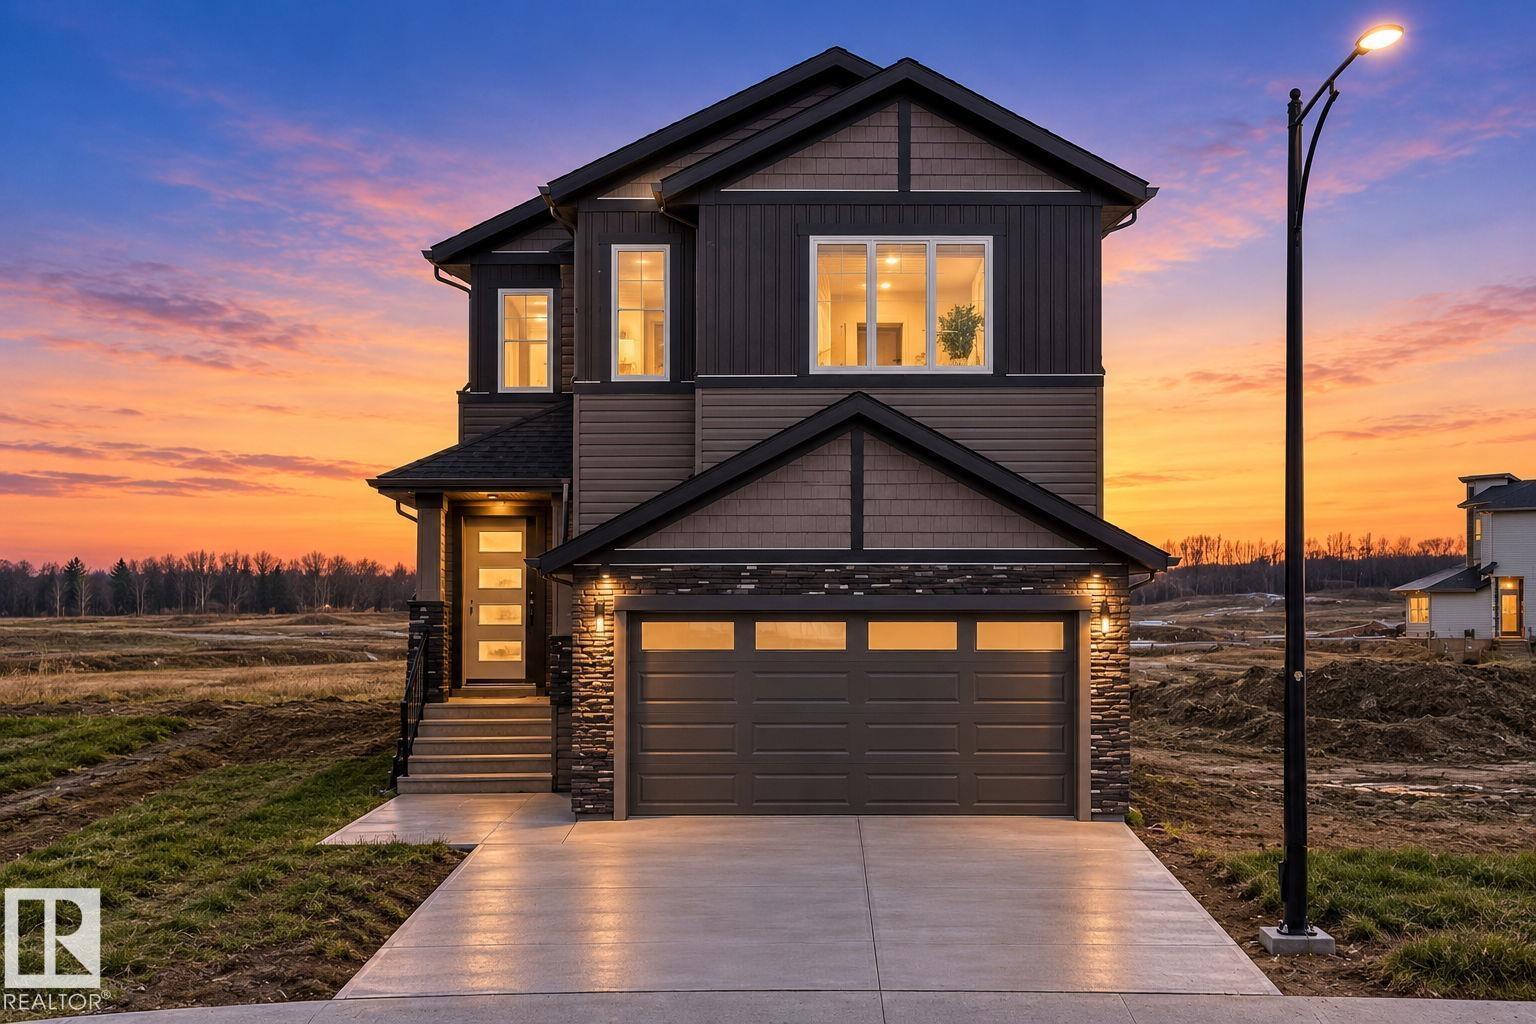
15728 9 St NE
Edmonton, Alberta
Welcome to NE Edmonton's newest community, Ridgeview at the Quarry! Unmatched location just minutes from the Anthony Henday, Manning Town Centre, shopping, and restaurants. This premier community features amenity lots that back onto The Quarry Golf Course, green space, and ponds with lots that can also accommodate a triple garage! This stunning home will check all your boxes, it features 2763sqft of living space on a beautiful pie-shaped lot. The main floor includes 2 living rooms, mud room, main floor den/bedroom with a full bath, full extended main kitchen, spice kitchen, and dining room with sliding patio door to the duradek and the backyard. The second floor features 4 bedrooms, 3 bathrooms, bonus room, and walk-in laundry room. Stunning finishes throughout the house. Opportunities like this don’t come around often. With limited amenity lots available, Ridgeview at the Quarry is where your dream home and your next chapter begins. (id:46923)
RE/MAX Excellence
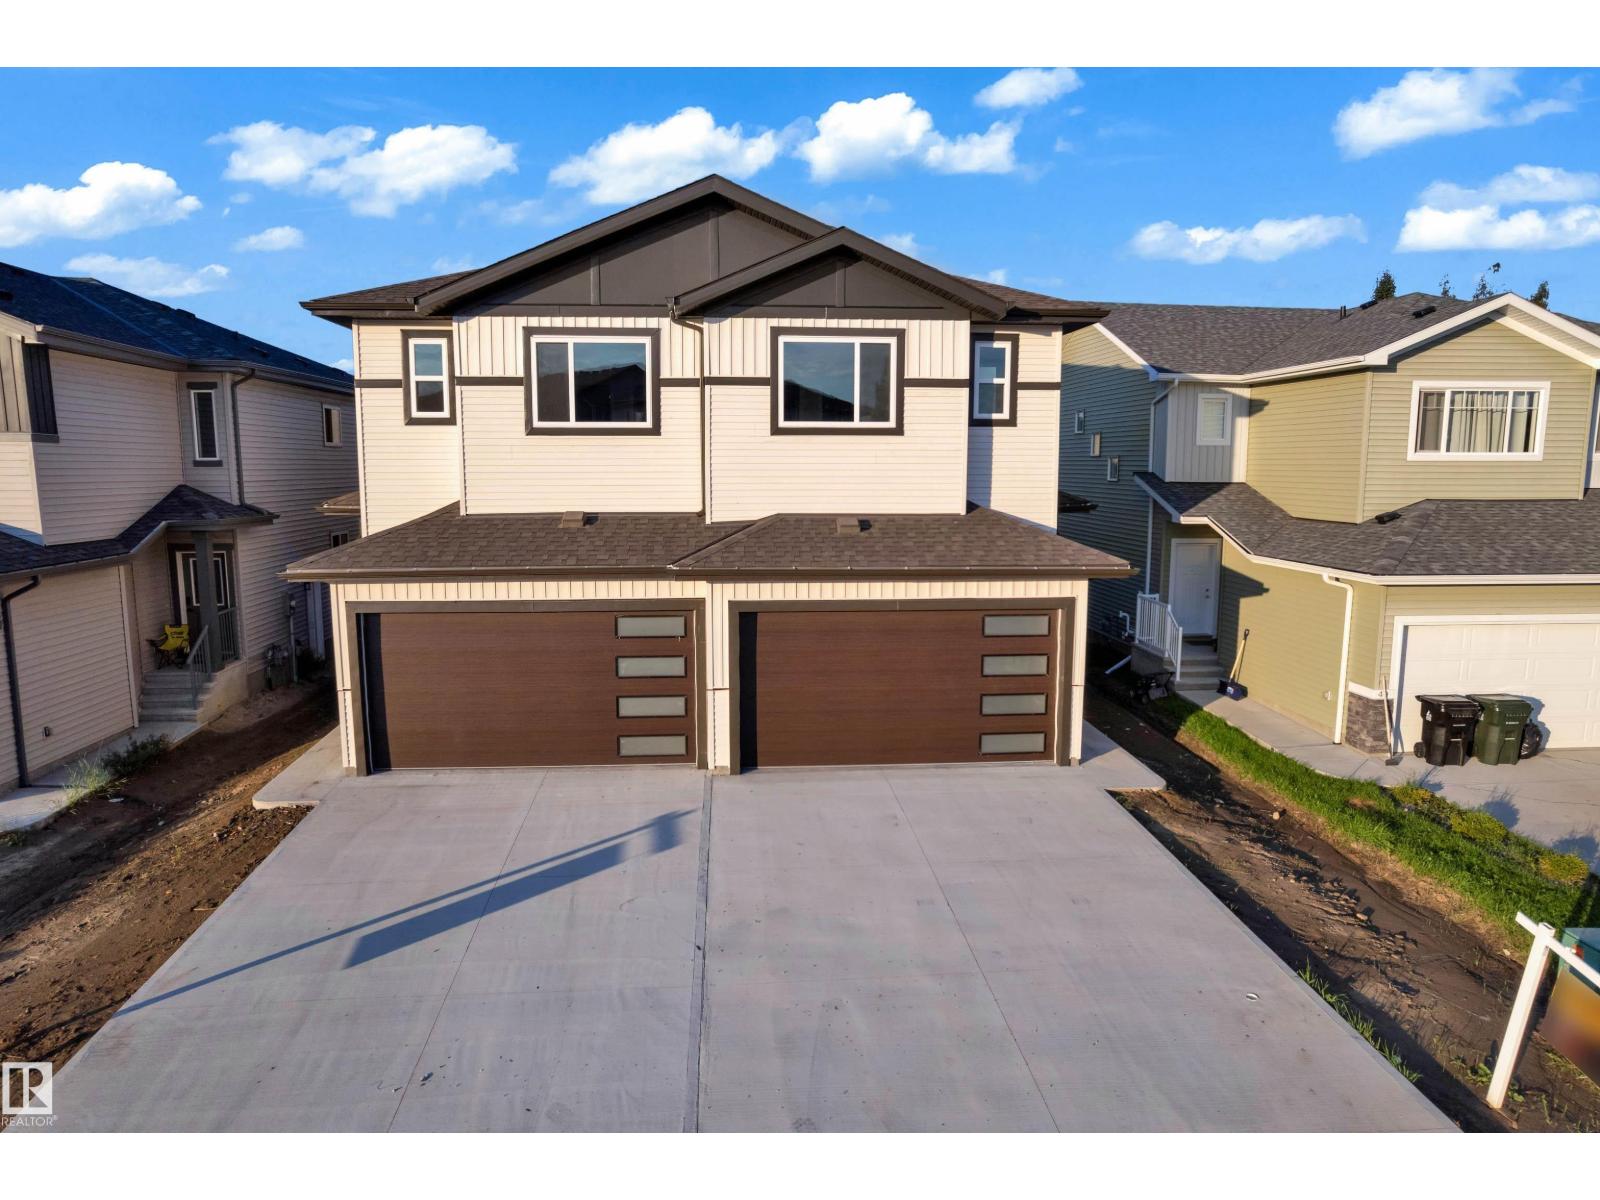
44 Hammett Ga
Spruce Grove, Alberta
Step into luxury with this fully upgraded custom home. The main floor features a spacious den/bedroom and half bathroom. The chef-inspired kitchen is a true masterpiece, complete with a unique center island and a pantry for ample storage. The open-concept living area showcases a custom feature wall, while the adjacent dining space offers direct access to the backyard. The upper level you will find a spacious bonus room. Grand primary suite with a stunning feature wall, ensuite with custom finishes, a large walk-in closet.Two additional bedrooms with their own closet & common bathroom. Laundry is conveniently located upstairs. This home is a true masterpiece, don’t miss your chance to make it yours! (id:46923)
Exp Realty