
Property Results - On the Ball Real Estate
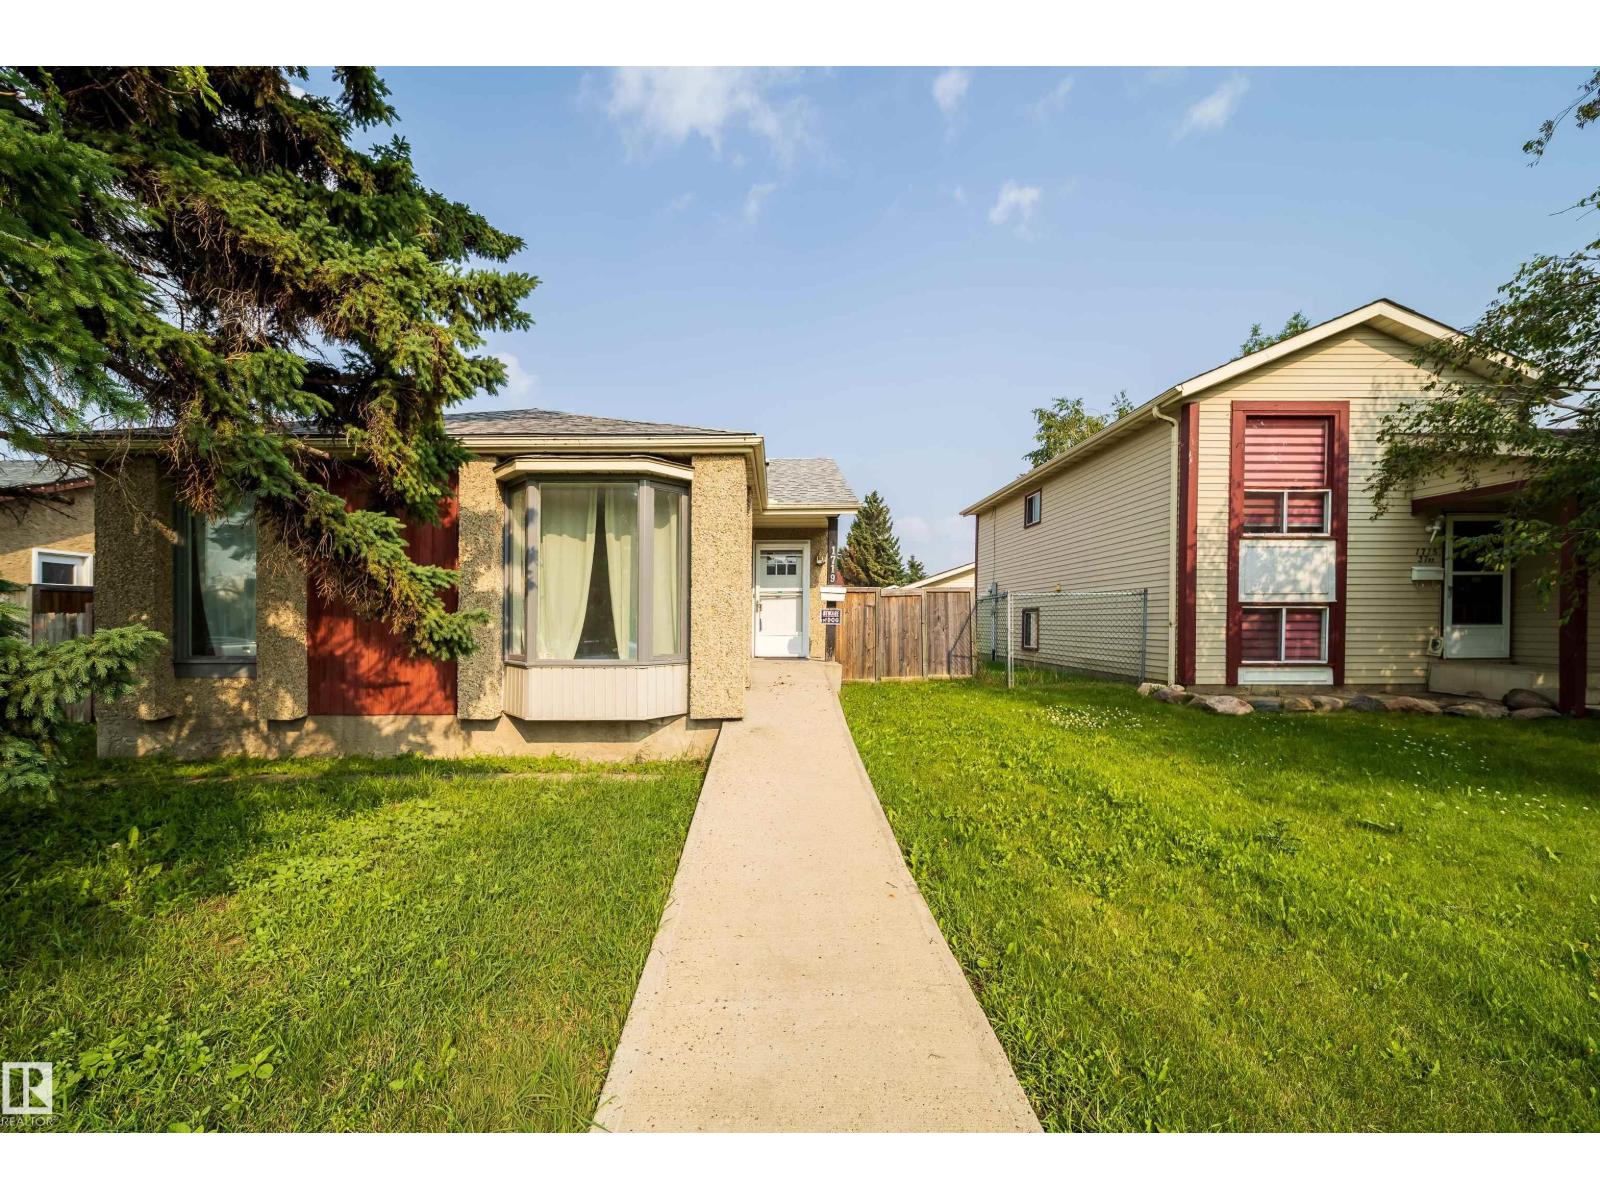
1719 37 St NW
Edmonton, Alberta
Welcome to this updated 3 bedroom, 1 bathroom home located in a quiet, family-friendly neighbourhood close to schools and public transit. Recent renovations include a modern kitchen, updated flooring, a beautifully renovated bathroom with double sinks, a deep tub, and more. The spacious primary bedroom offers plenty of room to relax, while the large backyard features a deck, fire pit, and a double detached garage. The unfinished basement provides a great opportunity to add your own style and create additional living space. A fantastic option for first-time buyers, families, or investors looking for a home with updates and room to grow. (id:46923)
RE/MAX Excellence
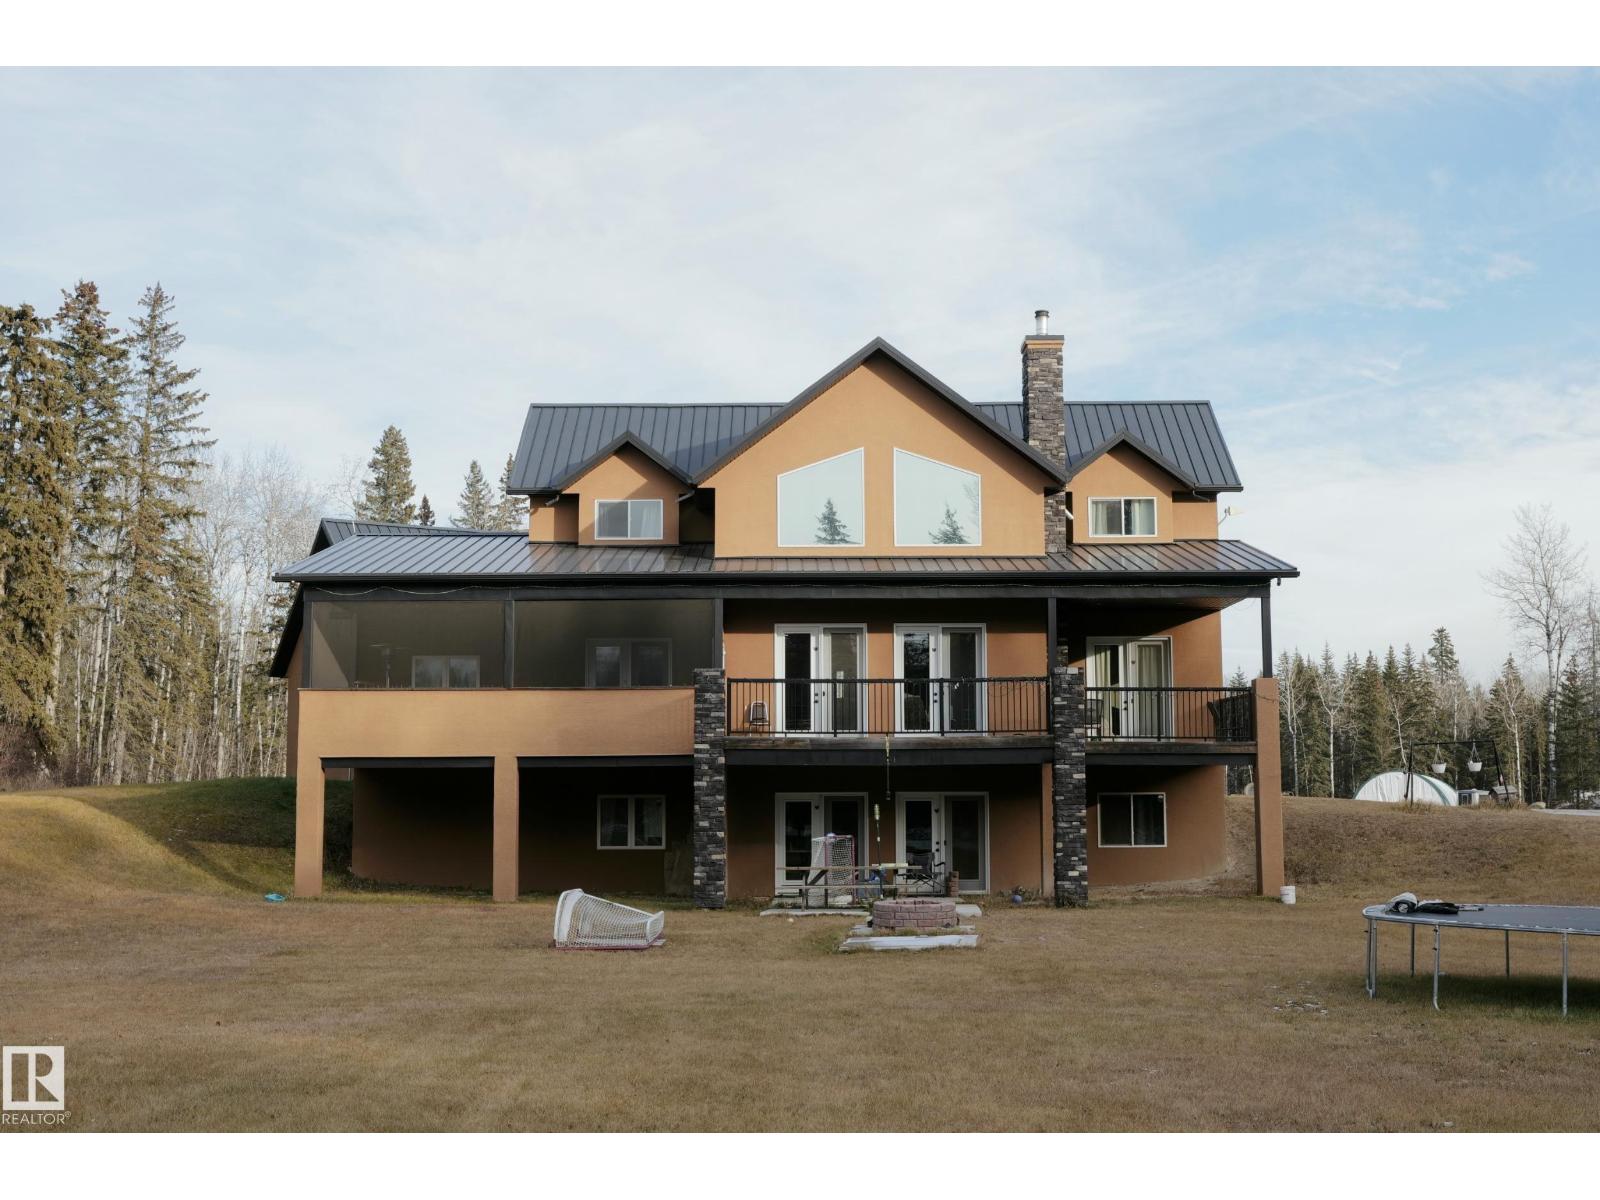
Rng Rd 62 Hwy 33
Rural Woodlands County, Alberta
Dreaming of owning your own farm? Just outside Fort Assiniboine in Woodlands County, this stunning quarter section boasts an immaculate 5-bedroom, 6-bath custom-built home with attached heated 2 car garage. Each bedroom on the main and upper floors has its own ensuite, the open kitchen and living area features cathedral ceilings and a gorgeous floor-to-ceiling brick lined wood-burning fireplace. The spacious downstairs is perfect for hosting events, creating extra family space, or running a home business. A covered, screened porch sets the scene for evenings of barbecuing, music, and conversation in the peaceful fresh air. Outside, there’s a large garden and yard, and plenty of space for the kids to roam. The 40x60 finished, heated shop is great for working on equipment, and the lower yard is already fenced and ready for animals. Think big here! Whether you’re after a homestead, privacy, or home business, this property offers so much potential that must be seen to be truly appreciated. (id:46923)
RE/MAX Excellence
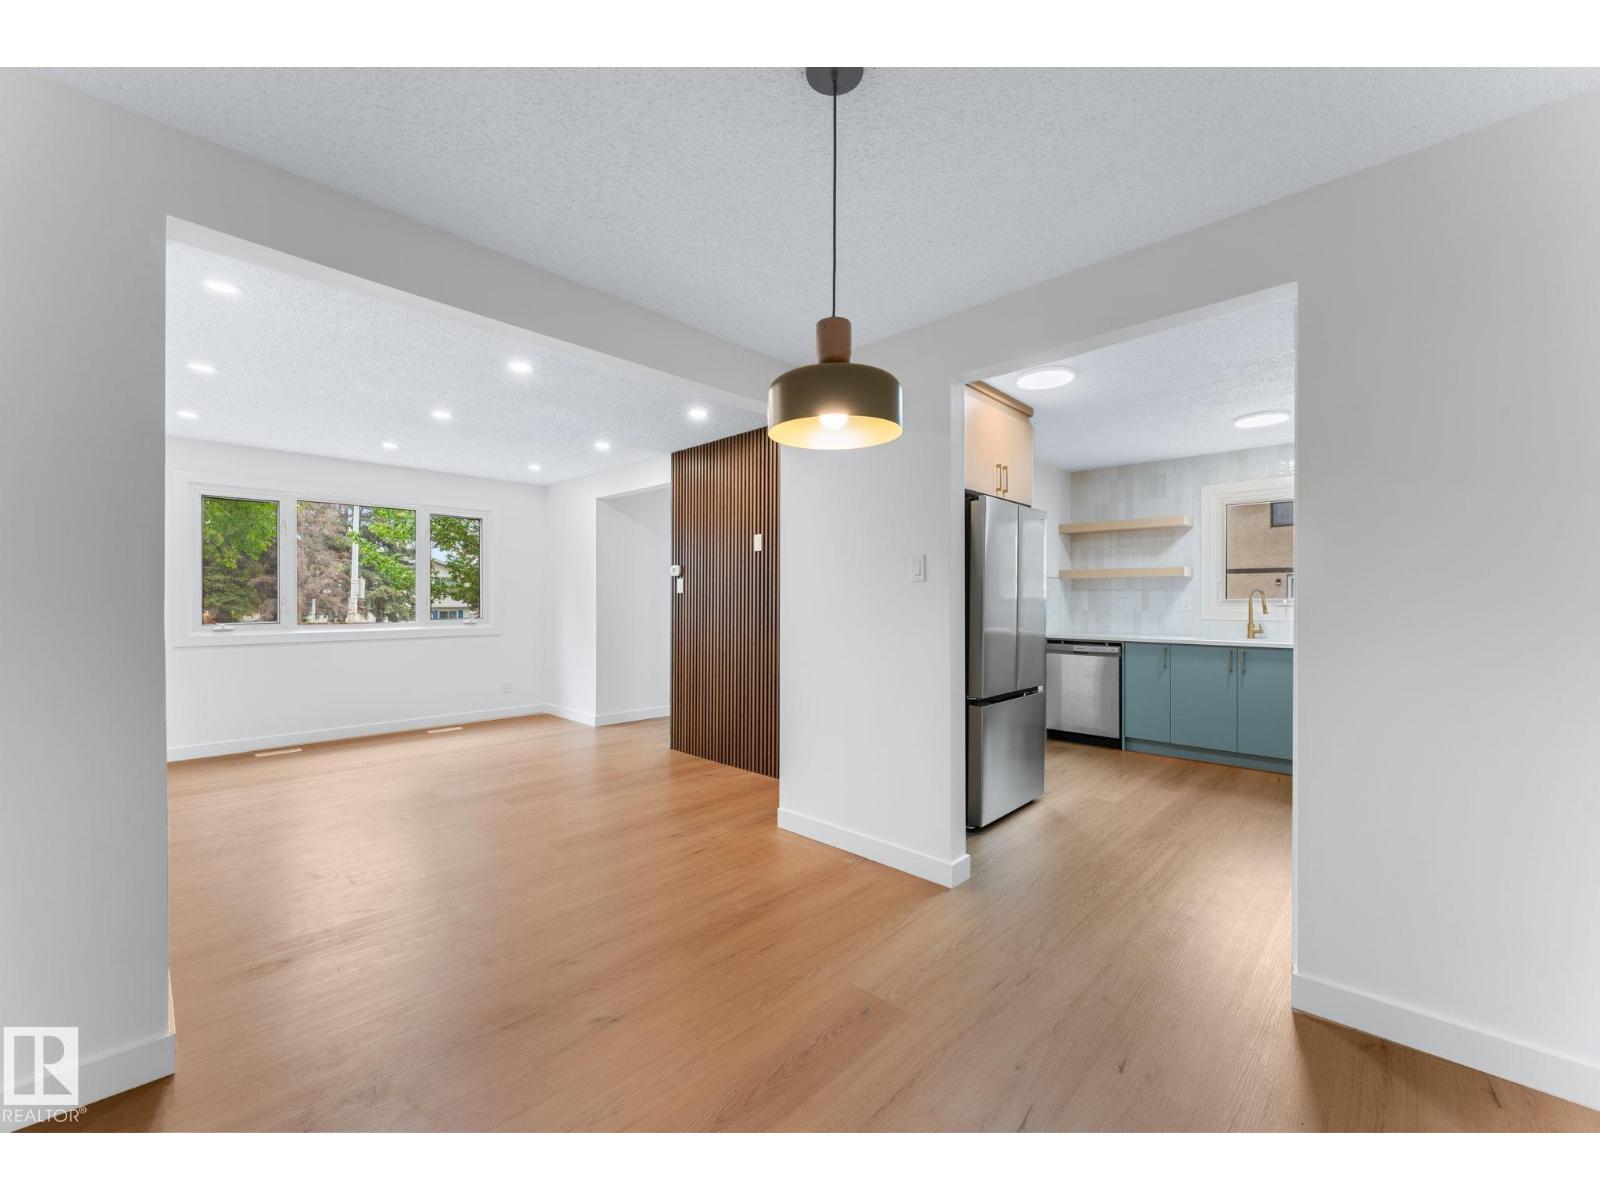
4 Belmead Gardens NW
Edmonton, Alberta
Welcome to this newly renovated 4-bedroom, 2.5-bathroom corner-unit townhouse, perfectly situated in the heart of Belmead—one of West Edmonton's most convenient and family-friendly communities. Just minutes from West Edmonton Mall, schools, parks, and the new LRT station! The bright and inviting main floor features a spacious living room, a chef-inspired kitchen with modern finishes, a large dining area, and a stylish powder room. Upstairs, you'll find three generously sized bedrooms and a beautifully updated 4-piece main bathroom. The fully finished basement adds even more functional living space, complete with a fourth bedroom, a 4-piece bathroom, a versatile rec/family room, and a dedicated laundry area. Professionally designed and renovated throughout, this home showcases a brand-new kitchen with quartz countertops, new appliances, updated lighting and plumbing fixtures, fresh paint, new flooring, updated washrooms, modern millwork, new hot water tank, and much more. (id:46923)
Sable Realty
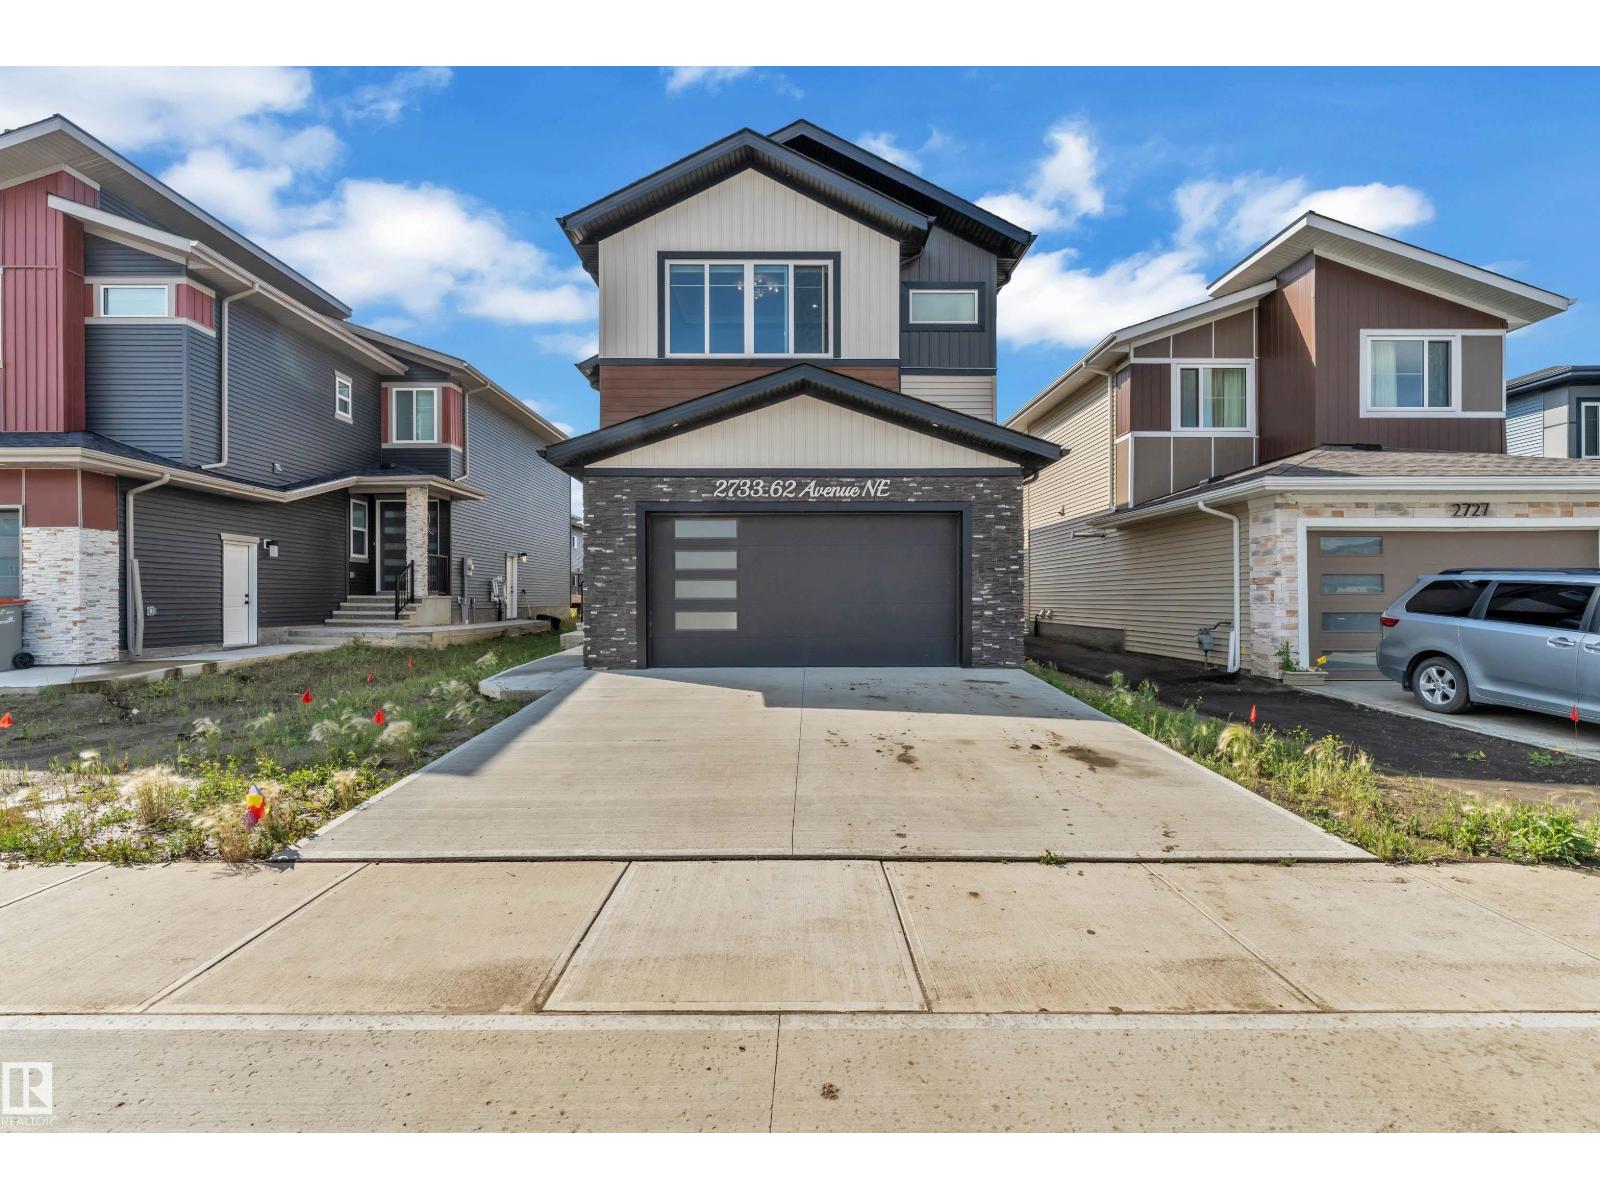
2733 62 Av
Rural Leduc County, Alberta
CUSTOM BUILT | FULL-SIZE DECK | HIGHLY UPGRADED | NORTH FACING | Welcome to this exceptional 2-storey home in Churchill Meadows, offering approximately 2500 sq. ft. of thoughtfully designed living space with 4 bedrooms and 4 full bathrooms. The main floor features an impressive OPEN-TO-BELOW living area, a MAIN-FLOOR BEDROOM with full bath, and an upgraded kitchen with extension to the nook, premium quartz countertops, full stainless steel appliance package and a functional walk-through SPICE KITCHEN with window. Upstairs, the spacious primary retreat offers a spa-inspired 5-piece ensuite and walk-in closet. A generous BONUS ROOM and 2 additional bedrooms with upgraded closets completes the upper level. Premium finishes include an electric fireplace, feature walls, glass railing, upgraded lighting, MDF shelving, vessel sinks, main entrance with skylight, 8 feet interior doors, and solar window blinds. The bright basement with SEPARATE SIDE ENTRANCE offers excellent future development potential. (id:46923)
Lpt Realty
Maxwell Polaris
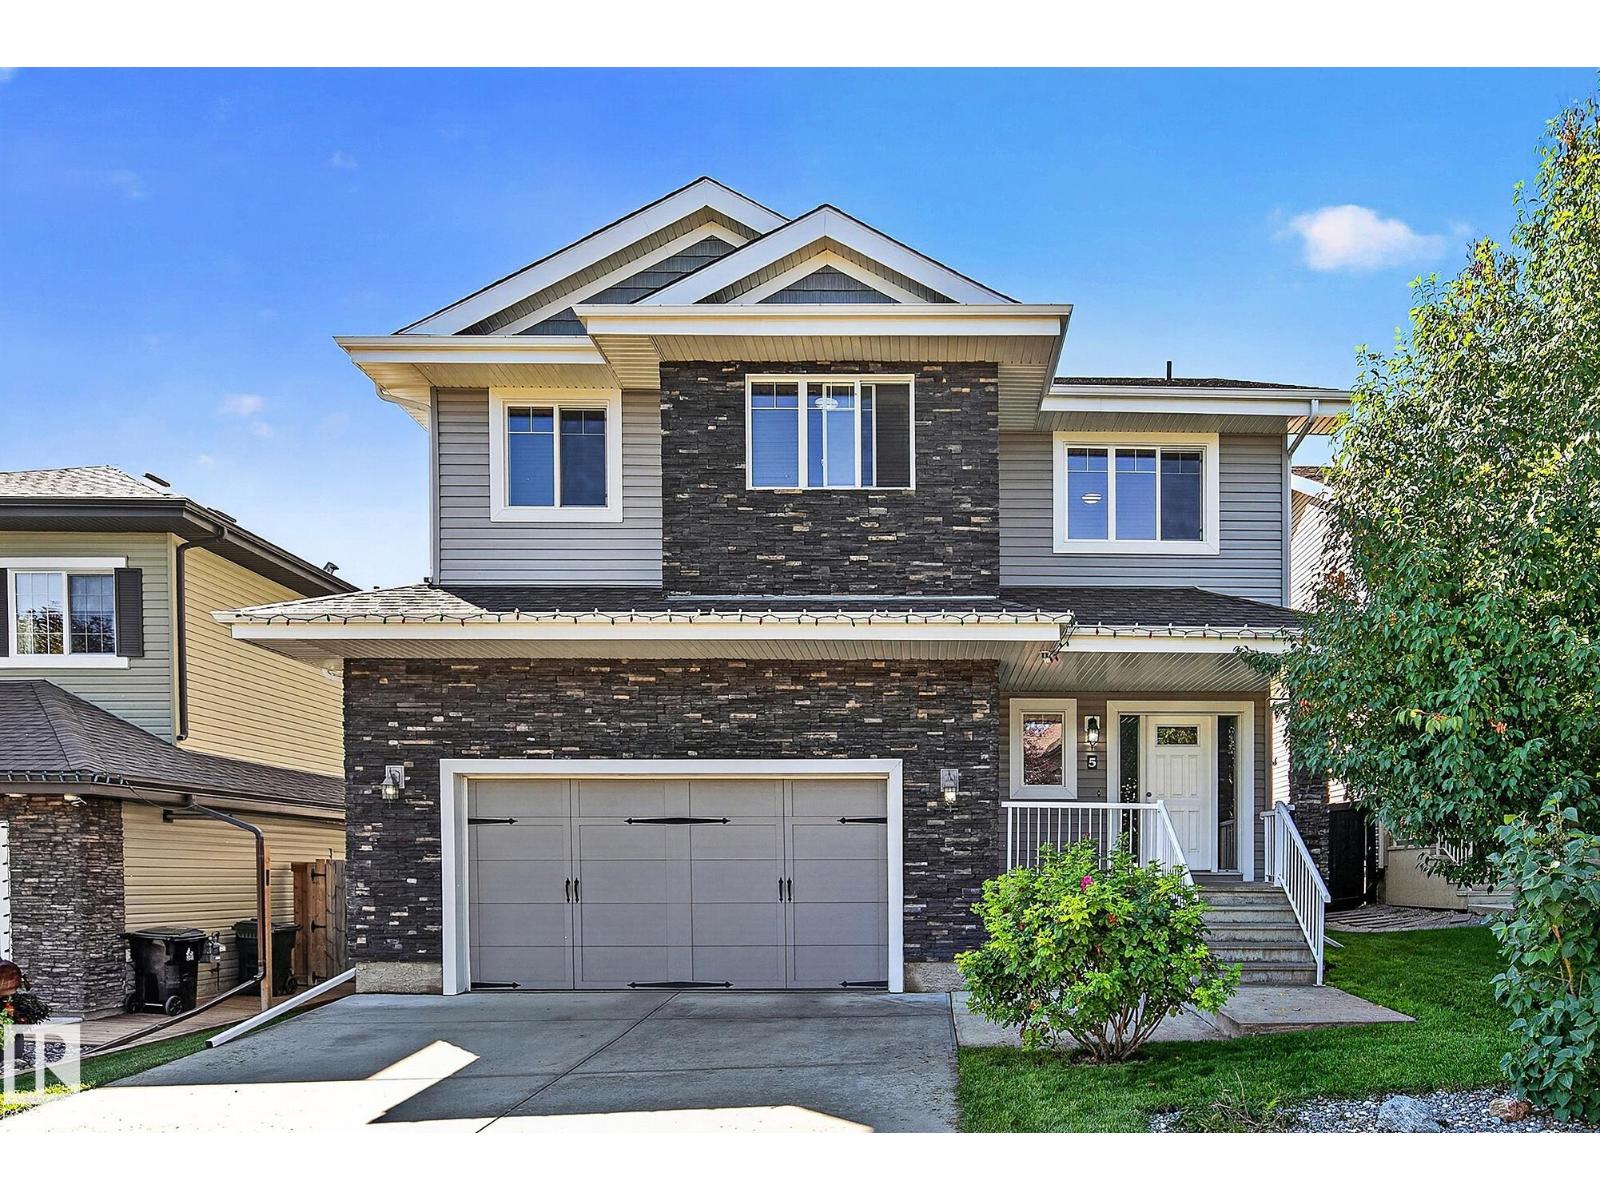
5 Verona Cr
Spruce Grove, Alberta
Great family home. 1960 sq ft 2 story, with 4 bedrooms plus a 1-bedroom legal basement suite. Main floor with 9 ft ceilings, hardwood flooring, living room, kitchen with plenty of cabinetry, island and large dining area. Upper level has a laundry room, a total of 3 roomy bedrooms plus a large primary bedroom with a 4 piece ensuite that includes a soaker tub and shower and walk in closet. In the walkout basement there is an approved 1-bedroom basement suite (with separate entrance), 9' ceilings, with kitchen dining and living area, 4-piece bathroom, set up for a stacking washer and dryer in the utility room. Great separate living for extended family, revenue or additional living area. Double attached 22'x23' oversized garage with plenty of shelving a work bench, 220V power and 13' ceiling. Large fenced yard with deck, play center and nice storage shed. Desirable neighbourhood, park across the street and close to Jubilee Park, shopping, schools, quick access to Highway 16. Move in ready, quick possession. (id:46923)
Century 21 Leading
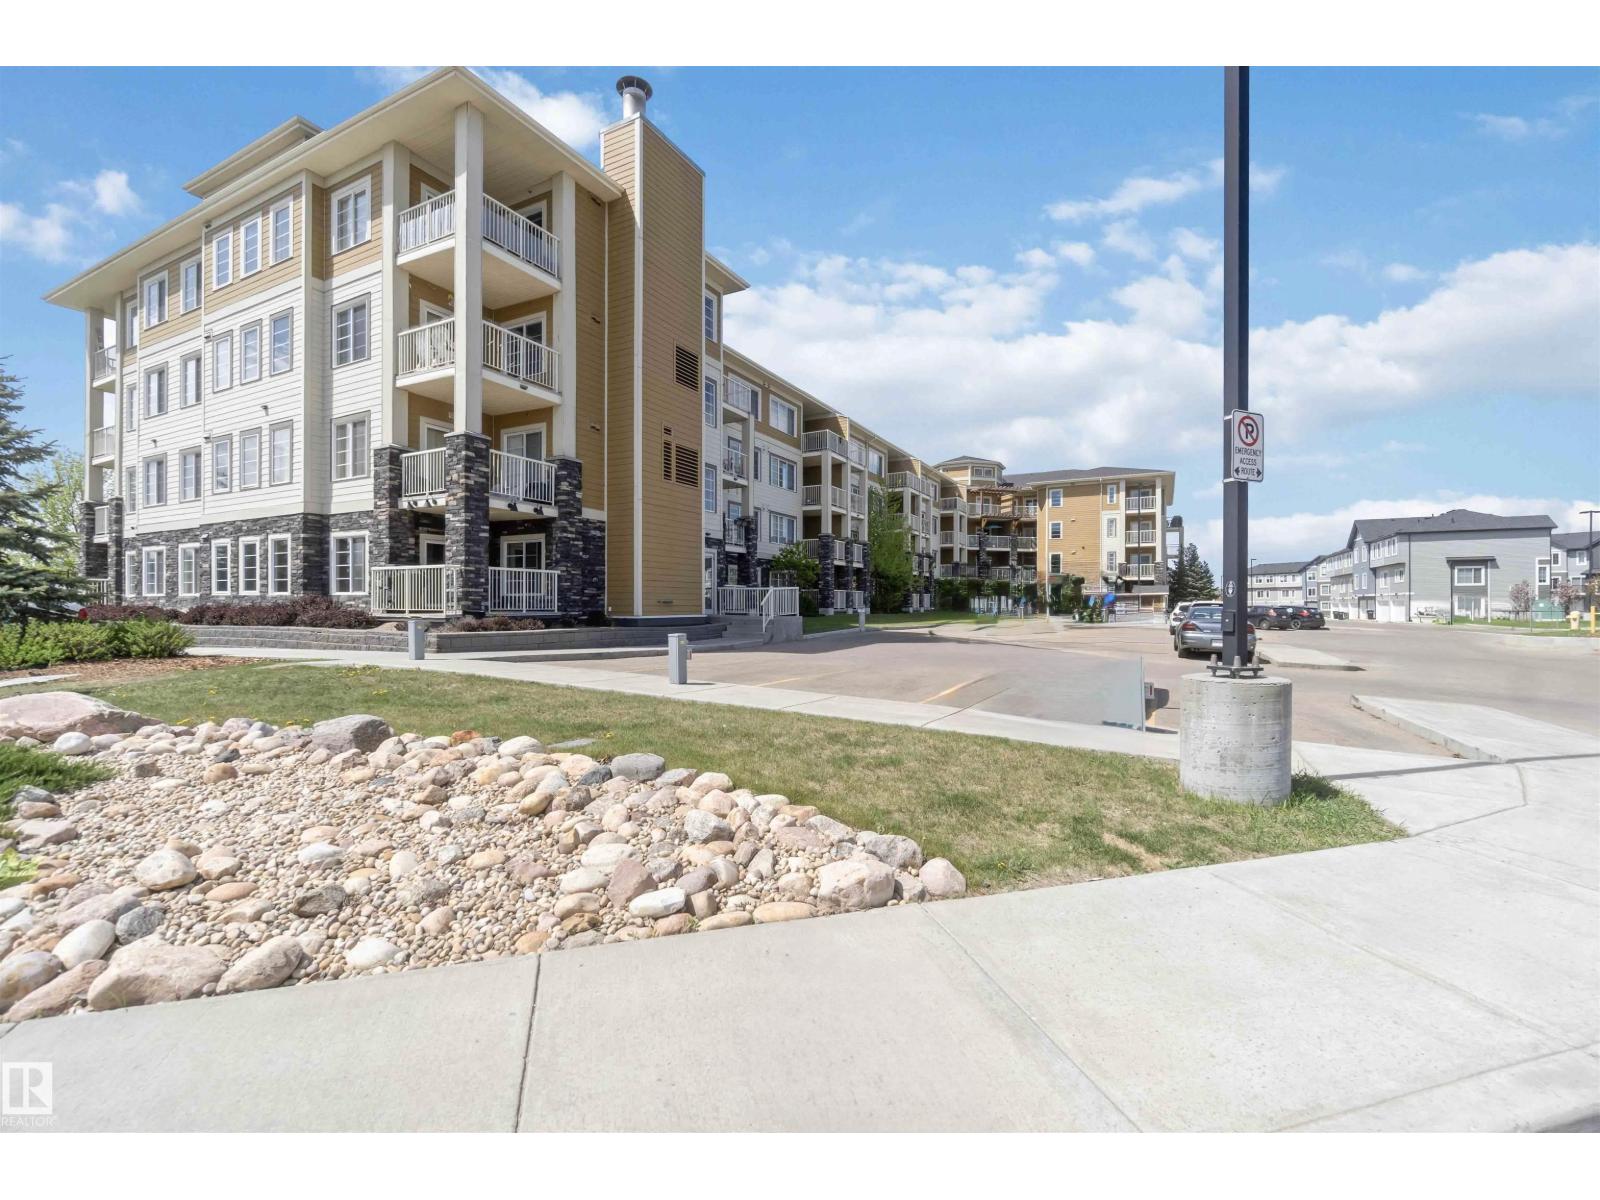
#411 3670 139 Av NW
Edmonton, Alberta
Excellent location! TOP FLOOR 2 bedroom & 2 bathroom unit with IN-SUITE LAUNDRY & TWO TITLED PARKING STALLS (1 secured underground heated stall & 1 surface stall) is ready for IMMEDIATE POSSESSION. Perfectly designed open concept layout is extremely functional with 9’ ceilings & large kitchen featuring white cabinets with beautiful backsplash, granite countertops, stainless steel appliances, & spacious island bar. Plenty of room to entertain in the adjacent living & dining room with patio doors that lead to the sunny & PRIVATE balcony with picture perfect Southwest views. Retreat to the large primary bedroom complete with 4 piece ensuite & a walk-in closet. Second bedroom, thoughtfully positioned at the opposite end of the unit offers privacy and comfort, ideal for family or guests. Monthly condo fee includes ALL UTILITIES: heat, water & power. Only steps away from the Rec Center, LRT Station & all major stores including Walmart, Costco, & Superstore. Easy access to schools & parks! Shows 10/10! (id:46923)
Maxwell Polaris
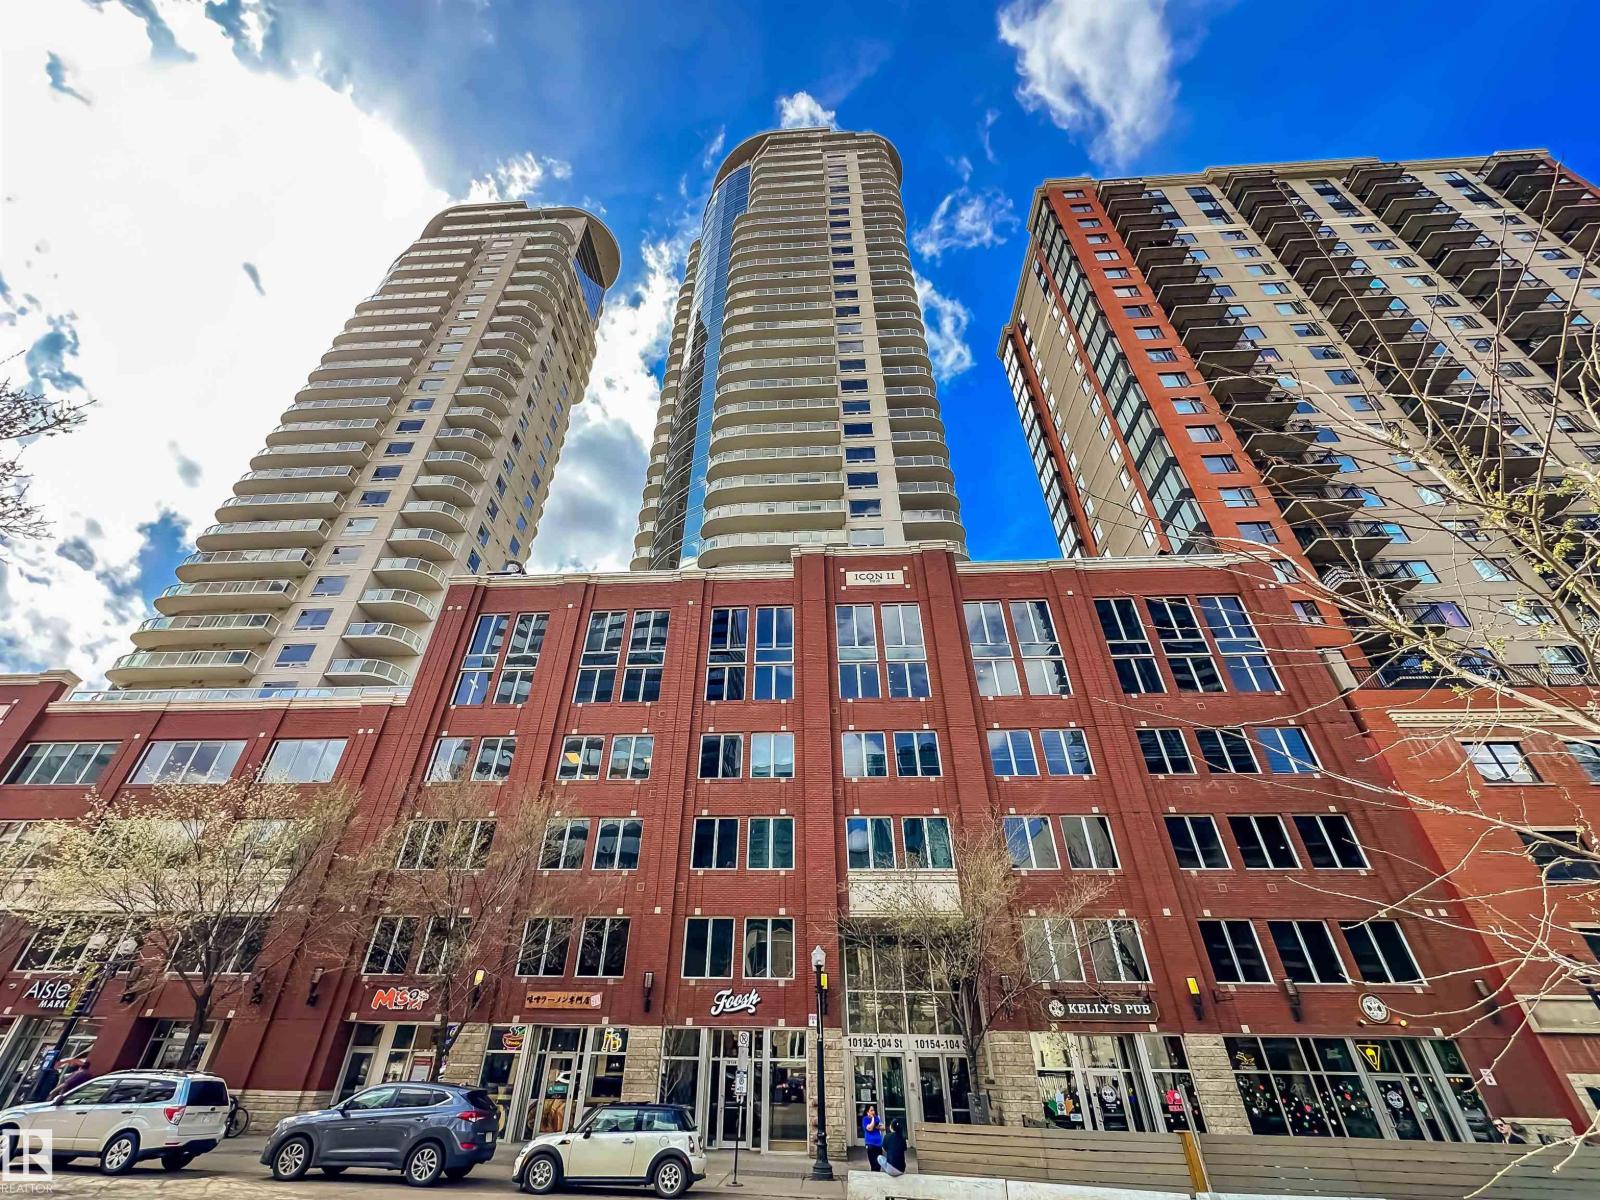
#703 10152 104 St NW
Edmonton, Alberta
RENOVATED ICON II CONDO ON 104 STREET Welcome to this luxurious 2 bedroom, 2 bath condo in the sought-after Icon II, offering exceptional value in the heart of downtown. This spacious suite features new kitchen cabinets, granite countertops, new high end vinyl plank flooring, new fridge and stove, 9’ ceilings, new in-suite laundry, and a gas line on the balcony for summer BBQs. Floor-to-ceiling windows fill the space with natural light and offer sweeping city views. 2 bedrooms, 2 full bathrooms and big closets. The sale includes the furniture shown. Enjoy titled underground parking and unbeatable walkability with a 98/100 Walk Score. You’re just steps to locally owned shops, cafes, and restaurants, plus minutes to the Financial District, MacEwan University, the Arts District, Winspear, and the River Valley. The LRT connects you quickly to the U of A, NAIT, and Southgate. You’ll love being right on vibrant 104 Street, home to Edmonton’s Downtown Farmers Market, one of our city’s best summer gems! (id:46923)
RE/MAX Real Estate
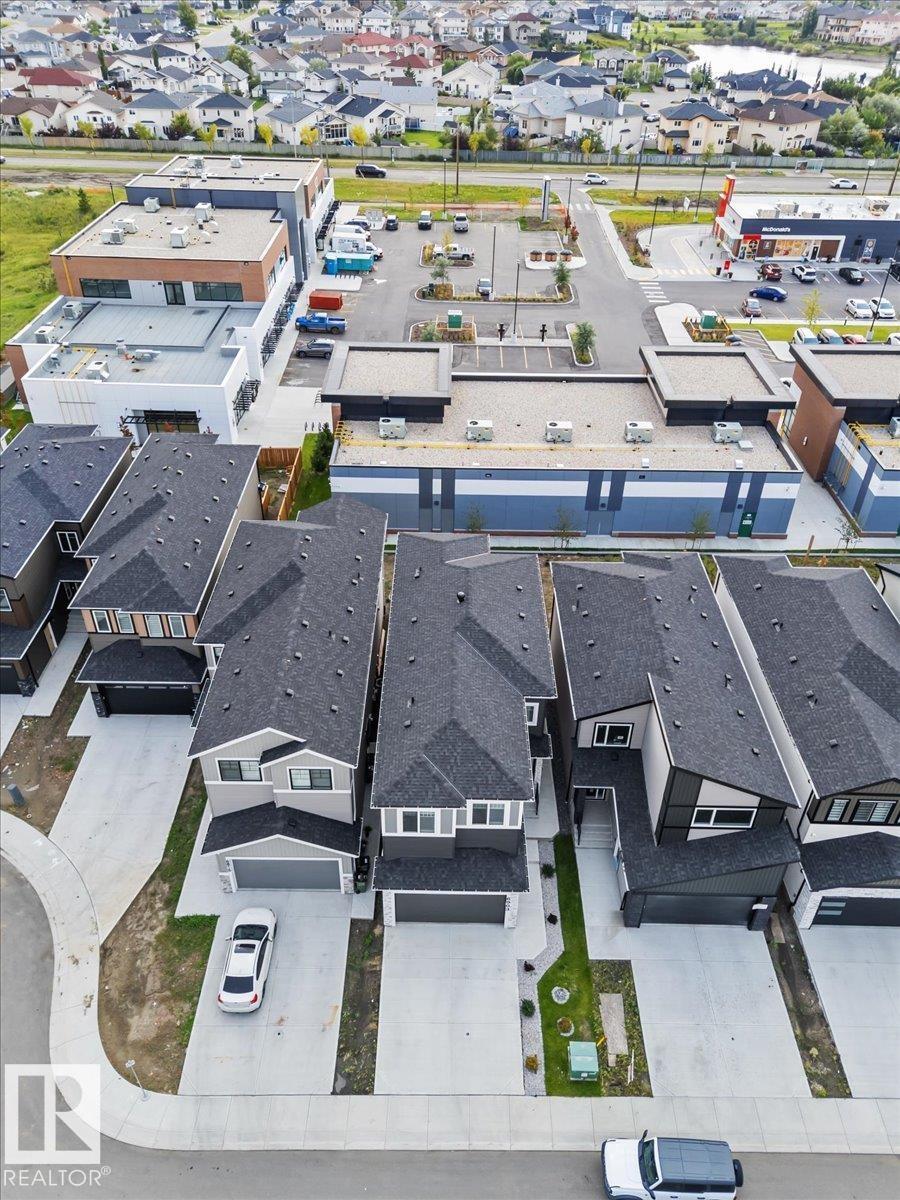
6903 169 Av NW
Edmonton, Alberta
Modern Elegance Meets Everyday Functionality in Schonsee! Welcome to this beautifully designed 2024 built 4-bedroom home located in Schonsee communities NW Edmonton. From the moment you step inside, you’ll appreciate the thoughtful layout, impressive open-to-above & abundance of upgrades. The main floor features a versatile bedroom/den with a full 4-piece bath, perfect for guests, a home office or multigenerational living. The heart of this home is the stunning kitchen, featuring a separate spice kitchen, extended cabinetry flowing seamlessly into the dining area. Entertainment is made easy with a built-in Bluetooth surround sound system, the perfect touch for movie nights & family gatherings. Upstairs, the spacious primary bedroom is a true retreat, complete with a luxurious 5-piece ensuite & walk-in closet, plus 3 additional bedrooms, a 4-piece bath & convenient laundry. Step outside to the deck and backyard. This home is move-in ready and offers a functional layout with numerous features throughout. (id:46923)
Spalk Real Estate
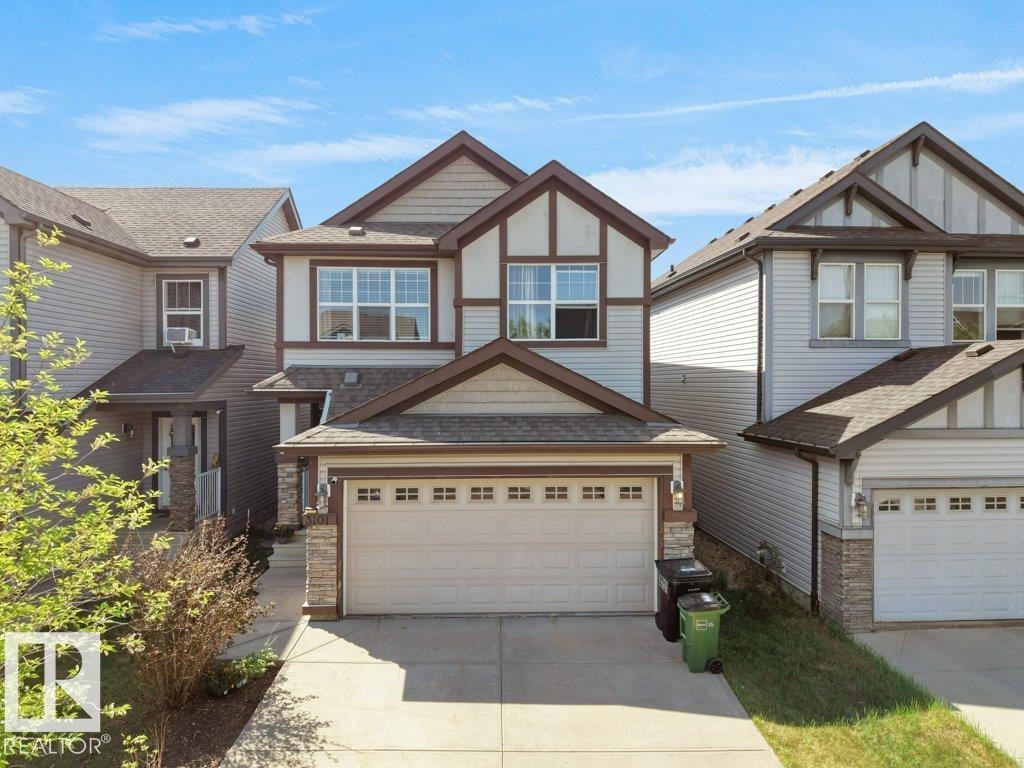
3101 Arthurs Cr SW
Edmonton, Alberta
STUNNING Detached Single Family Home with DOUBLE ATTACHED GARAGE nestled in the sought-after community of ALLARD!! This beautifully maintained 2-storey home offers a functional open-concept layout perfect for growing families. The main floor welcomes you with a bright living area flowing seamlessly into the modern kitchen featuring dark cabinetry, stainless steel appliances, large island with eat-up bar, and spacious dining area. Upstairs offers 3 generously sized bedrooms, BONUS ROOM, convenient upper-floor laundry, and 2.5 bathrooms including the spacious primary bedroom complete with walk-in closet and private ensuite. The partially unfinished basement is ready for your future development ideas. Situated on a beautifully landscaped lot with a fully finished backyard, this south-side gem is conveniently located close to parks, playgrounds, schools, shopping, and all major amenities. A perfect place to call home! (id:46923)
RE/MAX Excellence
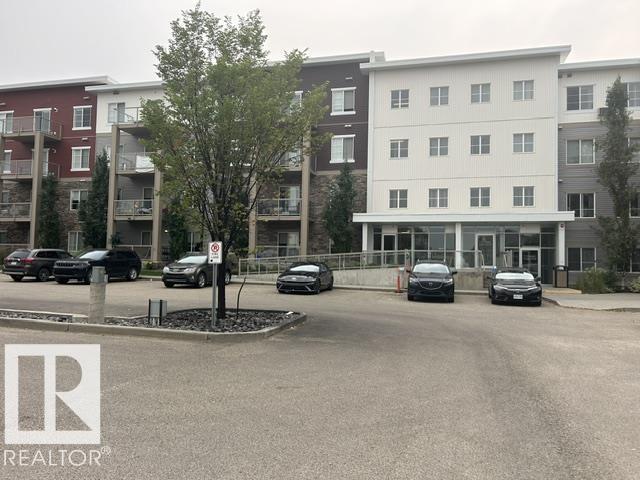
#208 812 Welsh Dr SW
Edmonton, Alberta
2 Bedrooms + 2 Bathrooms, Open-Concept Design, Covered Balcony/Patio, Storage Cage, and Underground Parking. Enjoy living in the desirable Walker community with walking trails, parks, shopping, and easy access to major roadways. Condo fees include all utilities—Heat, Water, and Electricity. Comfort, Convenience, and Value all in one place. Looking for an apartment? This one could be your perfect match. Location, Neighborhood, Price & Modern Design. (id:46923)
Royal LePage Noralta Real Estate
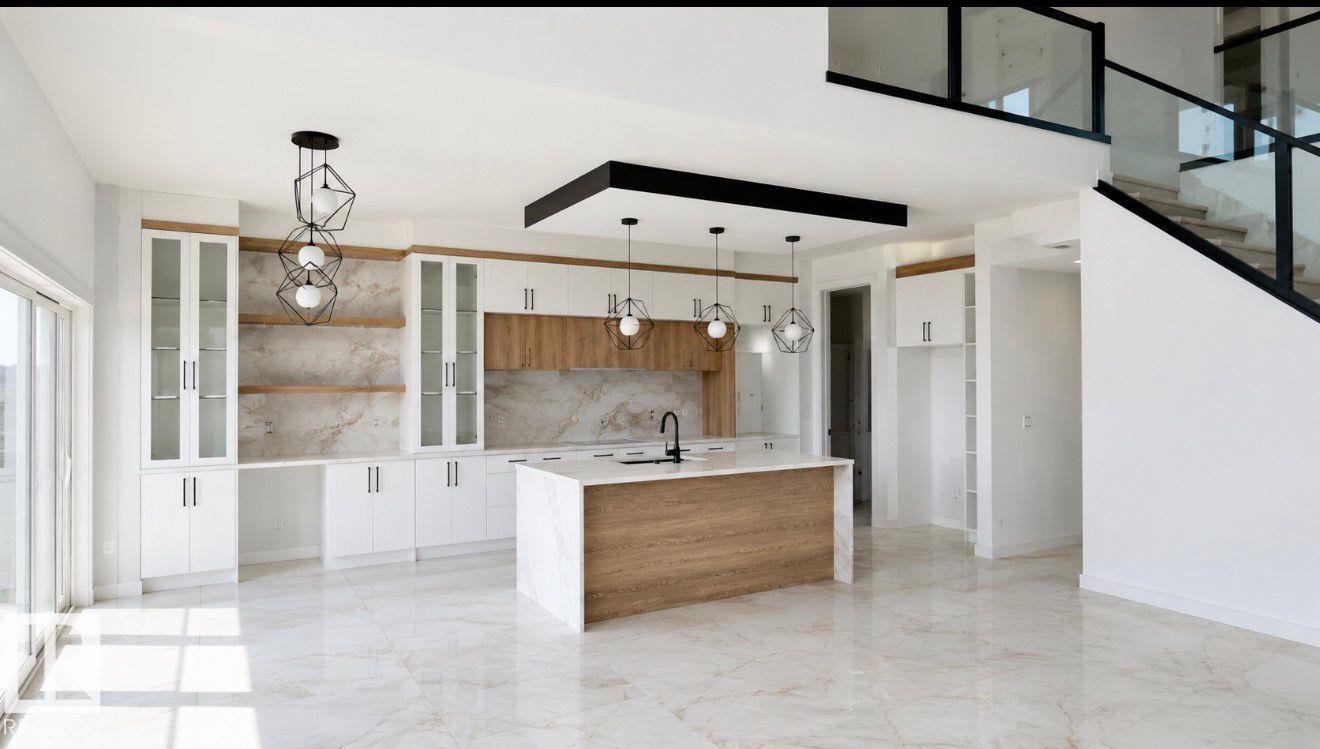
2565 64 Ave NE Leduc County
Rural Leduc County, Alberta
WELCOME TO LUXURY LIVING in this STUNNING TRIPLE CAR GARAGE WALKOUT HOME located in the prestigious community of CHURCHILL MEADOWS. This beautifully designed home offers an exceptional blend of ELEGANCE, SPACE, AND FUNCTIONALITY. The WALKOUT BASEMENT includes a LEGAL 2-BEDROOM SUITE plus an OWNER’S SUITE WITH ENSUITE, ideal for extended family or rental income. The grand OPEN-TO-BELOW FOYER leads into a bright living room featuring a COFFERED CEILING, LARGE WINDOWS, and an ELECTRIC FIREPLACE. The MAIN FLOOR offers a DEN WITH ENSUITE, SPICE KITCHEN, and an open-concept living space perfect for entertaining. Upstairs features TWO BEDROOMS WITH ENSUITES, including a PRIMARY BEDROOM WITH 5-PIECE ENSUITE AND PRIVATE BALCONY, a SPACIOUS BONUS ROOM, and an ADDITIONAL BEDROOM. UPGRADES INCLUDE: WATERFALL COUNTERTOPS, CUSTOM VENTS, STEP & UNDER-CABINET LIGHTING, RAIN SHOWER, VINYL DECK WITH GLASS RAILING, UPGRADED CARPET, and 9 FT CEILINGS. A rare opportunity offering LUXURY LIVING IN A SOUGHT-AFTER COMMUNITY. (id:46923)
Maxwell Devonshire Realty
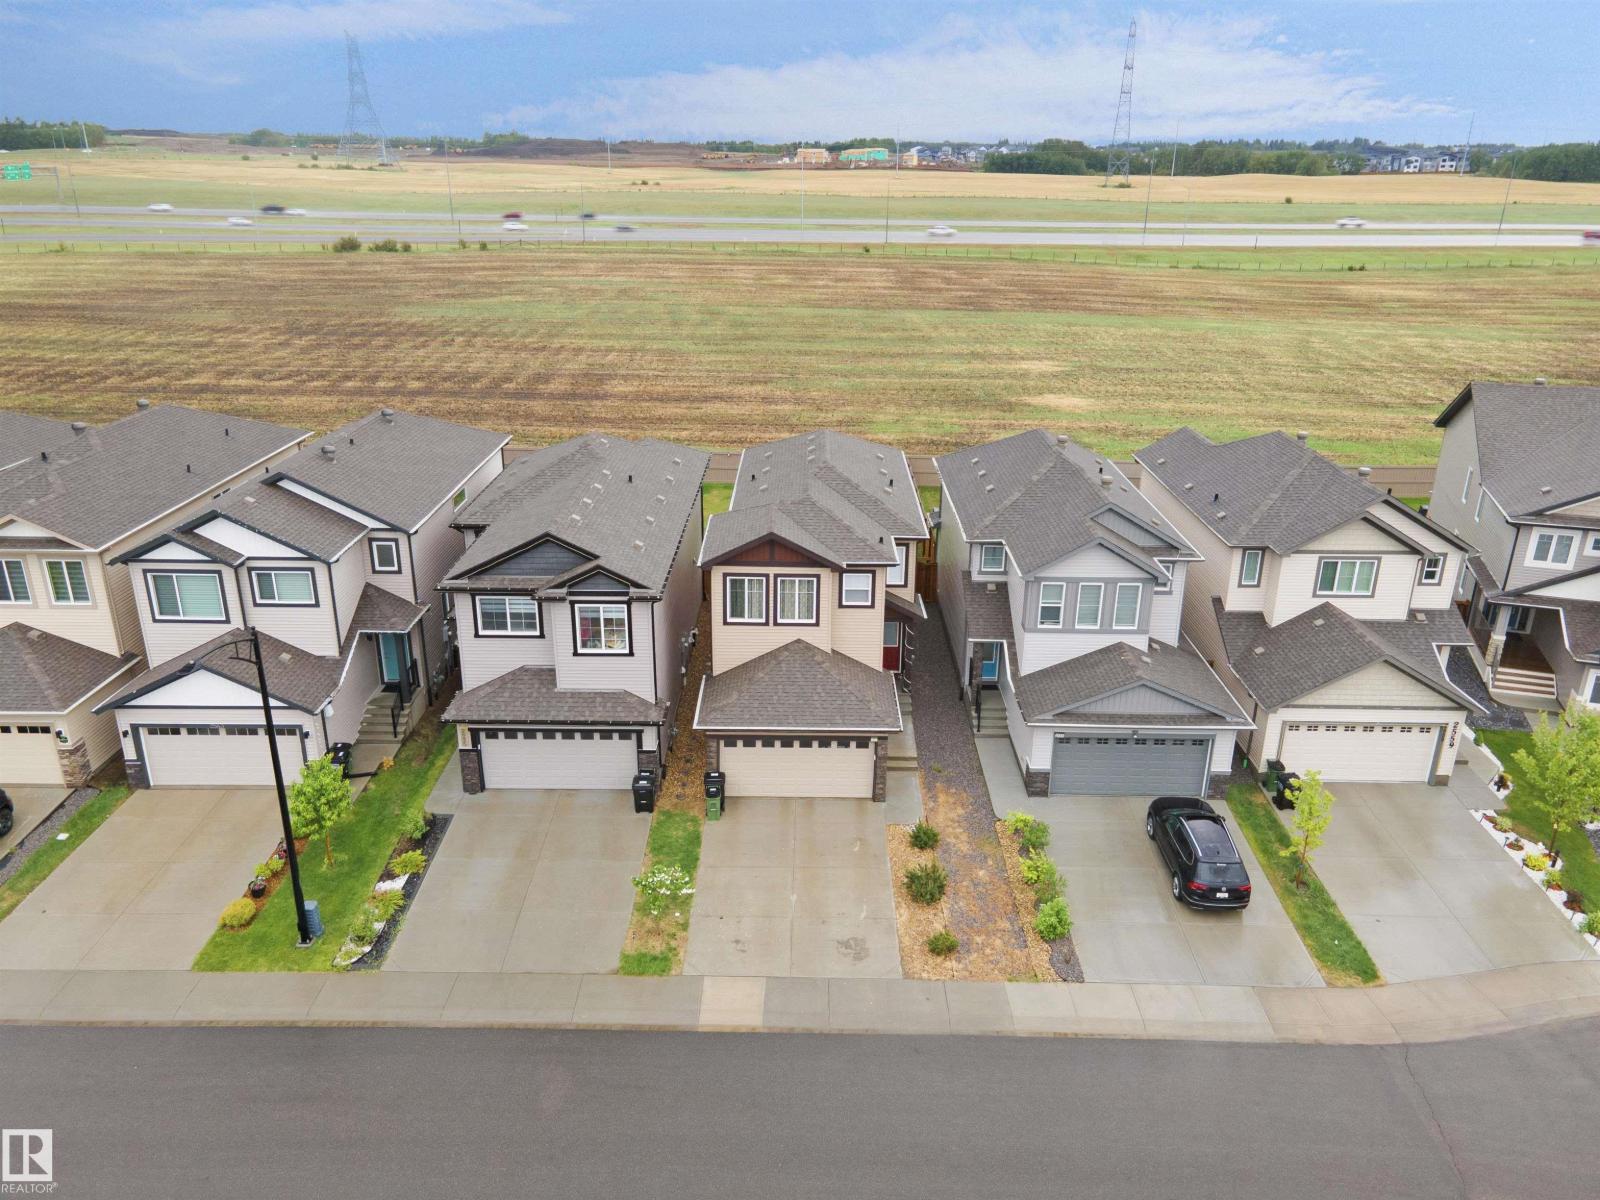
2551 12 Av NW
Edmonton, Alberta
Welcome to Laurel! Backing onto green space with no rear neighbours, this 2021 Parkwood Master Builder home offers 3 bedrooms, 2.5 baths, and 1,700 sq. ft. of bright, open-concept living. Features include a walk-in pantry, bonus room, spacious primary suite, double attached garage, and huge backyard. Close to schools, parks, shopping, and all amenities. (id:46923)
Royal LePage Arteam Realty