
Property Results - On the Ball Real Estate
20707 43 Av NW
Edmonton, Alberta
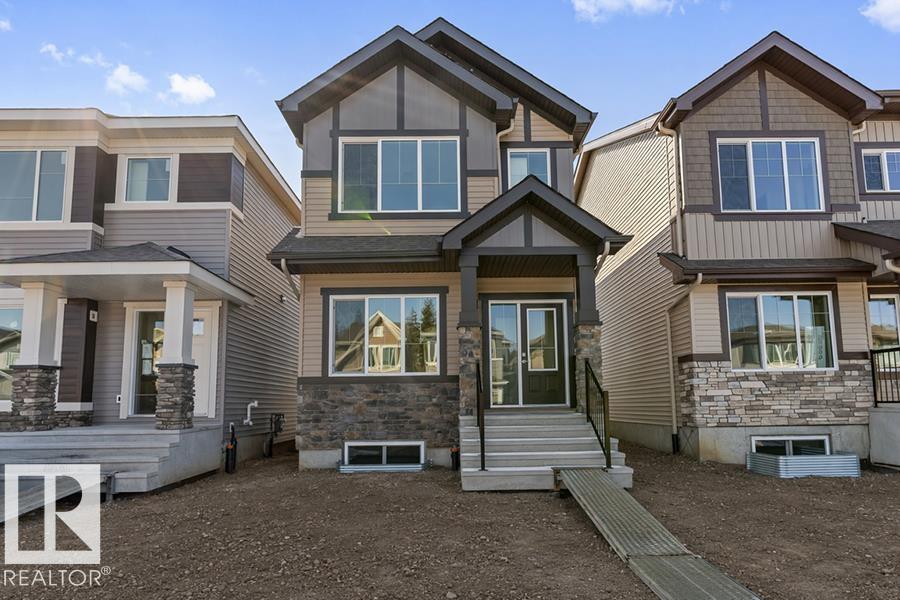
Discover the versatility of this Sterling Homes masterpiece in Edgemont Place, uniquely featuring a main-floor bedroom and full bathroom ideal for guests or a home office. Triple-pane windows and an open-concept layout ensure the interior is consistently bright and welcoming. The functional kitchen overlooks the backyard and is fully equipped with quartz countertops, a central island, and a corner pantry. The upper level is designed for family connectivity, offering a cozy bonus room for movie nights alongside a primary suite with a walk-in closet and private ensuite. Two additional bedrooms and upper-floor laundry provide ultimate convenience. This home is built for the future with luxury vinyl plank flooring, a separate side entrance, and a powered rear parking pad. Located in a prime west-end community near trails and new schools, it perfectly balances modern comfort with long-term flexibility. (id:46923)
Exp Realty
16608 109 St NW
Edmonton, Alberta
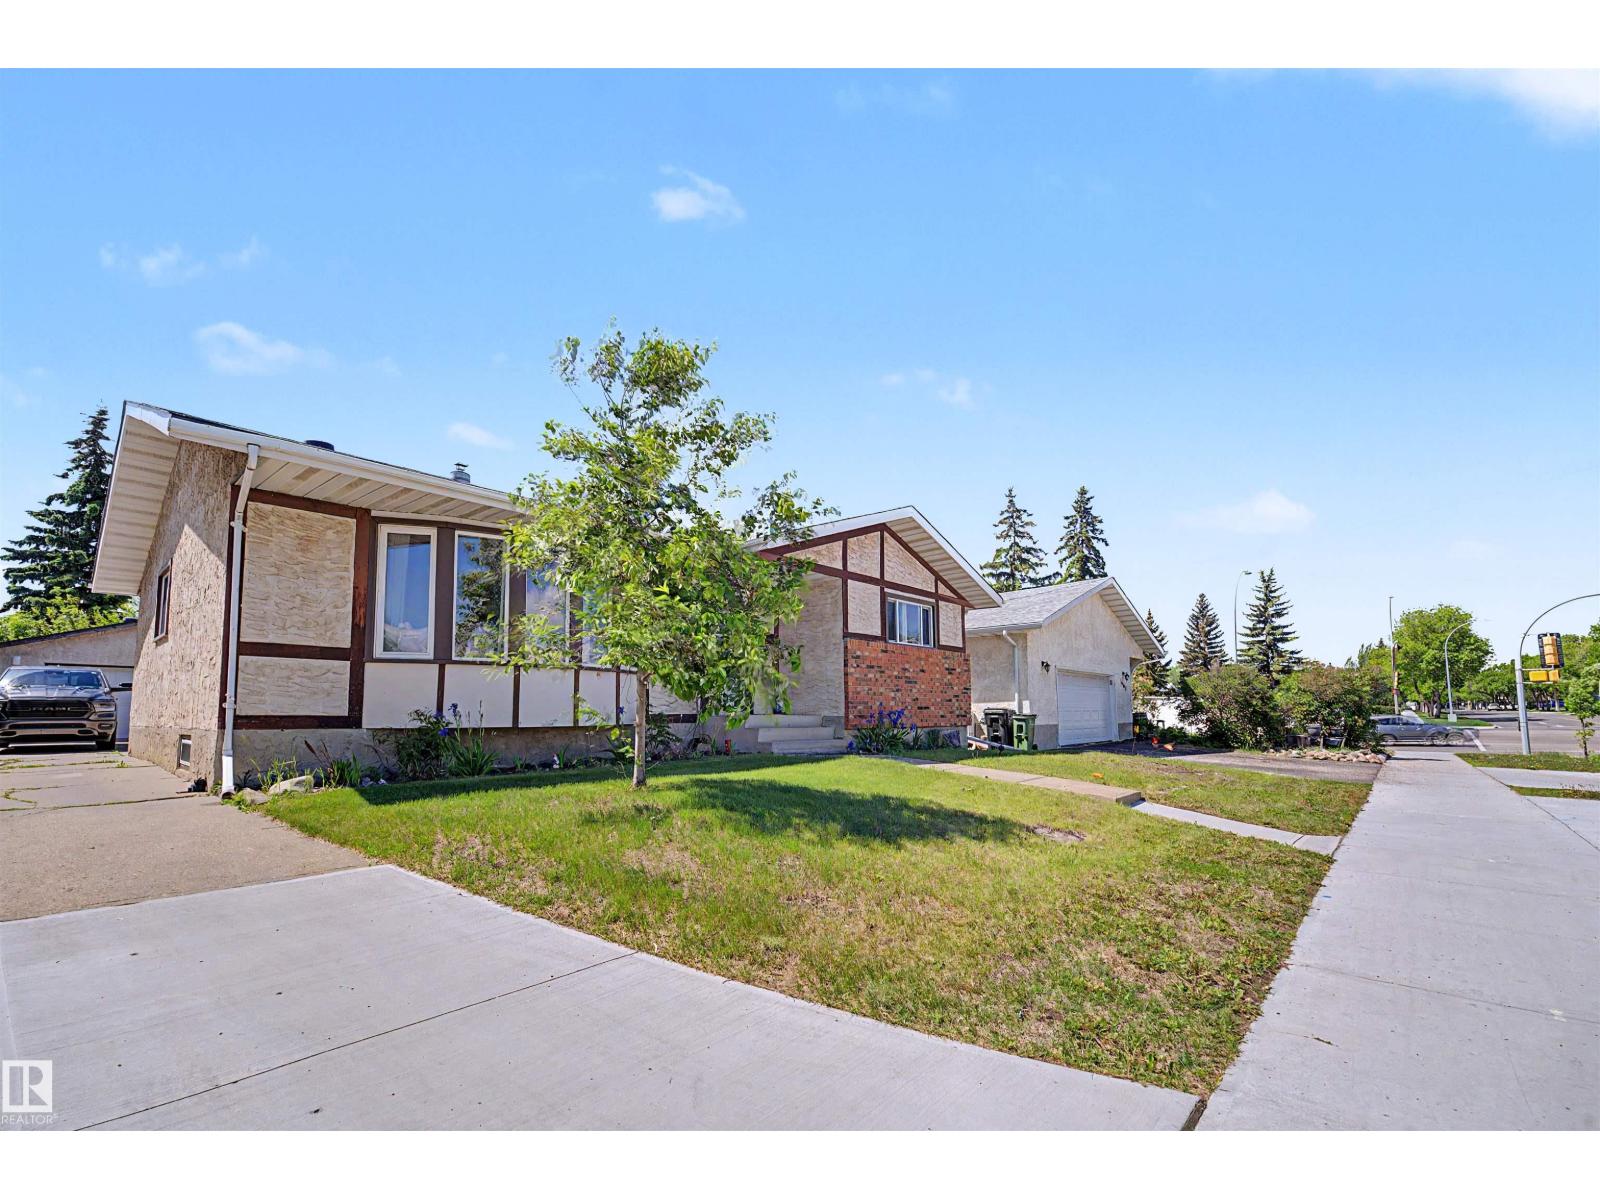
SPACE, PARKING & POTENTIAL! Welcome to this spacious family bungalow in Lorelei with a total living space of 2356 sq ft, quick access to Anthony Henday Drive and Yellowhead Trail. The bright main floor features a generous living room with a bay window and cozy fireplace, dining area, functional kitchen with stainless steel appliances, primary bedroom with a 2-piece ensuite, two additional bedrooms, and a full bathroom. Stay comfortable year-round with CENTRAL A/C, plus enjoy the added value of NEWER SHINGLES. A SEPARATE SIDE ENTRANCE leads to the fully finished basement, featuring a fourth bedroom, recreation area, personal gym, laundry, and ample storage. Outside, discover a MASSIVE FULLY FENCED BACKYARD with a spacious deck. The OVERSIZED HEATED DOUBLE DETACHED GARAGE includes 220V for EV charging, hobbies, or storage. The EXTRA-LONG DRIVEWAY can accommodate a trailer and/or parking for up to 6 or 7 vehicles! (id:46923)
RE/MAX River City
369 Brintnell Bv NW NW
Edmonton, Alberta
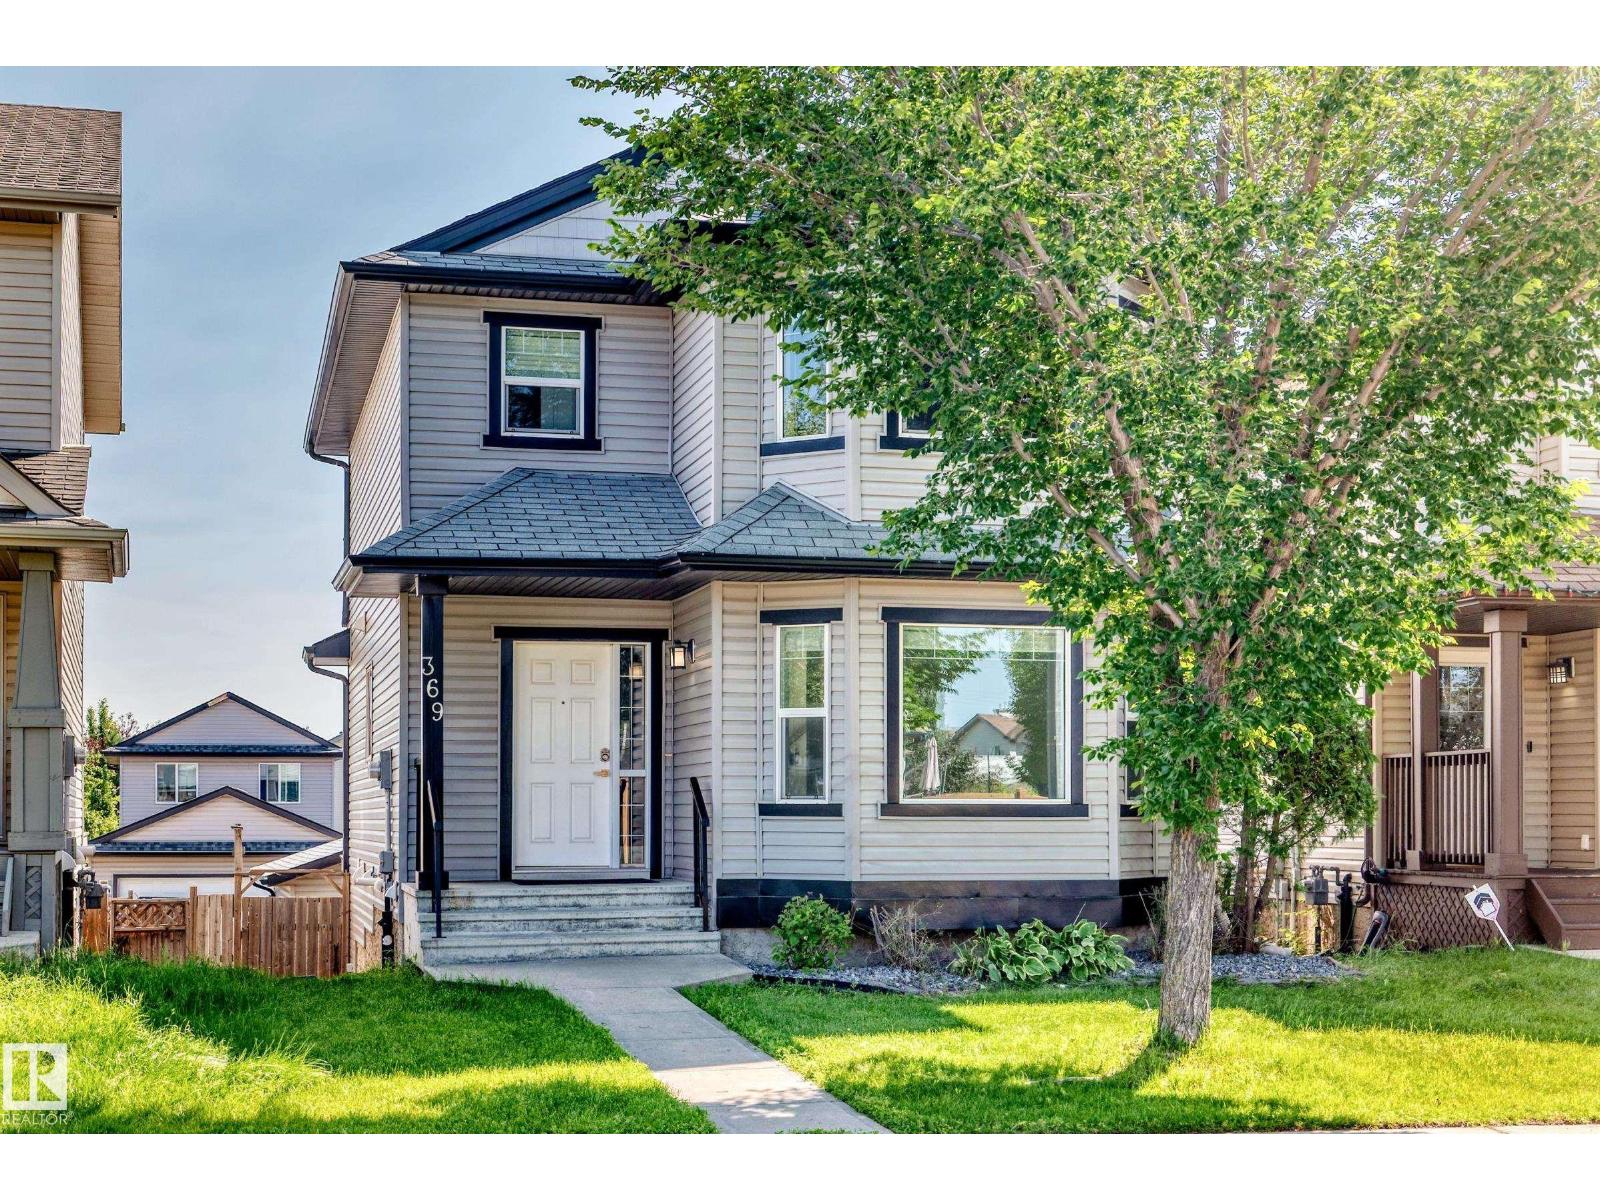
Meticulously maintained by its original owners and freshly painted throughout, this 1,444 sq.ft. FULLY FINISHED WALKOUT home shows true pride of ownership. The main floor features gleaming hardwood floors, an inviting living area, and a spacious kitchen boasting maple cabinetry, stainless steel appliances, and a corner pantry. The generous dining area and large mudroom lead directly out to a massive upper deck—perfect for outdoor entertaining. Upstairs, the broad primary retreat features a private 4-piece ensuite and a walk-in closet. Two additional ample-sized bedrooms and a second full 4-piece bath complete the upper level. The fully finished walkout lower level offers excellent additional living space, featuring an awesome recreation room, a 4th bedroom, a 3-piece bath, and a laundry/storage area. Step outside to the fully fenced, landscaped yard and double detached garage. Perfectly located close to schools, shopping, and all amenities, this pristine, move-in ready home is an absolute must-see! (id:46923)
Royal LePage Arteam Realty
20703 43 Av NW
Edmonton, Alberta
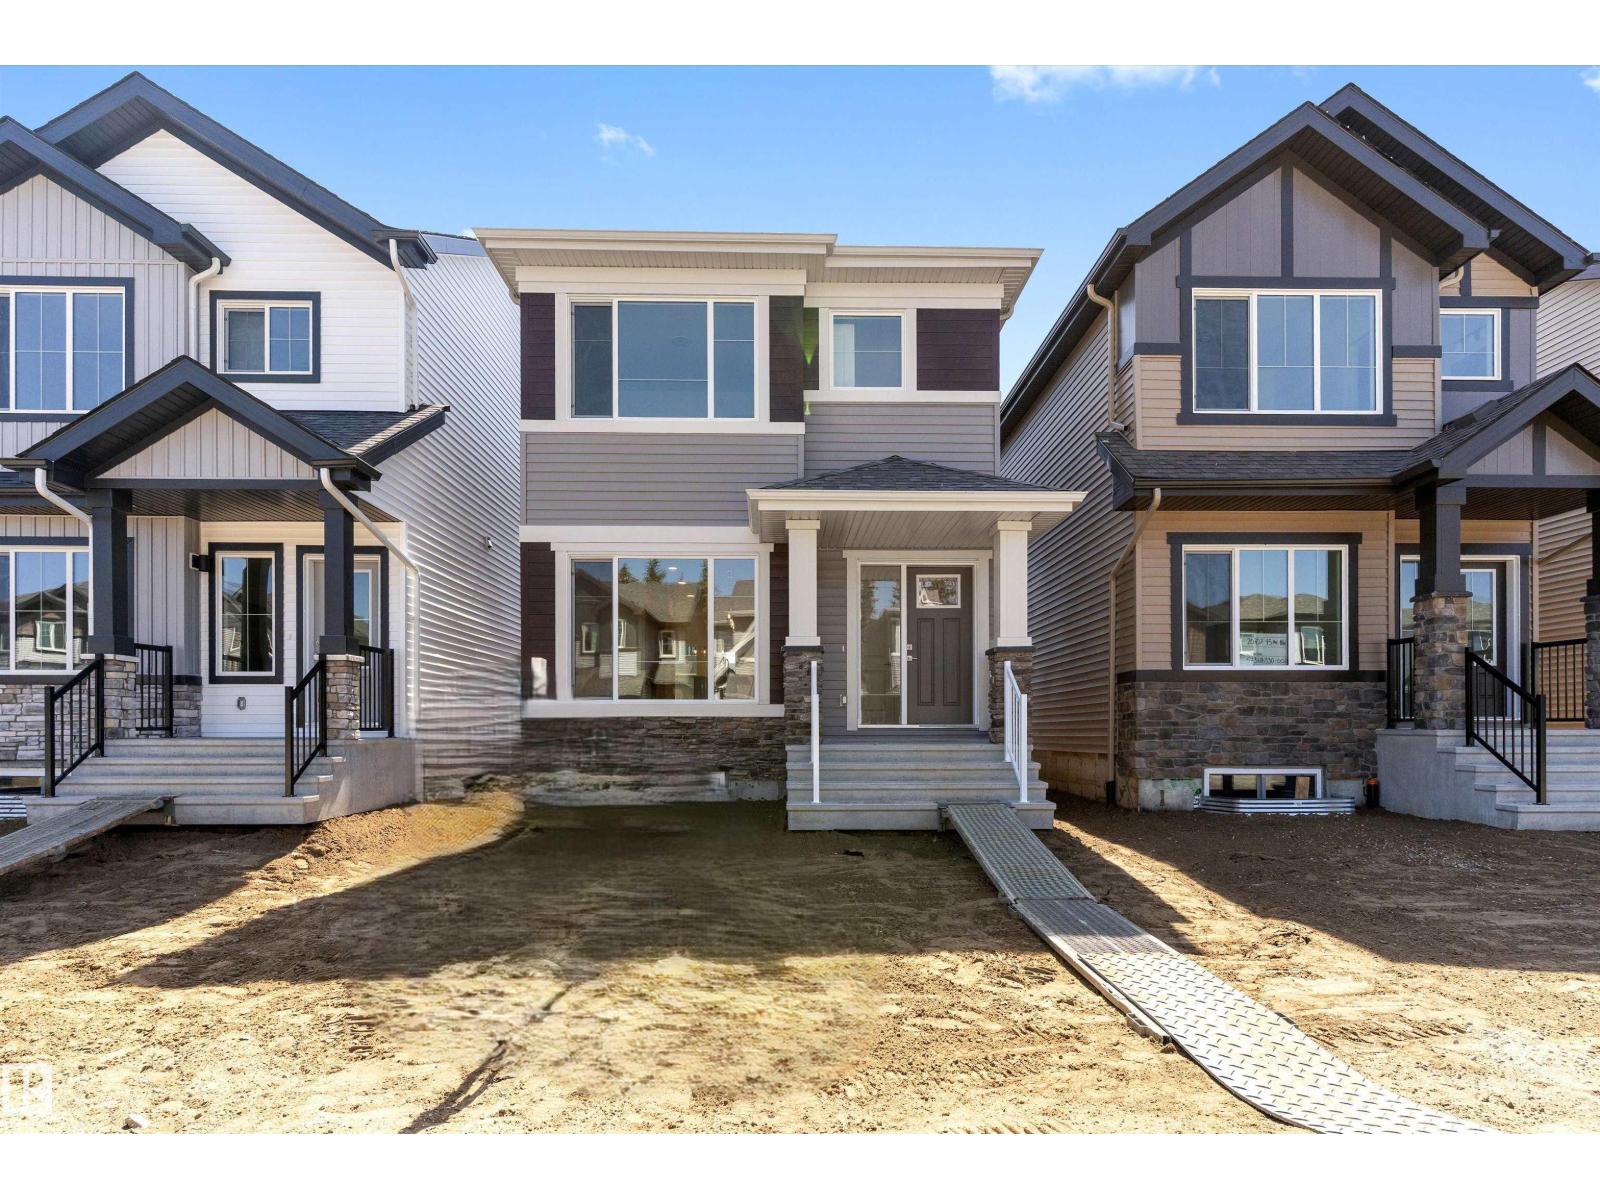
A smart, efficient layout defines this well-planned home designed for everyday living. The main floor features 9’ ceilings, LVP flooring throughout, and a welcoming foyer with a large coat closet that opens into a bright great room filled with natural light. The centrally located kitchen offers quartz countertops, an island with a flush eating ledge, undermount sink, over-the-range microwave, soft-close raised-profile cabinets and drawers, and a pantry. A rear nook with a garden door provides access to the backyard. A main floor bedroom and 3-piece bath with a walk-in shower add flexibility. The home also includes a rear parking pad with an option for a detached double garage. Upstairs features a primary bedroom with a walk-in closet and 3-piece ensuite, plus two additional bedrooms, a full bath, and a convenient laundry closet. (id:46923)
Exp Realty
12219 167a Av NW
Edmonton, Alberta
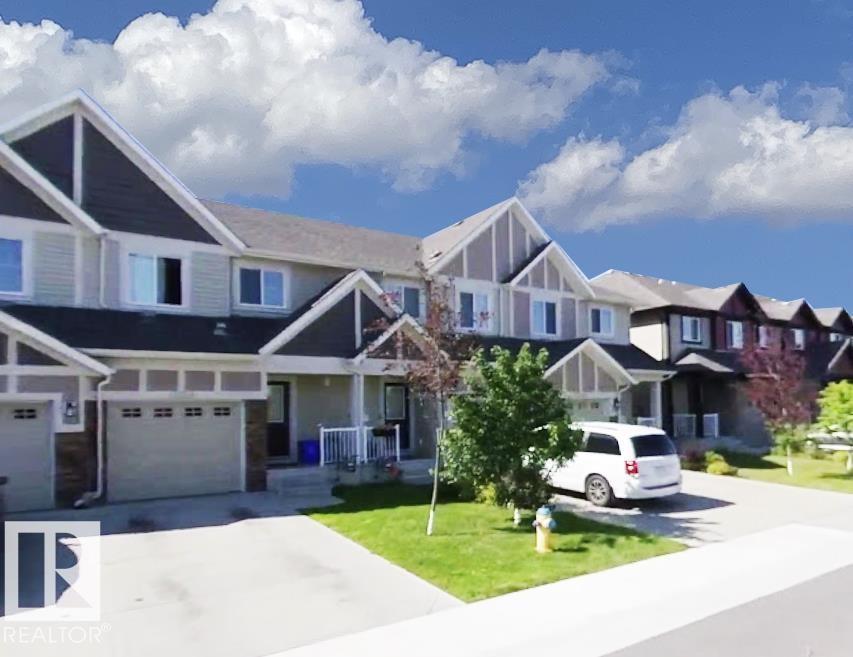
Welcome to this well-maintained 3-bedroom, 2.5-bathroom townhouse in the desirable community of Newcastle, just 8 minutes from St. Albert! Built in 2013, this 1,268 sq. ft. two-storey CONNOR LOT home features a single attached garage and NO CONDO FEES. The open-concept main floor offers a stylish kitchen with a large island and beautiful hardwood flooring. Upstairs, you'll find three spacious bedrooms, 2 full bathrooms, and convenient upper-floor laundry. An energy-efficient tankless water heater adds to the home's comfort and efficiency. Enjoy a fully fenced backyard with a deck, perfect for outdoor relaxation. Conveniently located close to schools, shopping, amenities, and with quick access to Anthony Henday Drive. A fantastic opportunity for first-time buyers, small families, downsizers, or investors! (id:46923)
Sterling Real Estate
#112 2904 139 Av NW
Edmonton, Alberta
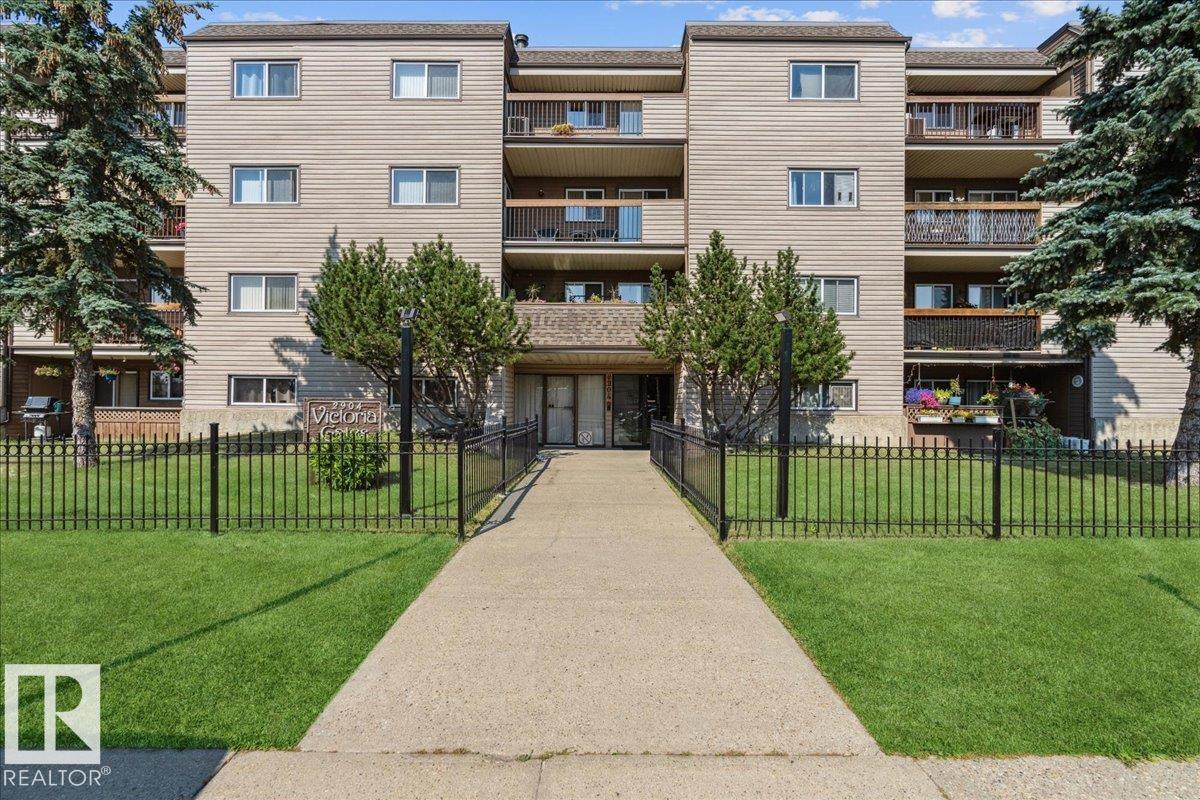
Welcome to this bright and well-maintained 18+ adult living ground-floor condo in the desirable community of Hairsine! This south-facing 2-bedroom, 1.5-bath home offers a functional layout with plenty of natural light throughout. The spacious living room opens onto a private ground-level patio, perfect for enjoying your morning coffee or relaxing outdoors. The kitchen features ample cabinet and counter space, while the primary bedroom includes a convenient 2-piece ensuite. A second bedroom, full 4-piece bathroom, and in-suite storage complete the home. Located close to shopping, public transit, parks, walking trails, Clareview Recreation Centre, restaurants, and all amenities, with easy access to major roadways. An excellent opportunity for downsizers, first-time buyers, or anyone seeking affordable, low-maintenance living. (id:46923)
Professional Realty Group
20623 43 Av NW
Edmonton, Alberta
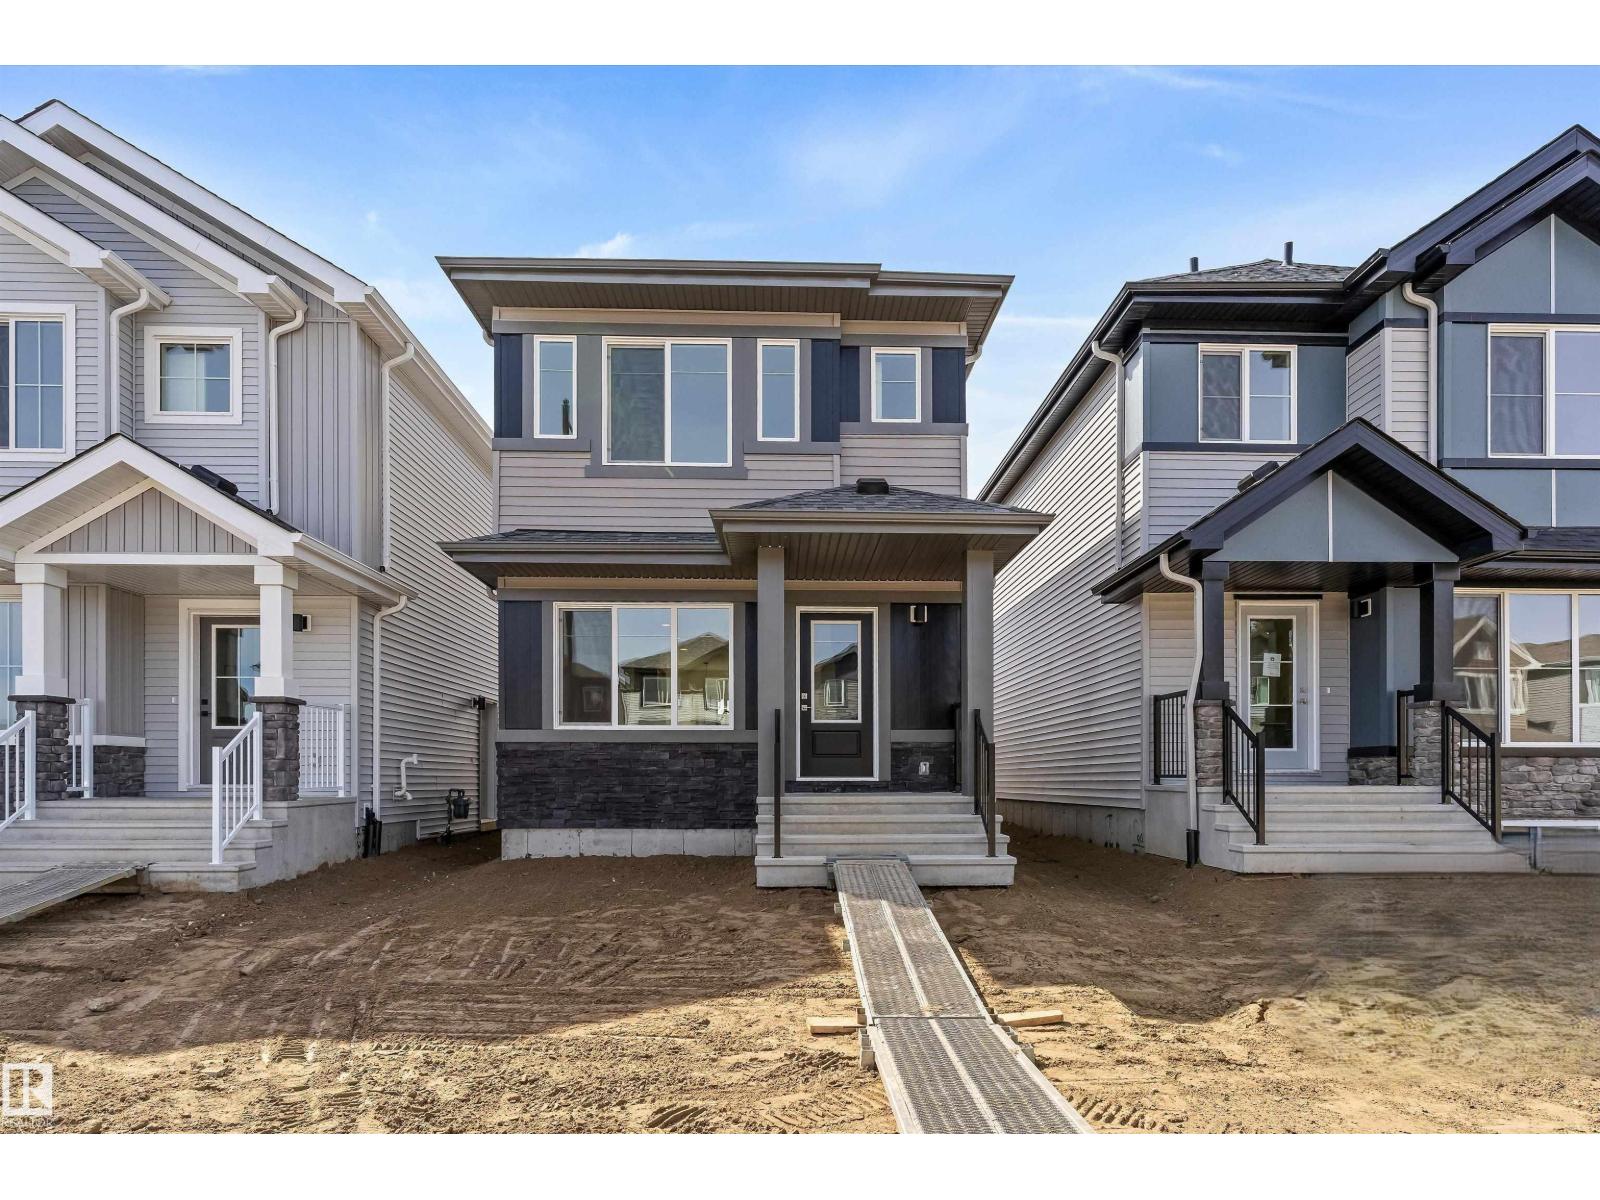
This home blends comfort, efficiency, and everyday functionality with a bright, well-balanced layout. The main floor features 9' ceilings, LVP flooring throughout, and a welcoming foyer with a coat closet leading into a sunlit great room with a large front window. The central kitchen is thoughtfully designed with quartz counters, an island with flush eating ledge, undermount sink, OTR microwave, full-height tile backsplash, soft-close cabinetry, and a spacious pantry. At the rear, the dining area overlooks the backyard, complemented by a 2-pc bath and rear entry with access to the yard and parking pad, with option for a detached double garage. Upstairs includes a versatile loft, a primary bedroom with walk-in closet and 3-pc ensuite, two additional bedrooms, a full bath, and a laundry closet. Features include brushed nickel fixtures, side entrance, 9' basement ceilings, and rough-ins. (id:46923)
Exp Realty
20635 43 Av NW
Edmonton, Alberta
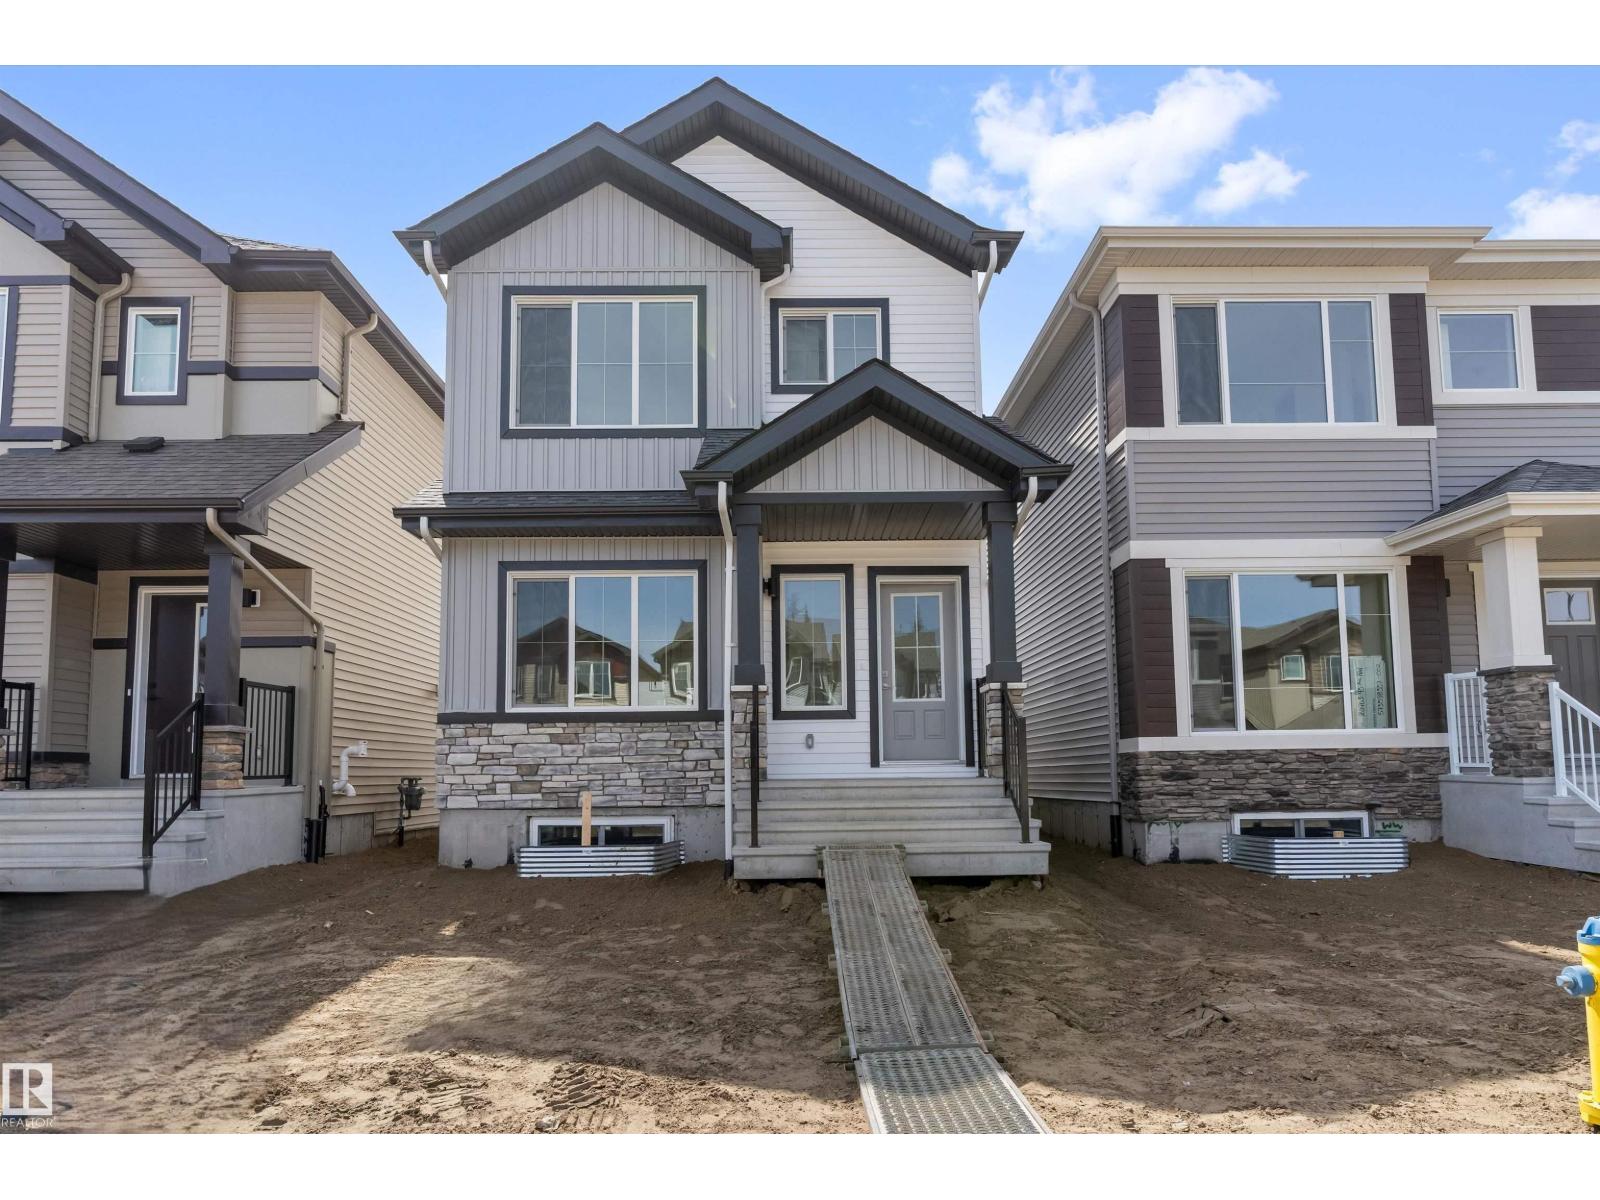
Built by Sterling Homes, this elegant 4-bed home comes with luxurious vinyl plank flooring and a bright foyer leading to a cozy great room. The kitchen impresses with quartz countertops, a functional island with a silgranit sink, pendant lighting, soft-close cabinetry, and an over-the-range microwave, complemented by a roomy pantry. At the rear, a sunlit nook overlooks the backyard, alongside a main-floor bedroom, a 3-piece bath with a stand-up shower, and a garden door to outdoor space. A parking pad is included, with an option for a detached two-car garage. Upstairs, the primary suite offers a walk-in closet, and a 3-piece ensuite with tub/shower, two additional bedrooms, another 3-piece bath, and a laundry closet complete the level. Features include 9-ft ceilings on main and basement floors, a separate side entrance, brushed nickel fixtures, and basement rough-in plumbing. (id:46923)
Exp Realty
4023 Hawthorn Link Li SW
Edmonton, Alberta
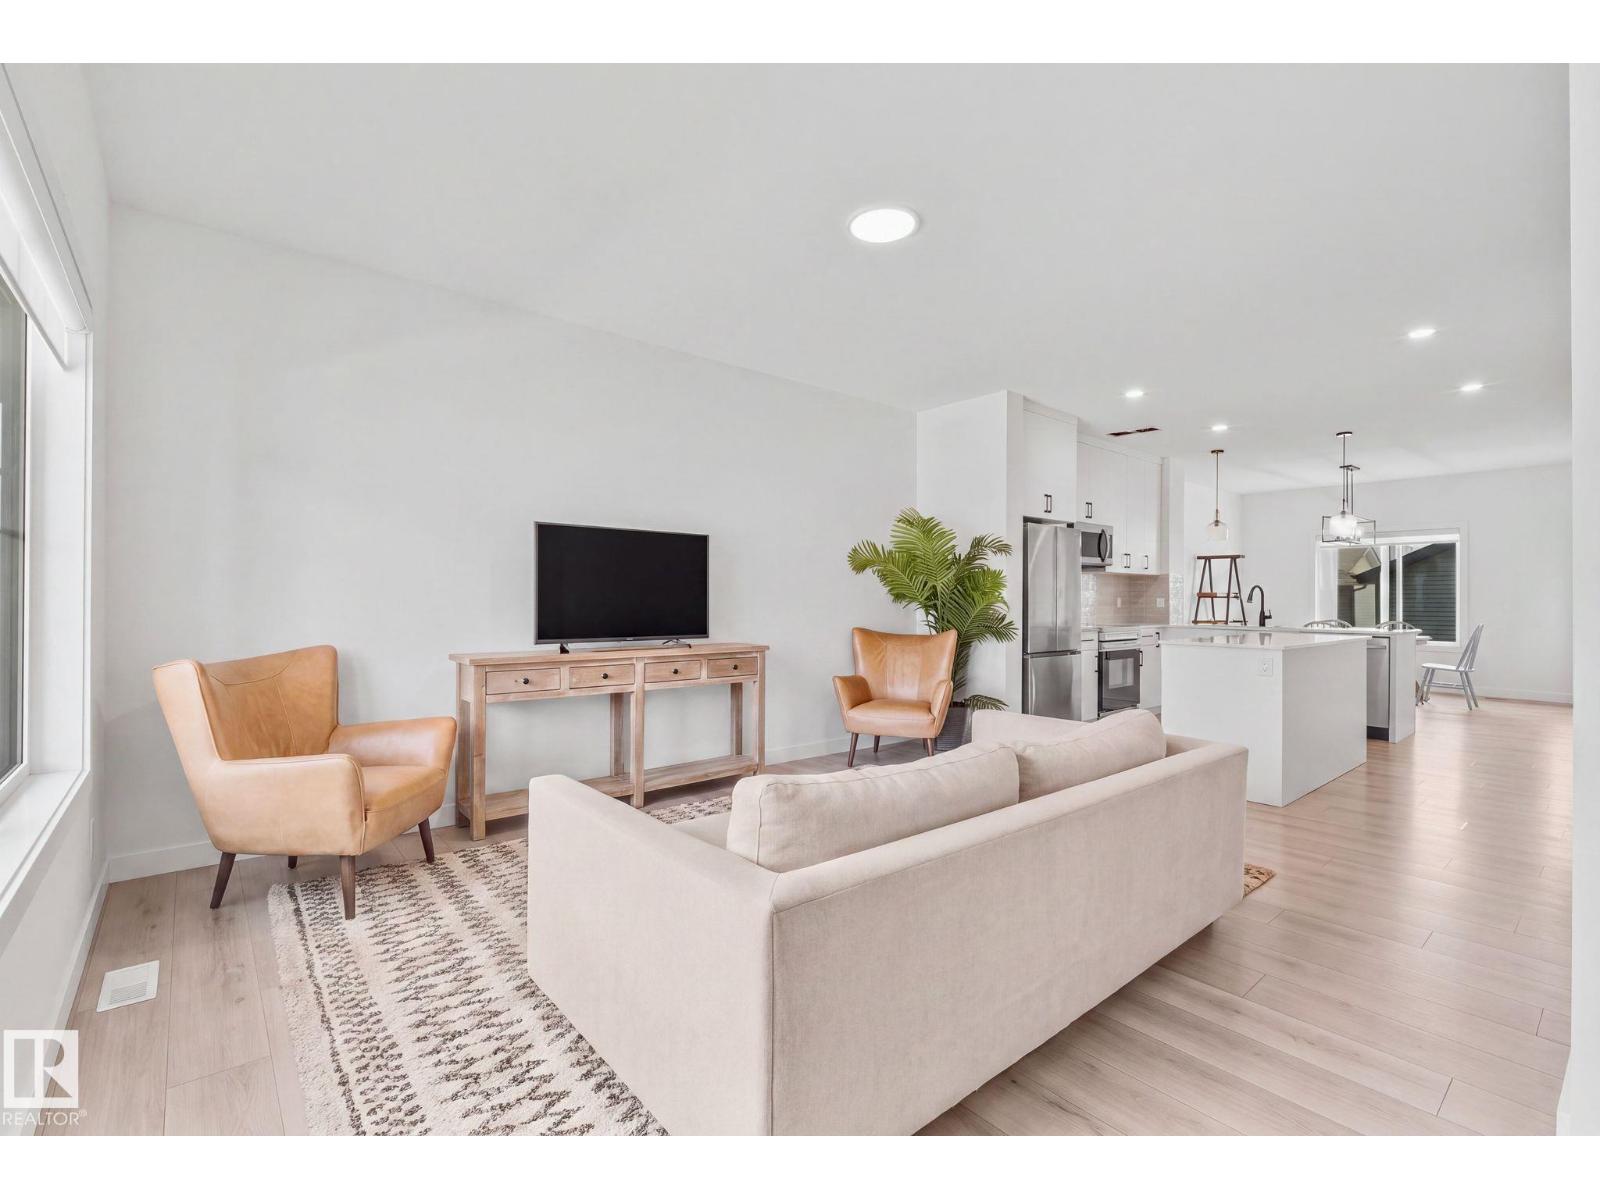
Turnkey opportunity in The Orchards at Ellerslie. The main floor unit offers 3 bedrooms, 2.5 baths and a bonus room, anchored by a chef’s kitchen with a large island, quartz throughout and a separate dining room. Large windows fill the space with natural light, complemented by upgraded fixtures and stainless steel appliances throughout. Downstairs, a LEGAL basement suite with its own separate entrance delivers immediate rental income, making this an ideal mortgage helper or a ready-made addition to an investor’s portfolio. A double detached garage adds secure parking and storage. The Orchards is one of southeast Edmonton’s most sought-after master-planned communities, built around orchard-inspired landscaping, fruit trees, ponds and an extensive trail network, with residents enjoying The Orchard Club and its skating rink, tennis courts and community gardens. Ellerslie Road, Anthony Henday Drive and Gateway Boulevard are minutes away, with schools, South Edmonton Common and the airport close by. (id:46923)
Kic Realty
5321 3 Av SW
Edmonton, Alberta
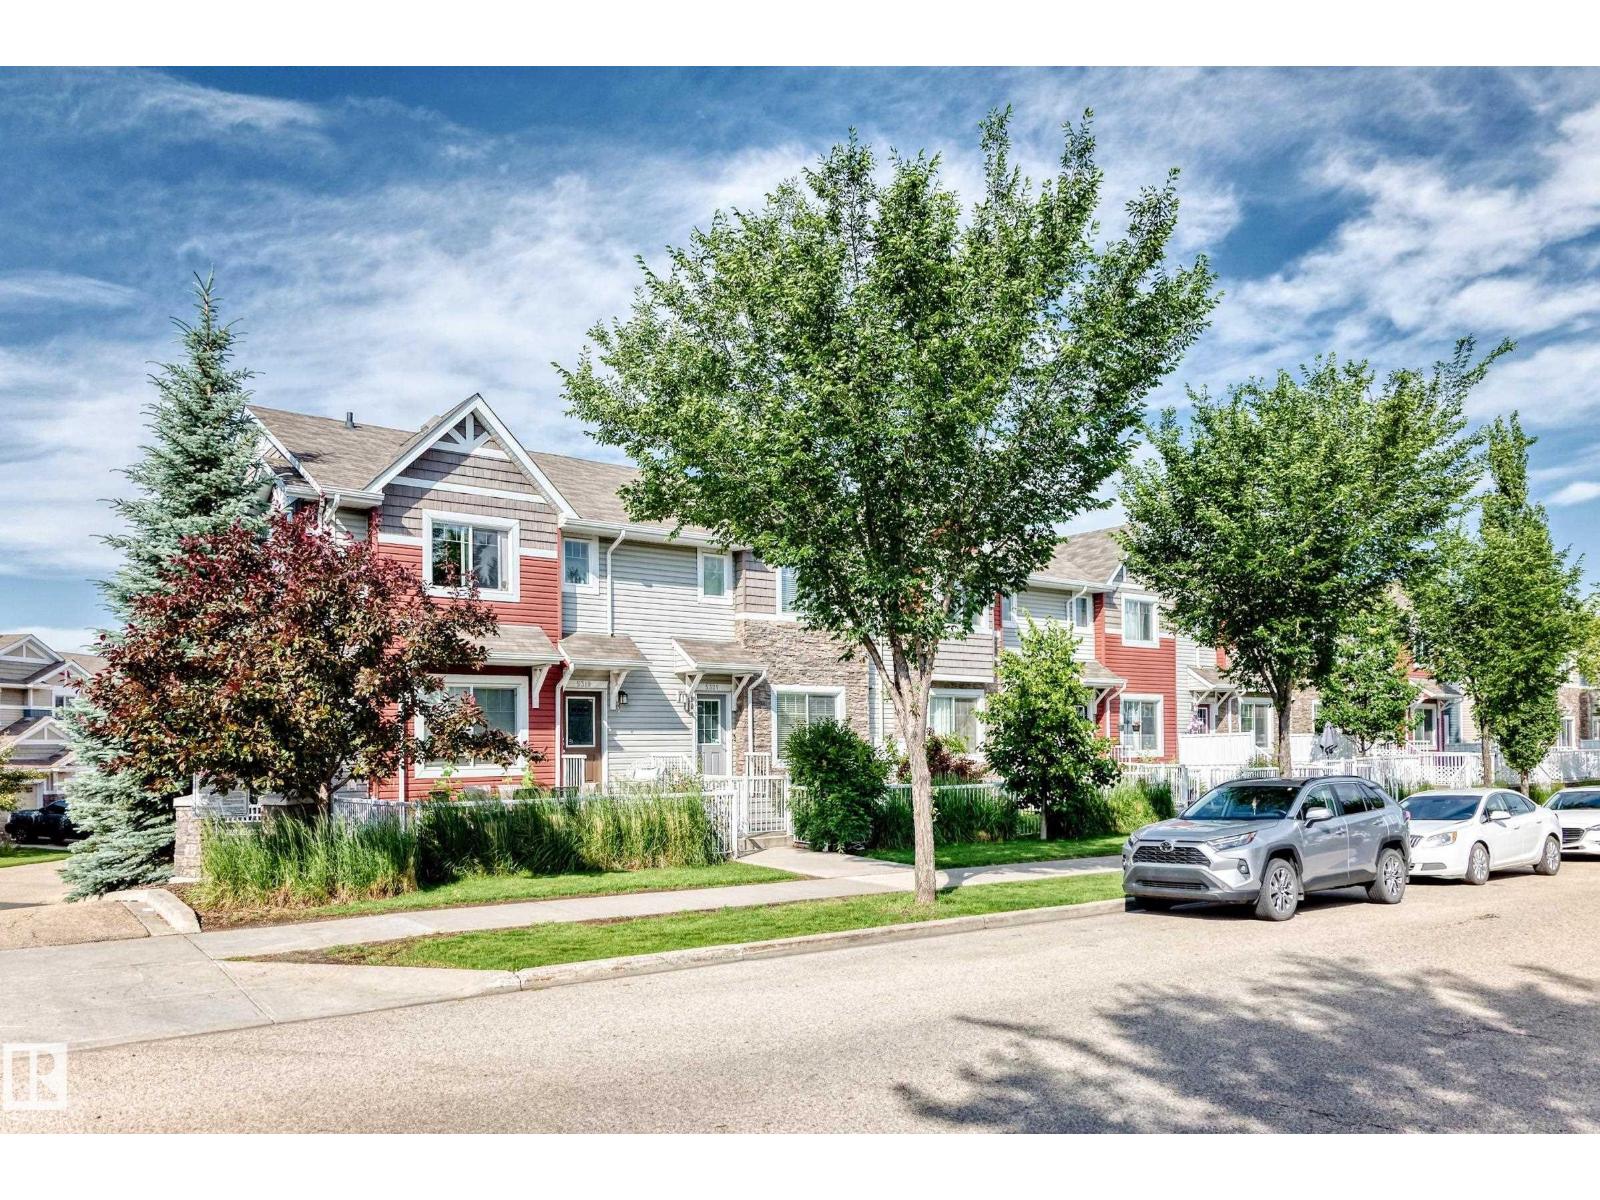
Welcome to this beautifully maintained original-owner townhouse in the desirable community of Charlesworth! Perfect for first-time buyers, young families, or anyone looking to upgrade from a smaller home, this move-in-ready property offers the ideal blend of style, comfort, & convenience. Pride of ownership shines throughout with numerous upgrades, including gleaming hardwood floors, stone countertops, AC, a NEW high-efficiency furnace (2022), and a ceiling fan in the spacious primary bedroom for added comfort. The primary suite also features a walk-in closet and a private 3-piece ensuite. The bright, open-concept main floor is flooded with natural light from both east and west exposures. Enjoy a large and private patio one of the best in the complex. Off the kitchen there is no direct neighbours for added privacy! Complete with 2.5 bathrooms & a double attached garage, this home is ideally located close to parks, schools, shopping, transit, walking trails, & access to the Anthony Henday! Do not miss out! (id:46923)
Century 21 All Stars Realty Ltd
20615 43 Av NW
Edmonton, Alberta
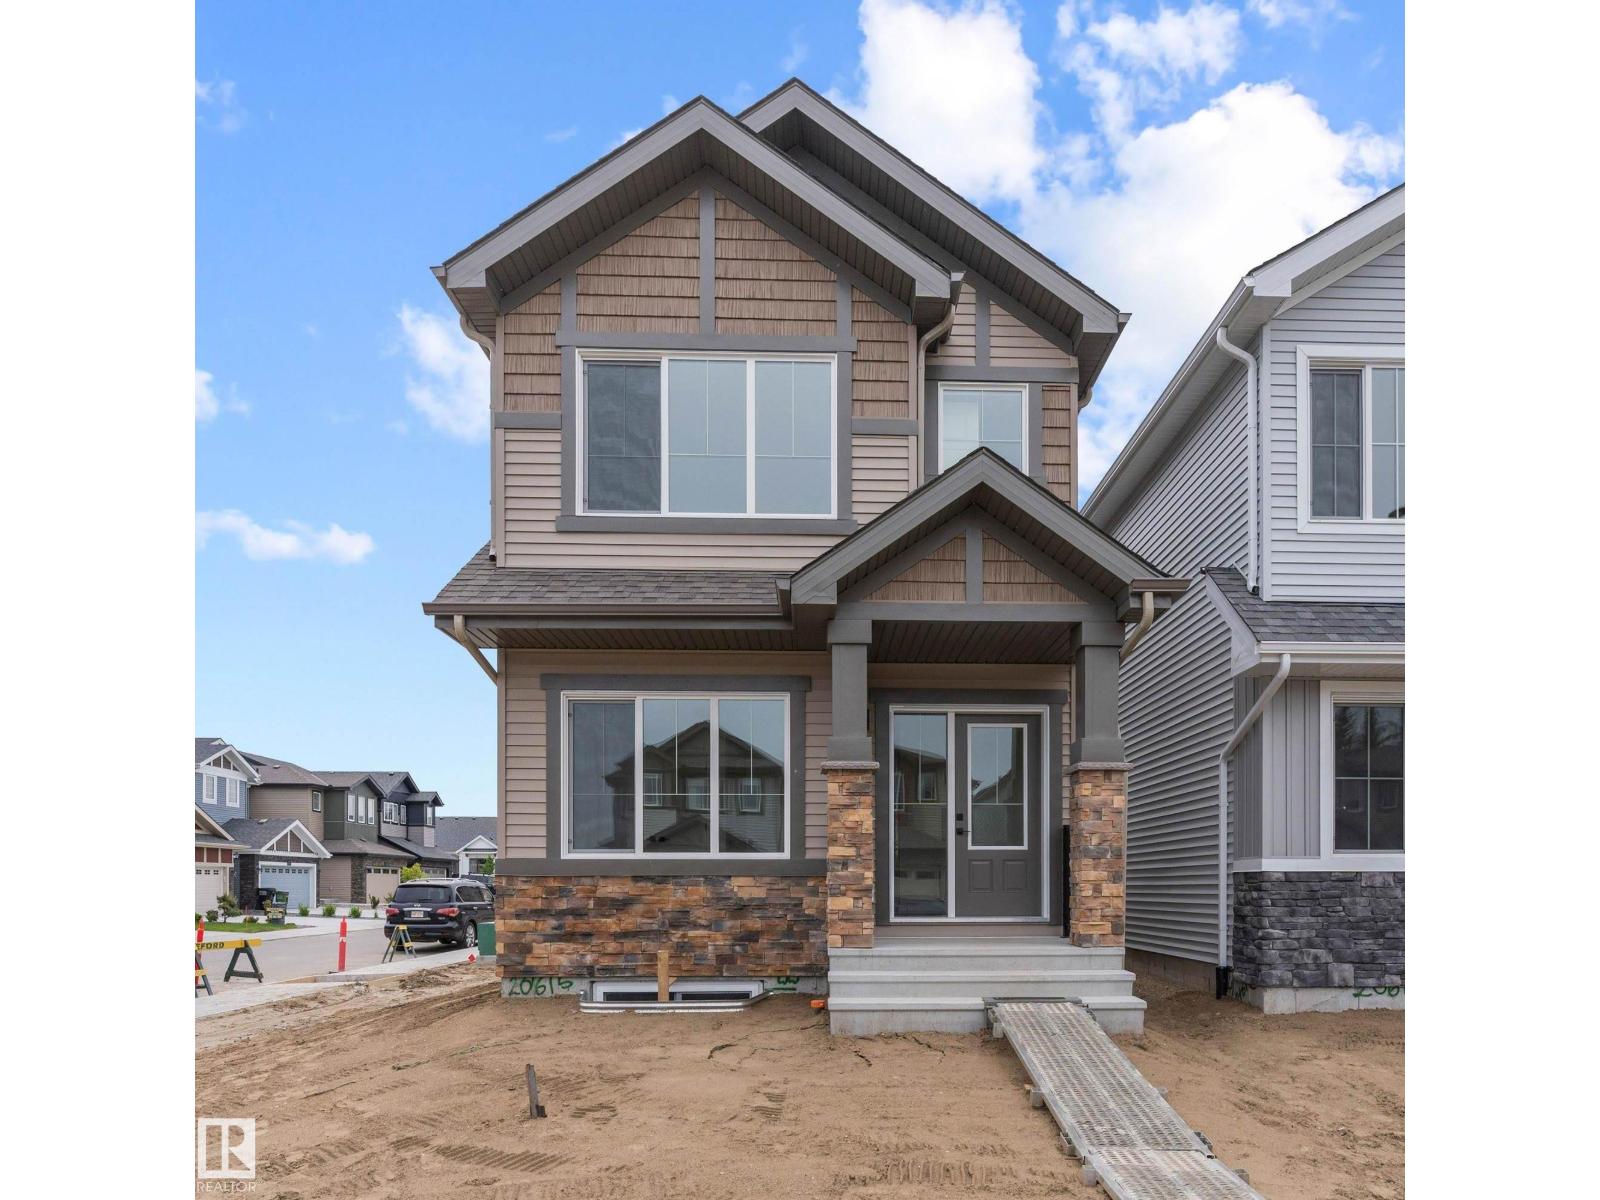
Introducing the Sapphire — a beautifully designed 1,614 sq ft home on a desirable corner lot with extra side windows for added natural light. The main floor features 9’ ceilings, durable luxury vinyl plank flooring, a modern kitchen with quartz countertops, full-height tile backsplash, island with flush eating ledge, undermount sink, corner pantry, and over-the-range microwave. A main floor bedroom and full 3-piece bath with walk-in shower offer flexibility for guests or multi-generational living. Large windows brighten the open living and dining areas, while the rear garden door provides easy outdoor access. Upstairs, enjoy a spacious bonus room, convenient laundry closet, 3-piece main bath, and 3 additional bedrooms including the primary suite with walk-in closet and private ensuite. Separate side entrance, rough-in plumbing, and 9’ basement ceilings add excellent future suite potential. (id:46923)
Exp Realty
17907 62 St NW
Edmonton, Alberta
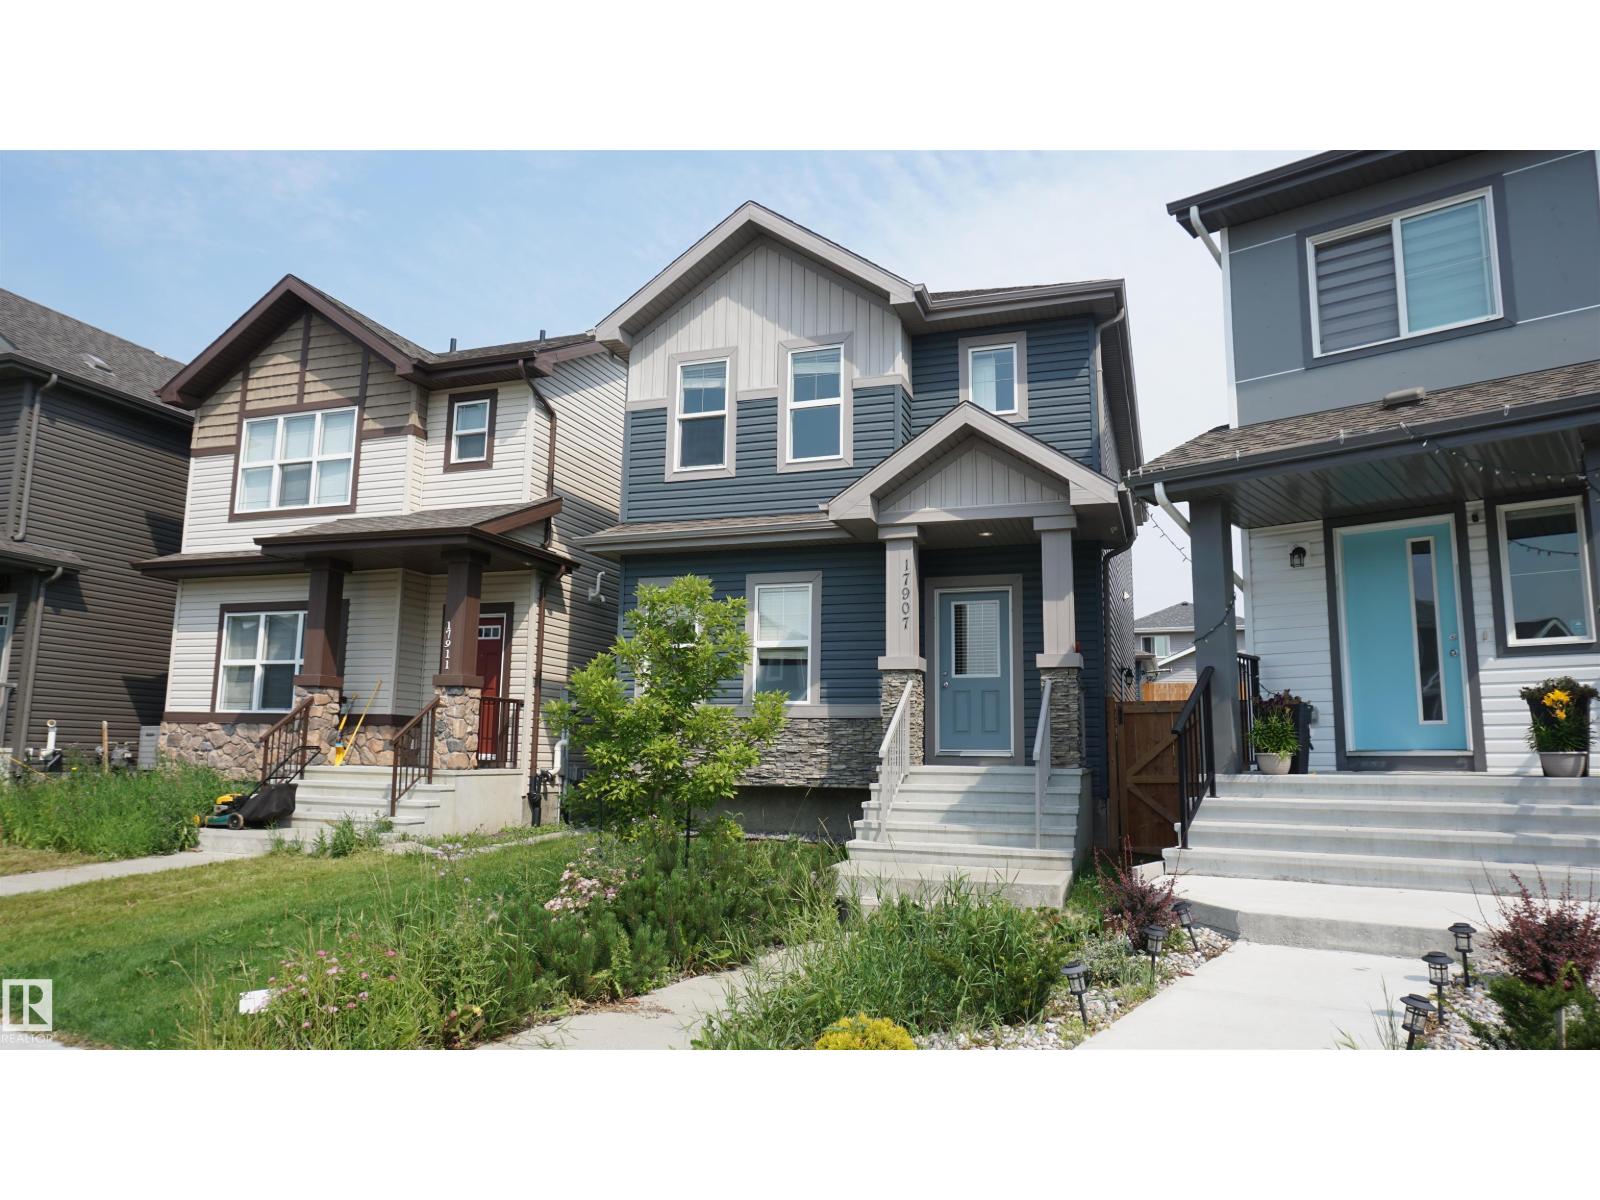
Welcome to this hidden gem on a quiet street in McConachie! This 1653 sq.ft 2-storey home is located on pie shape lot with huge two-tier deck and double detached garage. The main level includes a front flex room perfect for a home office or a bedroom and a 3-pc bathroom. Living room, kitchen and dining area are all bright wide open to east facing back yard. Master bedroom upstairs with 3-pc ensuite, dual vanity and spacious walk-in closet. Other two good sized bedrooms and 4-pc bathroom finish up the second-floor layout. New fully finished basement with separate side entrance offers a large bedroom, a 3-pc bathroom, and a large family room for any extra get-together activities. Walking distance to playground, pond, public transit, short drive to schools, shopping and quick access to Anthony Henday Drive. (id:46923)
Royal LePage Arteam Realty