
Property Results - On the Ball Real Estate
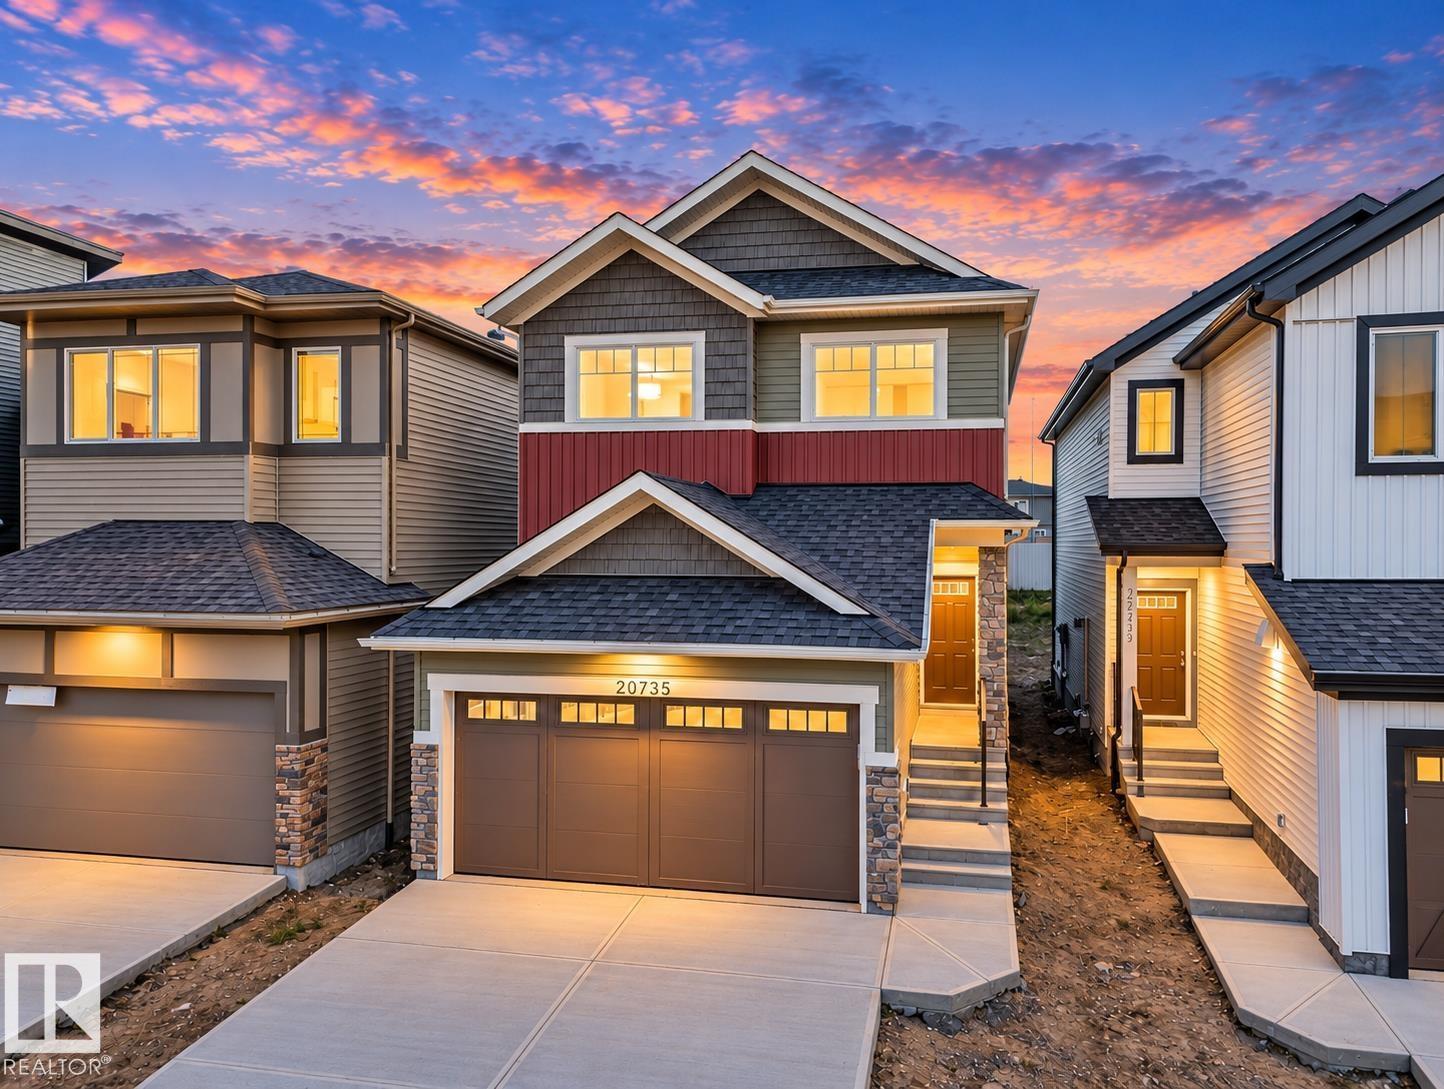
20735 24 Av NW
Edmonton, Alberta
Discover elevated living in this beautifully crafted Coventry Home where thoughtful design & warm, inviting spaces come together. 9' ceilings create an immediate sense of openness & light, while the open-concept kitchen blends style & function with quartz countertops, ceramic tile backsplash, & elegant cabinetry—a natural gathering place where everyday moments & conversations unfold. The Great Room flows effortlessly into the dining nook, creating the perfect setting for quiet mornings, family dinners, & evenings spent with friends, while a convenient half bath completes the main floor. Upstairs, the primary suite offers a peaceful retreat with a spa-inspired 5-piece ensuite featuring dual sinks, a relaxing soaker tub, stand-up shower, & walk-in closet. Two additional bedrooms, a stylish main bath, a versatile bonus room, & upstairs laundry provide comfort & flexibility for daily life. Built with care & backed by the Alberta New Home Warranty Program for lasting peace of mind. Some photos virtually staged (id:46923)
Maxwell Challenge Realty
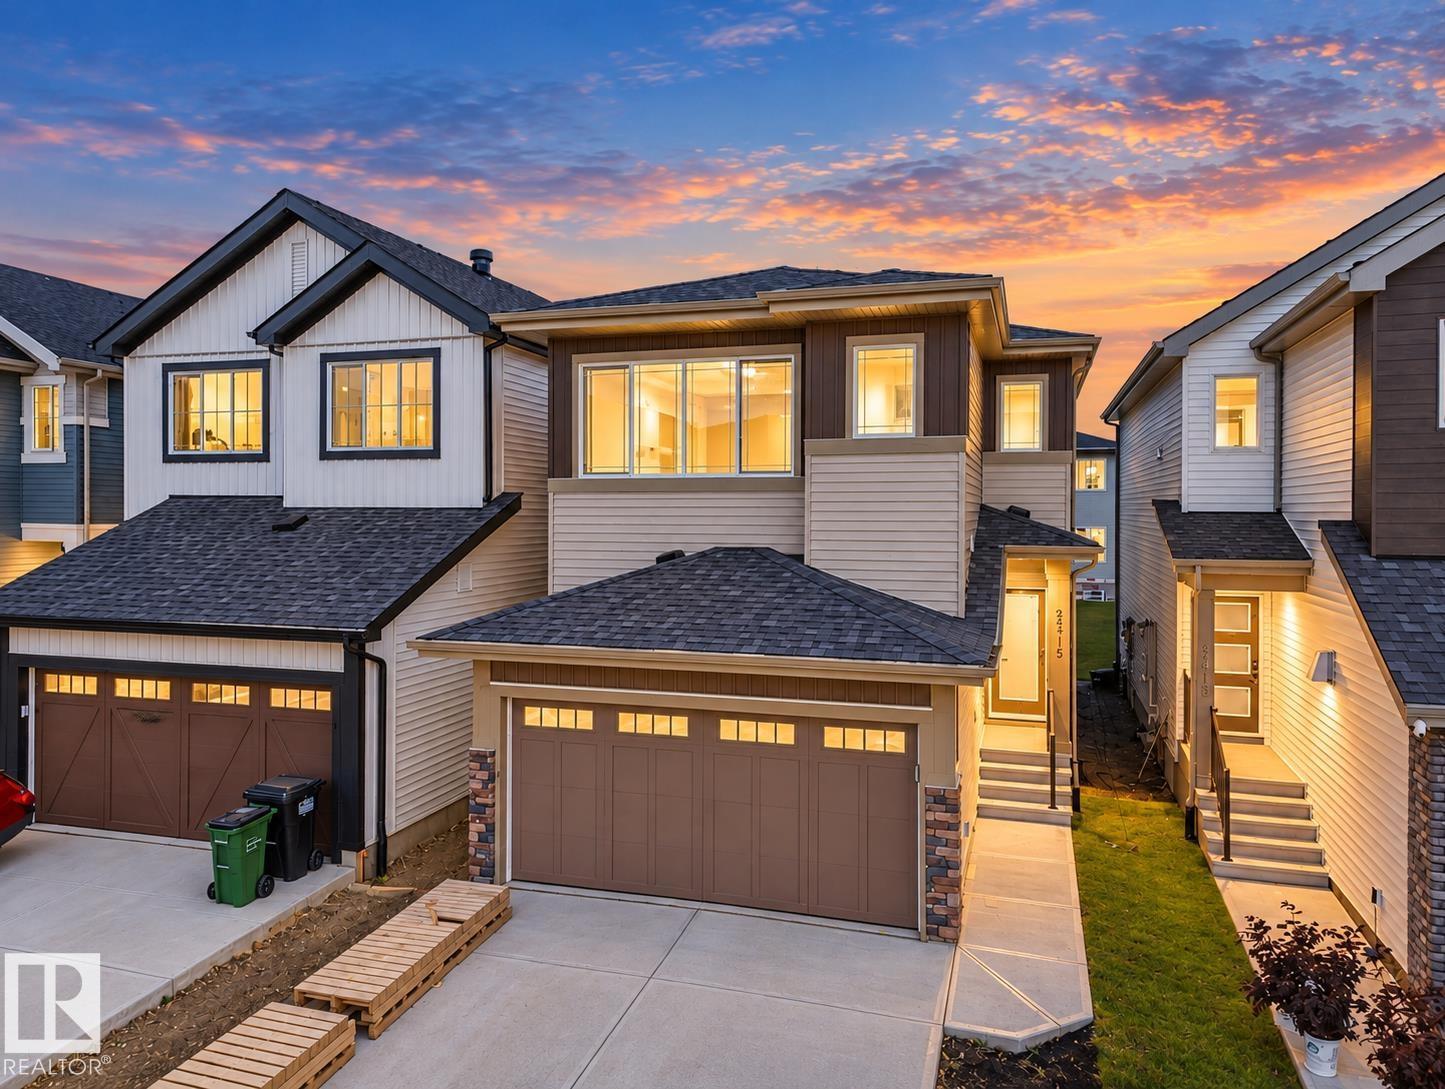
2515 211 St NW
Edmonton, Alberta
Experience elevated living in this beautifully crafted Coventry Home w/ double attached garage. Soaring 9' ceilings on the main floor create a bright, open feel. The chef-inspired kitchen features quartz countertops, elegant cabinetry, designer finishes & a spacious walkthrough pantry. The Great Room flows seamlessly into the dining area—perfect for everyday living or entertaining—while a stylish half bath completes the main level. Upstairs, the primary suite offers a spa-like retreat w/ dual sinks, a walk-in shower & walk-in closet. Two additional bedrooms, a full bath, bonus room & convenient upstairs laundry add flexibility & comfort. Built w/ exceptional craftsmanship & backed by the Alberta New Home Warranty Program. some photos are virtually staged. (id:46923)
Maxwell Challenge Realty
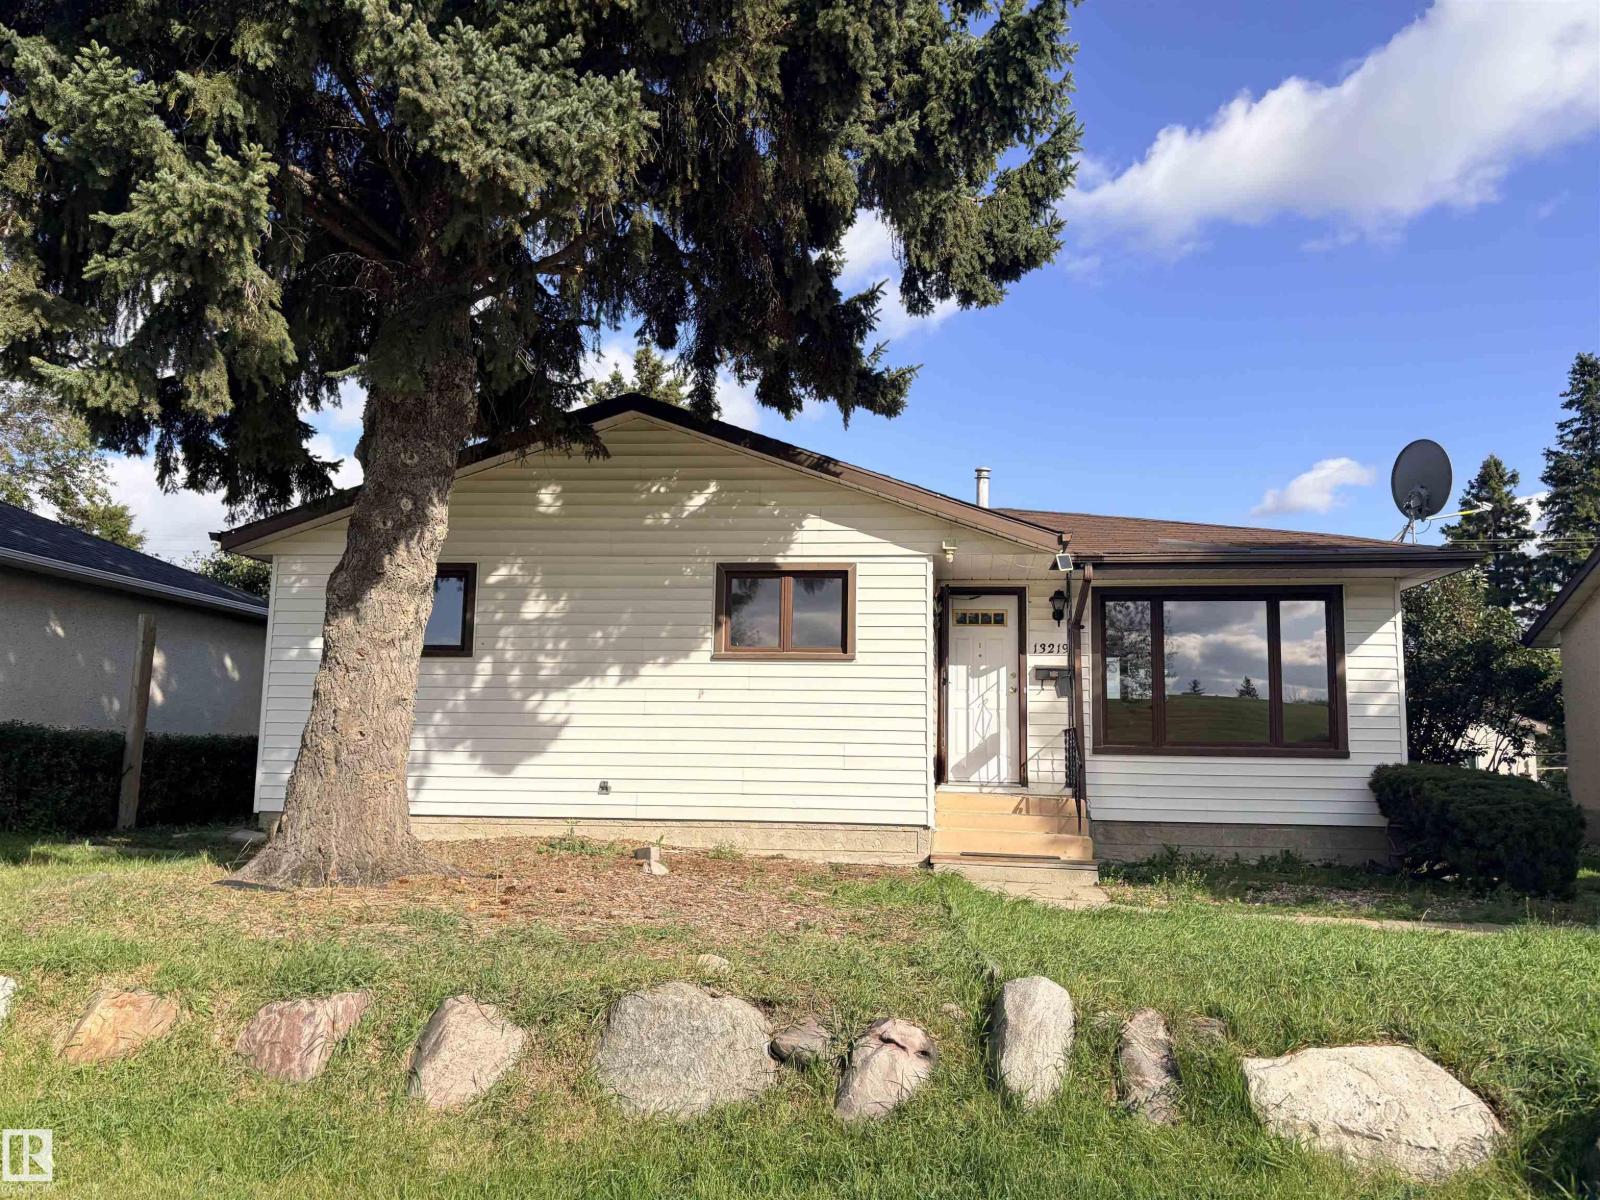
13219 107 St NW
Edmonton, Alberta
Discover the inviting residential property at 13219 107 Street in Edmonton, AB, Canada. This home is ready for you to move in and begin your next chapter. The kitchen is a culinary delight, featuring sleek flat panel cabinets and elegant stone counters, perfect for both everyday meals and entertaining. Retreat to the bedrooms, where the warmth of hardwood flooring creates a serene and comfortable atmosphere. Step outside to discover a private yard, offering a personal sanctuary for relaxation or outdoor activities. This property offers a harmonious blend of comfort and style, inviting you to experience a truly special living environment.fully finished legal basement . (id:46923)
Bermont Realty (1983) Ltd
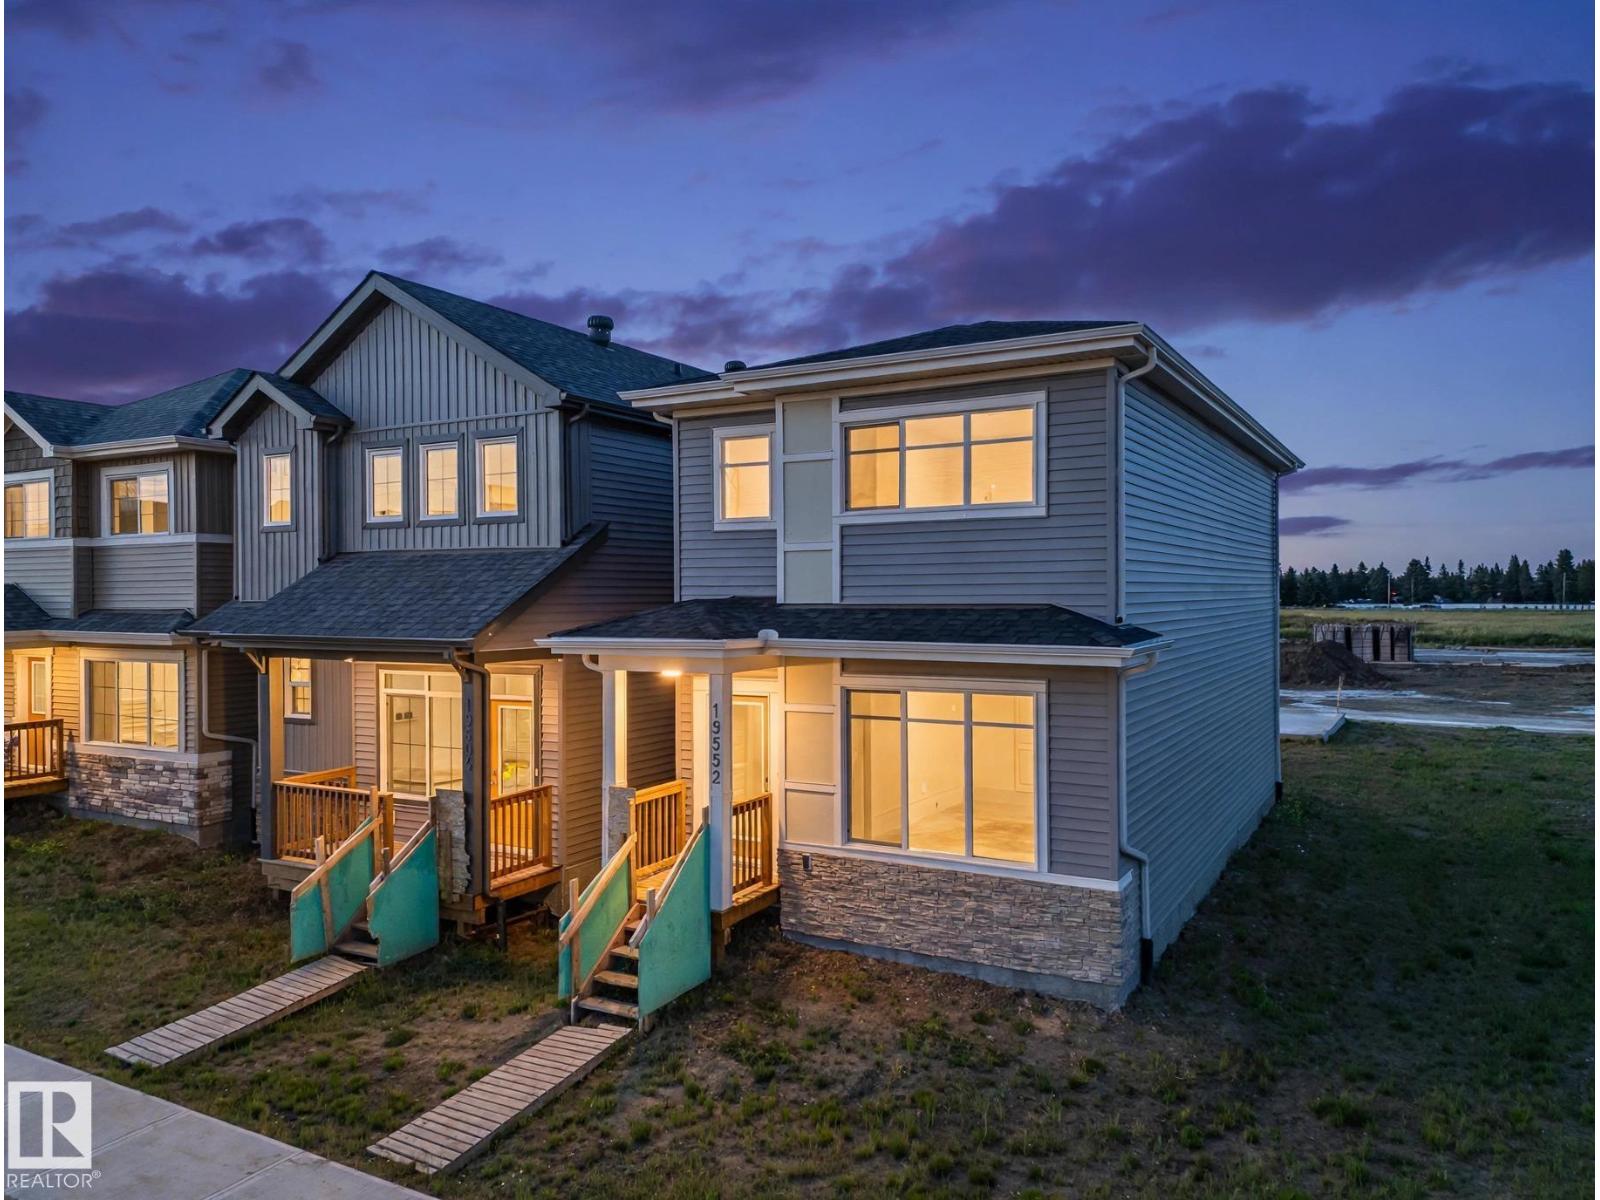
19552 30 Av NW
Edmonton, Alberta
Picture starting your day in a bright kitchen, then coming home to a space that helps you unwind. This Impact Home welcomes you with 9' main floor ceilings & a SEPARATE ENTRANCE. Quartz countertops, elegant cabinetry, a tile backsplash & stainless steel appliances give the kitchen a warm, polished feel, while the open living & dining areas invite you to linger over dinner or catch up with friends. A half bath adds convenience on the main floor. Upstairs, the primary suite offers a quiet place to recharge with a private 4 pc ensuite & walk-in closet. Two more bedrooms, a full bath & upstairs laundry make everyday life easier. Backed by the Alberta New Home Warranty Program. Some photos are virtually staged. (id:46923)
Maxwell Challenge Realty
15116 32 St NW
Edmonton, Alberta
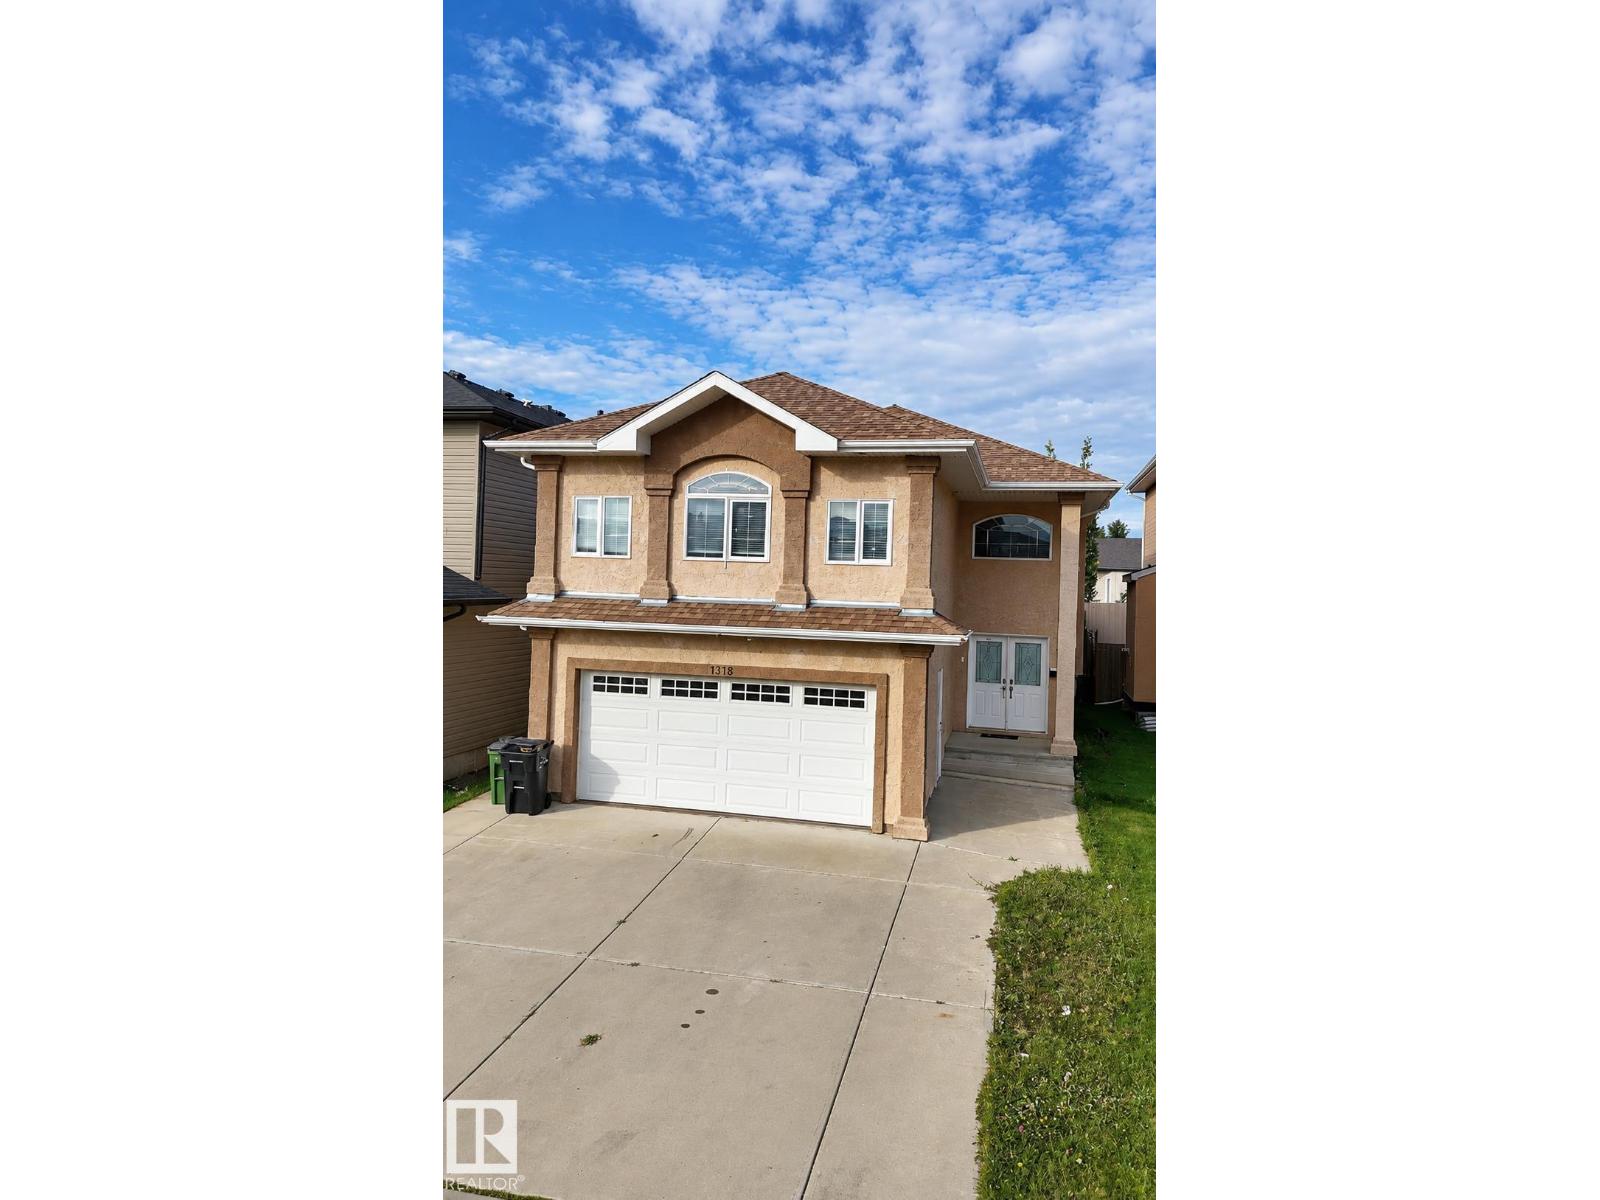
15116 32 Street NW -- Built in 2011 and updated in 2025, this spacious bi-level provides over 1,700 sq ft of living space, 6 bedrooms, and 3 full baths. Featuring solid structural integrity and a highly functional layout, standard cosmetic updates will easily bring this home back to its peak condition. Enjoy an open-concept main floor, bright living spaces, and a separate basement entrance. Outside features a private, low-maintenance 4.024 sq ft lot with artificial grass (in the back). Close to schools, parks, shopping, and transit. Unbeatable space and upside potential! (id:46923)
Lpt Realty
9736 73 Av NW
Edmonton, Alberta
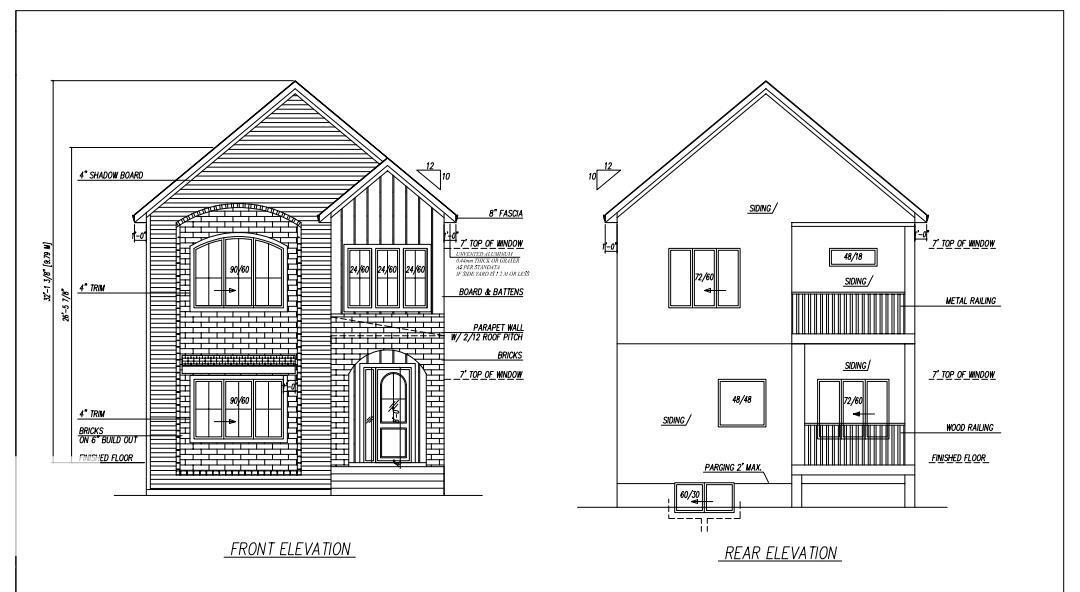
In Prestigious community of Ritchie ,3 Bedrooms+1 DEN+3 Full bathrooms Executive Custom 2 story is built for your comfort to cope with busy life style.18ft ceiling at entrance with custom windows,Flex/Guest room at main floor and 3 piece washroom.Full of custom cabinetary,quartz counter top,italian tile back splash,huge walk in pantry with coffee counter,mud room with organizers.GAS line to Deck & Range.Top of the line lighting & plumbing fixtures,SIDE Entry to basement for future development.Metal railing going upstairs to extra wide stairs,Bonus room to spend quality family time,Primary bedroom with huge walk in closet,5 piece ensuite with custom wet area,2 other bedrooms and 4 piece washroom.Upper bathrooms with HEATED Floors.Main floor is 10 ft high .Laundry room is conveniently located at upper floor with built in linen closets.Tons of natural light.22x22 ft Detached garage.Easy access to LRT, Bonnie Doon Mall,82 Ave, downtown Edmonton, the city's beautiful ravine trail system and U of A campus. (id:46923)
Sterling Real Estate
2 Durrand Bn
Fort Saskatchewan, Alberta
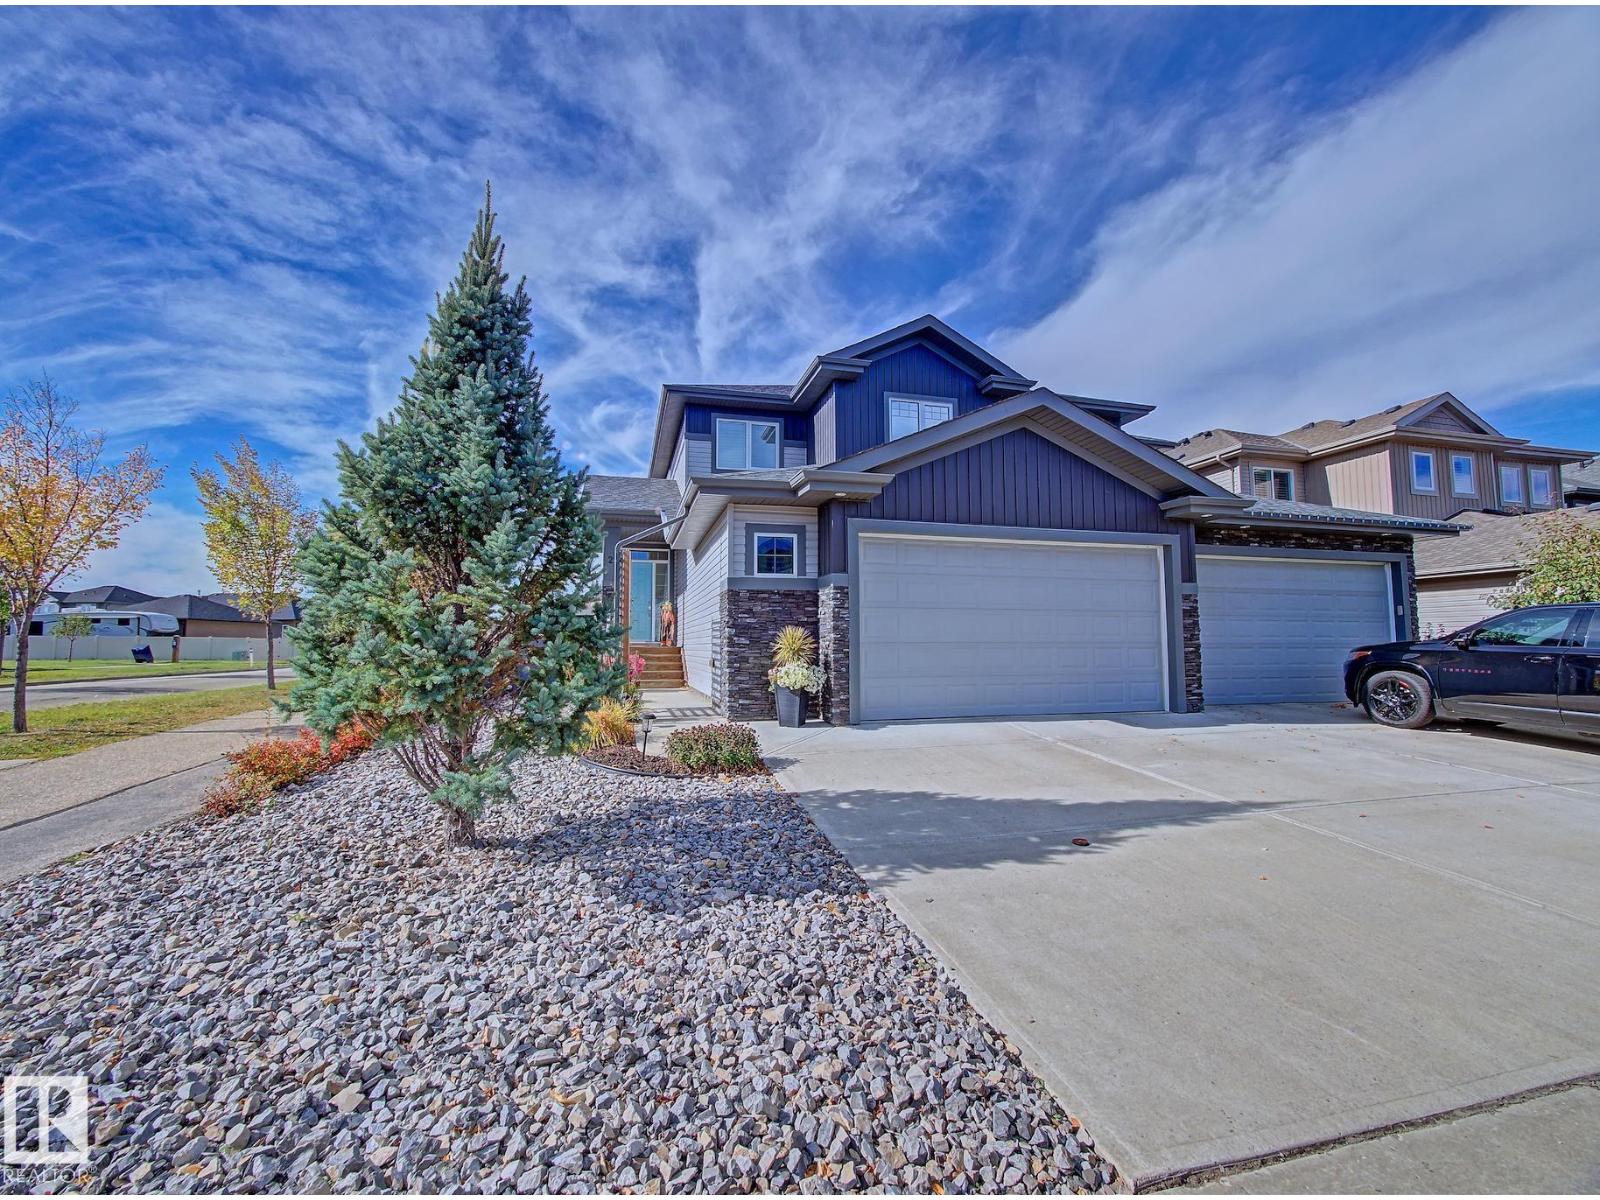
Move-in ready and still in like-new condition! Meticulously cared for by its original owner, this 2017-built half-duplex offers 1,886 sq. ft. of comfortable living space, central air conditioning, and a fully developed basement, all situated on a large corner lot. The main floor of the home offers plenty of space, with a large great-room-style kitchen and living room. The kitchen is finished with granite countertops and a large pantry. Gas fireplace with stone feature wall. Patio door to your fully landscaped backyard with Gazebo and 2nd side yard access—offering great potential for an older family member seeking their own space. The 2nd floor features 3 bedrooms and convenient laundry. The primary bedroom has a walk-in closet and a 3-piece ensuite. Custom blinds add a polished touch throughout. Downstairs, you’ll find an additional bedroom, a den, and plenty of storage. Attached 21' x 28' garage. Just a short walk to Southpointe School, this beautifully maintained home is ready for its next owners. (id:46923)
RE/MAX Elite
33 Mcleod Av
Spruce Grove, Alberta
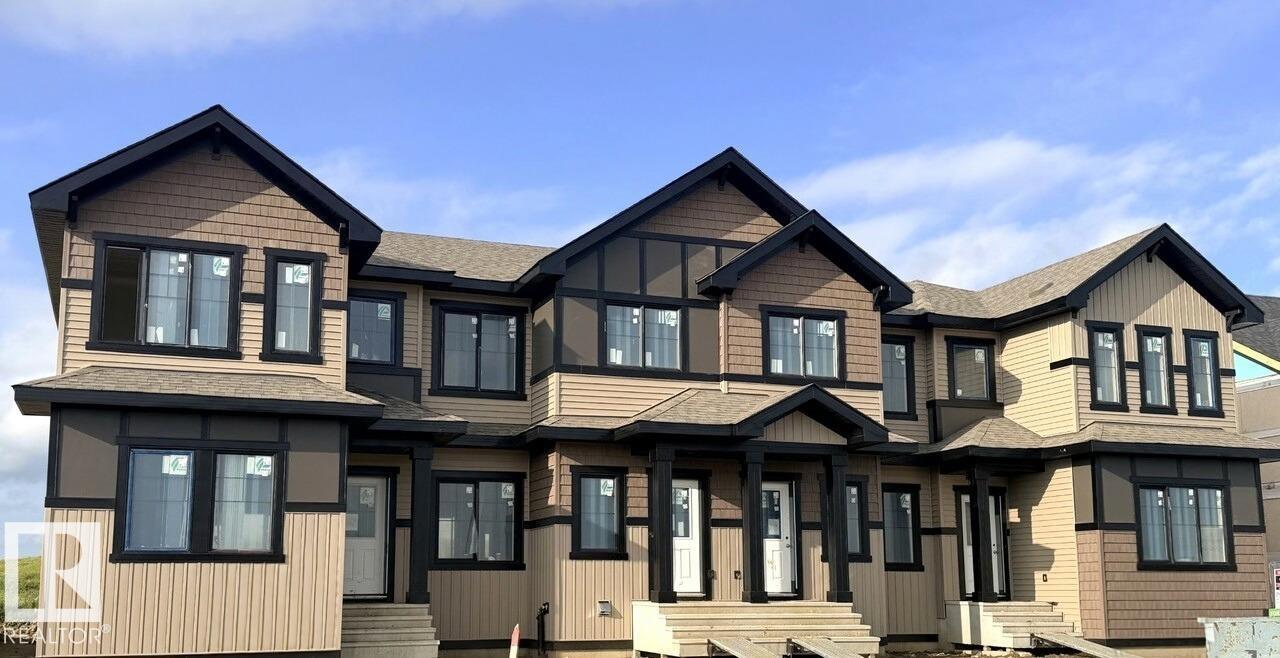
Welcome to this stylish 1,413 sq. ft. Ivy B townhome in the sought-after Legacy Ridge community! Offering 3 bedrooms, 2.5 bathrooms, and thoughtfully designed living space, this home blends modern style with everyday functionality. The bright, open-concept main floor features 9’ ceilings, oversized windows, a cozy fireplace, quartz countertops, soft-close cabinetry, and durable luxury vinyl plank flooring. Upstairs, the spacious primary bedroom offers a private ensuite, while two additional bedrooms, a full bathroom, and convenient laundry complete the upper level. A separate side entrance provides added flexibility for entertaining or personal use. With no condo fees, this home delivers exceptional value. Located close to parks, trails, amenities, and everything Legacy Ridge has to offer, this beautiful home is one you won’t want to miss! Virtually staged for illustration purposes. (id:46923)
Bode
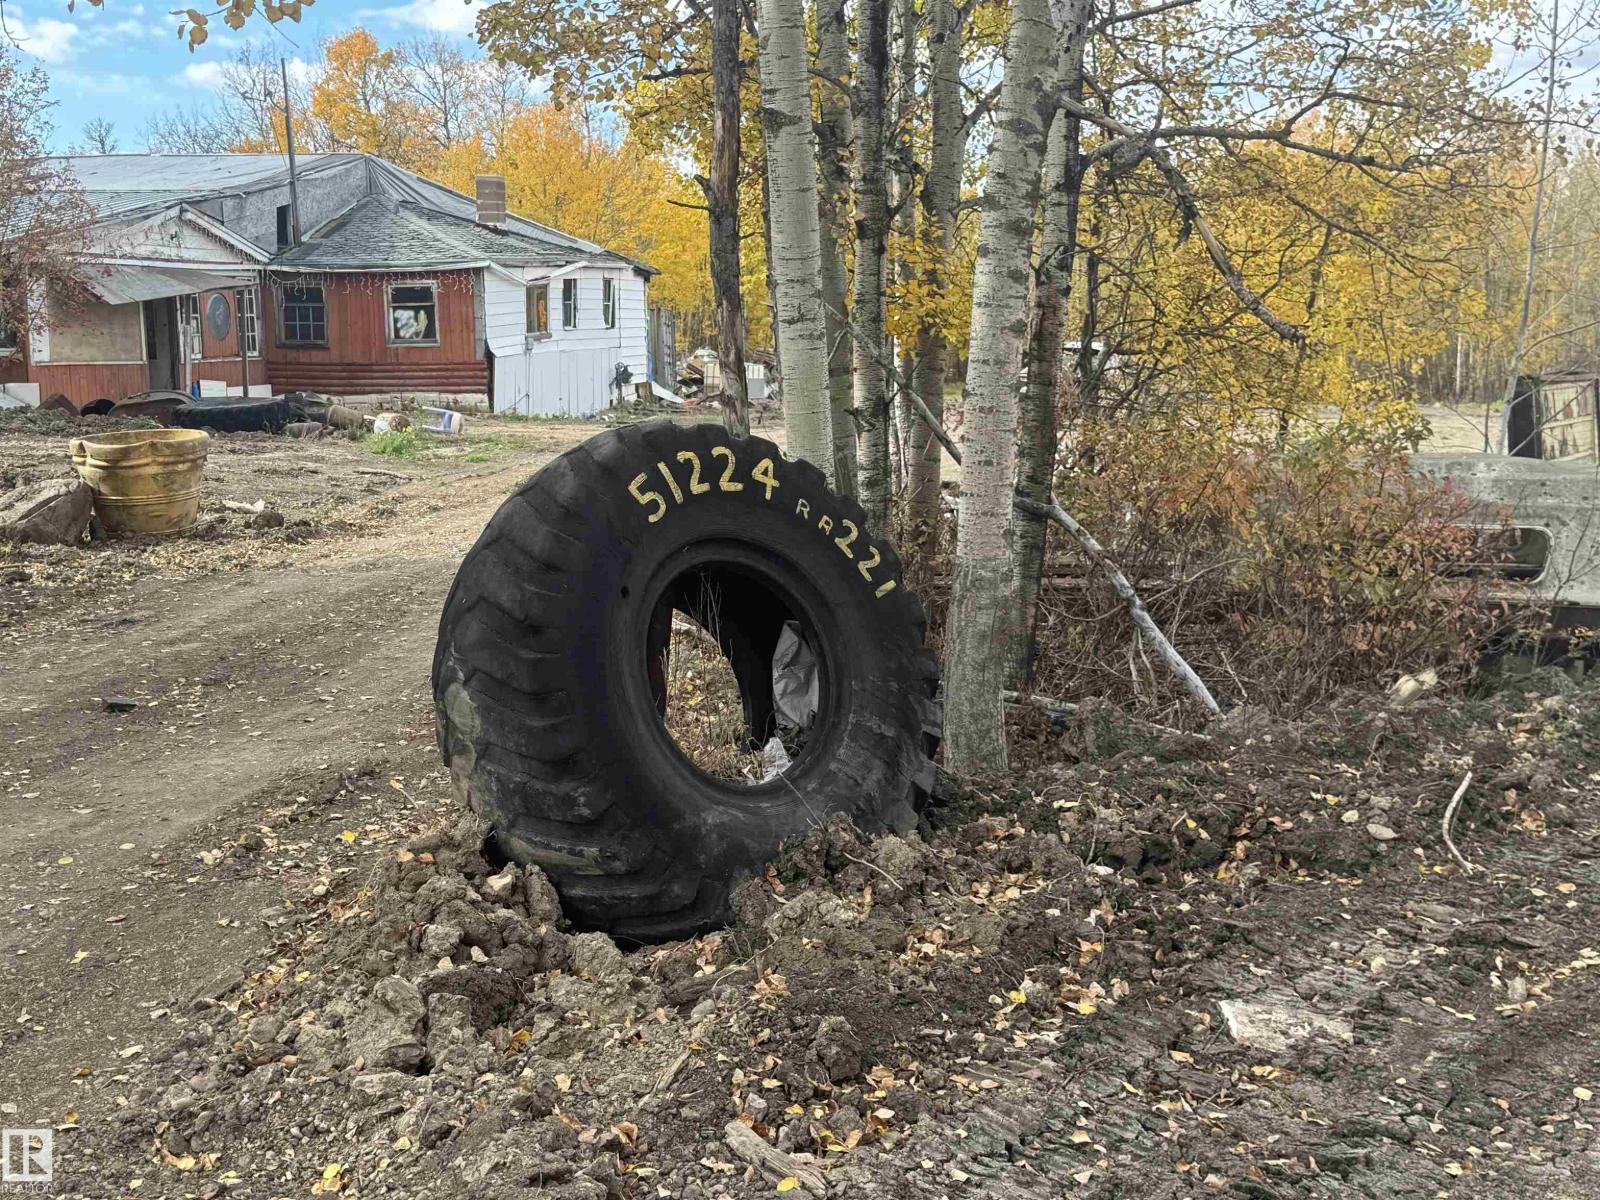
51224 Rge Road 221
Rural Strathcona County, Alberta
RARE 5-ACRE OPPORTUNITY IN RURAL STRATHCONA COUNTY! Enjoy peaceful acreage living with convenient access to Southeast Edmonton! Discover the potential of this approximately 5-acre property, offering an excellent opportunity to build your dream home, spacious shop, or private country retreat, subject to county approvals. The existing house is in poor condition and is not habitable, with the primary value in the land and its future potential. Ideal for buyers, builders, or investors looking to create something special. Don't miss this opportunity! (id:46923)
Maxwell Polaris
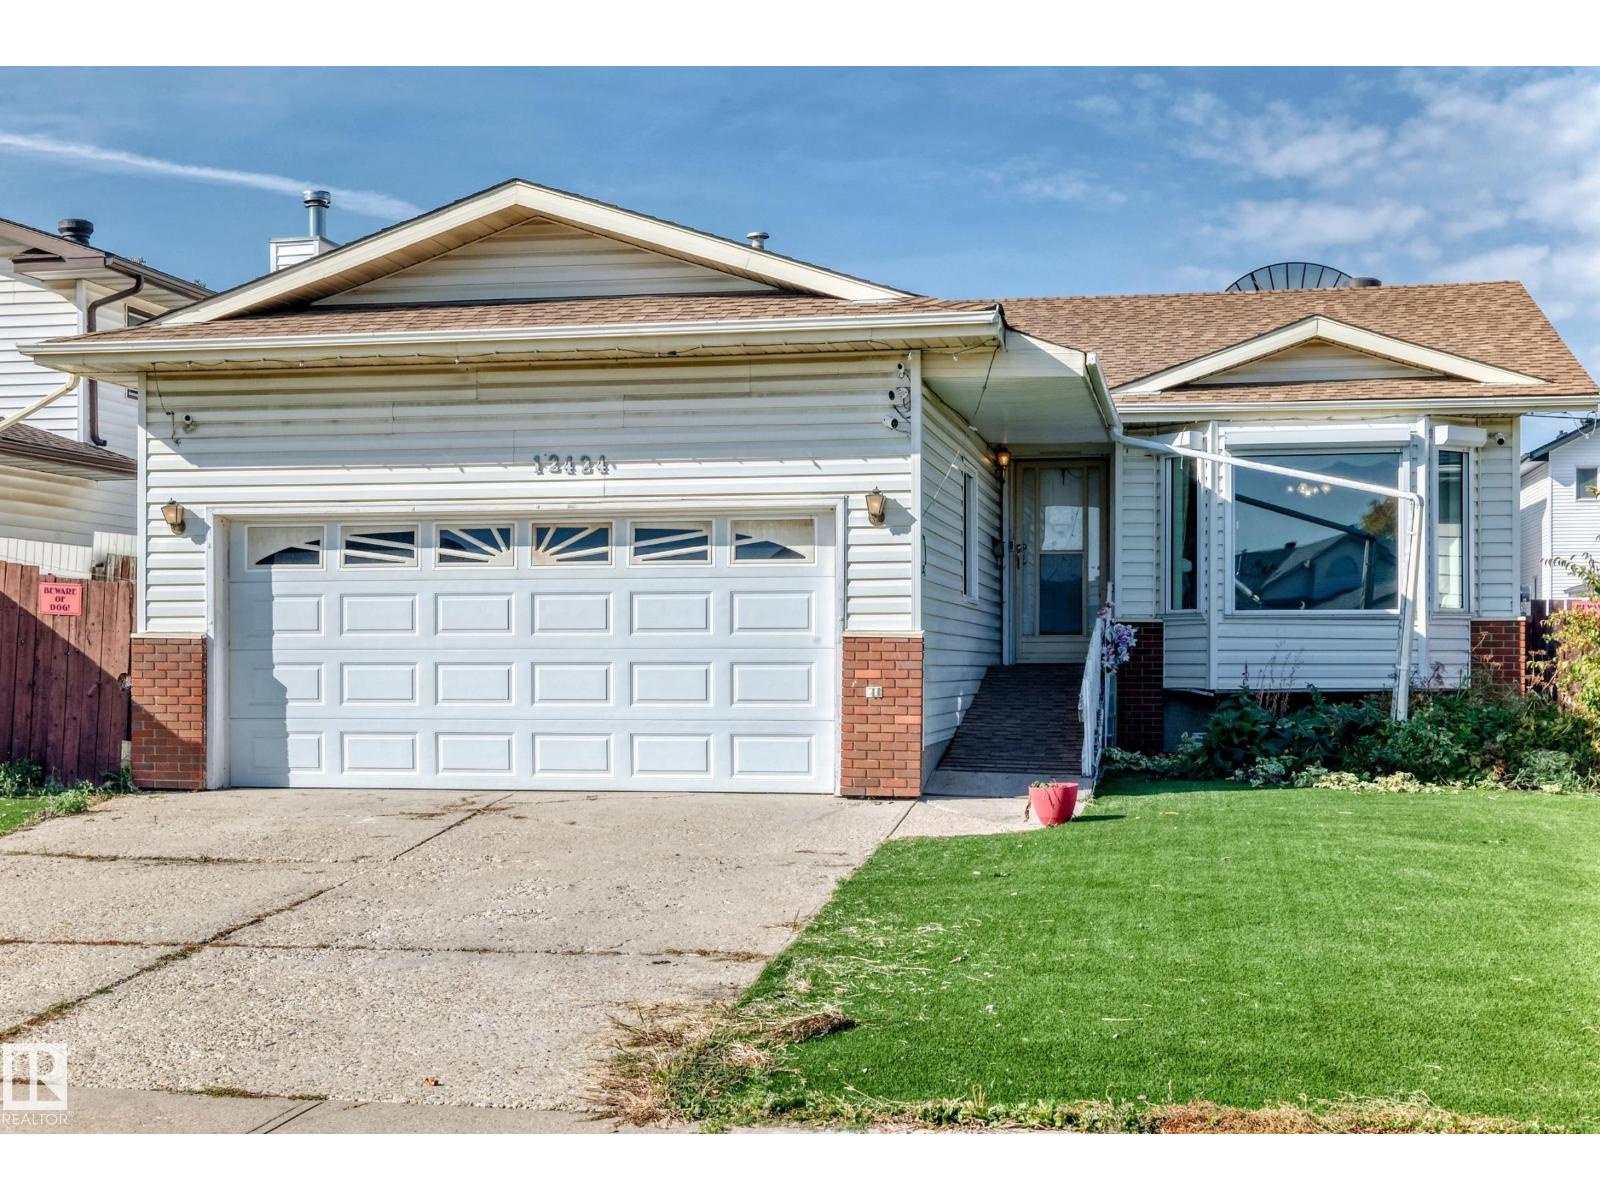
12424 46 St NW NW
Edmonton, Alberta
Charming 4-bedrooom 1980s Bungalow – Solid Bones & Big Potential Well-built bungalow with strong fundamentals and excellent upside. Structurally sound; needs only minor main-floor cosmetic updates to shine. Key Features: • Full basement kitchen • Energy-efficient triple-pane windows • European-style roll shutters • Newer roof, hot water tank, A/C & furnace • Oversized double attached garage • Rear workshop • Covered glass sunroom – year-round living space Main floor is a blank canvas ready for your personal touch. Solid structure + updated systems make this ideal for quick value-add or customizing your dream home. **Location:** Friendly, safe, walkable Edmonton pocket with long-term residents and kids playing outdoors. Close to public & Catholic schools (all levels), Walmart, Superstore, No Frills, clinics, dentists, optometrists & transit. Backyard has established fruit plants: apple tree, raspberries & grapes. Perfect for families seeking convenience and genuine community vibe. (id:46923)
Maxwell Progressive
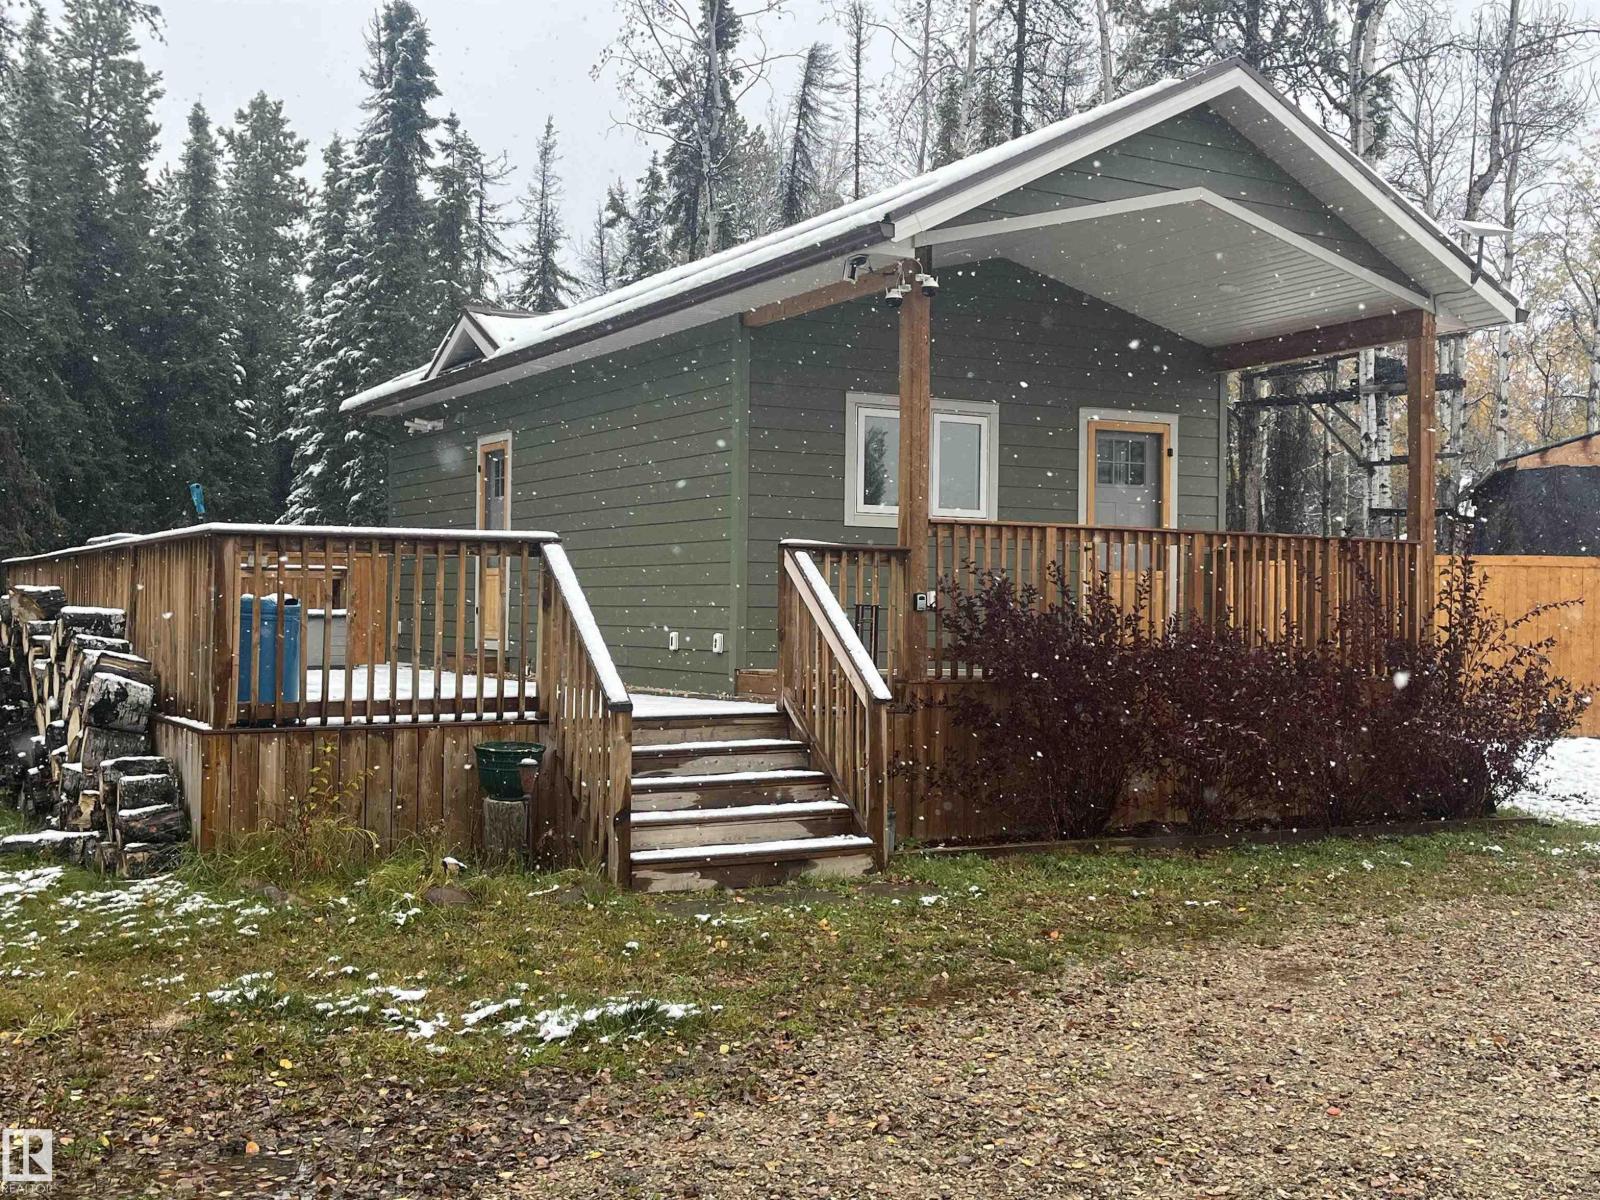
112 9002 Hwy 16
Rural Yellowhead, Alberta
Welcome to this unique 480 sq ft four-season tiny home on 0.75 acres in Lobstick Resort! This charming 1-bedroom, 1-bath home offers comfortable year-round living with a cozy, welcoming living and kitchen area, 9' walls, vinyl plank flooring, a high-efficiency furnace, tankless hot water, Hardie board siding and a metal roof. Enjoy the part covered deck, peaceful treed setting and relaxing evenings around the crusher cone fire pit. The unfinished 12' x 24' bunkhouse offers great potential for additional guest space, a bathroom or kitchenette. A powered 40' sea can with fridge provides excellent storage, while power and gas are already brought up for a future garage. RV services and a hydrant at the front add flexibility for visiting family, friends or RV use. At the rear of the home, hot and cold taps with lighting provide the perfect setup for an outdoor shower. Well, septic and underground 200-amp power complete this versatile property with plenty of possibilities. (id:46923)
Sterling Real Estate
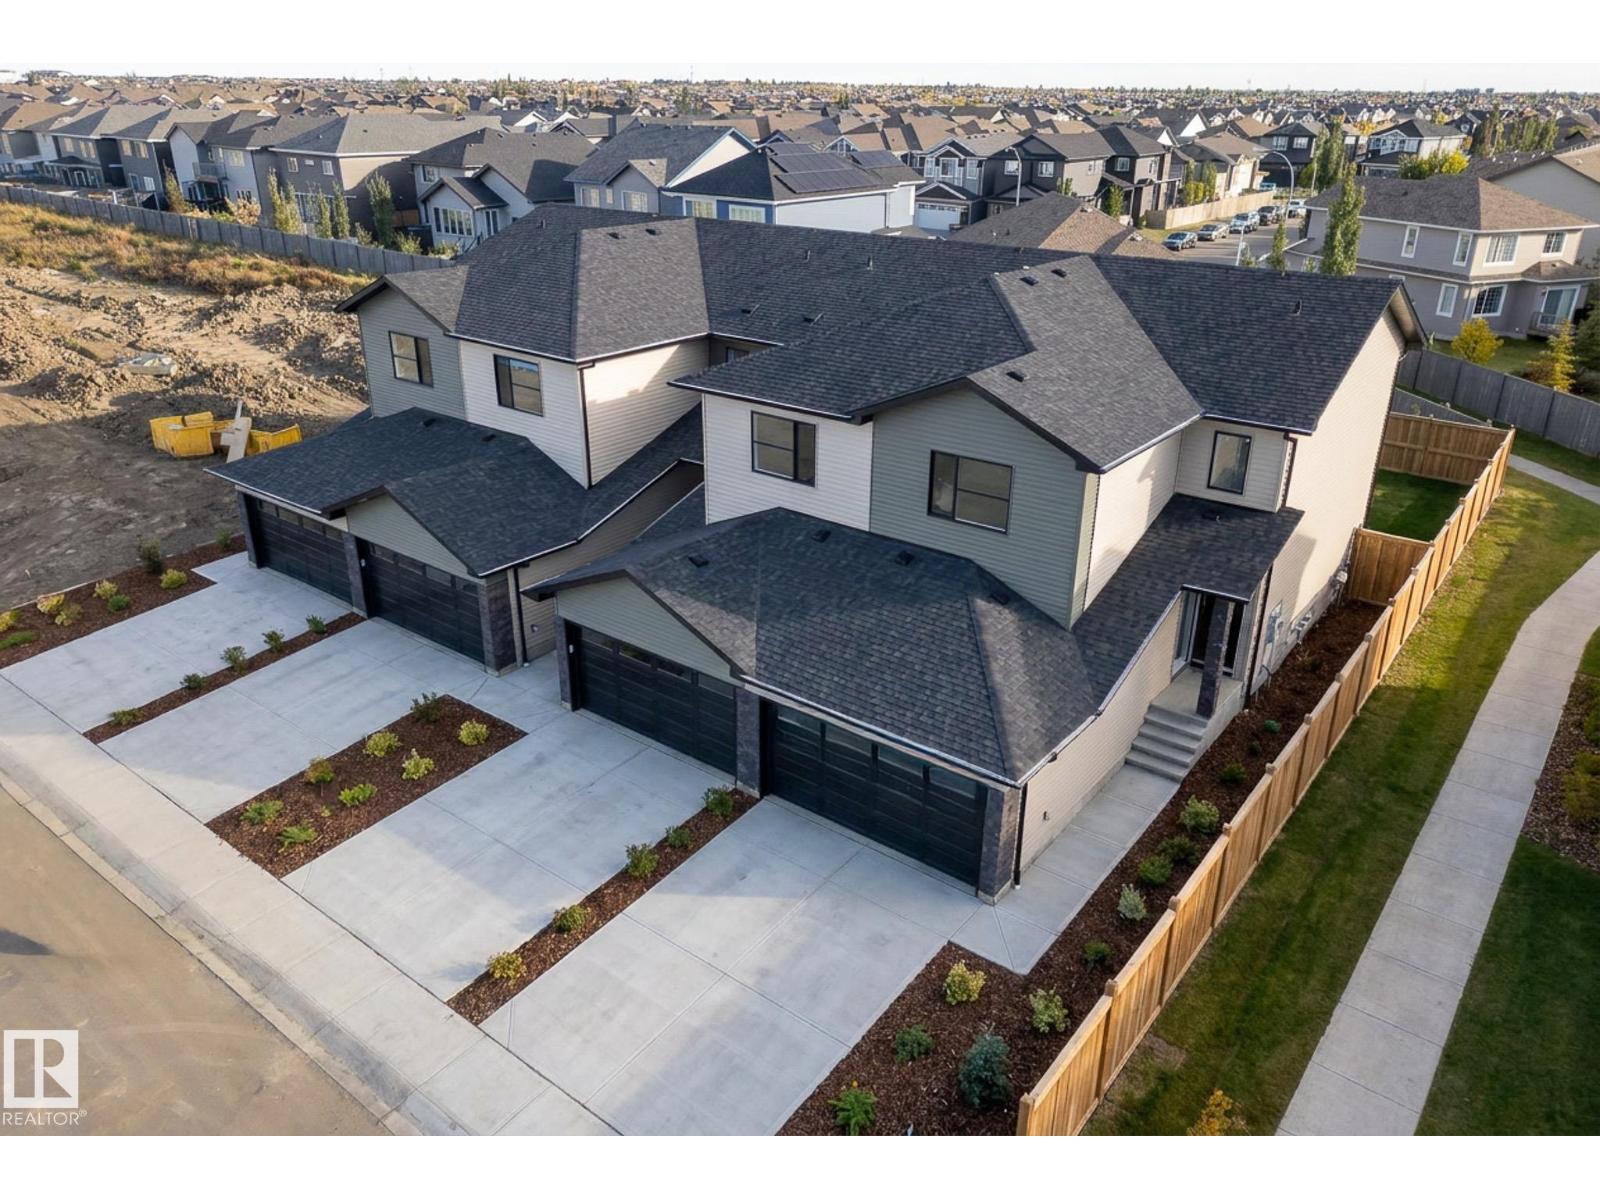
7694 174a Av NW
Edmonton, Alberta
A proven track record! Welcome Homes has been building homes and developing land in Edmonton since 1977. Other similar buildings already under MLI with more under construction. Builder will assist with MLI application. Nothing like this in the city! Purposely built for MLI select, but on 4 titles so when you're ready to sell you can break them up. Rentals are strong in the suburbs and the two most recently completed buildings on the same block have no vacancy. Close to all amenities, bus routes, the Garrison army base and the Anthony Henday make this location in high demand. The 3 bedroom large main upper units are perfect for a family and comand high rents, double attached garage and bonus room on the 2nd floor. Basement suites are laid out to optimize the perfect one bedroom unit with storage and high ceilings. EACH UNIT IS SEPERATELY METERED AND SERVICED. SEE MORE PHOTOS BUTTON FOR A VIDEO OF A VERY SIMILAR UNIT (id:46923)
Maxwell Progressive