
Property Results - On the Ball Real Estate
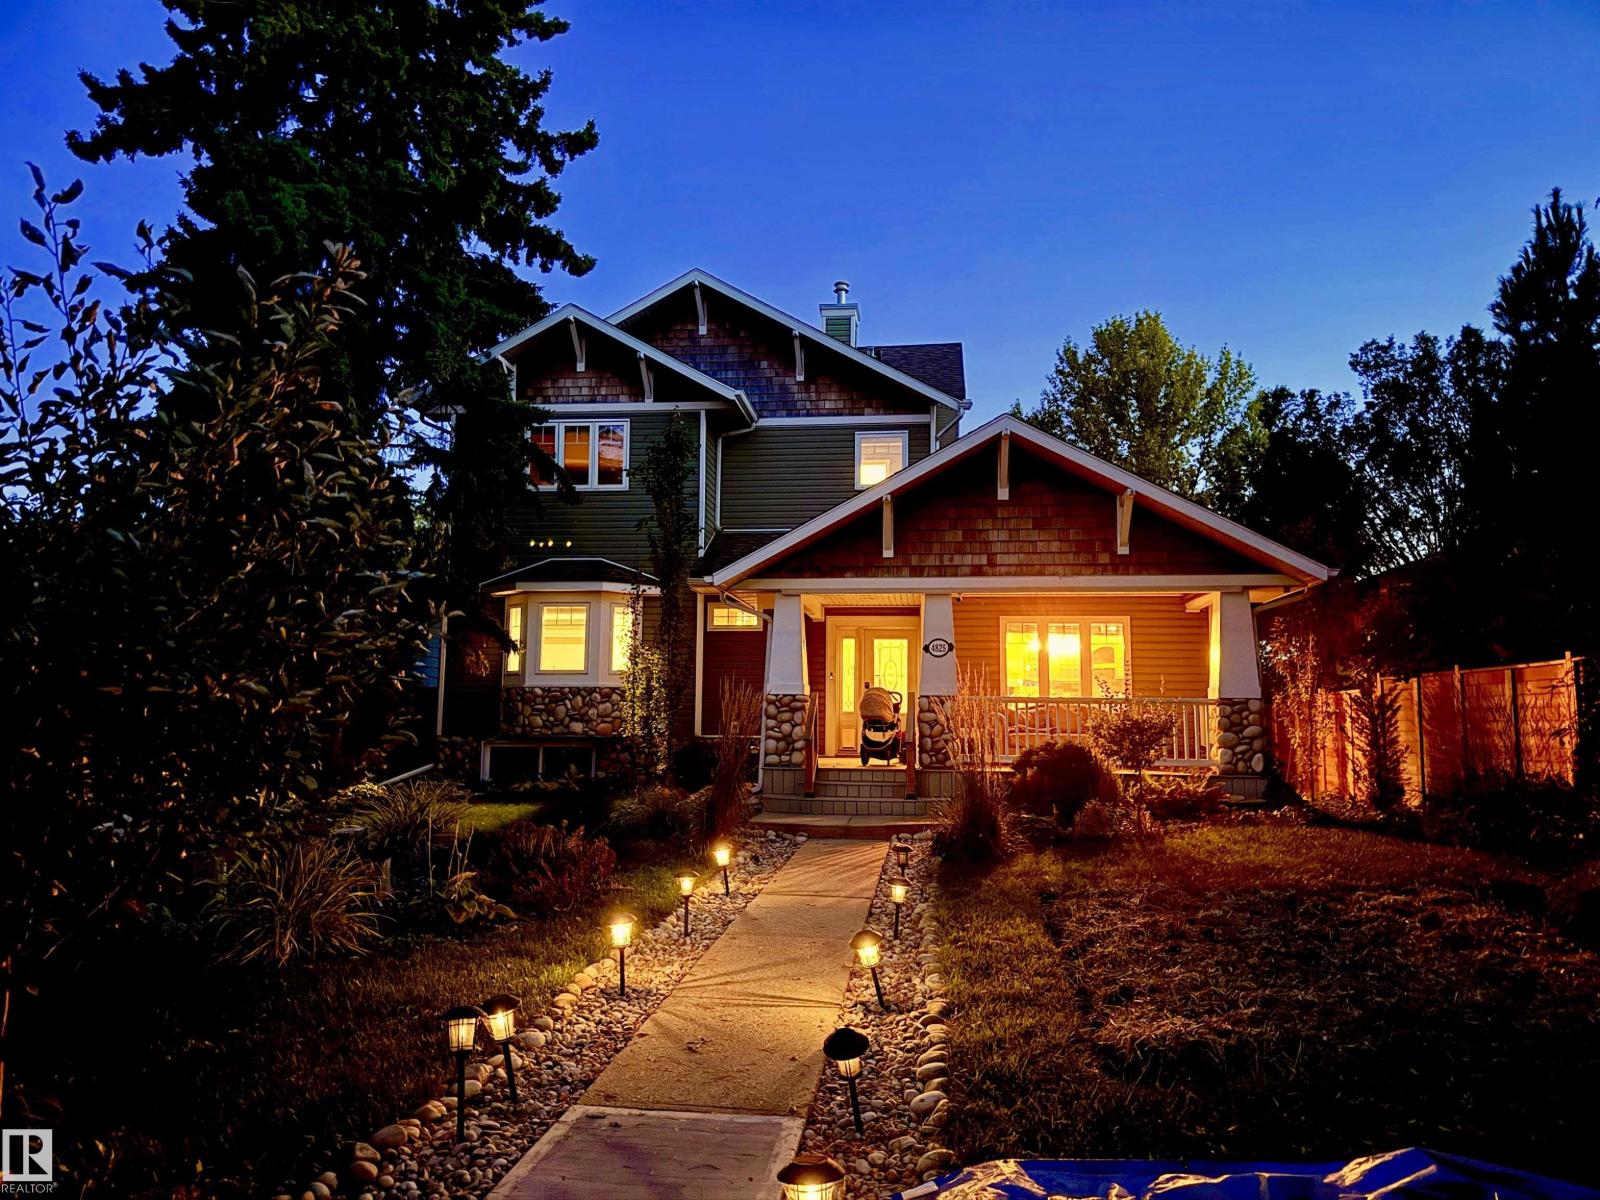
4825 Ada Bv NW
Edmonton, Alberta
ONE OF THE ABSOLUTE BEST PROPERTIES IN THE CITY! ONE of only a few properties on SOUGHT-AFTER historic ADA BLVD, which directly backs onto the Edmonton RIVER VALLEY! COMPLETELY REBUILT HOME FROM BASEMENT UP IN 2004. This stunning CUSTOM BUILT 2 Storey Split, features a massive, beautifully landscaped yard. Tons of Upgrades over several years w/ a focus on landscaping, truly makes you FEEL like you're coming HOME to your own PRIVATE OASIS...then through the home to the even more private backyard, designed for that vacation feel. 2x6 construction, stone accents inside & out, incl a beautiful grandiose stone fireplace, which adds to the VICTORIAN CHARM! Your oasis leads you to a lovely front porch, perfect for morning coffee, night time wine, or simply an escape to enjoy your fave book. Many different rooms accent functional living, including a large gym. Loads of large windows invite plenty of natural light. Custom kitchen cabinets w/ slate tile, blend beauty with elegance. Don't miss out on this rare GEM! (id:46923)
Maxwell Progressive
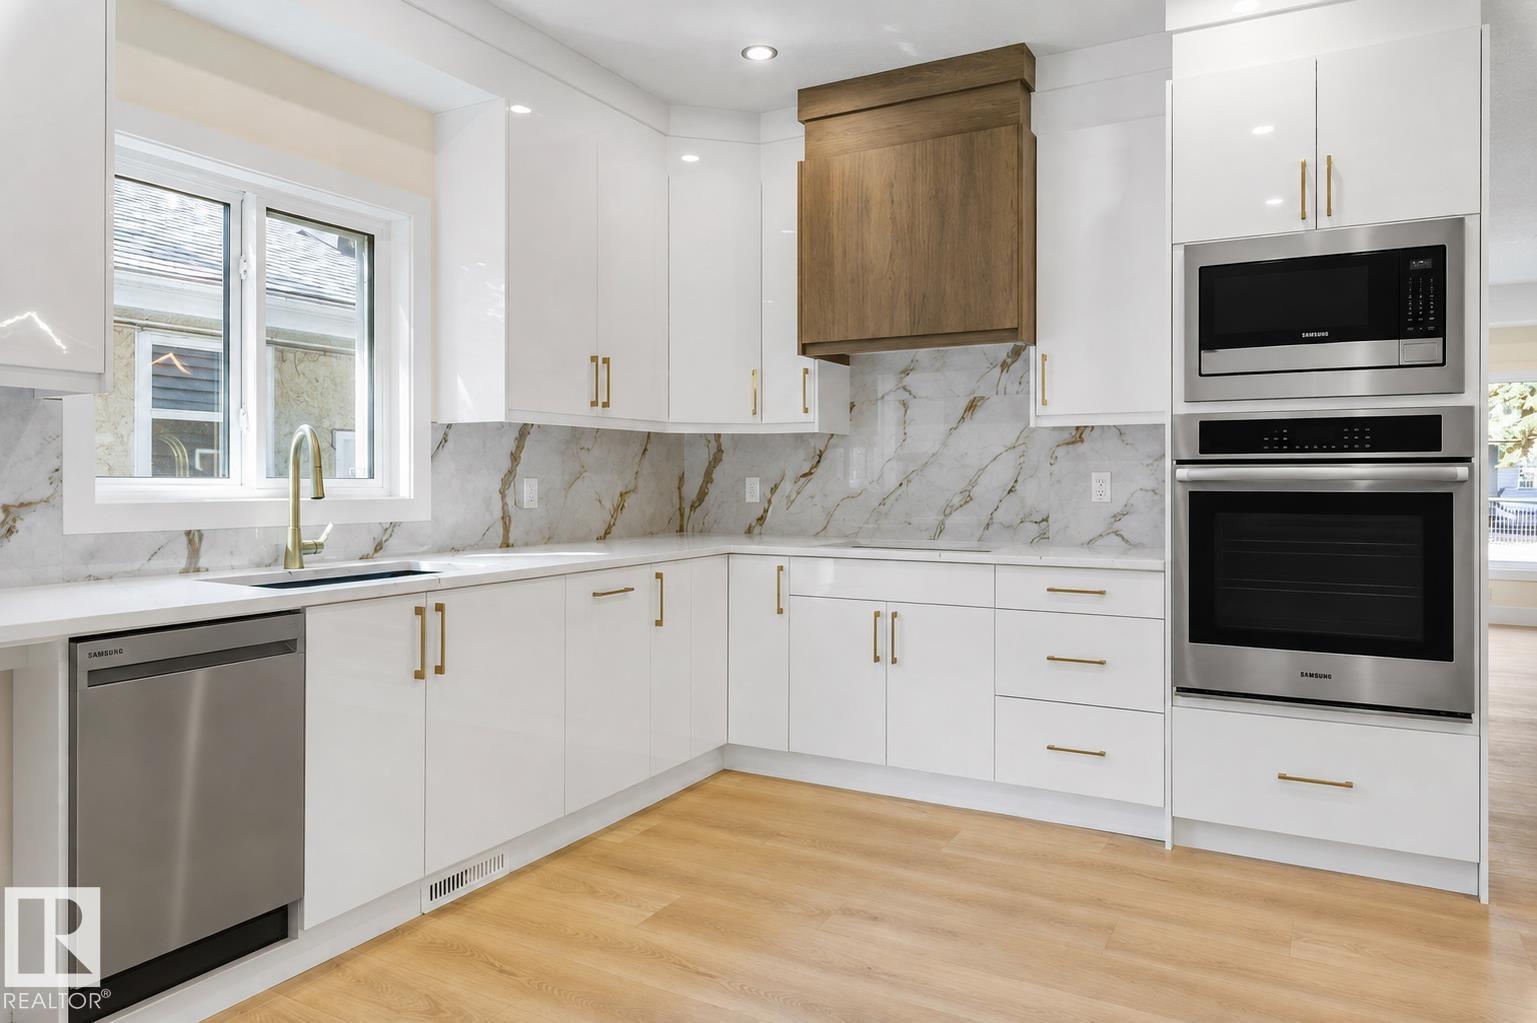
10323 79 St NW
Edmonton, Alberta
FANTASTIC FOREST HEIGHTS! BRAND NEW 6 Bedroom, 4 Bath property features TWO LEGAL SUITES. Each Suite is self-contained including their OWN LAUNDRY ROOMS & SEPARATE ENTRANCES for complete privacy! Enjoy the fully equipped kitchens w/ STAINLESS STEEL appliances & QUARTZ COUNTERTOPS. Upper suite comes w/ GAS STOVE & FIREPLACE. Upper layout incls Main Floor Bedroom, 4-piece Main Floor Bath, BONUS/FLEX ROOM & UPPER FLOOR LAUNDRY ROOM w/ SINK. Secondary, lower level suite has 9' CEILINGS & is CAPPET-FREE! Bright & Sunny residence w/ ample windows (East, West & South exposure). Quality built property comes with a DOUBLE CAR DETACHED GARAGE, DECK, final grading & NEW HOME WARRANTY. Quiet neighbourhood w/ quick access to Downtown. Parks, Schools, Playgrounds & Shops nearby! Easy access to Golf, the River Valley Trails, Gretzky Drive, Henday & Yellowhead. Opportunity to purchase a 4-Plex (both sides available)! Ideal home for those wanting help with mortgage payments, investors or multi-generational living! (id:46923)
RE/MAX River City
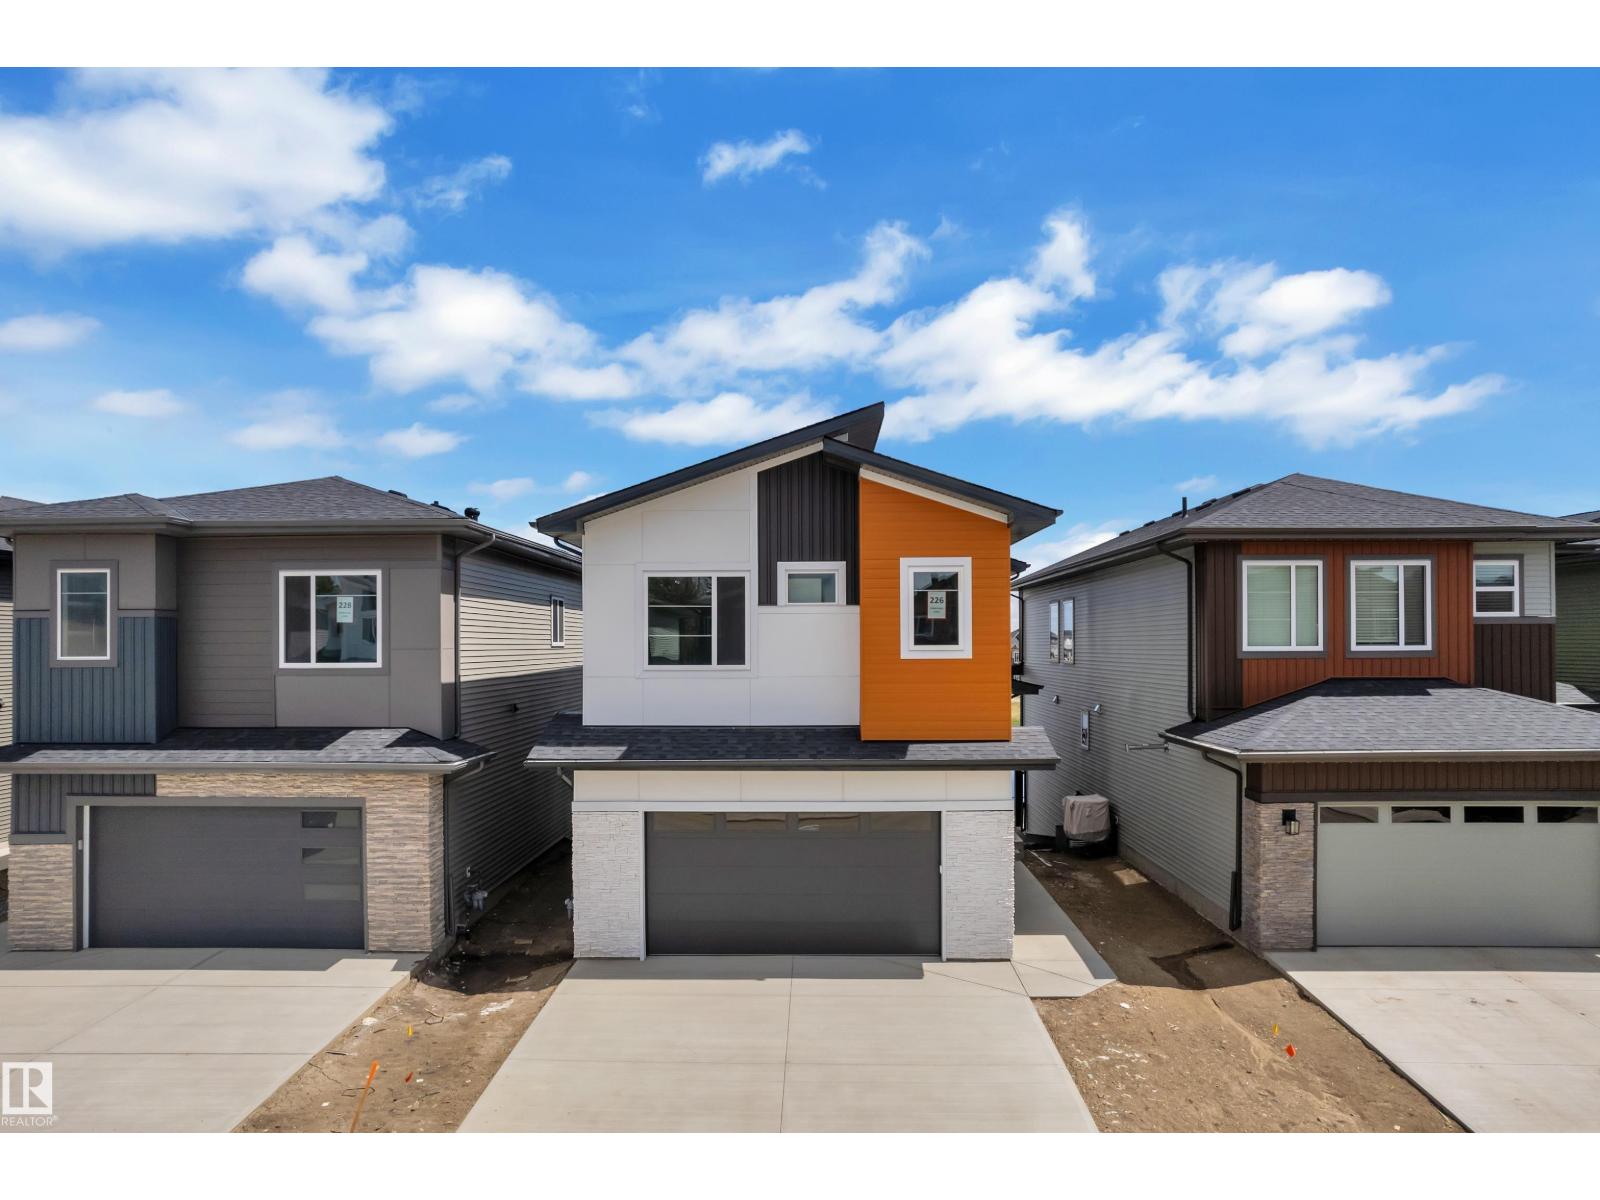
226 Linden Lo
Leduc, Alberta
AWARD WINNING BUILDER!WALKOUT BACKING POND! REGULAR LOT! SIDE ENTRANCE! This beautifully designed home offers over 2400 sqft. of living space with a layout that stands out. From the moment you enter, you’re greeted by a dramatic OPEN-TO-BELOW entry flowing seamlessly toward the rear living space. The living room is highlighted by OVERSIZED WINDOWS, a striking FEATURE WALL FIREPLACE, and peaceful views of the backyard and POND, all accessible from the DECK. The main kitchen is designed with BEAUTIFUL and UPGRADED FINISHINGS paired with a fully functional SPICE KITCHEN, and an EXTENDED KITCHEN. Upstairs, the spacious PRIMARY SUITE features its own FEATURE WALL and a luxurious 5-PIECE ENTUITE. There are two additional bedrooms and a full bathroom. The BONUS ROOM showcases its own FEATURE WALL and FIREPLACE, while the UPPER LEVEL LAUNDRY ROOM offers a SINK and built-in CABINETRY. The WALKOUT BASEMENT provides DIRECT ACCESS to the backyard and offers potential for future development. (id:46923)
Nationwide Realty Corp
Royal LePage Metro
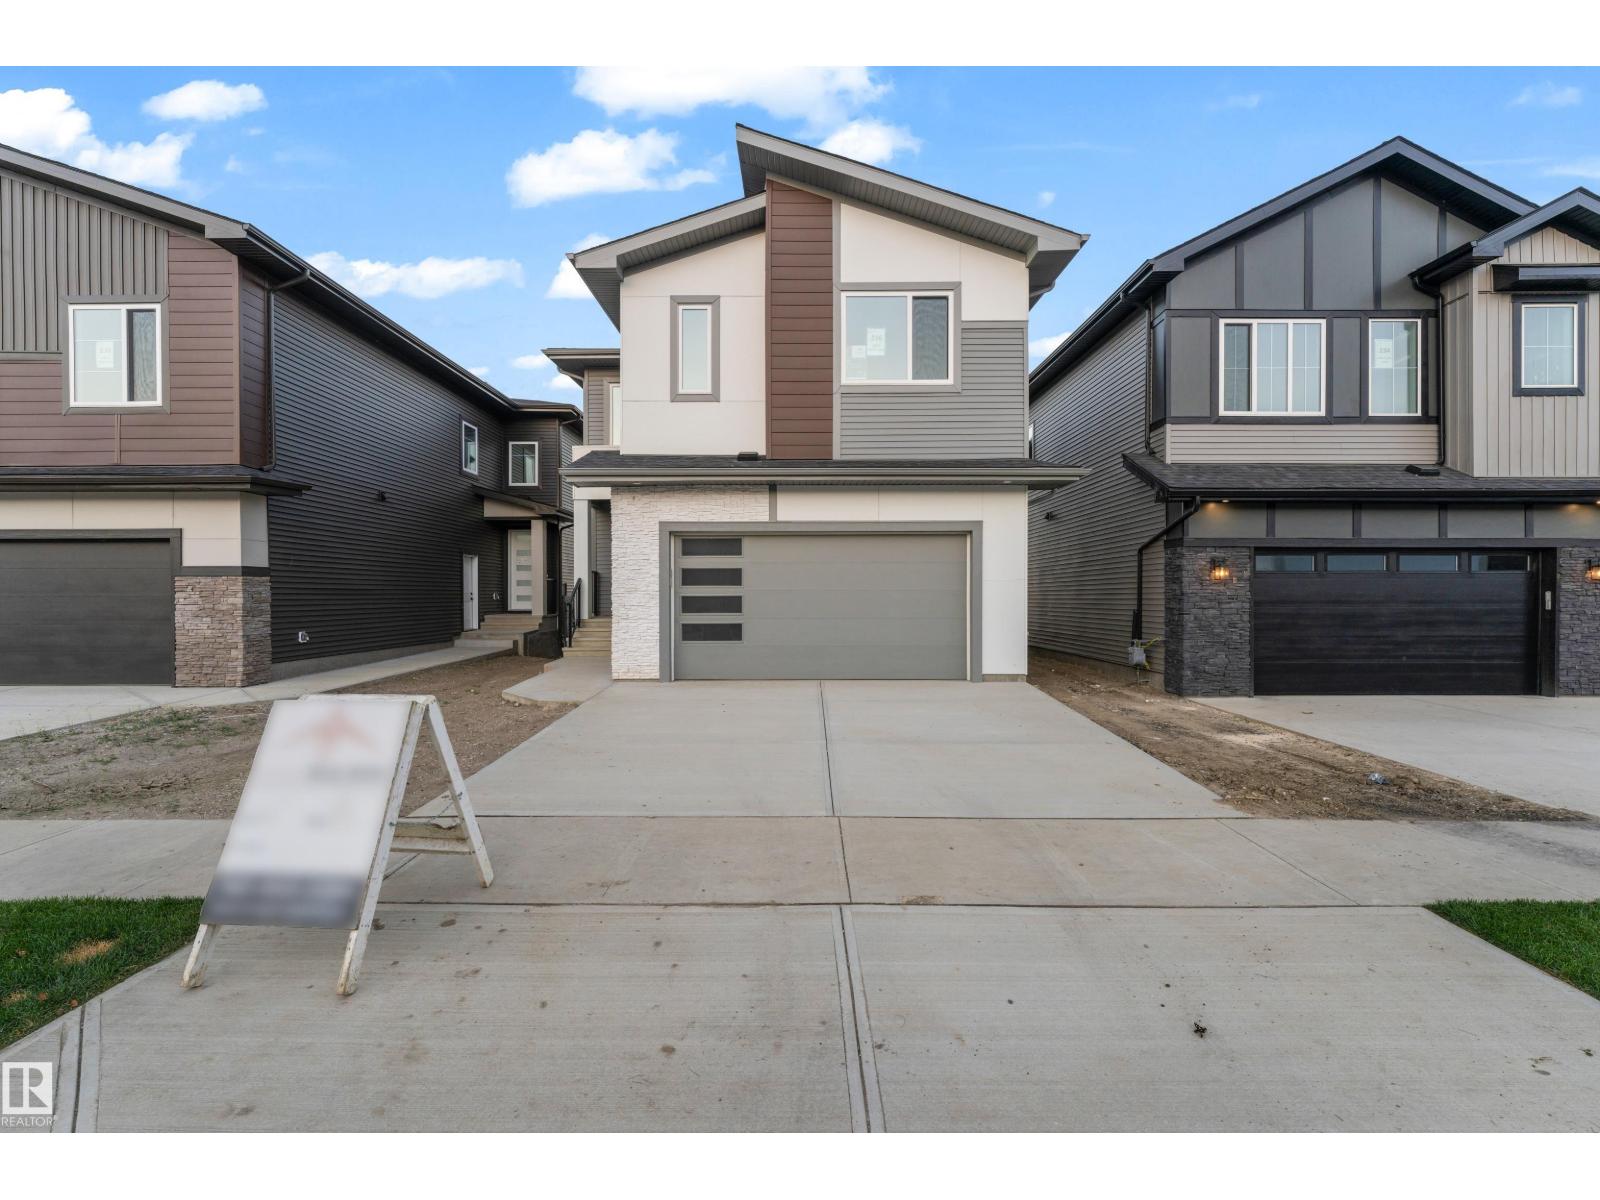
236 Linden Lo
Leduc, Alberta
WALKOUT HOME | 28-POCKET LOT | LAKE-LIKE POND VIEWS! Welcome to this stunning 2,450+ sqft custom-built WALKOUT home, situated on a 28-POCKET walkout lot backing onto a beautiful POND. The main floor features an impressive OPEN-TO-BELOW design, while the living room showcases 13 LARGE WINDOWS, VAULTED CEILINGS, and a FEATURE WALL with FIREPLACE. The open-concept living and dining areas overlook the backyard with a FULL DECK and POND VIEWS. The modern kitchen offers EXTENDED CABINETRY, and a spacious walkthrough SPICE KITCHEN. A main floor BEDROOM, FULL BATHROOM, & a MUDROOM complete the main floor. Upstairs, the spacious PRIMARY SUITE and 5-PIECE ENSUITE are filled with NATURAL LIGHT. Two additional generous bedrooms and a 3-piece bathroom provide plenty of space for family and guests. A BONUS ROOM with its own FEATURE WALL and FIREPLACE, along with convenient LAUNDRY, completes the floor. Enjoy DIRECT BACKYARD ACCESS from the WALKOUT BASEMENT, with breathtaking pond views! (id:46923)
Nationwide Realty Corp
Royal LePage Metro
10714 103 St NW
Edmonton, Alberta
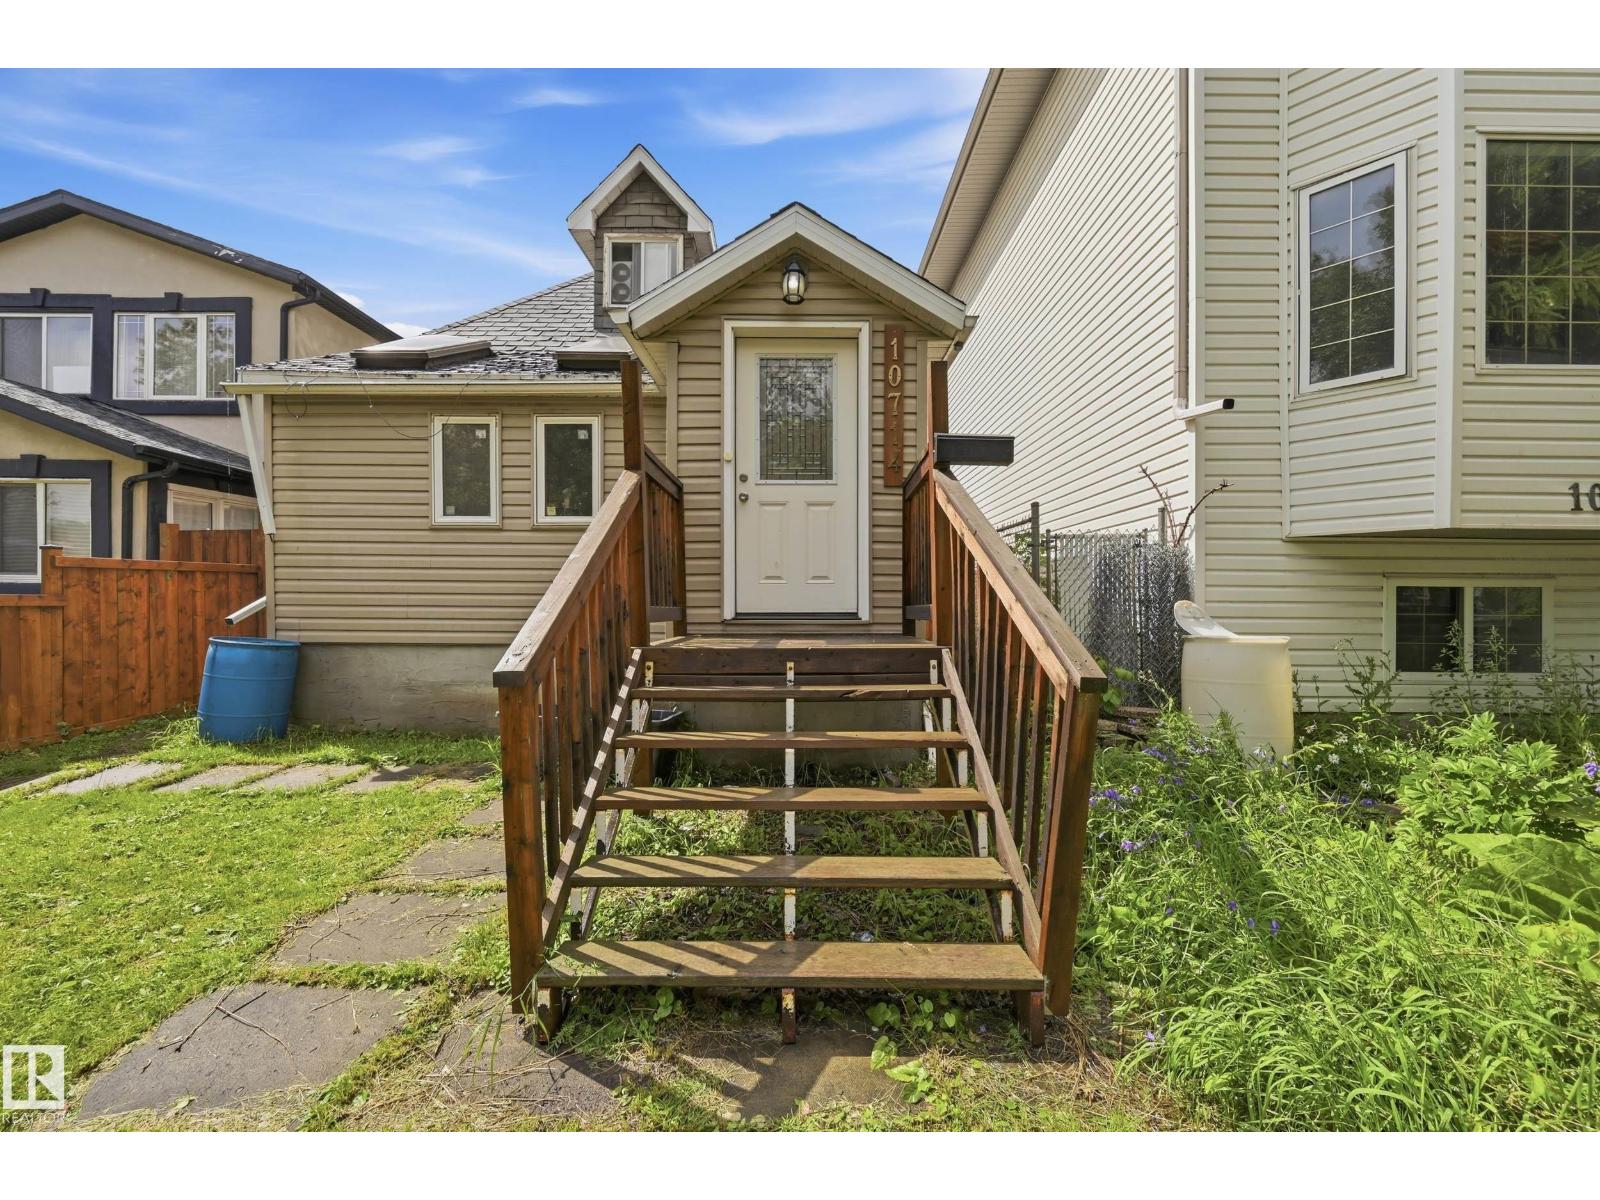
This character-filled 1½-storey home offers 5 bedrooms, 2 full bathrooms, and 1,286 RMS sq. ft. in one of Edmonton's most convenient central locations. The bright main floor features a spacious living room, functional kitchen, dining area, primary bedroom, second bedroom and a full bath. Upstairs offers two additional bedrooms, while the developed basement includes a separate entrance, kitchenette, fifth bedroom, 3-piece bath, laundry/utility area and flexible living space—ideal for extended family, roommates or future income potential (subject to municipal approval). Outside you'll find a fully fenced yard with raised garden beds, mature trees, storage shed/workshop and rear parking access. Located just minutes from downtown, NAIT, Kingsway Mall, Royal Alexandra Hospital, schools, parks, public transit and major commuter routes. An excellent opportunity for homeowners, investors or redevelopment-minded buyers alike. (id:46923)
RE/MAX Real Estate
2324 Hghway 16
Rural Parkland County, Alberta
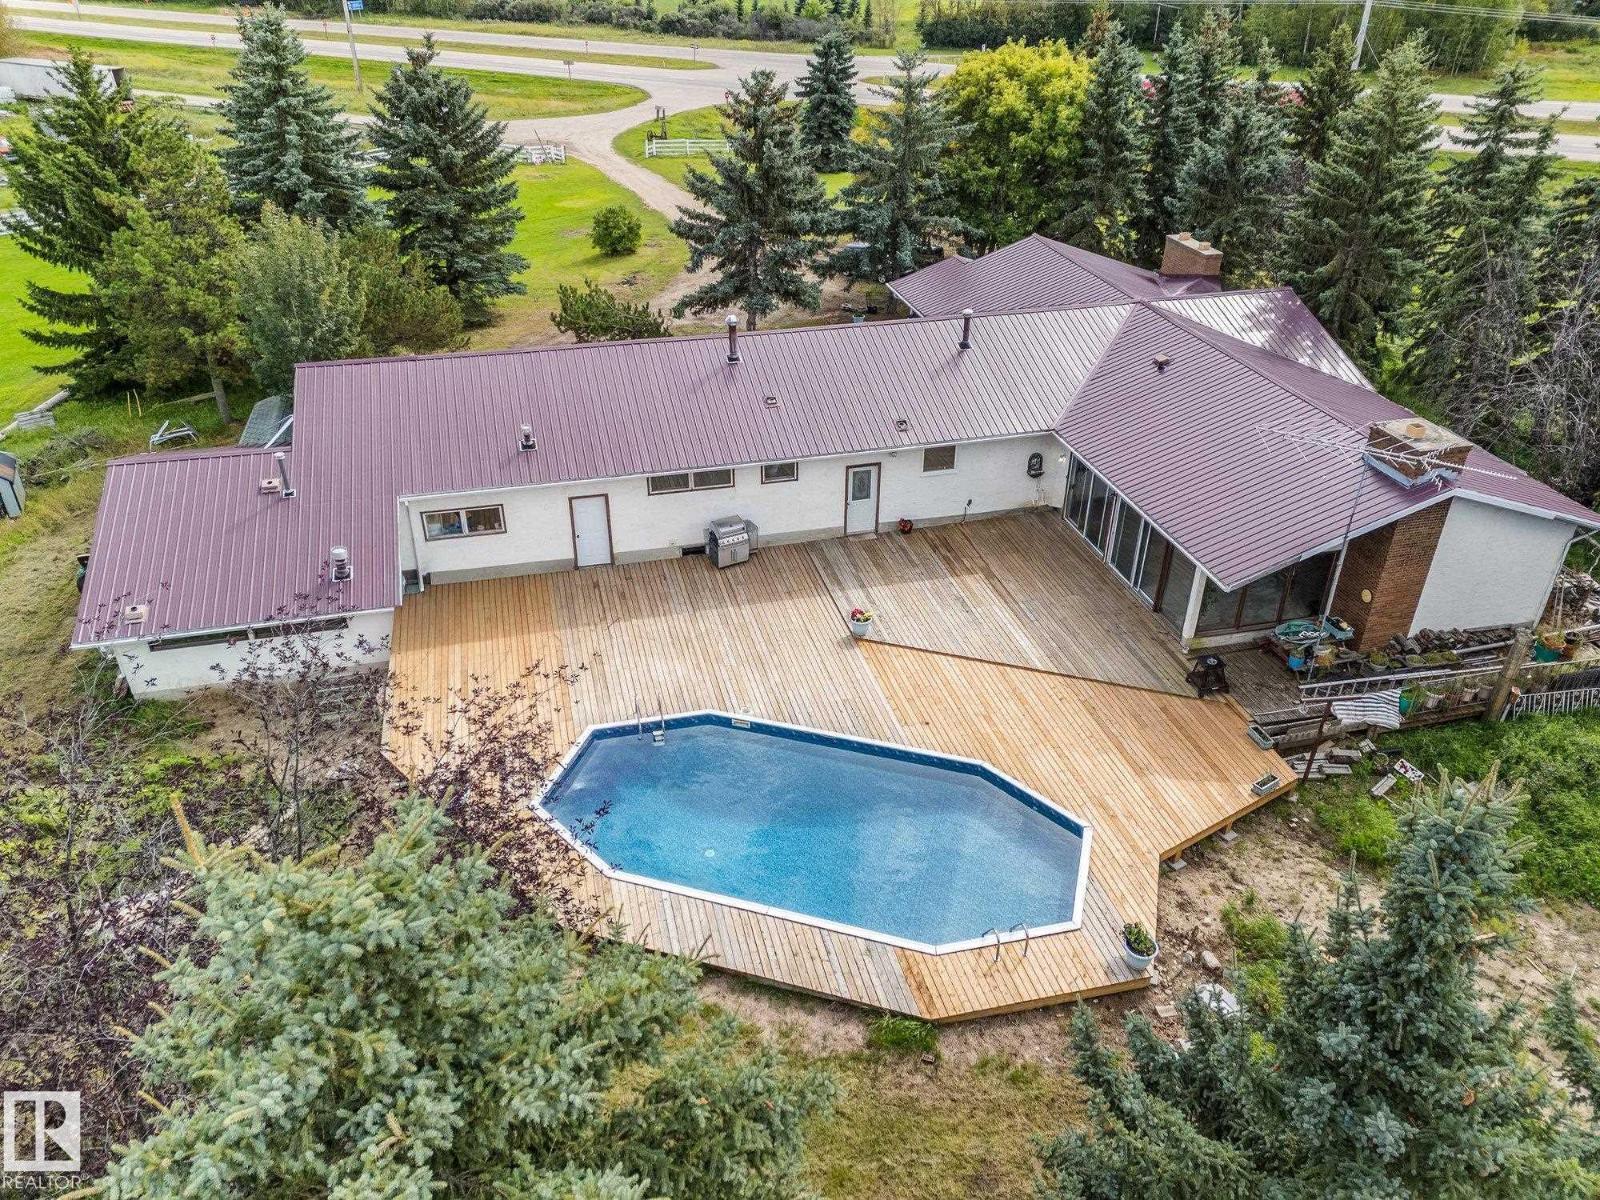
Sprawling 3100sq ft Executive Bungalow, just off Hwy 16A and less than 15 minutes from Stony Plain! This impressive property features 3 living rooms, 7 bedrooms, , 3 full baths and 2 half baths with incredible space for family, entertaining and more. Recent upgrades include brand-new kitchen, stainless steel appliances, new carpet and LVP flooring, a newly refinished basement, new furnace, hot water tank and septic tank. The spacious great room showcases soaring vaulted ceilings, while the pool room features a second kitchen and opens to an incredible inground pool and approximately 2,700 sq. ft. of decking. Outside, you'll find a double attached garage, triple detached garage with workshop area and a Covered storage space and 3 stall barn, fence and cross fenced! External Wood & Coal furnace reduces heating costs. A truly unique property offering space, extensive updates and resort-style amenities, Power, Gas and sewer hookups for second residence. all within an easy commute to Stony Plain! (id:46923)
Century 21 Leading
17919 78 Av NW
Edmonton, Alberta
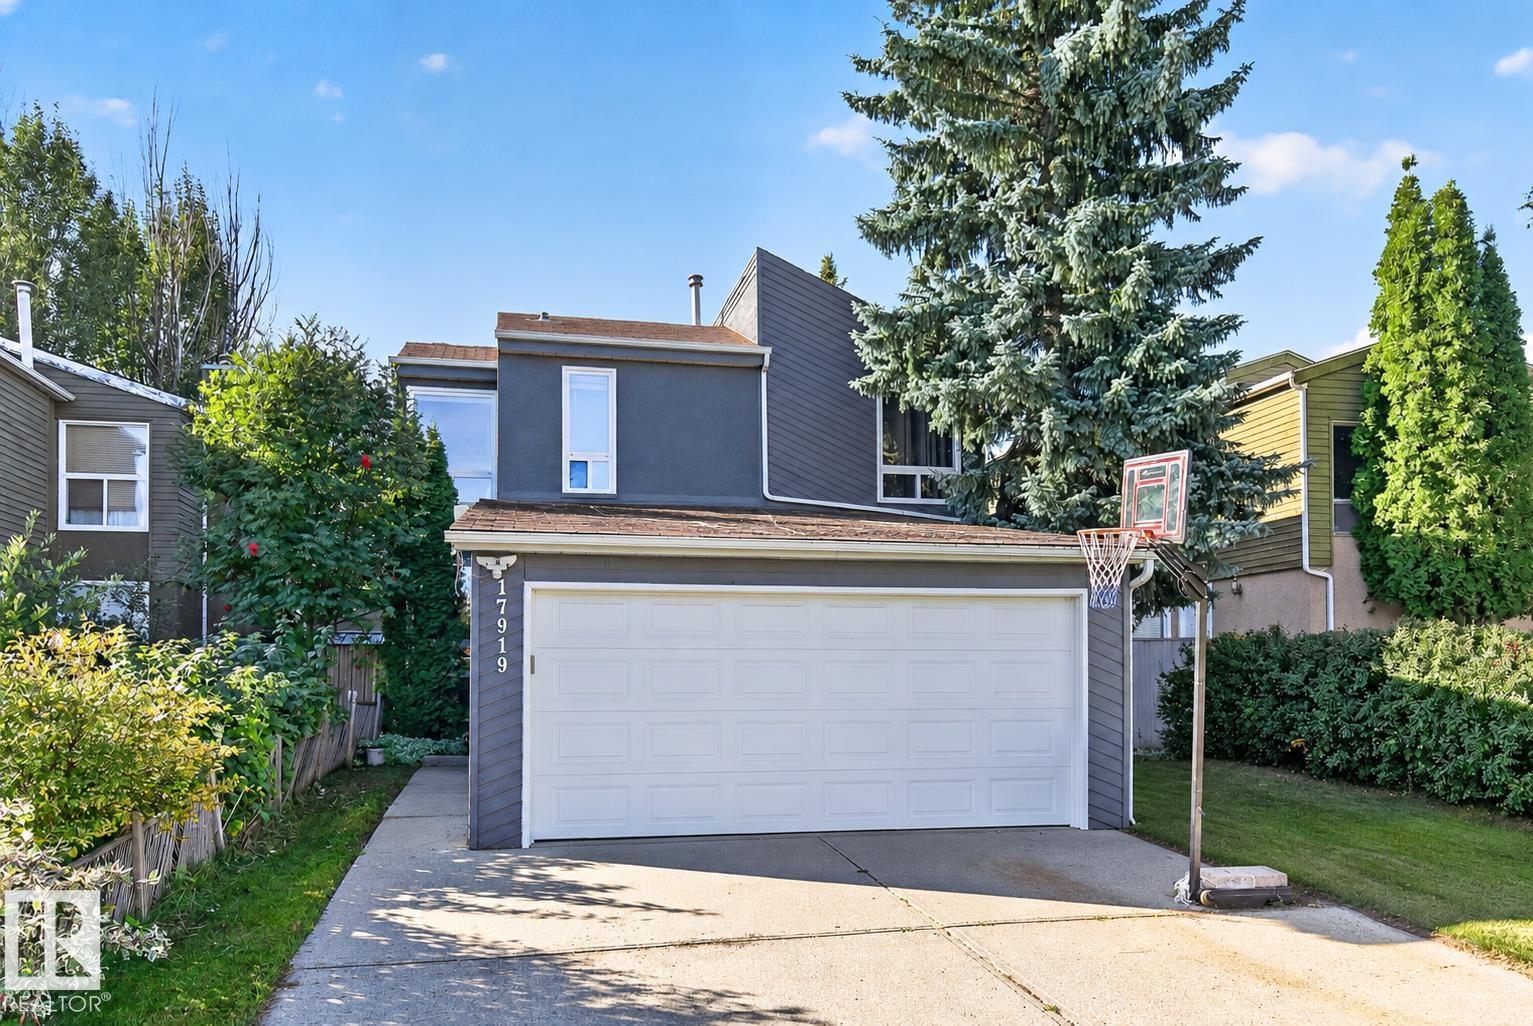
CALLING ALL FIRST-TIME HOME BUYERS—THIS IS THE ONE! Stylish updates, a double detached garage and sunny south-facing backyard make this home a must-see. The inviting living room features an open-to-above detail and wood-burning fireplace with timeless brick surround. Beautiful hardwood flows into the dining area and open kitchen, featuring modern-toned cabinetry, newer appliances and a movable island for added prep space. The dining area opens onto a wonderful deck overlooking the backyard, perfect for summer entertaining! A stylish 2-piece bath completes the main floor. Upstairs offers three spacious bedrooms, including a generous primary with exceptional closet space and a private ensuite with full vanity and glass shower. A second 4-piece bath completes the upper level. The finished basement adds a fourth bedroom, family room, laundry/utility area and rough-ins for another bathroom. Stylish, functional and move-in ready, this wonderful home offers plenty of room to grow. WELCOME HOME! (id:46923)
RE/MAX Excellence
261 Linden Lo
Leduc, Alberta
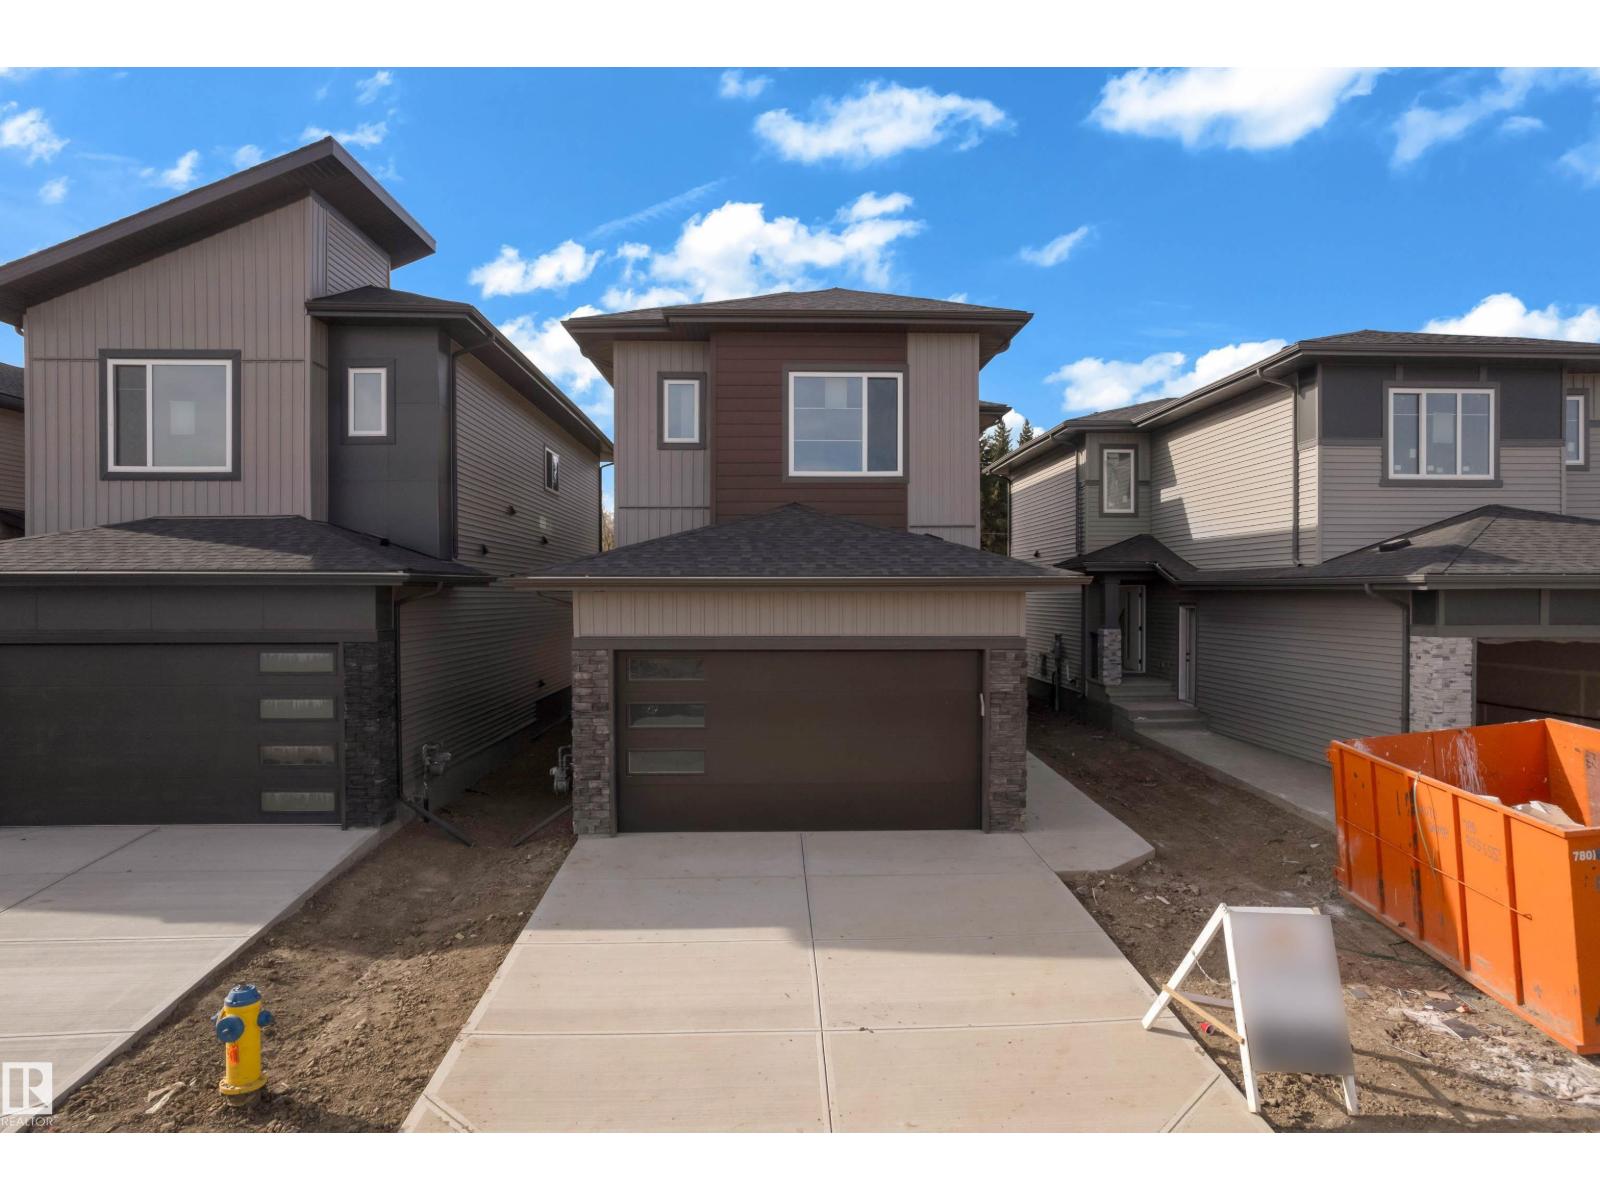
NO REAR NEIGHBOURS! UPGRADED THROUGHOUT! FRONT DOUBLE CAR GARAGE! SIDE ENTRANCE! This beautiful UPGRADED 1,875 SQFT. HOME located in the desirable community of WOODBEND. backs onto NO REAR NEIGHBOURS, offering privacy! Step inside to a bright and inviting main living space featuring a CUSTOM FEATURE WALL with FIREPLACE. The OPEN-CONCEPT layout flows into the FULLY UPGRADED KITCHEN, complete with PREMIUM CABINETRY, a large ISLAND, modern finishes, and a WALK-IN PANTRY for added storage and functionality. The DINING AREA continues the designer touches with its own FEATURE WALL. A POWDER ROOM and MUDROOM complete the main floor. Upstairs, you'll find a SPACIOUS BONUS ROOM with another FEATURE WALL. The PRIMARY SUITE offers a WALK-IN CLOSET and private 4-PIECE ENSUITE. Two additional BEDROOMS, a FULL BATHROOM, and a LAUNDRY ROOM with BUILT-IN SHELVING complete the upper level. WOODBEND offers convenient access to schools, parks, walking trails, shopping, recreation, and the airport just minutes away! (id:46923)
Nationwide Realty Corp
Royal LePage Metro
74 Hemingway Cr
Spruce Grove, Alberta
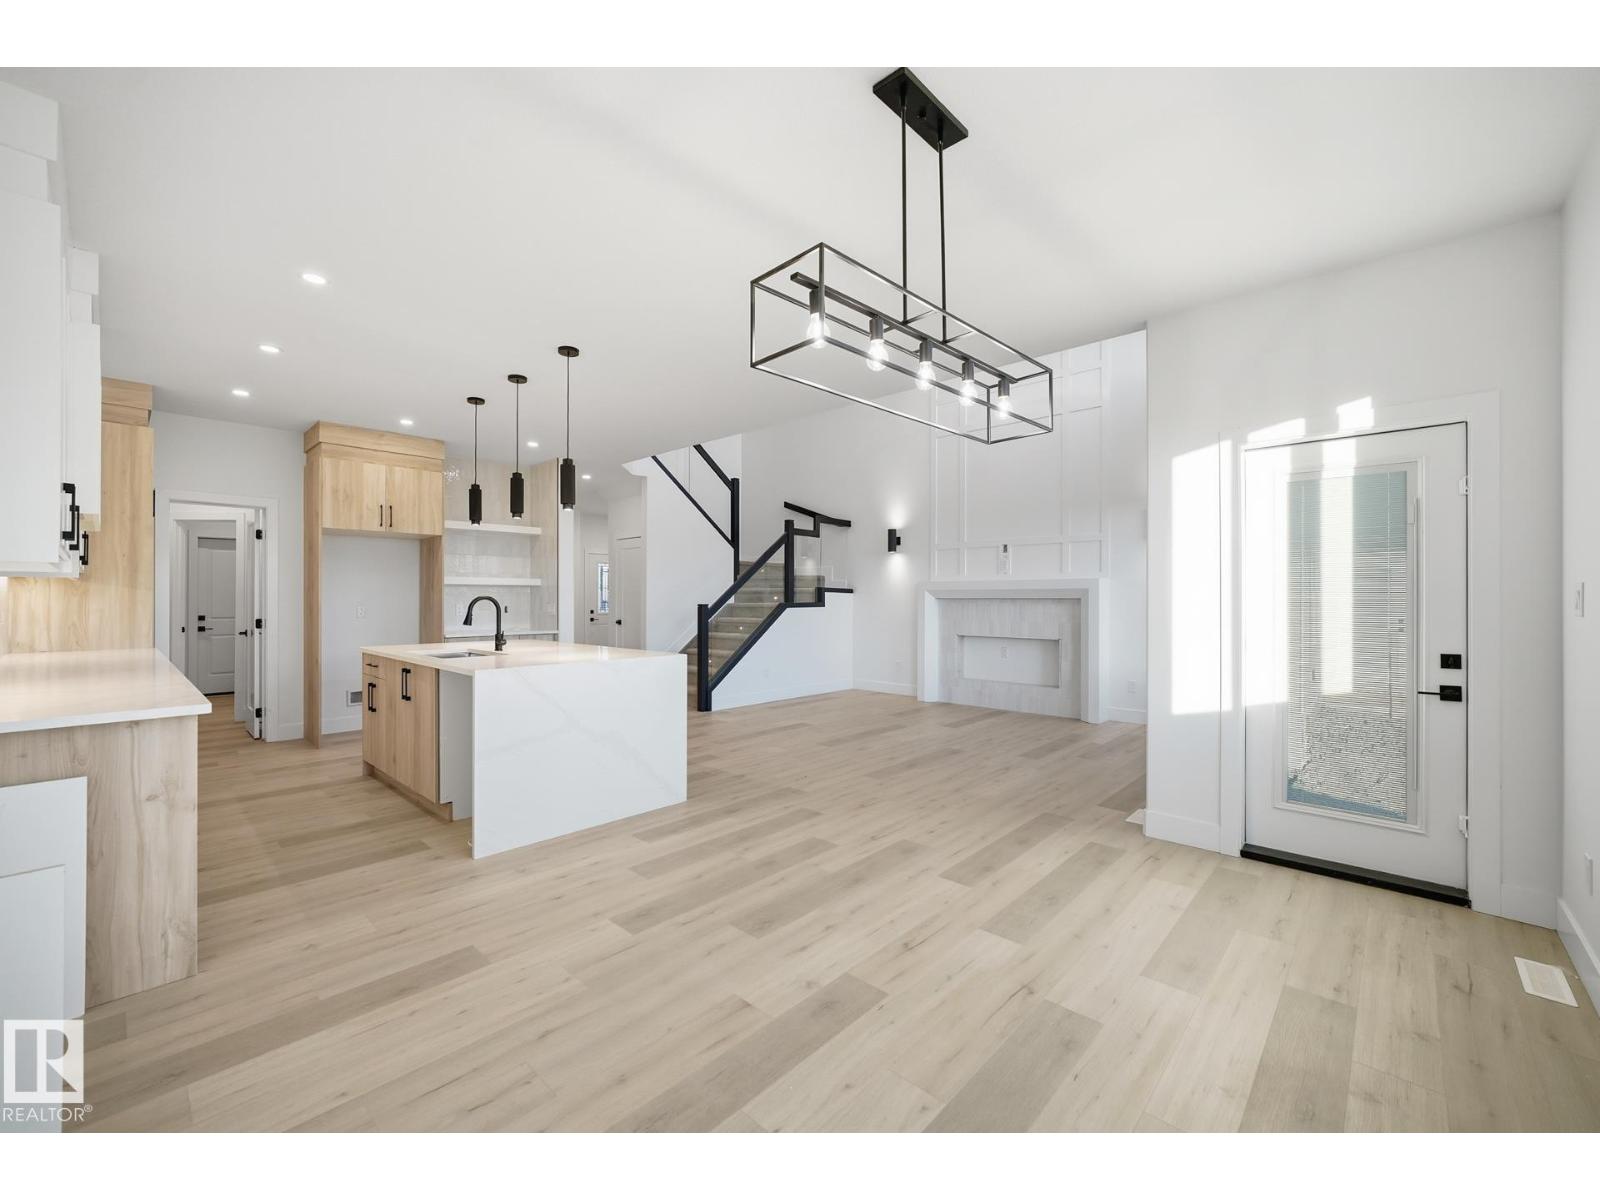
Welcome to this stunning New Era home offering over 2,300 sq ft and backing onto open space with no rear neighboours — privacy and modern living at its finest! The open-concept design impresses with 9' ceilings on both the main and basement levels, and a dramatic open-to-above great room anchored by an electric fireplace and custom feature wall. The main floor offers a bedroom with a full bath plus a chef-inspired kitchen with quartz countertops, full-height cabinetry, and a walk-through pantry for effortless unloading. Upstairs, a spacious bonus room with a tray ceiling , joined by three bedrooms and a laundry room connecting directly to the primary ensuite, laundry day made easy! The primary suite is a true retreat, showcasing dual sinks, a freestanding soaker tub, and a tiled shower. OCTOBER possession. Pictures are from a similar home; exact finishes may vary. (id:46923)
Exp Realty
58 Silverstone Dr
Stony Plain, Alberta
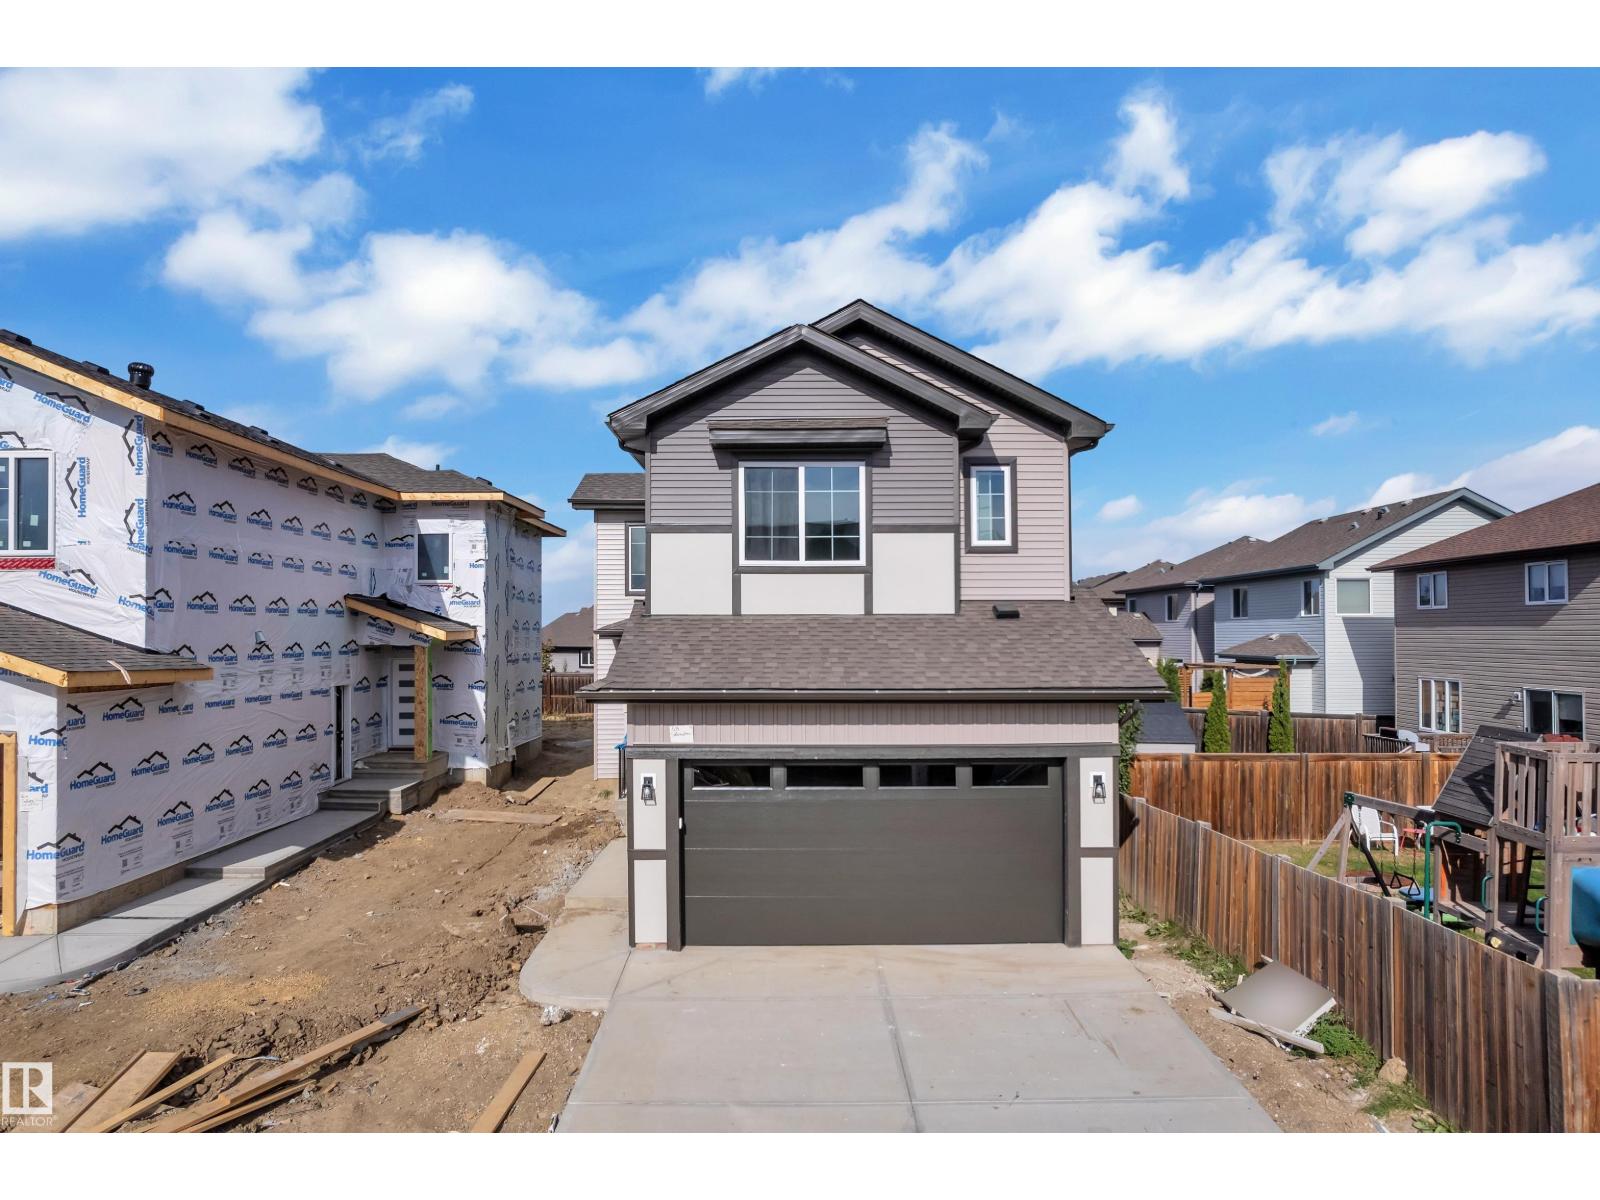
AWARD-WINNING BUILDER! OVER 1,930 SQ. FT.! FRONT DOUBLE CAR GARAGE! SIDE ENTRANCE! Welcome to the GEM MODEL, offering OVER 1,930 SQ. FT. of beautifully designed living space in the community of SILVERSTONE. Step inside to a bright and spacious LIVING AREA featuring an open-concept layout and upscale finishes throughout. The BEAUTIFUL KITCHEN features PREMIUM CABINETRY, generous prep space, stylish finishes, and a WALK-IN PANTRY. This flows seamlessly into the DINING ROOM with CABINETRY as well. A modern POWDER ROOM and functional MUDROOM complete the main level. Upstairs, the PRIMARY SUITE offers a private retreat with a WALK-IN CLOSET and luxurious 4-PIECE ENSUITE. Two additional BEDROOMS, a full BATHROOM, a SPACIOUS BONUS ROOM, and a thoughtfully designed LAUNDRY ROOM complete the upper level. The SEPARATE SIDE ENTRANCE provides excellent potential for a future LEGAL BASEMENT SUITE. Located near schools, shopping, recreation, golf, parks and trails, with quick access to HIGHWAY 16A! (id:46923)
Nationwide Realty Corp
Royal LePage Metro
#629 13321 Township Rd 680
Rural Lac La Biche County, Alberta
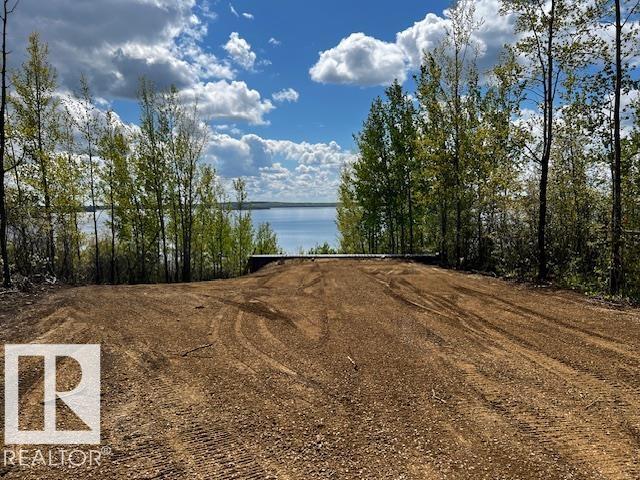
Lakeside living awaits! Discover this rare 0.82-acre gem located at #629 13321 Township Rd 680. Featuring a unique blend of flat and rolling terrain, this lot is perfectly situated for those who love the water, offering both lake views and lake access. The private, treed setting ensures peace and quiet, while the proximity to boating makes it a recreational paradise. Secure your piece of Lac La Biche County just in time for the season! (id:46923)
Real Broker
#205 10511 42 Av NW
Edmonton, Alberta
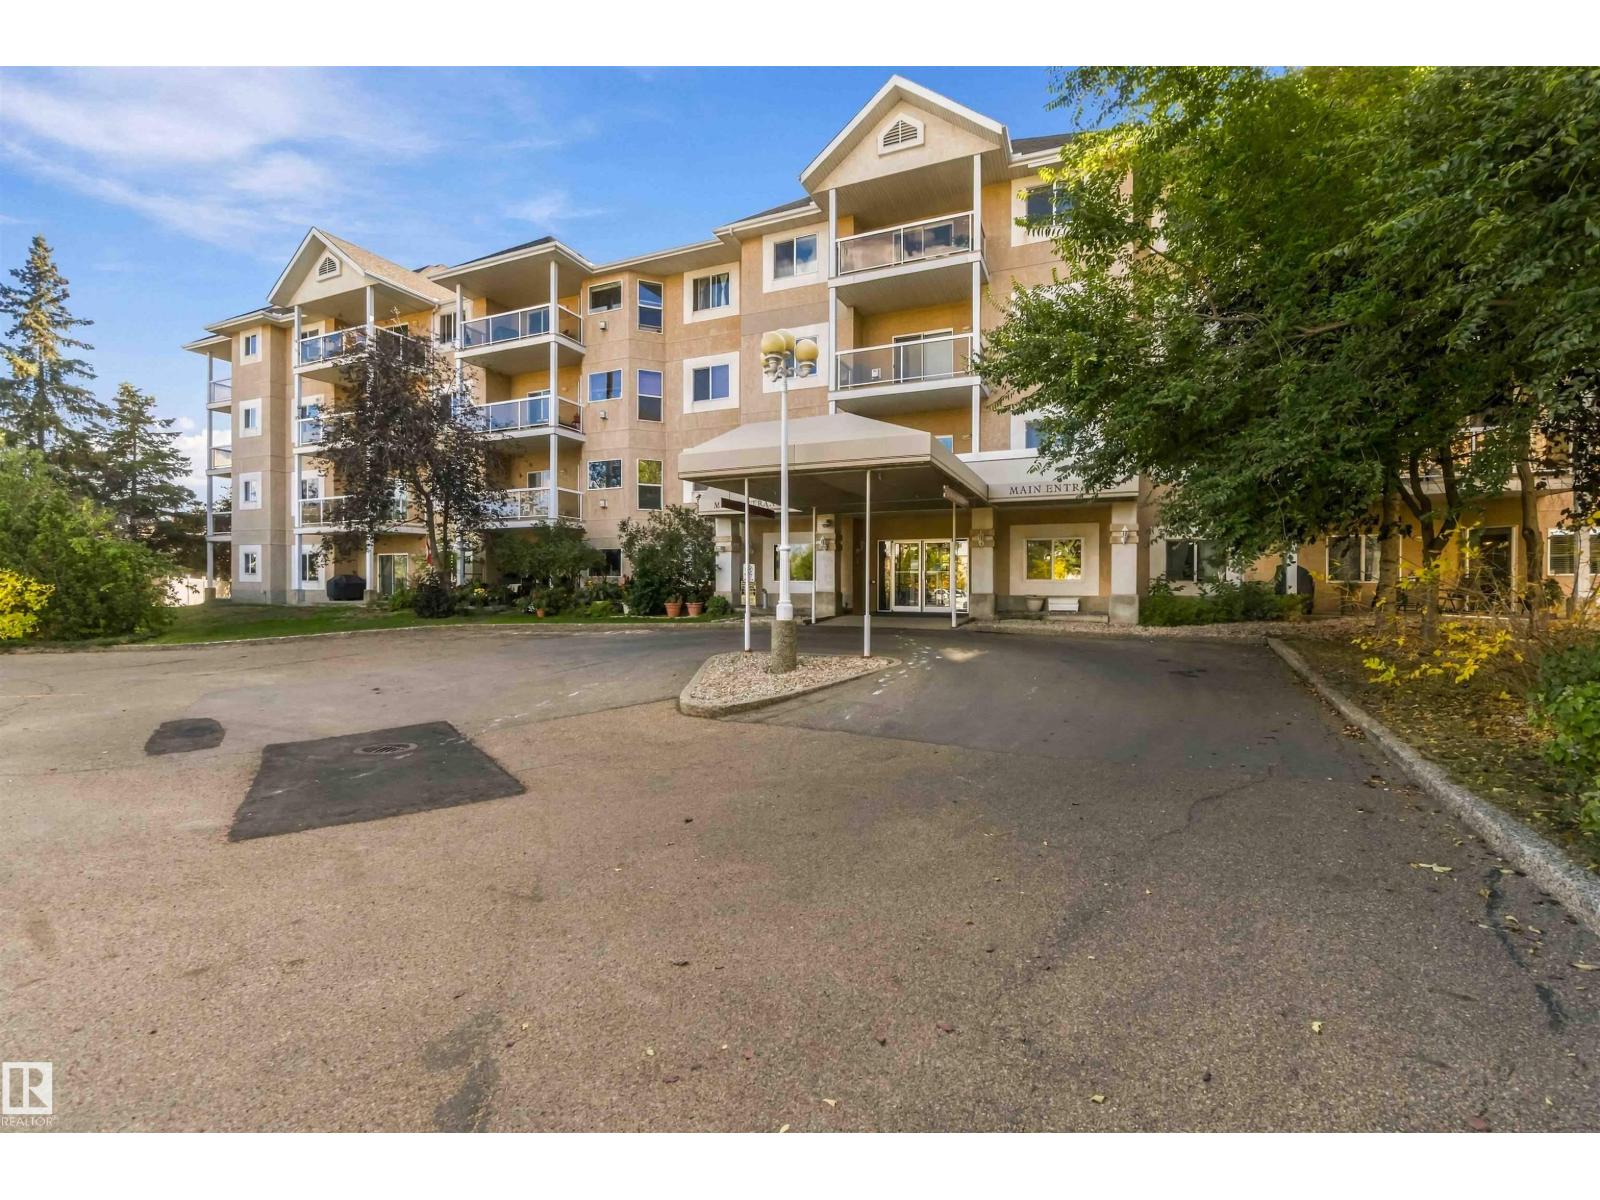
Location, location, location! This spacious 1,281 sq. ft. unit is ideally situated within walking distance to public transportation, shopping, and everyday amenities. Just 11 minutes drive to the University of Alberta, 5 minutes to Southgate Centre, and 11 minutes to South Edmonton Common, this location offers incredible convenience. With multiple schools nearby, it’s also a great area for families to grow. Inside, you’ll find a bright and spacious open-concept floor plan with a large living area, generous laundry space, 3 bedrooms, and 2 full bathrooms. The unit also includes underground parking and a large balcony, perfect for relaxing and enjoying warm summer days. A fantastic opportunity for buyers looking for space, convenience, and a well-connected south Edmonton location. (id:46923)
Cir Realty