
Property Results - On the Ball Real Estate
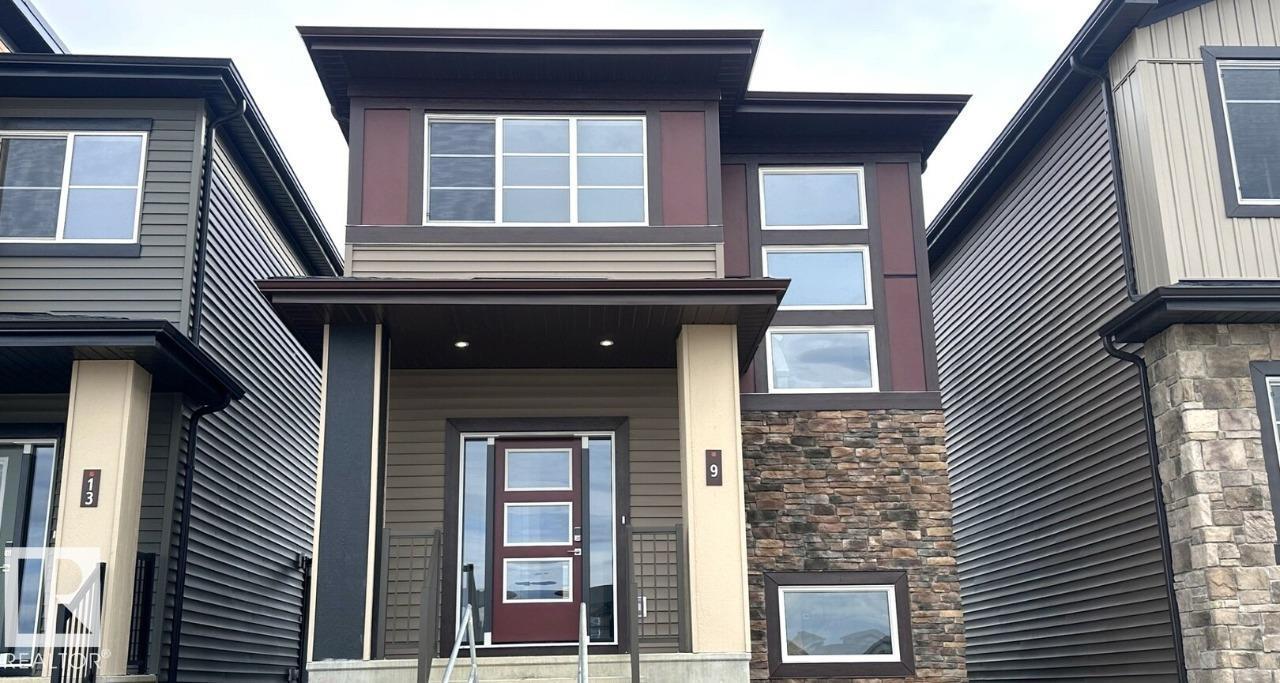
9 Clydesdale Ln
Sherwood Park, Alberta
Check out our 1547sqft Sasha model! Single Family Laned Home. This thoughtfully designed home combines modern style, functional living, and exceptional flexibility. The open-concept main floor features a spacious great room, featuring an L-shaped kitchen with island and window above the sink, and rear dining area. Upstairs offers three spacious bedrooms, convenient second-floor laundry, and a primary retreat complete with a walk-in closet and dual-sink ensuite. Finished with Luxury Vinyl Plank flooring, quartz countertops, soft-close cabinetry, and a detached 20' x 20' garage, this home delivers outstanding value and versatility. (id:46923)
Bode
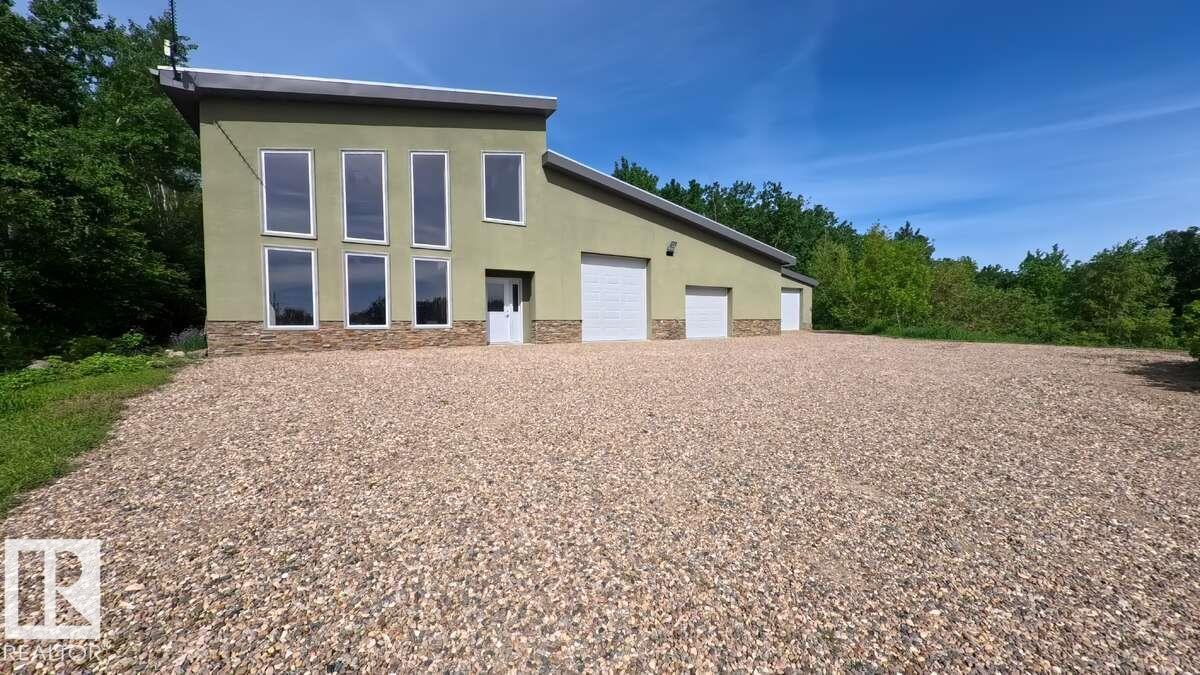
60014 Range Rd 460
Rural Bonnyville M.d., Alberta
For more info, please click on View Listing on Realtor® Website. If you seek luxury living whilst also having the shop of your dreams for hobby or home business purposes, this could be for you! This custom built 2-storey features bright, open-concept living with underslab heat throughout and no expense spared on materials; from natural Turkish travertine flooring, premium granite countertops to the Italian spiral staircase. Full ICF construction makes for an exceptionally quiet and well insulated home. The timeless kitchen in lacquered cherry wood features an island stovetop, built in oven and microwave. Situated on 5.4 acres this 2088 sq ft, 3 bedroom and 2 bath home possesses stunning views of Muriel lake and boasts a home theatre room, vaulted ceilings and an attached 2100 sq ft shop equipped with 2-post lift, paint booth and commercial duty air compressor. Fully landscaped, only 10 mins from Bonnyville; close enough to town for convenience but free from town noise. (id:46923)
Easy List Realty
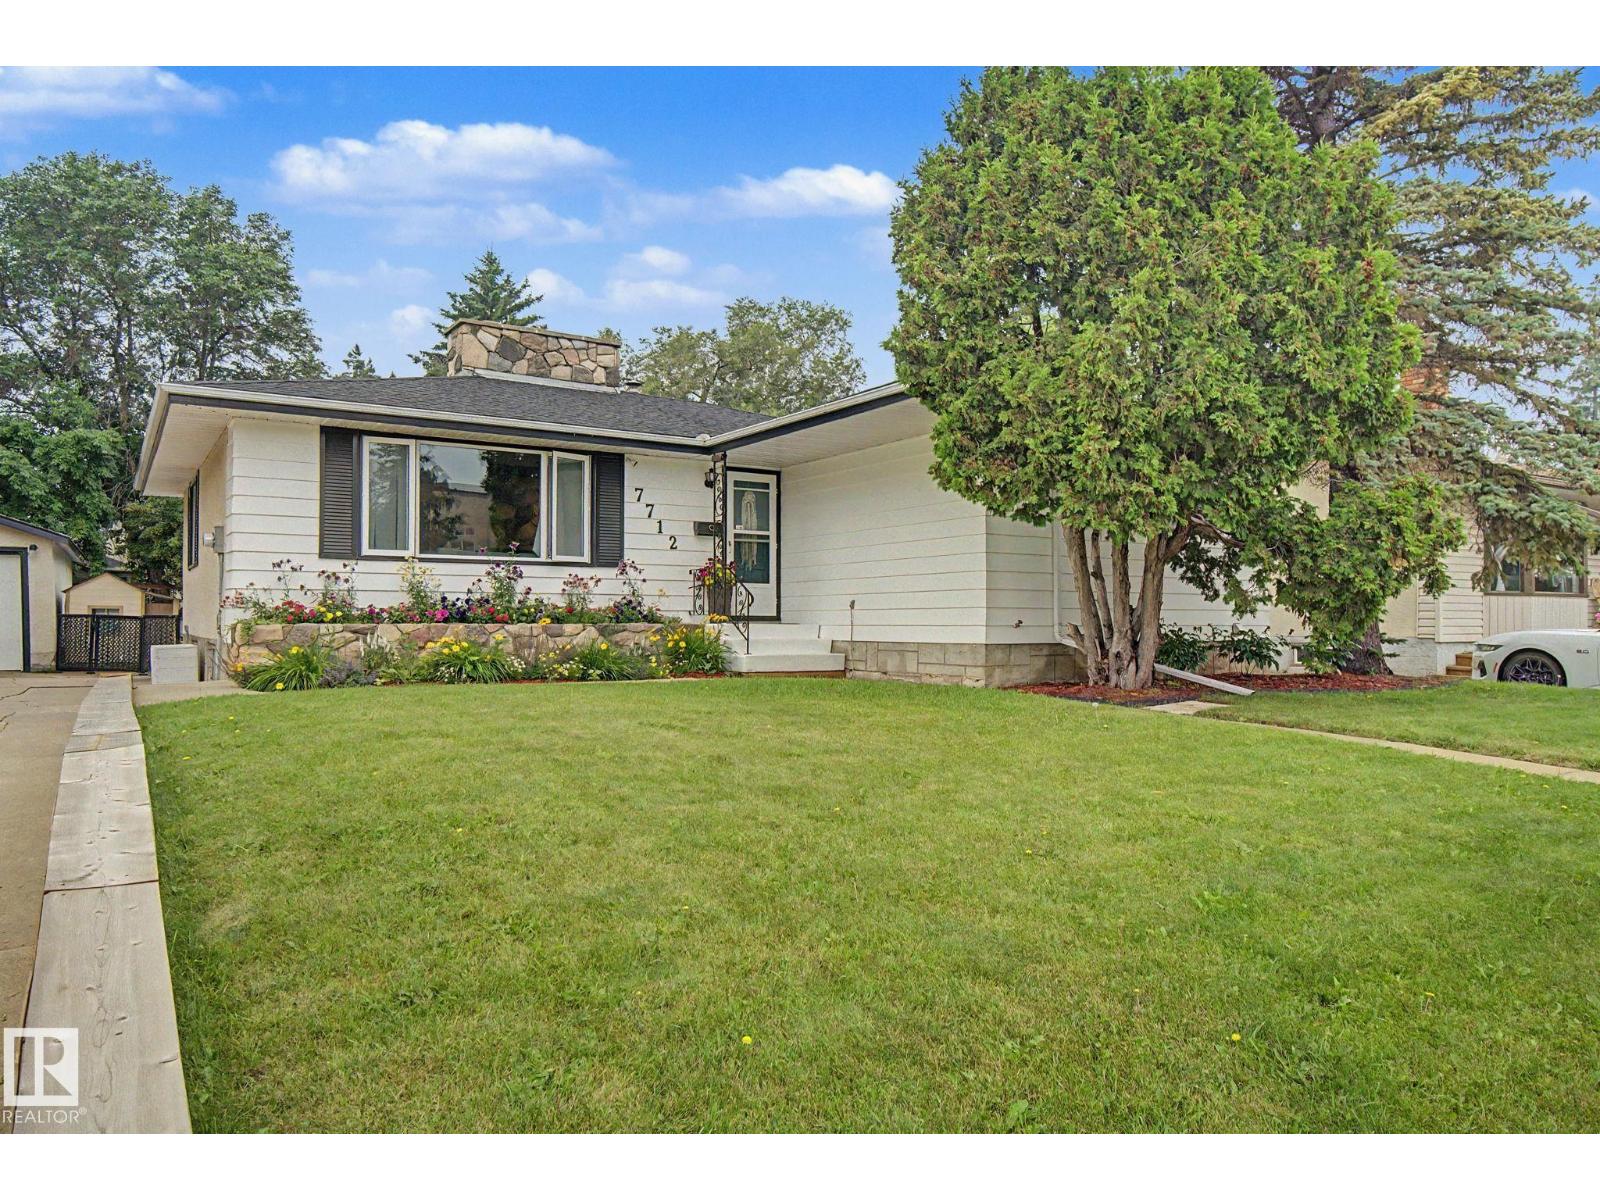
7712 159 St NW
Edmonton, Alberta
A 10,000 sq.ft. lot in Patricia Heights! Welcome to this beautifully UPDATED 1330 sq ft, 3 bed, 2 1/2 bath, bungalow. Two spacious bedrooms on the main floor, plus a third room that would be perfect as a home OFFICE, nursery or play room, plus wood burning FIREPLACES on each level to keep you cozy on cool nights. The finished basement has a SECOND KITCHEN, full bath, a large bedroom and FAMILY ROOM area, providing plenty of space for growing families, guests or multi-generational living. Outside you will find an incredible backyard for ENTERTAINING, gardening and play. The property also includes a double garage and a driveway that offers exceptional PARKING for multiple vehicles, an RV or all kinds of grown-up toys! Some of the updates to this home have been, new SHINGLES, some appliances and flooring. All this, in the lovely neighbourhood of PATRICIA HEIGHTS that offers, mature trees, excellent schools, parks and lovely RIVER VALLEY TRAILS. What a wonderful place to call HOME! (id:46923)
RE/MAX Excellence
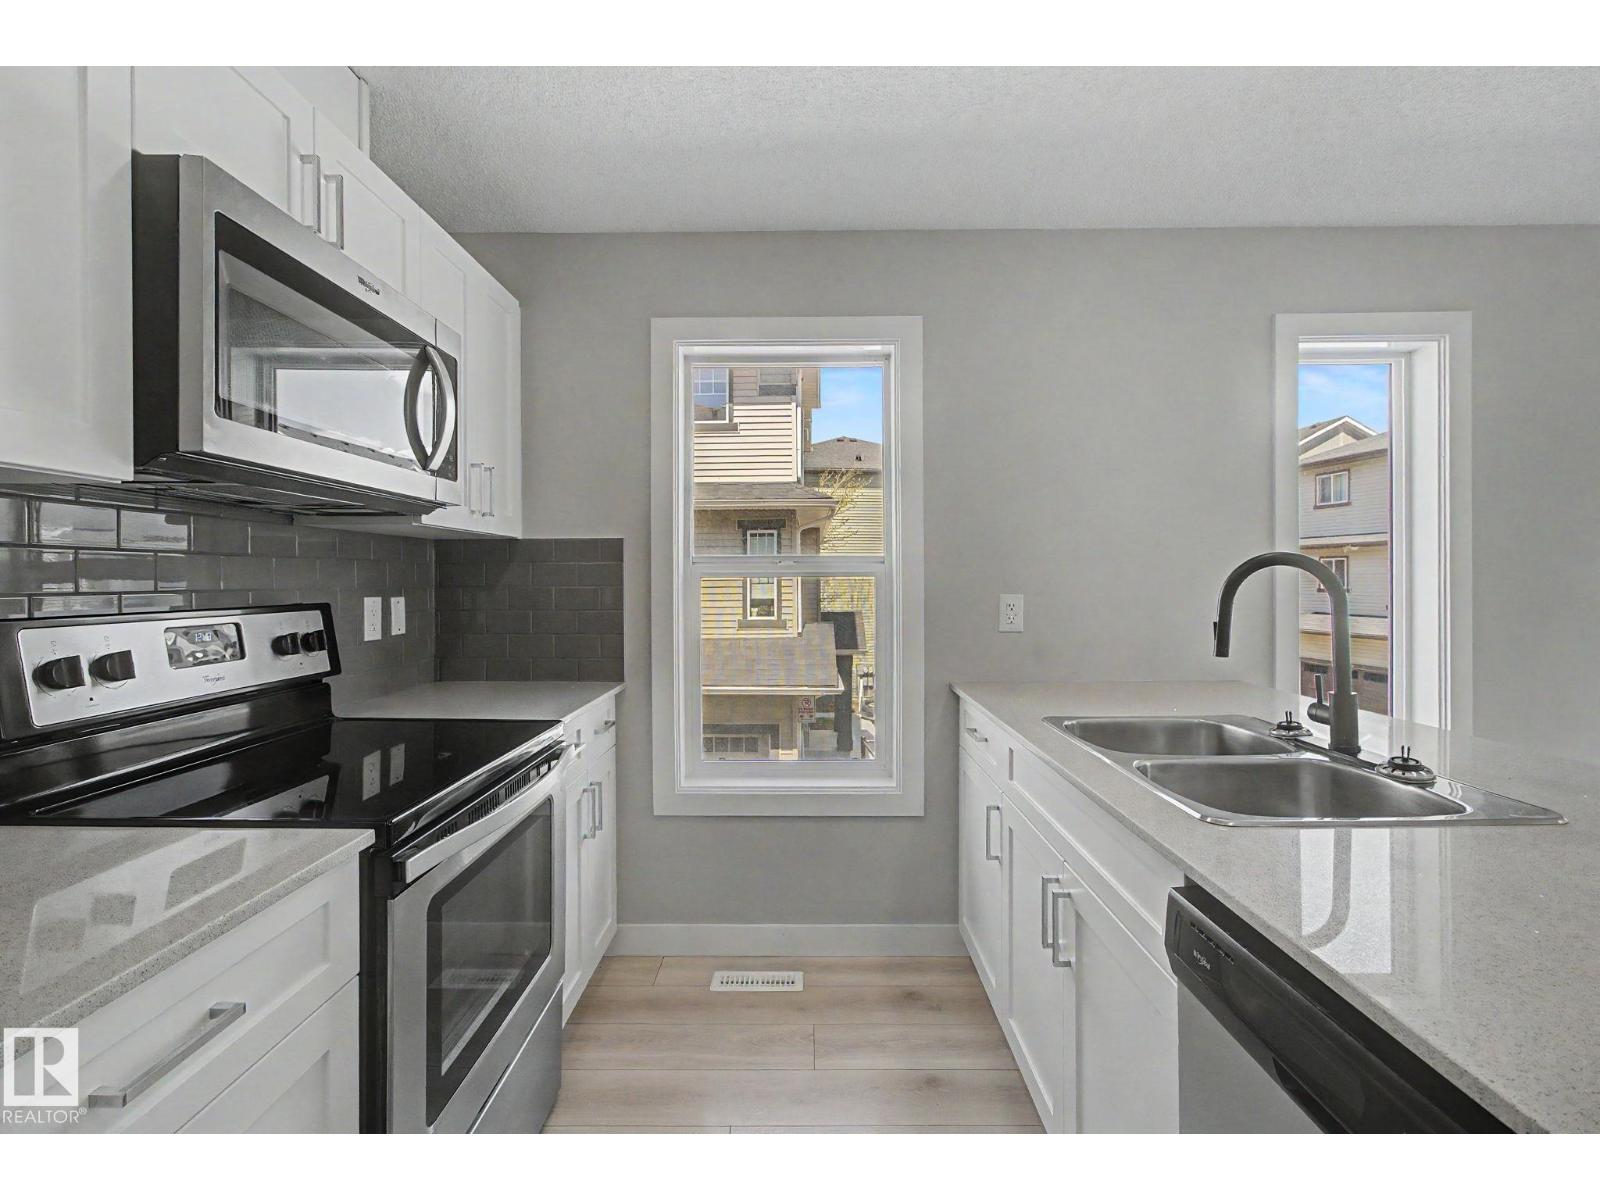
#71 1530 Tamarack Bv NW
Edmonton, Alberta
LOW CONDO FEES, Quartz countertops, SINGLE ATTACHED GARAGE, lots of storage, TONS of natural light, AND in a really great location?!? Look no further! This well planned 1 bed, 1 bath condo is great for young professionals, first time buyers, or a young family just starting out! Office space as you come in from the garage, large closet, and a crawl space under the stairs for storing all the things make up the main floor. Upstairs, you'll find a cute seating nook under the window, and a large family room that opens to the kitchen. Quartz countertops stainless steel appliances, and a decent sized island for an apartment make this kitchen perfect for entertaining AND creating your chef inspired meals! Stacked washer/dryer combo is hidden neatly away between the kitchen and bedroom. The Primary suite is large enough to accommodate a king bed, and has a walk in closet and plenty of natural sunlight! Quick access to Henday, Whitemud, shopping, schools, parks and golf ensuring an exceptional quality of life! (id:46923)
One Percent Realty
6111 119 Av NW
Edmonton, Alberta
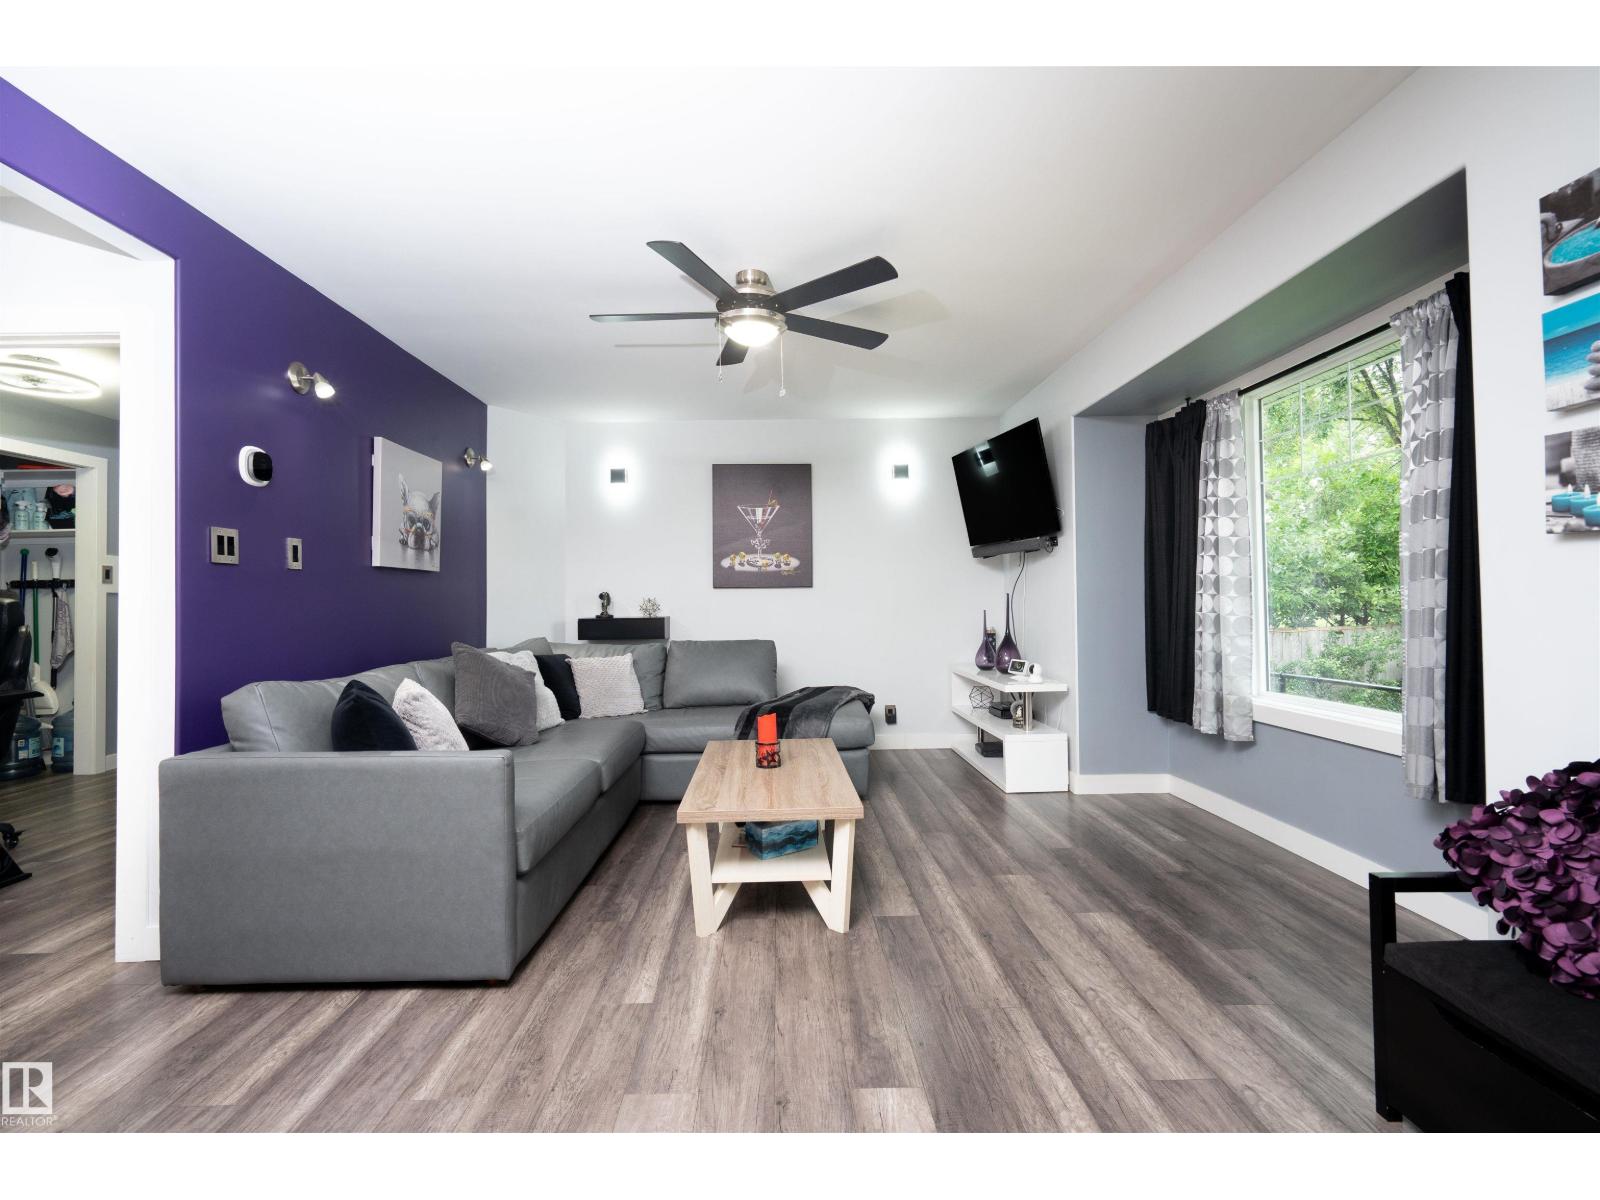
Fantastic opportunity in Montrose! This home is idealy situated directly across the street from Montrose School & Park, offering an unbeatable location for families and those who value easy access to green space, recreation, and nearby amenities. The home features a functional layout with a spacious living room, kitchen, dining area, two bedrooms, and 1.5 bathrooms. Enjoy the added comfort of central air conditioning throughout the warmer months. Numerous updates have been completed, including a new roof installed last year, HVAC system approximately 4 years ago, electrical updated approximately 10 years ago, and windows and doors approximately 10 years ago. The main and second floors features Rexal insulation throughout, along with a new subfloor, house wrap, and siding. The home also features a tankless water heater. Outside, enjoy a fuly fenced yard with a deck, perfect for relaxing or entertaining. The property also includes a detached single garage, with additional on-street parking available. (id:46923)
Exp Realty
#104 9519 160 Av NW
Edmonton, Alberta
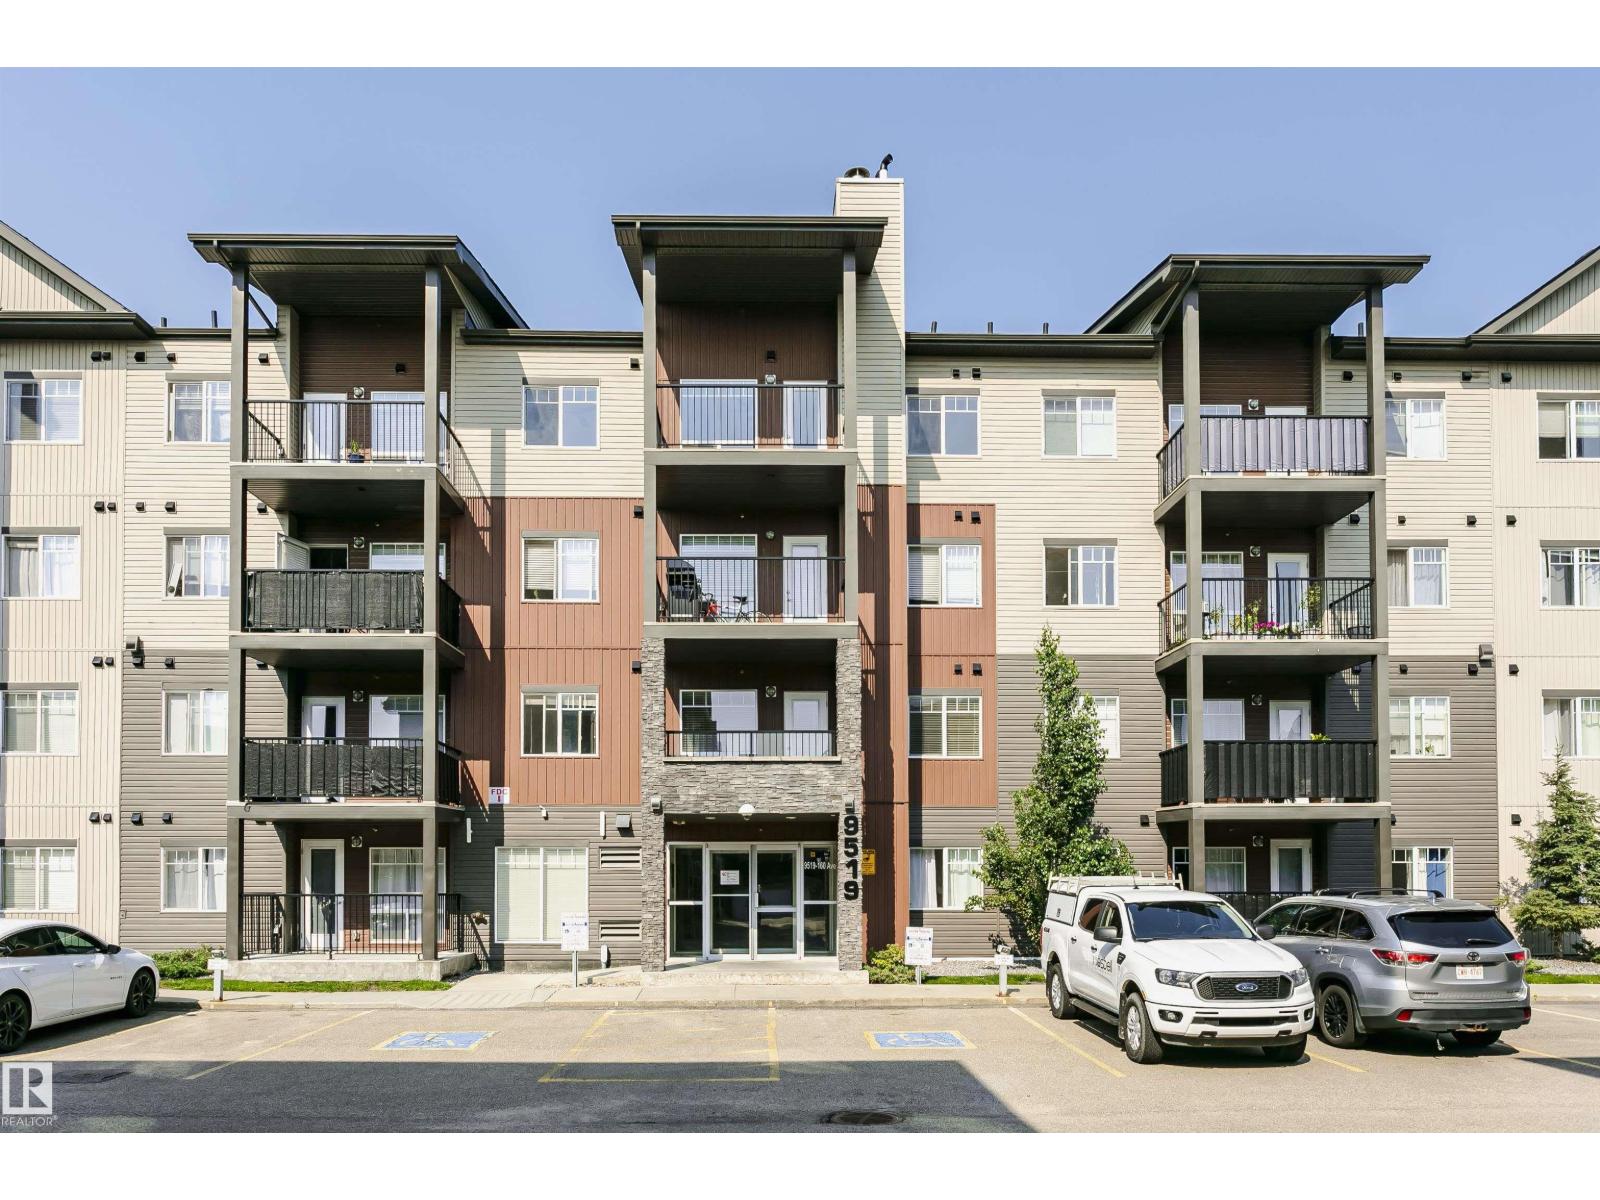
Welcome to this thoughtfully designed, end-unit two-bedroom, two-bathroom condo in the sought-after Radiance building. Featuring modern finishes throughout, this main-floor unit offers exceptional ease, accessibility, and convenience. Large windows throughout flood the space with natural light, while the open-concept layout seamlessly connects the kitchen and living room. The primary bedroom is a true retreat, complete with additional windows, a walk-through closet, and a private en suite. Thoughtfully laid out with the two bedrooms and two bathrooms on opposite ends of the unit, this floor plan offers privacy and quiet — ideal for roommates or small families alike. An in-suite laundry room adds valuable extra storage. This unit also includes one titled, heated underground parkade stall. The location puts the whole city within easy reach: steps from 97th Street and just minutes from Anthony Henday Drive, with plenty of nearby shopping including Save-On-Foods, Tim Hortons, Canadian Tire, and more. (id:46923)
The Foundry Real Estate Company Ltd
6208 187b St NW
Edmonton, Alberta
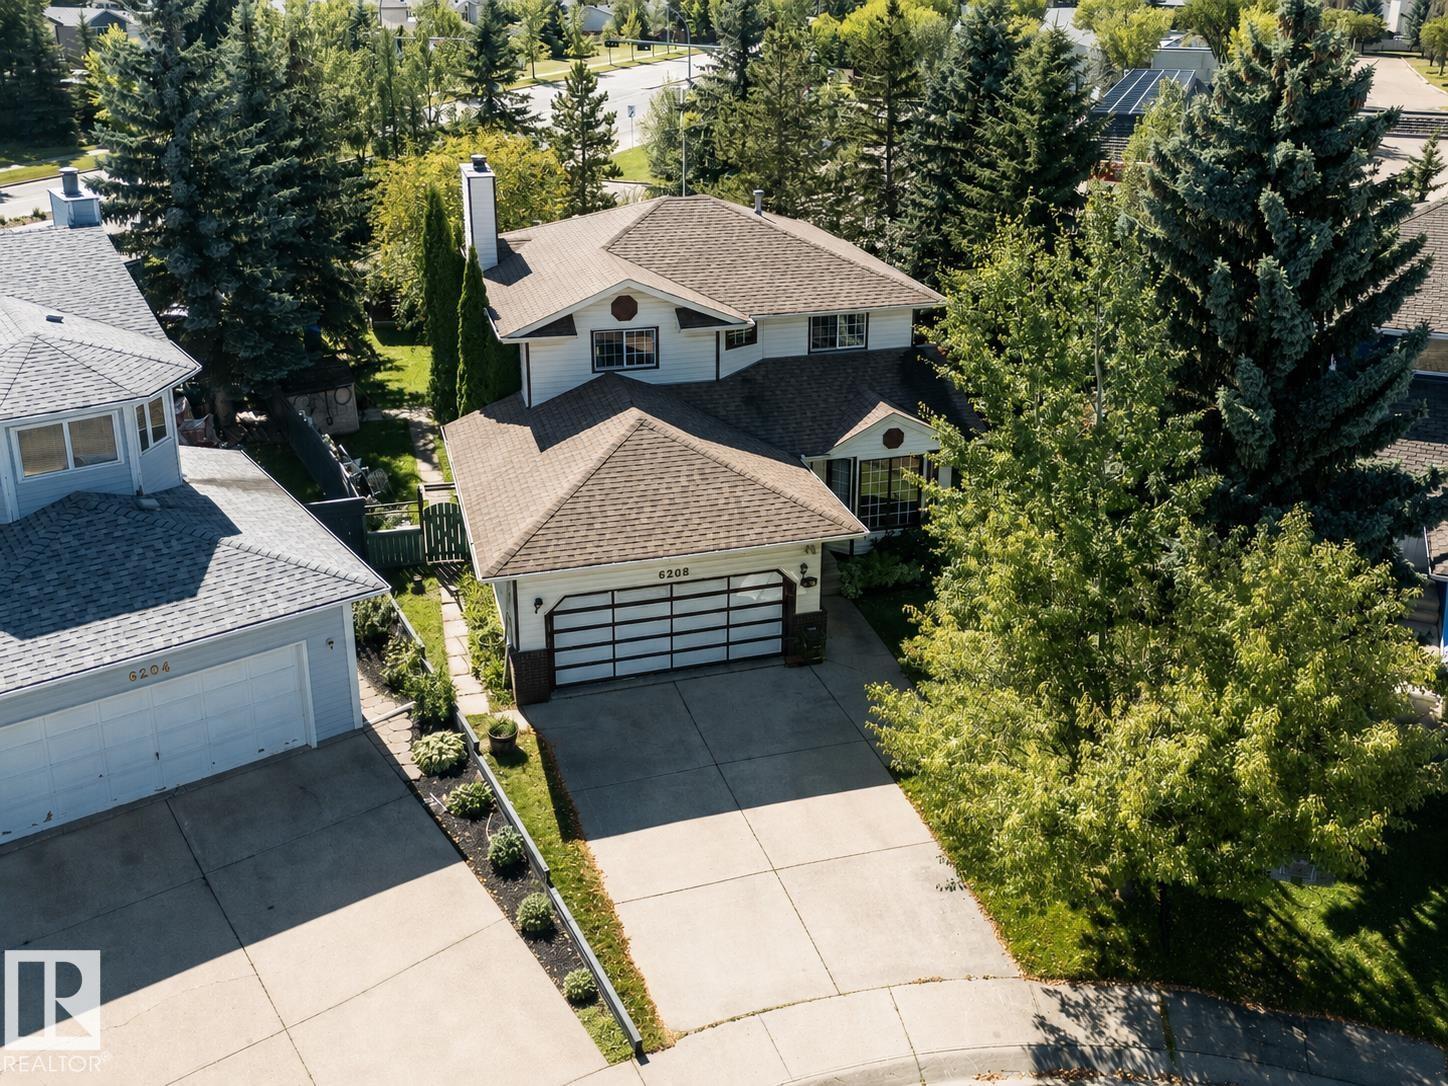
Original Owner Home! Are you tired of looking at tiny houses on tiny lots, this may be what you have been waiting for! Perched on a lot that is almost 1/4 of an ACRE! This home is in original condition and awaiting your rehab or renovation. Well preserved with space galore offering a traditional layout with formal living and dining room, oak kitchen with dining nook, open to the family room, side entrance on the main floor, 2 piece bath and laundry complete this level, upper level features 3 very spacious bedrooms, primary with 3 piece ensuite, additional 2 bedrooms share a 4 piece bath, lower level complete with bath, rec area and mechanical. Tucked away in The Woods in a key hole crescent with wonderful neighbours. The house and yard have load of potential, close to all major amenities, connecting routes, shopping and multiple schools. (id:46923)
2% Realty Pro
#302 160 Magrath Rd NW
Edmonton, Alberta
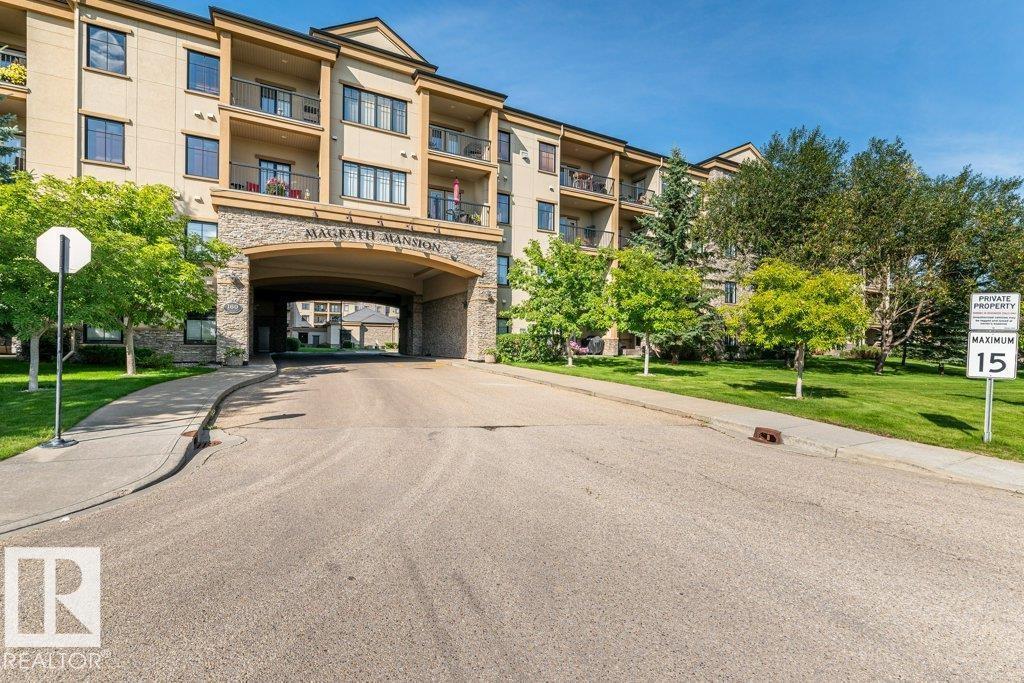
Looking for a very well maintained spacious bright FRESHLY PAINTED (2026) condo in an ADULT ONLY building close to the elevator for ease of access? You’ll enjoy a good-sized kitchen with refinished cabinets (2026), granite counters & newer stainless appliances including a Bosch dishwasher. The dedicated dining space will accommodate a large table to enjoy great times with family & friends. There are 2 bedrooms including the Primary with walk in closet & a 4 pce. ensuite with granite counters & a jetted tub. There is also a den … perfect for home office or TV room. You’ll love coffee/wine on the private balcony that provides lots of sunshine & the unit has A/C for year round comfort. Titled underground parking stall & storage room included. Icing on the cake are the incredible amenities including a party room w/ kitchen; social room, theatre room, pool table & library; steam room & hot tub; car wash & patio w/ gas BBQ. Walking distance to all the amenities & services you’ll ever need. Welcome home! (id:46923)
RE/MAX Excellence
703 Dalhousie Wy NW
Edmonton, Alberta
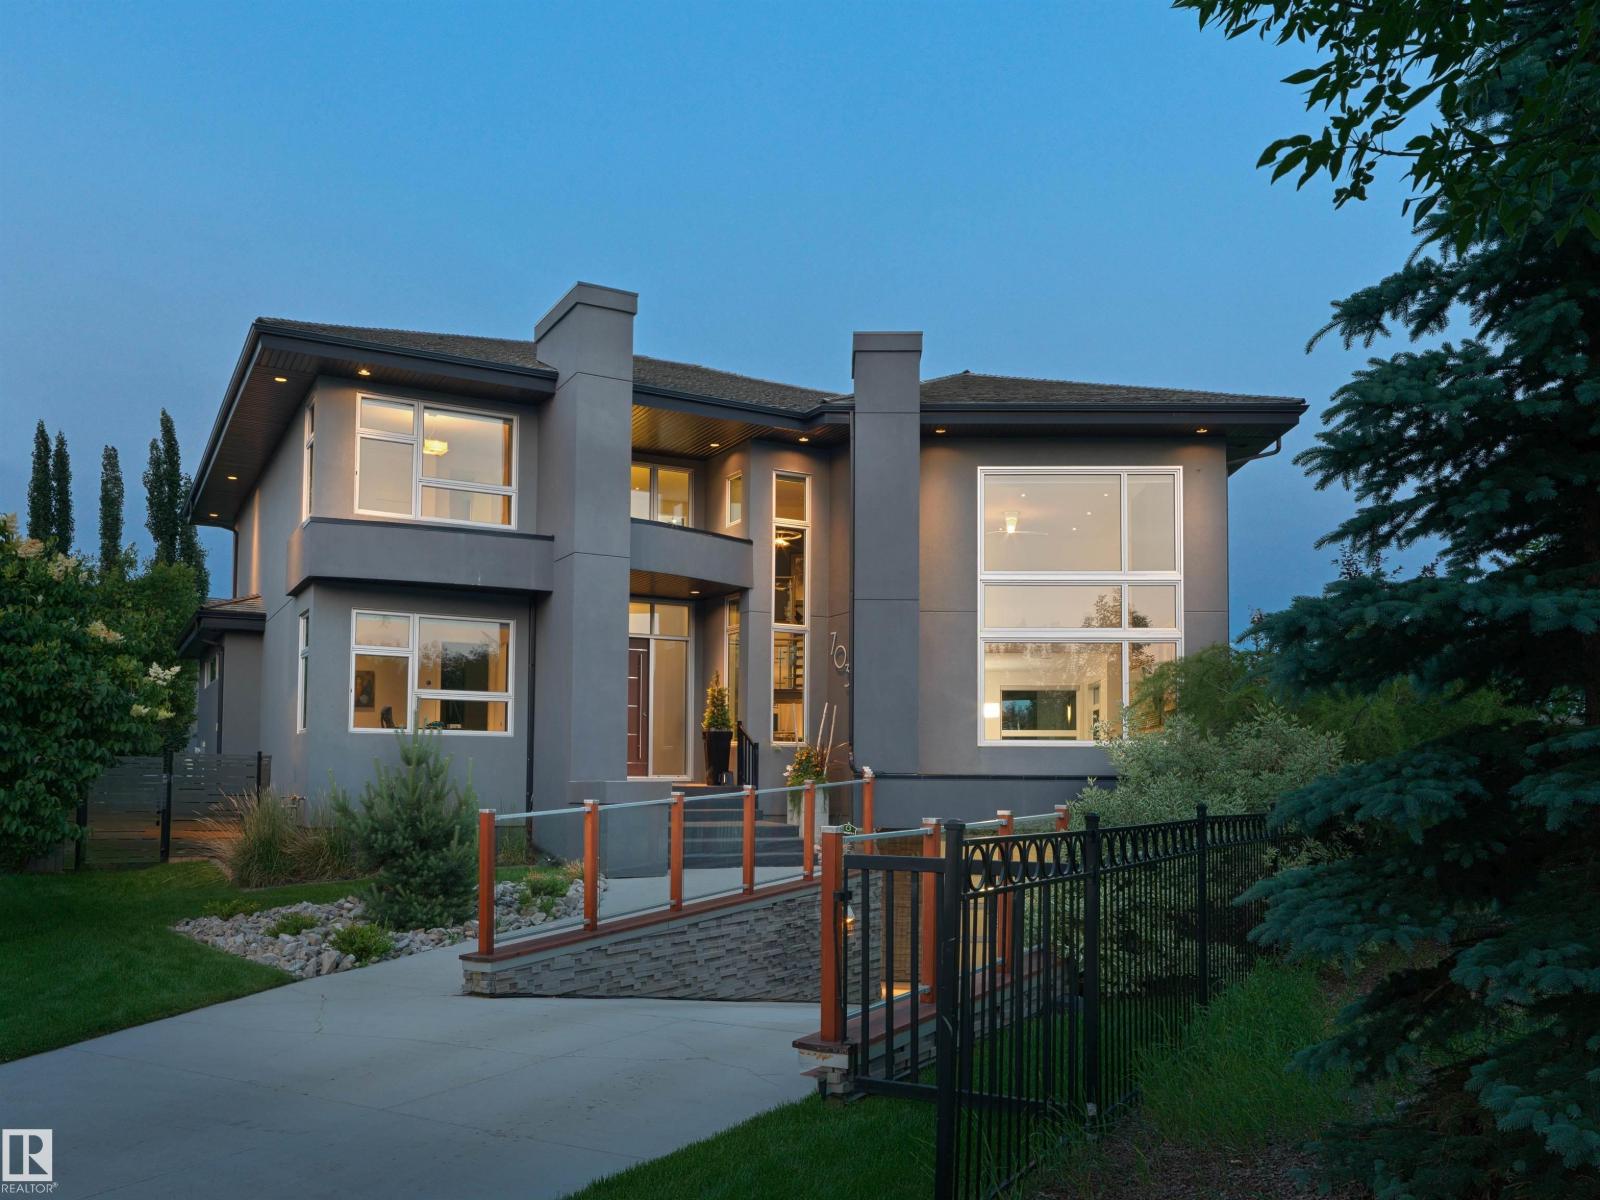
Nature-led design upon arrival, 703 Dalhousie Way makes an immediate architectural statement. Every aspect of the home was carefully planned around the lot itself, with the garage tucked below grade to preserve uninterrupted sightlines toward the adjacent park and ravine. Oversized windows capture natural light from morning through evening, while framing the surrounding landscape from nearly every room. Quietly positioned within the prestigious Properties of Donsdale, this a thoughtfully designed luxury residence that embraces its extraordinary setting. Set alongside park space & just steps from the Wedgewood Ravine, the home was intentionally designed to maximize its surroundings. Offering 4,966 sqft of finished living space on an expansive 11,000 sqft lot, this 4-bed, 4-bath estate pairs striking modern design with an impressive collection of luxury features. As well, all of the outdoor spaces were designed to complement the home’s connection to the ravine with sweeping views. (id:46923)
RE/MAX River City
RE/MAX River City
#105 11140 68 Av NW
Edmonton, Alberta
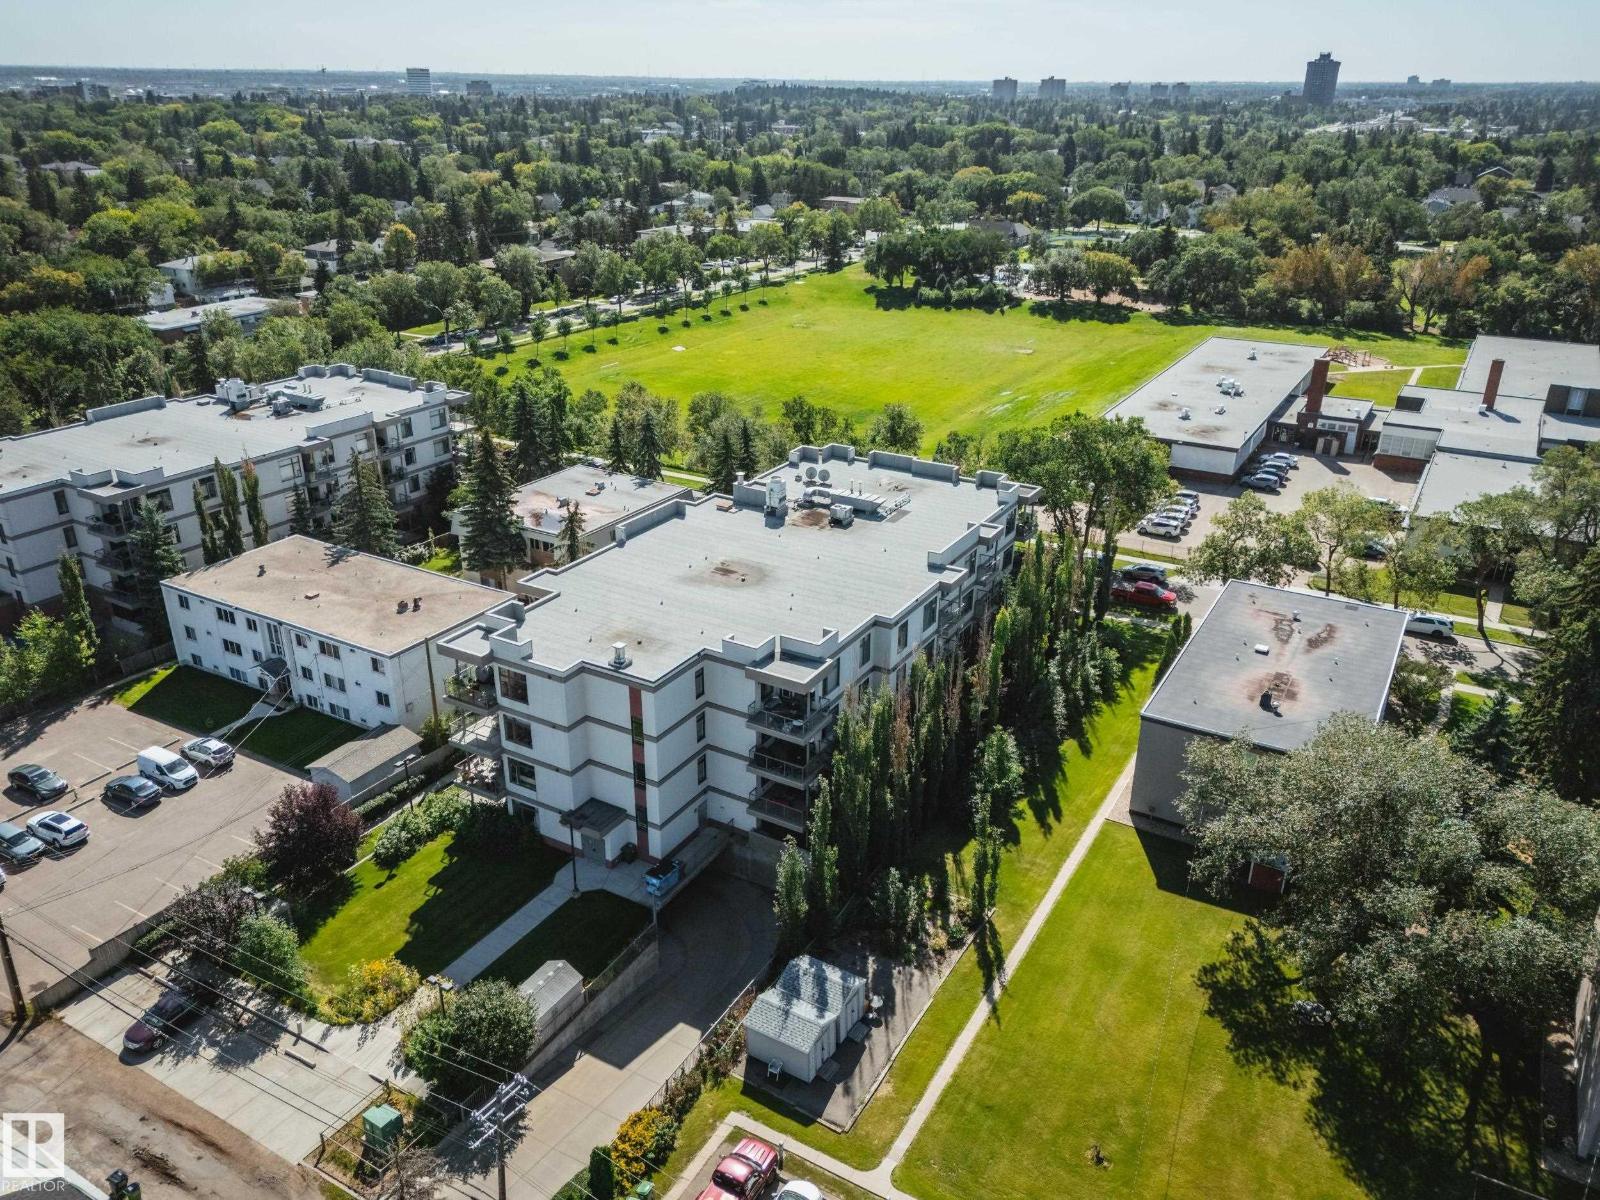
Location and value are hard to beat in this 2 bed, 2 FULL bath condo! Just a short stroll to Colombian Coffee, Annie Rue Ice Cream, a local bakery, Parkallen School & Community League, with quick access to the U of A and South Campus LRT station. Enjoy sound dampening privacy & added fire safety of CONCRETE construction. This west-facing unit offers one of the building’s most private & beautiful settings, with a generous patio & gas hookup overlooking diverse mature trees. Inside, 9’ ceilings and oversized windows create a bright, open feel. Recently professionally painted cabinetry, newer light oak LVP flooring, some upgraded light fixtures, stainless steel appliances & granite counters give the space a fresh, modern look. Cozy up by the gas fireplace in winter while enjoying the scenic treed in view. Both bedrooms are GENEROUSLY sized, while the primary features a wic & private ensuite. Large laundry room w/storage in suite. One titled heated underground parking stall & storage included. Welcome home! (id:46923)
Sable Realty
#26 13403 Cumberland Rd NW
Edmonton, Alberta
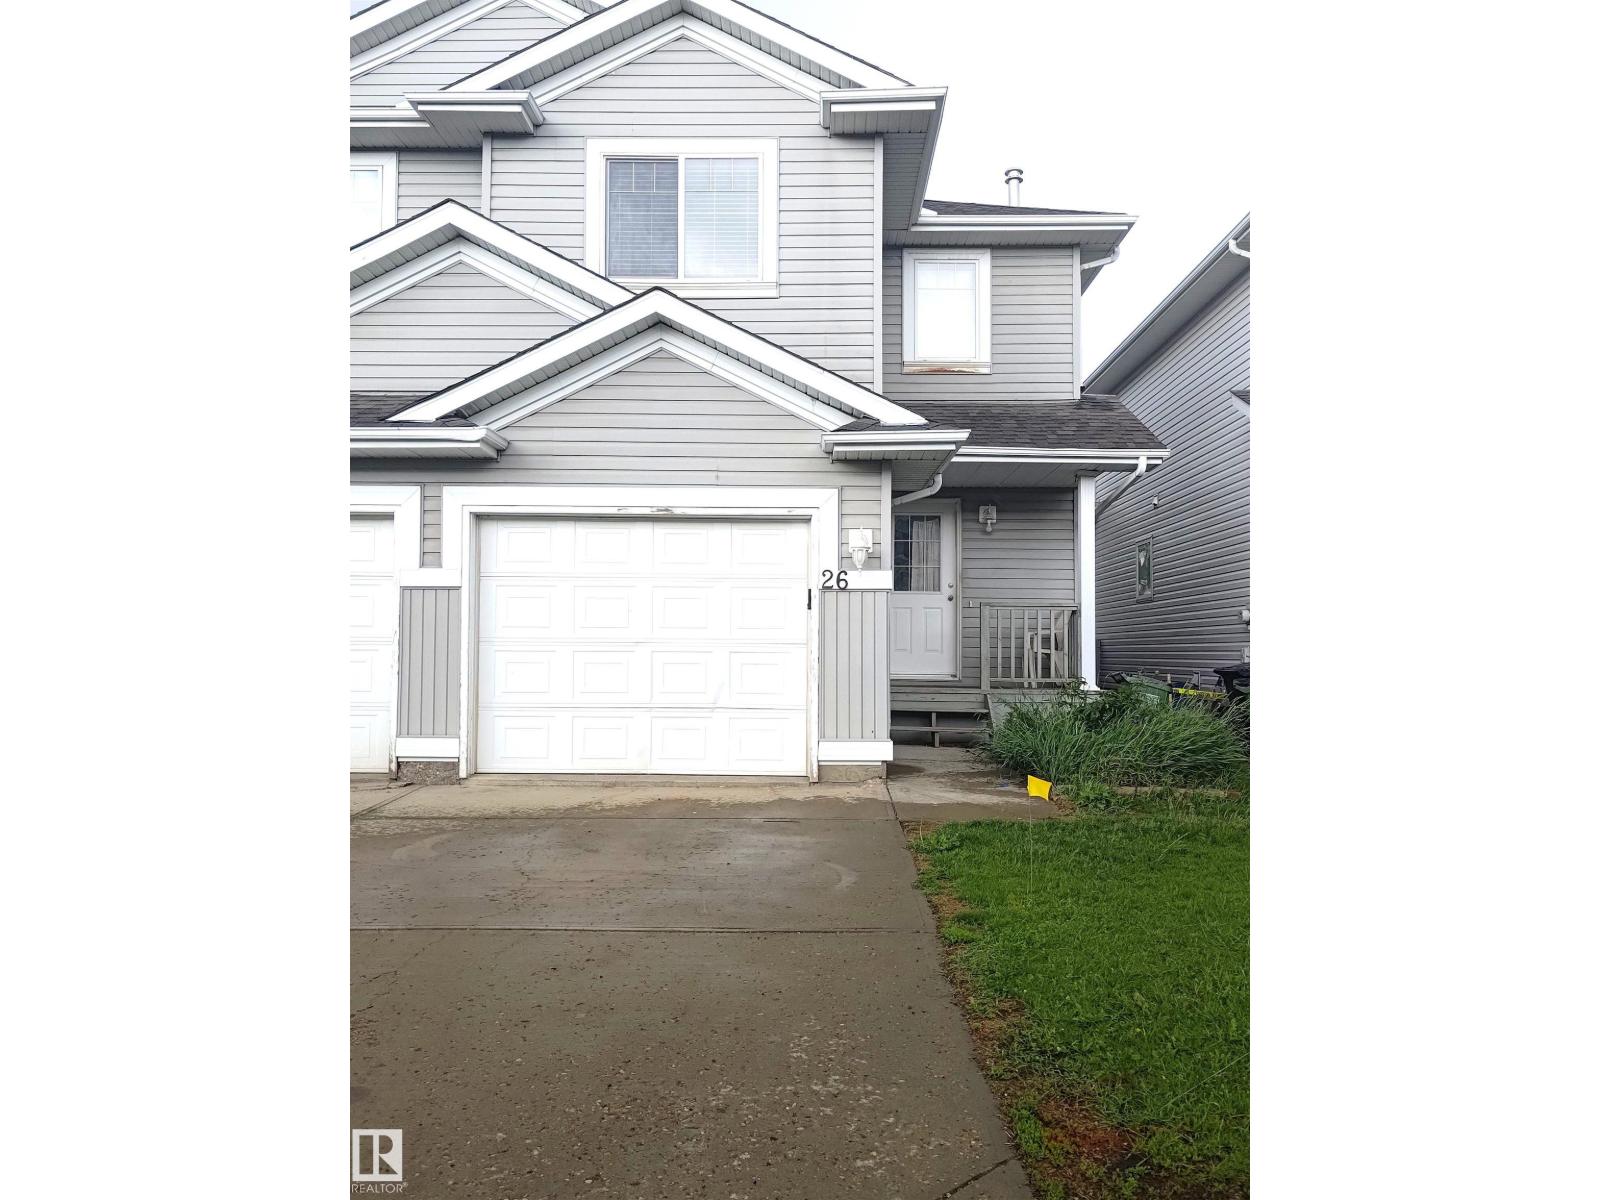
BACK ON MARKET. PARTIALLY RENOVATED, BRIGHT & SPACIOUS IN THE QUIET COMPLEX OF SUMMERHILL HEIGHTS IN CASTLE DOWNS, HUDSON NEIGHBOURHOOD. OPEN CONCEPT 1/2 DUPLEX WITH AN ATTACHED GARAGE, BRAND NEW FURNACE & HWT. THE MAIN FLOOR OFFERS NEW VINYL PLANK FLOORING. WALK THROUGH THE FRONT DOOR TO AN OPEN CONCEPT KITCHEN COMPLETE WITH CERAMIC TILE BACK SPLASH & A SIZABLE CENTRE ISLAND WITH EATING BAR & PLEANTY OF COUNTER SPACE. THE ROOMY LIVING ROOM IS HIGHLITHED BY THE CORNER GAS FIREPLACE, SPACIOUS EATING AREA OFFERS PATIO DOOR OPENING TO A RAISED DECK LEADING TO A SPACIOUS FENCED & LANDSCAPED BACKYARD, ON THE UPPER LEVEL YOU WILL FIND 2 MASSIVE BEDROOMS EACH WITH THEIR OWN WALK-IN CLOSETS & A FULL BATH COMPLETE WITH A CORNER JETTED TUB & STAND-UP SHOWER. UNFINISHED LOWER LEVEL IS READY FOR FUTURE DEVELOPMENT. CLOSE TO K-9 SCHOOL, HOCKEY RINK, PLAYGROUND, WALKING DISTANCE TO 2 MAN-MADE LAKES, SHOPPING & PUBLIC TRANSPORTATION. IDEAL FOR FIRST TIME BUYER /RENTAL. LOW CONDO FEES ($145.20). DONT MISS THIS GREAT DEAL (id:46923)
Royal LePage Arteam Realty
#138 5231 51 St
Bon Accord, Alberta
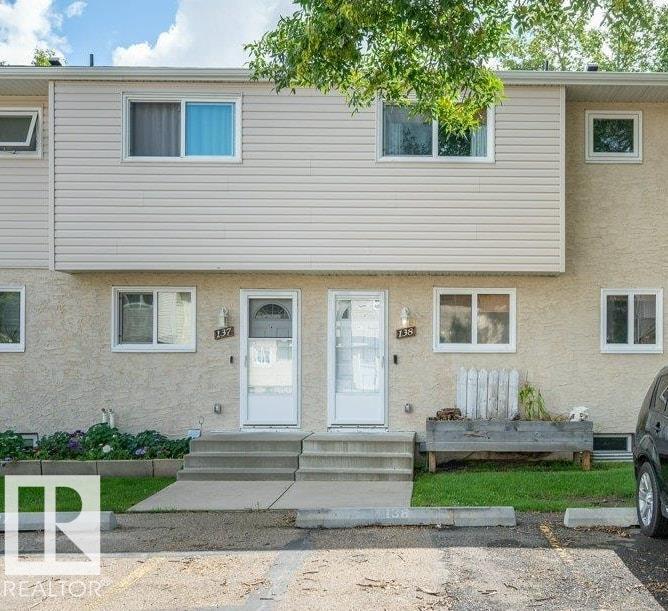
Welcome to Woodglen Place ideally located just 20 min north of Edmonton. Beautifully REMODELLED, 3 Bed, 1.1 Bath Townhome offers an exceptional opportunity for AFFORDABLE home ownership. LOW CONDO FEES. This unit was taken down to the studs & substantially REBUILT in 2021 (effect. yr. 2008 ). Extensive UPDATES, modern finishes throughout & VALUABLE UPGRADES include, ALL NEW: Kitchen w/ custom, soft-close cabinetry & drawers. SS Appliances. Gas Stove. Vinyl Plank Flooring throughout. Vinyl Windows. Fresh Paint throughout. Front Door w/ keyless entry. Hot Water Tank. HE Furnace. Full Electrical Upgrade. Full Plumbing Upgrade. The Main Floor offers a bright, spacious layout w/ a refreshed Kitchen, Dining & comfortable Living Room~ from here, step out new patio doors & enjoy your private yard, 10 x 20 deck & peaceful Greenspace. Upper Level finds Big Primary, 2 good sized Bedrooms & Full Bath. Basement provides Rec Room, Laundry, Storage & 2pc Bath. 2 Parking Stalls right in front of the unit. (id:46923)
Now Real Estate Group