
Property Results - On the Ball Real Estate
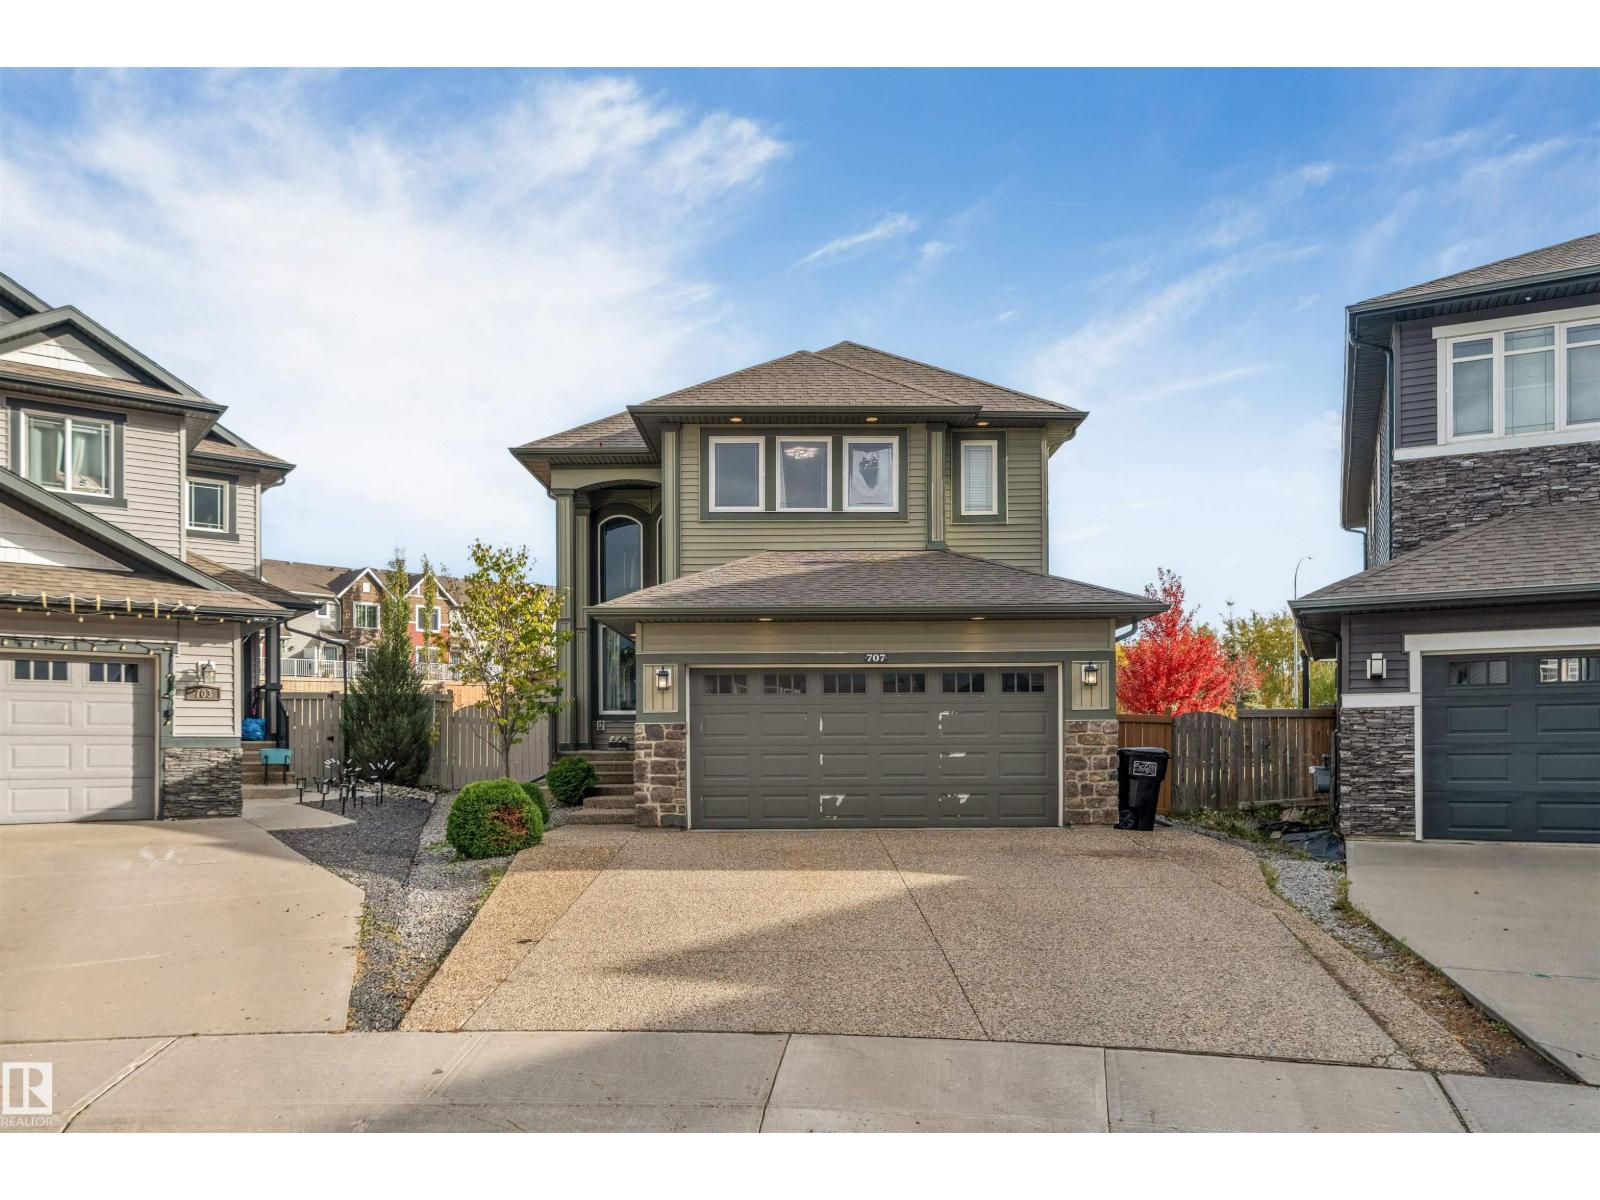
707 40 Av NW
Edmonton, Alberta
**PIE-SHAPED LOT**MAIN-FLOOR BED & BATH*DOUBLE ATTACHED GARAGE**CENTRAL A/C** Located in the community of Maple Crest, this well-maintained 2-storey home offers a functional layout with 4 bedrooms, including a main-floor bedroom, and 3 full bathrooms. The main floor features inviting living and dining areas, a well-equipped kitchen with a gas cooktop, and a pantry for added storage. Upstairs, the spacious primary bedroom includes a 4-piece ensuite, complemented by additional bedrooms, a full bathroom, and a bonus room ideal for family living. Enjoy year-round comfort with central air conditioning and a gas fireplace. Complete with an attached double garage, this home is conveniently located near schools, playgrounds, shopping, public transportation, and a public swimming pool. (id:46923)
Lpt Realty
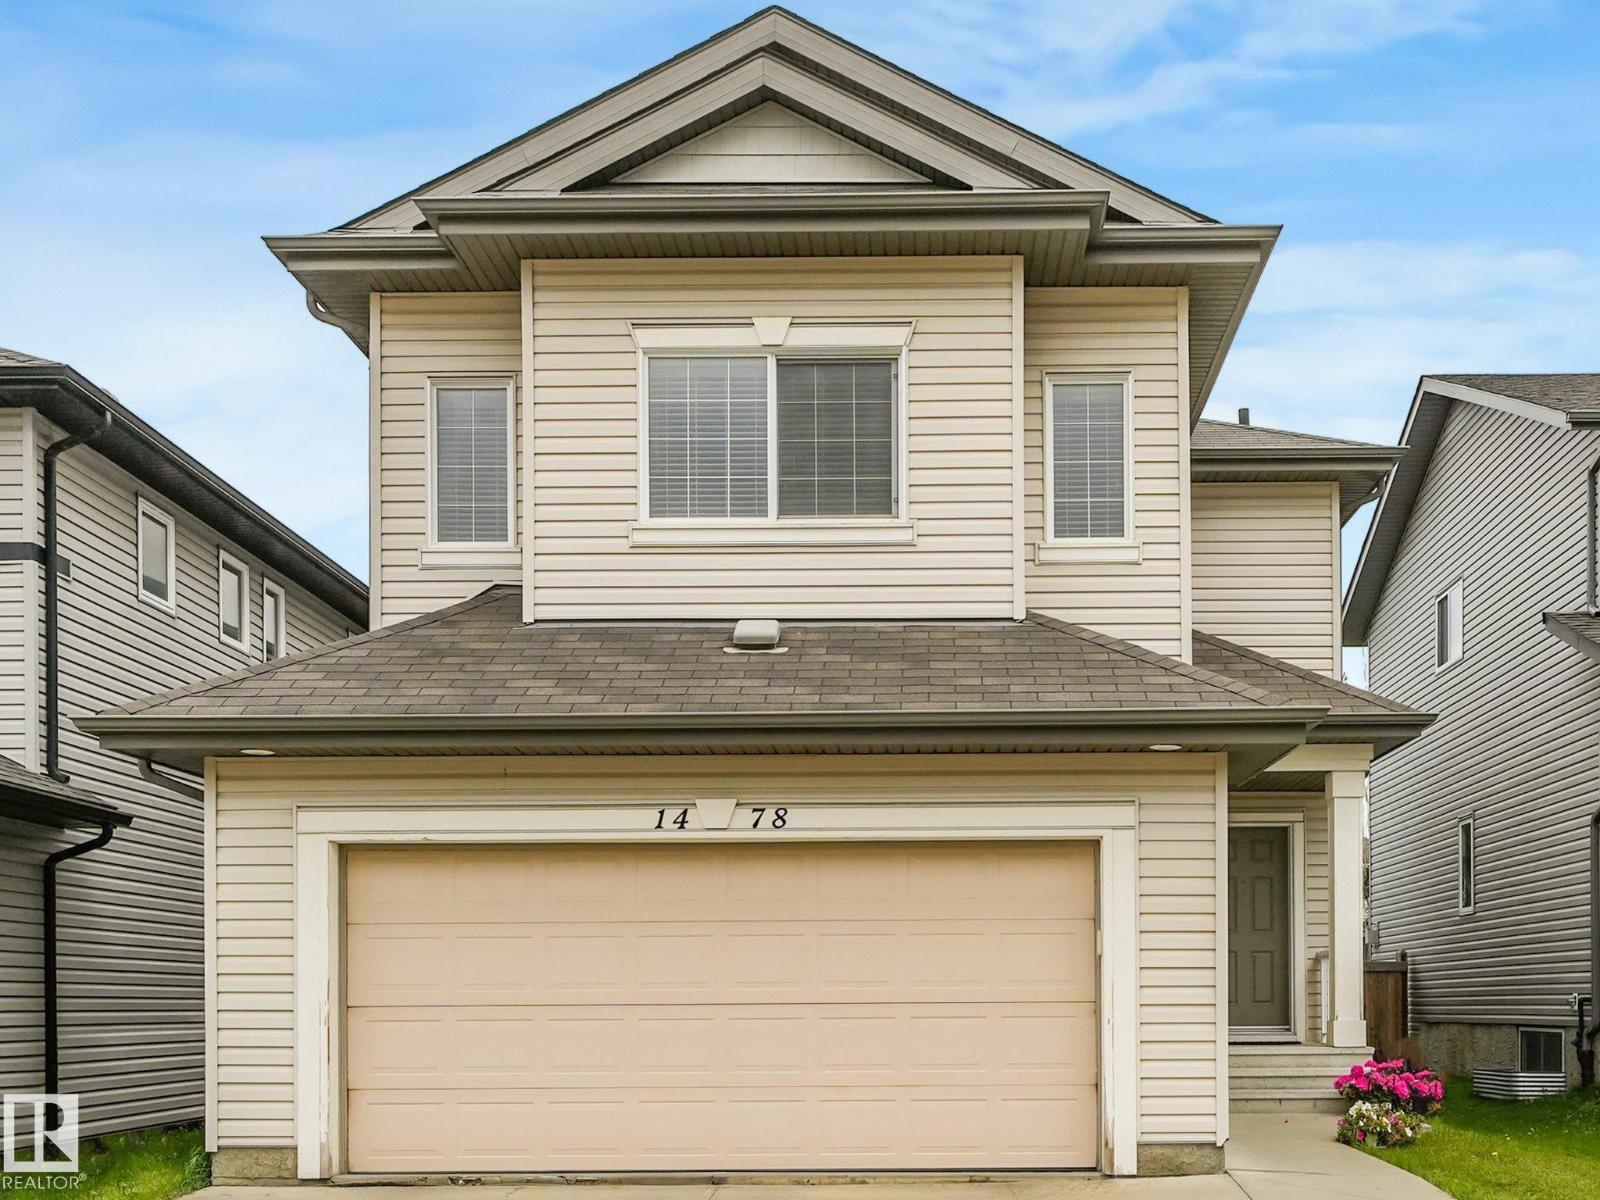
1478 37b Av NW
Edmonton, Alberta
Landmark Show Home Elegance in Tamarack! Step into a home where natural light, thoughtful design, and timeless finishes come together beautifully. This fully finished former Landmark show home offers an impressive main floor with soaring 9-ft ceilings, granite countertops, and sun-filled living spaces designed for both everyday comfort and entertaining. Upstairs, discover three generous bedrooms, including a spacious primary retreat featuring a luxurious 5-piece ensuite. The bright bonus room creates the perfect gathering space, complete with a cozy gas fireplace for relaxing evenings. The fully finished basement extends the living space with a large recreation room, fourth bedroom, full bathroom, and excellent storage—ideal for guests, a growing family, or a home office setup. With quality craftsmanship, stylish finishes, and a functional layout throughout, this Tamarack gem is truly move-in ready. Conveniently located close to parks, schools, shopping, transit, and everyday amenities. A Must See !!!!! (id:46923)
Royal LePage Noralta Real Estate
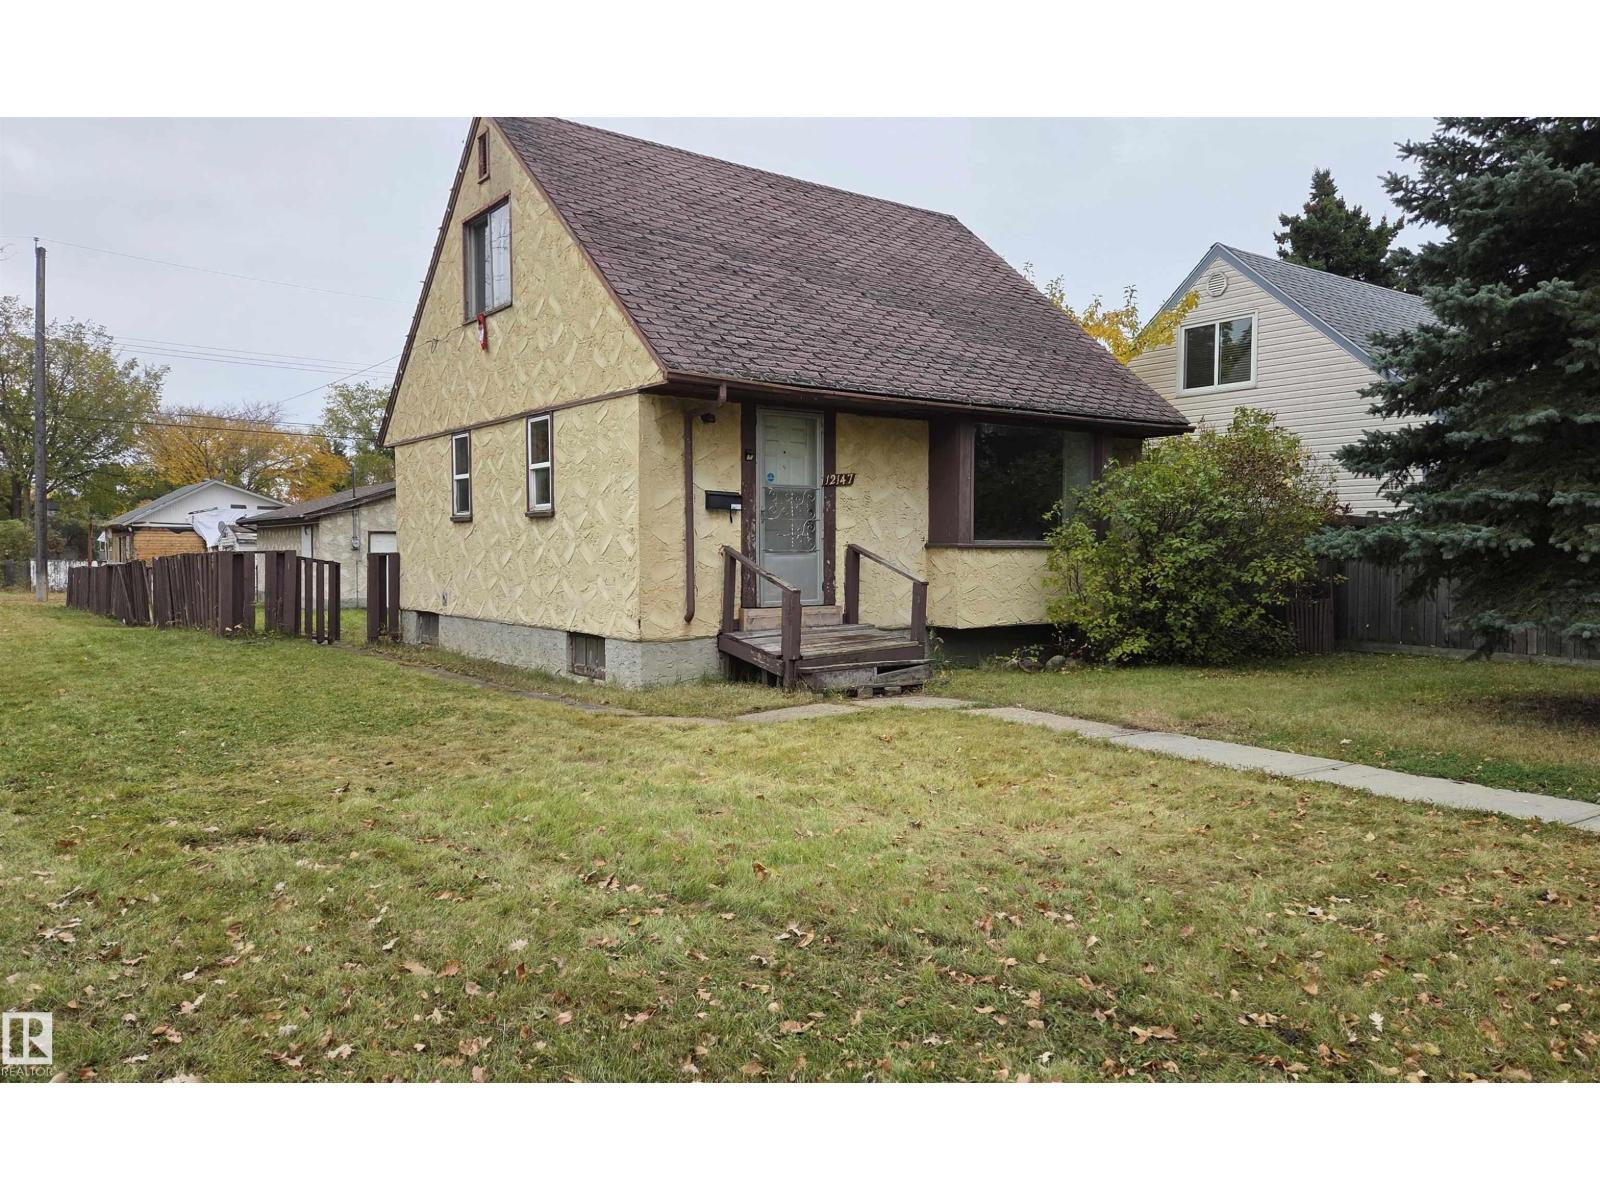
12147 126 St NW
Edmonton, Alberta
Welcome to Prince Charles. One of the busiests neighbourhoods for infill building. close to downtown, shopping, transit. Beautiful Tree lined street with large side boulavard. Perfect for investor or builder. Large corner property on a tree lined street. Large corner lot is 41' wide x 150' deep. Redevelopment possible into multiple townhouses with basement suites. Home is in poor condition. (id:46923)
RE/MAX Real Estate
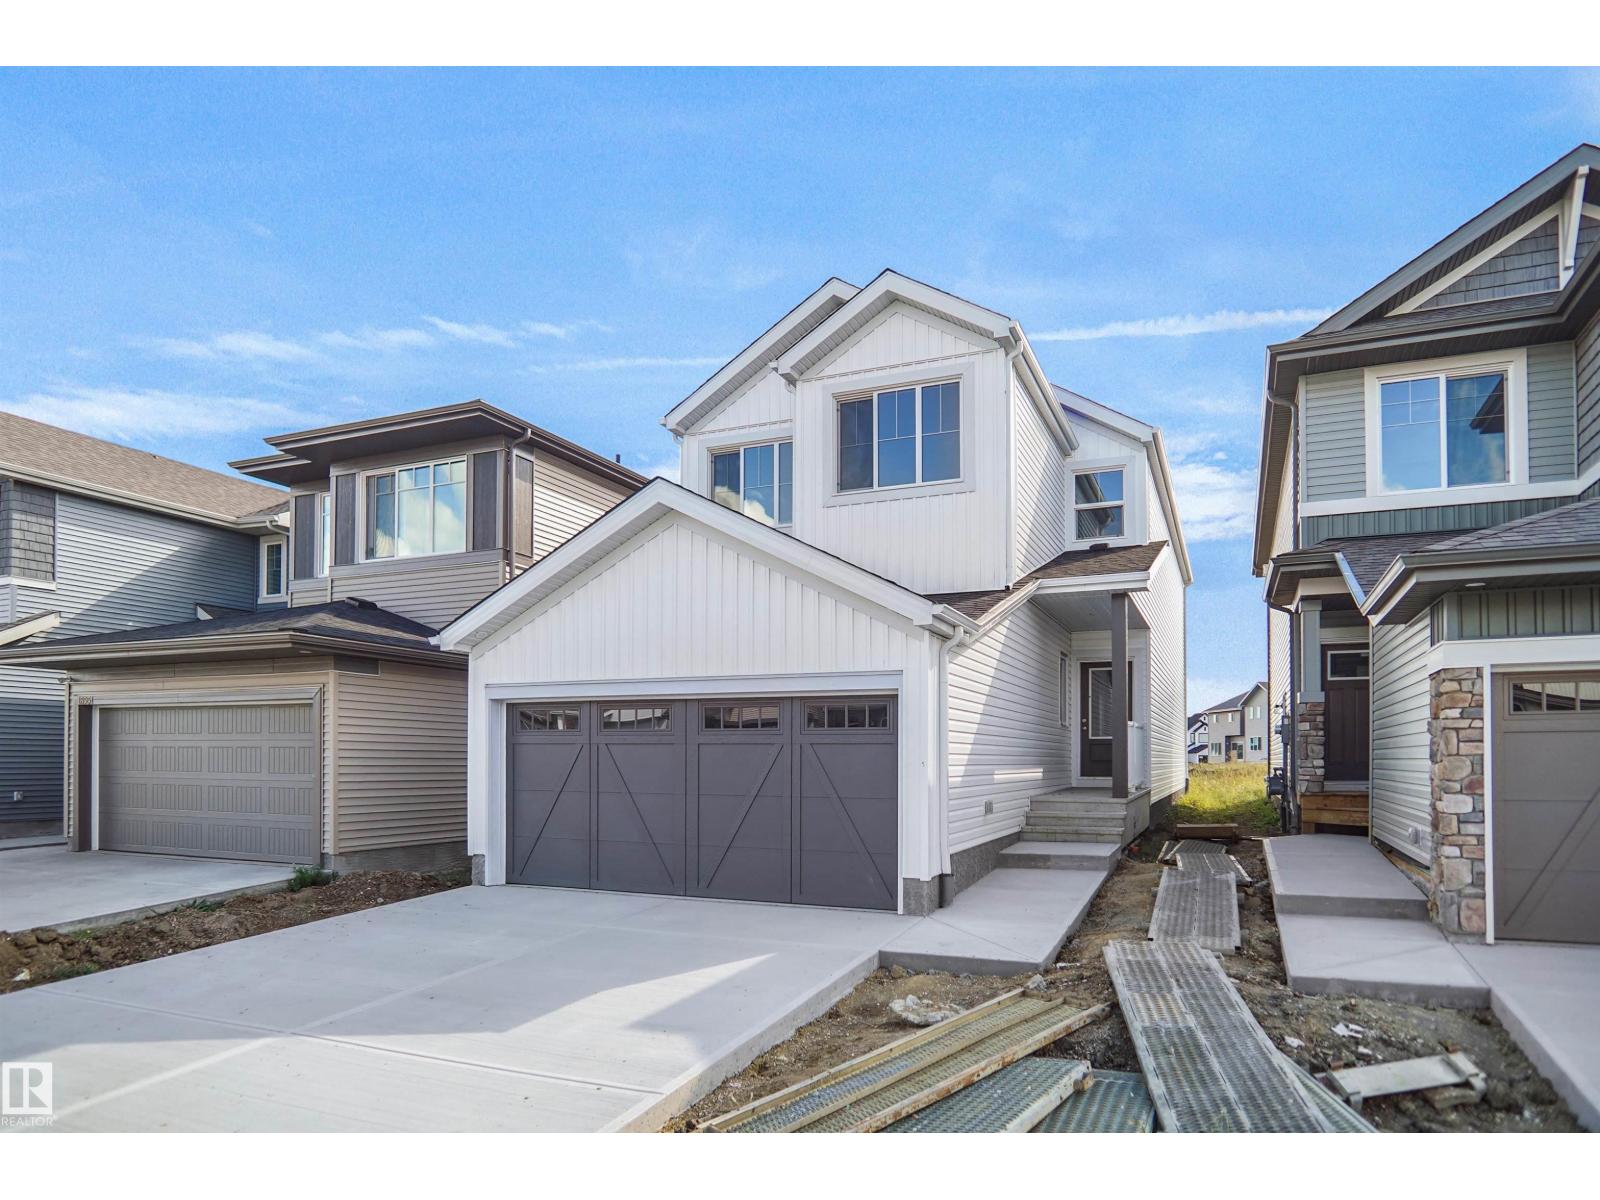
17 Lemon Cl
Spruce Grove, Alberta
Welcome to the Kaylan built by the award-winning builder Pacesetter homes and is located in the heart of Legacy Ridge and just steps to the neighborhood parks and walking trails. As you enter the home you are greeted by luxury vinyl plank flooring throughout the great room, kitchen, and the breakfast nook. Your large kitchen features tile back splash, an island a flush eating bar, quartz counter tops and an undermount sink. Just off of the kitchen and tucked away by the front entry is a 2 piece bath. Upstairs is the primary retreat with a large walk in closet and a 4-piece en-suite. The second level also include 2 additional bedrooms with a conveniently placed main 4-piece bathroom and a good sized bonus room. This home also comes with a side separate entrance perfect for future development. Close to all amenities and easy access to the yellow head and stony plain road. ***Home is under construction and the photos are from the same home recently built and may vary, complete by February 2027 ** (id:46923)
Royal LePage Arteam Realty
3019 5 Av SW
Edmonton, Alberta
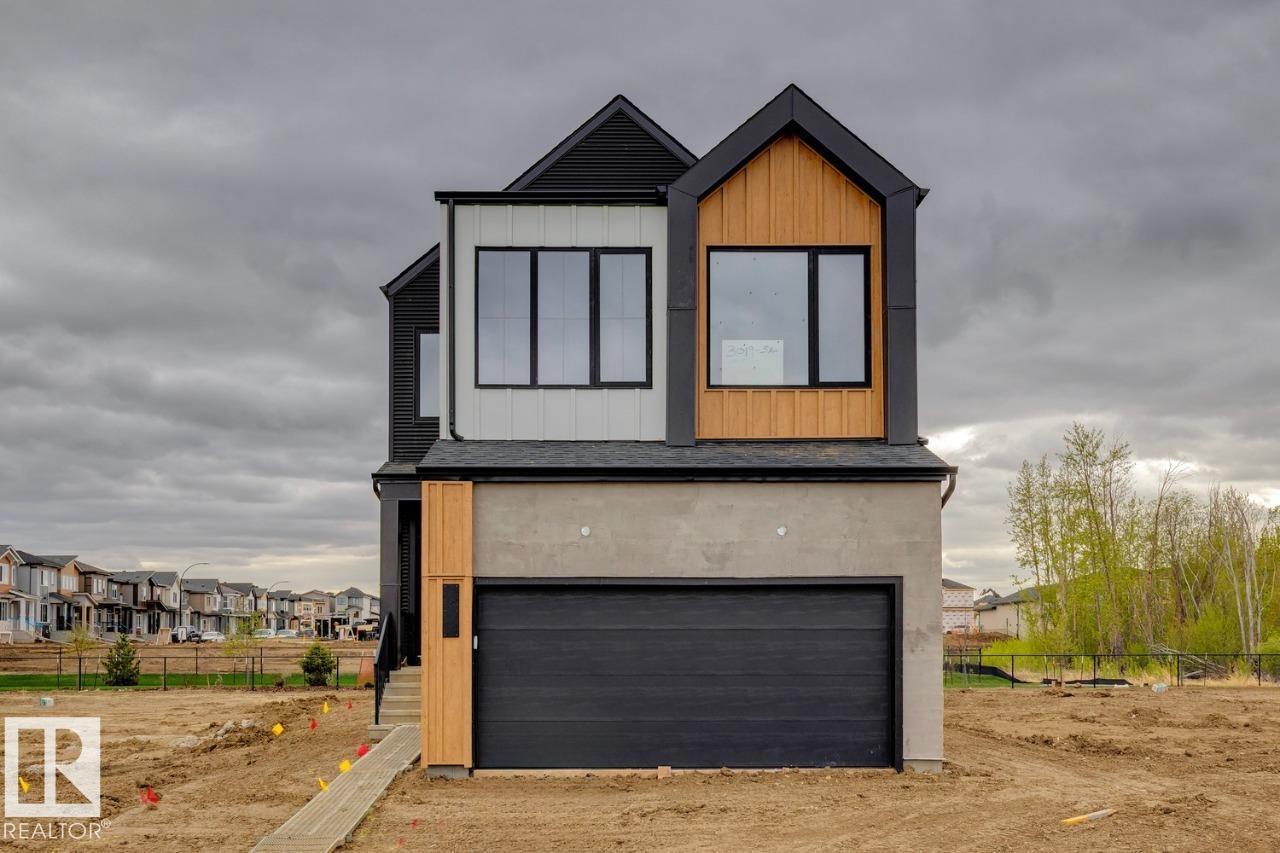
AVAILABLE FOR IMMEDIATE POSSESSION! Family Generations, by Cantiro Homes includes a dining area that easily fits 12 people or more and a kitchen designed for preparing food together. Three spacious bedrooms and a main floor den give the kids space to focus on schoolwork without disruption and the large primary bedroom is the perfect place to take care of yourself after taking care of everyone else. This home includes 4 bedrooms upstairs, with a homework room/den and full bathroom on the main floor. This home also includes a fireplace, iron spindle railing, a deck, 9' foundation, side entrance, gas range, nordic fusion exterior elevation, steel frame construction and Birch interior style. (id:46923)
Bode
16619 72 St NW
Edmonton, Alberta
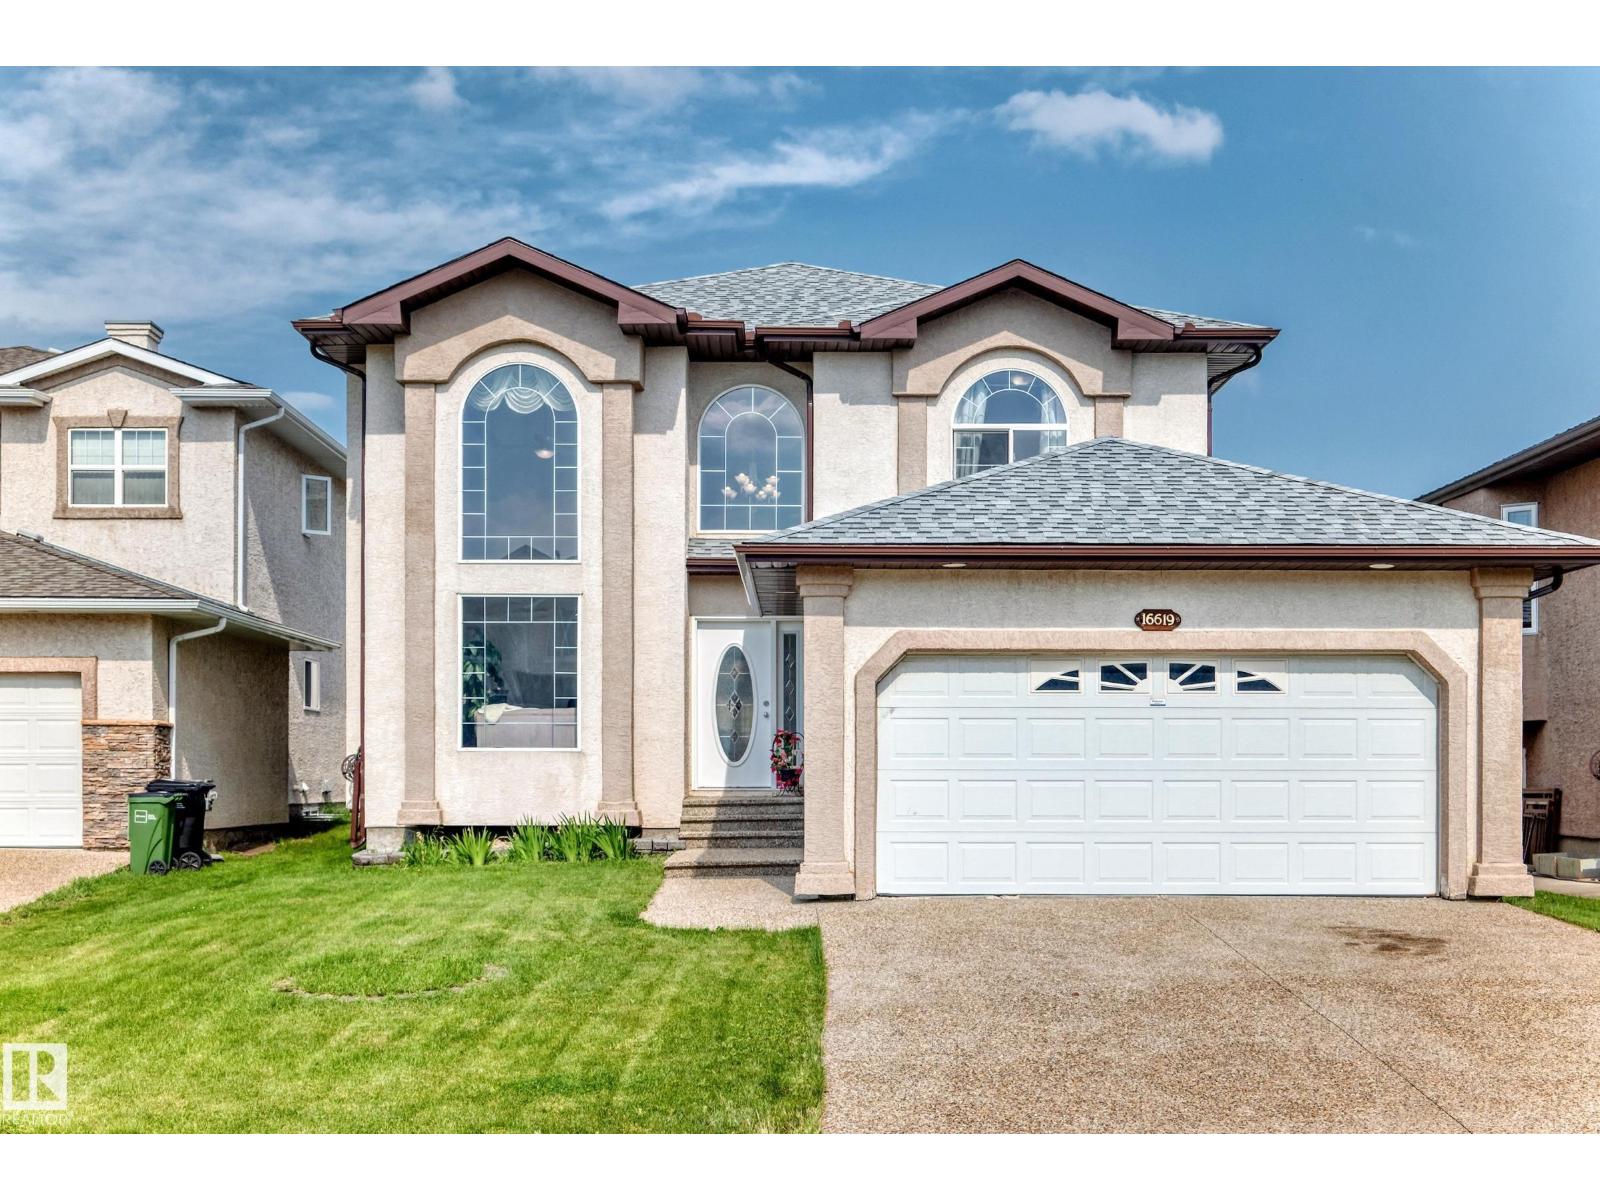
Welcome to this stunning home in the desirable Ozerna! Offering 2,254 sqft with fully finished basement, this beautifully original owner home features 4 bedrooms, 4 full bathrooms, 2 living rooms, family room, kitchen & a double attached garage. The bright open-concept main floor showcases soaring open-to-below ceilings, a spacious living room & a formal dining area. The chef-inspired kitchen boasts SS appliances, a raised island, pantry & abundant counter space, while the breakfast nook overlooking onto deck, landscaped, fully fenced backyard, perfect for summer entertaining! A main-floor bedroom & a 4pc bathroom provide added convenience. Upstairs you’ll find 3 generous bedrooms & a full bathroom, including a spacious primary retreat w a walk-in closet, relaxing soaker tub & separate shower. Fully finished basement offers a huge family room, 5th bedroom, a 4-pc bath, laundry & utility room. Ideally located close to schools, parks, shopping, public transit & all amenities. Just move in & enjoy! (id:46923)
RE/MAX Elite
4853 Alwood Pt SW
Edmonton, Alberta
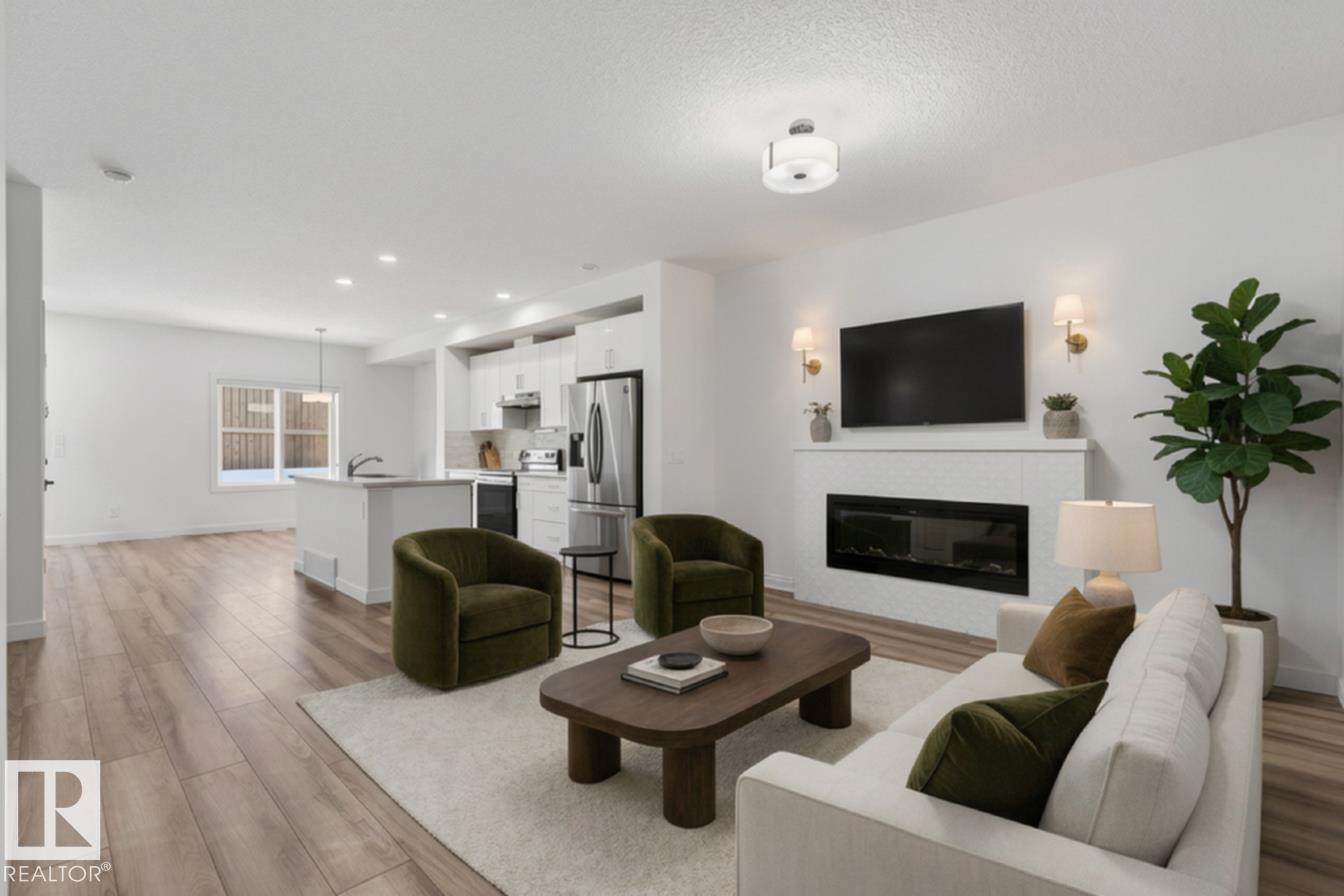
EAST FACING, NO CONDO FEES, LEGAL BASEMENT SUITE - come home to this versatile, turn-key property backing onto a walkway, with no neighbours behind you. Set in the extremely convenient community of Allard, you're just moments from schools, parks, recreation centres, and the airport. This bright, modern home greets you with an open-concept main floor featuring a cozy electric fireplace, large sun-filled windows, generous dining area, a stylish kitchen, a convenient half bath, and direct access to the deck, backyard, and single attached garage. Upstairs, retreat to your lovely primary suite with a walk-in closet and private ensuite, plus two more well-sized bedrooms, upper-floor laundry, and a versatile bonus room. The fully legal basement suite is an incredible mortgage-helper, offering its own private entrance, 1 bedroom, and 1 bathroom. Ideal for first-time buyers, investors, or anyone seeking savvy income potential. (id:46923)
Kic Realty
590 Ashgrove Ci
Leduc, Alberta
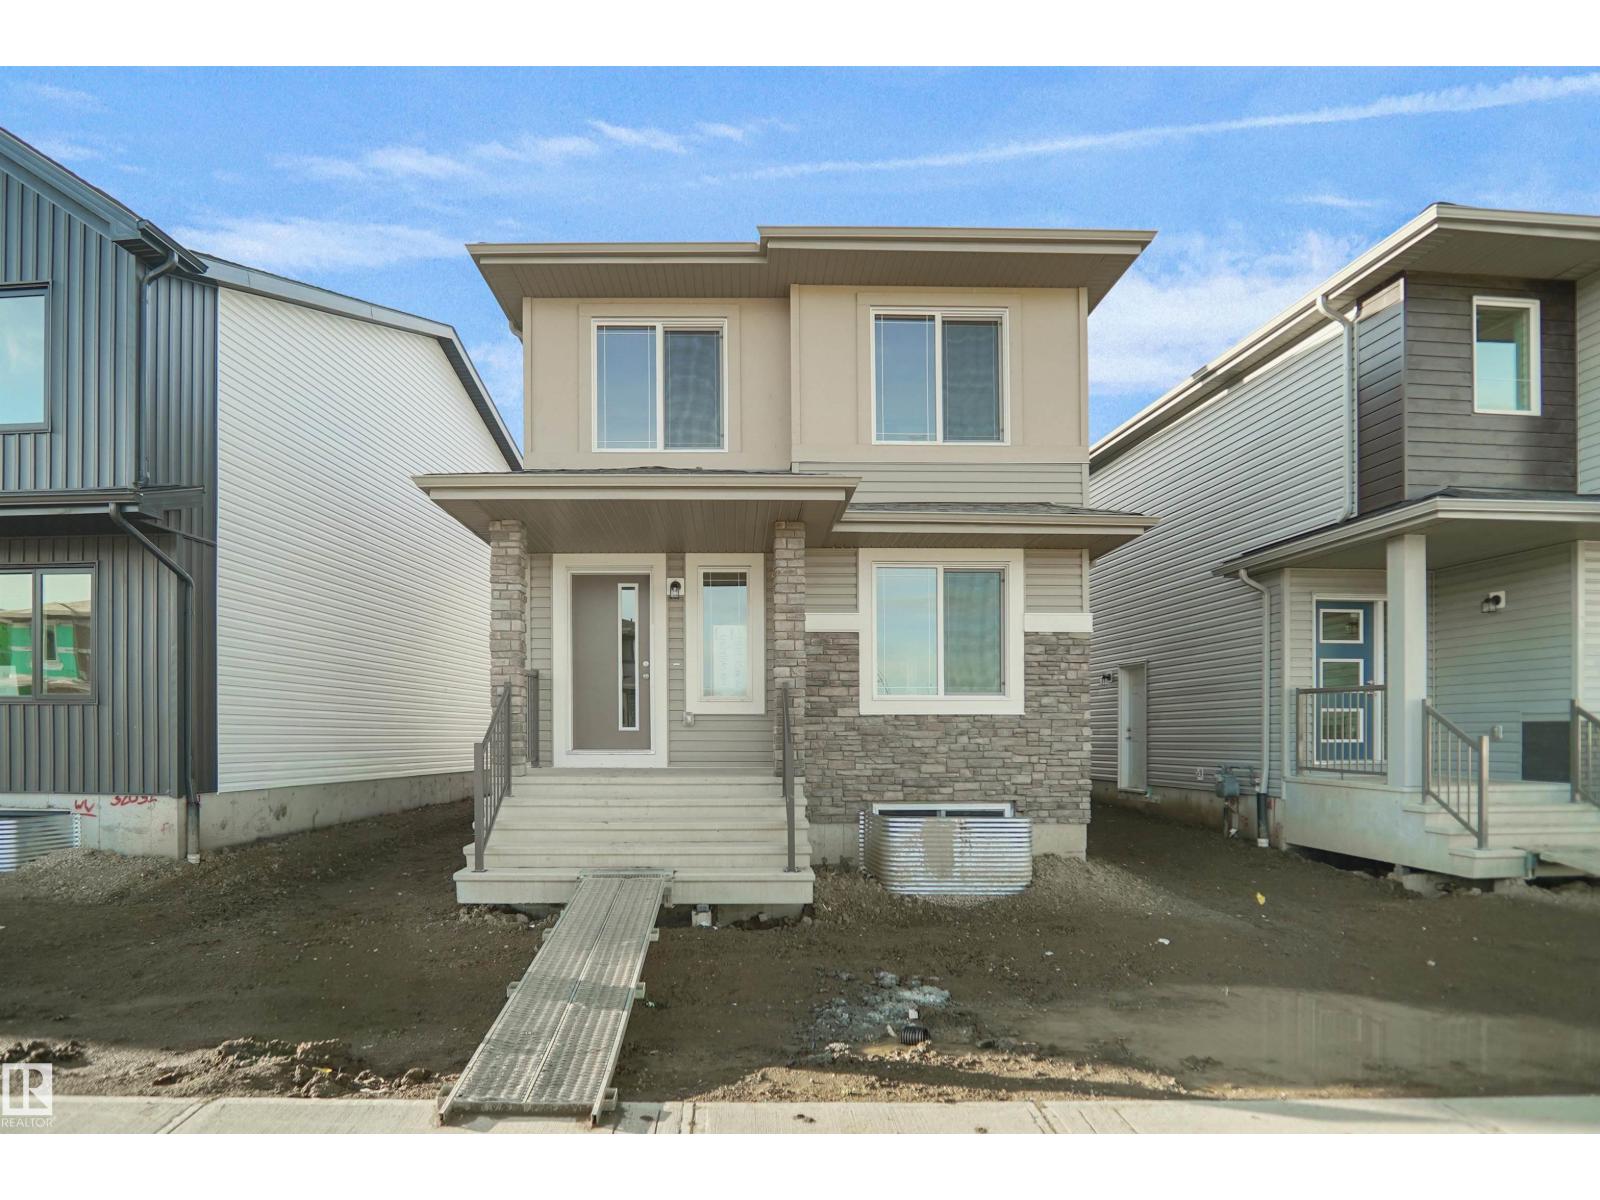
Welcome to the Blackwood built by the award-winning builder Pacesetter homes and is located in the heart of Anderson one of Leduc's newest community. The Blackwood has an open concept floorplan with plenty of living space. This 3 bedroom and 2.5 bathrooms are laid out to maximize functionality, allowing for a large upstairs laundry room and sizeable owner’s suite which also includes a bonus room / loft. The main floor showcases a large great room and dining nook leading into the kitchen which has a good deal of cabinet and counter space and also a pantry for extra storage. The basement has a side separate entrance perfect for future development. Close to all amenities and easy access to the QE2. *** Home is under construction and will be complete by January 2027 , the photos used are from the same style home recently built colors may vary *** (id:46923)
Royal LePage Arteam Realty
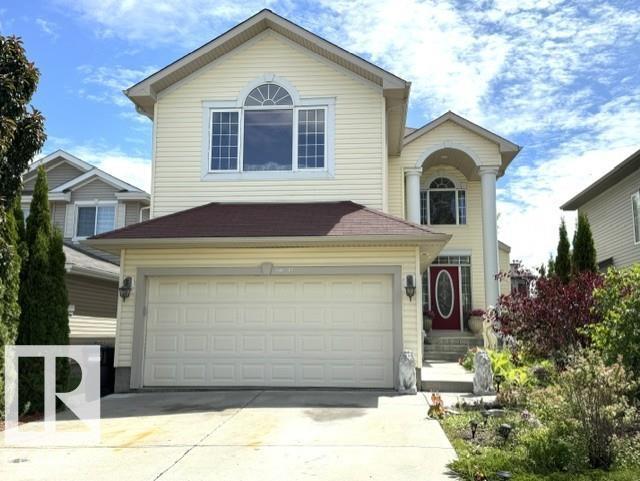
3711 163 Av NW
Edmonton, Alberta
Welcome to this stunning custom-built 2-storey home offering 2,230 sq ft of beautifully upgraded living space! Main floor greets you with the open-to-below foyer highlighted by imported crystal chandeliers. The large & bright living room is filled w large windows & abundant natural light, a cozy fireplace & TV niche. Exquisite hand-painted 18K gold leaf trim adds a unique touch of luxury & craftsmanship. Spacious chef-inspired kitchen features ample cabinetry, a centre island & a walk-in pantry. Convenient main floor laundry rm & a 2-piece bath. Stunning iron-railing staircase leads you to a generous family rm lots of windows along with 3 good-sized bedrooms. The king-sized master bedroom offers a walk-in closet & a luxurious 4-piece ensuite w corner tub. Step outside to the fully fenced, prof landscaped yard w a large deck, ideal for relaxation & summer BBQs. Located close to schools, parks, public transit & everyday amenities, this exceptional home offers space, elegance & incredible value. Don't miss! (id:46923)
RE/MAX Elite
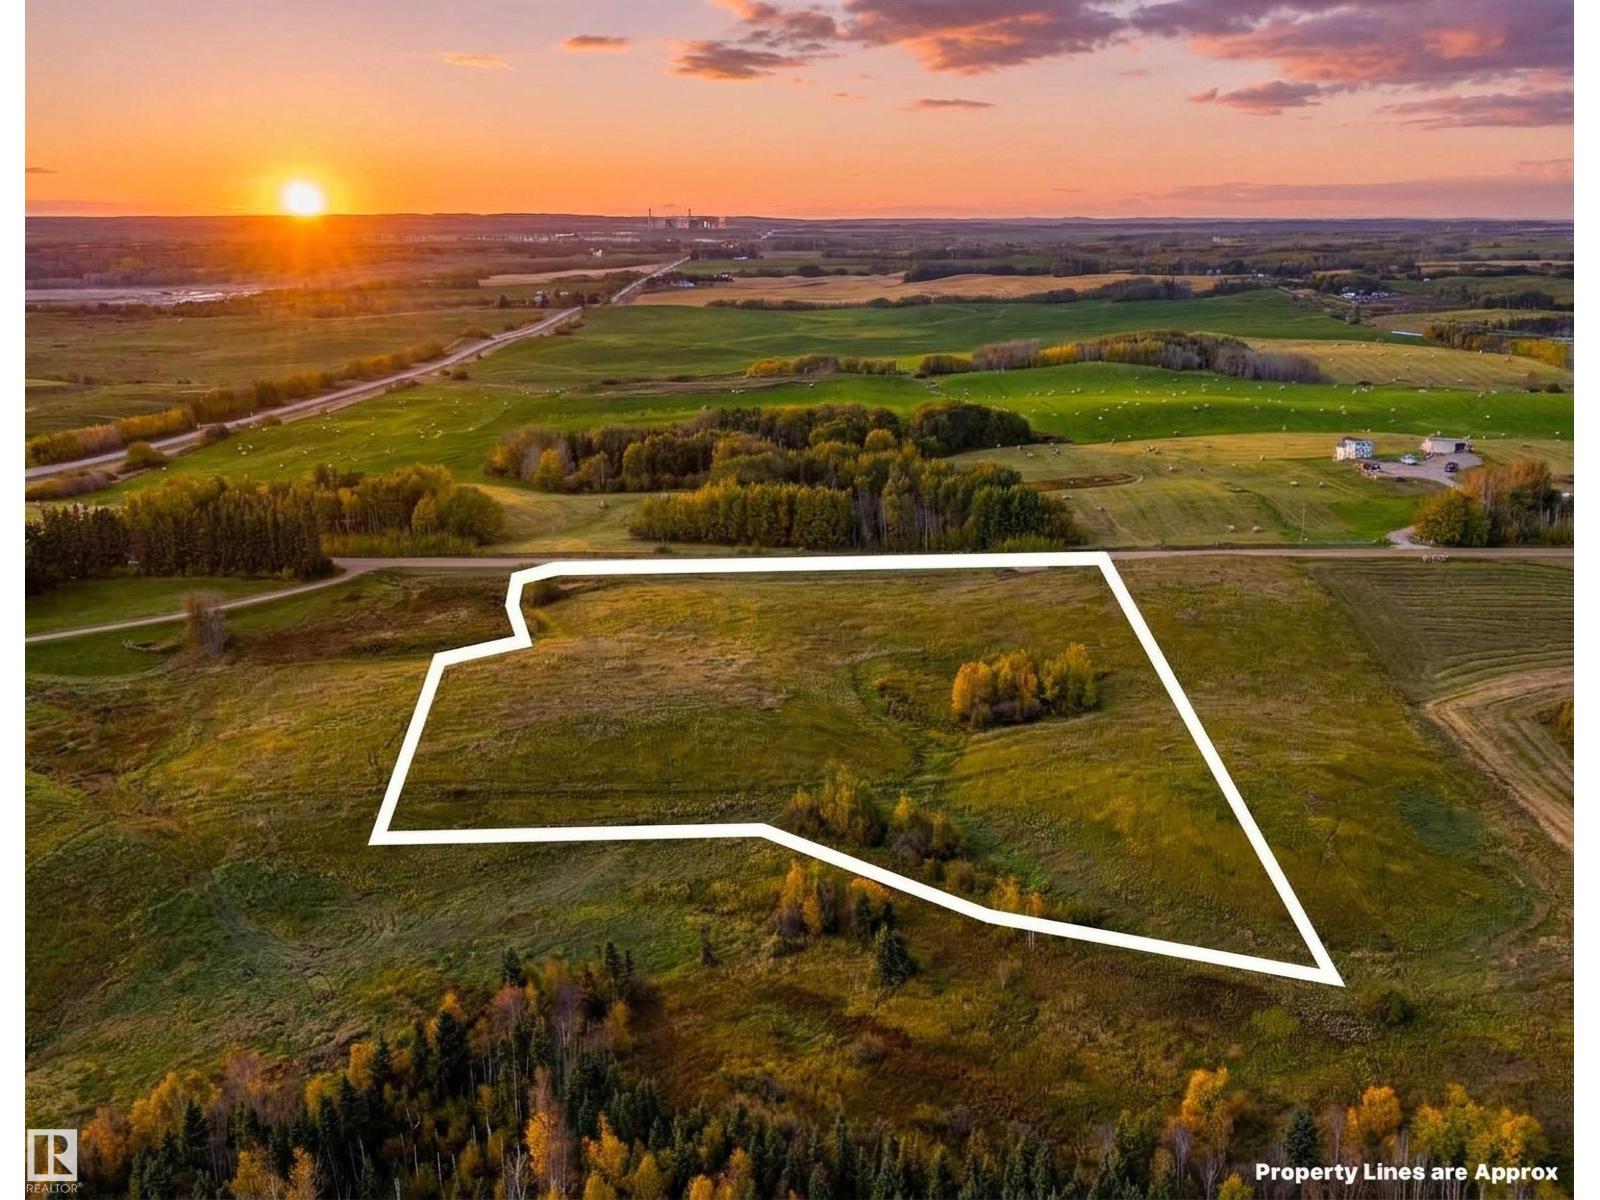
SW 1/4 - Sec 5 - Twp 53 - Rge 2 - W5
Rural Parkland County, Alberta
Located just north of Highway 627 on Range Road 25, this rolling 5.7-acre parcel offers an exceptional opportunity to create the country property you’ve been envisioning. With multiple potential building sites and convenient access to Jackfish Lake, Stony Plain, Spruce Grove, and West Edmonton, the location offers a great balance of out-of-subdivision privacy and accessibility. Much of the preliminary work has already been completed by the current owner including a desktop biophysical and wetland assessment, geophysical slope stability review, and topographical LiDAR assessment. With the groundwork in place, all that’s left is to bring your vision to life and build the country home you’ve been dreaming of. (id:46923)
RE/MAX Preferred Choice
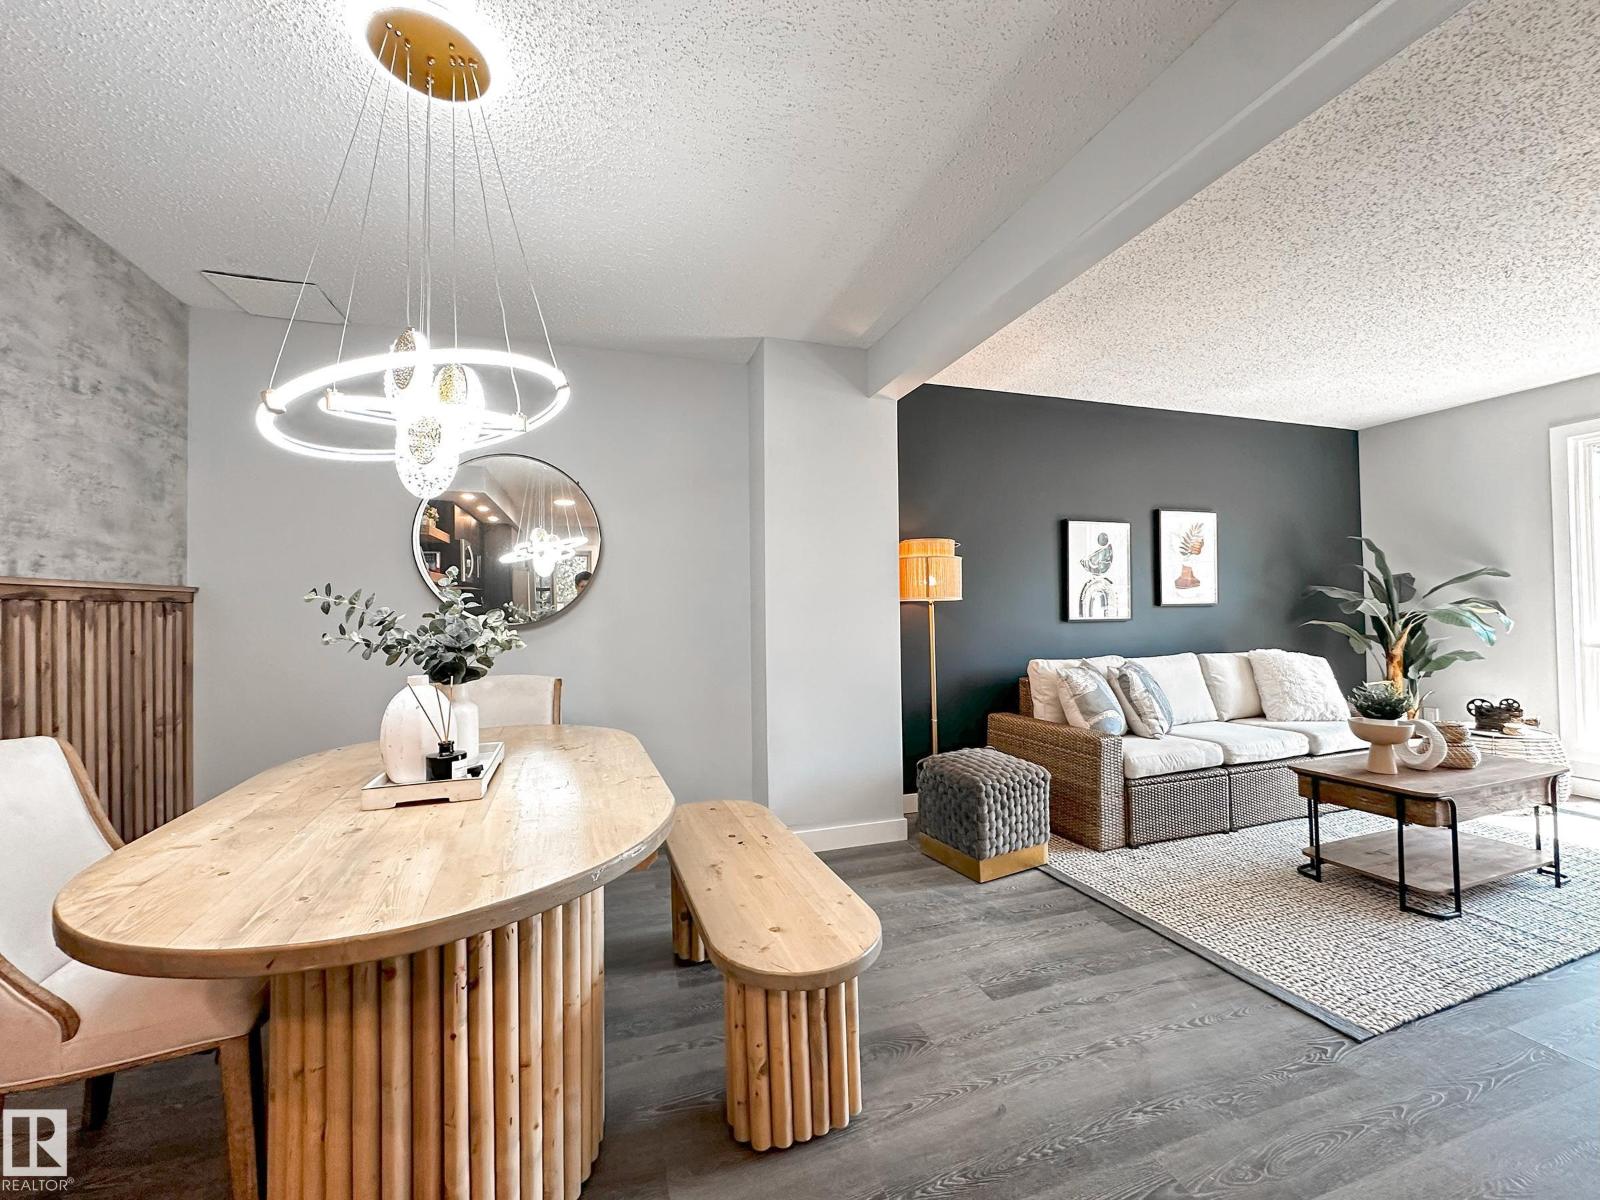
862 Erin Pl NW
Edmonton, Alberta
Welcome to this brand new renovated townhome, walking distance to West Edmonton Mall, and easy access to all amenities! When enter, you will be amazed by the luxury renovated open concept Kitchen, finished with trendy black and wood grains kitchen cabinets, and lustrous quartz countertop throughout. The brightening living room over looking the south backyard, bringing in tons of natural lights to the home. There are 3 bedrooms including the very spacious master bedroom can walk into the hotel style all tiled bathroom-floating vanity, and gleaming tiled standing shower. Fully finished basement has a 4th bedroom containing a big window-rare to find at basement. Other upgrades including, newer hot water tank, high efficiency furnace, custom built accent wall and opening bench, all modern lighting fixtures, stainless steel appliances. This unit is surrounded by greenspace and trees, great for kids to play around. Perfect home, do not miss! (id:46923)
Maxwell Polaris
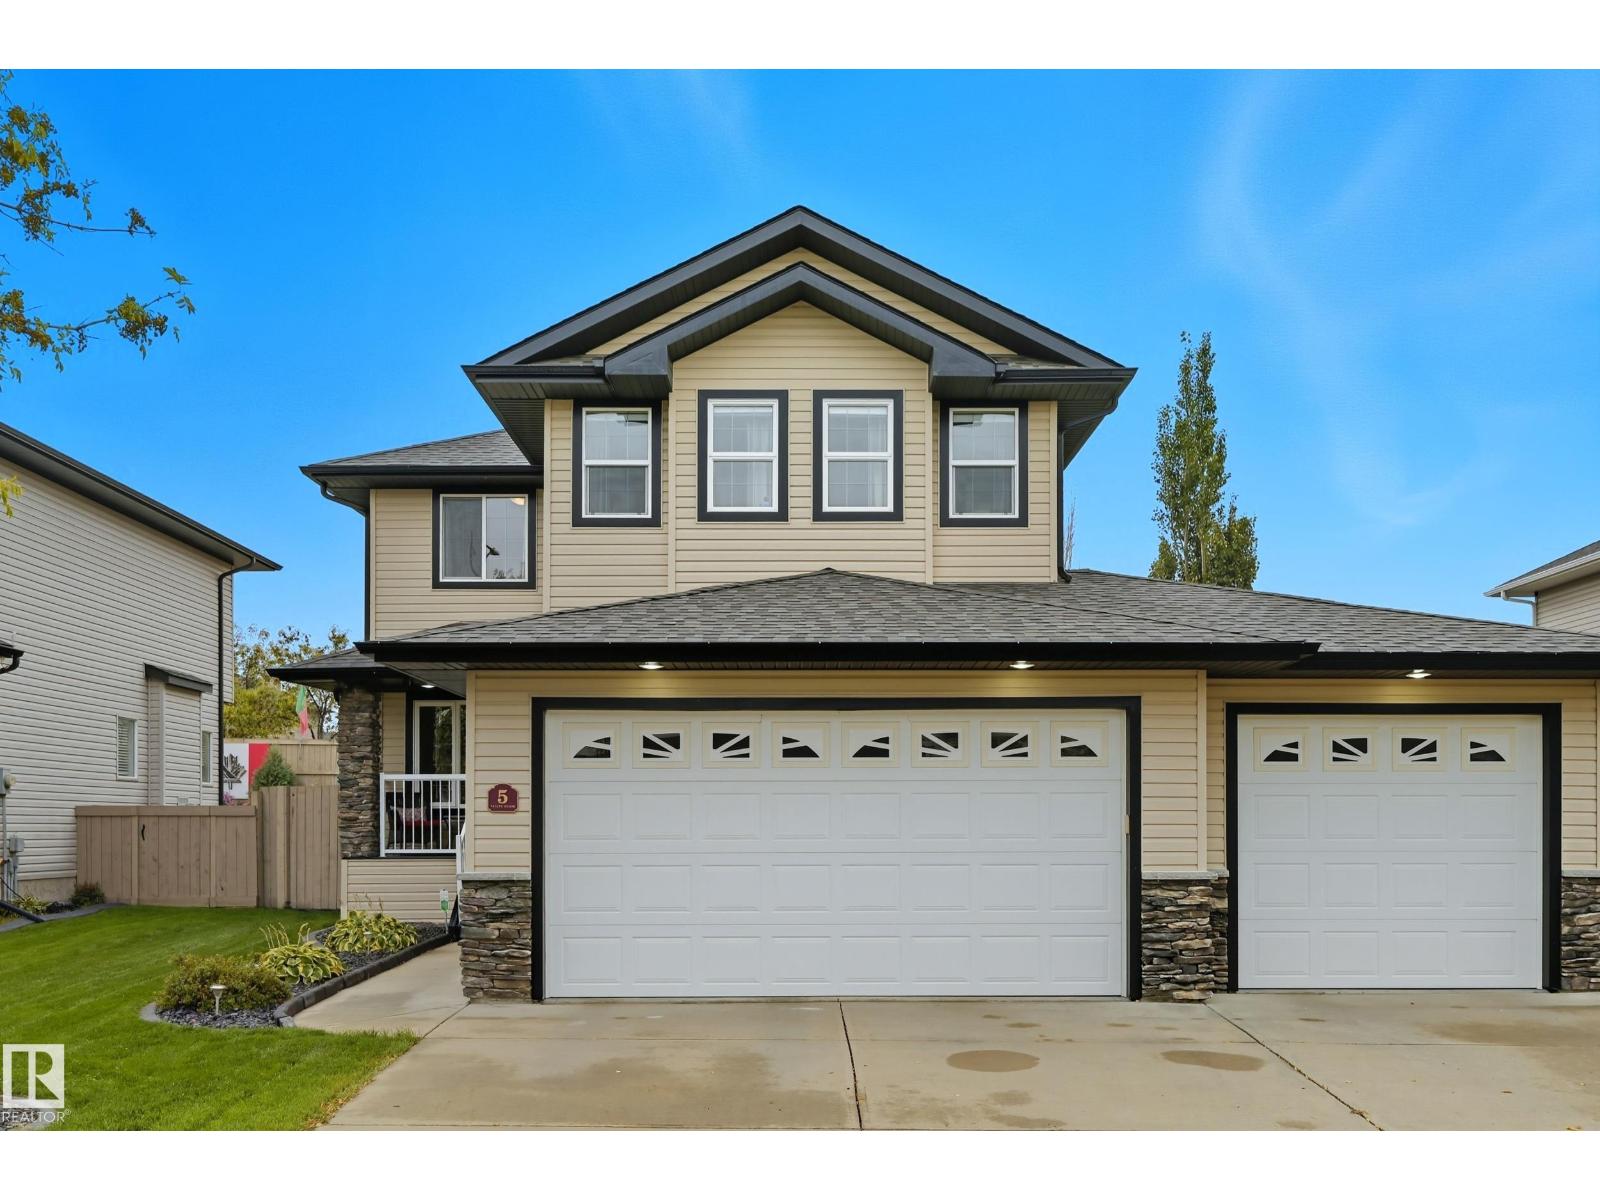
5 Valley Cl
Fort Saskatchewan, Alberta
Experience luxury and versatility in the prestigious community of Valley Point Estates. This exceptional 3+1 bedroom 4 bathroom residence offers a thoughtfully designed layout perfect for a growing family. The heart of the home is a gourmet kitchen featuring a walk-through pantry and a functional island, flowing seamlessly into a great room anchored by a cozy fireplace. A main-floor lifestyle room provides the flexibility for a home office, formal dining, or a playroom. Upstairs, discover a vaulted bonus room and convenient laundry. The primary suite serves as a private retreat with a walk-in closet and a spa-like 5-piece ensuite boasting a corner jet tub. The fully finished basement adds immense value with a large family room, wet bar with heated tile, and an additional bedroom. The triple attached 9.53m x 7.77m heated garage is a hobbyist's dream, featuring a drive-through third bay, and a floor drain. Enjoy a private, south-facing backyard with no rear neighbours, just steps from the river valley. (id:46923)
Realty Focus