
Property Results - On the Ball Real Estate
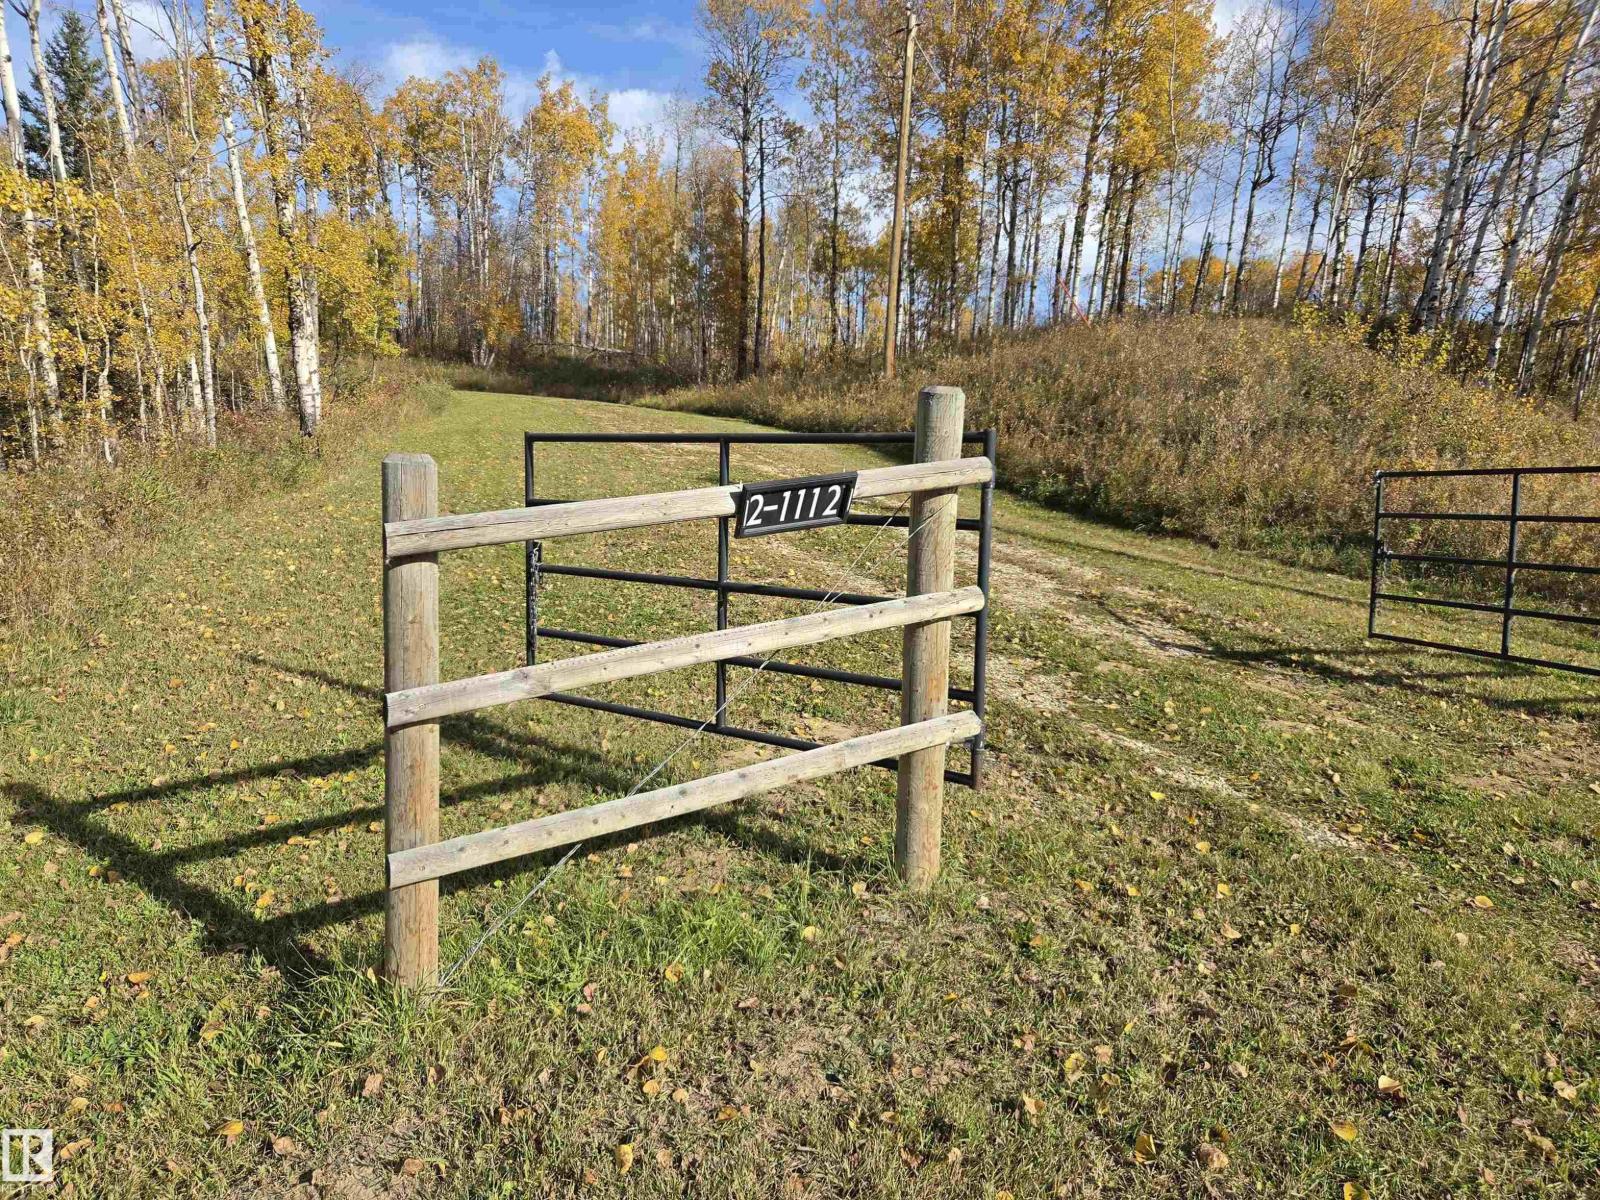
#2 1112 Twp Road 540
Rural Parkland County, Alberta
PRIVATE AND ROLLING 3.88 ACRES LOCATED MINUTES NW OF STONY PLAIN AND SPRUCE GROVE! WELCOME TO #2 1112 TWP ROAD 540. THIS UNREAL TREED PROPERTY IS ON PAVEMENT AND IS PERFECT TO BUILD YOUR WALK-OUT DREAM HOME. PROPERTY IS ZONED OUT OF SUBDIVISION AND HAS LIMITED BUILDING RESTRICTIONS. DRILLED WATER WELLS AND SEPTIC FIELDS ARE PERMITTED. NO TIME CONSTRAINTS TO BUILD. PROPERTY WOULD BE PERFECT FOR A SMALL HOBBY FARM, HOME-BASED BUSINESS, OR SHOP. ROAD AND GATE HAVE BEEN ADDED TO THE PROPERTY. PROPERTY IS HALF FENCED. POWER HAS BEEN PAID FOR AND INSTALLED. (id:46923)
Royal LePage Noralta Real Estate
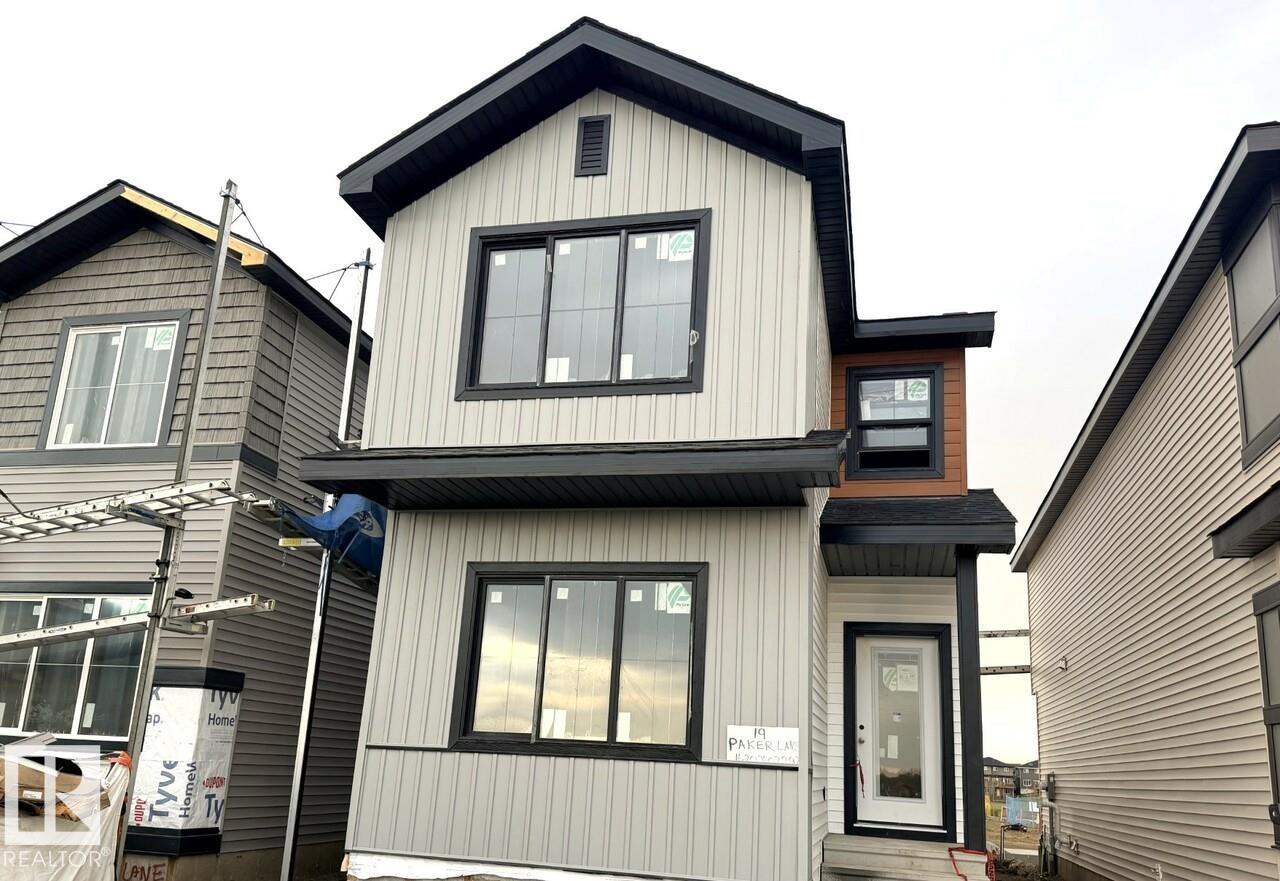
19 Parker Ln
Spruce Grove, Alberta
Welcome to Prescott, a family-friendly community with parks, amenities, and everyday conveniences. This beautifully designed home features an open-concept main floor with 9' ceilings, a spacious kitchen with a large island, walk-in pantry, quartz countertops, and a functional mudroom. The great room is highlighted by a modern 50 linear electric fireplace. The separate side entrance and 9' basement foundation height offer excellent future development potential, complete with a bathroom rough-in. Upstairs, the spacious primary bedroom includes a walk-in closet and a 4-piece ensuite with dual sinks and a stand-up shower. Two additional bedrooms, a central bonus room, a full bathroom, and convenient upper-floor laundry complete the second level. Premium finishes include quartz countertops throughout, luxury vinyl plank flooring on the main floor, bathrooms, and laundry room, plus upgraded stain-resistant carpet on the second floor. A perfect blend of style, comfort, and fun. Photos representative (id:46923)
Bode
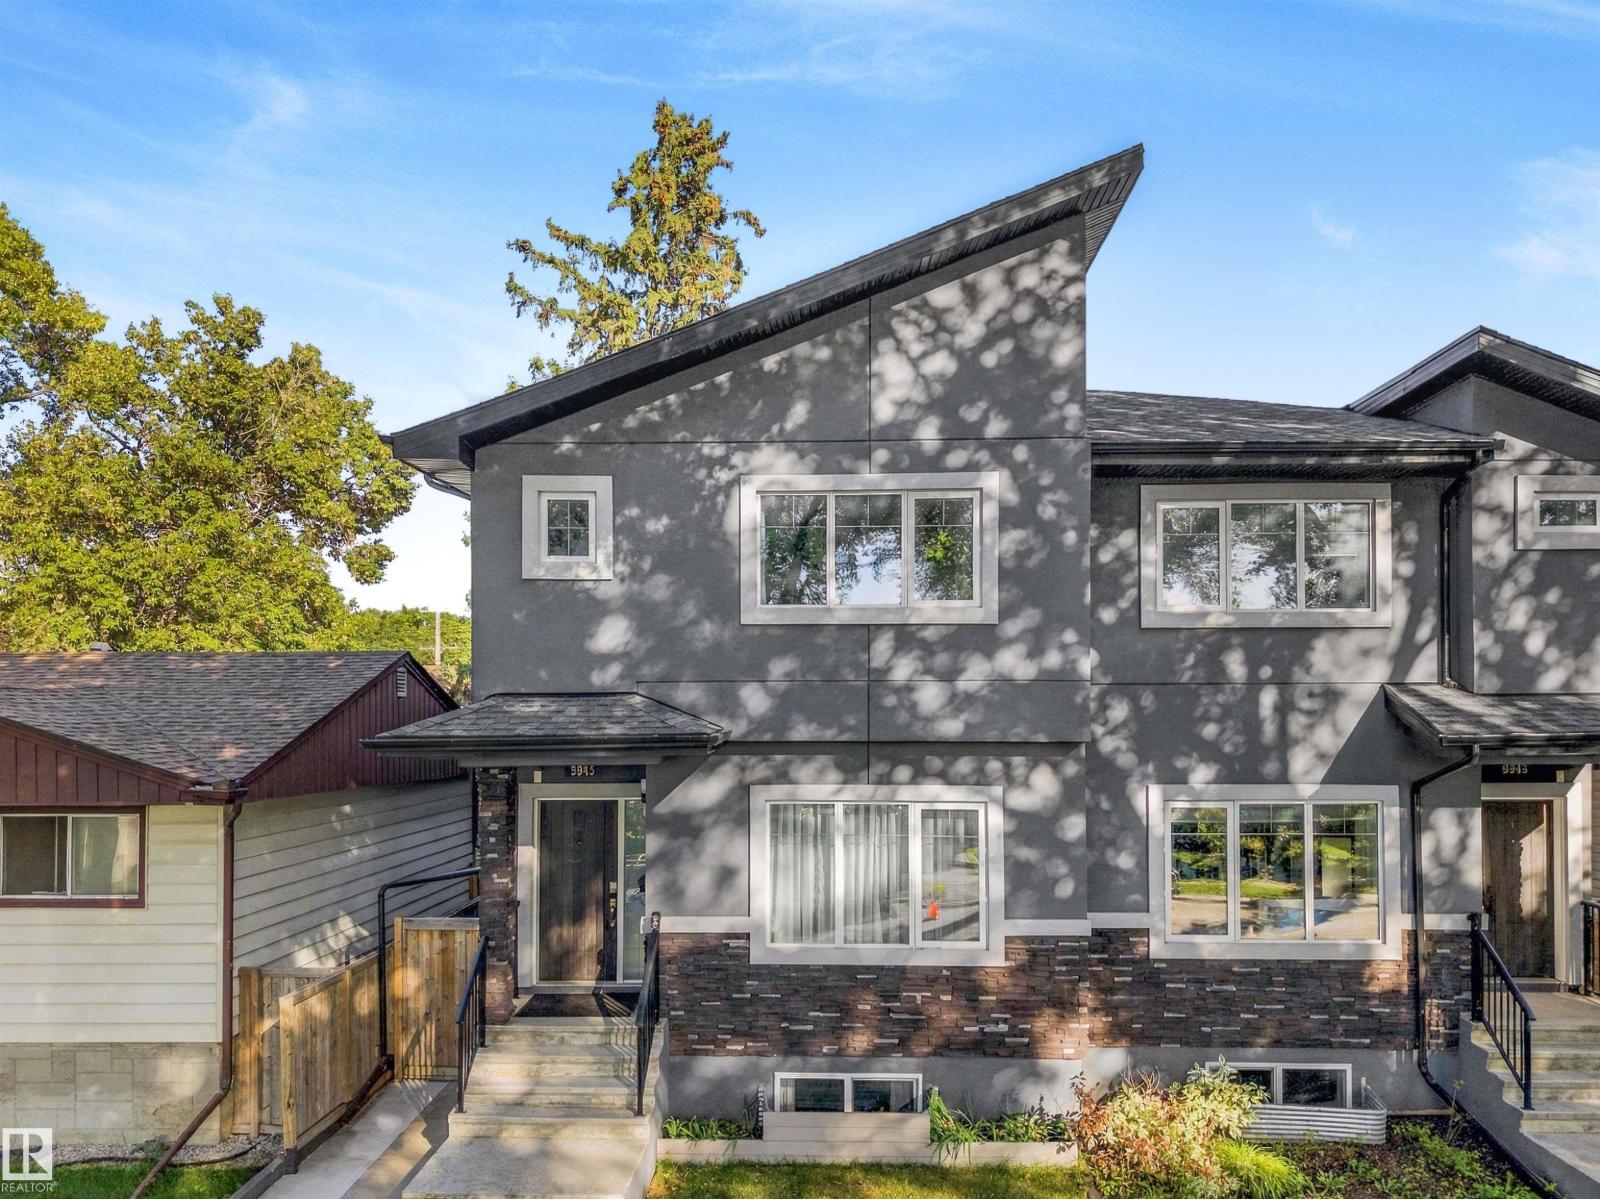
9945 78 St NW
Edmonton, Alberta
MOVE-IN READY IN FOREST HEIGHTS WITH OVER 1,700 SQ FT ABOVE GRADE, A FULLY FINISHED BASEMENT WITH SEPARATE SIDE ENTRANCE & DOUBLE DETACHED GARAGE! This beautifully maintained 2-storey duplex offers 4 bedrooms and 3.5 baths. The bright main floor features 9’ ceilings, a spacious kitchen with stainless steel appliances, living and family rooms, fireplace and mudroom. Upstairs offers 3 bedrooms, laundry with sink and cabinetry, plus a generous primary retreat with WIC and 4-pc ensuite. The finished basement adds a large 4th bedroom, 4-pc bath, rec room and WET BAR. Additional highlights include new vinyl flooring, SEPARATE SIDE ENTRANCE, fenced and landscaped yard, gutter guards installed last year, oversized deck, expanded side walkway and a DOUBLE DETACHED GARAGE with large parking pad. Immediate possession available. PATION FURNITURE IS VIRTUALLY STAGED. (id:46923)
Century 21 All Stars Realty Ltd

5211 94a Av NW
Edmonton, Alberta
This fantastic upgraded bungalow home on a huge lot in mature Ottewell is an absolute must see and ready for the next family to call it home. The main floor features a stunning vaulted ceiling and large open concept kitchen/dining/living rooms with tons of natural light, laminate and ceramic tile flooring, walk- in pantry, a cozy fireplace and access to the backyard. The large owners’ suite includes two generous closets, a 4 pc en suite, and a bright den to where you can relax and unwind. You will also find a beautiful airy family room ideal for gatherings, generous office/flex space with storage, and a 2nd bedroom and 2nd 4pc bath on the main floor. The partially finished basement includes a 3rd bedroom and 3 pc bath, laundry room, spacious rec room, lots of storage space plus 2 unfinished rooms where you can build your dream spaces. This home has lovely landscaped front and backyards, fire pit and a detached single garage. (id:46923)
Maxwell Polaris
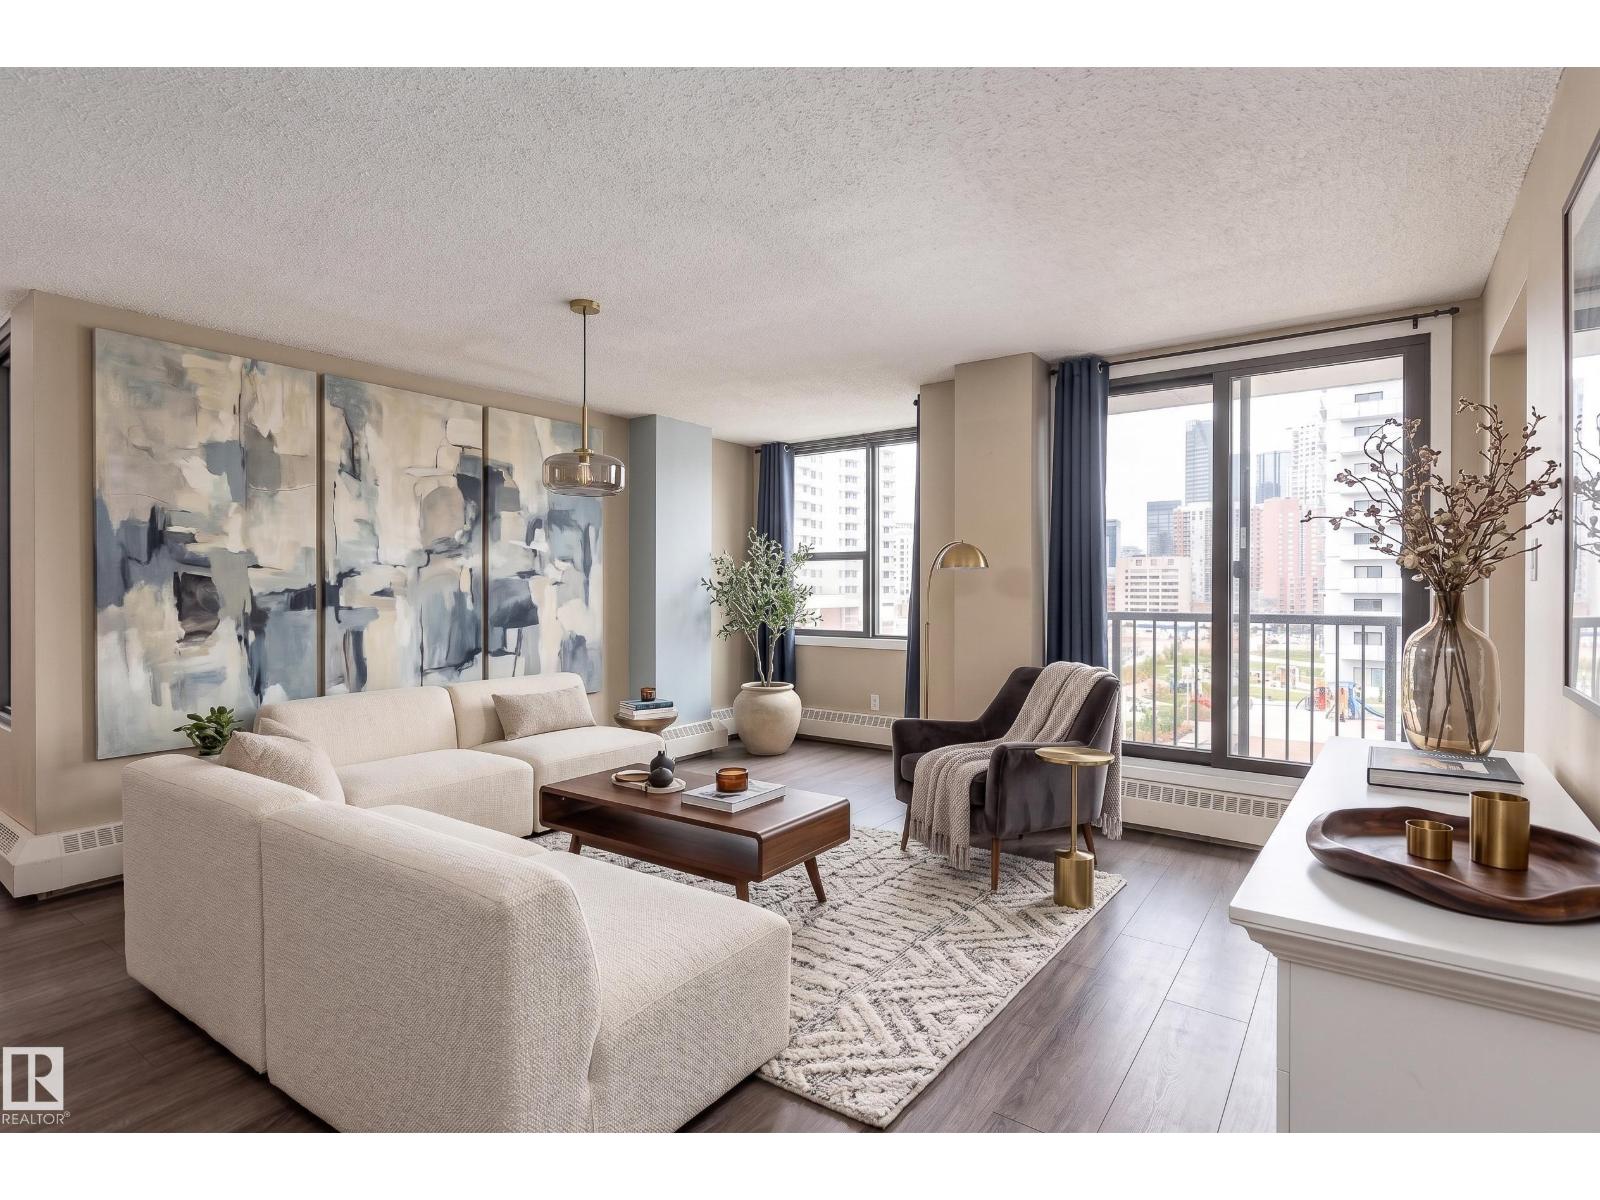
#901 10125 109 St NW
Edmonton, Alberta
Downtown living with space, natural light & city convenience! This bright west-facing 2-bedroom, 2-bath condo is filled with natural light and offers a spacious layout designed for comfortable everyday living. The inviting living room features a cozy gas fireplace, creating the perfect place to relax after a day in the city. A separate dining area and functional kitchen provide plenty of space for everyday living and entertaining. Both bedrooms are generously sized, including the spacious primary bedroom with its own private ensuite. In-suite laundry and 2 underground parking stalls add everyday convenience, while the building offers fantastic amenities including an exercise room, party room, secured entry and recreation facilities. Step outside and enjoy the best of Edmonton's Downtown lifestyle, with restaurants, shopping, entertainment, public transit and everyday amenities all close by! Some photos are virtually staged. (id:46923)
Exp Realty
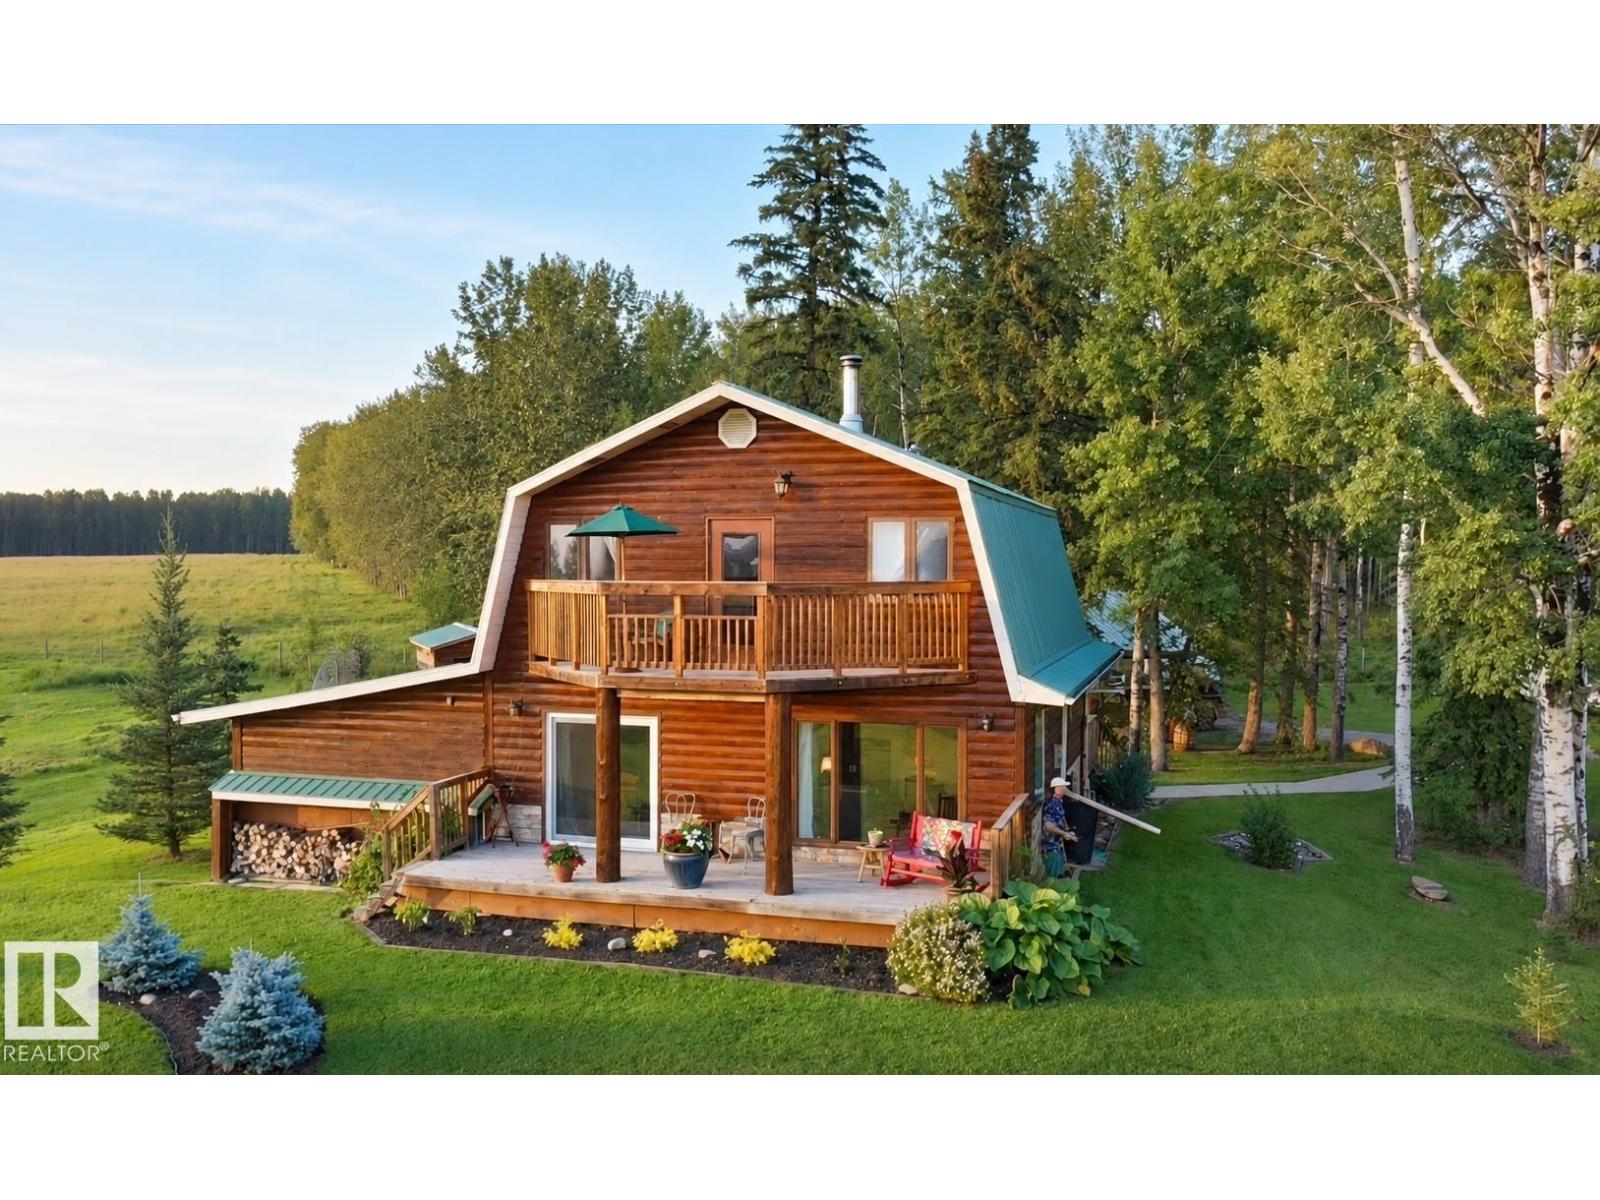
#3 55062 Twp Road 462
Rural Wetaskiwin County, Alberta
Rustic charm, Buck Lake views, and room to enjoy the outdoors! Set on a 0.88-acre lot surrounded by mature trees, this distinctive two-storey home offers a welcoming setting for everyday living or a relaxing lake retreat. Natural wood and slate add warmth to the kitchen, featuring a granite-topped island. The adjoining dining and living areas overlook the lawns, trees, and lake, while a wood-burning stove creates a cozy atmosphere. A sunken family room offers flexible space for relaxing or entertaining. The main floor also includes a combined bathroom and laundry with a jetted tub. Upstairs, a central den connects three bedrooms and a second bathroom with shower. The primary bedroom features a private balcony with sunset views over Buck Lake. Outside, enjoy inviting decks, a fire-pit area, and a fenced raised-bed garden. A large heated garage with attached three-car carport provides ample space for vehicles, storage, and projects. Boat moorage at the private subdivision dock completes the lake lifestyle. (id:46923)
RE/MAX Real Estate
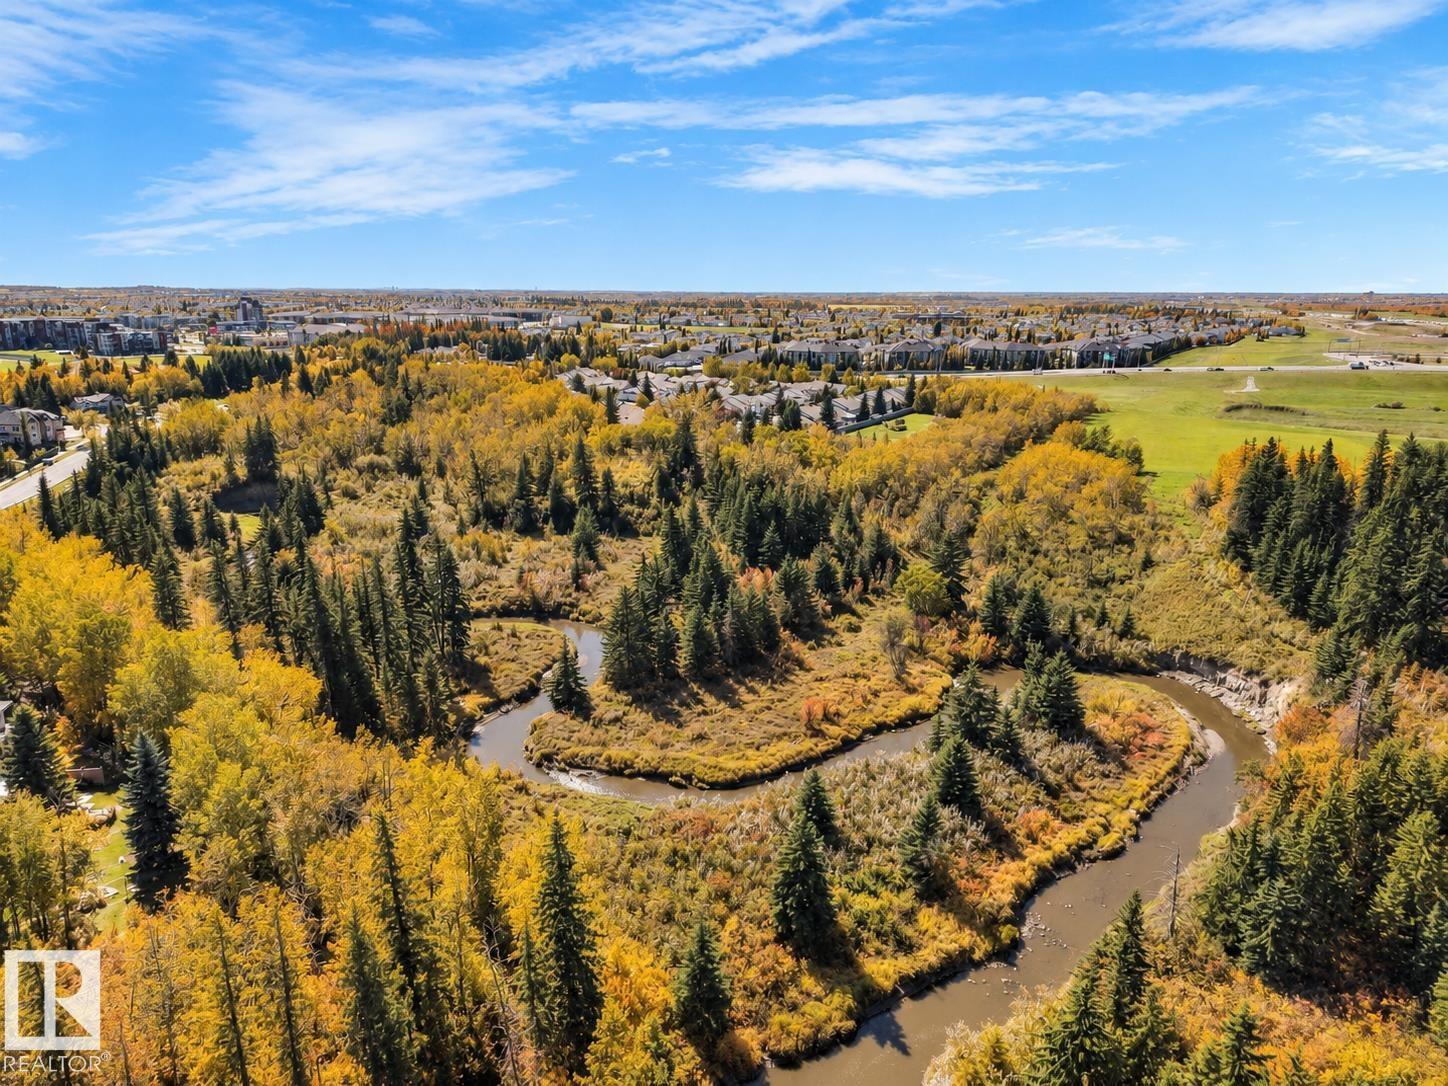
#306 905 Blacklock Wy SW
Edmonton, Alberta
TOP FLOOR unit with TWO parking stalls. Beautifully maintained 2-bedroom, 2-bathroom condo located in a quiet, serene neighborhood backing onto green space. Enjoy walking trails just steps away or relax on your covered balcony with no rear neighbors and a great view. The open-concept layout features a spacious living area with a cozy gas fireplace, large windows for plenty of natural light, and a functional kitchen complete with a breakfast bar. The primary bedroom offers a walk-through closet and private ensuite. Additional highlights include in-suite laundry, underground heated parking with storage, an extra above-ground energized parking stall, and a gas BBQ hookup. Tucked away in a tranquil setting yet just minutes from shopping, public transit, and major commuter routes, this home offers the perfect blend of nature and convenience. Ideal for first-time buyers, downsizers, or investors—shows beautifully. (id:46923)
Exp Realty
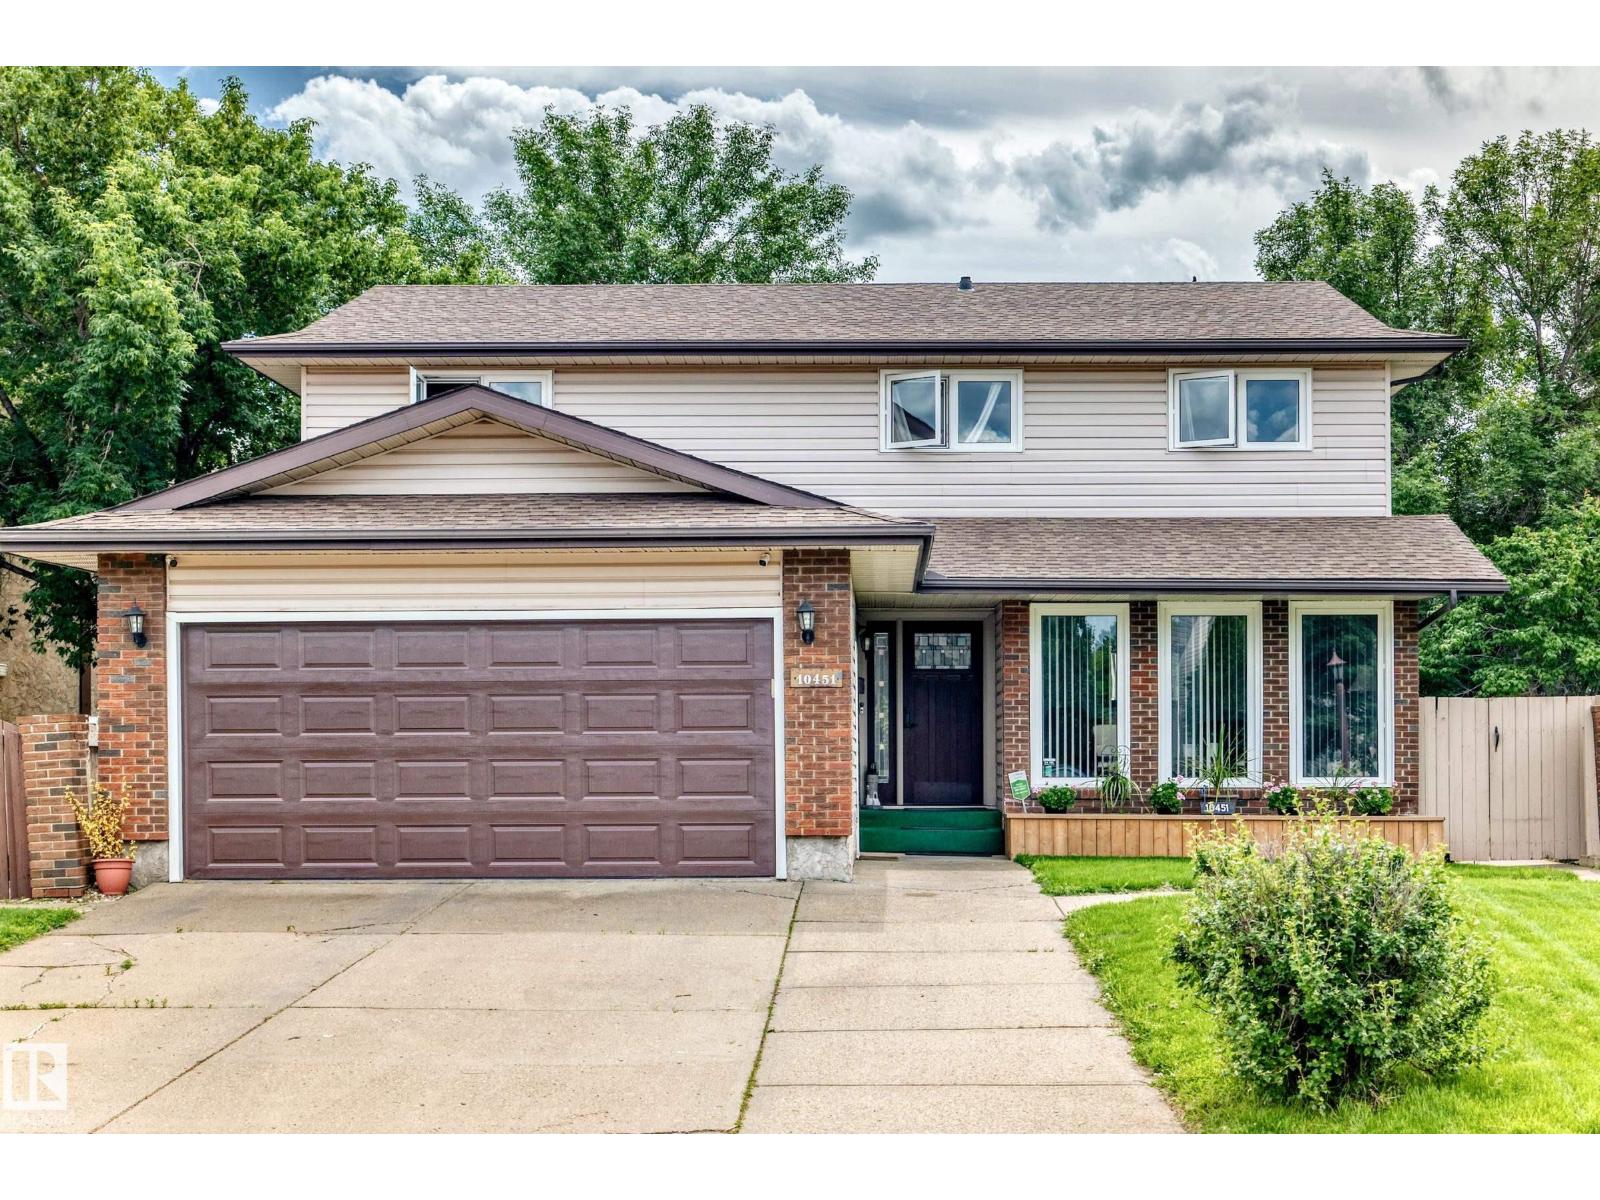
10451 26 Av NW
Edmonton, Alberta
Motivated seller! Steps to the LRT, a massive south-facing pie lot, and 5 bedrooms in SW Edmonton. Welcome to this rare 2-storey home offering over 2,000 sq ft of beautifully updated living space. Massive windows flood the spacious living room with natural light. Cozy up in the family room by the wood-burning fireplace, or step through the patio doors into your huge backyard oasis with mature fruit trees and a private gazebo. With 5 bedrooms total, space is never an issue. The fully finished basement adds a large rec room, a guest bedroom, and a workshop for hobbyists. Enjoy comforts like a dual-furnace system for temperature control on both levels, central vacuum, a Telus security system, and a double attached garage with extended driveway. The home is move-in ready with fresh neutral paint, brand-new upper flooring, and updated appliances. On a quiet street, you are just steps from shopping, banks, and doctors. This beautifully updated home offers rare space and comfort in a sought-after SW location. (id:46923)
Sterling Real Estate
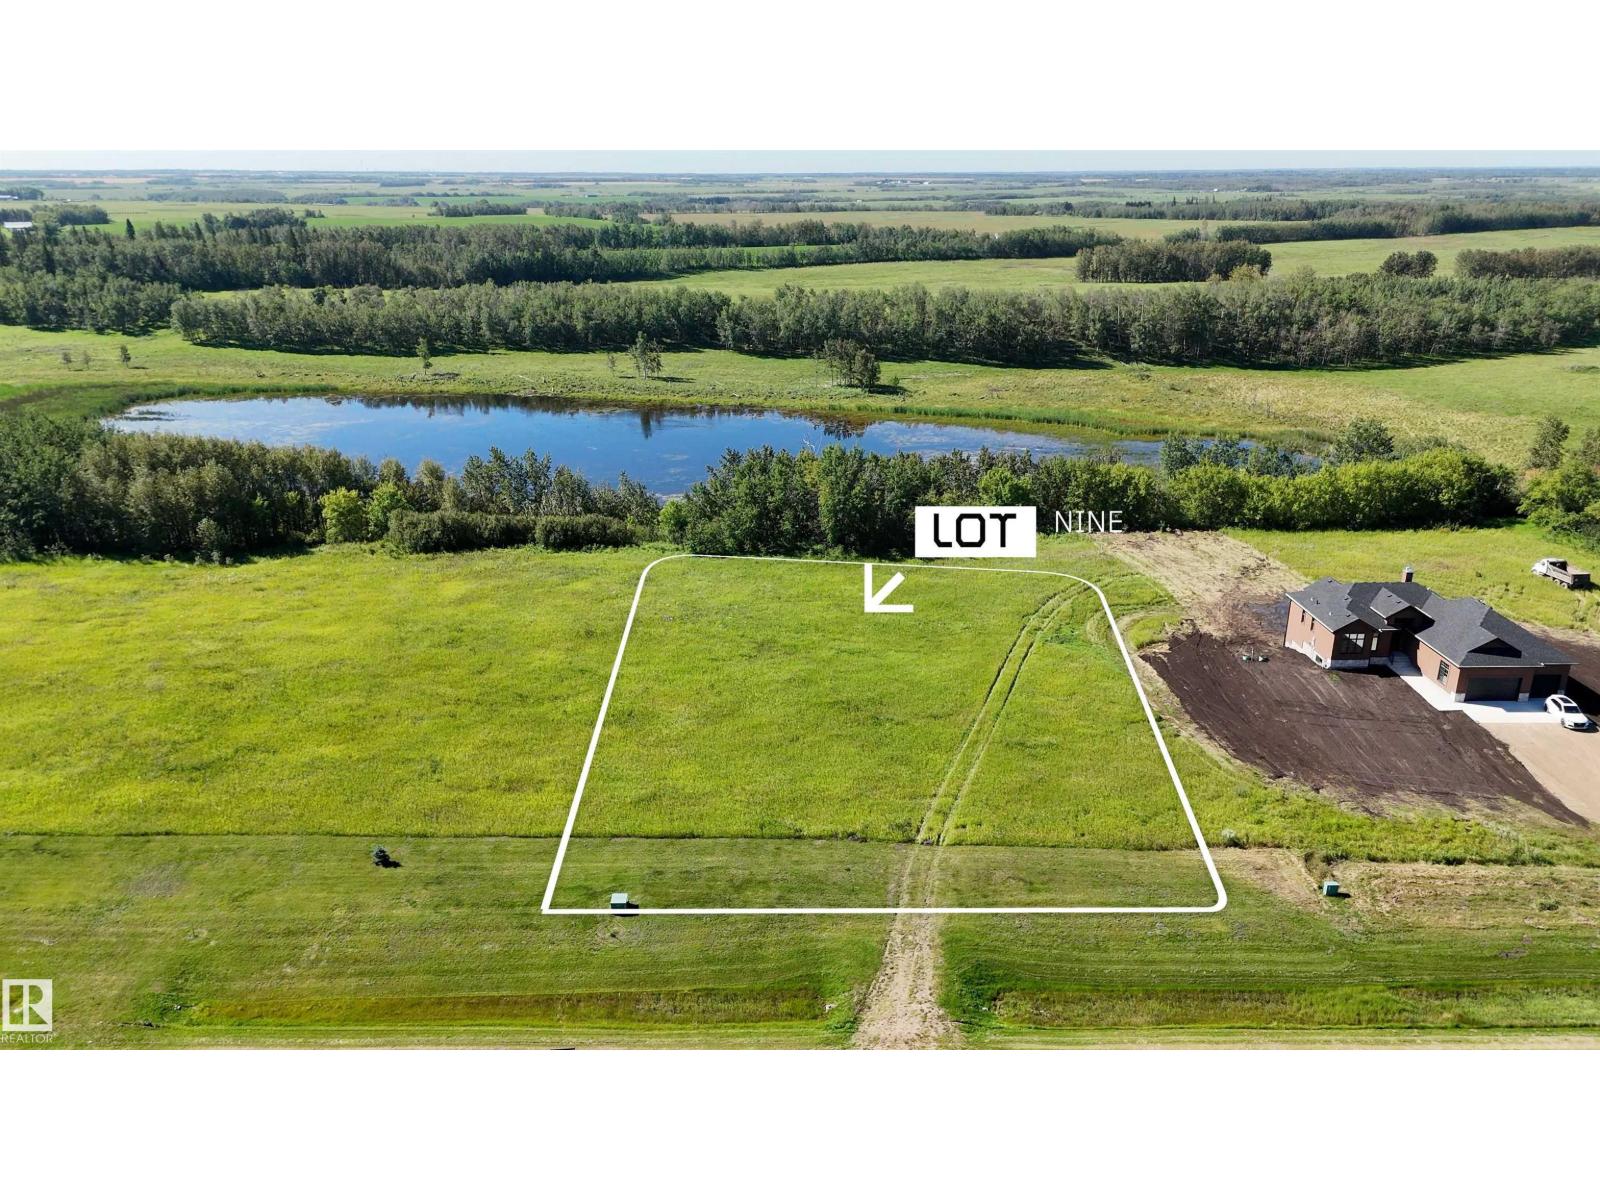
109 Buffalo Wy
Rural Thorhild County, Alberta
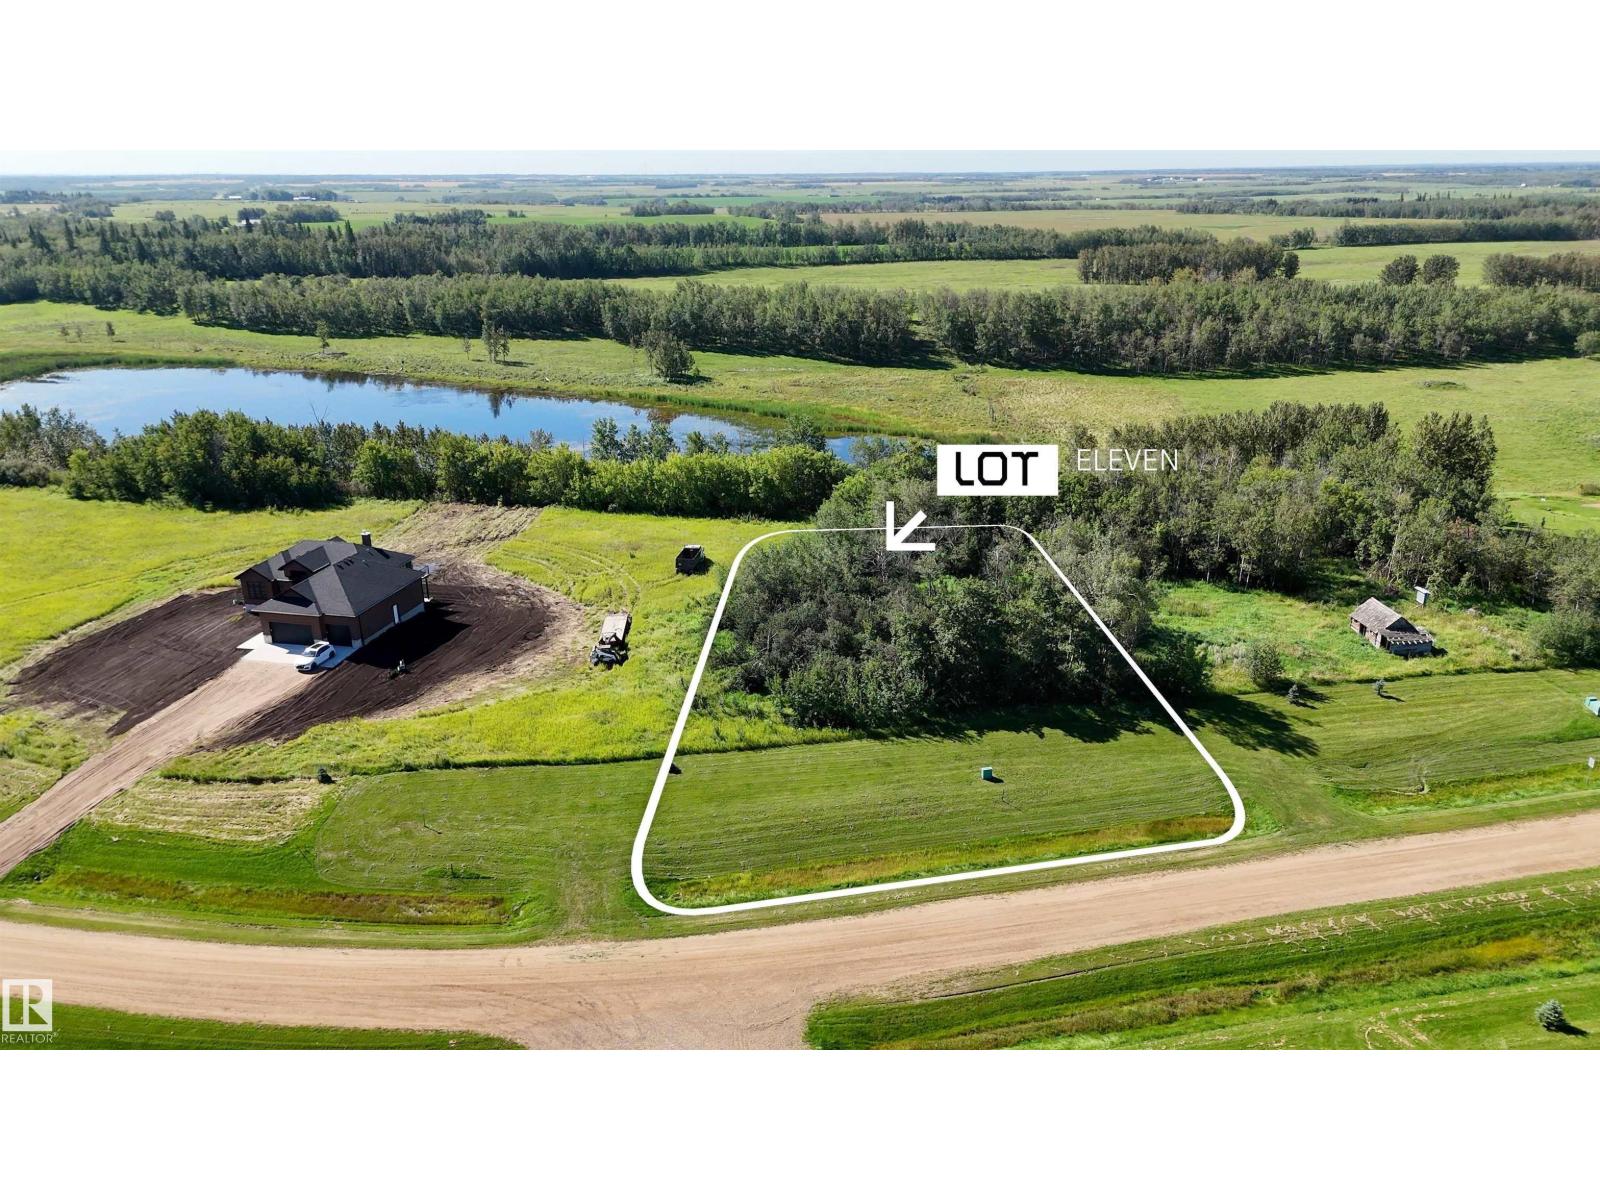
Your future home starts here! Buffalo Lake Estates offers the space and freedom to create a property that truly fits your lifestyle. Set on 1.21 ACRES, this generous acreage lot provides plenty of possibilities, whether your plans include a custom home, a large garage or extra room for your recreational toys. Enjoy the peace and privacy of country living, surrounded by natural beauty and open space, without giving up convenient access to nearby communities. Located just off Highway 28, Redwater and Gibbons are only a short drive away for shopping, schools, recreation and everyday amenities. No HOA or condo fees means more freedom to make your property your own. If you’ve been waiting for the right place to leave the city behind and enjoy a little more breathing room, Buffalo Lake Estates could be it. Other lots available! (id:46923)
RE/MAX Excellence
111 Buffalo Wy
Rural Thorhild County, Alberta
Looking for more space, privacy and the freedom to build what works for you? Welcome to Buffalo Lake Estates, where country living meets convenience. Situated on 1.09 ACRES, this spacious acreage lot offers an excellent opportunity to create a home designed around your lifestyle, whether you’re dreaming of a custom-built home or extra space for a shop, RV and recreational toys. Enjoy a peaceful rural setting surrounded by nature with walking trails nearby and plenty of room to make the property your own. Best of all, there are no HOA or condo fees. Located just off Highway 28, Buffalo Lake Estates provides easy access to Redwater, Gibbons and surrounding communities for everyday amenities and services. Leave the congestion behind and start planning the country lifestyle you’ve been waiting for. Multiple lots available with various sizes and locations to choose from! (id:46923)
RE/MAX Excellence
11161 96 St NW
Edmonton, Alberta
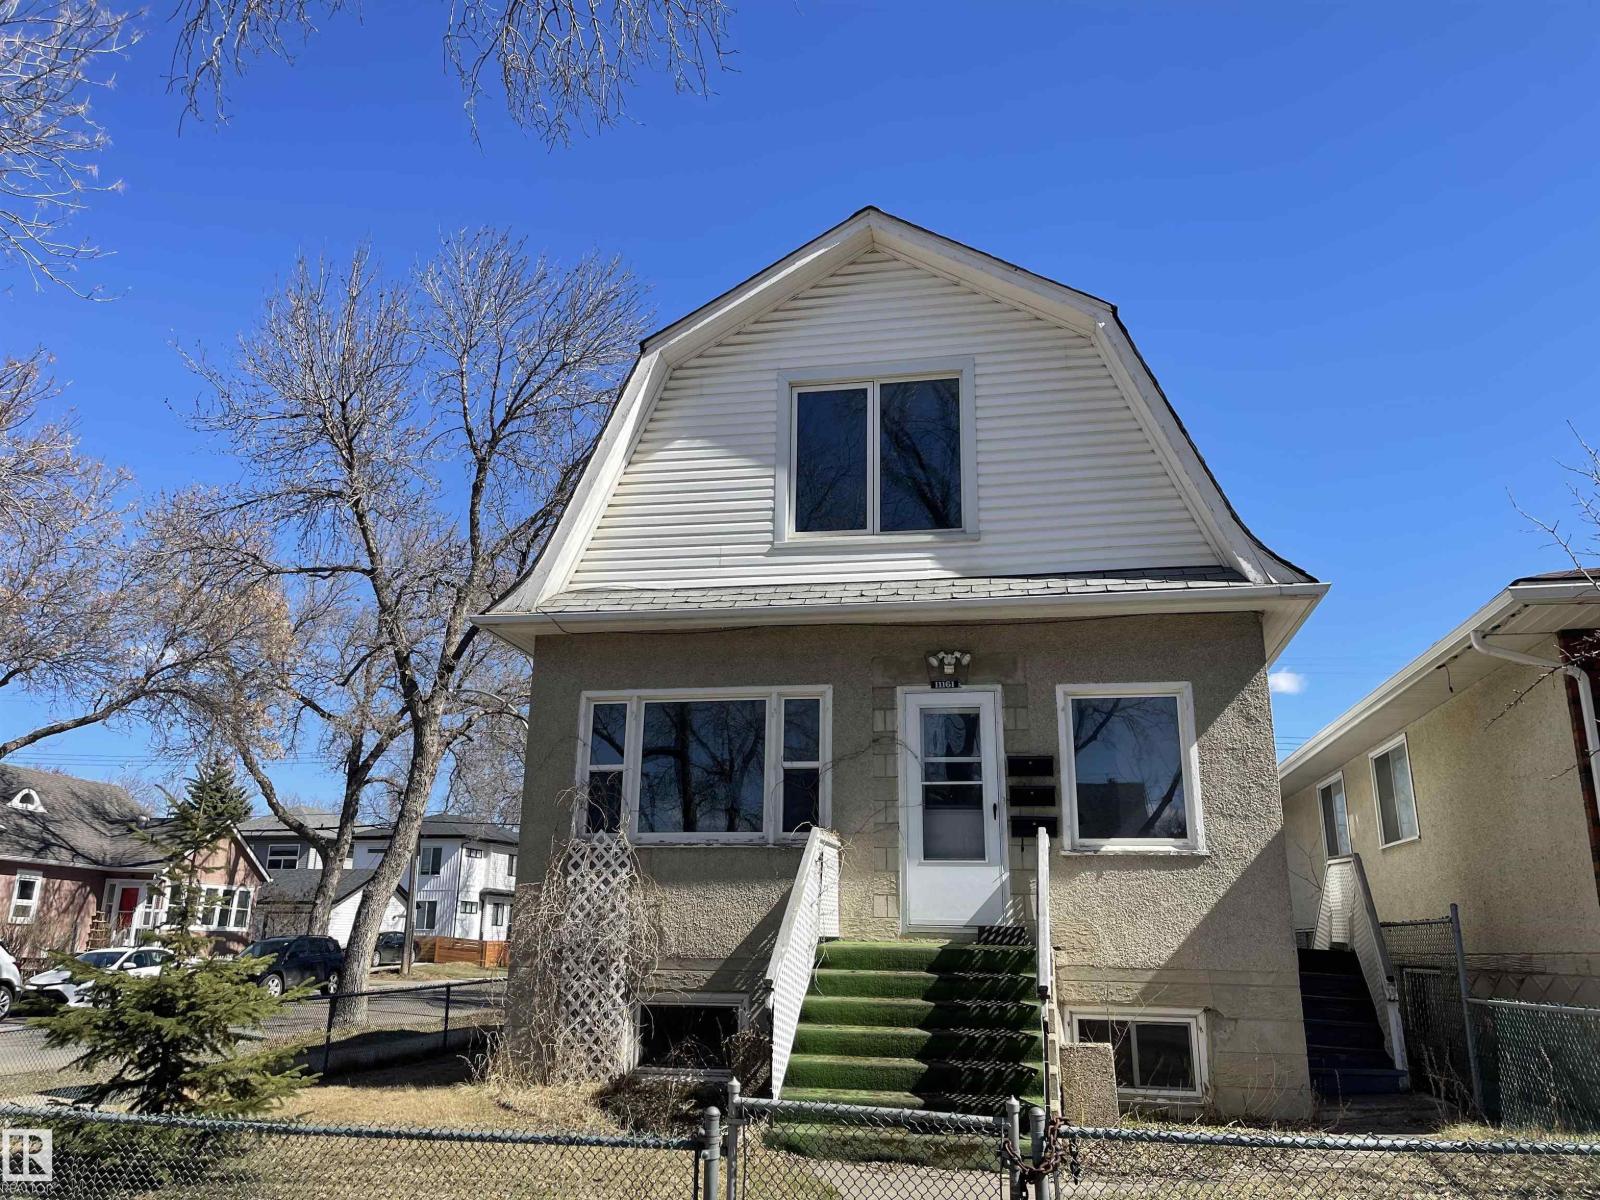
Exceptional & lucrative rare gem investment find for the savy investor, 1st. time home buyer or renter gaining equity with operating costs & mortgage financed by the 3 other suites! These 4 renovated self contained LEGAL suites with the city of Edmonton safe housing program is grandfathered! A solid structurally built home, fully upgraded plumbing, electrical, furnace and H20 systems with egress windows. Basement fully insulated with 5/8 drywall, sound proofing roxul insulation, furnace room with fire sprinkler head system & doors with stack laundry. Separate water control valves for each suite, wired smoke/carbon monoxide detectors, cat 5 internet in all suites & wired for camera in common areas. Main flr. has front & back entrances, open layout suite with new kitchen & soft close doors, 1 bed & 4 pc. bath. Two separate private entrances lead to top 1 bed. suite, liv rm., kitchen, & 3 pc. bath. Basement has 2 self contained studio/bachelor suites! Steps to Royal Alex hospital, Nait, UofA! (id:46923)
Homes & Gardens Real Estate Limited
424 42 Av NW
Edmonton, Alberta
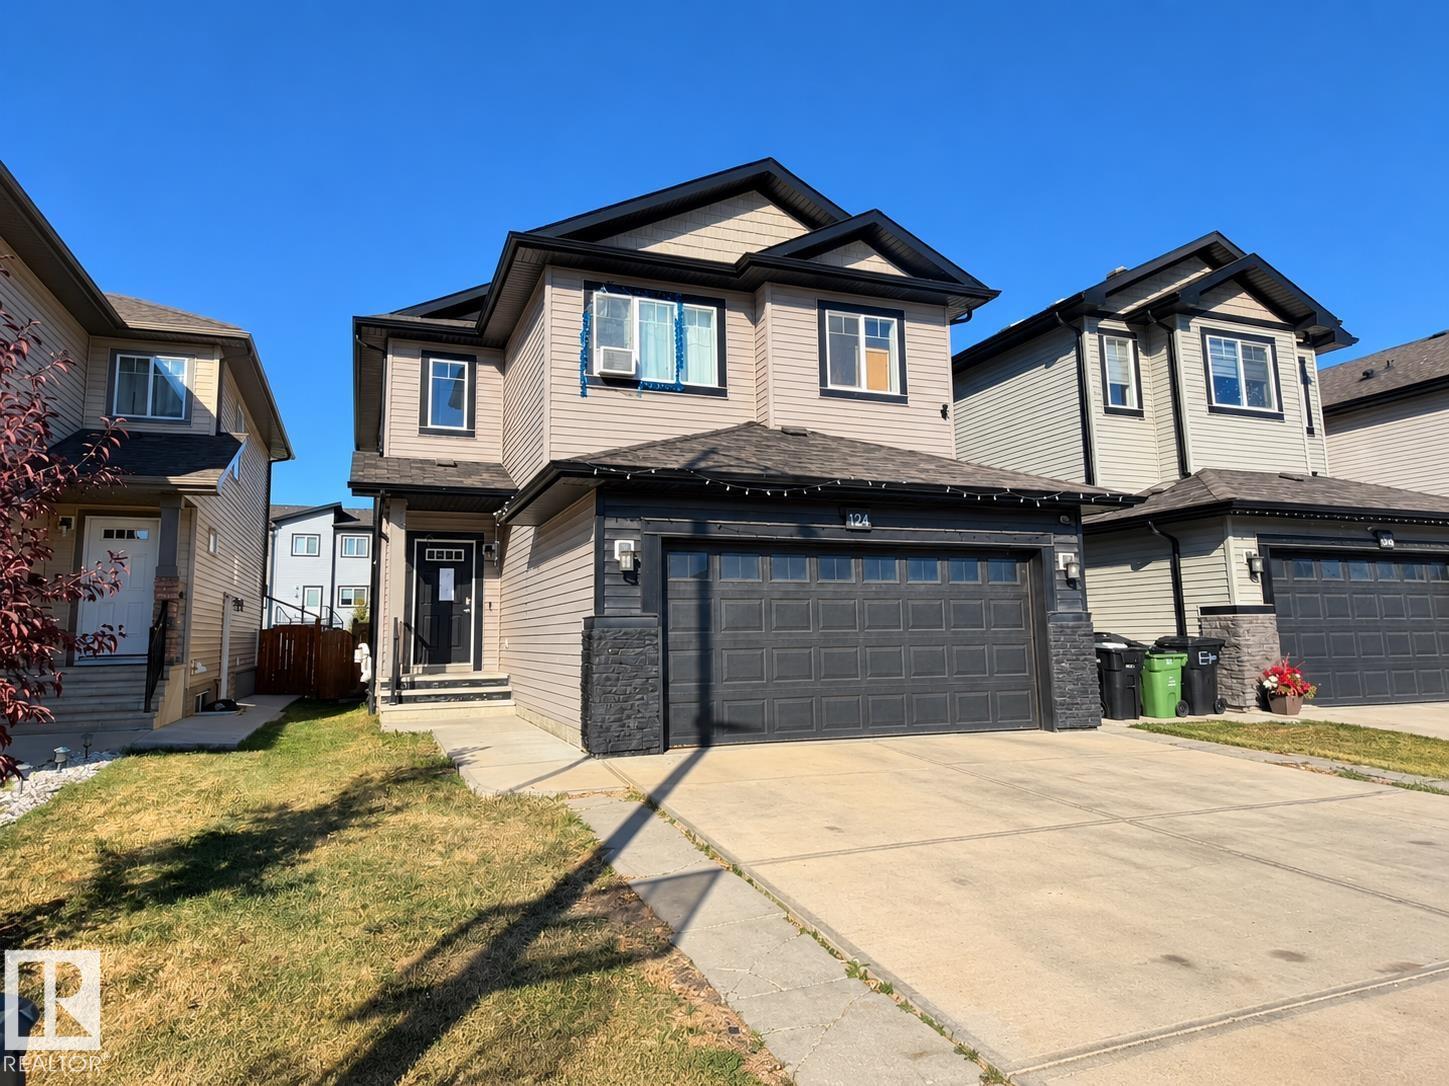
Offering just over 2,000+ sq ft of thoughtfully designed living space above grade, this 2017-built two-storey home features 5 bedrooms and 3.5 bathrooms, with room for the whole family. The main floor offers comfortable spaces for everyday living and entertaining, while upstairs you'll find 3 bedrooms, convenient laundry, and a spacious primary suite with a 5-piece ensuite. The fully finished basement adds exceptional flexibility with 2 additional bedrooms, a second kitchen, and a separate living area, ideal for extended family or multigenerational living. Outside, the north-facing backyard features a composite deck for outdoor dining and relaxing, while the double garage provides parking and additional storage. With its versatile floor plan, generous bedroom count, and fully developed lower level, this home offers space to accommodate a variety of lifestyles. Some photos have been digitally staged. (id:46923)
Century 21 Masters