
Property Results - On the Ball Real Estate
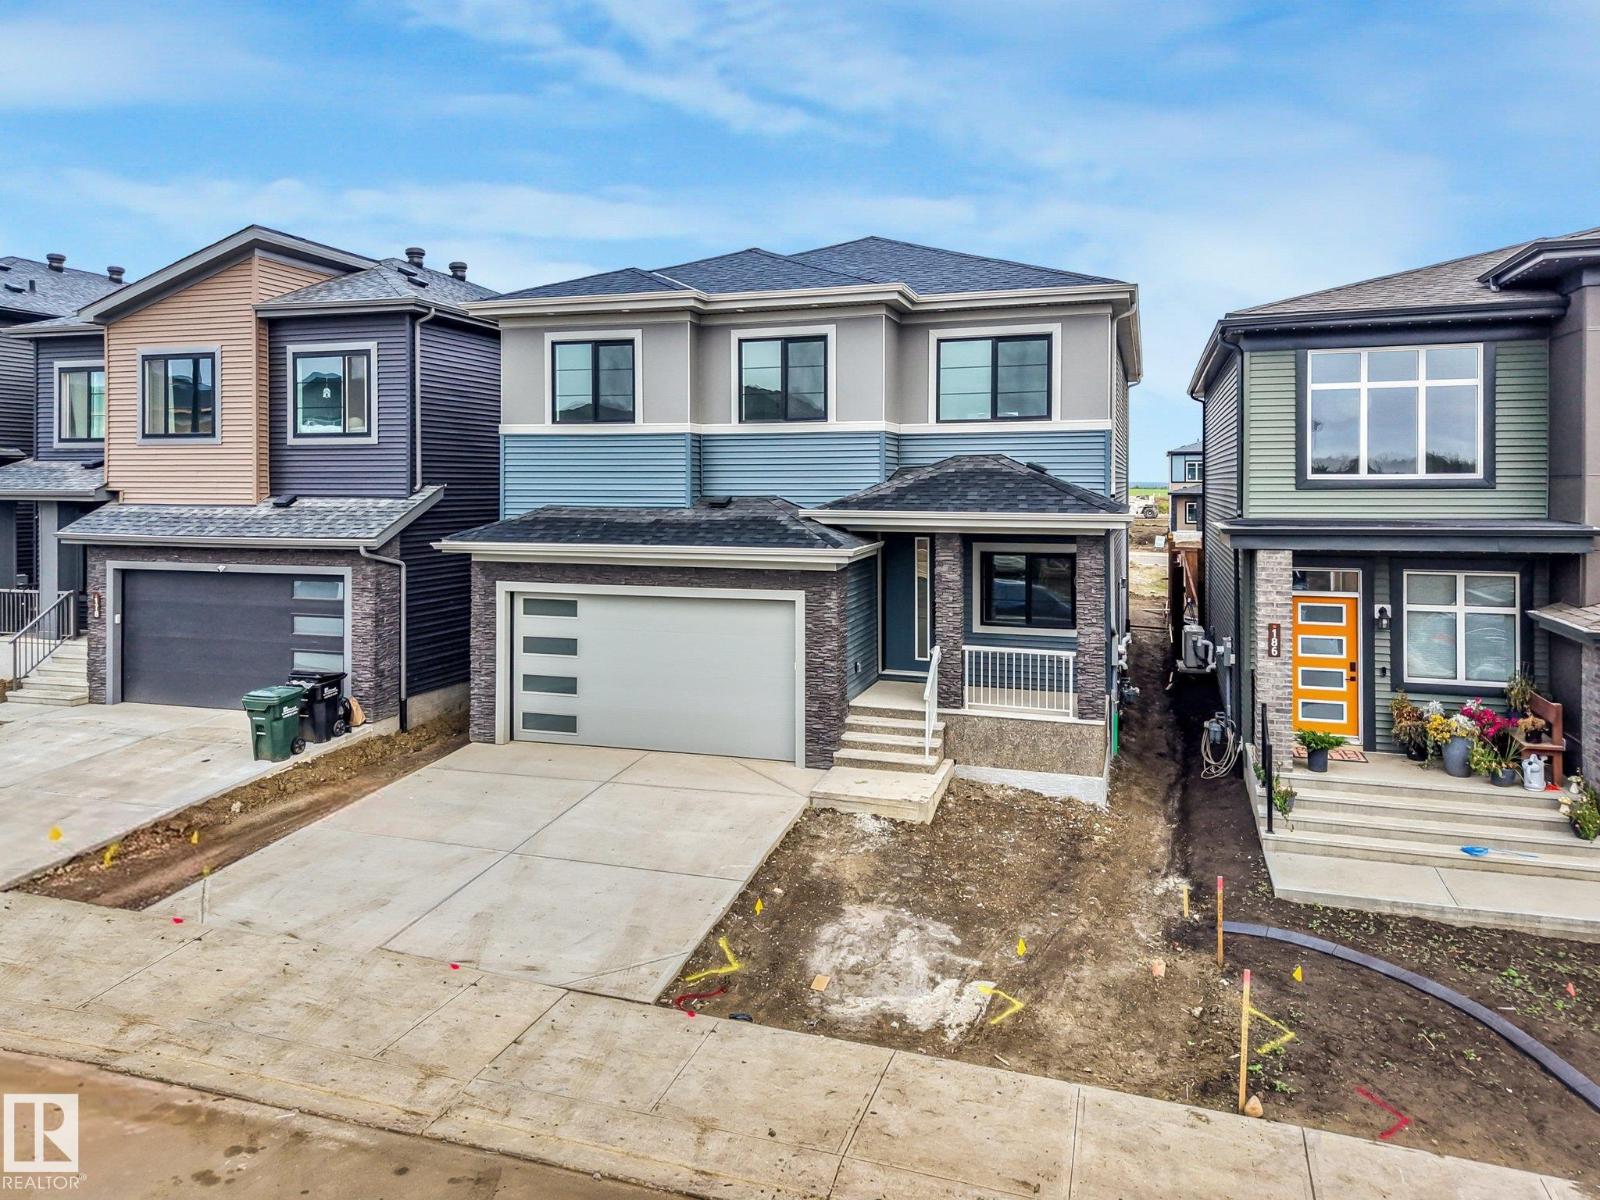
182 Corral Circle
Sherwood Park, Alberta
2,550 SQ FT OF UPGRADED LIVING IN CAMBRIAN! Ideally situated directly across from the ravine and park, this streetscape home puts walking trails and green space just steps from your front door. Inside, a dramatic open-to-below design, oversized windows, and herringbone flooring create a bright, elevated feel from the moment you walk in. The upgraded quartz kitchen anchors the main floor, while a private office/den, full bathroom, and side entrance add everyday flexibility. Upstairs, a spacious bonus room provides the perfect second living space. The oversized primary suite is the showstopper—complete with dual sinks, an upgraded walk-in shower, built-in soaker tub, and a large walk-in closet with custom shelving. Modern, functional, and loaded with upgrades in one of Sherwood Park’s fastest-growing communities. Virtually Staged. (id:46923)
Royal LePage Arteam Realty
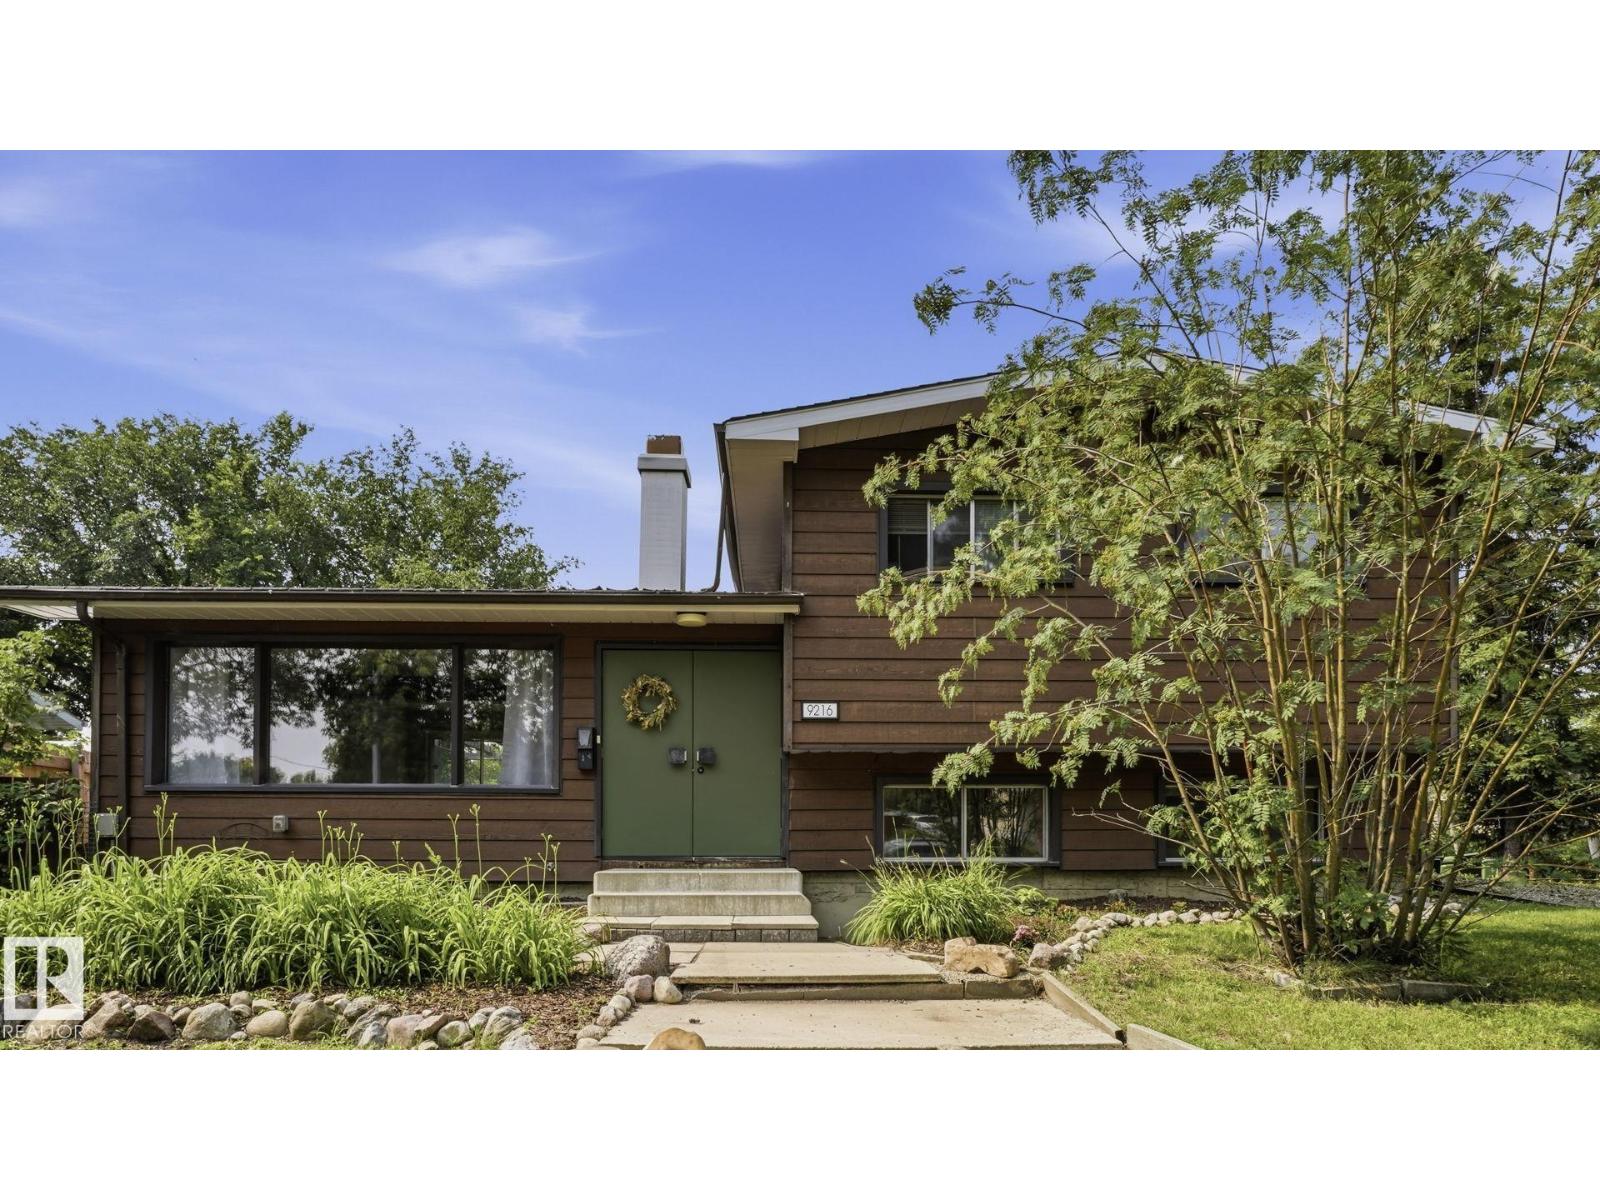
9216 93 St
Fort Saskatchewan, Alberta
Welcome to this distinctive 2,227 sq. ft. four-level split offering 4 bedrooms, 2.5 bathrooms, and plenty of character. The spacious primary bedroom features a large ensuite with a skylight, while the pine ceiling adds warmth and a unique touch. Situated on a large corner lot, the backyard offers fruit trees and a small pond feature for added outdoor appeal. Downstairs, enjoy a dedicated media room complete with projector, plus two bar areas that add versatility for entertaining and relaxing. A unique layout with generous space and features throughout. (id:46923)
Square 1 Realty Ltd
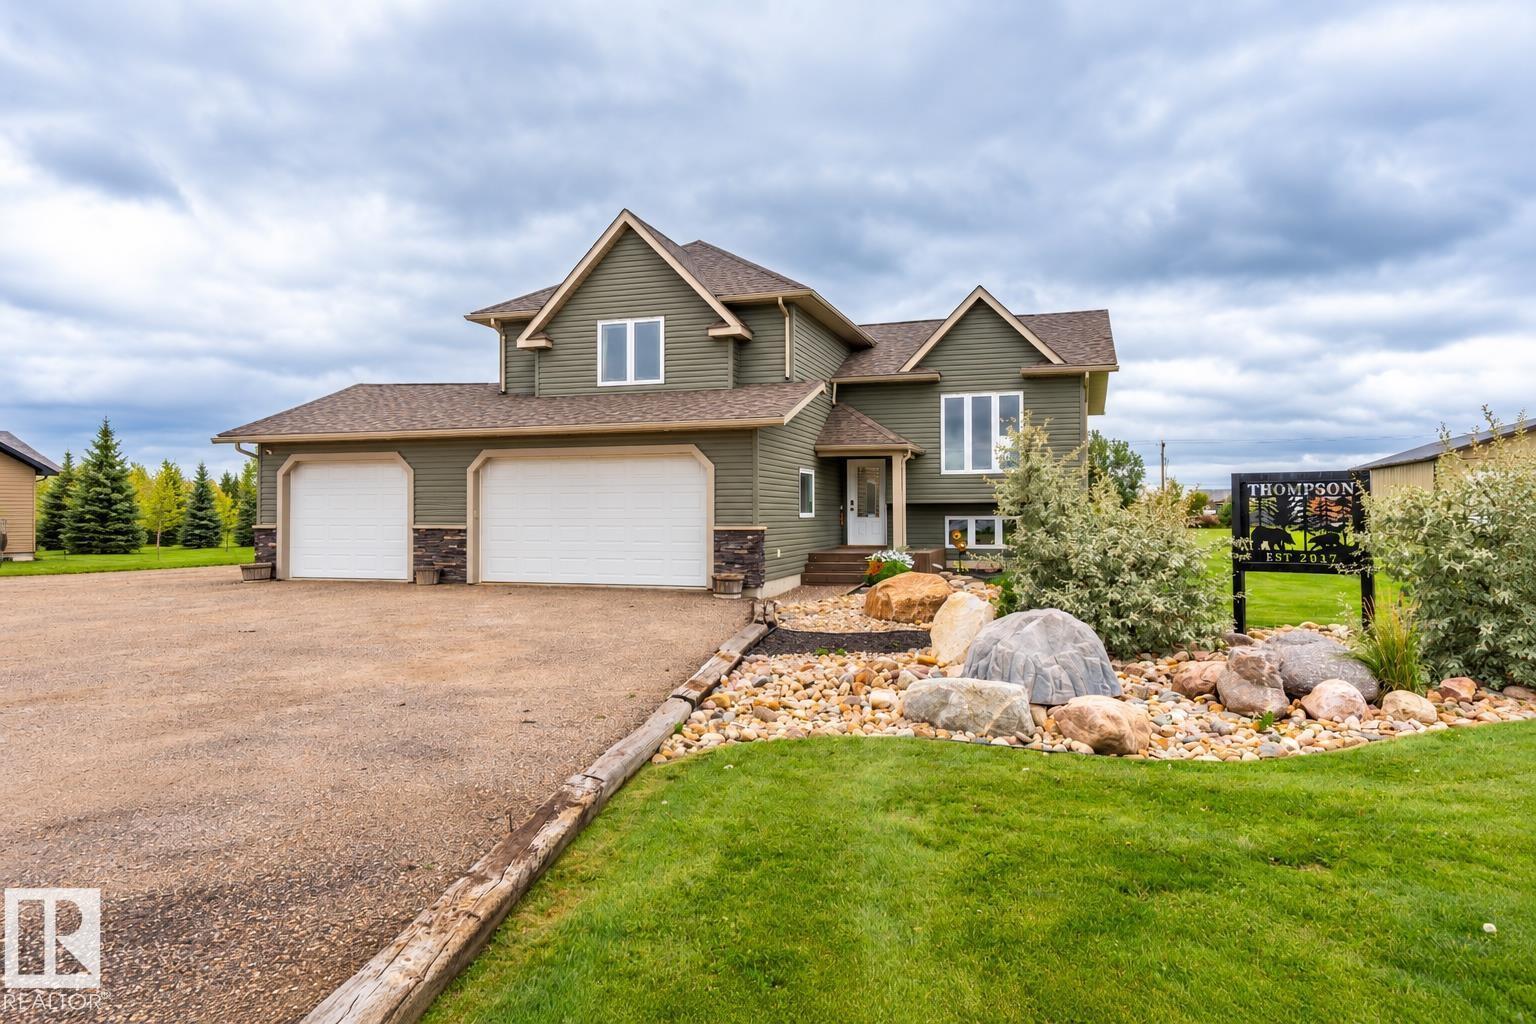
10 42230 Twp Rd 632
Rural Bonnyville M.d., Alberta
Welcome to a turn key stunning home in Countryside Estates. With close proximity to Cold Lake, Hwy 55, and all major ammenities, this home couples modern comforts with a little extra land to call your own. Inside, the house has been lovingly maintained and features an open concept main living area complete with NEW electric fireplace on a shiplap wall, vaulted ceilings overhead and a great sized kitchen complete with quartz countertops and gas stove. There are also two additional bedrooms on this level and the main bath. Upstairs in the primary you will be warmed by slab heat, and enjoy your own 5 piece ensuite and walk in closet. Basement has been freshly finished and features family room complete with wet bar, 4th bedroom, laundry, and full bathroom. Additional upgrades include 50amp RV plug, wiring for a hot tub, central air, welding plug in triple car garage with rare tiled floor, and HWT on demand - all of this on 1.54 acres of landscaped land for you to enjoy! (id:46923)
Royal LePage Northern Lights Realty
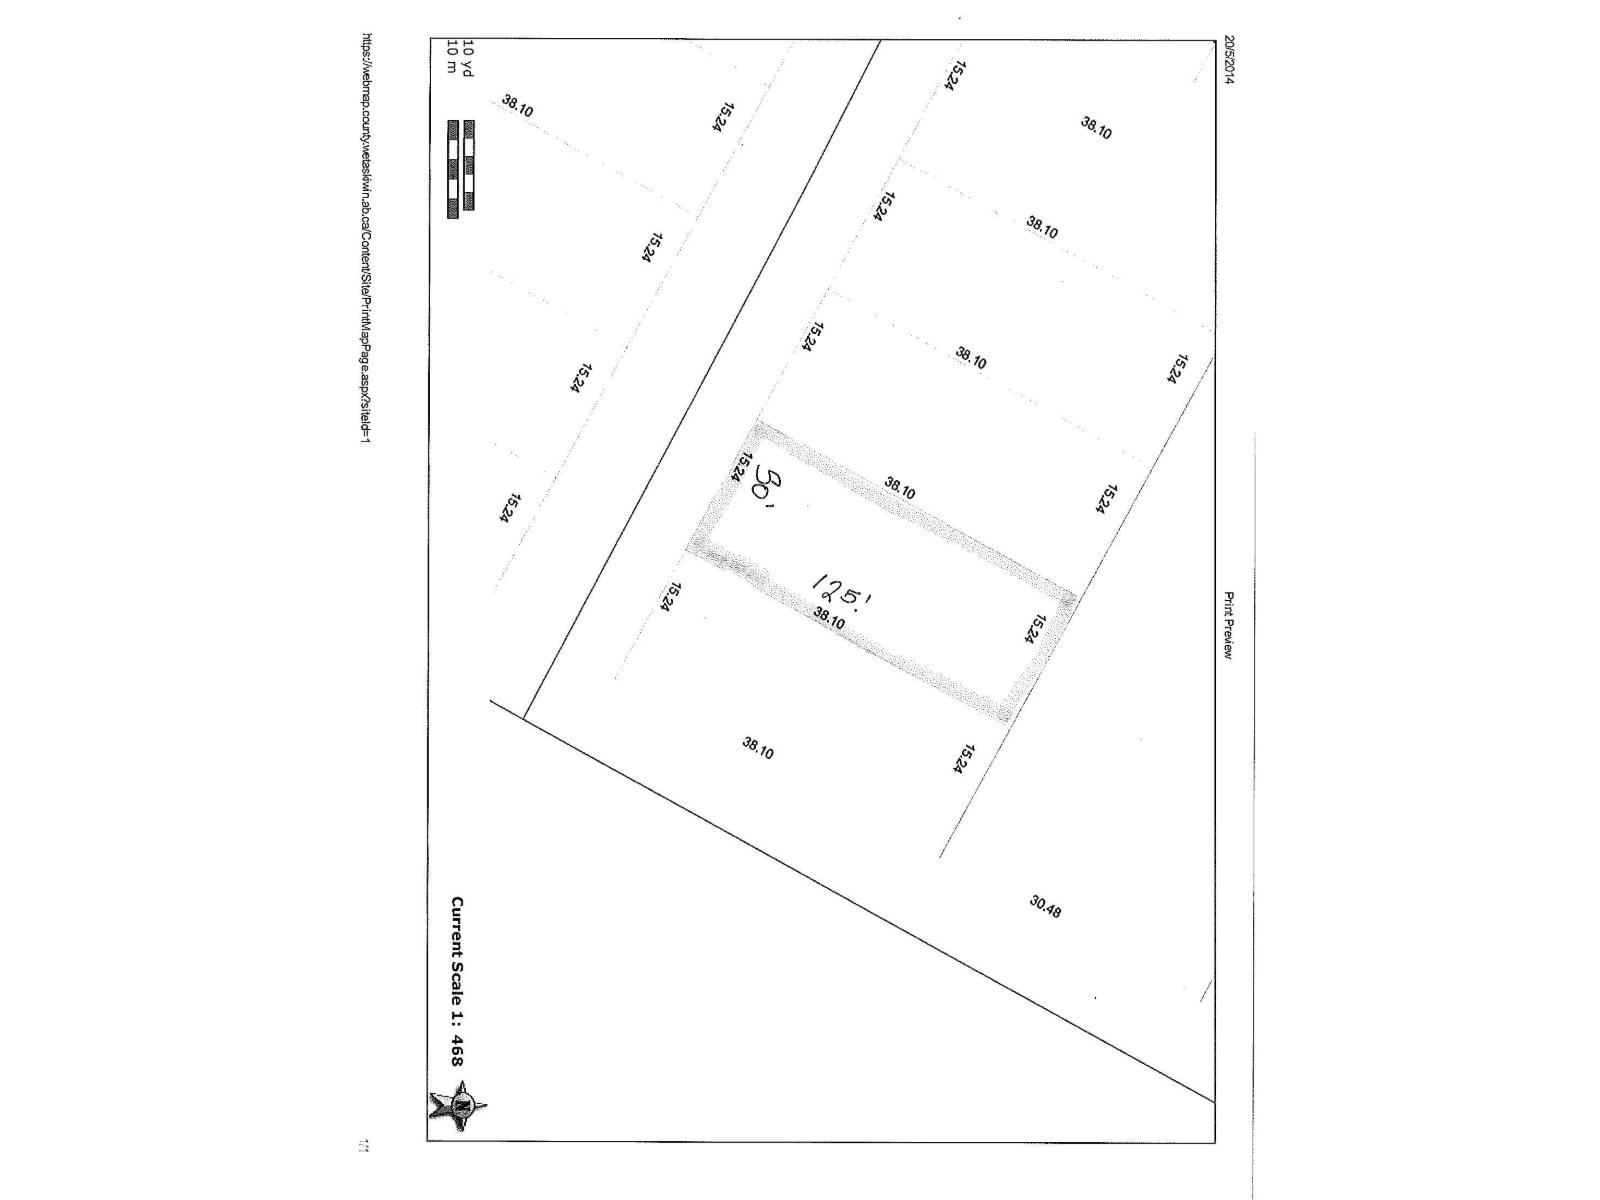
6 Twp Rd 460
Rural Wetaskiwin County, Alberta
Vacant lot in Summer Haven subdivision near Bear Lake. Convenient access to the Queen E 2 Highway, and a short drive to Wetaskiwin, Leduc, or Pigeon Lake. Ideal for RV enthusiasts or as a future building site. Uncover the potential at this incredibly affordable price. (id:46923)
Maxwell Devonshire Realty
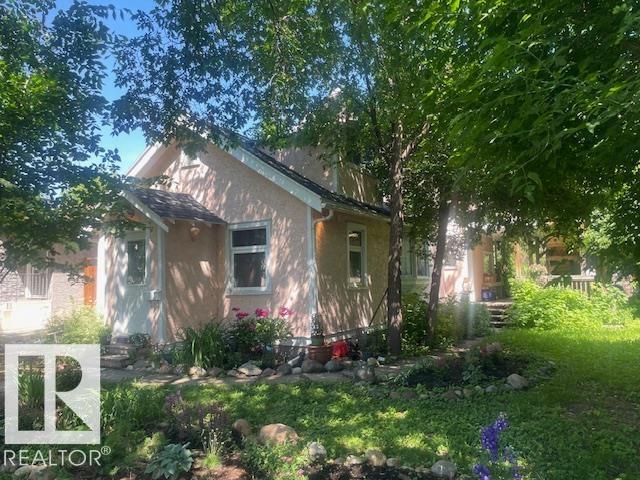
10113 88 St NW NW
Edmonton, Alberta
The Riverdale lifestyle can be yours! Additionally you can fulfill its potential as an investor, entrepreneur or builder. This property has multiple opportunities .Generate income with a legal exterior (secondary) suite .Potential development opportunity with a 150 X 50 ft lot in the heart of Edmonton's most desirable river valley neighborhoods. Multi-generational families or a home office for professionals is made possible with this unique property and set up. The MAIN HOUSE features 3 bedrooms, 2 baths with bonus room, Vaulted ceiling, wood burning stove and an abundance of natural light. The main floor deck extends the living space for outdoor living. The LEGAL loft also has its own separate private deck, an exterior entrance, a full bath and in-suite laundry. Tranquil living being 1 block from the river and trails and yet minutes to downtown. This home captures the historical character of Riverdale. A MUST SEE!! (id:46923)
Sutton Premiere Real Estate
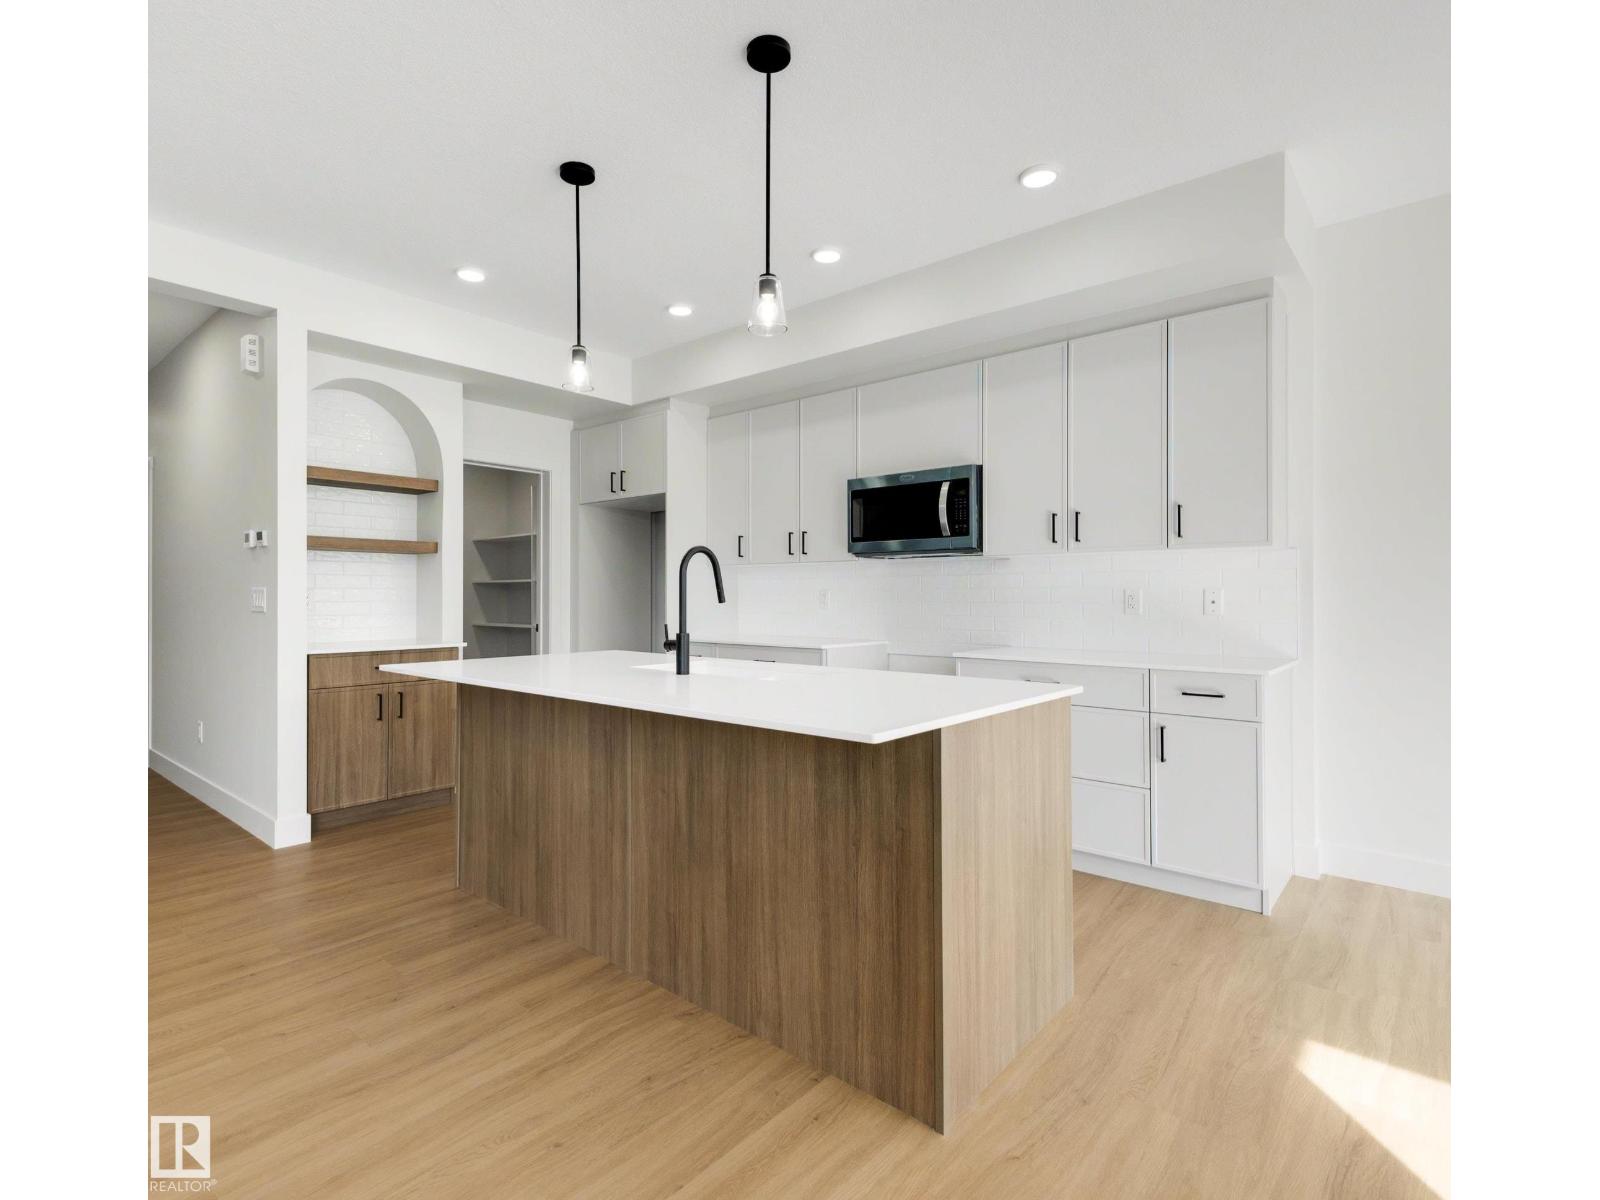
16 Grayson Gr
Stony Plain, Alberta
LANDSCAPING, DECK AND APPLIANCES ALL INCLUDED! READY TO MOVE IN! Built by ATTESA Homes this expansive 4-bedroom, 2.5-bath in the desirable Fairways community of Stony Plain, perfectly positioned backing onto the Stony Plain Golf Course. Offering over 2,000 sq. ft. of above-grade living space plus an unfinished basement with a separate entrance ready for future development, this home is designed for comfortable everyday living and entertaining. The bright open-concept main floor features a large central island, walk-through pantry, and a welcoming living room highlighted by a cozy fireplace. A main floor office or bedroom provides flexibility for an office or guests. Upstairs, the primary suite impresses with a soaker tub, walk-in shower, double vanity, private water closet, and spacious walk-in closet. A generous bonus room and convenient upper-level laundry with storage complete the upper floor. The double attached garage adds everyday ease and only one side of fence is left to do! (id:46923)
Real Broker
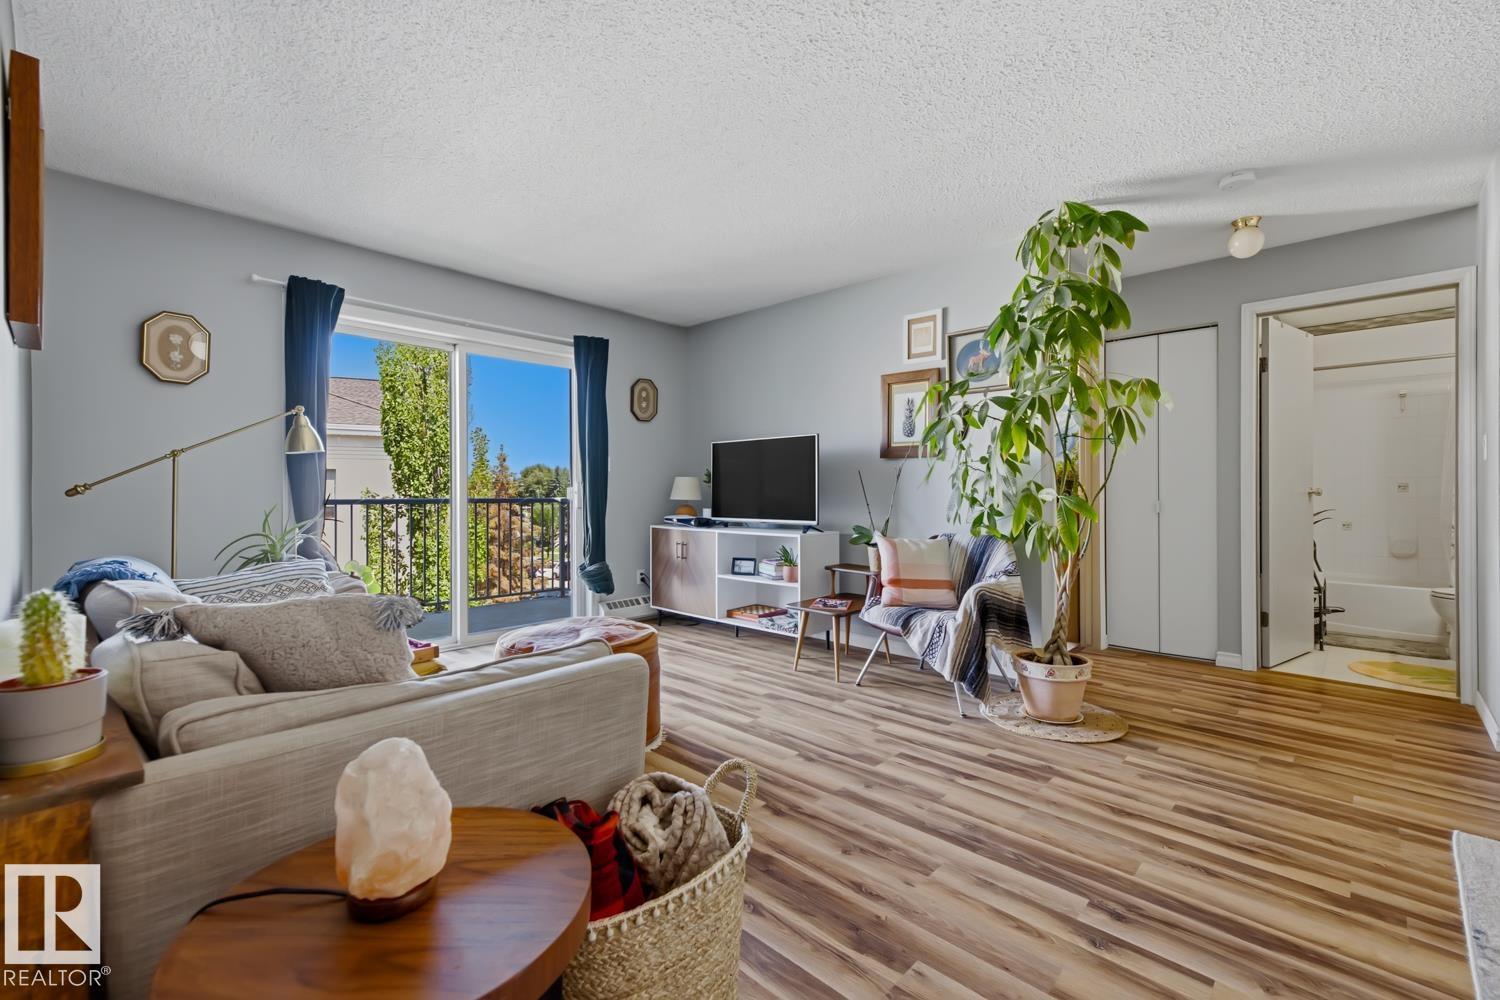
#428 2520 50 St NW
Edmonton, Alberta
Renovated top floor condo unit offering 2 spacious bedrooms and 2 full bathrooms in a well-maintained building. This unit has been lovingly cared for and needs nothing, move in and enjoy from day one. Recently updated with new flooring throughout and stainless steel appliances, giving the space a fresh, modern feel. Clean and bright, this unit shows pride of ownership at every turn. One of the only units to feature 2 parking stalls and benefits from low condo fees, a rare combination in this area. Walking distance to Mill Woods Transit Center, Grey Nuns Hospital and Mill Woods Rec Center. This one won't last long! (id:46923)
Sterling Real Estate
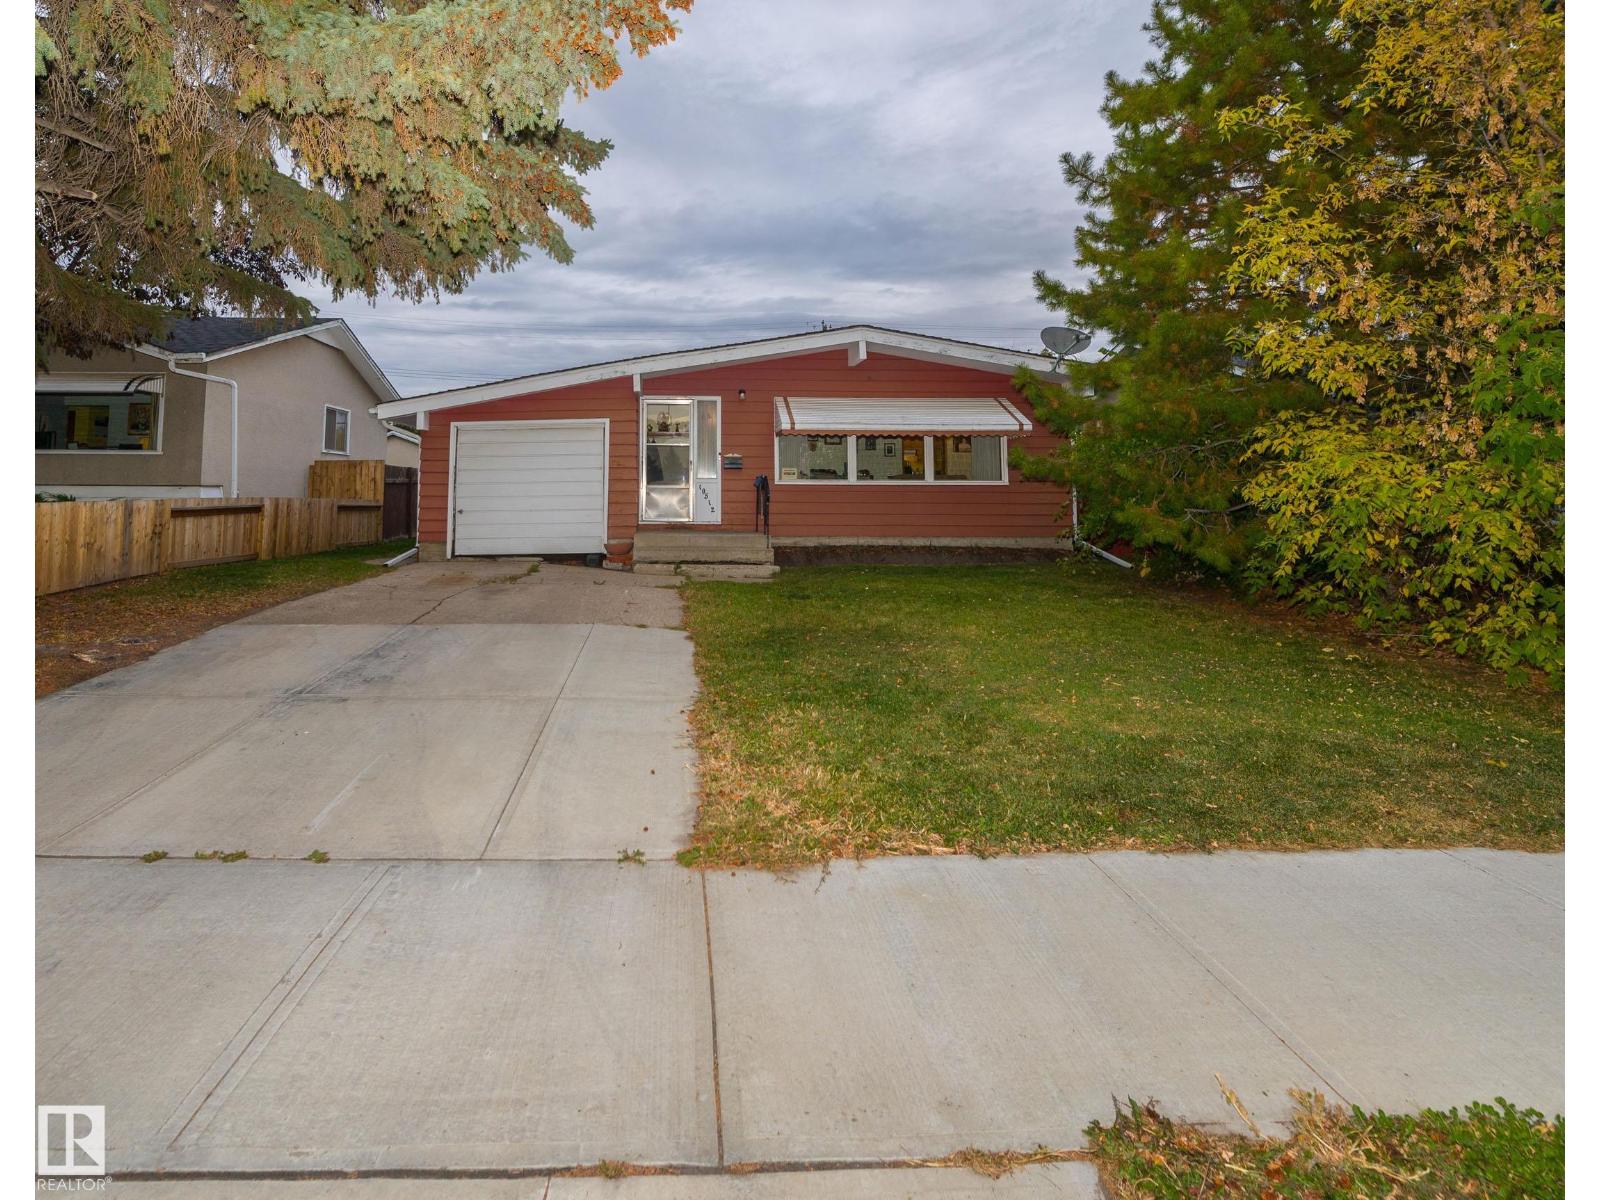
10512 55 Av NW
Edmonton, Alberta
PRIME PLEASANTVIEW LOCATION – LARGE 49' x 130' LOT – PARK-FACING HOME Welcome to this exceptional property in the highly desirable community of Pleasantview. Situated on a generous 49' x 130' lot directly across from a large park, this home offers an outstanding combination of location, space and versatility. Featuring 5 bedrooms, approximately 2,100 sq. ft. of developed living space, a second kitchen, a single attached garage and an oversized single detached garage, there is plenty of room for the entire family. Ideally located close to schools, the University of Alberta, downtown Edmonton, shopping, transit and amenities, this is a fantastic opportunity in one of Edmonton's most sought-after neighbourhoods. (id:46923)
Maxwell Progressive
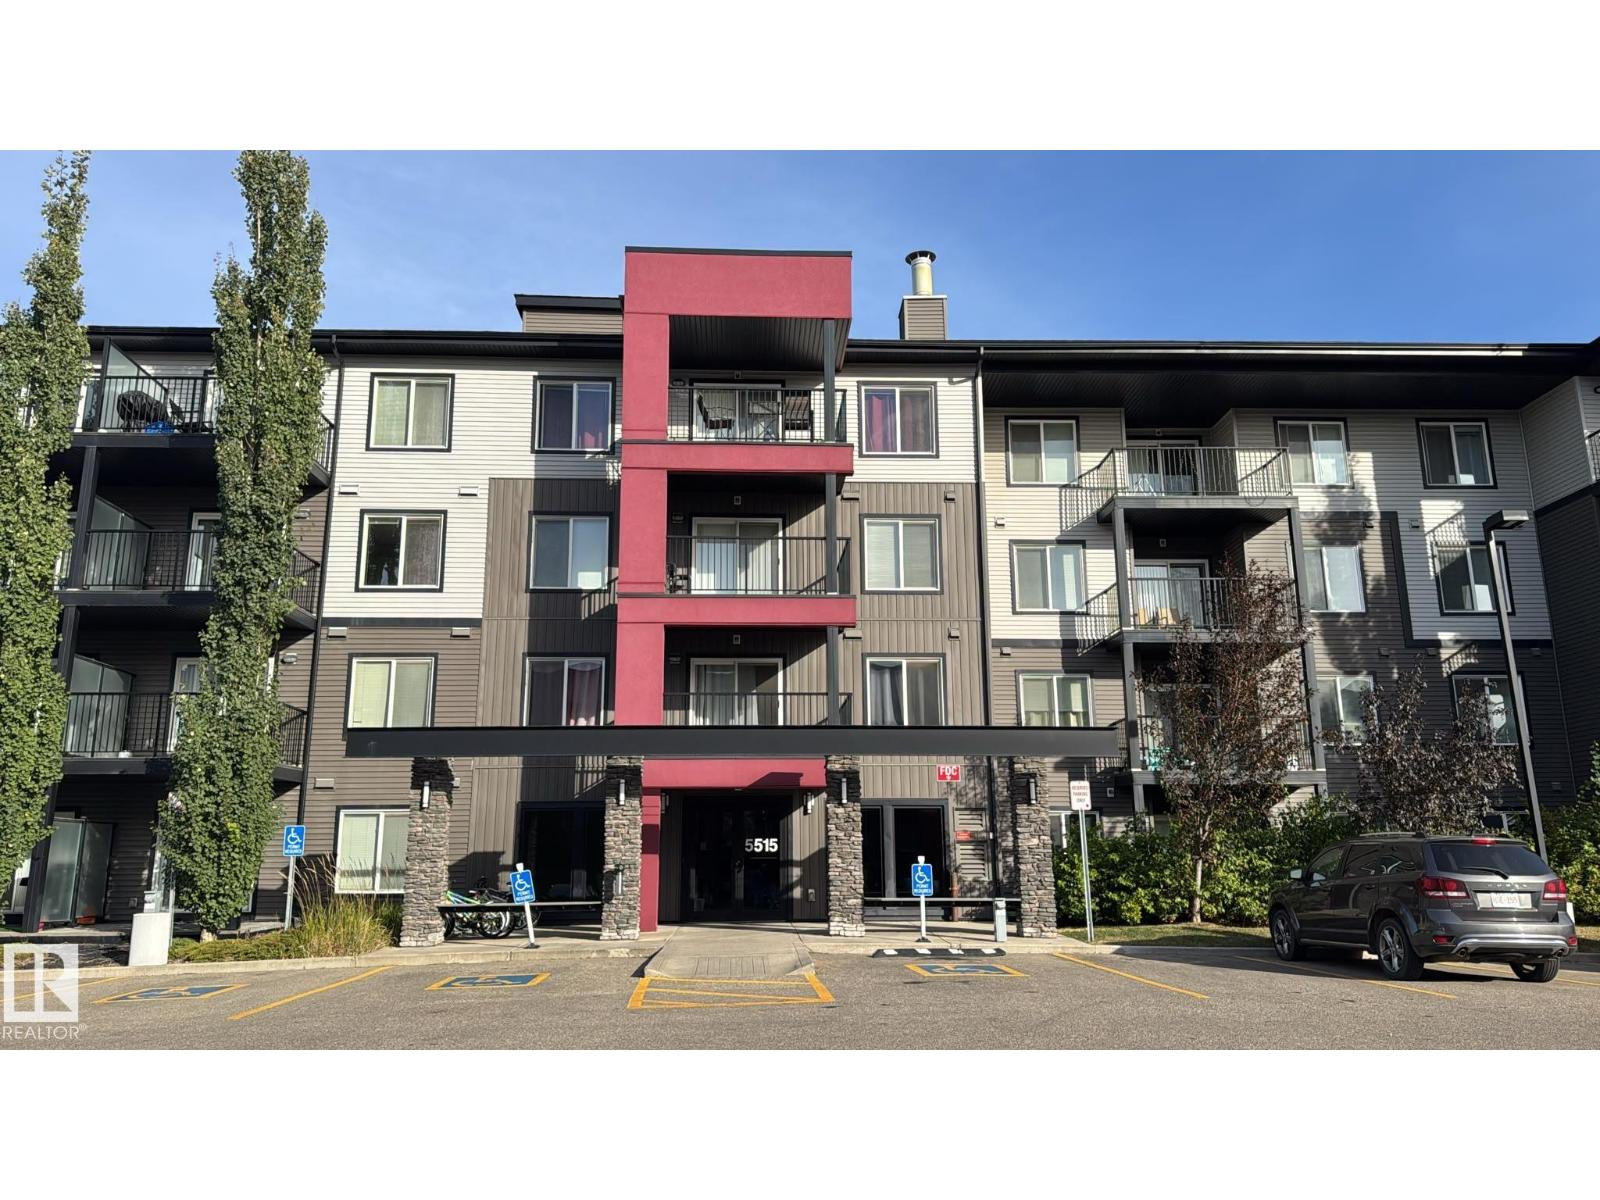
#326 5515 7 Av SW
Edmonton, Alberta
Welcome to Elements at Willowhaven in the desirable community of Charlesworth! This bright and well-maintained 2-bedroom, 2-bathroom apartment offers a functional open-concept layout with a spacious living and dining area, modern kitchen, and ample natural light. The primary bedroom features a private ensuite, while the second bedroom is conveniently located near the additional full bathroom. Enjoy the convenience of in-suite laundry, a private balcony, elevator access, and an assigned parking stall. Ideally located close to shopping, restaurants, schools, parks, public transit, and major roadways including Anthony Henday Drive. A great opportunity for first-time buyers, investors, or those looking for a low-maintenance home in a convenient southeast Edmonton location. (id:46923)
Maxwell Devonshire Realty
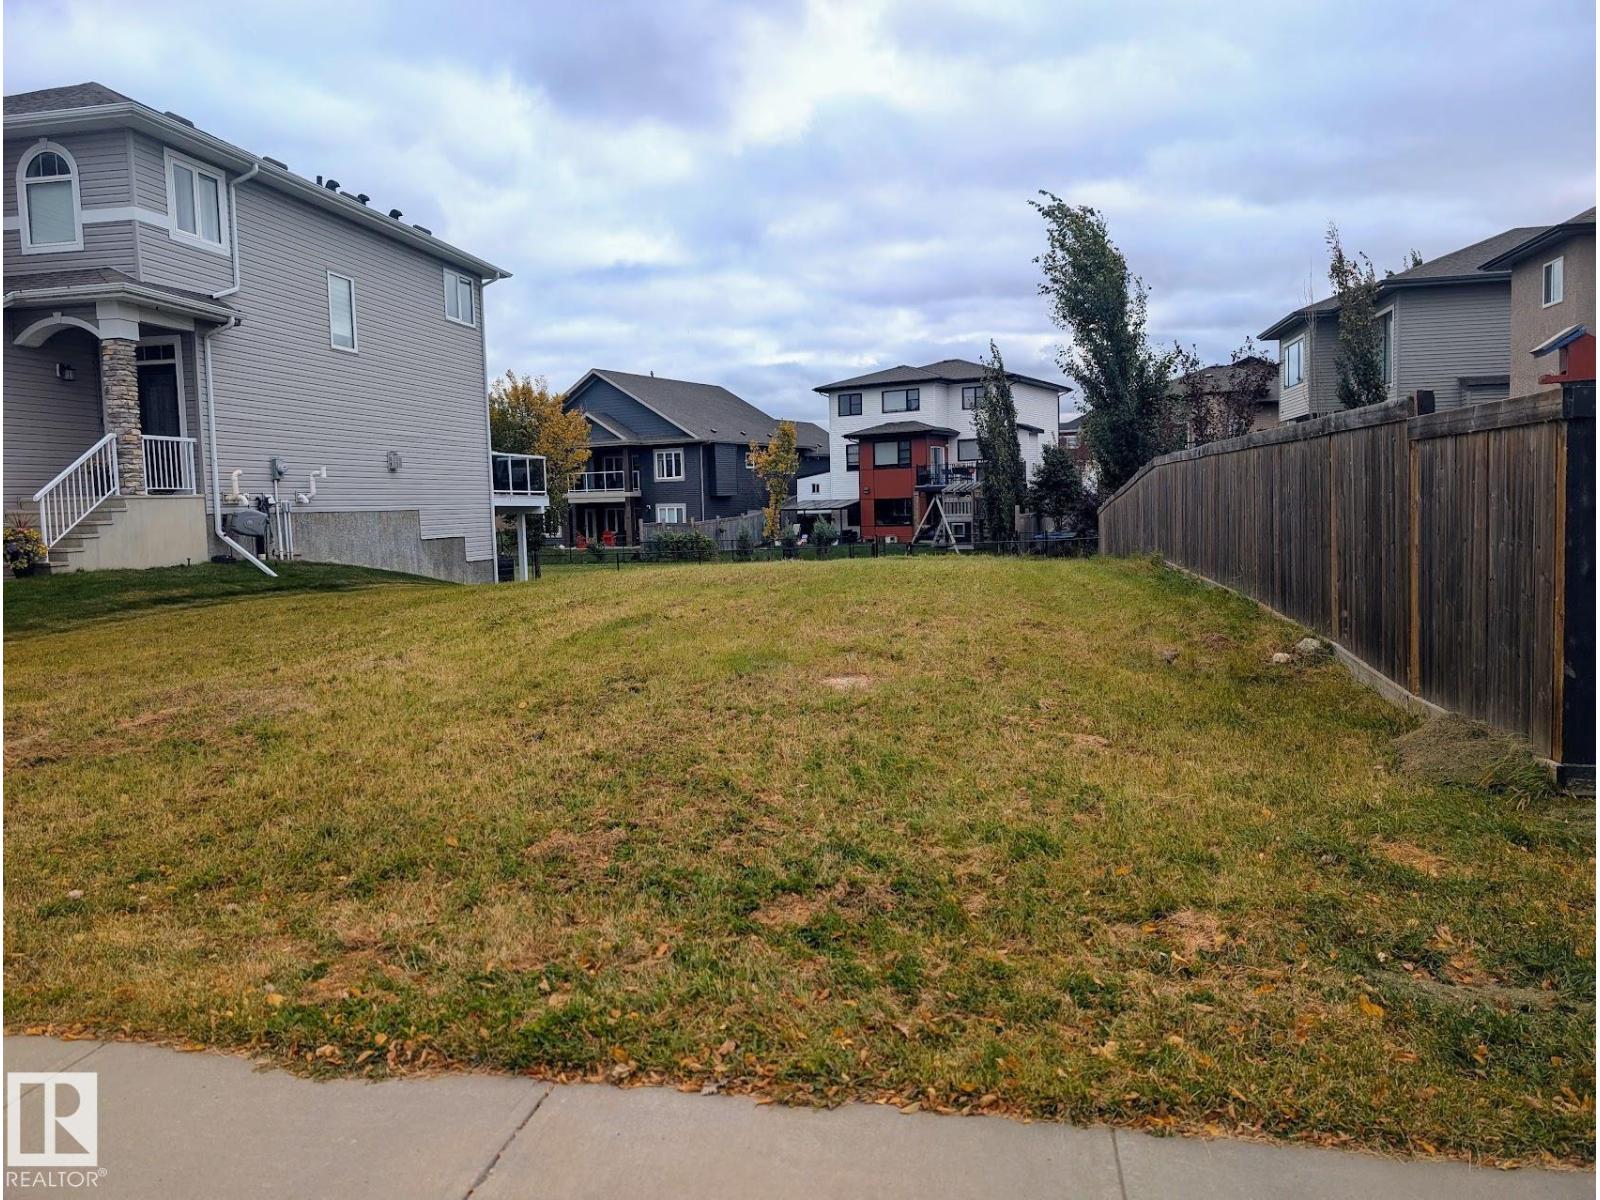
19 Lakevista Pt
Beaumont, Alberta
Come take a look at this beautiful walkout lot backing onto green space and a walking path that leads to Beaumont Lakes! Located on a quiet cul-de-sac, this exceptional lot features a 36' building pocket, offering plenty of room to design and build your dream home - including the perfect space for your dream car triple garage. Enjoy the peaceful surroundings while being conveniently close to elementary schools, parks, shopping, and Beaumont's extensive walking paths. Beaumont offers a serene, welcoming, and family-friendly atmosphere, making it an ideal place to build your future home.Build your dream home in a beautiful location and enjoy everything Beaumont has to offer! (id:46923)
RE/MAX Real Estate
RE/MAX River City
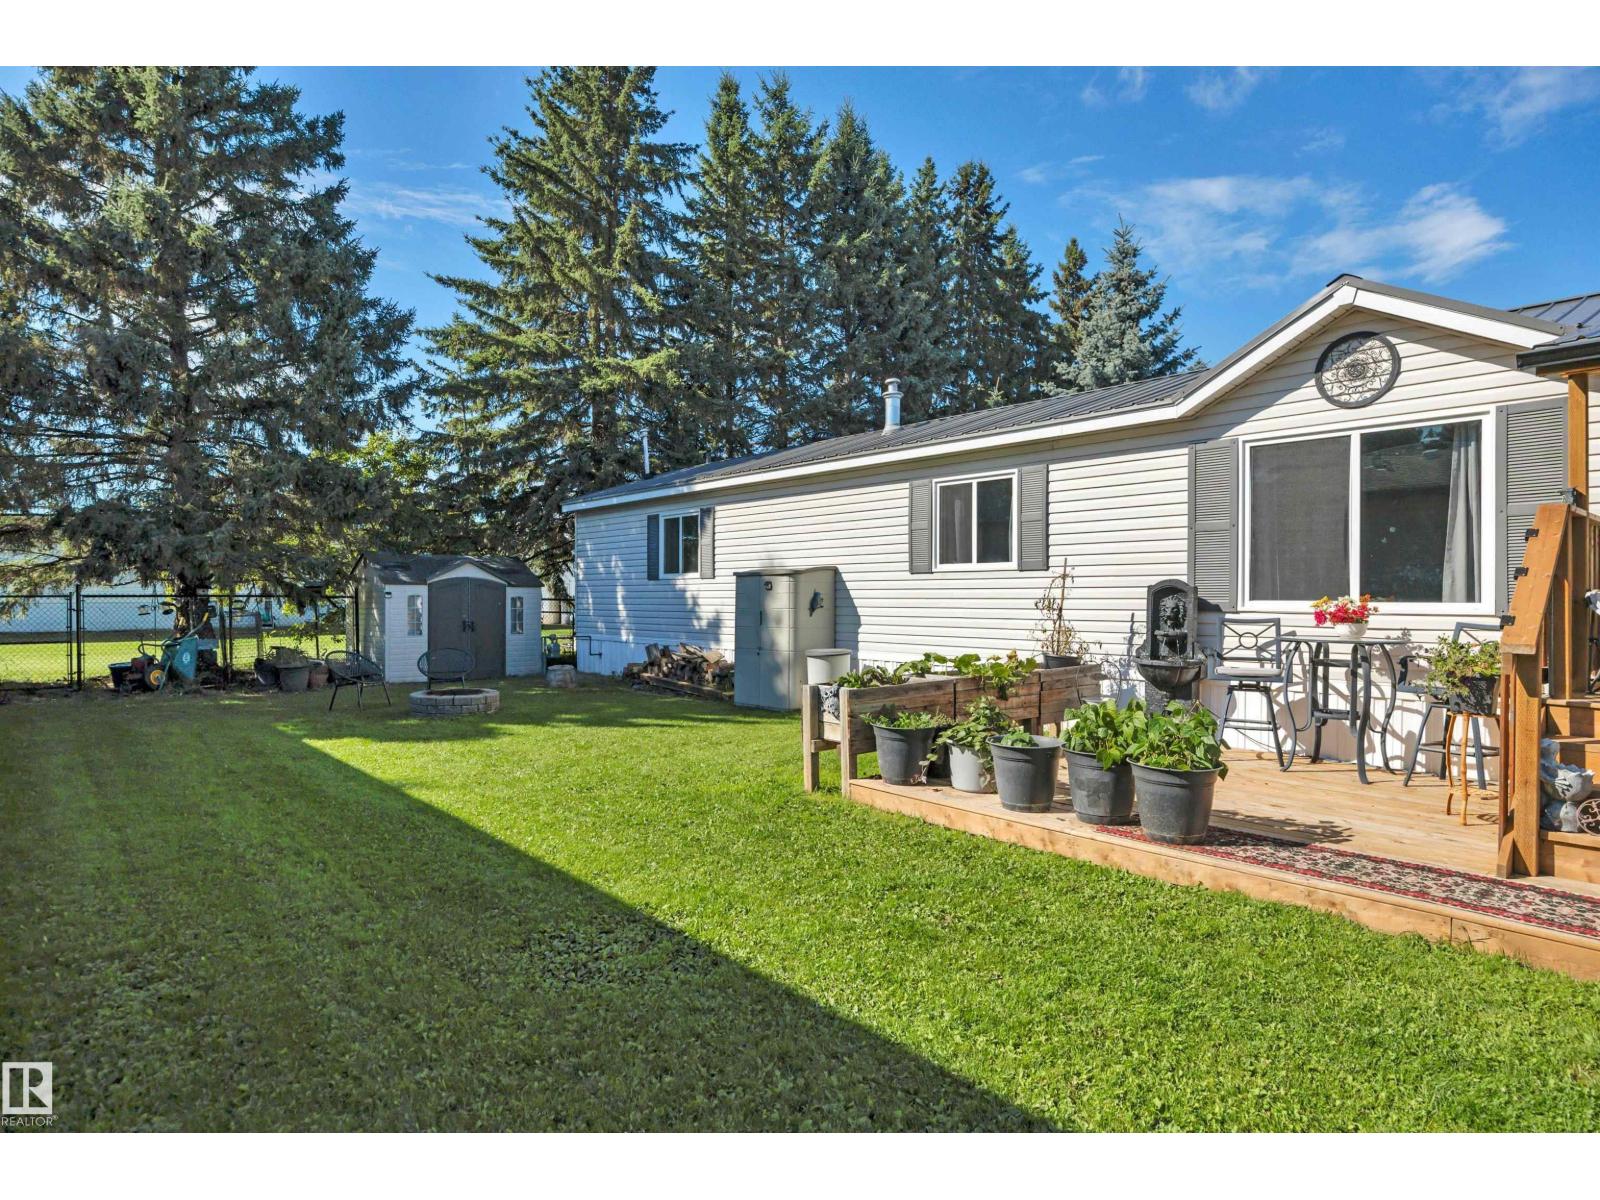
7 Village Green Mobile Park
Warburg, Alberta
Welcome to this inviting, move-in-ready mobile home in Warburg! From the moment you step inside, you’ll appreciate the bright, open-concept design, vaulted ceilings, and fresh, modern feel. The updated kitchen is a standout, featuring crisp white cabinetry, new appliances, and a convenient corner pantry—perfect for everyday living and entertaining. The spacious primary suite offers a walk-in closet and private 4-piece ensuite, while two additional bedrooms are tucked away at the opposite end of the home, including one with its own walk-in closet, along with a second 4-piece bath. A separate laundry room, spacious entry, and storage room add plenty of practical functionality. Outside, the updates continue with a new metal roof, new fencing, and a new deck. Enjoy the lush green grass and large yard, complete with a storage shed and generous parking for larger vehicles. Offering plenty of space, thoughtful updates, and easy living, this home is an excellent choice for downsizers or first-time home buyers! (id:46923)
Exp Realty
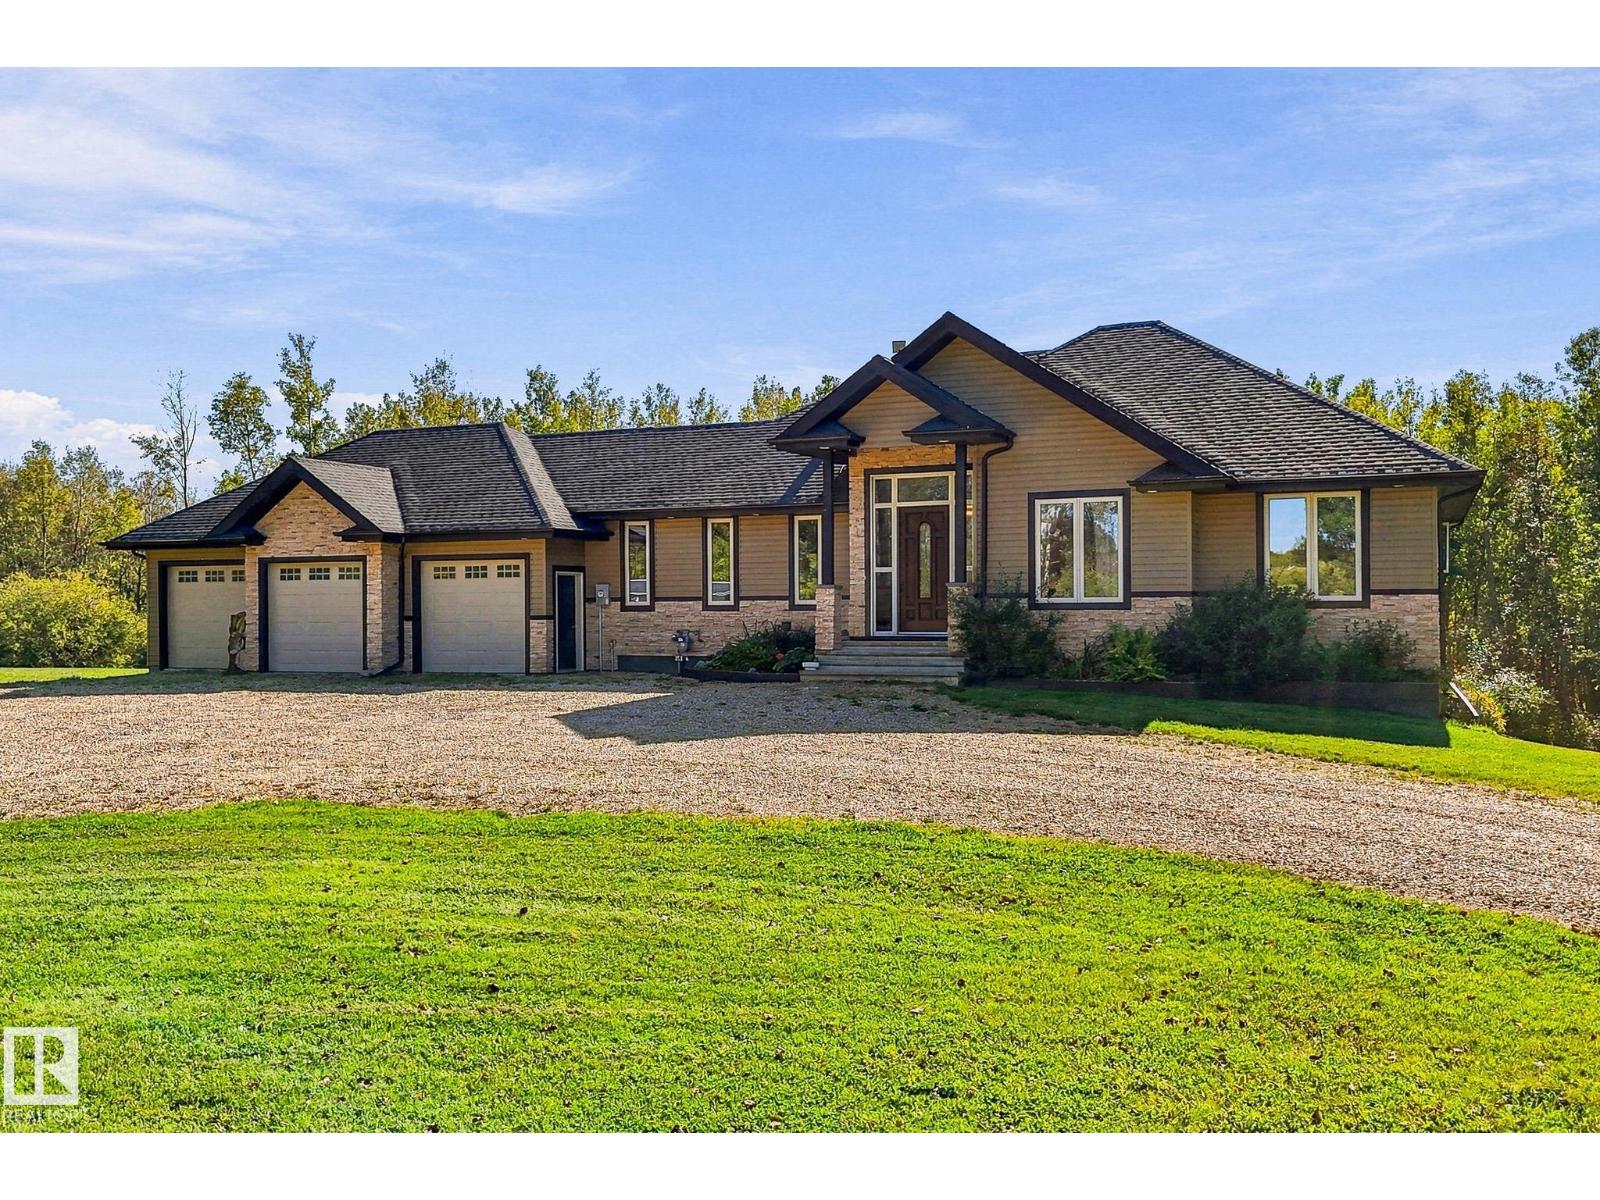
186 50072 Rge Rd 205
Rural Camrose County, Alberta
No expenses spared in the upgrades to this magnificent property in Sanctuary Estates! This 4 bed, 3 bath home sits on 3.14 gently sloped acres with an ample shelter belt. New items in the home just in the last 5 years include a drilled well with reverse osmosis system, premium stainless appliances & faucet, electric blinds, air conditioning rough-in, & a complete basement development featuring a bar rough-in & one of the classiest bathrooms you are likely to see, including a Victoria & Albert clawfoot tub, House of Rohl brass faucets, porcelain tile, & cedar sauna with a Huum 250lb olivine diabase heater. Other upgrades include to the yard include substantial landscaping and terracing, lilac & cherry trees planted, stone patio area with electric futures for a hot tub & more, gas BBQ line added to deck, & a sub-panel added to the heated triple attached garage with 240v power. This location offers a paved drive to Edmonton, Sherwood Park, Camrose & more with pavement up to the subdivision. Welcome home! (id:46923)
Home-Time Realty