
Property Results - On the Ball Real Estate
318 Elliott Wd
Fort Saskatchewan, Alberta
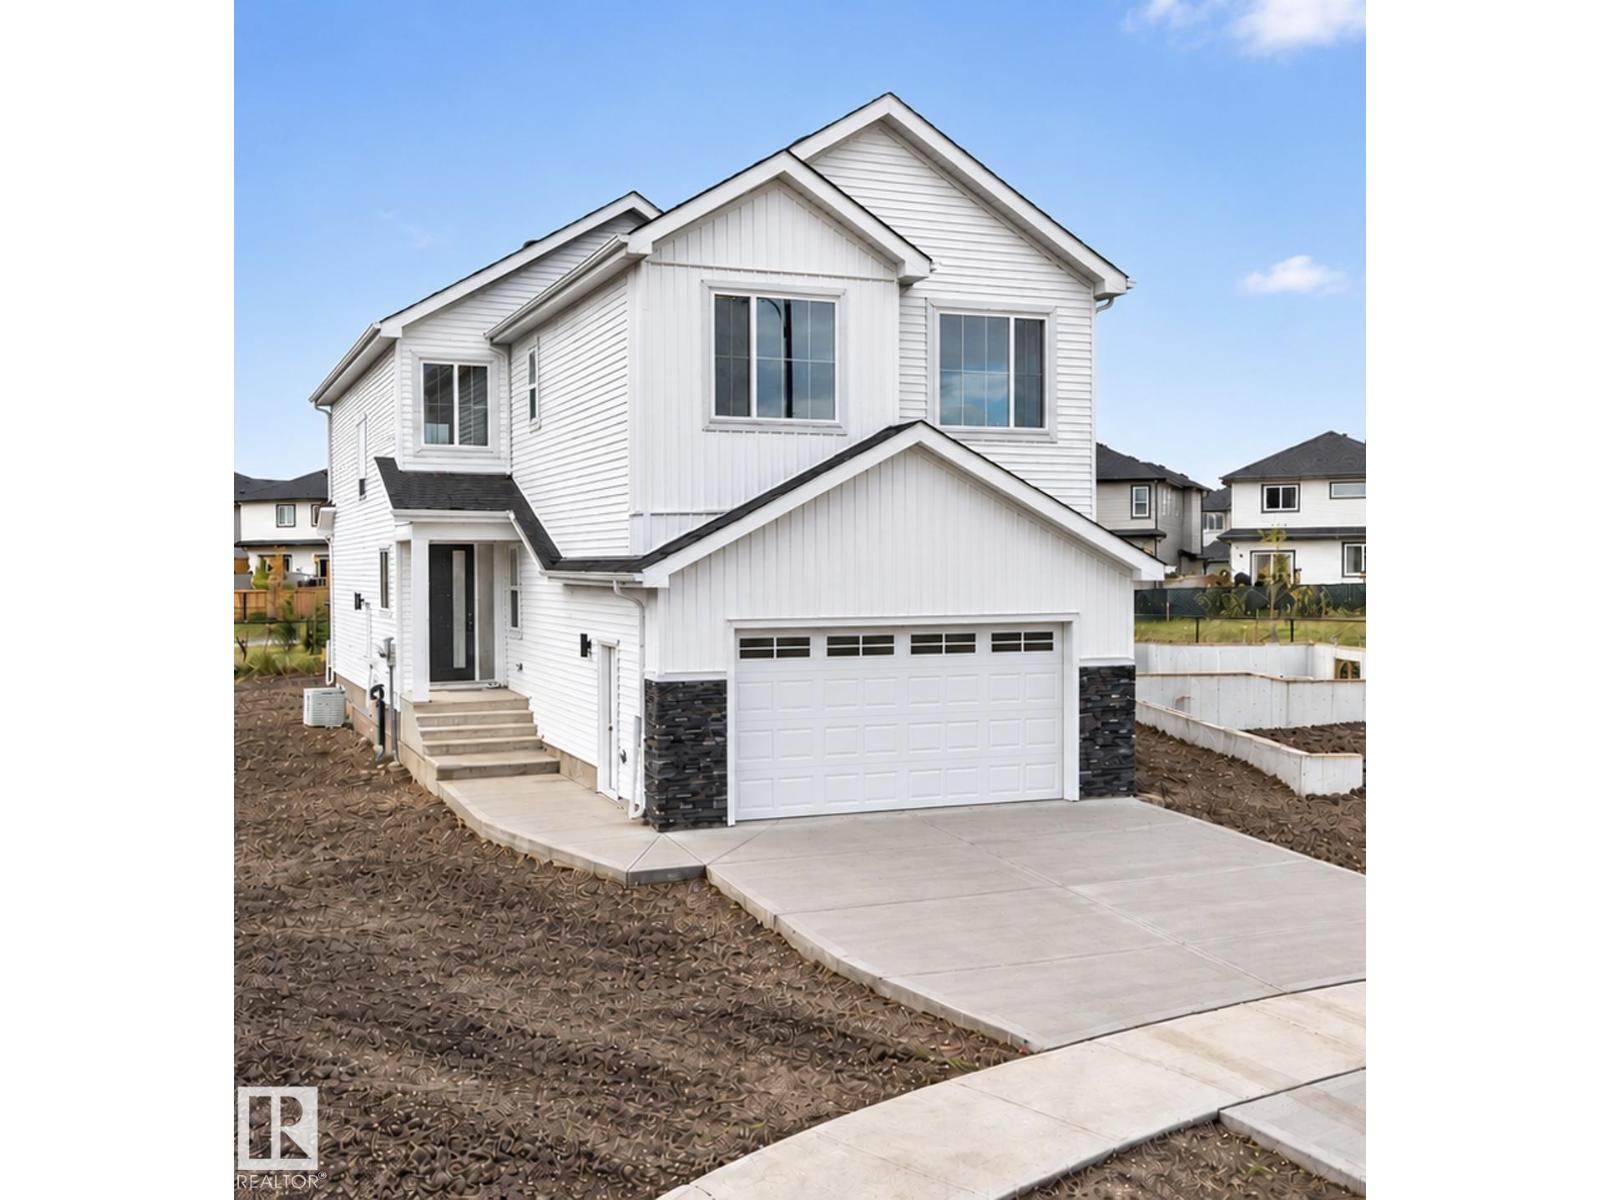
Brand new 2452 sqft home that backs onto greenspace with a pie-shaped backyard. The main floor features a den/bedroom with a full bath, walk-through pantry into the stunning extended kitchen. The dining room leads to the open to above living room with an electric fireplace feature wall. Separate side entrance for future basement development as well! On the upper floor you have a primary bedroom with indented ceilings, feature wall with wall scones, a 5-piece bathroom with a barn door, and walk-in closet. The upper floor is finished with 3 additional bedrooms, 2 full bathrooms, a bonus room, and laundry. Lots of upgrades throughout! Must see! (id:46923)
RE/MAX Excellence
18847 29 Av NW
Edmonton, Alberta
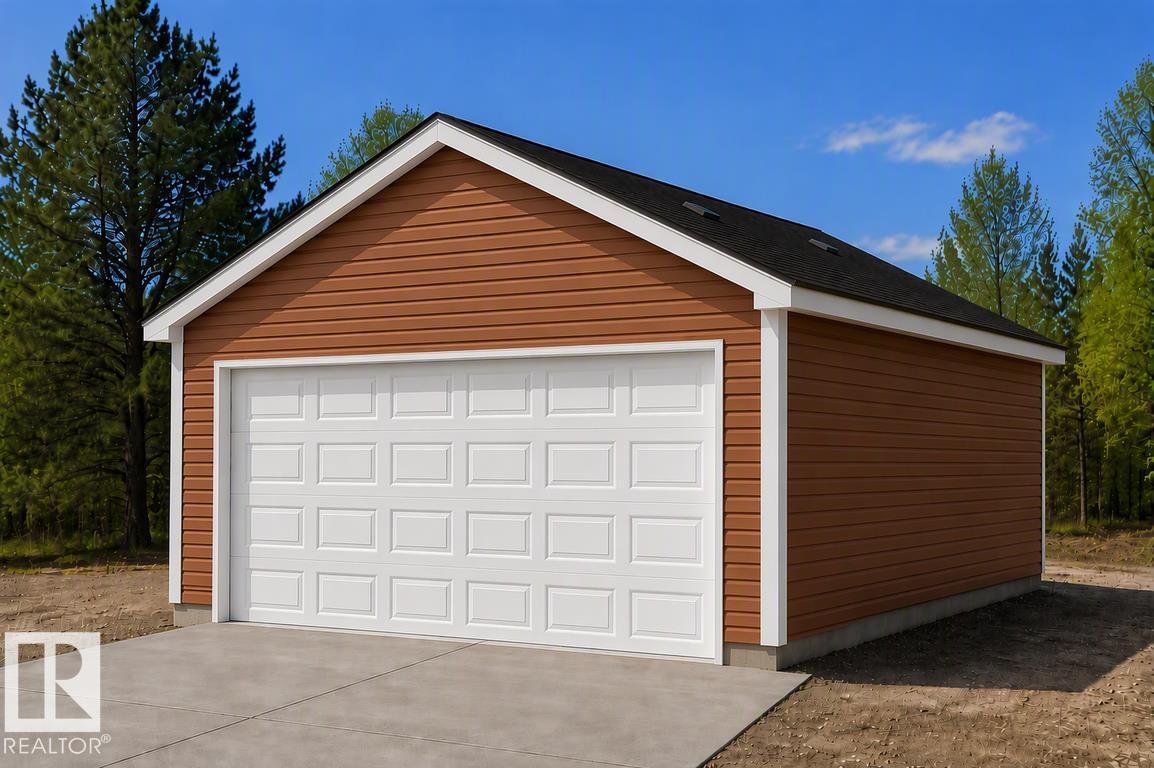
Detached garage included; under construction. Garage image for illustration only. The Stellar offers a thoughtfully designed layout with 9' ceilings and luxury vinyl plank flooring throughout the bright main level. A welcoming foyer leads to a sun-filled front great room with an expansive window. The kitchen features stone countertops, a Silgranit sink, island with eating ledge, high-profile cabinetry, and dedicated pantry. The rear dining area overlooks the deep backyard, while the back entry provides access to the parking pad, with an option for a detached garage. Upstairs, an open loft separates the secondary bedrooms from the primary suite, complete with a walk-in closet and private ensuite. Modern black fixtures, a separate side entrance, and a stackable laundry closet add convenience. Built to Sterling Homes' Signature Specifications, this home combines quality finishes with practical everyday living. (id:46923)
Exp Realty
18924 28 Av NW
Edmonton, Alberta
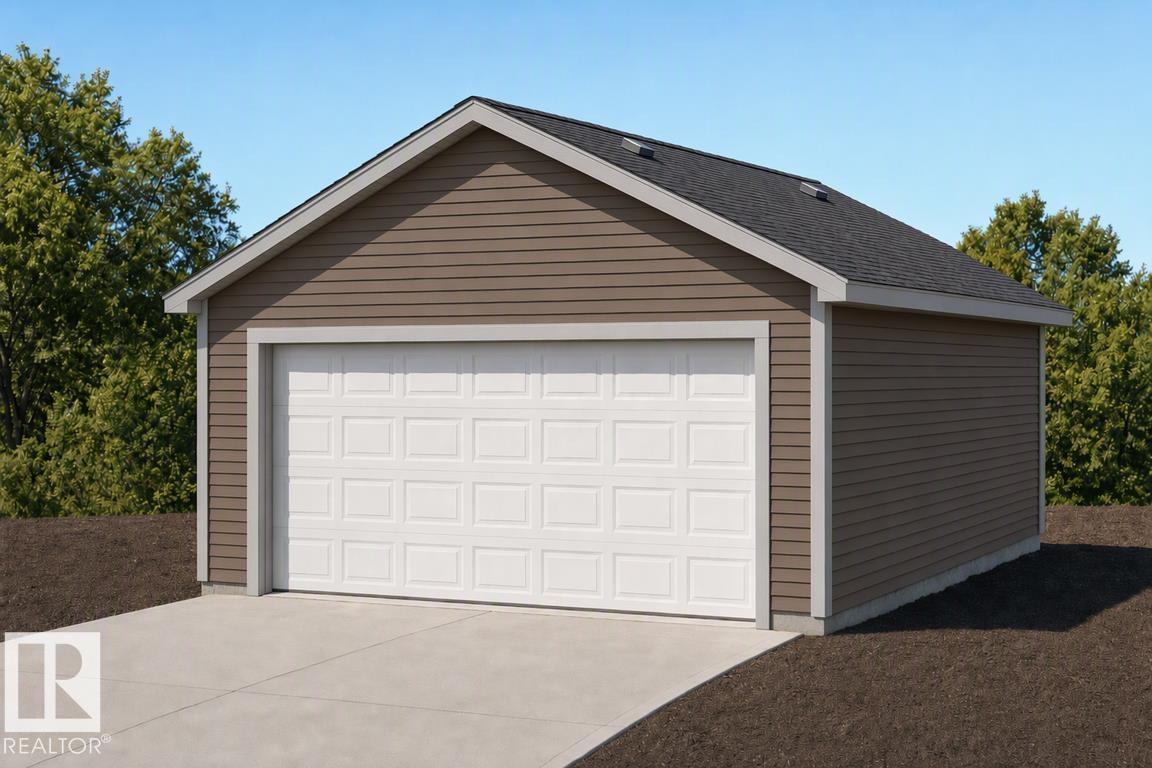
Detached garage included; under construction. Garage image for illustration only. Welcome to the Sansa Model by Sterling Homes, blending modern style with smart functionality. Features include 9' ceilings on the main and basement levels and LVP flooring throughout the main floor. The bright front great room flows into the dining area, creating an inviting space for everyday living. The rear L-shaped kitchen boasts quartz countertops, central island with flush eating ledge, soft-close Thermofoil cabinetry, spacious pantry, and Silgranit undermount sink overlooking the backyard. A separate side entrance adds flexibility, while the rear entry includes a 2-piece bath and access to the yard and parking pad, with an option for a detached double garage. Upstairs, the primary suite offers a walk-in closet and 3-piece ensuite with glass shower, plus two additional bedrooms, a full bath, and upper-floor laundry. Black fixtures and basement rough-ins complete the home. (id:46923)
Exp Realty
12337 128 Av NW
Edmonton, Alberta
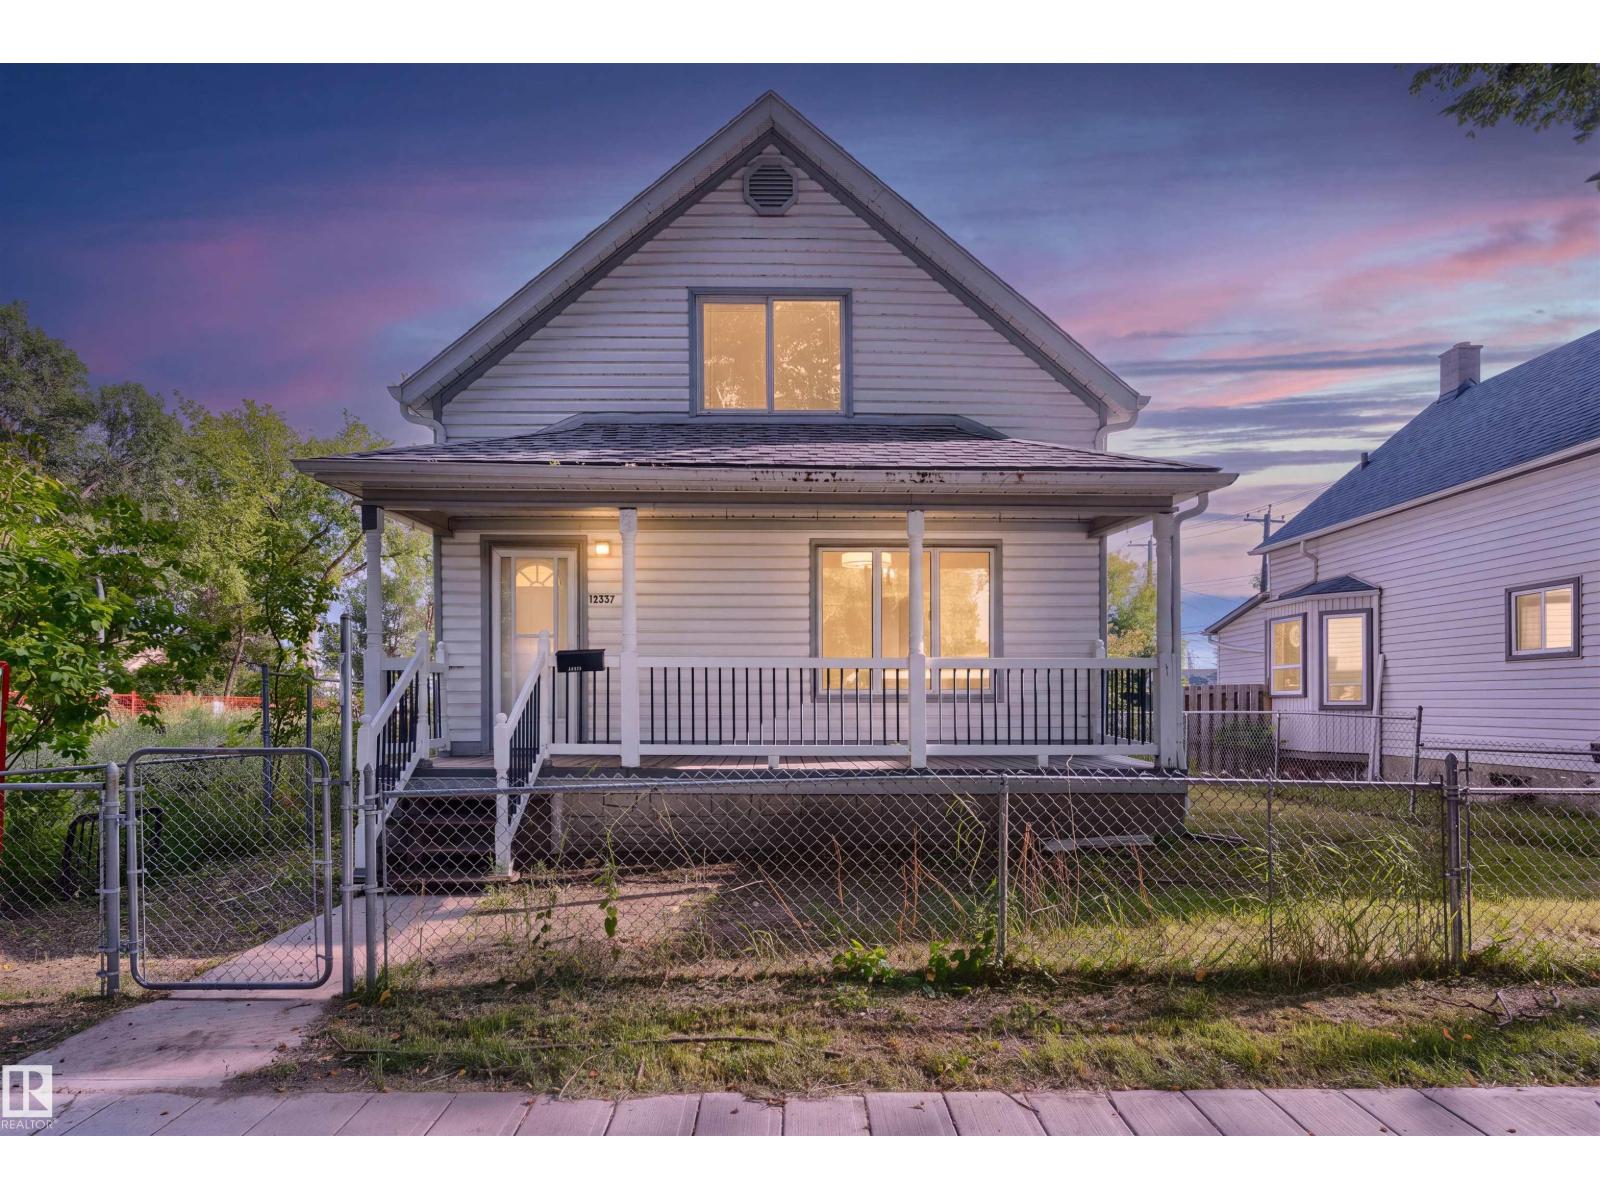
Welcome to this beautifully renovated character home, where timeless charm meets modern convenience! Extensively renovated from top to bottom, this home offers peace of mind with major upgrades, including a new foundation (2021), shingles (2021), windows (2021), and furnace (2021). Inside, you’ll find engineered hardwood flooring throughout and a thoughtfully designed layout featuring 3 bedrooms, 2.5 bathrooms, and convenient main-floor laundry. The extensive renovations beautifully blend the home’s original character with fresh, modern finishes, creating a warm and inviting space that’s completely move-in ready. Step outside to enjoy the charming front porch, perfect for your morning coffee or unwinding in the evening. A standout feature is the oversized, heated double detached garage, complete with a workbench, offering the perfect space for a workshop, hobbies, additional storage, or keeping your vehicles warm during Alberta winters. (id:46923)
Exp Realty
11514 93 St NW
Edmonton, Alberta
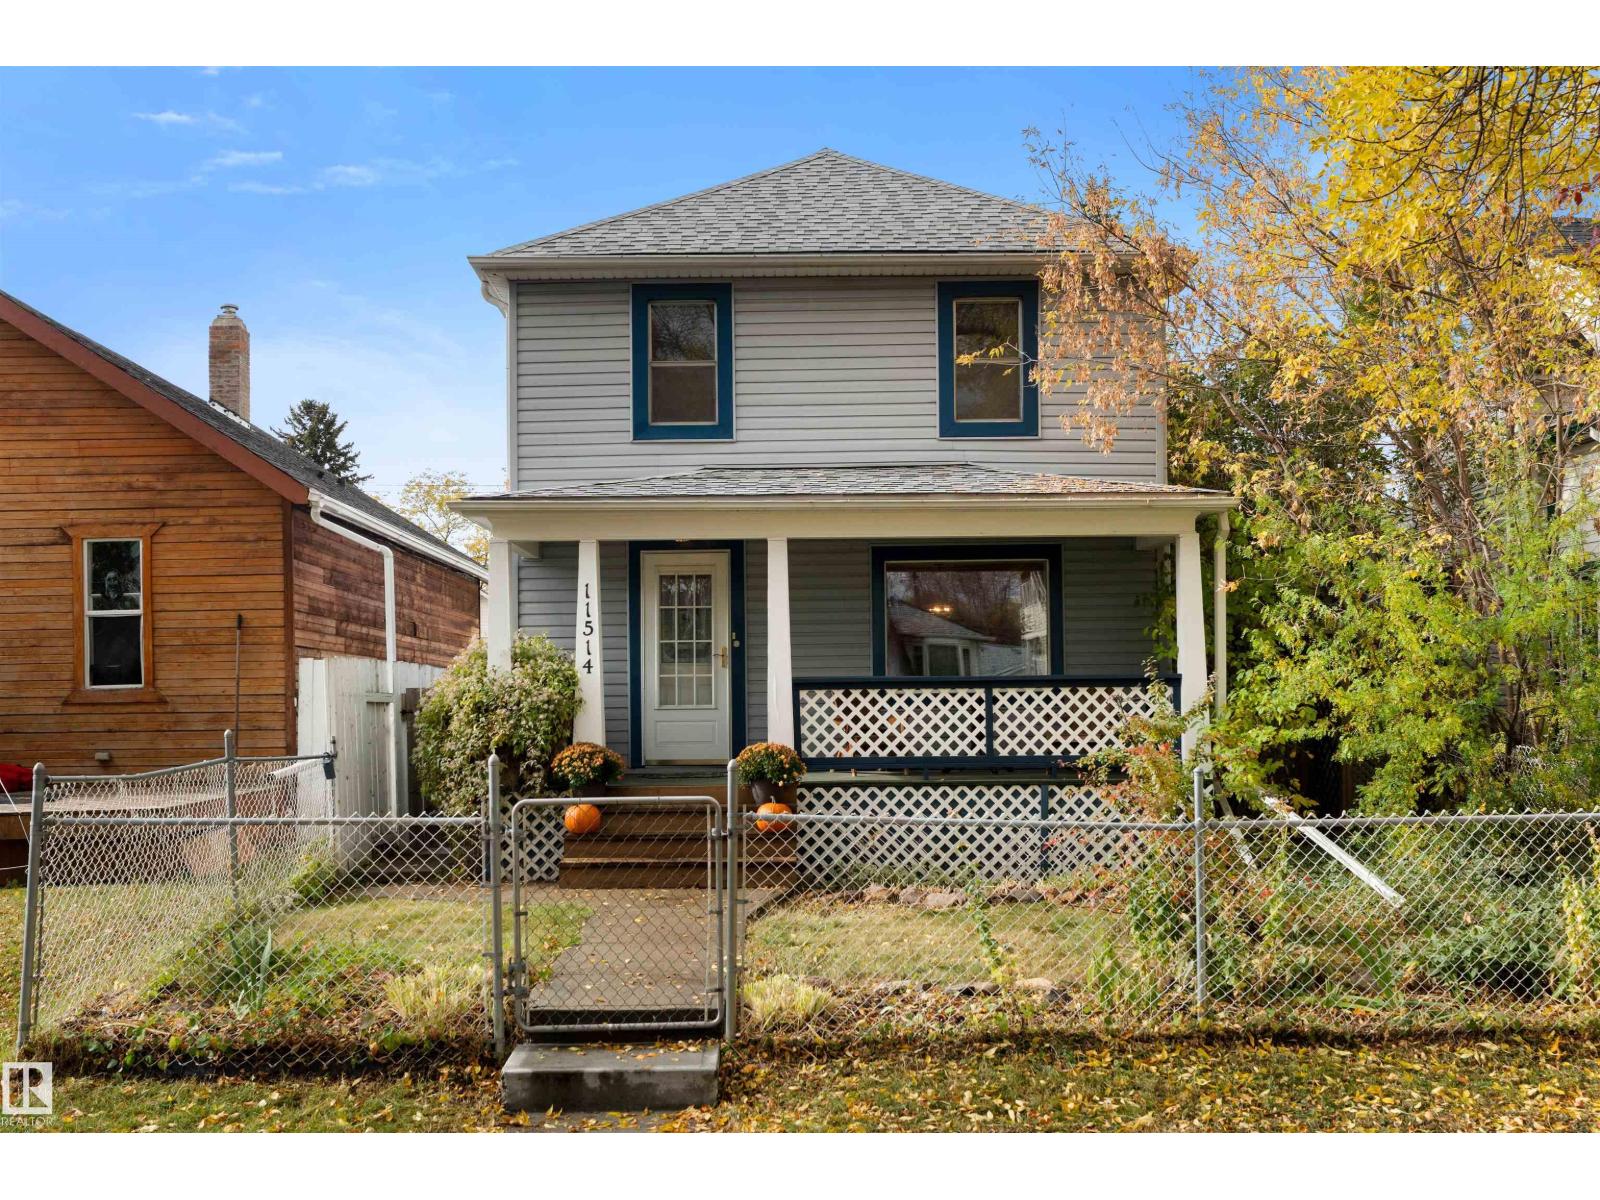
Welcome to this beautifully maintained and upgraded 2 story in tree lined Alberta Avenue. Spacious front porch, great for enjoying your morning coffee, welcoming front entry. Open living and dining area with accent coffered ceilings. 2 piece bath, galley kitchen and main floor mud room leading to the back yard. The second level has a generous primary bedroom and another spacious second bedroom (used to be a 3 bedroom years ago) Great views of the mature trees from every window. Also on the second level is a 4 piece main bath. There is a second entry to the basement from outside, making it easy to move appliances, and furniture in and out of the basement. Upgrades include 100 amp electrical, shingles 2021, upgraded plumbing and a new sump pump. Single detached garage, and a bonus greenhouse! Welcome home ! (id:46923)
Homes & Gardens Real Estate Limited
5931 12 Av SW
Edmonton, Alberta
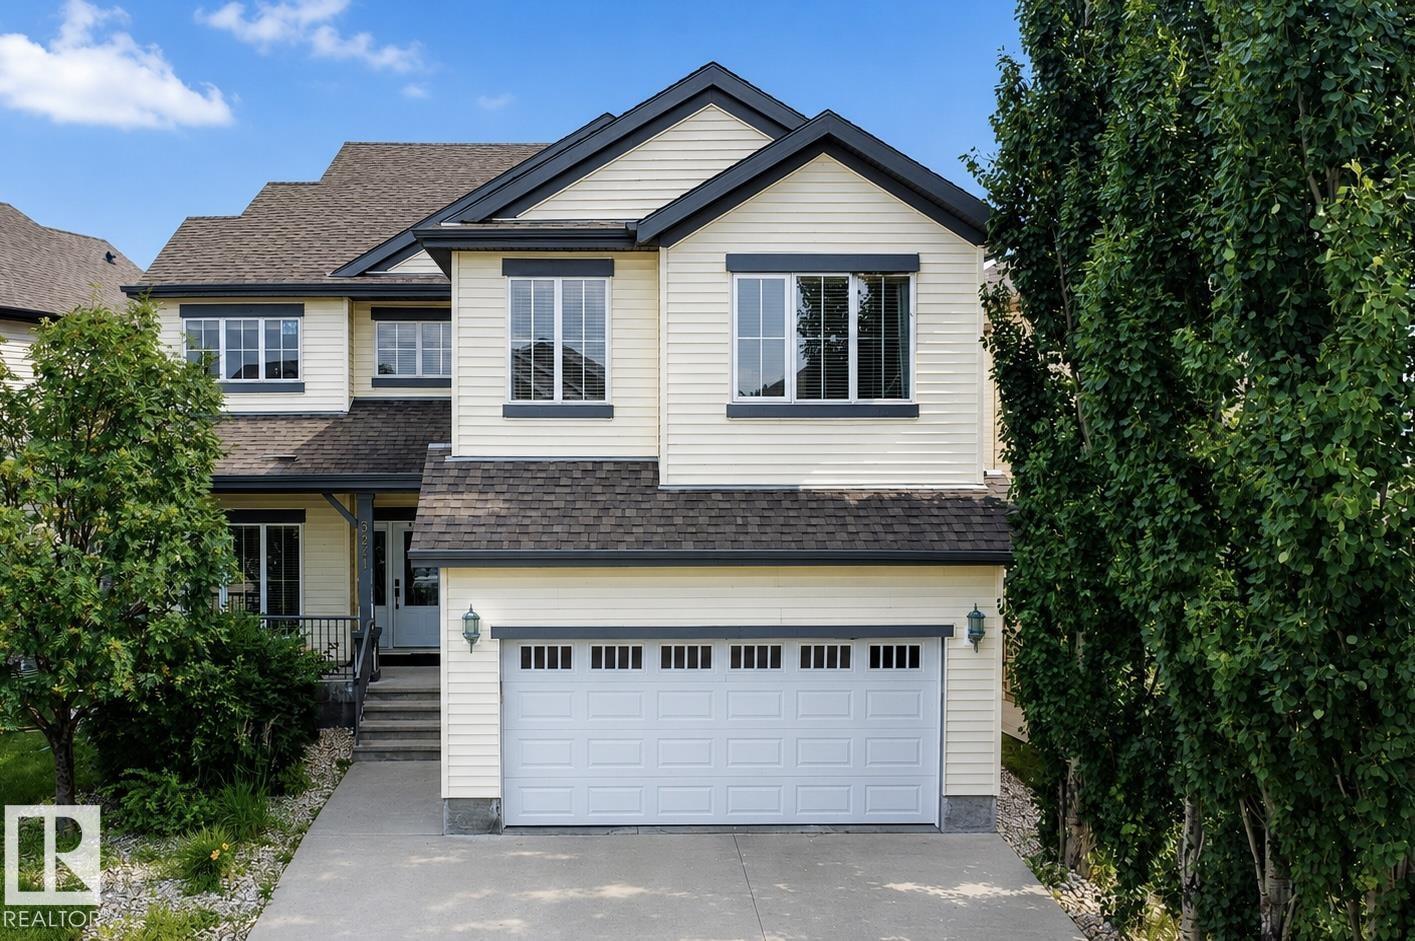
No Rear Neighbors! Backing directly onto a playground, this exceptional 2,900 sq. ft. custom-built home offers the perfect blend of luxury, privacy, and elegance in the sought-after community of Walker. The main floor features a breathtaking open-to-above living room, elegant family and dining areas, a bedroom with a full bath, and a chef-inspired kitchen with granite countertops, premium tile backsplash, and a fully equipped spice kitchen. Upstairs showcases two luxurious primary suites, two additional spacious bedrooms, a full bathroom, and a bright bonus room. Rich dark hardwood flooring adds timeless sophistication throughout. Ideally located close to top-rated schools, parks, shopping, restaurants, and all major amenities, this is a rare opportunity to own a truly remarkable home. (id:46923)
Maxwell Polaris
6306 65 Ave
Beaumont, Alberta
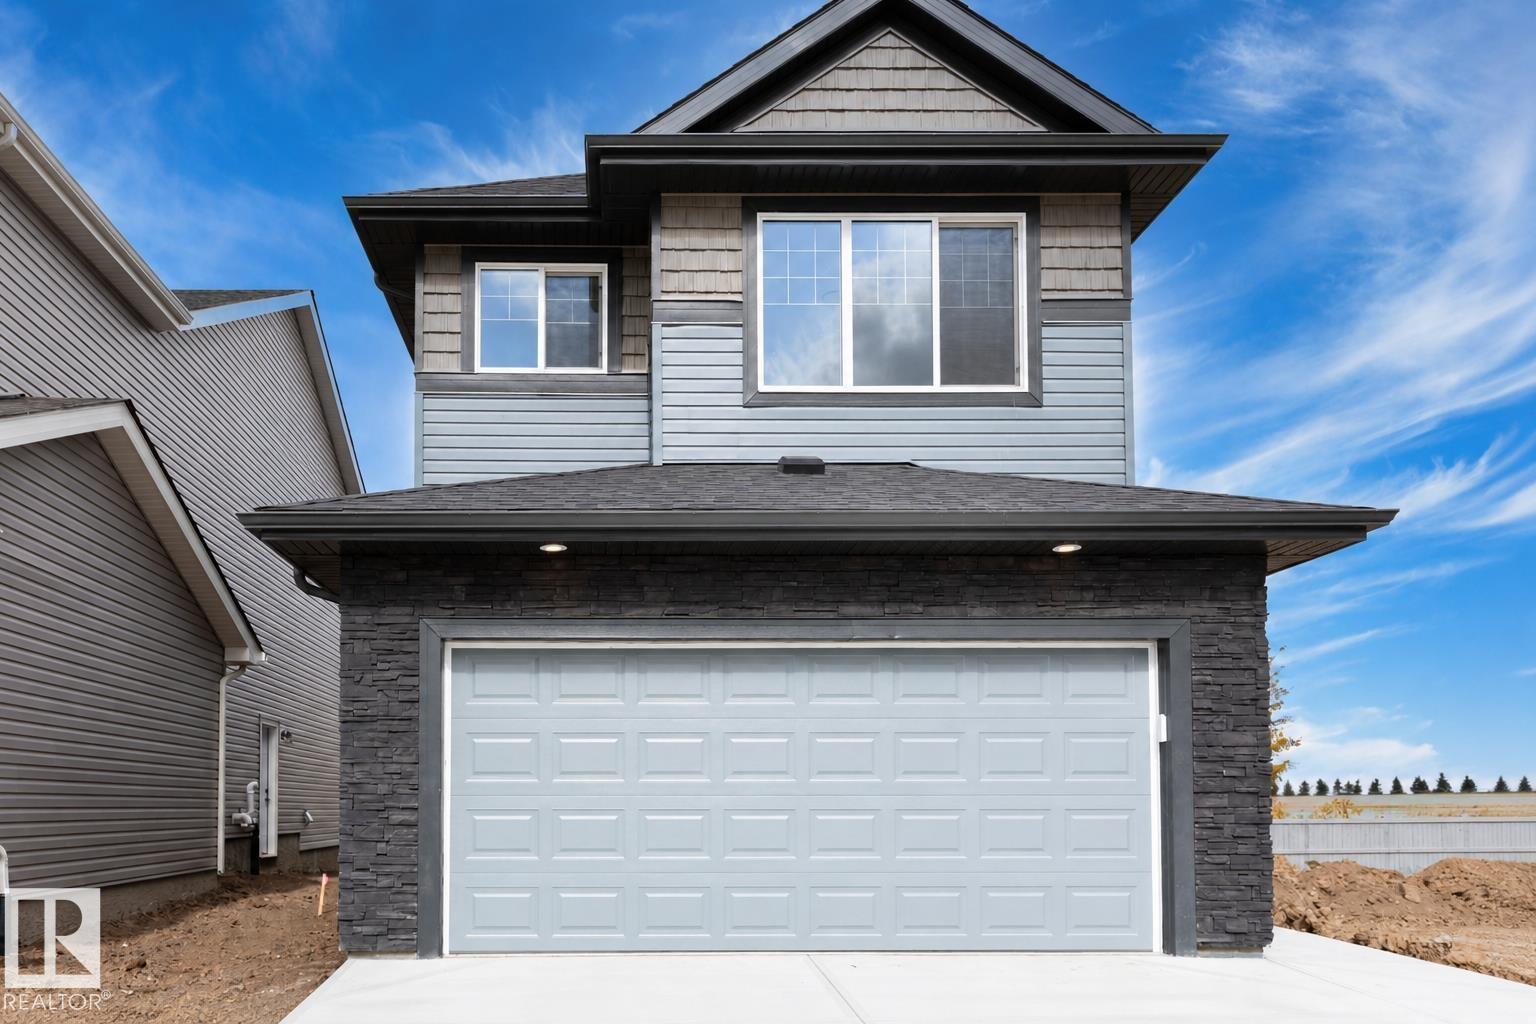
Welcome to Beaumont! This 2120 sq. ft. 4-bedroom home by award-winning builder Montorio Homes features the popular Venice model. A true classic with modern upgrades, BUILT ON A FULL/TRADITIONAL HOME SITE. This home boasts a stunning 18' OPEN TO BELOW Great Room complete with an electric fireplace enhanced by upgraded tile and mantel. Floorplan is ideal for families seeking functional living spaces, offering a MAIN FLOOR BEDROOM with it's OWN ENSUITE plus a 1/2 bath, a mudroom, a large pantry and convenient upstairs laundry. The designer kitchen provides plenty of counter space for meal prep and entertaining, complemented by large windows that fill the home with natural light. Upgrades include 9' ceilings, Luxury vinyl flooring, Upgraded Cabinetry, Quartz Countertops with tile backsplash, custom railing, Smart Home Security System, SEPERATE SIDE ENTRANCE to the Basement. Located in an amenity rich neighbourhood. Inspired by Italian Craftmanship. Built for today! (id:46923)
Cir Realty
177 Kulawy Dr N NW
Edmonton, Alberta
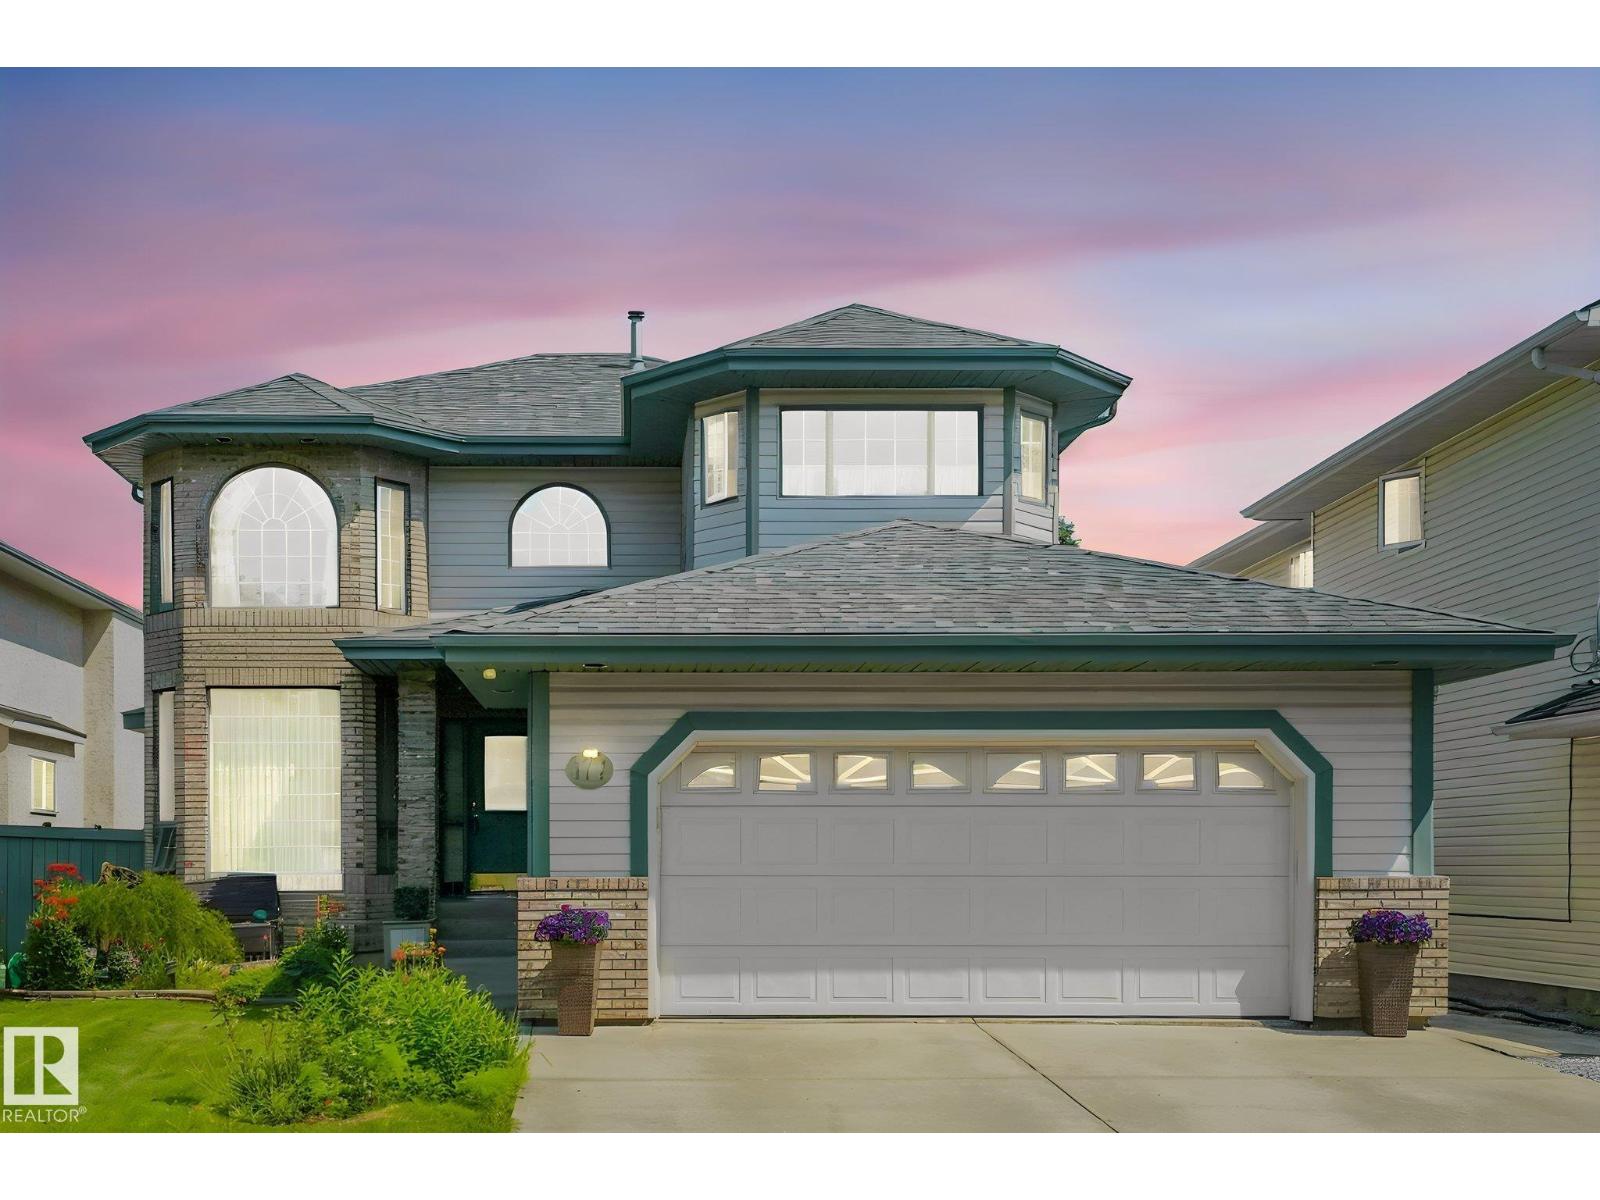
This customized 2 storey house offers main floor living room,formal dinning with cauffered ceiling,kitchen , family room and half bath .House fitted with with oak thru-out. Family room with gas fire place hilighted with built in oak shelves. New carpet and laminated floor ,Gorgeous island ,kitchen with custom oak cabinets, pantry & spacious breakfast nook. Ustairs offers 3 generous bedrooms including primary suite fitted with gas firplace,oak shelves and walk in closet.Incredible landscape on front and backyard with rock fountain and water fall ( temp closed) House offers 2 extra bedrooms and full bath in fully finished basement.Gas line to the covered deck ,heated garage with many extra This beauty is in gated community of Kulawy Garden near all amenities .Won't last too long!! (id:46923)
Maxwell Polaris
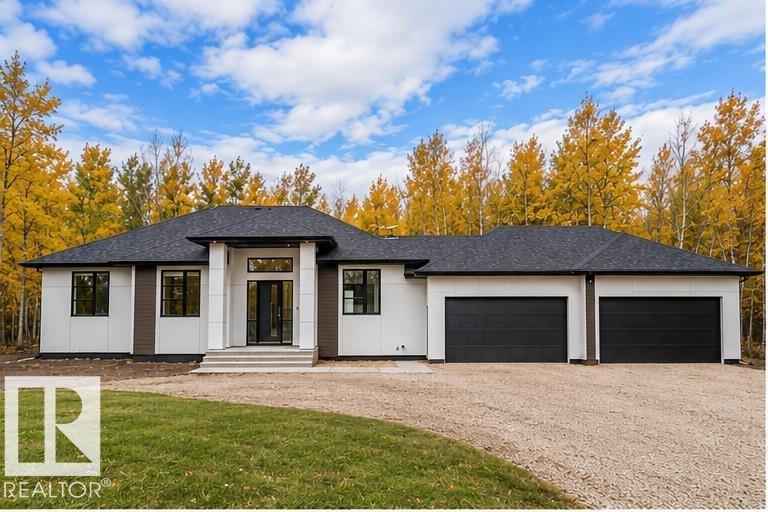
#10 53319 Range Road 14
Rural Parkland County, Alberta
Discover the perfect combination of elegance, comfort, and country living in this beautifully upgraded bungalow! Designed with both everyday living and entertaining in mind, this impressive home features soaring 12 FT coffered ceilings, oversized triple-pane windows, stylish feature walls, and beautiful custom details throughout the main floor. The kitchen offers a stunning waterfall island, generous cabinetry, and a charming dining nook with access to the partially covered deck. The main floor includes a spacious primary retreat with a luxurious 5-piece ensuite and walk-in closet, two additional bedrooms, a full bathroom, and convenient main-floor laundry. Downstairs, the fully developed basement offers updated vinyl plank flooring, a large recreation area complete with wet bar, dedicated theatre room, and TWO ADDITIONAL BEDROOMS. Enjoy the privacy and space of a FULLY FENCED PROPERTY, along with CENTRAL A/C, a HEATED FOUR-CAR GARAGE, motion-sensor bathroom lighting, and hot tub rough-in. (id:46923)
Real Broker
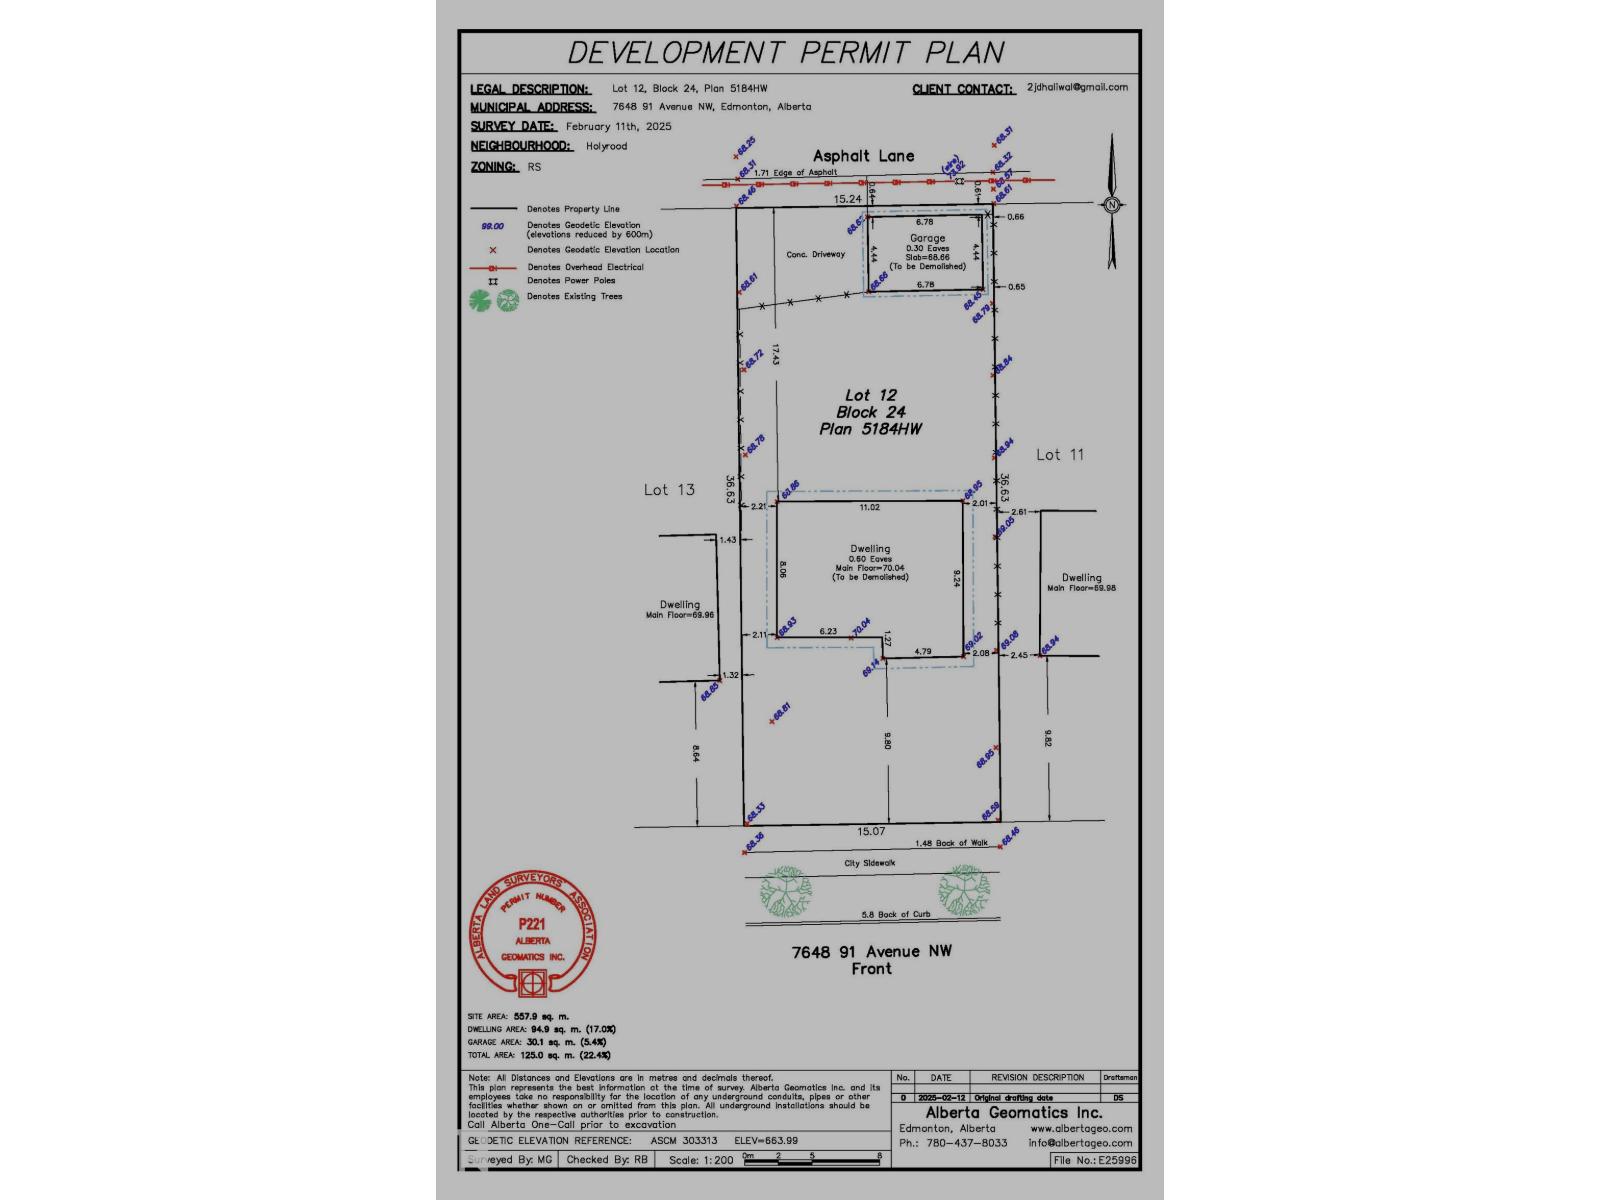
7648 91 Ave NW
Edmonton, Alberta
Exceptional cleared out lot in desireable community. Old property has been demolished already and it is ready for new dwelling.Presenting an incrediable opportunity to build a single family,Duplexes or even triplexes with total 6 rental units. Tremendous Potential for developers and investors. (id:46923)
Maxwell Polaris
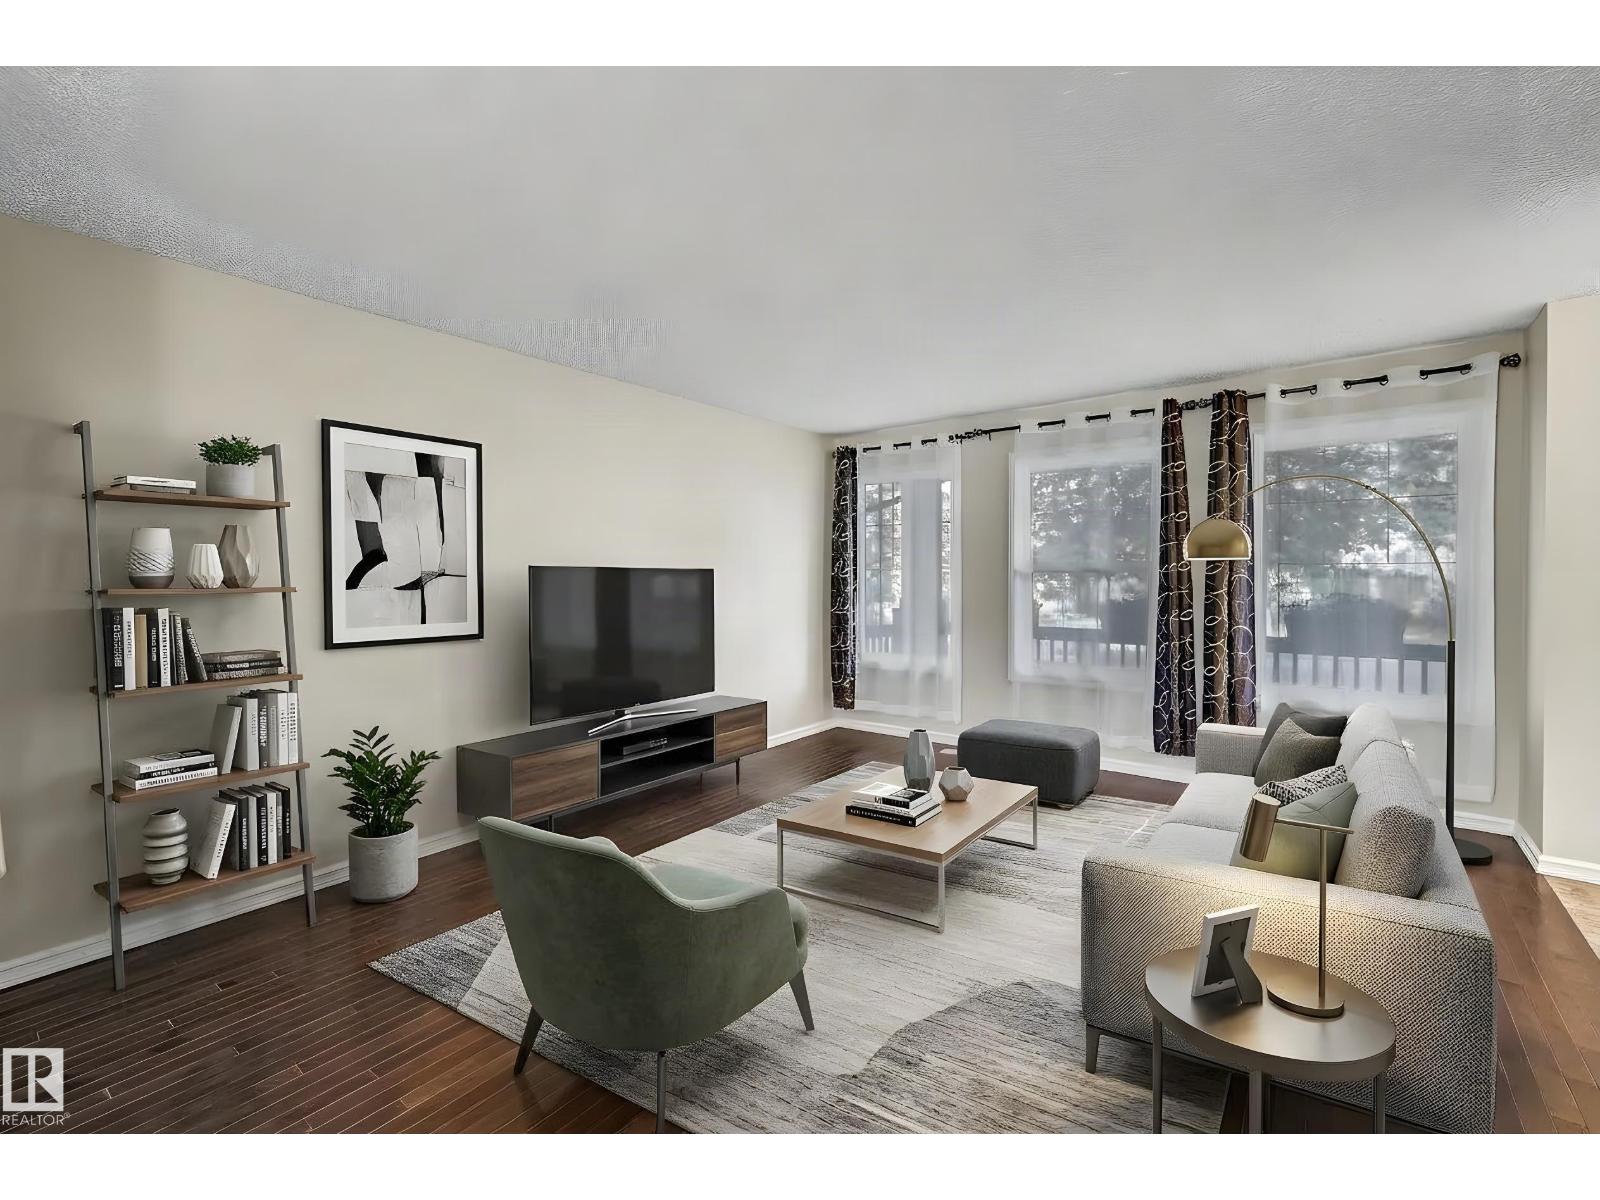
7062 Cardinal Wy SW
Edmonton, Alberta
Sparkling! Welcome to a home that feels inviting from the moment you arrive! Set along a quiet, tree-lined street in Chappelle, this beautifully maintained 2-storey combines the charm of an established neighbourhood with the convenience of modern living. An inviting front porch leads into a bright, open main floor with hardwood flooring, spacious living and dining areas, and a kitchen featuring granite countertops, stainless steel appliances and a large island. Upstairs you'll find 3 bedrooms, including a comfortable primary suite with walk-in closet and ensuite. The professionally finished basement provides even more room to relax or entertain, with a generous rec room, 4th bedroom and full bathroom. Outside, enjoy a fully fenced yard, deck, mature landscaping and double detached garage. With 3.5 bathrooms, thoughtful use of space and exceptional care throughout, this is a home that's ready to enjoy from day one! (id:46923)
Liv Real Estate
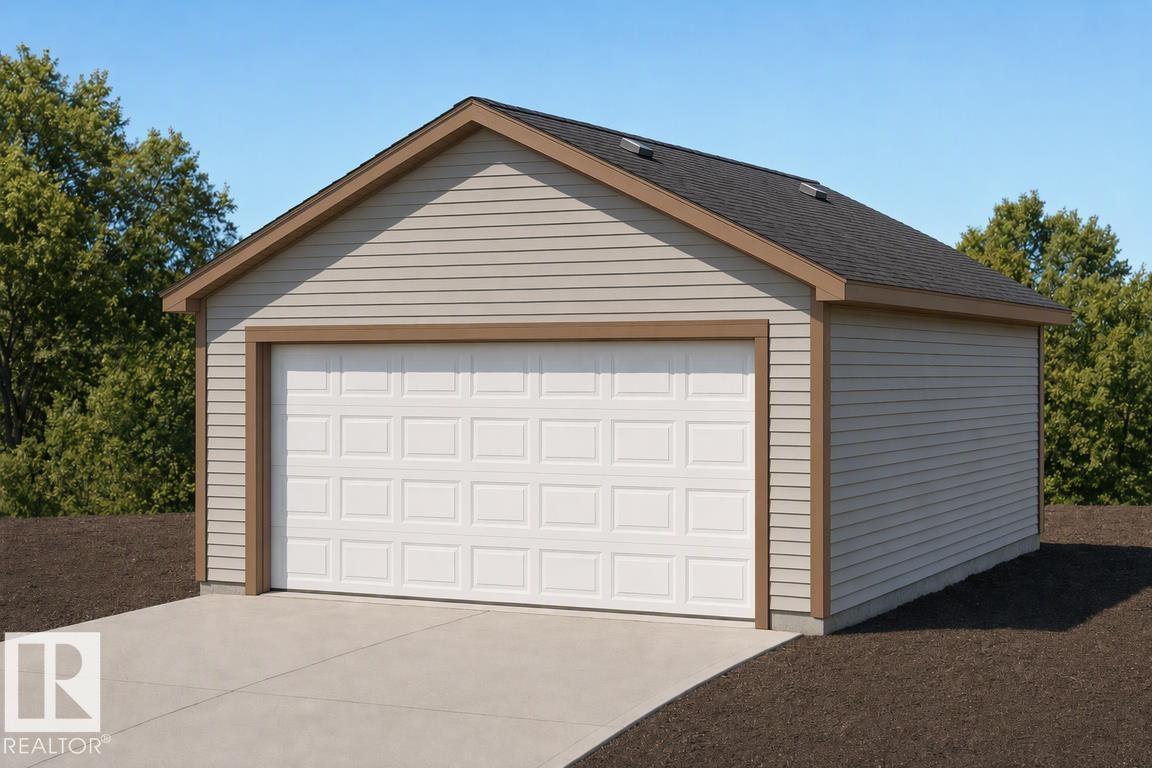
18859 29 Av NW
Edmonton, Alberta
Detached garage included; under construction. Garage image for illustration only. Welcome home to this thoughtfully designed 1,611 sq ft lane home by Sterling Homes in the vibrant community of The Uplands at Riverview. The open main floor features durable luxury vinyl plank flooring and a bright living area with large triple-pane windows. The stylish kitchen offers quartz countertops, a central island, upgraded soft-close cabinetry, and a tucked-away pantry. A rare main-floor bedroom and full 3-piece bath provide flexible space for guests, a home office, or multi-generational living, with a garden door to the backyard. Upstairs, the spacious primary suite includes a walk-in closet and private ensuite, plus two additional bedrooms, a full bath, and convenient upper-floor laundry. With 9’ ceilings on the main and basement levels, a separate side entrance, a parking pad with future garage potential, and a basement rough-in, this home delivers comfort, versatility, and long-term value. (id:46923)
Exp Realty