
Property Results - On the Ball Real Estate
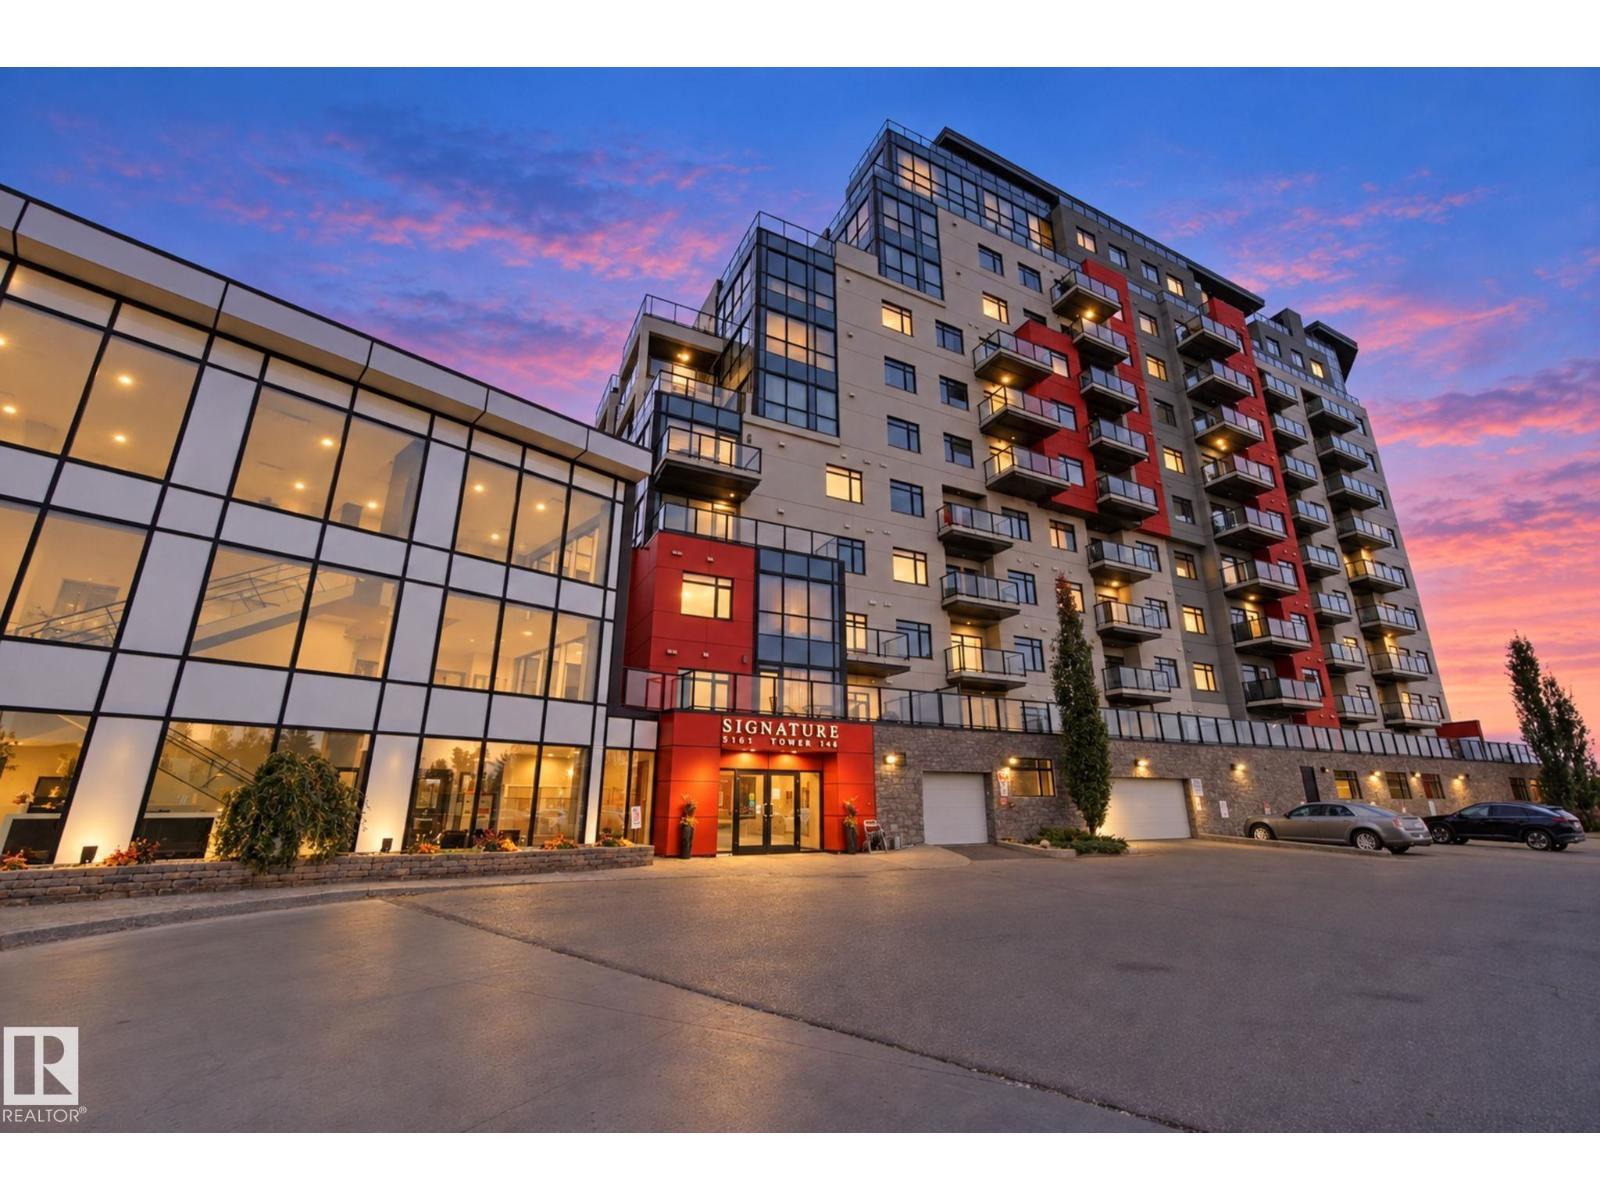
#125 5151 Windermere Bv SW SW
Edmonton, Alberta
NOT YOUR AVERAGE CONDO! This unique 2-storey townhouse-style condo in Ambleside offers 1,388 sq ft of beautifully designed living space with 2 bedrooms, 2.5 baths and a rare heated tandem double attached garage. The bright open main floor features a large versatile den/flex space, an espresso kitchen with stone countertops and stainless steel appliances, plus spacious living and dining areas. Step outside to a large stone patio with a pergola and plenty of space to relax or entertain. Upstairs, both bedrooms open onto a spacious private balcony overlooking the pond. The primary bedroom features a walk-through closet and private ensuite. A/C, in-suite laundry and great storage complete the home. Enjoy a well-equipped fitness room, a small library, social and party spaces plus a shared outdoor area. Best of all, you’re steps from Currents of Windermere, shopping, dining, entertainment and trails, with quick access to Anthony Henday. Two levels, two outdoor spaces and one incredible Ambleside location! (id:46923)
Exp Realty
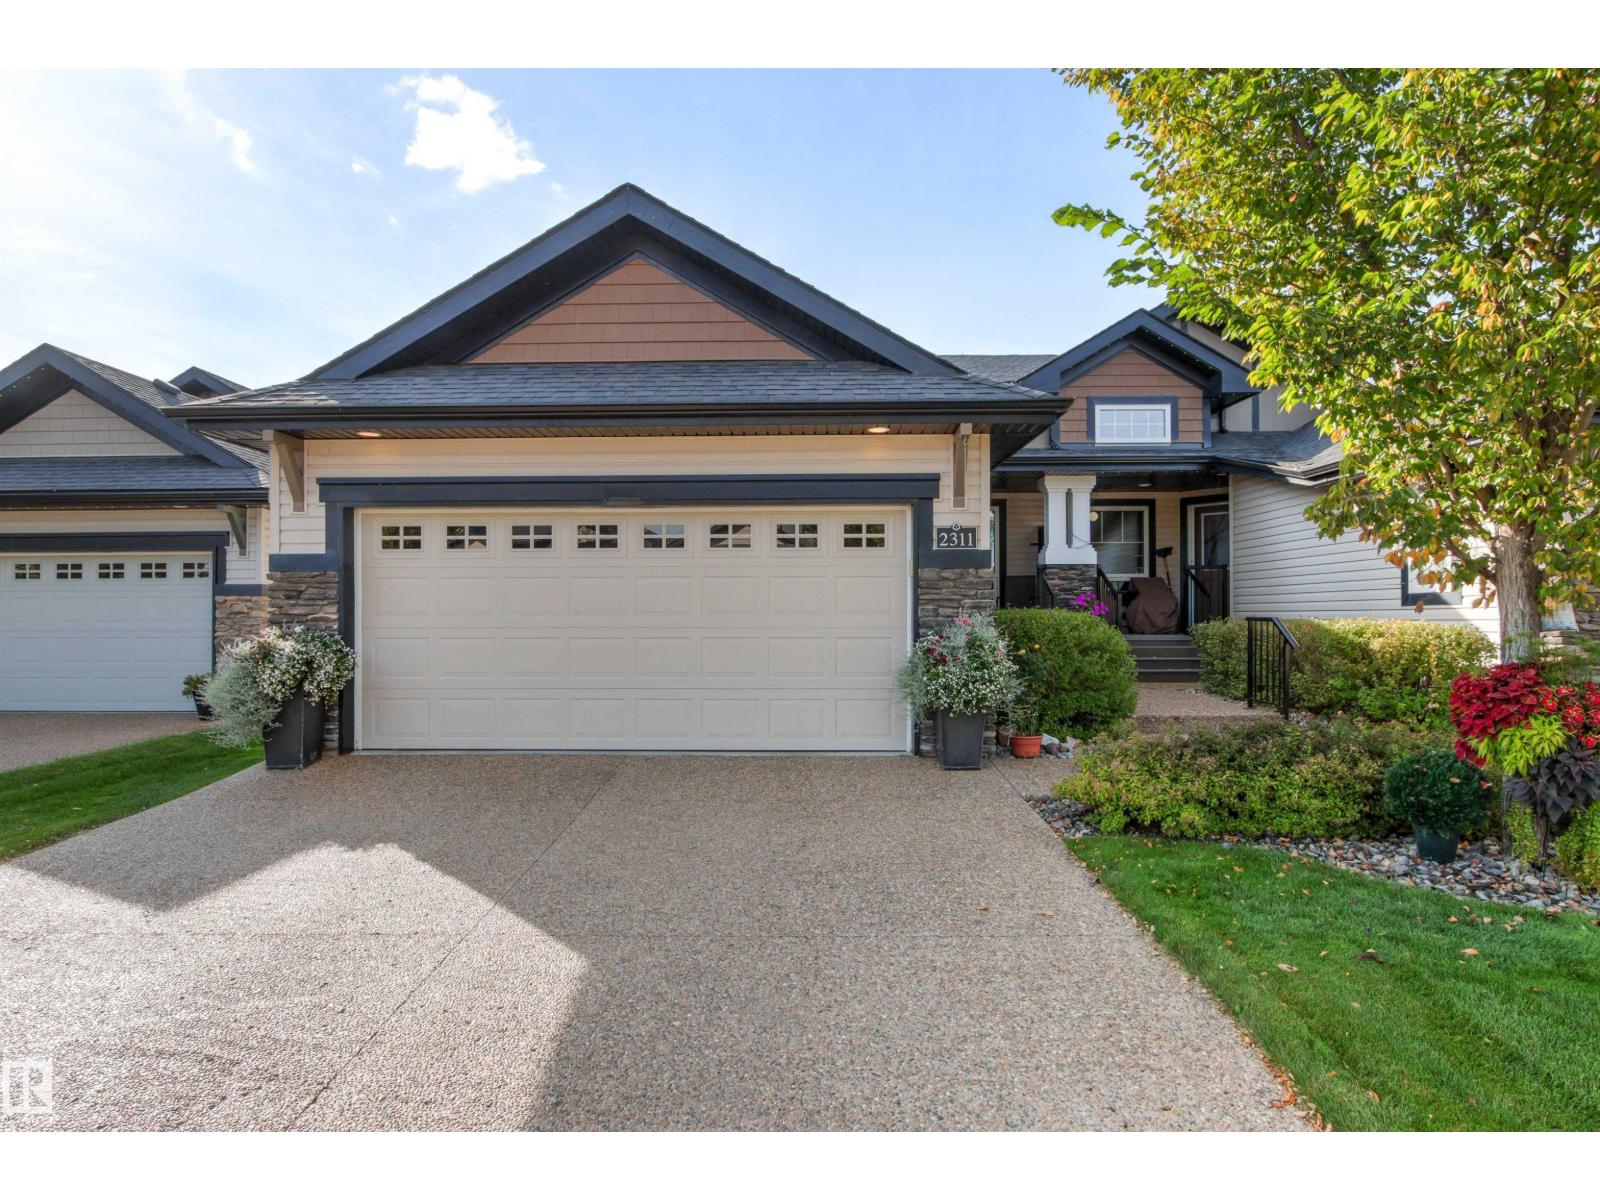
2311 Ashcraft Ca SW
Edmonton, Alberta
Executive living in Allard! This nearly 1,400 sq. ft. half-duplex bungalow offers 3 bedrooms, 2.5 baths, A/C and low-maintenance HOA living. A tiled entry welcomes you, with French doors opening to a spacious office. Rich hardwood leads to the king-sized primary suite with walk-in closet and luxurious 5-piece ensuite with soaker tub and glass shower. Soaring 10' ceilings highlight the living room with gas fireplace and built-ins. The open-concept kitchen features granite counters, massive island, stainless appliances and gas range. Downstairs offers 2 bedrooms, a huge rec room with fireplace, wet bar, hobby room and ample storage. Enjoy the sunny deck with ShadeFX sun shade plus HOA-maintained yard and snow removal. Ideally located near walking trails and shopping, just 5 minutes to QE2 and Henday and 15 minutes to the airport. Executive bungalow living at its best! (id:46923)
Maxwell Progressive
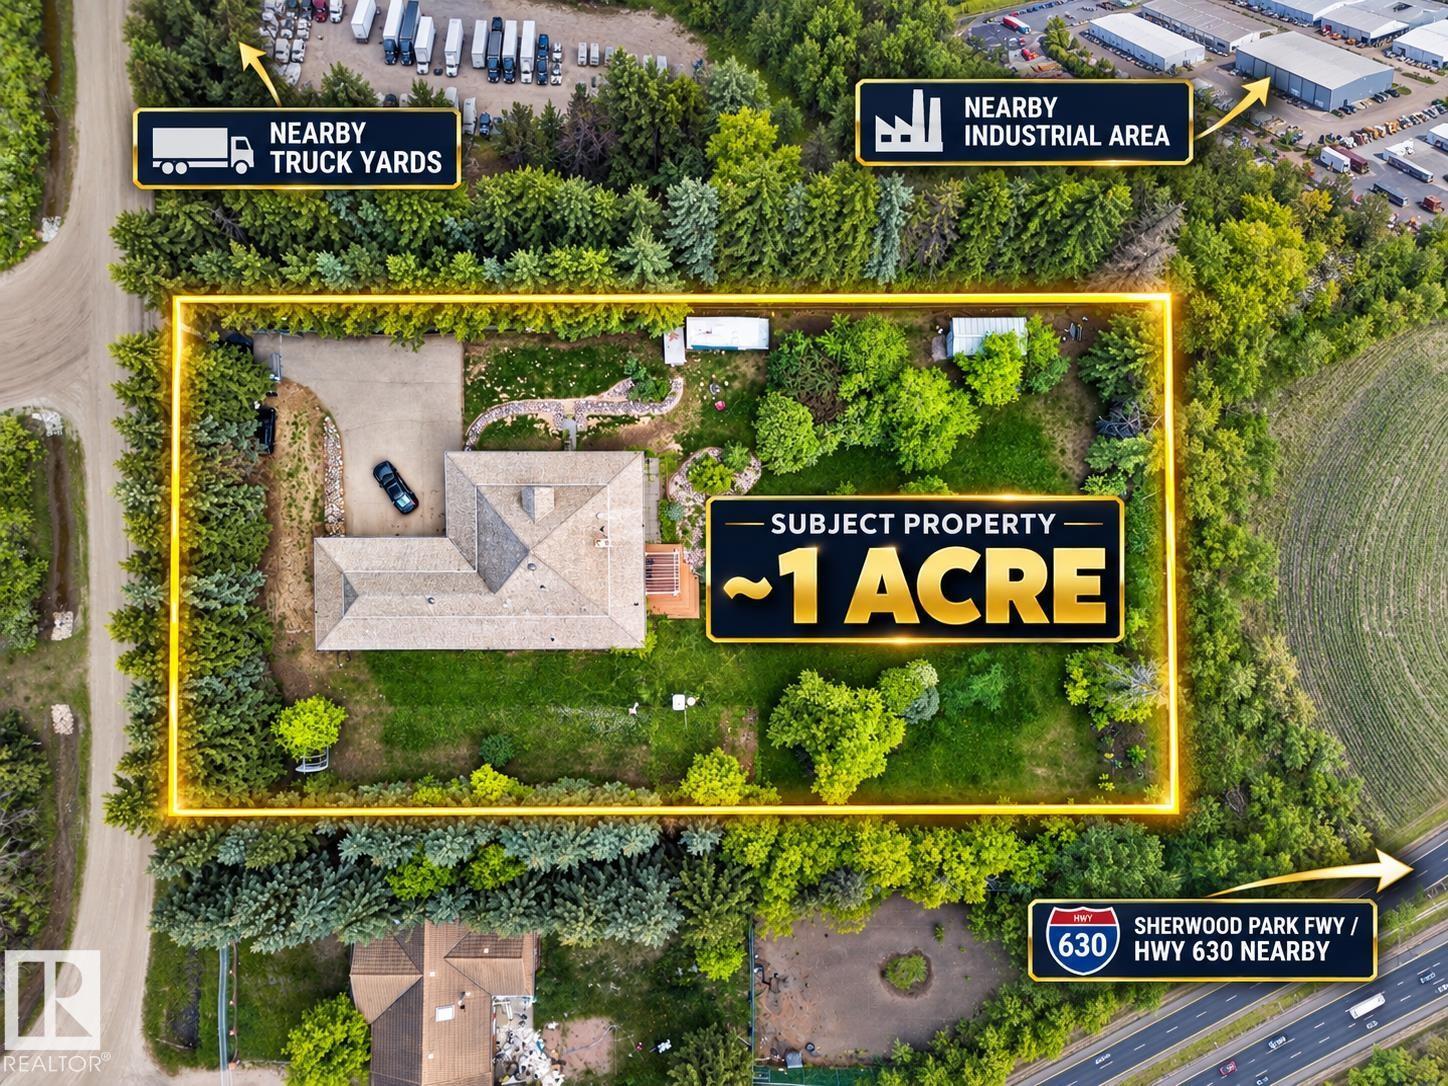
719 65 Ave NW
Edmonton, Alberta
STRATEGIC FUTURE INDUSTRIAL REDEVELOPMENT OPPORTUNITY LIVE. WORK. HOLD. REDEVELOP. Rare approx. 1-acre opportunity inside Edmonton in the Hurstwood/Maple Ridge Industrial area. Located within the Maple Ridge Industrial ASP and DC1 15767, offering residential use today with future compatible industrial/business potential, subject to City approvals and servicing . City services are expected between 2026-2028 Approx. 4,500 sf living space, currently rented at $3,500/month. Features 5 beds, 5 baths, 2 primary suites with walk-in closets/ensuites, finished basement with separate entrance & 2nd kitchen, plus a triple attached heated garage/shop with separate furnace and outdoor shed. Ideal for an investor, contractor, trades or business owner wanting a strategic southeast Edmonton location. Future compatible uses may include General Industrial, Limited Contractor, Business Support, & Temporary Storage. Approx. $9.58M is identified in area infrastructure improvements, with future 17 St/Roper Rd connectivity. (id:46923)
Exp Realty
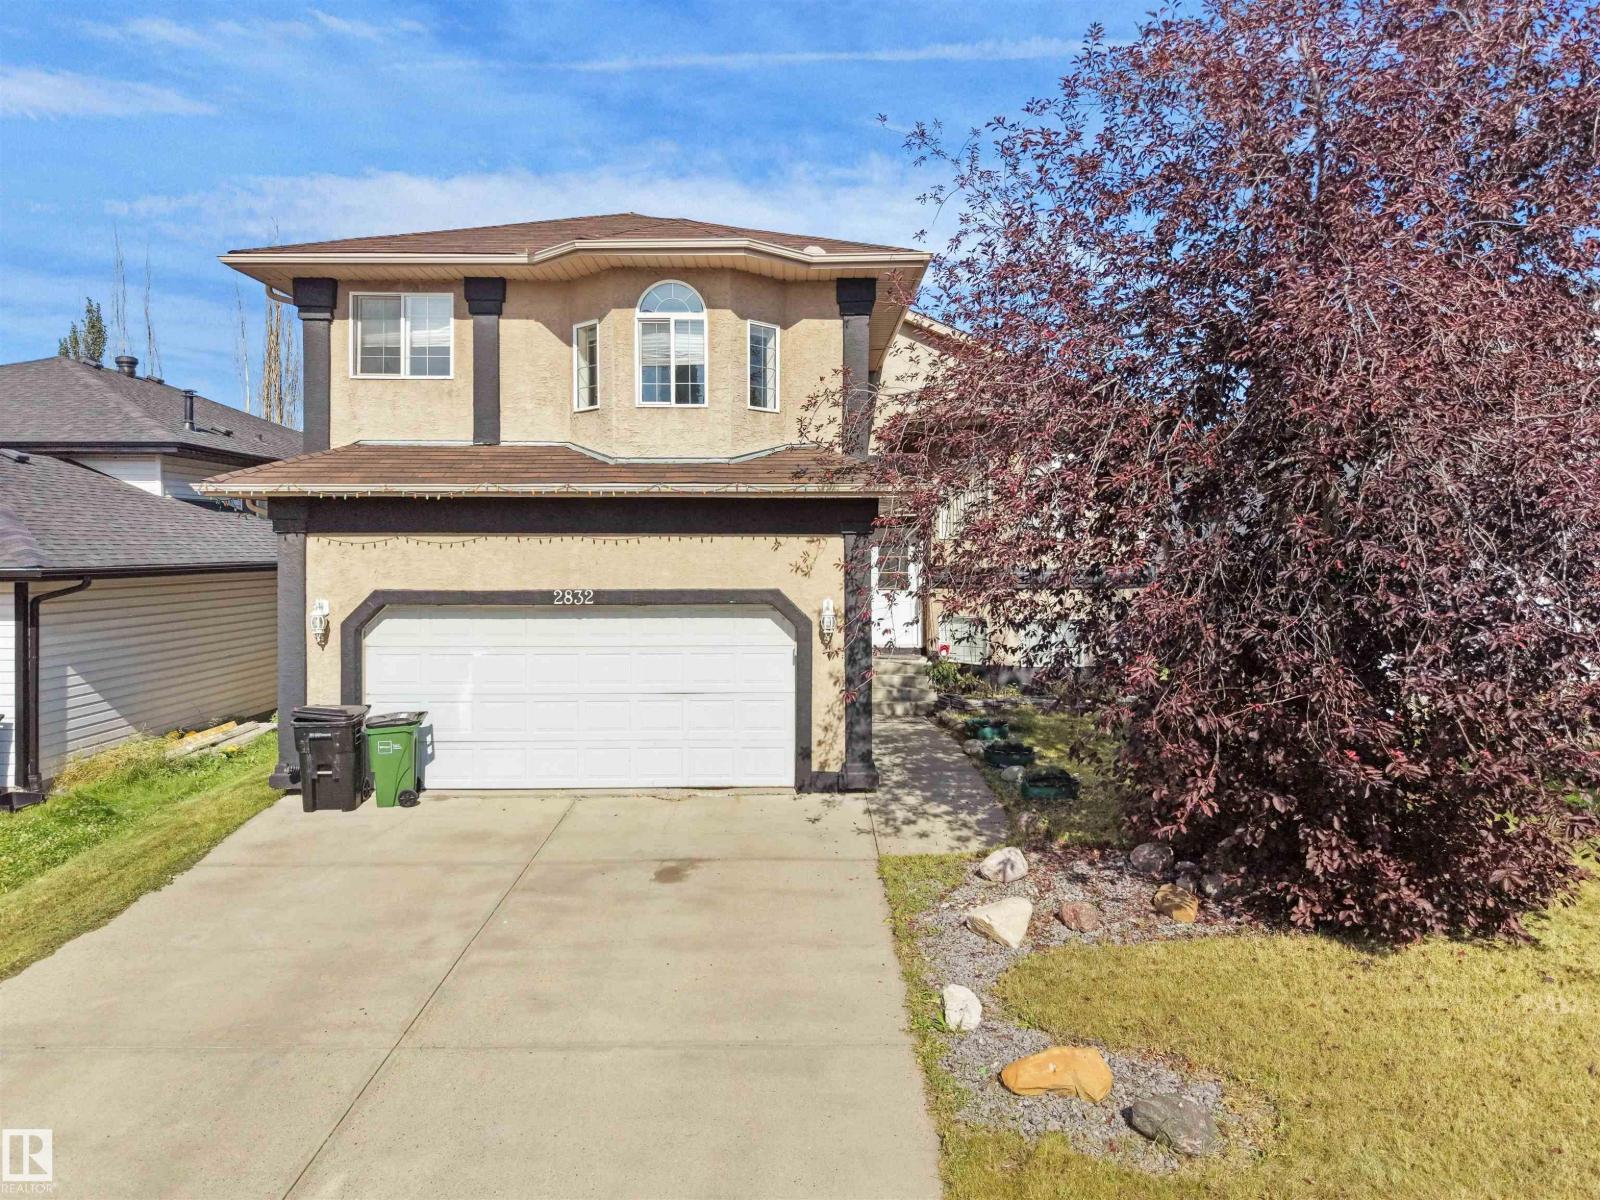
2832 36b Av NW
Edmonton, Alberta
Welcome to this spacious bi-level home in Wild Rose offering 4 bedrooms, 3 full baths, a double attached garage & separate entrance to the partly finished basement. The impressive foyer leads to a bright main floor featuring a generous living room, formal dining area & spacious family room with fireplace. The kitchen offers SS appliances, ample cabinetry & a separate breakfast area. This level also features 3 bedrooms, including one with WIC & 4-pc ensuite, plus an additional 4-pc bath. Upstairs, the private primary retreat offers a spacious bedroom, WIC & 4-pc ensuite. The partly finished basement provides excellent space for future development. Enjoy the deck & backyard. Ideally located near Wild Rose Park, schools, shopping, transit, walking trails & The Meadows Rec Centre, with convenient access to major routes. (id:46923)
E4 Realty
9227 223 St NW
Edmonton, Alberta
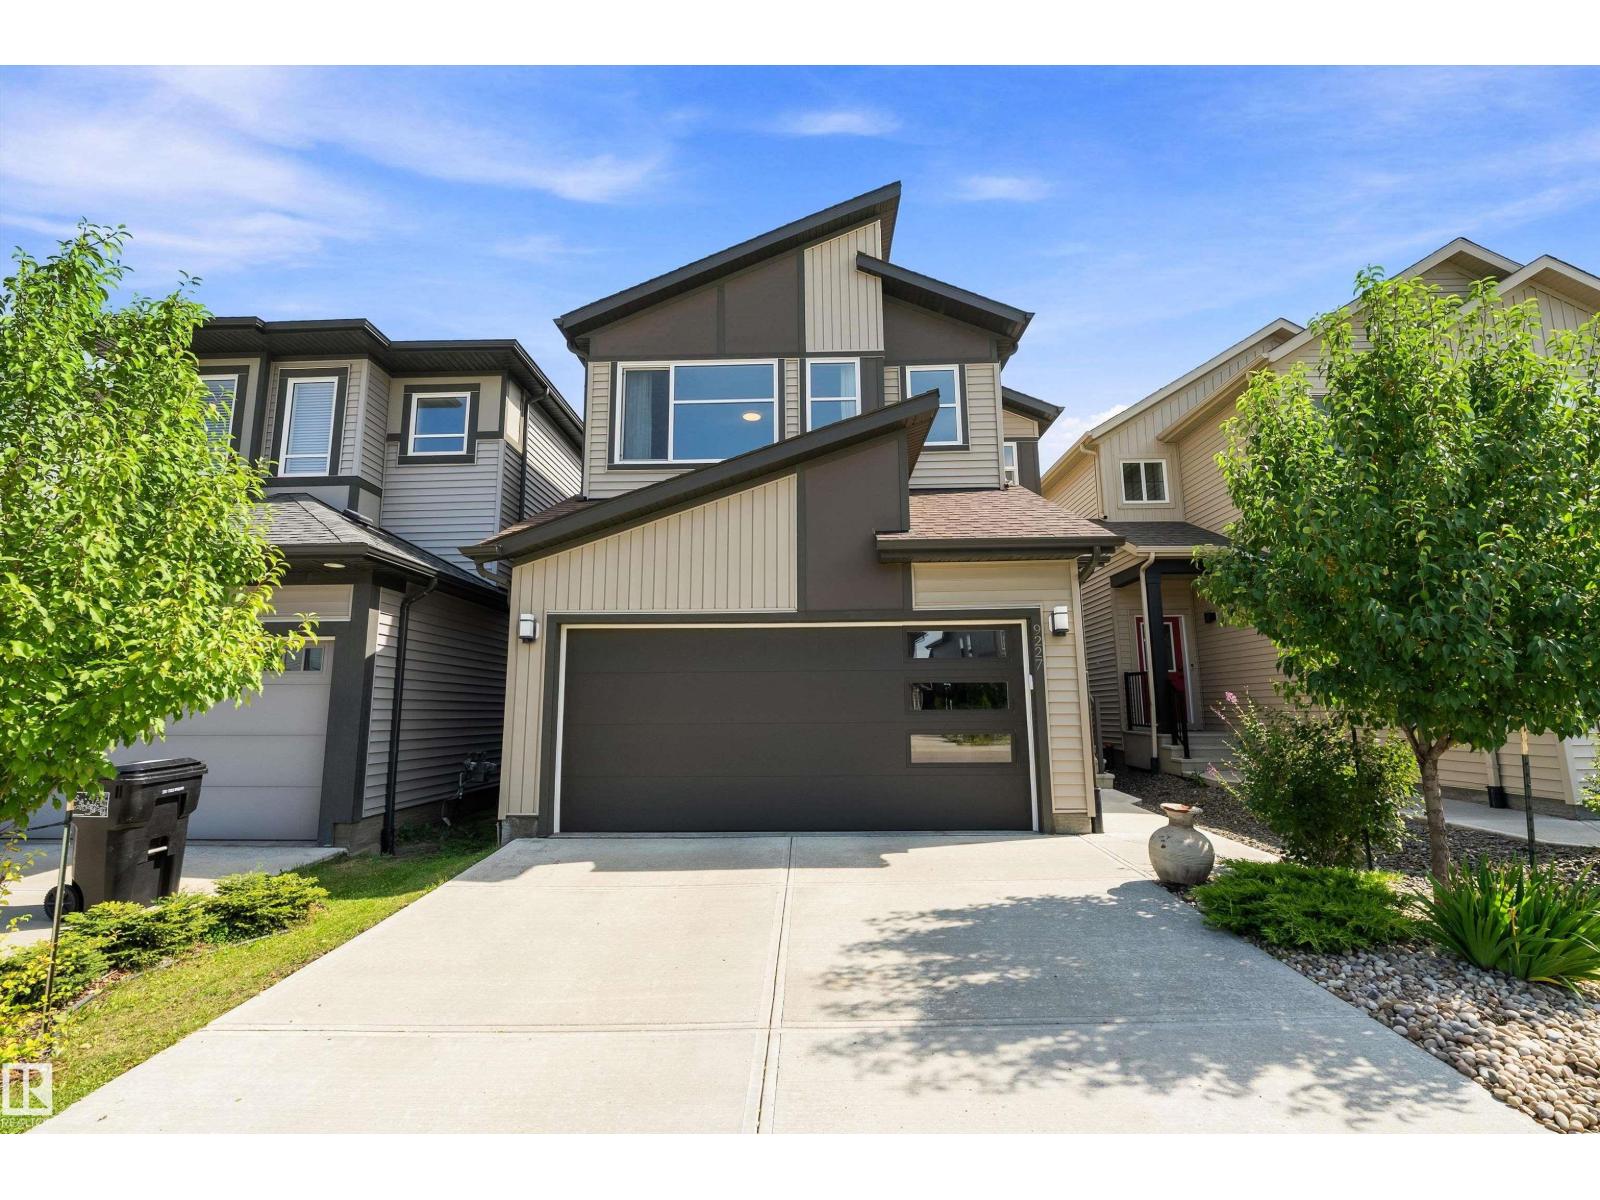
Welcome to SECORD. Imagine living in a QUIET CUL-DE-SAC, steps away from the new LEWIS RECREATION CENTRE, SCHOOLS & TRANSIT, GROCERIES, RESTAURANTS & SHOPPING, & only an 8 minute drive to WEST EDMONTON MALL. This 2183 sq.ft. 2 storey home is a must see. Stepping inside the front entry, the OPEN CONCEPT main floor is perfect for large families. The modern kitchen is a chef’s dream with an INCREDIBLE AMOUNT OF COUNTERTOP SPACE to prepare your culinary masterpieces & an OVERSIZED ISLAND that can seat up to 5 people. The SPACIOUS DINING AREA & LIVING ROOM offers flexibility for larger families & is perfect for large gatherings. Enjoy family movie/game nights upstairs in the central bonus room, or retreat to your oversized primary bedroom with 5 pc spa-like ensuite & walk-in closet. Completing the 2nd floor are 2 more spacious bedrooms, laundry room and 4 pc main bath. Moving downstairs, the MASSIVE unspoiled BASEMENT is ready for your personal touch. Some pictures have been virtually staged. (id:46923)
Exp Realty
6 Owl Ridge Cl
Fort Saskatchewan, Alberta
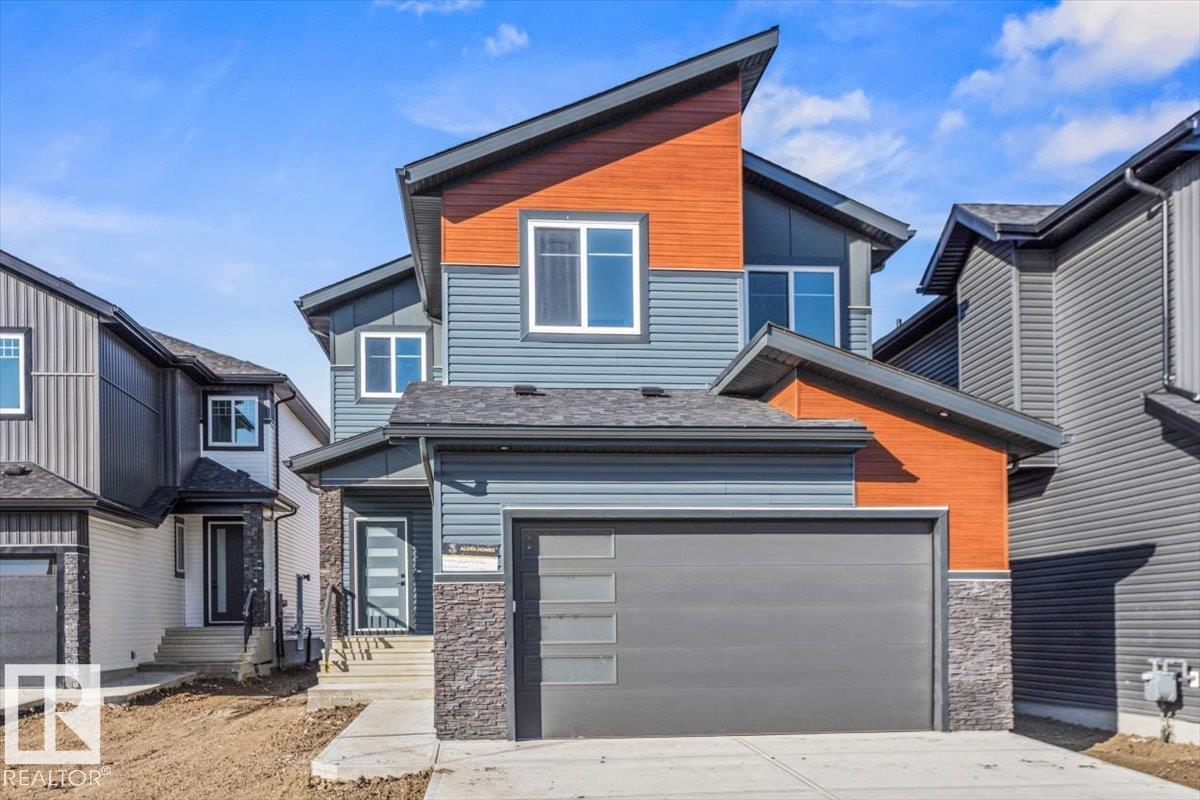
This stunning modern two-storey offers a striking exterior and beautifully finished interior with custom details throughout. Step inside to a bright, open-concept main floor featuring warm wood tones, designer lighting, a feature wall and a versatile front room perfect for an office or den. The impressive kitchen showcases quartz countertops, an oversized island, extensive two-tone cabinetry, built-in display niches and a large walk-in pantry. The spacious living room is highlighted by a dramatic floor-to-ceiling fireplace and open staircase with stylish railings. A functional mudroom with custom built-ins adds everyday convenience, while modern flooring, upgraded lighting and contemporary finishes continue throughout. Complete with a double attached garage, this brand-new home combines style, function and quality craftsmanship in a layout designed for modern living. (id:46923)
RE/MAX Edge Realty
10337 80 Street NW
Edmonton, Alberta
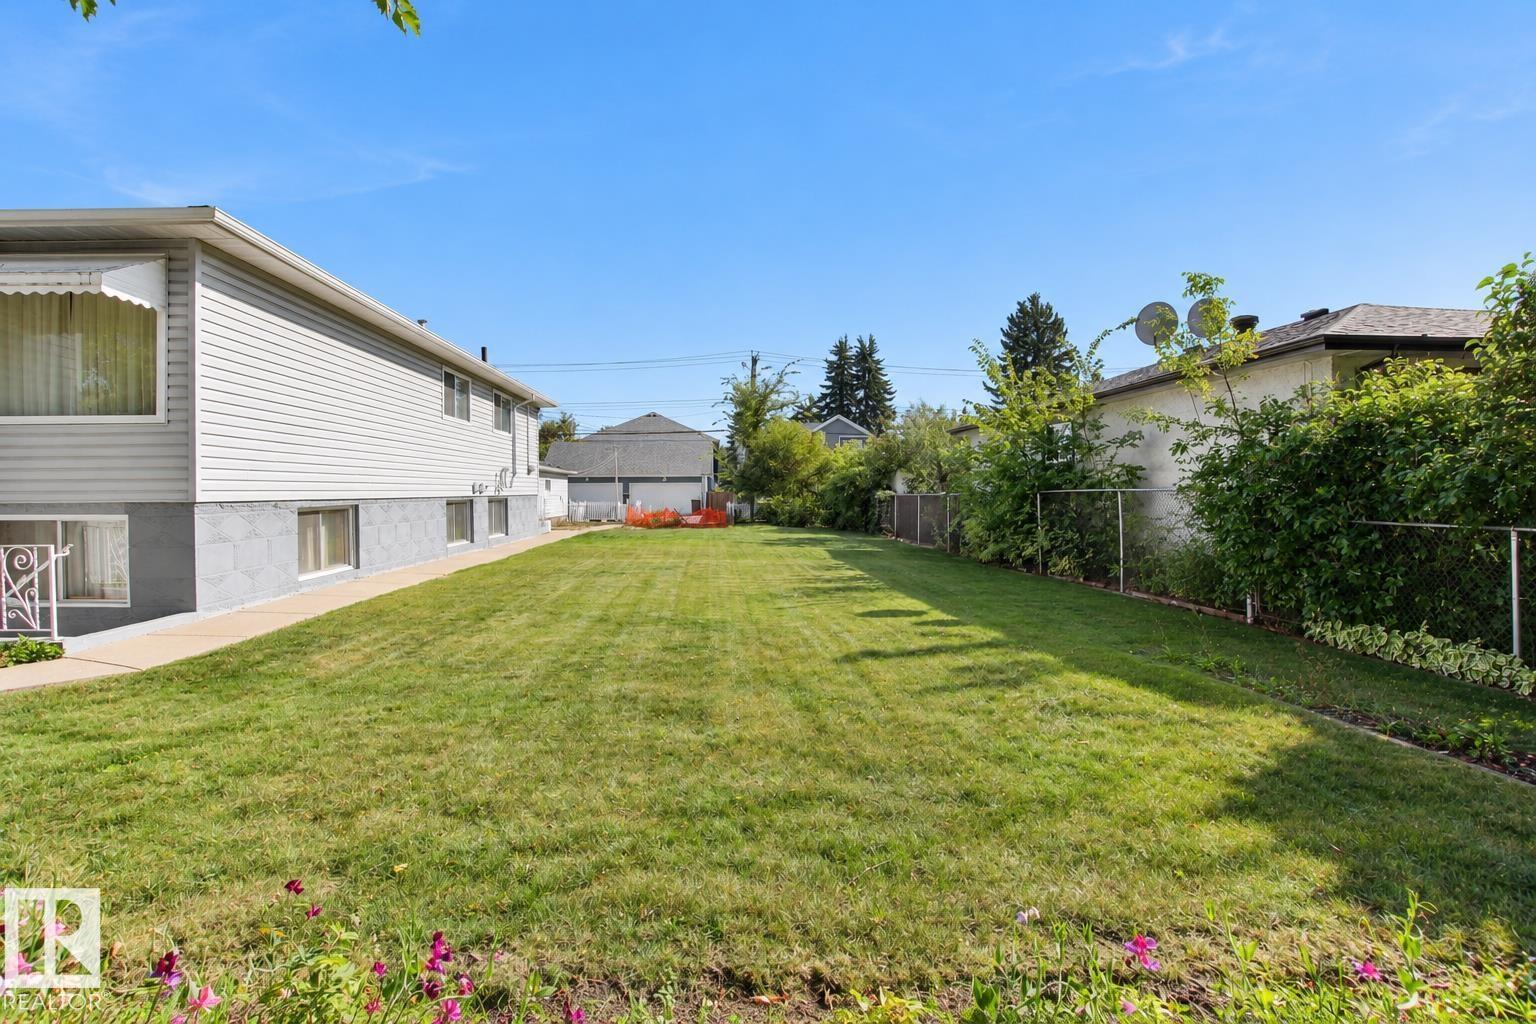
Exceptional opportunity in the highly sought-after community of Forest Heights! This vacant lot measures approximately 9.81 m wide by 40.75 m deep, offering an excellent opportunity to build your dream home or next investment property. Ideally located near schools, public transit, parks and Edmonton’s beautiful River Valley, with convenient access to downtown and major routes. Whether you’re a homeowner looking to build in an established neighbourhood or an investor searching for your next development opportunity, this property offers plenty of potential in a fantastic central location. (id:46923)
Royal LePage Prestige Realty
1524 37b Av NW
Edmonton, Alberta
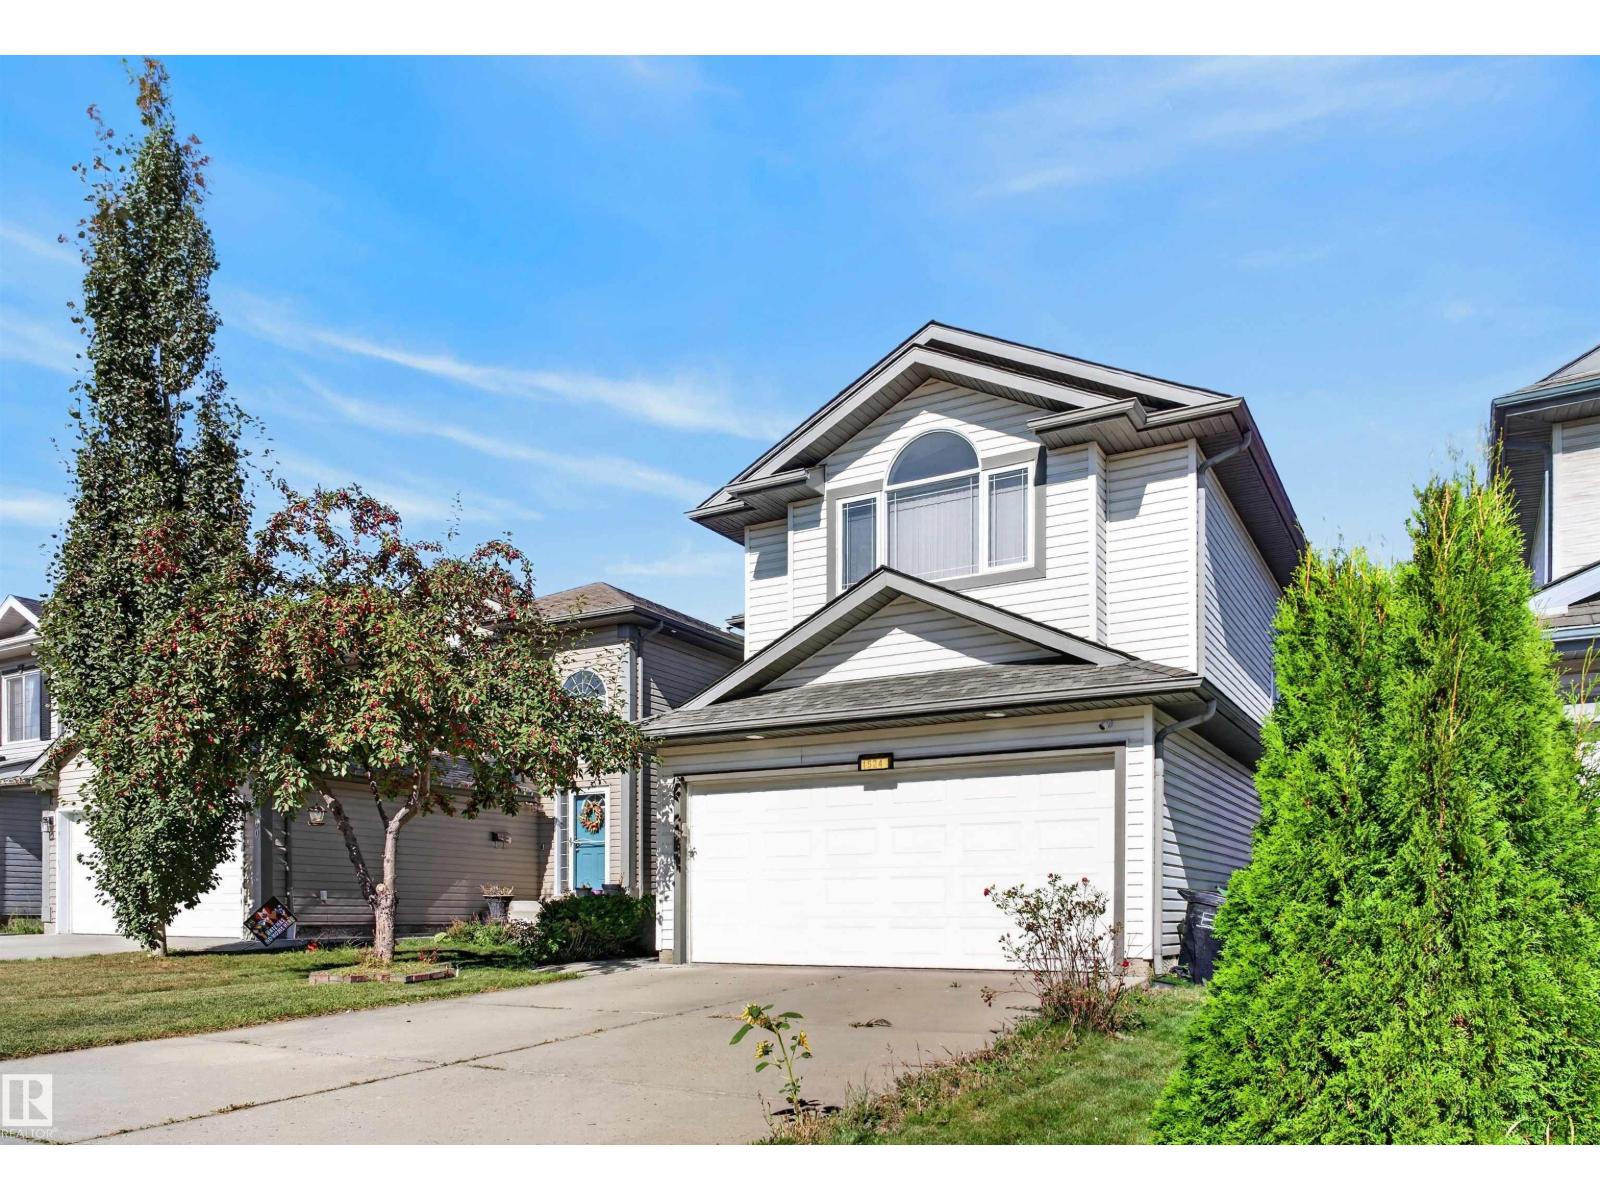
Welcome home to this beautifully maintained 4-bed, 2-storey in the heart of family-friendly Tamarack! Offering 1,921 sq ft above grade plus a fully finished basement, there's room for everyone to spread out and settle in. The bright open main floor impresses with a huge custom kitchen, large living room, a cozy gas fireplace, and gleaming hardwood floors in mint condition. Upstairs, the massive bonus room is your family's new favourite space — movie nights, play zone, homework hub, you name it. Three generous bedrooms and 2 full baths complete the upper level, with the primary suite offering a walk-in closet and 4-pc ensuite with jetted tub. The fully finished basement adds a 4th bedroom, full ensuite, 9' ceilings and oversized windows — perfect for guests, teens, or extended family. Fresh paint, freshly cleaned carpets, and true move-in ready condition throughout. Step outside to a fully fenced yard with a large deck and double attached garage. Walk to schools, groceries, transit and shopping. (id:46923)
Maxwell Devonshire Realty
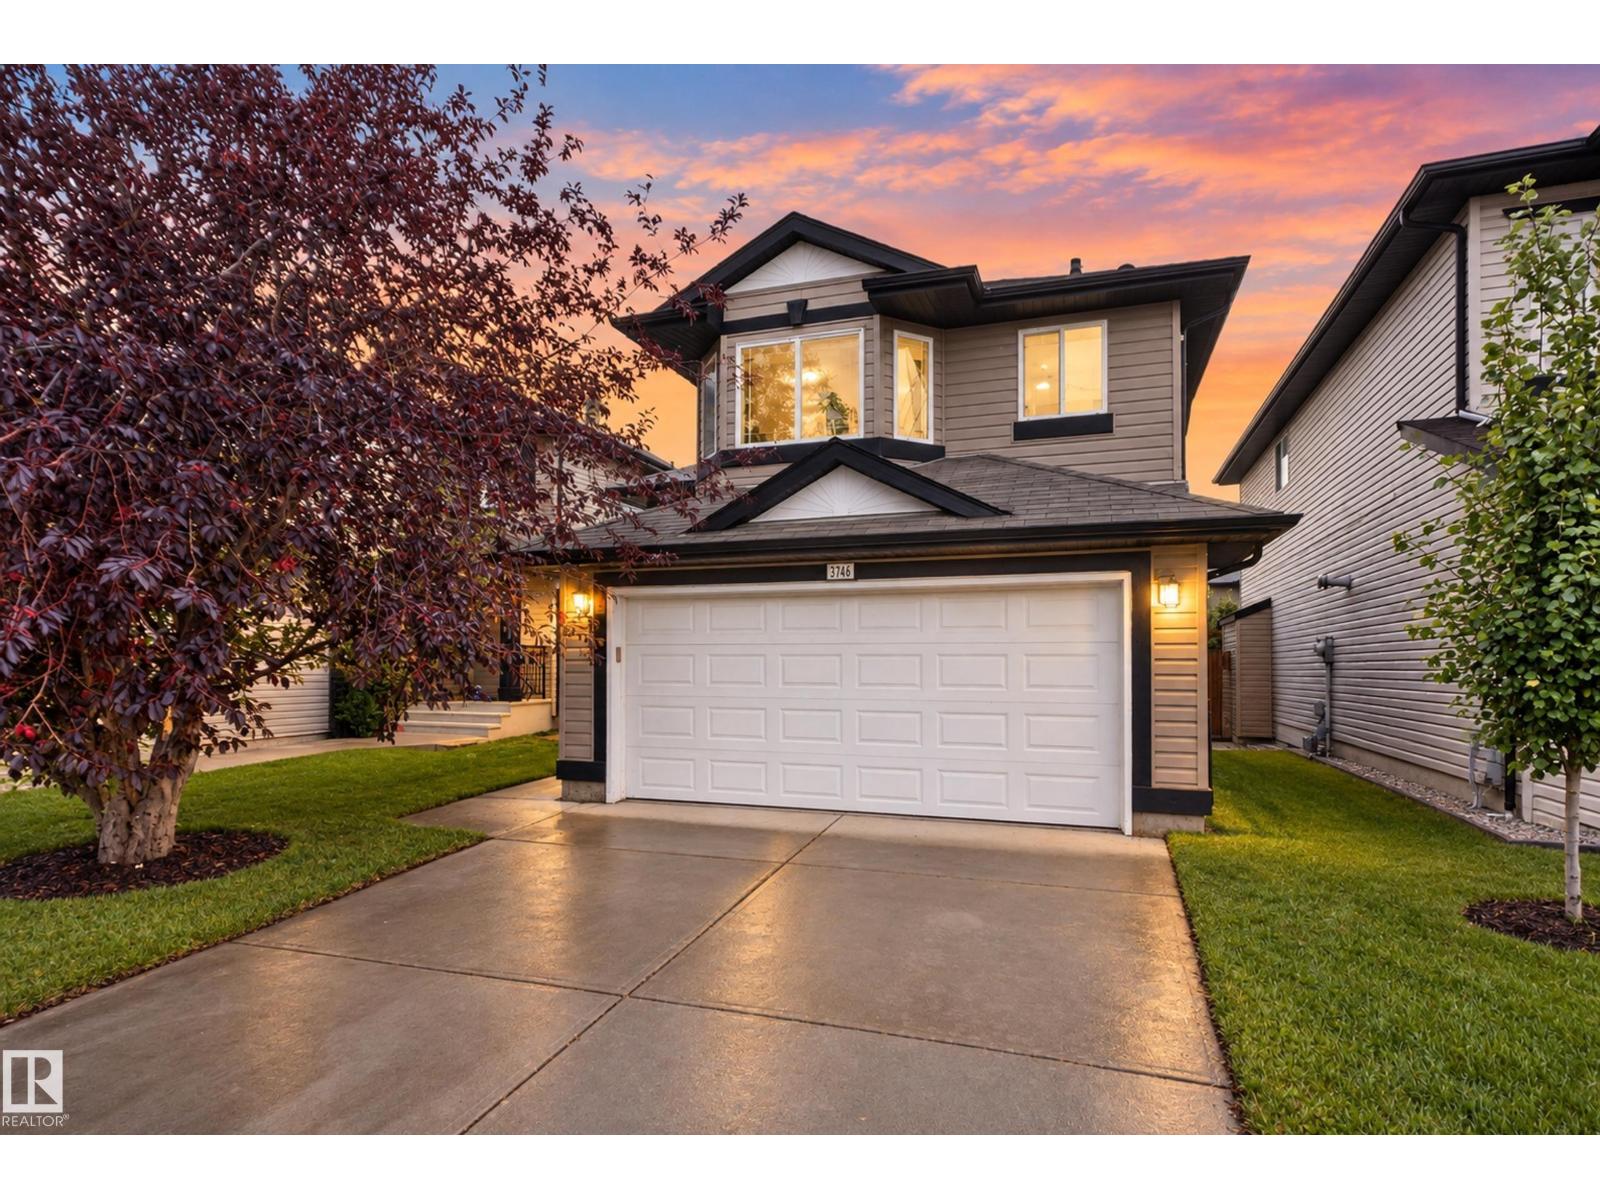
3746 12 Street NW NW
Edmonton, Alberta
PRIME LOCATION!! MOVE-IN READY! IMMACULATE CONDITION! BEAUTIFULLY RENOVATED! Welcome to this beautifully maintained 1300+ sq. ft. bi-level home in the desirable community of Tamarack! Featuring numerous upgrades including newer carpet, newer vinyl plank flooring, and fresh paint throughout. The main level offers bright, open-concept living with a spacious kitchen complete with stainless steel appliances, pantry, and island. The dining area and family room feature large windows that fill the home with natural light. This level also includes two bedrooms and a 4-piece bathroom, while a few additional stairs lead to the private primary suite featuring a walk-in closet and 4-piece ensuite. The fully developed lower level offers a large recreation room, fourth bedroom, 3-piece bathroom, and laundry room. The basement is also roughed in for a second kitchen, providing excellent potential for future customization. (id:46923)
Exp Realty
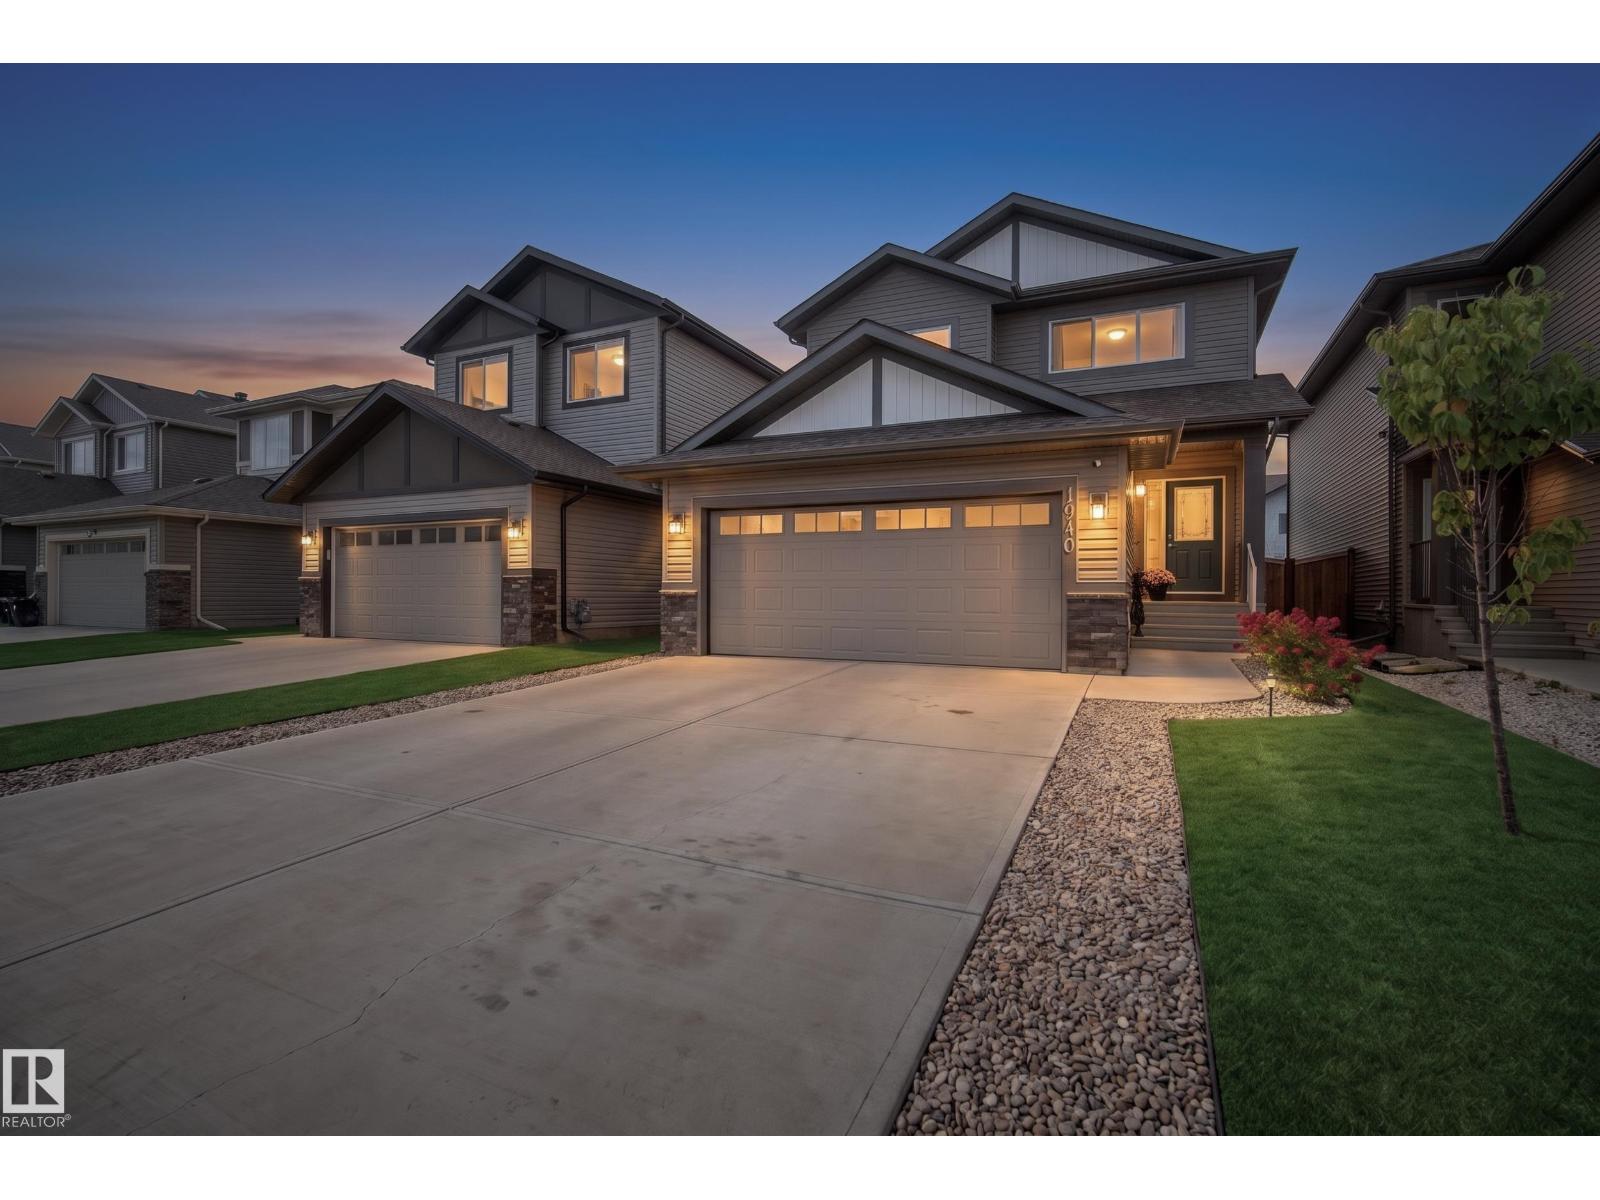
1940 Westerra Ln
Stony Plain, Alberta
Welcome to this STUNNING two-storey home designed for MODERN FAMILY LIVING! Offering 3 bedrooms, 2.5 bathrooms, a MAIN FLOOR DEN, bonus room, CENTRAL A/C, & a highly sought-after OVERSIZED TANDEM GARAGE, this home perfectly blends style & functionality. The bright OPEN-CONCEPT main floor features 9' ceilings & a WELL APPOINTED kitchen complete w/QUARTZ countertops, upgraded cabinetry, stainless steel appliances, & an IMPRESSIVE OVERSIZED ISLAND that serves as the heart of the home. The spacious dining nook flows seamlessly into the inviting great room, highlighted by a CONTEMPORARY electric fireplace. A convenient mudroom & tucked-away powder room complete the main level. Upstairs, an elegant iron spindle staircase leads to the LUXURIOUS primary suite featuring a walk-in closet & SPA-INSPIRED 5-piece ensuite. Two additional bedrooms, a full bath, generous bonus room, & upper-level laundry add everyday convenience. With DESIGNER finishes throughout and incredible flexibility for extra storage-shows 10/10! (id:46923)
Exp Realty
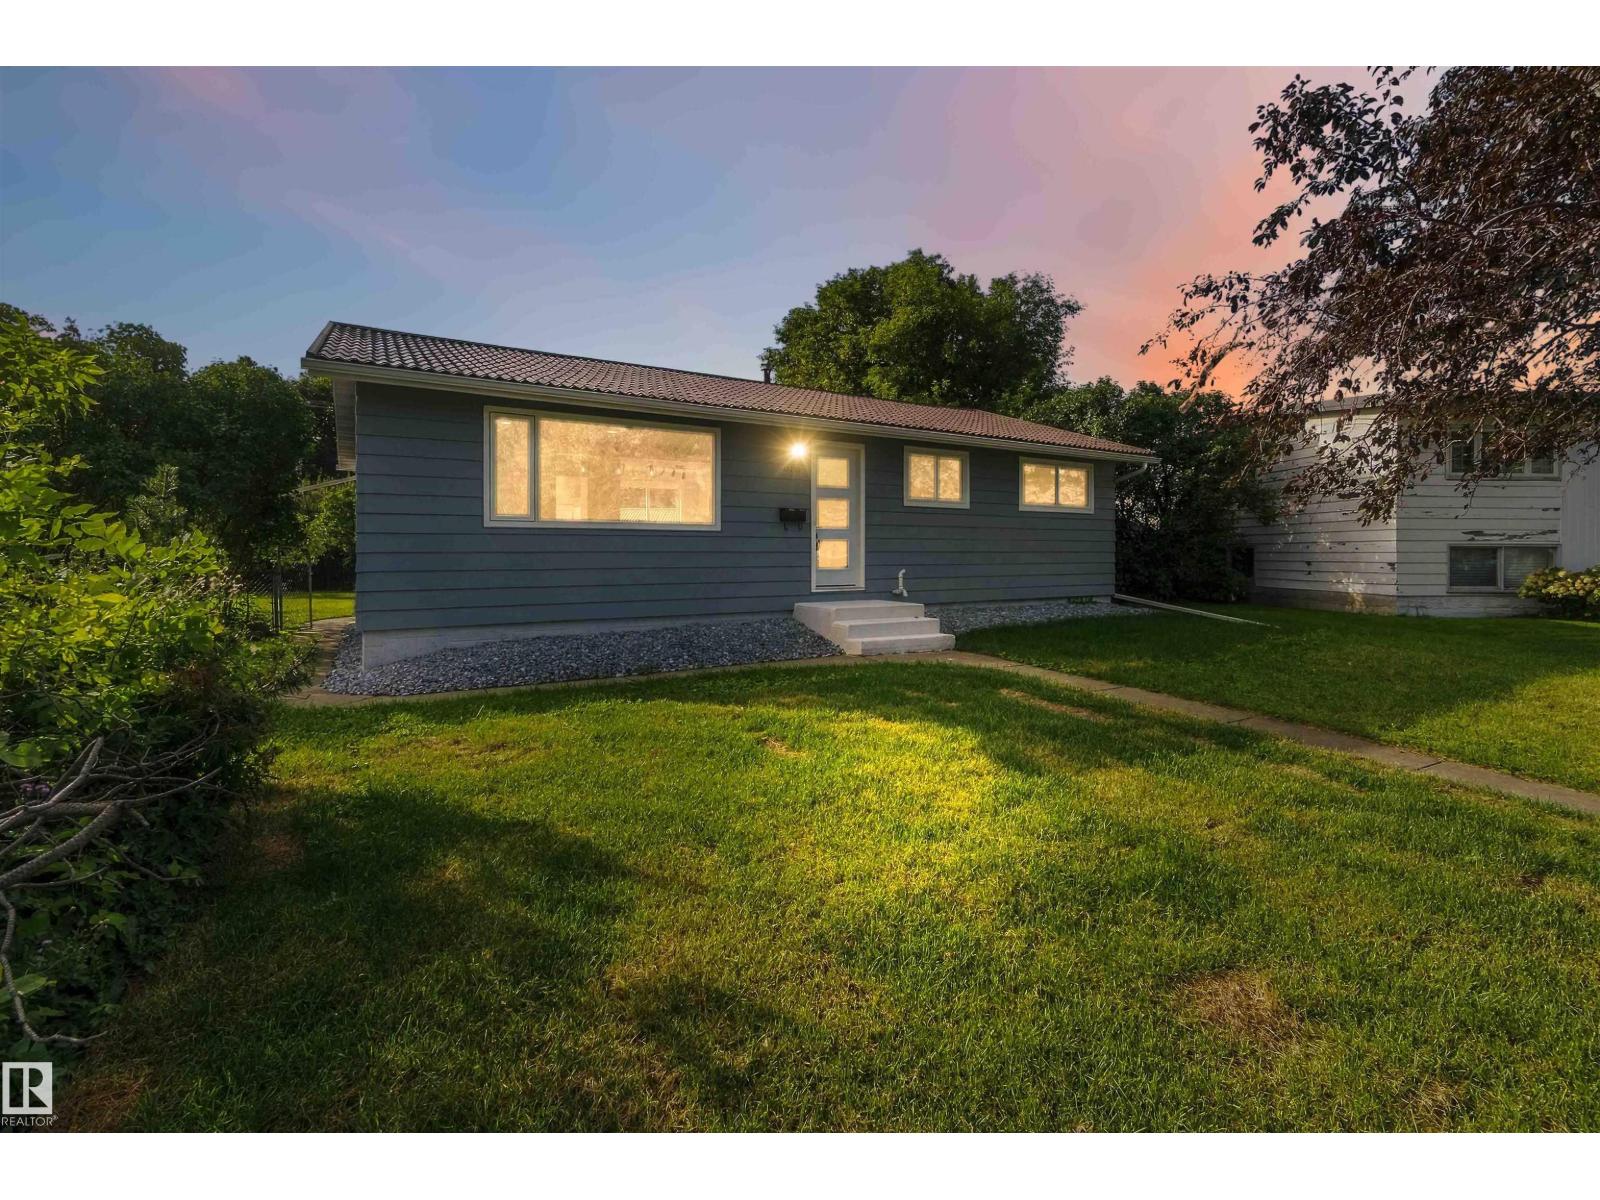
13203 136a Av NW
Edmonton, Alberta
FULLY RENOVATED on a MASSIVE 1/4 ACRE LOT in Wellington! Step inside this breathtaking bungalow and prepare to be impressed. The entryway features a built-in bench and cubbies. The large living room has an electric fireplace with floor-to-ceiling stone-patterned tile, a stain-grade mantle, and floating shelves. The spacious kitchen contains a pantry, stainless steel appliances, quartz countertops and a massive island with a waterfall countertop. The main floor is lined with herringbone- vinyl plank flooring. Down the hall, there's a 4 pc. main bath, three bedrooms and a rough-in for MAIN FLOOR LAUNDRY. There's a SEPARATE ENTRANCE to the finished basement, containing a SECOND KITCHEN, SEPARATE LAUNDRY, living room and two bedrooms. Both bedrooms have egress windows. Outside, there's a massive yard with a gate for RV PARKING and an OVERSIZED DOUBLE DETACHED garage. Upgrades include a full reno, inside and out. New high-efficiency furnace, hot water tank, windows, and a low-maintenance metal roof. (id:46923)
Exp Realty

11625 83 St NW
Edmonton, Alberta
FULLY RENOVATED BUNGALOW WITH A LEGAL BASEMENT SUITE IN THE HEART OF PARKDALE! An outstanding opportunity for investors or homeowners looking for added flexibility, this beautifully updated bungalow features a permitted legal basement suite with a separate entrance and private laundry in each suite. The bright main floor offers 2 bedrooms, a spacious living room, charming dining area, updated kitchen, and 4-piece bath. Downstairs, the legal suite includes 2 bedrooms, a full kitchen, large living area, and a 4-piece bath. Major upgrades (3 years ago) include new windows, shingles, updated plumbing, and a water-on-demand system, providing peace of mind for years to come. Outside, enjoy a private, fully fenced yard and a single detached garage. Located in Parkdale with quick access to downtown, NAIT, schools, parks, shopping, and transit. Whether you're expanding your investment portfolio, accommodating extended family, or seeking a mortgage helper, this turnkey property offers exceptional versatility. (id:46923)
Century 21 All Stars Realty Ltd