
Property Results - On the Ball Real Estate
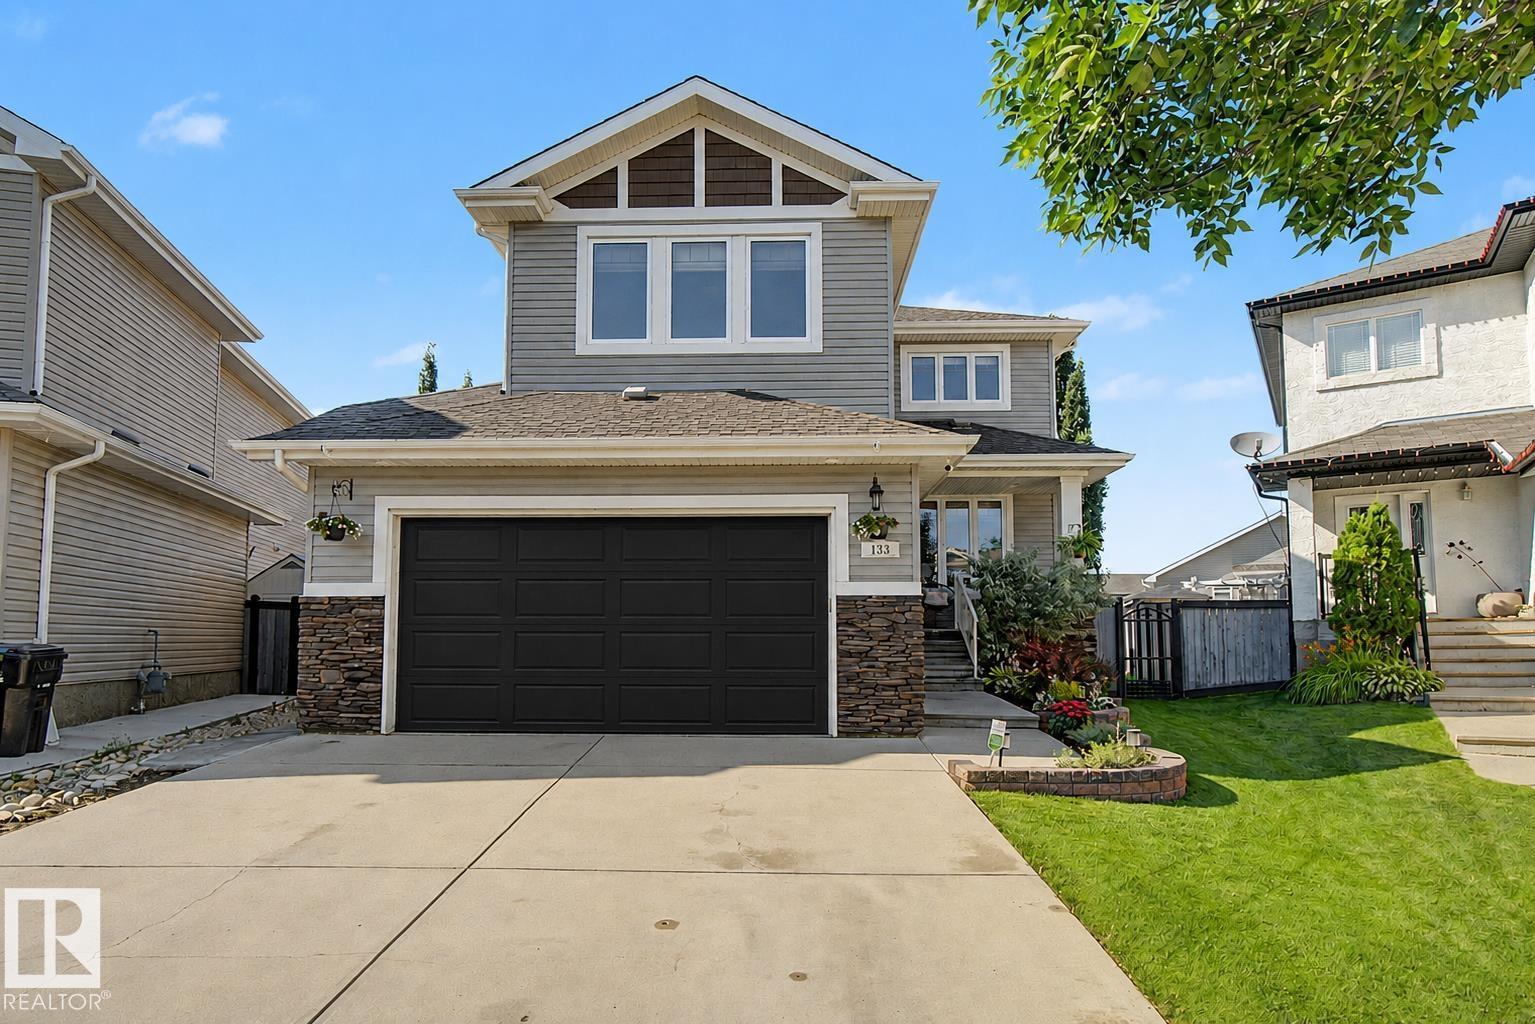
133 Bridgeport Co
Leduc, Alberta
Step inside your dream home! Nestled in a quiet cul-de-sac (with the best neighbours EVER) in one of Leduc's most desirable family-friendly neighbourhoods, with parks and shopping just minutes away, this thoughtfully remodelled home is packed with exceptional upgrades. Featuring new quartz countertops, sinks and taps, refinished hardwood floors, brand-new carpet, fresh paint, updated lighting, central air conditioning with a new pump & coil, new furnace, new hot water tank, newer fridge, new dishwasher, and full window coverings throughout, this home offers outstanding comfort and style. Step outside to enjoy the fully landscaped backyard, complete with a beautiful stone patio and relaxing hot tub, perfect for entertaining or unwinding after a long day. Out front, the oversized heated garage provides plenty of room for vehicles, storage, and hobbies. Truly move-in ready, this home needs nothing except its new owners! (id:46923)
More Real Estate
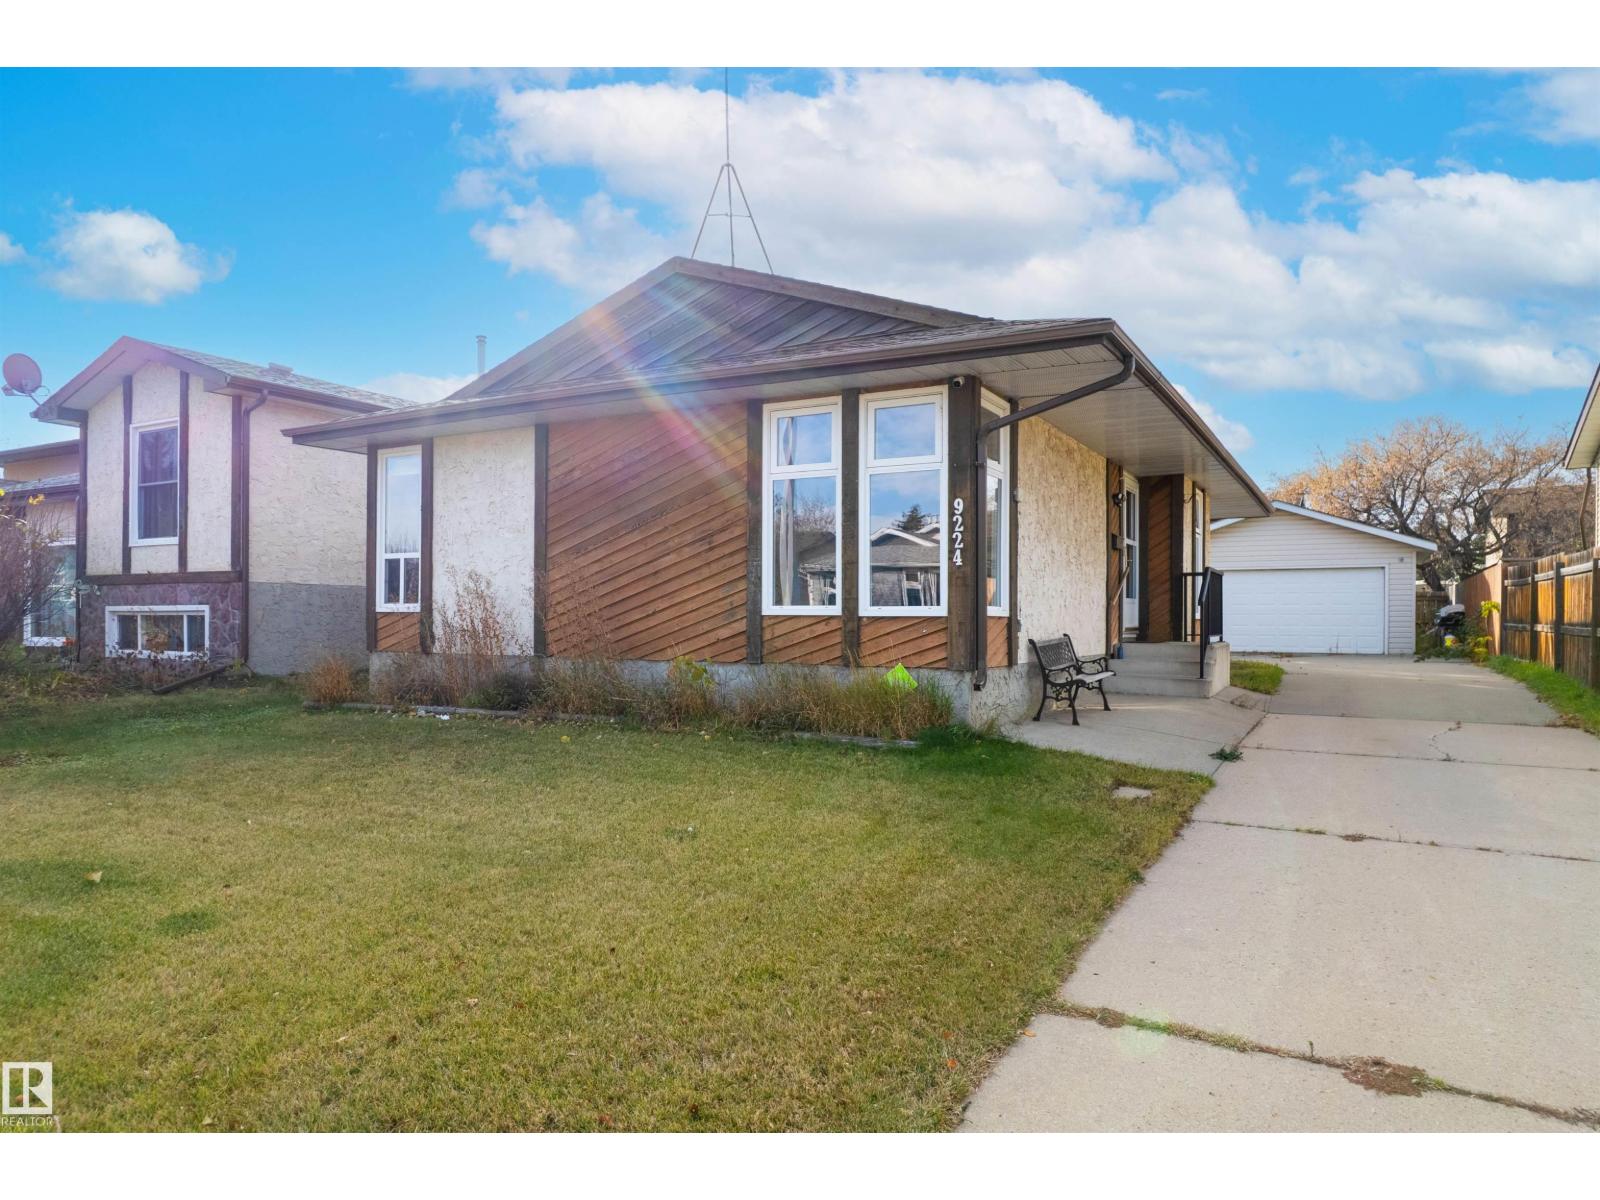
9224 82 St
Fort Saskatchewan, Alberta
Enjoy the Pineview area's fantastic parks, schools, and shopping, while staying connected to the stunning River Valley Trail system! This home has 3 bedrooms upstairs with a shared bathroom. The living room has large windows for natural light and parquet flooring. In the kitchen, you will find it has been updated with stone countertops and storage solutions. Downstairs is partly complete, with a bathroom and some rooms laid out. The yard is a good size with parking on the oversized driveway and a double detached garage. The property is being sold “AS IS, WHERE IS” at the closing date. (id:46923)
Century 21 Masters
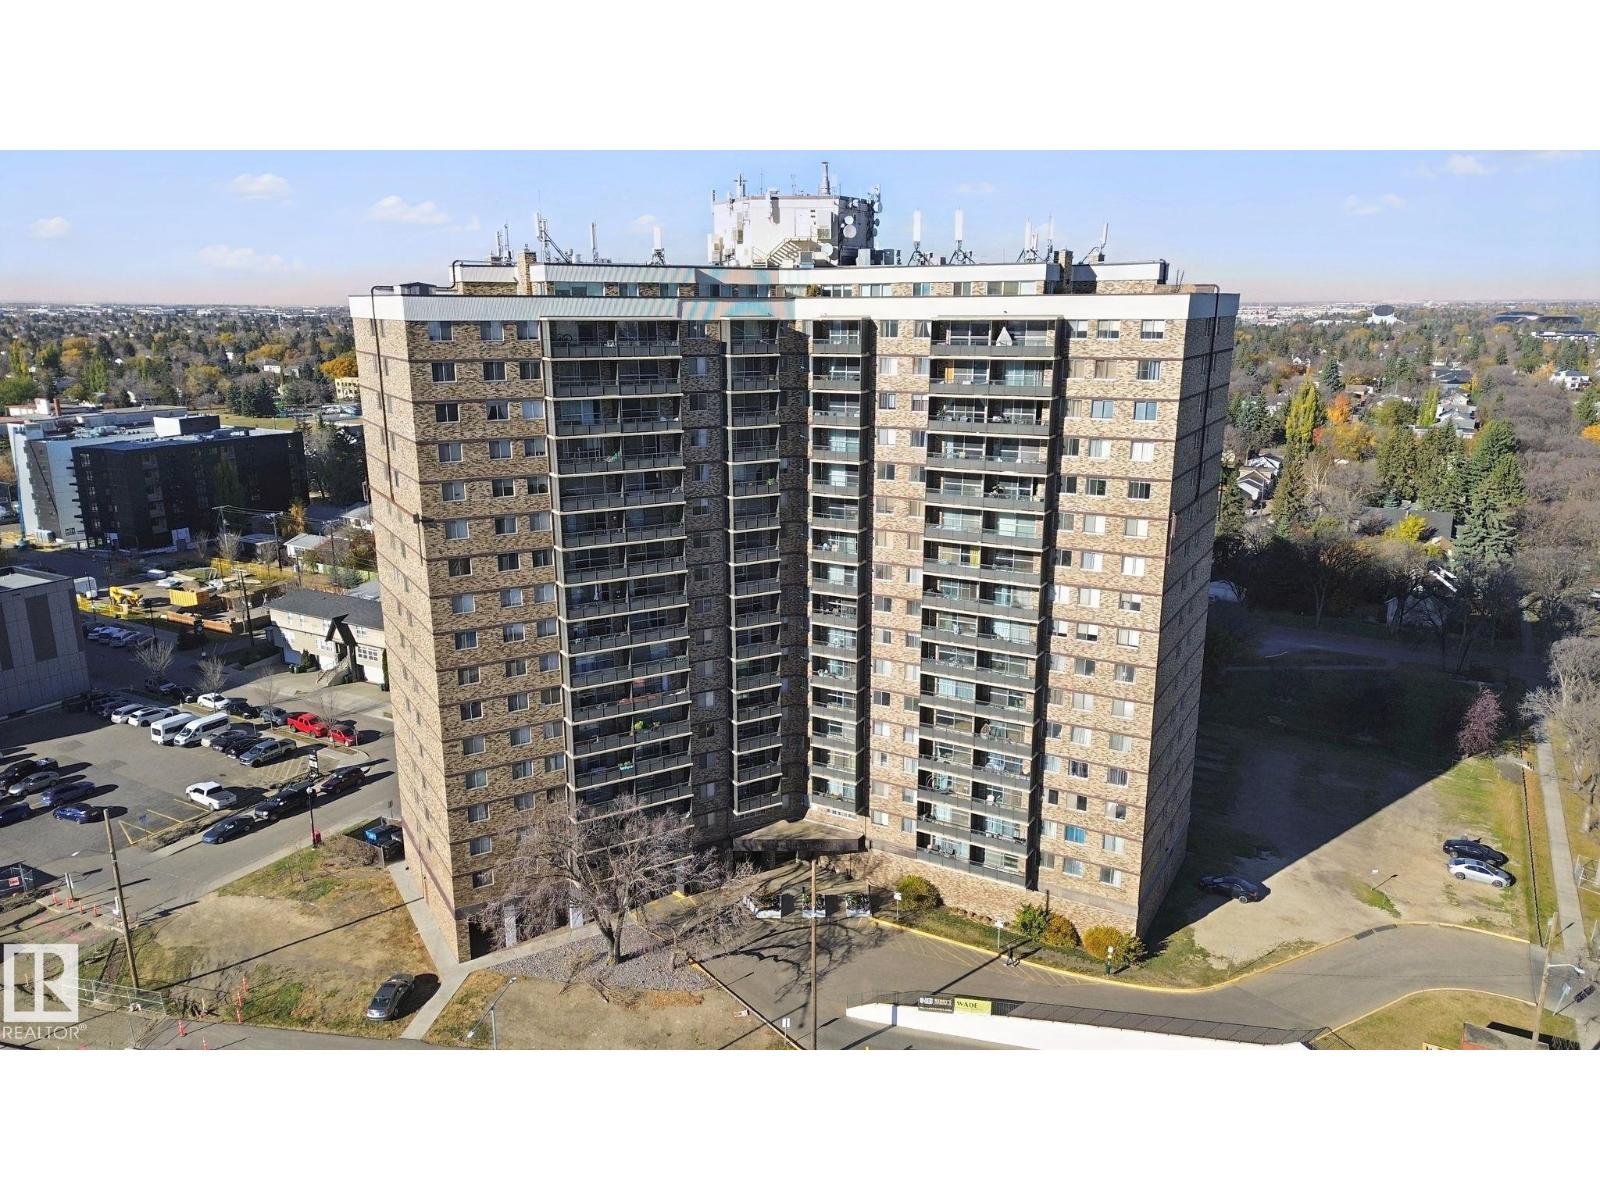
#1114 13910 Stony Plain Rd NW
Edmonton, Alberta
Welcome to Glenora, one of Edmonton's most desired communities. This mature neighborhood is filled with beautiful trees, parks and river valley trails, plus, its only minutes from downtown. The building is very well managed and secure with front security/staff. The unit boasts a large living room and good size west facing balcony to enjoy the incredible sunsets from the 11th floor. The building has its own SALT WATER POOL, Sauna, GYM and games room with a pool table. Best of all, ELECTRICITY, HEAT & WATER are all included with your condo fees. Underground parking is available by renting from management for a low fee. (id:46923)
Exp Realty
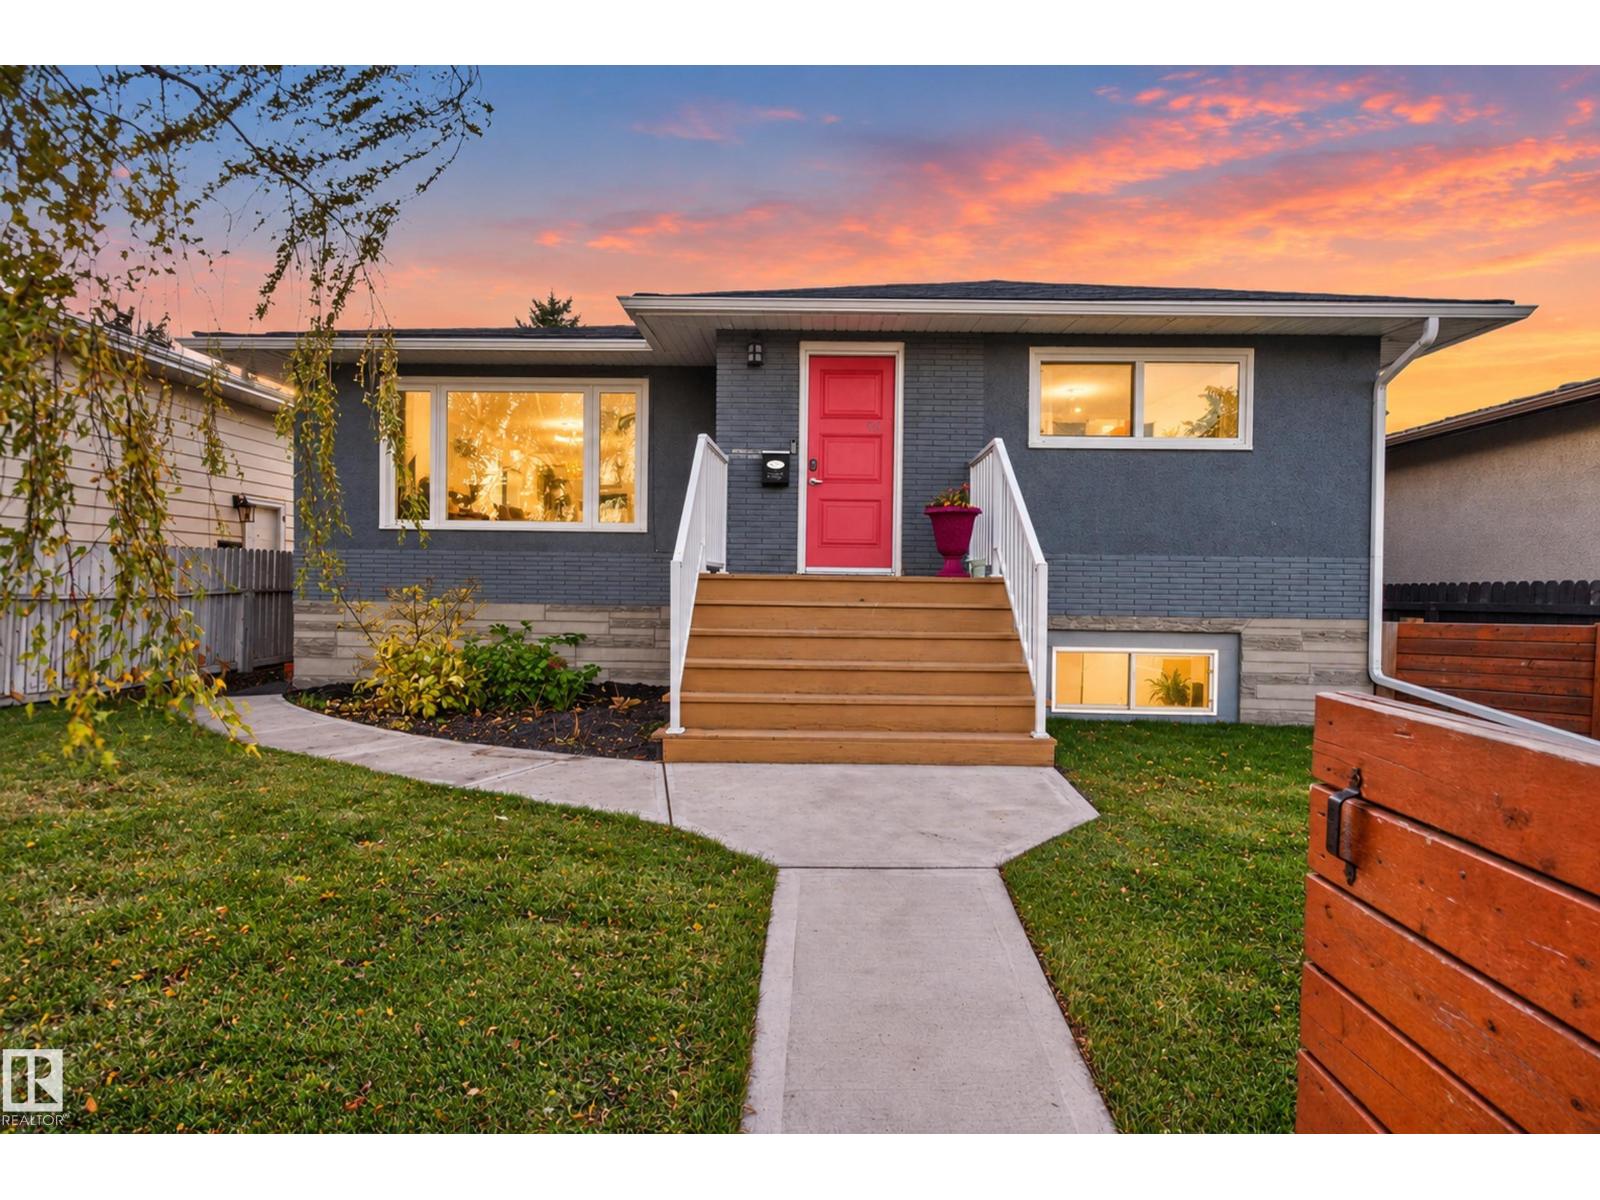
9814 79 St NW NW
Edmonton, Alberta
PARKS ON BOTH SIDES! Welcome to this charming raised bungalow in the heart of Forest Heights, surrounded by mature trees, green spaces, and easy access to Edmonton’s river valley trails. With a park in front and another behind, the setting is truly special! Inside, the bright main floor offers 3 bedrooms, a full bathroom, and inviting living and dining spaces. The fully finished basement features 2 additional bedrooms, a full bathroom, kitchen, and spacious living area. Large basement windows bring in plenty of natural light, ideal for extended family or guests. Recent improvements include a furnace (2020), hot water tank (2020), and front window and door (2020). Outside, enjoy a double detached garage and a whimsical willow tree that adds character to the property. Close to schools, shopping, and walking trails, this 5-bedroom, 2-bathroom home offers flexible living in a beautiful, established community. Come discover the Forest Heights lifestyle! (id:46923)
Real Broker
87 Patriot Wy
Spruce Grove, Alberta
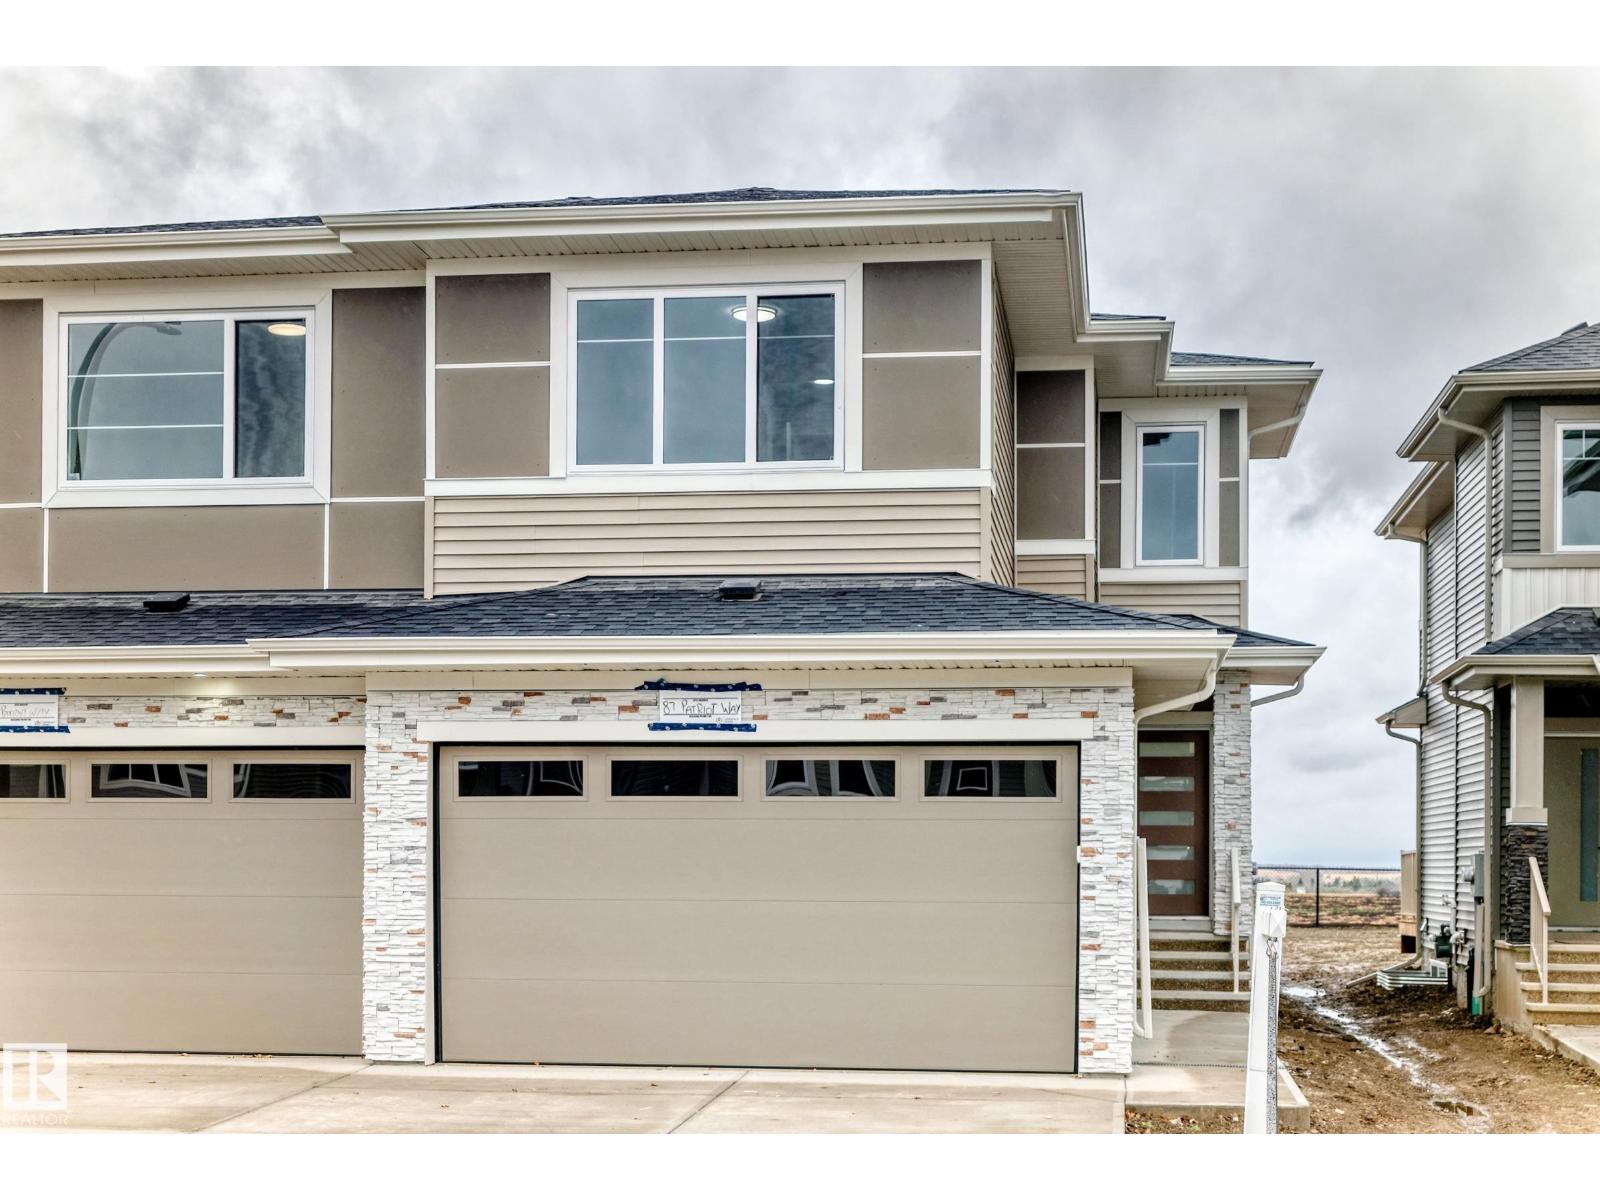
Backing onto a walking trail with no rear neighbours, this brand new duplex in Prescott offers the perfect blend of privacy, style, and functionality. Featuring 1,640 sq ft of thoughtfully designed living space and a front double attached garage, the main floor showcases an L-shaped kitchen with all appliances included, a walk-through pantry, and a bright open-concept living and dining area. Step outside onto the rear deck and enjoy the privacy of an expansive backyard. Upstairs you'll find two spacious bedrooms, a versatile bonus room, convenient upper-floor laundry, and a spacious primary retreat complete with a luxurious 5-piece ensuite. complete with A separate side entrance. Located in the growing community of Prescott, this home is close to parks, walking trails, schools, and everyday amenities. (id:46923)
Exp Realty
61 Estate Cr
St. Albert, Alberta
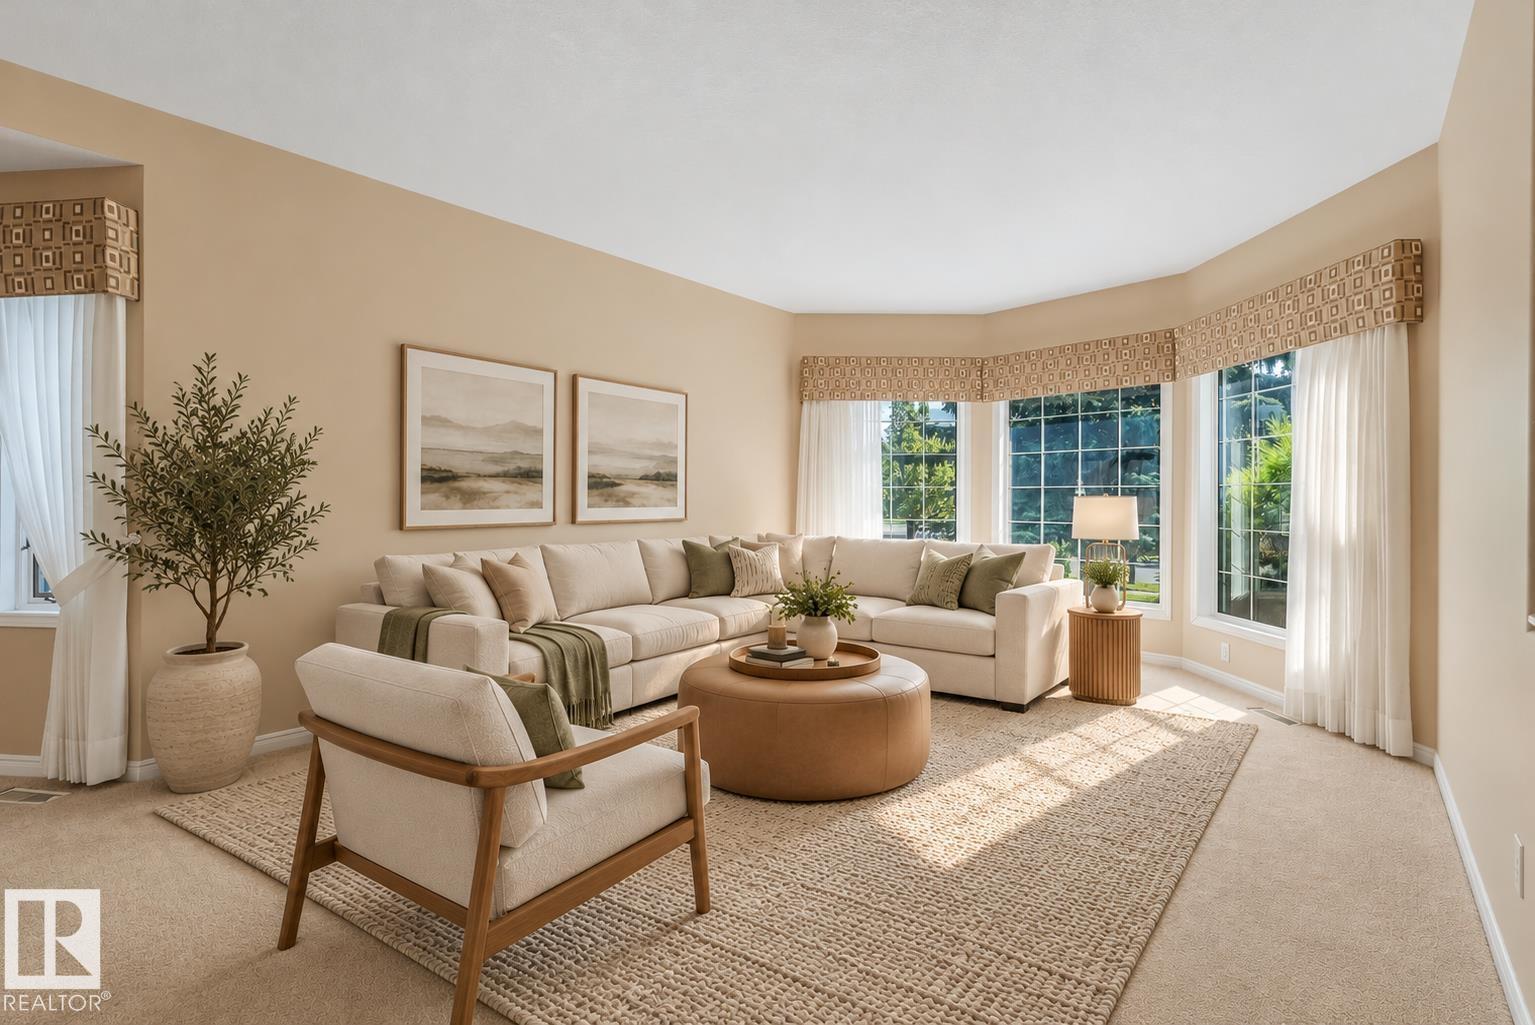
Welcome to this ORIGINAL-OWNER home ideally located on a sought-after street in Erin Ridge Estates! Offering nearly 4000 sqft of living space with 4 bedrooms and 3 full baths, this thoughtfully designed home features a generous main floor with formal living and dining rooms, cozy family room with fireplace, and an eat-in kitchen with sunny breakfast nook. The primary suite offers a walk-in closet and ensuite with jetted tub and separate shower. Finished basement has a large rec room, summer kitchen with second fridge and stove, hobby (wine-making) room, insulated cold storage, plus another bedroom and full bathroom. Outside, enjoy the beautifully landscaped yard and large deck - perfect for relaxing or entertaining. Other highlights include an OVERSIZED 26' x 22' garage, newer furnace, hot water on demand, central air conditioning, and central vac. Close to schools, parks & trails, and more! A truly special home offering exceptional space, comfort, and pride of ownership! *Some photos virtually staged* (id:46923)
Century 21 Masters
6326 50 Av
Rural Lac Ste. Anne County, Alberta
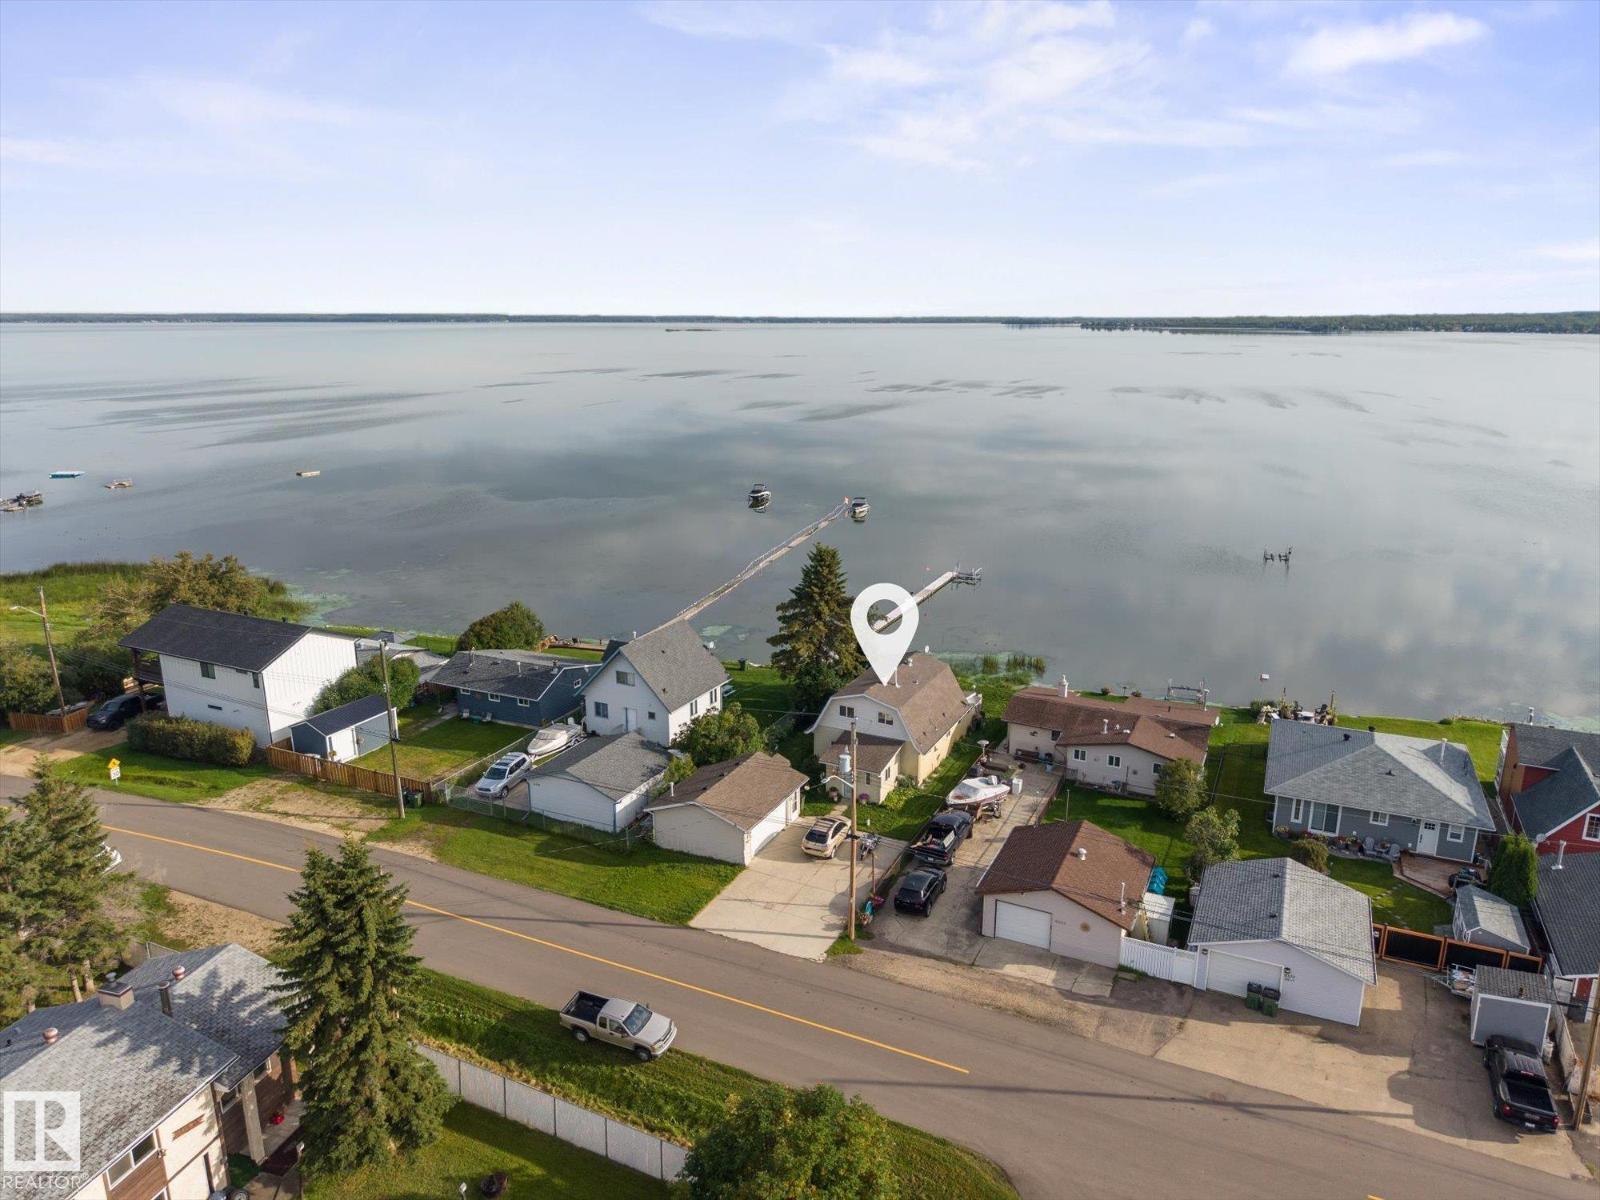
COURT ORDERED SALE – Property sold AS IS, WHERE IS. Enjoy lakefront living in the Summer Village of Val Quentin! Overlooking beautiful Lac Ste. Anne, this 1,674 sq. ft. two-storey offers 3 bedrooms, 2 bathrooms and four-season living. Built in 1995, the home features an open-to-below design, hardwood flooring, a gas fireplace and spacious living areas with stunning lake views. Step onto the large lake-facing deck for morning coffee, summer gatherings or a quiet evening by the water. The sandy-bottom shoreline offers easy access to enjoy the lake, while the heated double detached garage and large parking pad provide room for vehicles and recreational gear. Whether you envision a year-round home or a weekend retreat, this property offers an opportunity to create your own lakeside escape within easy reach of Stony Plain and Spruce Grove. (id:46923)
RE/MAX Excellence
5302 Willow Dr S
Boyle, Alberta
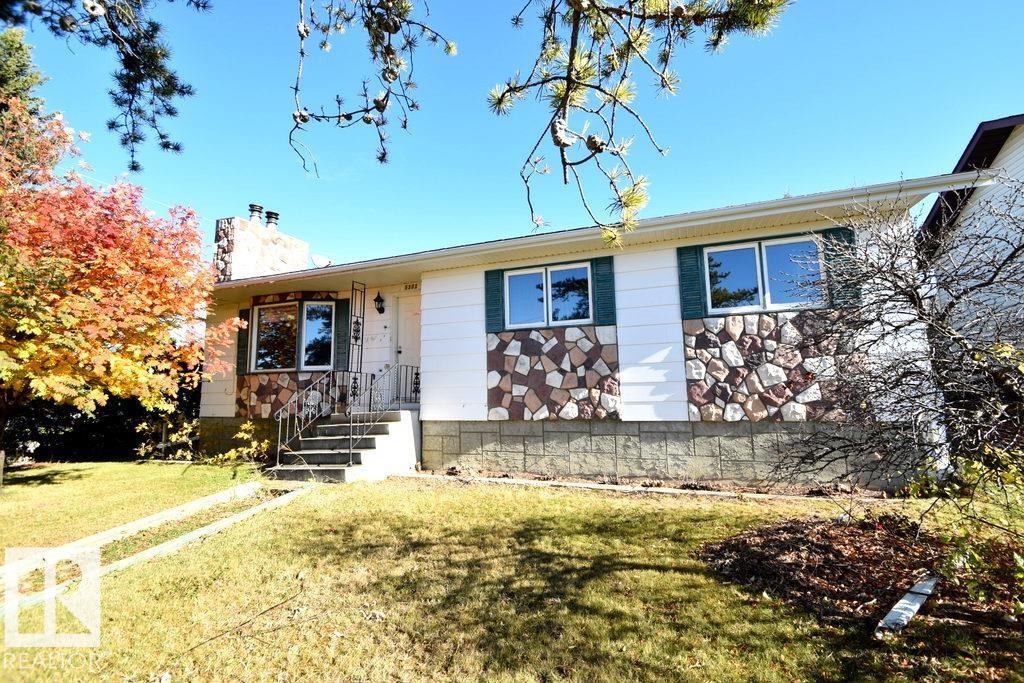
BOYLE- SPACIOUS 4BDRM HOME! This warm, inviting, well-kept 4-bedroom home offers a cozy vibe throughout. The main floor features 3 bedrooms, a 4pc bath, a full kitchen and living room with a wood-burning fireplace, plus a large screened-in porch off the dining room. Shared laundry at the back entrance. The fully developed basement offers a separate entrance, 1 bedroom, a den/office, 3pc bath, full kitchen and living room with a second wood-burning fireplace. Lovely hillside & sunset view. Colourful trees and landscaping throughout the yard with an oversized heated double garage and massive driveway for convenience The large corner lot offers extra parking and space. Right near the edge of town. A short walk to the k-12 school, amenities and a park around the corner. (id:46923)
Exp Realty
10969 139 St NW
Edmonton, Alberta
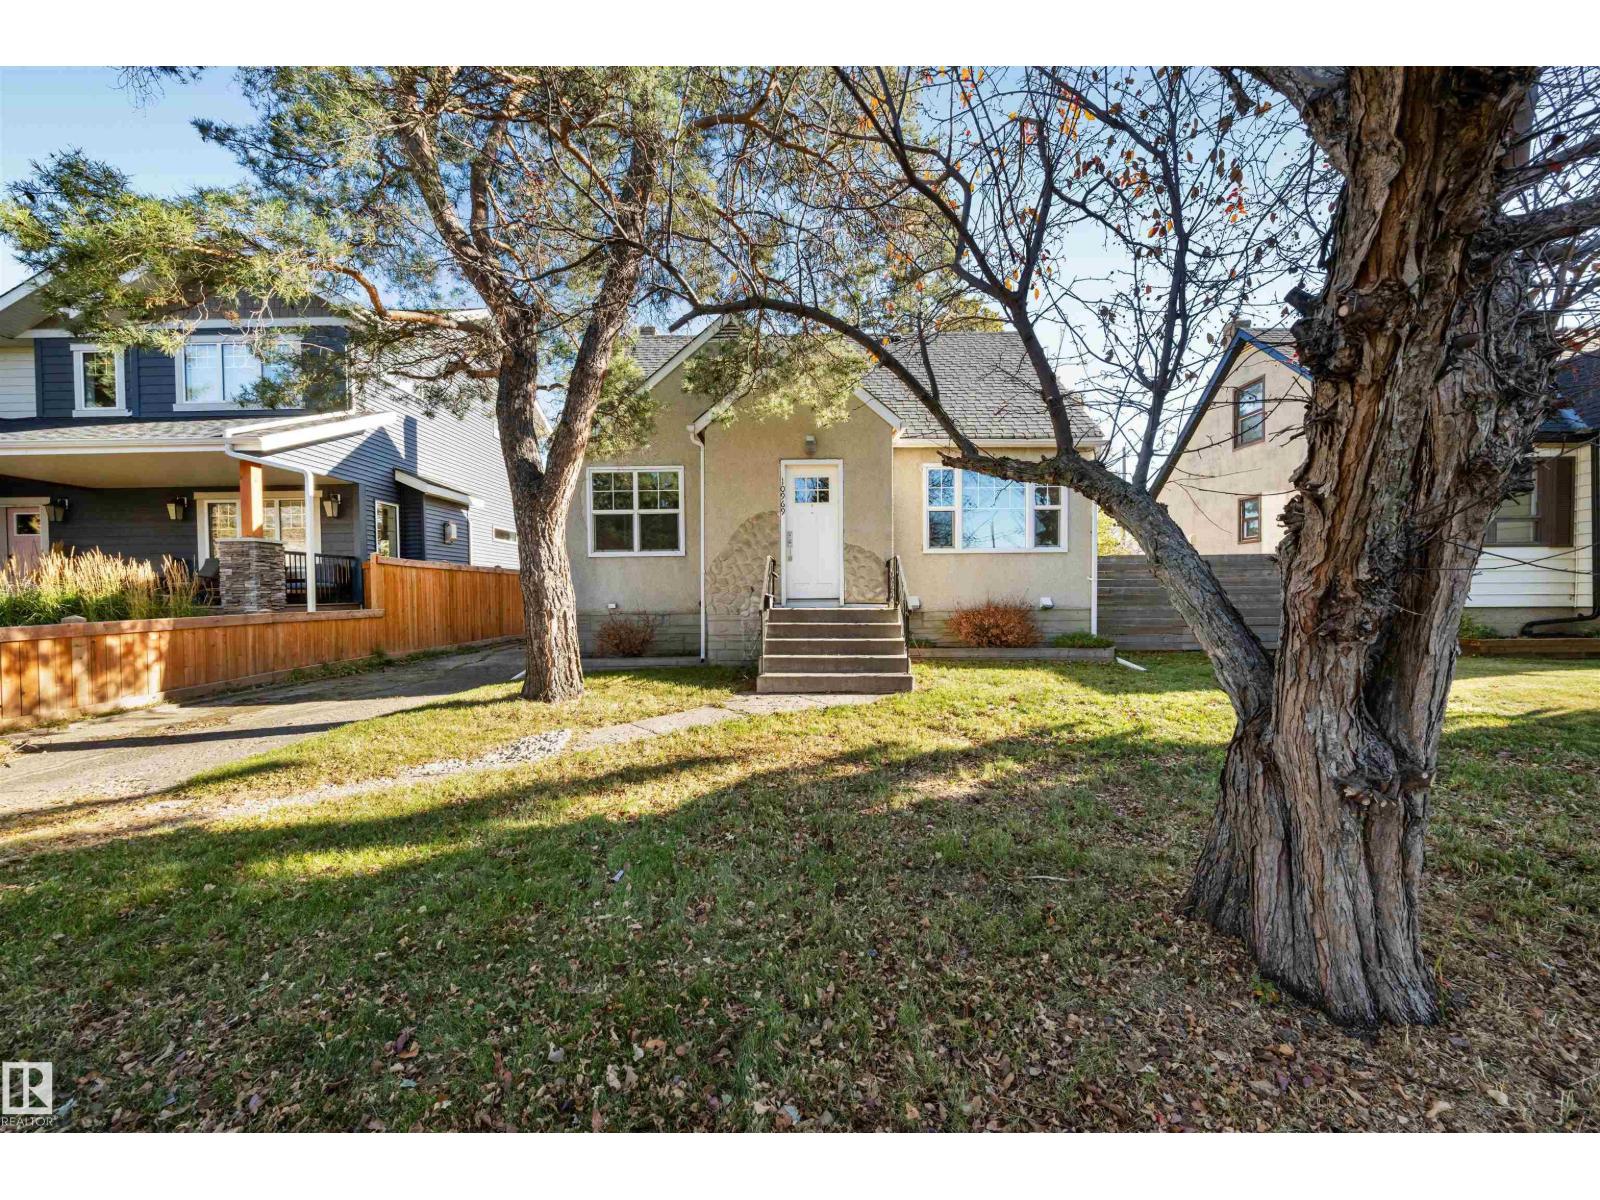
Situated on a quiet street in desirable North Glenora, this charming 1.5-storey home sits on a 47 x 125 ft lot and offers excellent versatility and future potential. Fully renovated inside in 2015, the bright main floor features large windows, a spacious living and dining area, full bathroom, and a bedroom that could also serve as a home office. Upstairs offers two additional bedrooms and a convenient half bath. The fully finished basement has a self-contained layout with its own kitchen, living area, bedroom, and separate laundry space (not a legal suite). Outside, the expansive backyard is a blank canvas with plenty of room for an oversized garage or your own landscaping vision. Whether you're looking for a comfortable home, an investment property, or an opportunity to capitalize on future redevelopment potential, this property offers exceptional flexibility in one of Edmonton's most established neighborhoods. (id:46923)
Real Broker
4 1920 Millwoods Rd E NW
Edmonton, Alberta
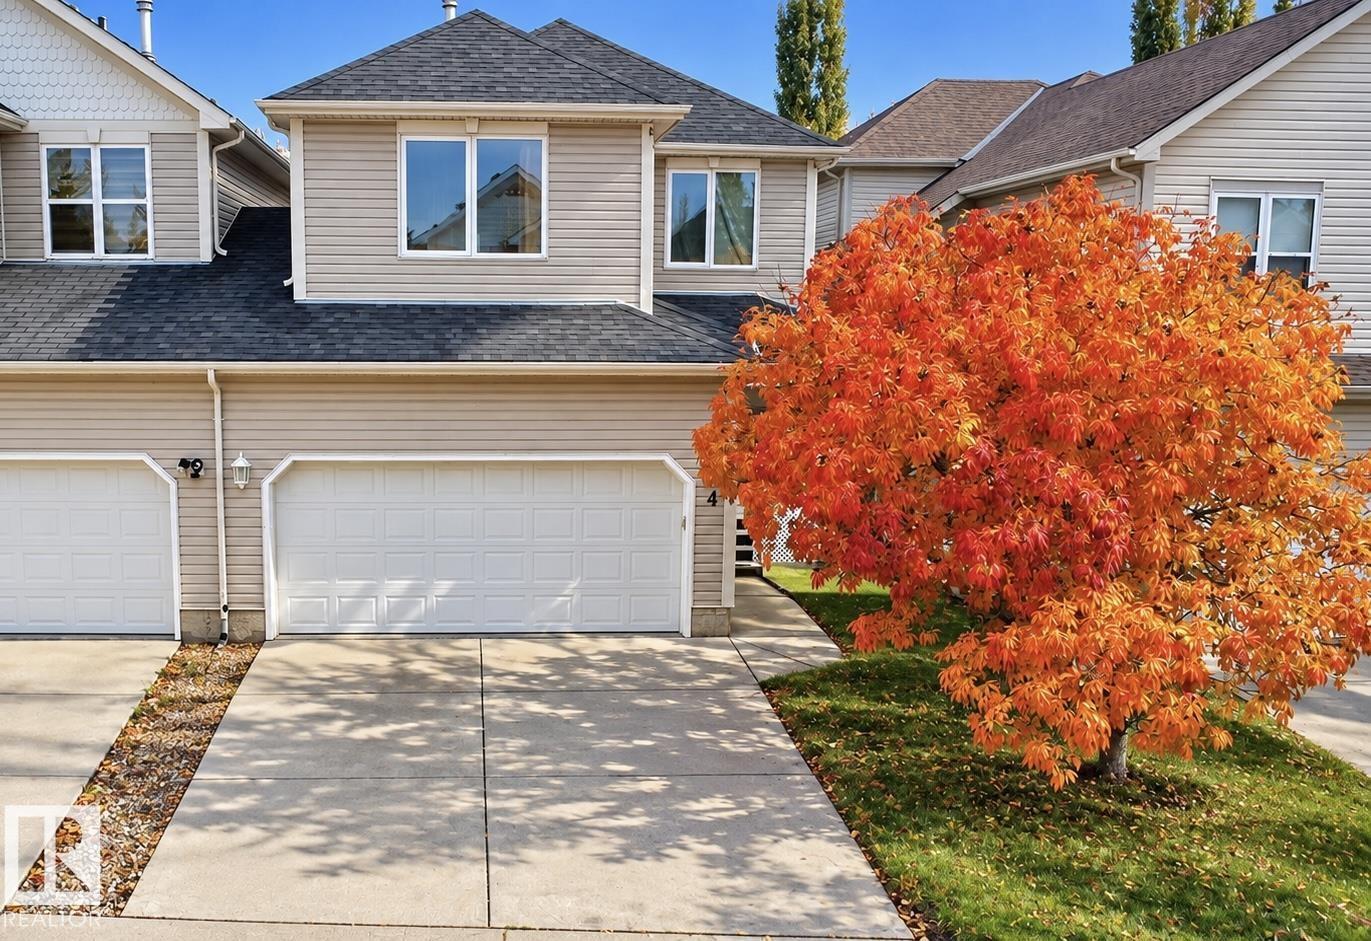
Welcome to this well-maintained bare land condo half duplex offering 4 bedrooms, 3.5 bathrooms, and a double attached garage! The open-concept main floor features a spacious living room with fireplace, kitchen, dining area, half bath, and convenient main-floor laundry. Upstairs offers a bonus room, a primary bedroom with ensuite, two additional bedrooms, and a full bathroom. The fully finished basement adds a fourth bedroom and another full bath. Enjoy the rear deck and functional layout, perfect for everyday living and entertaining. Major updates include a hot water tank replaced in August 2026, shingles around 2020, furnace in 2015, and the majority of windows replaced. As a self-managed bare land condo, this property offers the advantage of very low condo fees. Conveniently located near public transit, grocery stores, schools, and shopping, this home offers space, convenience, and excellent value! (id:46923)
Exp Realty
5507 51 St
Leduc, Alberta
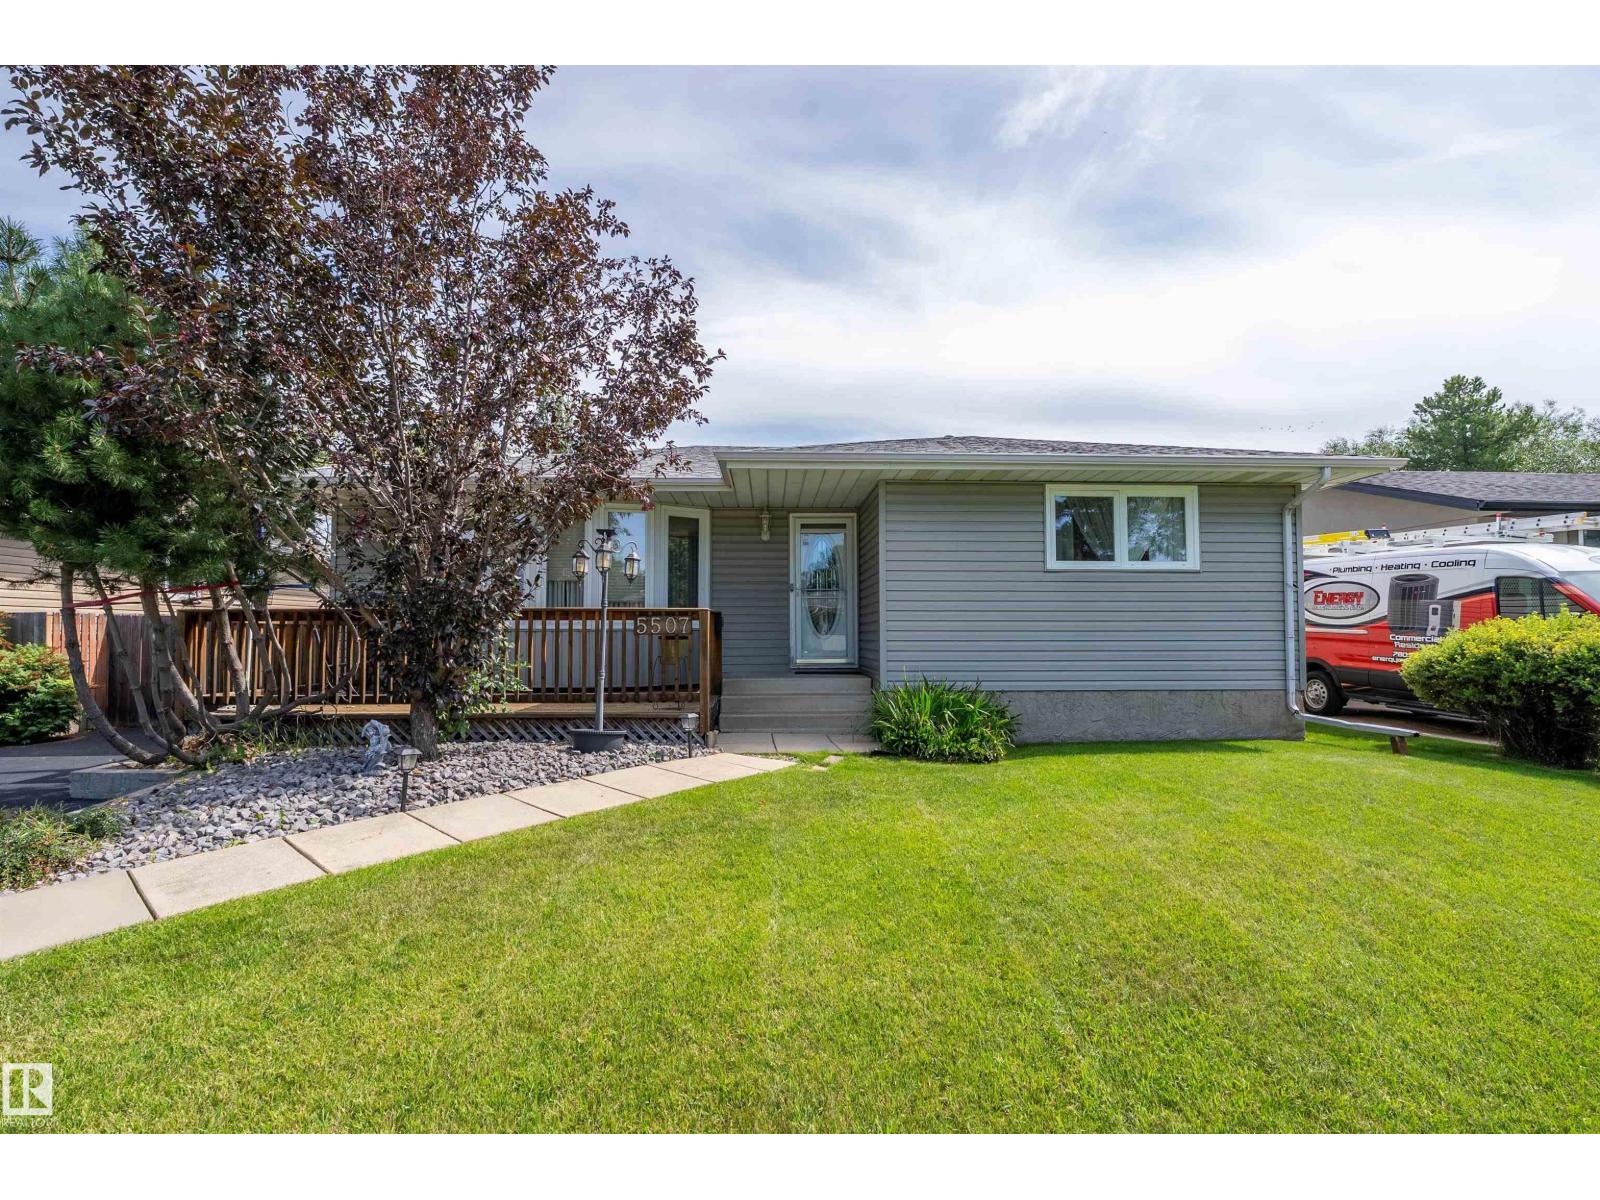
Welcome to this beautifully upgraded 1,250 sq. ft. bungalow! Offering 3 bedrooms and 2.5 bathrooms, this home has been thoughtfully updated and is ready to enjoy. The main floor provides a large living room, dining room, kitchen, main 4pc bath 3 bedrooms with the primary having a 2pc ensuite. The fully finished basement offers a spacious family room, bright laundry room with shelving, 3-piece bath with walk-in shower, plus a large additional room ideal for a 4th bedroom, office, hobby room or whatever suits your needs. Outside, enjoy excellent curb appeal and two fantastic decks. Relax on the west-facing front deck while watching beautiful evening sunsets, or entertain on the enormous east-facing backyard deck with gazebo. Two large sheds provide plenty of storage for tools and outdoor equipment. Conveniently located close to numerous amenities, this well-maintained home offers comfort, updates and fantastic indoor and outdoor living! (id:46923)
Exp Realty
8010 166a Av NW
Edmonton, Alberta
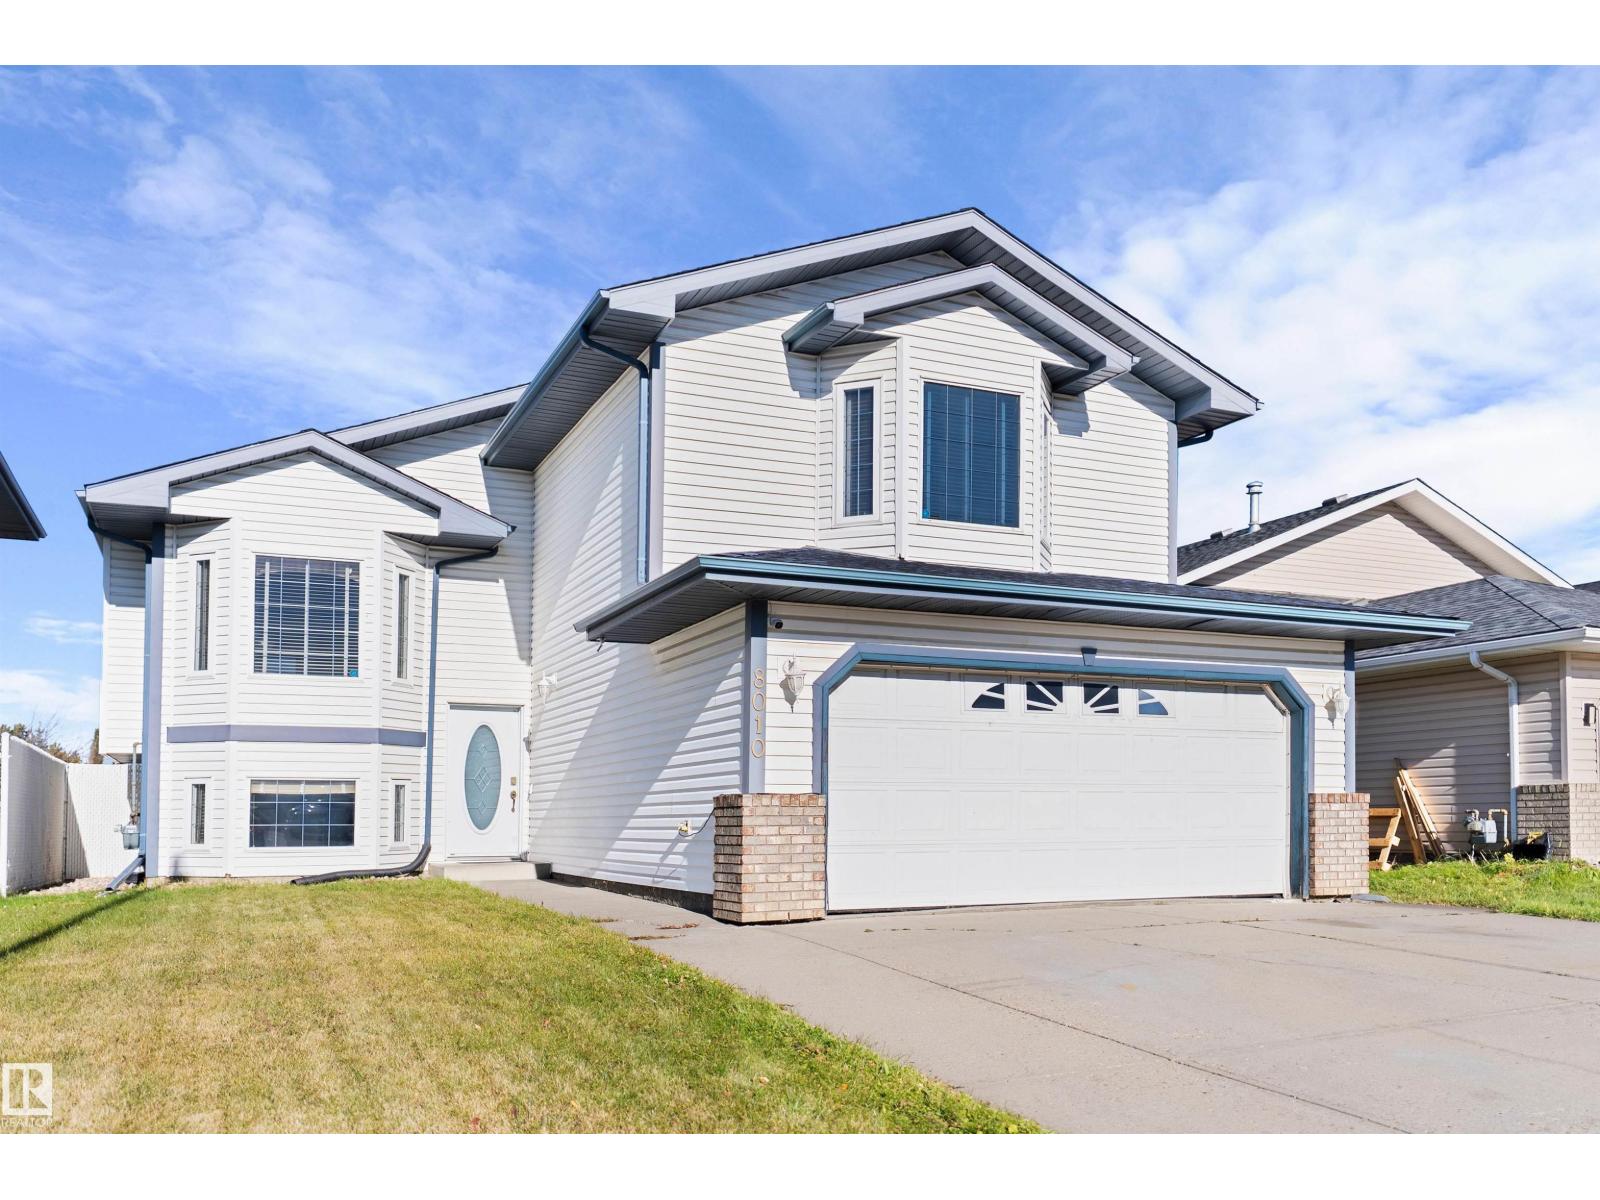
SEPARATE ENTRY from the garage to the finished basement! Great for multi-family, a small business or future development. 1294 ft² bi level with open concept kitchen featuring oak finishings, granite countertops & a moveable island. Patio doors lead to a balcony off the dining room. Laminate floor & bay window in the living room make this a sunny, south facing space. 2 large bedrooms & a full bath complete the main level. Upstairs is the primary bedroom with walk-in closet & ensuite. The basement offers a large family room with gas fireplace, 2 bedrooms, a full bath & laundry room. Updates include shingles & A/C (2024), HWT, furnace & sump (2018). (id:46923)
Vita Nova Realty & Management