
Property Results - On the Ball Real Estate
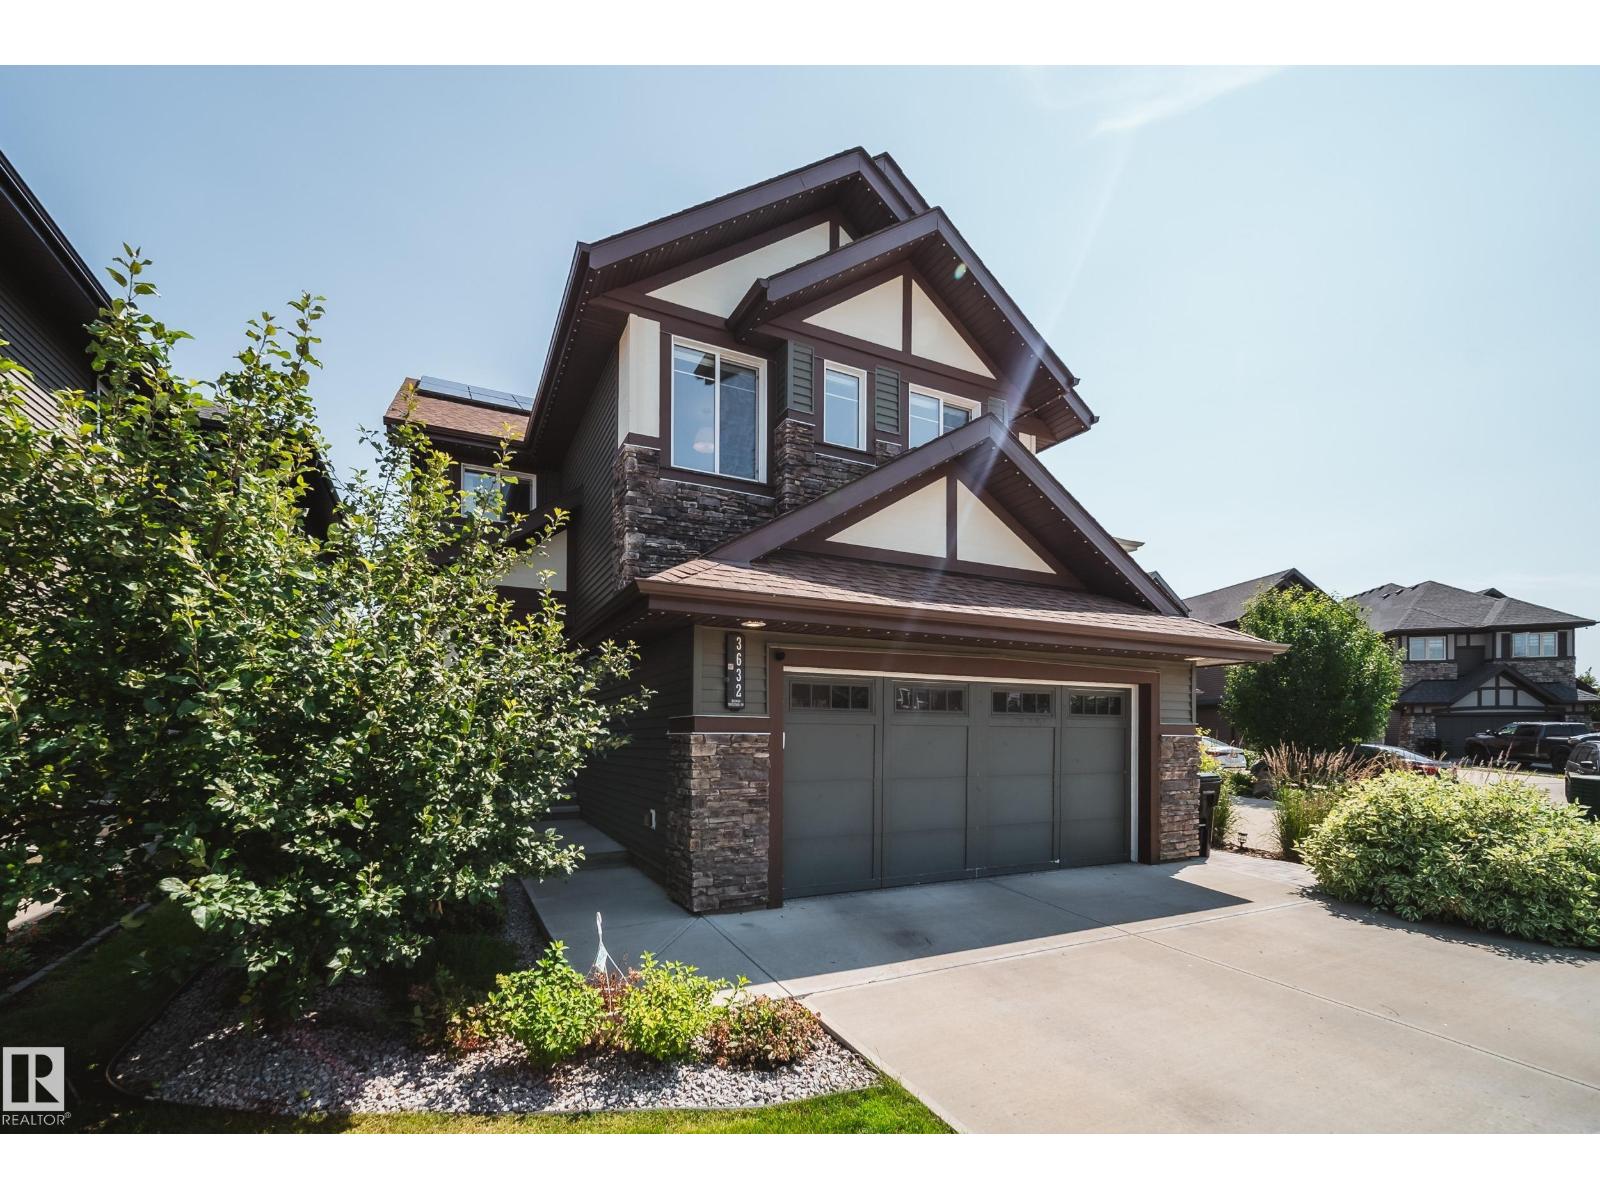
3632 Keswick Bv SW
Edmonton, Alberta
INCREDIBLE KESWICK ON THE RIVER HOME featuring an oversized triple tandem garage with epoxy floors, vehicle lift, 240V EV charging, 12kW grid-tied solar panels that keep electricity costs near zero in most months, permanent LED exterior lighting, and a beautifully landscaped fully fenced yard with a 2-tier deck, veggie garden, and 8x10 shed. This stunning 2,360 sq ft 2-storey showcases expansive windows, 9’ ceilings, a bright great room with gas fireplace, and an upscale kitchen with custom cabinetry, granite counters, large island, pantry, and Jenn-Air appliances including an induction range. Upstairs offers vaulted ceilings, 3 spacious bedrooms, laundry, and a luxurious primary suite with spa-inspired ensuite, soaker tub, separate shower, and oversized walk-in closet. NEW FULLY FINISHED BASEMENT! Additional features include A/C, tankless hot water, HRV, radon suppression, custom blinds, upgraded fixtures, security system, 506m² lot, across from a playground and only minutes to schools. (id:46923)
Rimrock Real Estate
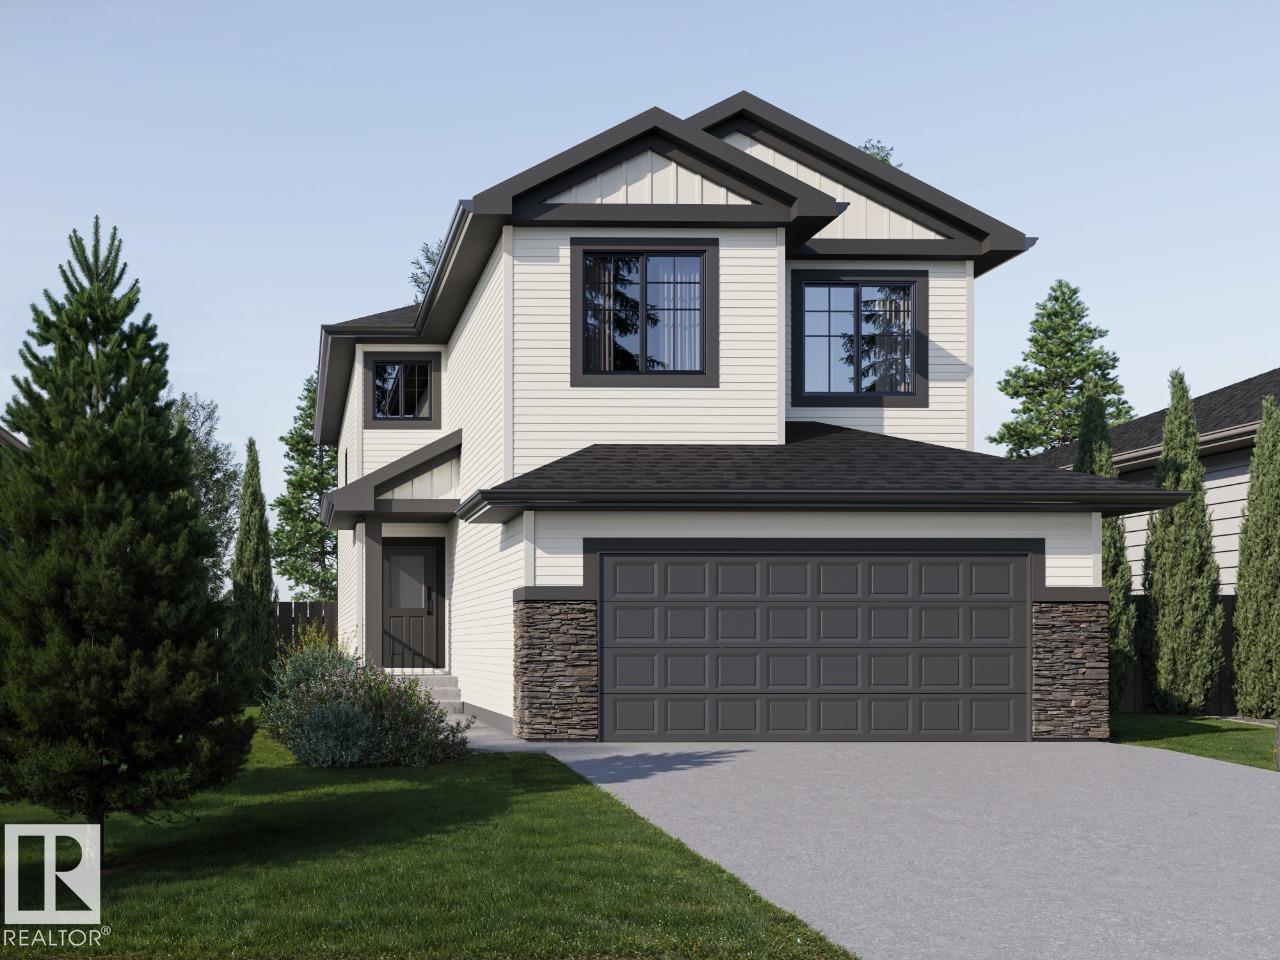
6311 30 Av SW
Edmonton, Alberta
YOU CAN HAVE IT ALL! Spice Kitchen W/ pantry! WALKOUT BASEMENT! 9' Basement with OVERSIZED Windows! Main floor bed and full bath! 4 BEDROOMS & 3 BATHROOMS (2 Ensuites) on Upper Level! Bonus Room! Upper Floor Laundry! Double Attached garage WITH drain! 26 POCKET REGULAR LOT backing onto the POND! Parkwood Homes presents the Alexandria model which ticks every box of today's buyer! In the community of Mattson! FUNCTIONALITY - 5 Bedrooms, 4 bathrooms with of them being on the main floor with a 3 piece bathroom, spice kitchen WITH pantry, WALKOUT BASEMENT backing onto POND! FINISHING - Designer colorboard curated by Dustin Avery, MDF shelving THROUGHOUT, 3 CM Quartz countertops throughout, tile in wet area, cabinets to ceiling, chimney hoodfans in both main and spice kitchen, 9' Basement and Main Floor, railing, fireplace LOCATION - Mattson is known for it's amenity rich offering in everyday conveniences like shopping, schools, access to major roadways, and connectivity to nature! Photos are representative. (id:46923)
Bode
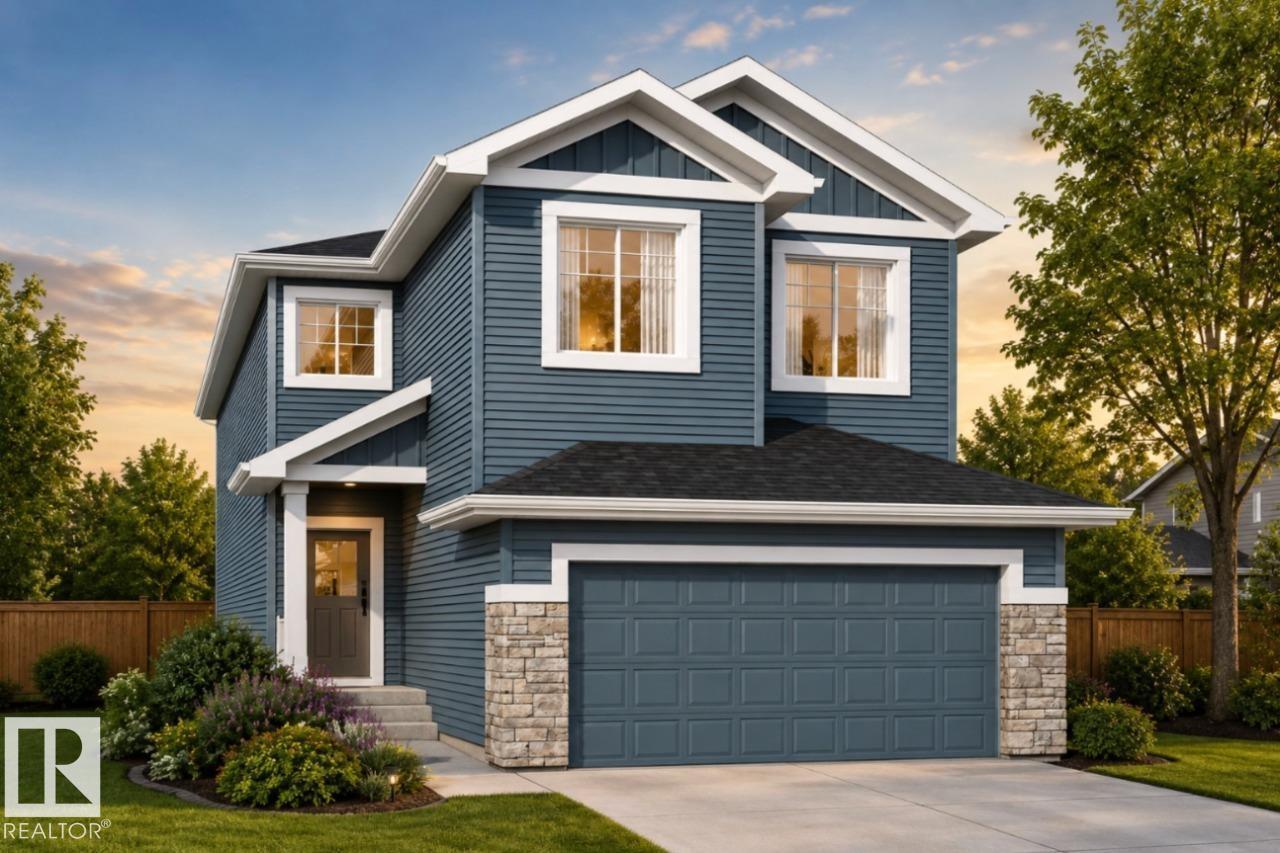
6315 30 Av SW
Edmonton, Alberta
Your best life begins with a home that inspires you - The Newport built by Parkwood Homes does exactly that in the family favourite community of Mattson - Pond Backing! Featuring all the criteria of todays buyers with a main floor bedroom and 3 piece bathroom, WALKOUT basement, spice kitchen, open to below living room, spacious bedrooms, upper floor laundry, and bonus room. Tons of upgrades from quartz countertops throughout, MDF Shelving throughout, cabinets to the ceiling, upgraded tile, railing on the staircase, and professionally designed interior selections by Dustin Avery. Located on a northeast facing lot, steps from the future school/playground, transit, shopping, and everything the community of Mattson and South Edmonton have to offer, this home truly checks all the boxes Open to below great room - Main floor bedroom and full 3 piece bathroom - Designer interior - 21 X 22 Double garage W/ drain - 9' Foundation OVERSIZED windows, MDF Shelving throughout, Quartz countertops. Photos representative. (id:46923)
Bode
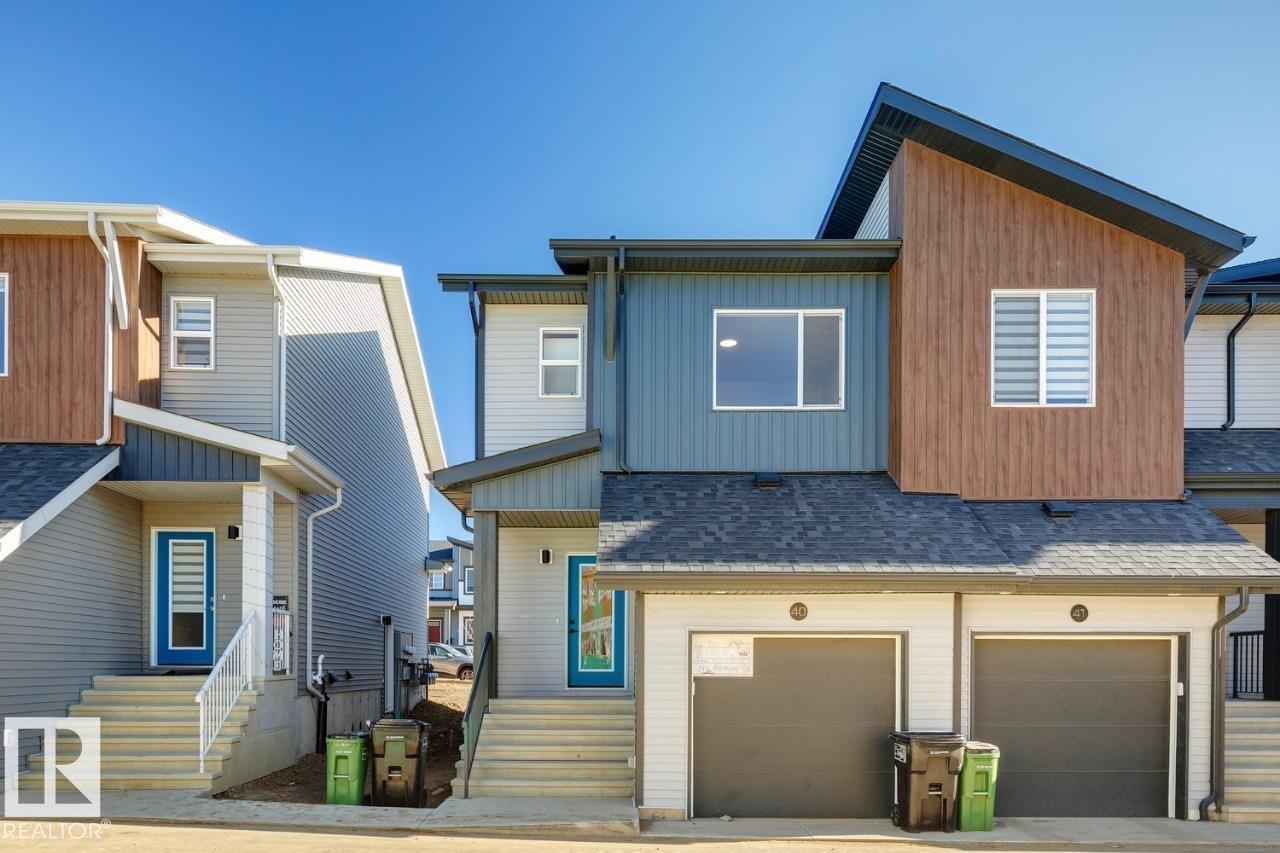
#9 710 Mattson Dr SW
Edmonton, Alberta
Your best life begins with a home that inspires you. Situated in the popular Southeast community of Mattson, The Rise strikes a balance between peaceful living and easy access to all the amenities the area is famous for. Whether you value walking trails, nearby pond, or schools steps away from home, this community delivers. The Solstice model - sitting at 1359SQFT - 3 Bedroom and 2.5 Bathrooms is an end unit townhome that allows for a future basement development - offering generously sized spaces in every part of the home. An upper loft area can be used for a kids play area, study area, or another space to enjoy with seating. These homes are designed with you in mind! (id:46923)
Bode
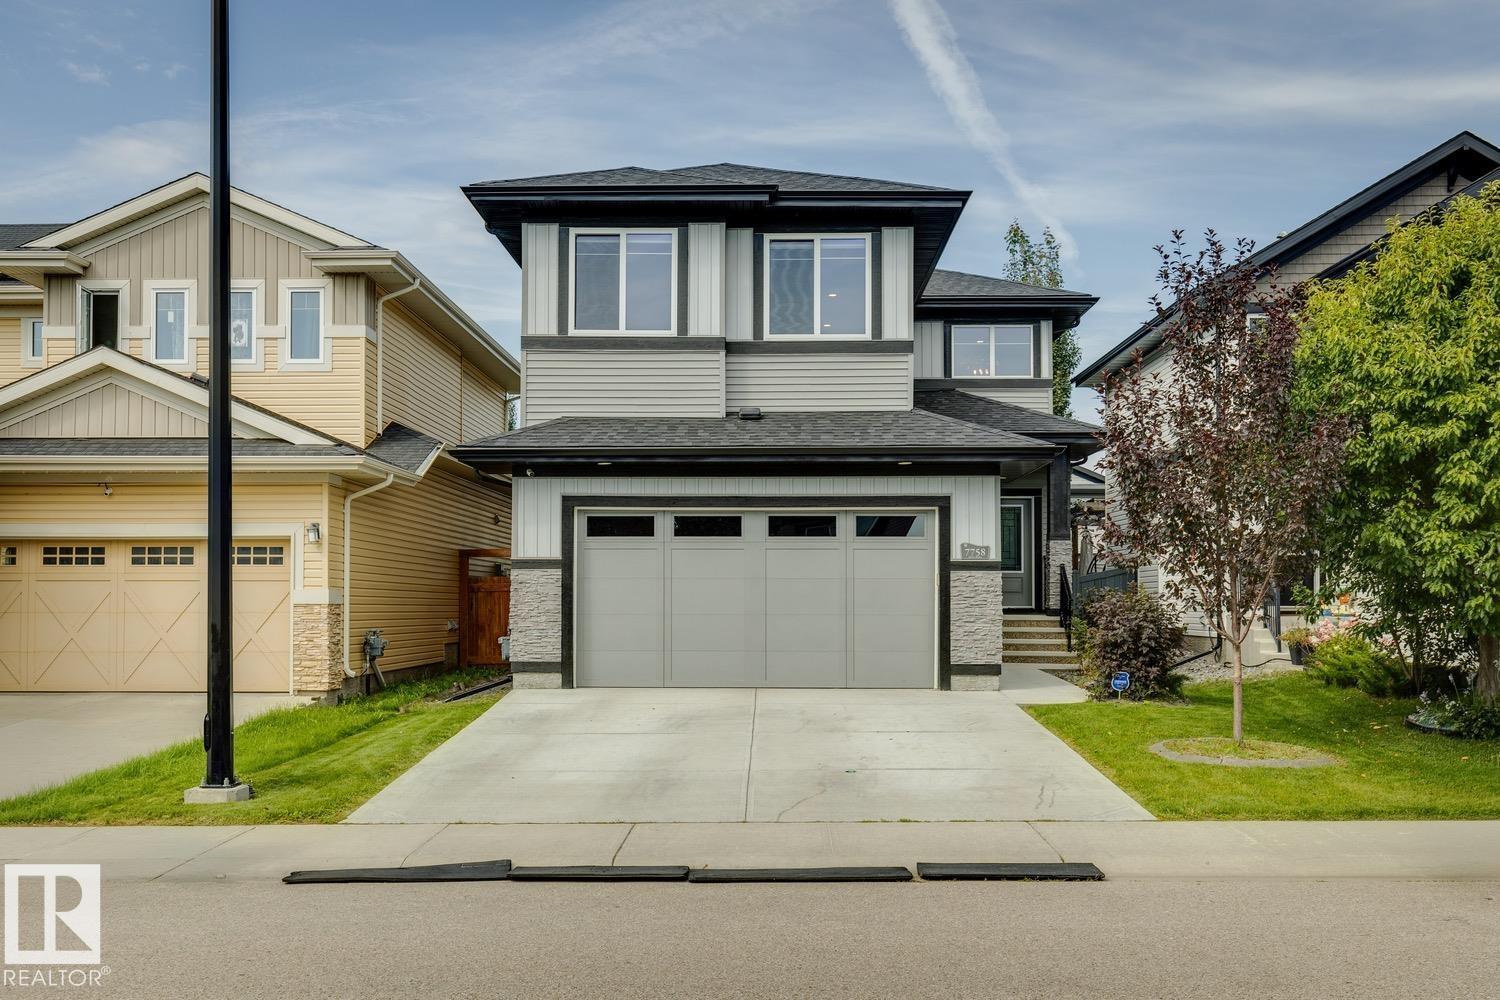
7758 Getty Wd NW
Edmonton, Alberta
Welcome to this absolutely stunning home, in the highly desirable west Edmonton neighbourhood of Granville - just a couple minutes walk from Kim Hung School! Step through the front door and you will love the vaulted entryway & massive windows allowing natural light to pour throughout. The kitchen is a chef's dream featuring large centre island, stainless appliances, tons of cabinetry & a massive walk-through pantry. Adjacent dining room provides access to your fully landscaped west-facing yard. The living room is spacious & bright - the perfect place to entertain friends or relax with family. Den, huge mud room & 2pce powder round out the main floor. Upstairs you'll find a lavish primary retreat with 5pce ensuite & walk-in closet, as well as 3 additional bedrooms, another full bathroom, laundry and a massive bonus room! The basement is unfinished and ready for your personal touch, featuring 3 large windows. ADDITIONAL FEATURES: Double attached garage, A/C, excellent proximity to schools, shopping & more! (id:46923)
Maxwell Progressive
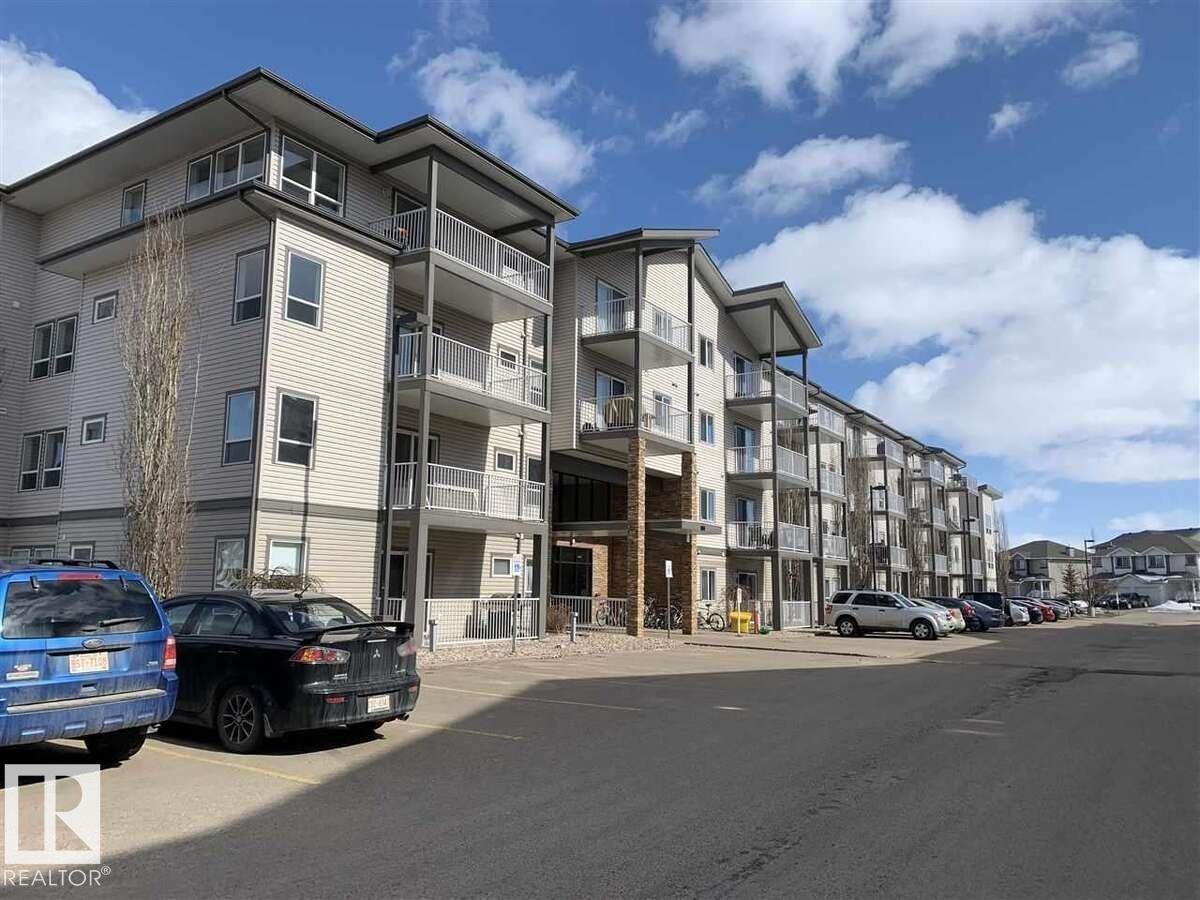
#405 151 Edwards Dr SW
Edmonton, Alberta
For more info, please click on View Listing on Realtor® Website. Immediate Possession. Ellerslie SW location. Top-Floor Renovated 2 Bed, 2 Bath. Bright and spacious top-floor home featuring stunning vaulted ceilings and an open, inviting layout. North facing balcony with unobstructed view. Freshly updated and completely turnkey! 2 Bedrooms & 2 Full Baths. Walk-in closet & 4-pc ensuite) New flooring, countertops, fresh paint, backsplash. In-suite laundry & dedicated storage room. Smoke free and pet free unit. Pet-friendly building. 1 parking stall close to entrance. Visitor parking pass, and wheelchair accessible. Excellent investment opportunity. Close to schools, shopping, public park. Quick access to Airport and Anthony Henday. In-building fitness center. Safe and secure neighborhood and building. Easy access Public transit close by. (id:46923)
Easy List Realty
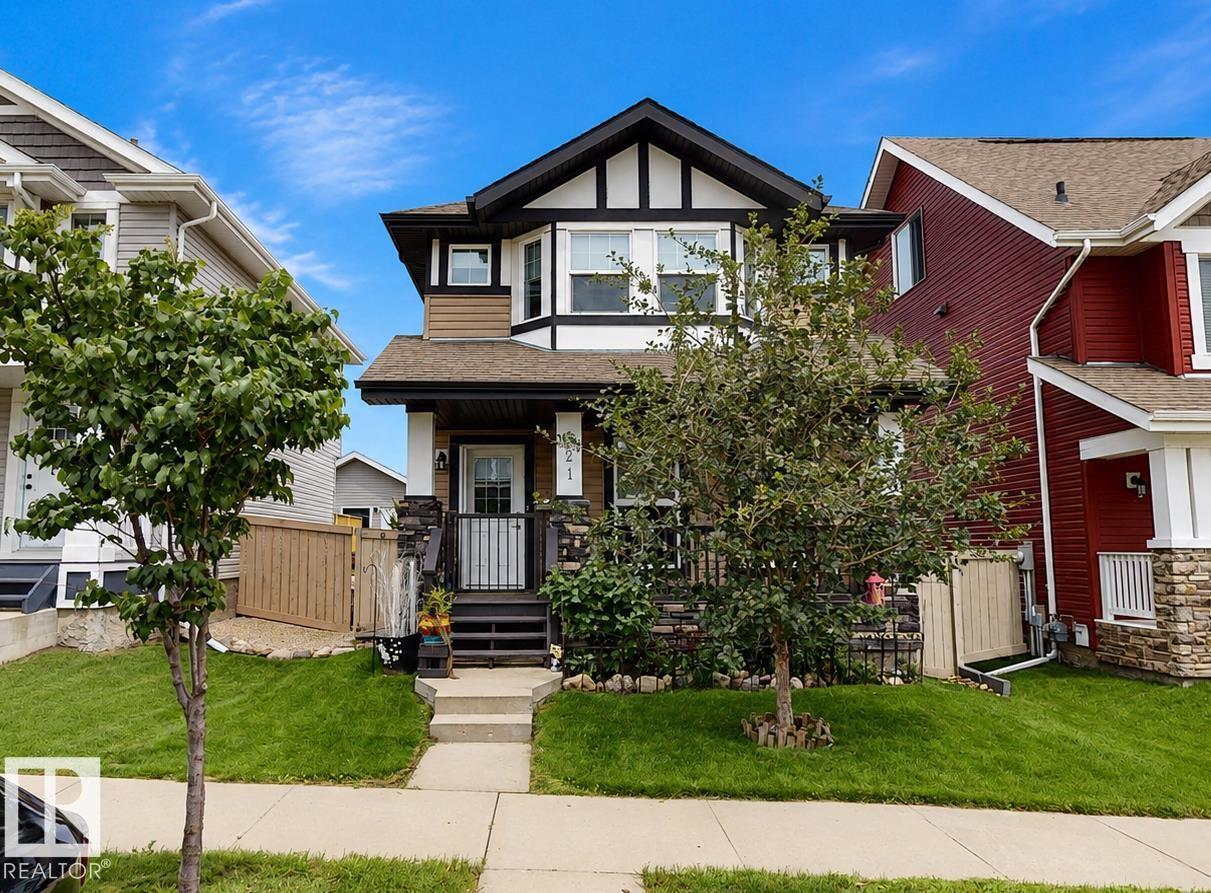
821 36a Av NW
Edmonton, Alberta
Immaculately maintained and showing like new, this home offers a functional layout with three bedrooms and 3.5 bathrooms. The kitchen features beautiful granite countertops, adding both style and durability. The primary bedroom includes a private ensuite, while the second bedroom offers a walk-in closet. The basement adds a third bedroom with its own walk-in closet, providing excellent space for family or guests. Outside, enjoy a fully fenced and landscaped yard with an impressive 10' x 20' deck featuring custom handrails and resurfaced with low-maintenance composite material. A standout feature is the oversized 24' x 24' garage, offering exceptional space for parking, storage, or hobbies. Thoughtfully cared for inside and out, this beautiful home is move-in ready. Property has been virtually staged. (id:46923)
Comfree
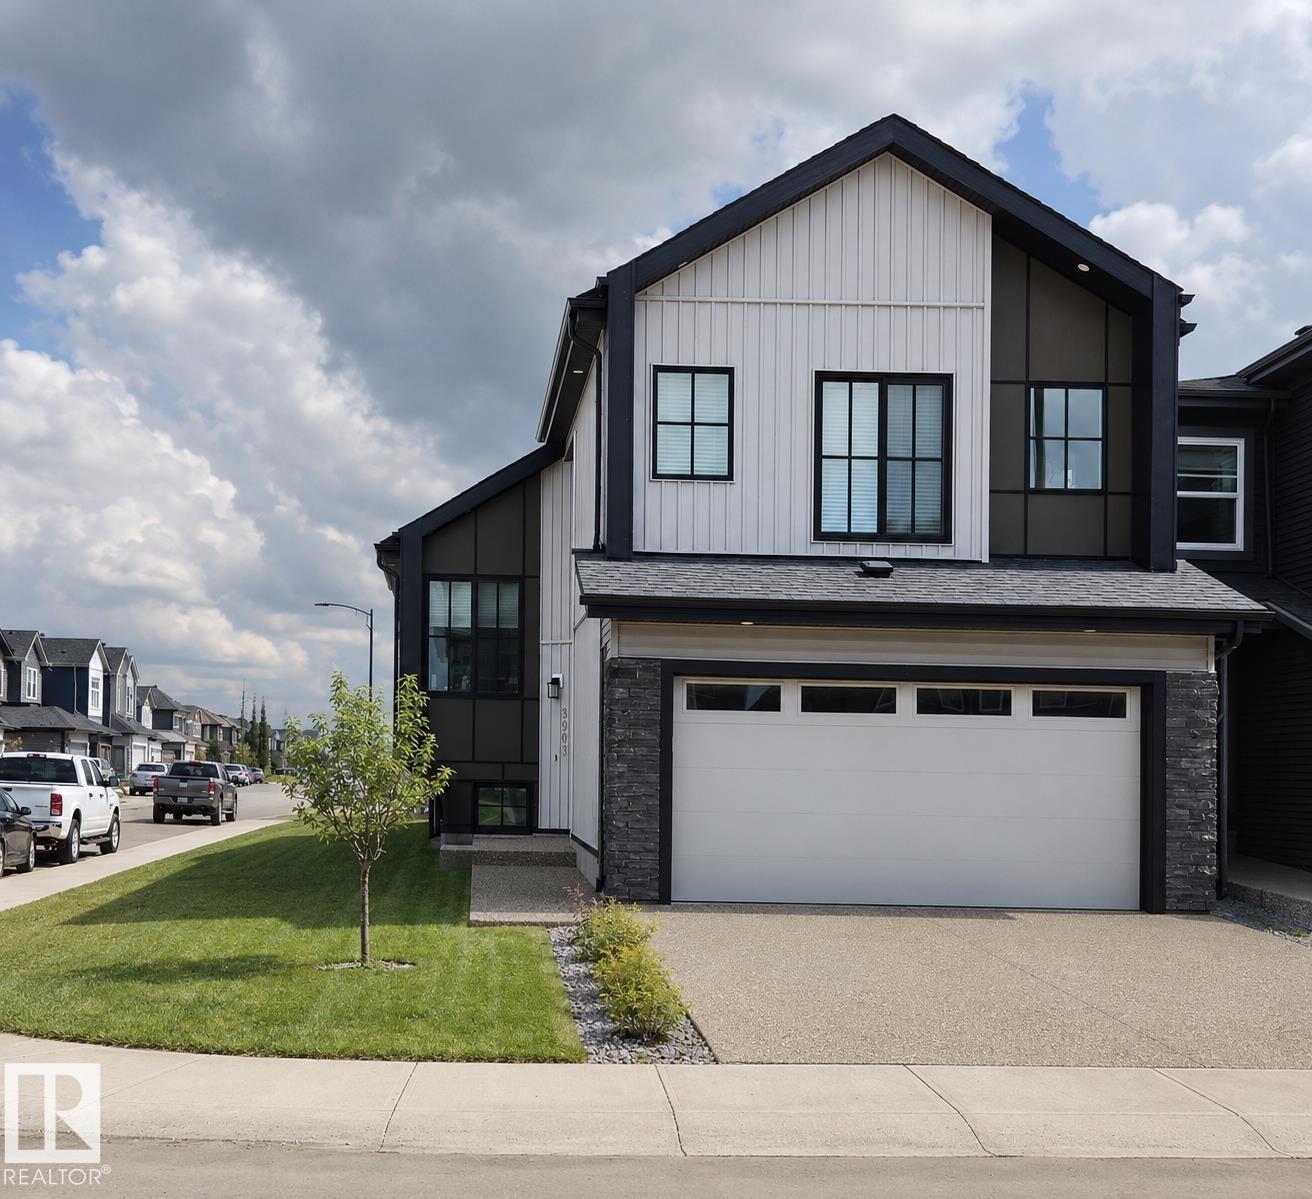
8903 Mayday Wy SW
Edmonton, Alberta
This EXTRAORDINARY 1800+ sqft. 2023 CUSTOM-BUILT 6-bedroom, 4-bath BI-LEVEL is A RARE FIND located in The Orchards at Ellerslie, featuring a 2-BEDROOM LEGAL BASEMENT SUITE. Open concept living w/ soaring ceilings, plenty of light & a generous space for living & dining w/ built-in custom cabinetry. A chef inspired kitchen impresses w/ a gas stove, s/s appliances, custom hood fan, large waterfall-edge island, bar sink & dedicated fridge counter. The main floor features 3 additional bedrooms, including one w/ its own 3-piece ensuite & deck access, plus a shared full bath for the other 2 bedrooms & guests. The upper-level master retreat offers privacy & a luxurious 5-piece ensuite w/ his & hers sinks, a separate shower, a soaker jetted tub & a large walk-in closet. The legal basement suite offers a spacious kitchen w/ a built-in counter, s/s appliances, 2 bedrooms incl separate entrance & laundry. Access to parks, walking trails & convenient access to shopping, schools & major roadways. (id:46923)
RE/MAX Elite
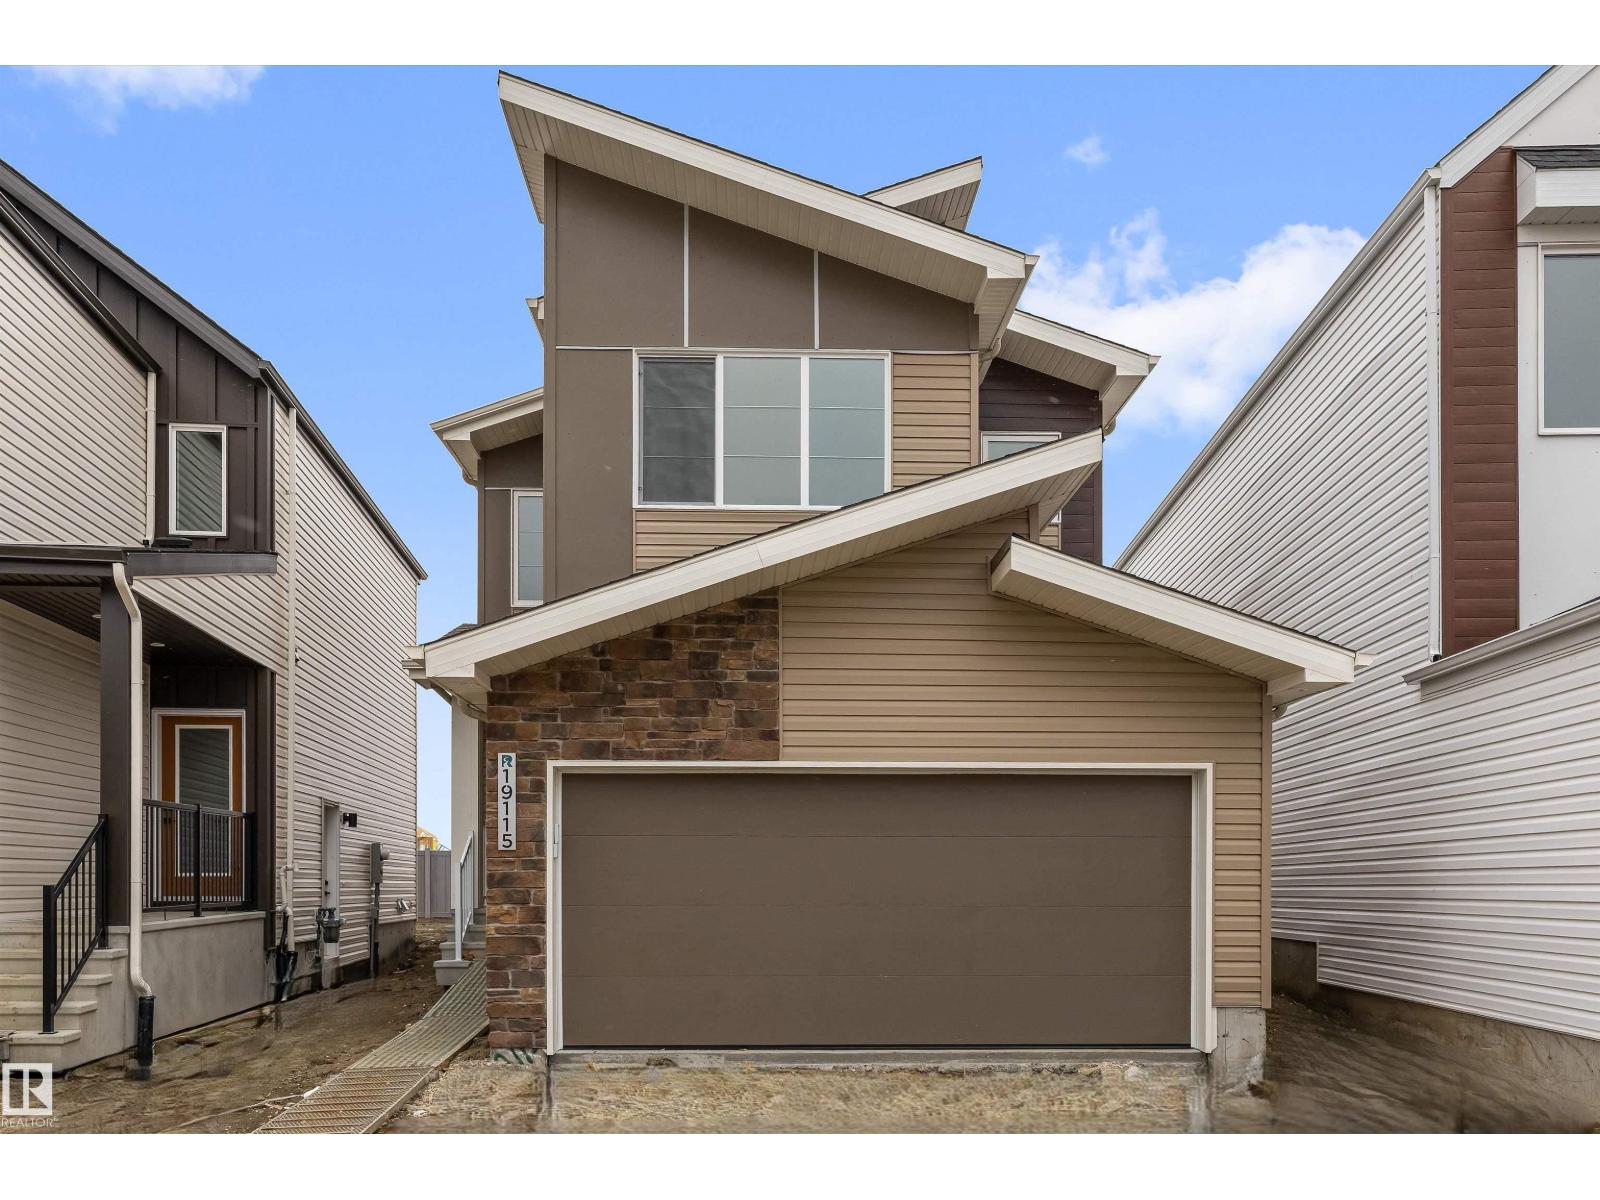
19115 20 Av NW
Edmonton, Alberta
Built by Sterling Homes, this front-attached home in Rivers Edge offers bright, versatile living on a premium corner lot. Triple pane windows and 9’ ceilings create an open, airy feel across the main floor, where a full 3-piece bath and private bedroom provide flexibility for guests or multi-generational living. The stylish kitchen showcases quartz countertops, a large island, soft-close cabinetry, chimney hood fan, built-in microwave, full-height tile backsplash, and a walk-in pantry. The great room features an electric fireplace, while patio doors off the dining nook open to the backyard. Upstairs, the spacious primary suite includes a walk-in closet and a 5-piece ensuite with double sinks, a soaker tub, and glass shower. A bonus room, full bath, laundry, and two additional bedrooms complete the upper level. Luxury vinyl plank flooring, upgraded railings, a separate side entrance, garage floor drain, and basement rough-ins add value in this scenic riverside community. (id:46923)
Exp Realty
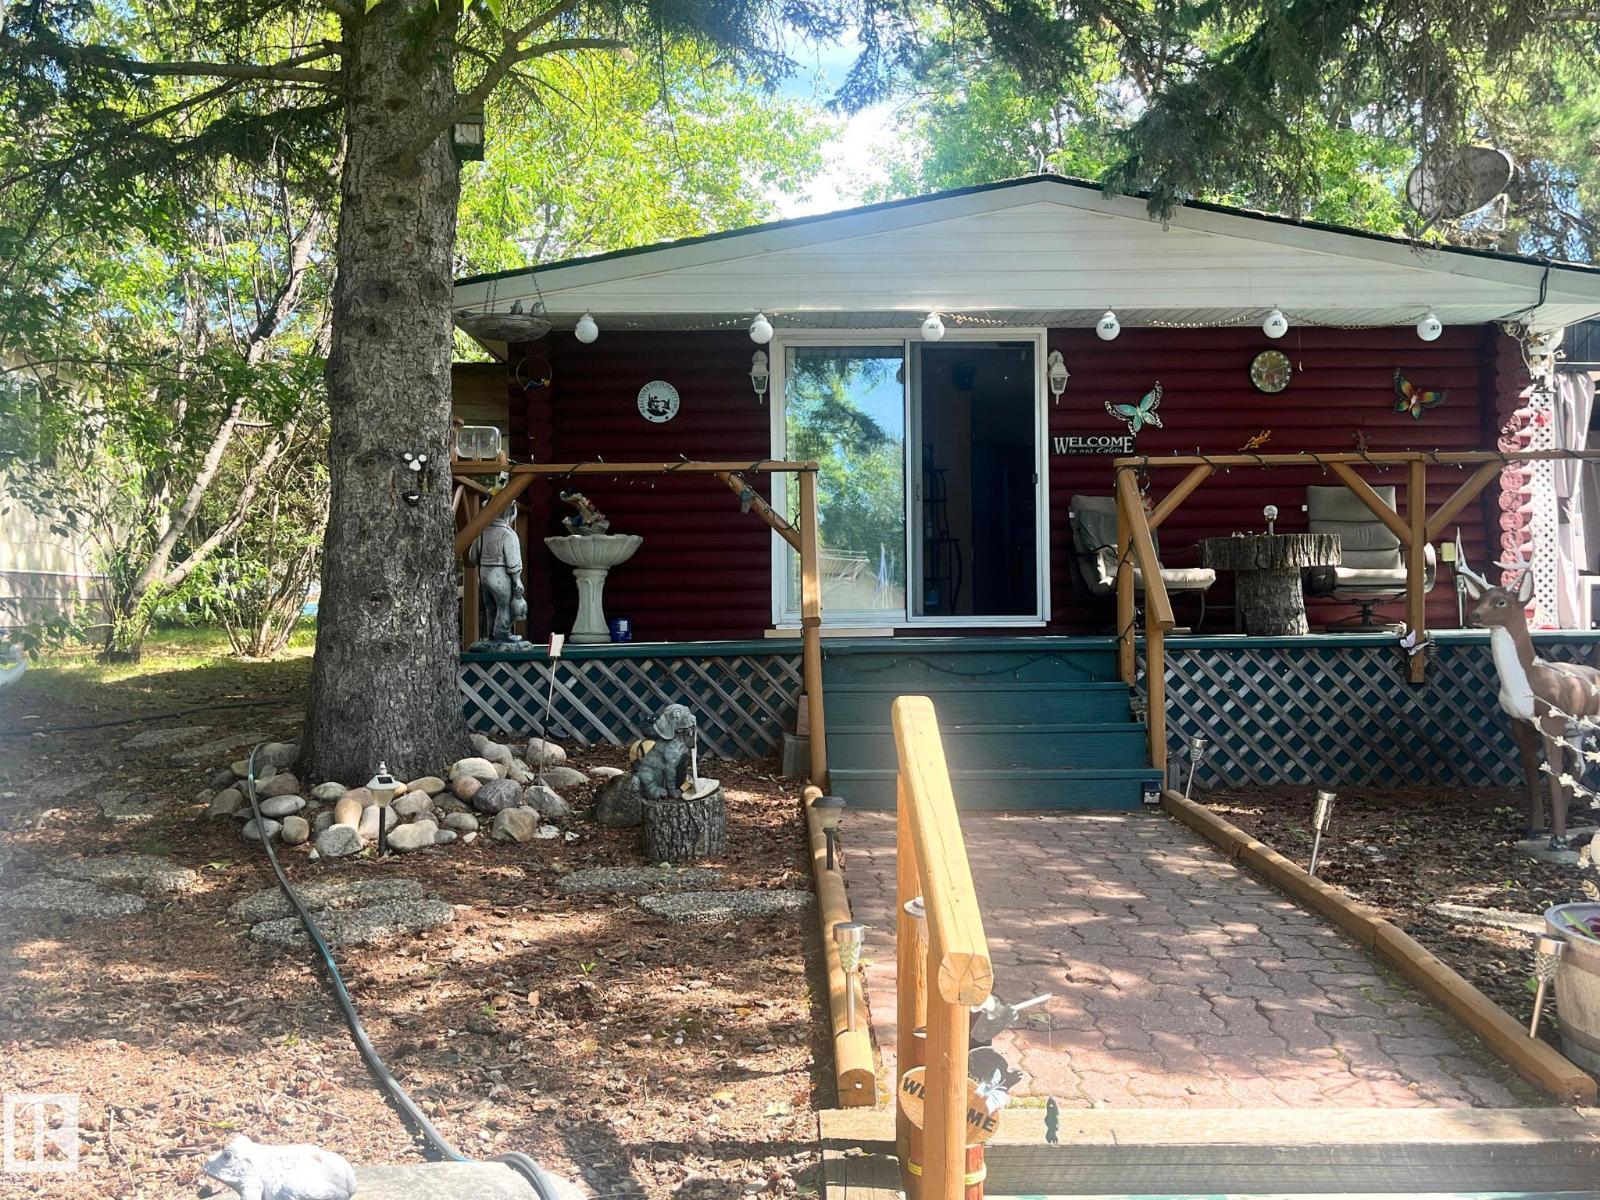
408 4 St
Rural Lac Ste. Anne County, Alberta
PRICED JUST REDUCED! ENJOY THE REST OF SUMMER AT THE CABIN - THIS IS THE PERFEDT TIME TO MAKE IT YOURS - ACT NOW! This cute and quaint 1 bedroom, 1 bath, 4 season cabin delivers warmth and character only a true log home can offer, nestled on one of the finest treed lots in the community. A versatile shower room can easily be converted back to a second bedroom. Outside, a huge wrap around deck overlooks a beautiful natural landscape and a cobblestone firepit. Beyond the main home, you'll find a brand new 10 x 16 guest house, a solidly built 24 x 16 garage and generous parking for 2 RVs plus additional vehicles - room for everyone and everything. Enjoy lake views and everything lakeside living has to offer in one of the best communities in the county, completed with wonderful neighbours. Alberta Beach and Onoway are 10 minutes away and only 45 minutes drive to Edmonton. Located in the Summer Village of Yellowstone. (id:46923)
Exp Realty
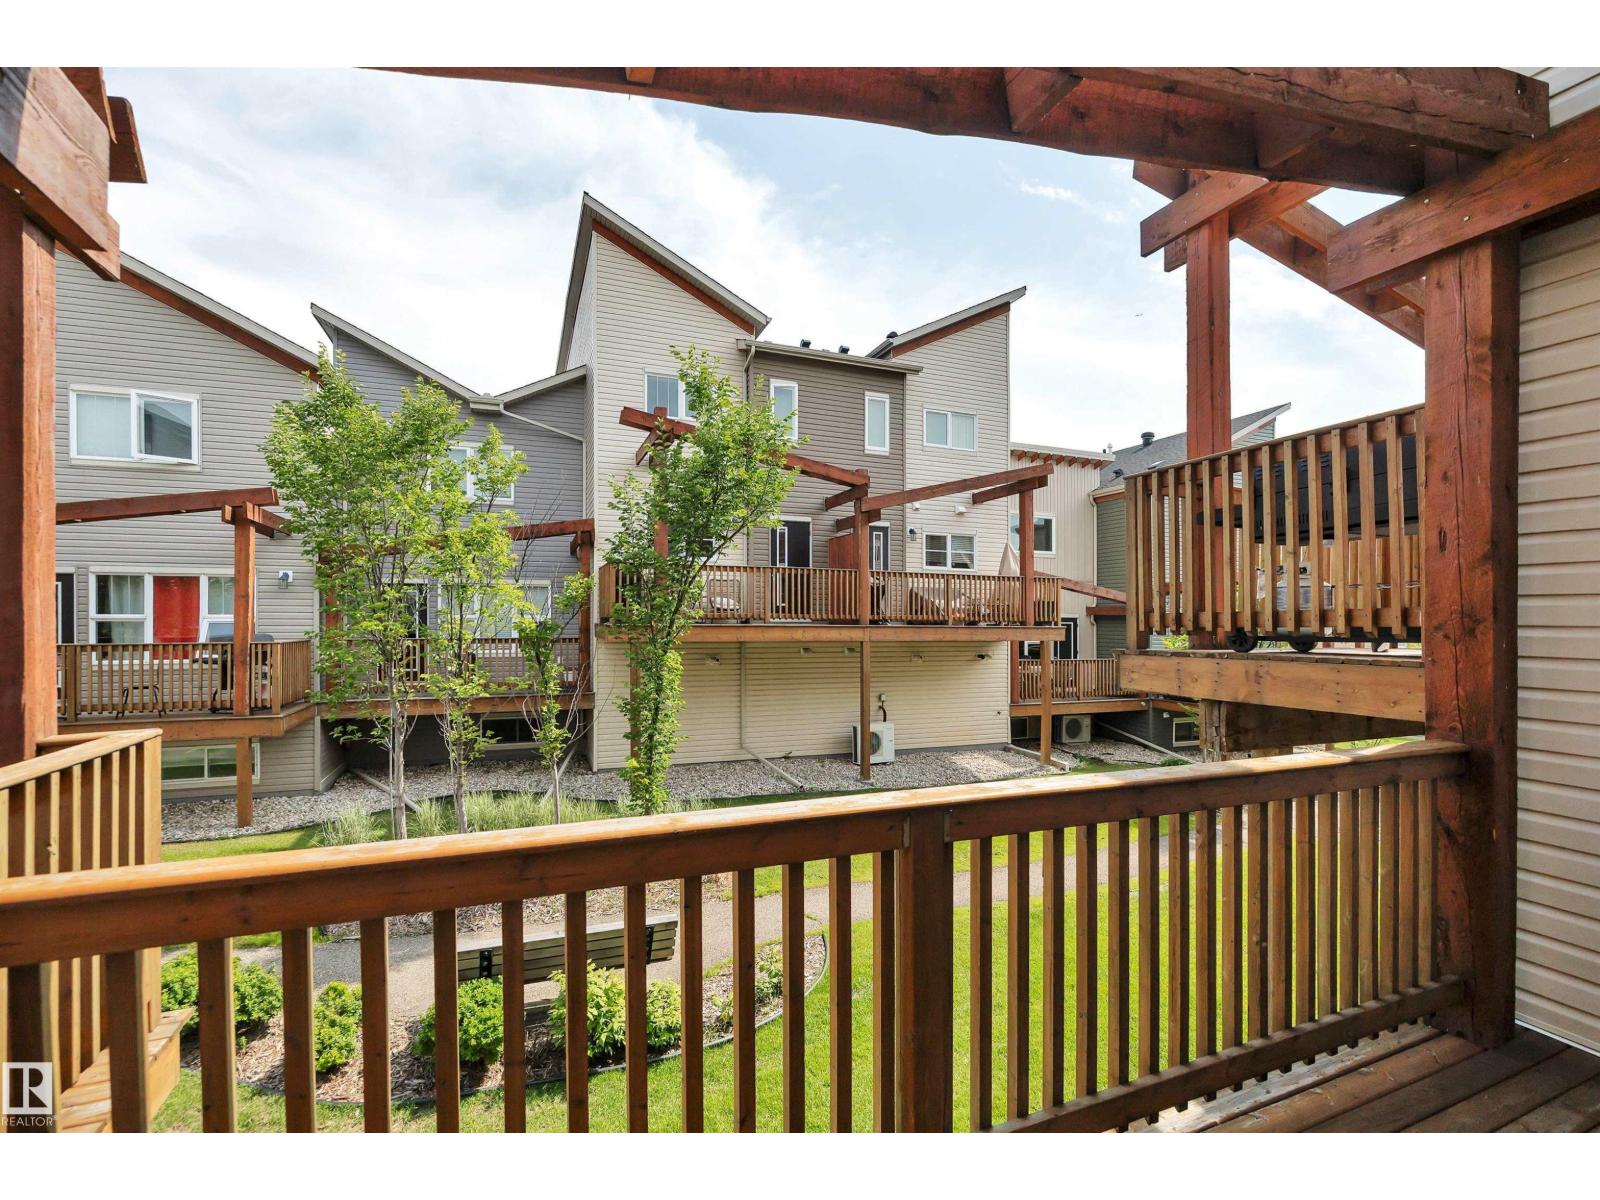
#167 401 Southfork Dr
Leduc, Alberta
TURNKEY HOME! UPPER LEVEL BALCONY! BACKING WALKING TRAIL! An original owner unit that looks the same as the day it was built! This 810 sq ft 2 bed, 2 bath bi-level plan shows exceptionally well and would be an excellent first home or investment property! Main floor is filled with ample natural lighting, w/ flowing living / dining / galley style kitchen designed for maximum usable space while maintaining functionality. Stainless steel appliances, plenty of maple cabinets & countertop room for meal prep. Tile flooring throughout. Upstairs brings your primary bedroom w/ rooftop balcony for your morning coffee; room for the king sized bed too! Walk in closet & 4 pce bath complete the floor. The basement is finished & new condition with the 2nd bedroom, 3 pce bath, laundry, & storage. Rear privat deck in the back & parking pad out front w/ only steps to visitor parking. Condo fees of $316.95 provide snow removal, landscaping, & more. Steps to playgrounds, schools, & quick access to Hwy 2. Welcome to Southfork! (id:46923)
RE/MAX Elite
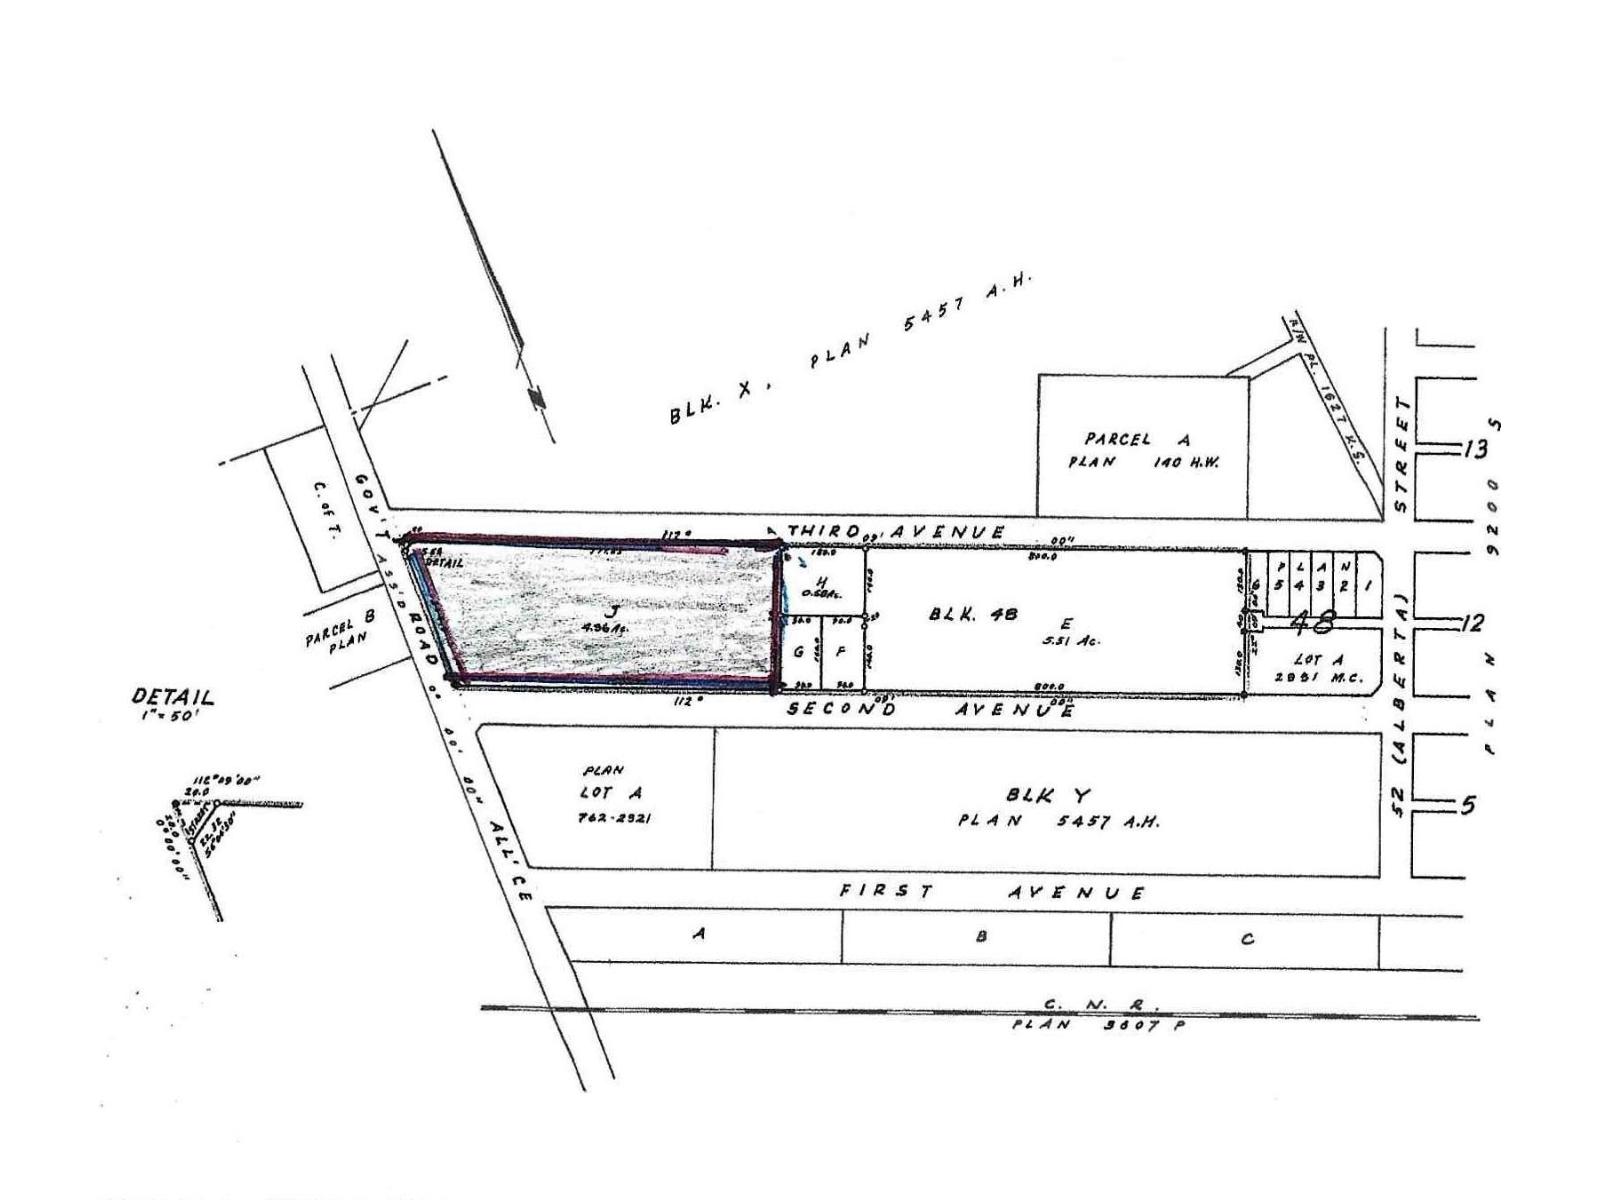
5619 53 Av
Tofield, Alberta
Opportunity Knocks !! 4.96 acres of land, zoned-Medium Density Residential District, in the charming community of Tofield! Great opportunity to build a multi-family project. Lot is serviced with a 200mm and 300mm municipal water tie in. Commuting distances from Tofield: Sherwood Park (50 km), Edmonton (67 km), YEG Airport (75 km), Fort Saskatchewan (74 km), and Camrose (50 km). A must see !!! (id:46923)
Exp Realty