
Property Results - On the Ball Real Estate
9503 54 St NW
Edmonton, Alberta
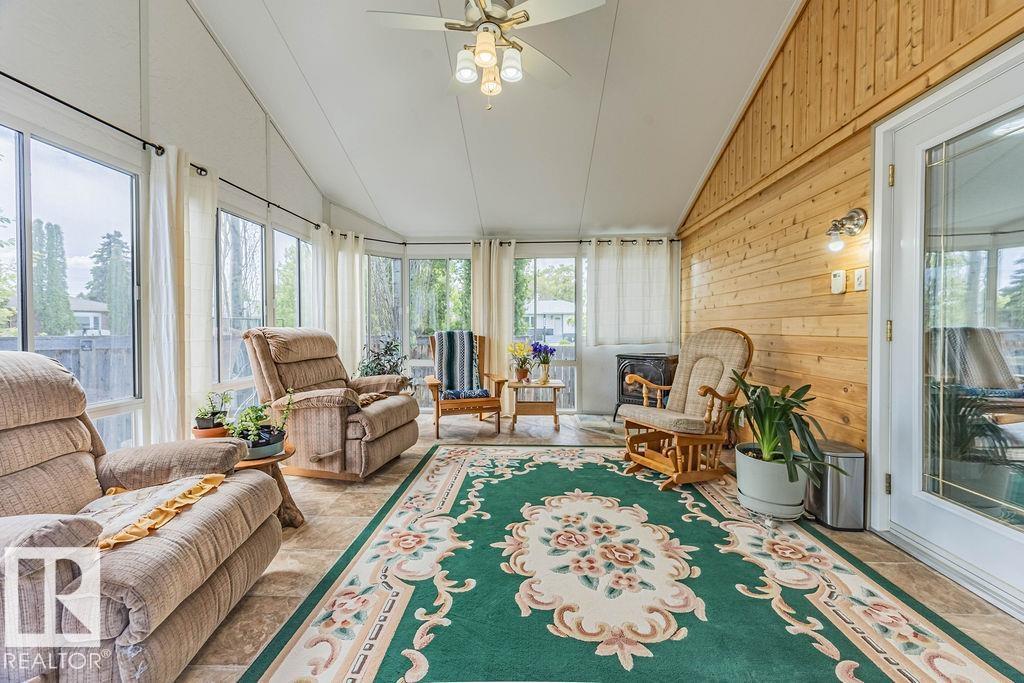
OVERSIZED 24’×28’ GARAGE, METAL ROOF & HEATED SUNROOM in sought-after Ottewell! This well-cared-for bungalow offers a rare combination of valuable upgrades, flexible living space and an exceptional mature-neighbourhood location. Inside, the bright main floor features a spacious kitchen with granite countertops, comfortable living and dining areas, an enlarged primary bedroom, and a walk-in steam shower. Garden doors lead to the heated three-season sunroom—an inviting bonus space for relaxing or entertaining through much of the year. Downstairs, the fully finished basement adds another bedroom and more living space. Central A/C keeps summers comfortable, while the newer metal roof offers long-term peace of mind. Outside, enjoy a low-maintenance landscaped yard with underground sprinklers, established perennials and a peaceful stream and pond feature. The detached garage offers exceptional room for vehicles, storage or a workshop. A distinctive Ottewell home with upgrades that are expensive to replicate. (id:46923)
RE/MAX River City
3519 33 Av NW
Edmonton, Alberta
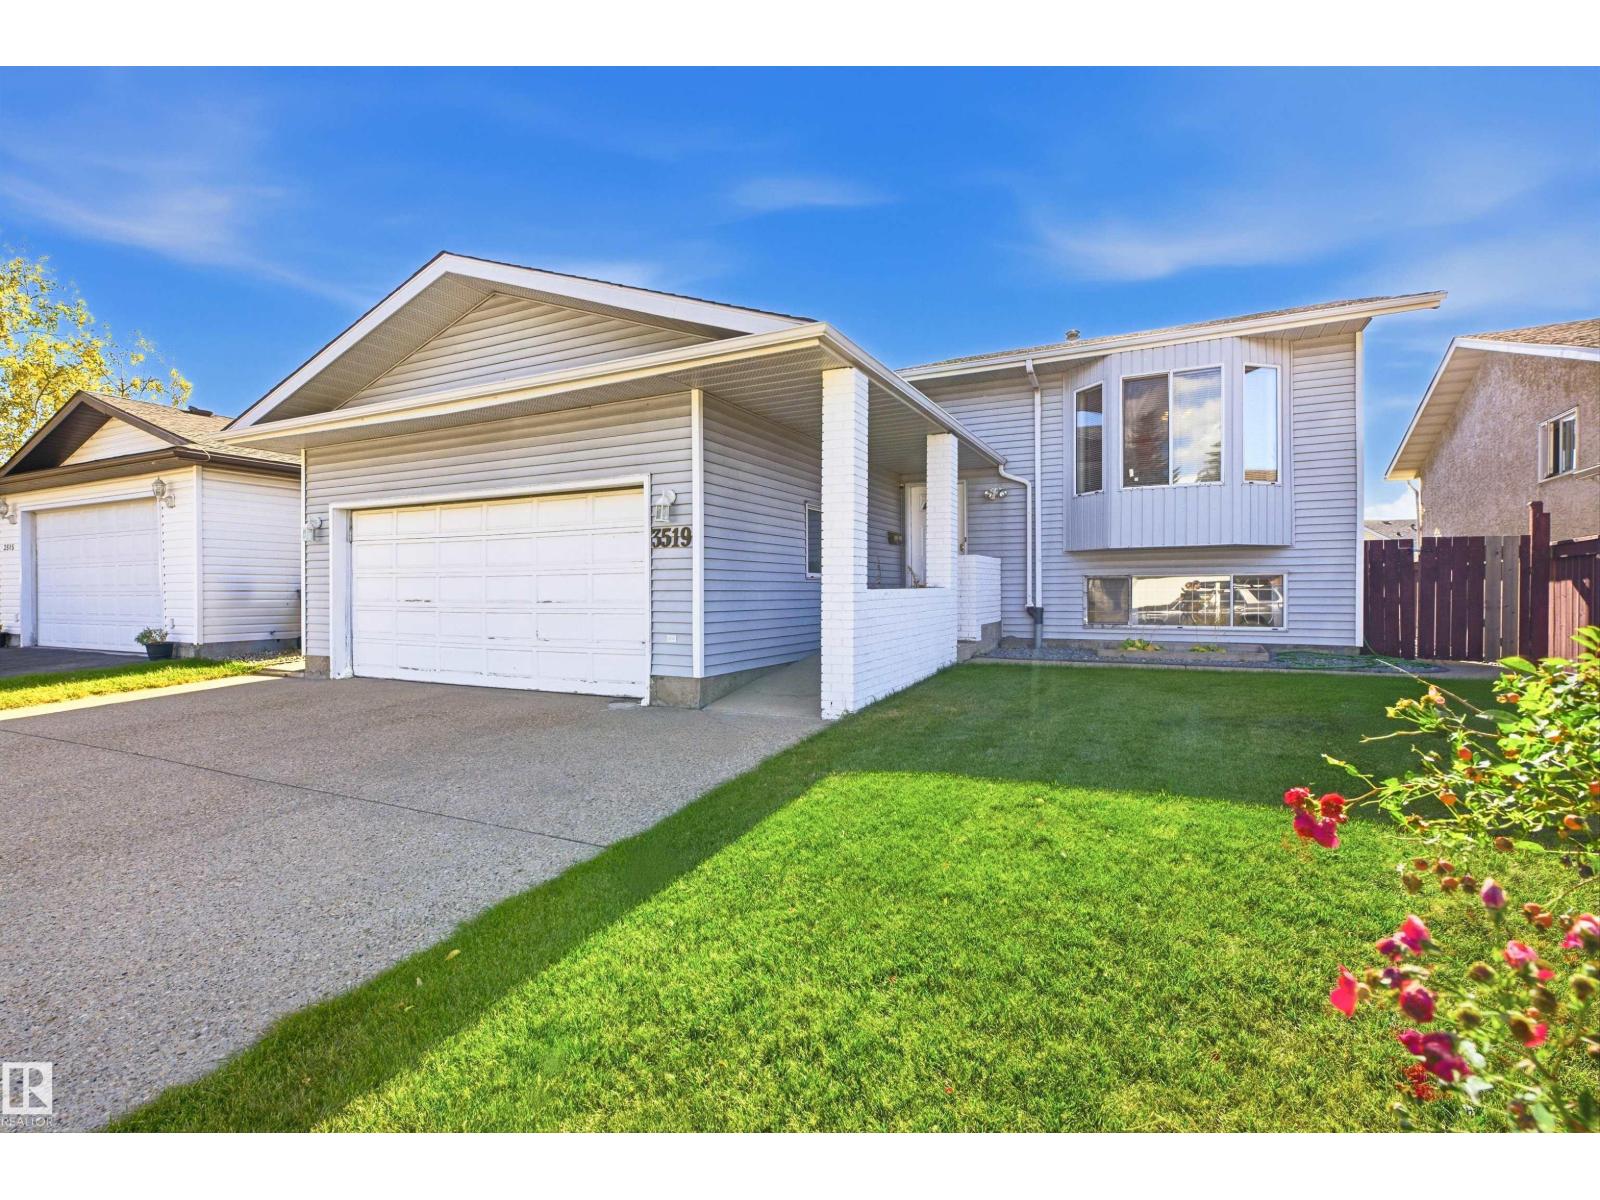
Well loved 6 bedroom, 2 kitchen, Bi-Level with separate entrance to basement on quiet, family friendly street within Bisset. 1309sf up with 3 spacious bedrooms including 4pc ensuite in primary. 2 full kitchens! Main kitchen and sunny breakfast nook with access to fabulous South back yard and large elevated deck - perfect for bbq and family diner outdoors. Separate entrance to basement with second kitchen, 3 bedrooms, a full 4pc bath, bright living room with large windows for loads of natural light. Massive, private, fenced lot with attached double garage and exposed aggregate driveway. Fully fenced lot - perfect for young families, and those with pets. New roof 2023 and main floor kitchen appliances from 2026. (id:46923)
Sweetly
82 Ravenshire Wynd
Sherwood Park, Alberta
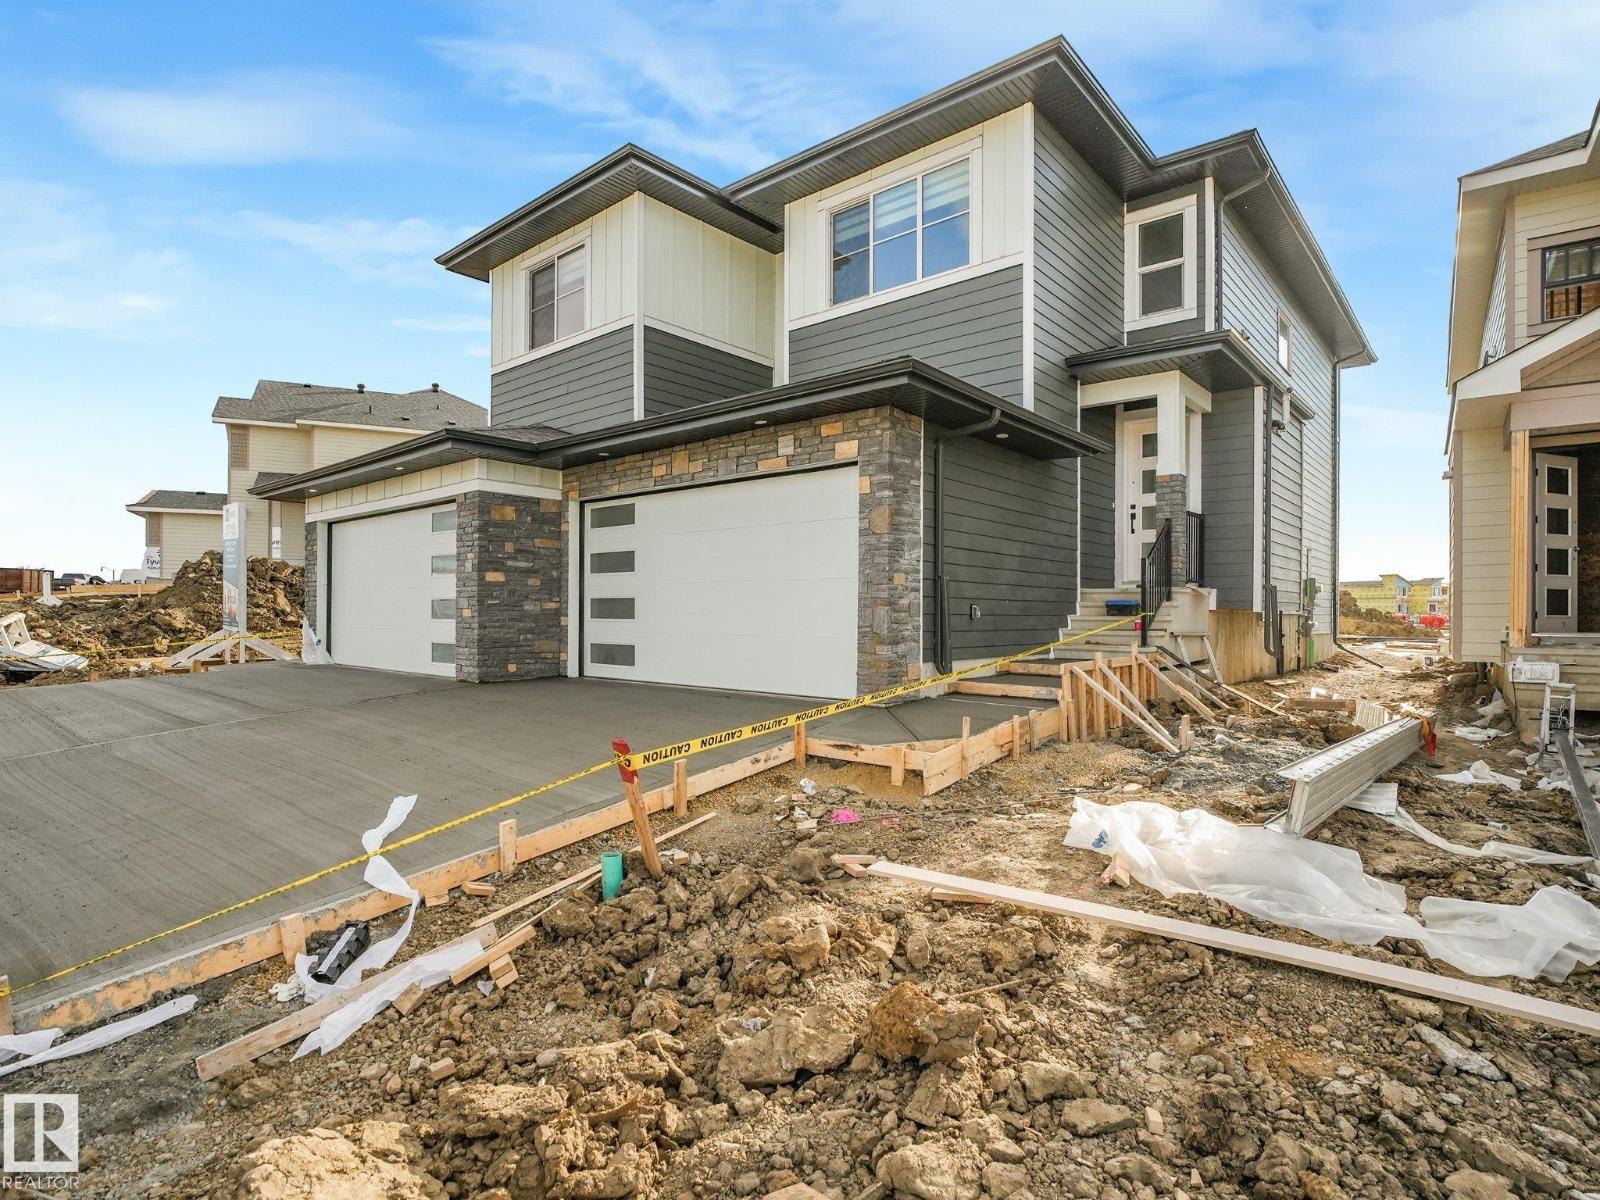
Welcome to a new level of duplex living in Sherwood Park! Located in Hillshire and offering over 1,800 sq ft, this upgraded home combines a spacious layout with custom details rarely found in a duplex. The main living area is highlighted by beautiful built-in arches that add architectural character and a custom feel to the modern design. An open-concept layout creates the perfect space for entertaining, while large windows bring in plenty of natural light. Upstairs you’ll find 3 spacious bedrooms, including a relaxing primary retreat, plus a bonus room offering the perfect second living space for movie nights or family time. Elevated finishes and thoughtful design continue throughout, creating a home that feels anything but standard. Located in one of Sherwood Park’s newest communities Hillshire and close to schools, parks, walking trails, ponds, and everyday amenities. (id:46923)
Royal LePage Arteam Realty
3602 41 Ave
Beaumont, Alberta
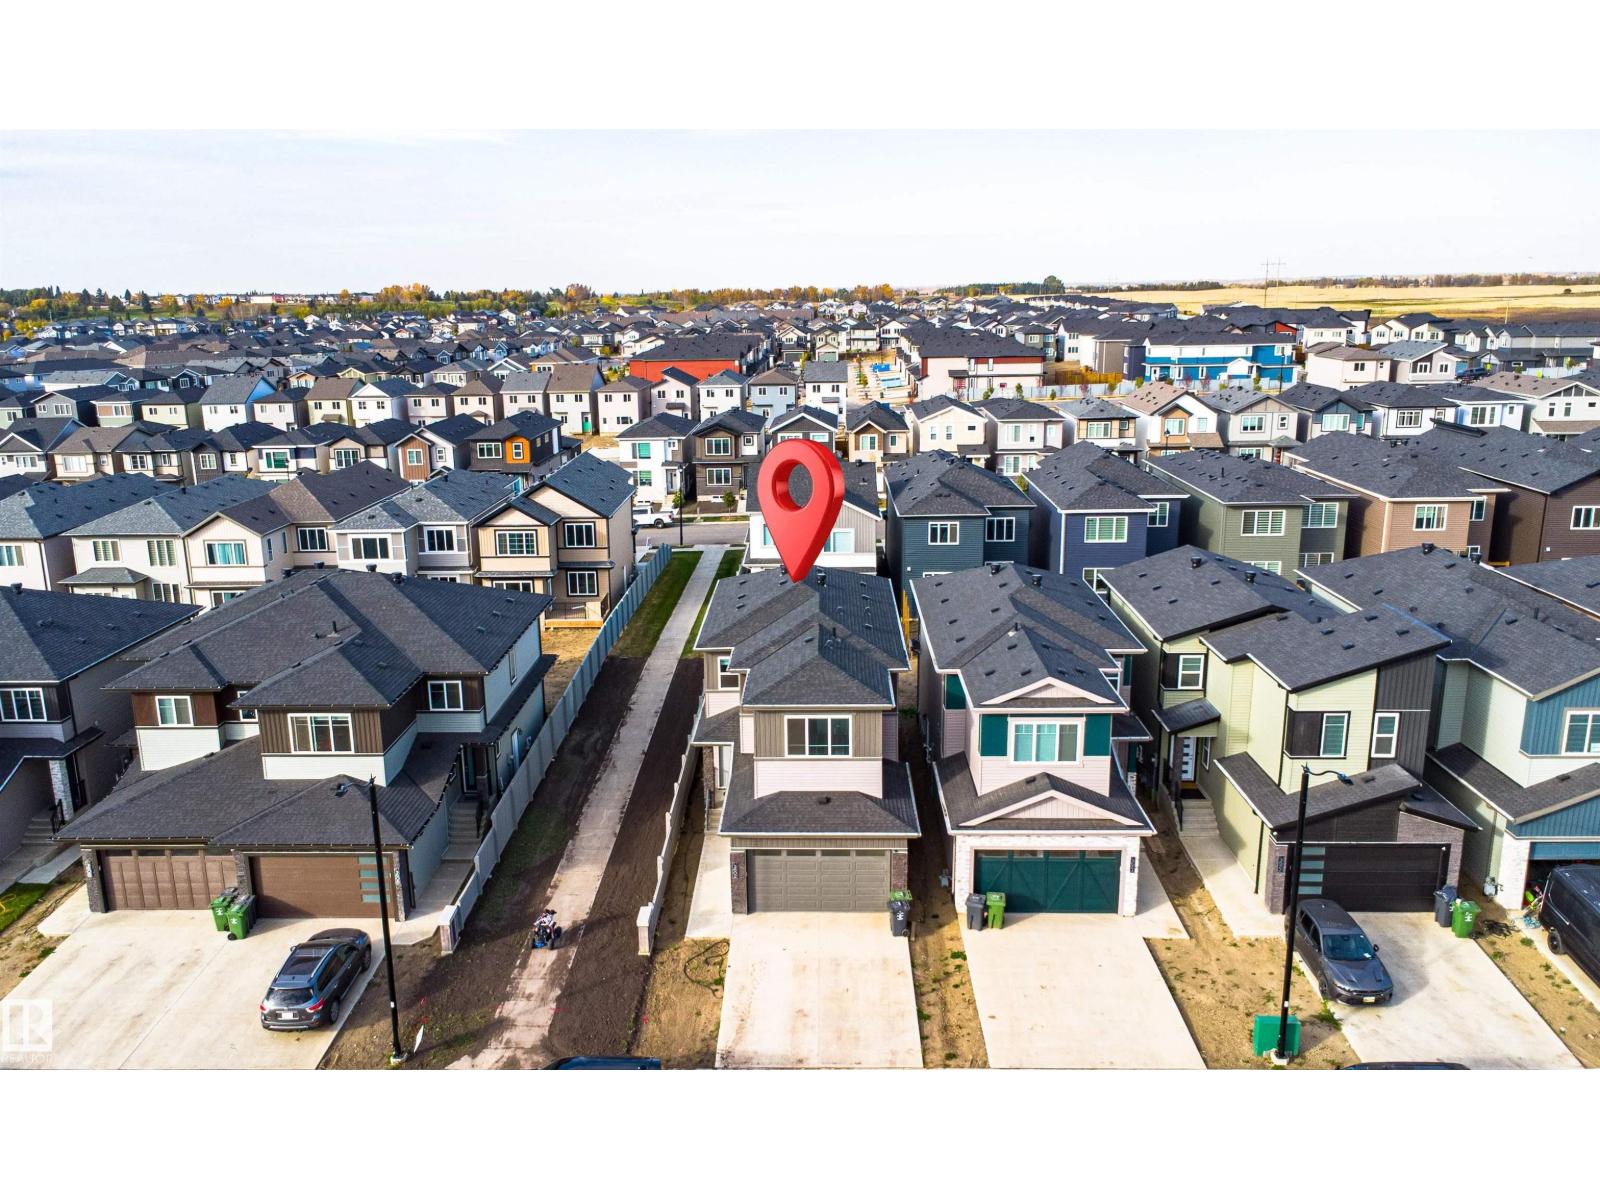
Corner lot with a Front double attached garage, 9 FT DOORS, GLASS RAILING, TILES. This nice and clean home is designed for comfort and functionality. The main floor offers a den/bedroom, full bathroom, spacious kitchen with appliances, dining area, and a spice kitchen for extra cooking. The open-to-below living room brings in plenty of natural light and creates a spacious feel. Upstairs features a primary bedroom with a spacious 5-piece ensuite, two additional bedrooms with a common bathroom, and a bonus area with an indented ceiling. The home also includes a side entrance to the basement, making it an excellent option for a growing or extended family. (id:46923)
Exp Realty
9333 148 St NW
Edmonton, Alberta
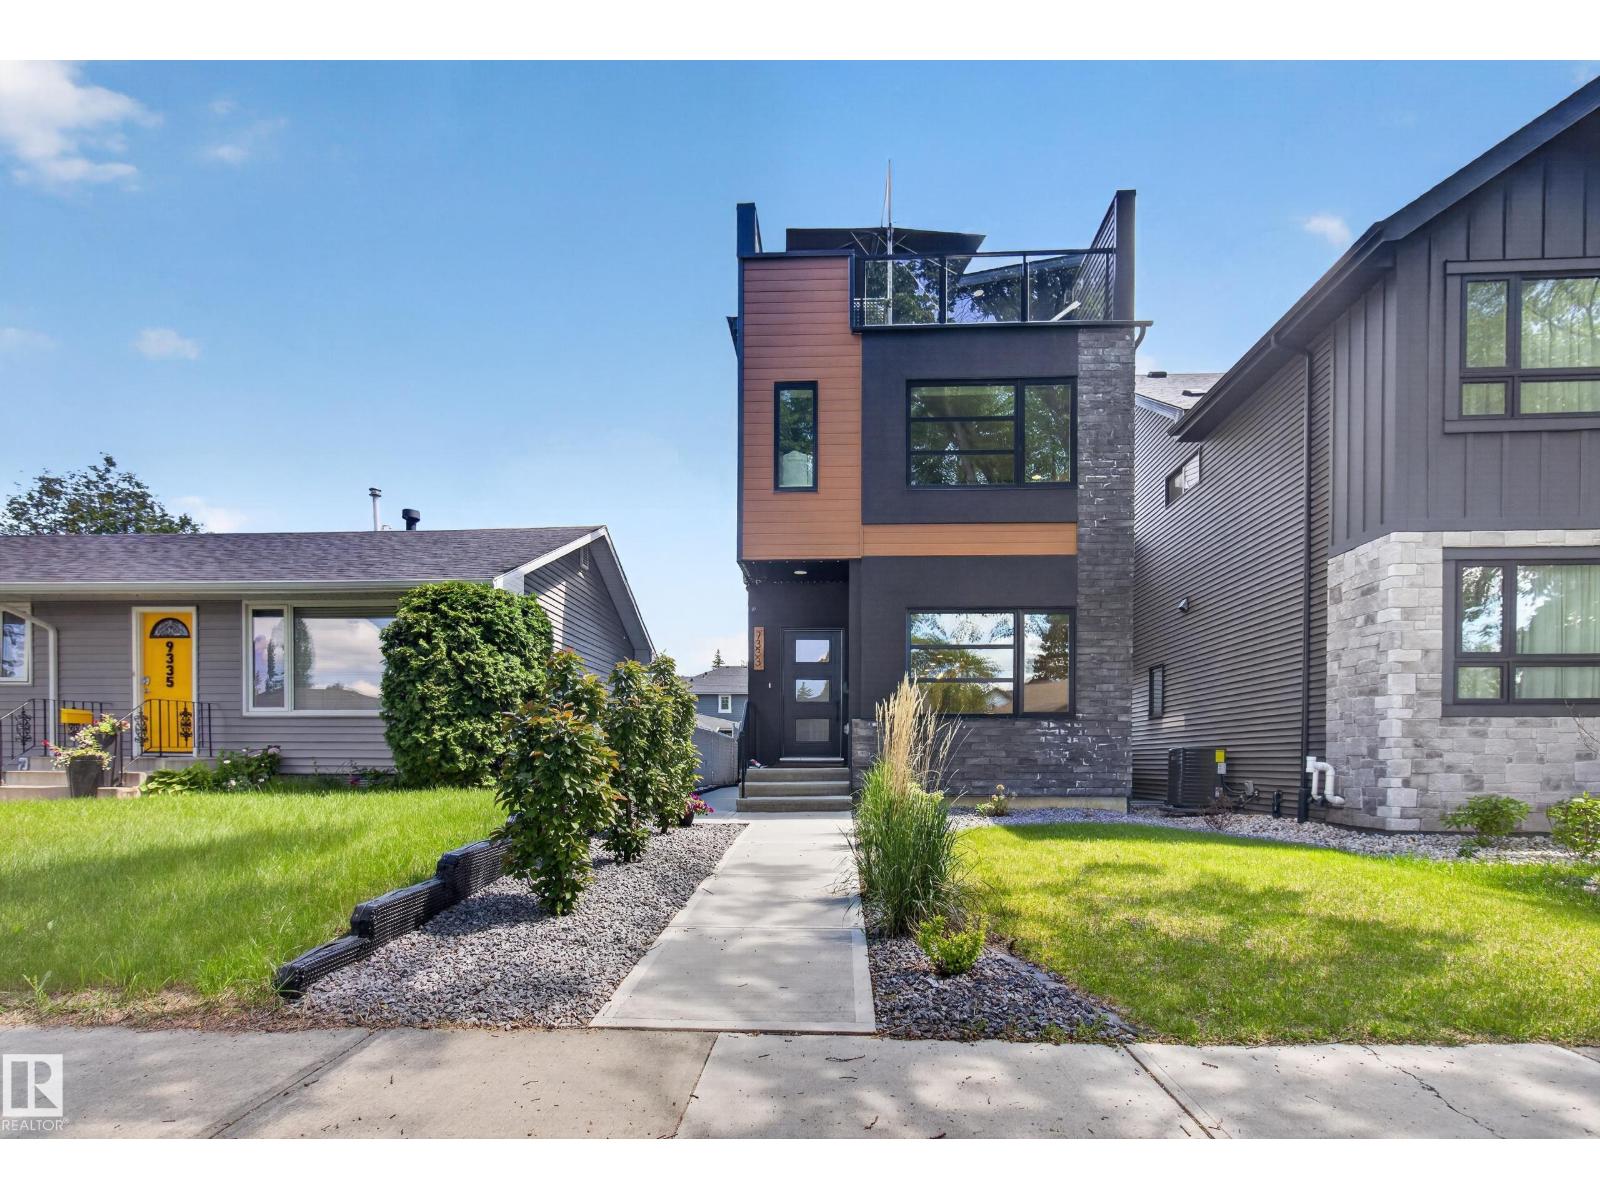
Modern 2022 Parkview infill steps from Edmonton’s River Valley, offering 2,153 sq ft above grade plus a fully legal basement suite currently rented for $1,500/month. Designed for modern family living, the main floor features 9’ ceilings, custom cabinetry and a chef-inspired kitchen with KitchenAid Professional appliances, a 10’ quartz island, walk-in pantry and exceptional storage. Upstairs are 3 spacious bedrooms, laundry and a spa-inspired primary ensuite. The third-floor bonus room opens to a west-facing rooftop patio with gas hookup, wet bar and 2-piece bath—perfect for entertaining. Triple-pane windows, central A/C, hardwired security cameras and permanent Gemstone lighting add comfort and convenience. Fully landscaped with a heated oversized double garage and epoxy floors. A rare combination of newer construction, rooftop living and income potential in one of Edmonton’s most desirable neighbourhoods! (id:46923)
RE/MAX Elite
4680 Crabapple Run SW
Edmonton, Alberta
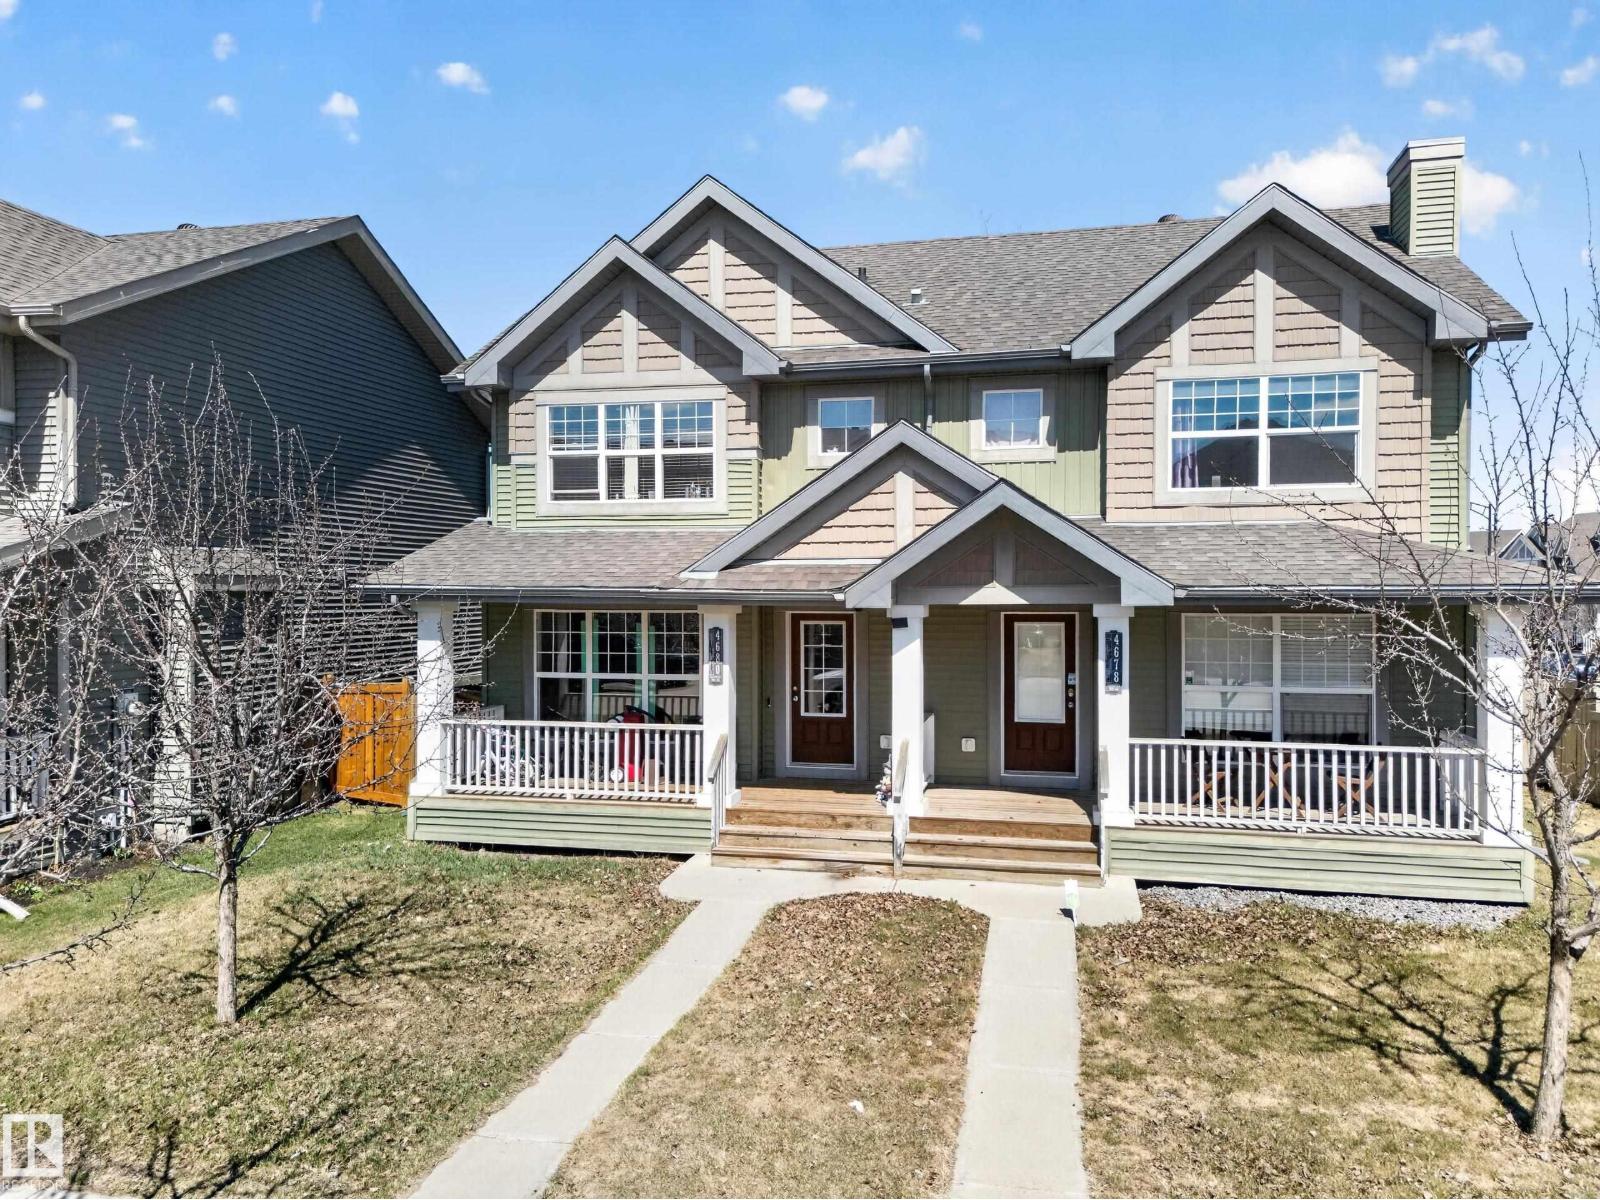
Welcome home to this inviting half duplex featuring a charming front porch and a functional layout PERFECT for families or first-time buyers. The BRIGHT main floor offers a WELCOMING living room with a COZY fireplace, a SPACIOUS kitchen with an ABUNDANCE of pantry storage and room for a dining table, plus a convenient 2-piece bathroom. Upstairs you'll find three GENEROUS bedrooms, a 4-piece main bathroom, and a PRIVATE primary retreat complete with a 3-piece ensuite. Step outside to enjoy the LARGE backyard, IDEAL for entertaining, along with a parking pad for added convenience. Located CLOSE to schools, shopping, restaurants, parks, public transit, and all major amenities, this home offers comfort, space, and an EXCELLENT location. Don't miss your opportunity to make it yours! (id:46923)
RE/MAX River City
1433 Osprey Ct NW
Edmonton, Alberta
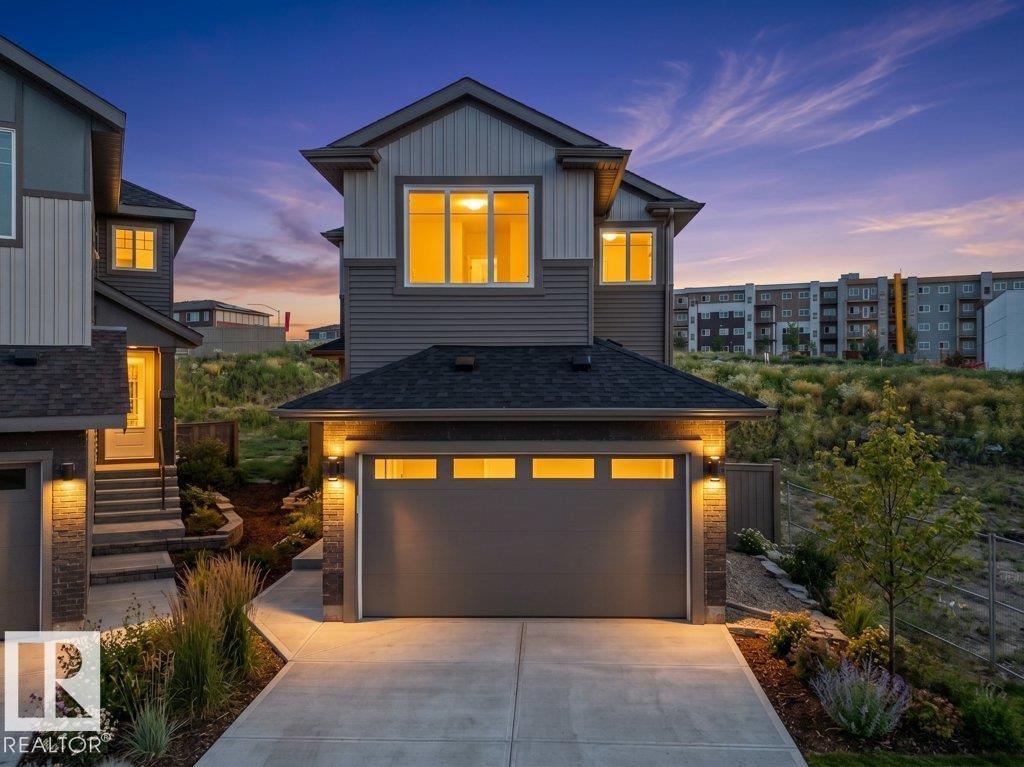
Brand New Detached Single family house built by the custom builder Happy Planet Homes and is located in the vibrant community of HAWKS RIDGE. This custom-built 2 Storey home features 4 BEDROOMS and 3 FULL WASHROOMS. Upon entrance you will find a MAIN FLOOR BEDROOM WITH HUGE WINDOW ,FULL BATH ON THE MAIN FLOOR , Huge OPEN TO BELOW living room, FIREPLACE FEATURE WALL and a DINING NOOK. Custom-designed Kitchen with High Gloss upper cabinets and textured bottom cabinets with a huge centre island. Upstairs you'll find a HUGE BONUS ROOM across the living room which opens up the entire space. The MASTER BEDROOM showcases a lavish ensuite comprising a stand-up shower with niche, soaker tub and a huge walk-in closet. Other 2 secondary bedrooms with a common bathroom and laundry room finishes the Upper Floor. Quick possession available! (id:46923)
RE/MAX Excellence
10426 79 St NW
Edmonton, Alberta
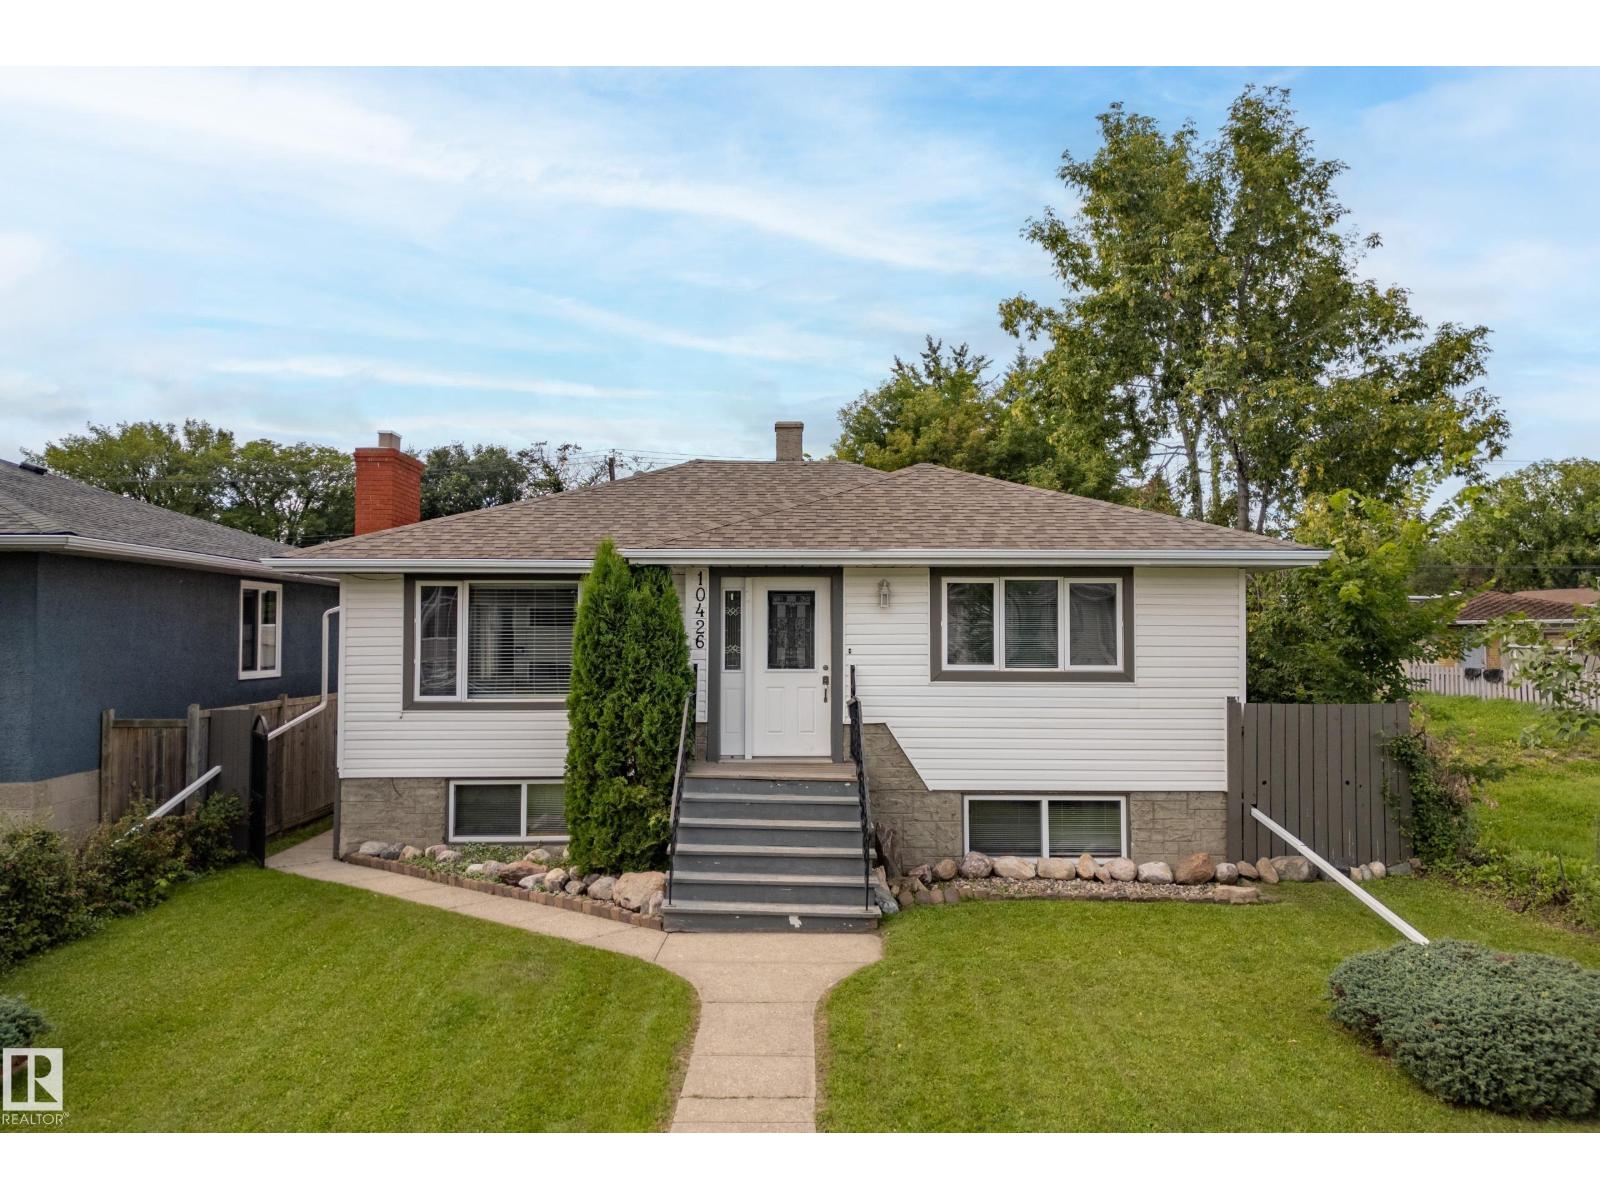
Solid raised bungalow in Forest Heights. Main level has living room/ dining area, kitchen, two bedrooms and 4 pce bathroom. Basement has second kitchen, two bedrooms, living room and 3 pce bathroom. Two separate rear entrances for basement and main floor. Furnace (2021)hot water tank(2024) Electrical 100 amp. Roof on the house replaced in 2020. Newer large vinal windows. Detached garage with concrete block construction divided in center to 2 separate garage spaces. Gazebo concreate block construction. Minutes to downtown and river valley. (id:46923)
Royal LePage Noralta Real Estate
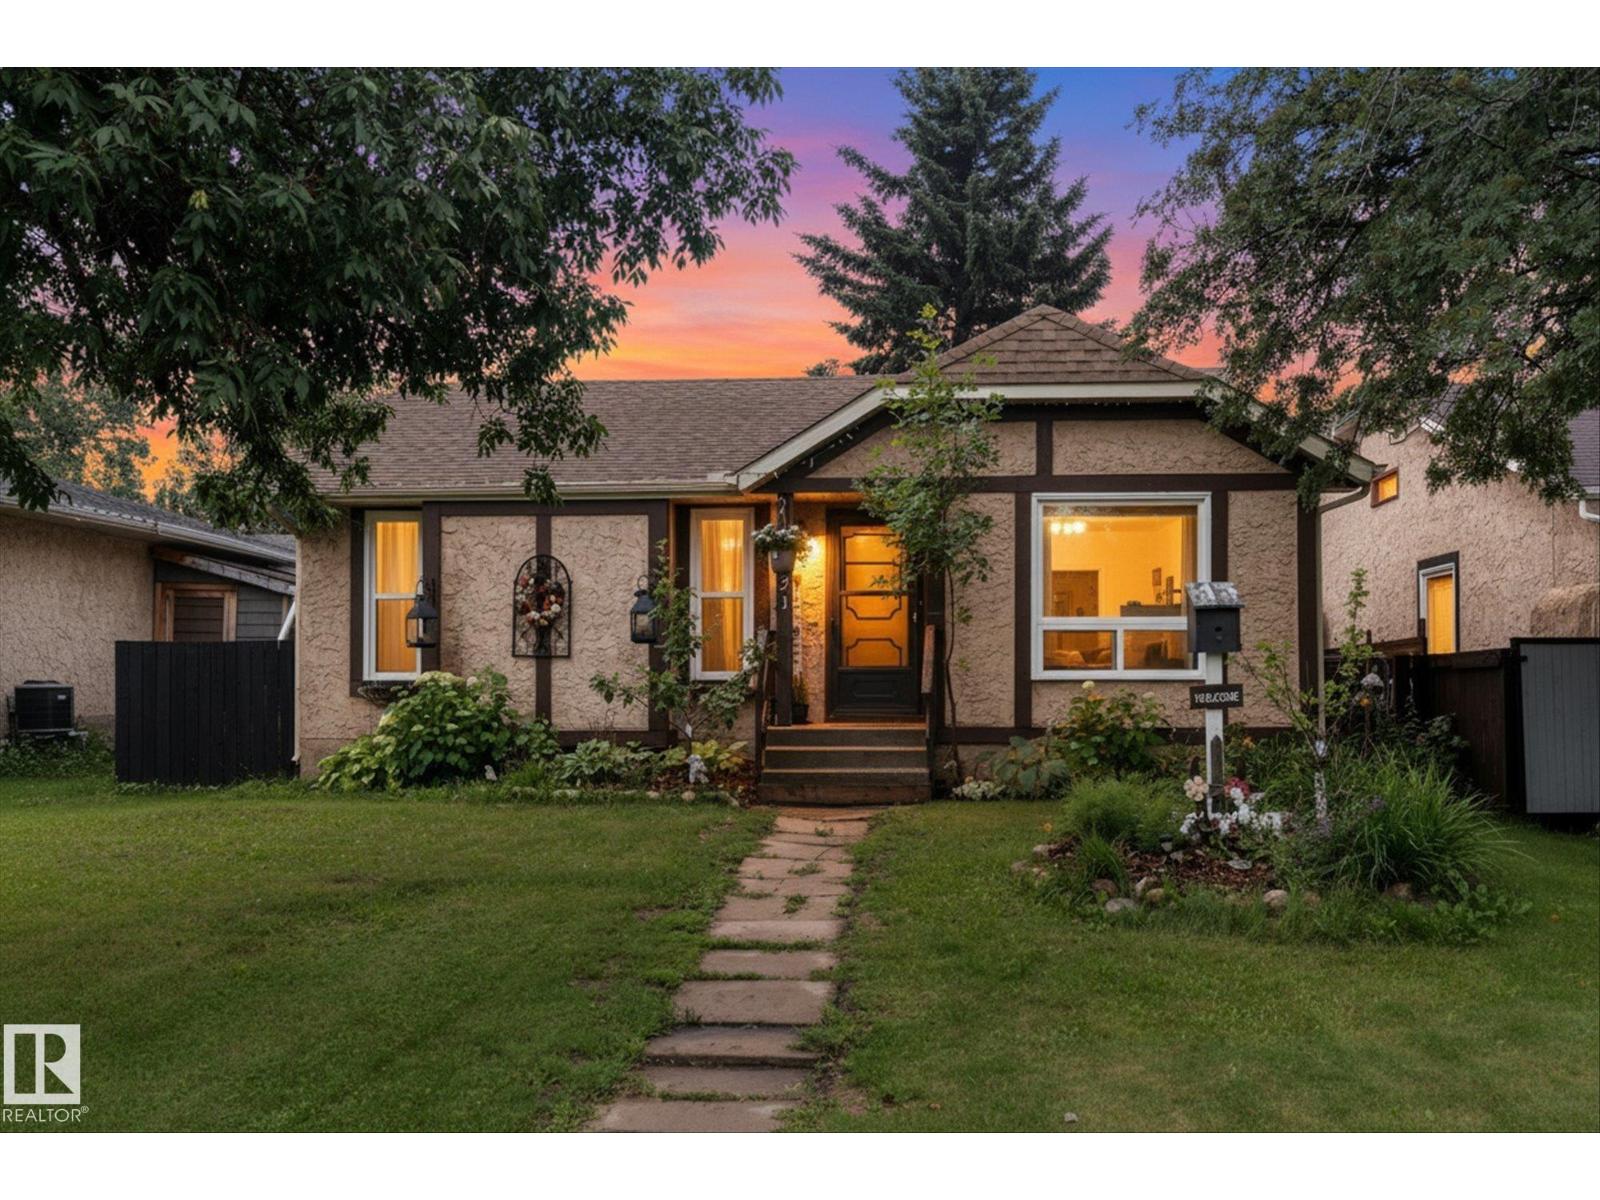
121 Greenwood Dr
Spruce Grove, Alberta
Welcome home! Situated on a quiet street in a sought-after Spruce Grove neighborhood, this bright and spacious bungalow offers the perfect blend of location, space, and potential. Located just a short stroll from local schools, playgrounds, and parks, it is an ideal sanctuary for a growing family. Currently operating as a licensed home daycare, this property features a solid, well-maintained structure with a functional layout designed for durability and easy everyday living. 3 bed, 2 bath on the main level with no carpet. Downstairs, you'll find a fully finished basement with an additional bedroom, 3 pc bath, gas fireplace & rec room. Back alley access and parking make it ideal. Fully fenced with raised garden beds and a good sized yard. With a little creativity, this home & yard could be transformed into a private oasis. (id:46923)
RE/MAX Preferred Choice
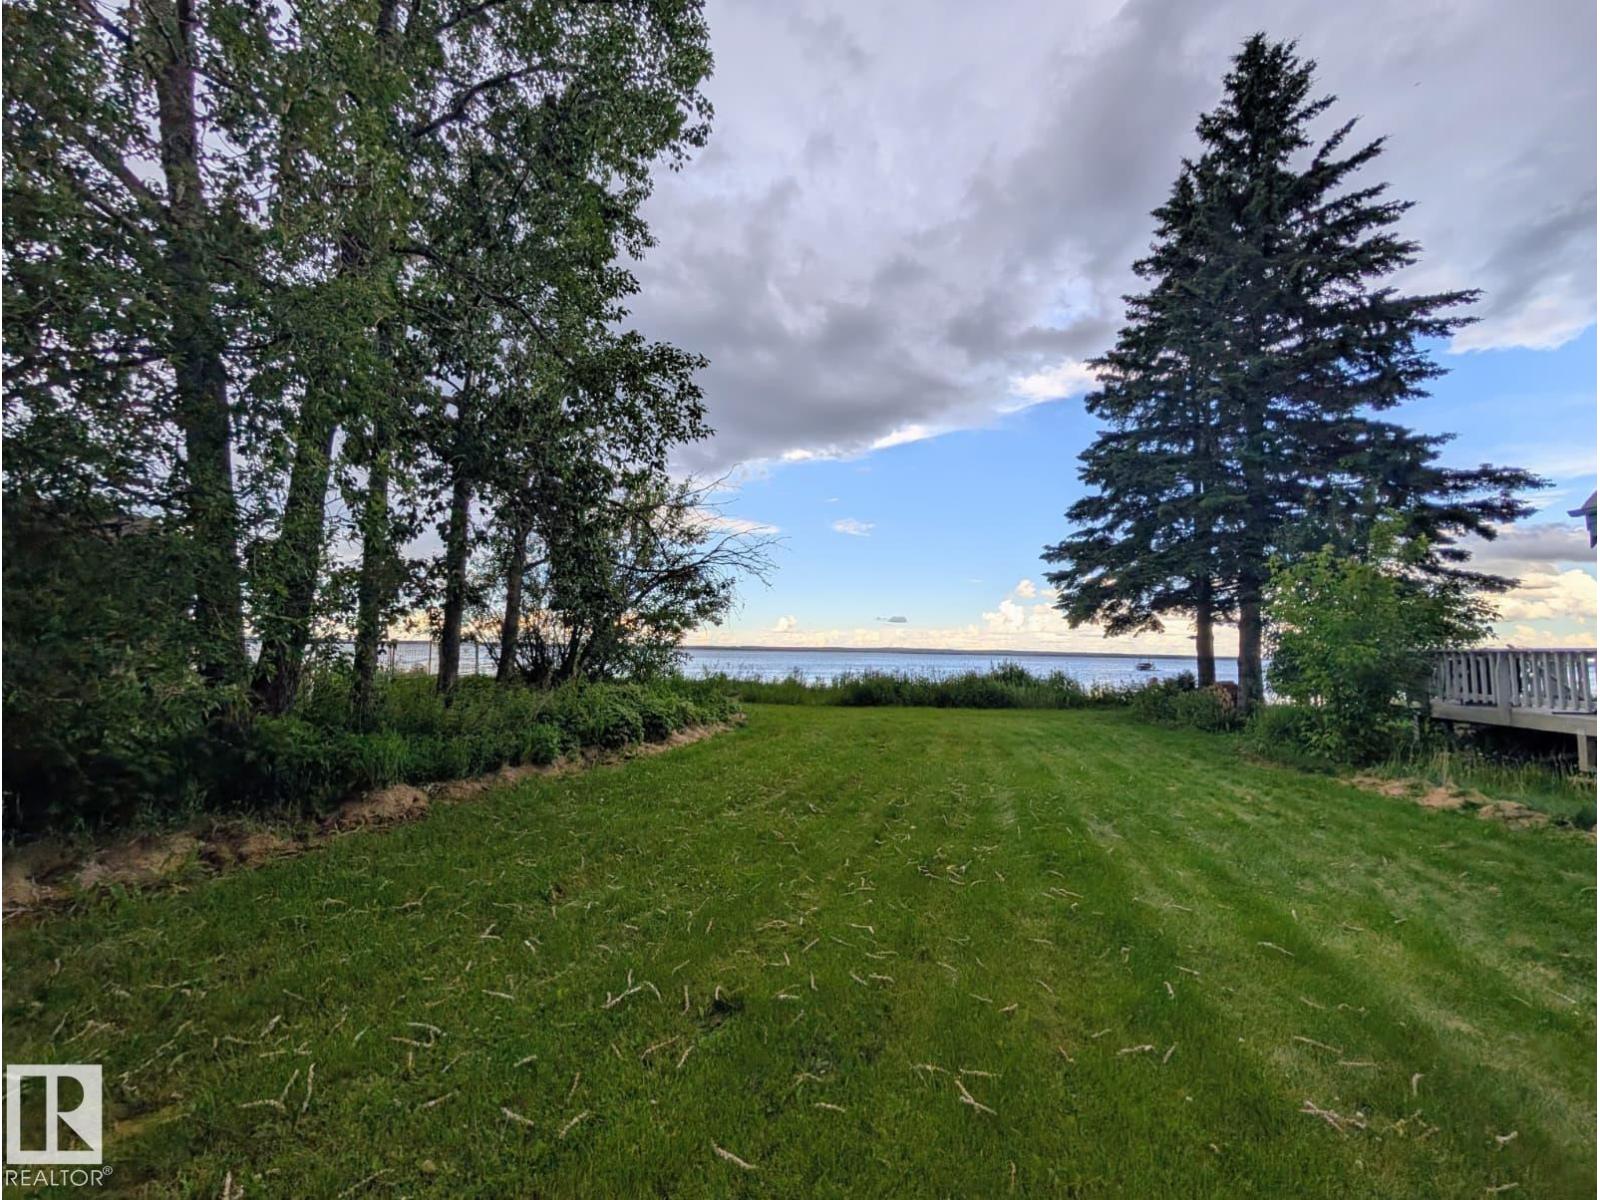
334 Crystal Springs Dr
Rural Wetaskiwin County, Alberta
Prime Pigeon Lake Water Front Lot! Imagine waking up every morning to pristine waterfront views on a quiet, dead-end road. This lot is officially ready for your custom lakefront build! Everything you need to break ground is already waiting for you. Municipal sewer hookup was installed last year and never been used. Existing well and natural gas service are already on site. There are Concerete Pilings in place for your build! Prime Location: Minutes from the shopping, dining, and amenities at the Village at Pigeon Lake. And there is a Bonus Opportunity to Buy this 50' Lake front lot! (id:46923)
RE/MAX Real Estate
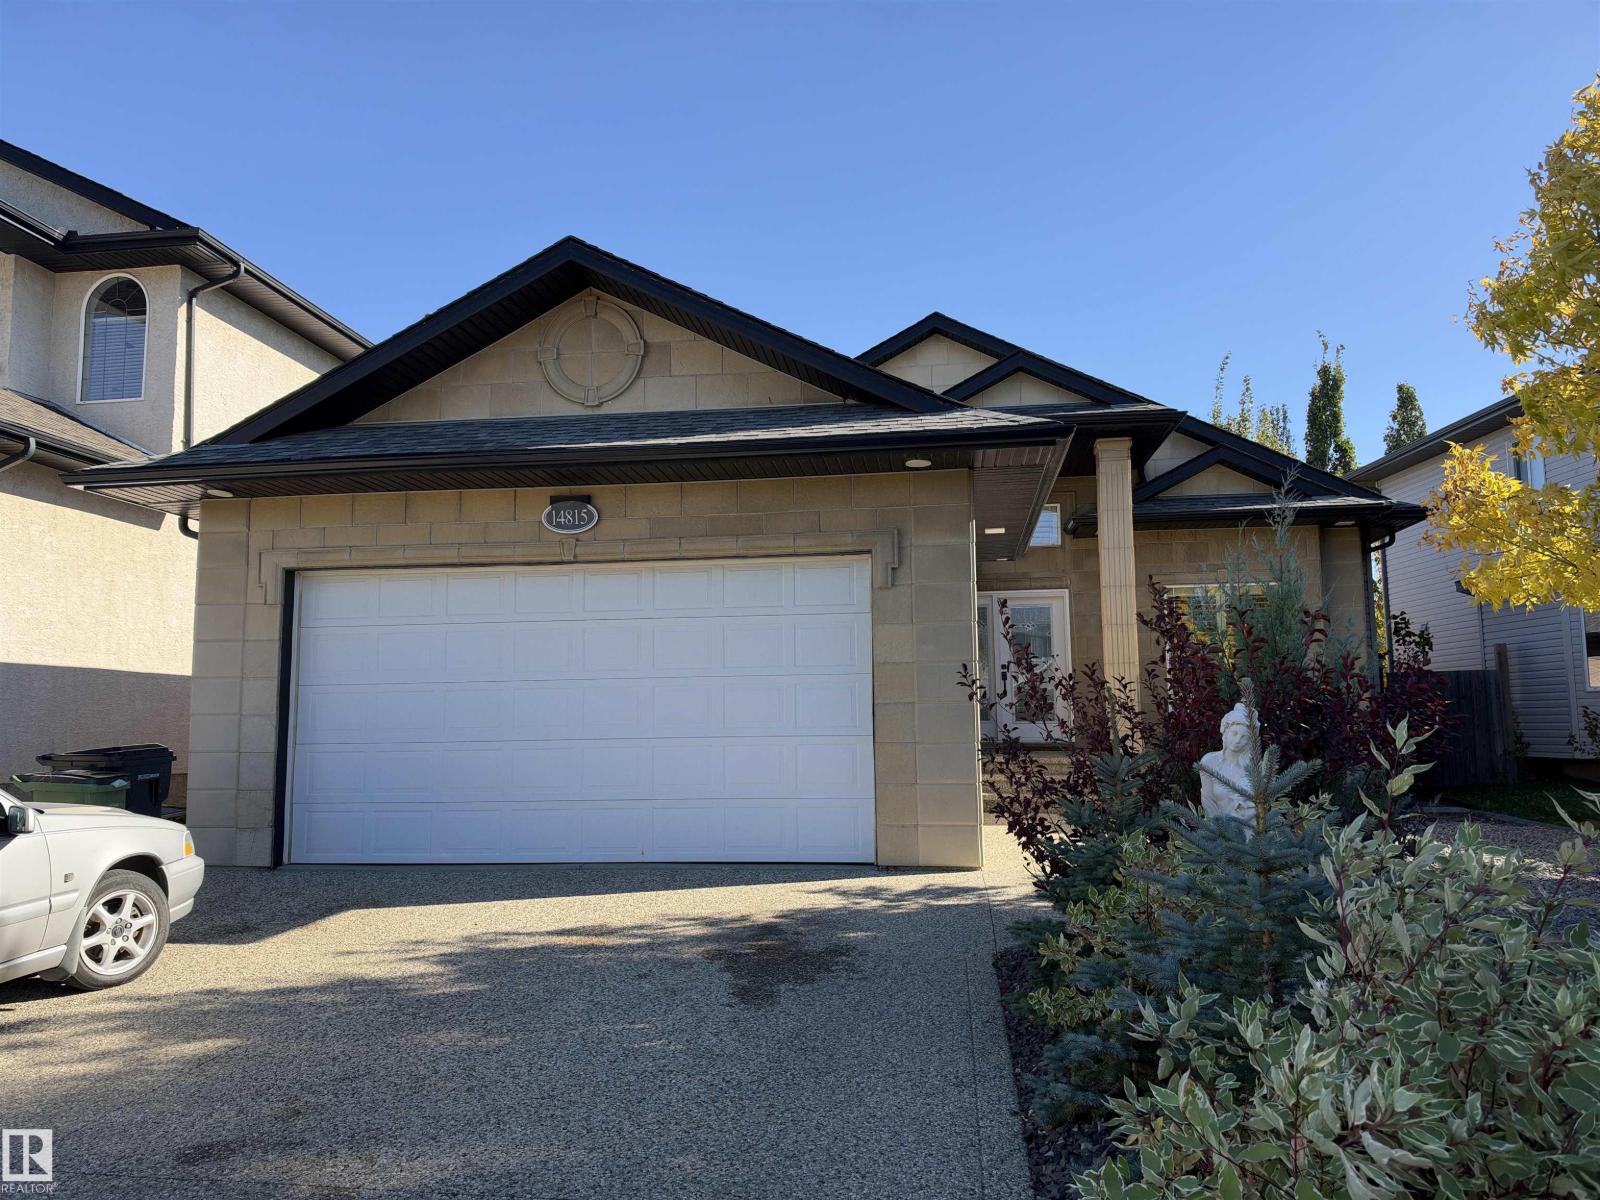
14815 16 St NW
Edmonton, Alberta
Fantastic executive bungalow in Fraser with stunning curb appeal and an impressive open design! A grand foyer welcomes you with soaring 11 & 12 ft ceilings, a beautiful central staircase and a versatile flex room perfect for dining, office or piano. The great room brings together a spacious kitchen, dining area and living room with fireplace. The enormous primary suite features backyard views, walk-in closet and a beautifully renovated ensuite with floor-to-ceiling tile. A second bedroom, full bath and main floor laundry complete this level. Downstairs, 9 ft ceilings create a bright, spacious feel with 2 large bedrooms, renovated 4-pc bath, theatre room and an incredible family/rec room with fireplace, wet bar, gaming and gathering space. Enjoy A/C, heated double garage, newer vinyl plank flooring and a beautifully landscaped, fenced yard with full-width deck, gazebo and shed. Easy access to Anthony Henday! (id:46923)
Century 21 Masters
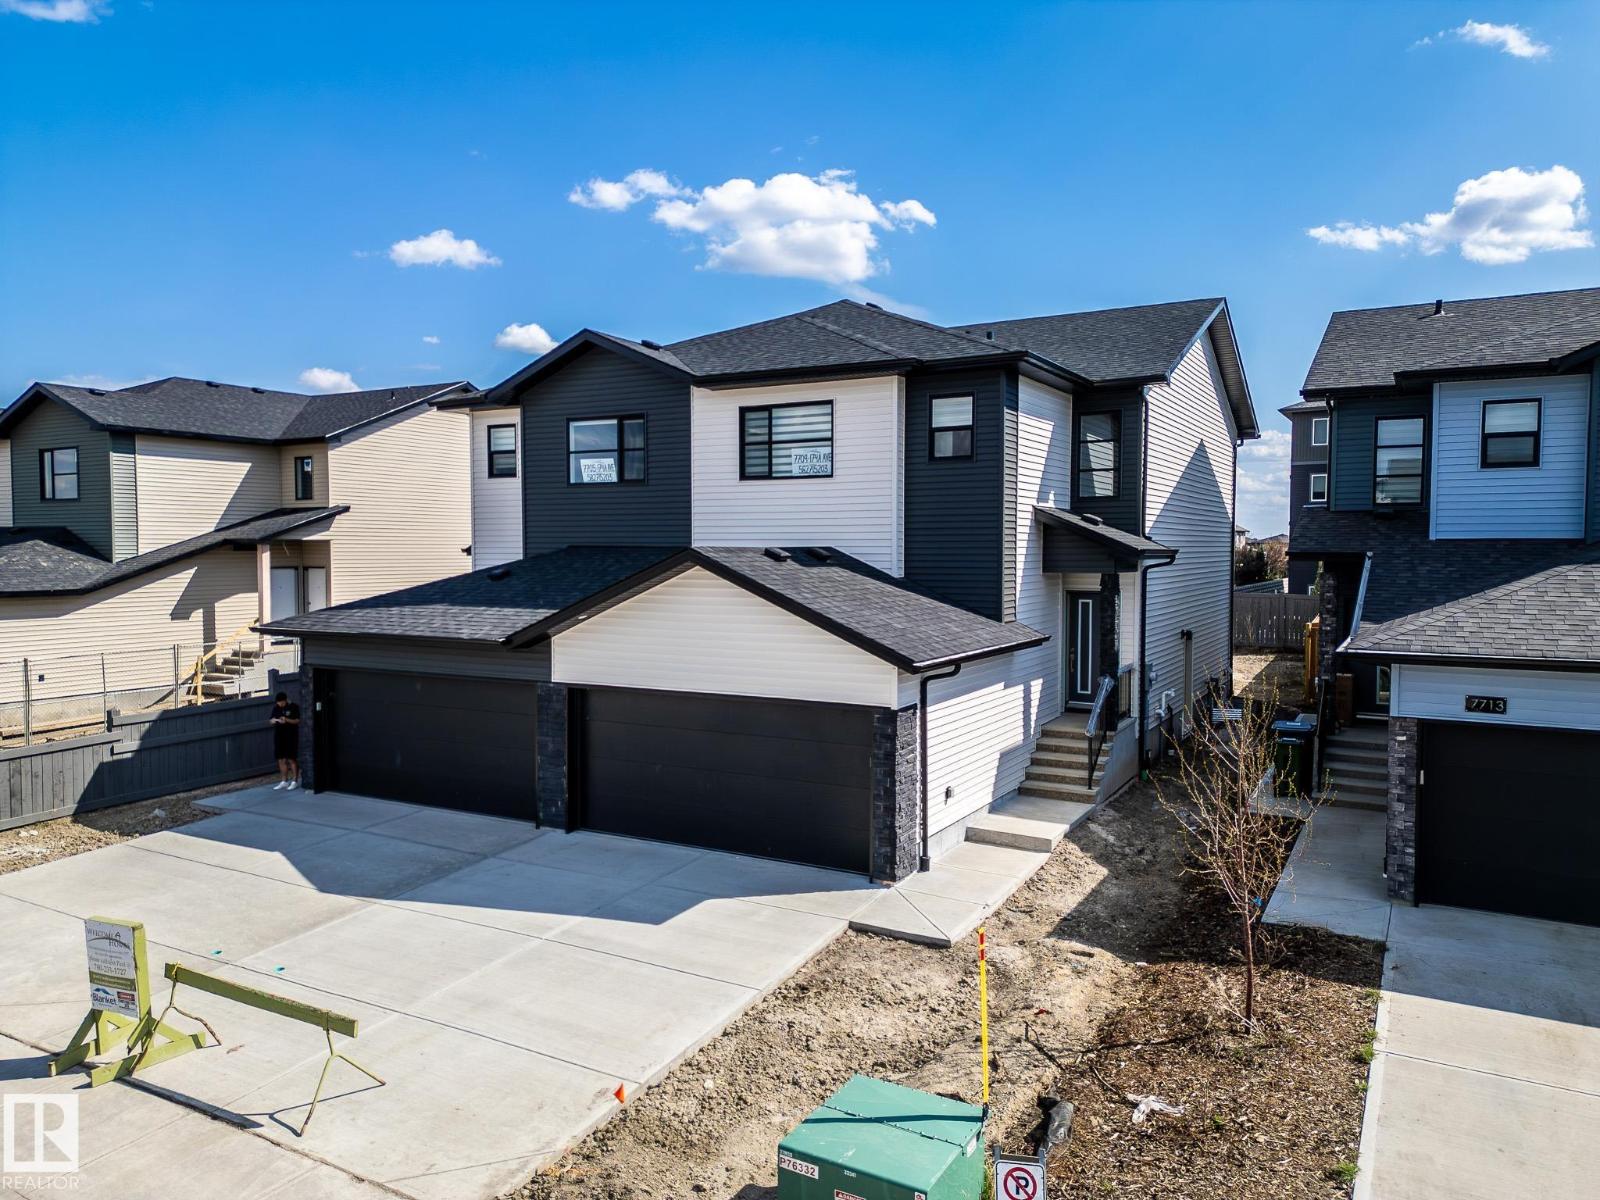
7709 174a Av NW
Edmonton, Alberta
Discover this stunning 1770 sq ft half duplex in sought-after Crystallina Nera West—the perfect family home offering comfort, style, and privacy. With walking paths on both sides, enjoy a peaceful setting and added space. Inside, a boot room with built-in bench leads to an extended pantry, opening into a modern kitchen with a large quartz island and stylish cabinetry. The living area features a 60-inch electric fireplace under a spacious mantle for a warm, inviting feel. Upstairs includes convenient linen and laundry rooms, a flexible bonus space, and a bright primary suite with a double vanity and tiled shower. Additional highlights include nine-foot ceilings on both the main floor and basement, a side entrance, and a double attached garage. Save thousands while gaining every feature your family wants—this home truly has it all. Built by Welcome Homes. A family building for yours since 1977. (id:46923)
Maxwell Progressive