
Property Results - On the Ball Real Estate
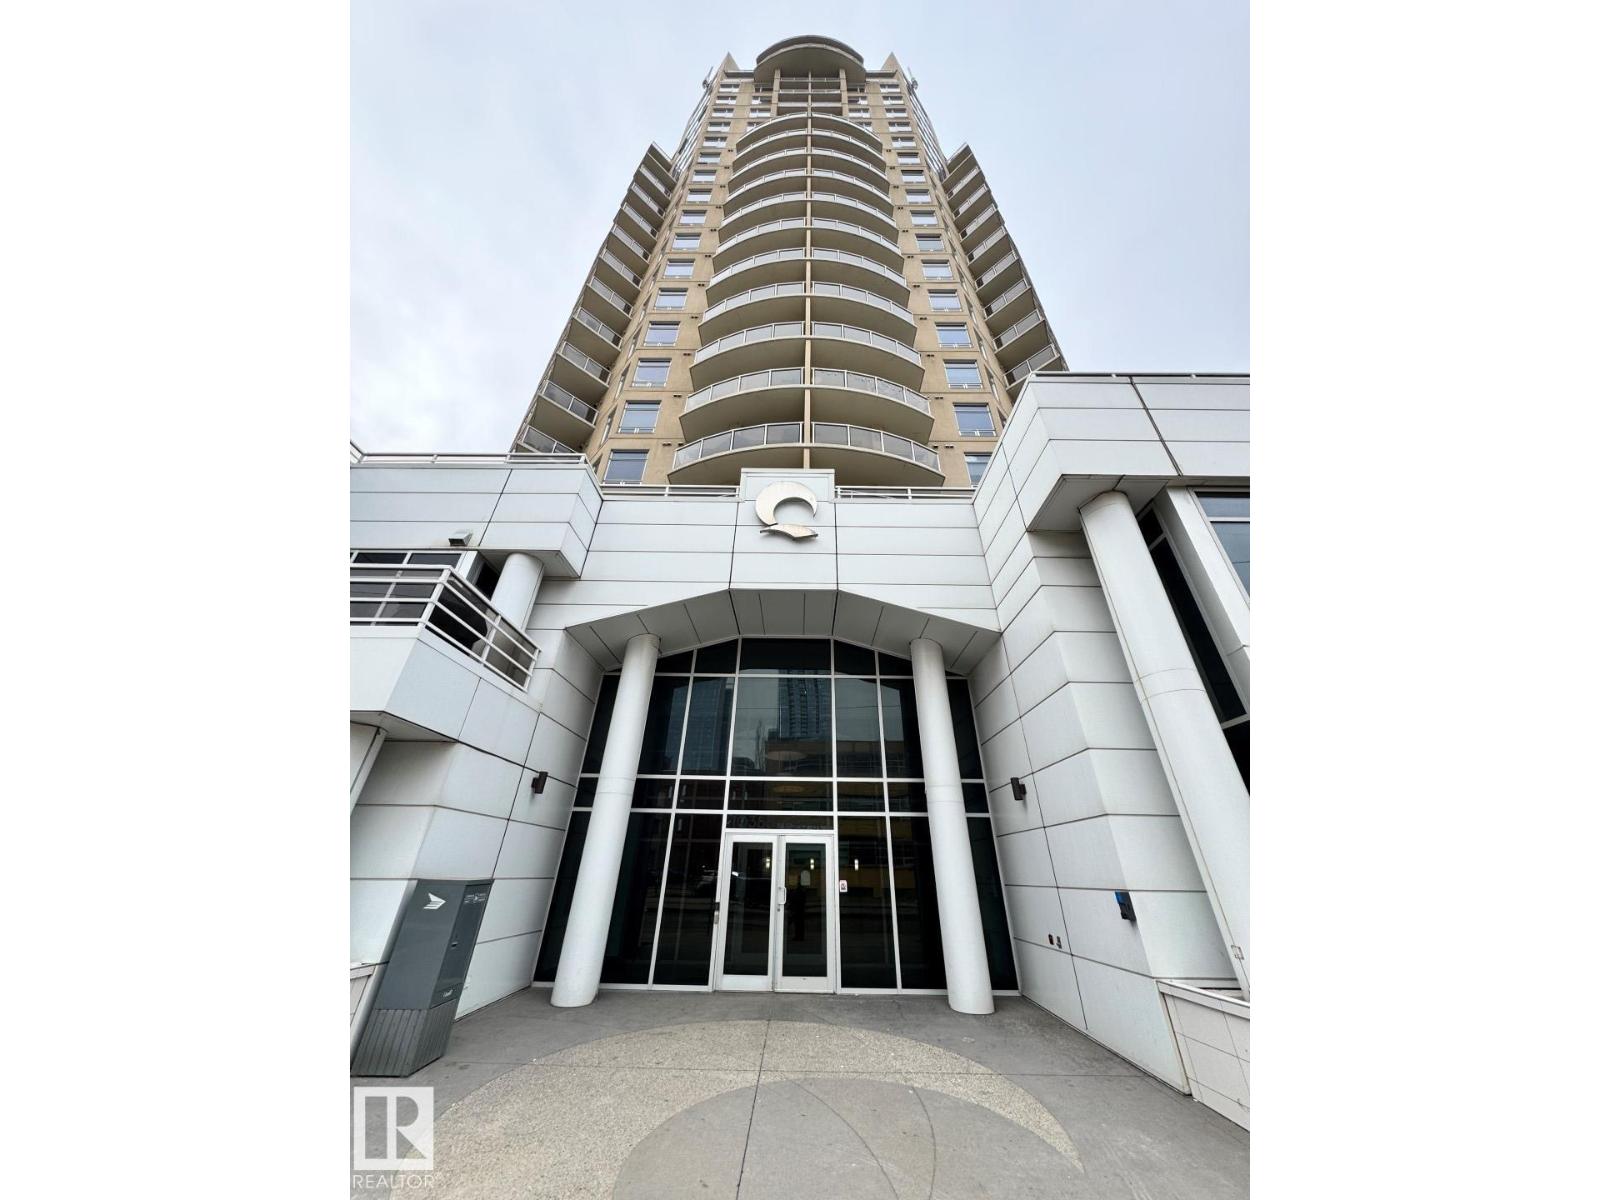
#1804 10388 105 St NW
Edmonton, Alberta
*Please note* property is sold “as is where is at time of possession”. No warranties or representations. (id:46923)
RE/MAX Real Estate
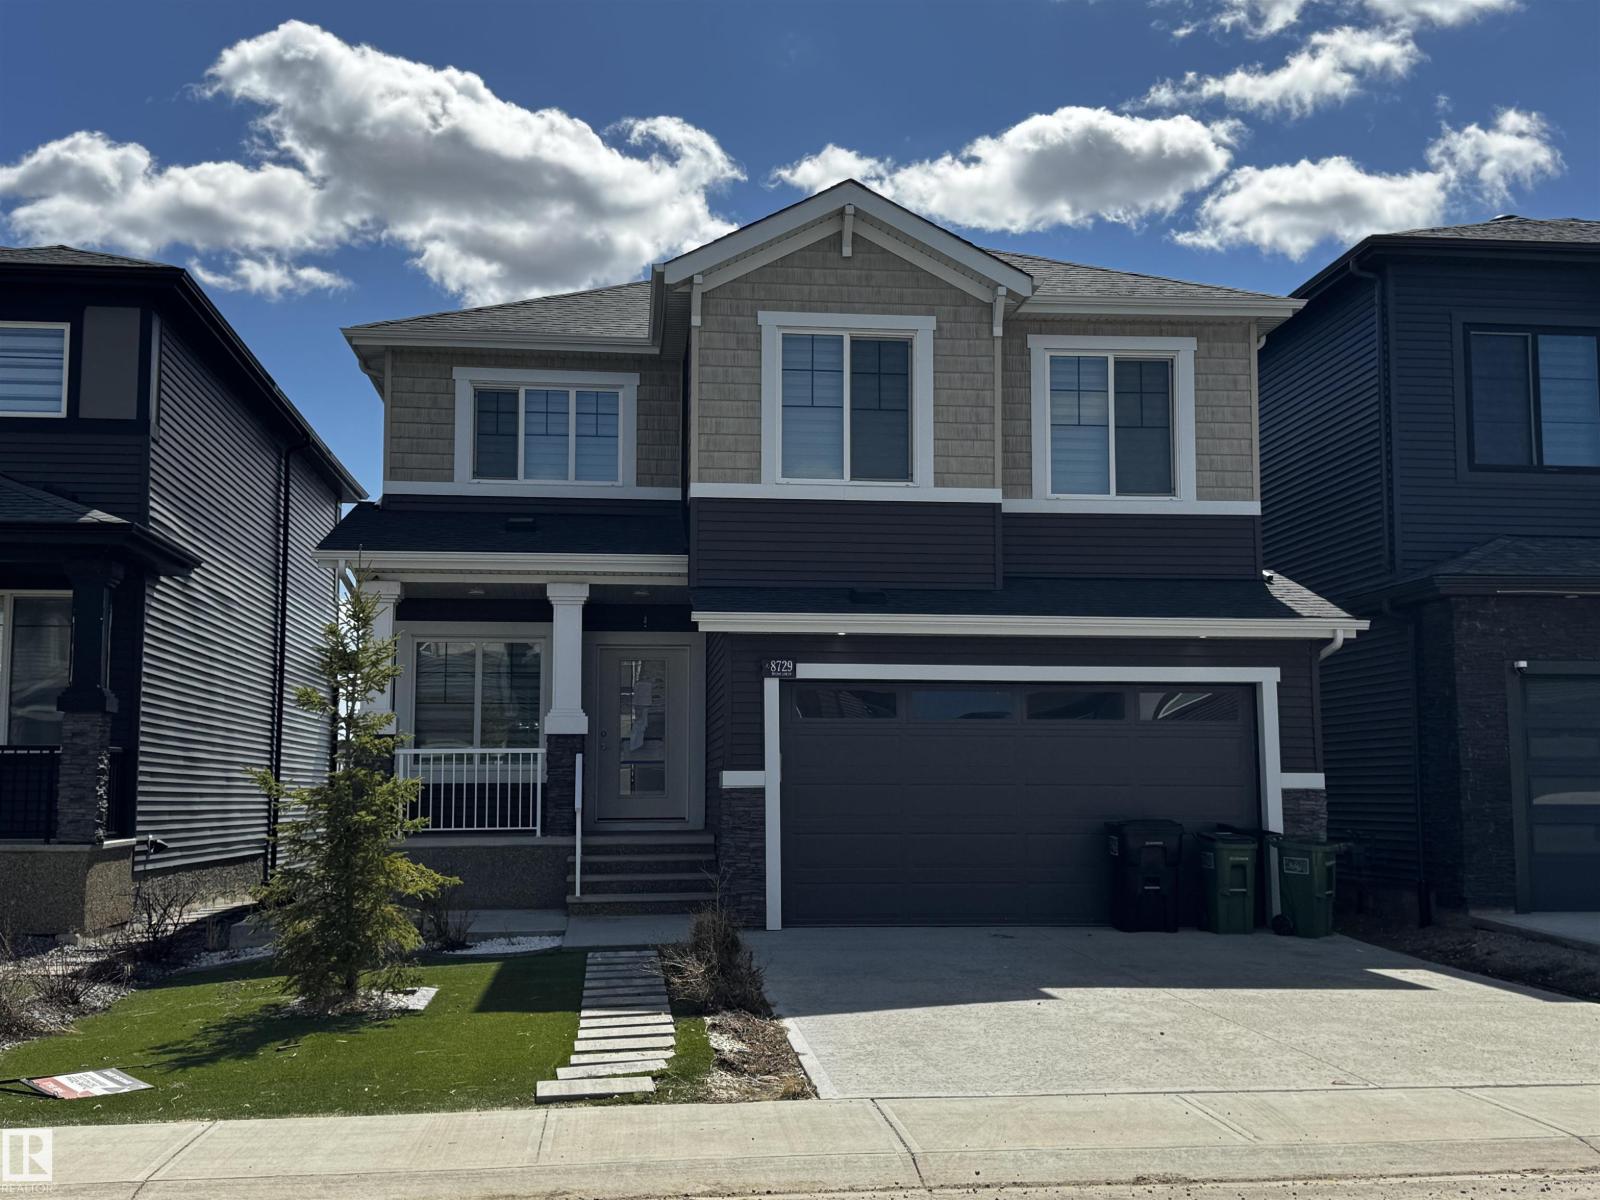
8729 Mayday Ln SW
Edmonton, Alberta
*Please note* property is sold “as is where is at time of possession”. No warranties or representations. (id:46923)
RE/MAX Real Estate
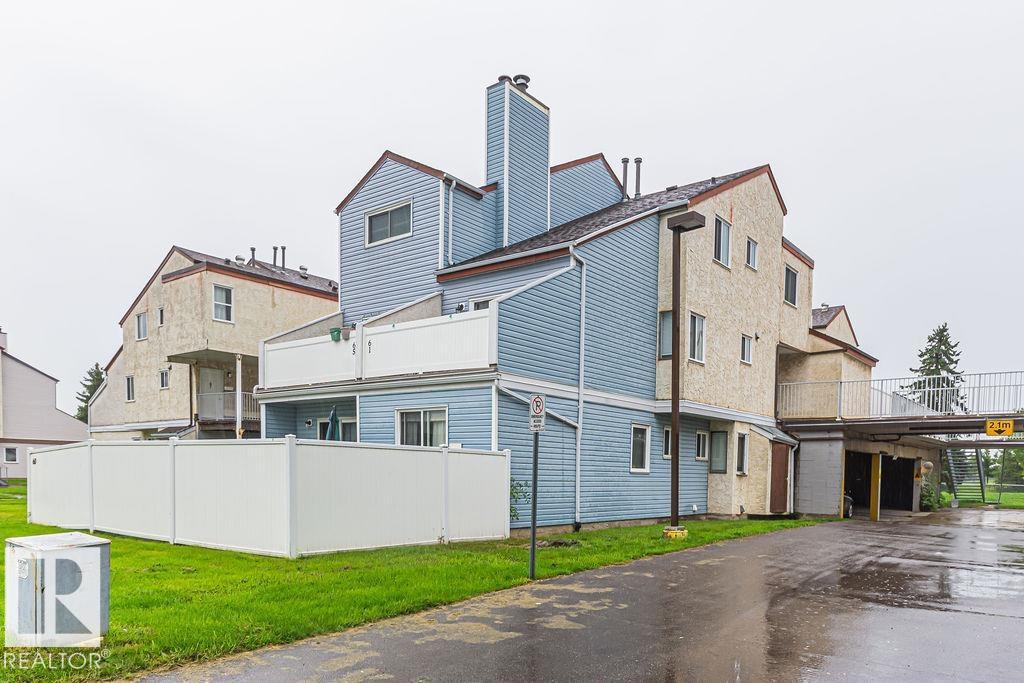
61 Lancaster Tc NW
Edmonton, Alberta
Welcome to Lancaster Terrace! This clean & well-kept 2-bedroom END UNIT offers a functional open-concept layout & plenty of potential for a first-time buyer, investor or downsizer! Being an END UNIT, the abundance of windows allows NATURAL LIGHT to flood the main level, creating a bright & welcoming living space. The home also includes convenient IN-SUITE LAUNDRY & a generous second-floor STORAGE ROOM. The bathroom features an attractive tiled tub surround, & the unit has been well maintained while still offering an excellent opportunity to add your own modern touches. A PARKADE STALL adds everyday convenience, & the end-unit location provides a little extra privacy. A great location within the complex itself, as it is just a short walk from the visitor parking! Lancaster Terrace is an established complex that has undergone a number of significant exterior and common-area improvements over the years. Location is within a 10-minute walk to 3 different schools! Clean, functional & ready for its next owner! (id:46923)
Real Broker
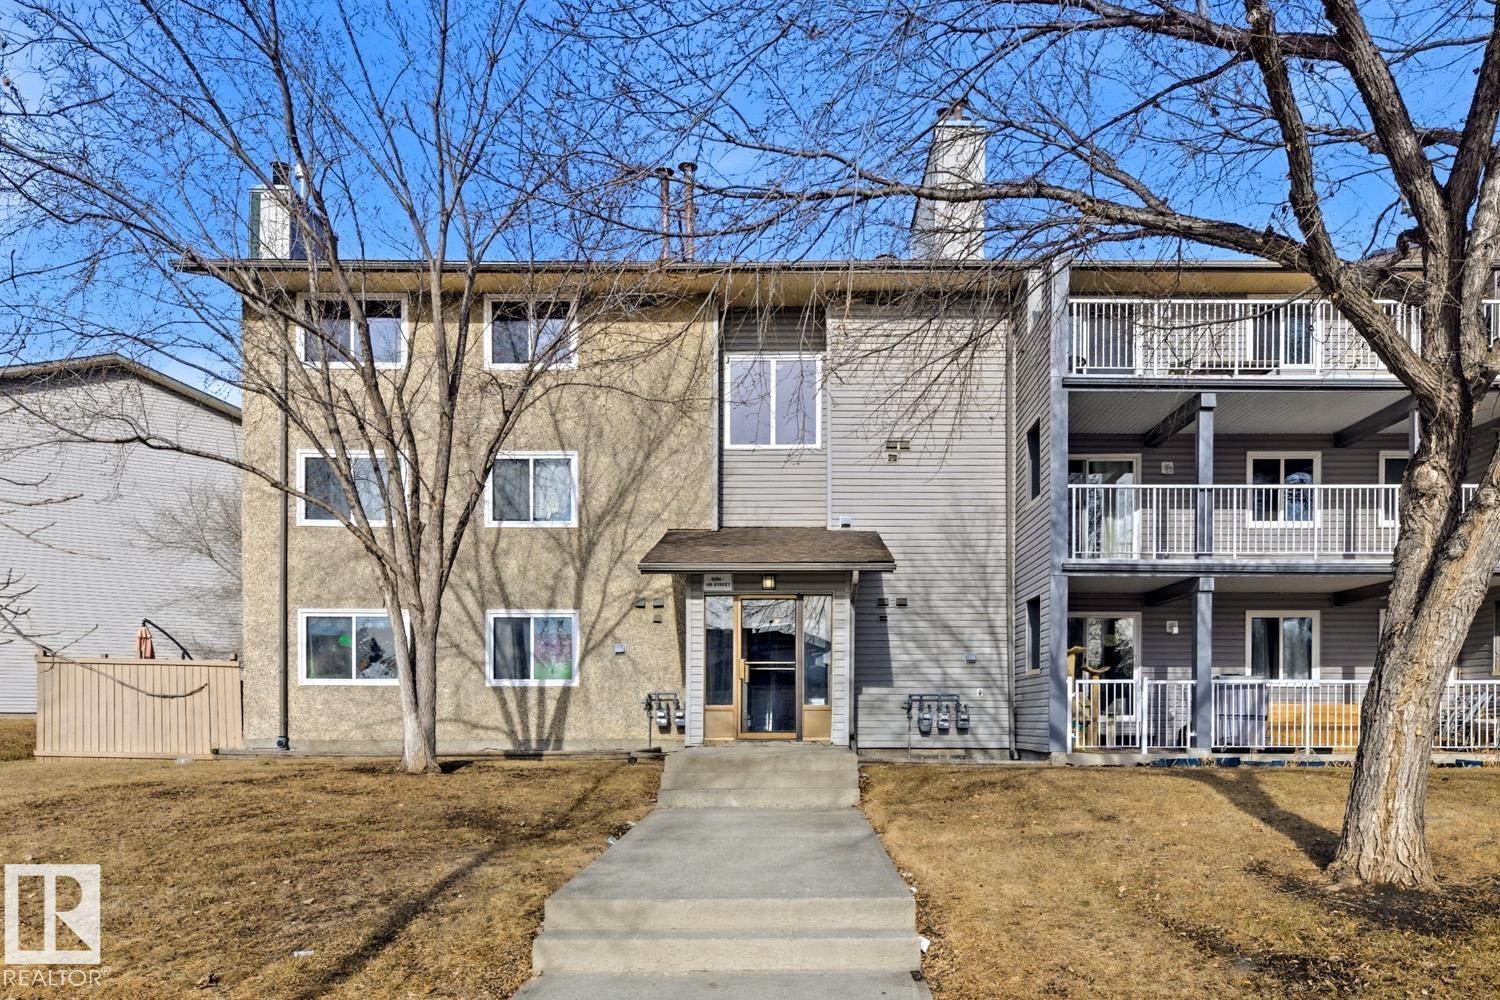
#302 6204 180 St NW
Edmonton, Alberta
Top-floor corner unit in 1 bed, 1 bath, 690 sq ft with its own furnace and hot water tank, cheater en-suite, and no neighbors above. The unit exposure delivers natural light through large windows on two sides the advantage of a corner unit on the third floor with nobody overhead. Vinyl plank flooring throughout. The bedroom features a walk-through closet with organizers and cheater en-suite access to the full bathroom. The kitchen includes a dishwasher, refrigerator, and electric stove. In-suite storage room and utility room.The own furnace and hot water tank is a meaningful differentiation you control your heating costs directly rather than having them pooled into the condo fee, which makes utility budgeting more predictable in an Alberta winter. Backs directly onto green space with walking trails and playground steps from your door. One assigned parking stall plus visitor parking on-street. Condo fee of $324.49. Quick access to Anthony Henday Drive and minutes to West Edmonton Mall. (id:46923)
Sterling Real Estate
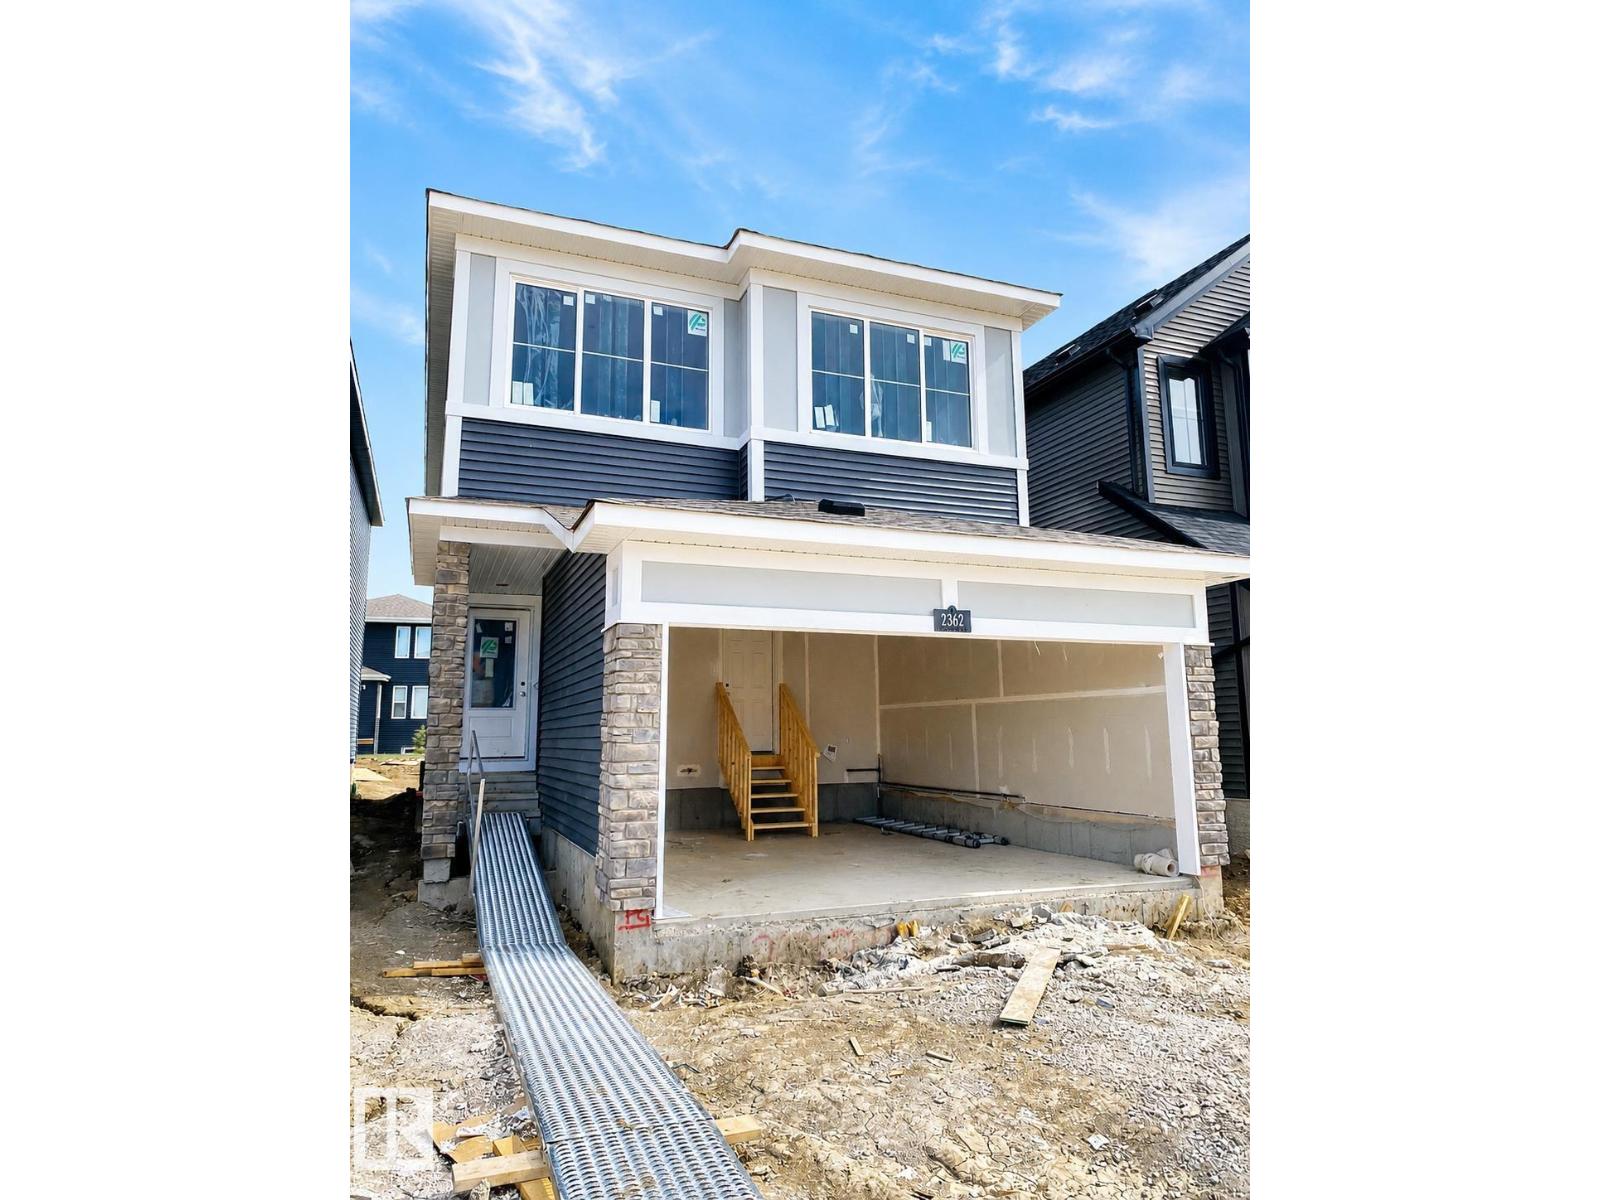
2362 Muckleplum Wy SW
Edmonton, Alberta
Welcome to this beautifully designed Meadowview home in the sought-after community of The Orchards at Ellerslie! Offering over 1,680 sq.ft. of thoughtfully planned living space, this stunning 2-storey home features 3 spacious bedrooms, 2.5 bathrooms, a bonus room, and a double attached garage. The bright open-concept main floor showcases luxury vinyl plank flooring, quartz countertops, upgraded lighting, a large kitchen island, pantry, and modern designer finishes throughout. Upstairs, you’ll find a spacious primary retreat complete with a walk-in closet and upgraded ensuite, plus convenient upper-floor laundry and additional family living space. The separate side entry to the basement provides incredible future development potential. Built Green certified and ideally located near parks, playgrounds, schools, shopping, and all the amenities The Orchards community has to offer. A perfect blend of style, comfort, and value - this is the home you’ve been waiting for! (id:46923)
Real Broker
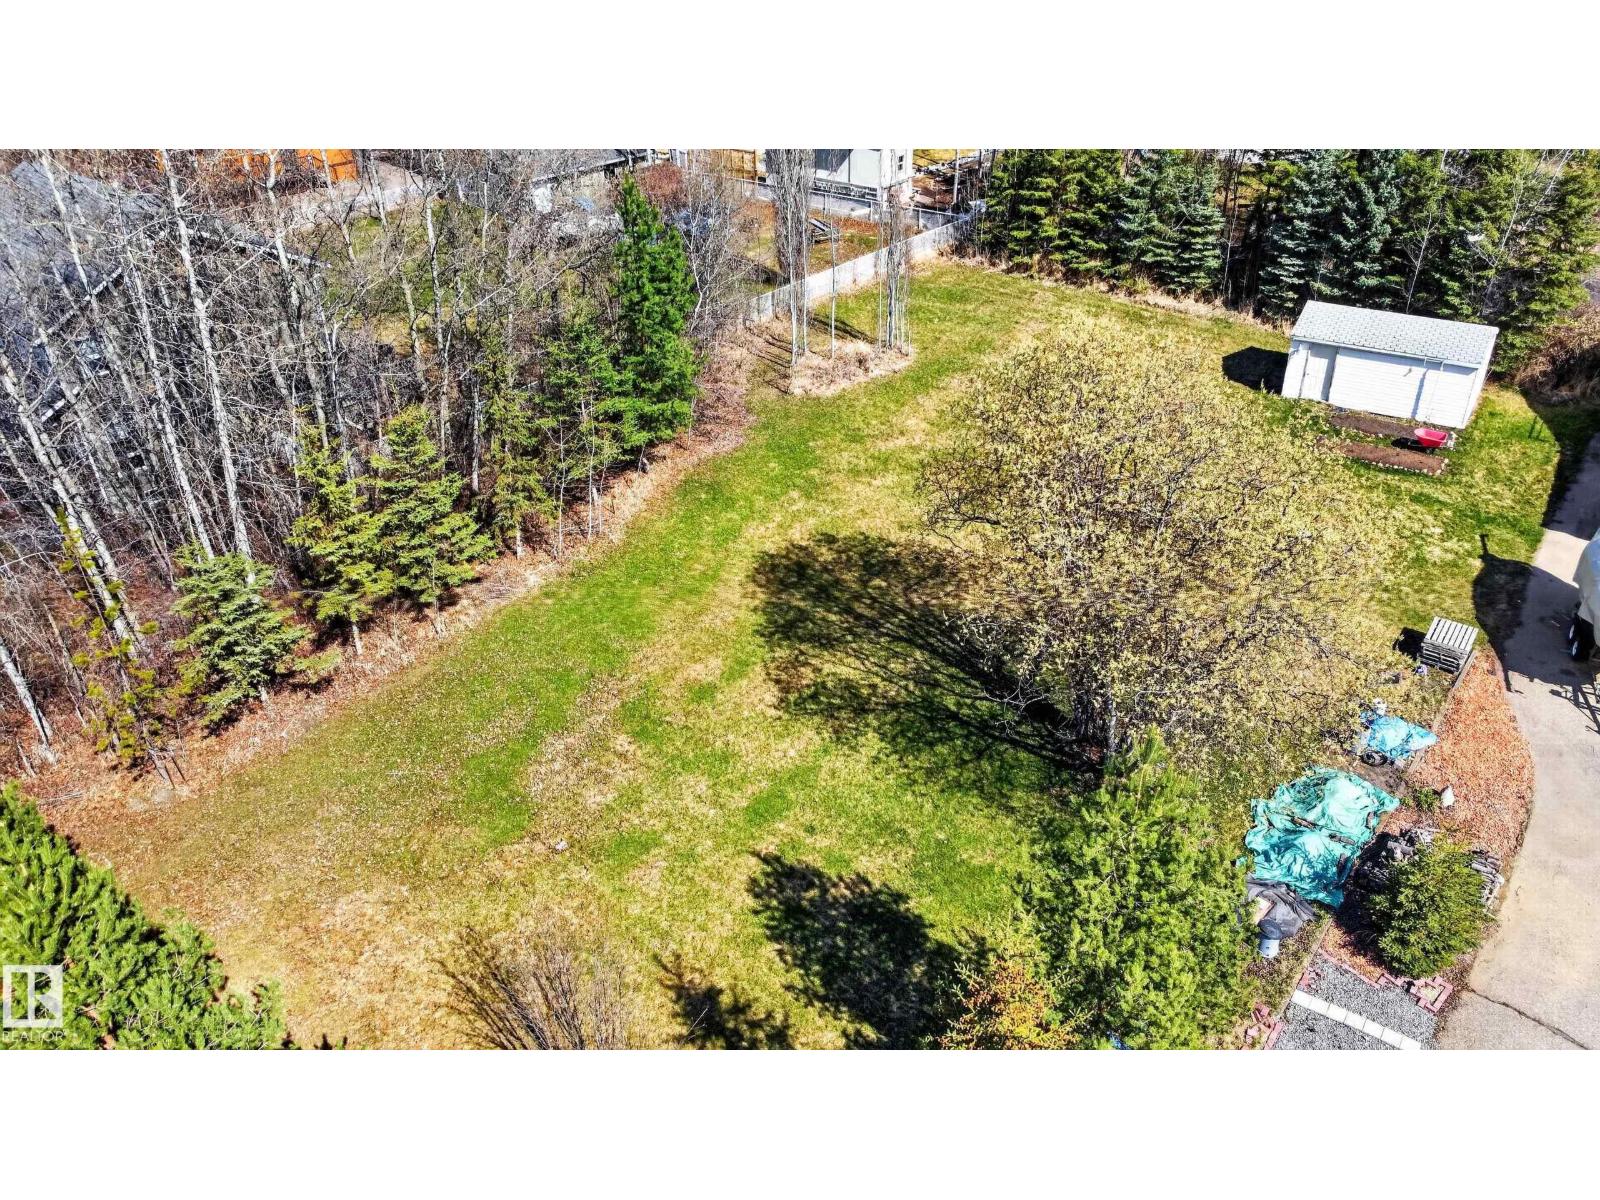
4920 48a Av
Rural Lac Ste. Anne County, Alberta
Great location, this nearly half acre lot is only minutes to the lake. With services available at the road, a great to place to build. (id:46923)
Royal LePage Noralta Real Estate
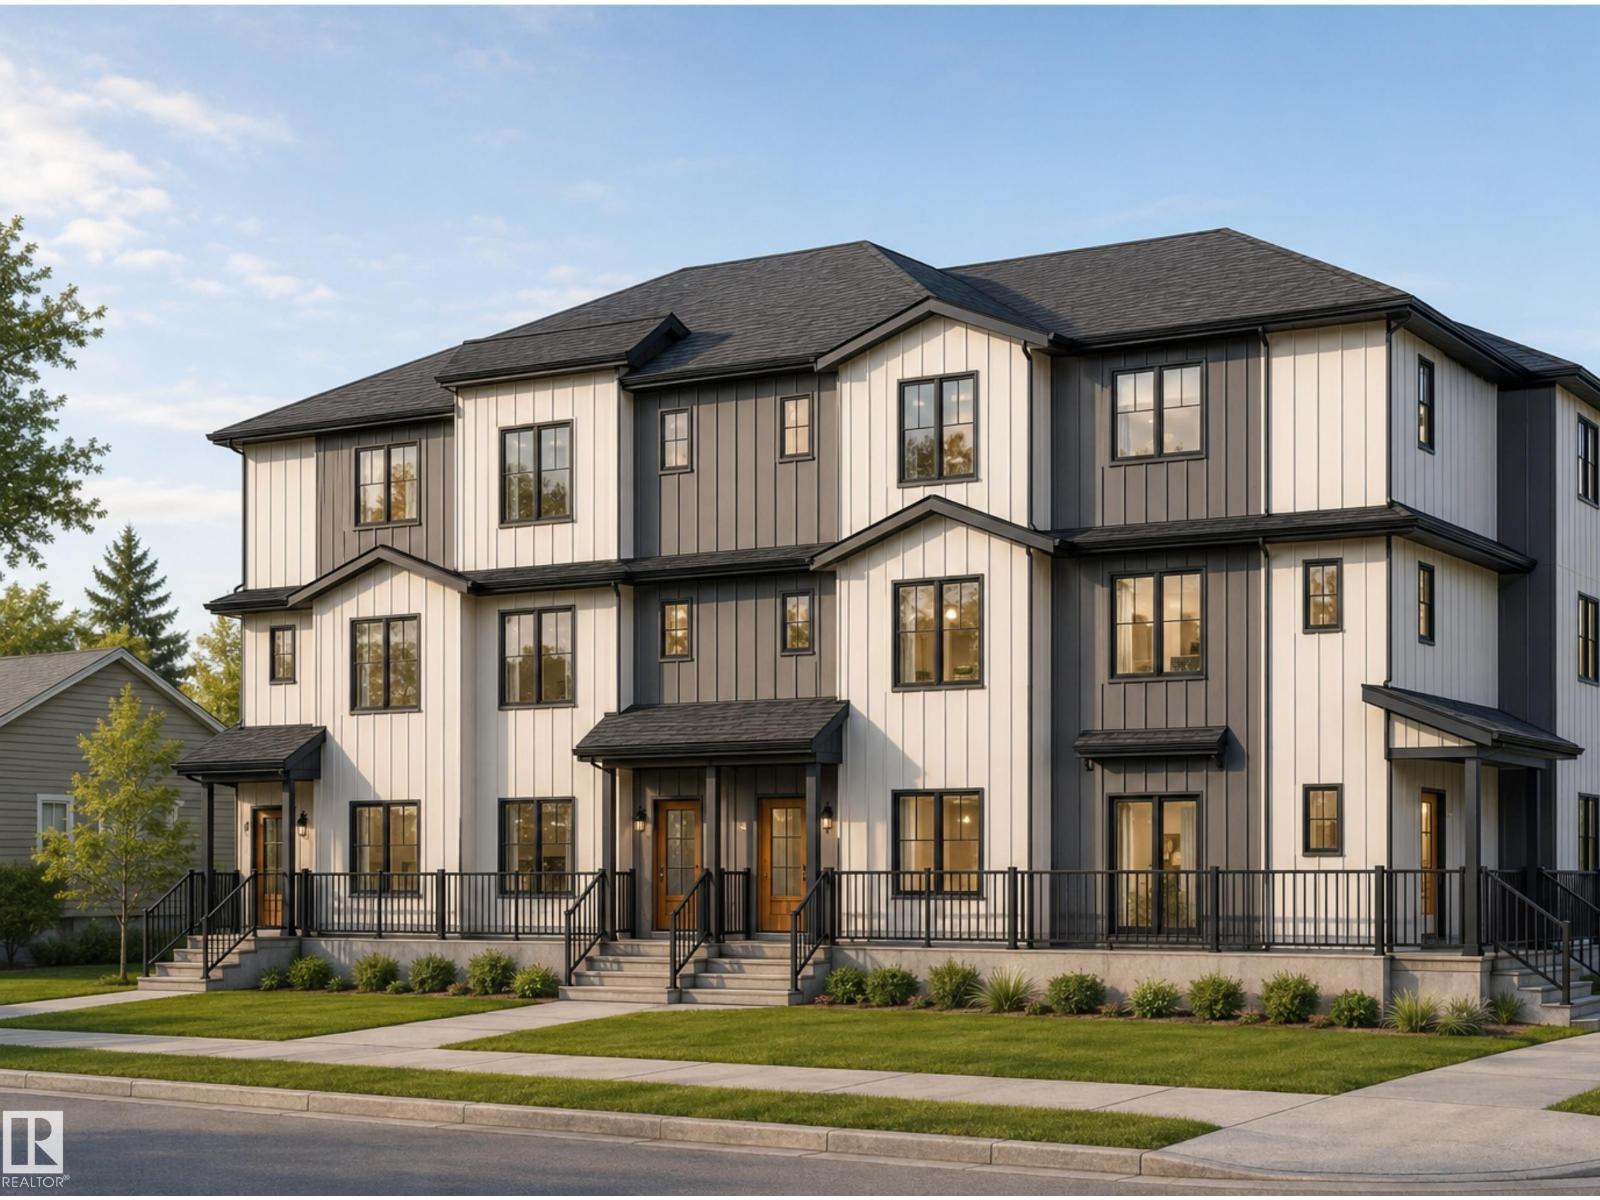
14807 80 Av NW
Edmonton, Alberta
Rare opportunity to acquire a brand-new 4plex with 4 approved secondary suites, providing 8 self-contained residential units on a prominent corner lot in desirable Laurier Heights. The property offers a total of 20 bedrooms, 16 full bathrooms and 4 half bathrooms. Each multi-level main residence features 3 bedrooms, 3.5 bathrooms, approximately 1,651 to 1,693 sq. ft. of living space and a private balcony or deck. Each secondary suite offers 2 bedrooms, 1 bathroom, approximately 574 to 608 sq. ft. of living space and a separate entrance. Each of the eight units will be separately metered. Each main residence includes a dedicated single-car garage, providing four individual garages in total (one per main unit). Estimated completion is December 2026. The project is eligible for CMHC MLI Select financing. Ideally located near the River Valley, parks, schools, transit and community amenities. An exceptional opportunity to acquire a newly constructed income property in one of Edmonton’s established west end com (id:46923)
Maxwell Polaris
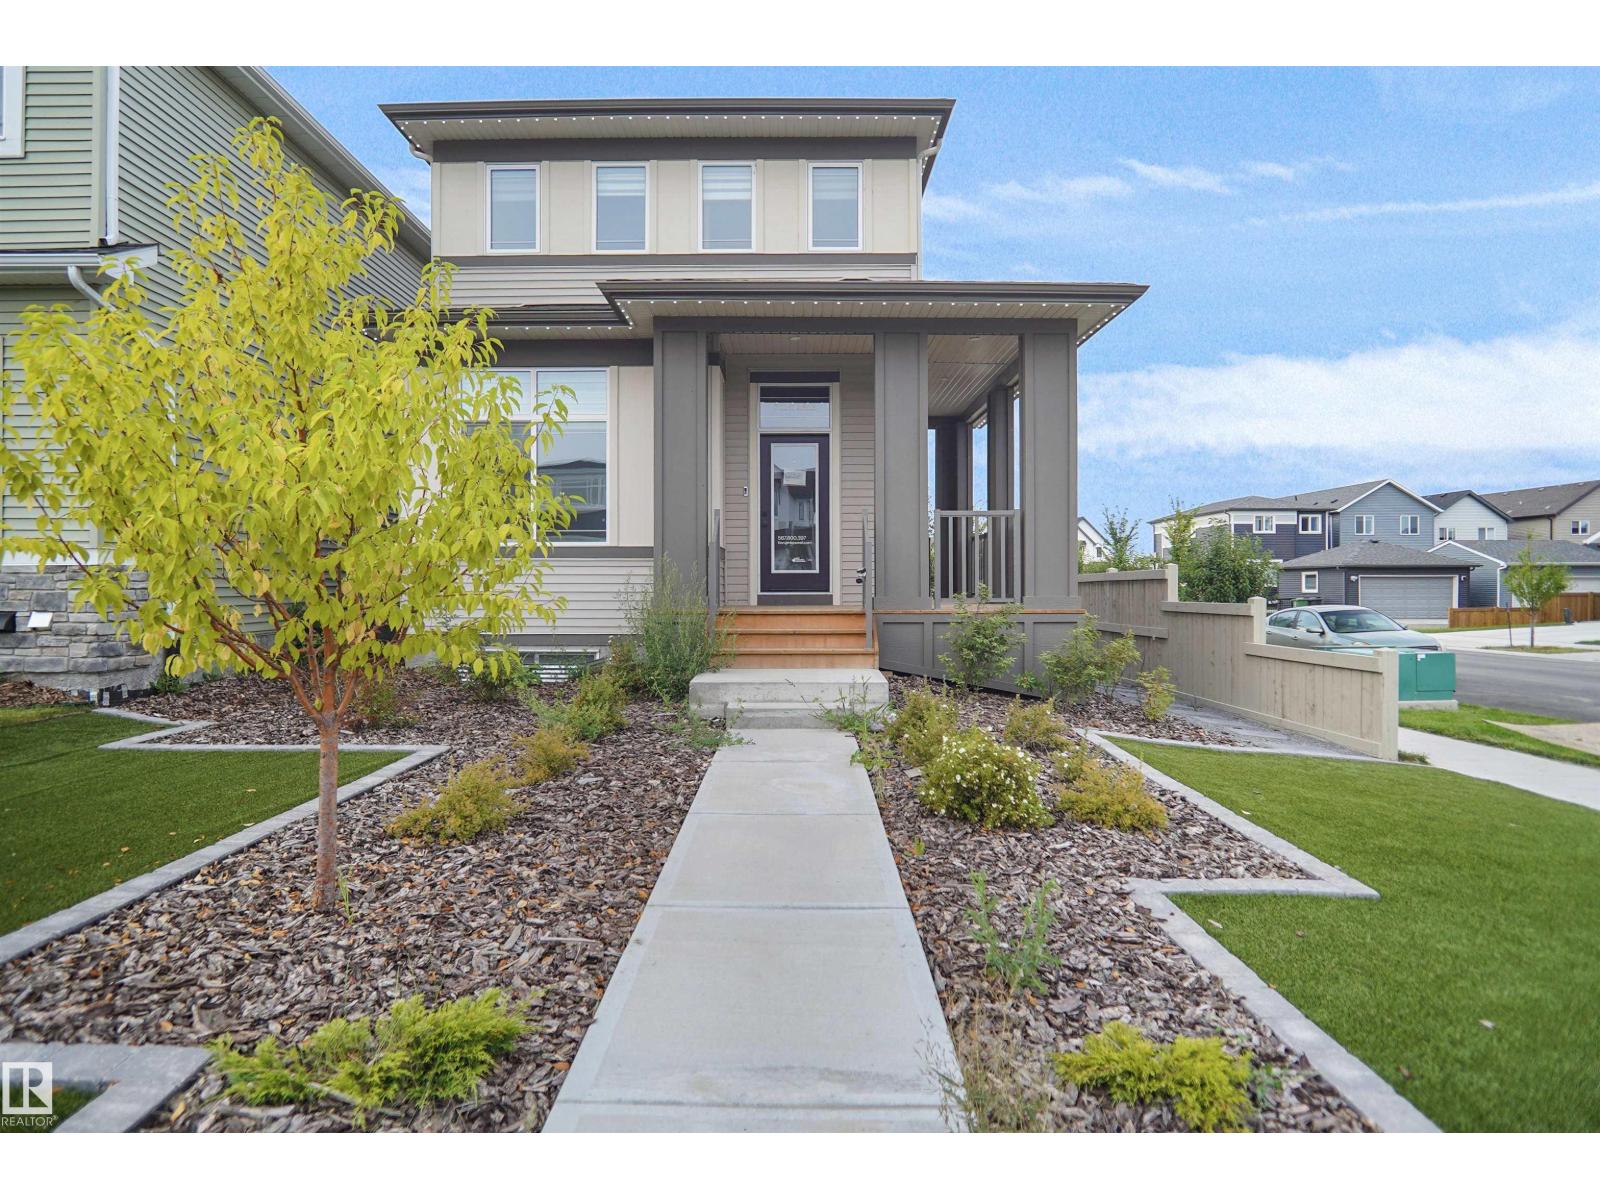
7100 51 Av
Beaumont, Alberta
SHOW HOME WITH LEGAL SUITE FOR SALE!!!!! Welcome to The Lyall by Hopewell Residential, nestled on a charming queit street in the heart of Elan. The main floor offers a flex room/ den which is perfect for a home office or a bedroom. Large windows and 9 foot foundation walls and 10 foot ceilings on the main floor. The kitchen is a the best highlight which features an upgraded layout with dual pot and pan drawers and a large center island perfect for entertaining. The Primary Bedroom boasts a generously-sized ensuite with dual vanities and a private walk-in closet, ensuring your comfort and convenience. Upstairs you have a large centered bonus room perfect for the young ones to have there own space. To finish of the second level is the two good sized bedrooms and another 4 piece bath. This home also have a side separate entrance to the fully finished legal suite with an additional 2 full size bedrooms, a large living room, kitchen full bath and laundry room. (id:46923)
Royal LePage Arteam Realty
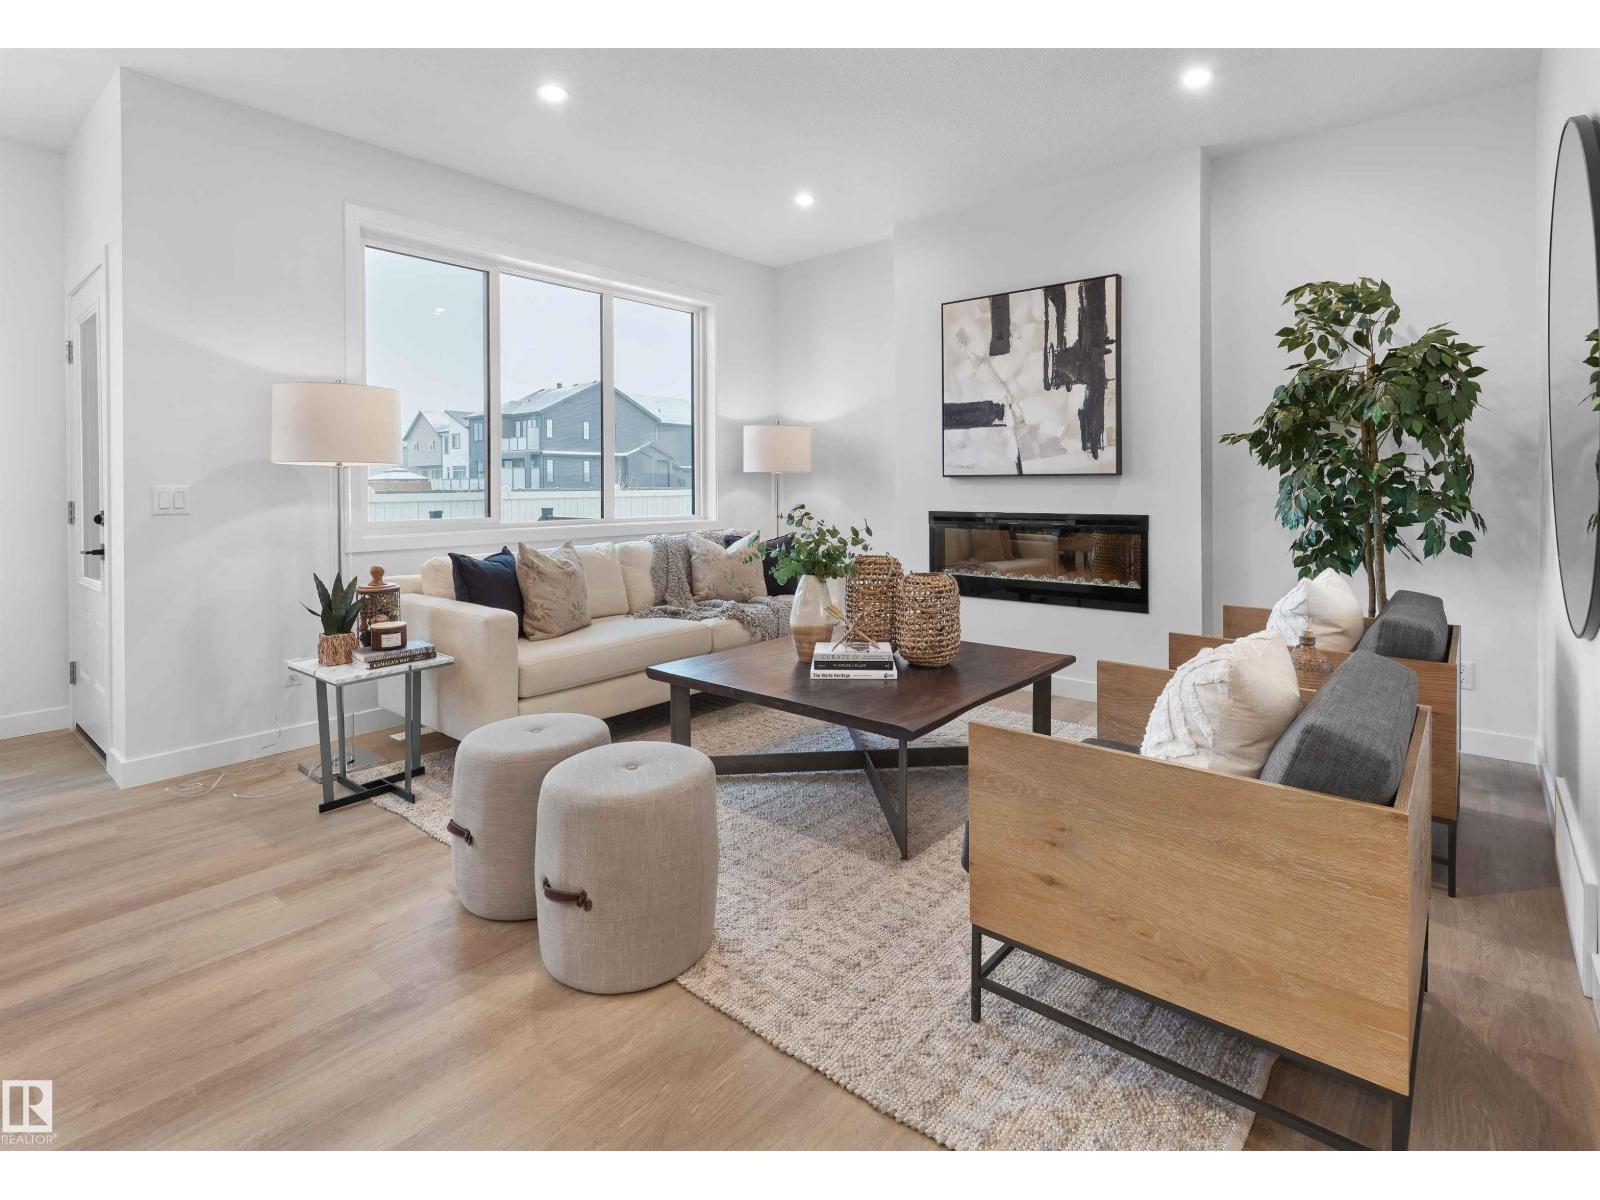
12532 34 Av SW
Edmonton, Alberta
Introducing a brand new community, Desrochers Grove, a harmonious community nestled in Heritage Valley. Visualize treelined streets, front porches and sidewalks. Desrochers Grove is inspired by a nostalgia feel. This community is a short walk away from Father Michael McCaffery & Dr. Anne Anderson High School, as well as, Garth Worthington School. The Opal floor plan offers 2388 square feet of curated living space, combining functionality and style. The main floor features a bedroom and full bathroom with a stand-up shower. The thoughtfully designed gourmet kitchen features full-height cabinetry with risers, a built-in wall oven and microwave, electric cooktop, and chimney-style hood fan, creating a stylish and functional space for everyday living.Upstairs features a spacious primary bedroom with a raised ceiling, bonus room, and two additional bedrooms sharing The backyard is complete with a pressure-treated wood deck, ready for outdoor enjoyment. Built on a conventional lot *photos of showhome (id:46923)
Century 21 Leading
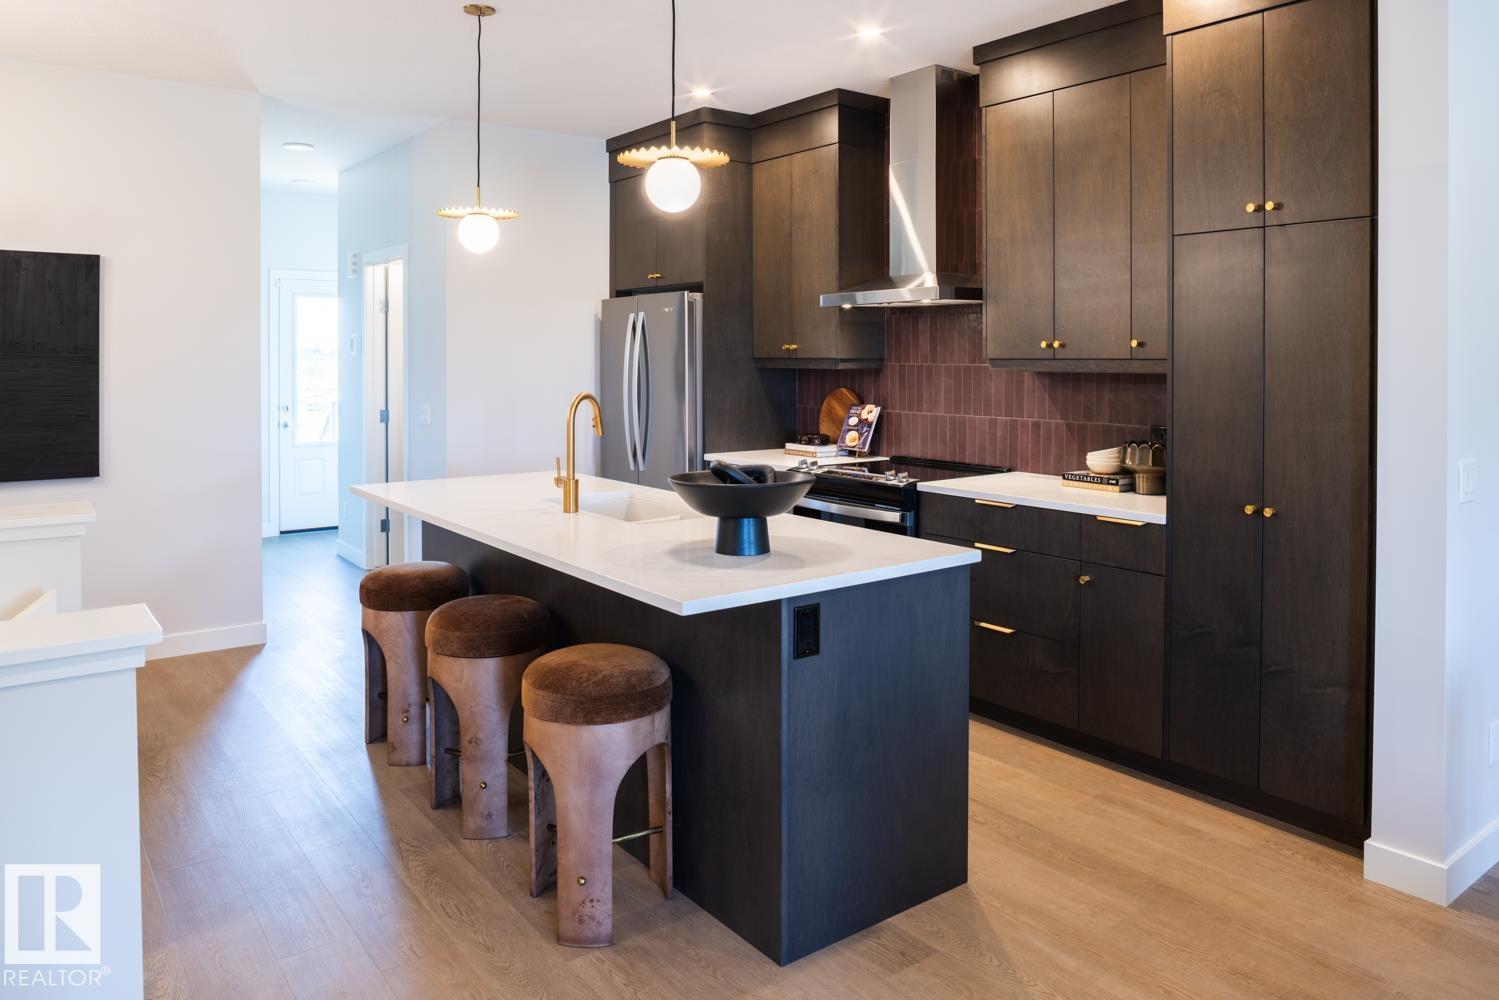
12531 34 Av SW
Edmonton, Alberta
Introducing a brand new community, Desrochers Grove, a harmonious community nestled in Heritage Valley. Visualize treelined streets, front porches and sidewalks. Desrochers Grove is inspired by a nostalgia feel. This community is a short walk away from Father Michael McCaffery & Dr. Anne Anderson High School, as well as, Garth Worthington School. The Asher is a 1741sqft home, thoughtfully designed to offer modern comfort and everyday functionality. The main floor features a mainfloor bedroom and full bath, and an enclosed side entrance. The designer kitchen includes a chimney hood fan, full-height cabinets and built-in microwave. Upstairs, three bedrooms and a large bonus room provide comfortable living for the whole family, complemented by quality finishes and thoughtful upgrades throughout. This home is located on a corner lot with extra side windows. Double car garage included. *Please note pictures are not of actual home specifications may vary (id:46923)
Century 21 Leading
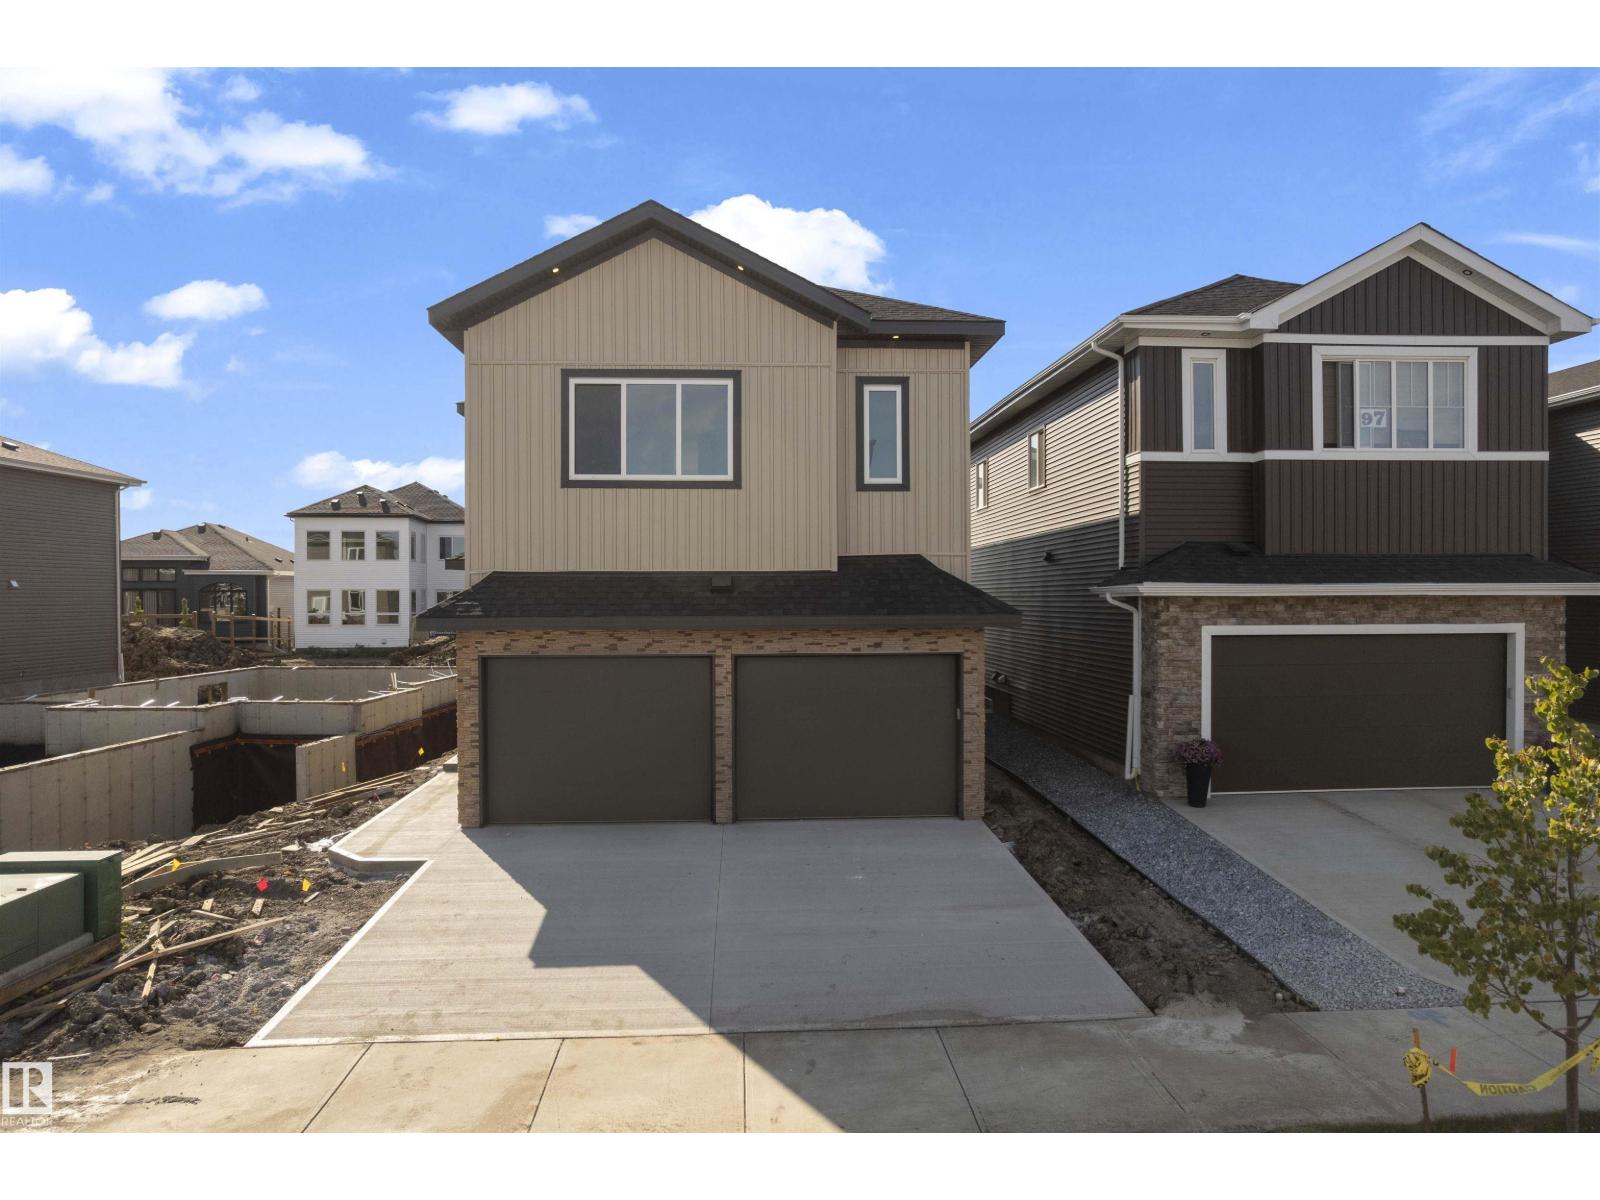
99 Eldridge Pt
St. Albert, Alberta
Stunning home with luxury and functionality for modern family living. Open-to-above living room with lot of windows, fireplace & beautiful feature wall. A convenient main-floor bedroom with a full bathroom is perfect for guests or extended family. The heart of the home is its modern kitchen, flowing into a dining area ideal for summer gatherings. Upstairs beautiful bonus room with feature wall, perfect for family entertainment. The spacious primary suite with stunning ceiling & wall design offers a custom ensuite with a soaking tub, dual vanities, and a walk-in closet. Two additional bedrooms share a full bath. Every corner of this home has been thoughtfully designed, checking all the boxes for style, comfort, luxury and convenience. (id:46923)
Exp Realty
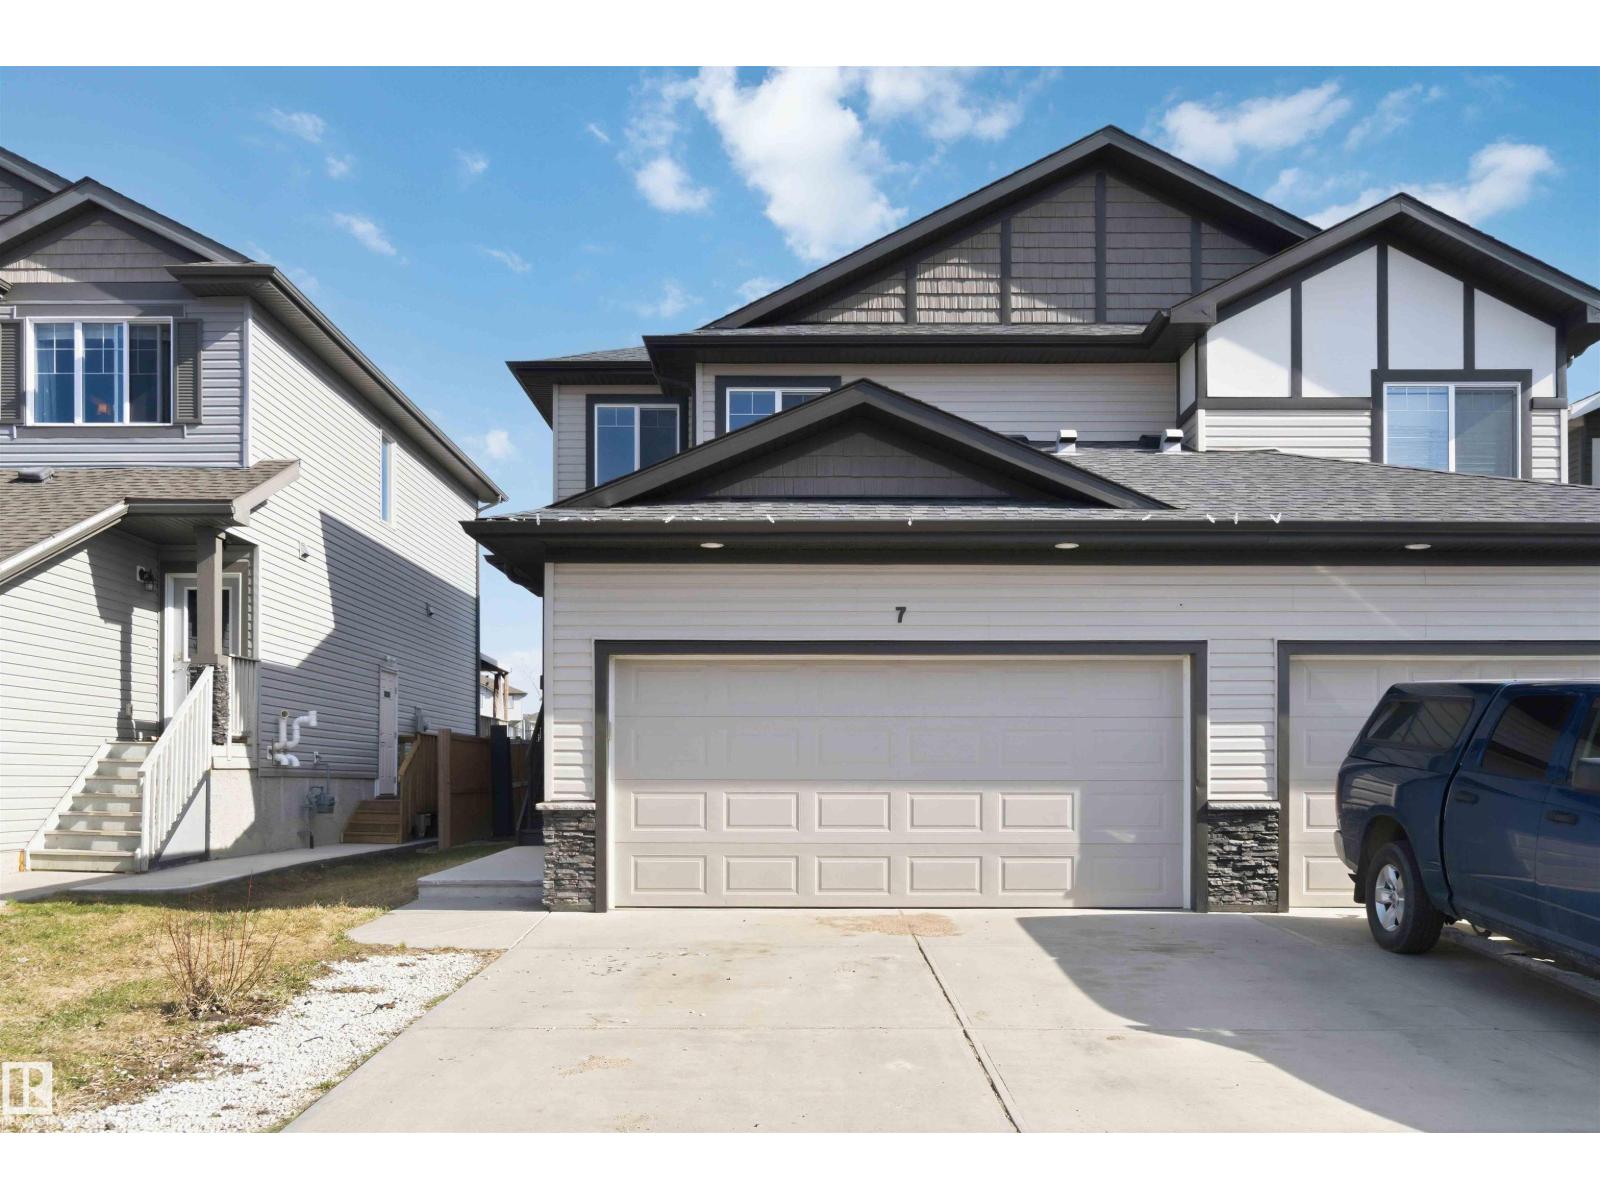
7 Mclean Co
Leduc, Alberta
Immediate possession available on this 1542 sq ft, 3 bed, 2.5 bath duplex ideally situated on a cul-de-sac with a 24' deep garage. Interior upgrades include quartz countertops throughout, stainless steel appliances, upgraded laminate flooring, soft-close cabinetry, and MDF shelving. The open-concept main floor offers a bright living room, dining area, and kitchen well-suited for entertaining, with natural light throughout. Upstairs features 3 bedrooms, including a primary retreat with walk-in closet and ensuite bathroom, plus a second bathroom and linen storage. The basement is partially finished with a bathroom rough-in and framed mechanical room, offering potential for a 4th bedroom, rec room, or additional storage. The south-facing backyard is ideal for outdoor entertaining, with an aluminum-railed deck. Located within walking distance to Caledonia School and Dinosaur Park. (id:46923)
Sterling Real Estate