
Property Results - On the Ball Real Estate
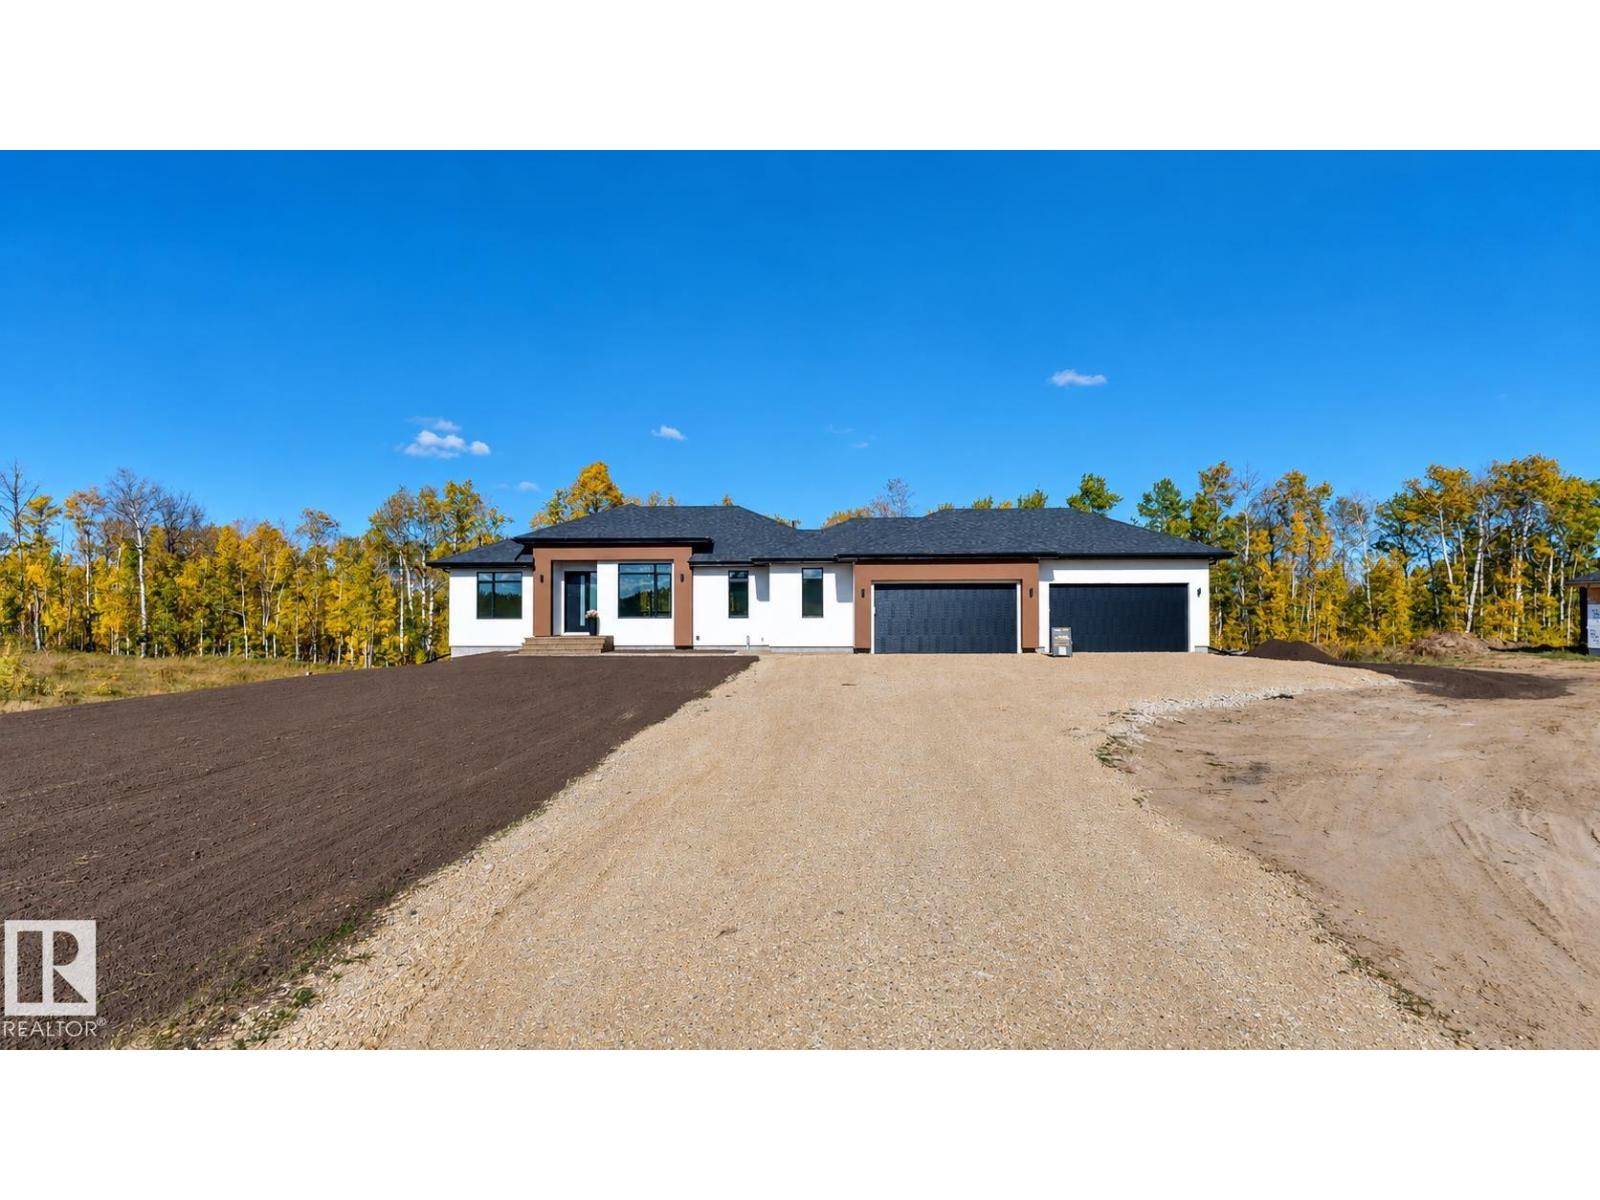
20 53214 Range Rd 13
Rural Parkland County, Alberta
Modern acreage bungalow offering approx. 1,800 sq. ft. of main-floor living, a fully finished basement & a 1,000 sq. ft. four-car garage on approx. 2 acres. The bright open-concept interior features expansive windows, warm wood-tone flooring & contemporary finishes. The kitchen includes a large quartz island, two-tone cabinetry, full-height backsplash & walk-in pantry, opening to a living area with soaring windows & a linear fireplace feature wall. The primary suite offers a spa-inspired ensuite with dual sinks, freestanding tub, tiled glass shower & walk-in closet. The finished lower level provides a spacious rec area w/ wet bar, addtl bedrooms, full bath & storage. A well-equipped laundry room adds cabinetry, counter space & utility sink. Outside, enjoy a large rear deck overlooking w/ good view while the oversized garage offers excellent space for vehicles, storage or workshop. With plenty of room to enjoy the outdoors, this property combines comfortable bungalow living with the freedom of acreage life (id:46923)
Comfree
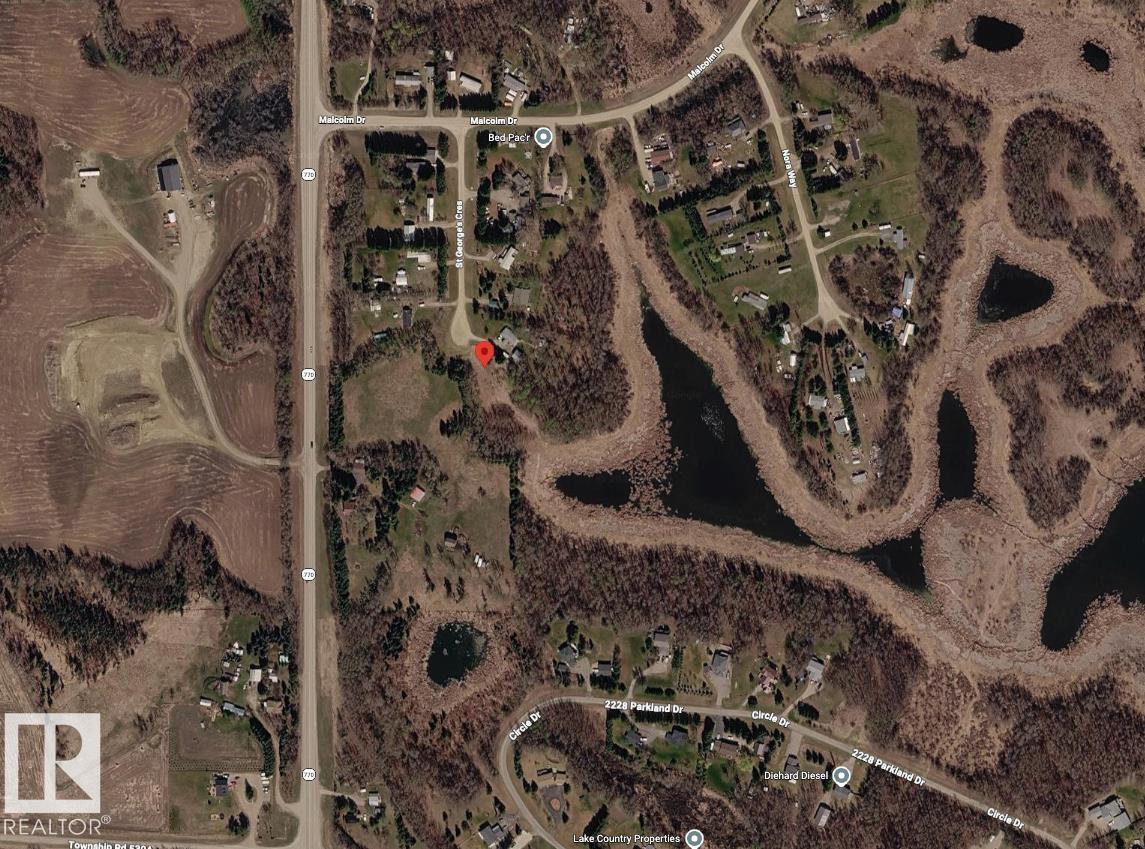
#13 53025 Hghway 770
Rural Parkland County, Alberta
BUILD YOUR DREAM IN PARKLAND COUNTY! This lot offers 1.62 acres of beautifully treed, partially landscaped land — a rare opportunity to create something truly special in a private, nature-filled setting. Mature trees surround the property, offering the peace & privacy of rural living without sacrificing convenience. Just minutes from Stony Plain & Spruce Grove with easy access to Hwy 770, Hwy 627 & the Yellowhead — commuting to Edmonton & surrounding areas is a breeze. Short distance to schools, golf courses, lakes & hiking trails round out this outstanding location. Escape the city & bring your vision to life. All this property needs is YOU! (id:46923)
Exp Realty
1060 14 Av NW
Edmonton, Alberta
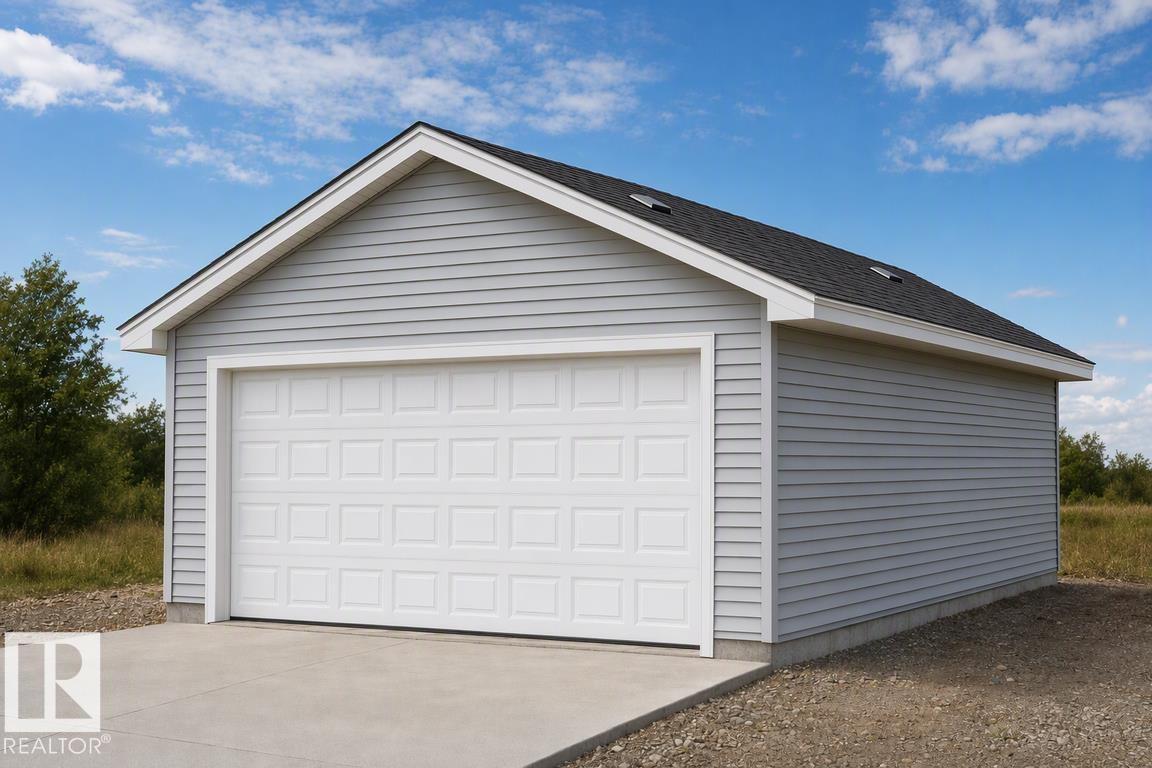
Detached garage included; under construction. Garage image for illustration only. This bright laned home in Aster offers comfort, flexibility, and natural light. The front living room is warm and inviting with a large window bringing in morning sun. At the rear, the kitchen overlooks the yard and features quartz counters, a central island with seating, upgraded cabinetry, pantry, and over-the-range microwave. A dining nook with backyard views and a main-floor bedroom with full bath add convenience. Upstairs, the primary suite includes a walk-in closet and private 3-piece ensuite, plus two bedrooms, full bath, and upper laundry. Luxury vinyl plank flooring, side entrance, parking pad, and basement rough-ins complete this practical home near parks, schools, and amenities. (id:46923)
Exp Realty
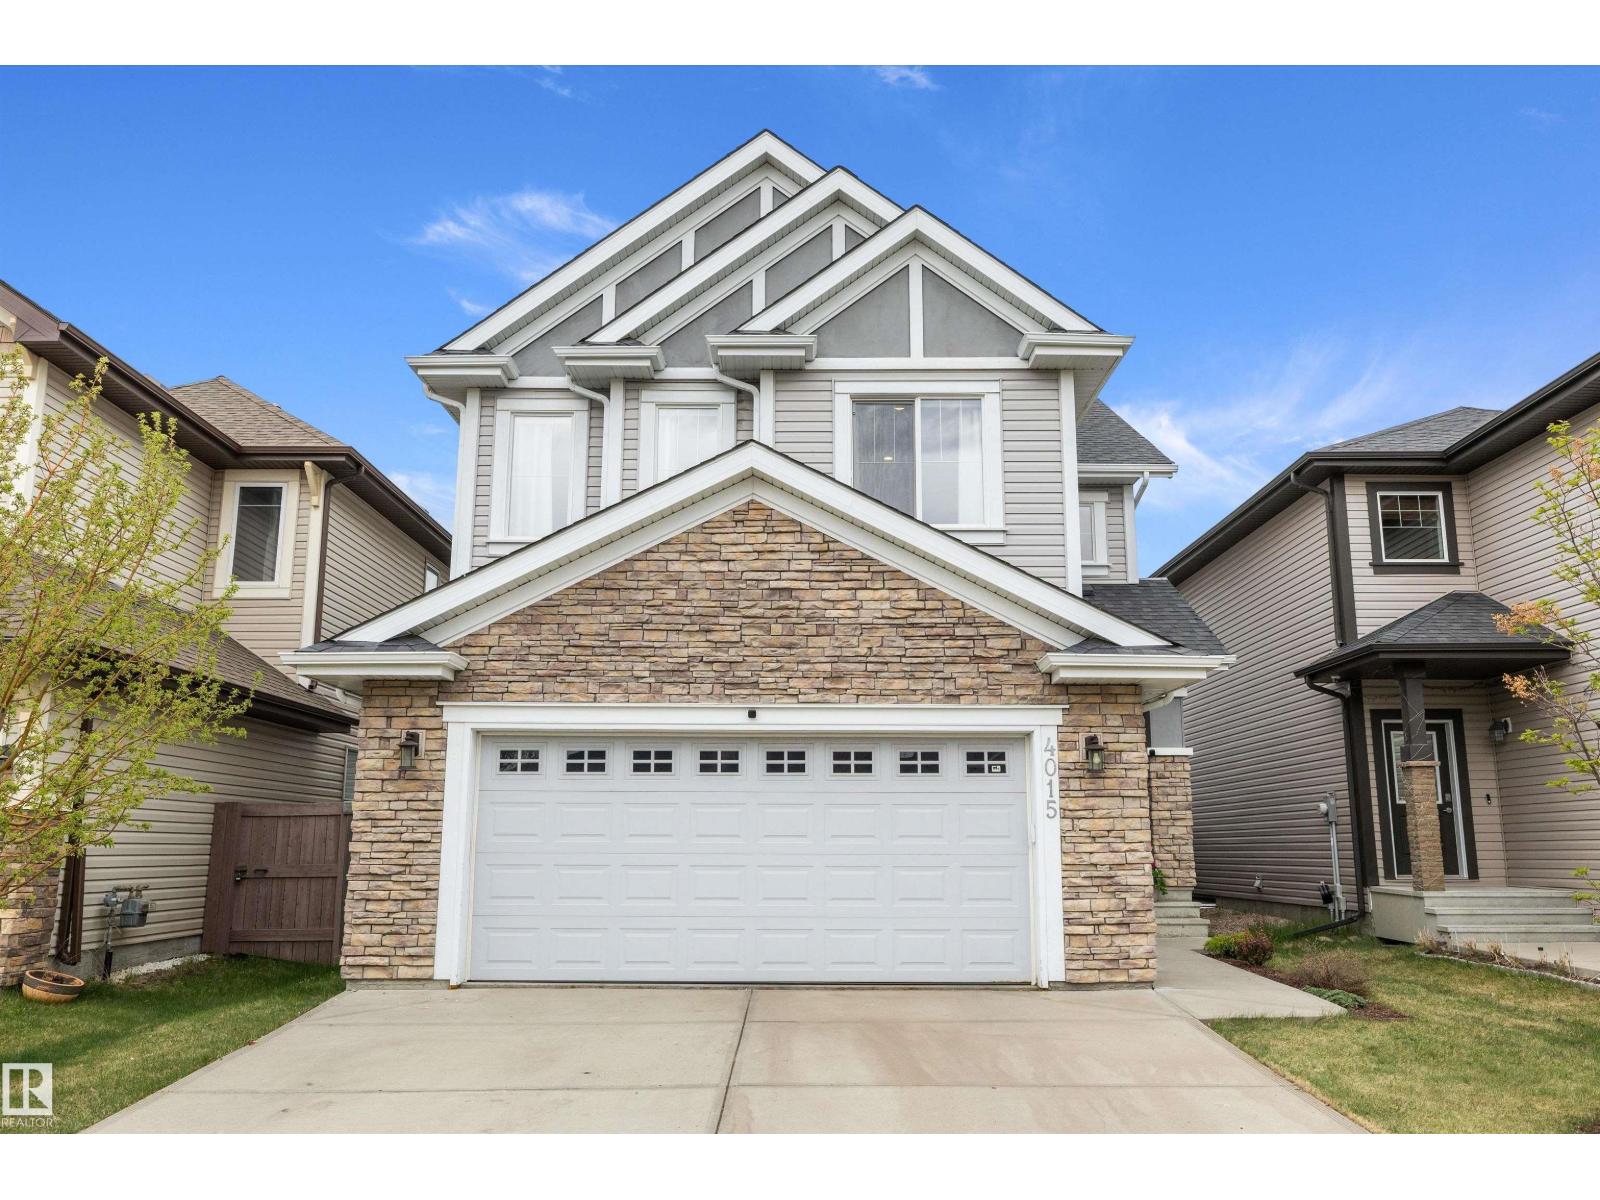
4015 Alexander Wy SW
Edmonton, Alberta
Welcome home to Allard! This beautiful home offers the perfect blend of STYLE and FUNCTIONALITY with loads of upgrades throughout incl ENGINEERED FLOORS, TRIPLE PANE WINDOWS, STONE/RECLAIMED WOOD FEATURE WALLS, UPDATED RAILINGS, A/C, 9FT CEILINGS and more. The heart of the home is the CHEF'S KITCHEN offering SOLID CABINETRY, SS APPLIANCES, QUARTZ COUNTERS, HUGE PANTRY, LOADS of STORAGE/COUNTER SPACE, and LARGE ISLAND making an ideal setup for entertaining. Living room is SPACIOUS and features a gorgeous GAS FIREPLACE while the DINING ROOM offers enough space to accommodate large family gatherings. Upstairs you'll love the HUGE BONUS ROOM offering endless flexibility. Primary is LARGE with SPA INSPIRED 5 PCE ENSUITE with HUGE SOAKER TUB. The FULLY DEVELOPED BASEMENT adds even more versatility with loads of additional living space and easily DEMISED 4TH BEDROOM if desired. HEATED DOUBLE attached garage. Low maintenance landscaping and HUGE DECK. Close to SCHOOLS and almost all amenities you need. (id:46923)
Sable Realty
1012 14 Av NW
Edmonton, Alberta
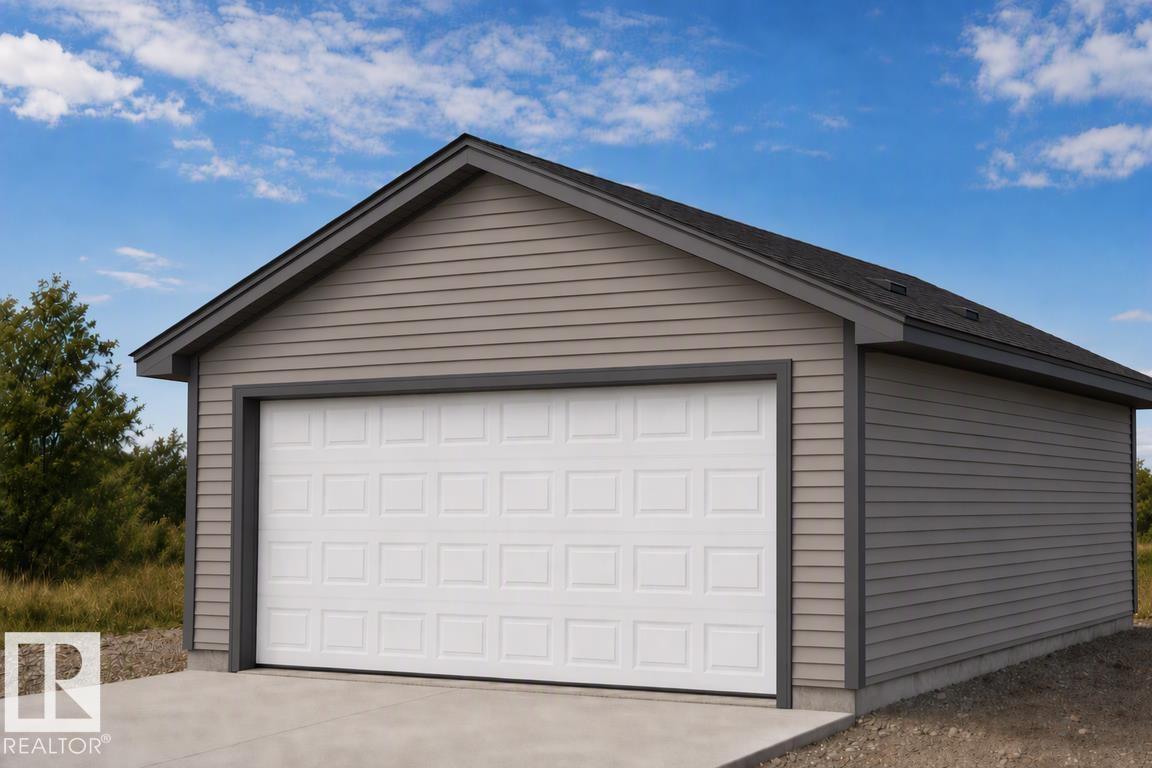
Detached garage included; under construction. Garage image for illustration only. Built by Sterling Homes, this bright laned home in Aster offers a warm, functional layout in a vibrant southeast community near parks and schools. Triple-pane windows and 9’ ceilings create an airy main floor with a sun-filled front living room. The rear kitchen overlooks the yard and features quartz counters, upgraded cabinetry, island with pendant lighting, and a large pantry. A tucked-away half bath and rear entry add convenience. Upstairs includes a loft, upper laundry, full bath, two bedrooms, and a primary suite with a walk-in closet and a 4-piece ensuite. Side entry and parking pad included. (id:46923)
Exp Realty
5820 66 St
Beaumont, Alberta
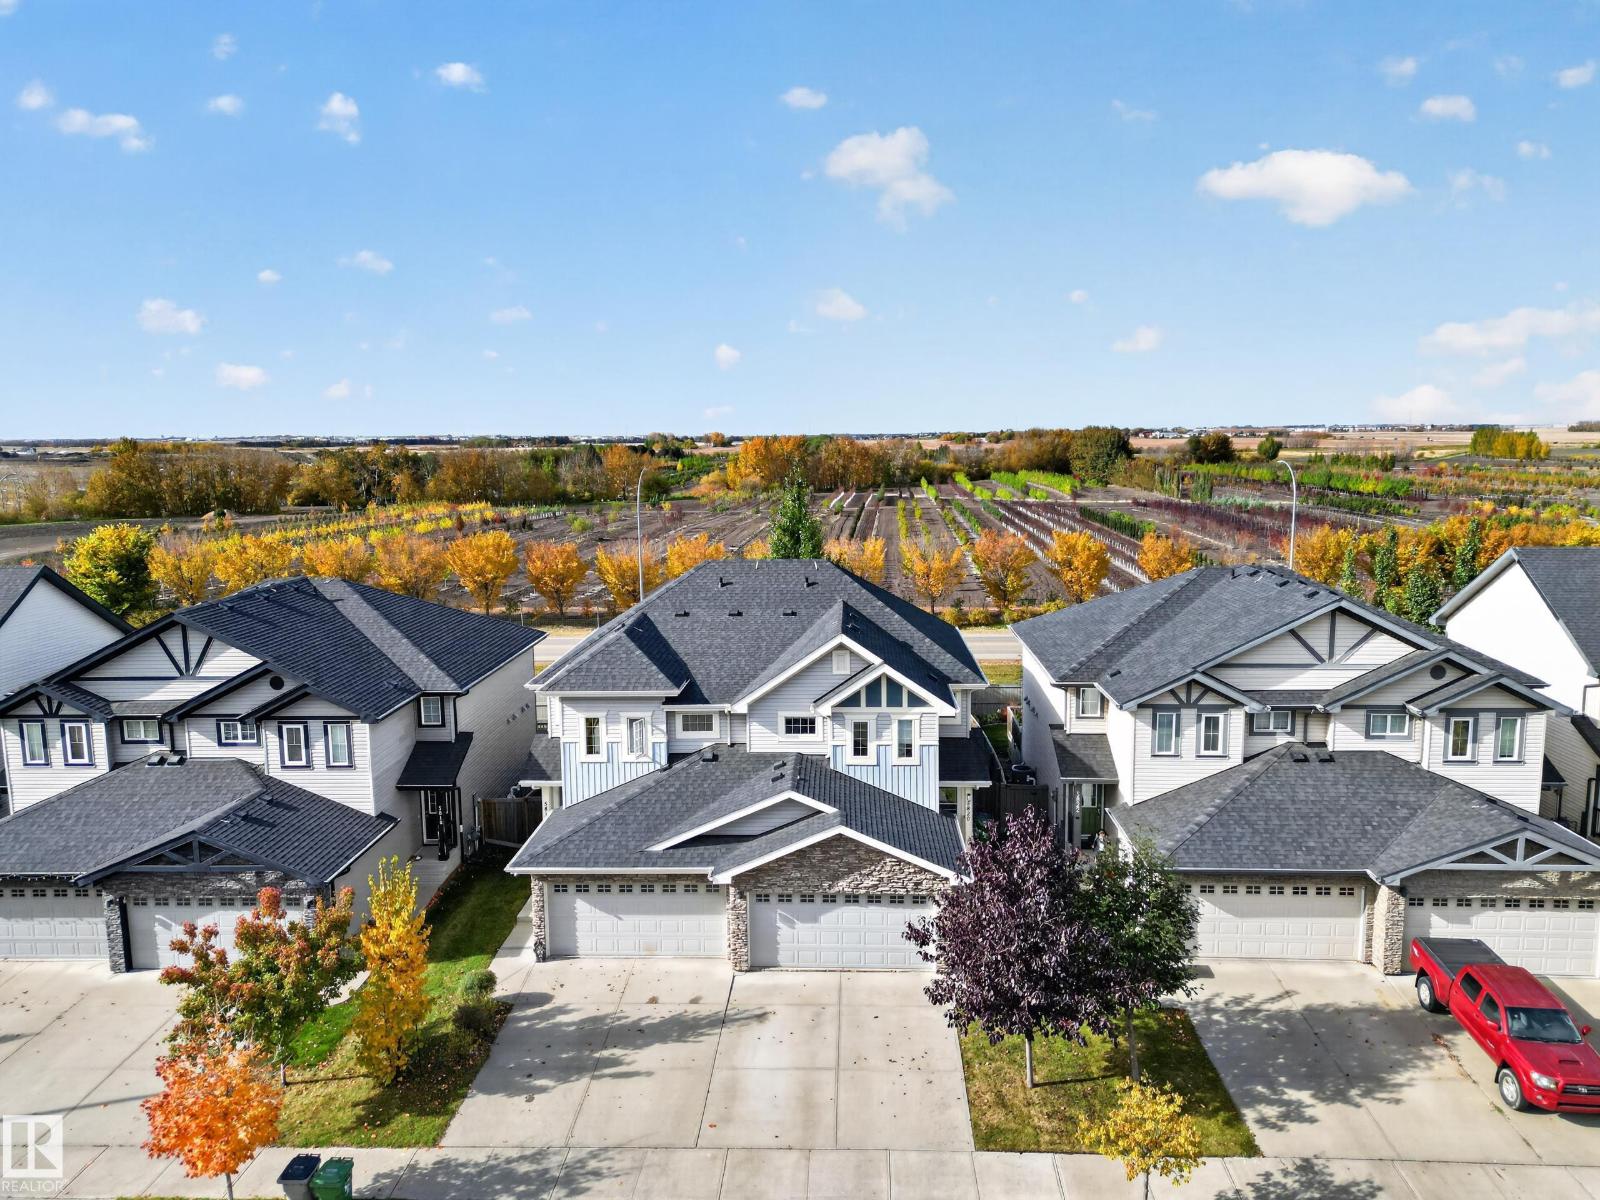
This turn-key half duplex has so much going for it! The main floor features vinyl plank flooring throughout the living room, dining room, and kitchen. The kitchen boasts dark espresso cabinetry and a walk-through pantry, while the dining room opens onto a west-facing, two-tiered deck backing onto a tree farm. A two-piece bathroom with a butcher block countertop completes the main level. Upstairs you'll find three bedrooms, a four-piece bathroom, and convenient upper-level laundry. The generous primary bedroom offers his-and-hers closets and a double vanity. In pristine, move-in-ready condition, this home also includes hot water on demand, A/C, a fenced and landscaped west-facing backyard and a double garage. Don't miss out on this incredible property! (id:46923)
Royal LePage Prestige Realty
76 Gariepy Cr NW
Edmonton, Alberta
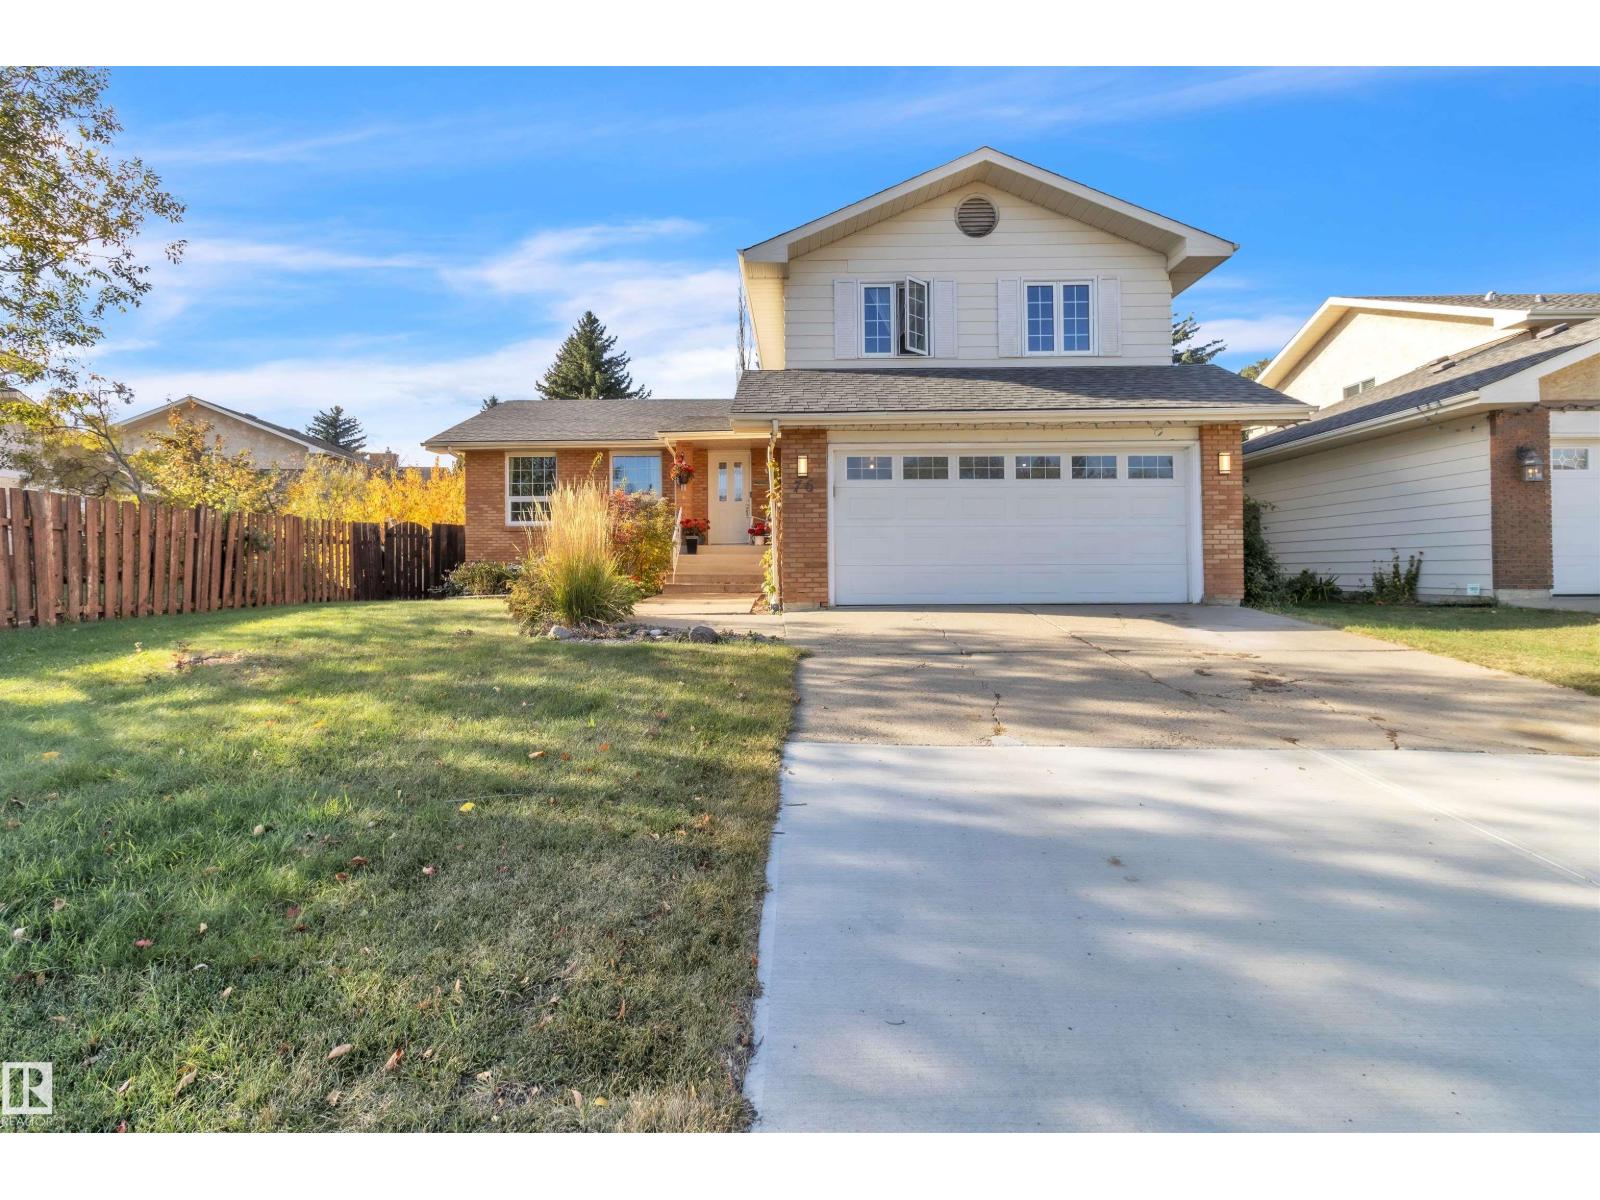
This one has a little more personality than your average 4-bedroom! Step inside and you’ll find 4 bedrooms, 2.5 bathrooms, charming arched entryways and an upgraded kitchen featuring Kitchen Craft cabinetry. Three solar tubes bring natural light into the kitchen, staircase and upper bathroom, because a little extra sunshine never hurts. Upstairs, the spacious primary suite comes with an ensuite built for unwinding, complete with a jetted soaker tub, corner shower and plenty of storage. Out back is where this home really shines: a large yard anchored by an impressive 17' x 28' cedar deck, plus two garden sheds for all the extras. Add in triple-pane windows, updated exterior doors, shingles approximately seven years old and a heated garage, and you’ve got a home with plenty of practical upgrades already checked off. Big backyard, big deck, plenty of space, and definitely not short on character. (id:46923)
Realty Focus
6843 Knox Lo SW
Edmonton, Alberta
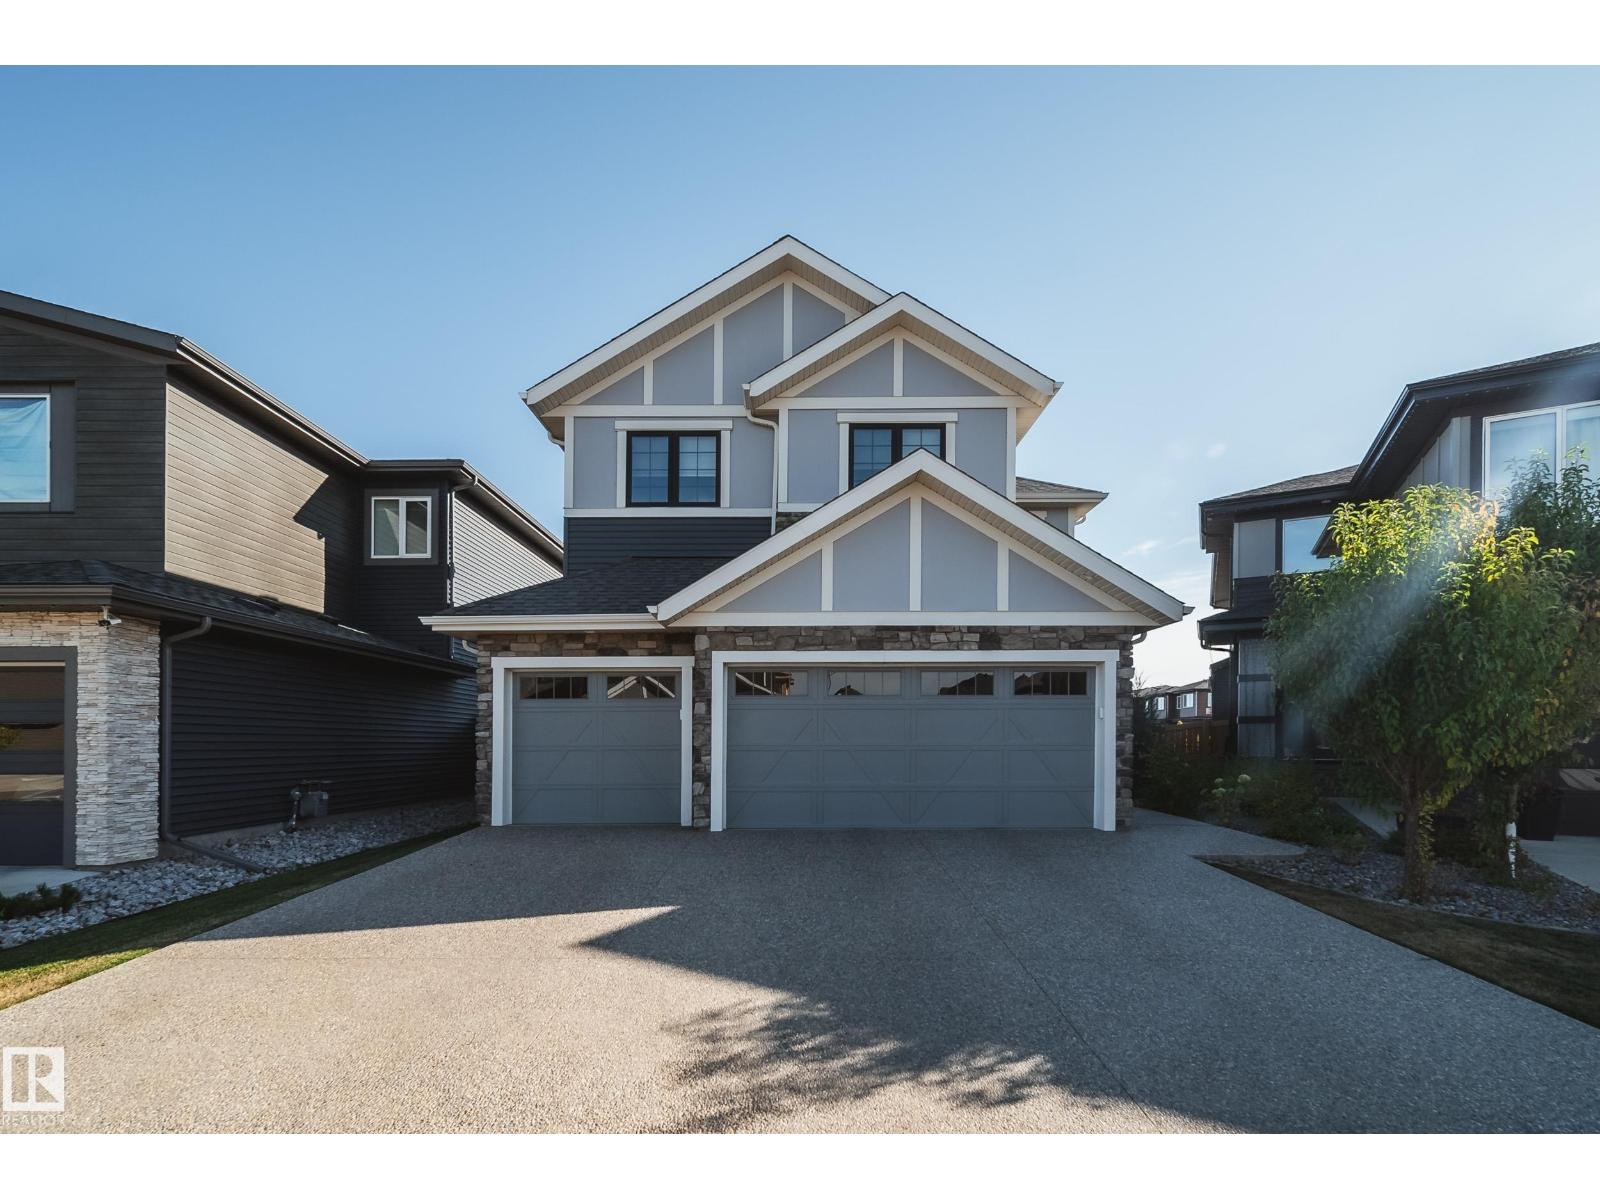
Welcome to this beautifully UPGRADED home in Keswick, located within walking distance to schools, parks & scenic trails. The bright, open-concept main floor features 9' ceilings, a dramatic open-to-below design, impressive living room w/ soaring ceilings & gas fireplace. Harwood floors, The chef-inspired kitchen offers upgraded 5pc shaker cabinetry, extended countertops, a large centre island, SS appliances, spacious dinning & a walk through butler's pantry w/ open shelving to mud room! Upgraded lighting package throughout. Upstairs features a huge primary suite w/ a large walk-in closet & luxurious 5-piece ensuite, plus two additional bedrooms, full bath & laundry room. The fully finished basement expands your living space w/ a large recreation room, additional bedroom & full bathroom. Outside, enjoy a covered deck w/ glass railing patio & Fully landscaped yard. Completing this home is the RARE TRIPLE-CAR ATTACHED GARAGE! A fantastic family home in one of SW Edmonton's most desirable communities! (id:46923)
Maxwell Polaris
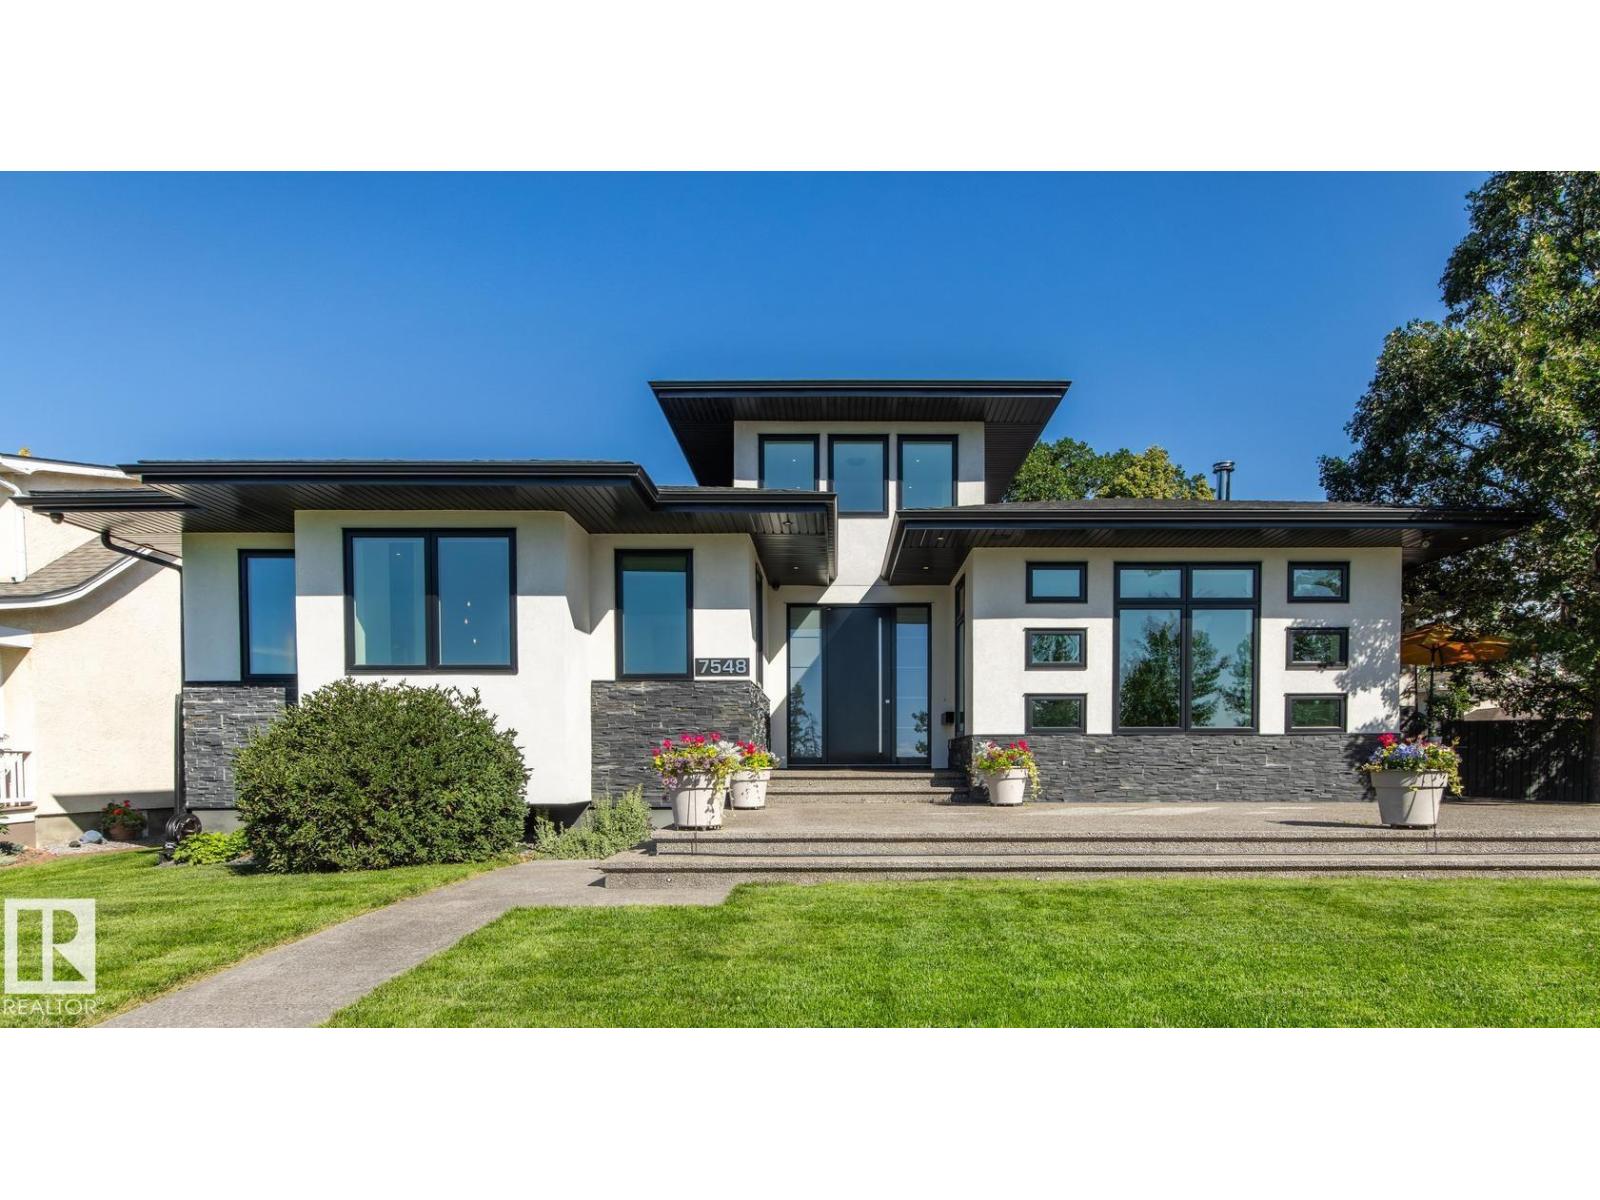
7548 110 Av NW
Edmonton, Alberta
Located close to the Ravine, this thoughtfully designed & immaculately maintained 2287 sq ft bungalow blends luxury with modern efficiency. Features in this Open Concept home including the 16’ entrance with custom lighting and pot lights, Kentwood hardwood flooring, European-style kitchen, back-painted backsplash and built-in appliances. There are 3 bedrooms up, Upstairs family room, with wood-burning fireplace, auto blinds. including the Primary with walk-in closet, dual vanities, marble rain shower, wall-mounted bidet & on-demand hot water in the ensuite. Select Motorized Blinds. The fully finished basement with separate entry, home theatre with projection and audio system, kitchen area (no stove) and 3 bedrooms. From premium finished, energy-conscious construction, delivering on comfort, elegance & sustainability, security cameras, cedar decks, 6 foot cedar fence, heated greenhouse, power shed, over-sized garage, and energy-efficient 12” insulated walls, plus quick access to downtown. (id:46923)
Royal LePage Noralta Real Estate
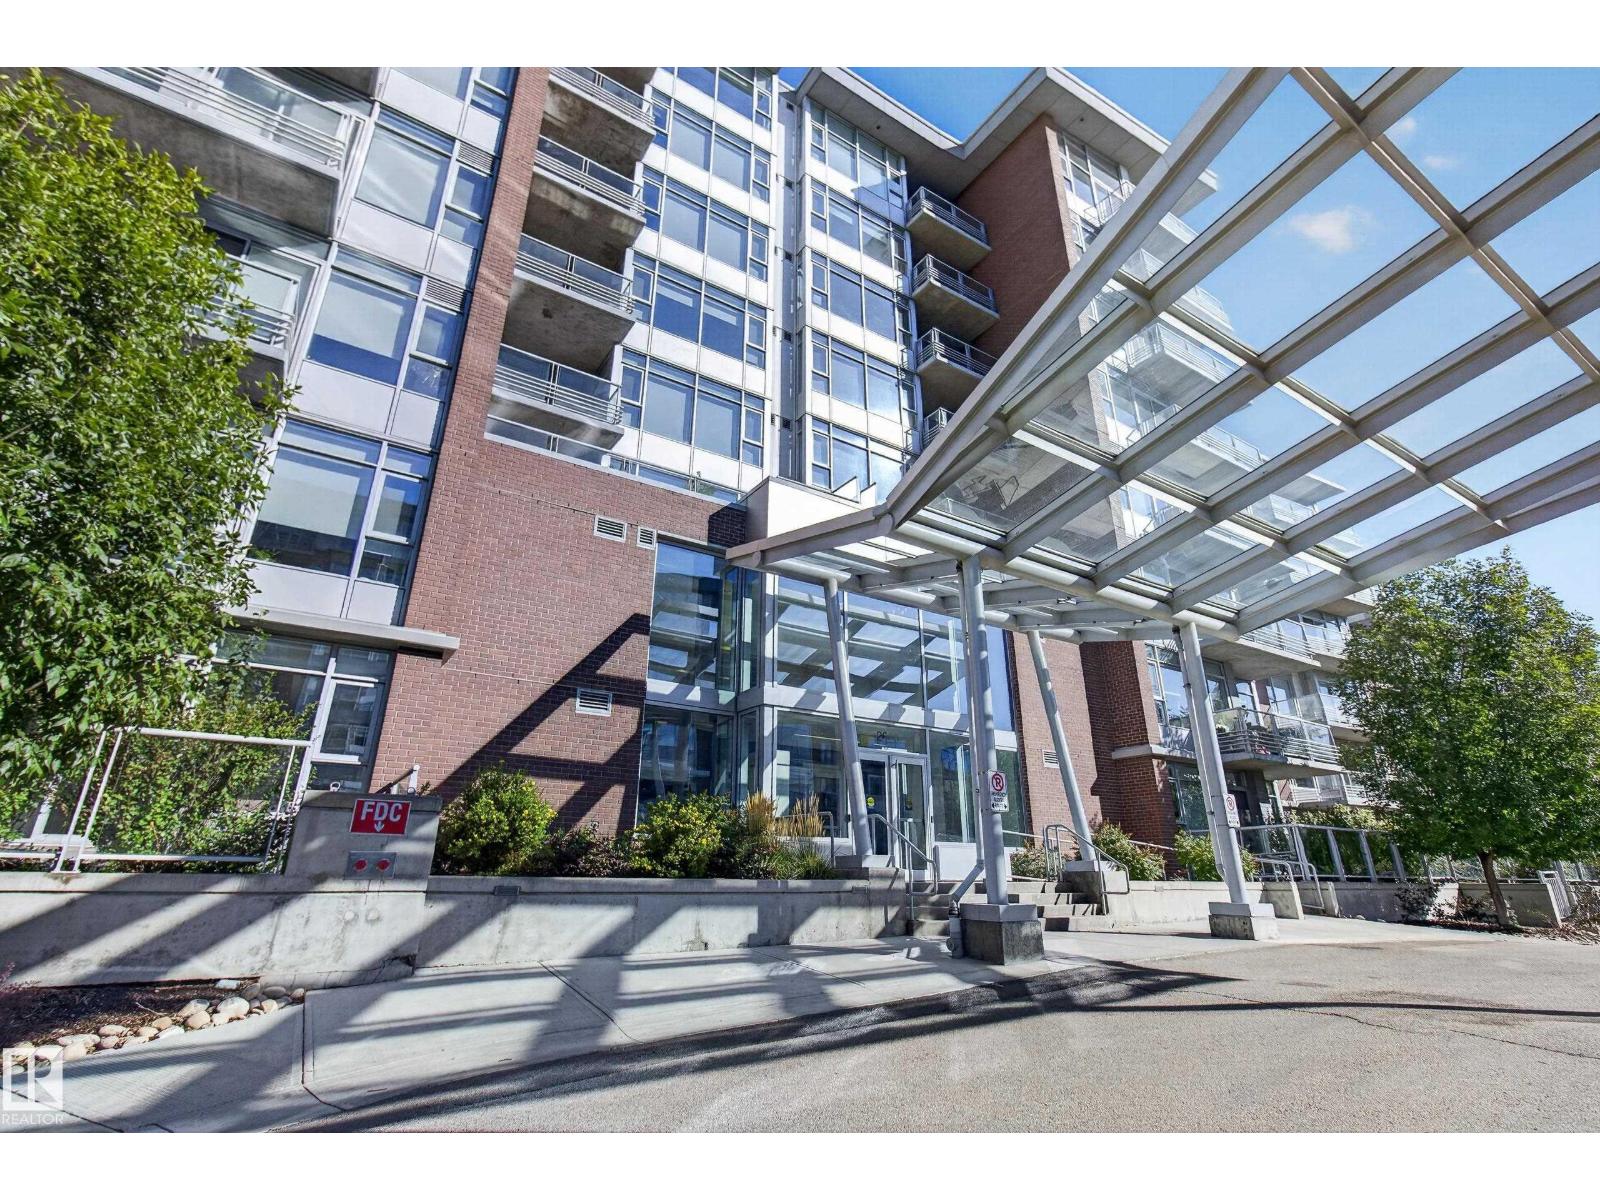
#807 2606 109 St NW NW
Edmonton, Alberta
Experience exceptional top-floor living at Regent Century Park! This beautifully upgraded 1-bedroom, 1-bathroom condo is located on the eighth and top floor, offering a rare private patio exclusive to eighth-floor residents. The concrete building provides peace and privacy, while heated underground parking includes one titled parking stall and storage unit. Inside, enjoy a thoughtfully upgraded home with in-suite laundry and a bright, comfortable living space designed for effortless everyday living. The building features a fitness centre, the location puts you close to the LRT, shopping, restaurants, and everyday amenities. One of the standout features is the incredibly inclusive condo fee, covering electricity, heat, water, sewer, internet, and more—making budgeting simple and predictable. With premium upgrades, exceptional amenities, top-floor privacy, and a location that puts everything within easy reach, this is more than a condo—it’s a lifestyle. Quality of life truly shines at Regent Century Park. (id:46923)
Royal LePage Prestige Realty
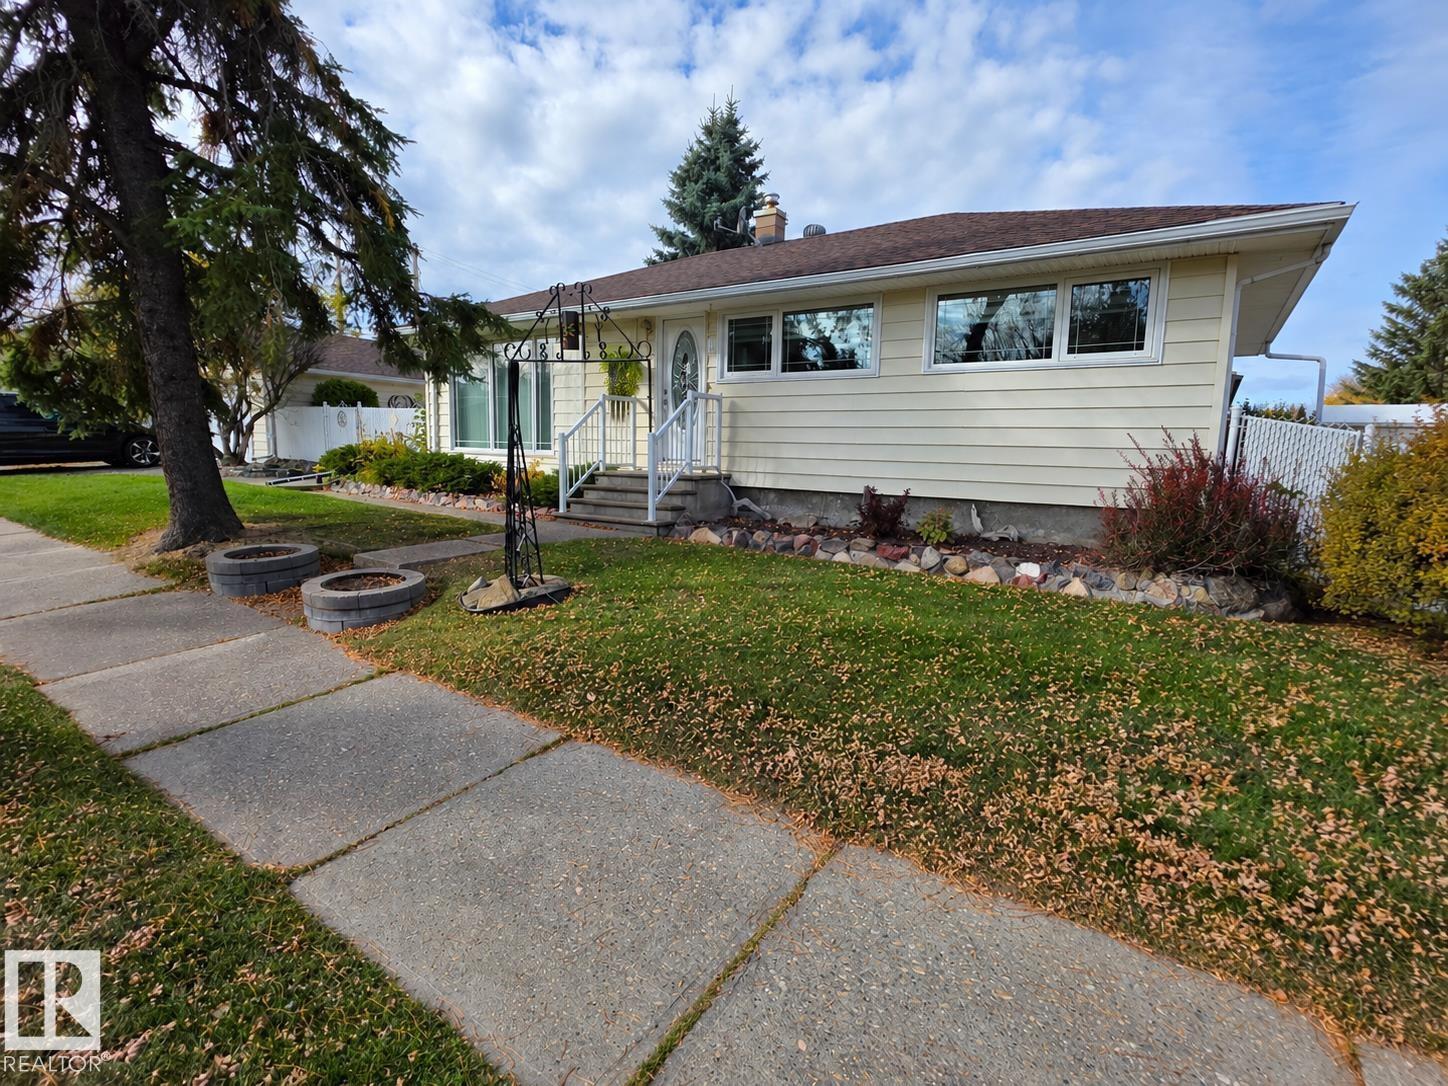
5308 48 St
Drayton Valley, Alberta
This charming bungalow offers the kind of pride of ownership that is easy to appreciate the moment you walk through the door. Featuring four bedrooms, including three on the main level and an oversized bedroom downstairs, the home is exceptionally clean and has been thoughtfully cared for. The main floor features beautiful hardwood flooring and newer vinyl windows throughout, bringing plenty of natural light into the living spaces. The basement provides additional room to spread out, while the large lower bedroom offers plenty of flexibility for guests, family or a home office. Outside, the low maintenance yard is beautifully finished with extensive paving stones, just enough lawn for a touch of green, and mature trees surrounding the property. A massive heated double garage adds excellent storage and workspace, and the shingles of the property have recently been replaced. A truly well kept home that offers comfort, functionality and very little to do but move in and enjoy. (id:46923)
RE/MAX Vision Realty
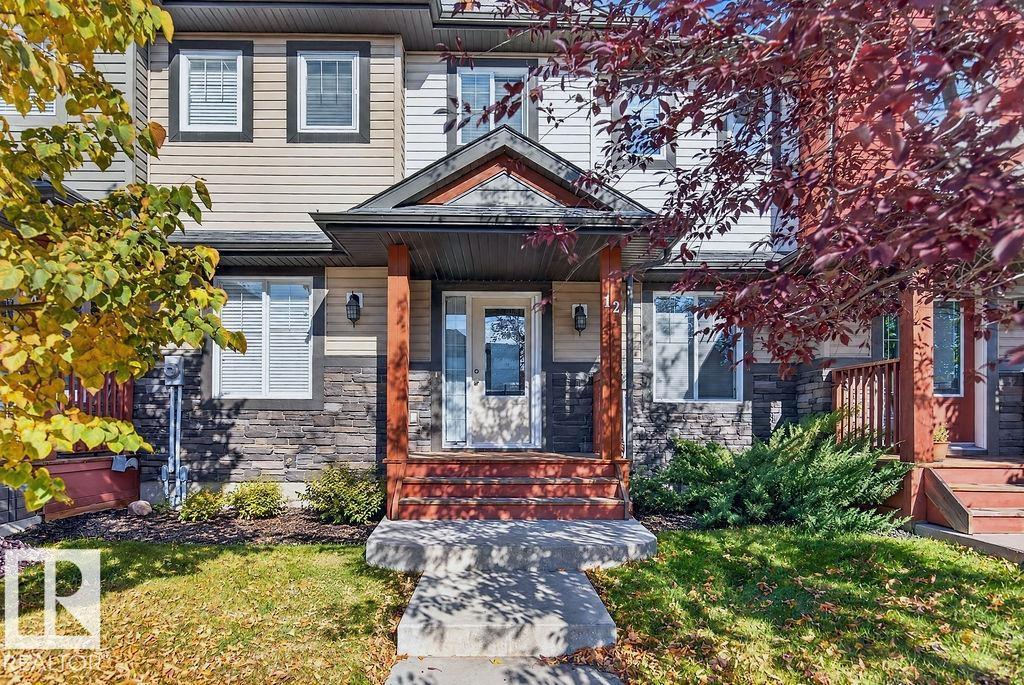
12 Meadowland Cr
Spruce Grove, Alberta
Welcome to McLaughlin, one of Spruce Grove's most desirable locations. Located on beautiful Meadowland Crescent this home offers 3 upstairs bedrooms, a great sized en-suite bathroom, a double detached garage with plenty of space and a fully fenced in yard. This property shows very well and the care by the owners clearly shows. Great for a young family or a first time home buyer! (id:46923)
Homes & Gardens Real Estate Limited