
Property Results - On the Ball Real Estate
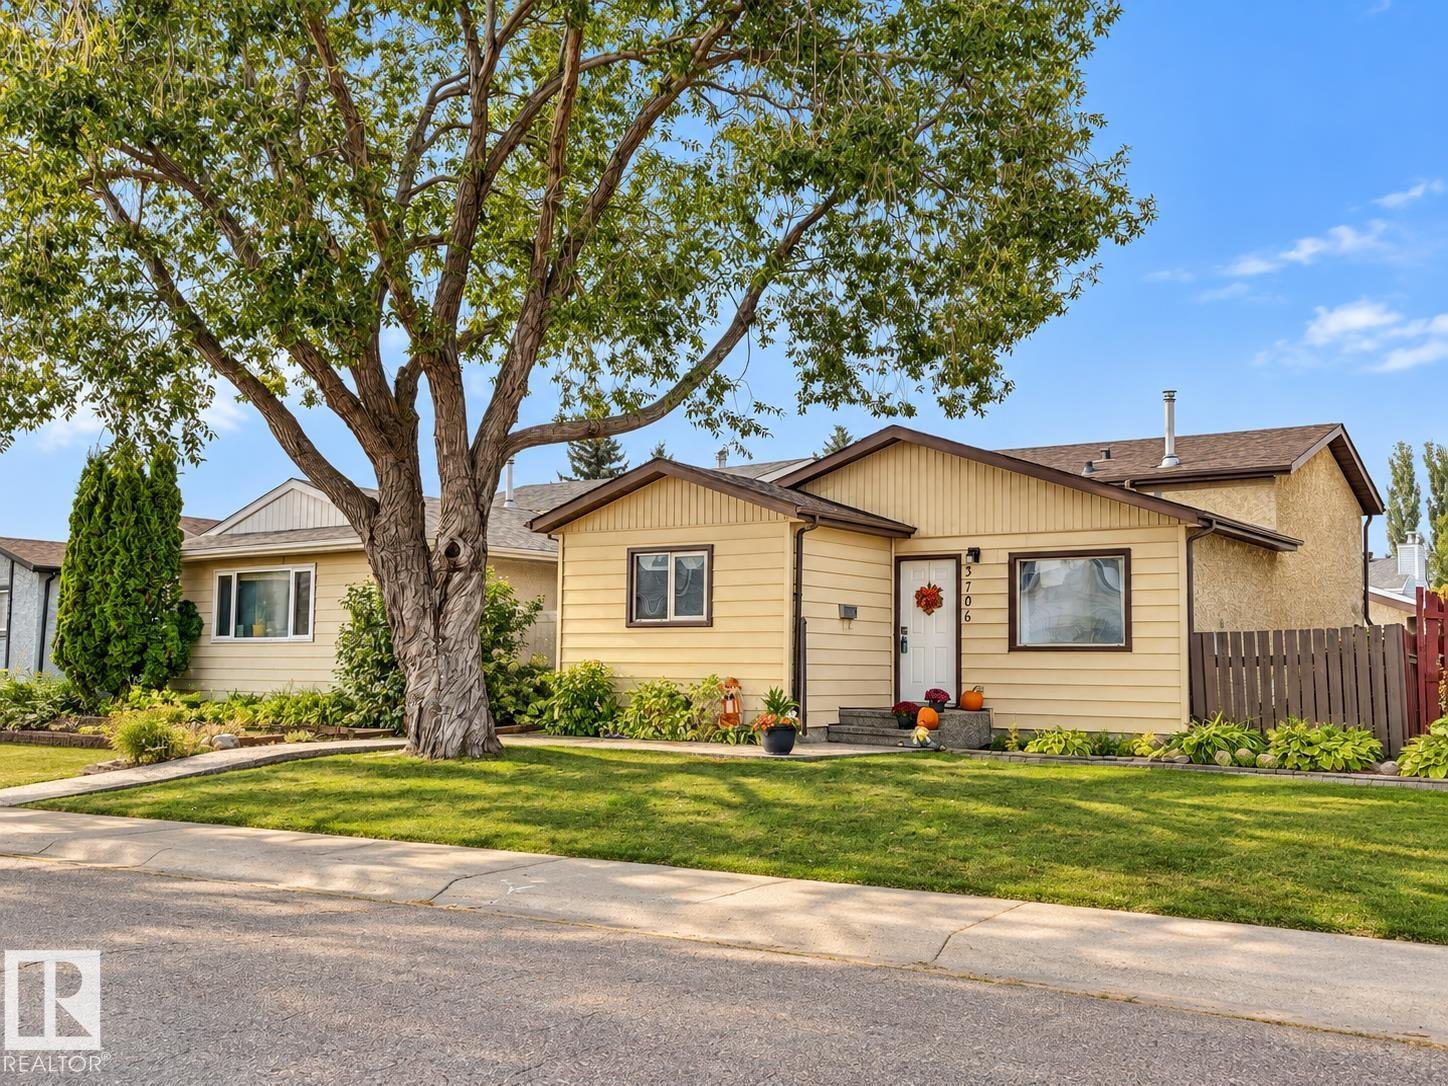
3706 41 Av NW
Edmonton, Alberta
Amazing spot in southeast Edmonton! This beautifully updated 4-level split is over 2000 developed sq ft and feels like home the moment you walk in the door. Great entry space for everyone to get coats & shoes off. Large front living room with laminate floors & tons of natural light. Renovated kitchen features good prep space, plenty of cabinets & updated appliances. Dining area is perfect for hosting family & friends. Upstairs the large master bedroom has a walk in closet and plenty of room for furniture. 2 more bedrooms are great for kids, guests or a home office! 4pc bath. The 3rd level has big windows. Large family room space, perfect for move night in! 3pc bath! Basement level is fully finished with 4th bedroom and very useable flex space. Updates include windows, flooring, cabinets, paint, furnace, h/w tank. Double detached garage keeps snow off the car in the winter! Fenced yard is perfect to contain the kids or pets. Close to parks, schools & so much more!!! (id:46923)
RE/MAX Real Estate
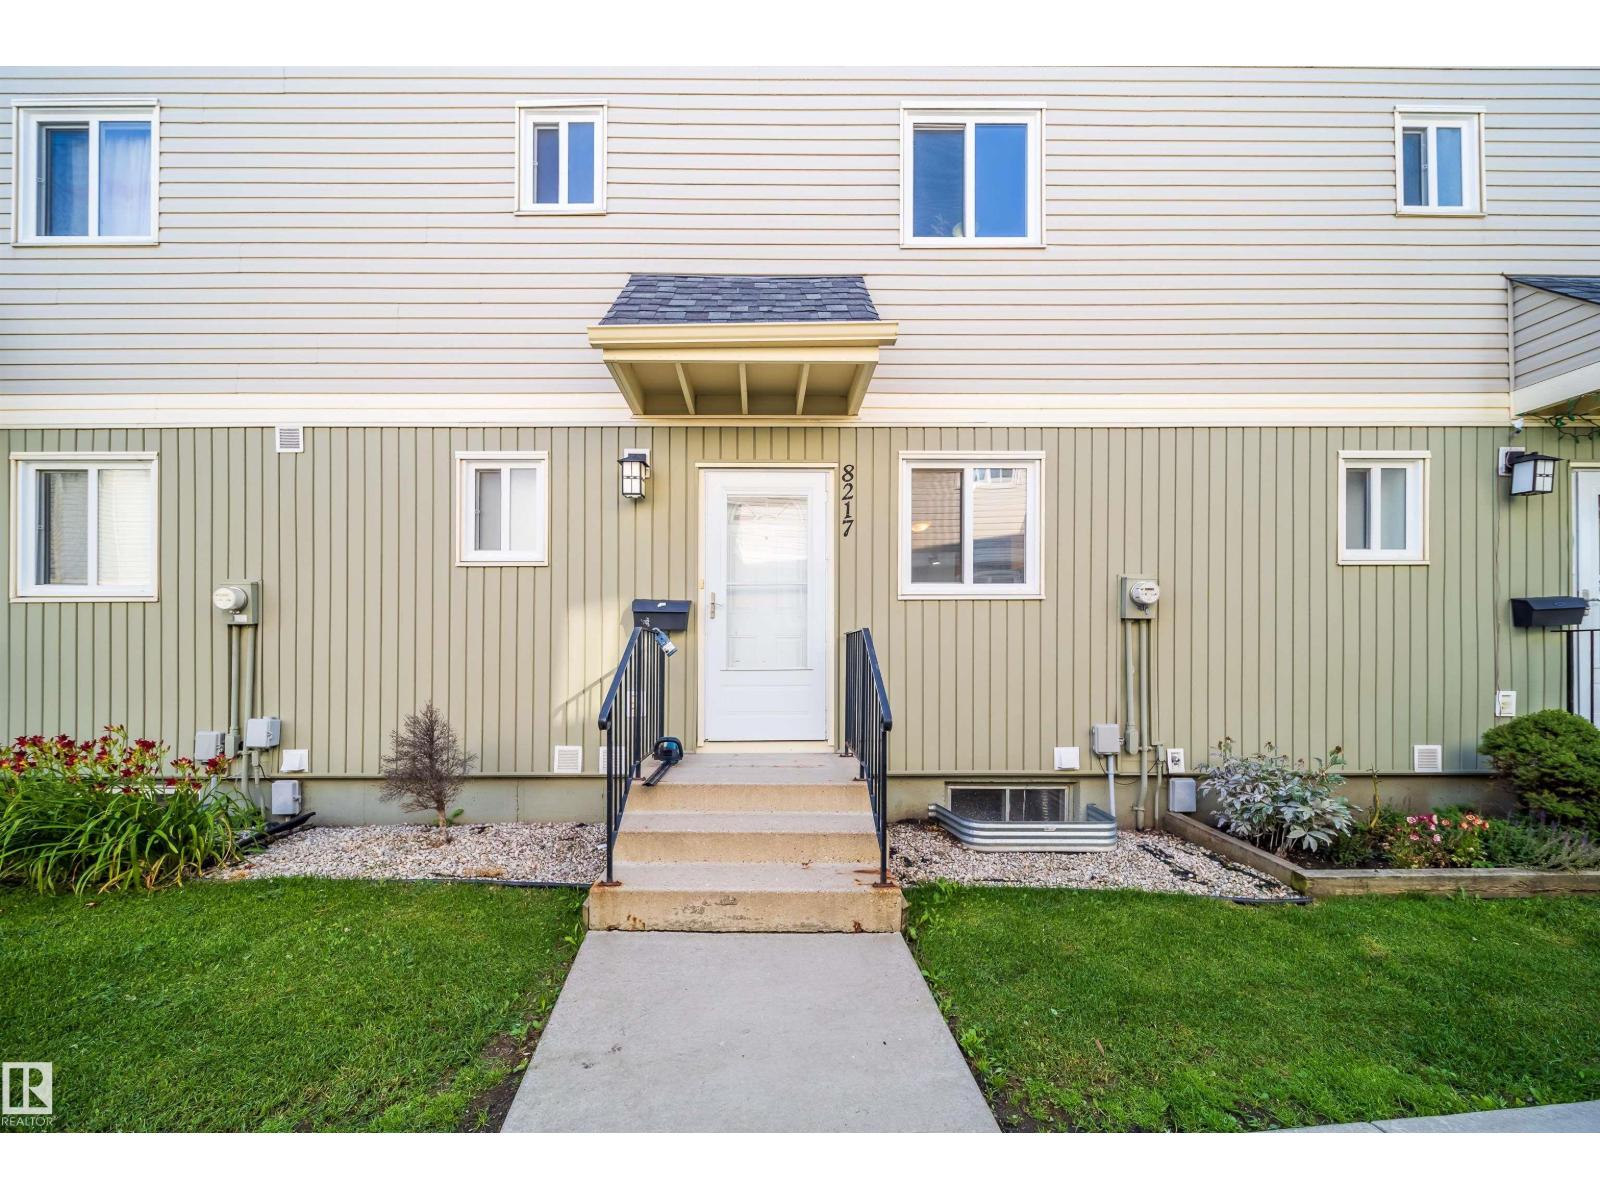
8217 182 St NW
Edmonton, Alberta
Great starter /family home at affordable price.This 3 + 1 bedroom home features 1486 sq ft of finished space to enjoy. The main flloor has new vinyl flooring and 3 baseboards. The kitchen was upgraded awhile ago and has built in pantry. The roof, siding, windows, doors and PVC fence have also been recently replaced and paid for. Not much to do except beauty the backyard space to your liking. The bedrooms are a great size and Master features large Double closets. There is a 4pc bathroom on 2nd floor and a 2pc on main. On cold winter nights enjoy the corner natural gas fireplace on main floor living room or enjoy it having Dinner. The basement features a large Rec room and an office/computer(possible 4th bedroom room) plus laundry room. Some pictures virtually staged Hard to find a renovated unit for this price with free condo fees for 6 months. Only minutes to West Edmonton mall / Anthony Henday / the Whitemud . Public transportation only steps away/ new LRT west route. (id:46923)
RE/MAX River City
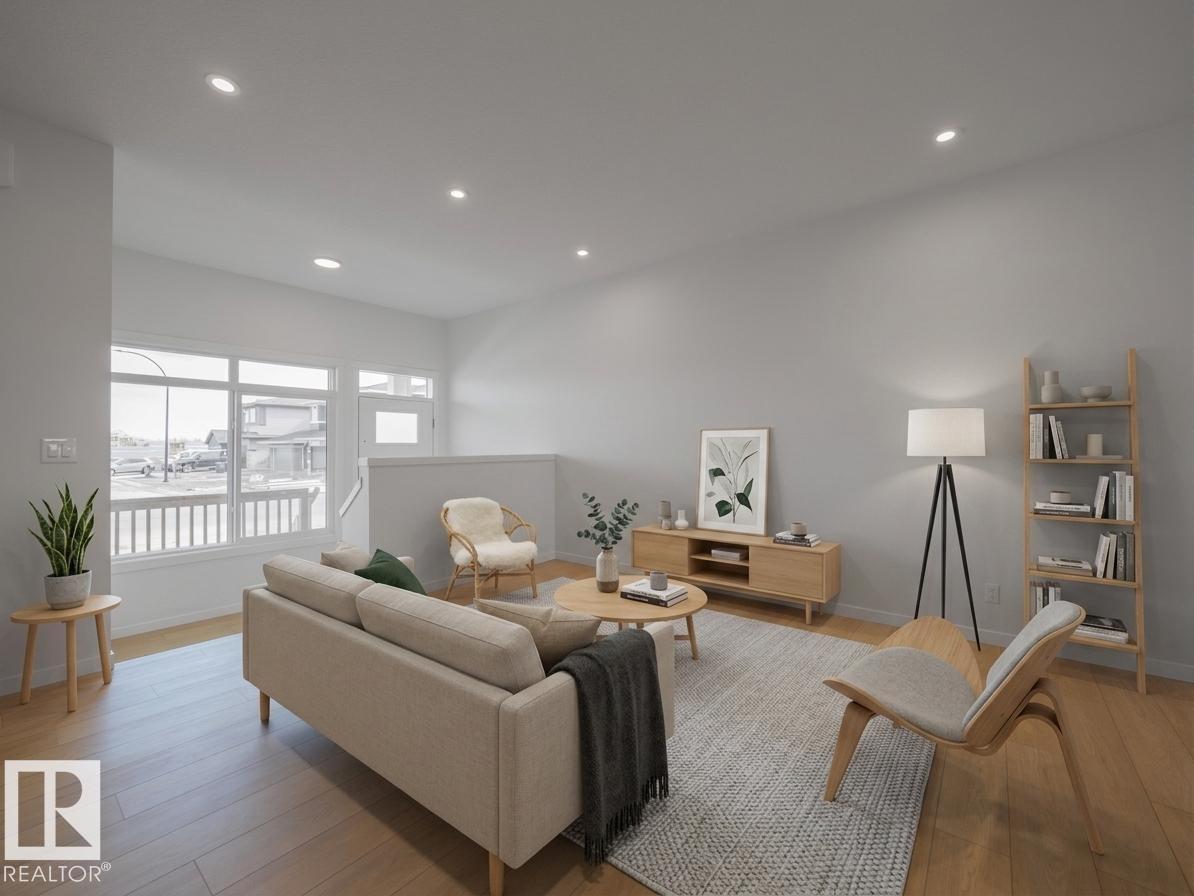
2020 194 St NW
Edmonton, Alberta
Built by Impact Homes, this stunning home w/ a SEPARATE ENTRANCE is designed to fit the way you live, blending timeless style, everyday comfort & exceptional functionality. The bright, open main floor features 9' ceilings & an inviting layout that's perfect for gathering with family or entertaining friends. At the heart of the home, the beautiful kitchen offers quartz countertops, S/S Appliances, a ceramic tile backsplash, upgraded cabinetry & plenty of space to create lasting memories. Upstairs, the spacious primary suite is your private retreat, complete w/ a luxurious 5 pc ensuite & walk in closet. Two additional bedrooms, a full bath & convenient upstairs laundry complete the upper level. Backed by the Alberta New Home Warranty Program for added peace of mind. *Home is under construction. Photos are not of the actual home. Some finishings may vary. Some photos are virtually staged* (id:46923)
Maxwell Challenge Realty
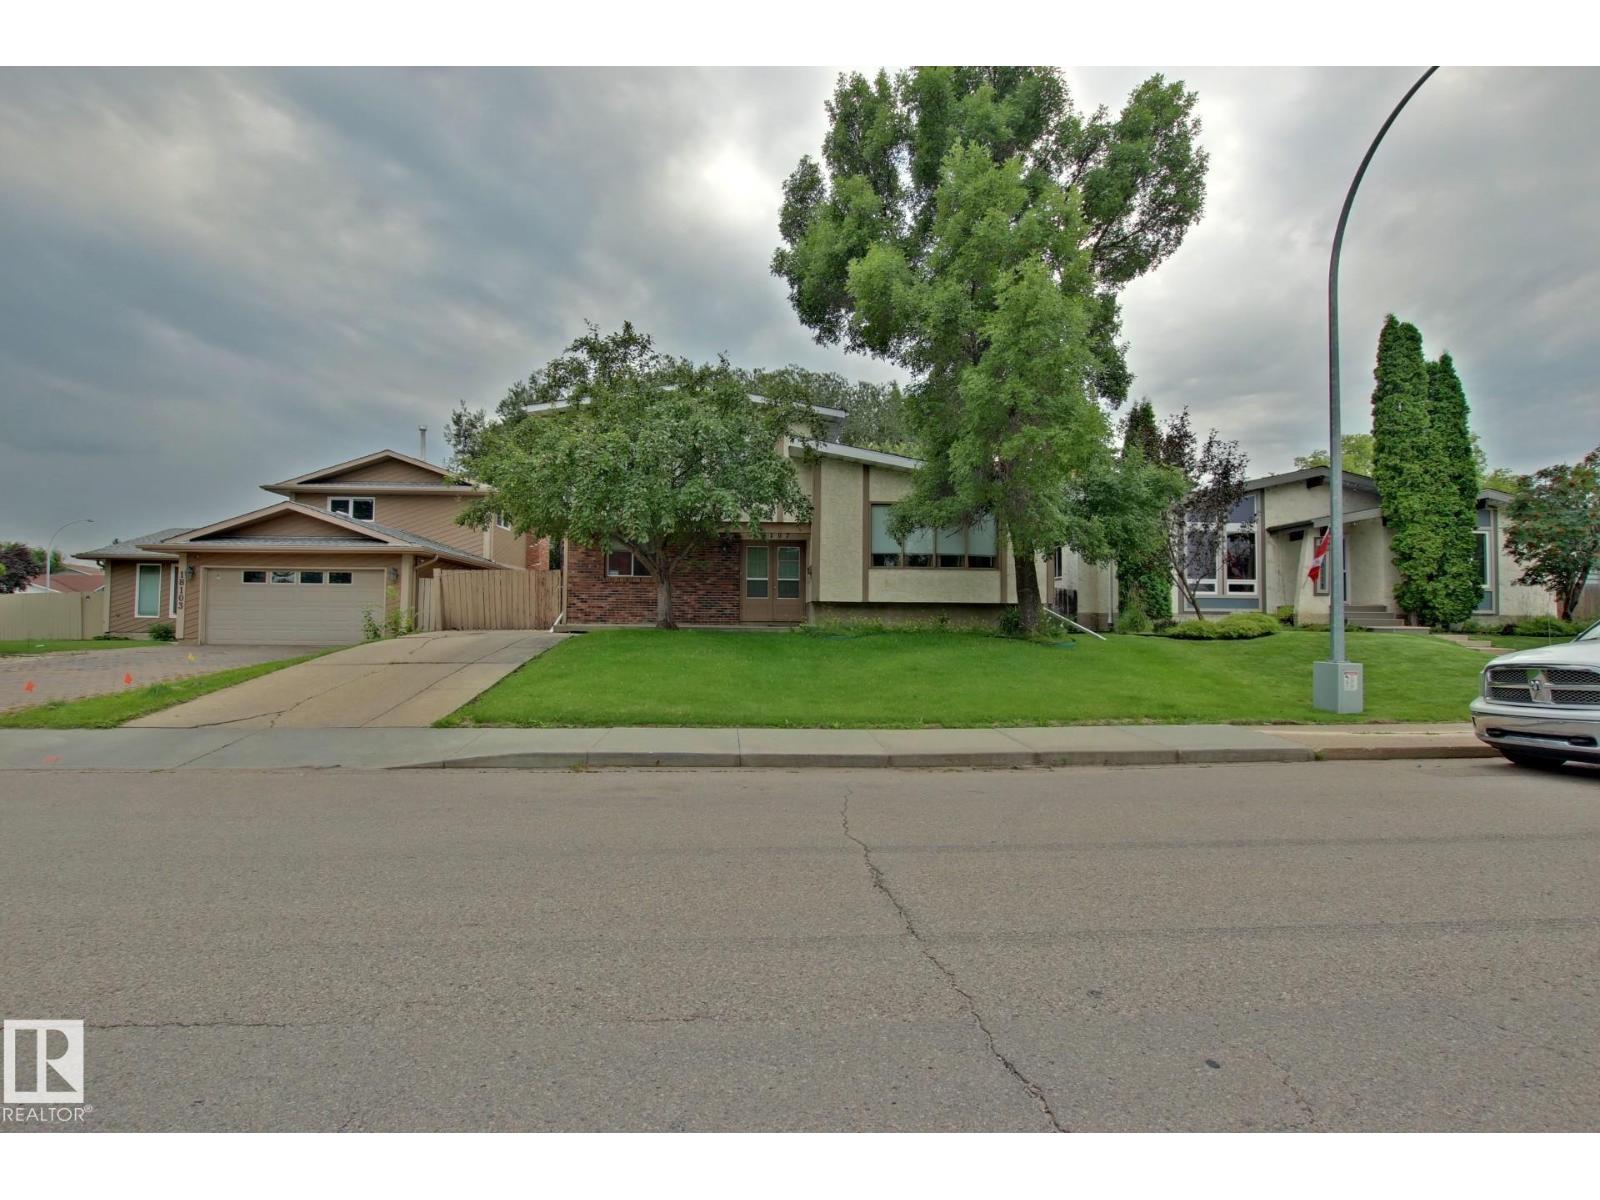
18107 89 Av NW
Edmonton, Alberta
A classic 1970's 4 level split is now available; they definitely don't build them like this anymore. As you approach the house you have a brick feature wall that greets you as you come up to the double front door entry way. It enters into the large front foyer and you have access to rear family room, main floor bdrm or upper level Living room. Vaulted ceilings & a formal dinning room; classic floorplan & great example of what homes use to be. Kitchen cabinets galore with all the accessories. Pot filler on the stove wall and the perfect picture window over the sink that looks out on the rear yard. Lower family room has a beautiful brick fireplace. Upstairs has 3 bdrms & 2 baths. Master bedroom has an ensuite option that was popular for that era. Fully finished basement and crawlspace plus Central Air. Heated double detached garage and rear shed. Home needs some work. Additional hardwood flooring, tile flooring and railings come with the sale. Large 55x120 lot in Belmead with direct street access to 178 St. (id:46923)
Century 21 All Stars Realty Ltd
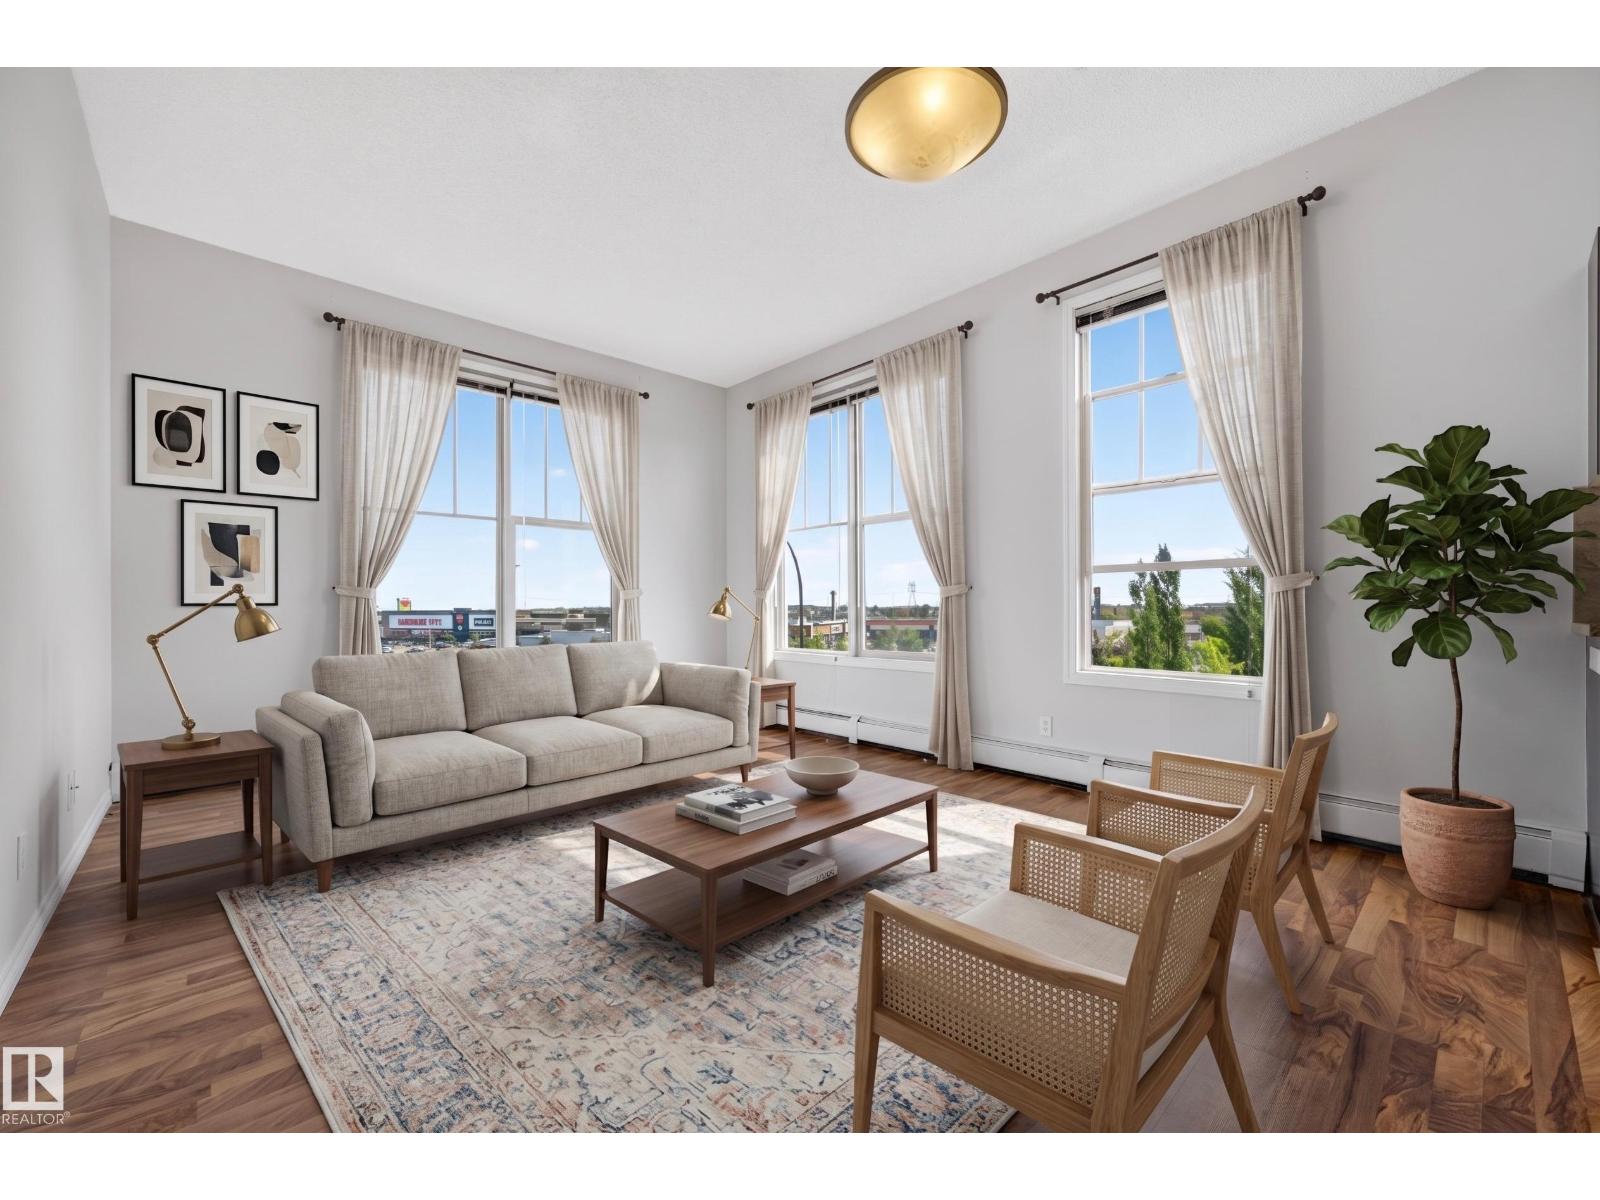
#406 105 Ambleside Dr SW
Edmonton, Alberta
This stunning top-floor condo is flooded with natural light thanks to its HUGE, oversized windows. Sit & enjoy your morning coffee or evening tea while taking in the views. The rich classic kitchen features tons of cupboard & counter space, flowing nicely into an open-concept living & dining area that is perfect for entertaining. Step outside onto your private balcony to catch some fresh air or enjoy a long summer night.. Retreat to the massive primary bedroom, big enough for a king-size bed. This layout features a spacious 4-piece bathroom, convenient in-suite laundry, and 1 underground parking stall! Situated in a vibrant neighbourhood close to The Currents of Windermere, you’re minutes from trendy restaurants, shopping, scenic trails, & parks. Whether you love outdoor activities or urban amenities, this top-floor retreat is the perfect home for you. (Some photos are virtually staged.) (id:46923)
Real Broker
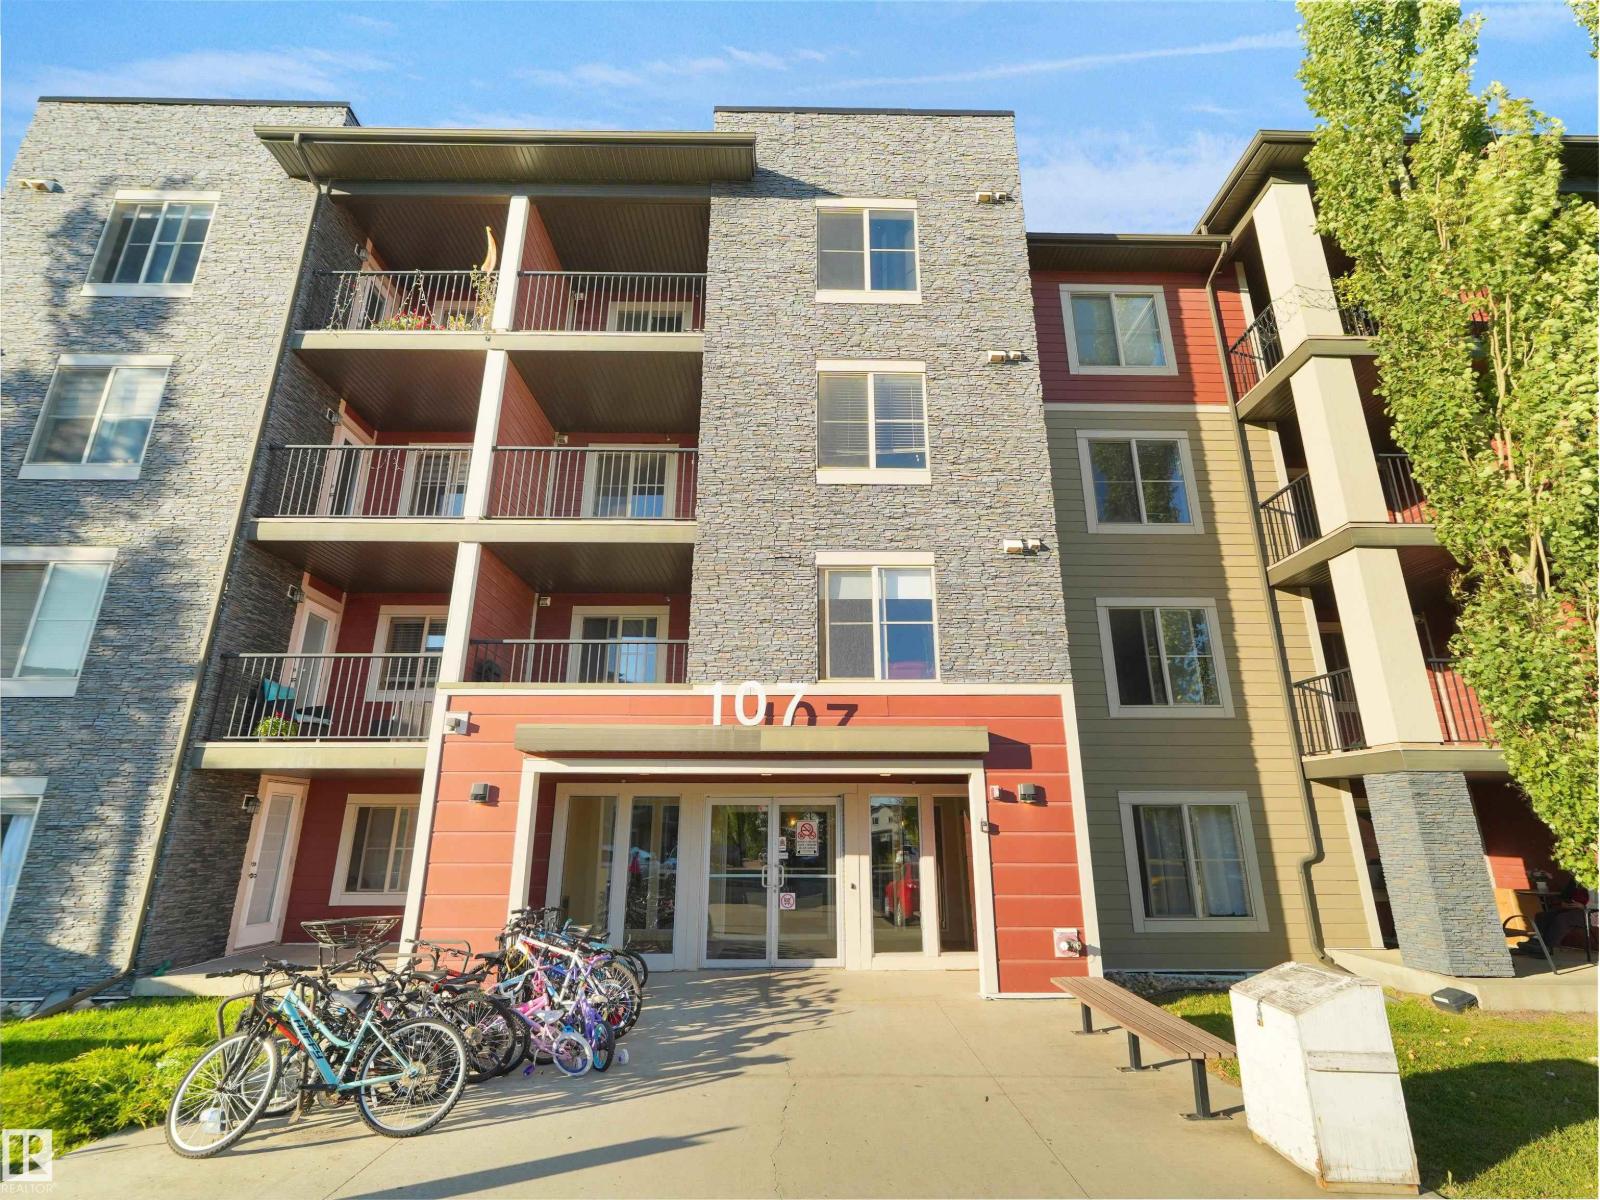
#209 107 Watt Cm SW
Edmonton, Alberta
Location. Lifestyle. Value. Welcome to this bright and stylish 2-bedroom condo in the vibrant community of Walker. Featuring abundant natural light, modern finishes, and an open-concept layout, this home is designed for comfortable everyday living. The updated kitchen flows seamlessly into the spacious living and dining areas, while both bedrooms offer generous space. Just steps from Walmart and within walking distance to Superstore, playgrounds, and public transit, convenience is right outside your door. Perfect for first-time buyers or investors, this condo offers the ideal combination of style, comfort, and location. Priced for a quick sale, move-in ready and full of opportunity! (id:46923)
Maxwell Polaris
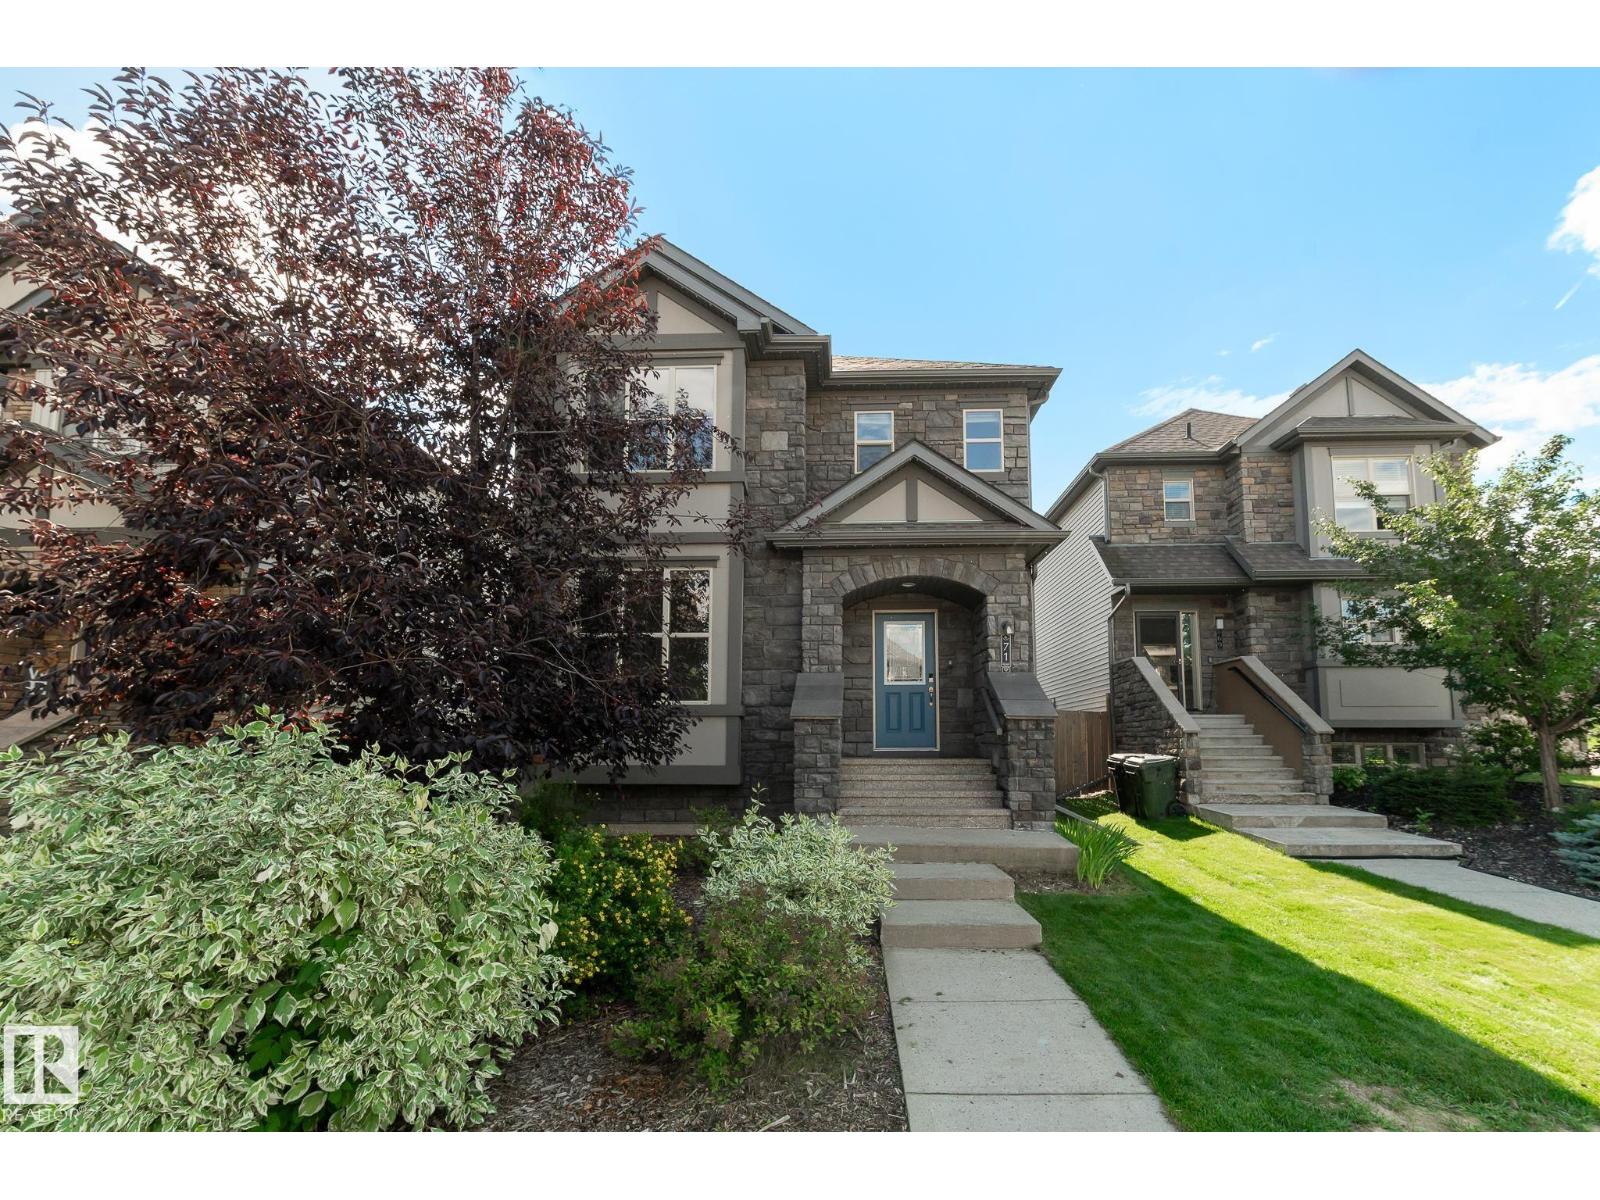
71 Greenbury Cr
Spruce Grove, Alberta
Located in Greenbury, one of Spruce Grove’s most desirable family communities, this over 1700 sq ft home offers walking trails, nearby schools, and quick access to Jubilee Park amenities. Set on a quiet no-through street, it features an oversized double garage with back alley access and a spacious floor plan with a main floor den perfect for a home office or flex space. Fresh paint, carpet, and the elegant touch of exterior Gemstone lighting create a welcoming feel, while 9 ft ceilings on main floor and a south-facing backyard fill the home with natural light. The furnace and hot water tank were replaced this year, and with central air conditioning, comfort comes easy. Outside, enjoy a large rear deck ideal for entertaining and soaking up the sun. With its size, updates, location, and everyday convenience, this home delivers exceptional value. Opportunities like this don’t wait. (id:46923)
RE/MAX Preferred Choice
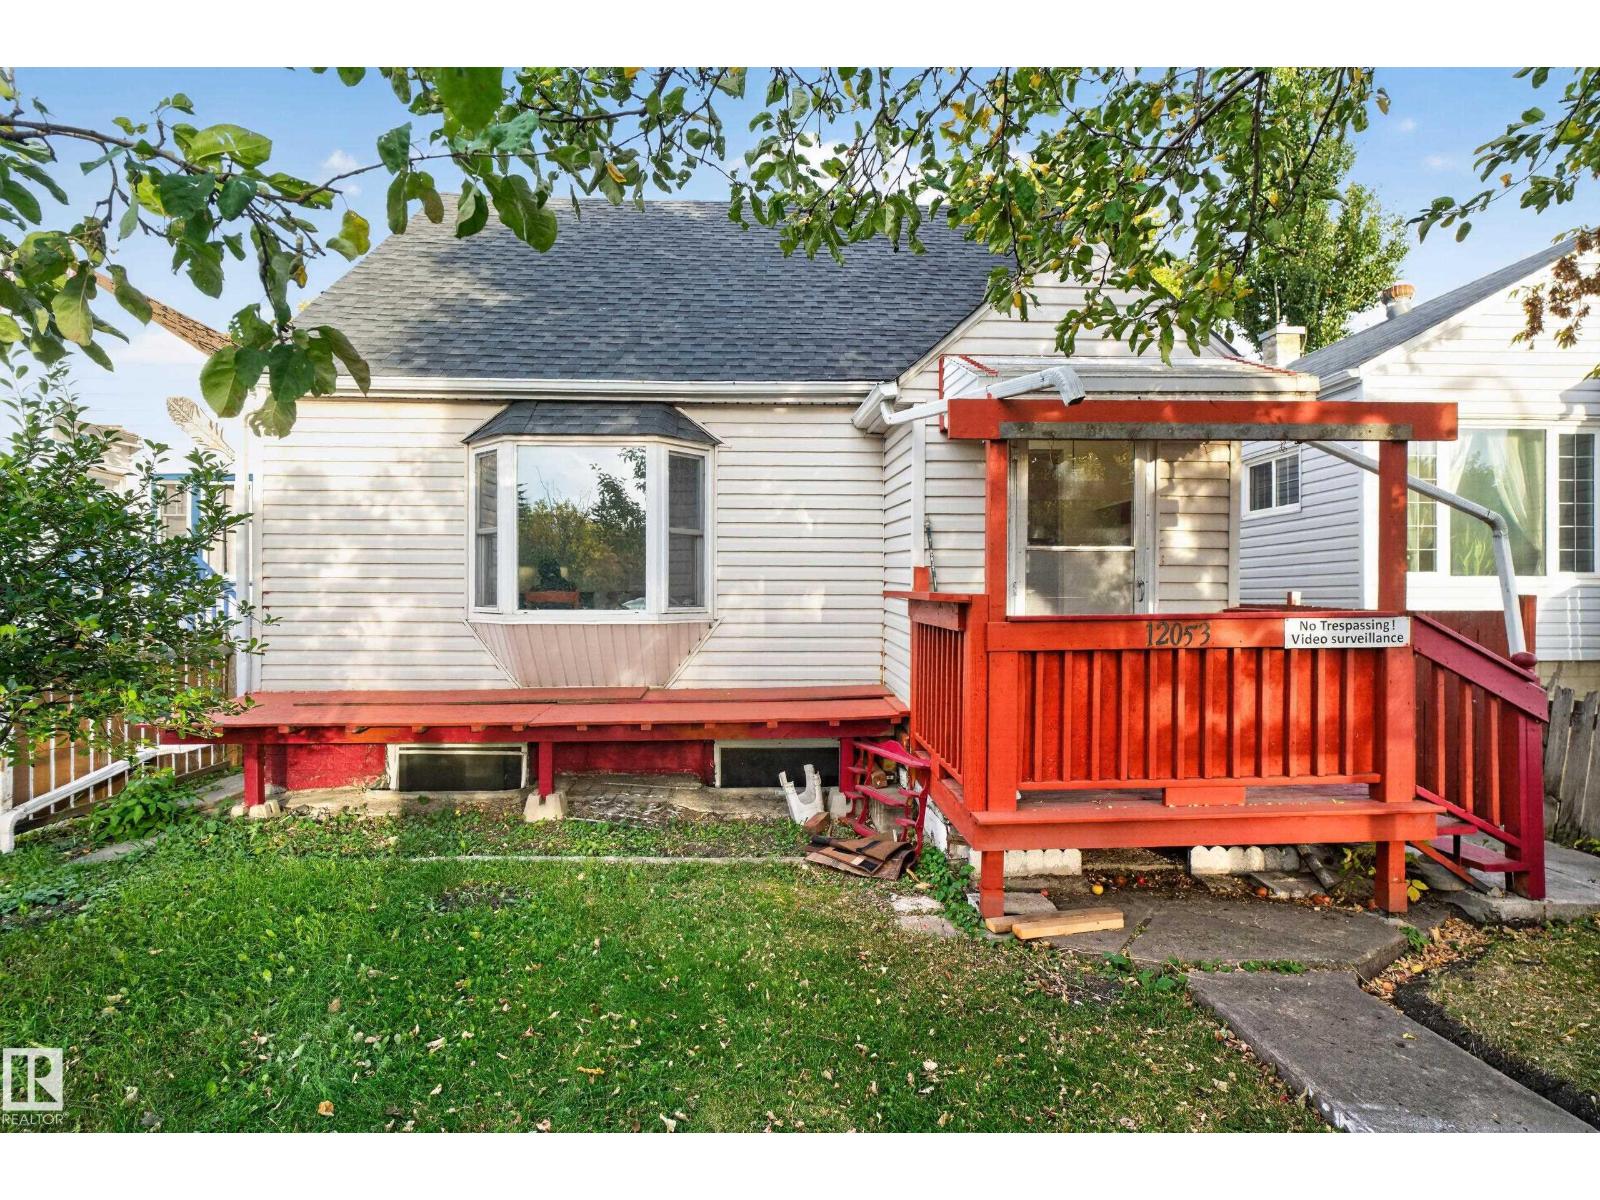
12053 97 St NW
Edmonton, Alberta
Offering 5 bedrooms and 2.5 bathrooms across three levels of living space, this property presents an excellent opportunity for homeowners and investors alike. A standout feature is the MAIN-FLOOR BEDROOM, offering flexibility for guests, a home office or multi-generational living. Upstairs you'll find two additional bedrooms, while the FINISHED BASEMENT offers another two bedrooms and additional living space. Recent upgrades include the ROOF and FURNACE, providing added peace of mind for the next owner. Situated on a 358.4 m² lot with RM h16 zoning, the property also offers exciting future redevelopment potential for buyers looking to explore additional possibilities. Conveniently located in central Edmonton near NAIT, Kingsway Mall, Royal Alexandra Hospital, Commonwealth Stadium and downtown, with easy access to transit, shopping and major commuter routes. Some photos have been virtually altered and/or virtually staged for illustrative purposes. (id:46923)
Real Broker
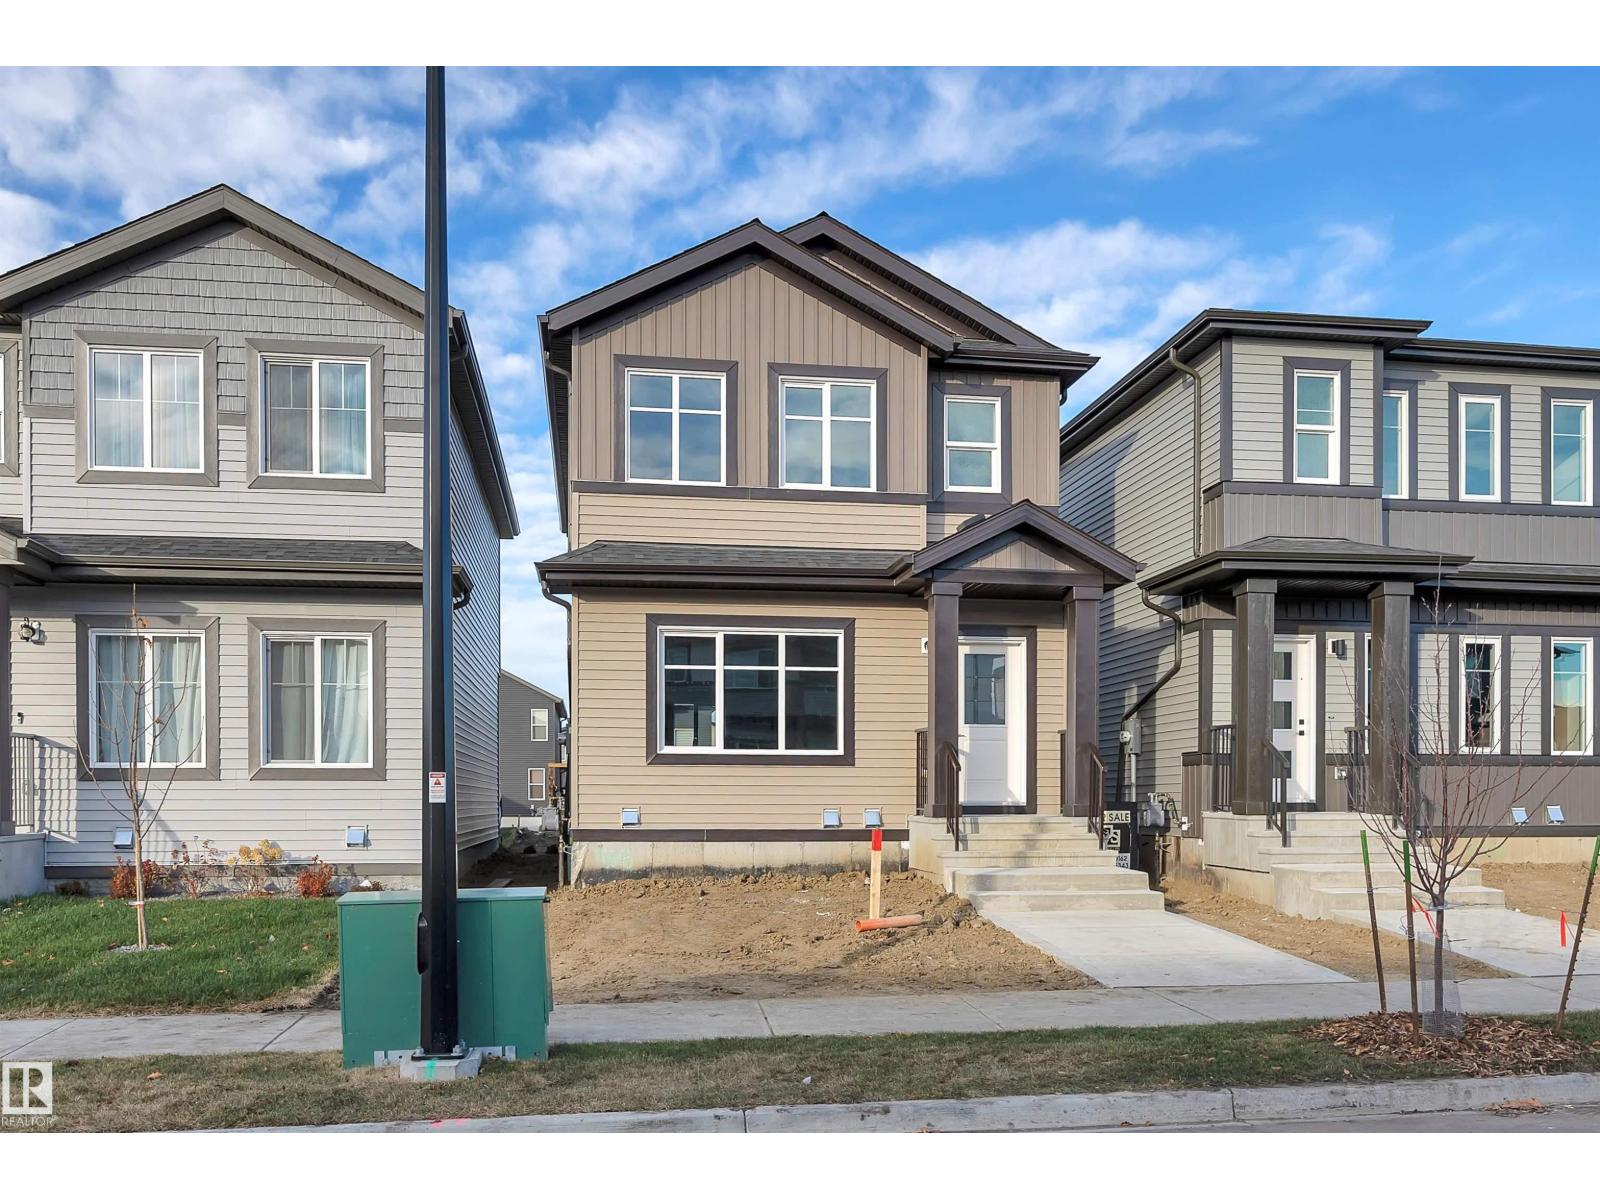
180 Pacific Dr
Spruce Grove, Alberta
(Photos are from the show home located at 186 Pacific Dr) Welcome to this beautiful new-build 2 storey home featuring 4 bedrooms, 3 full bathrooms and a separate entrance to the unfinished basement. The main floor offers a bright, open and inviting layout with a spacious living room, dining area, kitchen, bedroom and convenient 4pc bathroom. Upstairs you’ll find 3 additional bedrooms, including a generous primary suite with a walk-in closet and private 3pc ensuite. A second 4pc bathroom and convenient laundry room complete the upper level. The unfinished basement is ready for your personal touch and offers excellent potential for additional living space or a future legal suite, subject to approvals. Located in a great area with walking paths and a peaceful pond directly across the street, this home offers an ideal setting for morning walks, evening strolls and enjoying the outdoors. A fantastic opportunity for families, investors or those looking to build equity! (id:46923)
Exp Realty
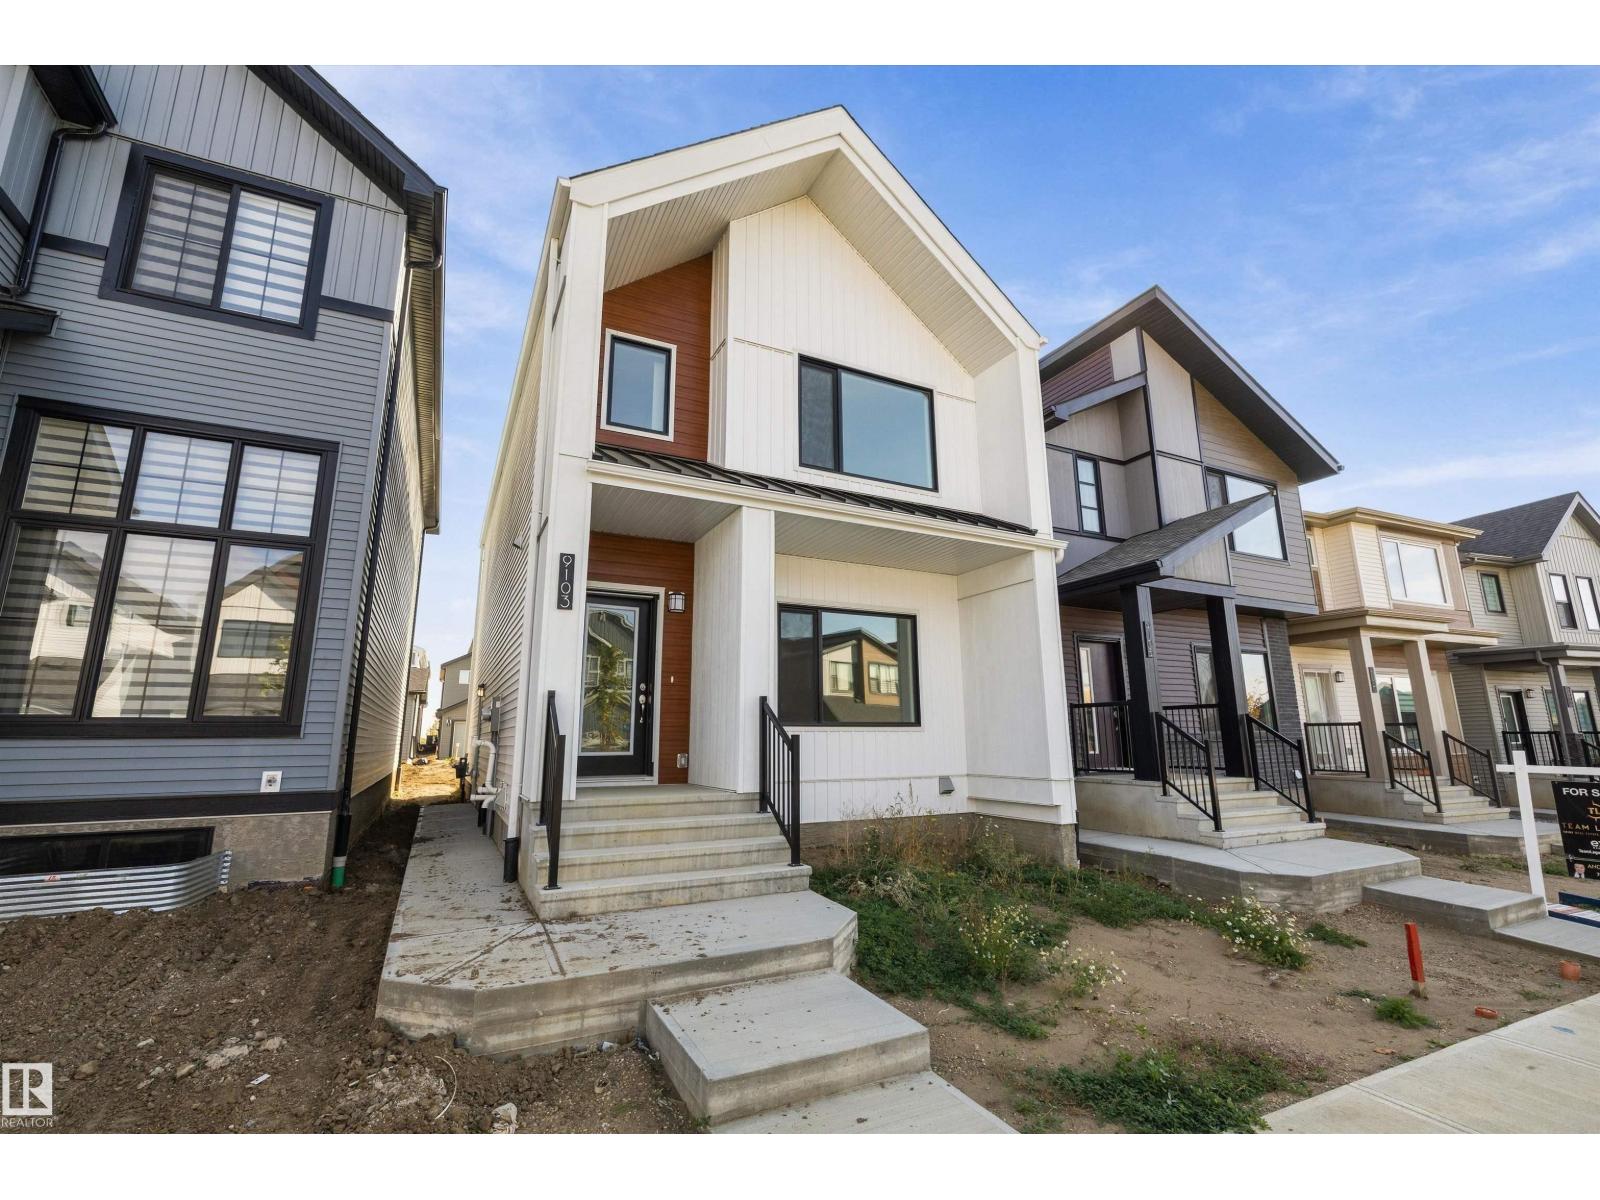
9103 Elves Lo NW
Edmonton, Alberta
PROMO PRICING! Welcome to the Tiguan model by Daytona Homes, an exceptional Built Green Gold certified two-storey property. The bright main level opens with an expansive living and dining area alongside a chef-inspired kitchen boasting a sleek flush eating bar island and a complete appliance package. A privately tucked-away main floor bedroom and adjacent full bathroom offer the ultimate layout for multi-generational living, guests, or a main-level home office. Upstairs opens to a central bonus room that provides ideal separation between two generous secondary bedrooms, a full bath, and the primary suite featuring a private ensuite and walk-in closet. Upper-floor laundry adds essential daily convenience. This home features a separate side entrance and an unfinished basement ready for your family's custom design. Nestled in desirable Edgemont near scenic ravines, parks, and walking trails with fast access to Anthony Henday Drive. Move in ready and immediate possession available. (id:46923)
Exp Realty
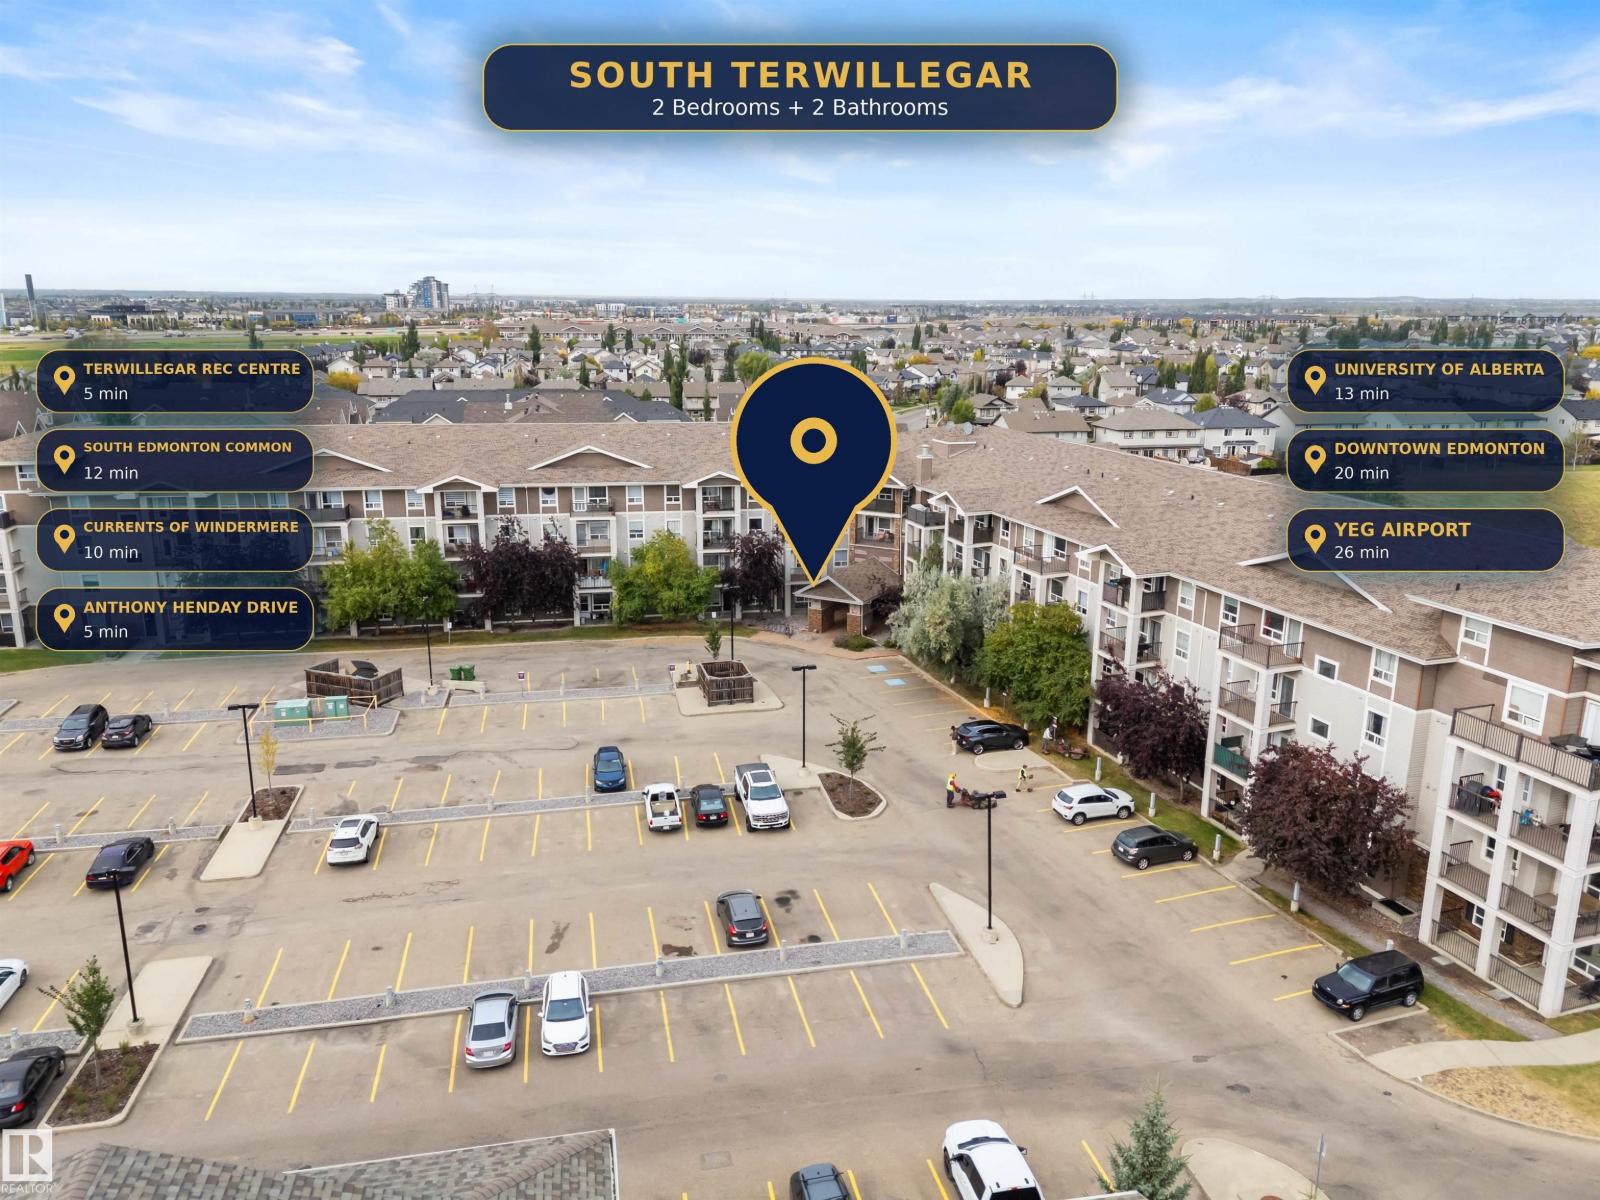
#7210 7327 South Terwillegar Dr NW
Edmonton, Alberta
Stylish, Move-In Ready Condo Offering Comfort, Convenience & Value! Welcome to this impeccably maintained 2-bedroom, 2-bathroom condo offering a functional open-concept layout and exceptional privacy. Thoughtfully designed with bedrooms located on opposite sides of the living space, this floor plan is ideal for roommates, guests, or a home office setup. The spacious primary suite features a walk-through closet and a private 4-piece ensuite, creating the perfect retreat. A standout feature is the rare convenience of two titled parking stalls including one heated underground stall and one surface stall. Additional highlights include a large in-suite storage room, in-suite laundry, and a sunny private balcony, perfect for enjoying your morning coffee or relaxing outdoors. Ideally situated within walking distance to shopping, restaurants, parks, and public transit, with quick access to Rabbit Hill Road and Anthony Henday Drive for an effortless commute. Don't miss this fantastic opportunity! (id:46923)
The E Group Real Estate
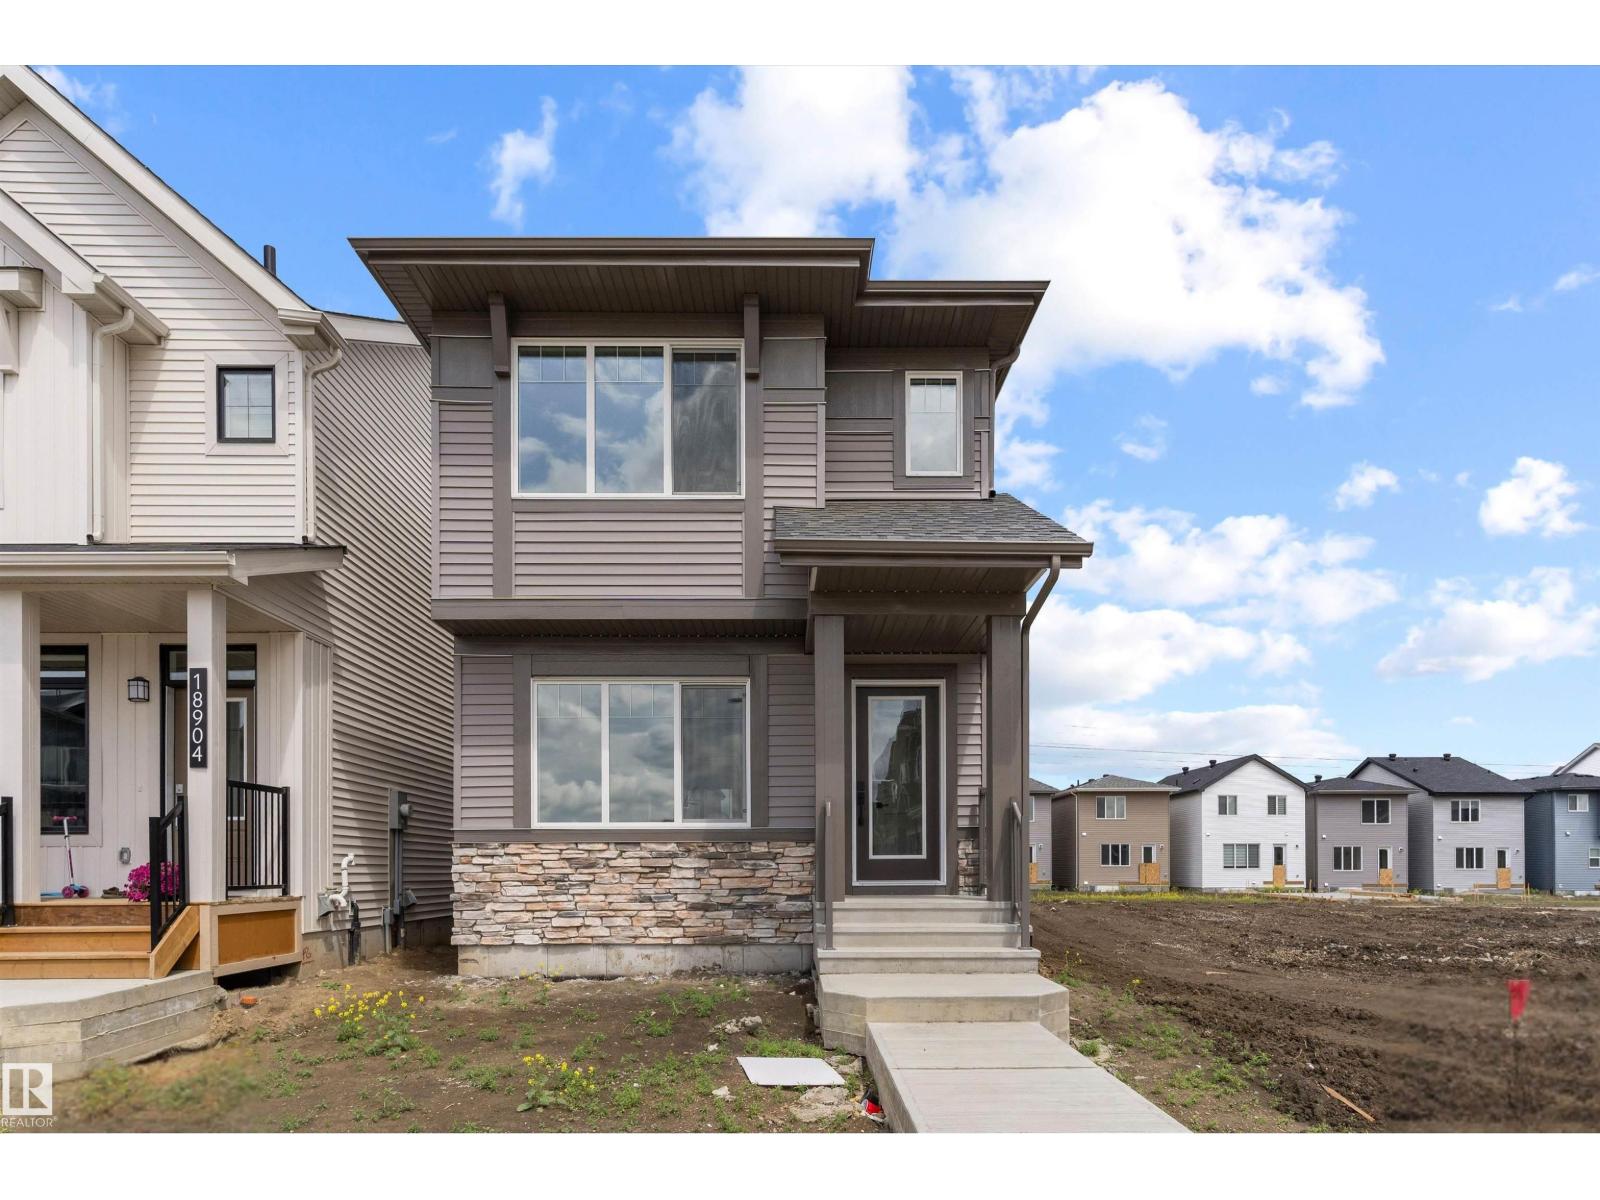
18844 28 Av NW
Edmonton, Alberta
PROMO PRICING! The Flex model built by Daytona Homes offers 1,540 sq ft of smartly designed single-family living space with airy 9 ft main floor ceilings. The welcoming foyer leads into a bright, open great room that flows beautifully into the centre kitchen. Featuring a central island and a walk-in pantry, this clever layout maximizes your main living area while keeping the cooking zone tucked away. A separate side entry adds everyday convenience, while a private half bath and a discrete storage closet complete the main level. Upstairs, the home revolves around a central bonus room that is perfect for movie nights or play. The upper level hosts a convenient laundry closet, two spacious secondary bedrooms, a full main bathroom, and a private primary retreat. The primary bedroom serves as a true sanctuary, complete with a large walk-in closet and a bright ensuite bathroom outfitted with a window for beautiful natural light. Separate side entrance included. Move-in Ready! (id:46923)
Exp Realty