
Property Results - On the Ball Real Estate
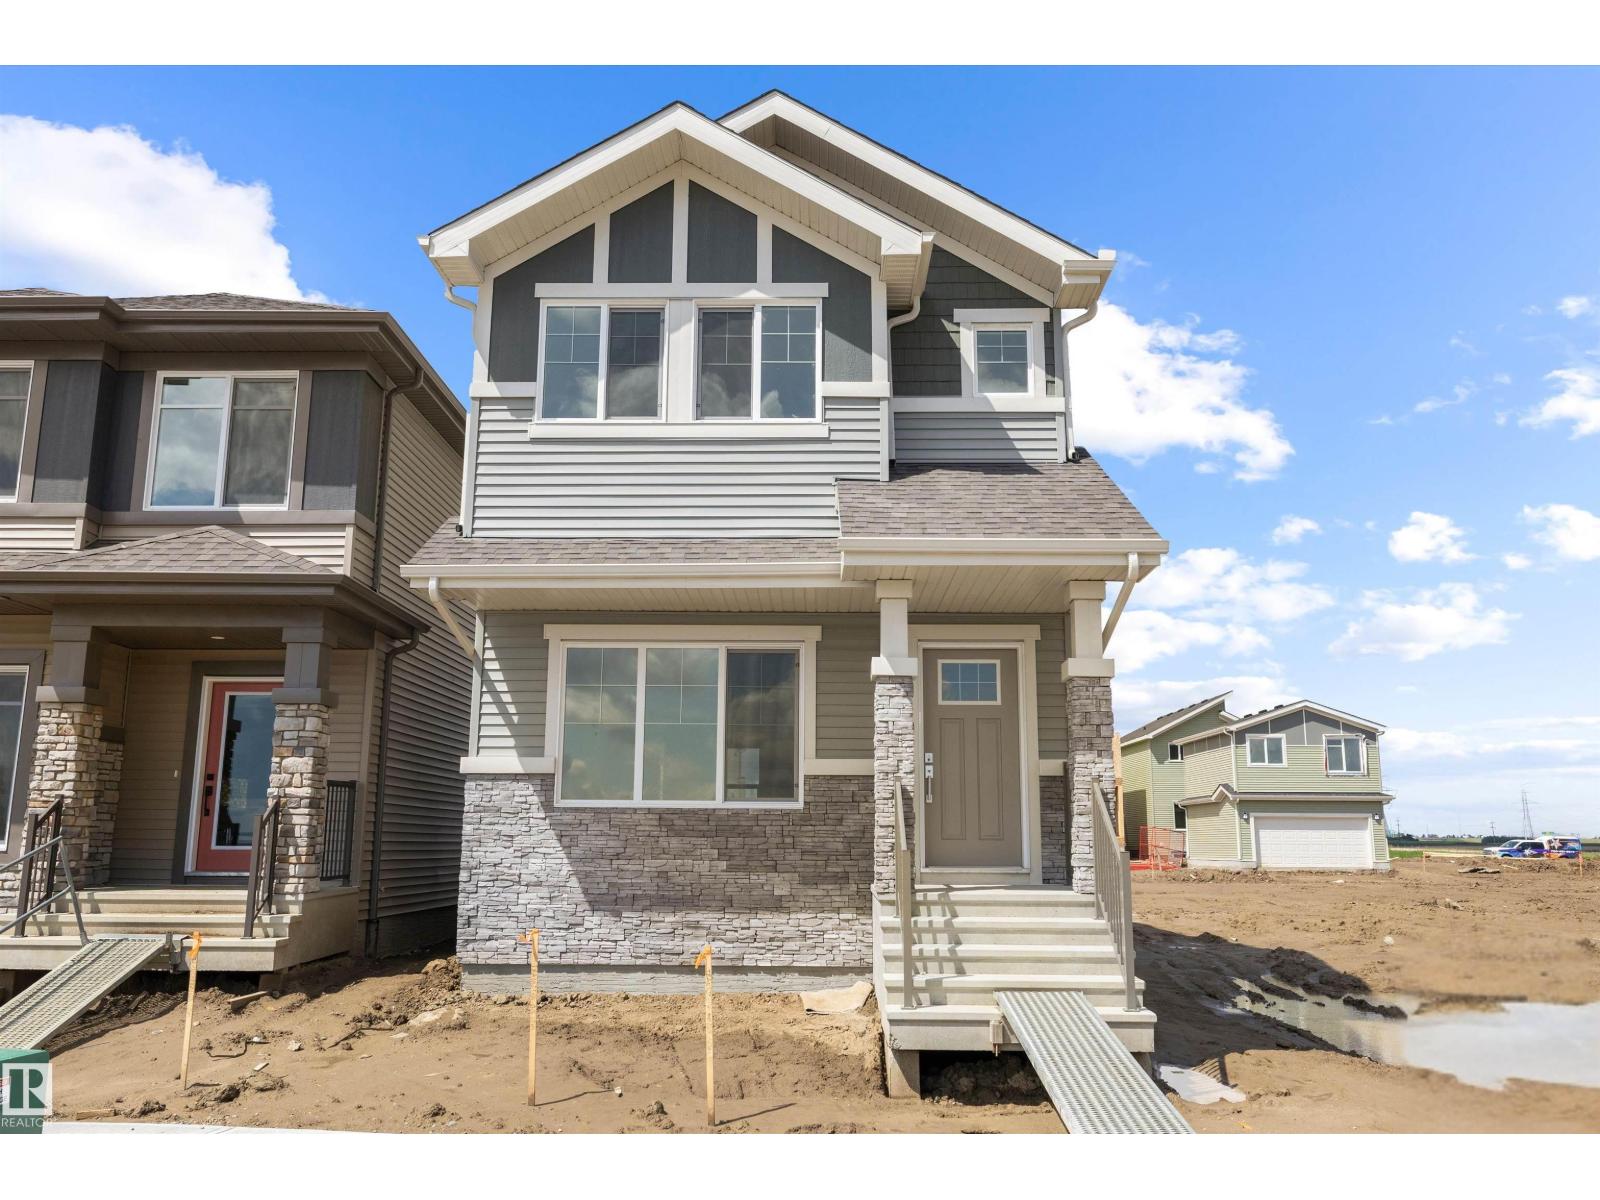
15656 3 St NE
Edmonton, Alberta
PROMO PRICING! The Flex model built by Daytona Homes offers 1,537 sq ft of smartly designed single-family living space with airy 9 ft main floor ceilings. The welcoming foyer leads into a bright, open great room that flows beautifully into the rear kitchen. Featuring a central island and a walk-in pantry, this clever layout maximizes your main living area while keeping the cooking zone tucked away. A separate side entry adds everyday convenience, while a private half bath and a discrete storage closet complete the main level. Upstairs, the home revolves around a central bonus room that is perfect for movie nights or play. The upper level hosts a convenient laundry closet, two spacious secondary bedrooms, a full main bathroom, and a private primary retreat. The primary bedroom serves as a true sanctuary, complete with a large walk-in closet and a bright ensuite bathroom outfitted with a window for beautiful natural light. Separate side entrance included. Move-in Ready! (id:46923)
Exp Realty
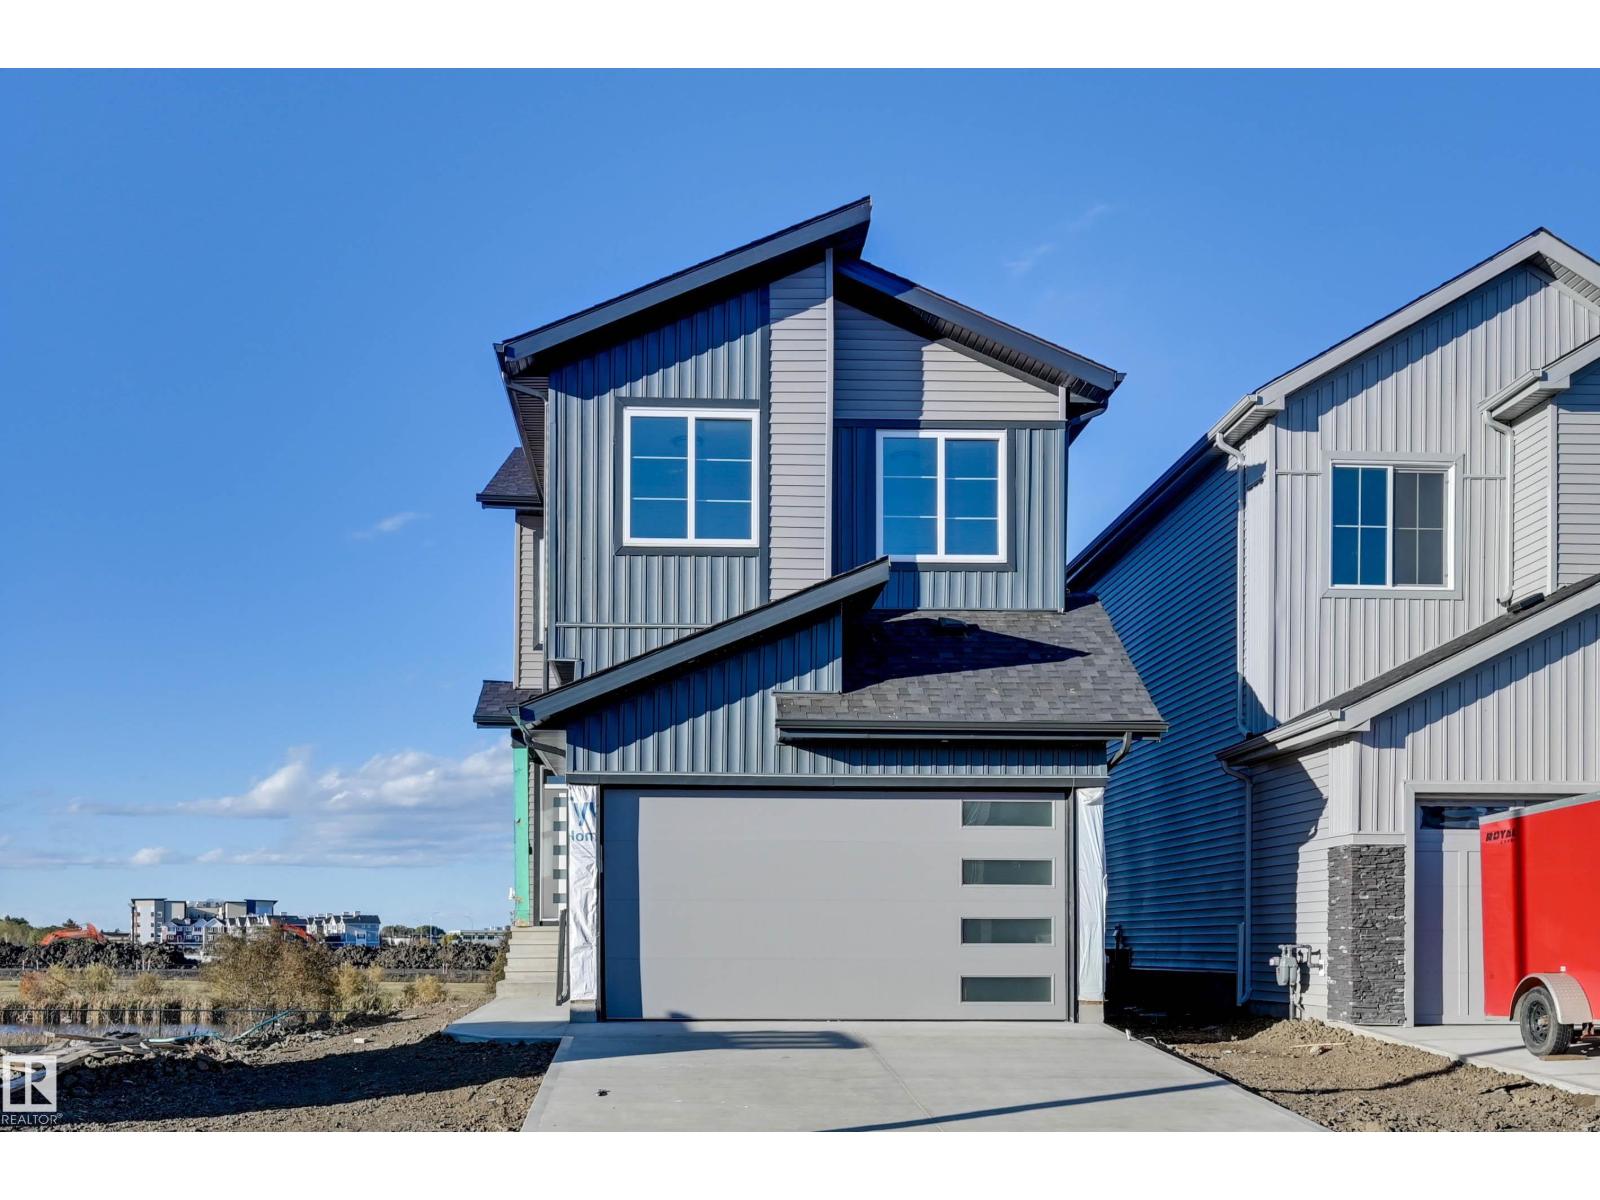
194 Elliott Wd
Fort Saskatchewan, Alberta
Backing onto a beautiful pond, this stunning new two-storey offers incredible views and a bright, modern design throughout. The main floor features soaring open-to-above ceilings, oversized windows overlooking the water and a striking feature fireplace. The impressive kitchen offers quartz countertops, two-tone cabinetry, a large island, stylish lighting and plenty of storage, flowing into the dining and living areas. A main-floor den provides the perfect home office or flex space, while the mudroom features built-in storage. Upstairs, the spacious primary retreat showcases pond views, a tray ceiling and feature wall, along with additional bedrooms and beautifully finished bathrooms featuring tiled tub/shower surrounds and quartz counters. Complete with modern black accents, an open staircase and double attached garage, this home combines contemporary style with an exceptional pond-backing location. (id:46923)
RE/MAX Edge Realty
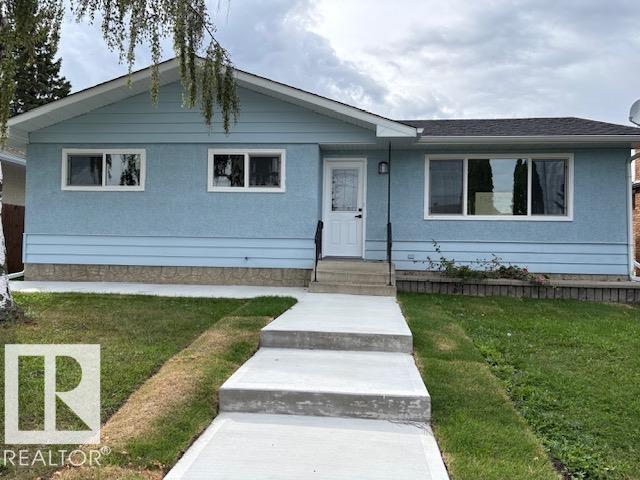
13812 63 St NW
Edmonton, Alberta
ATTENTION INVESTORS & FIRST-TIME HOME BUYERS - This modern 5-bedroom, 2-bathroom house has been FULLY RENOVATED with a LEGAL 2-BEDROOM SUITE w/ SEPARATE ENTRANCE, HIGH-END FINISHES, and Several Recent updates: NEW flooring, new windows, and doors. BOTH NEW KITCHEN features QUARTZ COUNTERS, ample cupboard space. SEPARATE laundry, FULLY FENCED BACKYARD. Double detached garage w/ driveway & lots of street parking! This beautiful home is located steps away from M.E. LaZerte High School & Londonderry Mall. (id:46923)
Maximum Realty Inc.
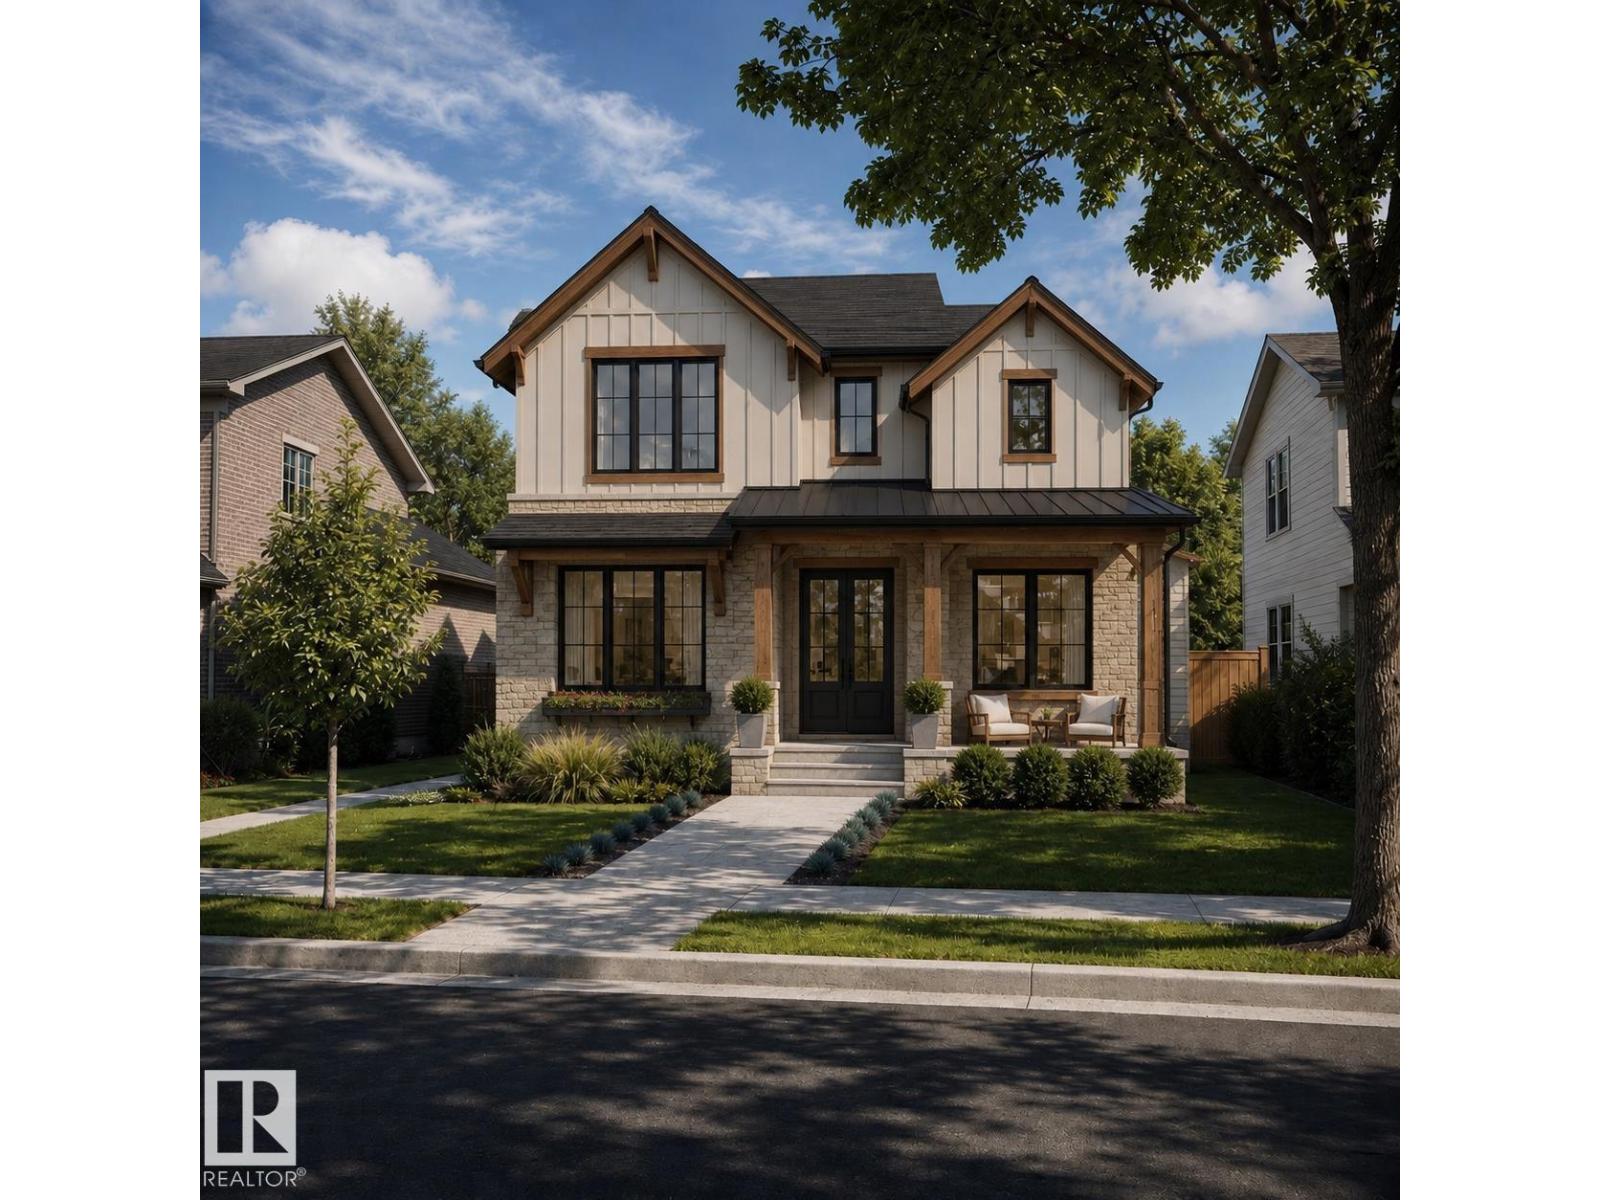
10314 137 St NW
Edmonton, Alberta
Discover this proposed 2-storey pre-sale home in Glenora, offering 2,624 sq. ft. across the main and upper floors, plus a 1,011 sq. ft. fully developed basement. The plan features 5 bedrooms and 3.5 bathrooms, with an open main floor that brings together the kitchen, dining area and great room with a gas fireplace. A walk-through pantry, mudroom, den and dry bar add everyday convenience, while a large covered deck extends the living space outdoors. Upstairs, the primary suite features a 5-piece ensuite with a steam shower. Two more bedrooms, a shared bath, laundry room and bonus room complete the level. The fully developed basement includes a family room, recreation area, bedroom, and a flex room that can be used as a fifth bedroom or gym, plus a kids’ play area under the stairs. Planned features include an oversized 24 × 30 ft double garage. As a pre-sale home, buyers can discuss finish selections and potential design changes. (id:46923)
Real Broker
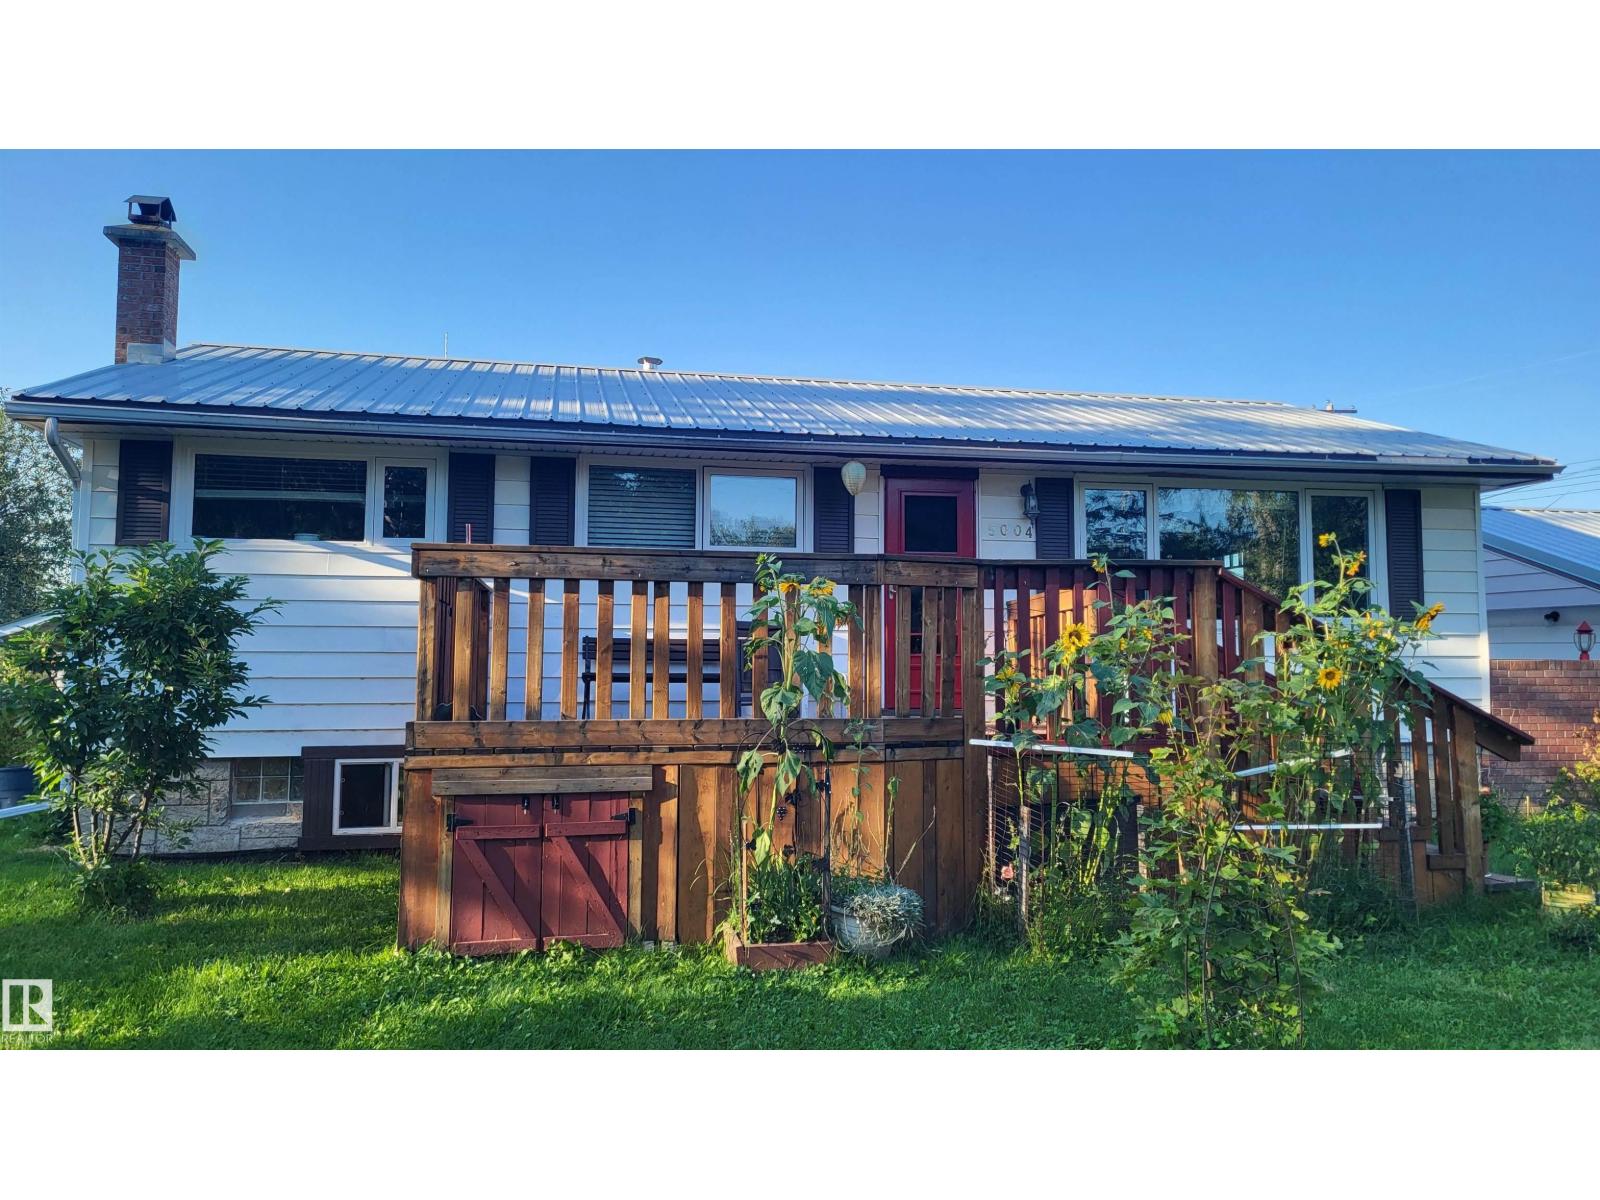
5004 50 Av
Evansburg, Alberta
If you are DREAMING of a move to the COUNTRY, this might be the one for you! This BUNGALOW in Evansburg is situated on 1.83 acres within the town boundary and on TOWN WATER! The lot is zoned for a mixed use opportuity. The home has a very functional lay out and all available space is being maximized for storage. The kitchen has a GORGEOUS feature wall done in BRICK and a patterned TILE floor that carries into the dining room. Allcarpets have been removed for easy cleaning. The PRIMARY suite is on the main floor with a 2nd bedroom. A stacking LAUNDRY pair is located upstairs by the bedrooms for convenience. The tiled bathroom on the main floor has had updates and is in excellent condition. Basement has a 3rd bedroom, family room, bathroom & laundry. The vinyl windows and siding were updated in 2014, roof was tinned in 2010, and furnace & HWT were done in 2014. New decks, weeping tile, garden shed & arbour, 18 x 28 WOOD/STORAGE SHED with power + HEATED DOUBLE GARAGE, GARDENS, & SURFACE LEASE INCOME! WOW!!! (id:46923)
RE/MAX Vision Realty
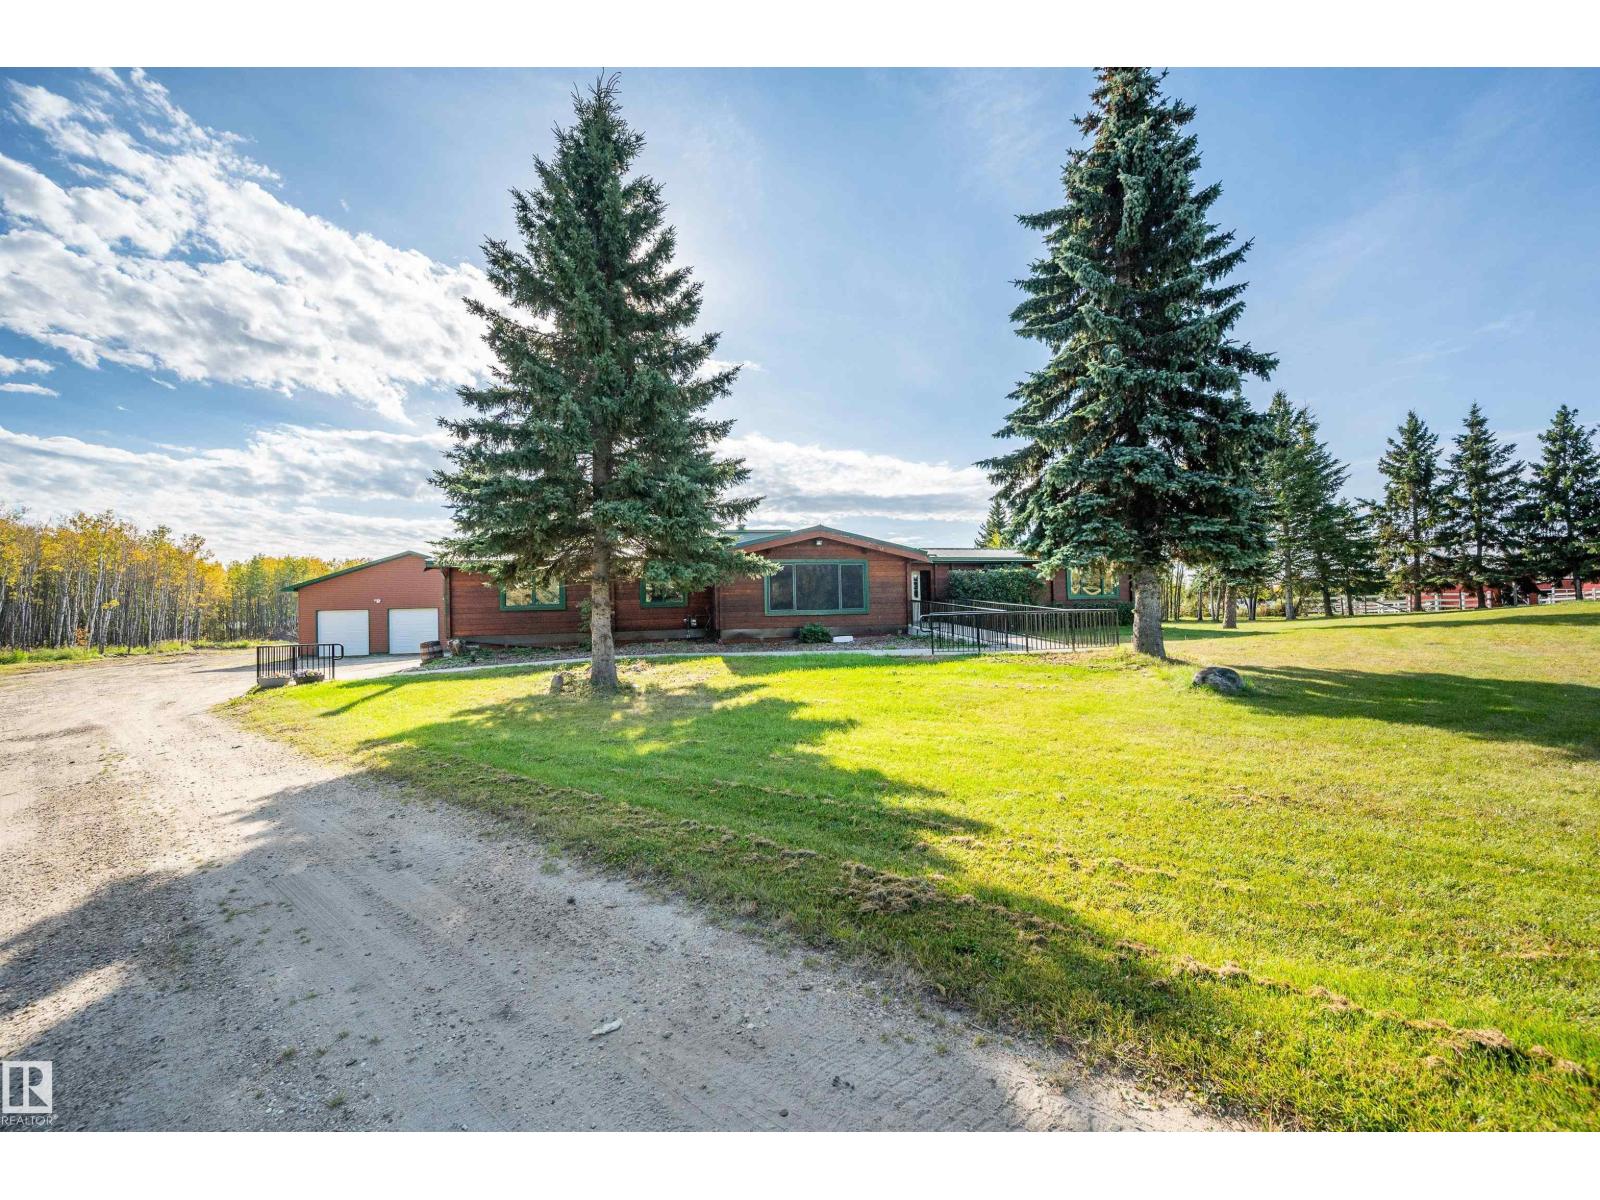
#97 52307 Rge Road 213
Rural Strathcona County, Alberta
Country living just 15 minutes from Sherwood Park, with municipal water. Set on 5.07 acres in Farrell Properties, this charming bungalow comes with a 36' x 40' shop complete with a concrete floor and hoist. Inside, wood finishes run throughout the home. The living room is bright, and the kitchen features stainless steel appliances and plenty of cabinet space. The primary bedroom has a 4-piece ensuite with a separate tub and shower, while two more bedrooms and a 3-piece bathroom complete the home. Bring your horse and all your toys, and enjoy everything this acreage has to offer with Sherwood Park close by. (id:46923)
Royal LePage Prestige Realty
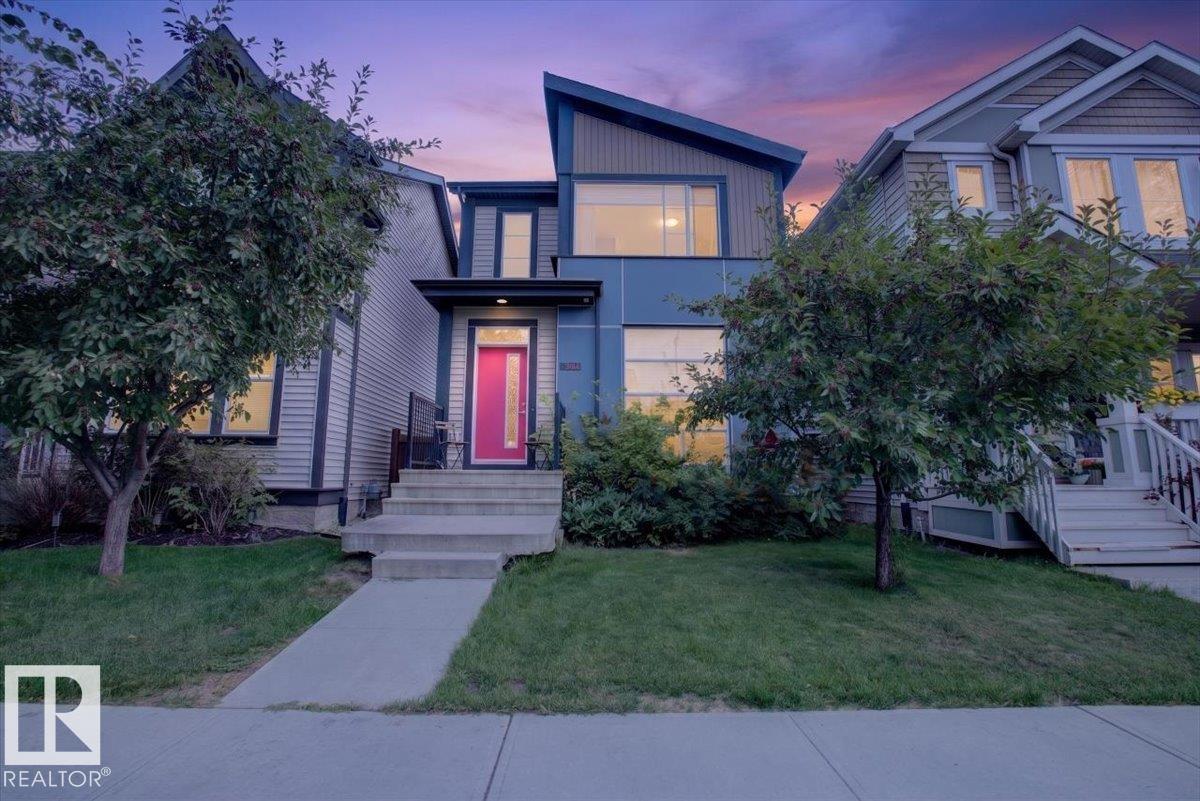
3124 Paisley Rd SW
Edmonton, Alberta
JAYMAN-BUILT, beautifully maintained, and move-in ready in Paisley! Bright, stylish, and designed for modern living, this home features an open-concept layout, tall ceilings, abundant windows, and A/C. The main floor showcases modern hardwood flooring, a spacious entry, and a stylish island kitchen with granite countertops, breakfast bar, and stainless steel appliances. Upstairs, you'll find a large primary suite with walk-in closet and its own private ensuite bathroom, plus 2 more bedrooms and a 4-piece family bath. The bright, cheerful finished basement adds valuable living space with potential for another 3-piece bathroom. Features include a NEW HWT (June 2026) and Radon Mitigation System. Outside, enjoy a fenced and landscaped backyard with tiered deck and natural gas hookup, plus a double detached garage with lane access. Tucked away in a quiet location close to Anthony Henday, schools, shopping, restaurants, transit, and more. (id:46923)
Real Broker
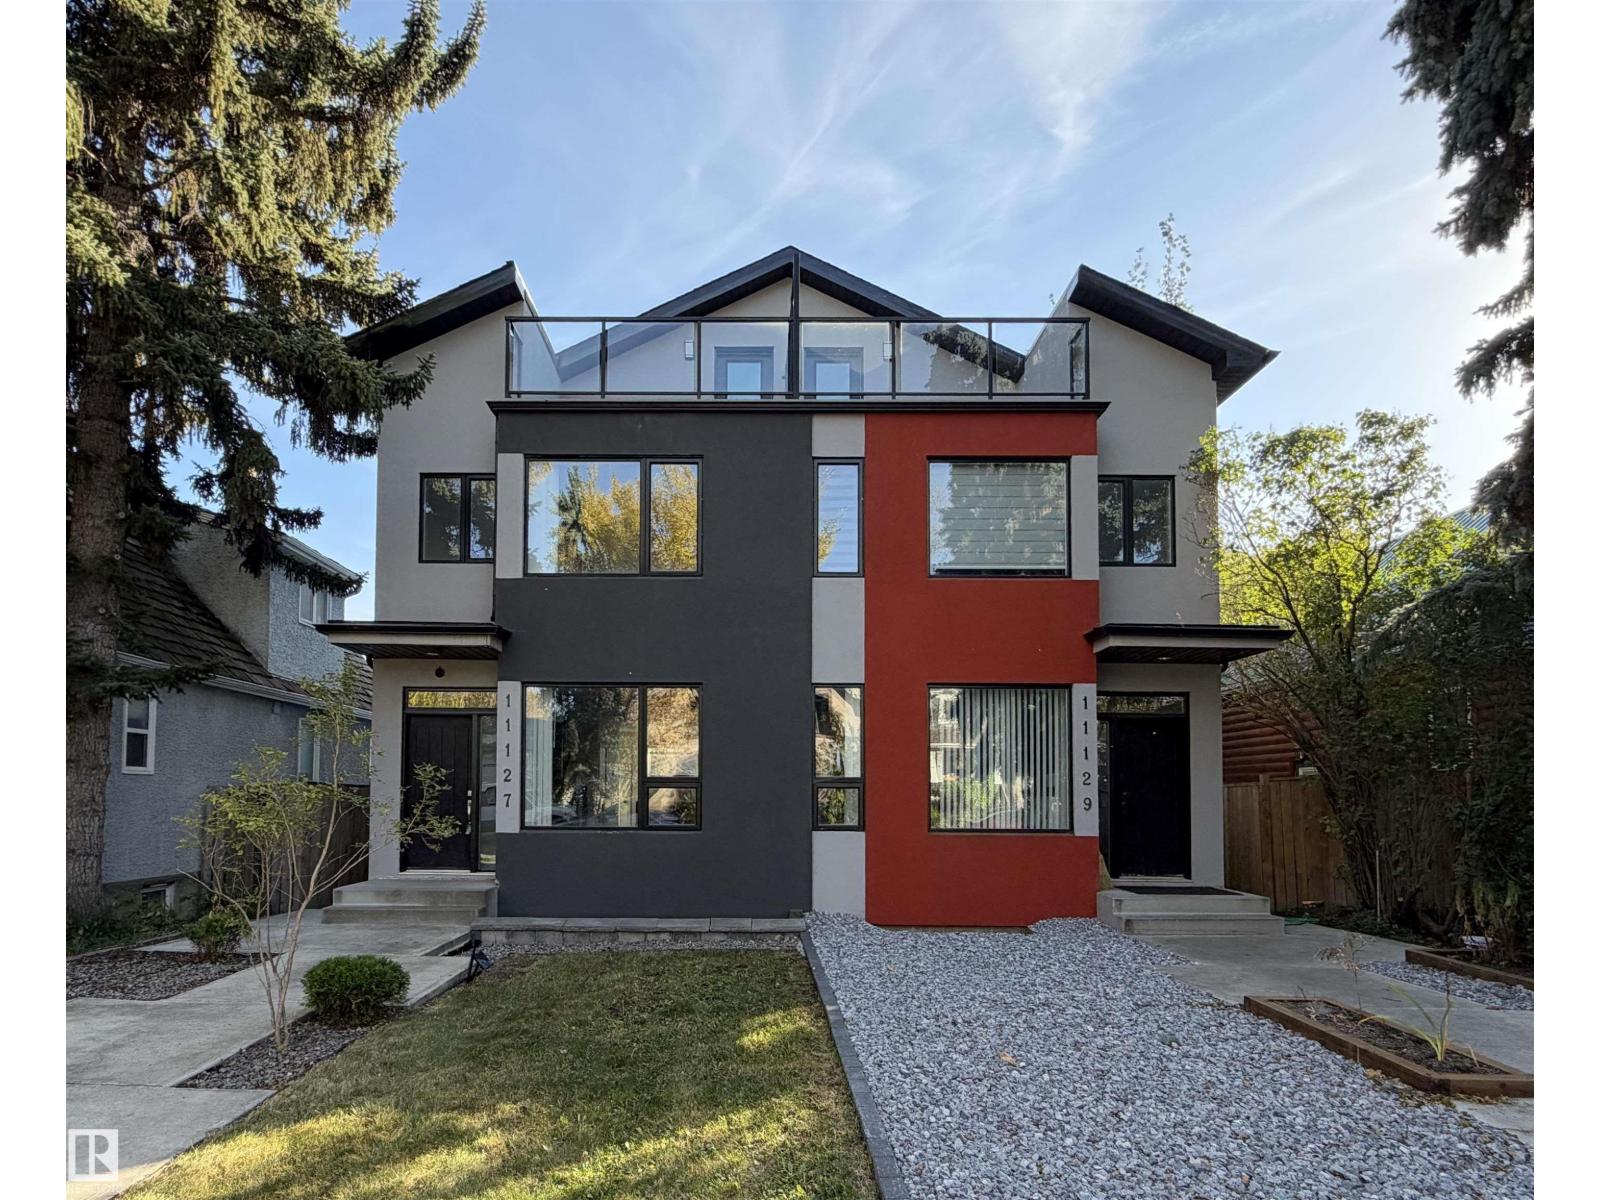
11127 77 Av NW
Edmonton, Alberta
Stylish 2.5-storey half duplex in highly sought-after McKernan! Built in 2016, this impressive home offers 2,000+ sqft above grade space plus a fully finished basement. A sleek stucco exterior introduces a modern designed interior. The main floor features 9’ ceilings, beautiful hardwood and tile flooring, an open-concept living and dining area, and a cozy linear fireplace. The huge contemporary kitchen shines with quartz countertops, SS appliances, ample cabinetry and storage. Upstairs continues with hardwood flooring throughout, offering 3 spacious bedrooms and laundry; the primary suite comes with its own ensuite and WIC. The third floor is a spacious and versatile loft/studio with its own 4pc bath opens onto a private rooftop patio — a perfect retreat for relaxing. The separate entrance leading to the fully finished basement. It has two additional bedrooms and flexible living space. A detached double garage completes the property. Ideallocated close to the U of A, LRT, schools, parks and Whyte Avenue! (id:46923)
Century 21 Bravo Realty
#101 911 Rabbit Hill Rd NW
Edmonton, Alberta
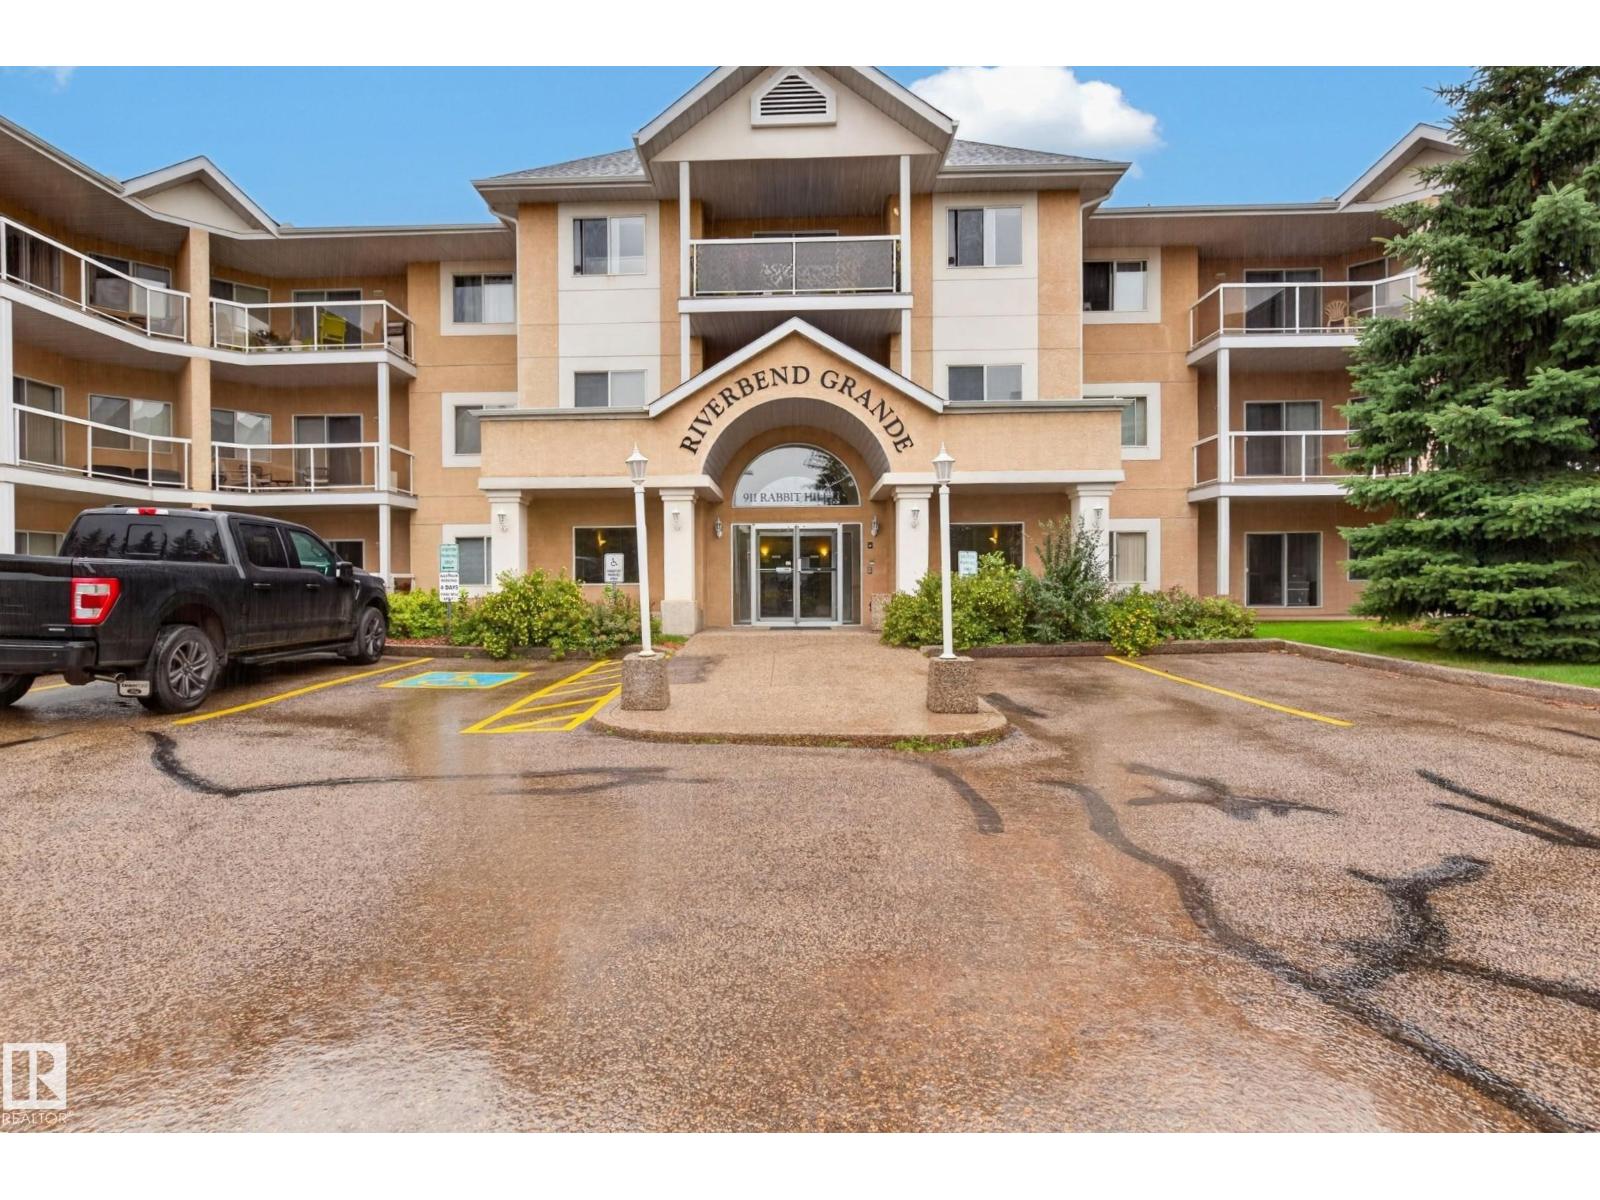
Riverbend Grande! Set in an unbeatable location next to Riverbend Square, this beautifully kept 1249 sqft corner unit delivers an impressive combination of space, comfort & convenience. The well designed floor plan features 3 beds & 2 baths including a generous primary with dual mirrored closets & 3pc ensuite. The bright kitchen offers white cabinetry, abundant storage & a breakfast bar that flows into the spacious dining area. Relax in the living room with a corner gas fireplace or step outside to the covered patio with natural gas hookup. 2 additional bedrooms, 4pc bath & in suite laundry complete the home. A titled heated underground parking stall with storage cage is also included & ideally positioned next to the stairway. Enjoy a quiet, well managed, pet friendly building with no age restrictions featuring a library, social room with kitchen & outdoor patio. With shopping, groceries, restaurants, transit & golf just steps away, this immaculate unit offers easy living in the heart of Riverbend. (id:46923)
RE/MAX Excellence
55 Maple Cr
Gibbons, Alberta
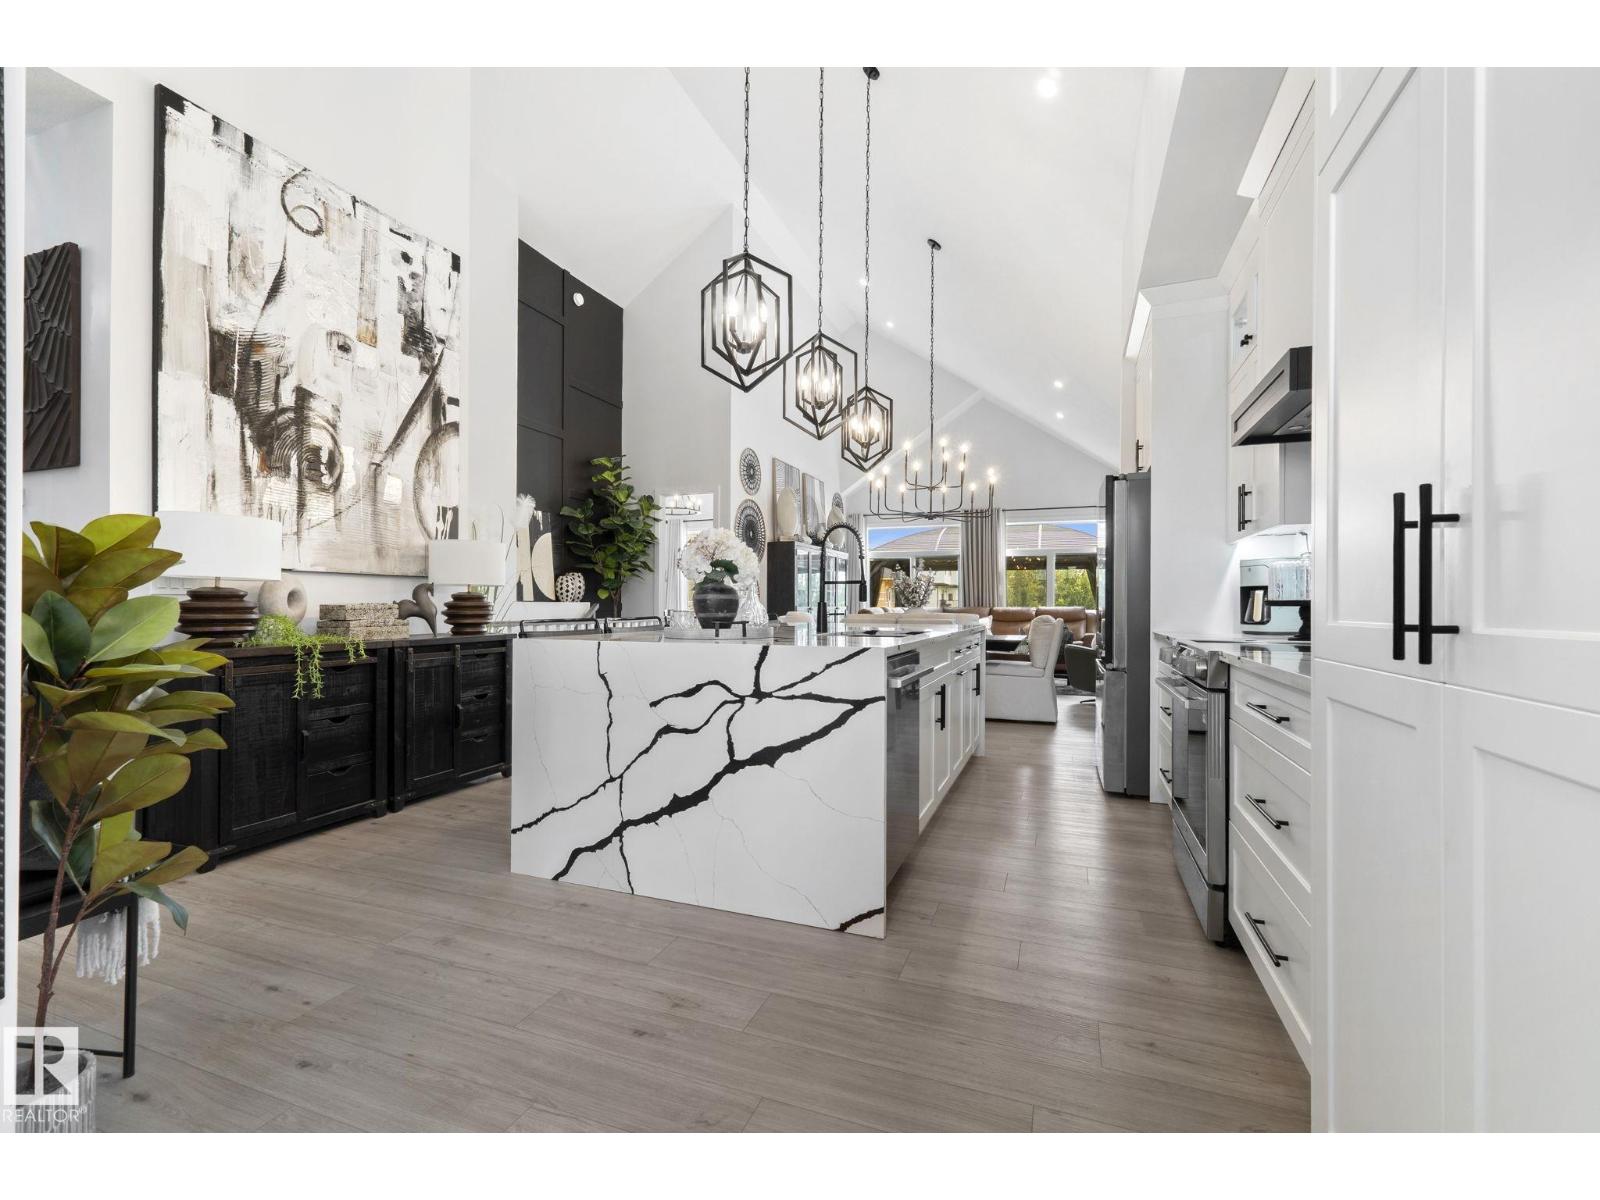
A RARE GEM IN GIBBONS. This exceptional WALKOUT BUNGALOW with TRIPLE ATTACHED GARAGE pairs elevated luxury with a serene POND VIEW. Nearly 20' VAULTED CEILINGS set a tone across the open main floor, elevated by designer lighting & a custom tiled fireplace. The chef-inspired kitchen impresses with a WATERFALL QUARTZ ISLAND, quartz counters and matching backsplash, shaker cabinetry and upgraded appliances. Off the main floor, a VINYL BALCONY with glass railings and pergola overlooks the water, with stairs leading down to the backyard. The PRIMARY offers a walk-in closet and spa-inspired 5-PC ENSUITE, with a second bedroom, full bath and laundry completing the level. Below, the WALKOUT is built to host: an expansive REC ROOM with custom fireplace and striking WET BAR in porcelain finishes, 3 bedrooms and a luxurious bath with 3-HEAD RAIN SHOWER. Step out to a concrete patio, 10-PERSON HOT TUB and open backyard. Five bedrooms, elevated finishings and a home made for gathering & to entertain. (id:46923)
Royal LePage Arteam Realty
#1 53522 Rge Road 280
Rural Parkland County, Alberta
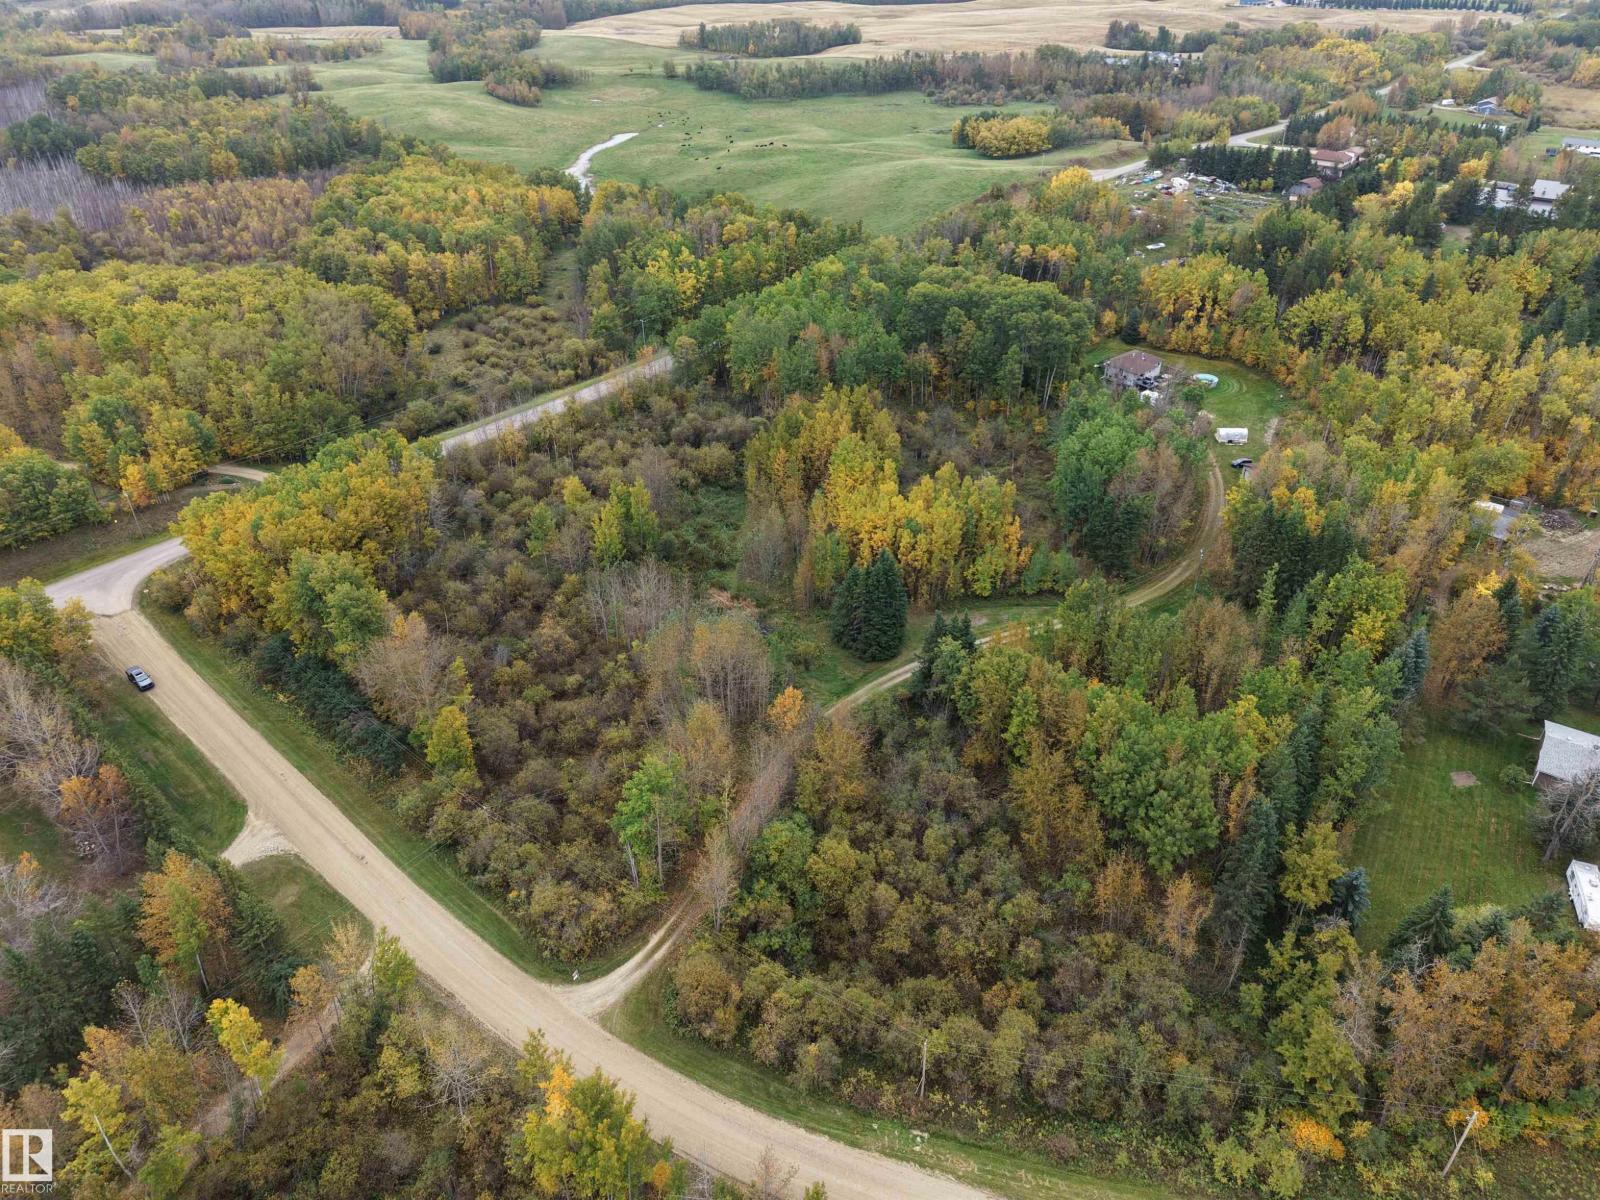
ESCAPE TO THE COUNTRY! Tucked away in the peaceful, treed setting of Hacienda Estates, this 8.41-acre corner property offers the privacy & tranquility of country living just 10 minutes from Spruce Grove & Stony Plain, w/pavement all the way to the subdivision. A private driveway leads to this charming bi-level home, surrounded by mature trees & scenic views from every direction. Large windows on both levels flood the home w/natural light. The main floor offers 2 bedrooms, 4pce bath & a bright cozy kitchen w/plenty of cabinetry, island, stainless appliances & patio doors leading to the deck. The spacious primary bedroom provides a comfortable retreat, while the lower level features a 3rd bedroom, 3pce bath & flexible rec space w/wood-burning stove. A double detached garage w/220V power provides excellent workspace or storage. Enjoy the peace, privacy & beauty of acreage living, w/daily wildlife sightings, room to roam & plenty of opportunity to make this property your own—all within easy reach of town. (id:46923)
Royal LePage Noralta Real Estate
11207 75 Av NW
Edmonton, Alberta
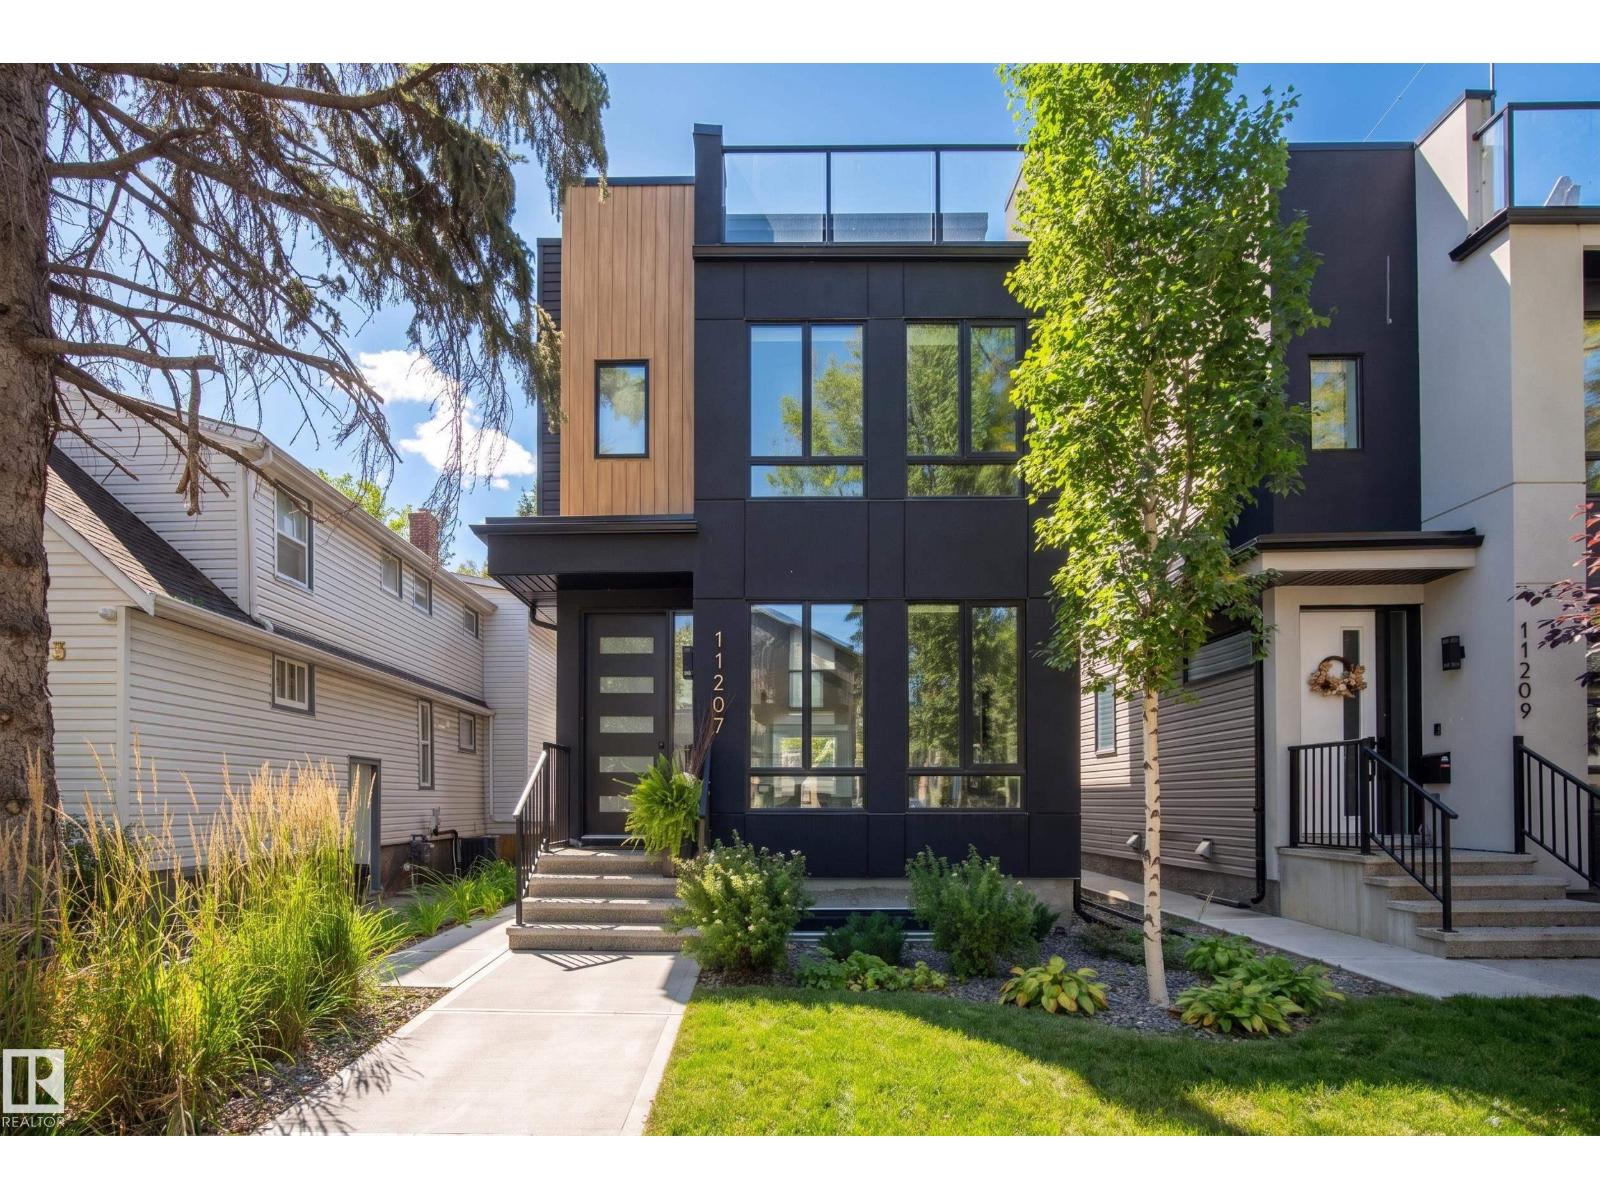
Beautiful 2.5-storey home with a FULL LEGAL SUITE in McKernan, just minutes from the U of A, offering 3,000 sq ft of finished living space across 4 levels. The open main floor features 9’ ceilings, engineered hardwood floors, premium finishes and an open living, dining and kitchen layout. The stunning matte black kitchen is accented with warm walnut cabinetry, quartz countertops, mosaic tile backsplash, gas range and stainless steel appliances. Upstairs, the spacious primary retreat features a spa-inspired 5-piece ensuite, joined by 2 additional bedrooms, a full bath and convenient same-level laundry. The third-floor living area opens to a private rooftop patio with treetop views. Downstairs, the legal suite offers a spacious living area, a generous bedroom, and a full bath. Outside, enjoy a large deck, ample greenspace and a heated double detached garage. Set on a quiet tree-lined street, it is steps from McKernan Park, with the River Valley, Whyte Avenue and downtown close by. Some photos have been virt (id:46923)
RE/MAX Excellence