
Property Results - On the Ball Real Estate
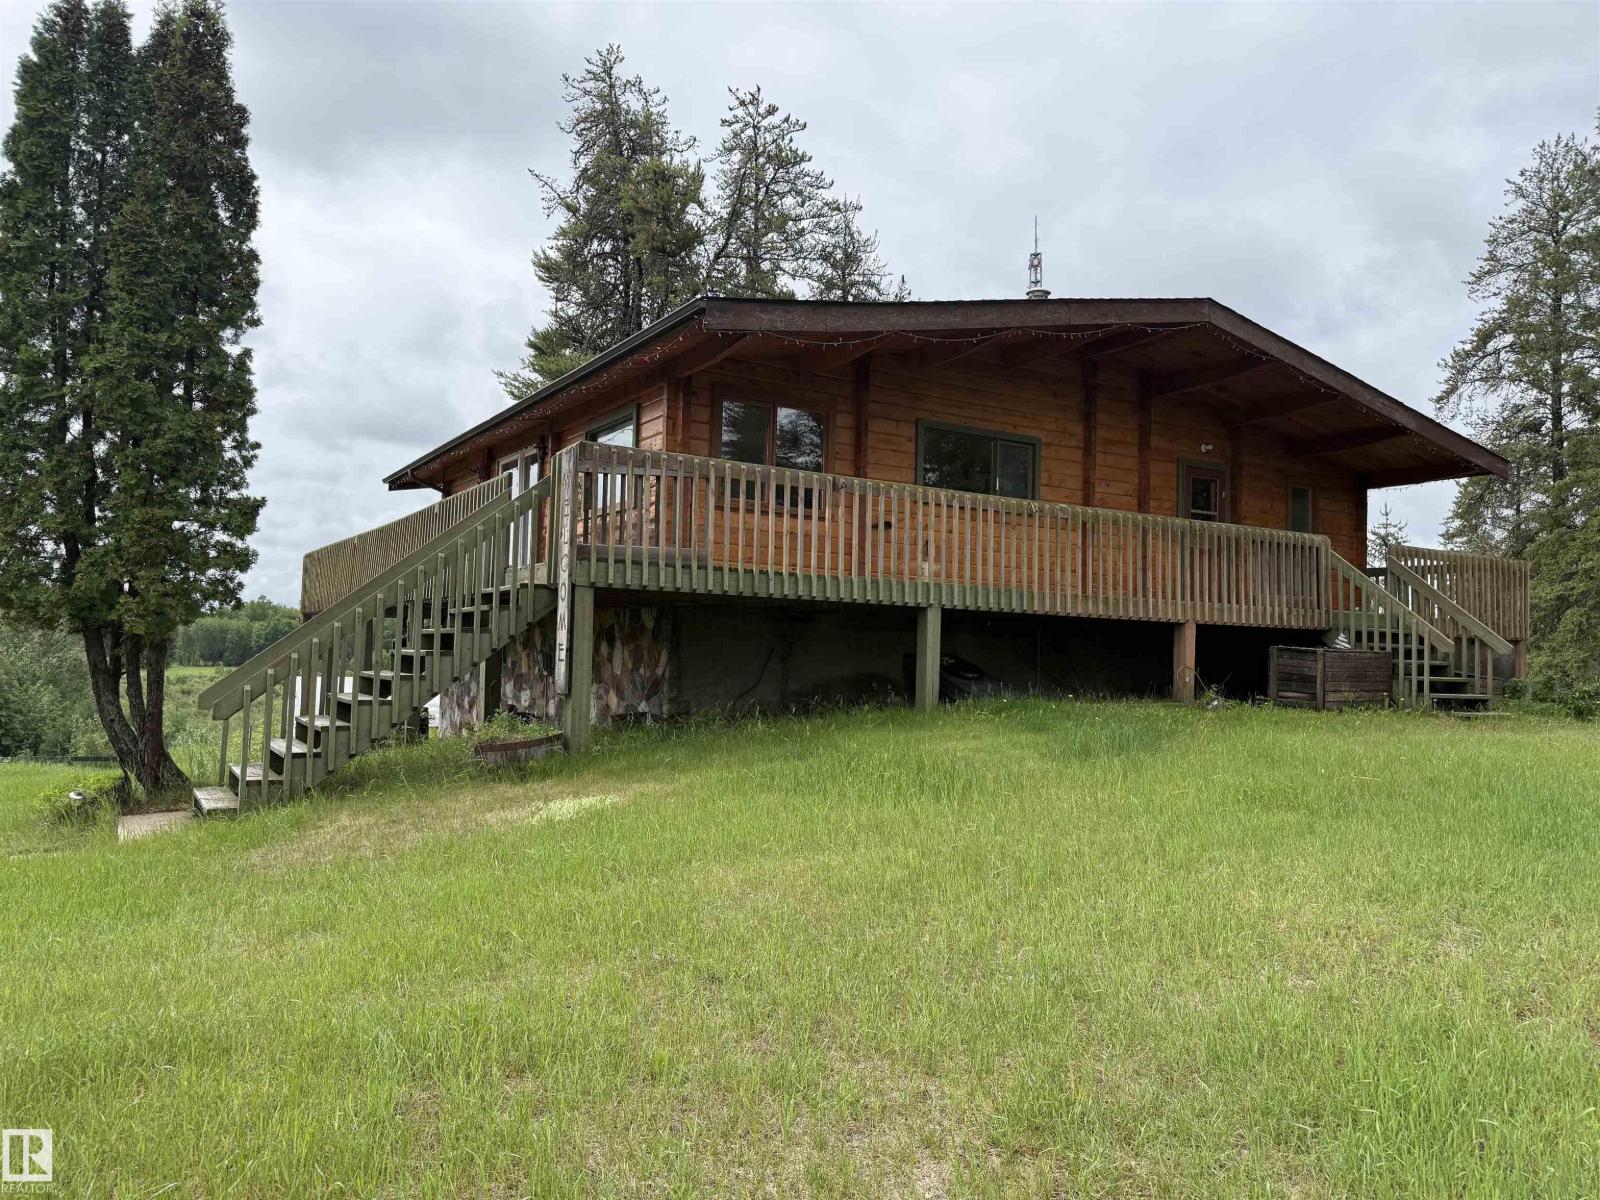
621088 Rge Rd 53 NE
Rural Woodlands County, Alberta
Escape to your own private retreat on 60 breathtaking acres. Perched atop a scenic hill, this stunning log home offers panoramic meadow views, soaring vaulted ceilings, and a floor-to-ceiling double-sided stone fireplace that creates the perfect blend of warmth and charm. Large windows fill the home with natural light, while the expansive wrap-around deck provides the ideal place to relax and take in the beauty of the countryside. Thoughtfully updated, the home features a fully developed basement (2026), 2 new furnaces with A/C (2019), and a new roof (2023). Outside, enjoy a covered and screened concrete patio with a fire pit, plus a 40x60 heated shop with compressor and mezzanine office, a 22x24 garage, powered tack shed, greenhouse, spring-fed waterer, and 2 dugouts. Located minutes from Fort Assiniboine and the Sandhills horse staging area, this exceptional property offers privacy, functionality, and endless opportunities for recreation, or country living. (id:46923)
Real Broker
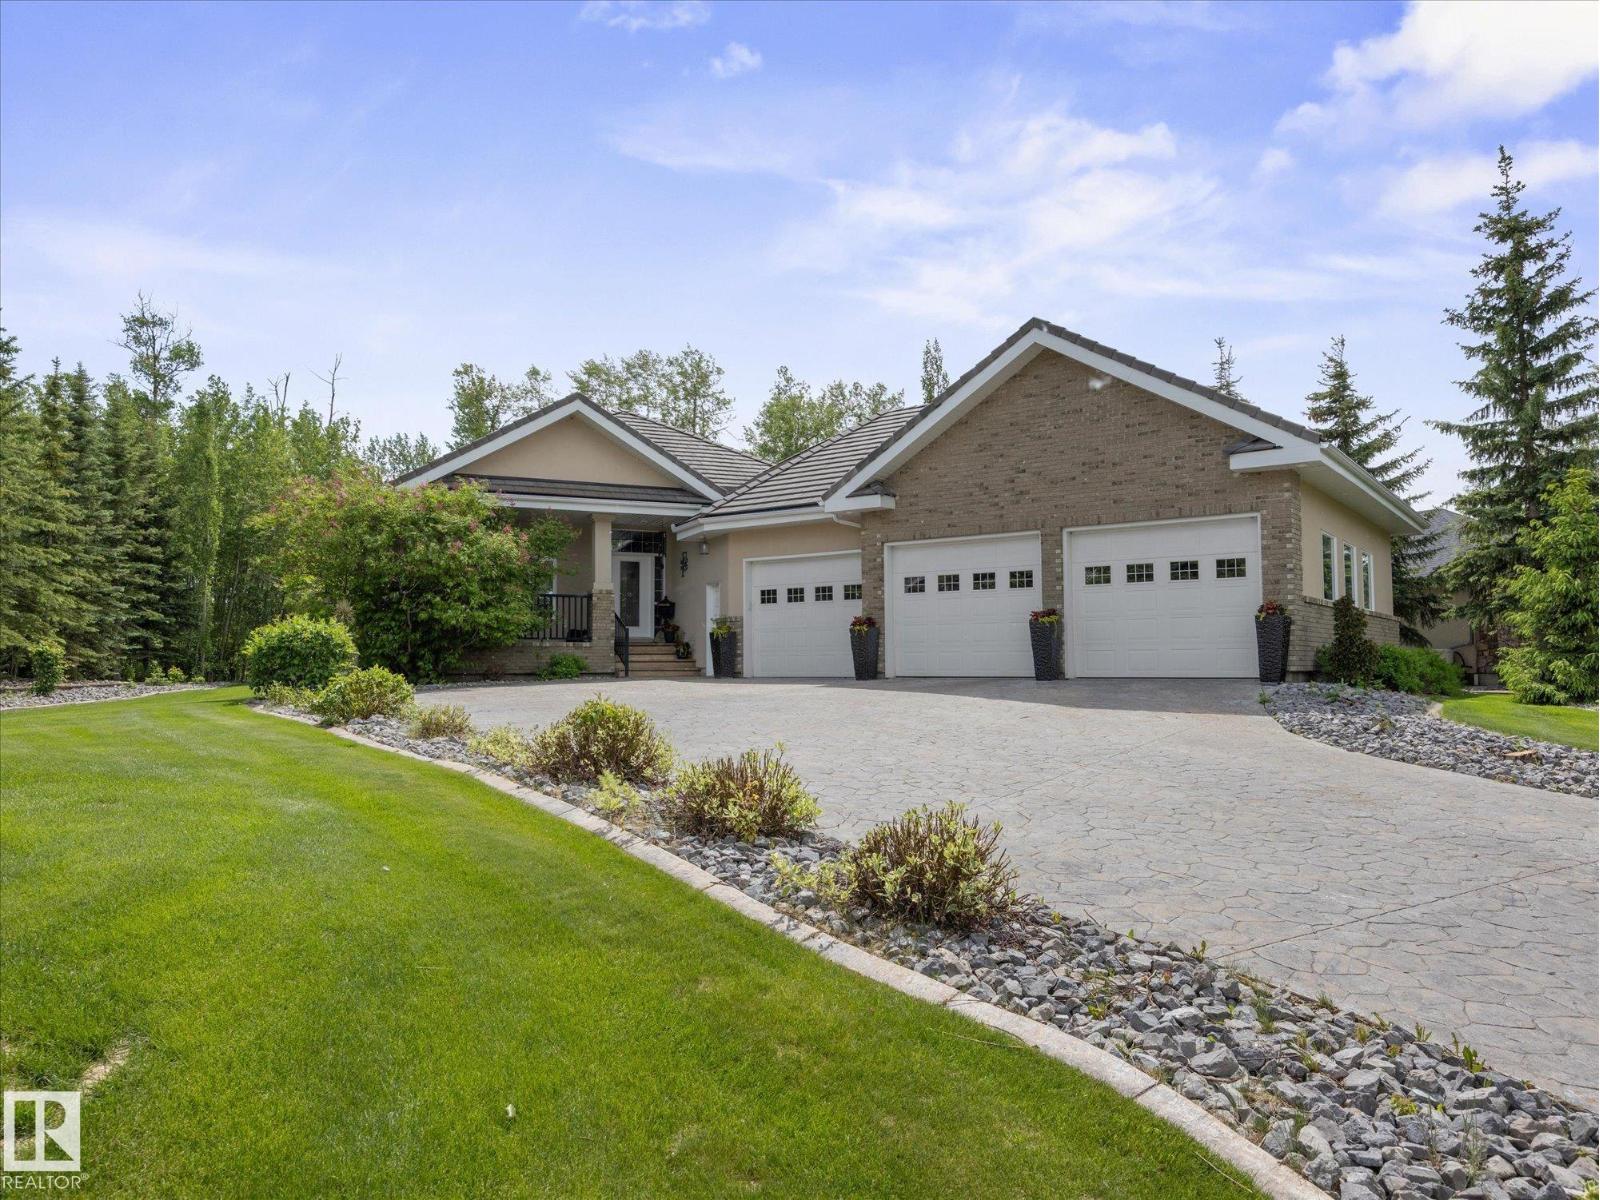
#26 51025 Rge Road 222
Rural Strathcona County, Alberta
Experience luxury acreage living in prestigious West Bear Haven! Built by Casabello Custom Homes and backing onto Northern Bear Golf Course, this exceptional 1,981 sq. ft. bungalow showcases premium craftsmanship and timeless design. The property features a heated triple attached garage w/ clear-coated floors, stamped concrete driveway, and a detached workshop with fireplace heater. Inside, rich maple finishes, custom built-ins, and two Napoleon gas fireplaces create a warm and elegant atmosphere. The main floor offers a front office, spacious living room, open-concept kitchen and dining area, walk-in pantry, laundry room, and a stunning primary suite w/ a spa-inspired ensuite. The fully finished basement is built for entertaining with a theatre room, 2 bedrooms, full bath, large recreation room, wet bar with dishwasher and fridge, and wine cellar. Outside, enjoy the covered deck, fire pit area, irrigation system, clay tile roof, whole-home sprinkler system, and quiet serenity. (id:46923)
Real Broker
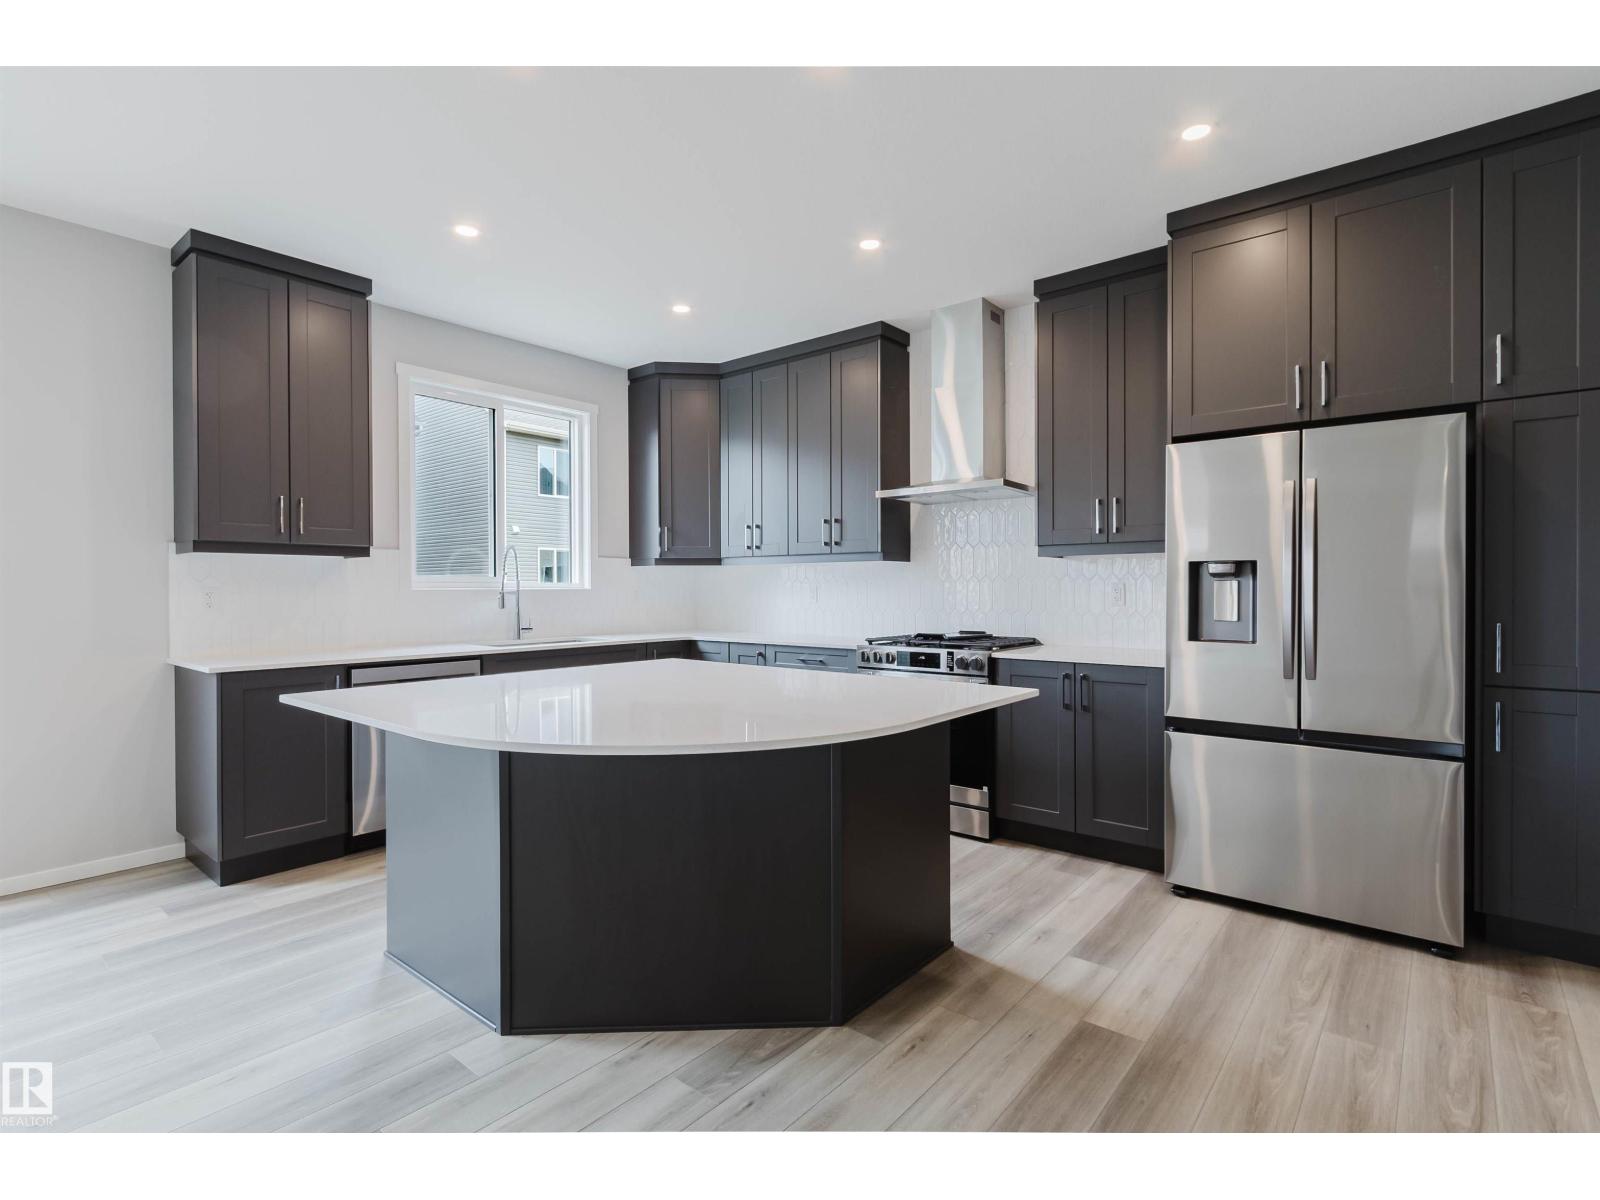
1523 206 St NW
Edmonton, Alberta
Brand New Home by Mattamy Homes in the planned community of Stillwater. This stunning SMYTHE detached home offers 5 bedrooms & 3 bathrooms! The open concept and inviting main floor features 9' ceilings, a standard bedroom and 3 piece bath! The grand gourmet kitchen come with included appliances, quartz countertops, waterline to fridge and a walk-in pantry. The gas BBQ line off the rear, is an added bonus for those summer BBQ's! As you make your way upstairs, you'll continue to be impressed with the large bonus room, convenient walk in laundry room, 4 piece bath & 4 bedrooms (3 standard and 1 primary). The primary bedroom includes a private 4 piece ensuite with double sinks. Enjoy the separate side entrance, double attached garage, basement bathroom rough ins and front yard landscaping. Community access to amenities including a playground, planned schools, commercial, a wetland reserve, and rec facilities. There is an HOA Fee. UNDER QUICK POSSESSION! Photos represent completed build and finishes. (id:46923)
Mozaic Realty Group
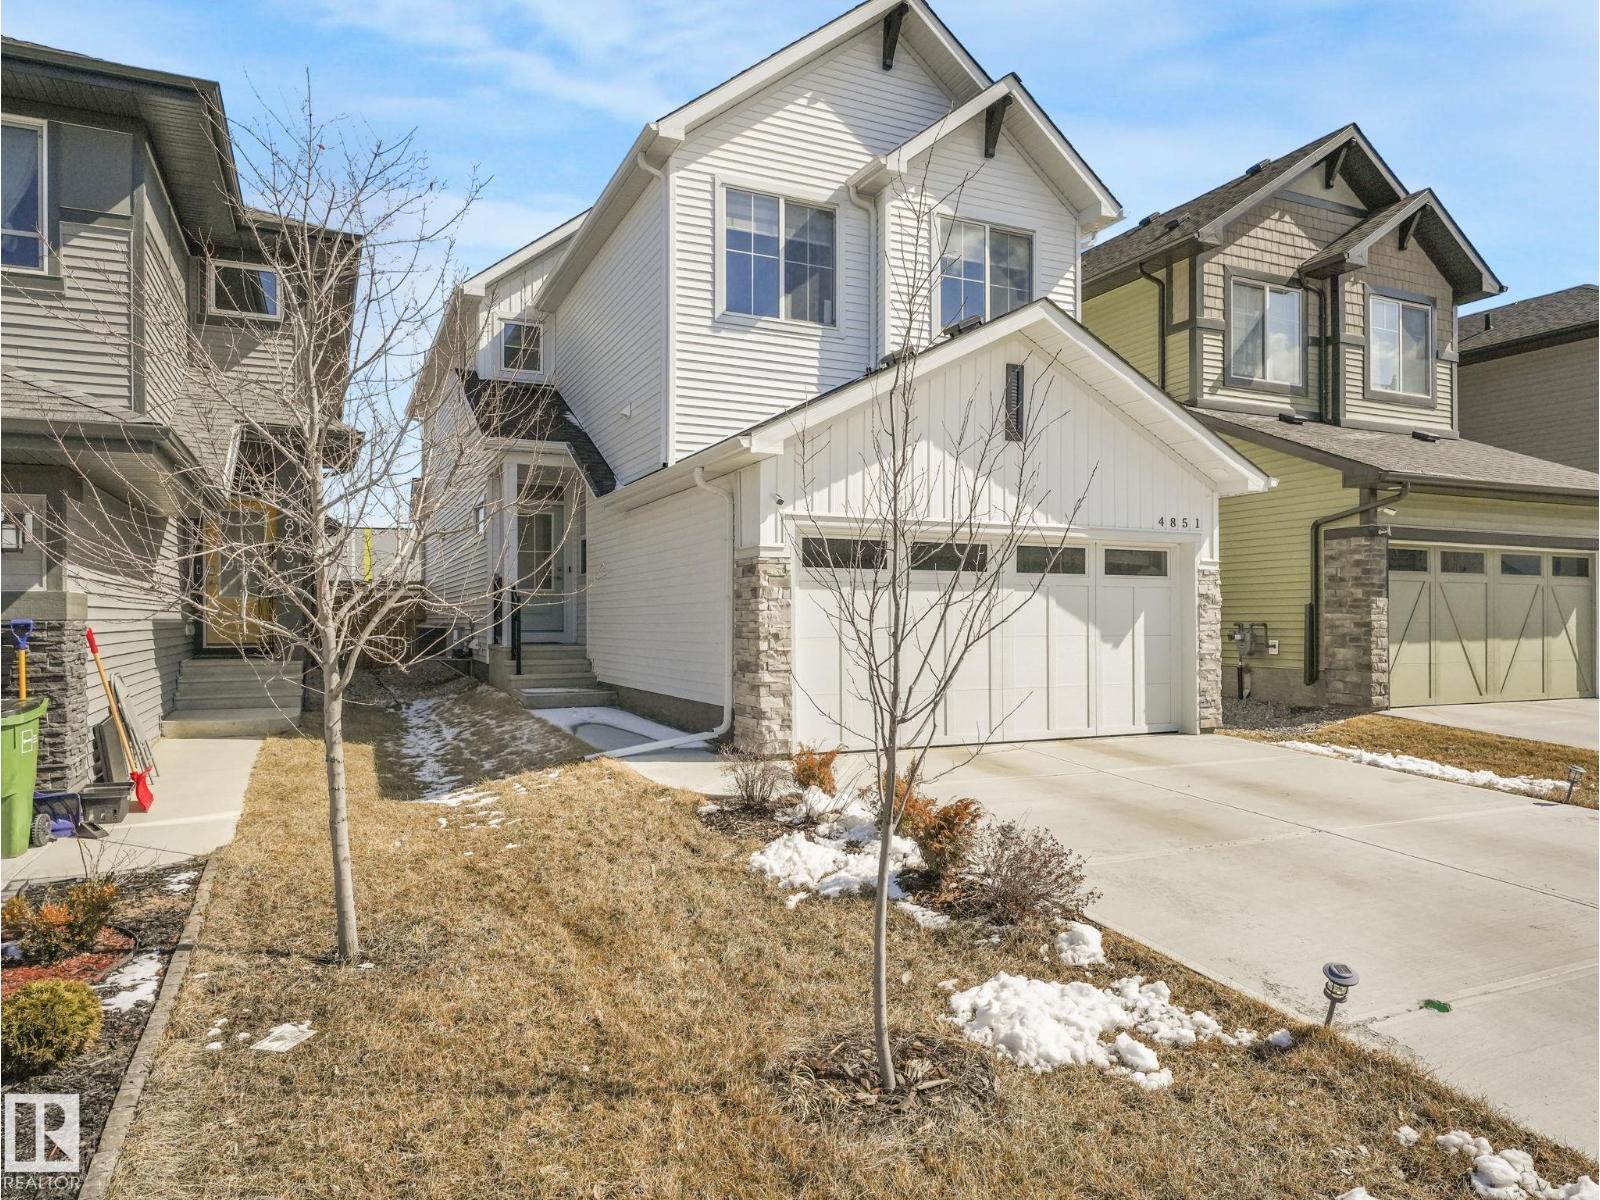
4851 Kinney Rd SW
Edmonton, Alberta
Welcome to this well-maintained 2023-built home by Excel Homes, offering 1,938 sqft above grade and close to 3,000 sq ft of total potential living space. This thoughtfully designed home features 4 bedrooms, including a rare main floor bedroom, and 3 full bathrooms—ideal for growing or multi-generational families. The bright upper-level bonus room includes windows on both sides for abundant natural light. The spacious primary suite boasts a 5-piece ensuite. Enjoy year-round comfort with central A/C. Step outside to a low-maintenance composite deck with glass railing, overlooking a private backyard backing onto Joan Carr Catholic School, with direct gate access to the adjacent trail. The west-facing front offers great sunlight, while the positioning across corner lots provides added privacy. Situated on a standard lot with an full basement ready for a potential legal suite! An excellent opportunity for families seeking comfort, functionality, and a prime location—this is a home not to be missed! (id:46923)
Maxwell Polaris
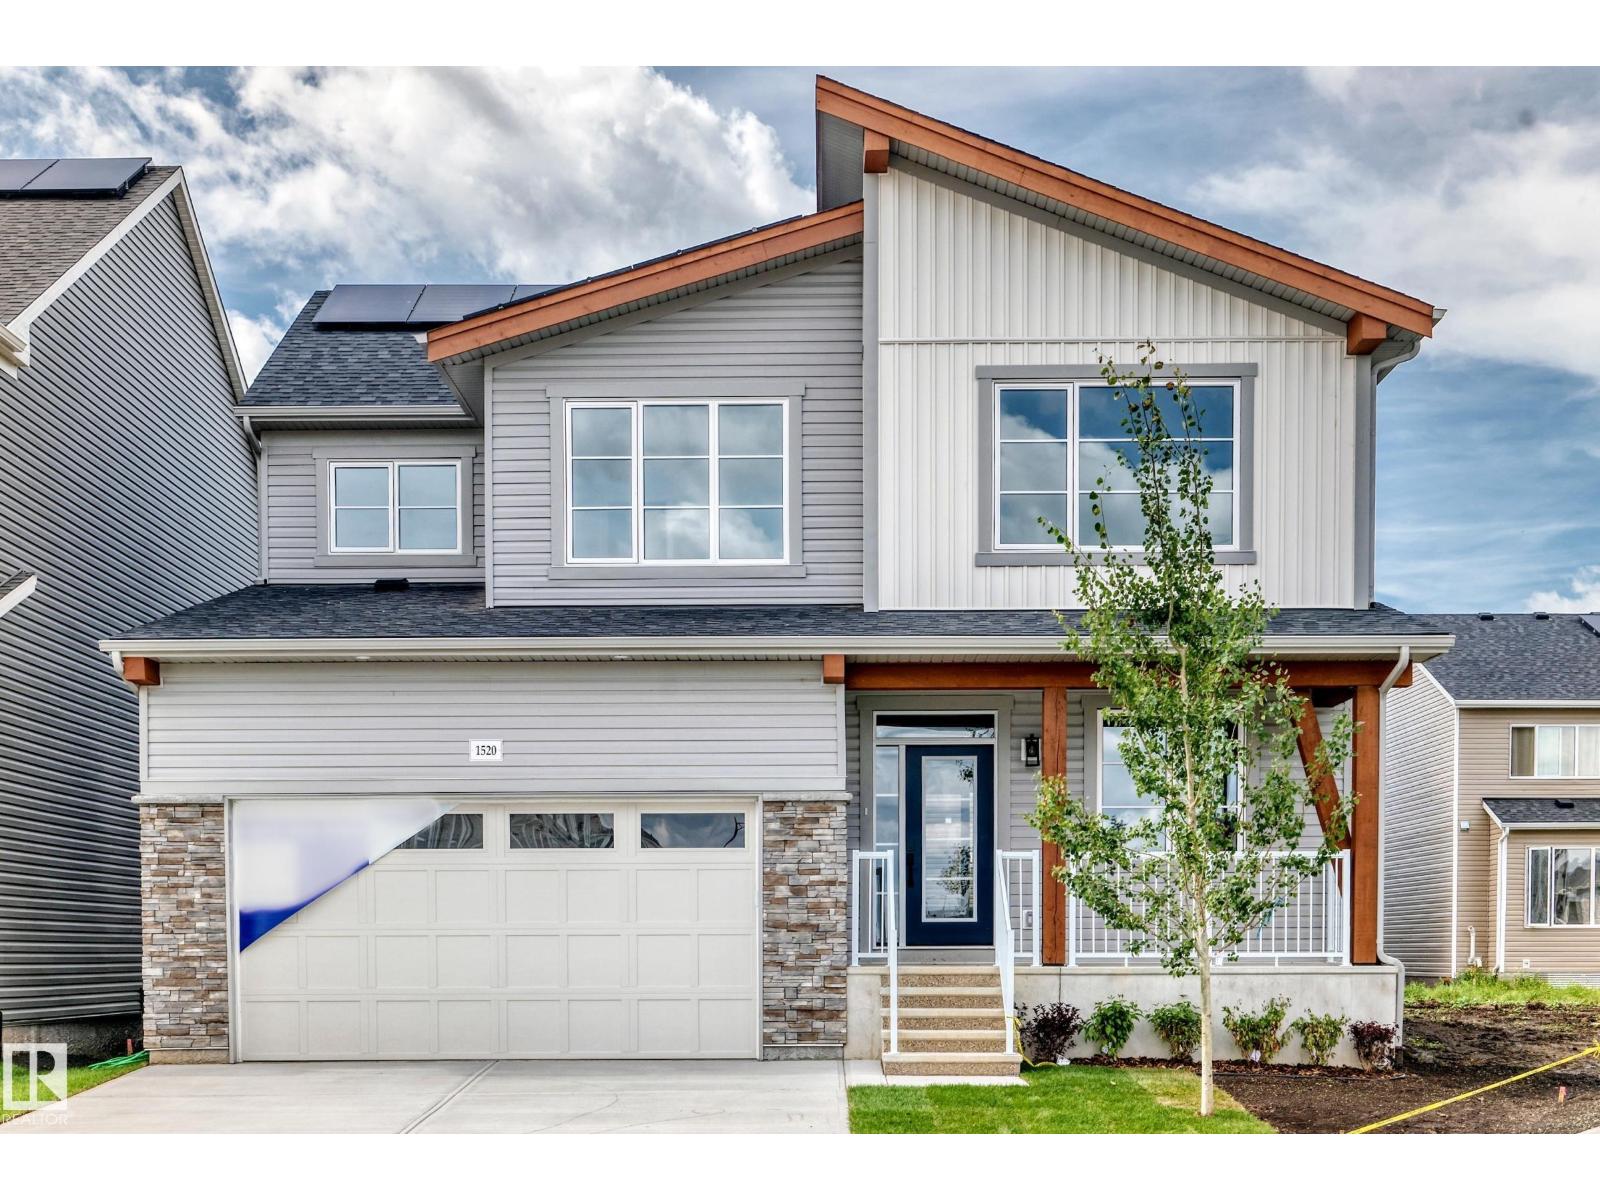
1520 205 St NW
Edmonton, Alberta
Visit the Listing Brokerage (and/or listing REALTOR®) website to obtain additional information. The Maclaren amplifies living space. Enter through a welcoming foyer and den to find yourself in an open and inspiring living space, enhanced by elegant 8-ft doors throughout the main floor. The kitchen wows with full height cabinetry, stainless-steel chimney hood fan, built-in microwave, and stainless steel appliances. The oversized quartz island and charming breakfast bar will bring everyone together. Enjoy the convenience of a pantry, powder room and mudroom. Situated on a spacious half pie lot, this home offers additional outdoor space for entertaining and family living. Find ample storage space upstairs, with bedrooms 2+3 both including walk-in-closets. Escape to your primary bedroom, complete with a walk-in closet and private 5pc ensuite. A separate side entrance and 9’ foundation have been added. 8 solar panels included. (id:46923)
Honestdoor Inc
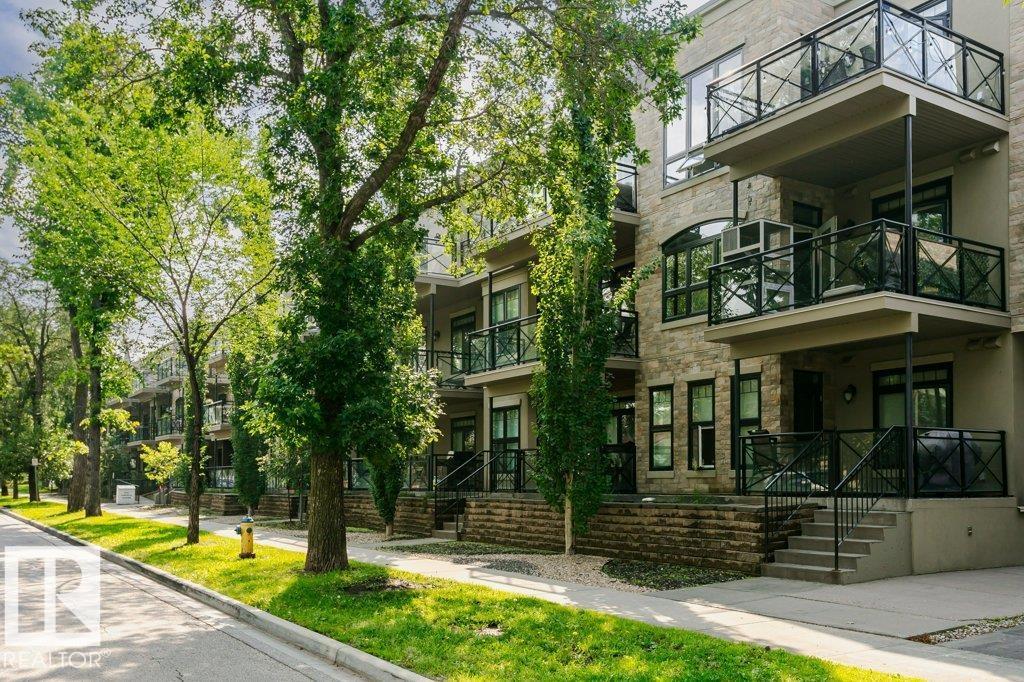
#209 10811 72 Av NW
Edmonton, Alberta
Style, comfort, and an unbeatable location come together in this beautifully maintained 2-bedroom, 2-bath condo offering a bright, open-concept layout with 9’ ceilings, hardwood & ceramic tile flooring, in-suite laundry, & excellent storage. The modern kitchen features rich dark cabinetry, granite countertops, & stainless steel appliances. The spacious primary bedroom offers generous closet space & a 4-piece ensuite with a relaxing soaker tub. Enjoy your large covered south-facing balcony, titled heated underground parking with a storage cage, & the peace of mind of a secure, smoke-free, pet-friendly building. Low condo fees include heat & water/sewer, making this an excellent choice for professionals, students, or investors. Ideally located near the U of A, Whyte Avenue, the LRT, boutique shopping, cafés, restaurants, public transit, & major commuter routes. A well-managed condo in one of Edmonton’s most desirable, bike-friendly communities. (id:46923)
Digger Real Estate Inc.
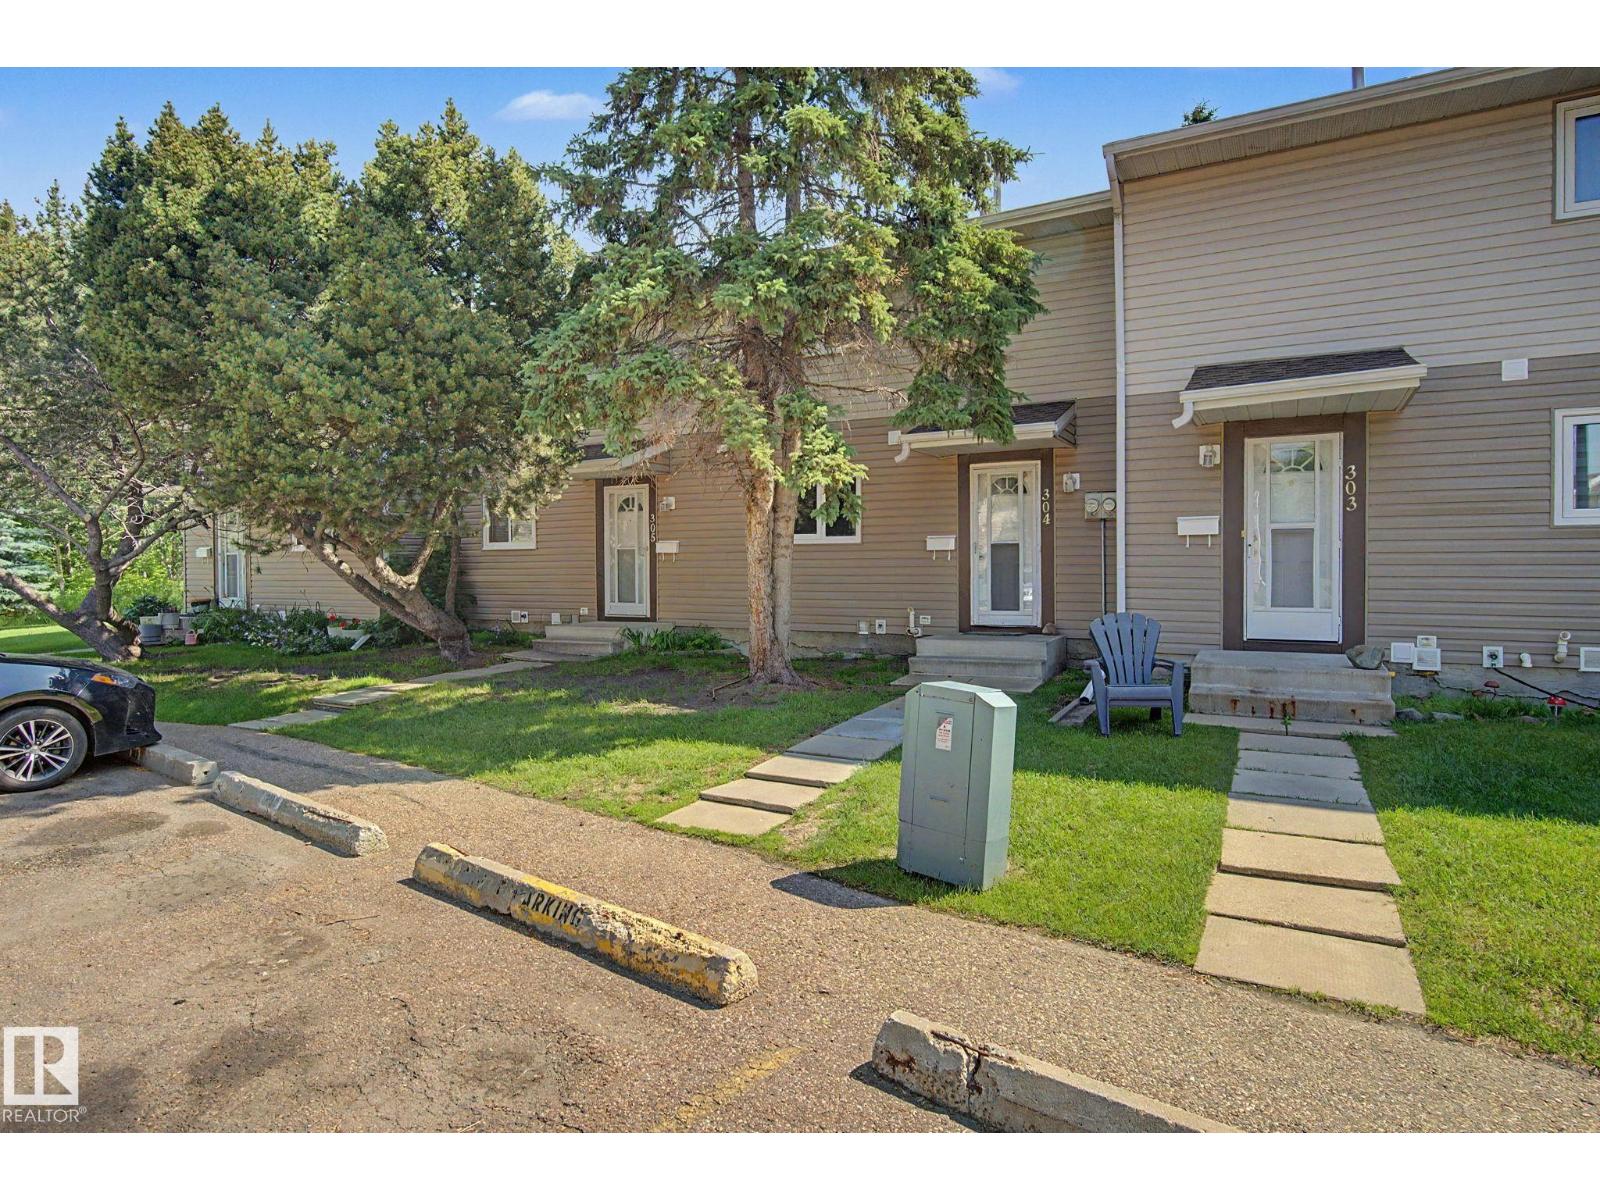
304 Spruce Gl
Spruce Grove, Alberta
STOP Renting and get into home ownership with this great starter condo in central Spruce Grove. This unit is over 1000 sq ft PLUS a finished basement. You'll feel at home as you walk in the door. Good size entry with plenty of space for everyone to get off boots and coats. Updated kitchen with white cabinets and good counter space. Living and dining is a great mixed space and you can expand either to whatever size you need it to be. Upstairs the master bedroom is a good size. 2 more bedrooms are great for kids, guests or a home office. 4pc bath. Basement is finished with large rec room space and roughed in for another bathroom. Great size deck to sit out on during a warm summer day with nothing but GREEN SPACE BEHIND you! Close to medical, shopping and parking right outside your front door!!! (id:46923)
RE/MAX Real Estate
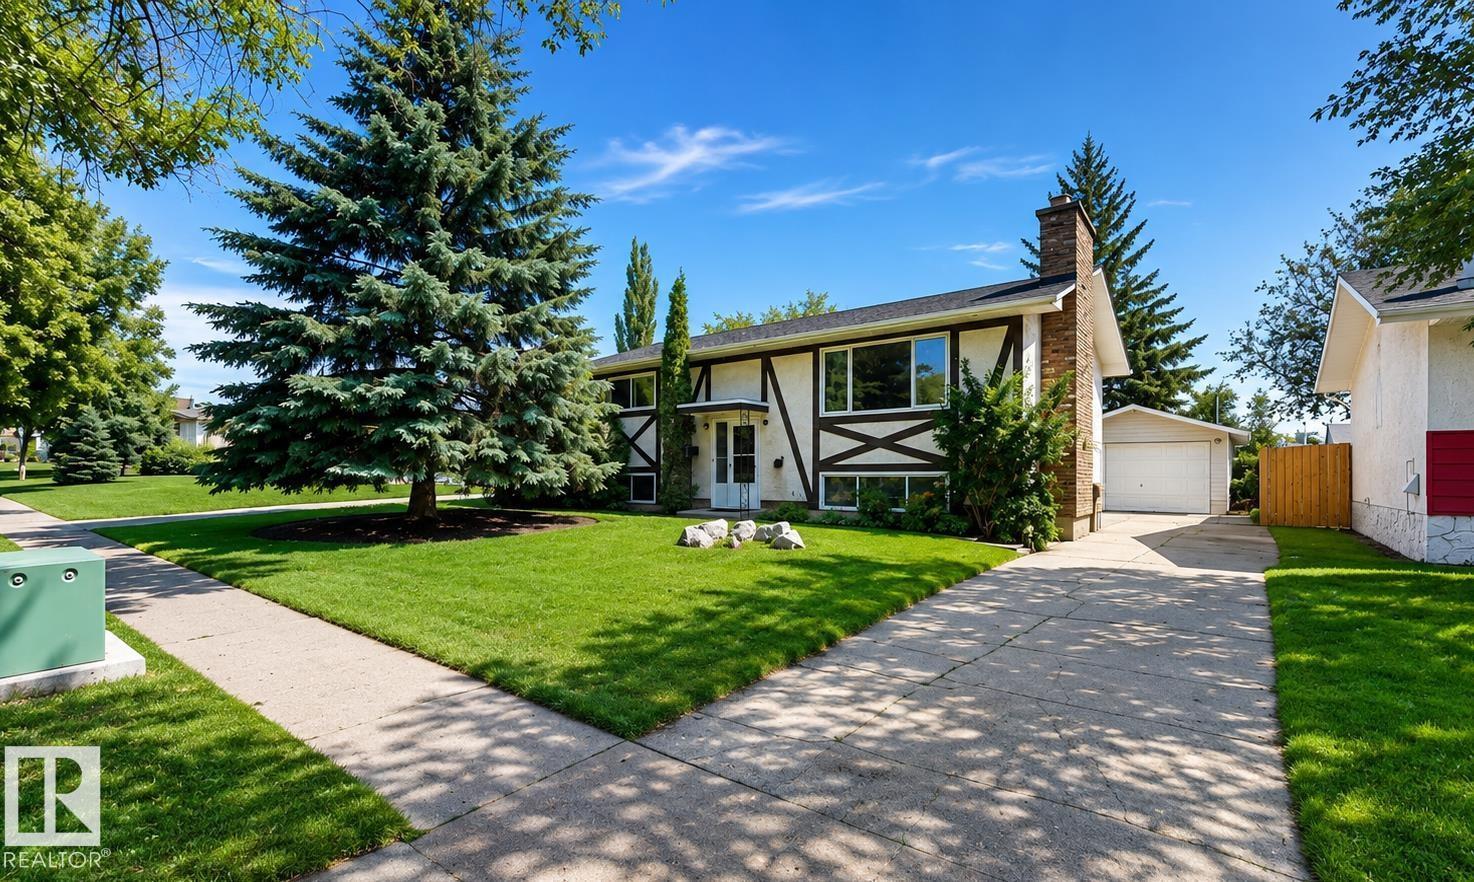
5 Marchand Pl
St. Albert, Alberta
Welcome to this well-maintained bi-level home featuring 4 bedrooms, 2 full bathrooms, and a versatile layout ideal for families, extended family, or multi-generational living. The home offers two kitchens, two living rooms, two dining areas, and a dedicated laundry room, providing exceptional flexibility. The fully renovated basement features a separate entrance and showcases brand-new finishes throughout, creating a stylish and functional living space with excellent potential. Outside, enjoy a spacious backyard backing onto greenspace, complete with a large custom deck, detached garage, and additional storage shed. New LeafFilter eavestroughs add convenience and long-term value. Combining functional indoor living, privacy, and outstanding outdoor space, this property is a fantastic opportunity for a variety of lifestyles. (id:46923)
Comfree
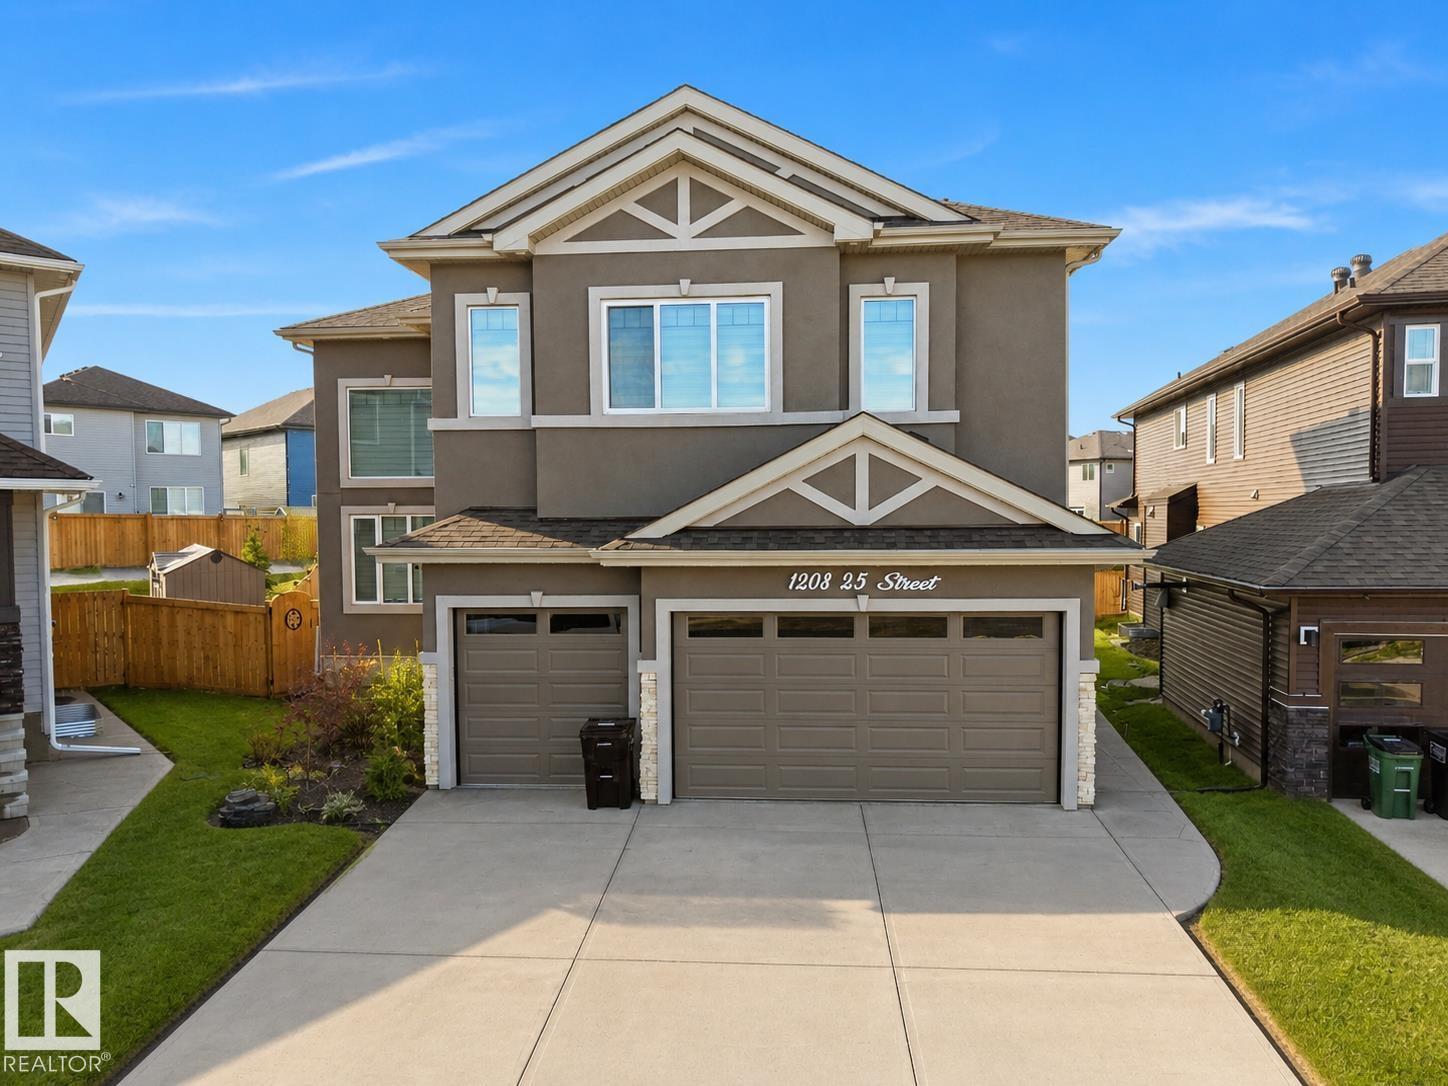
1208 25 St NW
Edmonton, Alberta
Welcome to this stunning home in Edmonton! Featuring a separate side entrance leading to a basement with its own kitchen, this property offers incredible flexibility for growing families or multi-generational living. Enjoy a bright and open main floor, generous living spaces, and a great location close to all amenities. Basement development and permits to be verified by buyer. (id:46923)
Sterling Real Estate
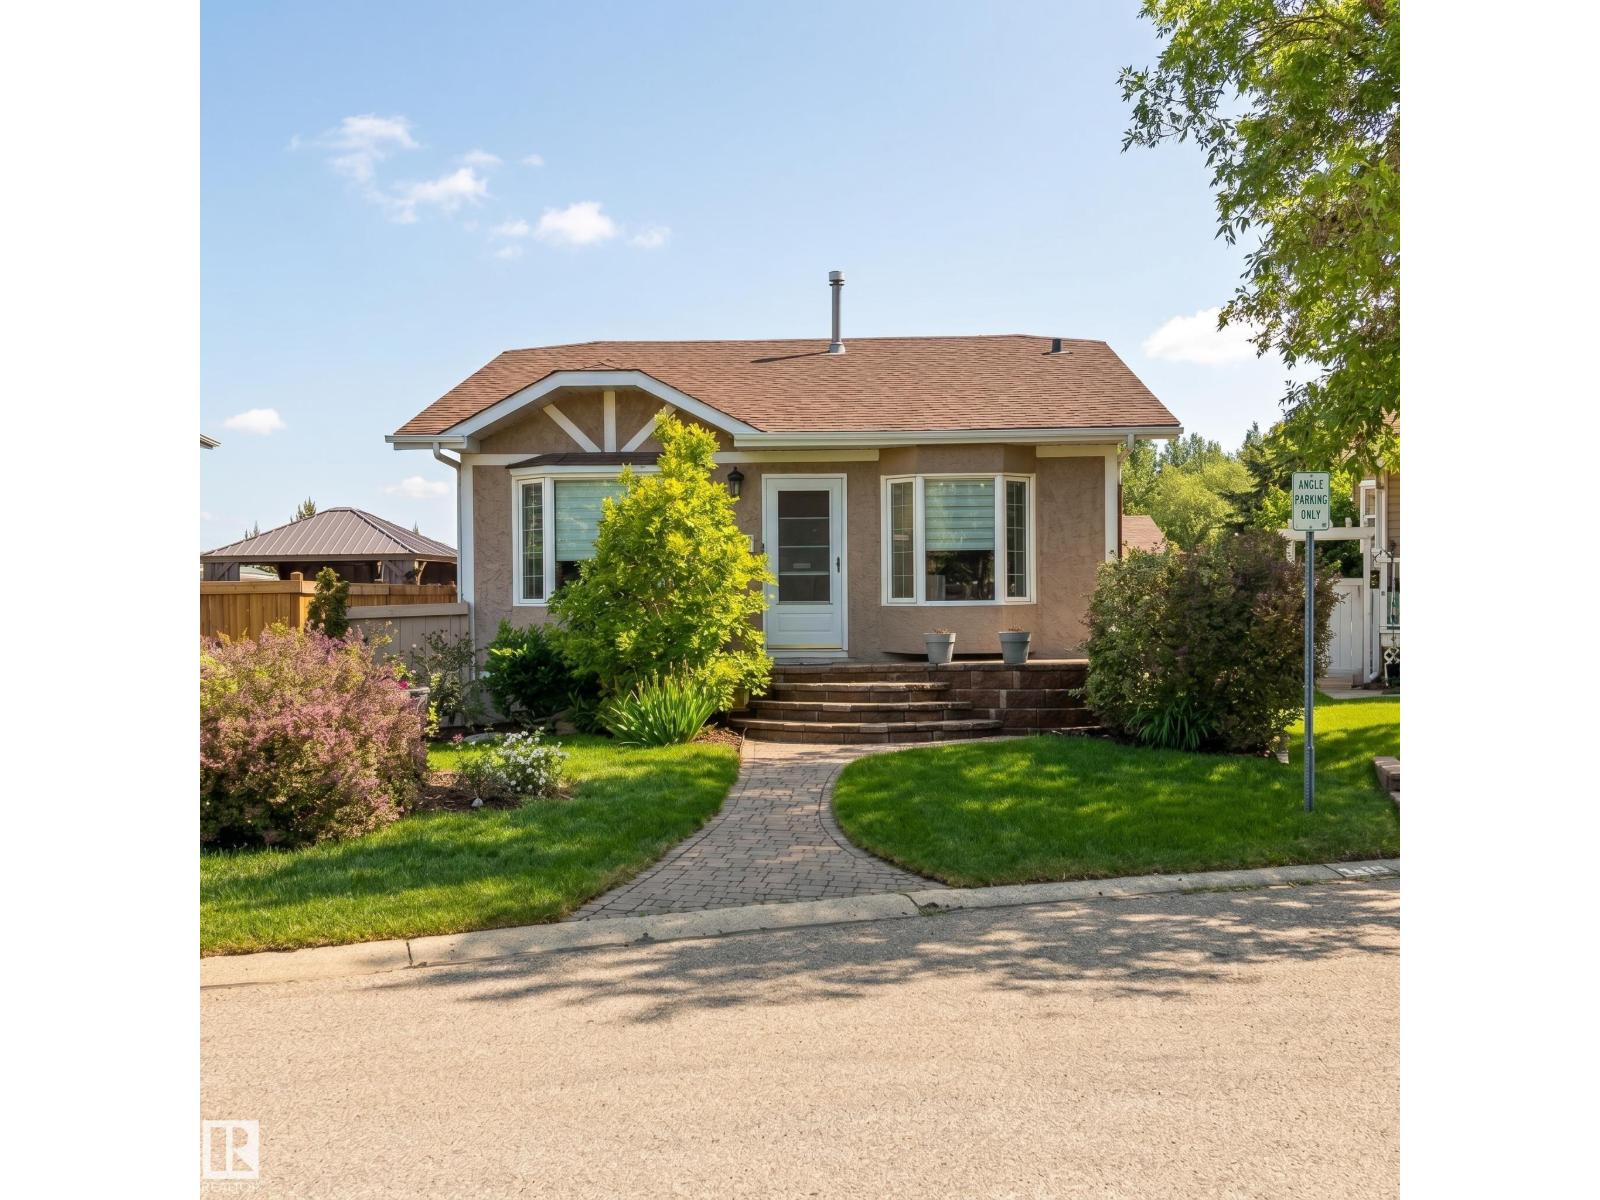
43 Westlake Dr
Spruce Grove, Alberta
Beautifully Updated Bungalow, with Triple Garage, Backing Green Space! This bright and inviting home offers 2 beds + Den (potential 3rd Bedroom), 2 baths, and a functional open-concept layout designed for comfortable everyday living. The kitchen is perfect for the aspiring gourmet, featuring an abundance of cabinets and ample workspace. Entertain with ease in the spacious living room with a fireplace and a large bay window. Retreat to the privacy of the primary bedroom with a large sitting/dressing area. The updated main bath has a claw-foot tub that beckons you to relax. A fully finished basement has a large family room with a 2nd fireplace, and a games area. French doors lead to a spacious den, which gives the option of a 3rd bedroom. A 3-pc bath and laundry complete this level. Major updates completed in 2012 include windows, furnace, central air conditioning, and shingles. An impressive 24’ x 36’ heated, triple-detached garage is a must-see. This home backs a park, offering privacy and a view! (id:46923)
RE/MAX Preferred Choice
Century 21 Leading
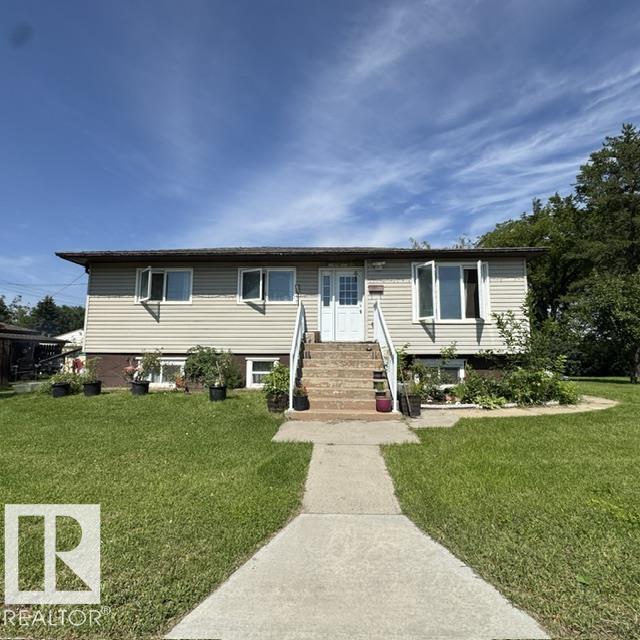
11404 127 Av NW
Edmonton, Alberta
Welcome to Calder! This spacious raised bungalow offers over 1,150 sq ft of living space above grade and sits on a massive 665 m² corner lot measuring approximately 50' x 142'. The bright main floor features a huge living room, dining area, functional kitchen, 3 generous bedrooms, and a full 4-piece bathroom. Downstairs offers excellent flexibility with a separate entrance, SECOND FULL KITCHEN, spacious living room, 2 additional bedrooms, and a common laundry area. Outside, enjoy an expansive yard with plenty of room to relax, play, garden, or entertain. Ideally located within walking distance to the dog park, community centre, pool, parks, and more. With 5 bedrooms, 2 kitchens, a separate entrance, and an exceptional corner lot, this property offers plenty of space and potential in an established neighbourhood! (id:46923)
RE/MAX River City
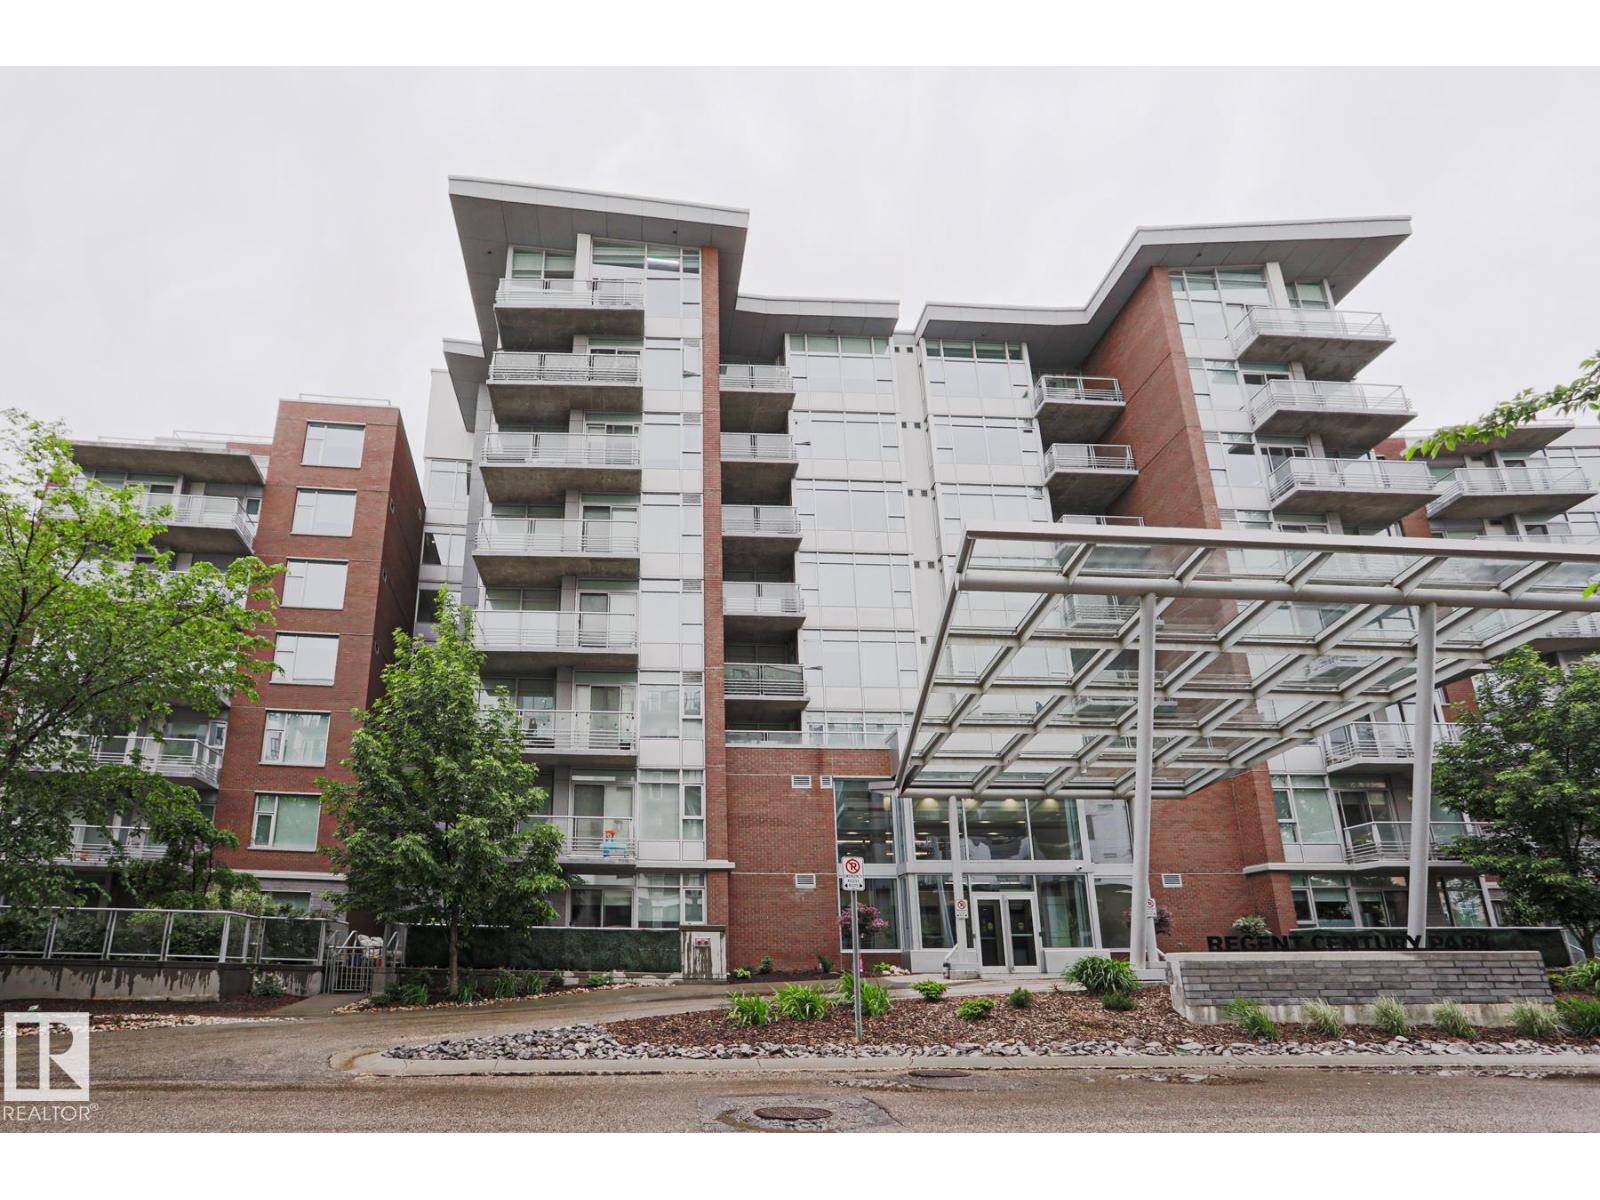
#212 2612 109 St NW NW
Edmonton, Alberta
This beautiful condo is located in the highly desired REGENT CENTURY PARK complex in ERMINESKIN. When entering this condo, you come to an OPEN-LAYOUT layout with an abundance of NATURAL LIGHT featuring a large living room featuring a FIRPLACE, a dining area and a kitchen with all your essential stainless-steel appliances including COUNTERTOP GAS STOVE, BUILT-IN OVEN and an ideal BREAKFAST ISLAND. There is a large bedroom with a walkthrough closet area leading to the full bathroom. Enjoy the convenience of in-suite laundry, TITLED UNDERGROUND PARKING stall and a TITLE STORAGE LOCKER. Enjoy the summer on your dedicated BALCONY and access to a FITNESS ROOM on the same floor!!!Condo fees include ELECTRICITY, HEAT, WATER and INTERNET. This CONCRETE building is located close to all amenities including shopping, schools, restaurants, parks, public transportation and LRT. (id:46923)
RE/MAX Rental Advisors