
Property Results - On the Ball Real Estate
49 5323 Township Road 541a
Rural Lac Ste. Anne County, Alberta
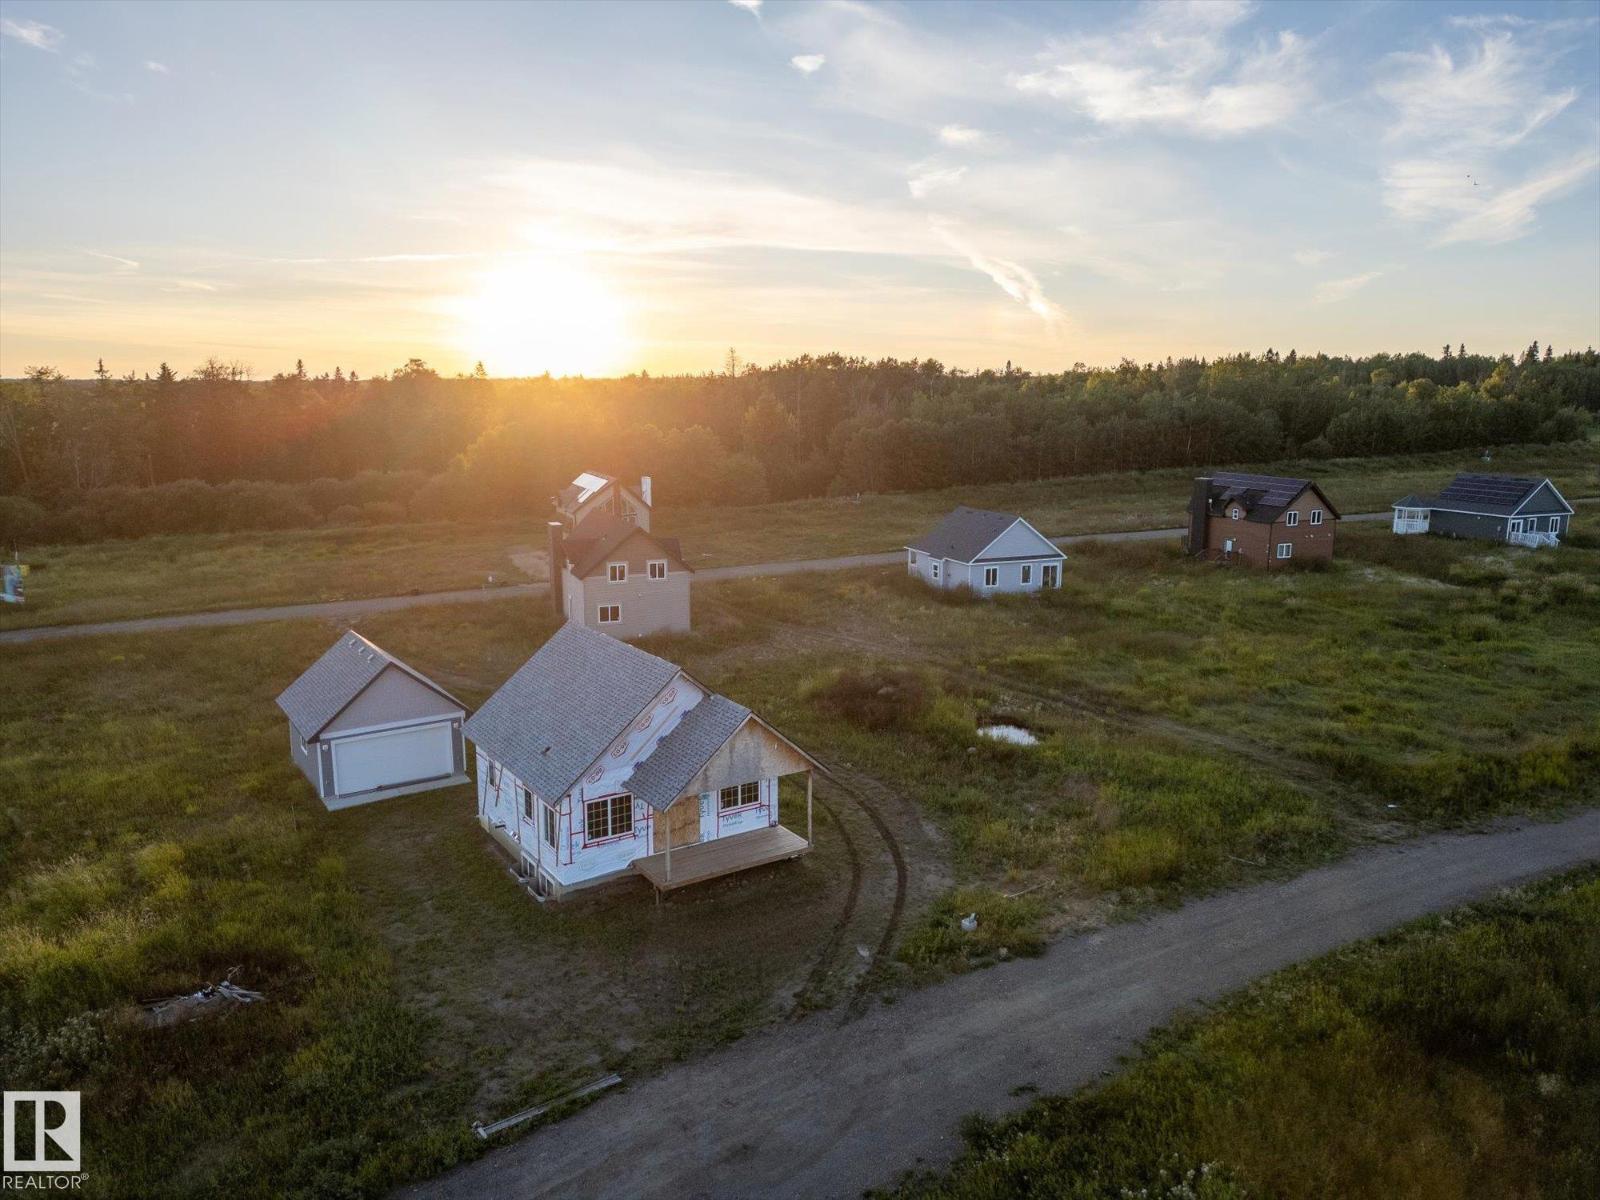
Nestled in a serene and tranquil location, this unfinished bungalow with a detached garage offers a unique opportunity to create your dream home on Lake Isle. Set among the backdrop of peaceful surroundings this property promises a retreat-like atmosphere. We have professional blueprints of the layout of this home. Garage is 99% complete. Upstairs is framed and plumbing roughed-in. 1 bedroom is planned for upstairs, and 2 in the basement. This home is eagerly awaiting the touch of a skilled carpenter or visionary homeowner. Imagine customizing every detail to your taste making it the sanctuary you've always dreamed of. Do not miss the chance to bring this home to life and make an investment with immense potential in an idyllic location. This home is in a bare land condo community with amenities to come, a boat launch is nearby, and a dock for fishing and swimming! South View Summer Village is 1 km away. This is an opportunity to craft a home that is truly your own. Property is sold as is where is (id:46923)
Real Broker
287 Elliott Wd
Fort Saskatchewan, Alberta
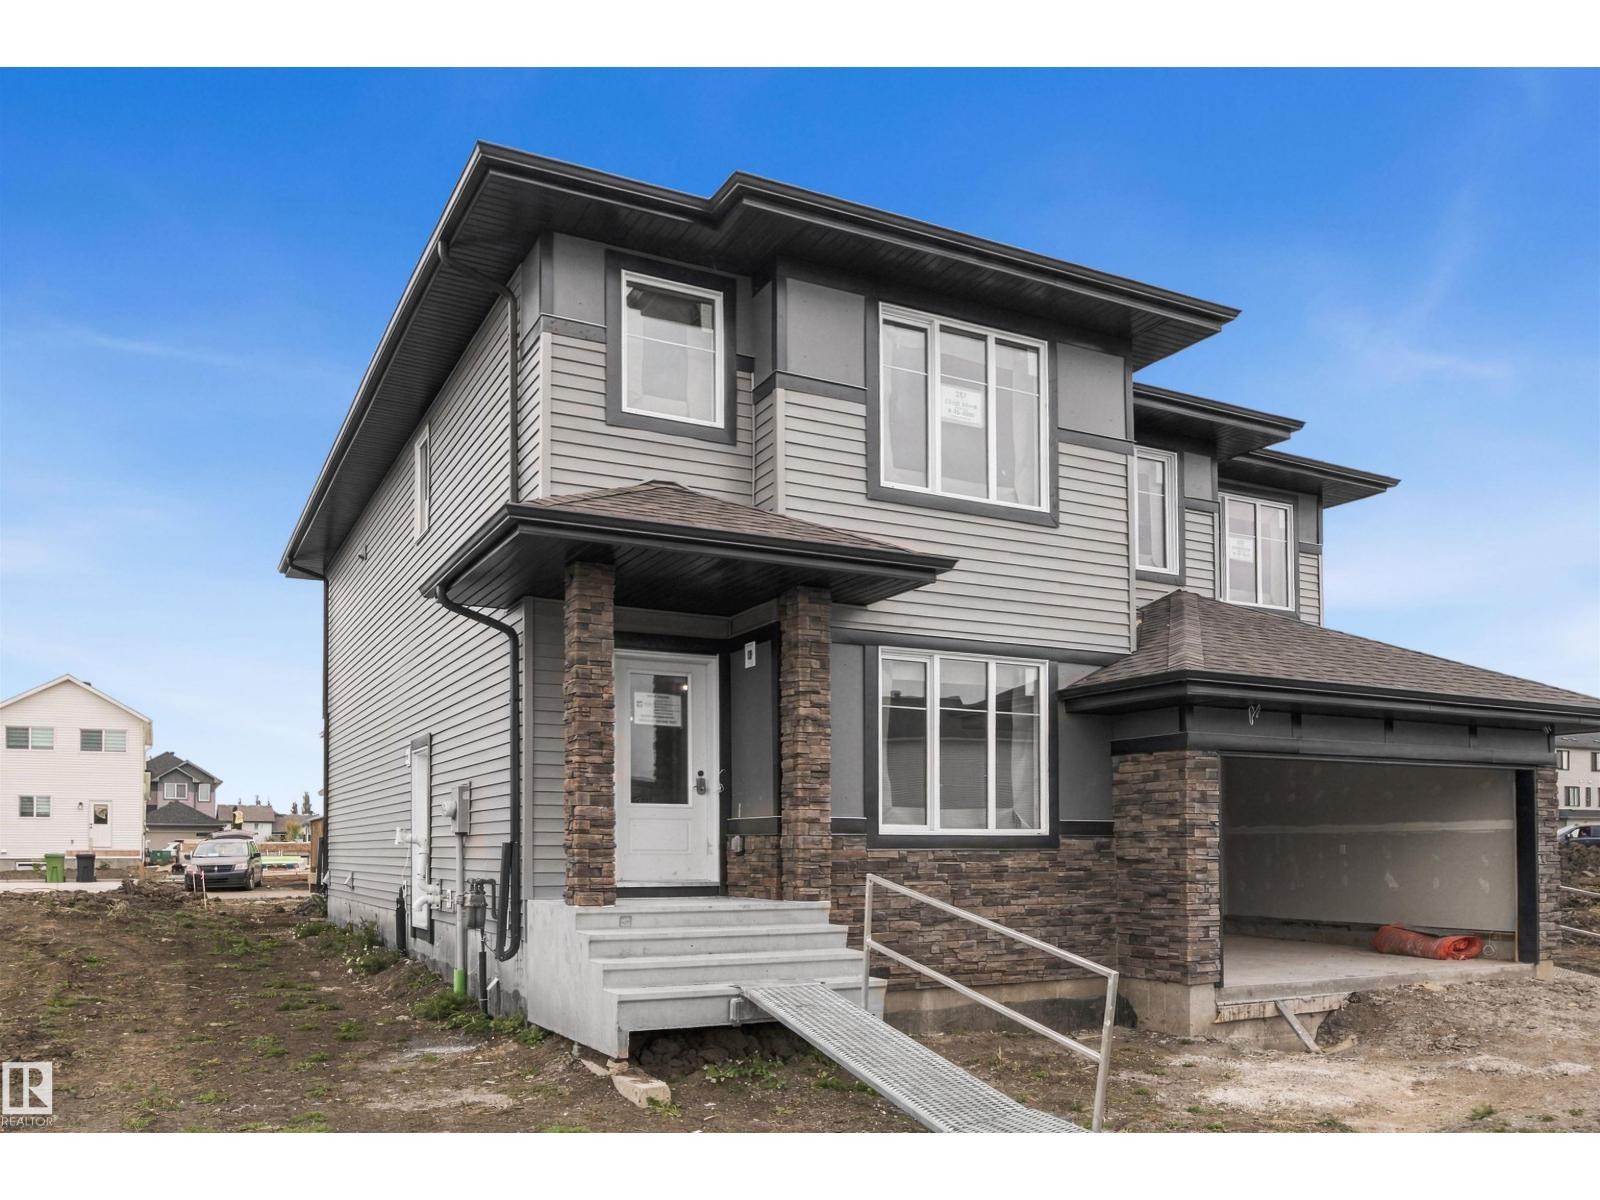
OVER 1,600 SQ. FT. | 3 BEDROOMS | 2.5 BATHROOMS | SEPARATE SIDE ENTRANCE | REAR DOUBLE DETACHED GARAGE | $5,000 BRICK CREDIT! Welcome to Southpointe in Fort Saskatchewan, a growing family-friendly community offering parks, pathways, nearby schools, shopping, and convenient access throughout the city. The Kingston-D by Akash Homes offers an open-concept layout designed with your growing family in mind. The main floor features 9’ ceilings, quartz countertops, modern chrome finishes, and plenty of space for everyday living and entertaining. Upstairs offers three well-appointed bedrooms and convenient second-floor laundry. A rear double detached garage adds even more value and functionality. PLEASE NOTE PICTURES ARE OF SHOW HOME; ACTUAL HOME, PLANS, FIXTURES, AND FINISHES MAY VARY AND ARE SUBJECT TO AVAILABILITY/CHANGES WITHOUT NOTICE. (id:46923)
Century 21 All Stars Realty Ltd
#5301 10360 102 St NW
Edmonton, Alberta
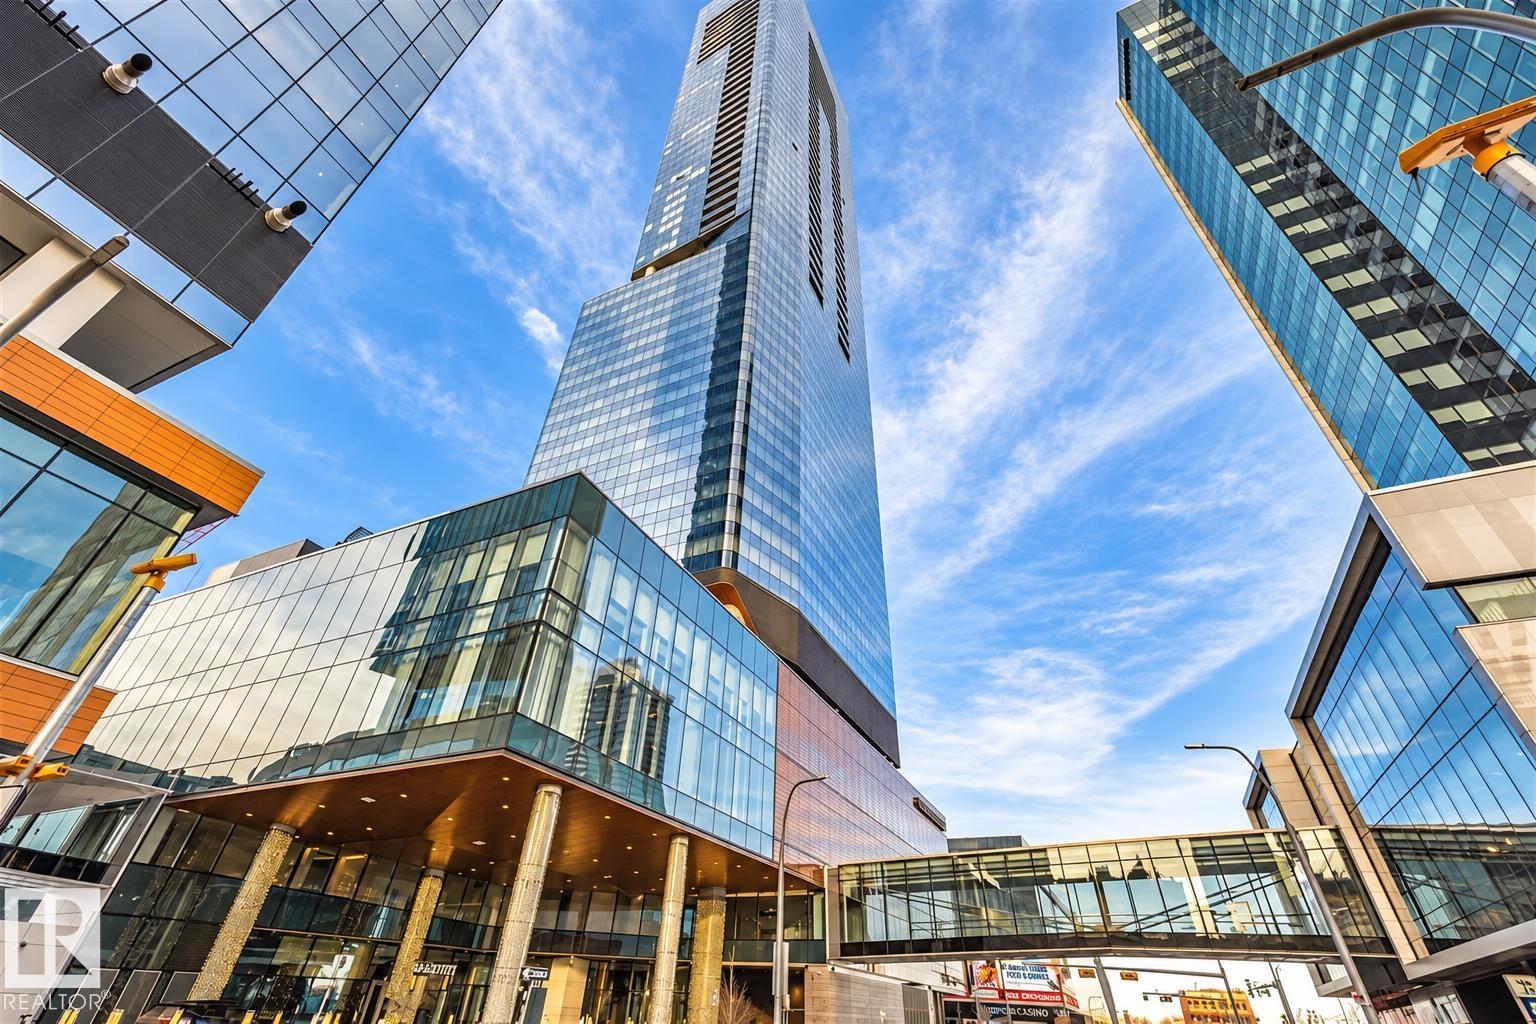
Live Above It All at the JW Marriott Private Residences. Create an extraordinary lifestyle in this gorgeous penthouse high above Edmonton, where sophisticated design, exceptional amenities, and breathtaking panoramic views come together in one remarkable residence. Offering approximately 3,300sq ft of luxurious living space, this spectacular penthouse showcases sweeping views of the city skyline and river valley, complemented by more than $300,000 in pre-construction upgrades. Every detail has been thoughtfully designed for elevated urban living, including a private wine cellar, wet bar, and custom built-in cabinetry throughout the primary suite. With 3 underground parking stalls, convenience and security are built in. As a resident, enjoy an unparalleled collection of hotel-style amenities, including membership to Edmonton’s premier fitness facility, access to a world-class spa, exceptional restaurants, a rooftop patio, and 24-hour concierge service. Please note that some photos are virtually staged. (id:46923)
Royal LePage Prestige Realty
115 Sereno Ln
Fort Saskatchewan, Alberta
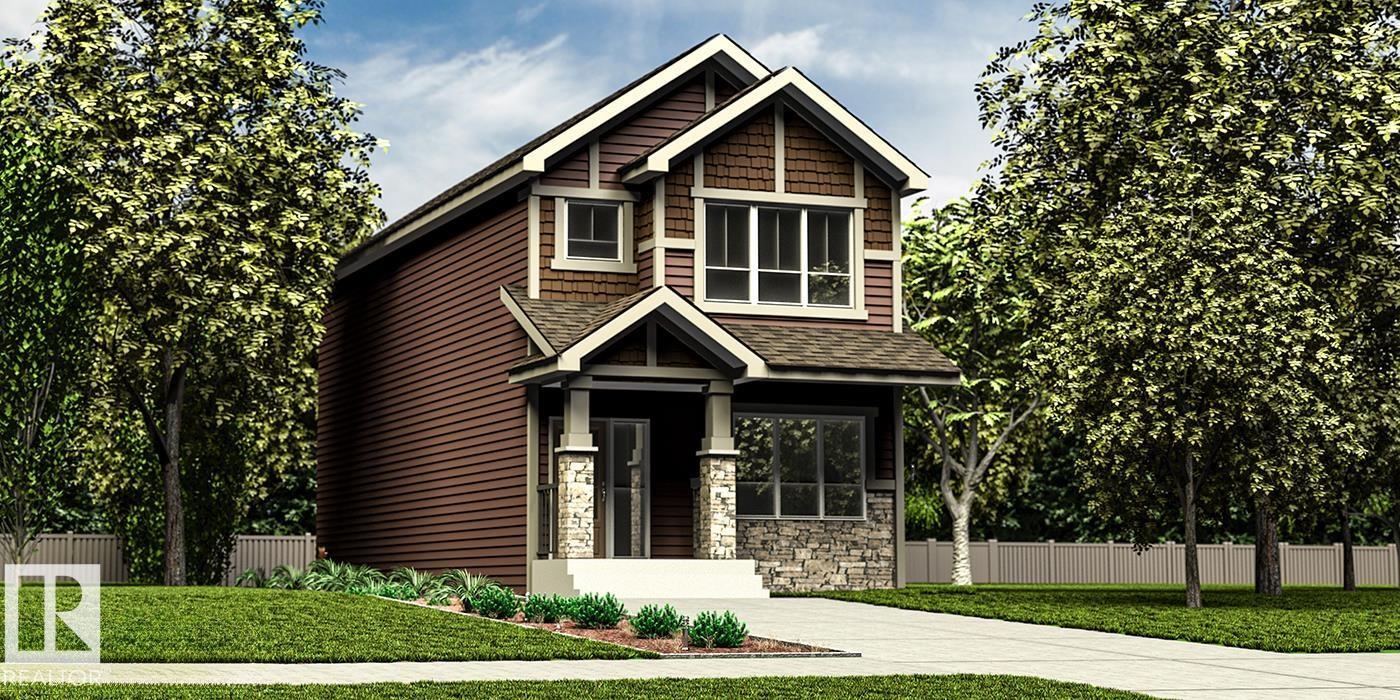
Smartly designed 1,619 sq ft home offering functional living for a modern family. Features 9' ceilings on the main and basement levels, a separate side entry, and LVP flooring throughout the main floor. The main level includes a front bedroom—ideal for guests, an office, or multi-generational living—plus a full 3-piece bath with walk-in shower. Enjoy a bright open-concept great room, nook, and kitchen with large windows and backyard access. The kitchen showcases quartz countertops, an island with flush eating ledge, Silgranit undermount sink, pendant lighting, full-height tile backsplash, upgraded cabinetry, and a corner pantry. Upstairs offers a bonus room, spacious primary bedroom with walk-in closet and 3-piece ensuite, two additional bedrooms, a full bath, and convenient laundry. Includes brushed nickel fixtures and basement rough-in plumbing. (id:46923)
Exp Realty
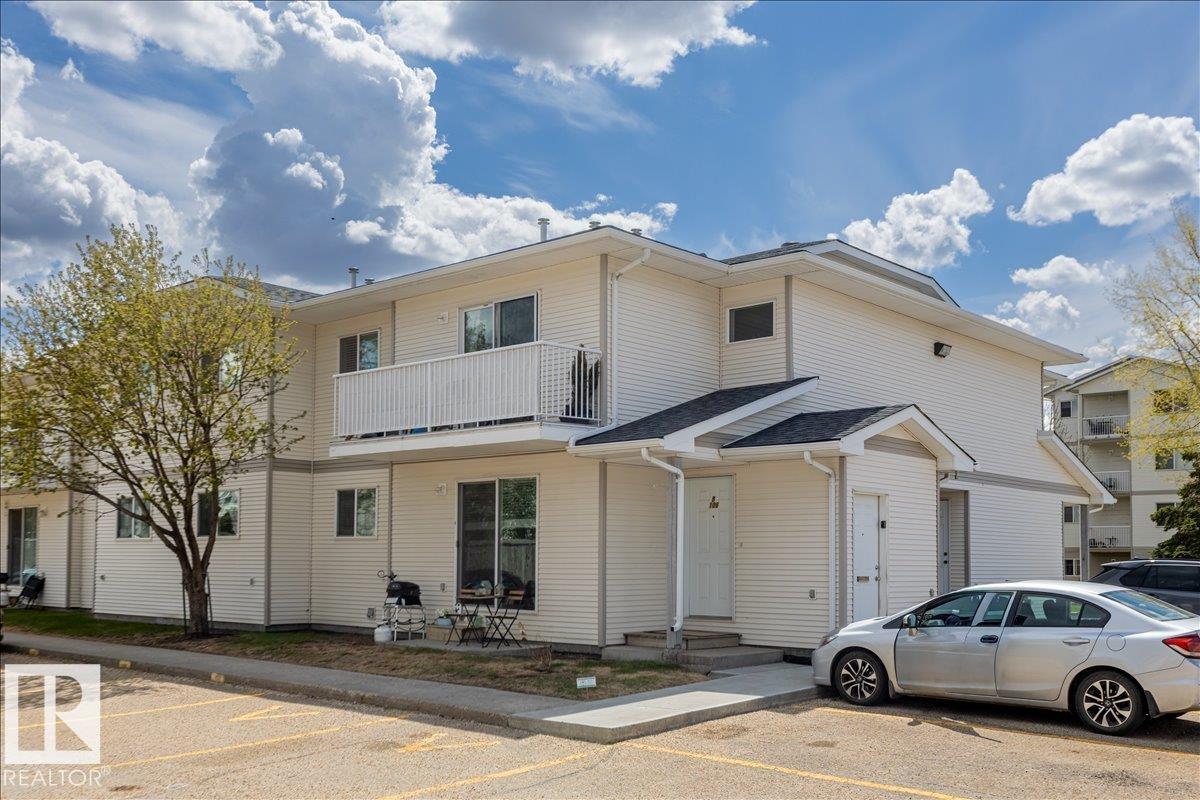
#106b 114 Westpark Dr
Fort Saskatchewan, Alberta
Welcome to this well-designed main floor condo offering a functional layout with comfortable everyday living. The home features a bright living room and dedicated dining area that flow seamlessly together, creating an inviting space for relaxing or entertaining. The kitchen is thoughtfully positioned with easy access to the laundry for added convenience. Down the hall, you’ll find a spacious primary bedroom complete with a walk-in closet, a second bedroom ideal for guests, family, or a home office, and a full 4-piece bathroom. With ample storage throughout, including multiple closets, and a practical floor plan maximizing every square foot, this home offers a perfect blend of comfort and functionality. Close to many amenities including schools and shopping centers! (id:46923)
RE/MAX Edge Realty
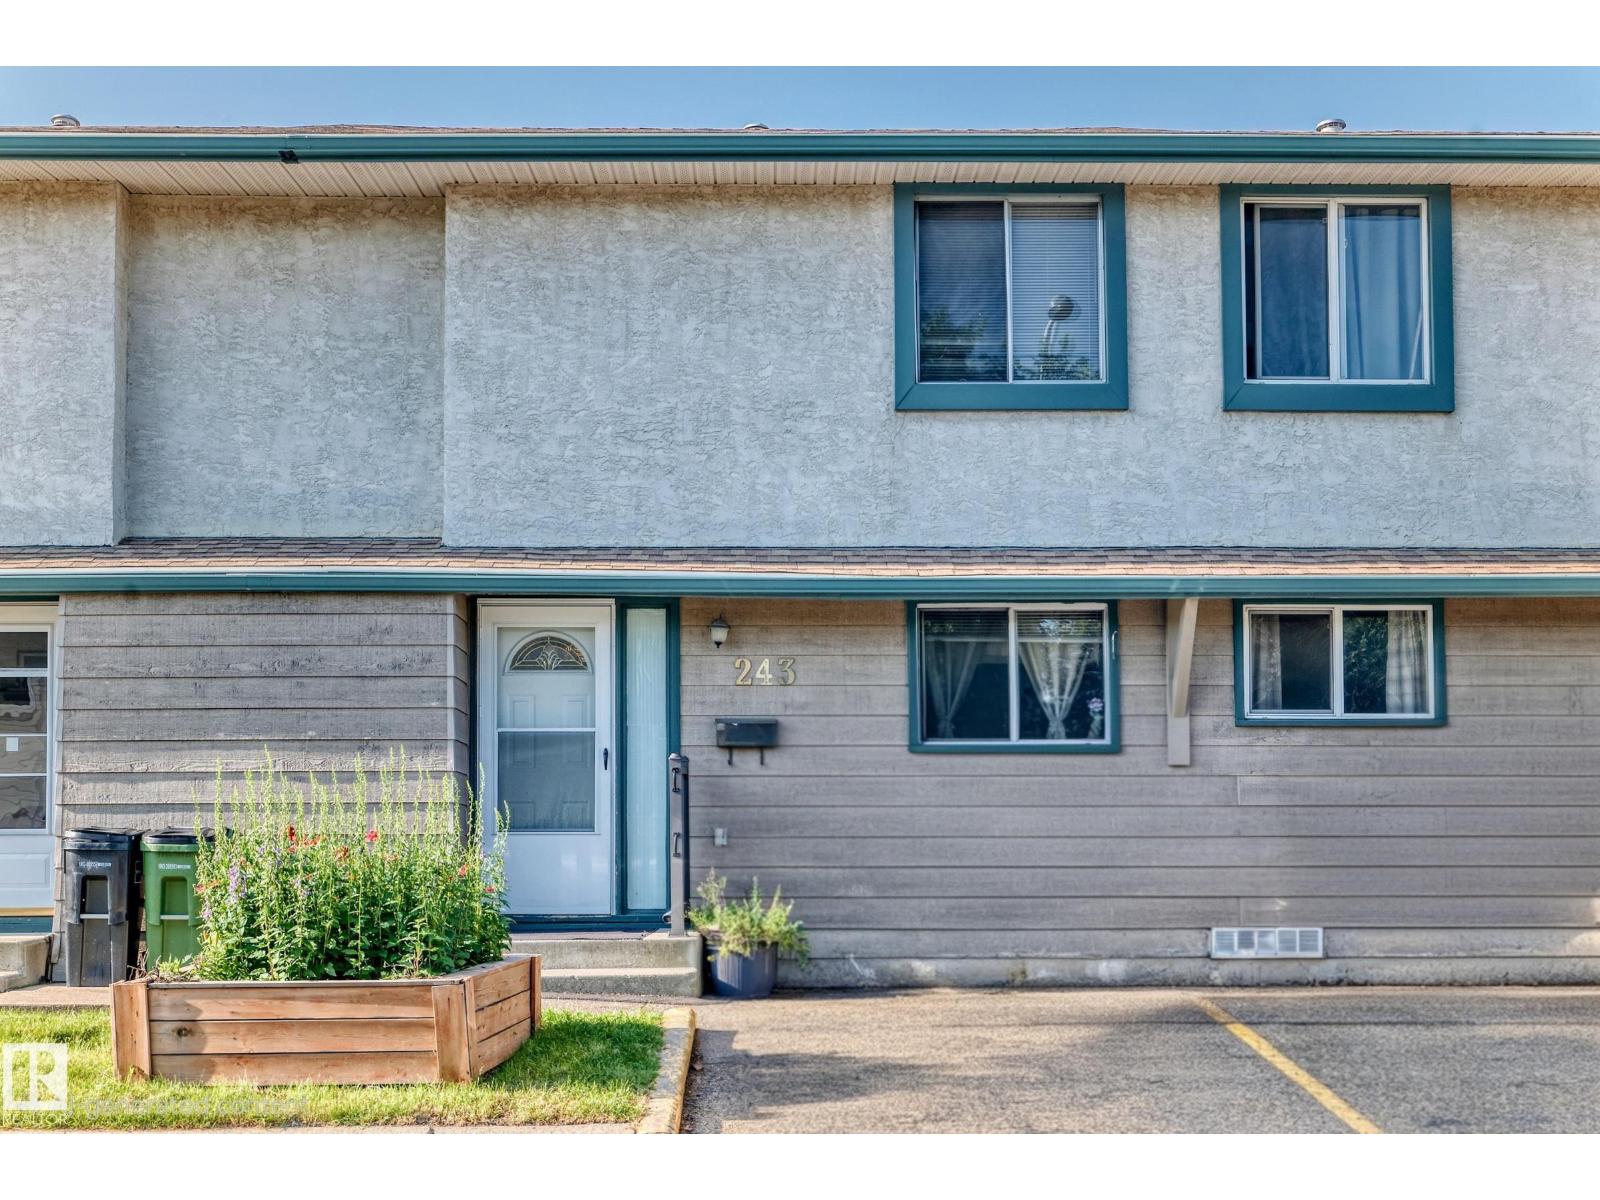
243 Abbotsfield Rd NW
Edmonton, Alberta
Welcome to this spacious 1200 sqft., 3 BEDROOM, 2.5 BATHROOM townhouse with a FINISHED BASEMENT offering comfortable living in a quiet and convenient neighborhood. Perfect for families, first-time homebuyers, or investors, this well-designed home combines functionality and style with a practical layout for everyday living. Conveniently located with easy access to Yellowhead Trail, Anthony Henday Drive, shopping, schools, parks, and public transportation, this property offers exceptional value in an established community. (id:46923)
Sable Realty
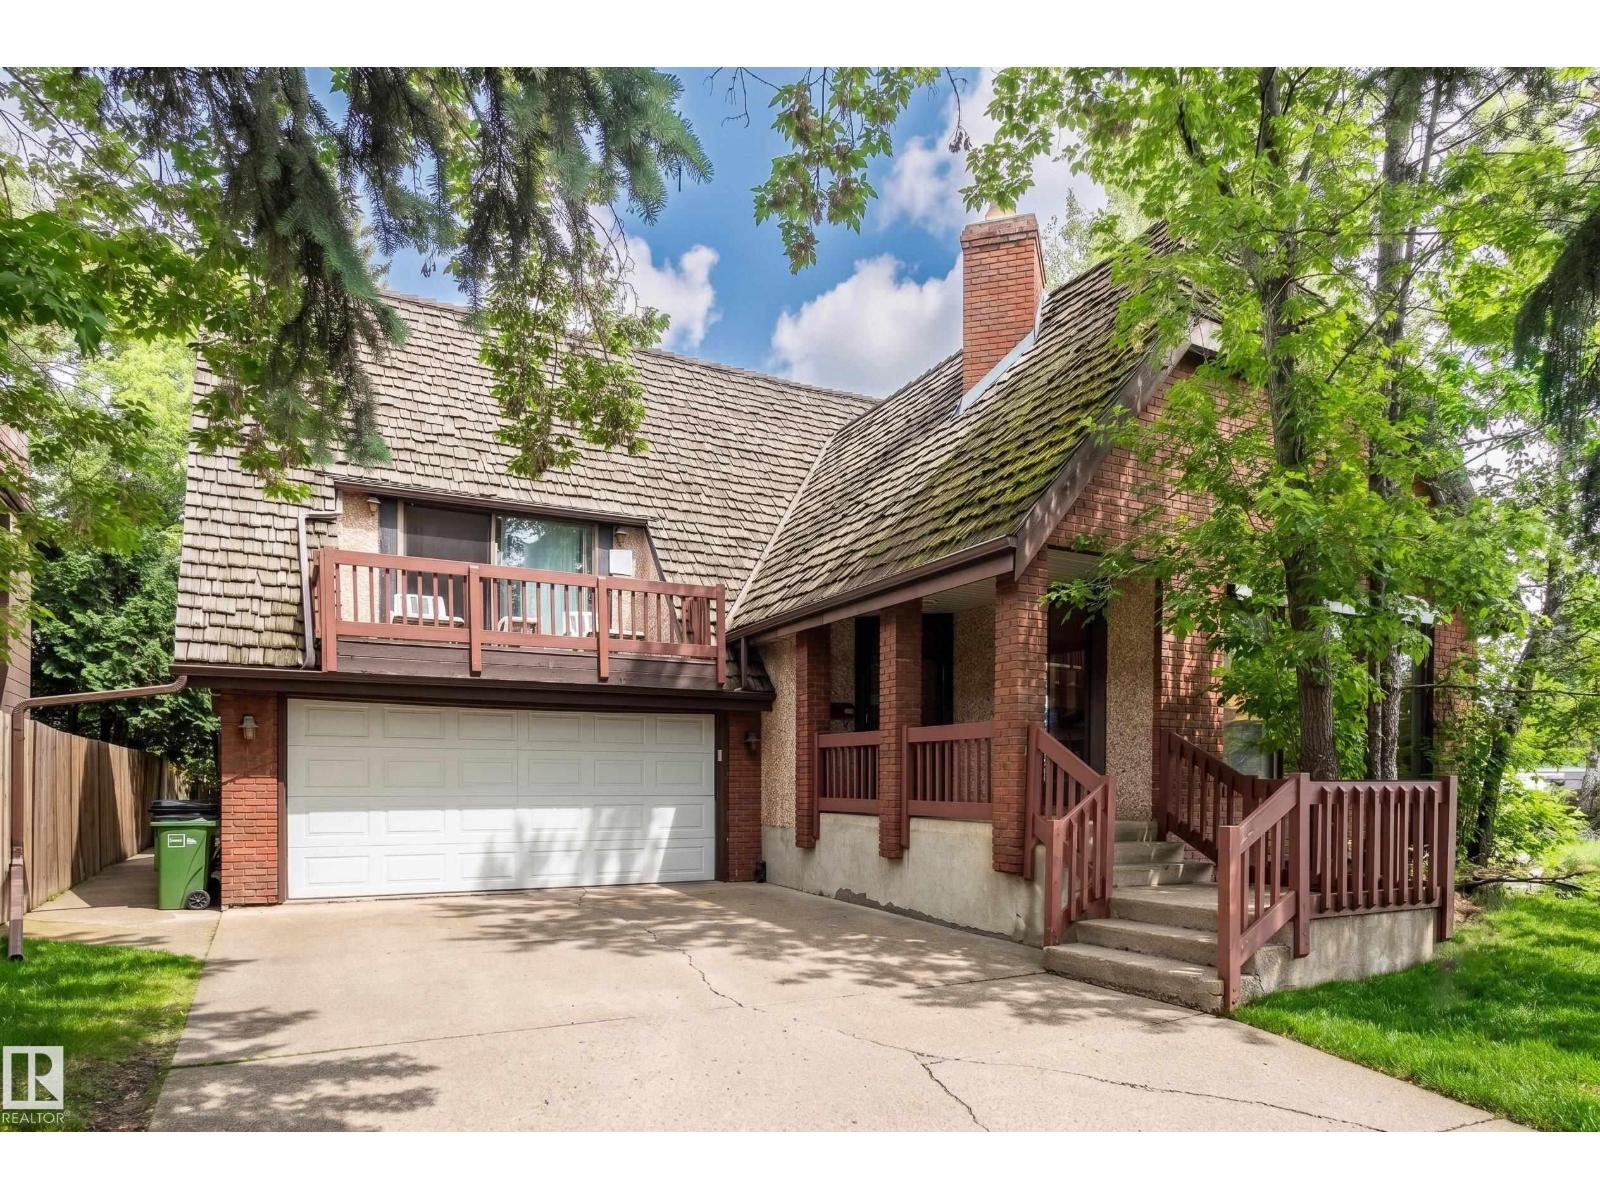
14514 101 Av NW
Edmonton, Alberta
Welcome to this Lovely Family Home in Grovenor. The Main Floor Features a Bright Living Room with Vaulted Ceiling, 4 Large Windows with Roll Shutters and a Brick Facing Gas Fireplace, Spacious Dining Room, Upgraded Kitchen with Centre Island and Two large Pantry's, Family Room with Wood Burning Fireplace and Patio Door Access to Back Deck, Two Piece Powder Room with Granite Countertop. Second Floor Features Large Primary Suite with Walk in Closet, Three Piece Ensuite with Steam Shower and Patio Door Access to South Facing Balcony. Upper Floor Features Two Bedrooms, Four Piece Bathroom with Granite Countertop and Laundry room. Basement Features Large Family Room with Fireplace, Two Piece Bathroom, Bedroom and Storage Room. Other Features Include New HWT, Upgraded Flooring, Kitchen, Bathrooms and Windows. Double Attached Heated Garage with Built in Cabinets. (Cedar Shake Roof is Original) Convenient Location Backing onto Stony Plain Road with Great Access to Walking/Biking Trails and all Amenities (id:46923)
RE/MAX Excellence
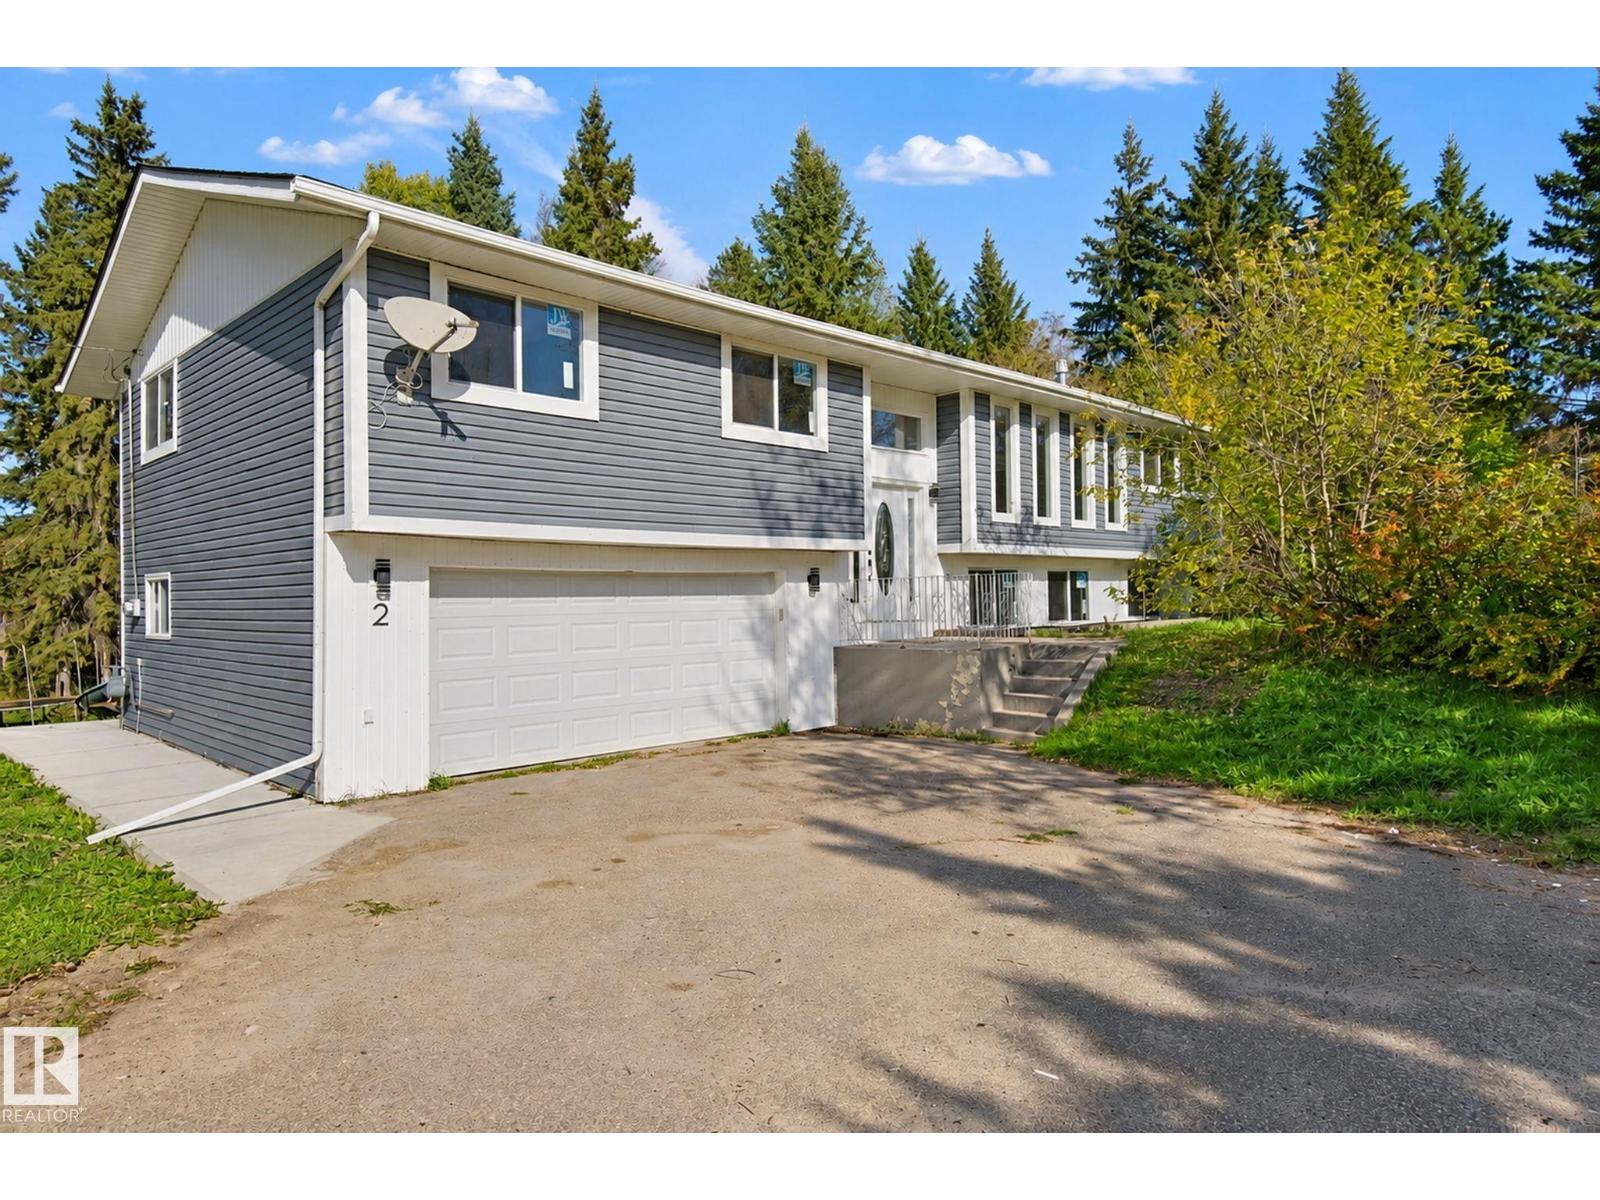
2 52414 Rge Road 20
Rural Parkland County, Alberta
Imagine country living in this beautifully updated bi-level just 12 minutes west of Stony Plain! Almost everything in this house has been redone! Tons of natural light in the massive living room with south facing windows & 2-sided gas fireplace! New kitchen features white cabinets, quartz countertops & a double wall oven! Large dining area is perfect for hosting family & friends! Great sitting area around the wood burning stove for cold winter nights. Bonus area is perfect for a home office or another rec room with fireplace too! Master bedroom has plenty of space for king size furniture plus a 4pc ensuite. 2 more bedrooms on main floor perfect for kids or guests. WALKOUT basement is fully developed with huge family room. 2 more bedrooms plus a dedicated laundry room! Oversized double garage. New HVAC, electrical, plumbing, foundation, siding, roof, windows, flooring, paint, etc! All of this on over 4 acres with tons of trees & a very private backyard! some photos are virtually staged (id:46923)
RE/MAX Real Estate
582 Highway 813
Rural Opportunity M.d., Alberta
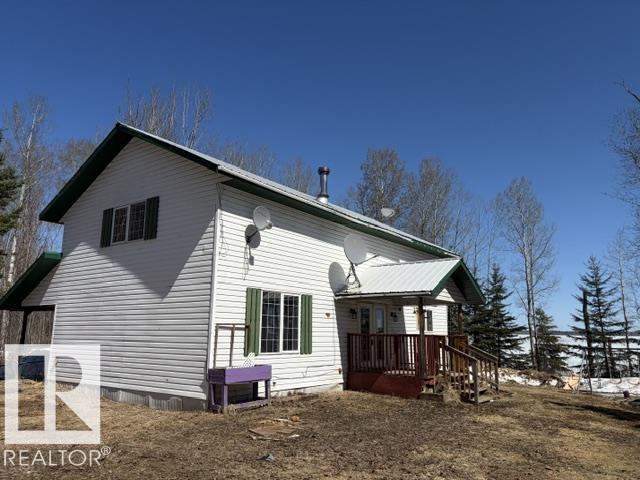
Lakefront Opportunity on Sandy Lake! Discover the potential of this one-and-a-half storey lakefront home situated on a beautifully treed 1.509-acre lot with direct access to Sandy Lake. This property offers a fantastic opportunity for buyers looking to invest, renovate, or create their dream lakeside retreat. The home features a functional layout with a 4-piece bathroom on the main floor and two bedrooms upstairs, including a 3-piece ensuite. Outside, you’ll find a 24’ x 18’ two-storey garage that can be heated perfect for storage, a workshop, or future development potential. The expansive lot provides privacy, mature trees, and plenty of space to enjoy outdoor living right at the water’s edge. With its prime location and incredible setting, this property is full of possibilities. (id:46923)
Canadian Real Estate Service
4712 Knight Cl SW
Edmonton, Alberta
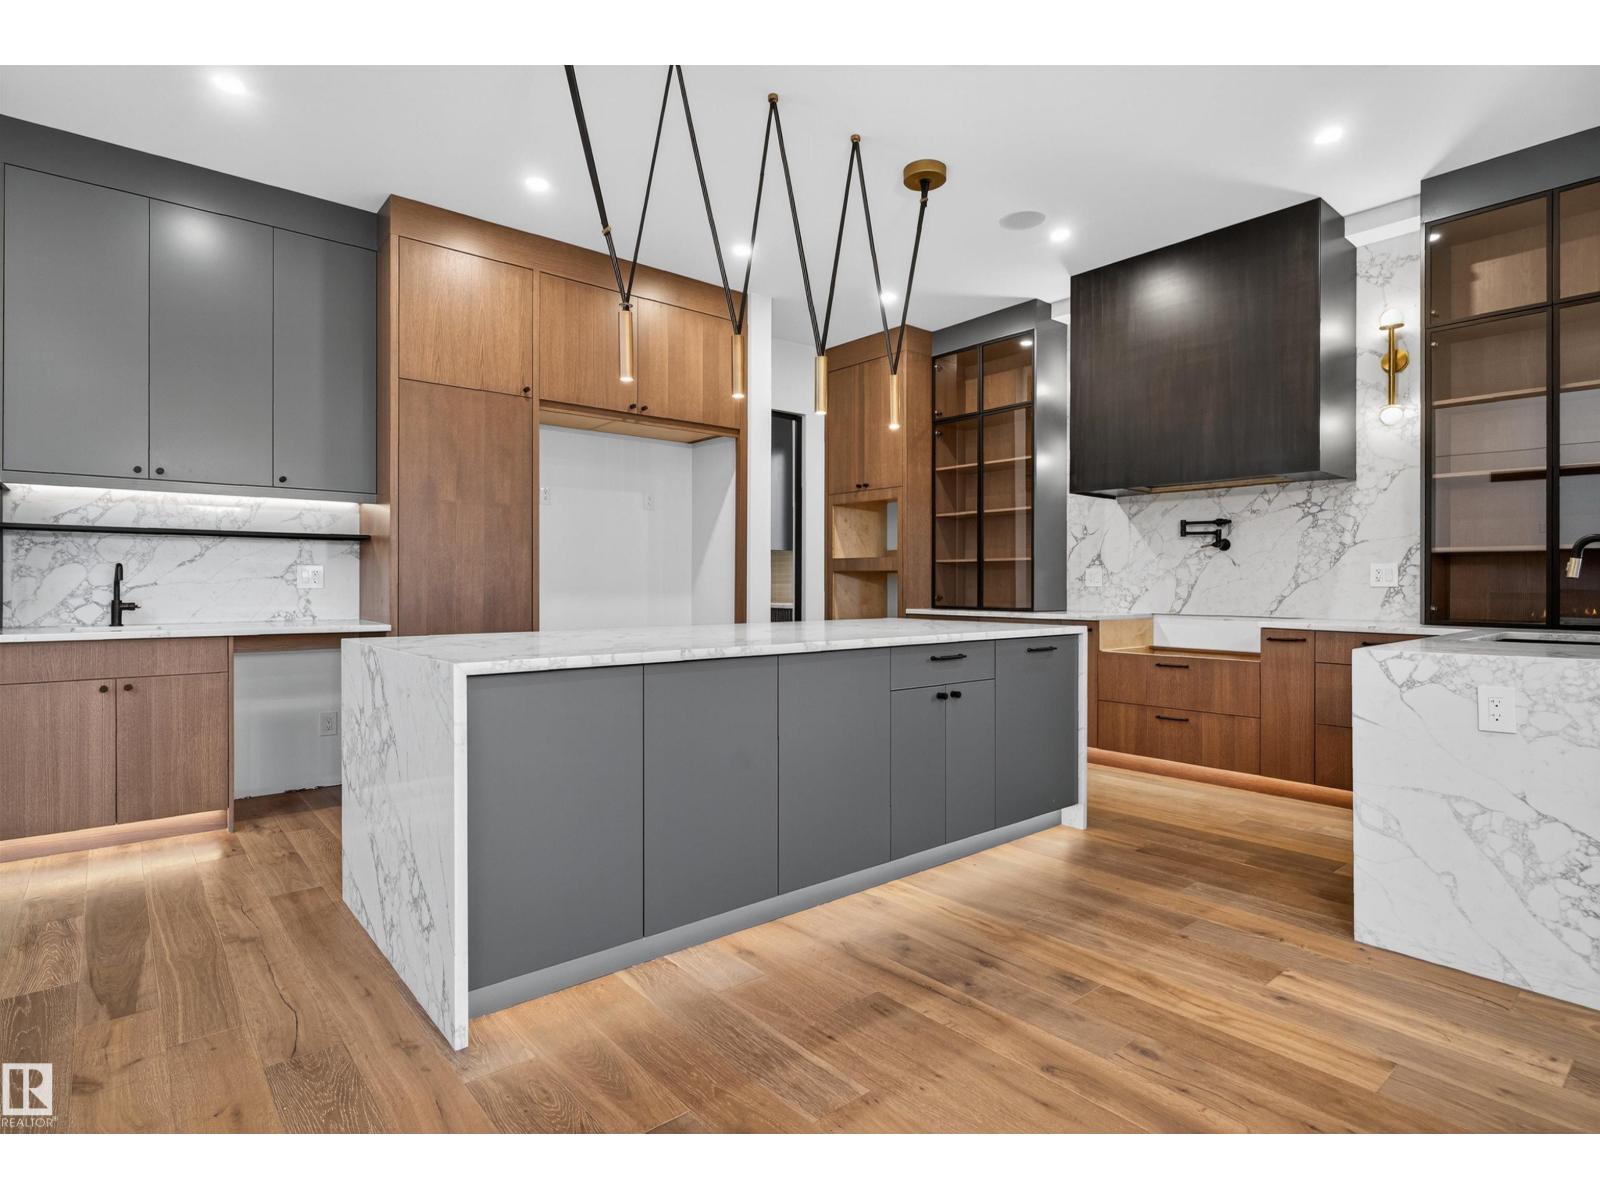
Step into a bespoke estate in River’s Edge Keswick, where every detail whispers sophistication. With nearly 4,000 SF of elevated living, this 5 bed, 6 bath home is a designer’s dream - from rich hardwood floors on both levels (and stairs) to a showstopping folding patio door that seamlessly merges indoor and outdoor living. Entertain in a sleek chef’s kitchen with panel-ready cabinetry, under-cabinet lighting, and custom metal touches including a statement hood fan, pantry door, and open shelving. The 10’ ceilings add drama, while iron railings, LED-lit closets, and curated designer lighting elevate every room. A screened deck overlooks your private sanctuary, and the triple garage (with epoxy floors) and oversized driveway deliver ultimate function. With a separate basement entry and luxe finishes throughout, this is more than a home; it’s a statement. (id:46923)
Century 21 Bravo Realty
12344 50 St NW
Edmonton, Alberta
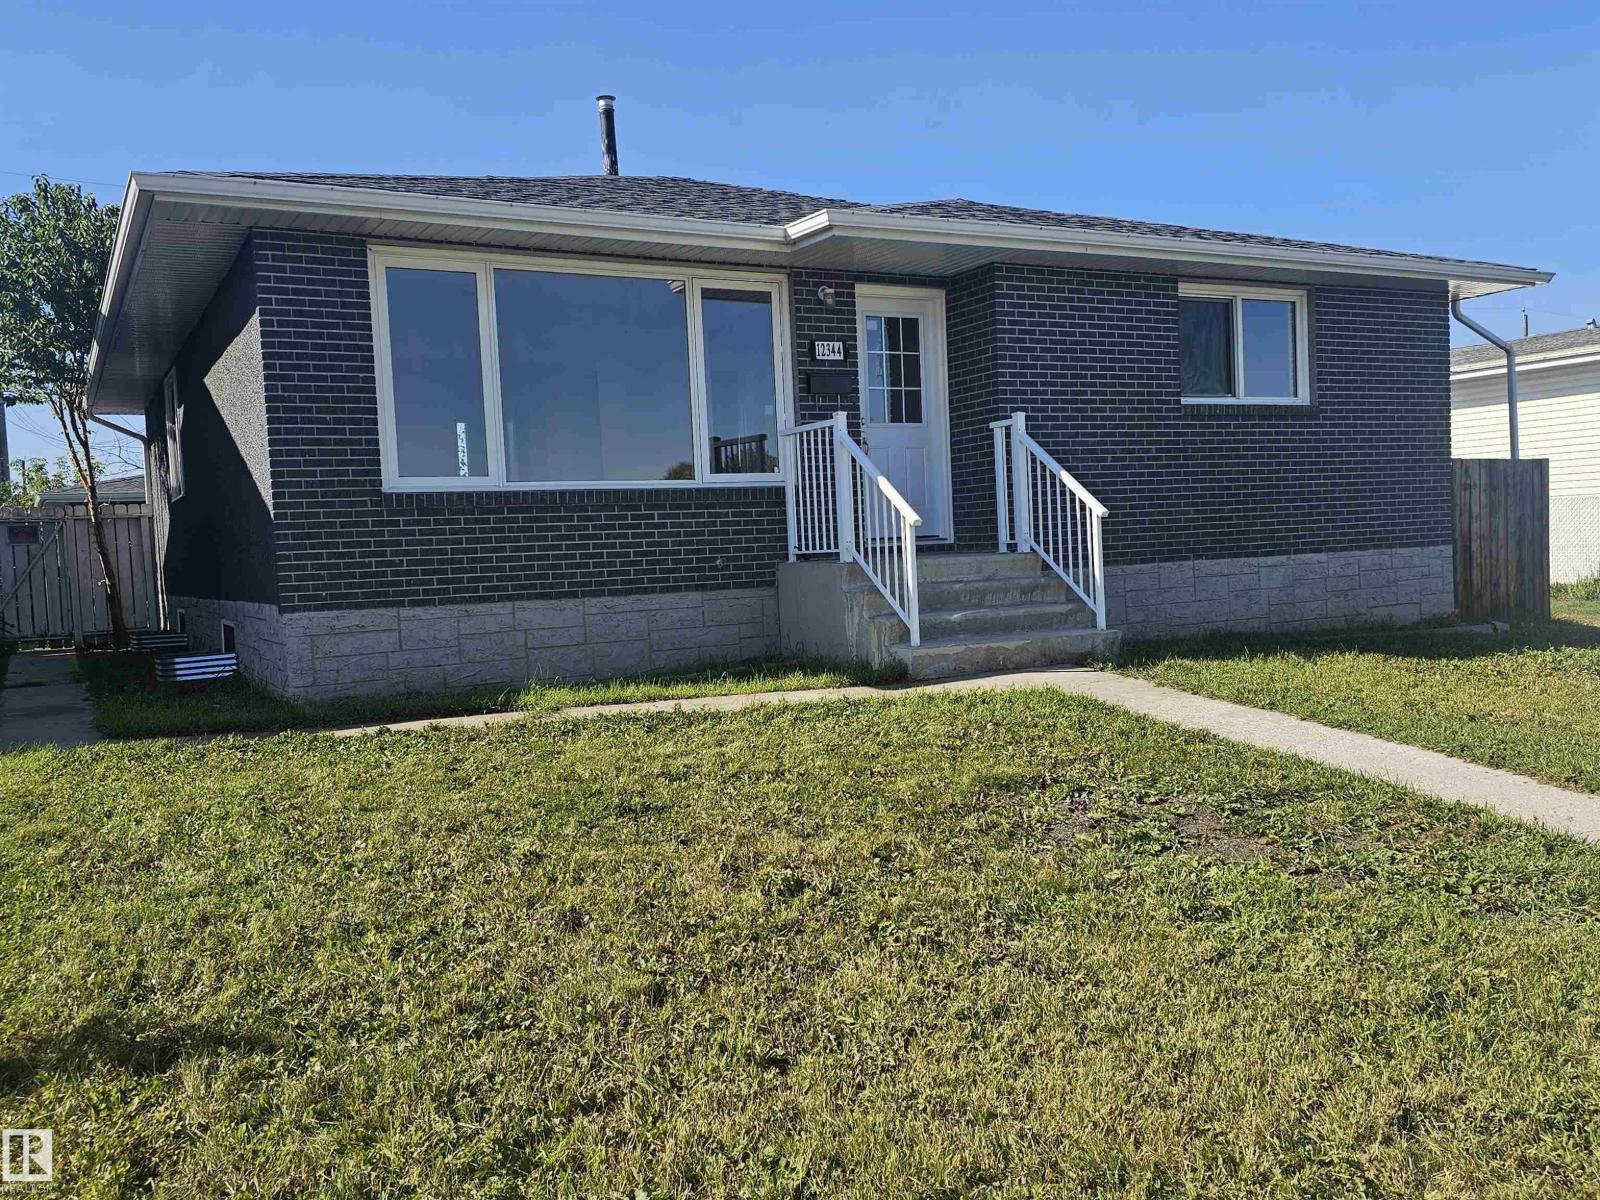
Fully professionally renovated top to bottom 5 bedroom, 2.5 bathroom home Spacious living room with large windows that allow natural light in that leads into a beautifully laid out kitchen with quartz countertops and stainless steel appliances. Beautiful open concept main floor, with 3 spacious bedrooms including the master bedroom with 2 pc ensuite and 2 other large bedrooms. - Basement is fully finished with 2 bedroom and separate entrance - Double detached garage with spacious driveway (id:46923)
RE/MAX River City
1634 16a St NW
Edmonton, Alberta
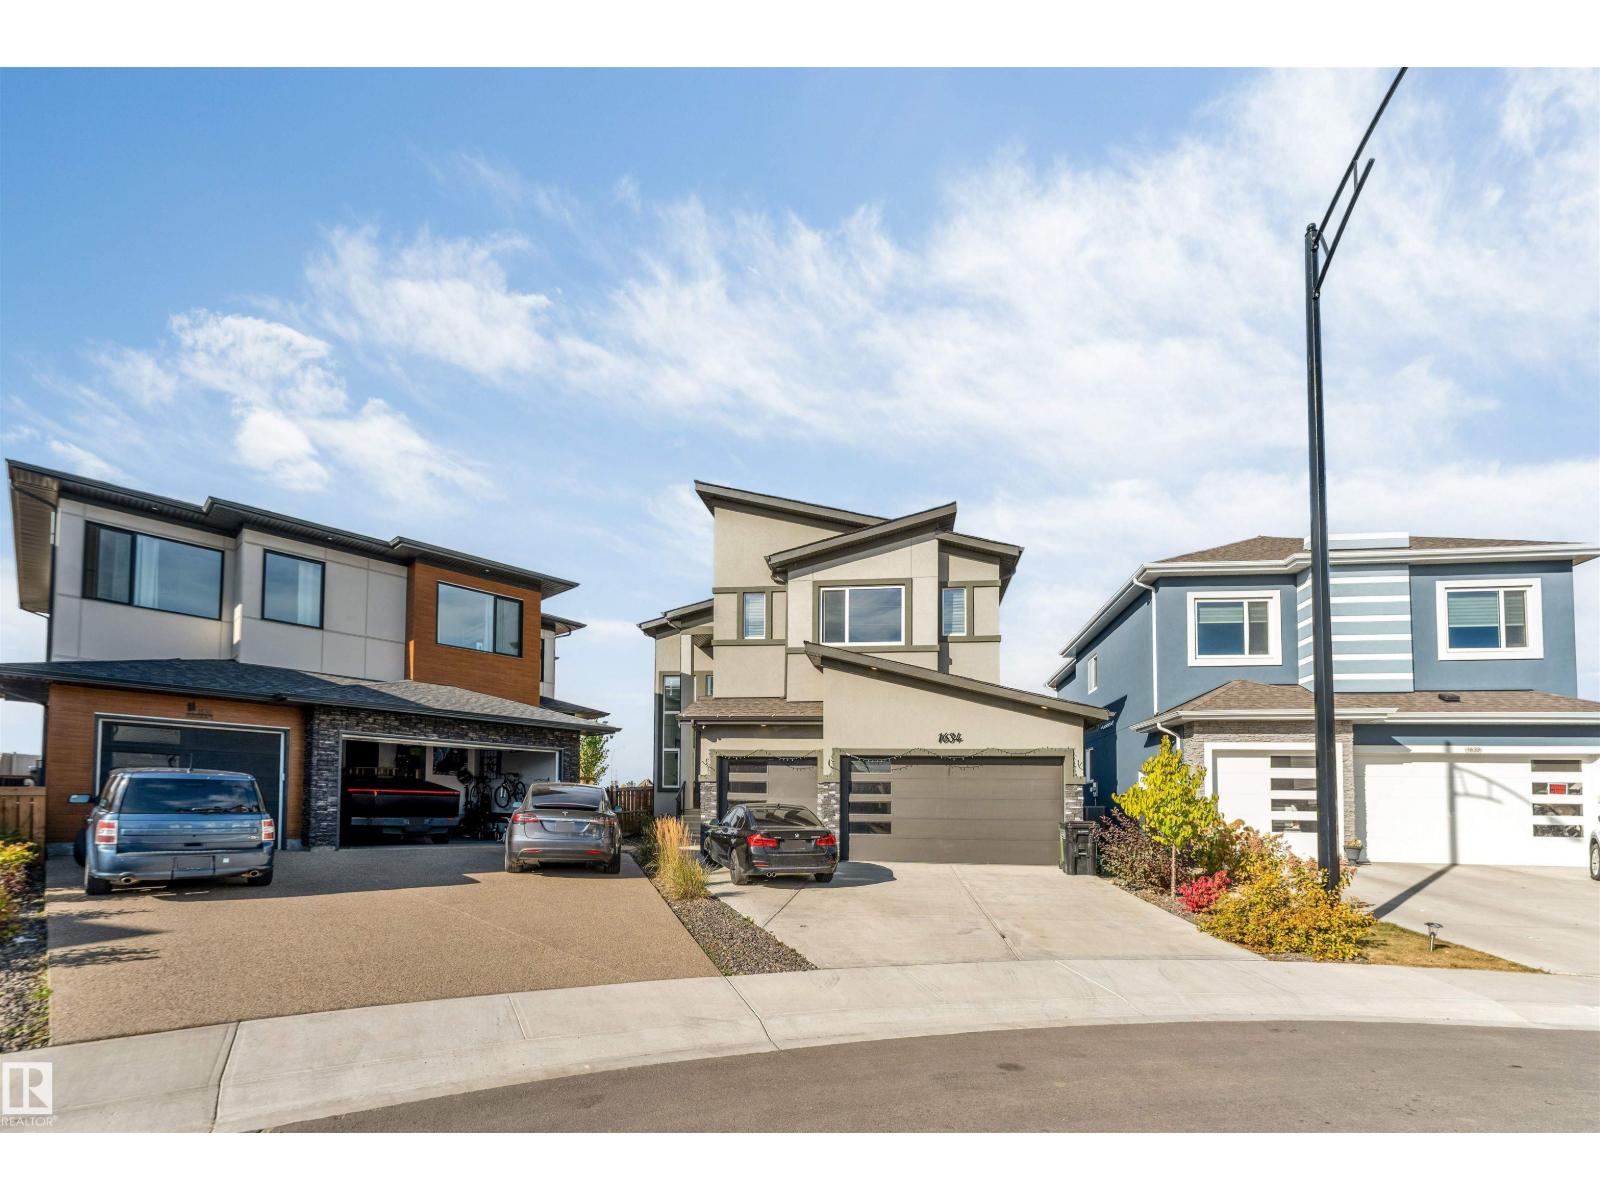
**TRIPLE ATTACHED GARAGE**PIE-SHAPED LOT**MAIN-FLOOR BED & BATH**SPICE KITCHEN**CUL-DE-SAC**BACKS ONTO POND & TREES** Welcome to this impressive 2-storey home in Aster, offering 3,061 sq ft of above-grade living space on a 635 sq m pie-shaped lot. The main floor features a grand foyer, formal living room, bedroom, full bath, spacious kitchen with granite counters, high-end appliances and a second kitchen with gas stove. Upstairs offers a spacious primary bedroom with a 5-piece ensuite and walk-in closet, two additional bedrooms with ensuite baths, plus another bedroom and a 5-piece Jack & Jill bath. Enjoy the peaceful setting from the large deck overlooking the pond and trees. The basement includes a separate entrance. (id:46923)
Lpt Realty