
Property Results - On the Ball Real Estate

3287 Granville Dr NW
Edmonton, Alberta
**OPEN TO BELOW**SEPARATE ENTRANCE**4 BEDROOMS**2 ENSUITES**SPICE KITCHEN**DOUBLE ATTACHED GARAGE**9 FT CEILINGS** Located in Granville, this brand-new 2-storey home offers a functional and modern layout with quality finishes throughout. The main floor features a bright living area, dining space, kitchen, second kitchen, bedroom, 2-piece bath and convenient mudroom. Upstairs offers a spacious primary bedroom with ensuite, two additional bedrooms, a bonus room, laundry and another ensuite, along with a 4-piece bathroom. Enjoy 9-ft ceilings, vinyl plank and carpet flooring, an electric wall-mounted fireplace, and a double attached garage. The basement has a separate entrance. Conveniently located near schools, shopping, public transit, playgrounds and golf. Photos are representative. (id:46923)
Lpt Realty

3289 Granville Dr NW
Edmonton, Alberta
**OPEN TO BELOW**SEPARATE ENTRANCE**4 BEDROOMS**2 ENSUITES**SPICE KITCHEN**DOUBLE ATTACHED GARAGE**9 FT CEILINGS** Located in Granville, this brand-new 2-storey home offers a functional and modern layout with quality finishes throughout. The main floor features a bright living area, dining space, kitchen, second kitchen, bedroom, 2-piece bath and convenient mudroom. Upstairs offers a spacious primary bedroom with ensuite, two additional bedrooms, a bonus room, laundry and another ensuite, along with a 4-piece bathroom. Enjoy 9-ft ceilings, vinyl plank and carpet flooring, an electric wall-mounted fireplace, and a double attached garage. The basement has a separate entrance. Conveniently located near schools, shopping, public transit, playgrounds and golf. Photos are representative. (id:46923)
Lpt Realty
702 Blue Heron Dr
Rural Lac Ste. Anne County, Alberta
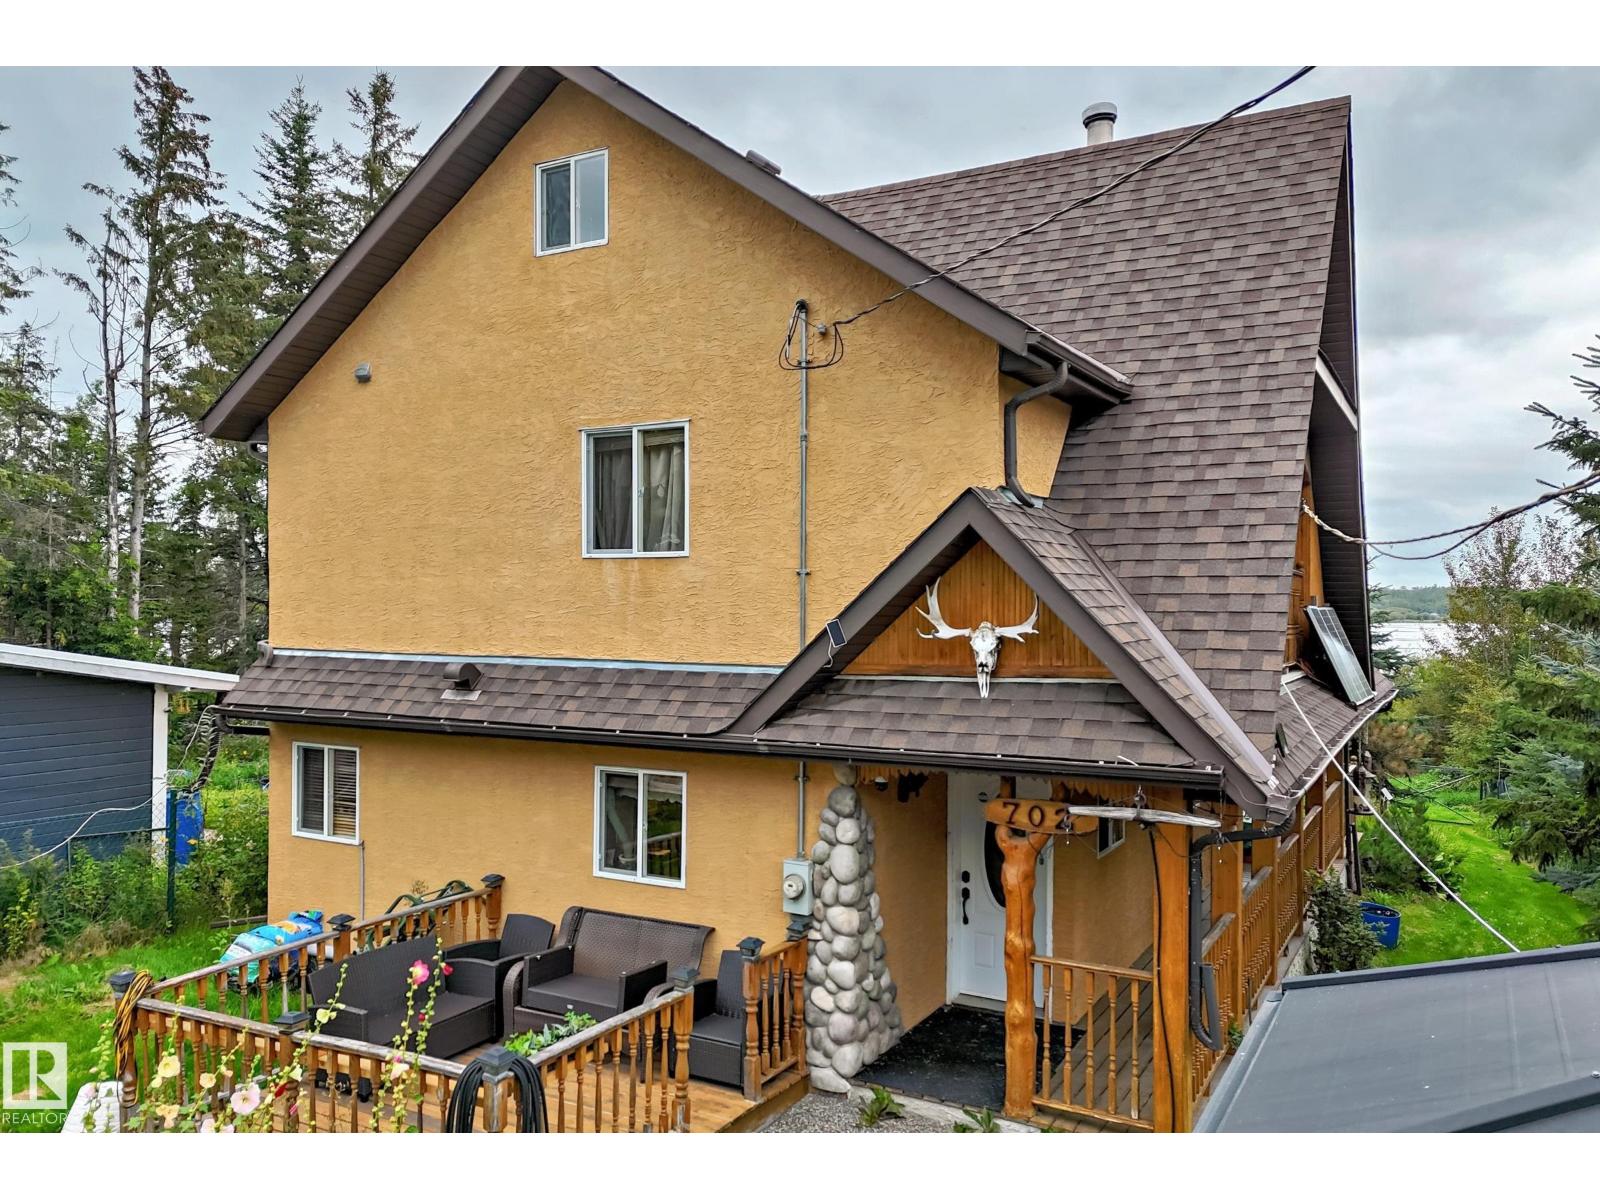
Amazing Lakefront Retreat in Sandy Beach, Lac Ste-Anne County One of a kind 2006 custom built over 1200 SqFt 2 storey 3 bedrooms,1.5 bathrooms year round living home Main floor has an open concept kitchen, dining and living room with wood burning fireplace Upstairs you will find a good sized bedrooms, full bathroom & private balcony with a beautiful lake view. The yard is fully fenced and landscaped. Lots of extras including: back up solar system big pond with a waterfall built in hot tub oversized heated garage with shop gazebo with firepit front and back decks drilled water well automatic gate Escape to your private oasis at this magnificent waterfront property nestled in the serene community The perfect four-season retreat or full-time residence Just 40 minutes from Edmonton (id:46923)
RE/MAX Elite
12730 90 St NW
Edmonton, Alberta
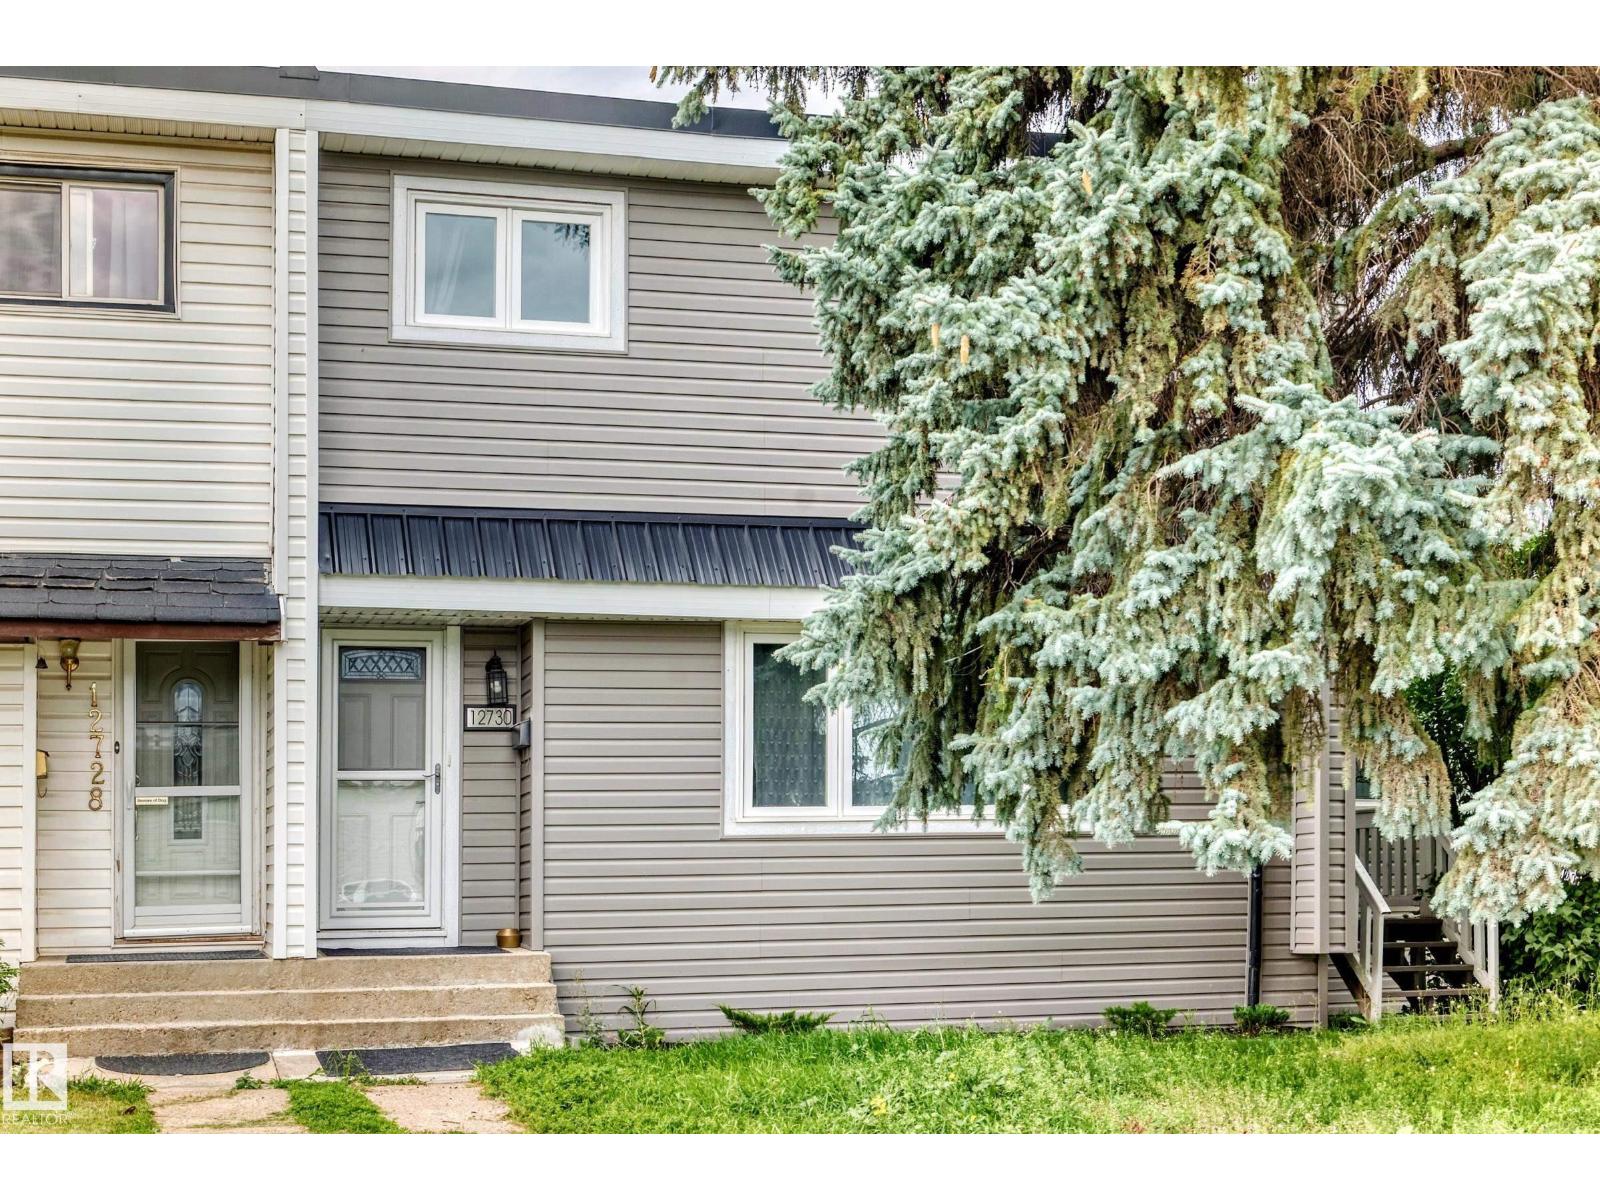
No condo fees! This beautifully updated half duplex offers 4 spacious bedrooms, 3 upstairs and 1 on the lower main level plus 3 renovated bathrooms. The updated kitchen features stainless steel appliances, while the basement includes a SECOND KITCHEN, making the layout ideal for multigenerational living, extended family or older children. Extensive upgrades include triple-pane windows, doors, insulation, drywall, baseboards, flooring, furnace, hot water tank, electrical panels and vinyl siding. Outside, enjoy a private, landscaped yard and gas BBQ hookup. The attached three-season sunroom features a hot tub. The oversized 24' x 26' double garage offers 220V wiring. Walk to K–12 schools and enjoy quick access to Northgate, NAIT, downtown, major roadways and everyday amenities. (id:46923)
RE/MAX Excellence
5205 - 46 St
Barrhead, Alberta
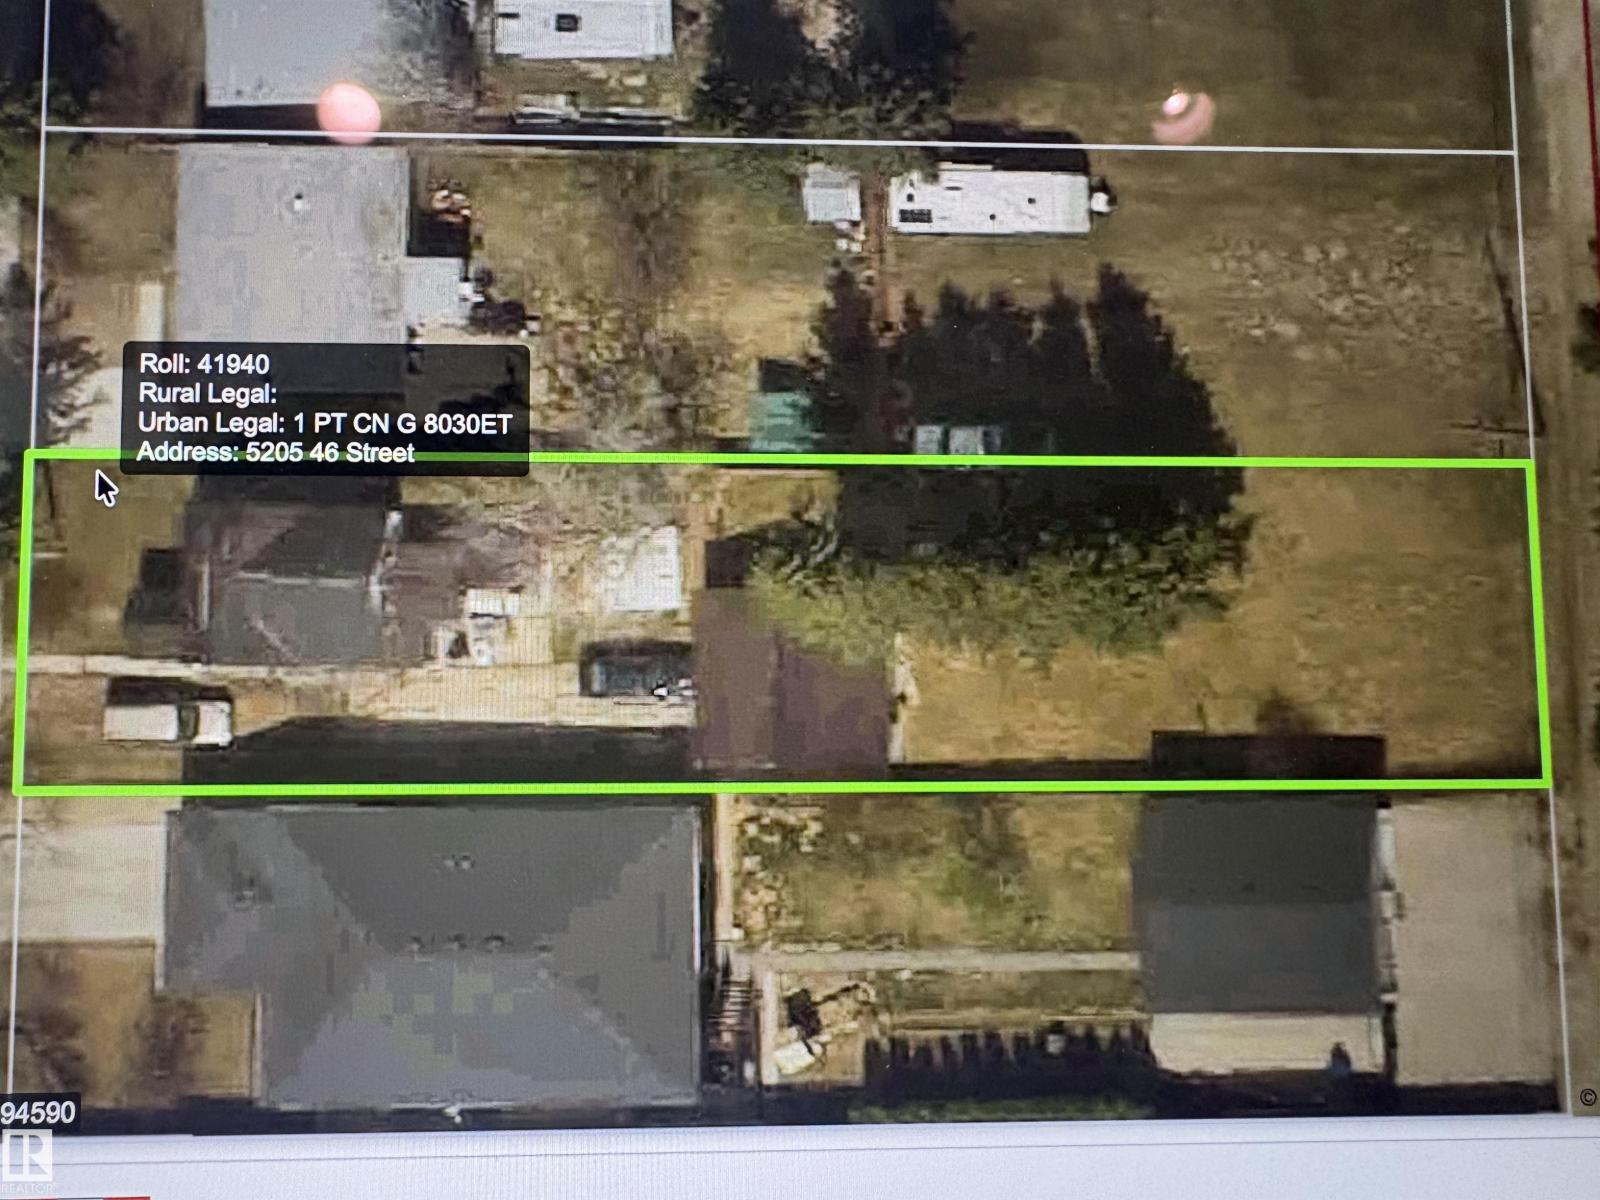
Opportunity for development. Zoned R2 this lot would be great for a duplex or a four plex. A single family home would work just fine to. It will have plenty of yard space and room to build a shop or garage in the back as well. It is approximately 45 feet wide by 208 feet long and is reasonably flat. Fairly close to downtown and all services. The existing buildings are of no value. (id:46923)
RE/MAX Results
60 Kingsbury Cr
St. Albert, Alberta
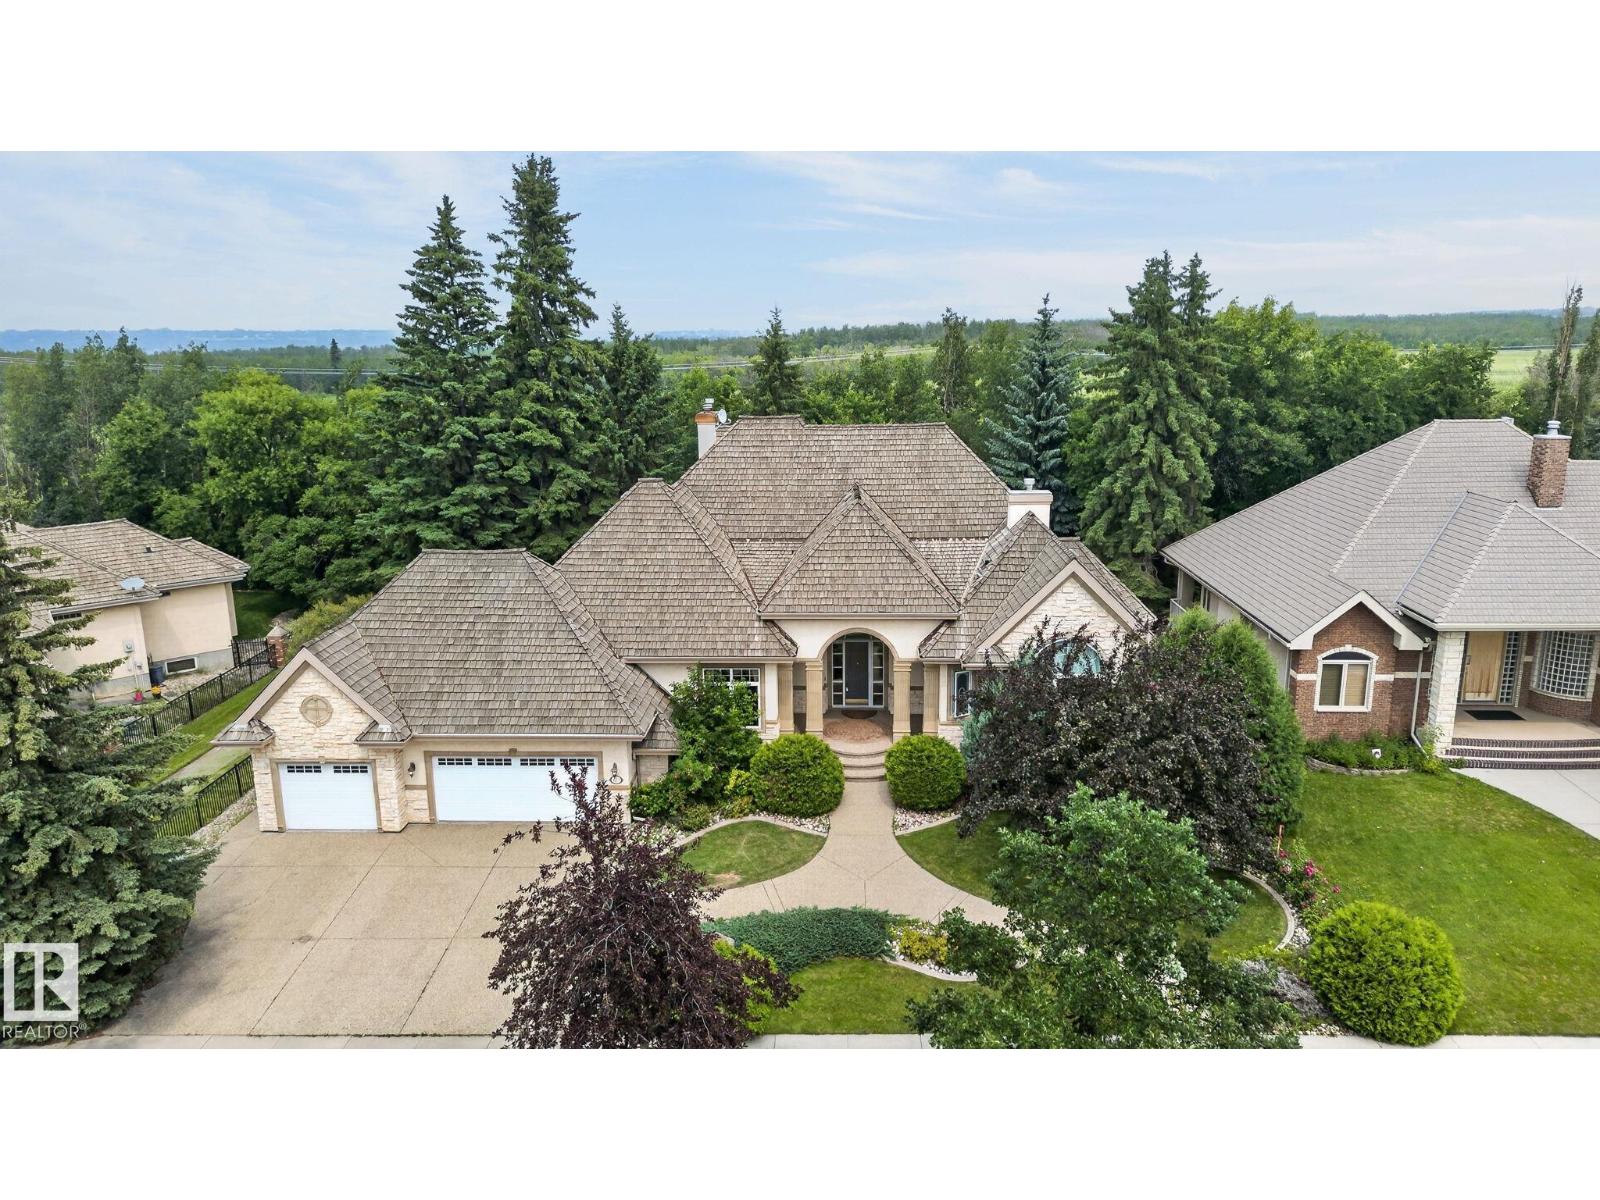
Welcome to this exceptional 2845 sq.ft executive bungalow in prestigious Kingswood! Impeccably maintained & thoughtfully designed, this stunning home offers 3 bdrms, 3.5 baths & a triple att. garage, blending luxury w/ everyday comfort. Step inside to discover a bright, open-concept main flr filled w/ natural light, featuring a striking double-sided F/P & a chef-inspired kitchen w/ gas range, ample cabinetry & abundant prep space. The luxurious main-floor primary retreat boasts its own F/P, spa-like ensuite & jetted tub. The fully finished bsmt offers a huge rec rm, games rm, 2 additional bdrms, 2 full baths & theatre rm—perfect for family, guests or entertaining. Enjoy central A/C & a beautifully landscaped backyard complete w/ fire pit for relaxing summer evenings. Ideally located near scenic parks, walking trails, schools & amenities, this move-in-ready Kingswood gem combines sophisticated design, exceptional living spaces, & an unbeatable location. A rare opportunity you won't want to miss! (id:46923)
RE/MAX Excellence
1846 187 St NW
Edmonton, Alberta
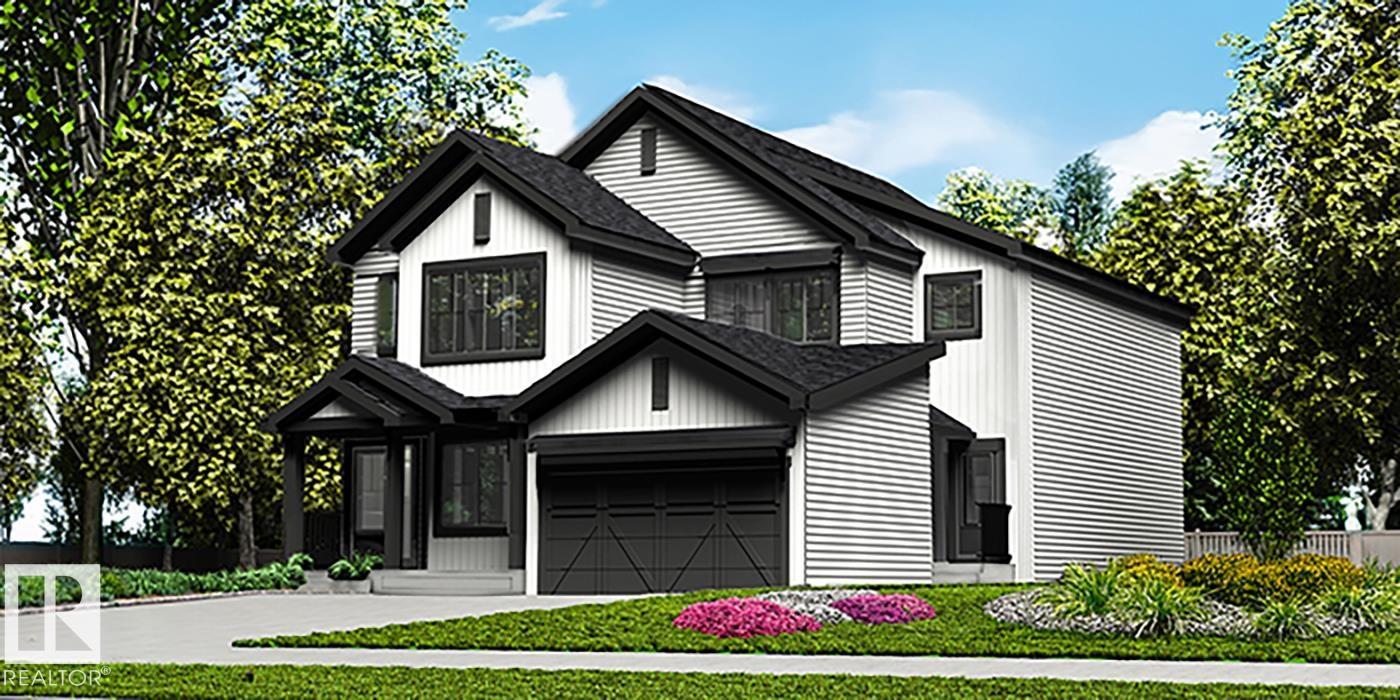
Elegant duplex designed for modern living w/ dbl attached garage, 2.74 m ceilings, LVP flooring thru main, upgraded railings & black plumbing/lighting fixtures. Spacious foyer flows past convenient 2-pce bath into open-concept great rm, kitchen & dining area, ideal for everyday living or entertaining. Kitchen features central island w/ quartz counters, Silgranit undermount sink & flush eating ledge, plus full-height tile backsplash, OTR microwave, soft-close cabinet doors/drawers & corner pantry. Rear great rm is bright w/ lrg windows, sliding patio door, cozy FP & nook adding warmth and comfort. Upstairs offers expansive primary suite w/ W/I closet & spa-inspired 4-pce ensuite incl dbl sinks & glass-enclosed shower. Two addl bdrms provide generous space for family or guests, plus central 3-pce bath, convenient laundry rm & flexible bonus rm ideal for office, playroom or media space. Bsmt rough-in pkg & 2nd laundry rough-in included. (id:46923)
Exp Realty
620 & 621 6 St
Rural Lac Ste. Anne County, Alberta
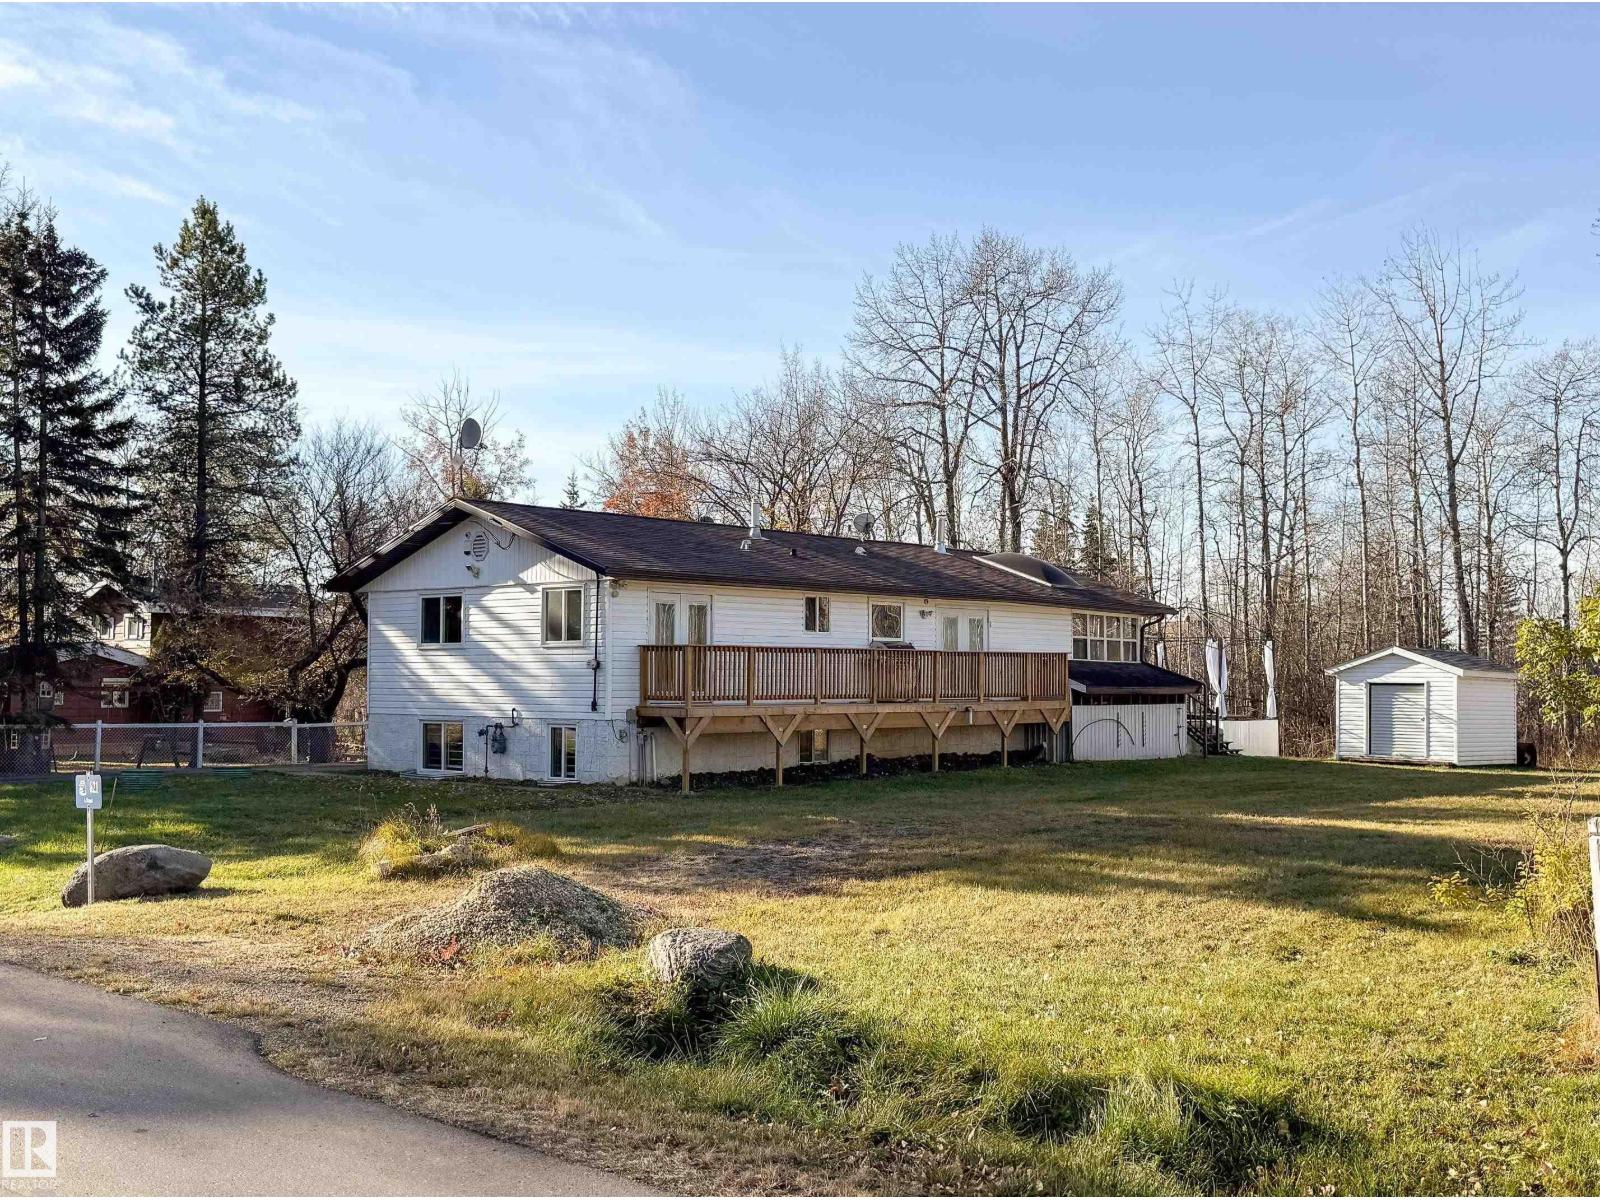
MOTIVATED SELLER = SAVINGS FOR YOU! RENOVATED 2 bedroom Bi-Level home PLUS 2ND VACANT LOT situated just off to the shores of Lac Ste Anne in the quiet community of Yellowstone has much to offer! Home features a gorgeous upgraded chef's dream kitchen w/ granite counter tops, TONS of hardwood oak cabinetry, SS appliances (gas stove), updated bathroom w/ new fixtures & IN-FLOOR HEAT, TWO wood-burning fireplaces, central A/C, FULL basement, upgraded windows & doors, fresh paint, new carpet... WOW, the list is EXTENSIVE!! Both lots back onto a greenspace leading directly to the lake and offer LOADS of parking space. The home lot is landscaped while the 2nd lot offers endless possibilities! There's a single attached garage w/ workshop space, a new door & opener, and not one but TWO decks to enjoy the beautiful scenery - a brand-new north facing deck PLUS another large west-facing deck. The property is fully serviced w/ a drilled well & is connected to the regional sewer system. Lovely home with room to grow! (id:46923)
Century 21 Masters
9316 Pear Li SW SW
Edmonton, Alberta
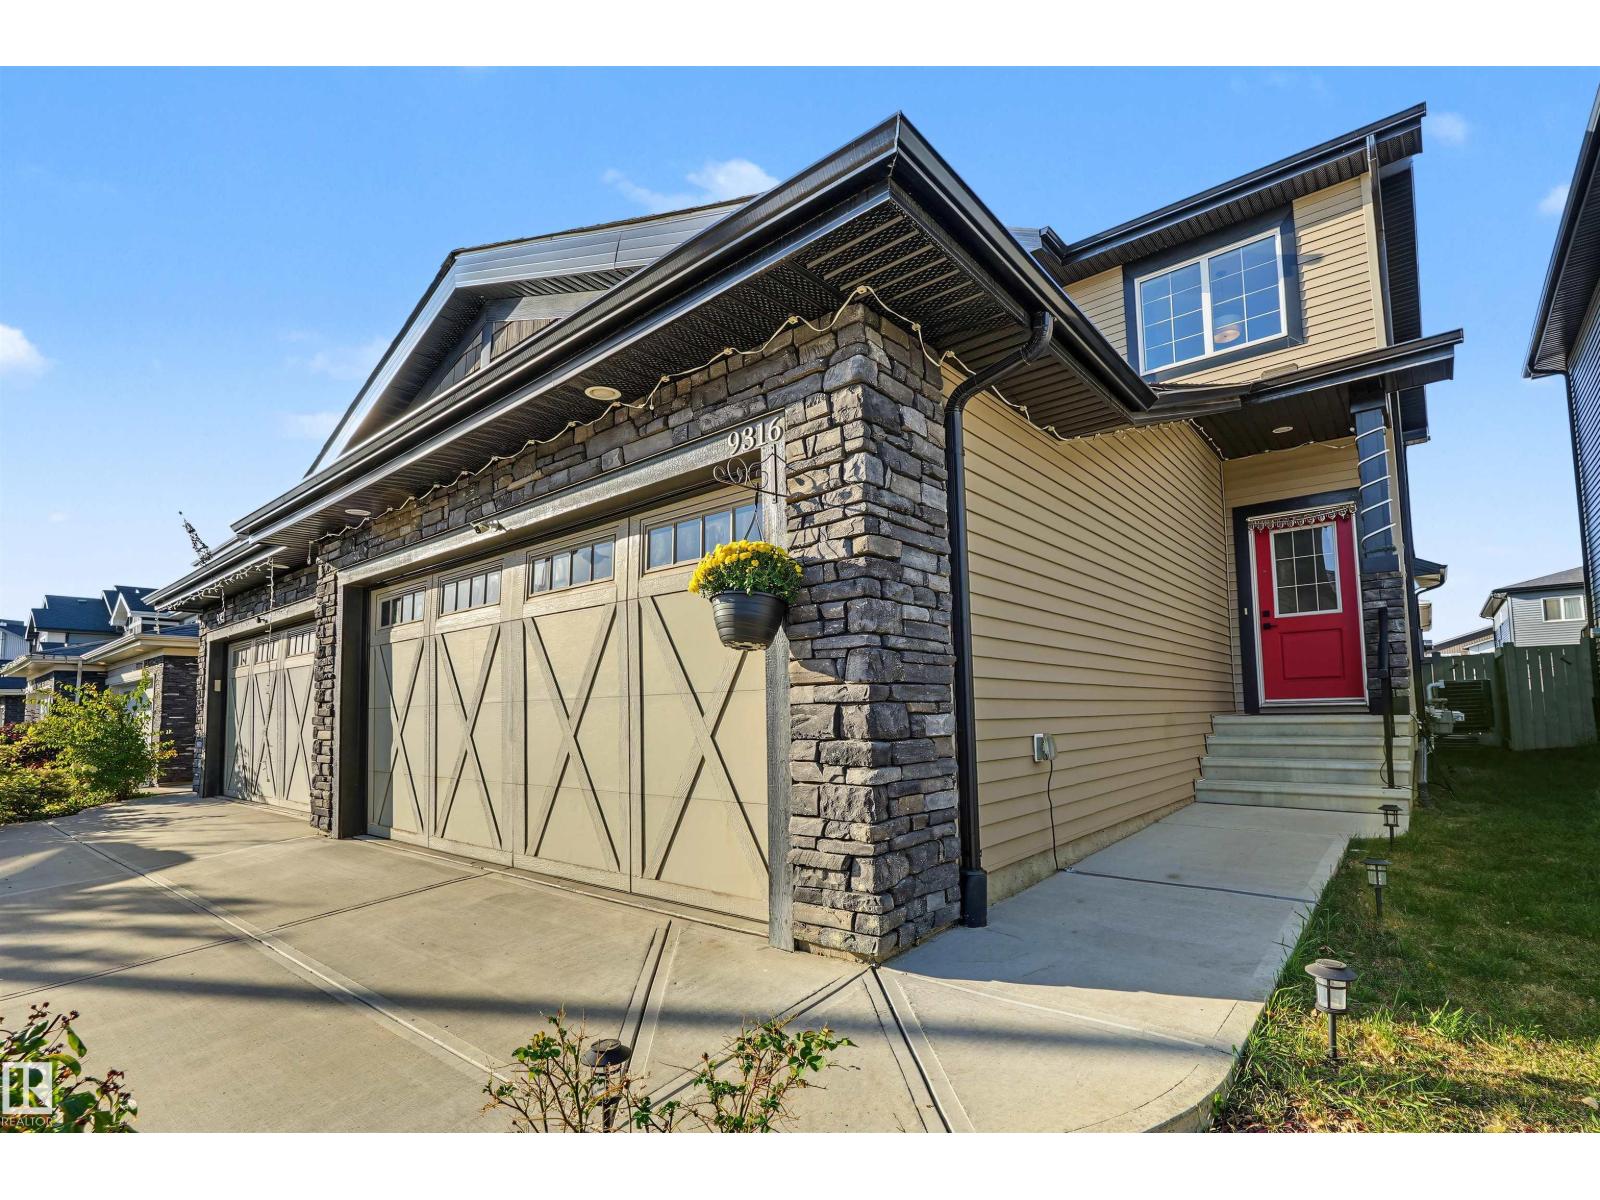
Welcome to this beautifully maintained 3-bedroom, 2.5-bath home in the desirable community of The Orchards at Ellerslie. The main floor features 9' ceilings, luxury vinyl plank flooring, and a bright open-concept layout perfect for everyday living and entertaining. The kitchen offers stainless steel appliances, ample cabinetry, and generous counter space, while a versatile main-floor den is ideal for a home office, study, or flex room. Upstairs, the spacious primary suite includes a walk-in closet and private ensuite, along with two additional bedrooms, a full bathroom. There is a convenient Main-floor laundry. Central air conditioning adds comfort during the warmer months, and the unfinished basement provides excellent potential for future development. Outside, enjoy a landscaped backyard with space to relax or entertain. Close to schools, parks, shopping, dining, and everyday amenities. Furniture may also be available for purchase by separate agreement, offering buyers a convenient move-in-ready option. (id:46923)
Real Broker
10647 106 St
Westlock, Alberta
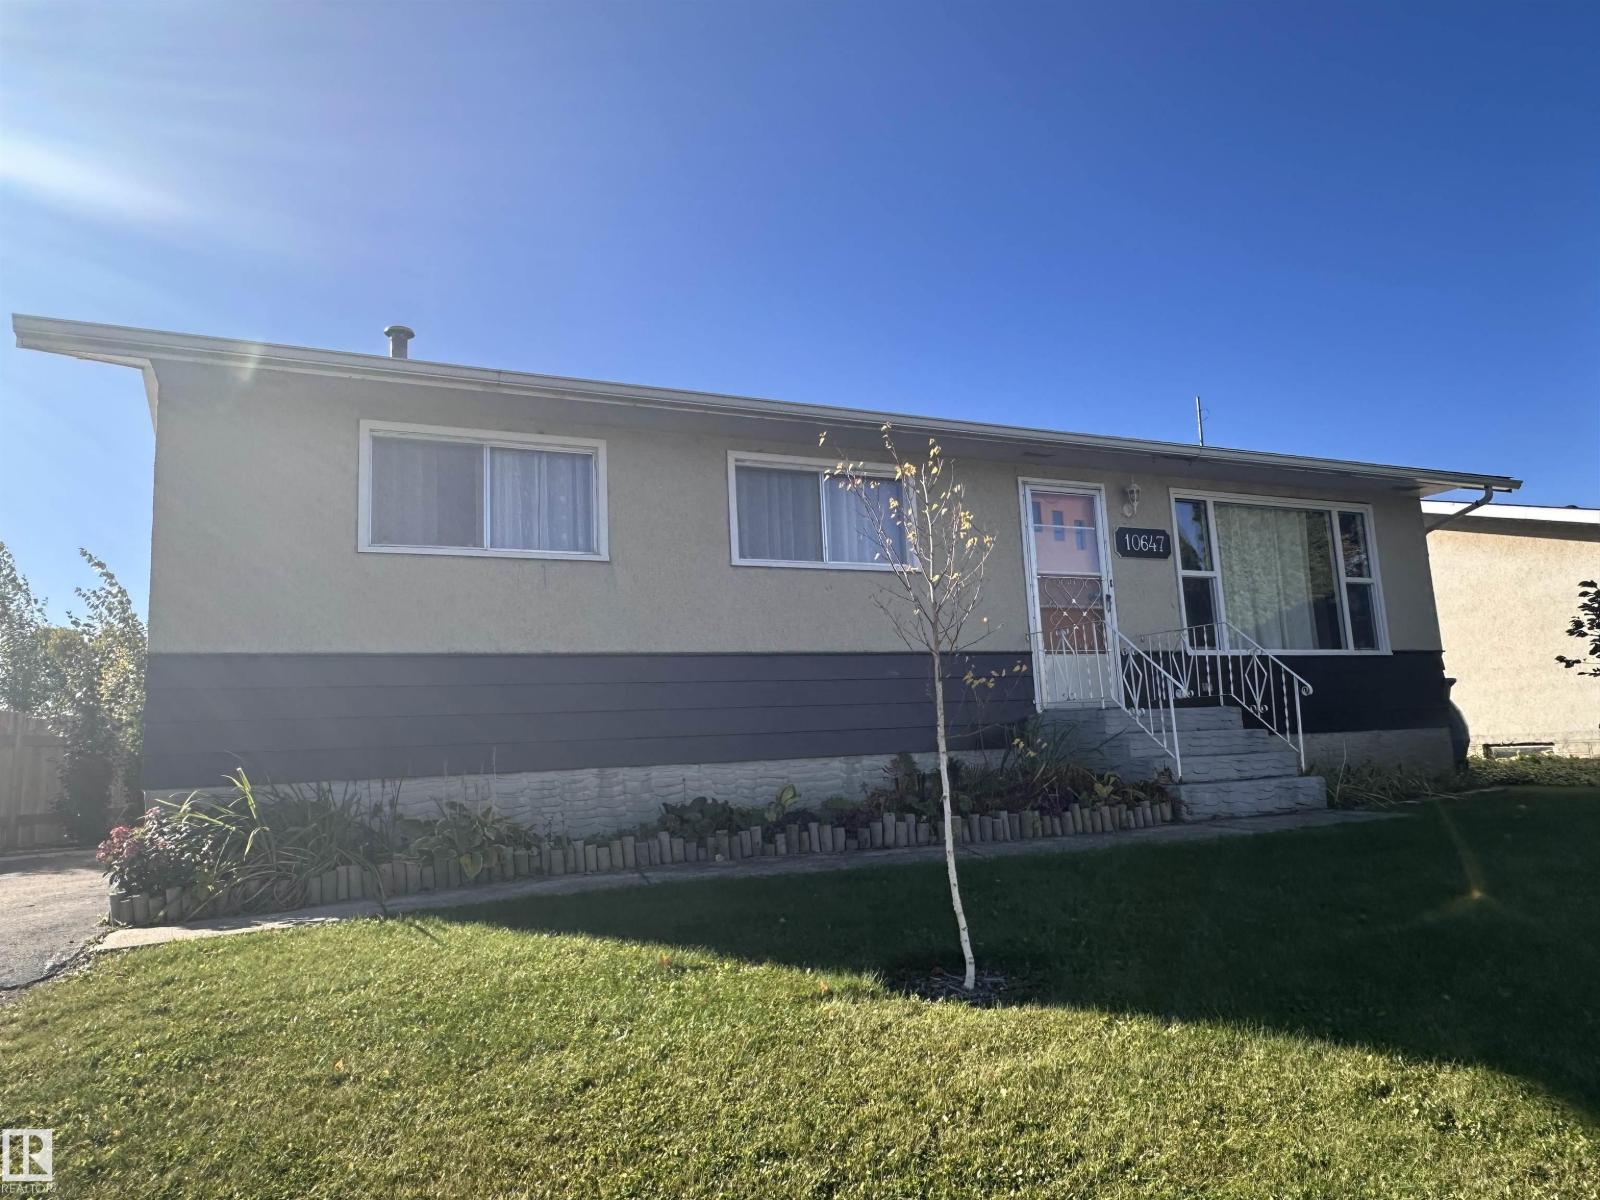
MOVE IN READY! Welcome to this absolutely solid bungalow, where comfortable living meets a well-kept outdoor space. The heart of the home is the impressive kitchen, filled with wood cabinetry, generous counter space, new stainless steel appliances, a centre island and built-in storage that keeps everything organized. A bright dining area sits nearby, while the spacious living room offers plenty of room to gather, relax and make the space your own. Step outside to enjoy a covered back deck, ideal for unwinding at the end of the day. The fenced yard is thoughtfully landscaped with lush lawn, established trees, garden beds and attractive mulched areas, creating a private setting and room to grow. A long driveway provides ample parking. The oversized detached garage adds storage and workspace. Optimal location close to school/parks.With its practical layout, natural light, welcoming character and outdoor areas already prepared to enjoy, this property is ready for its next owners to settle in and feel at home. (id:46923)
Exp Realty
1844 187 St NW
Edmonton, Alberta
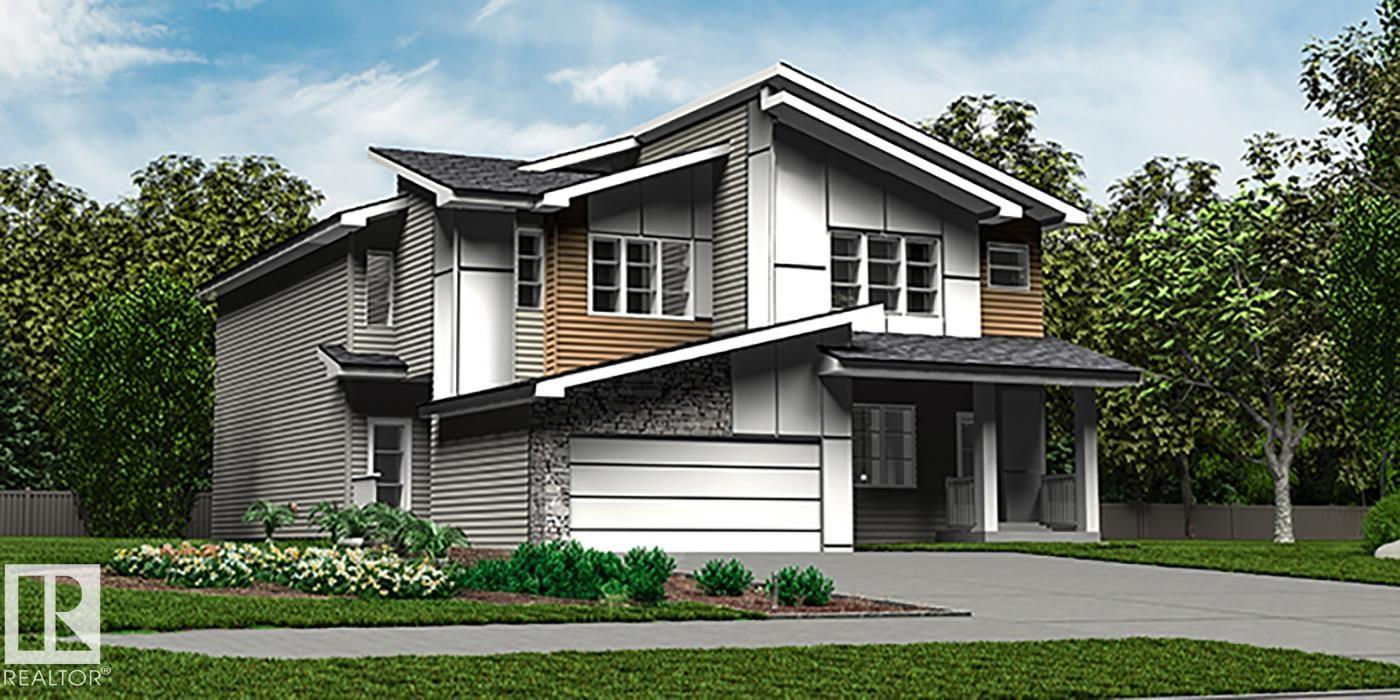
Elegant duplex designed for modern living w/ dbl attached garage, 9' ceilings, LVP flooring thru main, brushed nickel plumbing/lighting fixtures & bsmt rough-in pkg. Spacious foyer flows past convenient 2-pce bath into open-concept great rm, kitchen & dining area, ideal for everyday living or entertaining. Kitchen features central island w/ quartz counters, Silgranit undermount sink & flush eating ledge, plus full-height tile backsplash, OTR microwave, soft-close cabinet doors/drawers & corner pantry for added storage. Rear great rm & nook are bright w/ lrg windows and sliding patio door to backyard. Upstairs offers expansive primary suite w/ W/I closet & spa-inspired 4-pce ensuite incl dbl sinks & glass-enclosed shower. Two addl bdrms provide generous space for family or guests, plus central 3-pce bath, convenient laundry rm & flexible bonus rm ideal for office, playroom or media space. (id:46923)
Exp Realty
#115 1238 Windermere Wy SW
Edmonton, Alberta
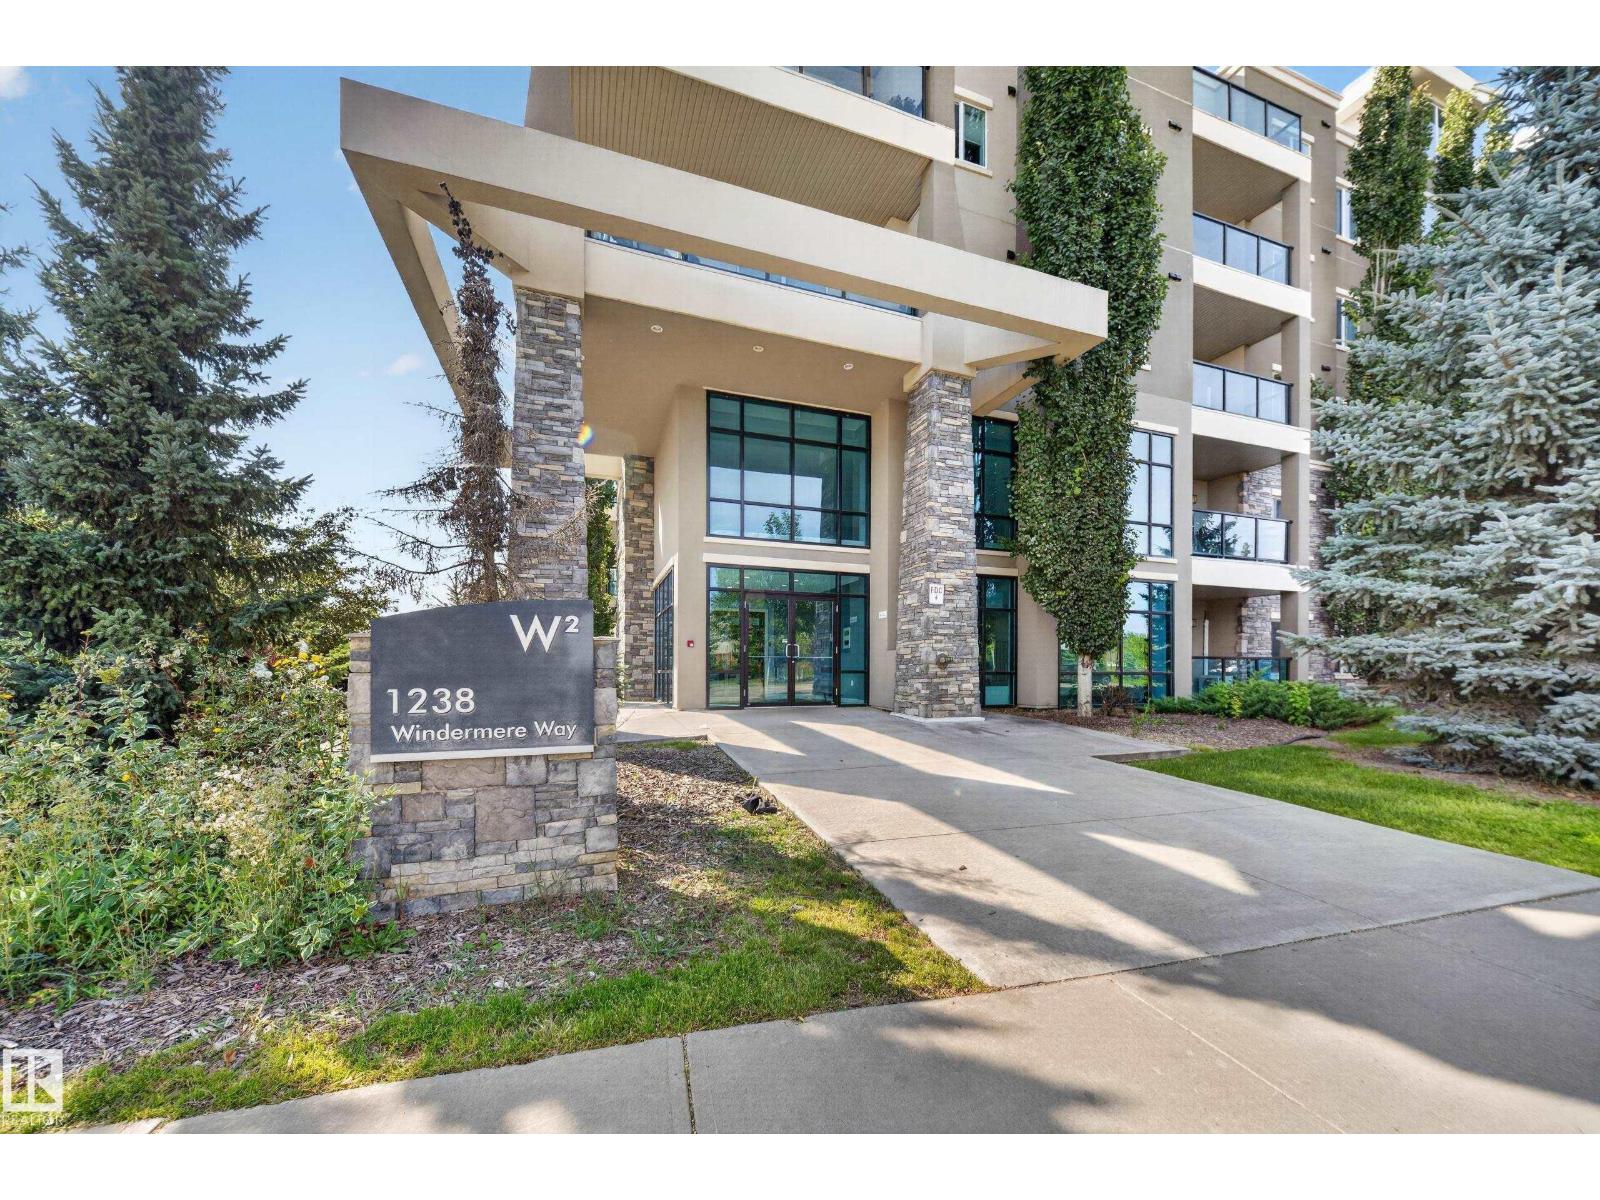
Welcome to this bright and spacious 2-bedroom, 1-bath main-floor unit offering comfortable, convenient living at Windermere Waters! Featuring 9' ceilings, bright hard-wood flooring with in-floor heating and granite countertops, the open-concept layout is both stylish and functional, offering plenty of natural light throughout. The kitchen comes complete with S/S appliances, plenty of cabinetry and pantry space. Built with steel-and-concrete construction for excellent sound insulation, this home also features in-suite laundry and a spacious private patio, perfect for relaxing or entertaining. Enjoy the convenience of titled parking, main floor access & beautiful walking trails & pond directly behind the building! Ideally located within walking distance to schools, directly across the street from Windermere Crossing which offers Superstore, restaurants, fitness amenities and public transit, with quick access to Anthony Henday Drive. Immediate possession available—move in and enjoy! (id:46923)
Century 21 All Stars Realty Ltd