
Property Results - On the Ball Real Estate
5316 Hawthorn Cl SW
Edmonton, Alberta
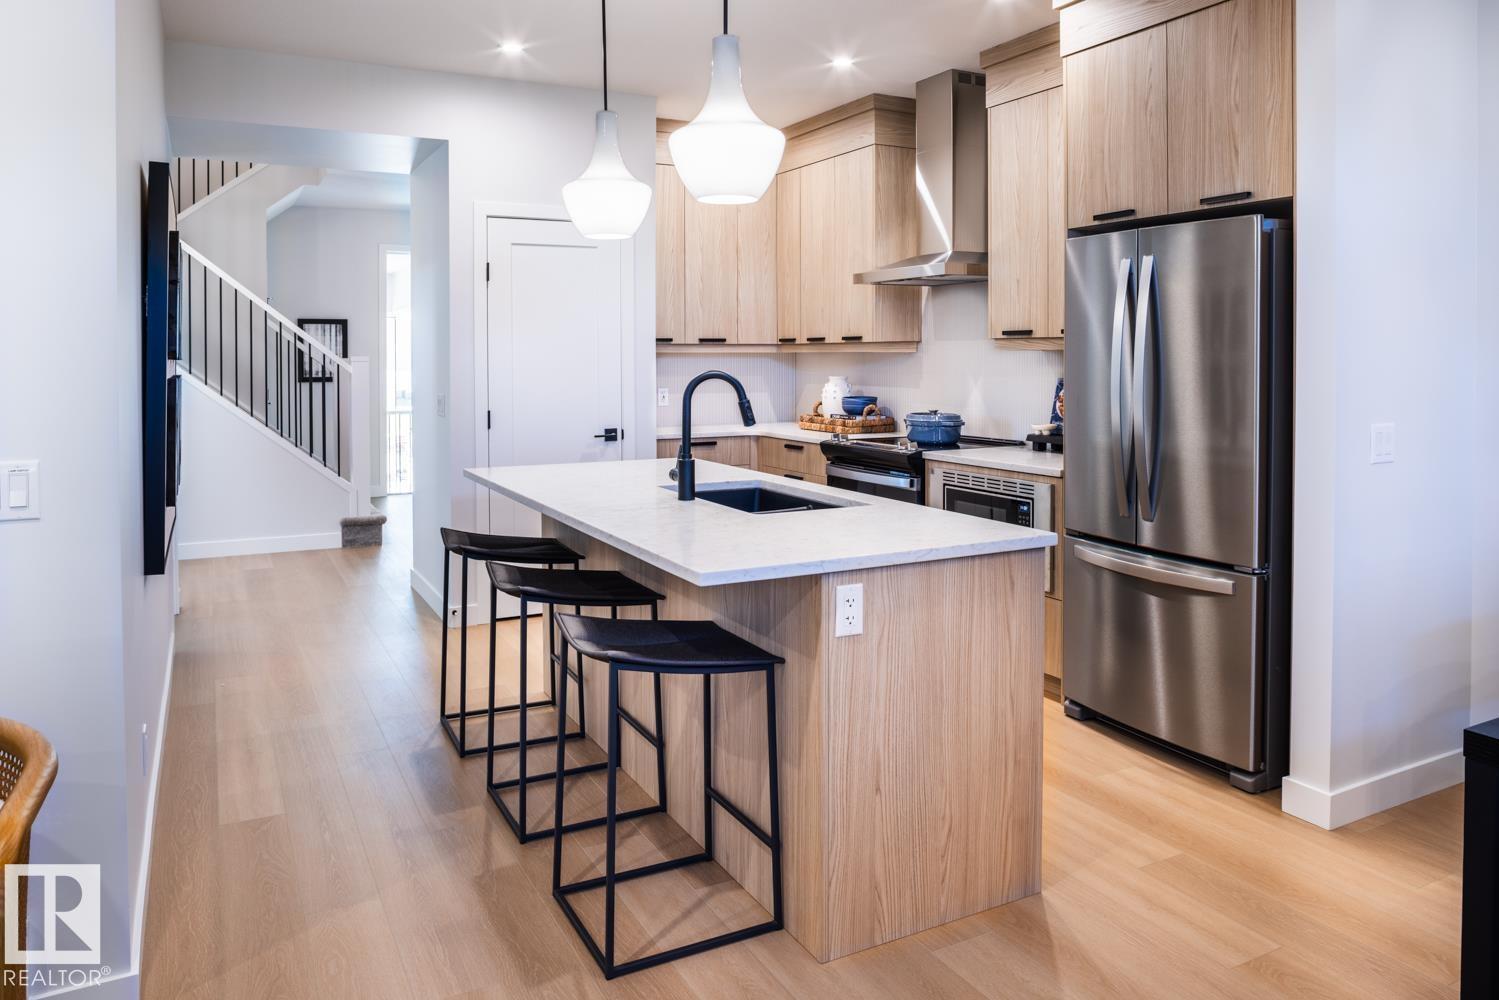
*TRAIL BACKING*The Cascade a BRAND NEW home offering stylish and functional living in the highly sought-after SE community of The Orchards. This home is backing onto a walking trail that leads to a future park! Thoughtfully designed, this home showcases designer-selected interior finishes throughout. The main floor welcomes you with a spacious entry, 9’ ceilings, durable luxury vinyl plank flooring, and modern electric fireplace. The beautifully appointed kitchen features full-height cabinetry, quartz countertops, a chimney-style hood fan, and a full tile backsplash. A RARE main floor bedroom and full bathroom with a walk-in glass shower provide incredible flexibility for guests, family, or a home office. Upstairs, the primary suite is complemented by a large bonus room and two additional generously sized bedrooms. Built with the Healthier Homes Initiative, this home includes reverse osmosis water filtration, radon mitigation, and a furnace equipped with UV light and carbon filtration. *Photos of showhome (id:46923)
Century 21 Leading
#607 10518 113 St NW NW
Edmonton, Alberta
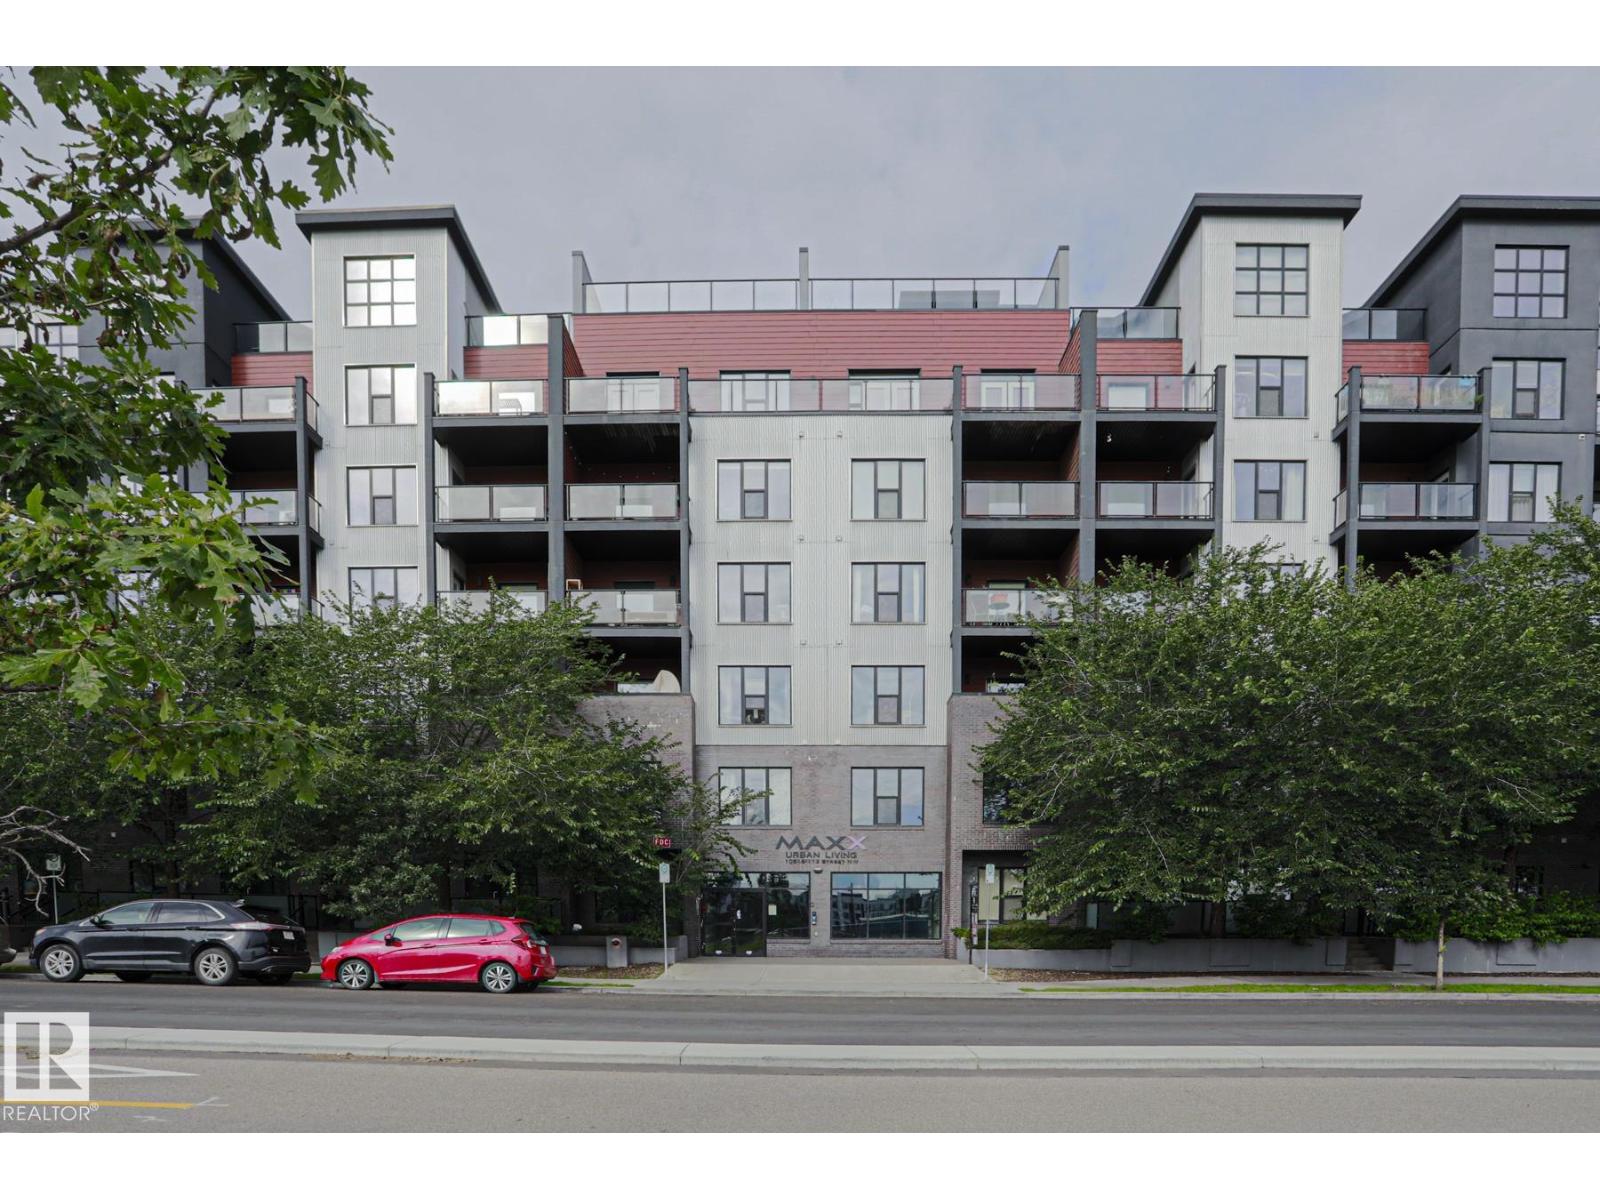
This TOP FLOOR multi-level executive style condo is located in the MAXX URBAN LIVING building in the community of QUEEN MARY PARK. The main floor features an OPEN CONCEPT layout with a large living area with vaulted ceiling, large window exhibiting plenty of NATURAL LIGHT and a BALCONY. The kitchen features modern cabinetry, STAINLESS STEEL appliances, QUARTZ countertops and BREAKFAST ISLAND. The master bedroom comes with an ENSUITE bathroom. There is another bedroom/den and a full bathroom. The upper level features a spacious LOFT and entrance to your own dedicated ROOF TOP PATIO with great city views. Enjoy the convenience of a dedicated TITLED UNDERGROUND parking stall and in-suite laundry. This building is close to all amenities including shopping, restaurants, schools, public transportation and downtown living. (id:46923)
RE/MAX Rental Advisors
718 88a St SW
Edmonton, Alberta
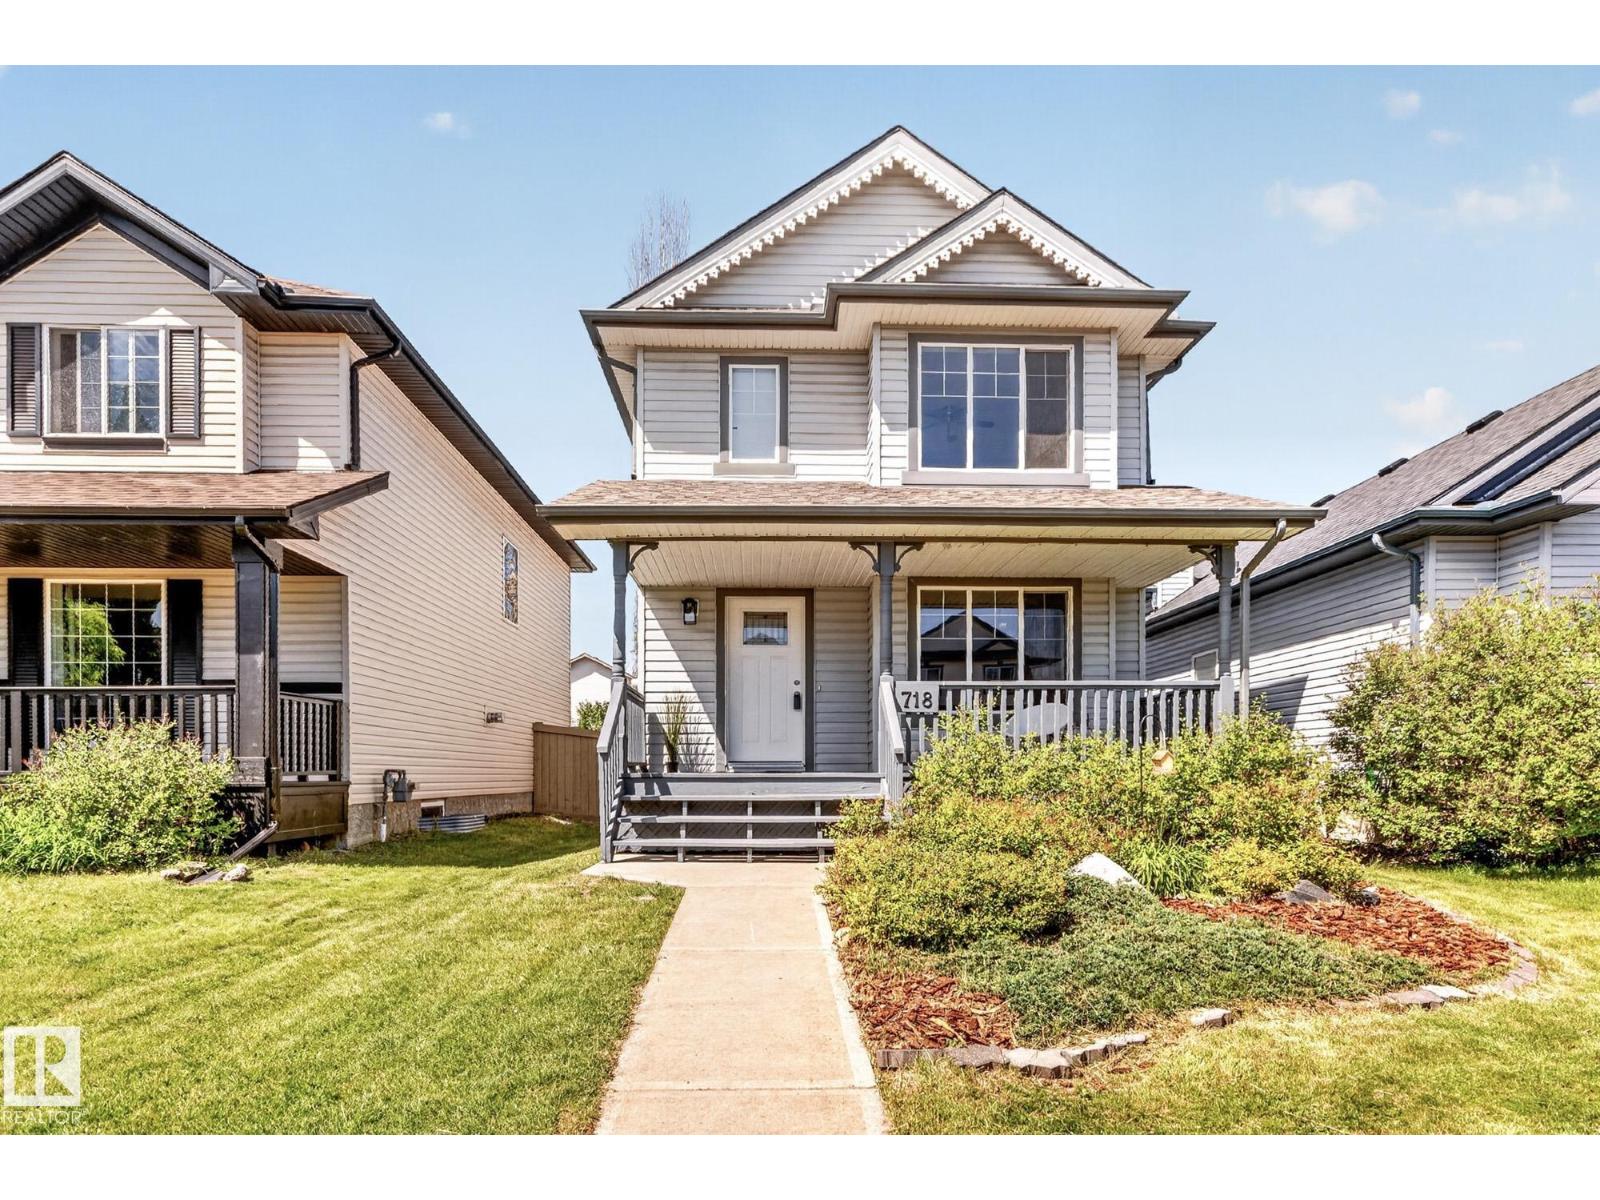
Welcome to this bright, east-facing 2-storey home in family-friendly Ellerslie! This 3-bedroom home offers a functional open-concept layout with warm wood feel flooring through the main level. The dining nook is filled with natural light and steps out to a private, fully fenced backyard featuring a deck with pergola, stone patio, and mature landscaping—perfect for summer entertaining. The kitchen offers plenty of cabinet and counter space, while the adjoining living room provides a cozy spot to unwind. Upstairs you’ll find generously sized bedrooms with great natural light. Major updates include a newer furnace (2021), shingles(2022), and hot water tank, giving you peace of mind for years to come. Charming curb appeal with a classic covered front porch completes the picture. Ideally located just off 91 Street with quick access to Anthony Henday Drive and shops, this is a fantastic opportunity for first-time buyers or growing families looking for value and location. Don't miss out! (id:46923)
Century 21 Masters
#10 1075 Rosenthal Bv NW
Edmonton, Alberta
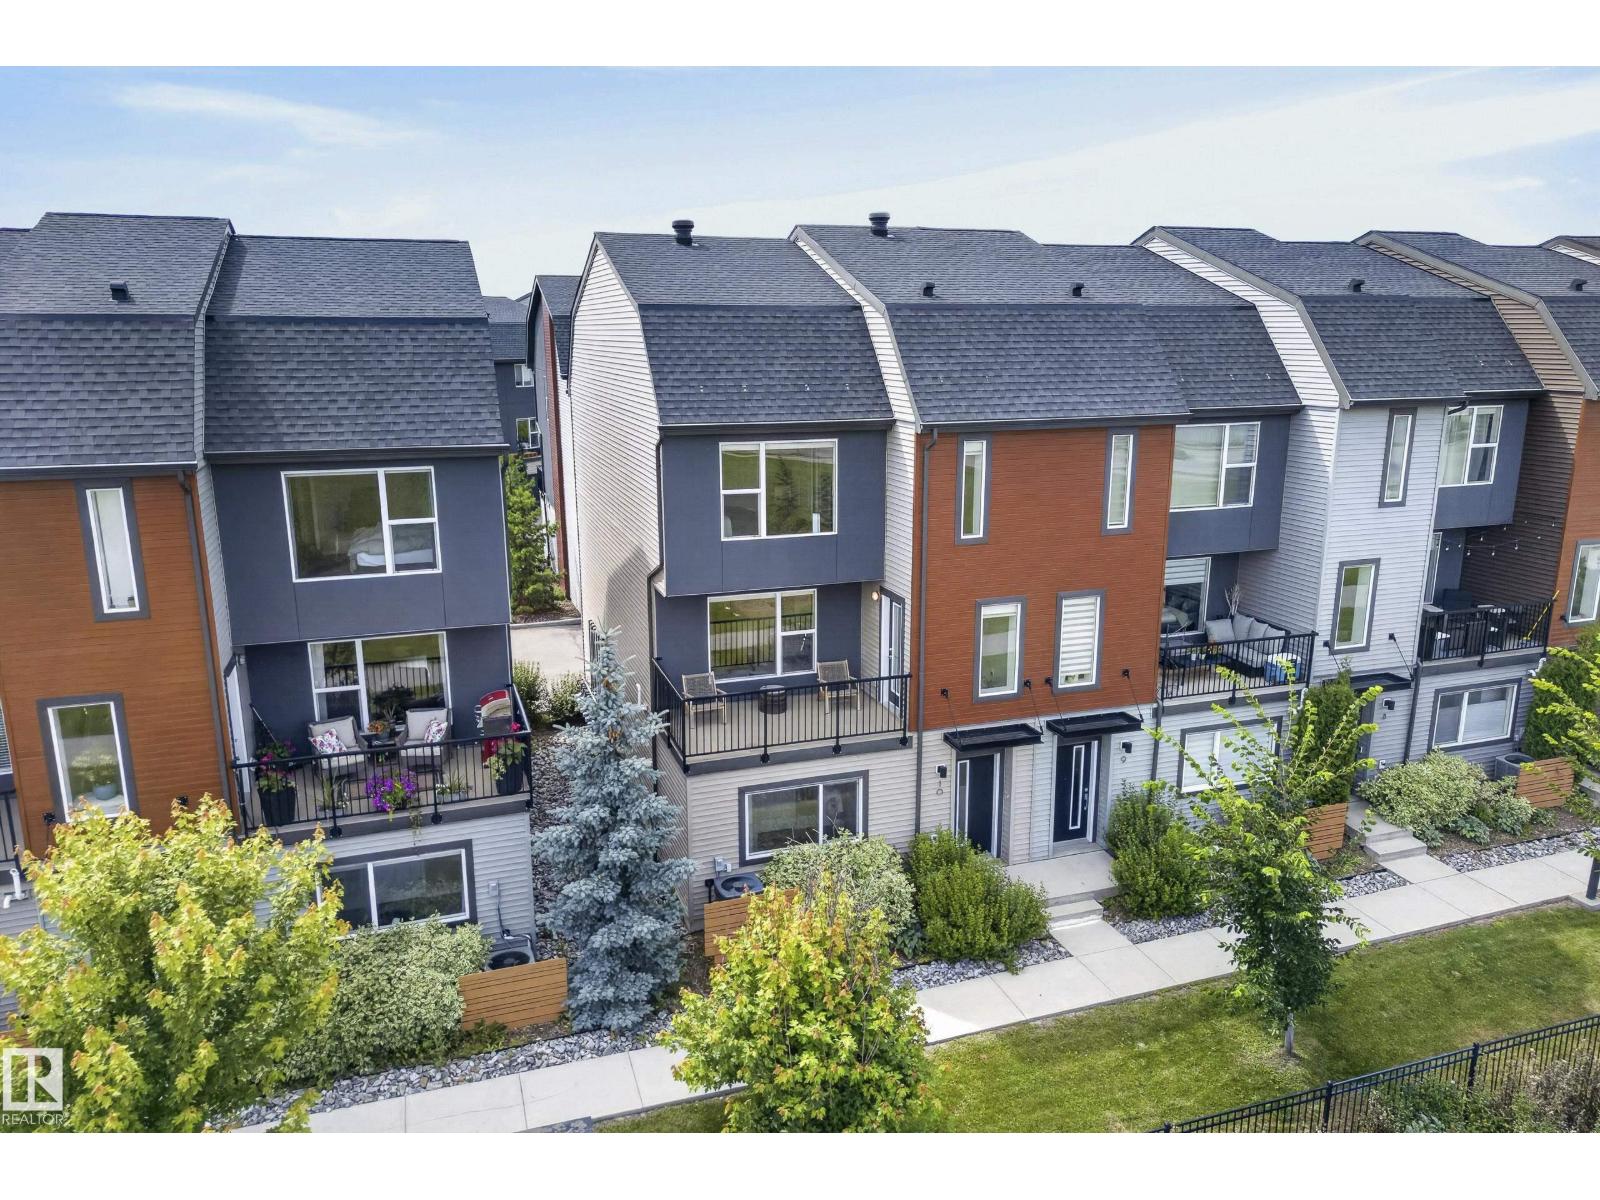
Welcome to this stunning pond-facing townhome offering over 1,700 sq. ft. of modern living space in the desirable community of Rosenthal. Enjoy beautiful water views and walking trails right outside your door, plus the comfort of central A/C all summer long. The open-concept main floor is filled with natural light and features a contemporary kitchen with quartz countertops, stainless steel appliances, subway tile backsplash, a large island, and ample cabinet space. The spacious living and dining areas open onto an oversized balcony overlooking the pond—perfect for morning coffee or evening sunsets. Upstairs you'll find generous bedrooms, including a spacious primary suite with a walk-in closet and ensuite. The entry level offers a versatile flex space ideal for a home office, gym, or additional living area, along with an attached garage. Located close to parks, schools, shopping, restaurants, and with quick access to the Whitemud and Anthony Henday, this home combines modern comfort with an unbeatable (id:46923)
RE/MAX River City
281 Lancaster Tc NW
Edmonton, Alberta
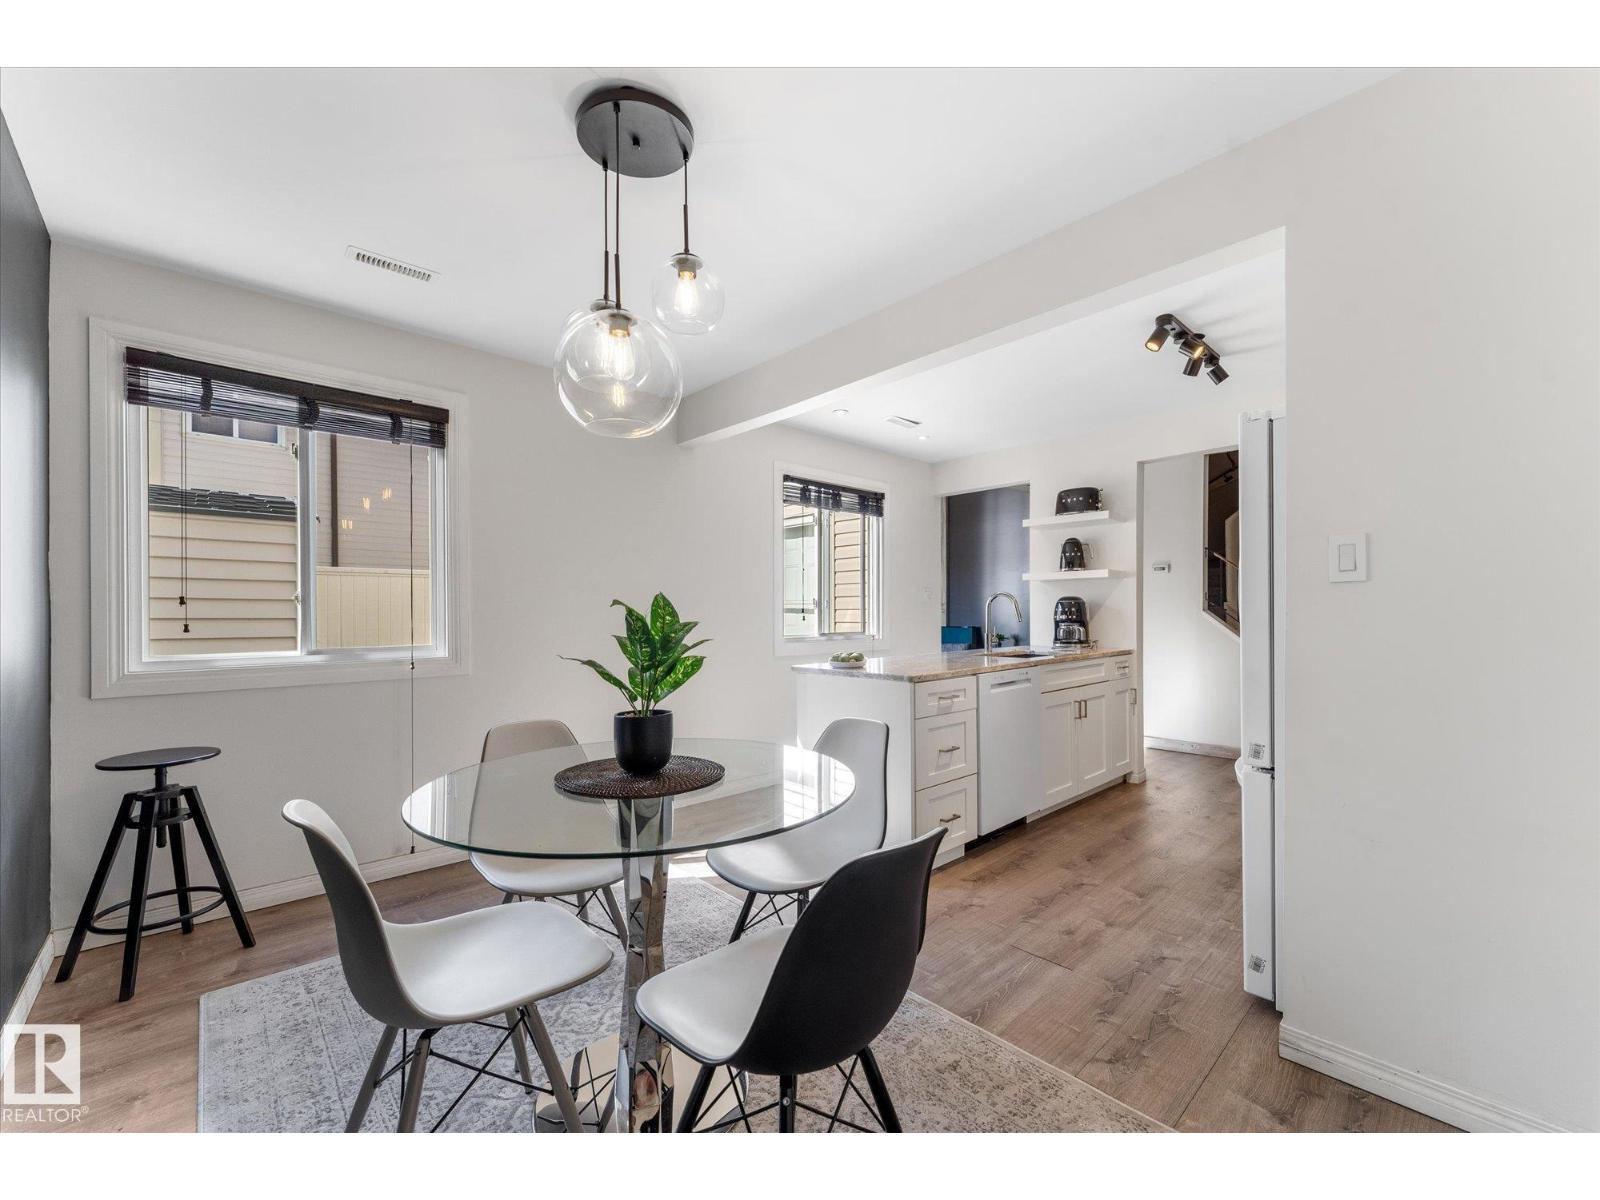
Not your typical Lancaster Terrace townhouse! One of the largest in this pet-friendly complex at 1,293 sq ft, this 3 BED UP, 2 FULL BATH home offers a bright, updated interior, open-concept design & RARE 4-pc ENSUITE with jetted tub! The gorgeous kitchen & dining area features crisp white cabinetry, quartz counters, a large peninsula island, upgraded lighting & feature wall. The dramatic living room impresses with its soaring 2-storey ceiling, custom feature walls & easy access to the patio. The smart main floor even includes custom concealed laundry, storage & mechanical areas! Lovely vinyl plank flooring flows throughout. Enjoy your fully fenced patio with storage shed plus one covered parking stall. New sidewalks are underway throughout the neighborhood! Close to schools, playgrounds, splash & skate parks, rec centre, YMCA & transit, with quick access to the Henday, Yellowhead & future LRT. Spacious, stylish & full of personality! (id:46923)
Exp Realty
12055a Twp Road 454
Rural Wetaskiwin County, Alberta
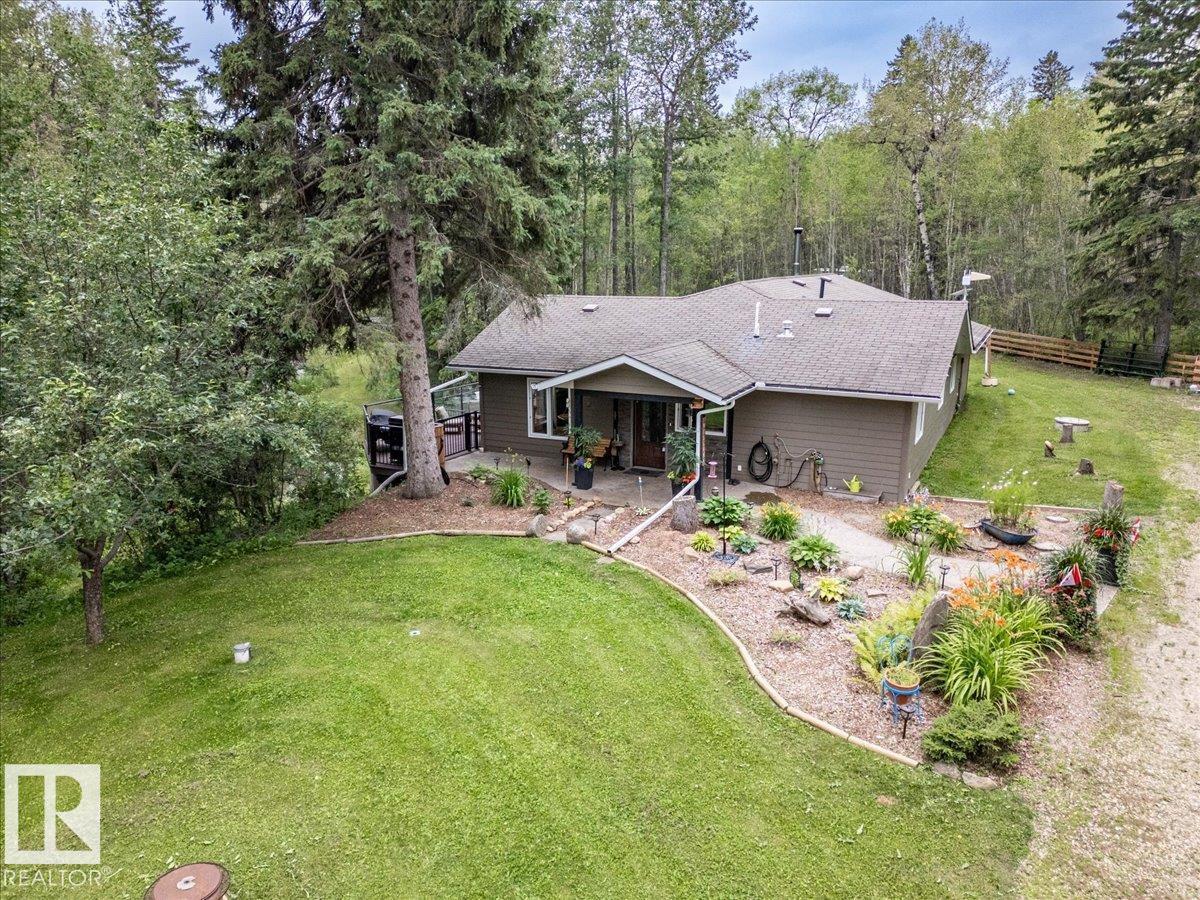
Welcome to your private acreage retreat on just under 9 acres, offering over 2,000 sq. ft. of comfortable bungalow living surrounded by nature and endless possibilities. This unique property features 4 bedrooms, 2.5 bathrooms, a large primary bedroom with a beautiful ensuite, and an open-concept kitchen and living room perfect for everyday living and entertaining. Enjoy in-floor heating in both the home and shop, solar power, six wells, Hardie board siding, and many updates throughout. The outdoor amenities are exceptional, with private trails, ponds—including one that can be stocked with fish—a greenhouse, garden, and camping area complete with a rustic cabin. Relax or entertain on the large two-level deck with a hot tub while enjoying the peaceful surroundings. Located close to three lakes and only 10 minutes from the amenities at the Village at Pigeon Lake, this exceptional property offers privacy, recreation, and the perfect opportunity to enjoy acreage living at its best! (id:46923)
RE/MAX Real Estate
#701 9737 112 St NW
Edmonton, Alberta
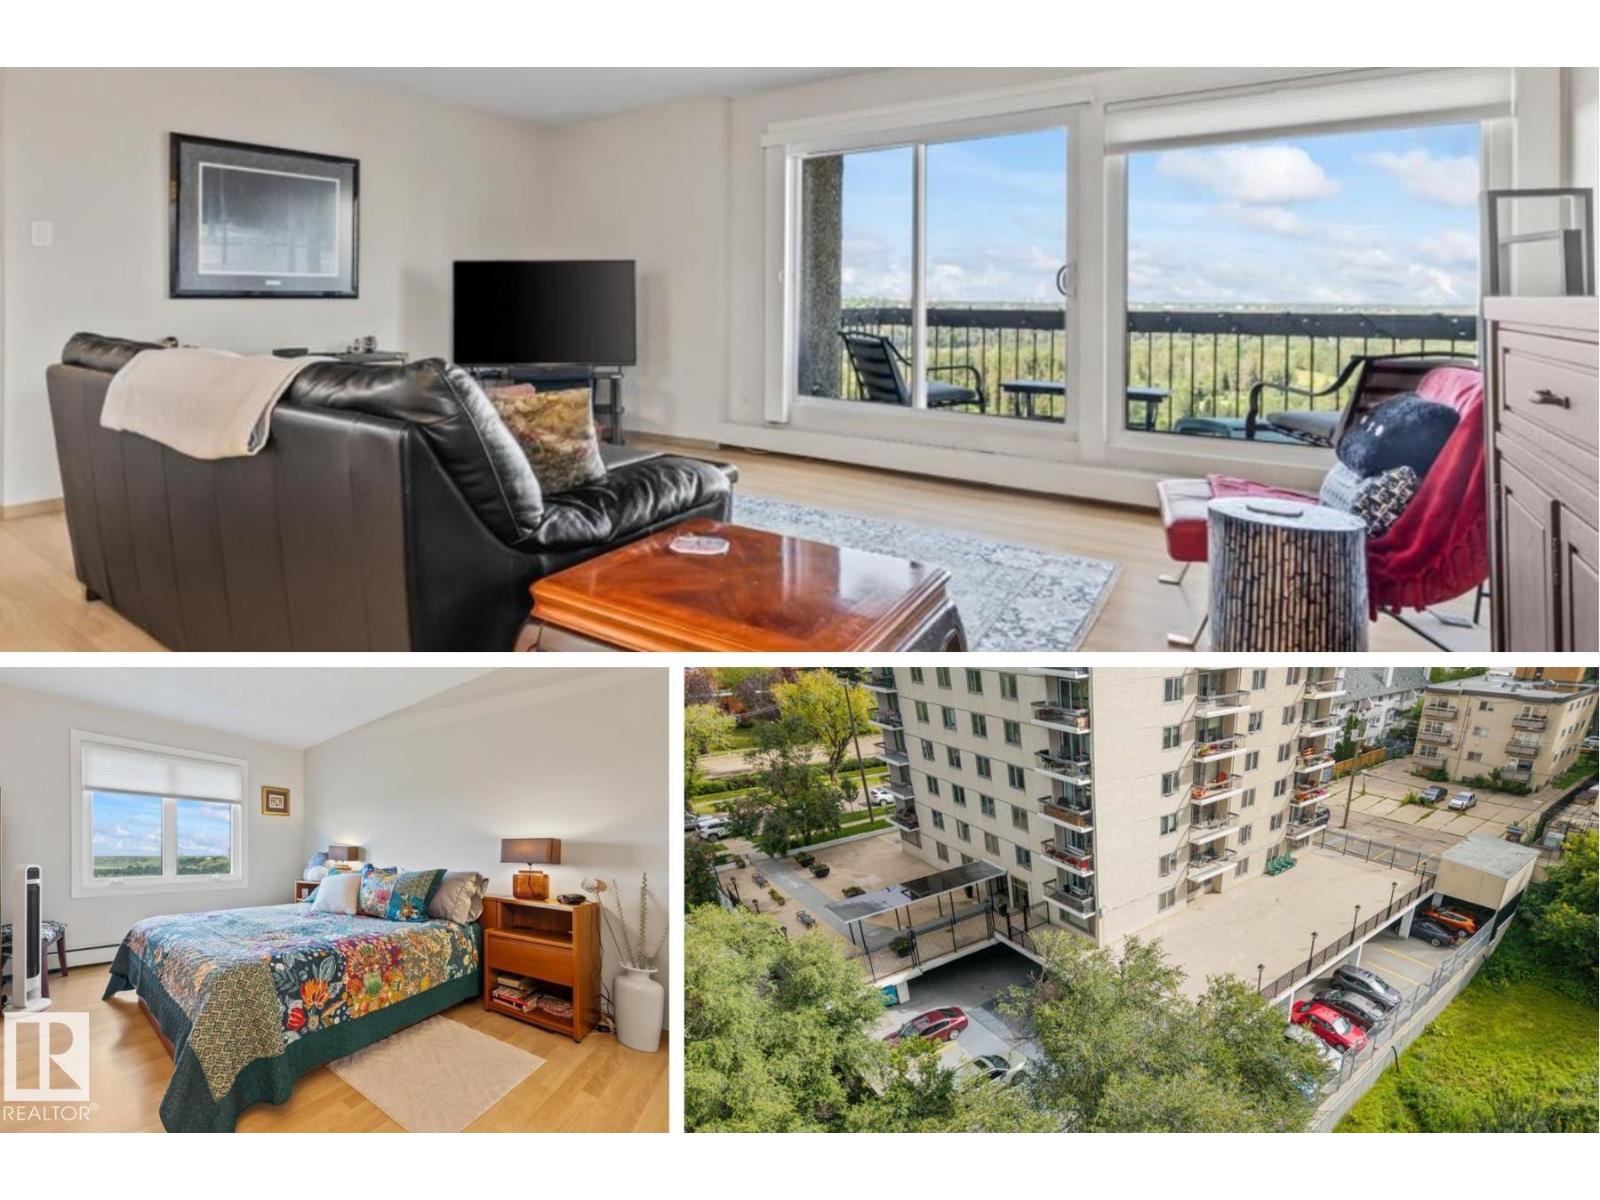
Some views simply can't be recreated. This renovated 2 bedroom condo in The Saskatchewan offers 1,045 sq ft with spectacular north and west views overlooking Edmonton's river valley. The bright open layout connects the kitchen, dining and living spaces, allowing the scenery to become part of everyday life. The kitchen features white cabinetry and plenty of workspace, complemented by updated lighting fixtures and blinds throughout. Updated bathrooms feature tile and a glass shower, adding a fresh, modern feel. Enjoy underground parking, a main floor social room and the added value of condo fees that include HEAT, ELECTRICITY, WATER AND POWER. Best of all, the river valley trails are right outside your door. Located close to the LRT, Legislature, shopping and downtown with quick access to the U of A and Ice District, this well-maintained building offers an exceptional combination of space, convenience and one of the best backdrops in the city. (id:46923)
Real Broker
12 Elliot Wd
Fort Saskatchewan, Alberta
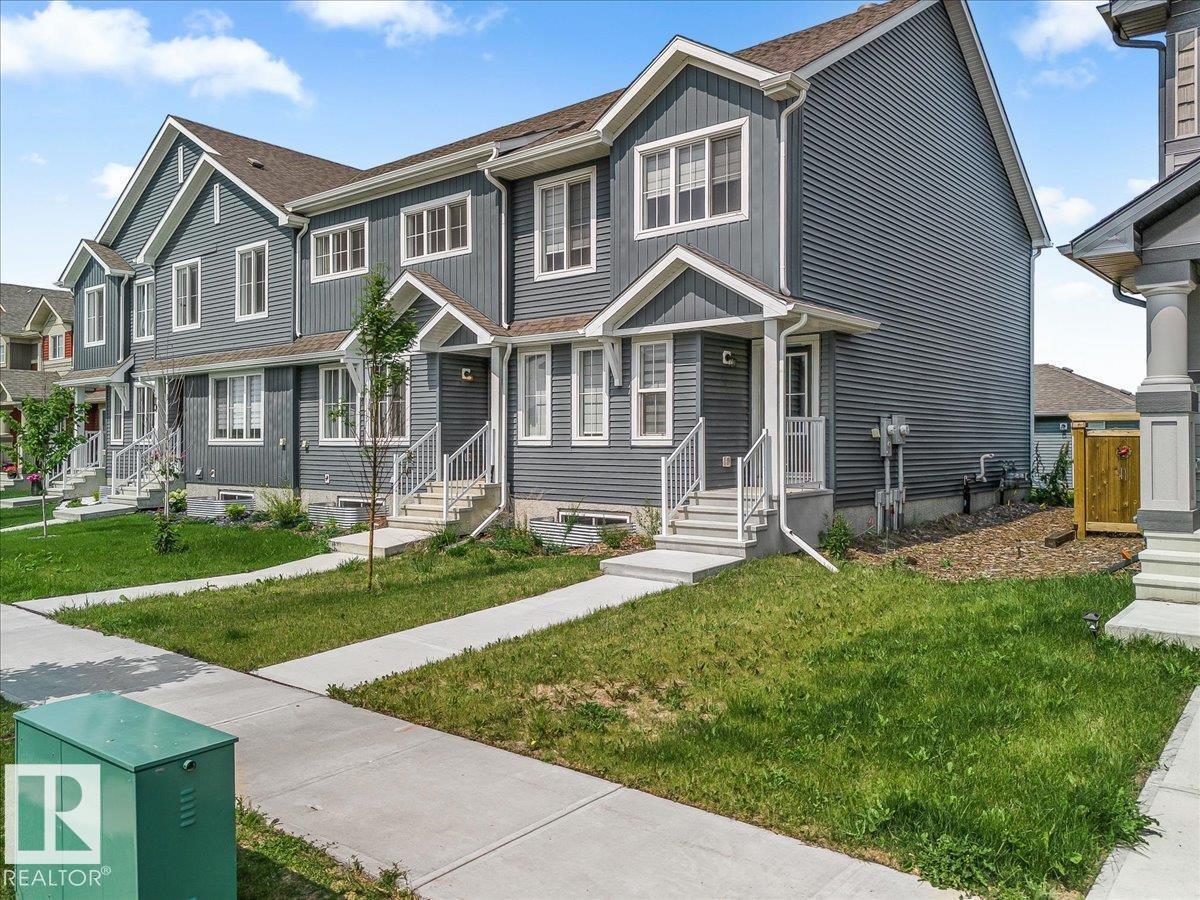
NO CONDO FEES and great value! Welcome to this 2023 townhouse, located in the sought-after South Pointe community of Fort Saskatchewan. With over 1500 square feet, this home is ideal for first-time home buyers and investors. The main floor features upgraded luxury vinyl plank flooring in the great room and kitchen. The kitchen includes upgraded cabinets, countertops, and a tile backsplash. There is also a two-piece bathroom on the main level. Upstairs, you’ll find three bedrooms and two bathrooms. The home comes with front and back landscaping, partially fenced and a double car detached garage. Stay comfortable year-round with central A/C during the summer months. Close to all amenities and also comes with an unfinished basement, perfect for future development. (id:46923)
Mozaic Realty Group
2606 Donaghey Cr SW SW
Edmonton, Alberta
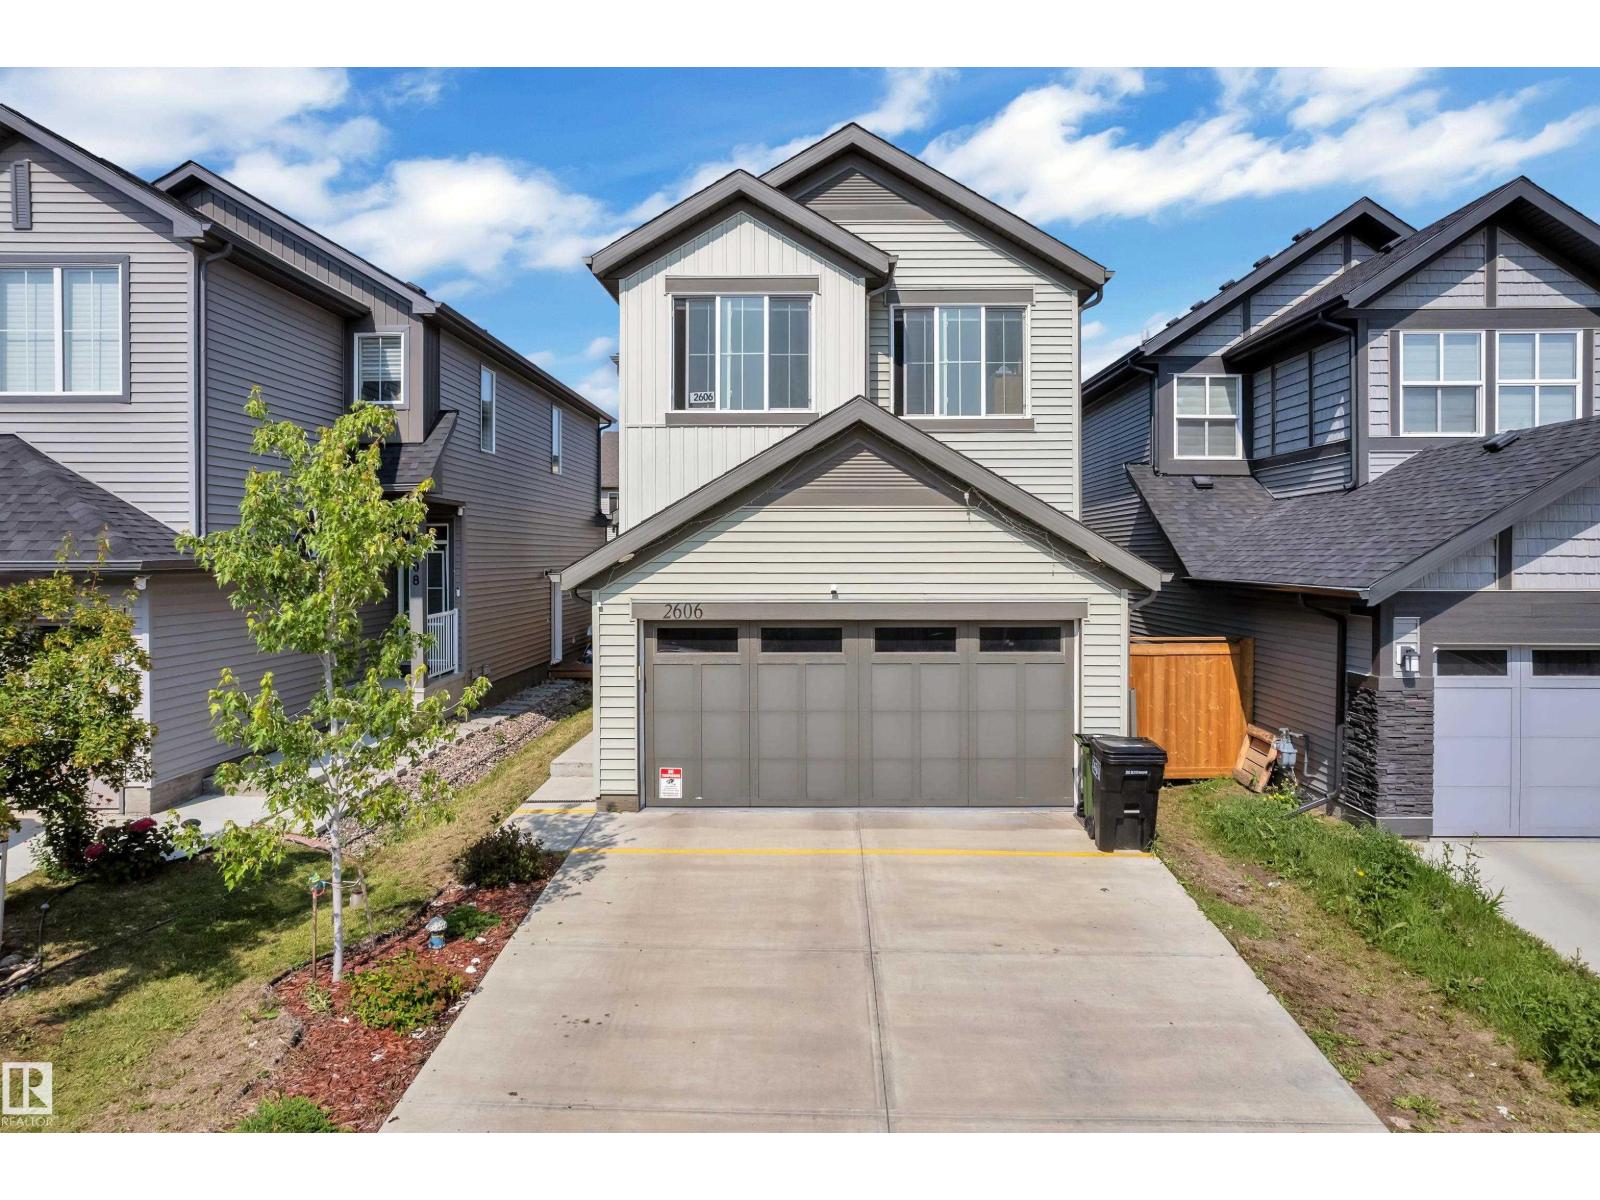
Welcome to this beautifully maintained 2022-built home in the sought-after community of Desrochers! Offering 1,851 sq. ft. of modern living space, this home features 4 bedrooms, 3 full bathrooms, and a bright open-concept layout. The inviting main floor boasts a spacious foyer, a stylish kitchen with quartz countertops, a large island, stainless steel appliances, and a generous dining area overlooking the living room with soaring open-to-below ceilings. A main-floor bedroom and full bathroom provide added flexibility for guests, extended family, or a home office. Upstairs offers a spacious primary suite with a walk-in closet and ensuite, two additional bedrooms, a full bath, upper-floor laundry, and a versatile bonus room. The basement with a separate side entrance is ready for your future development. Conveniently located near schools, parks, walking trails, shopping, and all amenities, this home is perfect for growing families. (id:46923)
Maxwell Polaris
#306 11340 124 St NW
Edmonton, Alberta
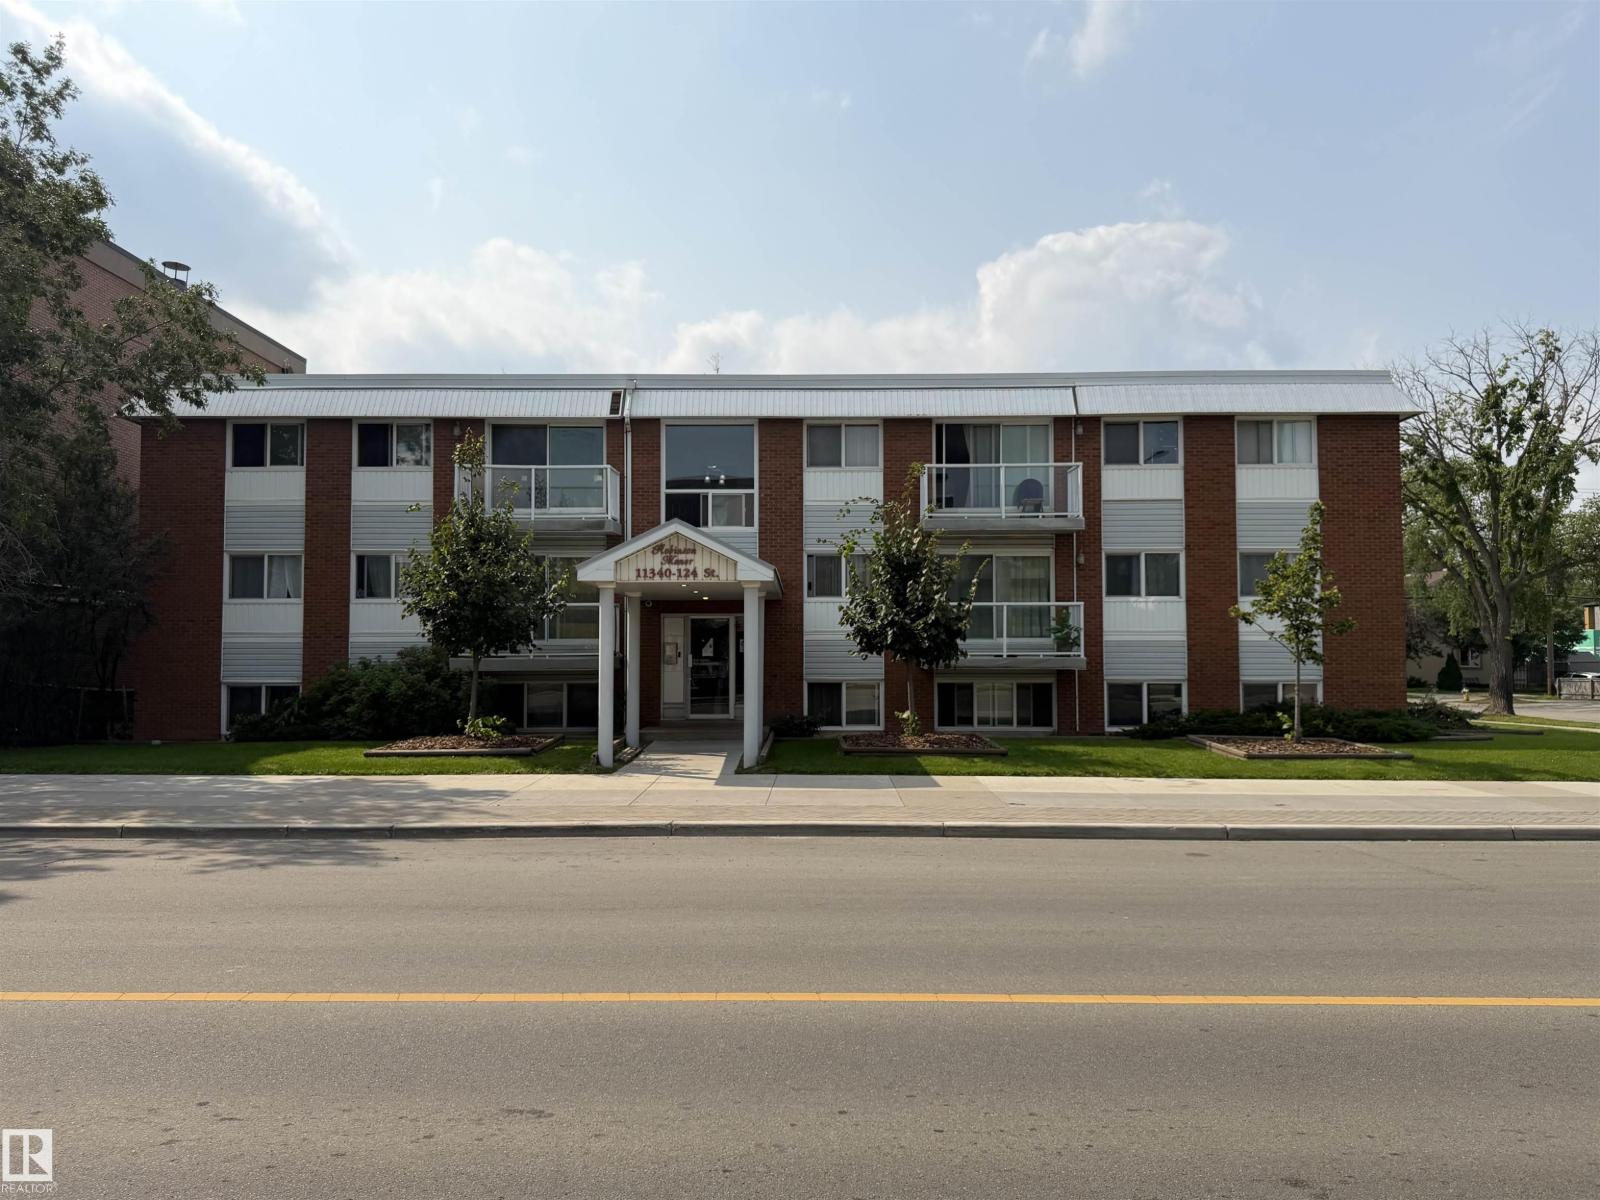
This top-floor two-bedroom unit offers comfortable living with laminate flooring throughout. The spacious living room features patio doors leading to a large east-facing balcony, perfect for enjoying your morning coffee. The updated kitchen offers plenty of cabinetry and functional workspace, along with a generous dining area ideal for entertaining. Down the hall are two spacious bedrooms and an updated 4-piece bathroom. Plenty of storage adds to the convenience of this well-maintained unit. The location is ideal, with public transportation just steps away, plus nearby dining, shopping and easy access to downtown. (id:46923)
RE/MAX River City
208 Falcon Crescent
Leduc, Alberta
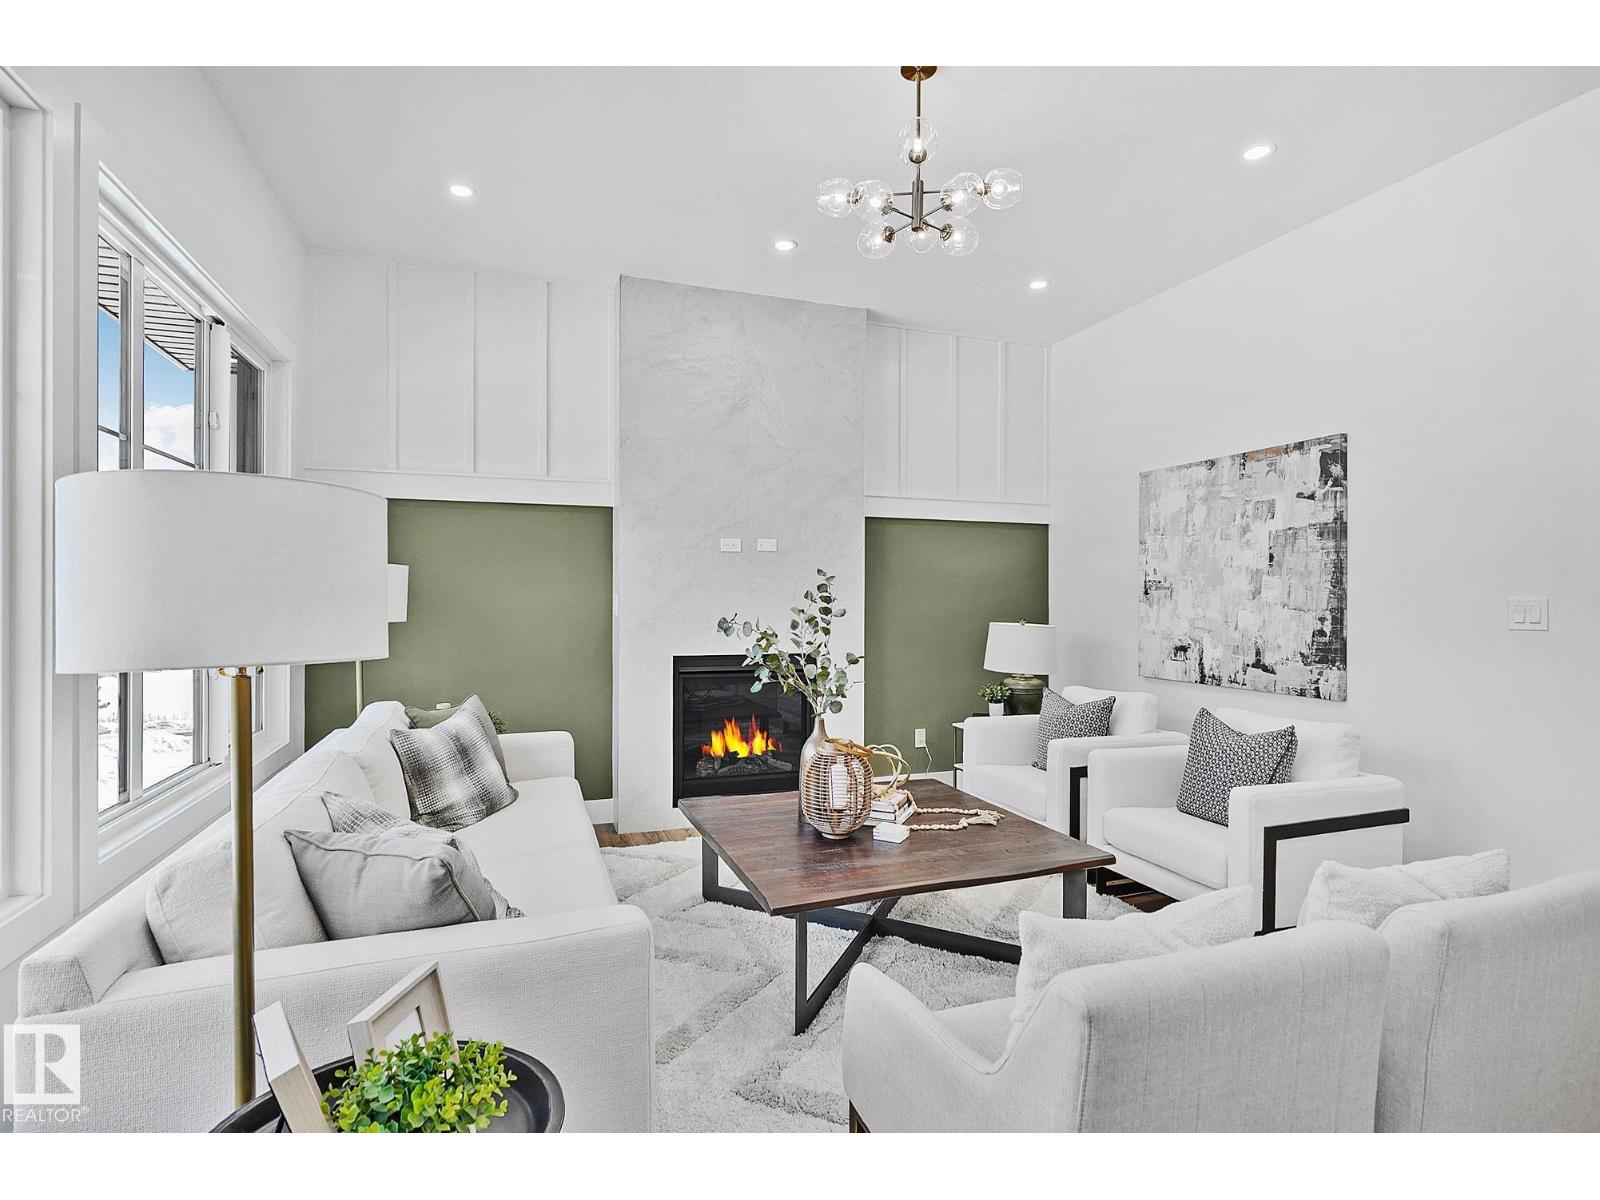
LANDSCAPING! DECK! ALL APPLIANCES! Stunning 5-BEDROOM Home! Enjoy nearly 2,100 sq. ft. of thoughtfully designed living space in the desirable community of Fraser, Leduc. The main floor welcomes you with a spacious foyer leading past a private den—perfect for a home office. The functional kitchen boasts a walk-in pantry, center island, and seamless flow into the bright dining nook for easy everyday meals. A smart mudroom with built-in bench seating connects directly to the front-attached double garage. Upstairs, an airy and wide hallway leads into a versatile central bonus room, a convenient upper-floor laundry, and a full main bathroom. This level features 4 spacious bedrooms, including a primary suite with a massive walk-in closet and a luxurious ensuite bath. Outside, the included deck with aluminum railing and full landscaping extends your living space. Set mins. away to the Leduc Recreation Centre, Telford Lake, and scenic walkways, this home combines comfort, style, and location! (id:46923)
Exp Realty
#2 4403 Riverbend Rd NW
Edmonton, Alberta
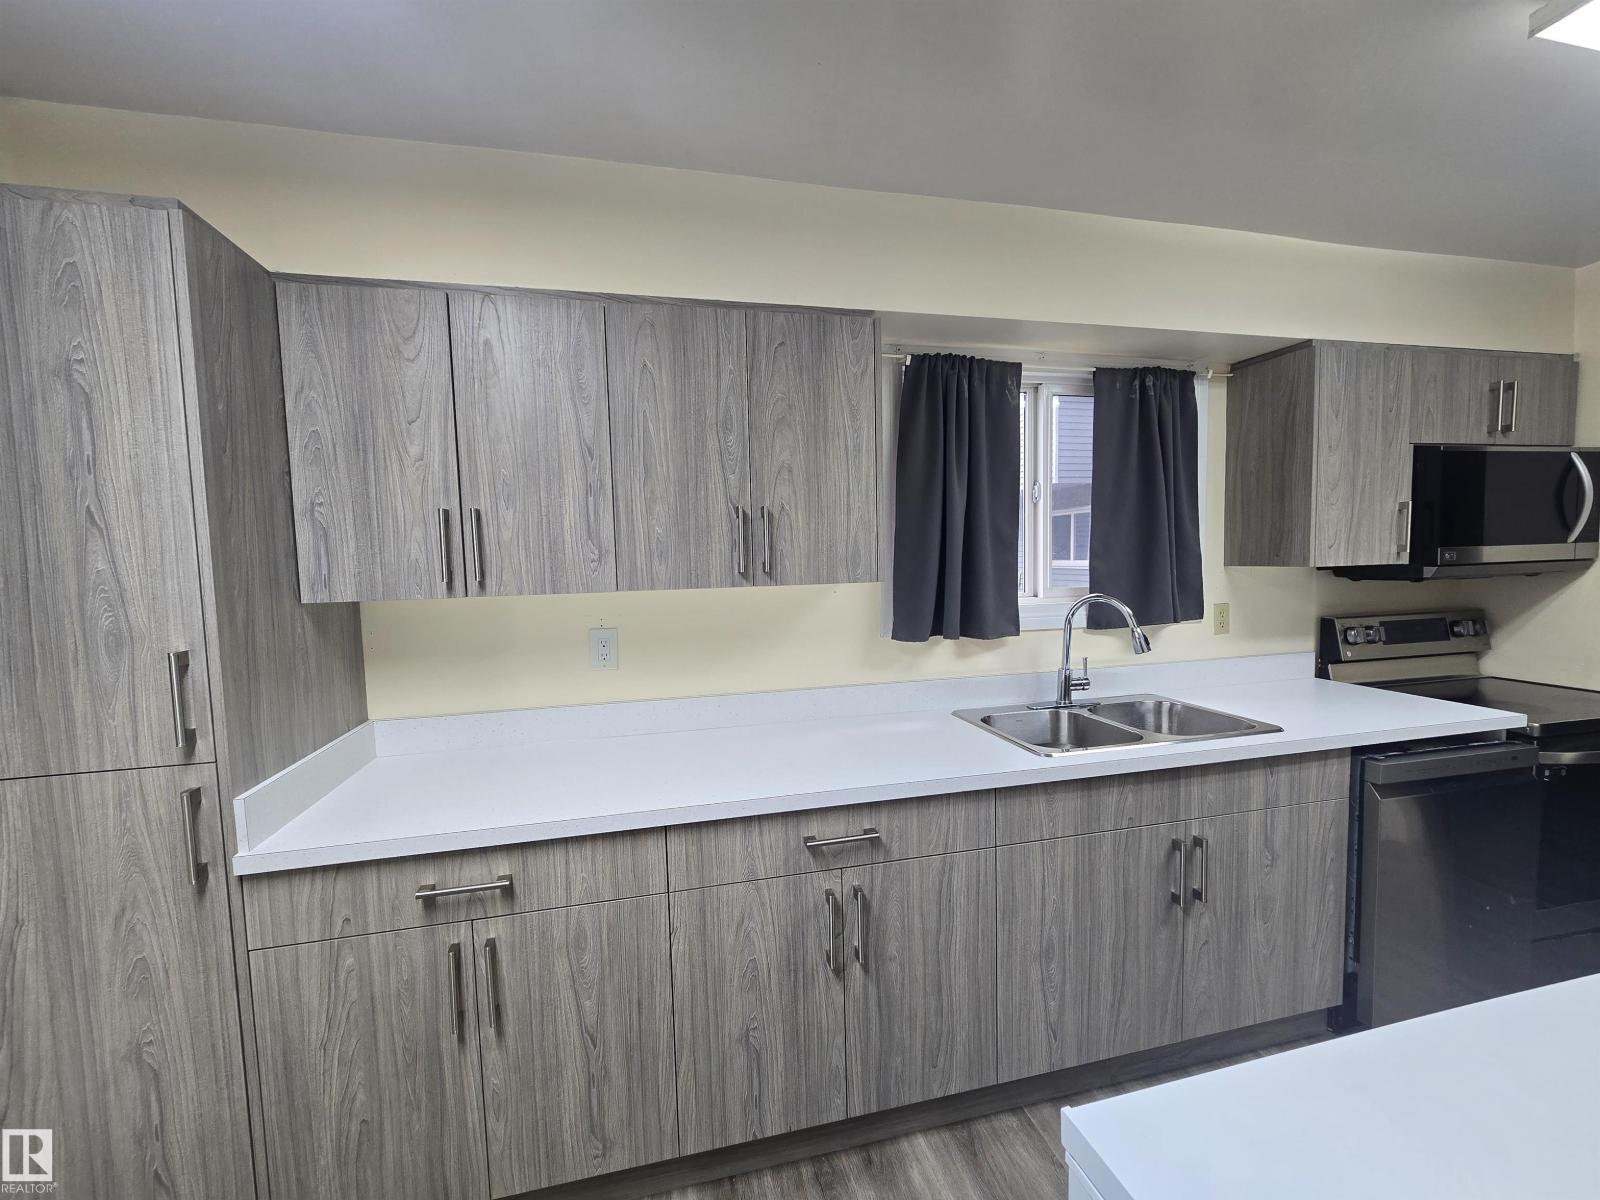
LOW CONDO FEE 5bedroom Townhouse condominium with BRAND NEW KITCHEN( June 2026).The Townhome has had significant upgrades done over the years. Upgrades includes FURNACE replaced 2024. HOTWATER TANK replace 2024; KITCHEN APPLIANCES replaced 2024; FRONT DOOR parking;This condominium is located in the Ramsey Heights neighbourhood which one of the best neighbourhoods in Edmonton. It is located across from Ramsay Park. The home is located within WALKING DISTANCE some of the best schools in Edmonton. Some of the elementary schools include St Monica Elementary School, Stanislaus Public Elementary School, Branders Garden School. Some of the Junior high schools include St Teresa Schools, Jh Picard school, Vernon Barford School. High Schools include Lilian Osborne high school.The unit comes with 2 ASSIGNED PARKING LOTS LOCATED INFRONT OF THE UNIT. (id:46923)
Trusted Advisers Realty