
Property Results - On the Ball Real Estate
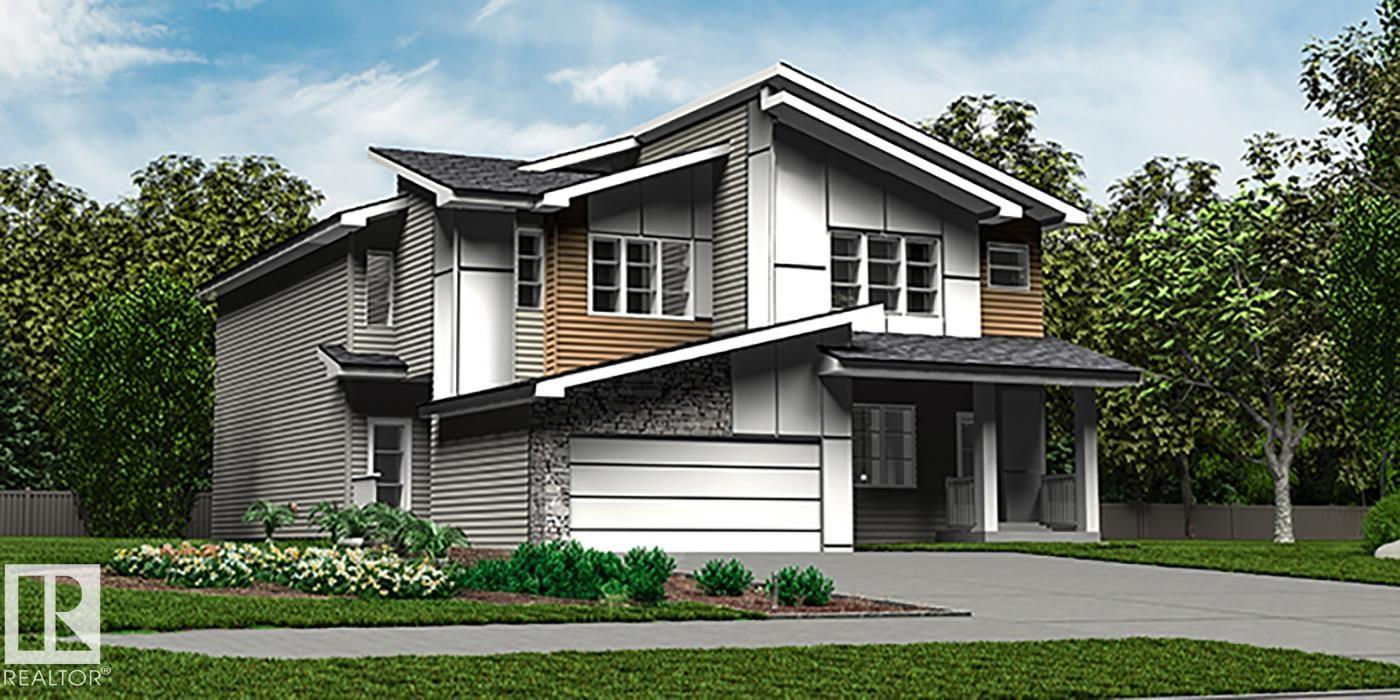
1844 187 St NW
Edmonton, Alberta
Elegant duplex designed for modern living w/ dbl attached garage, 9' ceilings, LVP flooring thru main, brushed nickel plumbing/lighting fixtures & bsmt rough-in pkg. Spacious foyer flows past convenient 2-pce bath into open-concept great rm, kitchen & dining area, ideal for everyday living or entertaining. Kitchen features central island w/ quartz counters, Silgranit undermount sink & flush eating ledge, plus full-height tile backsplash, OTR microwave, soft-close cabinet doors/drawers & corner pantry for added storage. Rear great rm & nook are bright w/ lrg windows and sliding patio door to backyard. Upstairs offers expansive primary suite w/ W/I closet & spa-inspired 4-pce ensuite incl dbl sinks & glass-enclosed shower. Two addl bdrms provide generous space for family or guests, plus central 3-pce bath, convenient laundry rm & flexible bonus rm ideal for office, playroom or media space. (id:46923)
Exp Realty
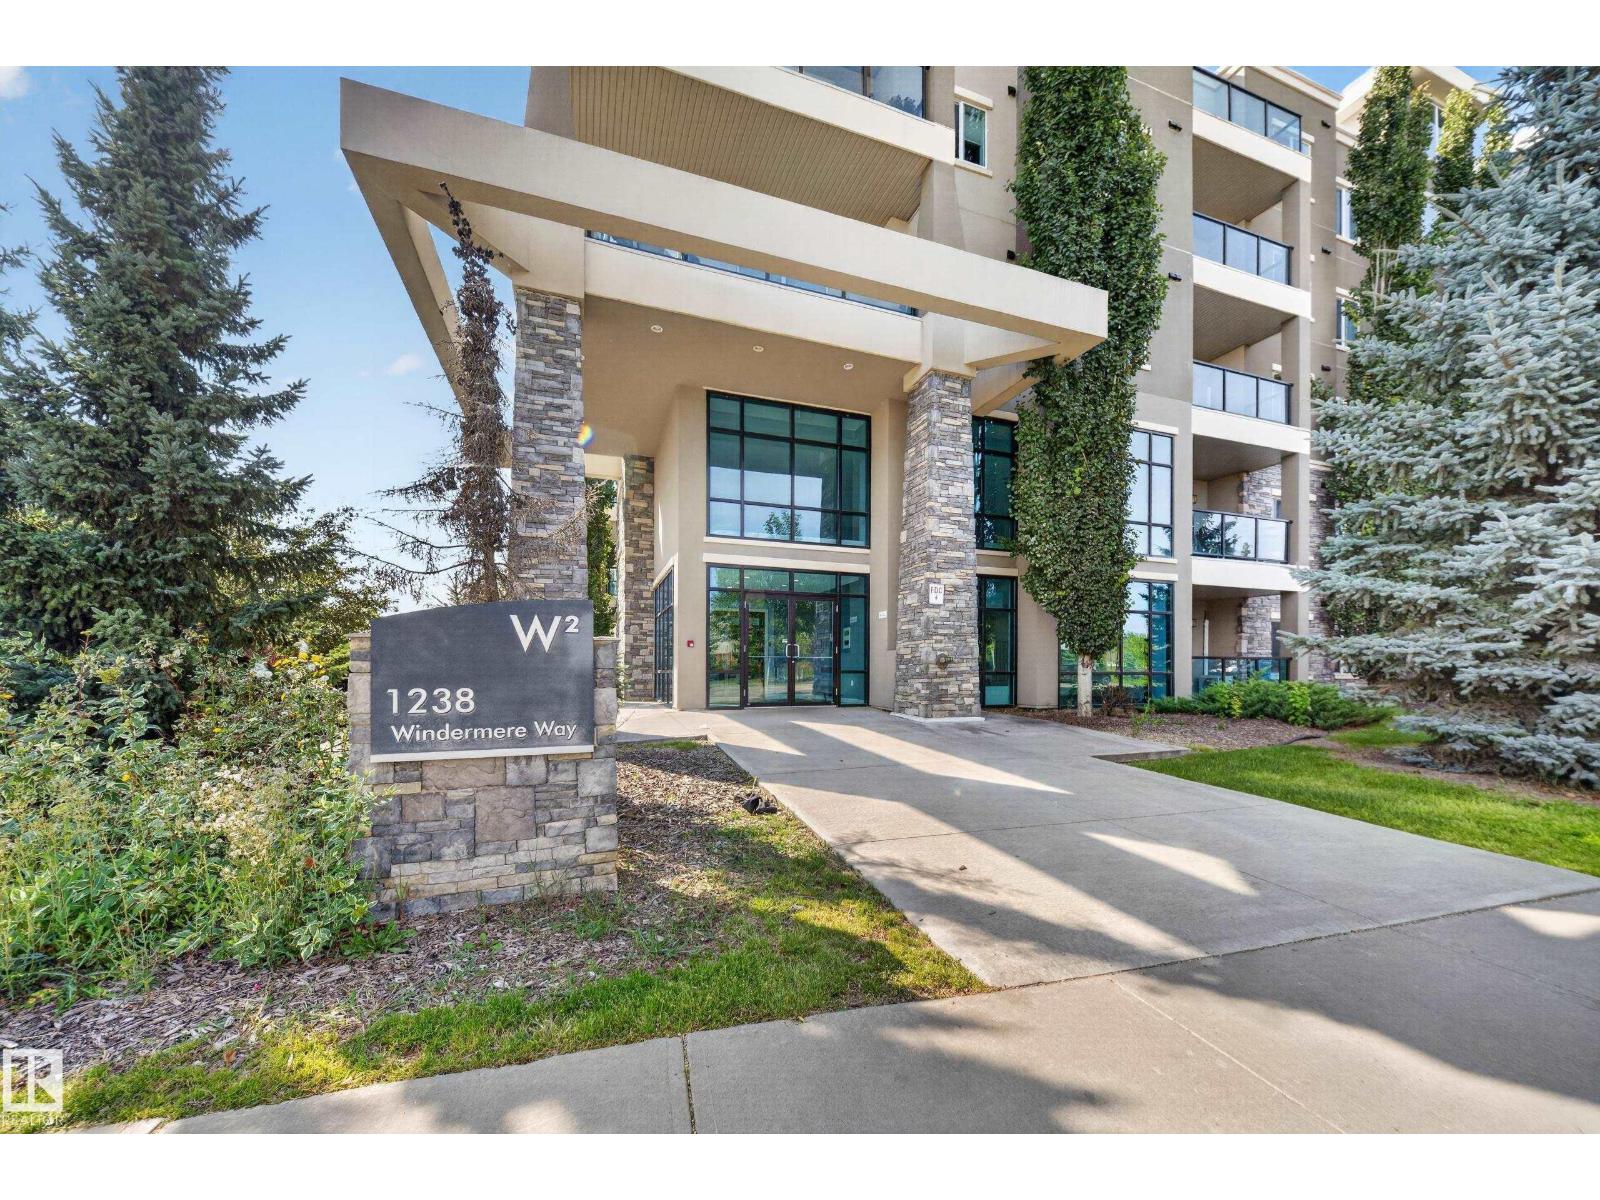
#115 1238 Windermere Wy SW
Edmonton, Alberta
Welcome to this bright and spacious 2-bedroom, 1-bath main-floor unit offering comfortable, convenient living at Windermere Waters! Featuring 9' ceilings, bright hard-wood flooring with in-floor heating and granite countertops, the open-concept layout is both stylish and functional, offering plenty of natural light throughout. The kitchen comes complete with S/S appliances, plenty of cabinetry and pantry space. Built with steel-and-concrete construction for excellent sound insulation, this home also features in-suite laundry and a spacious private patio, perfect for relaxing or entertaining. Enjoy the convenience of titled parking, main floor access & beautiful walking trails & pond directly behind the building! Ideally located within walking distance to schools, directly across the street from Windermere Crossing which offers Superstore, restaurants, fitness amenities and public transit, with quick access to Anthony Henday Drive. Immediate possession available—move in and enjoy! (id:46923)
Century 21 All Stars Realty Ltd
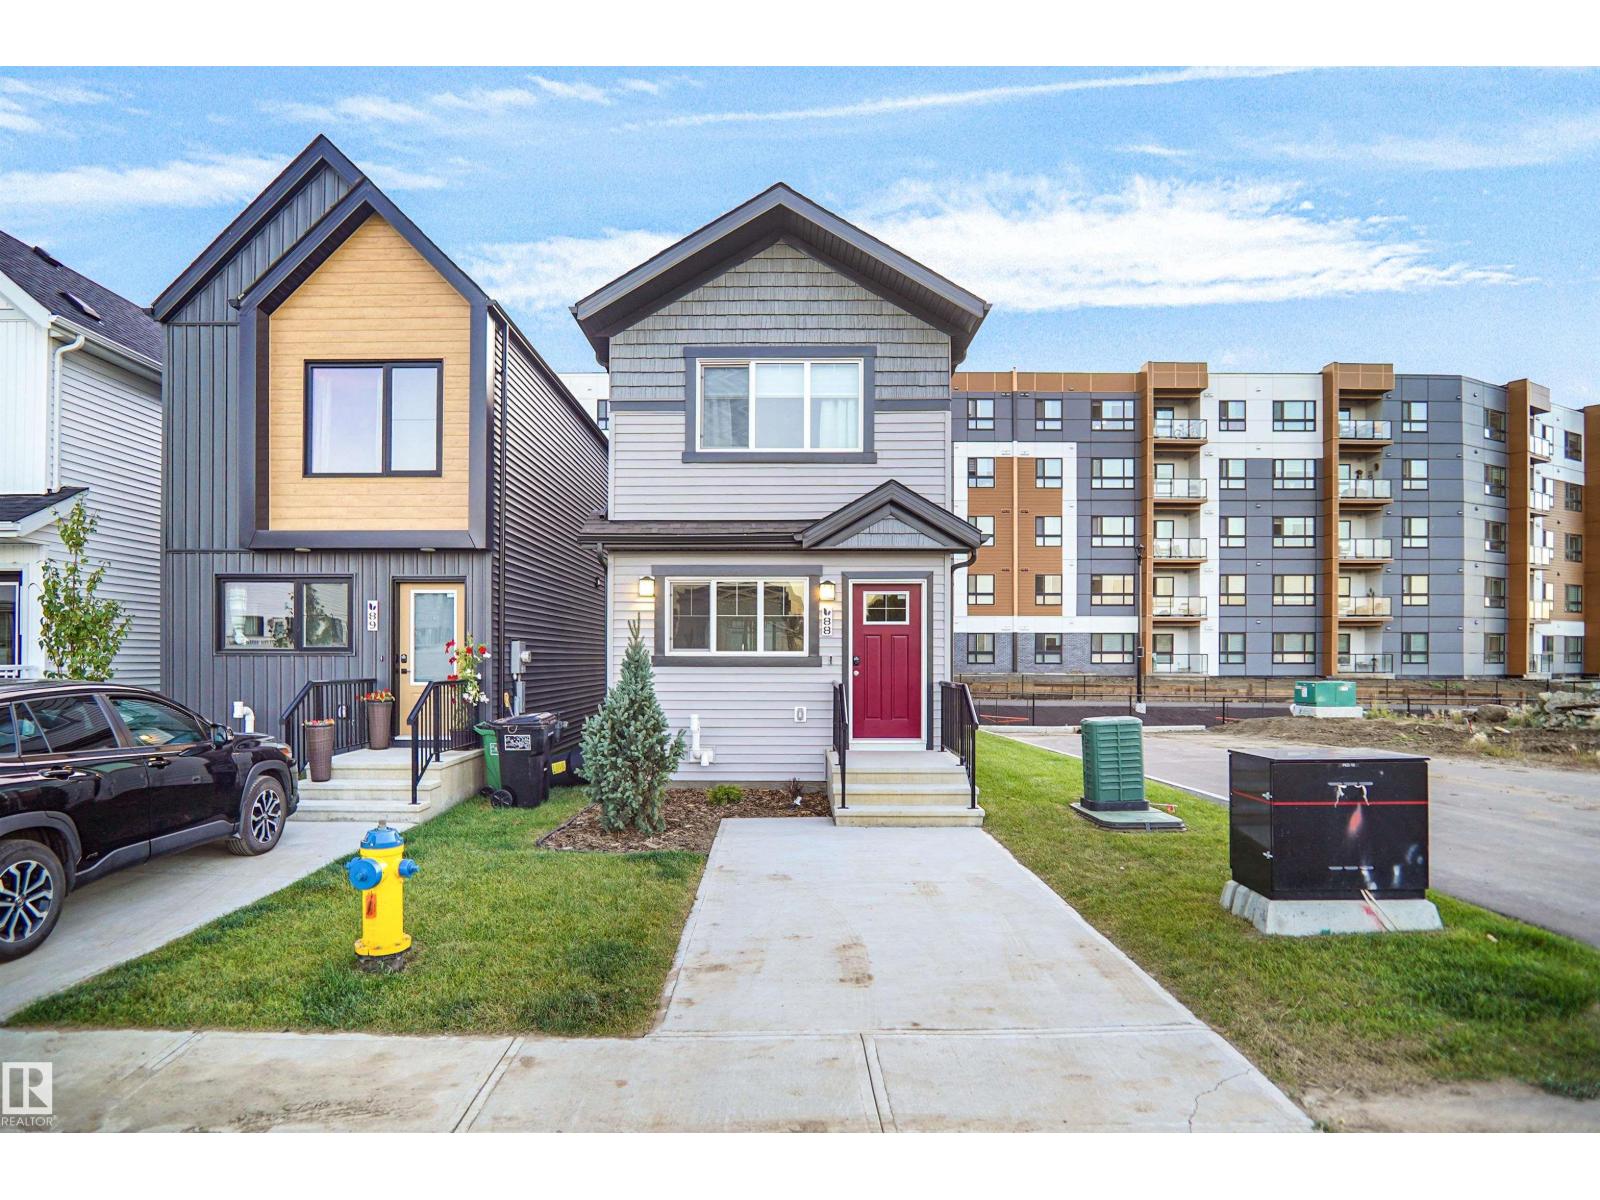
#88 1430 Aster Wy NW
Edmonton, Alberta
Welcome to Broadview Homes newest product line the Village at Aster located in the hear of the South East Edmonton. These detached single family homes give you the opportunity to purchase a brand new single family home for the price of a duplex. These homes are nested in a private community that gives you a village like feeling. There are only a hand full of units in this Village like community which makes it family orientated. From the superior floor plans to the superior designs owning a unique family built home has never felt this good. Located close to all amenities and easy access to major roads like the Henday and the whitemud drive. A Village fee of $29 per month takes care of your road snow removal so you don’t have too. All you have to do is move in and enjoy your new home. (id:46923)
Royal LePage Arteam Realty
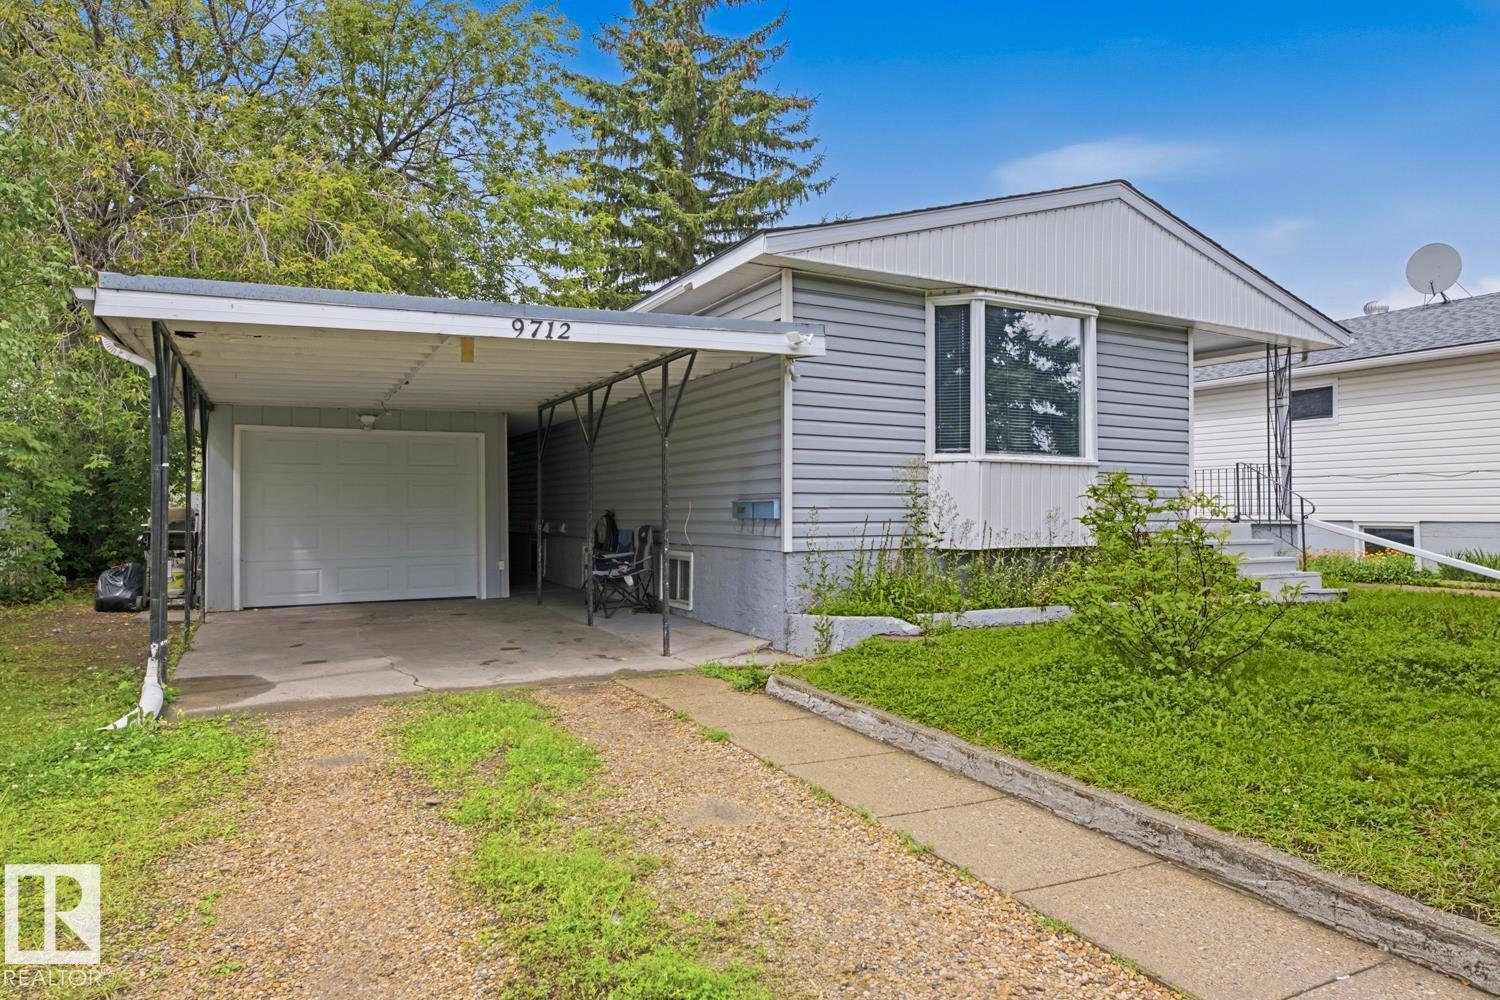
9712 162 St NW
Edmonton, Alberta
Welcome to this well-maintained and solid 5-bedroom, 2-bathroom home, ideally situated on a massive 50' x 160' lot with a desirable west-facing backyard. This renovated property offers excellent versatility and investment potential, featuring two kitchens and a separate entrance to the basement. The main floor features newer flooring, an updated kitchen with brand-new appliances, a convenient mudroom, and a bonus room providing additional living space. The property also includes a front-attached garage with a workshop, offering plenty of room for storage, hobbies, or projects. Recent updates include newer shingles on the house and a membrane roof on the garage. With its generous lot size, functional layout, numerous upgrades, and excellent location in growing Glenwood, this property presents a fantastic opportunity for homeowners and investors alike. Don’t miss the opportunity to own this spacious and versatile property with tr (id:46923)
Sterling Real Estate
#9 1430 Aster Wy NW
Edmonton, Alberta
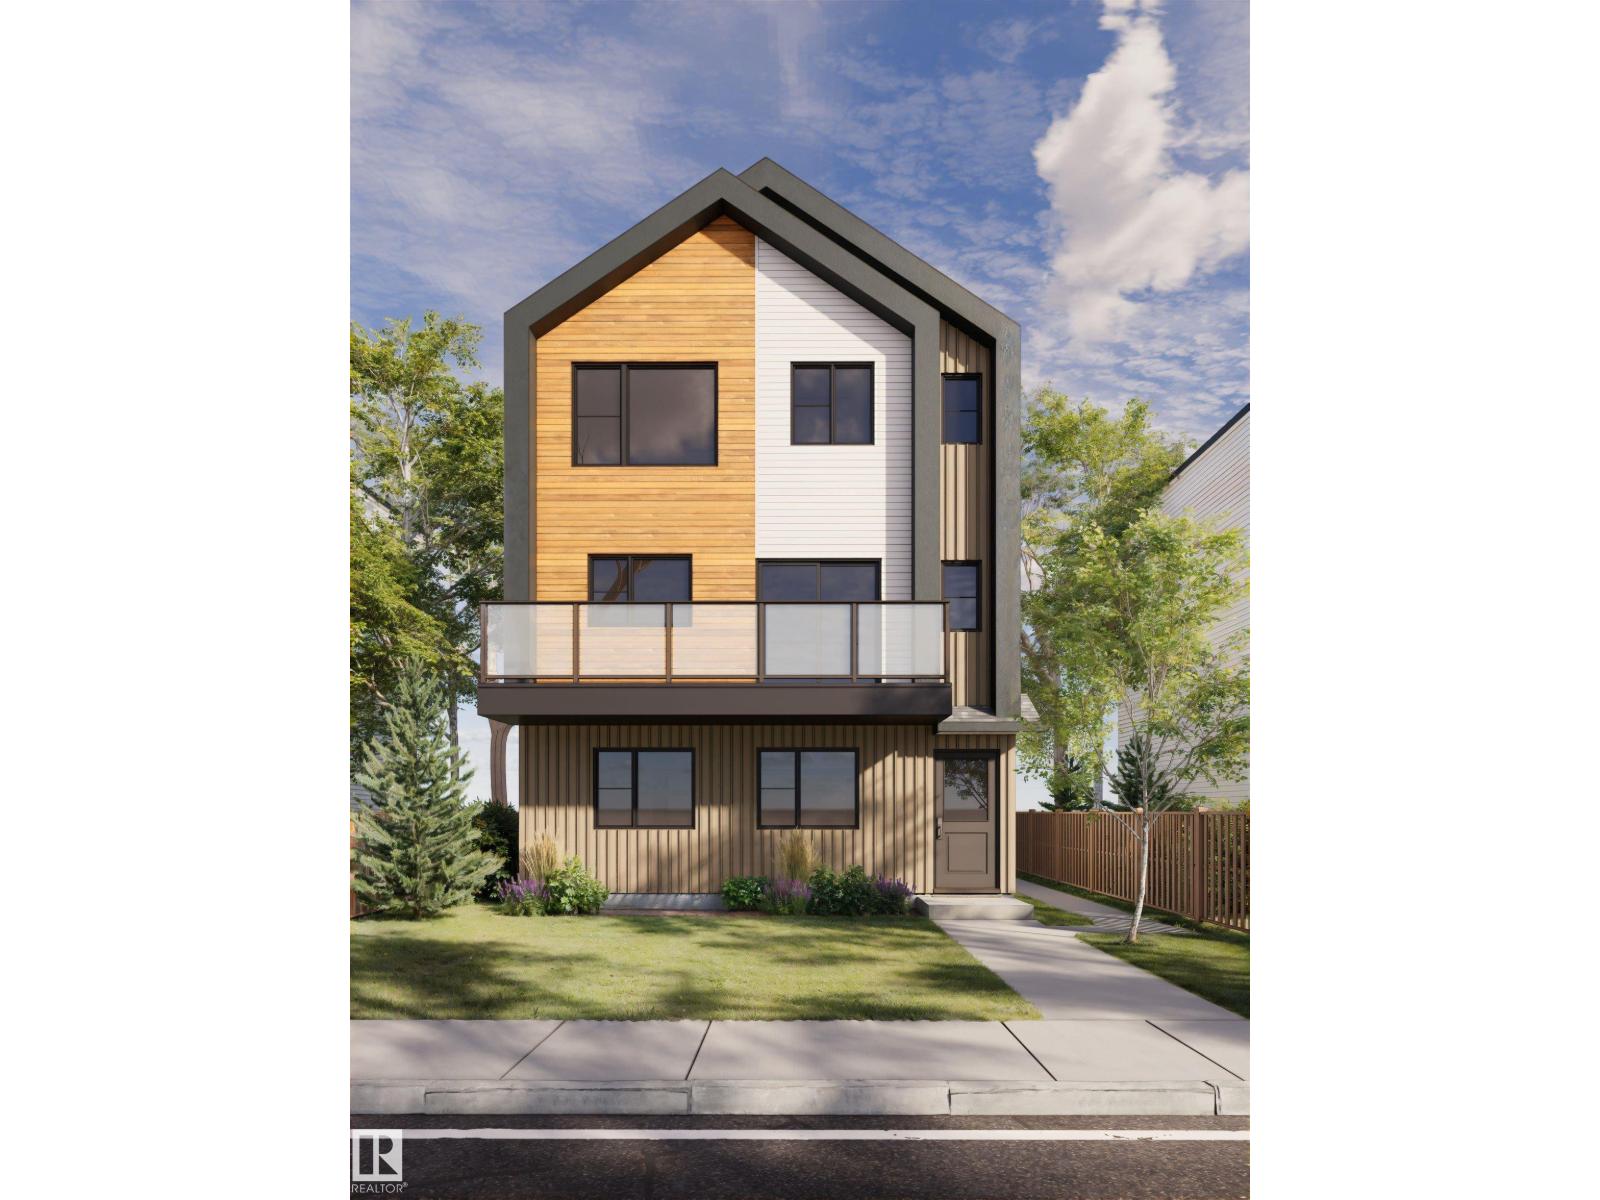
Welcome to Broadview Homes newest product line the Village at Aster located in the hear of the South East Edmonton. These detached single family homes give you the opportunity to purchase a brand new single family home for the price of a duplex. These homes are nested in a private community that gives you a village like feeling. There are only a hand full of units in this Village like community which makes it family orientated. From the superior floor plans to the superior designs owning a unique family built home has never felt this good. Located close to all amenities and easy access to major roads like the Henday and the whitemud drive. A Village fee of $29 per month takes care of your road snow removal so you don’t have too. All you have to do is move in and enjoy your new home. *** Under construction and to be complete by December , photos used are from a similar home recently built but colors and finishings may vary *** (id:46923)
Royal LePage Arteam Realty
23 Elis Li
Spruce Grove, Alberta
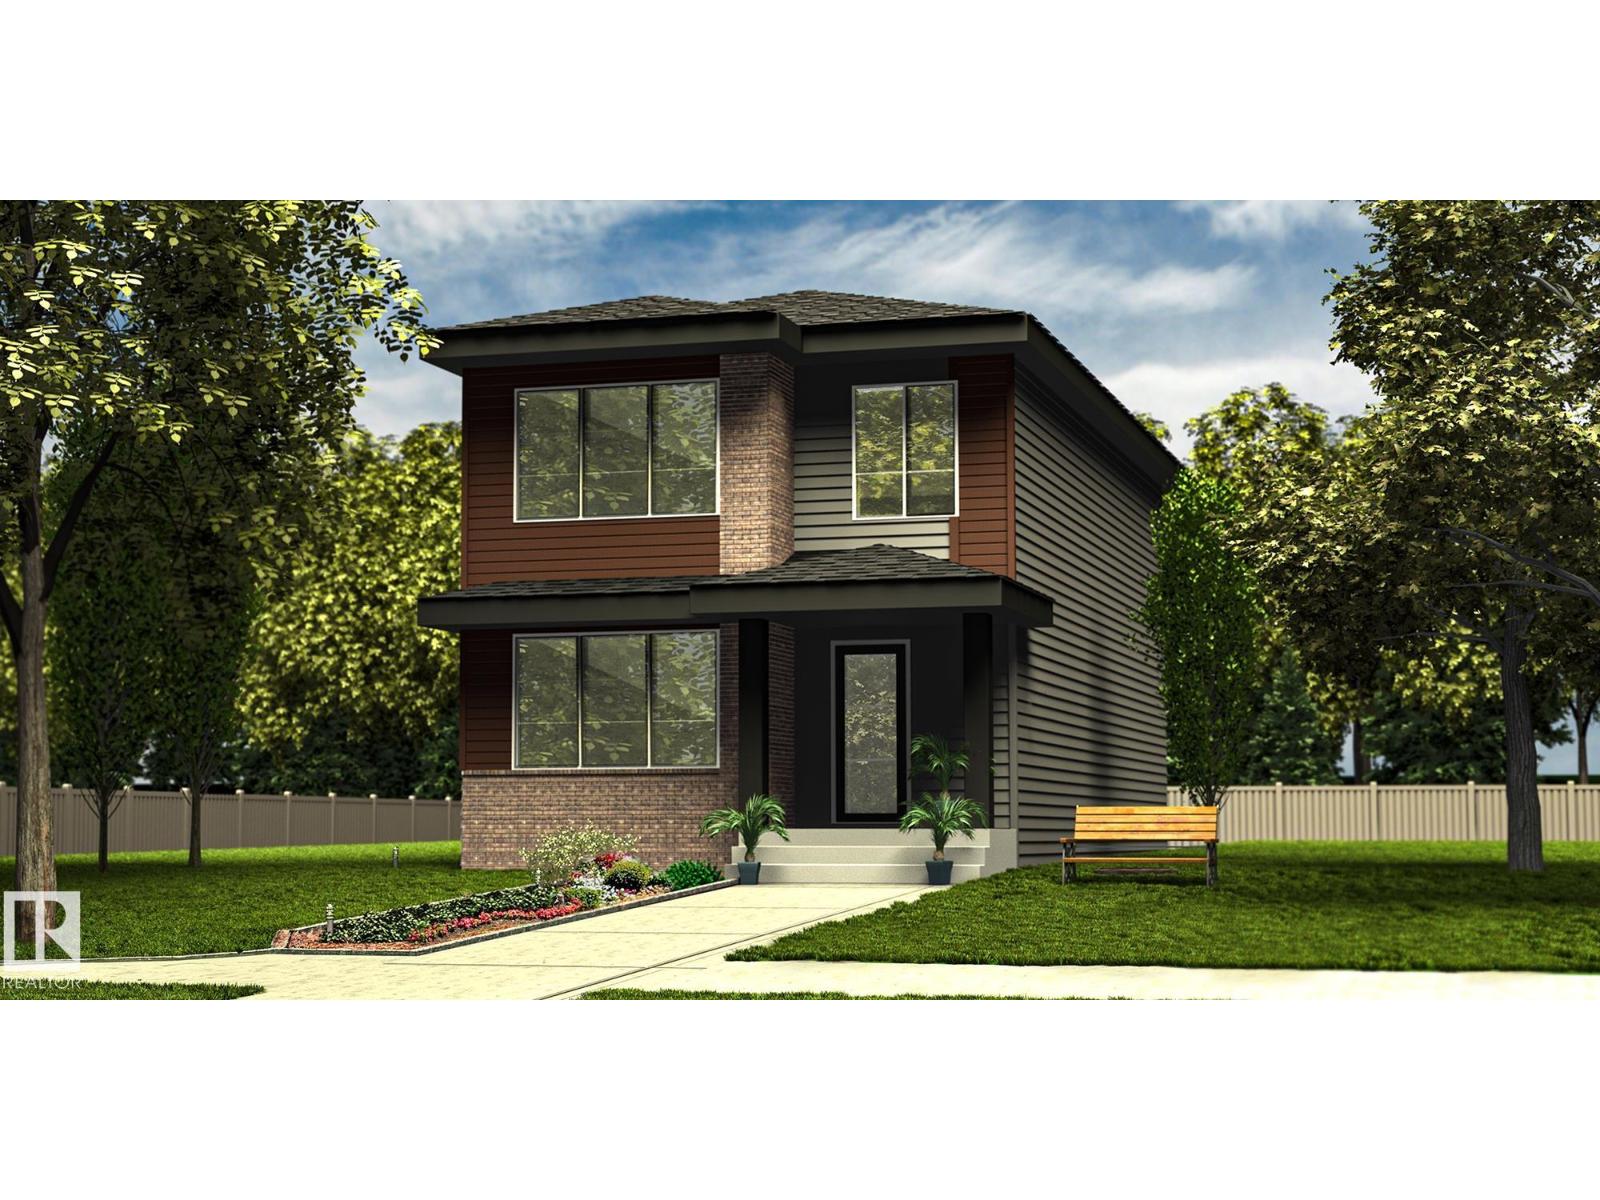
Well-designed family home offering durable construction, functional living spaces & a private rear entry with future legal suite or basement access potential. Features a dbl attached garage w/ floor drain, 9' ceilings on main & bsmt levels, upgraded railings & LVP flooring throughout the main floor. Welcoming foyer with lrg coat closet opens to a bright, open-concept great rm with lrg front windows. Central kitchen features island w/ pendant lighting & flush eating ledge, Silgranit undermount sink w/ pull-down faucet, modern hood fan, full-height tile backsplash, built-in microwave, upgraded profile cabinets w/ soft-close doors/drawers & ample storage. Rear nook overlooks the spacious backyard. Walk-thru mud rm, private rear entry & 2-pce bath add convenience. Upstairs offers a primary suite w/ W/I closet & 4-pce ensuite w/ dbl sinks & W/I shower w/ glass doors, plus bonus rm, 3-pce bath, laundry closet & 2 addl bdrms. (id:46923)
Exp Realty
91 Dansereau Way
Beaumont, Alberta
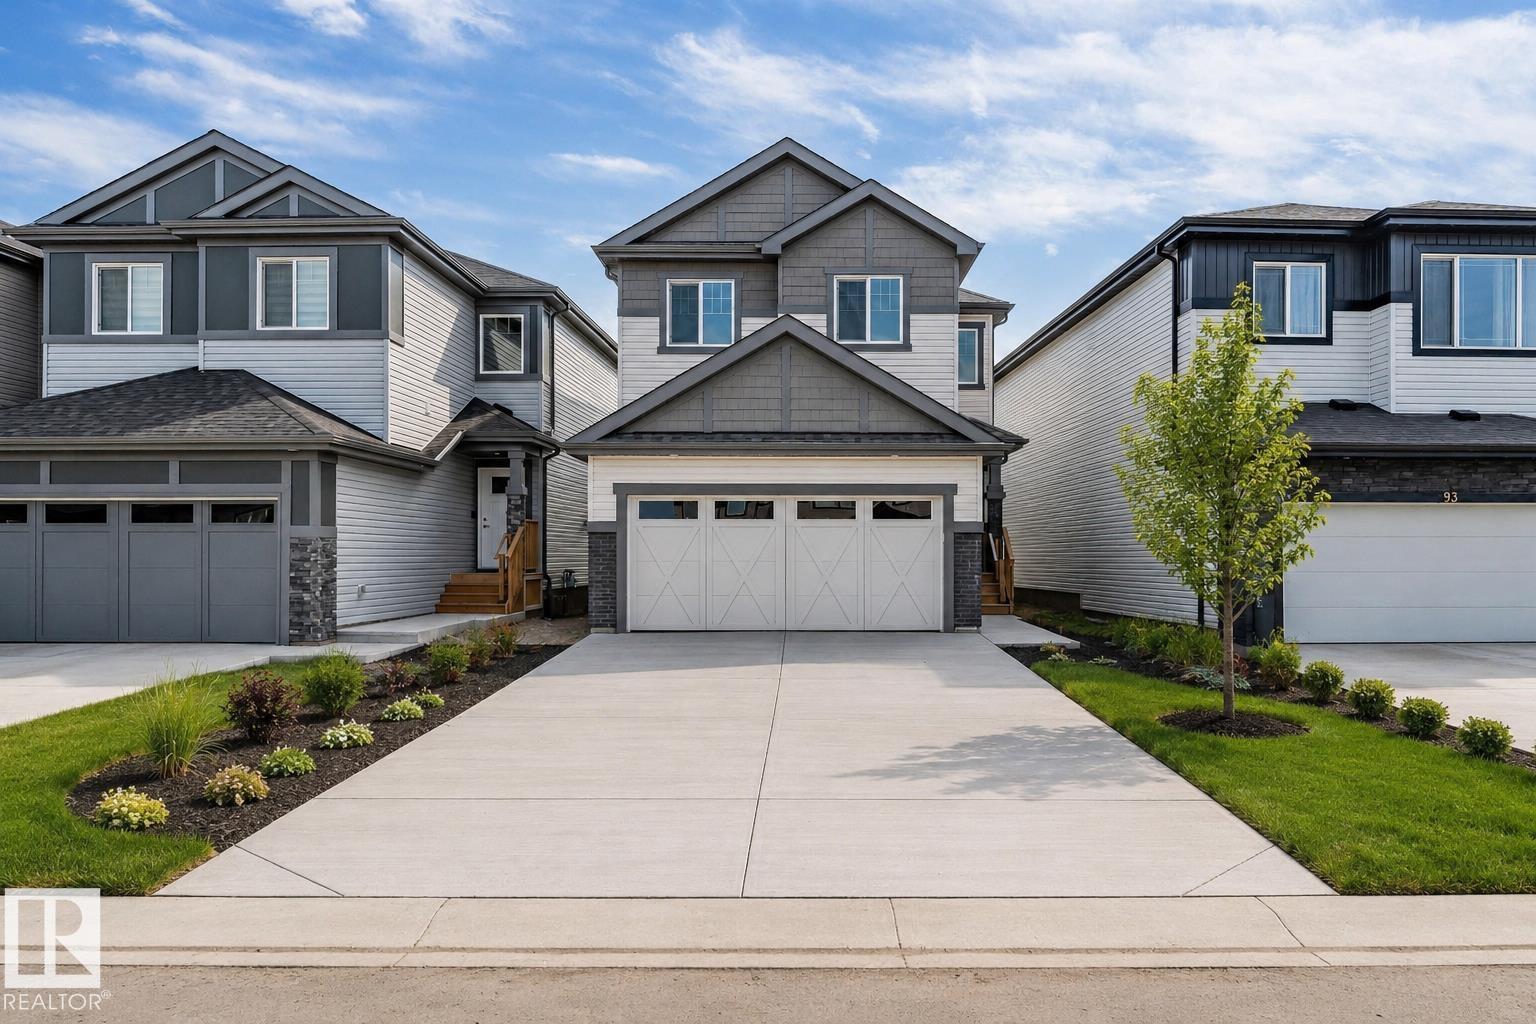
Brand new single-family home on spacious 24-foot lot! Main floor: open-concept living, dining & kitchen seamlessly connected. Upstairs: 3 spacious bedrooms, master ensuite, full bathroom, bonus room. Unfinished basement with side entrance & egress windows—ideal for finishing 2 additional legal bedrooms, creating exceptional equity potential. Double attached garage and premium finishes throughout. Don't miss this gem! (id:46923)
Maxwell Polaris
7508 139 St NW
Edmonton, Alberta
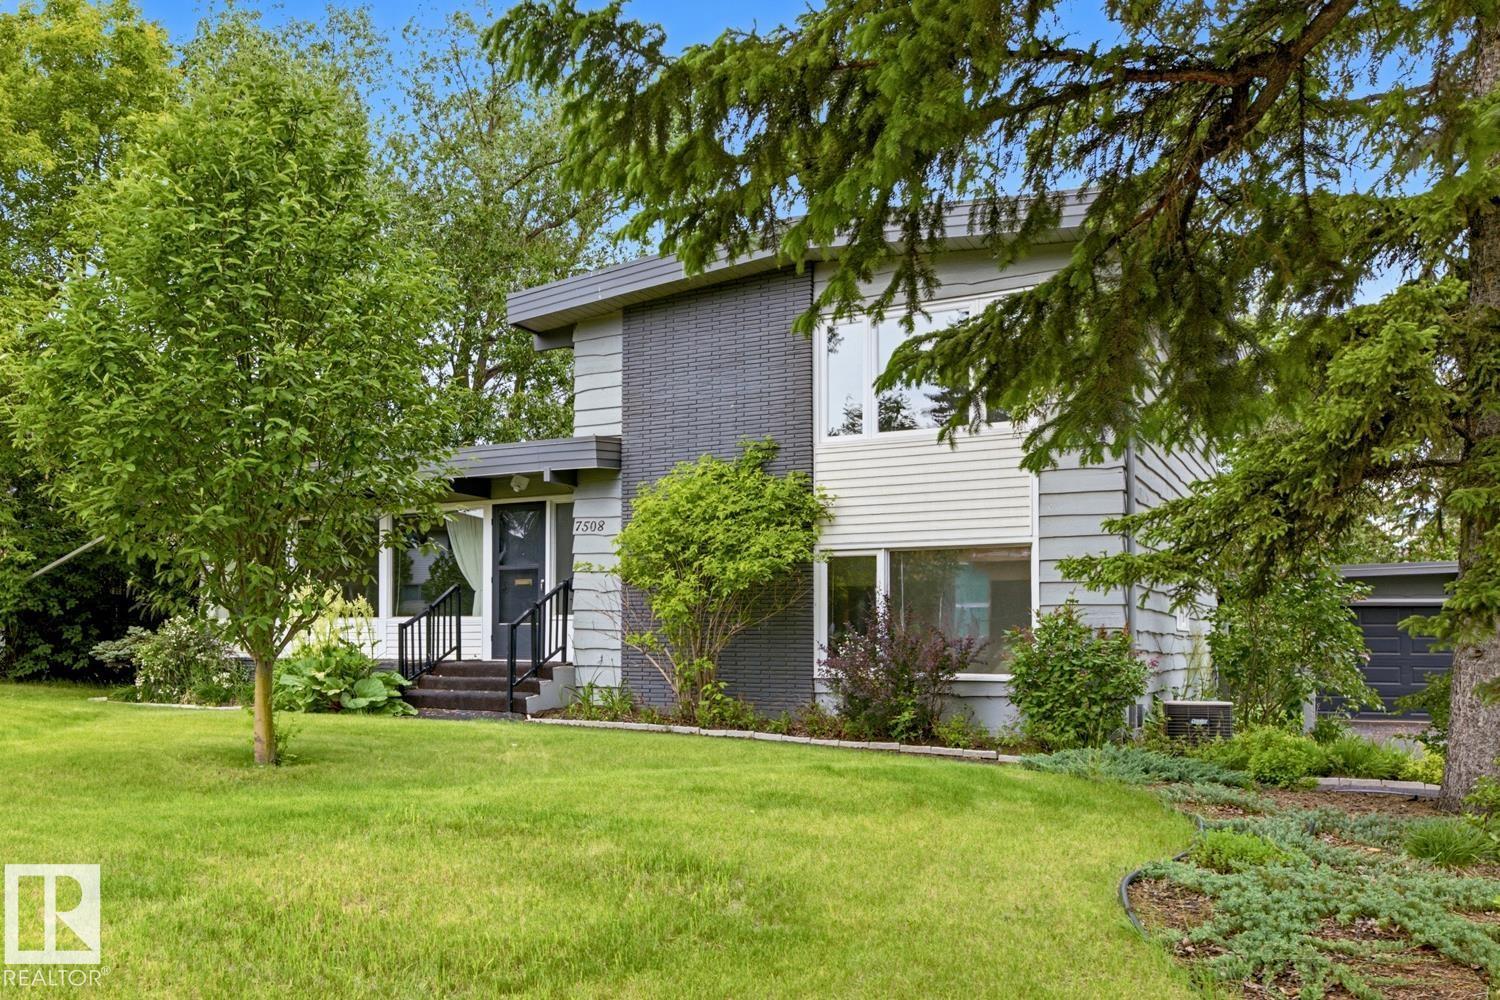
Prime Laurier Heights Redevelopment-11,000sq ft lot with 130ft frontage. Rare opportunity to acquire a premium redevelopment property in the highly sought after community of Laurier Heights. The city has pre-approved the subdivision of the property into 2 separate lots creating flexibility for future development. Opportunities of this size and scale are extremely rare. Laurier heights is known for its tree lined streets, large lots and excellent schools, parks, river valley access and proximity to downtown, making this an exceptional location for redevelopment. Secure one of the area's most compelling redevelopment sites and unlock its full potential. *The existing home is being sold where is, as is, with the value primarily attributed to the land and its redevelopment potential. (id:46923)
Royal LePage Arteam Realty
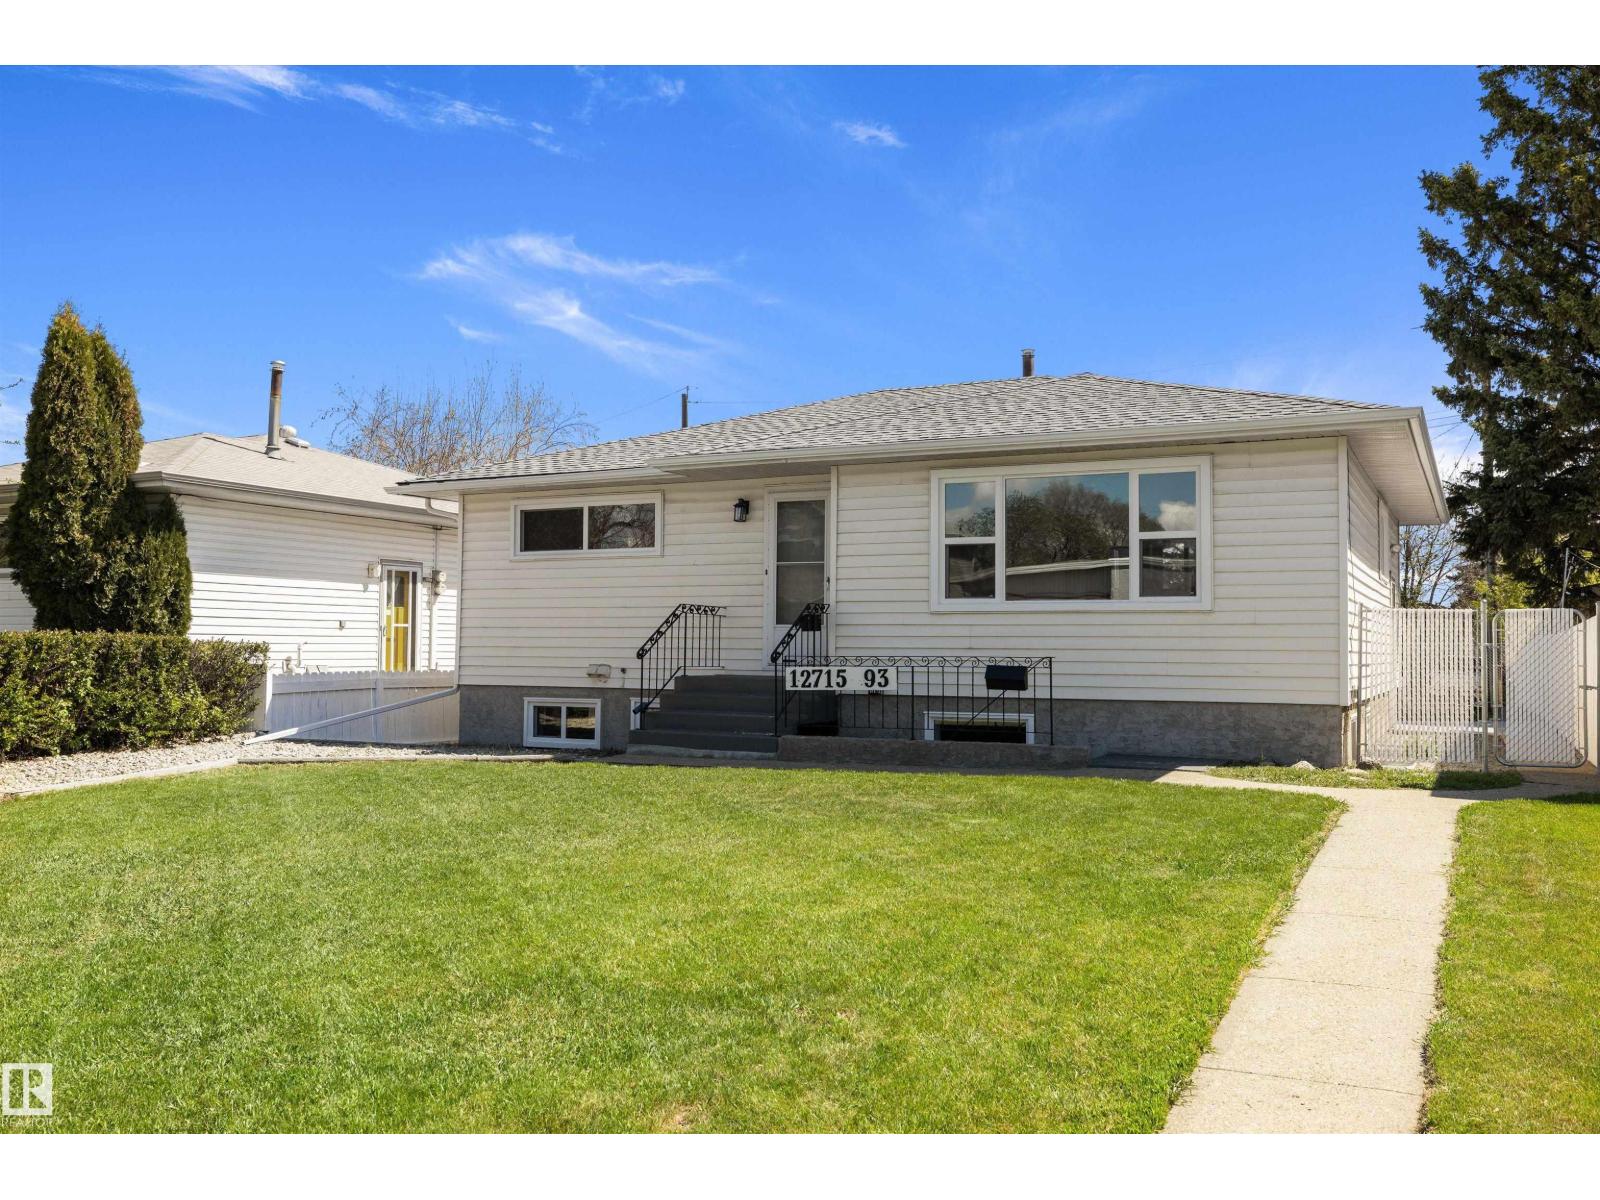
12715 / 12717 93 St NW
Edmonton, Alberta
Looking to share the cost of homeownership or add a rental to your portfolio? This fully renovated raised bungalow in Killarney offers a legal basement suite with its own separate address, making it a great fit for co-buyers, family, or investors. Step inside to updated windows and newer vinyl plank flooring. The kitchen was redesigned to create a bright open concept main floor and features white cabinets, stone-look countertops, tile backsplash, stainless steel appliances, and a coffee bar in the dining area. Three bedrooms and a 4 piece bath complete this level, a rare find in this style of home. Downstairs, the legal suite has a private entrance, spacious living room, dining area, renovated kitchen, two bedrooms, and a 3 piece bath, with shared laundry. The shared furnace and hot water tank were also updated. Step outside to a large fully fenced yard with a garden area, patio, rear alley access, and a double detached garage with recently replaced shingles. Close to schools, transit, and amenities. (id:46923)
RE/MAX Excellence
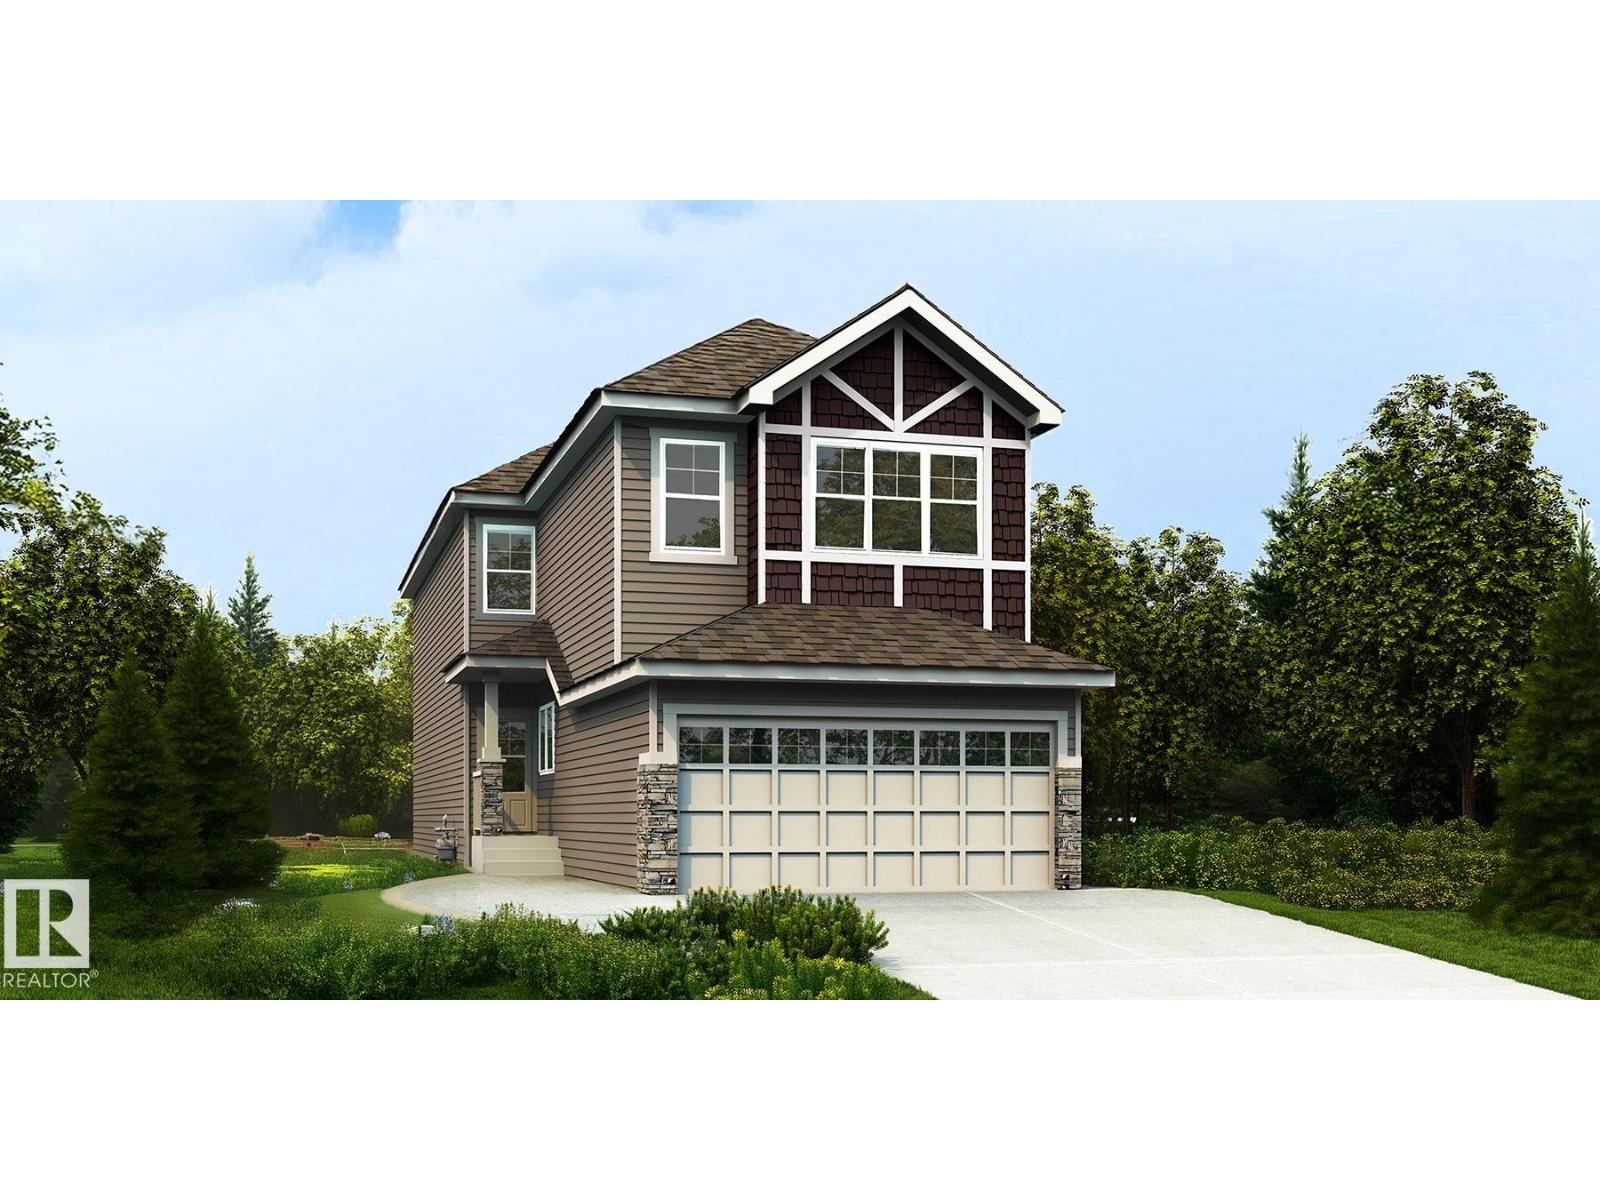
1655 9 St NW
Edmonton, Alberta
Beautifully designed family home w/ dbl attached garage incl 2' added width & floor drain, 9' ceilings on main & bsmt levels, sep side entry & LVP flooring thru main. Bright foyer leads to full 3-pce bath w/ W/I shower & main flr bdrm, ideal for guests, office or multi-gen living. Mud rm offers garage access & direct access to spice kitchen w/ sink, vented hood fan & pantry shelving, flowing into main kitchen. Main kitchen features quartz counters, centre island w/ flush eating ledge, Silgranit undermount sink, pendant lighting, built-in microwave, full-height backsplash, chimney-style hood fan & Thermofoil cabinets w/ upgraded raised-profile doors and soft-close doors/drawers. Open-concept nook & great rm w/ FP offer lrg windows and patio door to backyard. Upstairs offers bright primary suite w/ W/I closet & 5-pce ensuite incl dbl sinks, tub & W/I shower w/ glass doors. Bonus rm, 3 addl bdrms, laundry closet & 3-pce main bath complete upper flr. Black plumbing/lighting, upgraded railings & bsmt rough-in. (id:46923)
Exp Realty
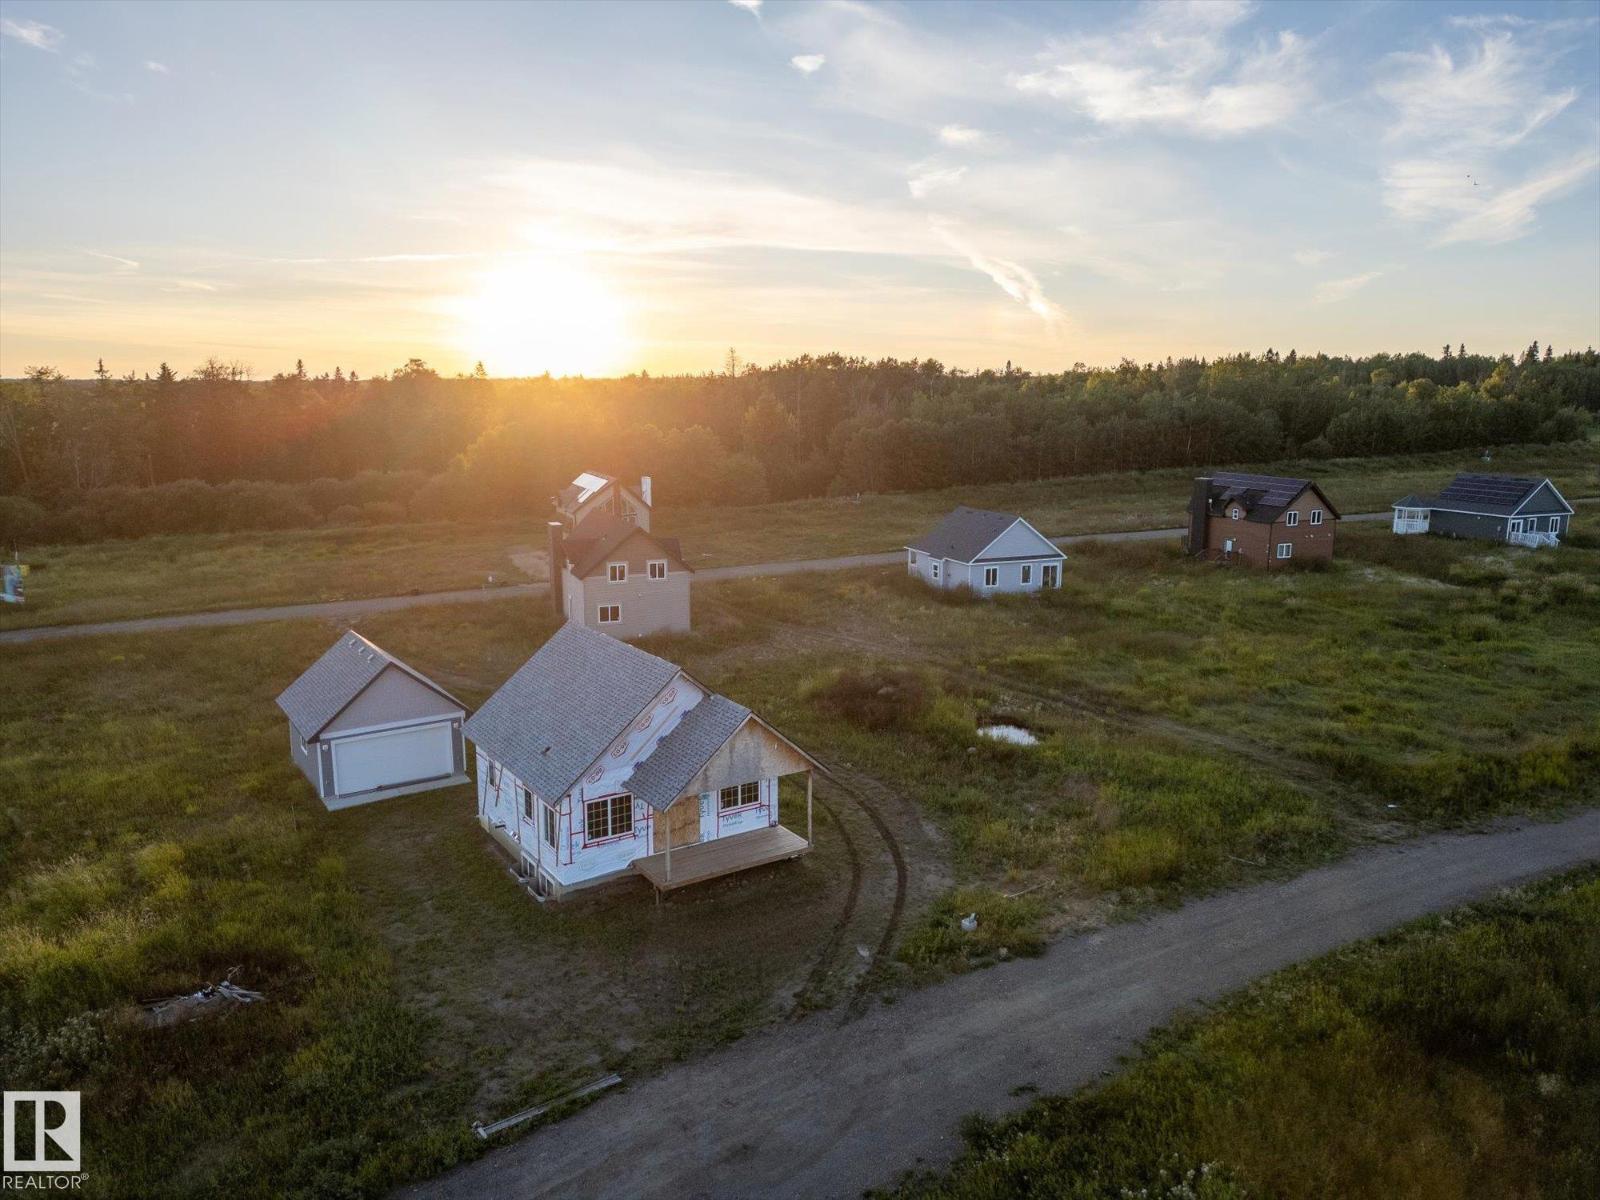
49 5323 Township Road 541a
Rural Lac Ste. Anne County, Alberta
Nestled in a serene and tranquil location, this unfinished bungalow with a detached garage offers a unique opportunity to create your dream home on Lake Isle. Set among the backdrop of peaceful surroundings this property promises a retreat-like atmosphere. We have professional blueprints of the layout of this home. Garage is 99% complete. Upstairs is framed and plumbing roughed-in. 1 bedroom is planned for upstairs, and 2 in the basement. This home is eagerly awaiting the touch of a skilled carpenter or visionary homeowner. Imagine customizing every detail to your taste making it the sanctuary you've always dreamed of. Do not miss the chance to bring this home to life and make an investment with immense potential in an idyllic location. This home is in a bare land condo community with amenities to come, a boat launch is nearby, and a dock for fishing and swimming! South View Summer Village is 1 km away. This is an opportunity to craft a home that is truly your own. Property is sold as is where is (id:46923)
Real Broker
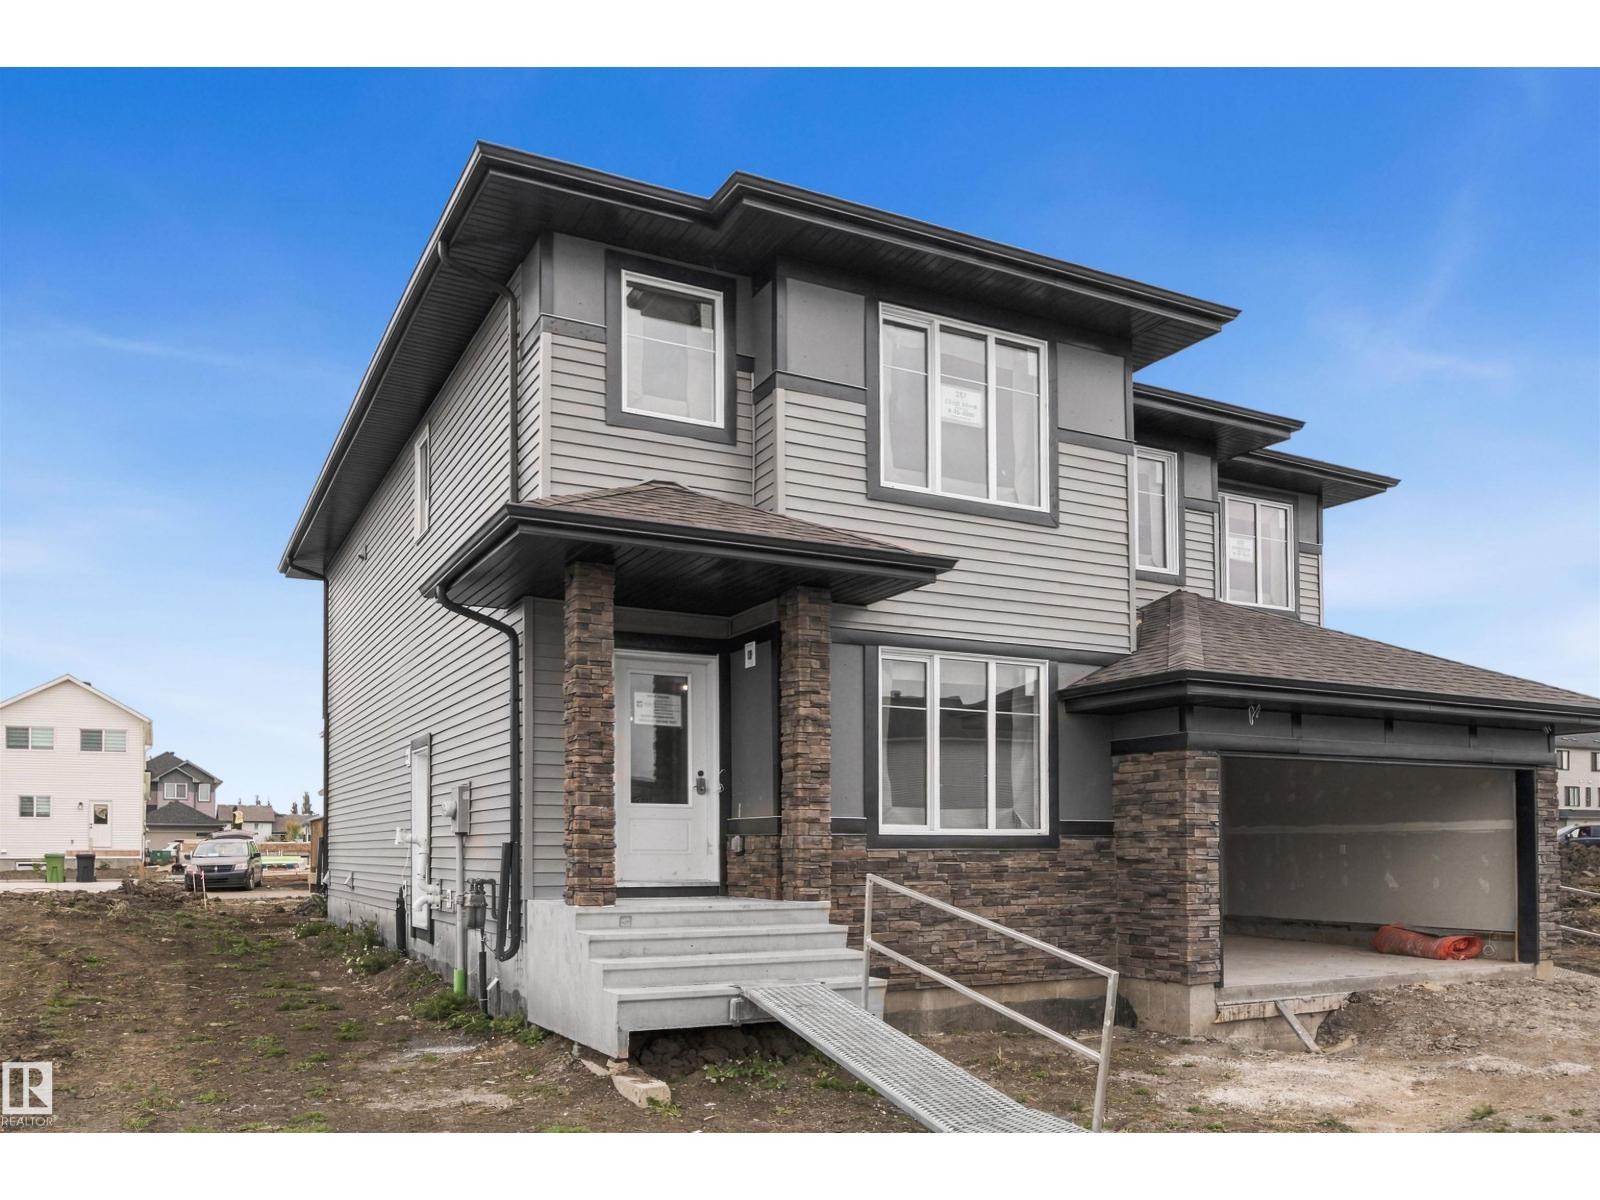
287 Elliott Wd
Fort Saskatchewan, Alberta
OVER 1,600 SQ. FT. | 3 BEDROOMS | 2.5 BATHROOMS | SEPARATE SIDE ENTRANCE | REAR DOUBLE DETACHED GARAGE | $5,000 BRICK CREDIT! Welcome to Southpointe in Fort Saskatchewan, a growing family-friendly community offering parks, pathways, nearby schools, shopping, and convenient access throughout the city. The Kingston-D by Akash Homes offers an open-concept layout designed with your growing family in mind. The main floor features 9’ ceilings, quartz countertops, modern chrome finishes, and plenty of space for everyday living and entertaining. Upstairs offers three well-appointed bedrooms and convenient second-floor laundry. A rear double detached garage adds even more value and functionality. PLEASE NOTE PICTURES ARE OF SHOW HOME; ACTUAL HOME, PLANS, FIXTURES, AND FINISHES MAY VARY AND ARE SUBJECT TO AVAILABILITY/CHANGES WITHOUT NOTICE. (id:46923)
Century 21 All Stars Realty Ltd