
Property Results - On the Ball Real Estate
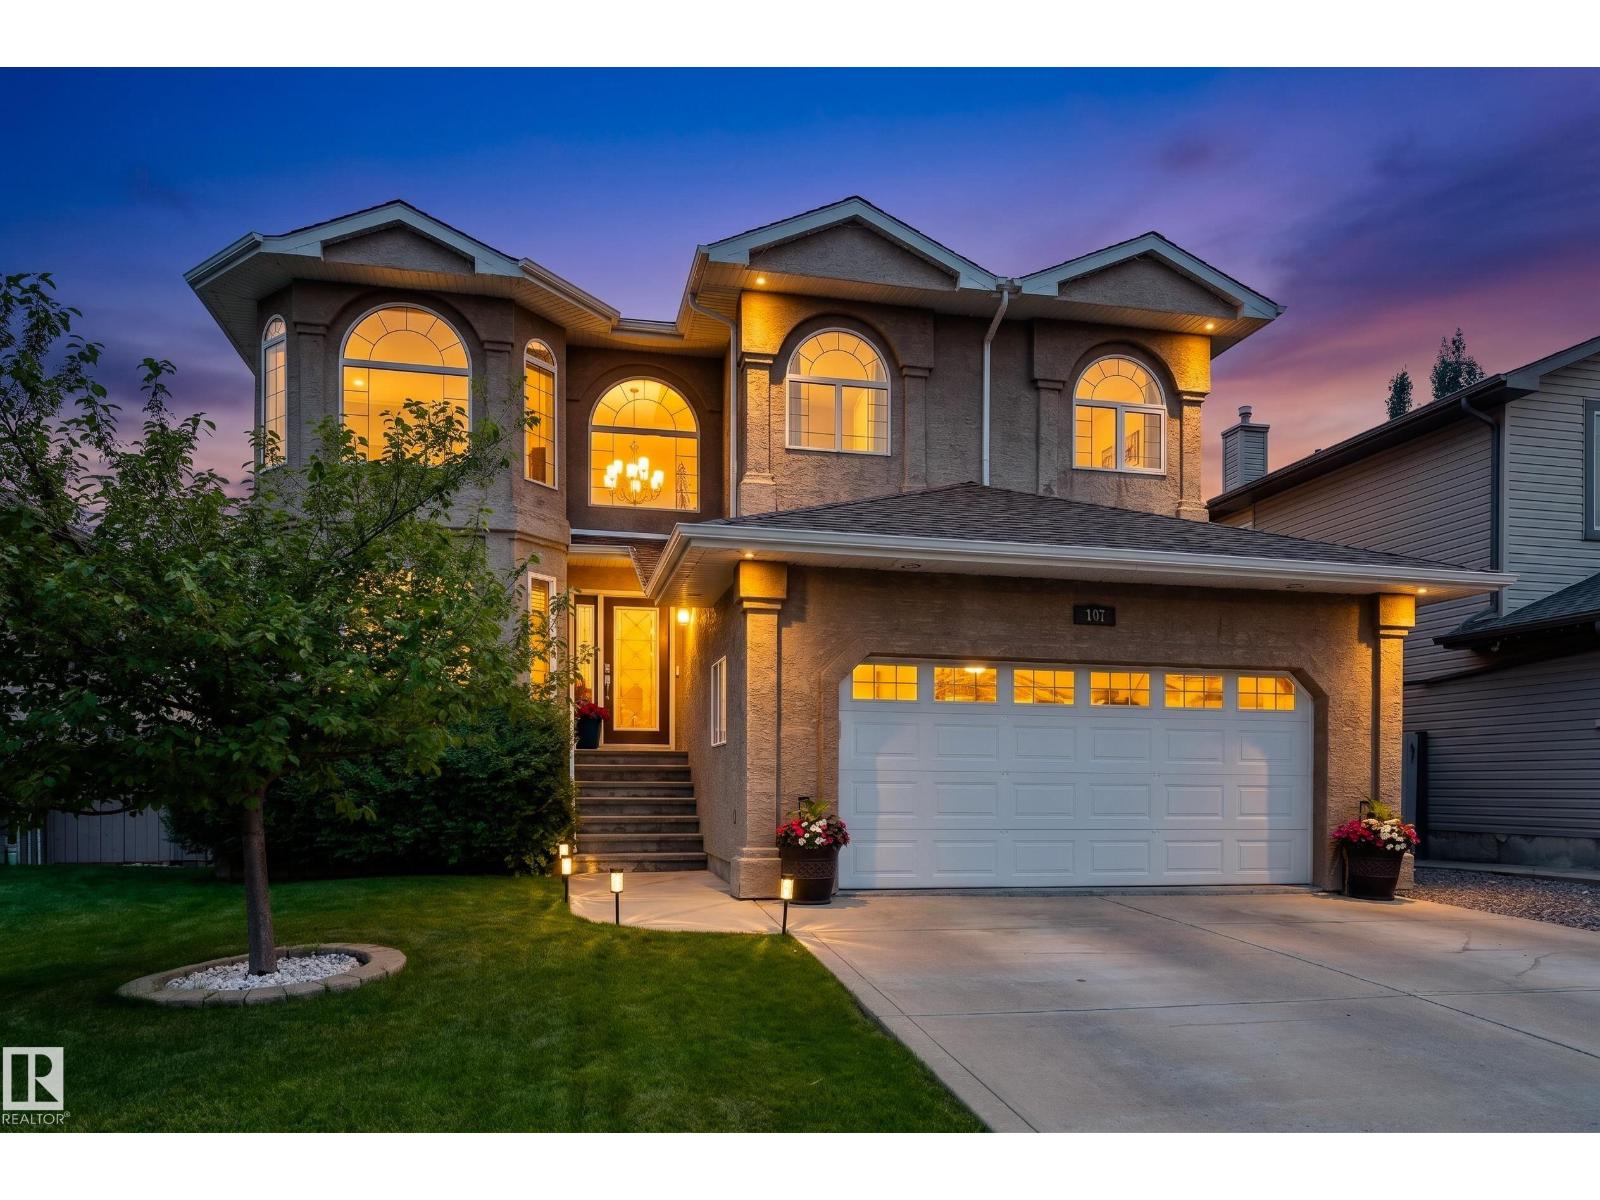
107 Mcdowell Wd
Leduc, Alberta
Looking for something extraordinary? This sprawling home boasts a WALK OUT BASEMENT and over 4500sqft of living space! WOW factor the minute you walk in with open to above front room with soaring ceilings and floor to ceiling windows that flood the home in natural light, formal dining room, huge kitchen with neutral cabinets, stainless appliances. thick GRANITE counters and island with eating bar, open to the family room with 3-sided fireplace, down the hall to main floor bedroom/den and 1/2 bath, upper level has MASSIVE bedrooms, a 5 piece jack-n-jill bathroom and primary with spa inspired 6 piece ensuite. The walk out basement is perfect for entertaining with a huge rec room, bedroom and roughed in bath, access to the attached patio area with pool that stays! Backing onto path and zoned green space, this is the perfect oasis! Central A/C will keep you cool i the summer and the heated garage warm in the winter. Great opportunity to buy into this upscale neighbourhood with easy access to all amenitites! (id:46923)
2% Realty Pro
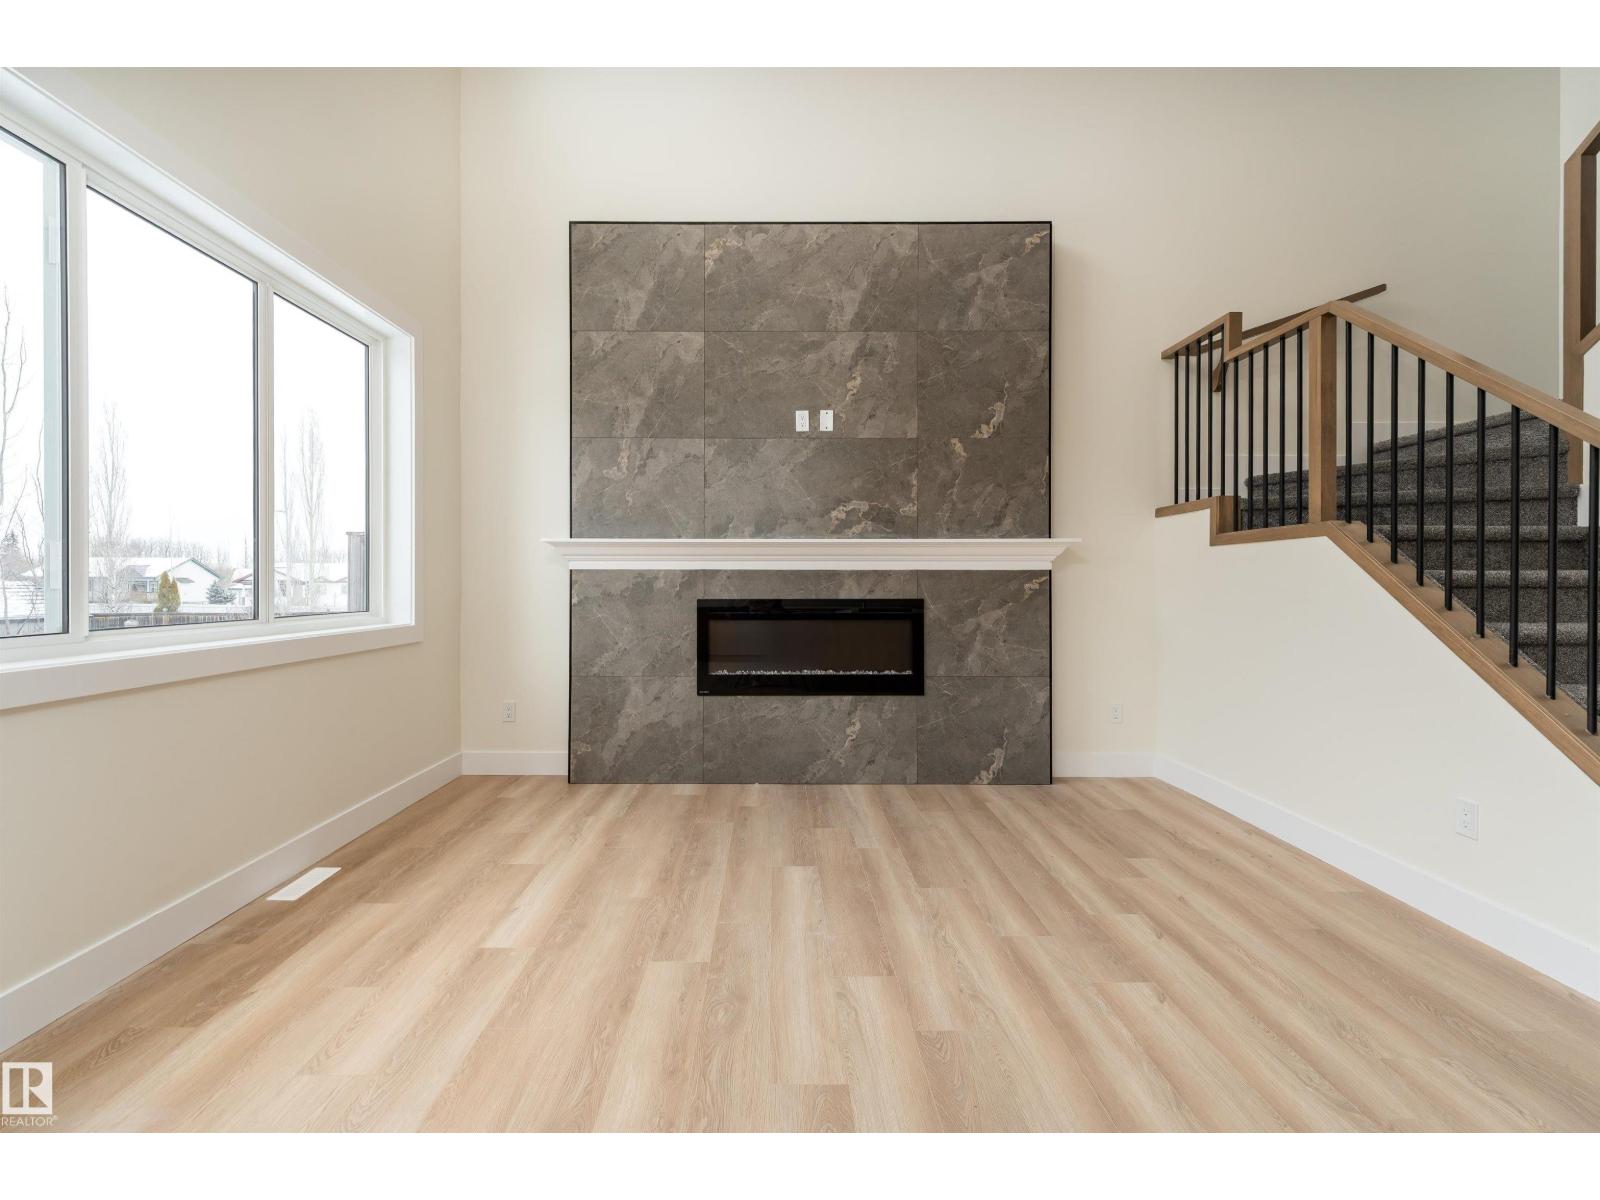
60 Landing Trails Dr
Gibbons, Alberta
Welcome to 60 Landing Trails Dr, where brand-new construction meets bright, functional family living in the heart of Gibbons. Offering 2,145 sq. ft. of above-grade space, this never-lived-in two-storey features an open-concept main floor with a modern kitchen, large island and pantry, a spacious dining area, and a welcoming living room centred around a tile-surround fireplace. Oversized windows bring in plenty of natural light, while a flexible main-floor den/bedroom adds everyday versatility. Upstairs, enjoy a generous family room, convenient laundry, two additional bedrooms, and a private primary retreat with a walk-in closet and five-piece ensuite. The unfinished basement has a separate side entrance, offering excellent future potential. Outside, the east-facing front and west-facing backyard provide great sunlight throughout the day, complemented by an oversized attached triple garage and RV parking. Close to parks, schools, shopping, and transit, this move-in-ready home is waiting for its first owner (id:46923)
Exp Realty
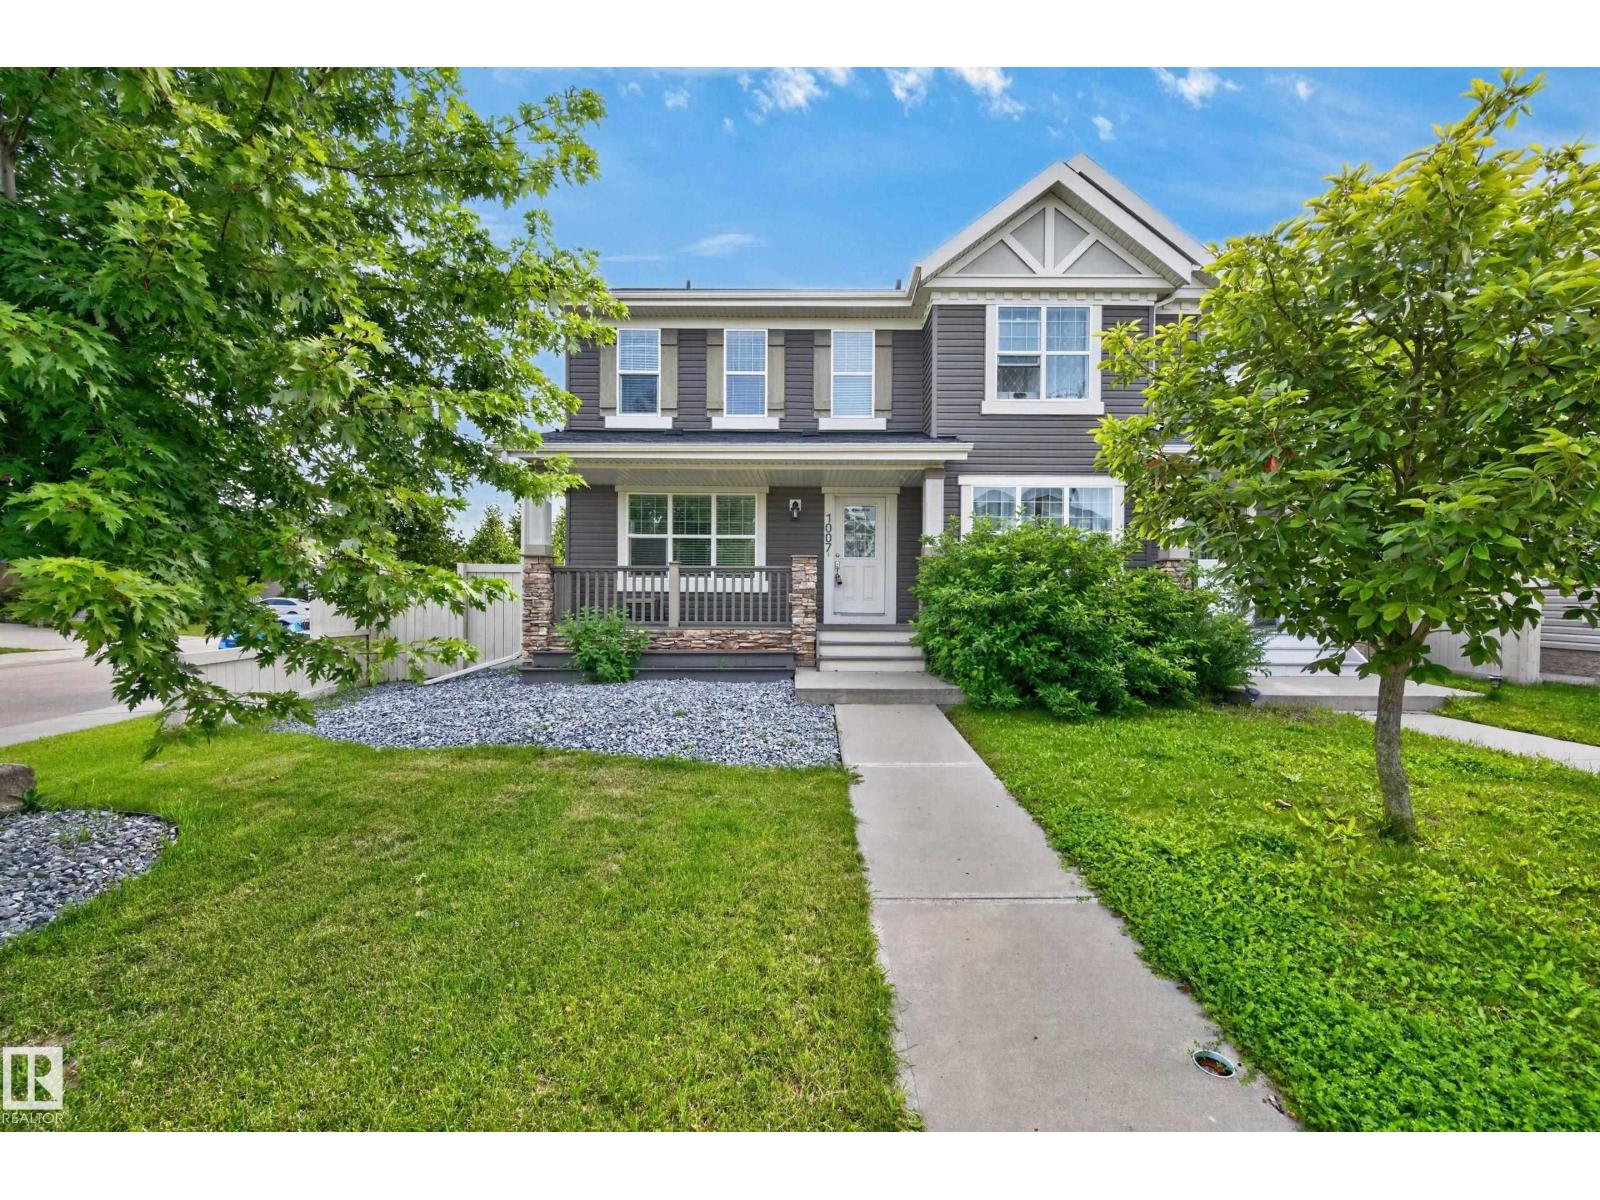
1007 162 St SW
Edmonton, Alberta
CORNER UNIT HALF DUPLEX! NO CONDO FEES! OVERSIZED & HEATED 24X24 DOUBLE DETACHED GARAGE WITH 8 FT' DOORS! Extra parking outside garage too. Located in family-friendly community of Glenridding Heights in southwest Edmonton. Featuring a modern layout with 1275 square feet plus a FULLY FINISHED BASEMENT. Spacious & bright living room with laminate flooring. Beautiful kitchen with GRANITE COUNTERTOPS, an abundance of rich cabinetry, useable island and stainless steel appliances. Main floor powder room. Upstairs has 3 bedrooms & a 4-piece bathroom. The Primary Bedroom offers a beautiful 4-piece ensuite. The basement has a family room, new vinyl plank flooring, 4th BEDROOM, laundry & storage space. Nice backyard with TWO-TIERED MAINTENANCE-FREE DECK. Pretty front verandah! Conveniently located close to Windermere shopping, beautiful parks, ponds, schools and walking trails. Easy access to Anthony Henday Drive and Golf Club. GREAT CURB APPEAL! GREAT VALUE! (id:46923)
RE/MAX Elite
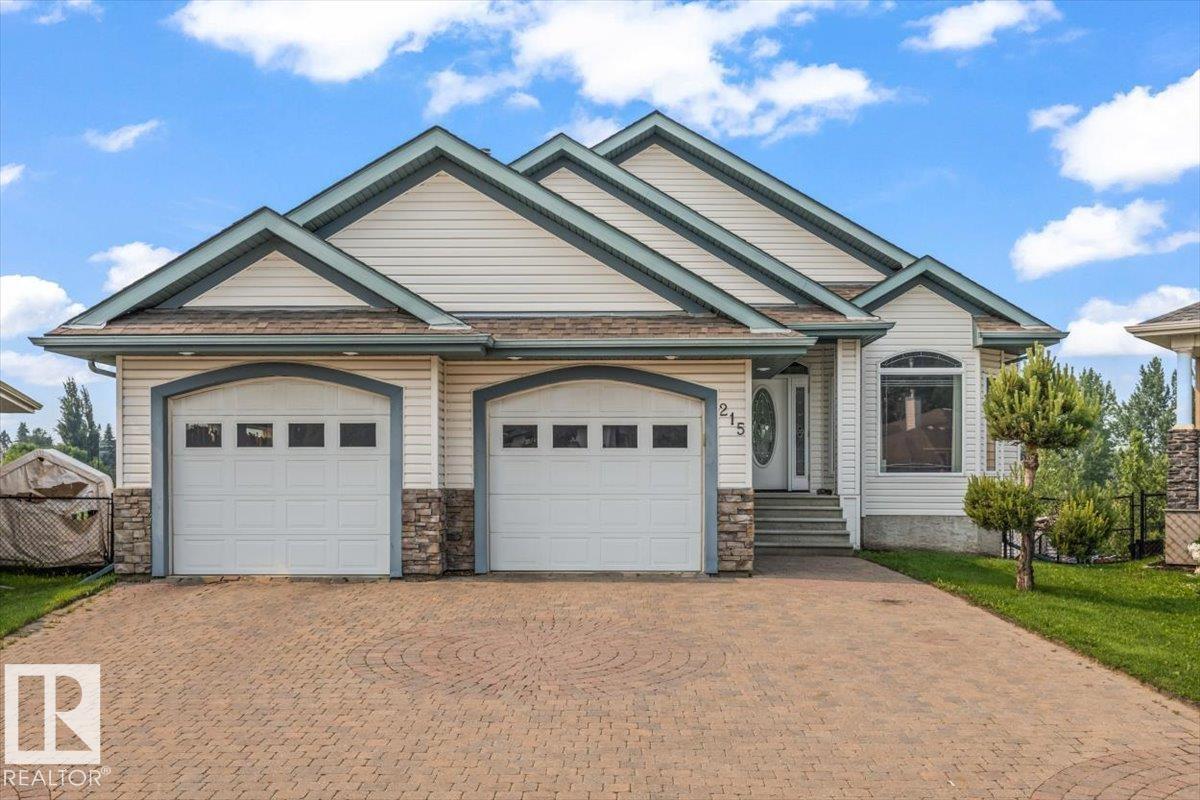
215 Westerra Pt
Stony Plain, Alberta
Welcome to this custom-built walkout bungalow tucked away in a quiet cul-de-sac in the family-friendly community of Westerra, Stony Plain. Thoughtfully designed with quality craftsmanship and high-end finishes throughout, this home offers an open-concept layout featuring a spacious primary bedroom, versatile den, convenient main floor laundry, and central air conditioning for year-round comfort. The fully finished walkout basement includes an additional bedroom, a stylish wet bar, and separate stair access from the garage. Step outside to enjoy your own private retreat, backing directly onto tranquil green space and a picturesque pond, offering beautiful views and exceptional privacy. A rare opportunity to own a premium bungalow in one of Stony Plain's most desirable neighbourhoods! (id:46923)
RE/MAX Preferred Choice
30 46304 Twp Rd 610
Rural Bonnyville M.d., Alberta
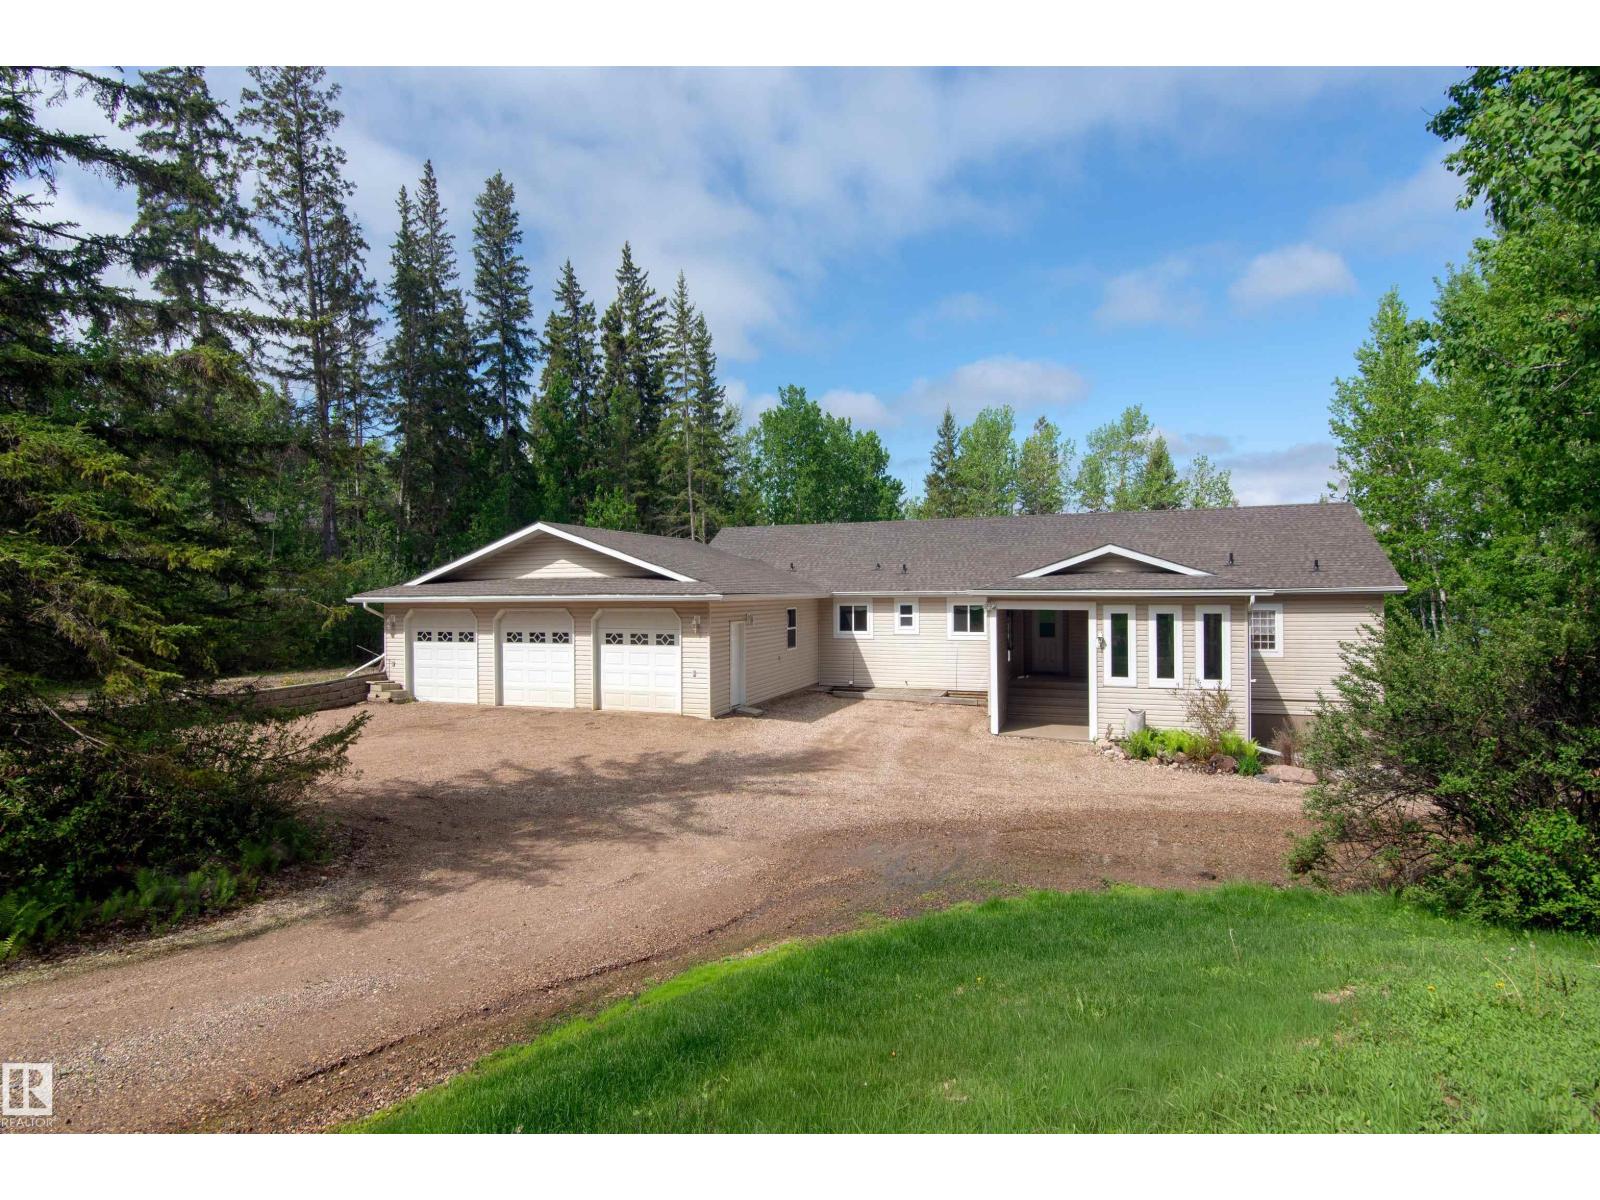
Lakefront living at its finest! This impressive 2,280 sq. ft. home on the shores of Chatwin Lake offers 6 bedrooms, 7 bathrooms, central A/C, and endless possibilities, including potential for a bed & breakfast. Enjoy stunning lake views from the massive screened-in patio and covered outdoor living area. The spacious primary suite features a large ensuite with a separate soaker tub. The walk-out basement offers in-floor heat, a separate entrance, second kitchen, and patio access from two bedrooms and living room. Upstairs, two bedrooms share a Jack-and-Jill ensuite. Designed for comfort and accessibility with a stair lift, two laundry rooms, and an artesian well. The heated 1,120 sq. ft. triple attached garage is complemented by a detached single garage for additional storage. Surrounded by mature trees for exceptional privacy, this property also features a new boiler and shingles. Located directly across from the golf course—hop in your golf cart and head to the first tee! (id:46923)
RE/MAX Bonnyville Realty
5412 90a Av NW
Edmonton, Alberta
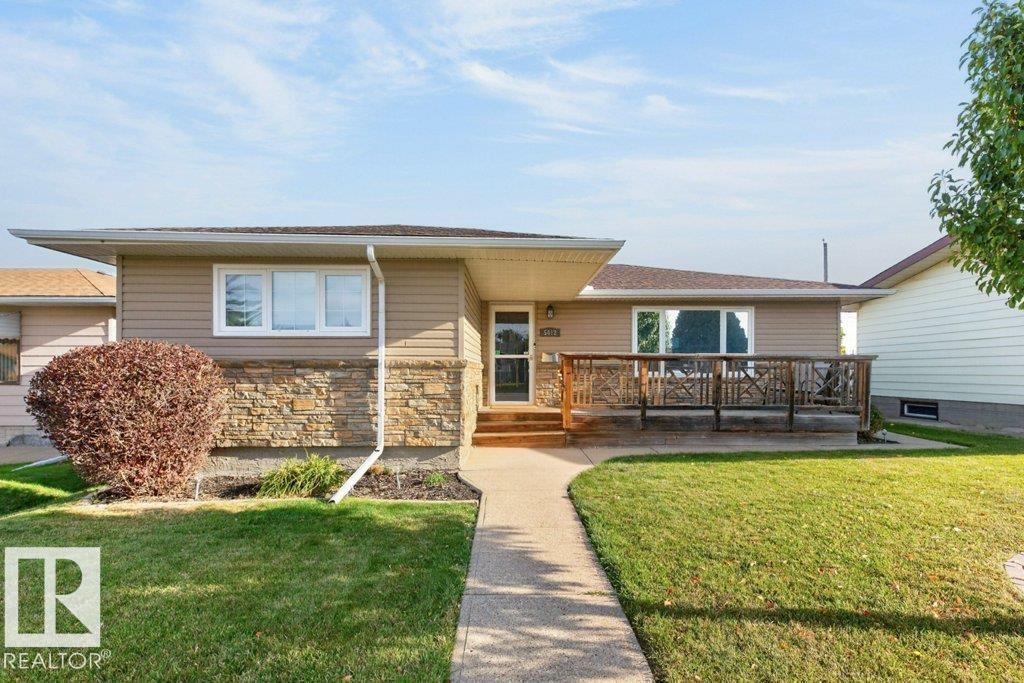
Warm, inviting, & family-friendly home in sought-after Ottewell! This maintained & updated bungalow has the traditional L shaped living & dining area, which is open to the modern kitchen. Rich wood cabinets, a moveable island, and a pantry provide ample storage and workspace. There are three well-sized bedrooms on the main floor, complemented by a four-piece bath. The primary bedroom features a built-in dresser. The fully developed lower level has a large family room, a fourth bedroom with an egress window, fully updated three-piece bath & tons of dedicated storage space. It sits on a 50'x120' lot that is fully fenced, landscaped, & includes a double detached garage. The yard features a full playset, a covered & screened gazebo, a greenhouse, & a sunbathing deck. Updates include all windows, doors, baths, mechanicals, siding, insulation, kitchen, flooring, shingles, lot grading, and so much more. Ideal location just steps to schools, parks, playgrounds, shopping, recreational facilities, and more! (id:46923)
Royal LePage Noralta Real Estate

11534 122 St NW
Edmonton, Alberta
Welcome to this 2818 sq. ft. 3 Story home with a LEGAL 2 bedroom basement suite and double detached garage on a beautiful tree lined street in Inglewood close to downtown Edmonton. From the moment you walk in you will be impressed with the wide open feeling. The kitchen features plenty of cabinets with granite, large pantry, island and nice sized eating area. The gas fireplace in the living room makes that area that much more cozy. The large window to the back yard lets in lots of natural light. Completing this level is a large foyer, mudroom and 2 piece bathroom. Upstairs you will find the primary with 5 piece ensuite, large walk in closet, 2 additional bedrooms, laundry and 4 piece bathroom. The top level features an extra bonus living area. Downstairs is a LEGAL 2 bedroom basement suite with its own entrance. There is also an extra room for storage. The features of this home include air conditioning, closet organizers, a front veranda, large west facing back deck and double detached o/s garage. (id:46923)
RE/MAX River City
254023 Twp Rd. 460
Rural Wetaskiwin County, Alberta
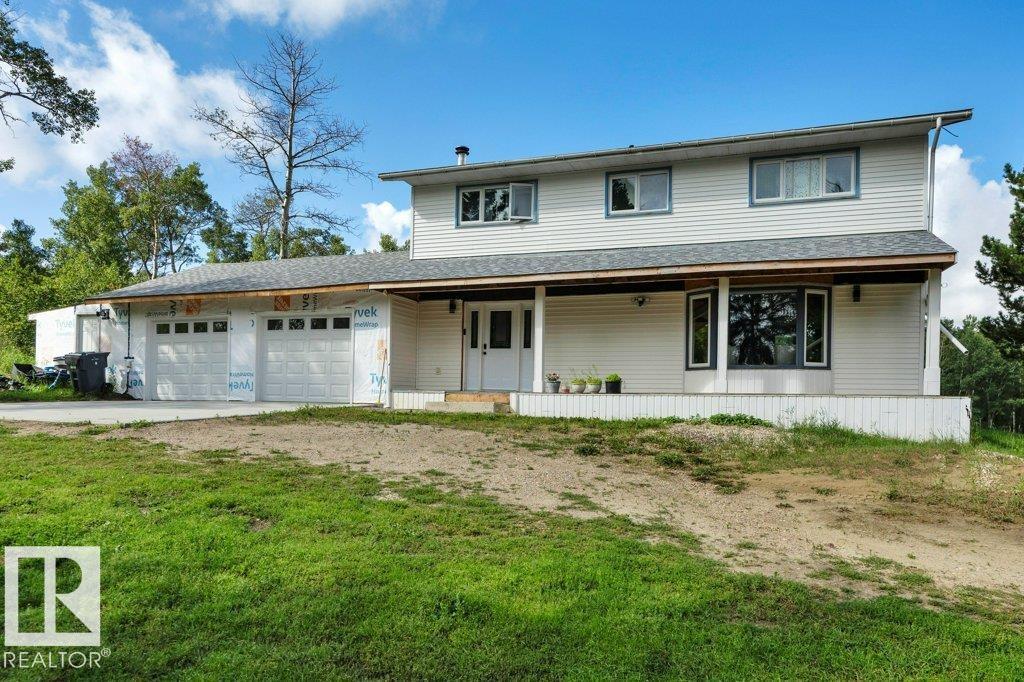
Country Living Just 10 Minutes West of Wetaskiwin! Welcome to your own private country retreat on 3.19 fully treed acres in a quiet, peaceful area. This spacious beautifully renovated property features: 5 bedrooms, 4 bathrooms, large country kitchen with generous dining area, Nicely treed private lot, Walkout basement, Large oversized heated double garage, chicken coop. Plenty of space to enjoy country living and the outdoors. This property offers the perfect blend of peaceful acreage living and convenient access to town. Acreage, privacy, space and comfort all in one great property! New shingles, New hot water tank, New Lighting throughout, New flooring and newly painted through the home. (id:46923)
Century 21 All Stars Realty Ltd
17228 5 St NW
Edmonton, Alberta
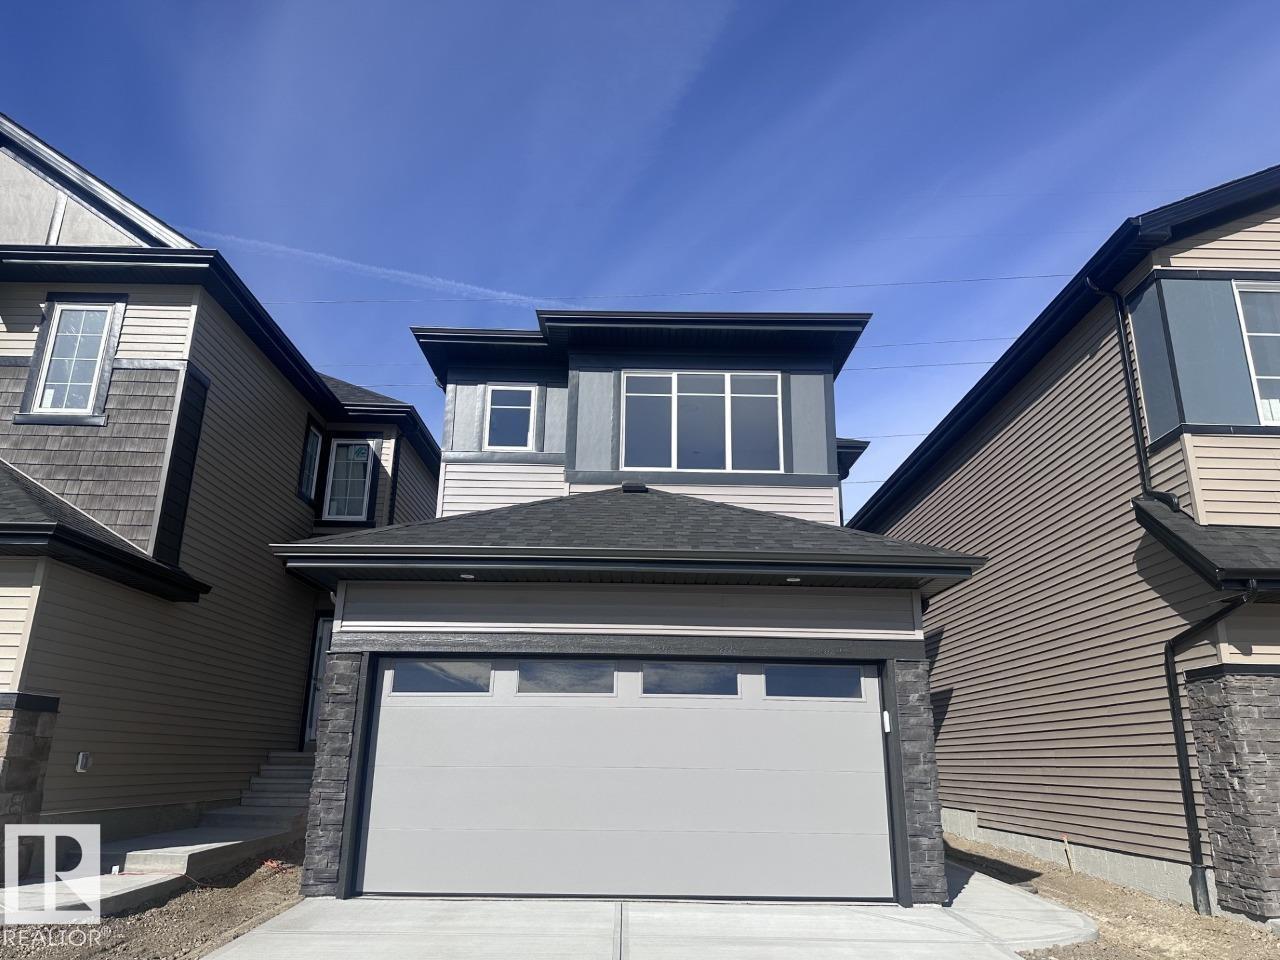
Welcome to Marquis West! This beautiful 1,713 sqft. Julia home combines modern style, smart design, and incredible value. Featuring 3 spacious bedrooms and a versatile central bonus room, this home offers plenty of space for families to live, relax, and entertain. The bright open-concept main floor showcases a stylish kitchen and inviting living area, creating the perfect space for everyday life. Upstairs, enjoy comfortable bedrooms and a convenient bonus room that can easily become a home office, playroom, or media space. The double attached garage adds everyday convenience, while the basement offers the possibility future potential development. With upgraded finishes and an attractive price, this Marquis West home is an opportunity you won't want to miss. *Virtually staged for illustration purposes. Appliances, decor and furniture not included.* (id:46923)
Bode
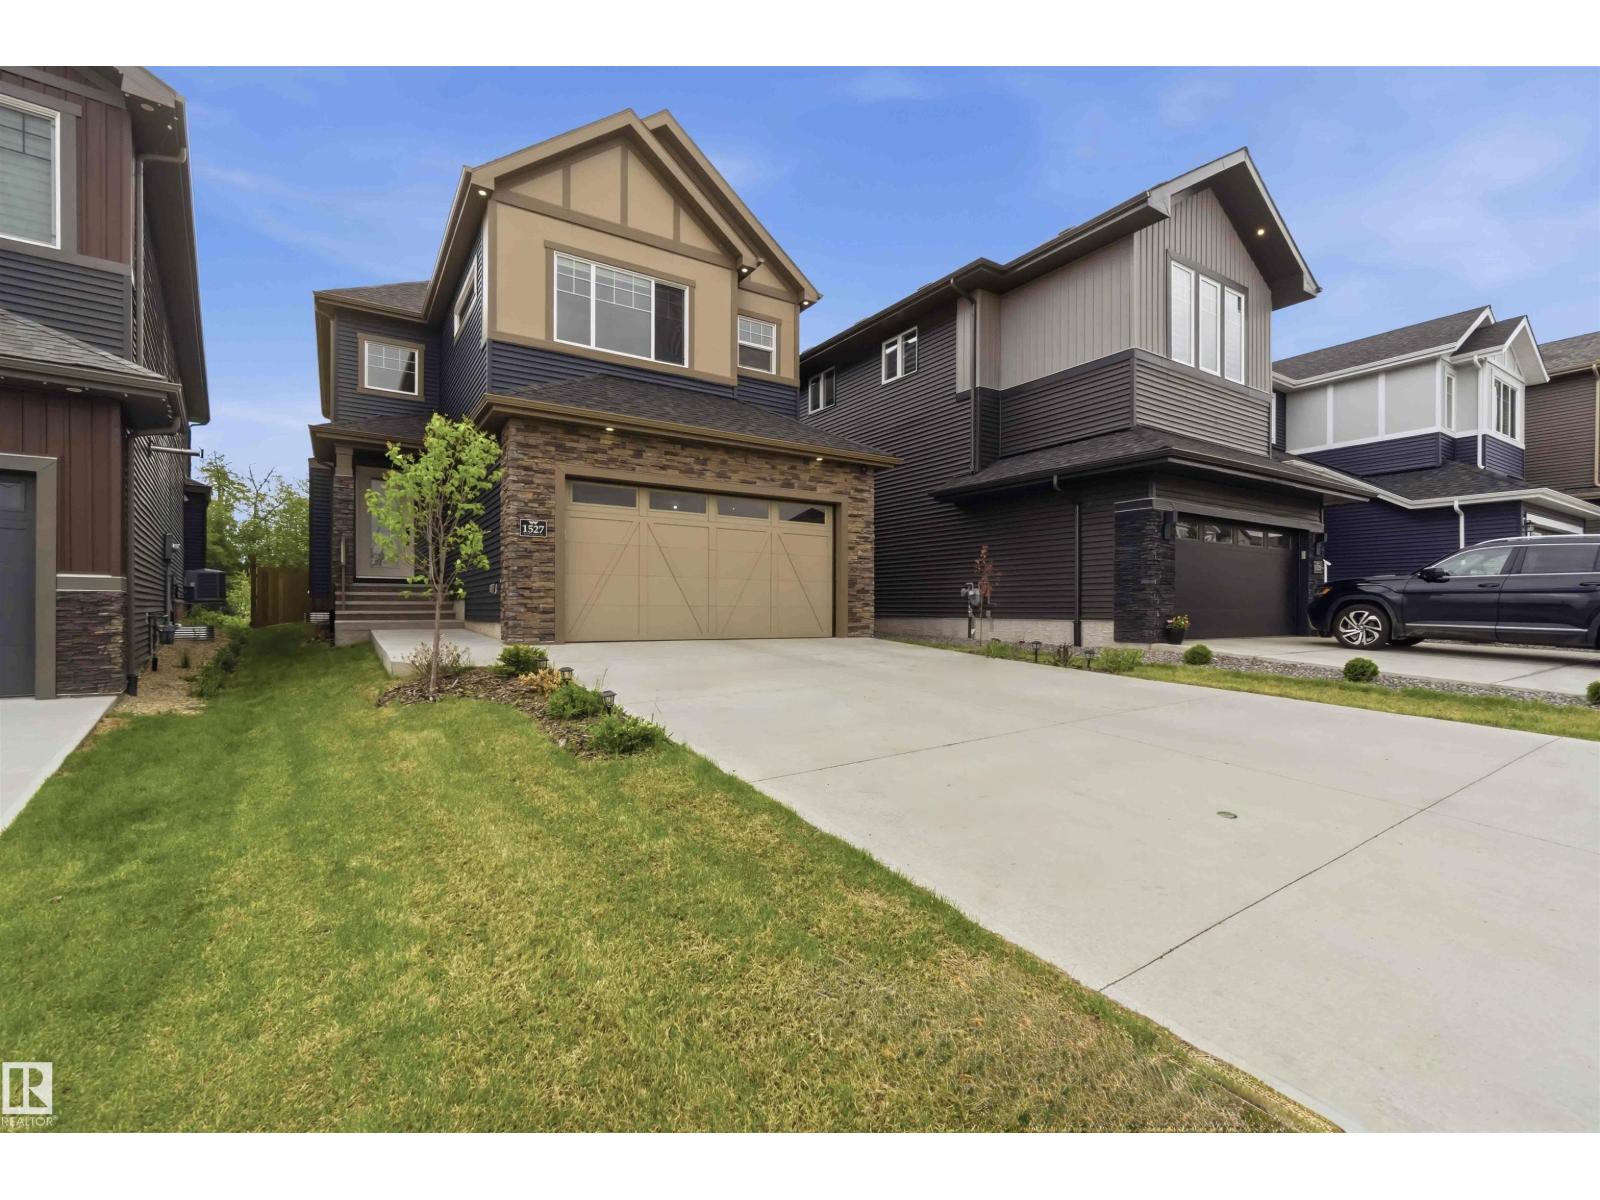
1527 Esaiw Pl NW
Edmonton, Alberta
LUXURIOUS & INCOMPARABLE best describes this elegant RAVINE-BACKING home with a RARE & IMPRESSIVE (45 ft x 142 ft) backyard in desirable Woodhaven community of Edgemont! With over 3000 sq ft of architecturally designed living space, this 4 bed & 3.5 bathroom home boasts a wealth of design features expected in a property of this caliber including a DREAM GOURMET kitchen with beautiful Quartz counters, GAS STOVE, under cabinet lighting & large walk-through pantry. Upstairs offers a gorgeous primary bedroom with a spa-like ensuite & large walk-in closet, laundry, two additional bedrooms & bright bonus room with 11 ft ceiling. The 4th bedroom, full bathroom & large rec room can be found in the FULLY FINISHED BASEMENT. Additional premium features include A/C, built-in speaker system, HRV system, engineered hardwood floors, MDF shelving, PRIVATE rear deck w/ gas line & HEATED GARAGE. Close to parks, ponds, schools, shopping & all major transportation. In Showhome condition, 10/10! (id:46923)
Maxwell Polaris
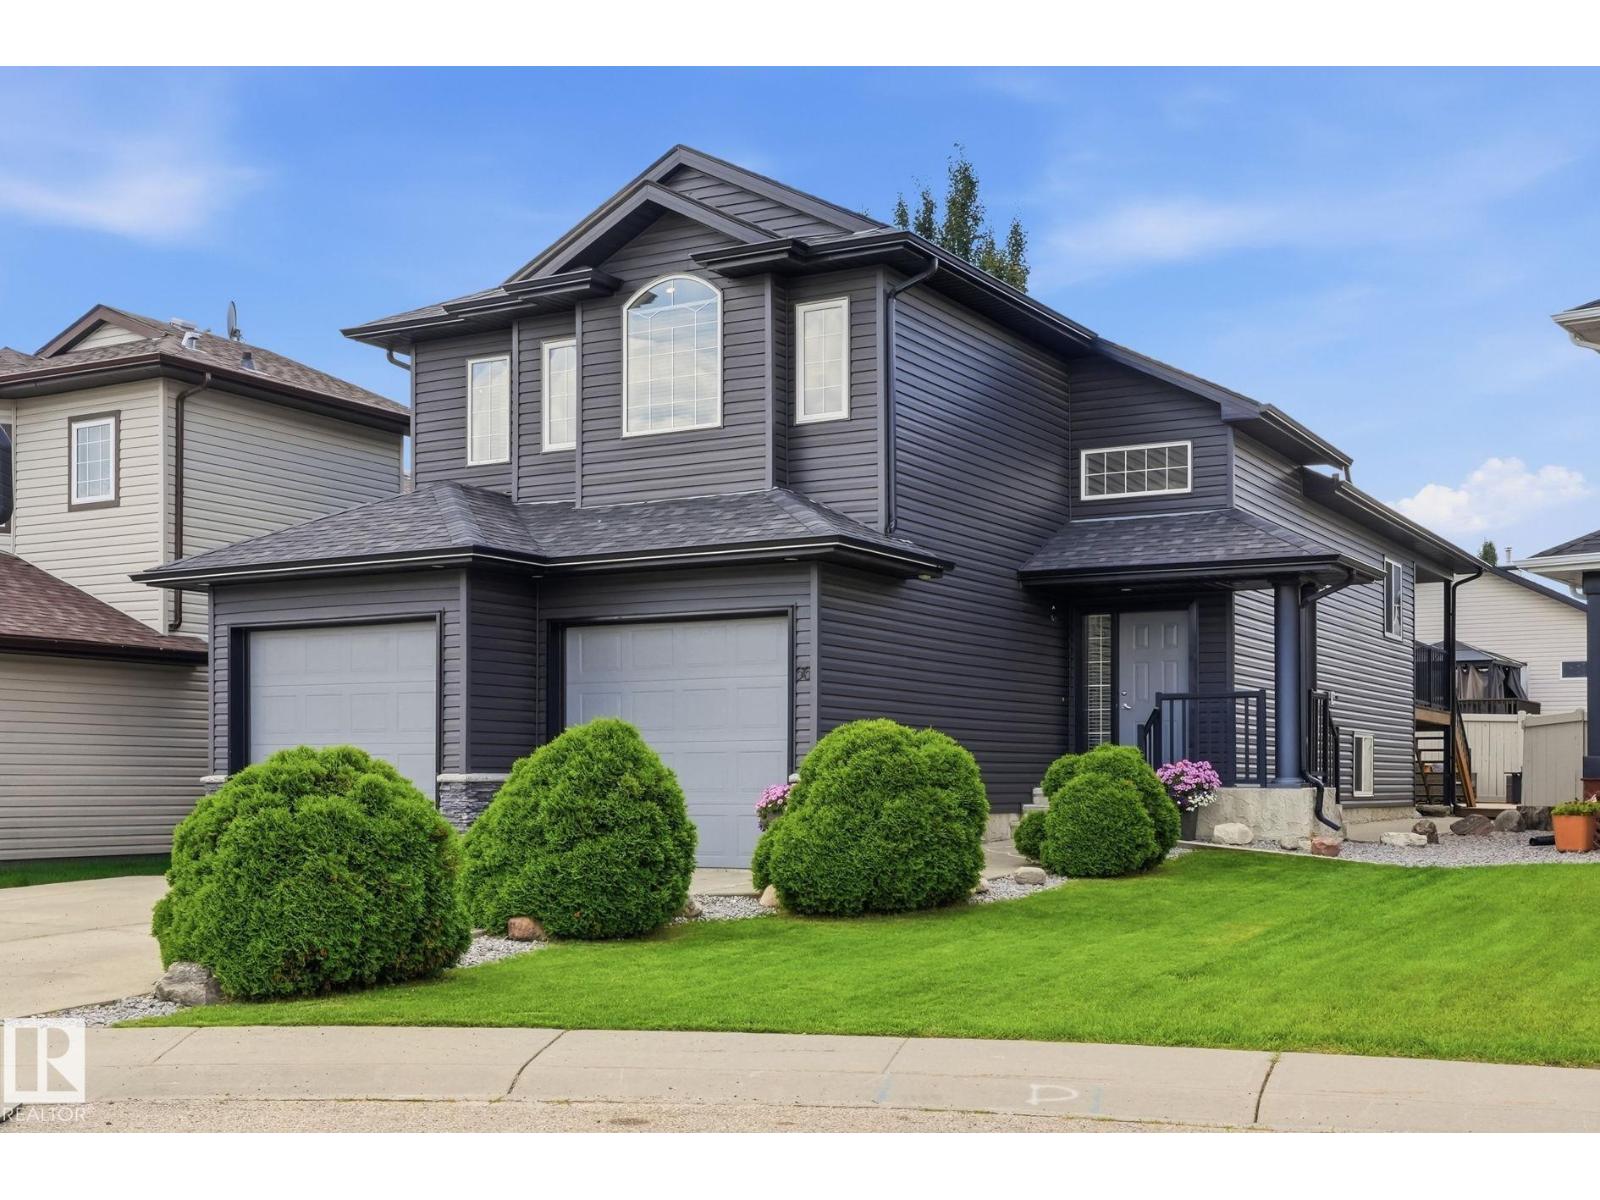
66 Willowby Cl
Stony Plain, Alberta
Welcome to 66 Willowby Close in Stony Plain! Tucked into a quiet cul-de-sac, this sharp 2008 bi-level makes a fantastic first impression with its beautifully updated exterior, completed in 2019. Inside, you’ll love the bright, open-concept layout designed for comfortable everyday living and entertaining. The main level features 3 bedrooms, with a 4th bedroom downstairs and plenty of space to easily add a 5th if needed. Step outside to the fully fenced backyard and enjoy the lower deck perfect entertaining friends. Parking is no problem with a driveway that accommodates up to 3 vehicles and an o/s heated garage! Bright, spacious, and tucked into a great location, this home offers A/c to keep you cool and over 2200 sq ft of living space providing the room and flexibility to grow with you! Enjoy a brand new hot water tank, New fridge & dishwasher, Gas hookup for the BBQ, Oversized Jacuzzi tub in the primary bedroom and more! (id:46923)
Royal LePage Noralta Real Estate
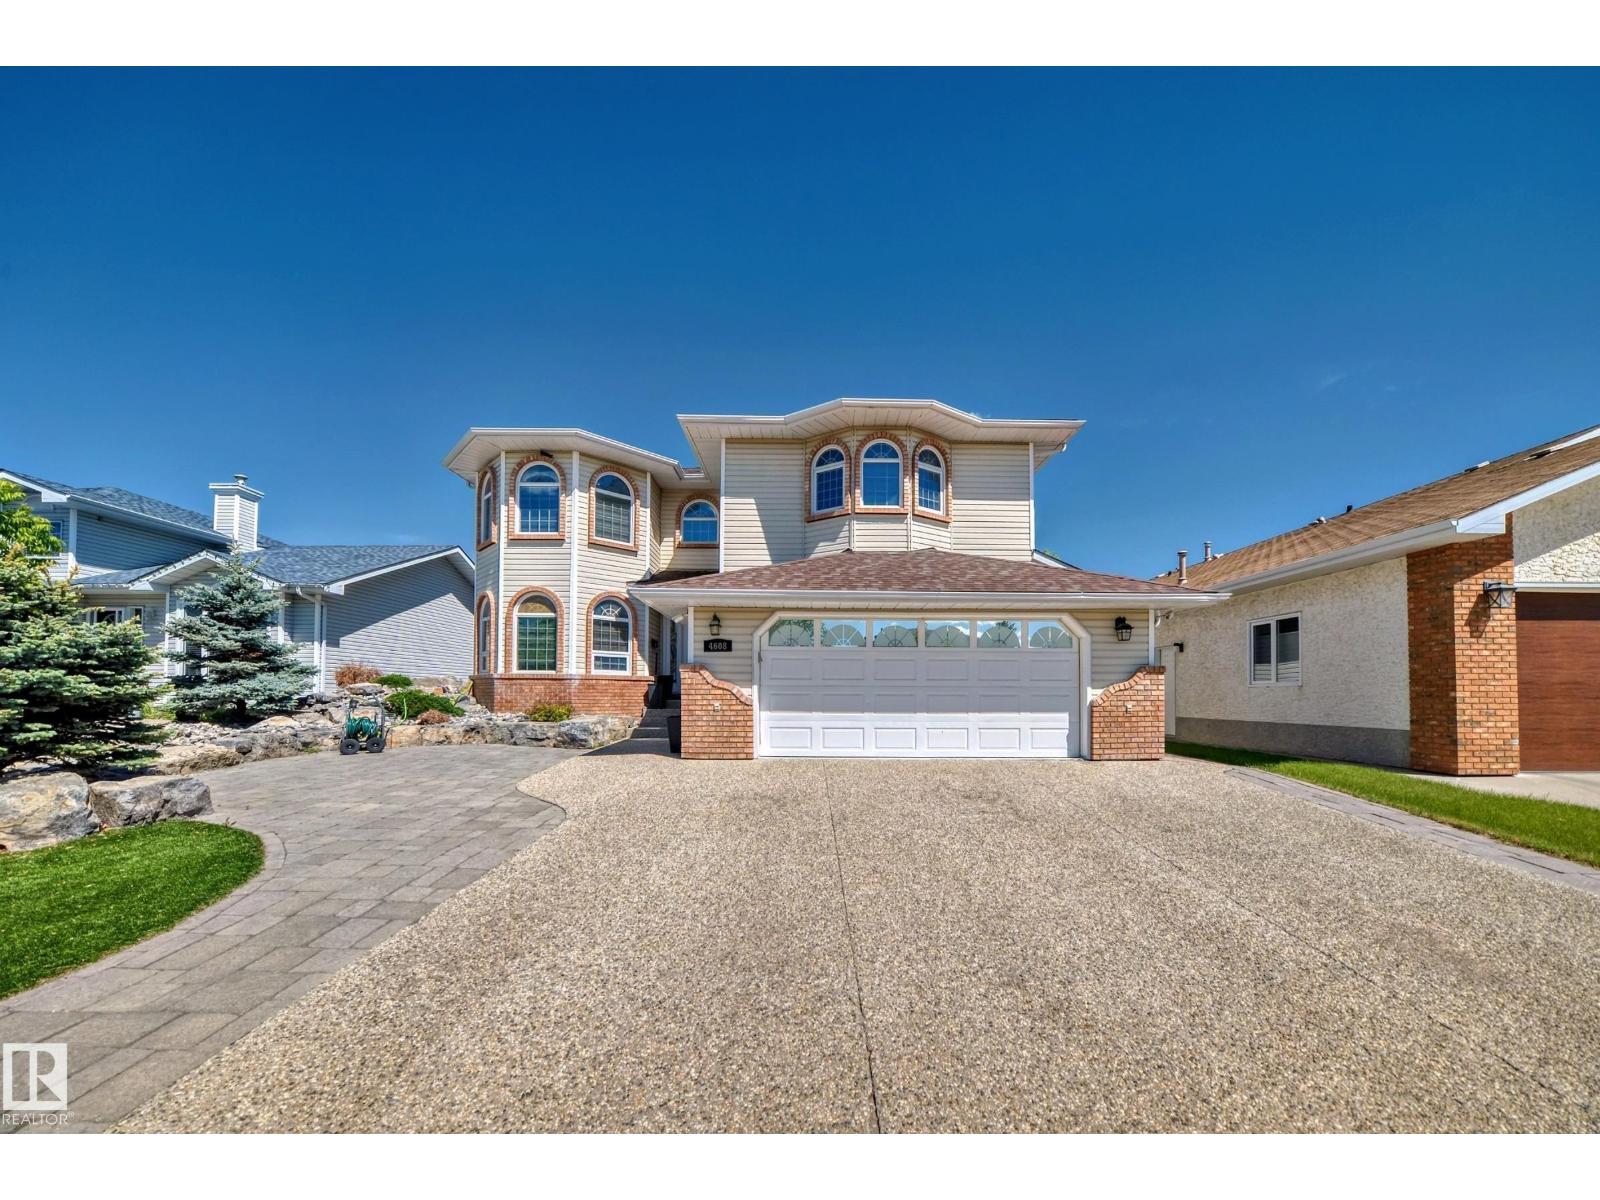
4608 43 Av NW
Edmonton, Alberta
*STUNNINGLY RENOVATED LUXURY HOME in the desirable community of Jackson Heights*, offering HUGE LOT , an impressive 7 bedrooms, 4 full baths & 3,168 sq ft above grade. Thoughtfully renovated blended with elegant finishes, practical family living & abundant space throughout. The MAIN FLOOR offers OPEN TO ABOVE living area, spacious family room & beautifully UPGRADED KITCHEN along with a BEDROOM & FULL BATHROOM for added flexibility. Upstairs, the generous primary bedroom is complemented by additional bedrooms, a full bathroom & versatile bonus room, providing exceptional space for a large growing family. The FULLY FINISHED BASEMENT with SEPARATE ENTRANCE features a spacious recreation room, SECOND KITCHEN, additional bedrooms & full bath, creating an ideal setup for extended family . The house features UPGRADED FLOORING, central AC, HEATED GARAGE , double NEW FURNACE and NEW HOT WATER TANK with lots of PARKING .Conveniently close to schools ,parks and everyday amenities. (id:46923)
Maxwell Polaris