
Property Results - On the Ball Real Estate
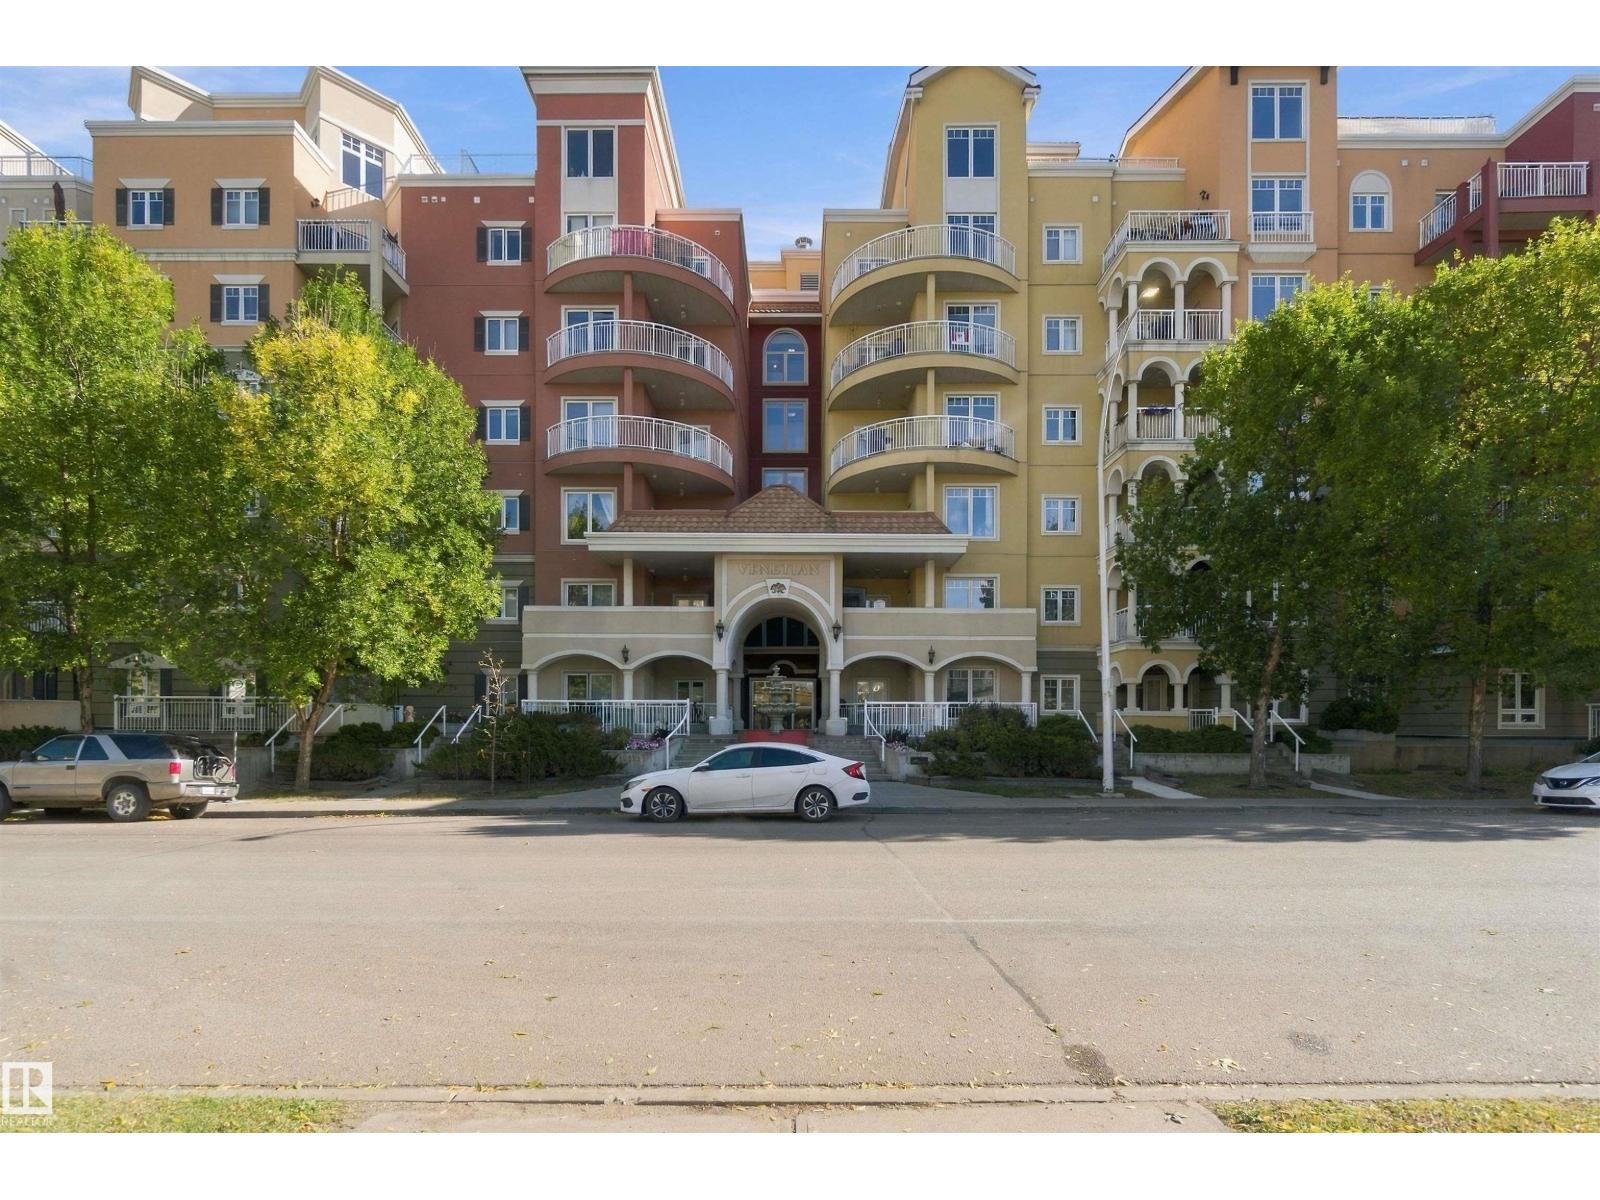
#421 10333 112 St NW
Edmonton, Alberta
3 BEDROOMS | 2 BATHS | 3 UNDERGROUND PARKING STALLS | CONCRETE BUILDING. Welcome to this corner unit at the Venetian, complete with IN-SUITE LAUNDRY and an unbeatable downtown location. Step inside to an OPEN CONCEPT kitchen featuring SS appliances and QUARTZ countertops. Flowing beside it are the dining area, full laundry room and a bright LIVING ROOM with a FIREPLACE and massive west-facing windows. The primary BDRM offers a WALKTHROUGH closet and 3-piece ensuite. The second BDRM is massive, while the third is the perfect home office or guest room. A 4-piece main bath and a SW-FACING BALCONY complete this impressive unit. Whether you commute by train, study at MacEwan or enjoy the energy of the Ice District/Brewery District, the Venetian delivers convenience+lifestyle. Discover easy downtown condo living with every convenience just outside your door! (id:46923)
Maxwell Polaris
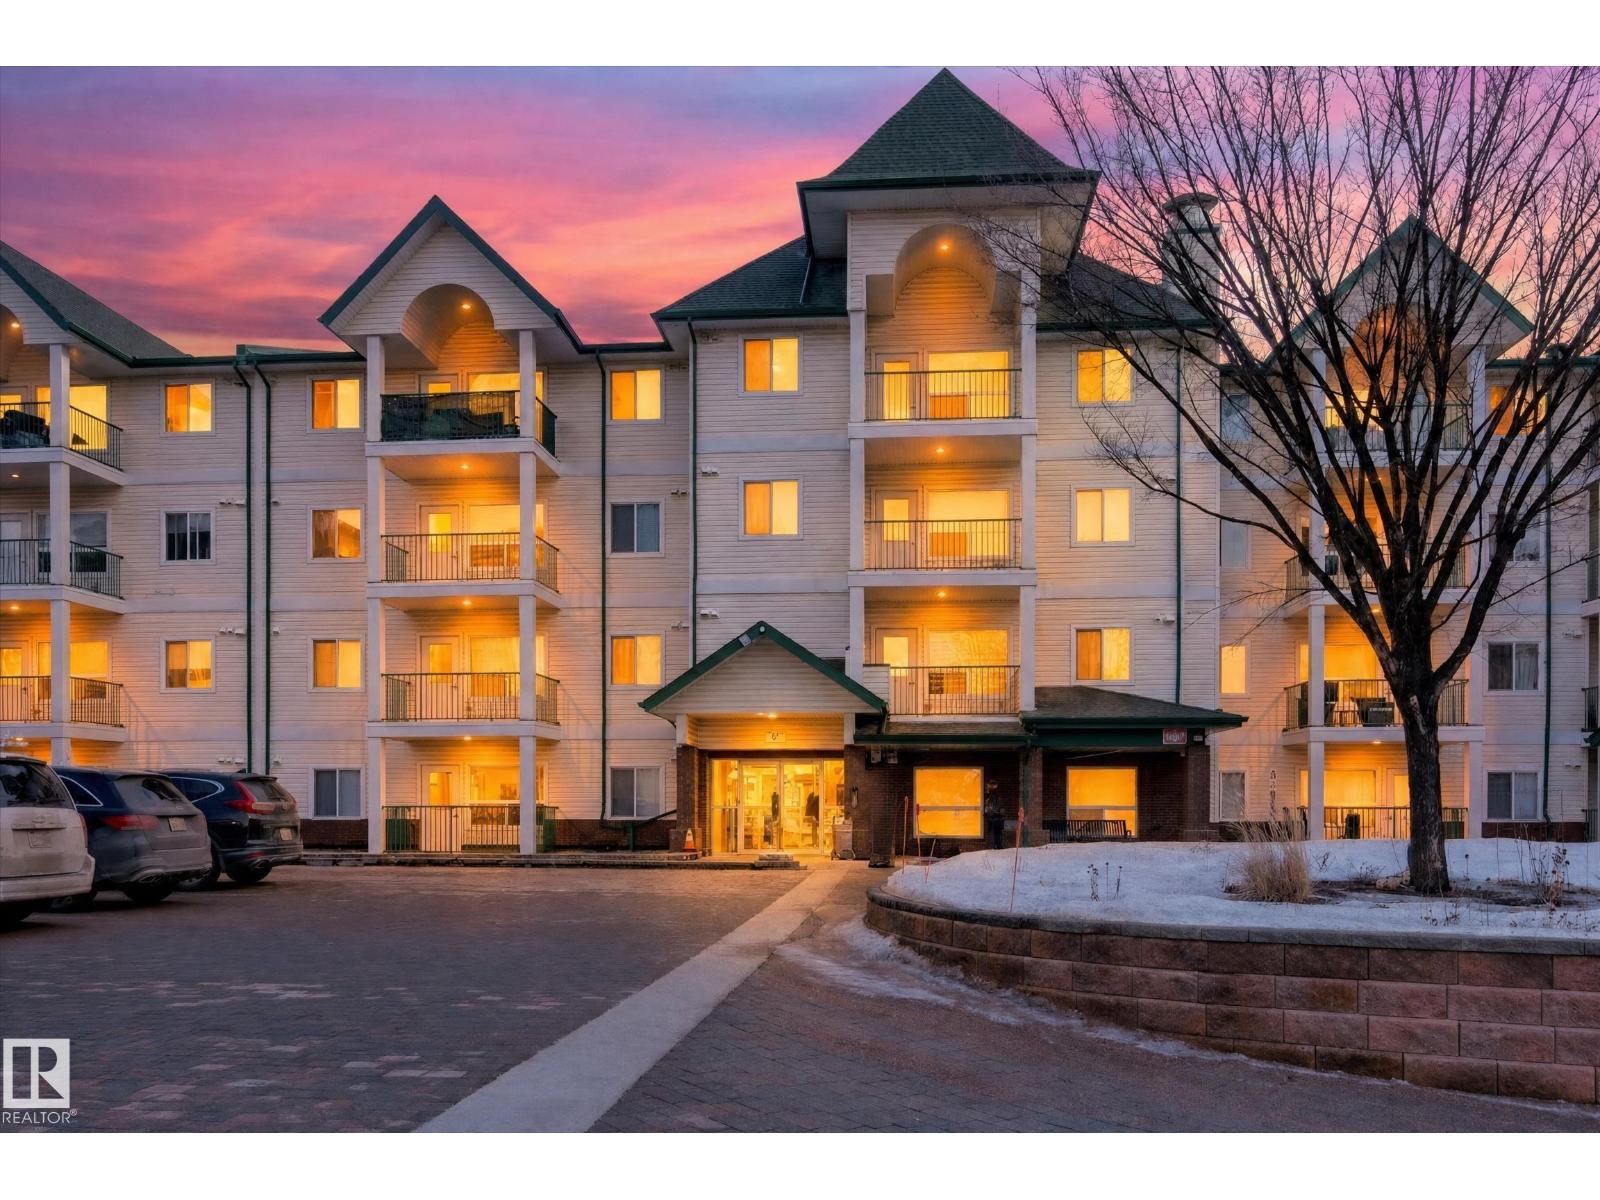
#323 13625 34 St NW
Edmonton, Alberta
Looking for comfort, quiet & a place to truly call home? This spacious turnkey condo in a well-maintained 18+ building is perfect for downsizers or anyone seeking a peaceful, welcoming community where you can socialize with neighbours if you wish. This bright unit offers beautiful open views from the balcony, living room & bedrooms, with plenty of natural light throughout. Freshly painted, the home features a spacious layout & an abundance of kitchen cabinetry. Enjoy the convenience of an underground heated garage, or leave the car behind—Sobeys, McDonald’s, medical centre, lab, banks & Subway are all within easy walking distance. Well-designed walking paths & beautifully maintained green spaces surround the complex, creating a peaceful setting for residents & a welcoming place for family & friends to visit. At this price point, what more could you ask for? Live in it, invest in it, or rent it out. A wonderful opportunity to own in NE Edmonton. (id:46923)
RE/MAX Elite
Exp Realty
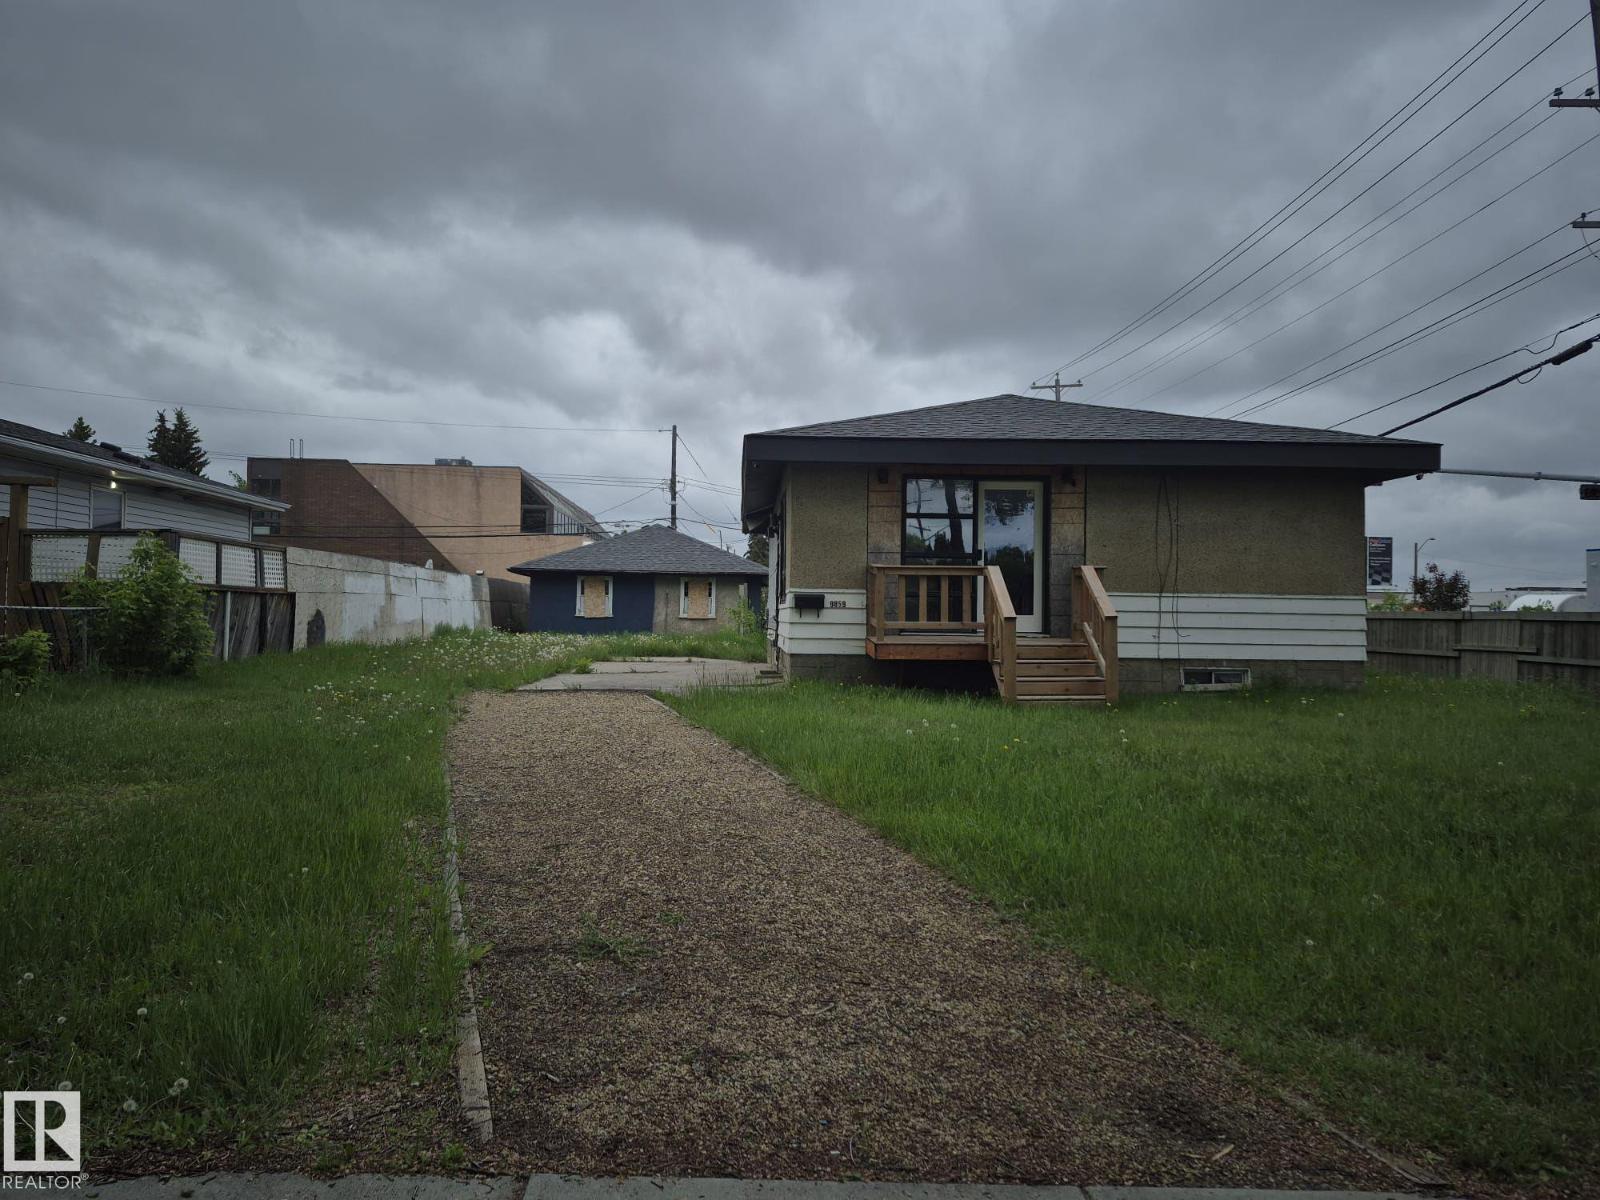
9859 67 Av NW
Edmonton, Alberta
Large corner lot in sought after Hazeldean. The lot is 65 X 138 feet which equals a 9067 sq ft lot. The lot currently has an old house(currently set up as an office) and a detached 24 X 24 garage. The lot is located close to many amenities and public transportation is right outside the front door. With the new zoning bylaws, this lot fitspment. up to eight units, and with it's size, could possibly be allowed to add to or 3 more units onto the development. (id:46923)
RE/MAX Professionals
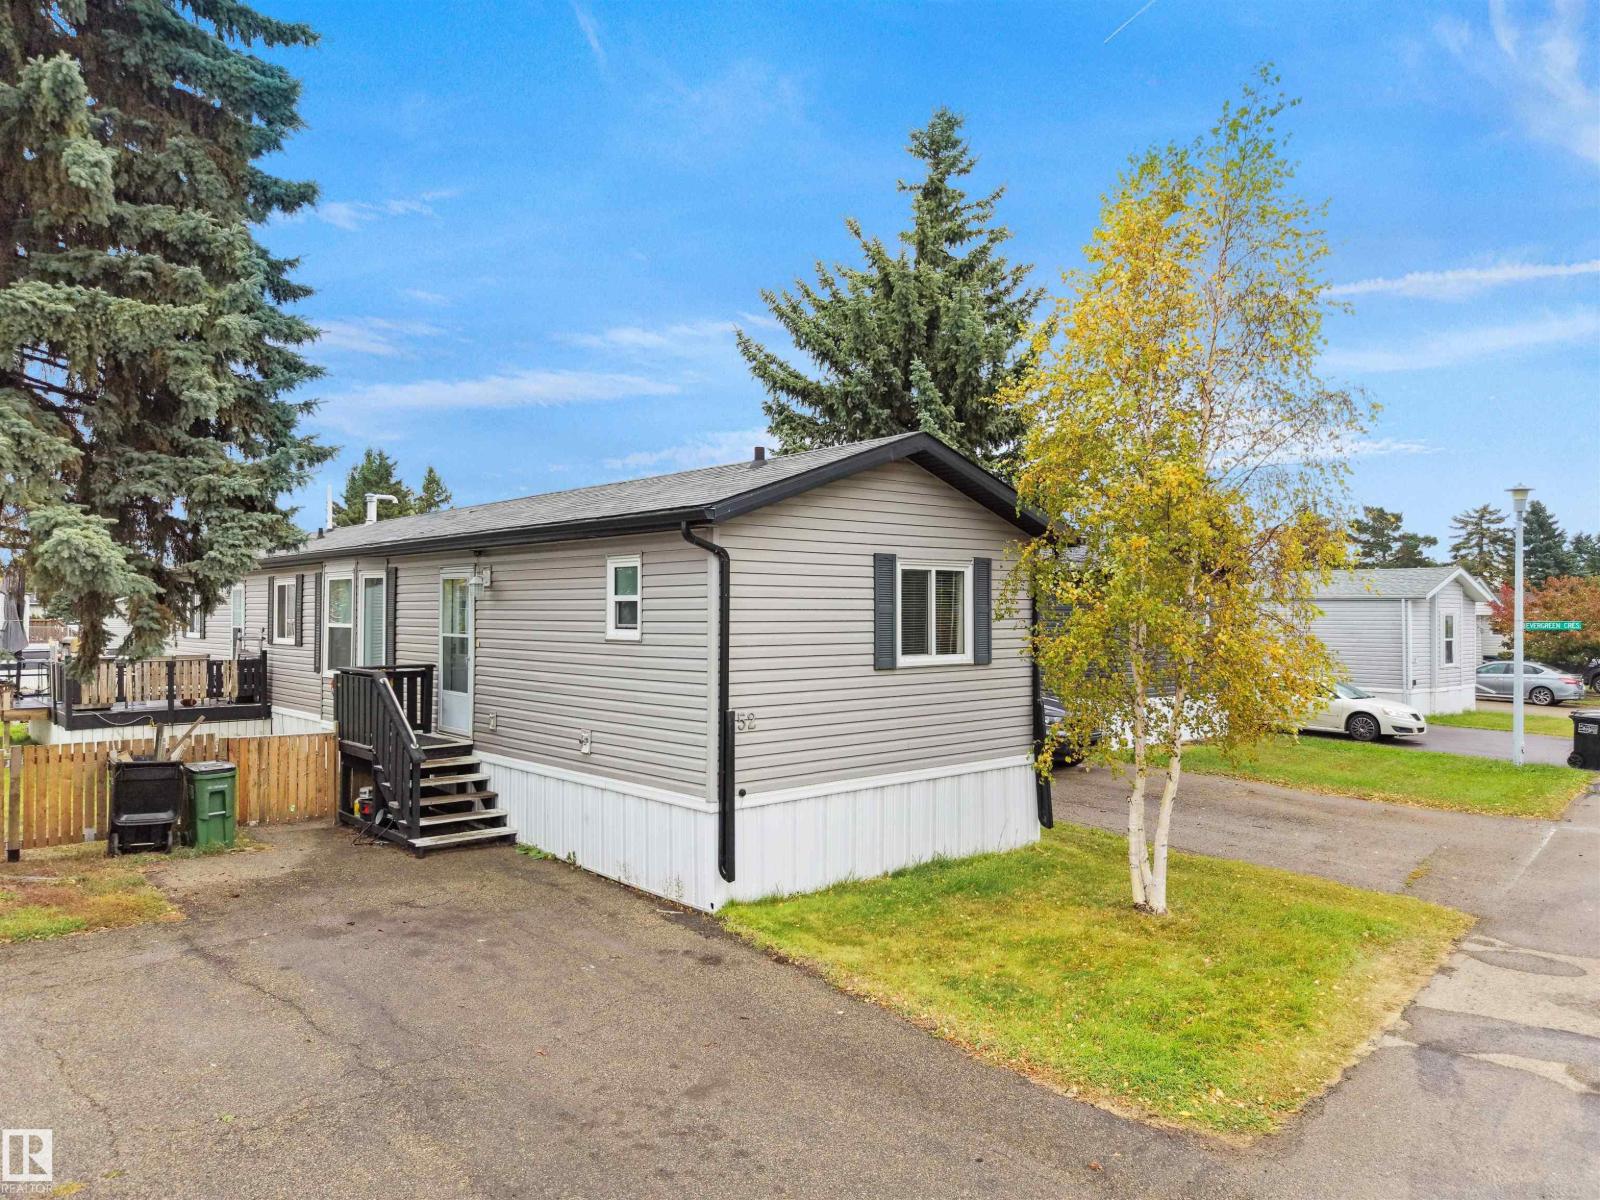
52 Evergreen Park NW
Edmonton, Alberta
Welcome to 52 Evergreen Park, a warm and inviting home designed for easy, everyday living! Built in 2011, this well-kept Modular home offers 2 Bedrooms and 2 Full Bathrooms, including a spacious primary retreat with Walk-in Closet and Private Ensuite with a Jacuzzi and Stand-in Shower! The bright Dining Area is perfect for family meals or entertaining and can easily be converted back into a 3rd Bedroom if needed. The Kitchen offer's a dishwasher, sink with a separate on-demand hot water filler for added convenience! Enjoy Central Air Conditioning, upgraded LED lighting throughout, modern Ceiling Fans and USB-equipped Switches. Outside, is all about entertainment! Enjoy your Large Deck with your own BBQ connected to a convenient gas line, overlooking a generous Yard that is backing onto an open field! Recent upgrades include a High-efficiency Furnace and Hot Water Tank (2024). Evergreen Park is pet friendly and offers a welcoming community for Families, Retirees, Veterans, and Canadian Forces members! (id:46923)
Kic Realty
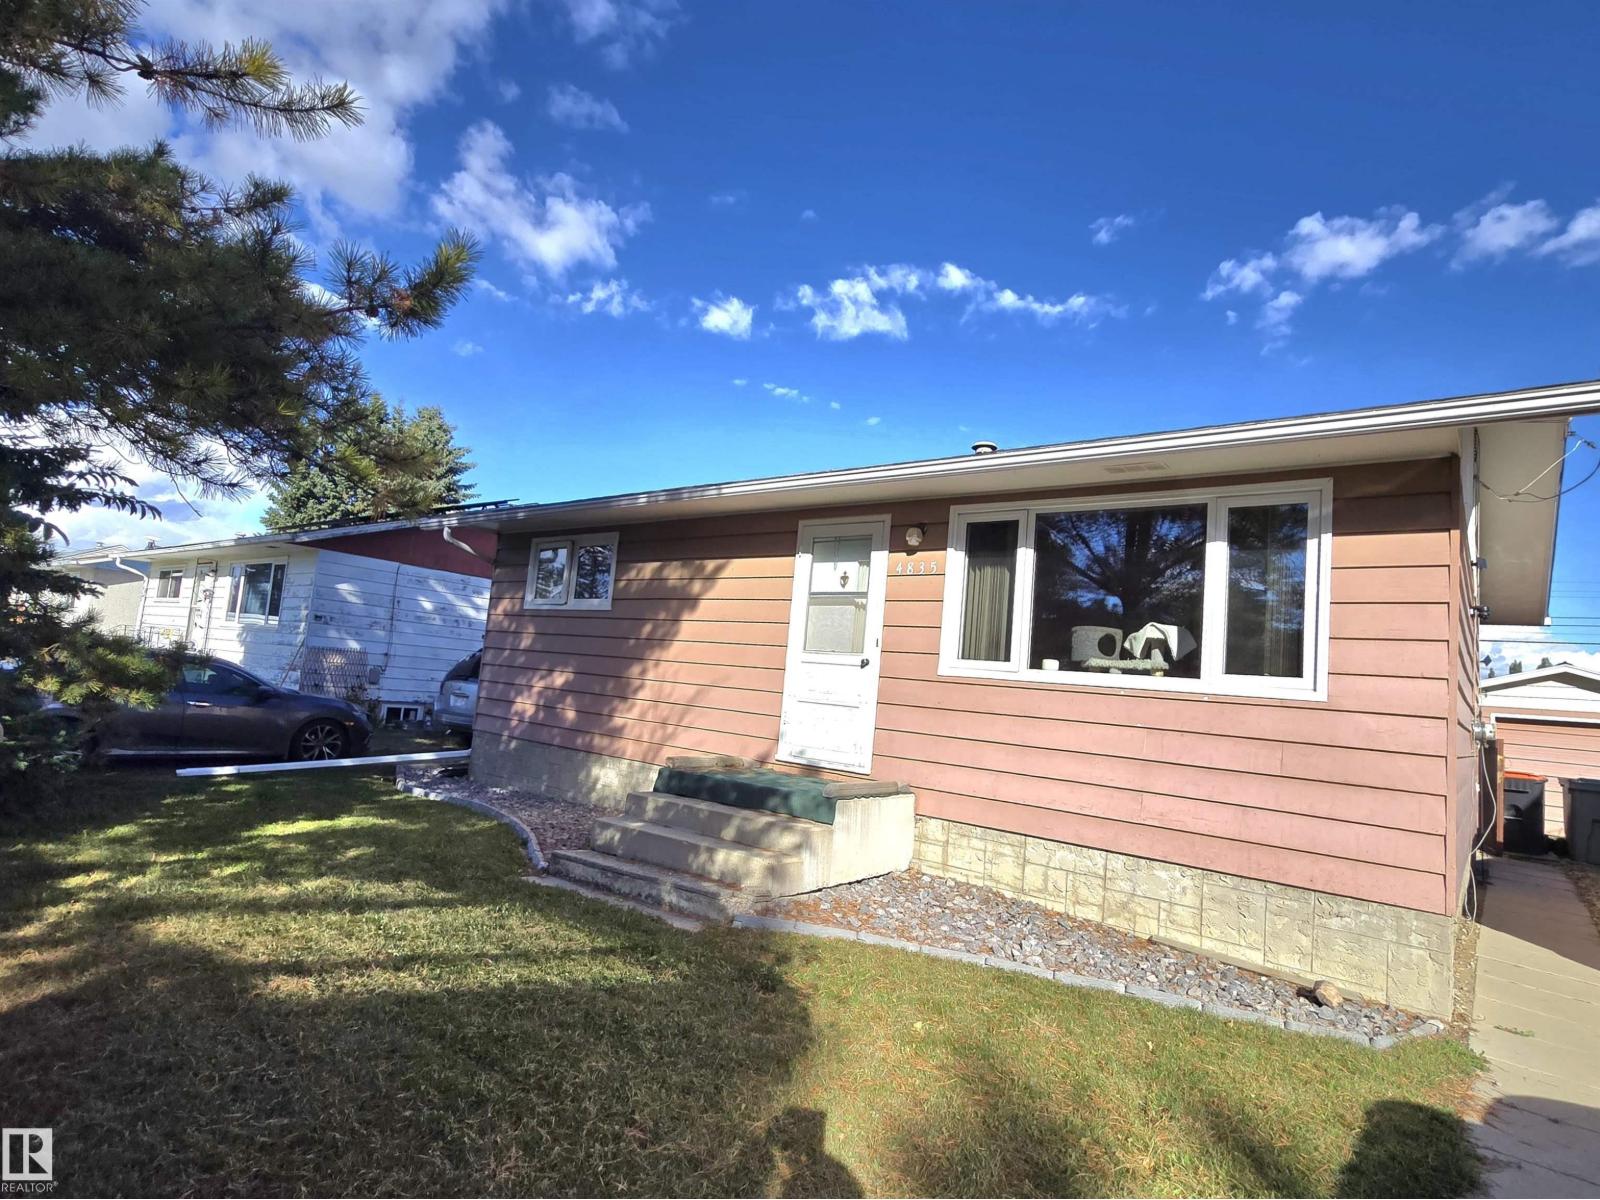
4835 47 St
Thorsby, Alberta
Cozy and affordable 2 bedroom bungalow in Thorsby. Partially finished basement with 2 more bedrooms and a 3 piece bathroom. Extra living and storage space beyond a designated laundry room. Huge backyard with gates for RV parking. Single garage with a metal roof and garden shed included. Welcome to this growing town 45 minutes Southwest of Edmonton supported by industry, agriculture and a thriving community. Come live here! (id:46923)
Century 21 Leading
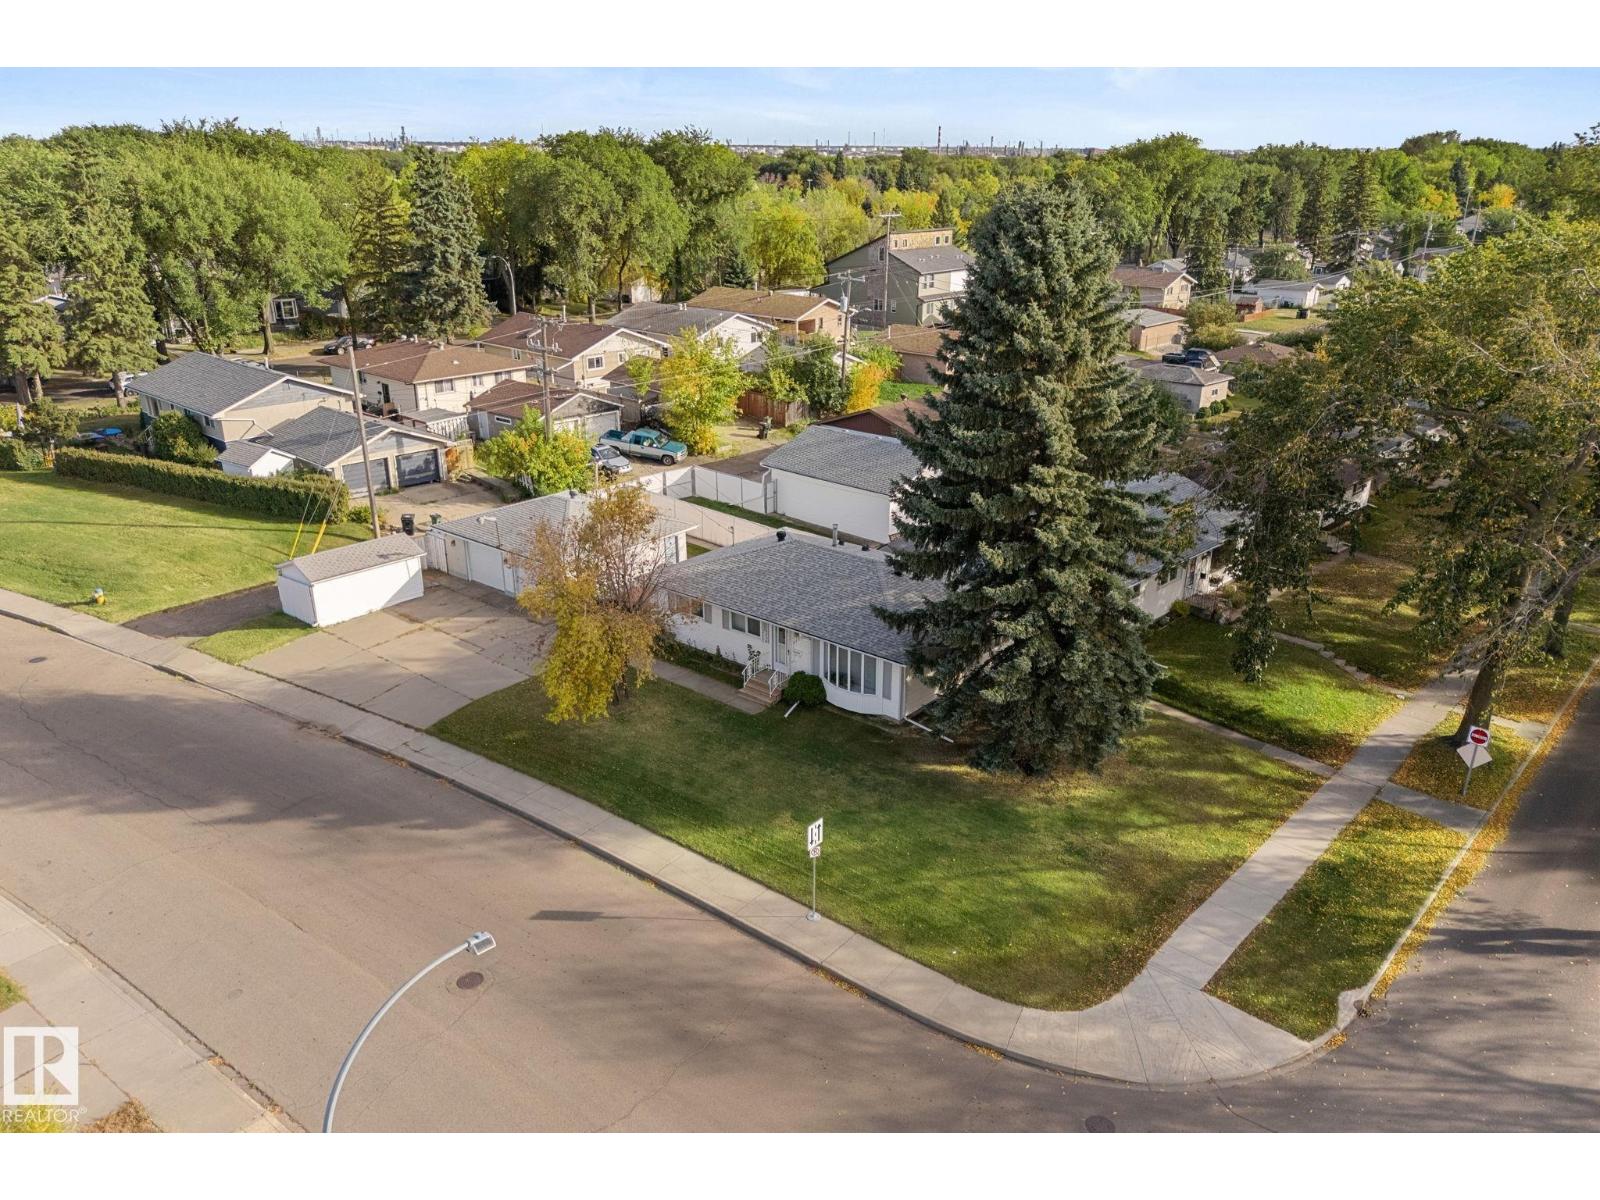
12227 58 St NW
Edmonton, Alberta
Welcome to this charming 4-bedroom, 2-bathroom home situated on a huge corner lot in Newton! Proudly owned by the original owner, this well-maintained home offers a spacious living room featuring a beautiful bay window, newer windows on the upper floor, and large windows in the basement that provide plenty of natural light. The separate entrance offers excellent potential for future development, while the oversized double detached garage provides plenty of space for parking, storage, or hobbies. Enjoy the convenience of being within walking distance to schools and parks, with both Public and Catholic schools nearby, along with transit, shopping, and numerous other amenities. A fantastic opportunity for a family, first-time buyer, or investor looking for a great home in a convenient location. (id:46923)
Maxwell Polaris
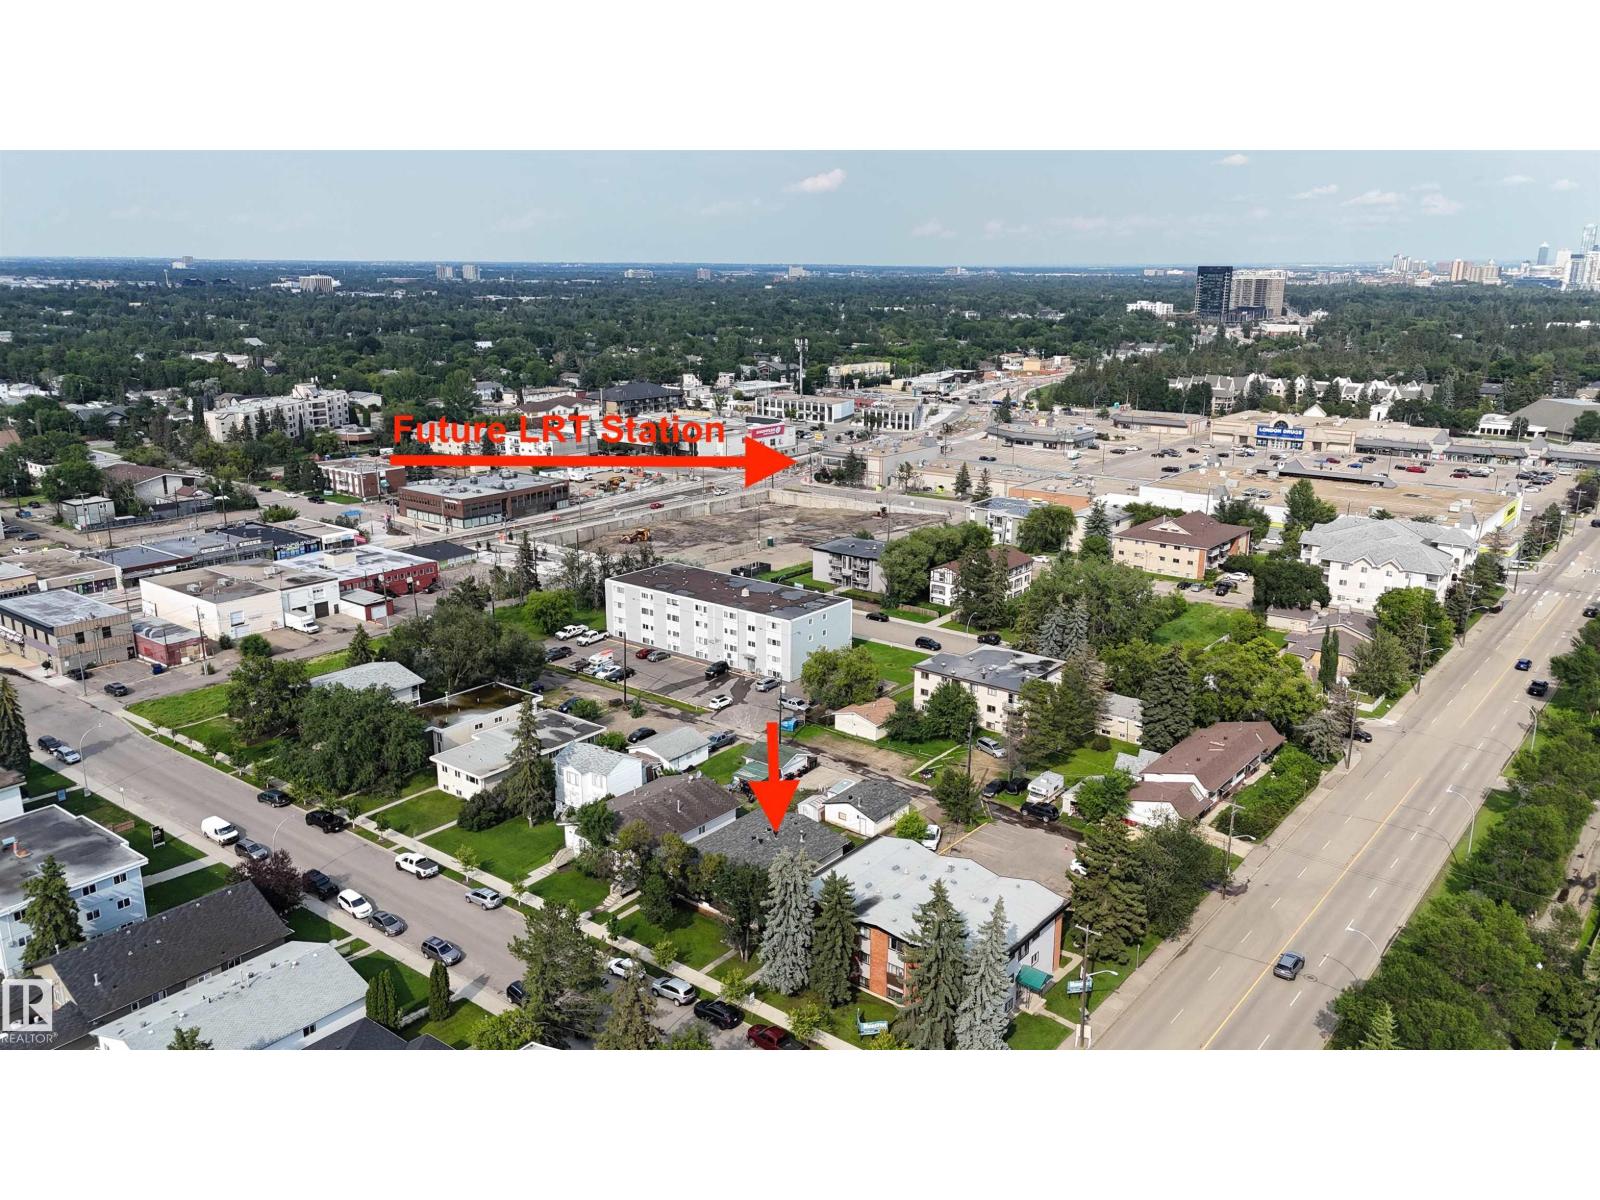
10013 153 St NW
Edmonton, Alberta
RMh23 DEVELOPMENT SITE! ONLY 400m to LRT STATION! 4 SELF-CONTAINED UNITS | FUTURE VALLEY LINE LRT! Exceptional TURNKEY OPPORTUNITY! This substantially renovated LEGAL 4-plex features 4 ENTIRELY SELF-CONTAINED LEGAL UNITS, each with its own PRIVATE ENTRANCE - PRIVATE LAUNDRY - SEPARATE BREAKER BOXES - So.....NOTHING IS SHARED AMONG TENANTS! Also with INDEPENDENT HEAT CONTROL & STORAGE in all units! Fully finished double detached garage with a new furnace. NEW ROOF & exterior(2017) TOO MANY UPGRADES TO LIST HERE! This gem offers an impressive total of: 11 BEDROOMS, 4 KITCHENS & 4 FULL BATHROOMS providing strong rental income and flexibility for tenants. FULLY OCCUPIED + STABILIZED! This is a true TURNKEY INVESTMENT with minimal hassles for the next owner. Best of all, you’re ONLY A 5 MIN WALK TO THE FUTURE LRT STATION! Also an AMAZING INFILL OPPORTUNITY w/ PRESENT ZONING allowing any NEW BUILDING a max HEIGHT OF 23 METERS! This allows a NEW INFILL OF 8 STOREYS! AMAZING ZONING & REDEVELOPMENT POTENTIAL! (id:46923)
Maxwell Devonshire Realty
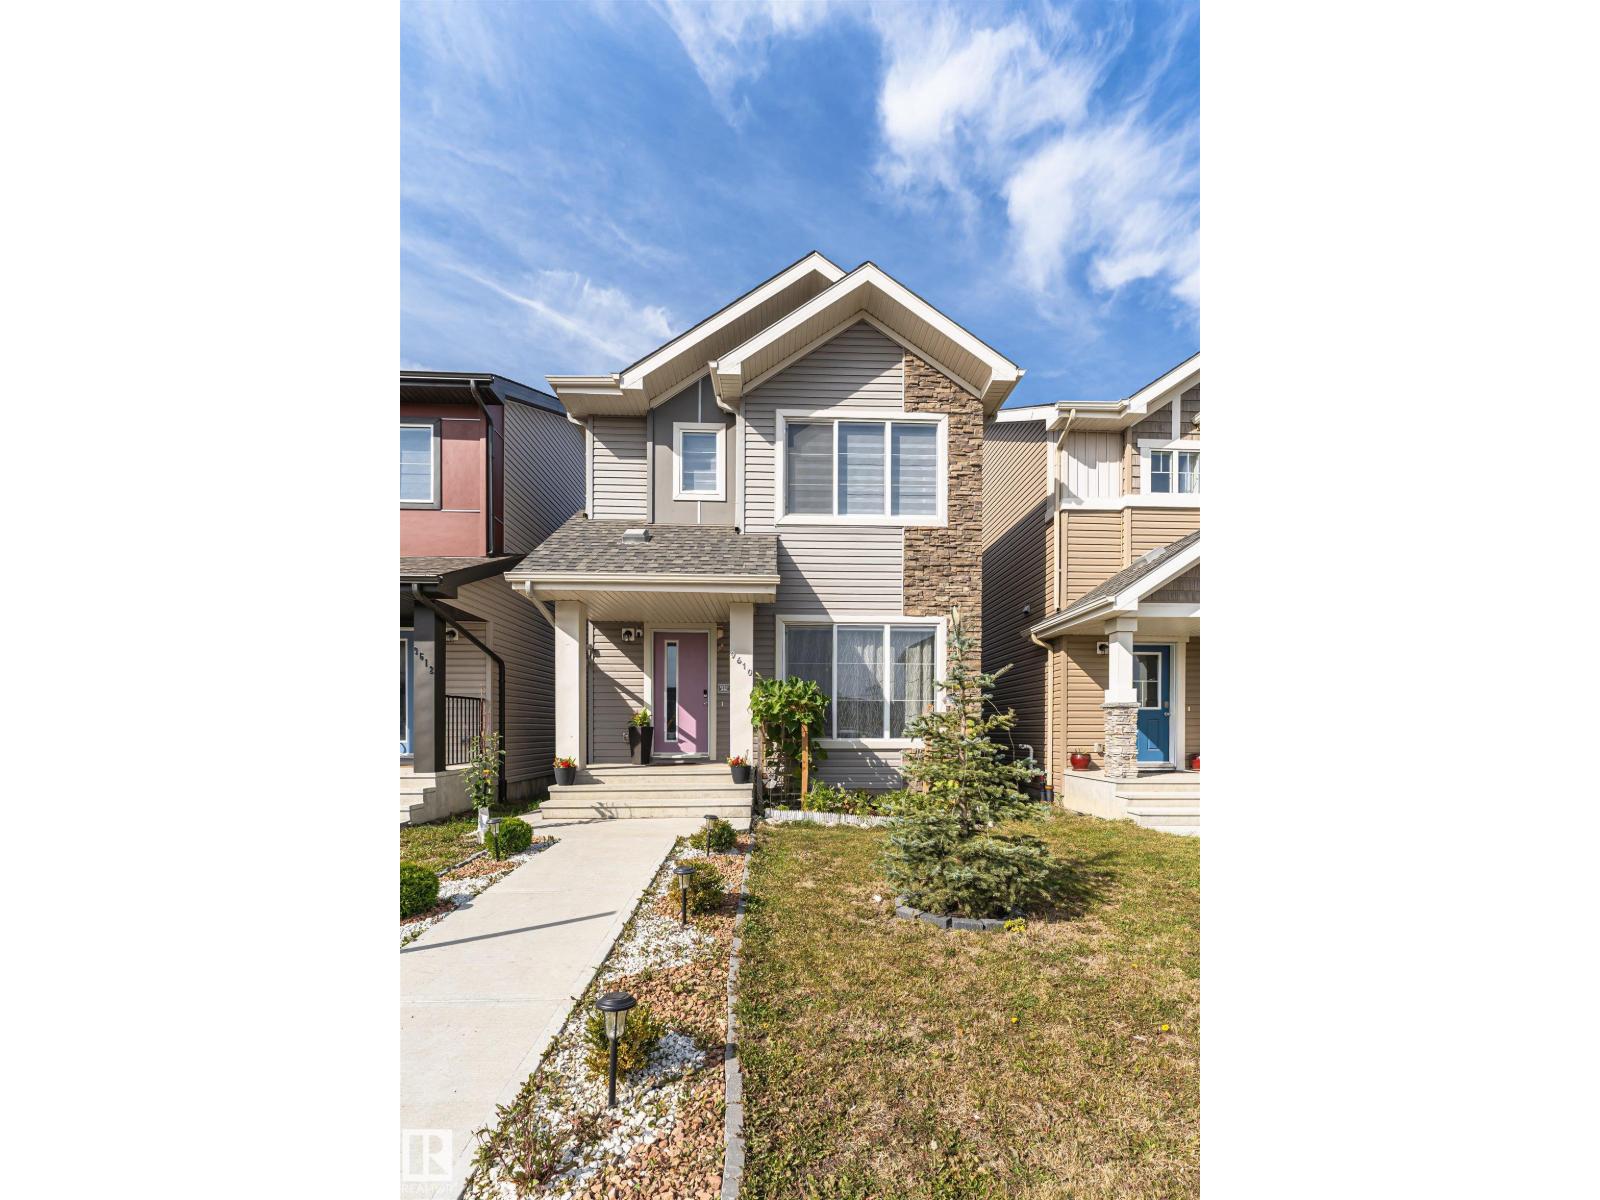
9610 Colak Link Li SW
Edmonton, Alberta
Home is where your story begins — and this one has plenty to tell. With over 2,130 sq. ft. of total living space, this beautifully maintained home offers an open-concept floor plan perfect for modern living. Enjoy a bright and upgraded kitchen featuring stainless steel appliances, ideal for family meals and entertaining. Upstairs, you’ll find three spacious bedrooms, including a primary suite with a walk-in closet and private ensuite bath. Convenient second-floor laundry adds everyday ease. A FULLY FINISHED BASEMENT with a SEPARATE ENTRANCE and SECOND KITCHEN provides endless possibilities. Located just a 3-minute walk to a daycare, shops, and other amenities, this home combines comfort, convenience, and community. This is yours. Welcome home! (id:46923)
Coldwell Banker Mountain Central
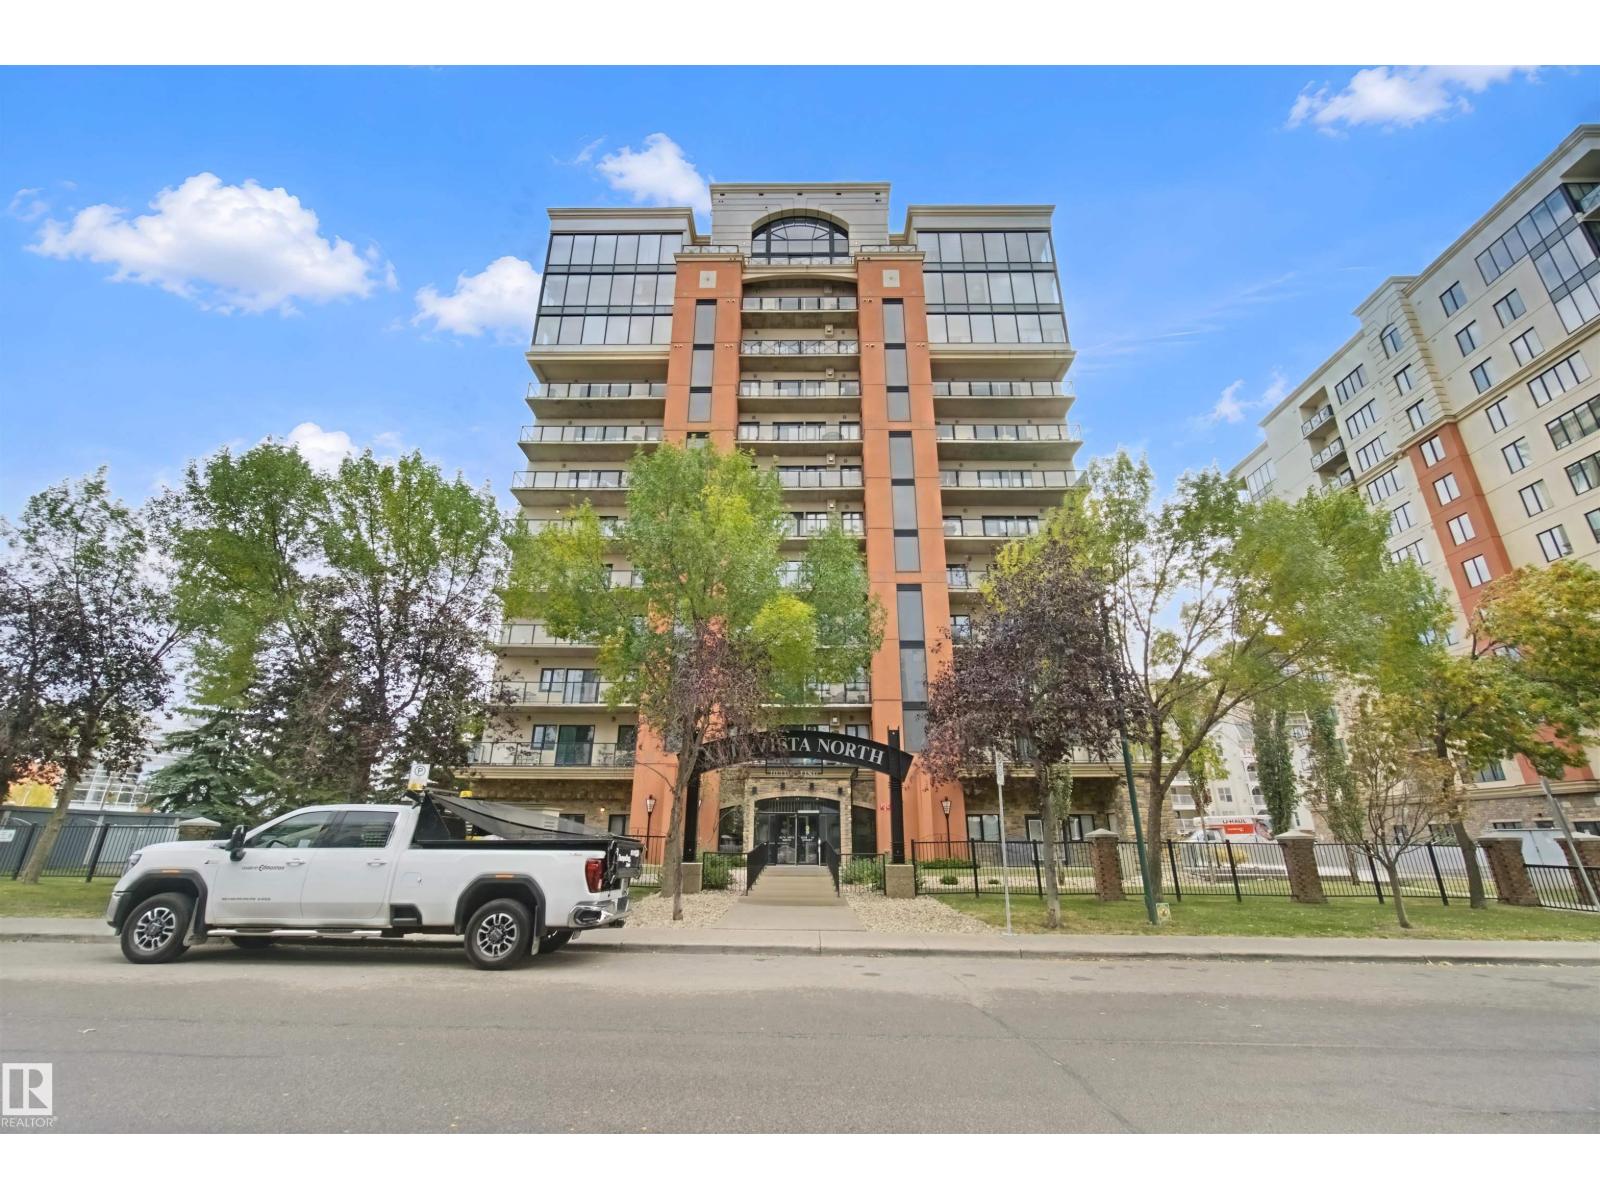
#1006 10319 111 St NW
Edmonton, Alberta
Absolutely stunning downtown residence offering over 1,560 sq. ft. of stunning living space. This beautiful 2-bedroom, 2-bathroom apartment showcases soaring ceilings, huge windows that flood the space with natural light, a striking brick fireplace and island, and a chef-inspired kitchen perfect for entertaining. Step onto your private balcony and take in beautiful downtown views, including Rogers Place. The spacious primary retreat features a walk-in closet and a private ensuite, with direct access to the balcony for the perfect blend of comfort and convenience. Additional highlights include a tandem two-car parking stall and a dedicated storage cage. Just steps away from Grant Macewan, Rogers Place, and the heart of downtown Edmonton this is an exceptional combination of space, character, and natural light. Downtown living at its finest! (id:46923)
RE/MAX River City
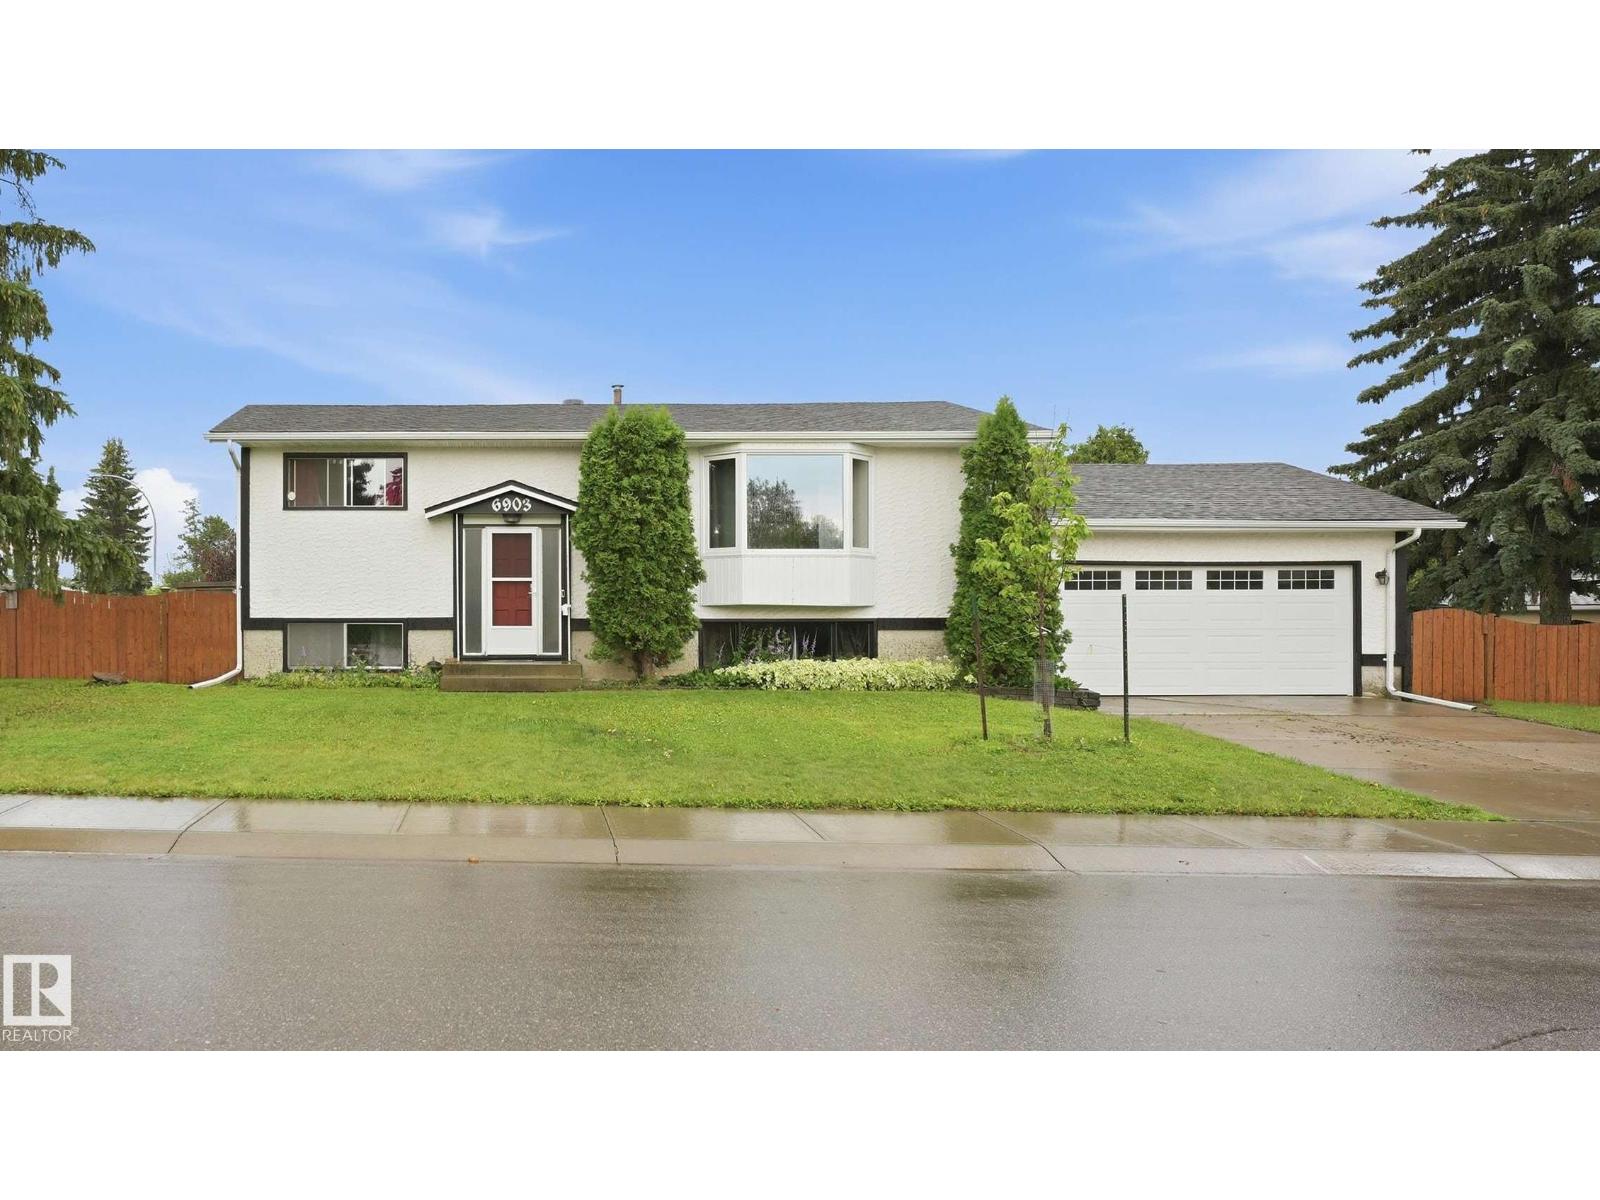
6903 151 Av NW
Edmonton, Alberta
Located on a quiet, family-friendly street, this well-maintained 1,092 sq. ft. bi-level is the perfect place to call home. Offering 4 bedrooms and 2 full bathrooms, there's plenty of space for families, guests, or a home office. The bright, functional layout features large basement windows that fill the spacious family room with natural light, making it feel open and inviting. One of the standout features is the oversized double attached garage, a rare find in this neighborhood, providing excellent parking, storage, and workspace. Outside, you'll find a private, fully fenced backyard with a large deck, perfect for relaxing or entertaining. This home has been well cared for, is in great condition, and is truly move-in ready. Whether you're a first-time buyer, growing family, or investor, this is an excellent opportunity to own a solid home in a desirable location. (id:46923)
Lpt Realty
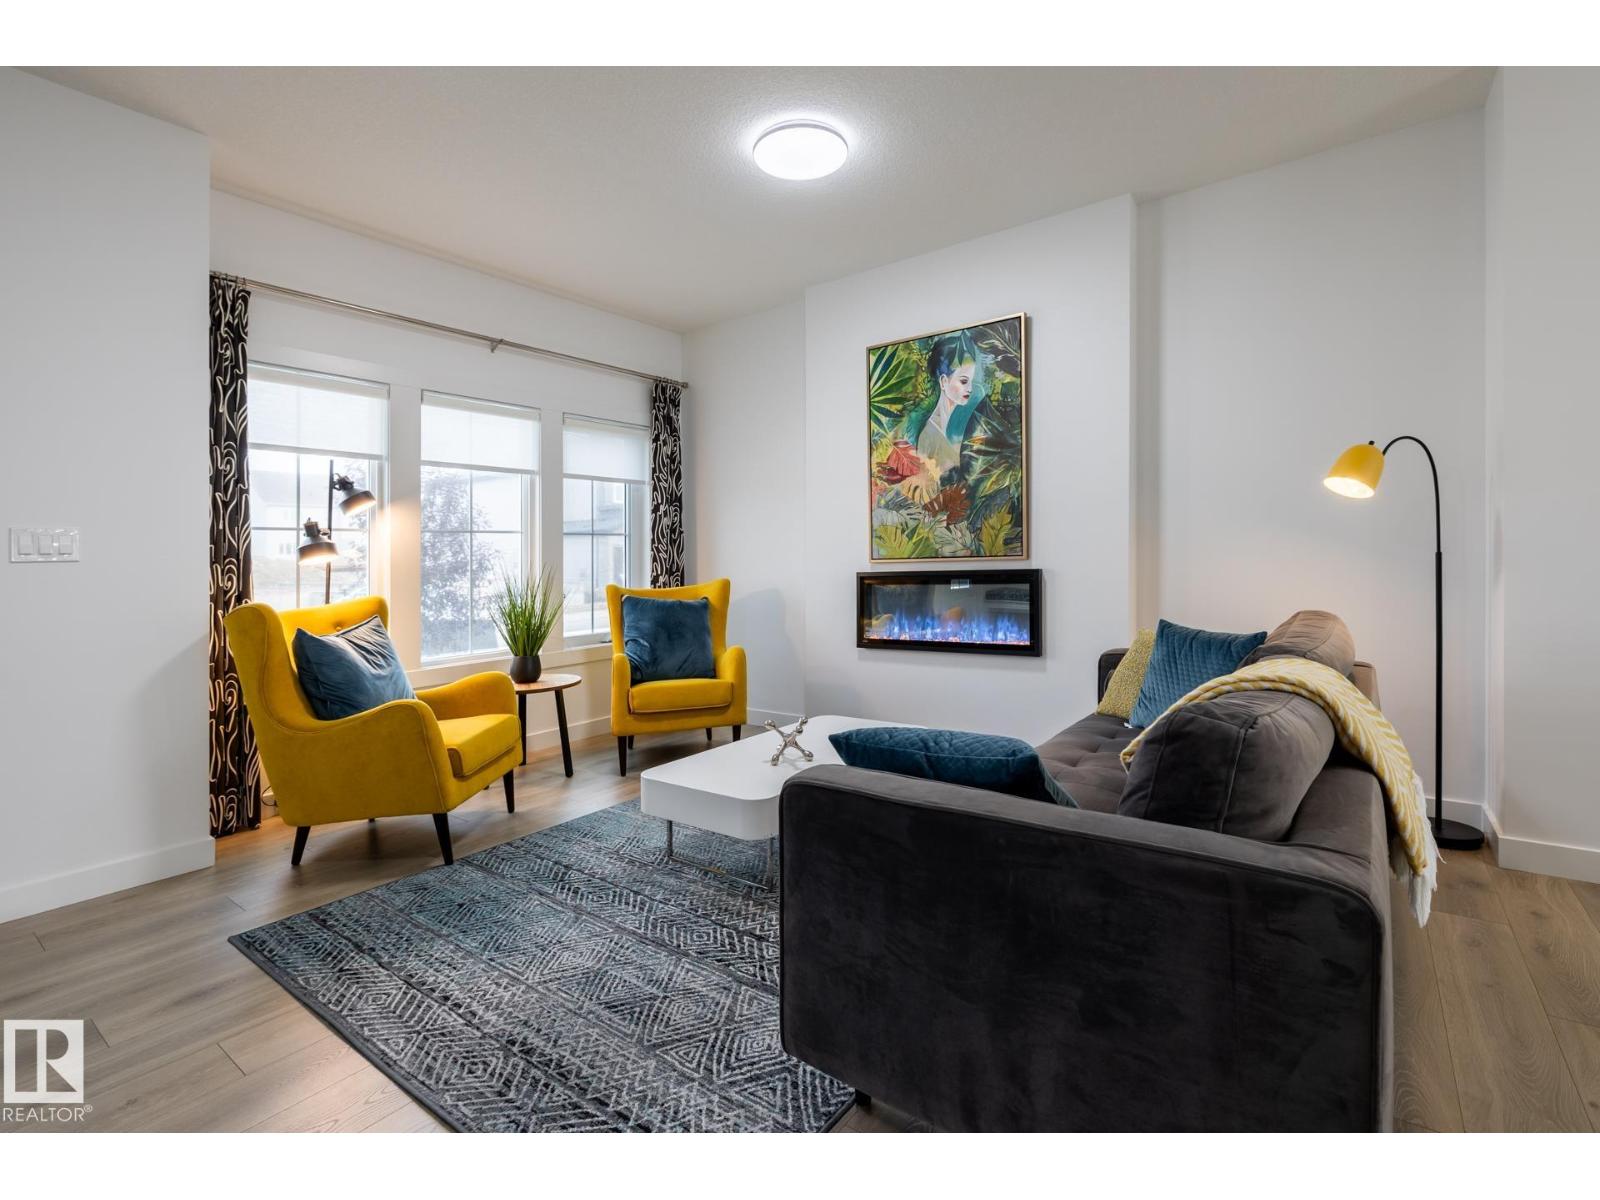
555 172 Av NE
Edmonton, Alberta
INCLUDES SIDE ENTRY & DBL DET. GARAGE! Discover the Kenton-Z by Akash Homes, a beautifully crafted 1602 sq ft two-storey home in Marquis Ravines. Designed for modern family living, this home features an open-concept main floor which offers 9' ceilings, flowing French-imported laminate flooring and an open-concept flow where the kitchen, dining, and living areas connect seamlessly - perfect for entertaining or everyday comfort. Large windows fill the space with natural light, highlighting stylish finishes and thoughtful design details throughout, including an electric fireplace in the living room. Upstairs, enjoy a flex space, laundry closet, and three spacious bedrooms, including a primary suite with a walk-in closet and a private ensuite. Added perk includes a separate side entrance & $5000 BRICK CREDIT, ideal for future development. PICTURES ARE OF SHOW HOME; ACTUAL HOME, PLANS, FIXTURES, AND FINISHES MAY VARY AND ARE SUBJECT TO AVAILABILITY/CHANGES WITHOUT NOTICE. (id:46923)
Century 21 All Stars Realty Ltd
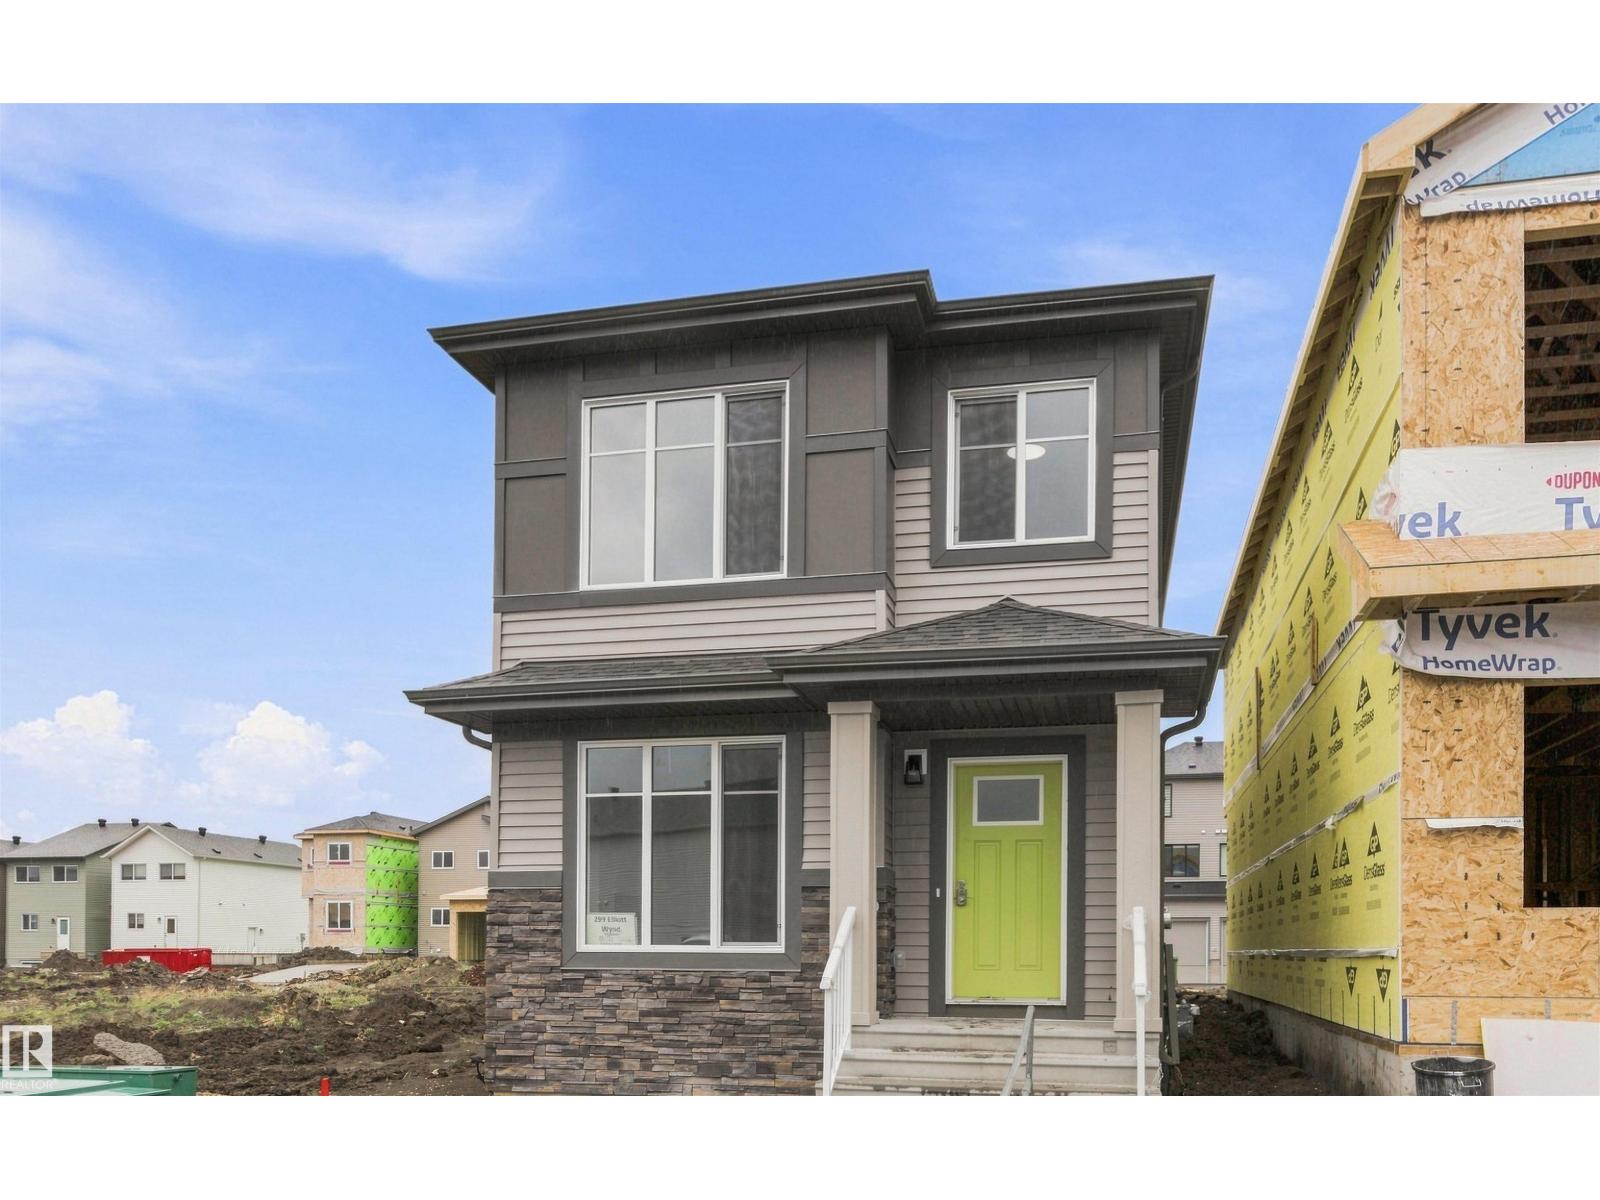
299 Elliott Wd
Fort Saskatchewan, Alberta
SouthPointe is a modern, family-friendly neighbourhood, offering a quiet, safe, and affordable living. The Kenton-Z by Akash Homes, a beautifully crafted 1602 sq ft two-storey home. Designed for modern family living, this home features an open-concept main floor which offers 9' ceilings, flowing French-imported laminate flooring and an open-concept flow where the kitchen, dining, and living areas connect seamlessly -perfect for entertaining or everyday comfort. Large windows fill the space with natural light, highlighting stylish finishes and thoughtful design details throughout, including an electric fireplace in the living room. Upstairs, enjoy a flex space, laundry closet, and three spacious bedrooms, including a primary suite with a walk-in closet and a private ensuite. Added perk includes a separate side entrance & $5000 BRICK CREDIT. **PLEASE NOTE** PICTURES ARE OF ACTUAL HOME. HOME IS NOW COMPLETE! (id:46923)
Century 21 All Stars Realty Ltd