
Property Results - On the Ball Real Estate
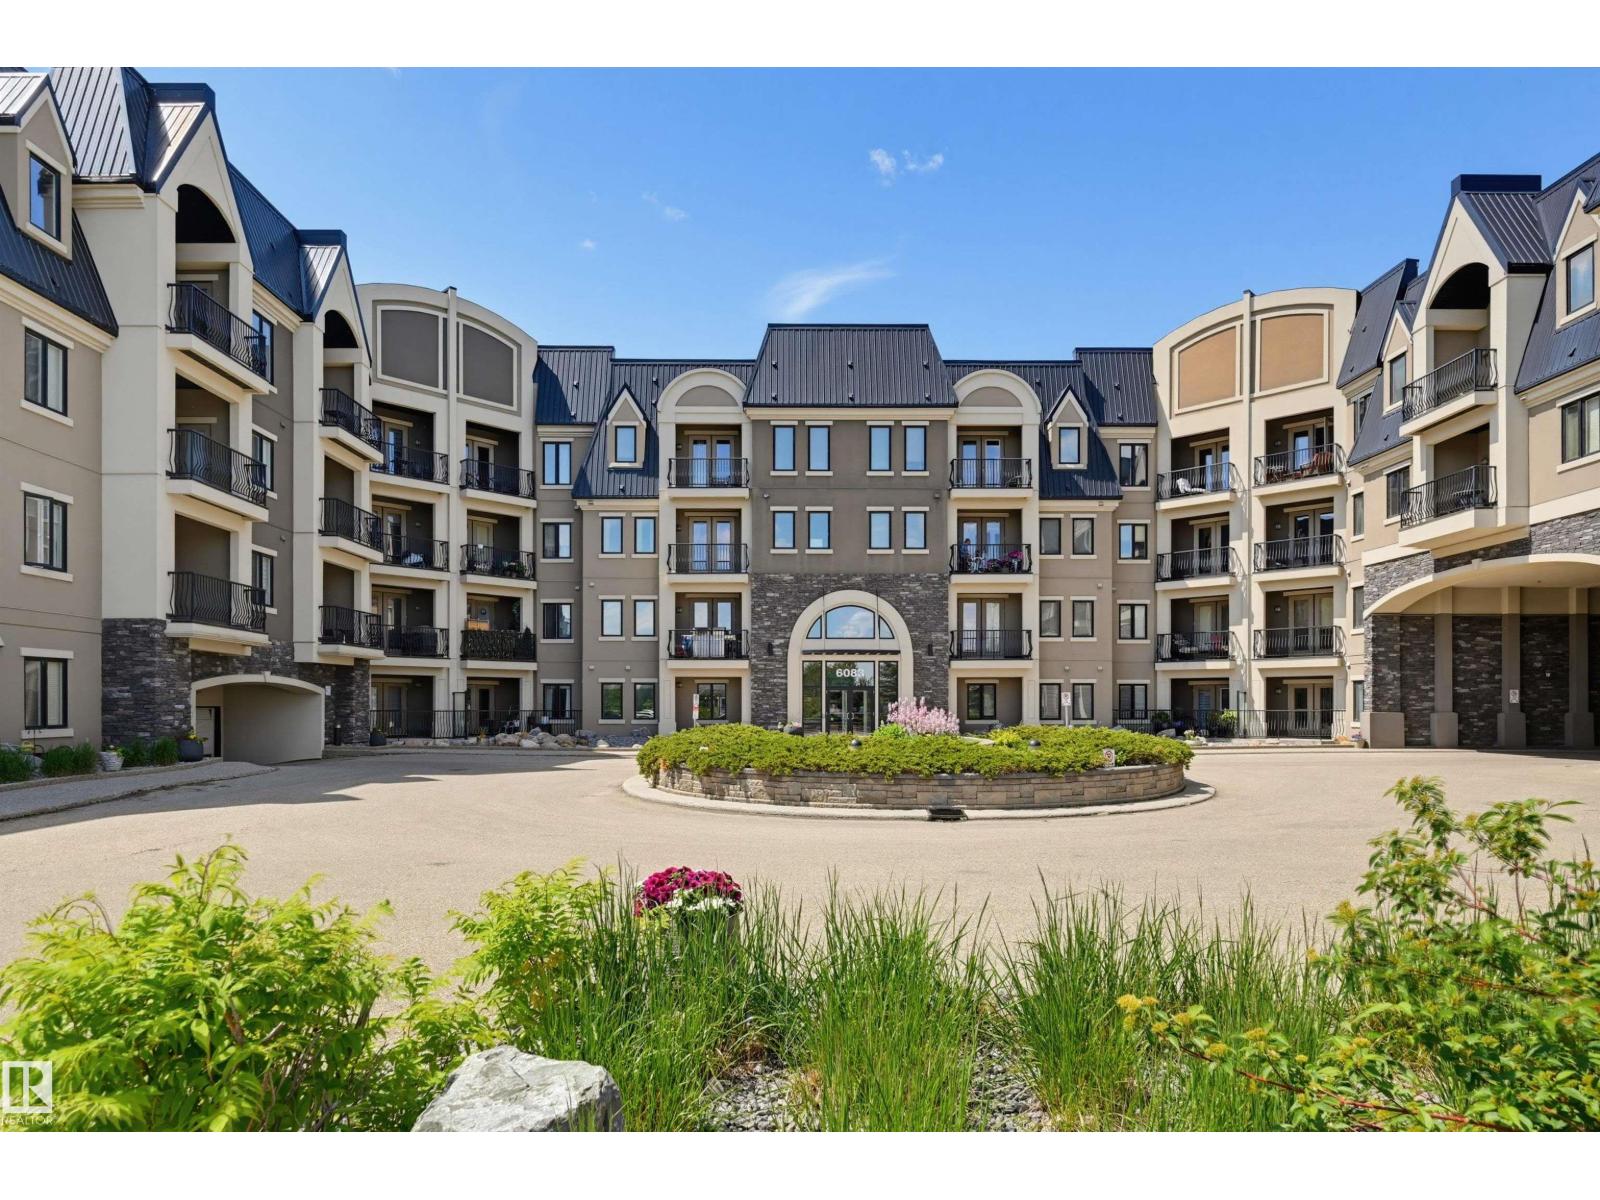
#110 6083 Maynard Wy NW
Edmonton, Alberta
Well maintained main-floor condo offering 1 bed, 1 bath & a den. Convenience with natural surroundings in the beautiful Mactaggart community. With a covered side entrance just steps away, grocery pickups, deliveries, & everyday access couldn't be easier. Inside, you'll appreciate the 9' ceilings, modern finishes, rich espresso cabinetry incl pantry, & peninsula with pendant lighting. Dining area (fits lg table) is adjacent to the bright living room with patio doors opening to the patio; tranquil views of the trees surrounding the pond. Enjoy easy access to scenic walking trails leading to the stunning Sanctuary. The spacious primary bedroom provides a peaceful space to recharge, while the versatile den, previously used as a bedroom, offers flexibility for guests, home office, or hobbies. A full bathroom, in-suite laundry with storage, titled parking & storage unit complete this exceptional home. Other amenities include: fitness room, guest suite & large party room with a pool table for larger gatherings. (id:46923)
RE/MAX Excellence
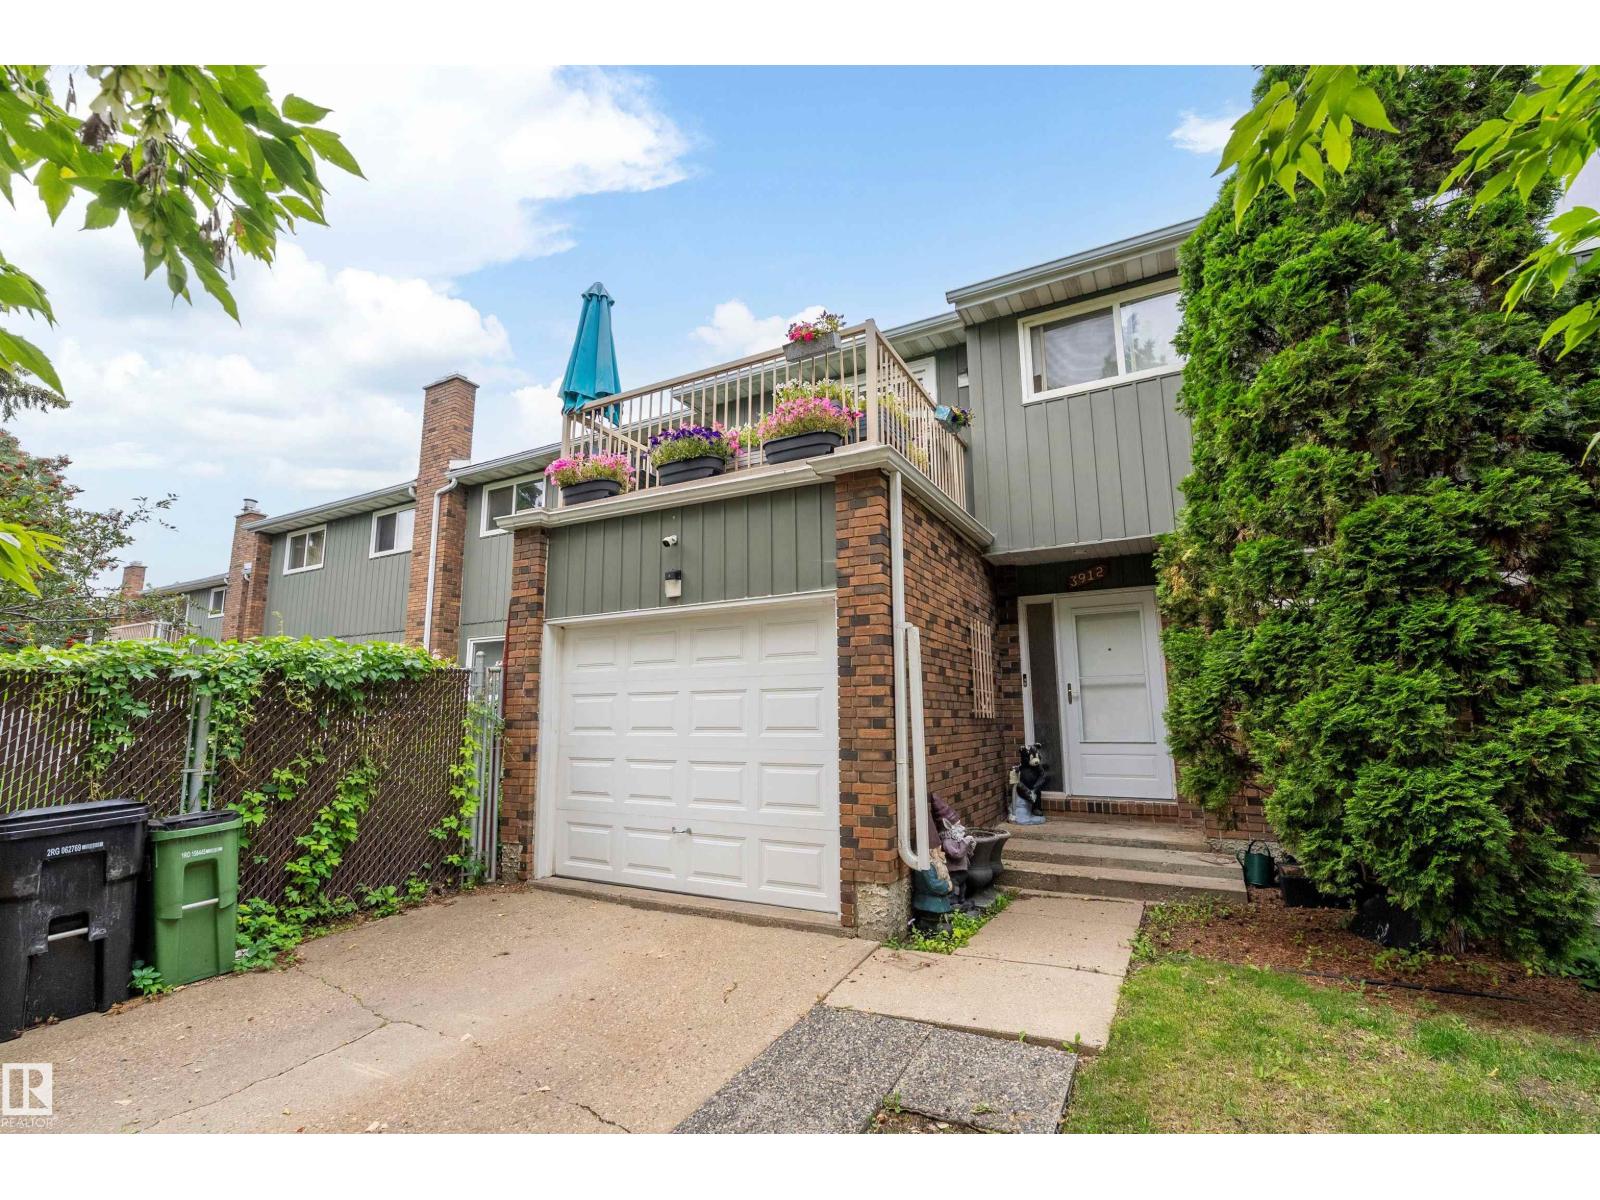
3912 134 Av NW
Edmonton, Alberta
This 1294 sq.ft. townhouse was EXTENSIVELY RENOVATED several years ago with NEW KITCHEN CABINETS, counter tops, lighting, fixtures, and white subway tiles. Both BATHROOMS were FULLY UPGRADED as well, along with new flooring throughout....vinyl plank and carpet. A handy, large closet/pantry area is just off the kitchen beside the stairs. There are 3 bedrooms upstairs and a family room in the basement. Both sets of sliding doors, off the primary bedroom and off the living room were replaced last year. You'll appreciate the ROOFTOP DECK off the one bedroom and the large trees that provide some privacy. The backyard has large trees close by as well. Aside from the extensive new renovations inside, the EXTRA LONG PARKING PAD is something that the owners really liked when they first saw this home. There are a number of schools in the area, and numerous restaurants and services. Walmart is a 2 minute drive away, and the Clareview Recreation Centre is very close as well. Costco is about a 5 minute drive away. (id:46923)
Maxwell Polaris
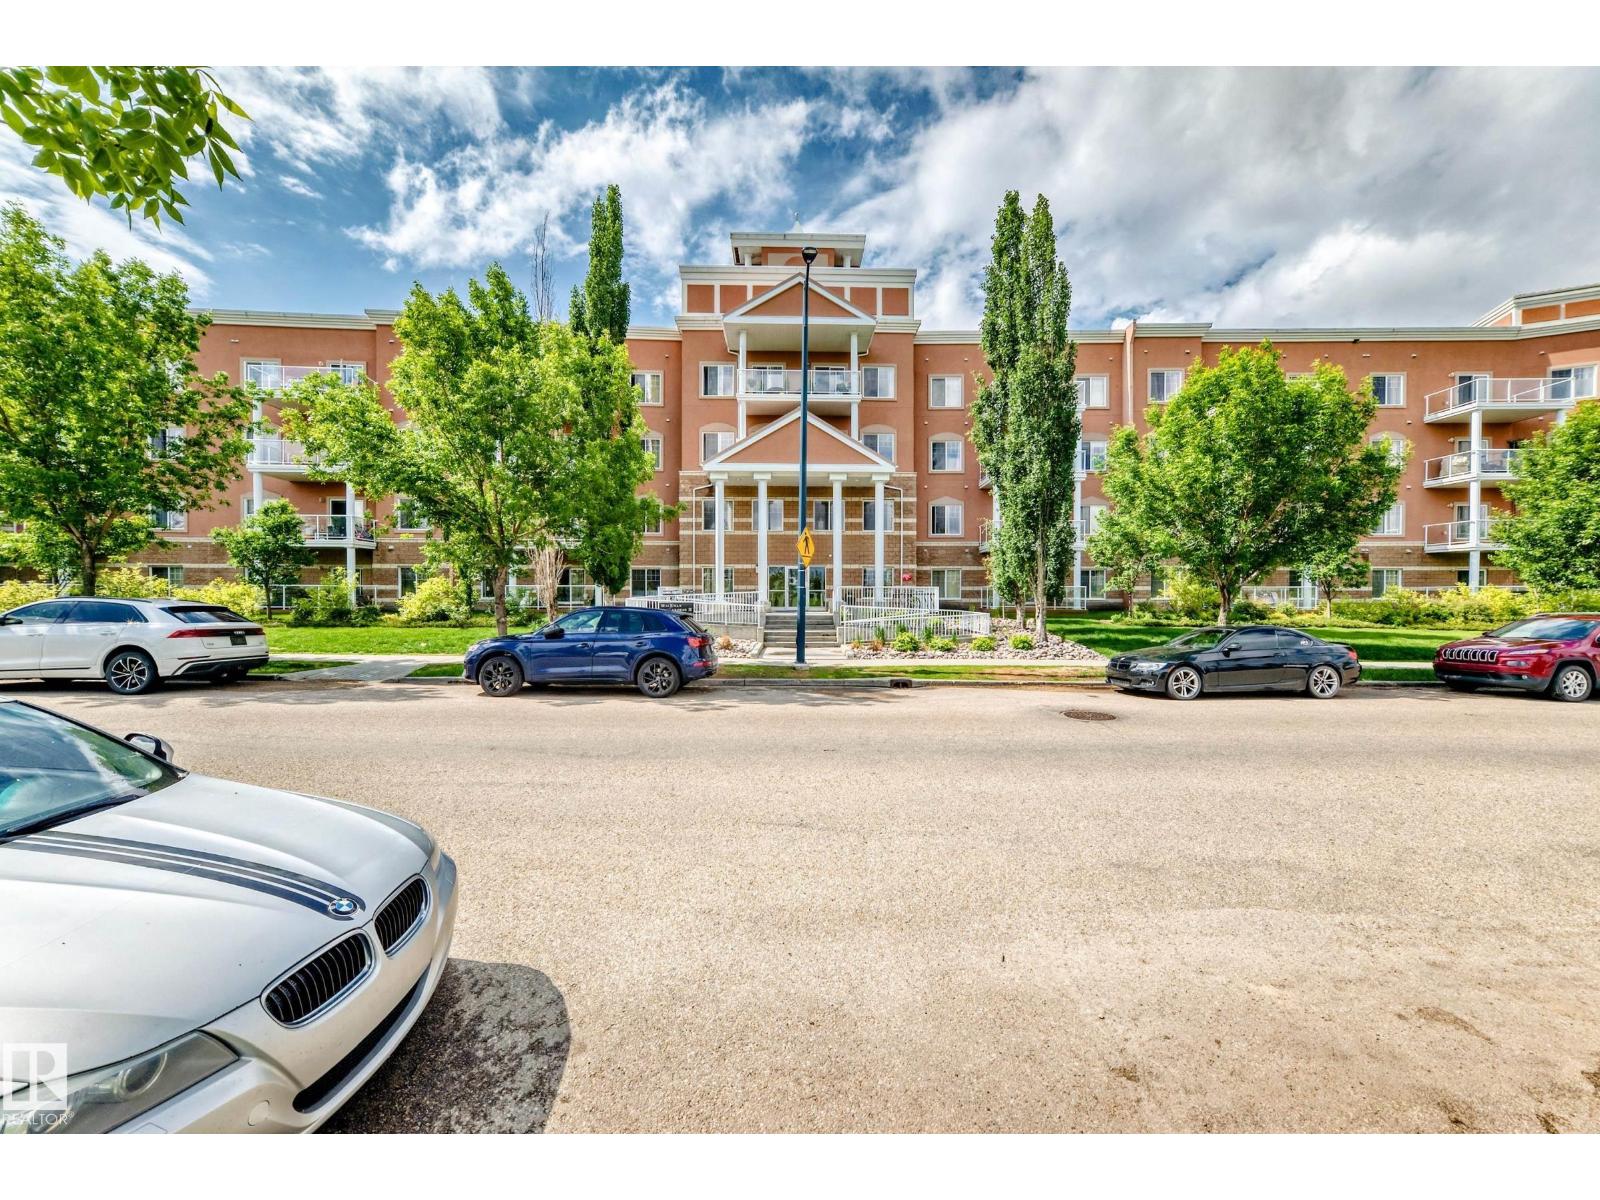
#419 263 Macewan Rd SW
Edmonton, Alberta
Bright and inviting top-floor apartment offering comfortable single-level living! This well-maintained unit features an open and functional layout with a spacious kitchen, dining area, and living room filled with natural light. The primary bedroom includes a private 3-piece ensuite, while a full 4-piece bathroom serves the second bedroom and guests. Pride of ownership is evident throughout this well-cared-for property. Enjoy the convenience of an underground parking stall and access to the building's fitness room. An excellent opportunity for first-time buyers, downsizers, or investors seeking a move-in-ready property in a well-managed building. (id:46923)
RE/MAX River City
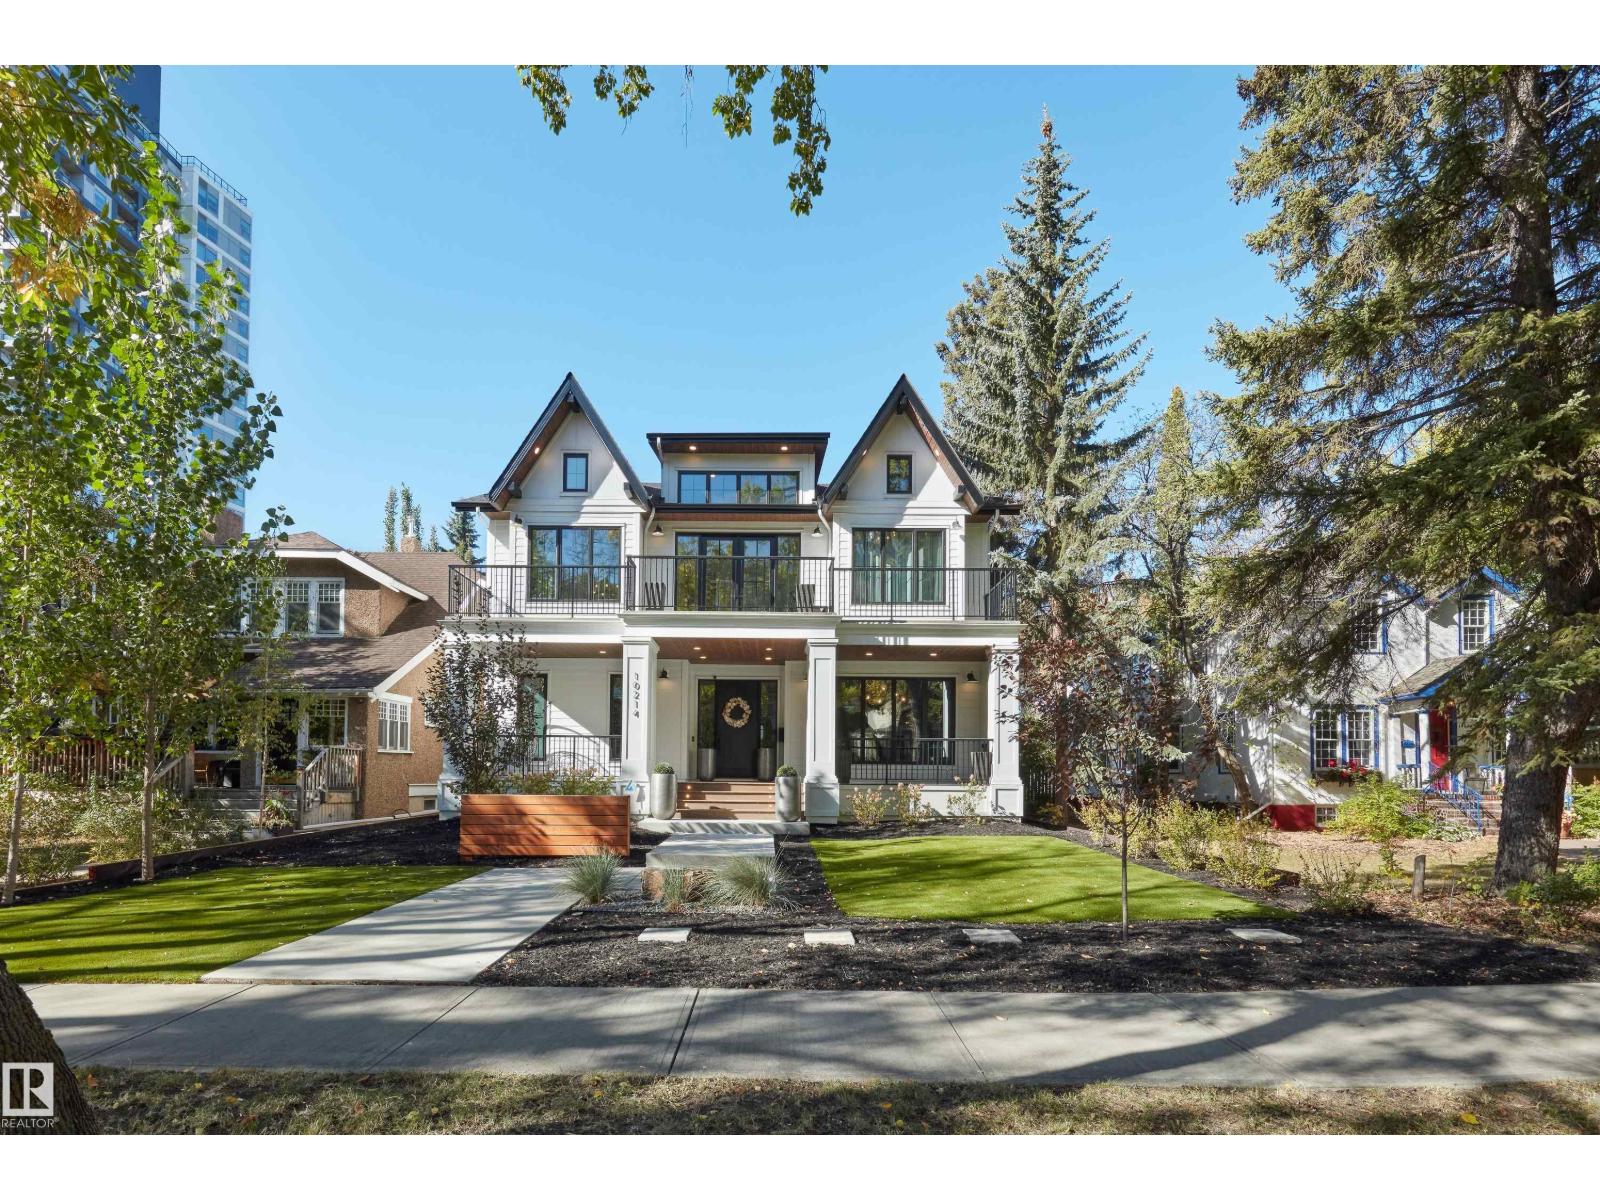
10214 125 St NW
Edmonton, Alberta
Westmount High Street - Birdhouse by BOSS design - The attention to detail provides the perfect fusion between structural strength & architectural form in this architecturally one-of-a-kind home! The home seamlessly blends indoor/outdoor spaces capturing all elements of luxury – from the 2 floor balcony, luxury kitchen with butler pantry & the sun lounge (conservatory) connected to the kitchen. Flawless design covers every inch of this stunning home with 5 well-appointed bedrooms plus office, 3.5 baths, 2nd level sophisticated lounge with city views. The home encompasses just over 4657sqft of developed living space–over-sized triple detached garage (extra height for car lifts). Every finish was hand selected for a luxurious feel – from the iron work details to the floor to ceiling windows,custom millwork & cabinetry, superior lighting & plumbing fixtures - true luxury in YEG - boasting state-of-the-art finishes throughout. (id:46923)
RE/MAX River City
RE/MAX River City
2928 1 Av SW
Edmonton, Alberta
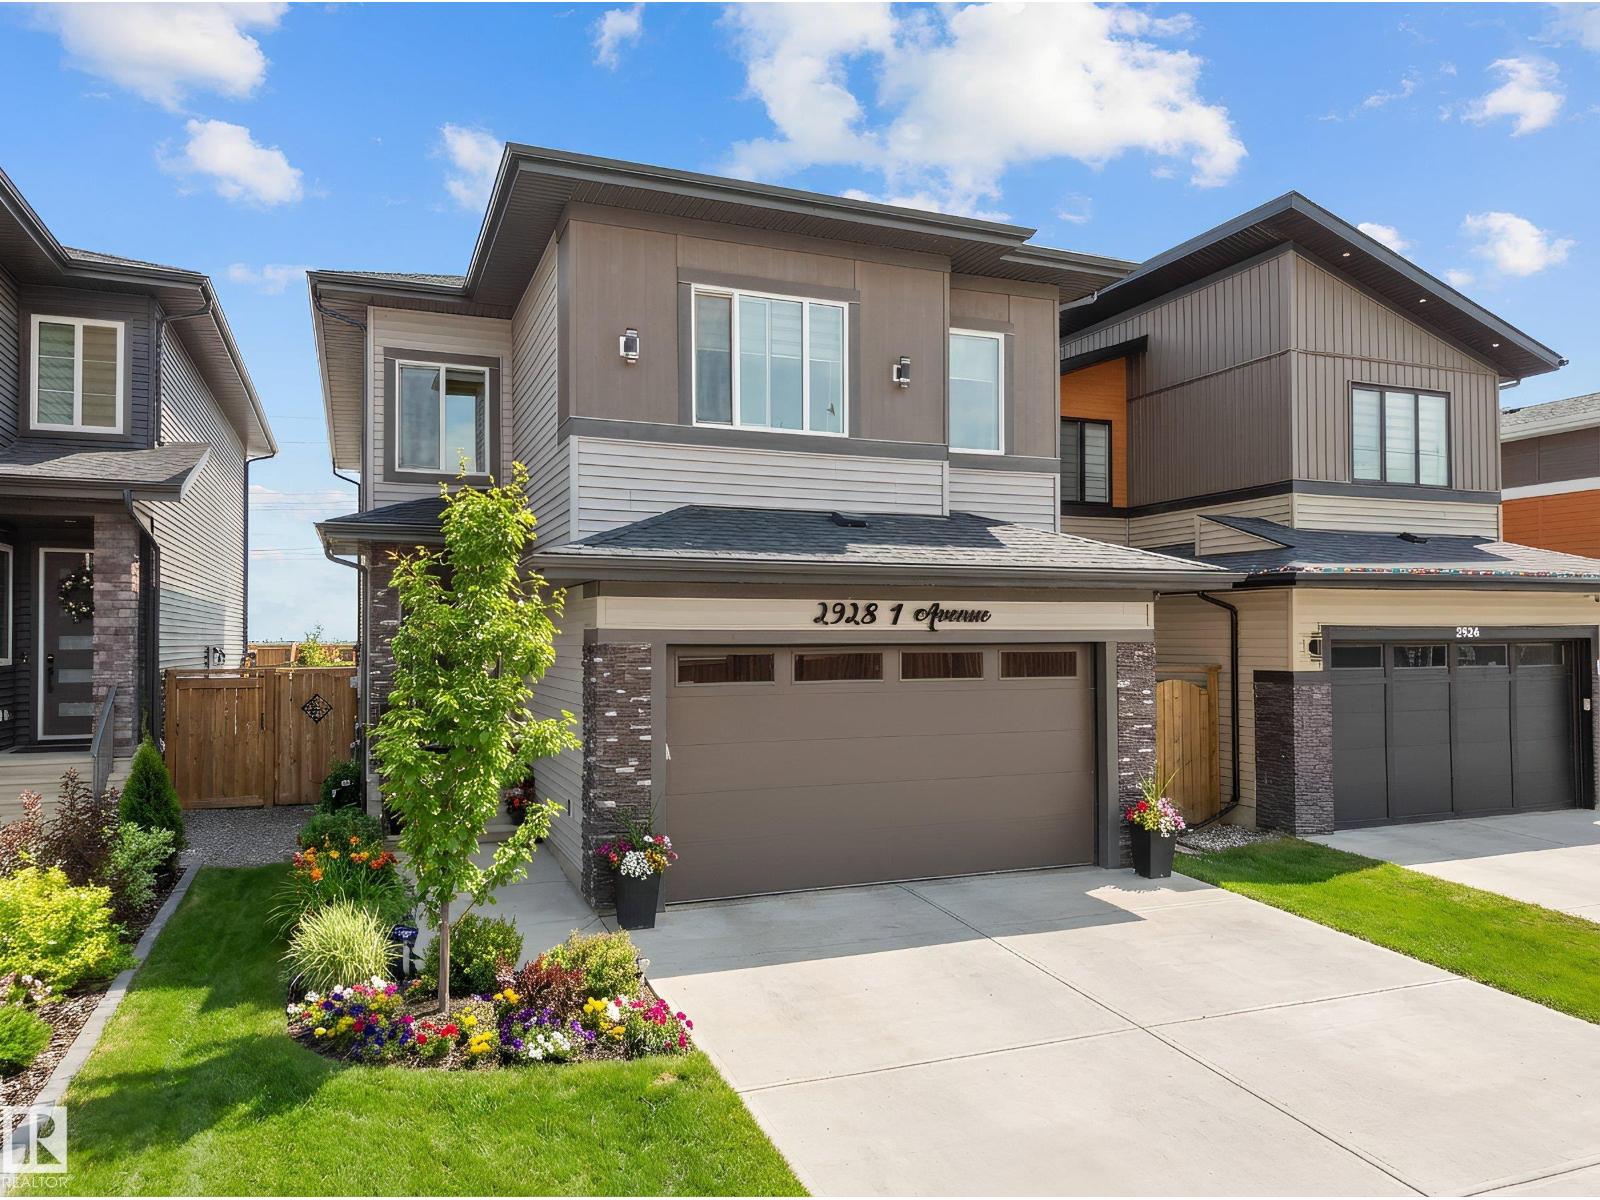
An incredible opportunity to own this beautiful custom-built home built by SINGH BUILDER in the desirable community of Alces. Built on a regular lot with no rear neighbours, this home offers privacy and modern luxury. Featuring premium upgrades including 9’ ceilings on all three levels, 8’ doors, a built-in refrigerator, and an impressive open-to-below design. The main floor offers two spacious living areas, one with open-to-below, a chef’s kitchen with oversized spice kitchen, and a main-floor bedroom with a full bathroom. Upstairs includes three generously sized bedrooms, each with its own full ensuite. The primary suite features a 5-piece ensuite and walk-in closet. A bright bonus room and a large laundry room with sink and full-size window complete the upper level. The basement has a separate entrance and awaits your personal touch. A must-see home. (id:46923)
Maxwell Polaris
10523 105 St
Westlock, Alberta
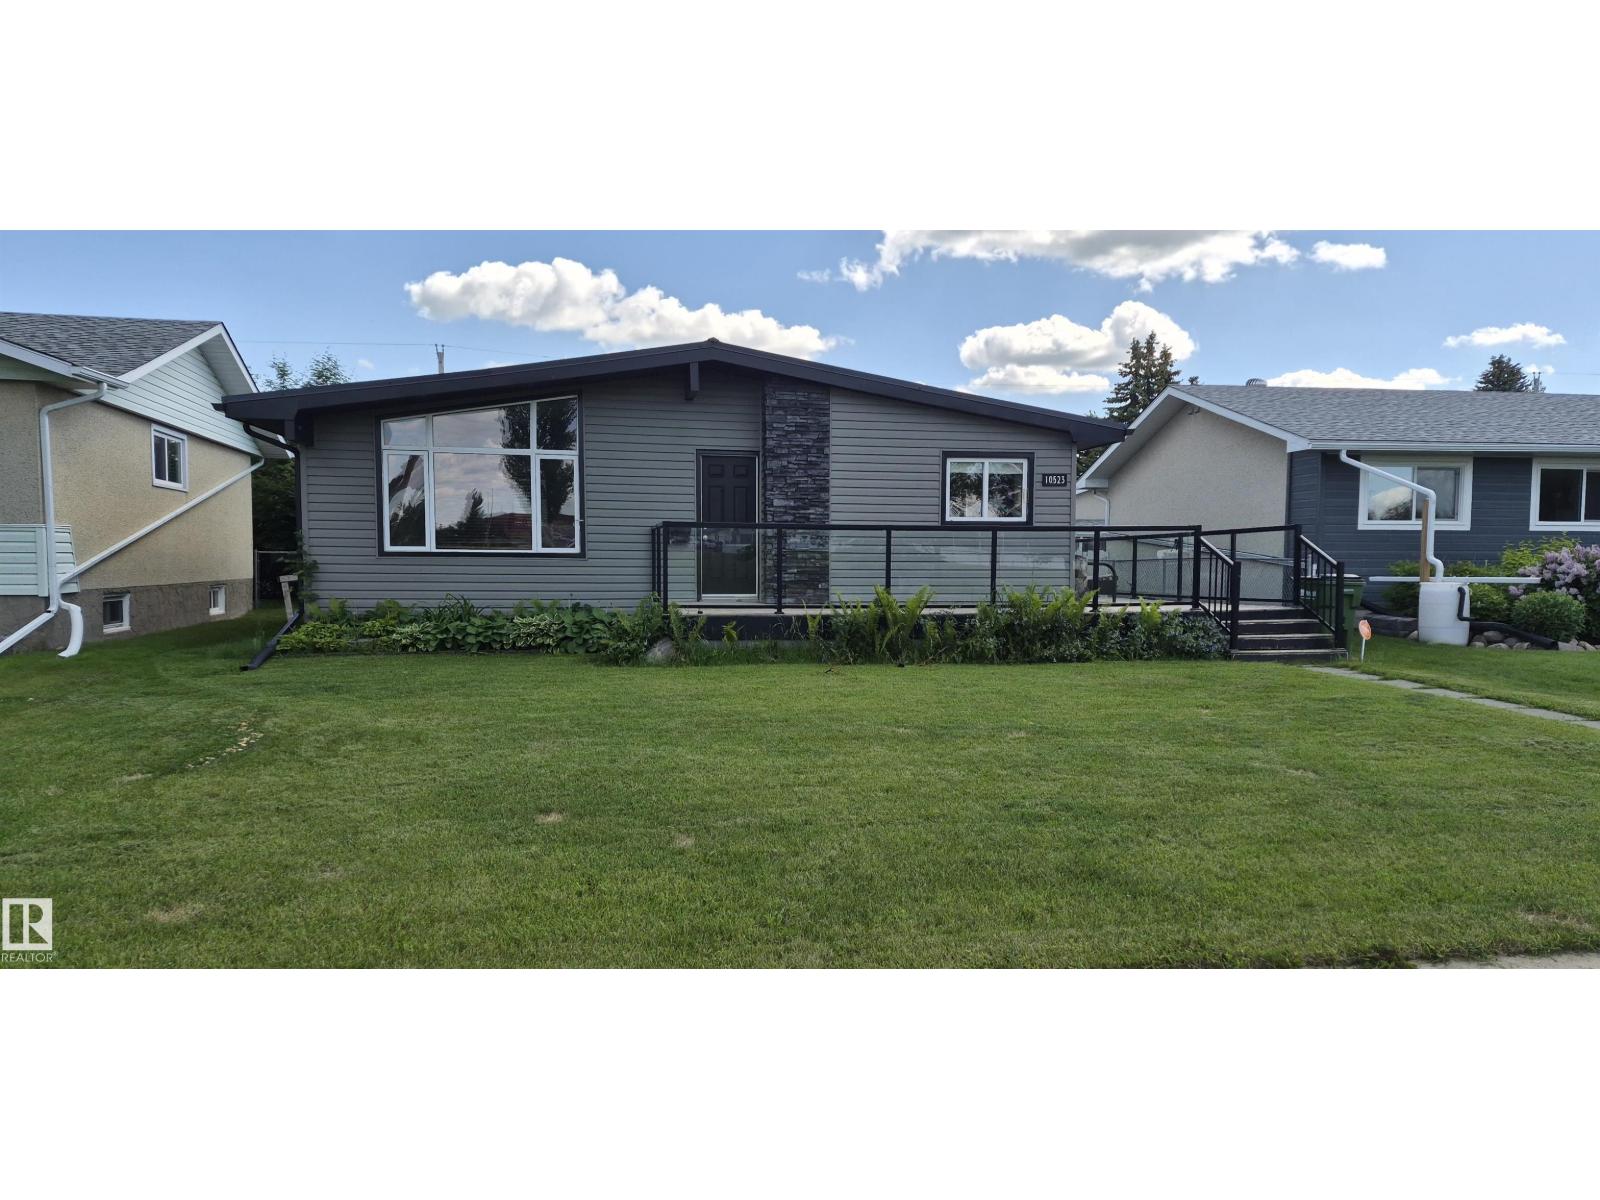
Views of elementary schoolyard makes this location special! Stunning renovations w/complete remodel of kitchen - espresso cabinets, corner sink , SS appls., island w/5 stools, 2 pantries, rows of soft-close doors & drawers & more. Living room w/vaulted ceiling, dark floor & huge, upgraded vinyl picture window. Main bath w/tub & shower, new vanity, toilet & mirror. Sweet child's room. You'll think you're in a hotel in the master suite - spacious bed area & spa-like ensuite w/jetted tub, jetted shower w/rain showerhead & be sure to admire the light fixture! Down to laundry room w/storage shelves, wet-bar area for a small den, bdrm, or office, 3 pce bath w/shower, all stay & even the sofa can stay (fits perfectly). Nothing to do here - newer metal roofs, vinyl windows, poured sidewalks, fresh gravel for RV parking, beautiful front and side decks, etc. Heated double detached garage. House getting central air conditioning Aug 3rd (id:46923)
RE/MAX Results
33 Lakeshore Dr
Rural Wetaskiwin County, Alberta
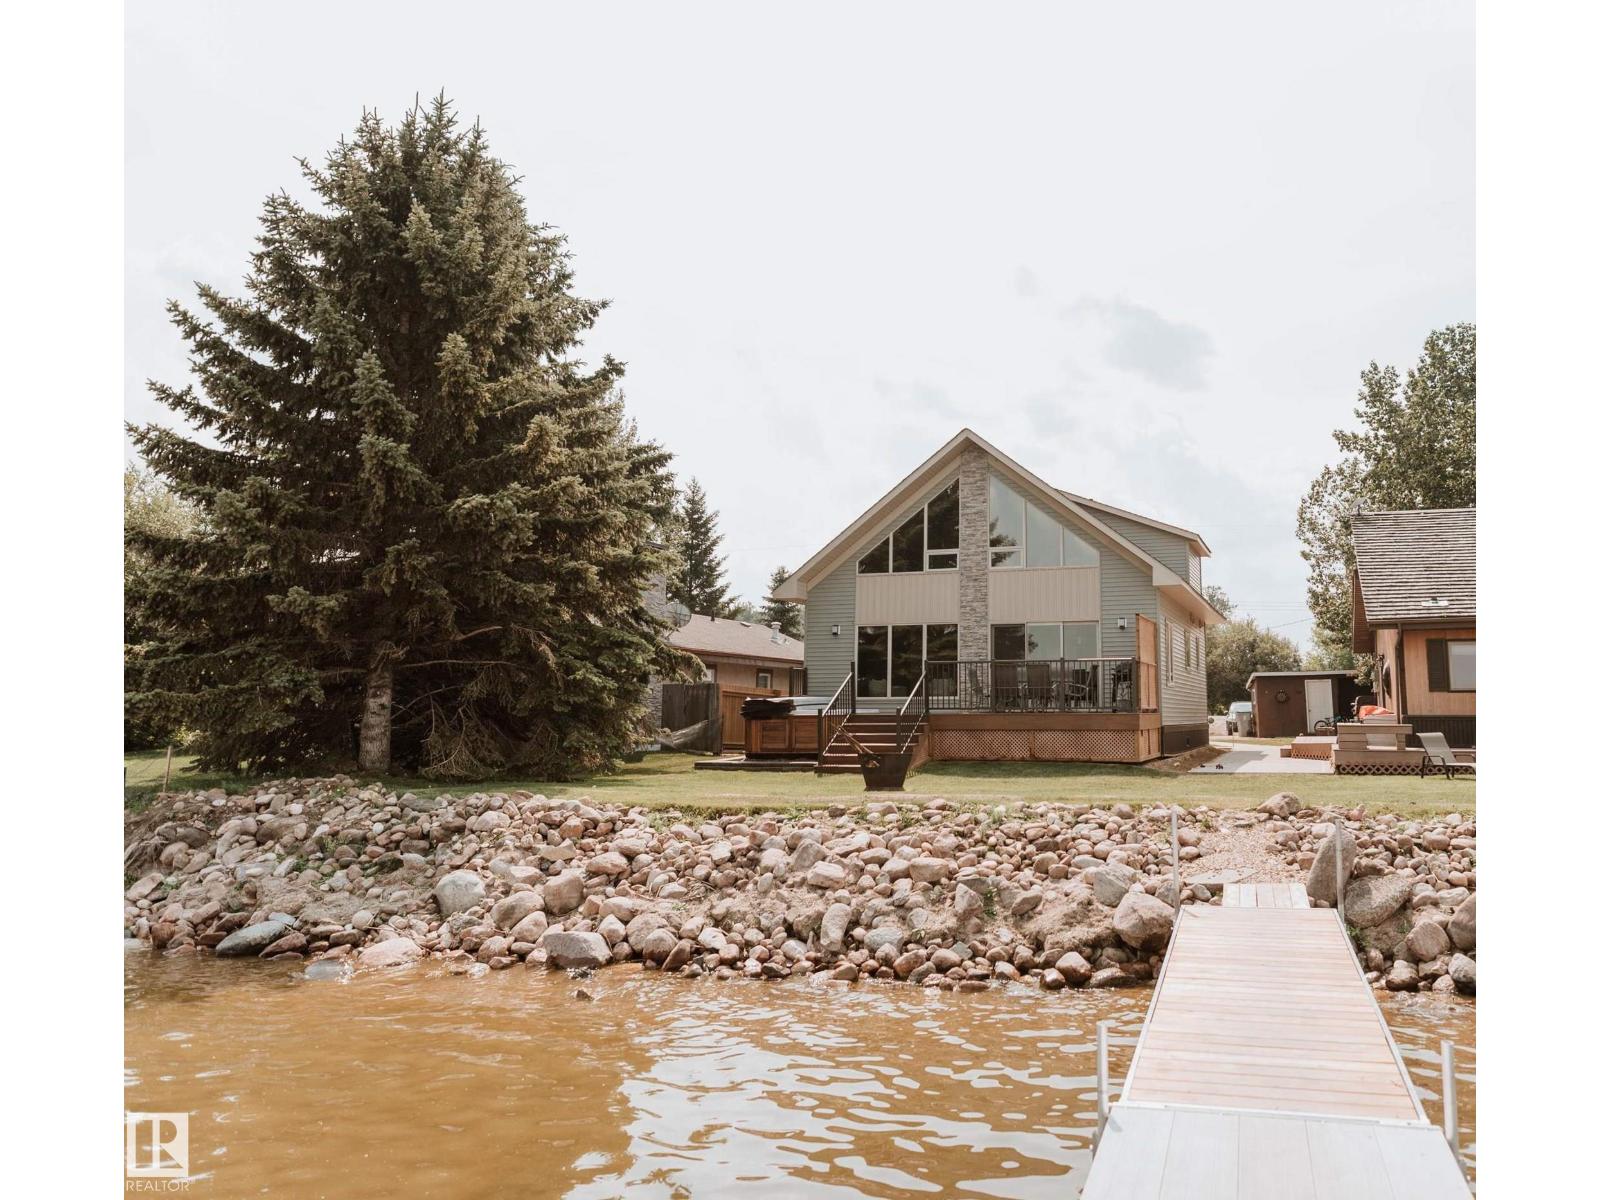
This Beautiful Western Manufacturing Show Home right along Pigeon Lake was moved into place in 2023. Composite decks on both sides allow all day sun or shade with a hot tub just steps from the water. Head inside to the main floor that hosts the Primary bedroom, Modern Kitchen, Dining Room, Living Room, and 3 piece Bathroom. The upper level is beautifully finished with a wood cladded ceiling that holds Two more Bedrooms, a 4 piece Bathroom, and a Family Room with large windows that overlook the Lake. This property is turn key and comes completely furnished. Great for guests is the fully finished bunk house that has a Bedroom, 3 piece Bathroom, Laundry, Hot Water on Demand, and kept warm year round. Just minutes from the Village of Pigeon Lake that has all your amenities. Close to Schools and Enjoyable year round with lots of winter activities, and just minutes to many different Golf Courses. Being used as a Popular AirBnB. Neighboring property is also available allowing you to set up your own Lake Resort! (id:46923)
RE/MAX Real Estate
35 Lakeshore Dr
Rural Wetaskiwin County, Alberta
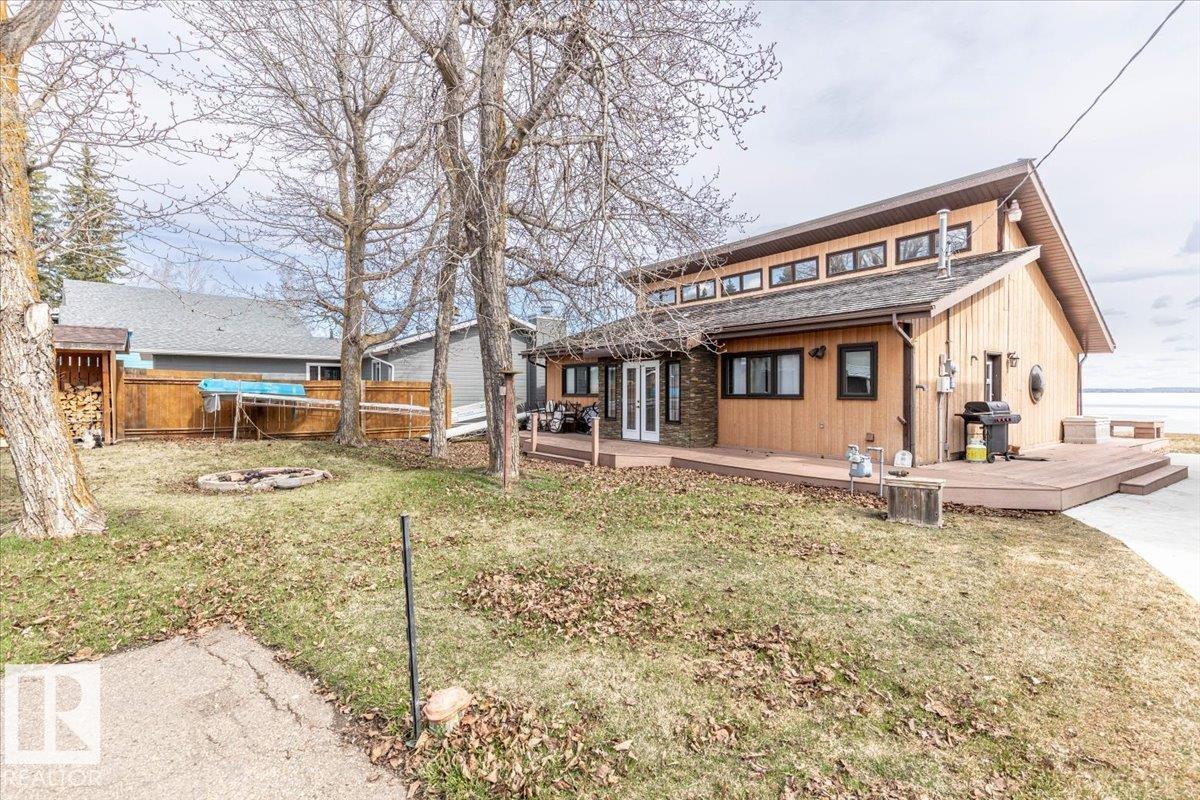
This LAKEFRONT PROPERTY is set up to be enjoyed year round. Inside the 1317.5sq/ft bungalow you'll be greeted by the open style kitchen, Dining room, and Living room. With tall ceilings and lots of windows providing beautiful views of the lake and allowing in natural sunlight. The fireplace and wet bar are located centrally making it a great place to unwind. Three bedrooms, a 4 piece bathroom, and laundry/utility room conclude the interior floorplan. Outside the composite deck wraps around 3 sides of the home with a hot tub that overlooks the Lake. The backyard has 2 storage sheds, a wood shed, and a private fire pit. Completely furnished and Turn Key with New Shingles! This Property is just minutes from the Village of Pigeon Lake that has all your amenities. Close to Schools and Enjoyable year round with lots of winter activities, and just minutes to many different Golf Courses. Currently being used as a Popular AirBnB. Neighboring property is also available allowing you to set up your own Lake Resort! (id:46923)
RE/MAX Real Estate
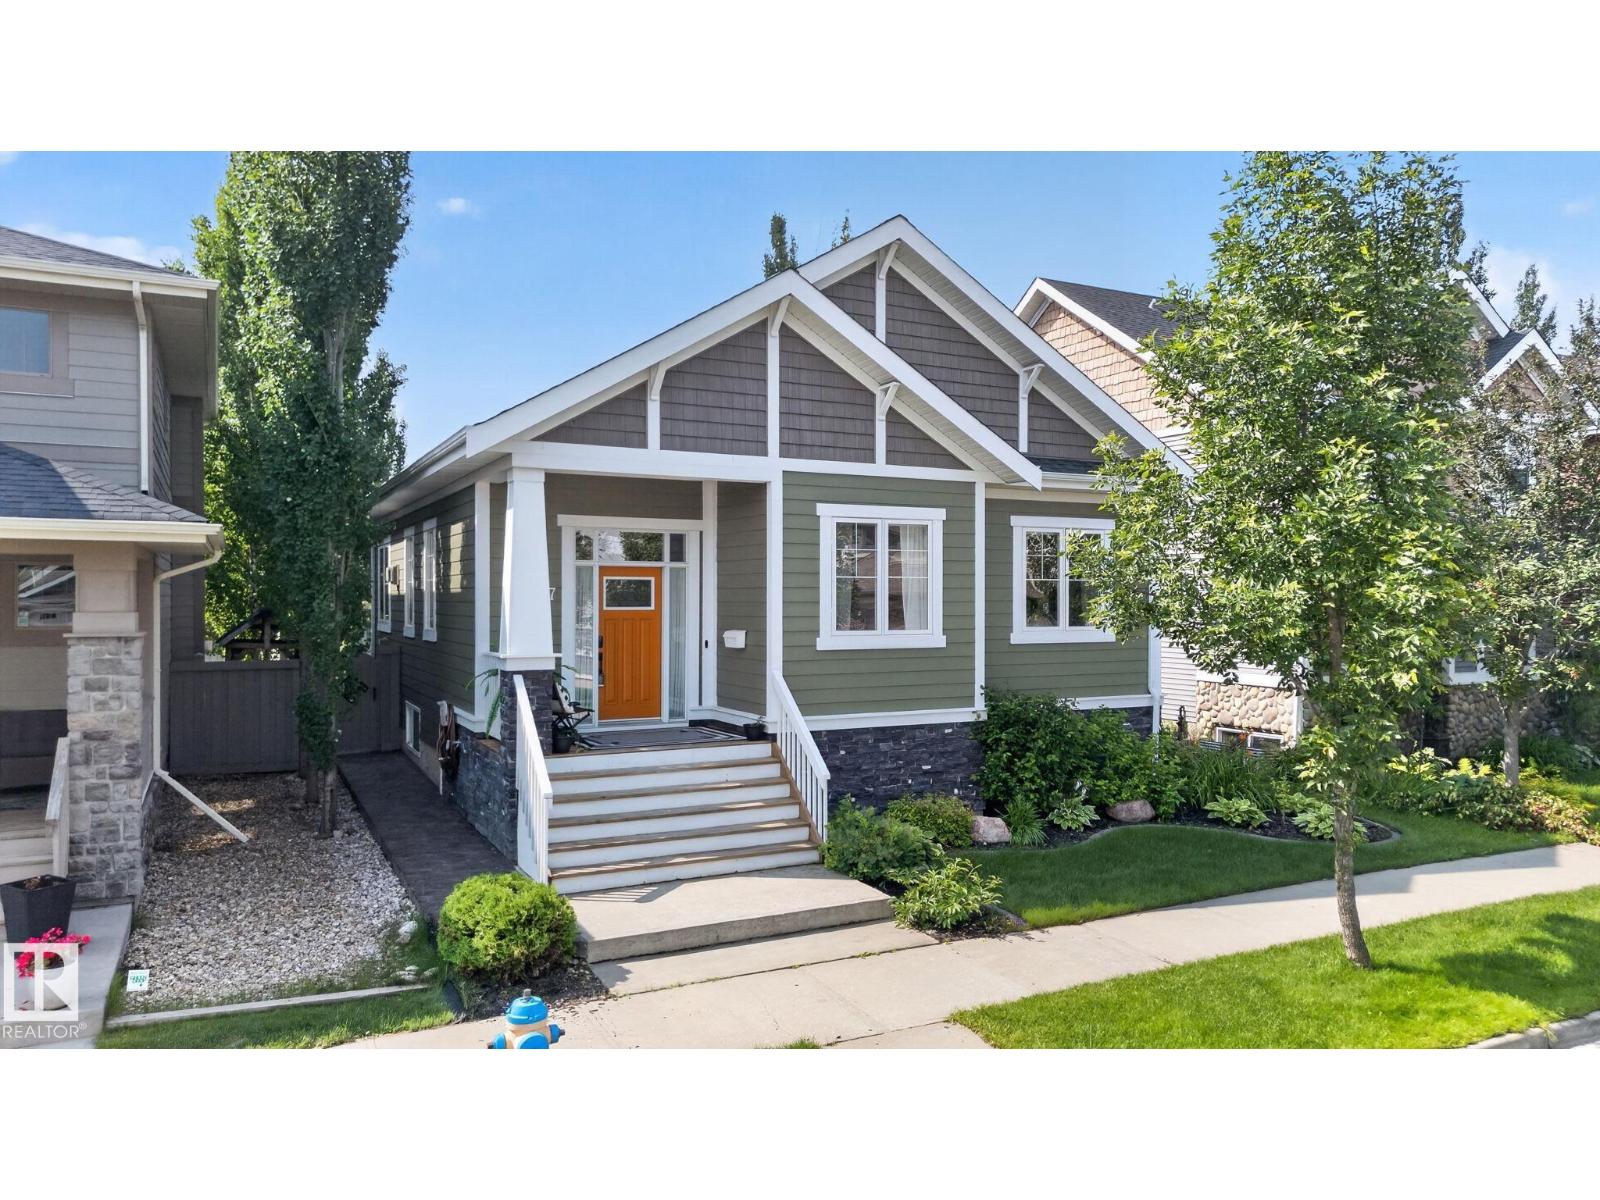
2327 Frezenberg Av NW
Edmonton, Alberta
Thoughtfully designed and impeccably finished, this custom 1.5-story home in Griesbach offers exceptional living. The open-concept main floor features a stunning great room with 3-sided fireplace that flows seamlessly into the kitchen and dining areas. Enjoy the ultimate convenience of single-floor living with a main-level primary suite, complete with a beautiful 5 piece ensuite. A bright den, laundry, and powder room finish this level. Above the finished rear attached garage, complete with an epoxy floor, is a beautiful upper level with two additional bedrooms, a full bathroom and flex space. The fully developed basement is an entertainer's dream, offering a generous rec room with a built-in fireplace and custom TV feature wall, plus two more bedrooms, a full bath, a dry bar and ample storage space. Step outside to your professionally landscaped backyard, perfect for summer relaxation. Located just steps from Griesbach's renowned parks, beautiful pathways, and amenities, this home is truly exceptional. (id:46923)
Century 21 Masters
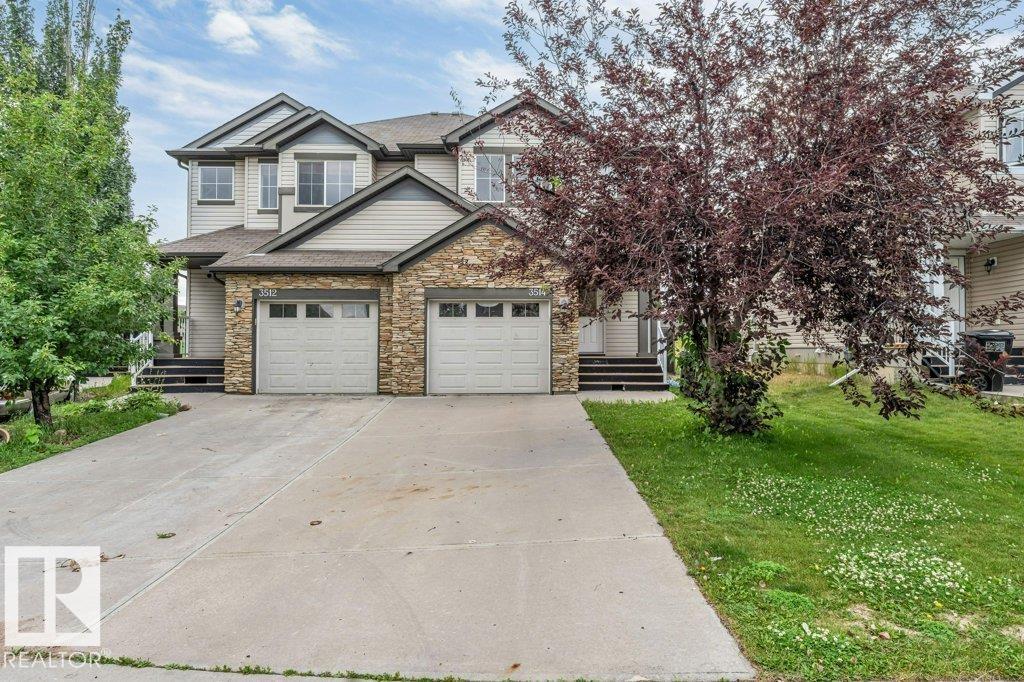
3514 16 St NW
Edmonton, Alberta
*PET & SMOKE FREE* *LANDSCAPED YARD* *COMPOSITE DECK* *BONUS ROOM* *GAS FIREPLACE* Welcome to this well-maintained 2-storey half duplex in the family-friendly community of Tamarack. This pet and smoke-free home offers a functional layout with a bright living room featuring a cozy gas fireplace, an upgraded front entry door, and a kitchen with a raised eating bar. A convenient 2-piece bath completes the main floor, while the patio door leads to a low-maintenance composite deck overlooking the landscaped backyard. Upstairs features a spacious primary bedroom with a 4-piece ensuite, a bonus room, two additional bedrooms, and a full bathroom. The basement includes a 2-piece bathroom, stacked washer and dryer, and under-stair storage. Located just a short walk to a K-9 school and minutes from shopping, banks, gyms, and Anthony Henday Drive. (id:46923)
Lpt Realty
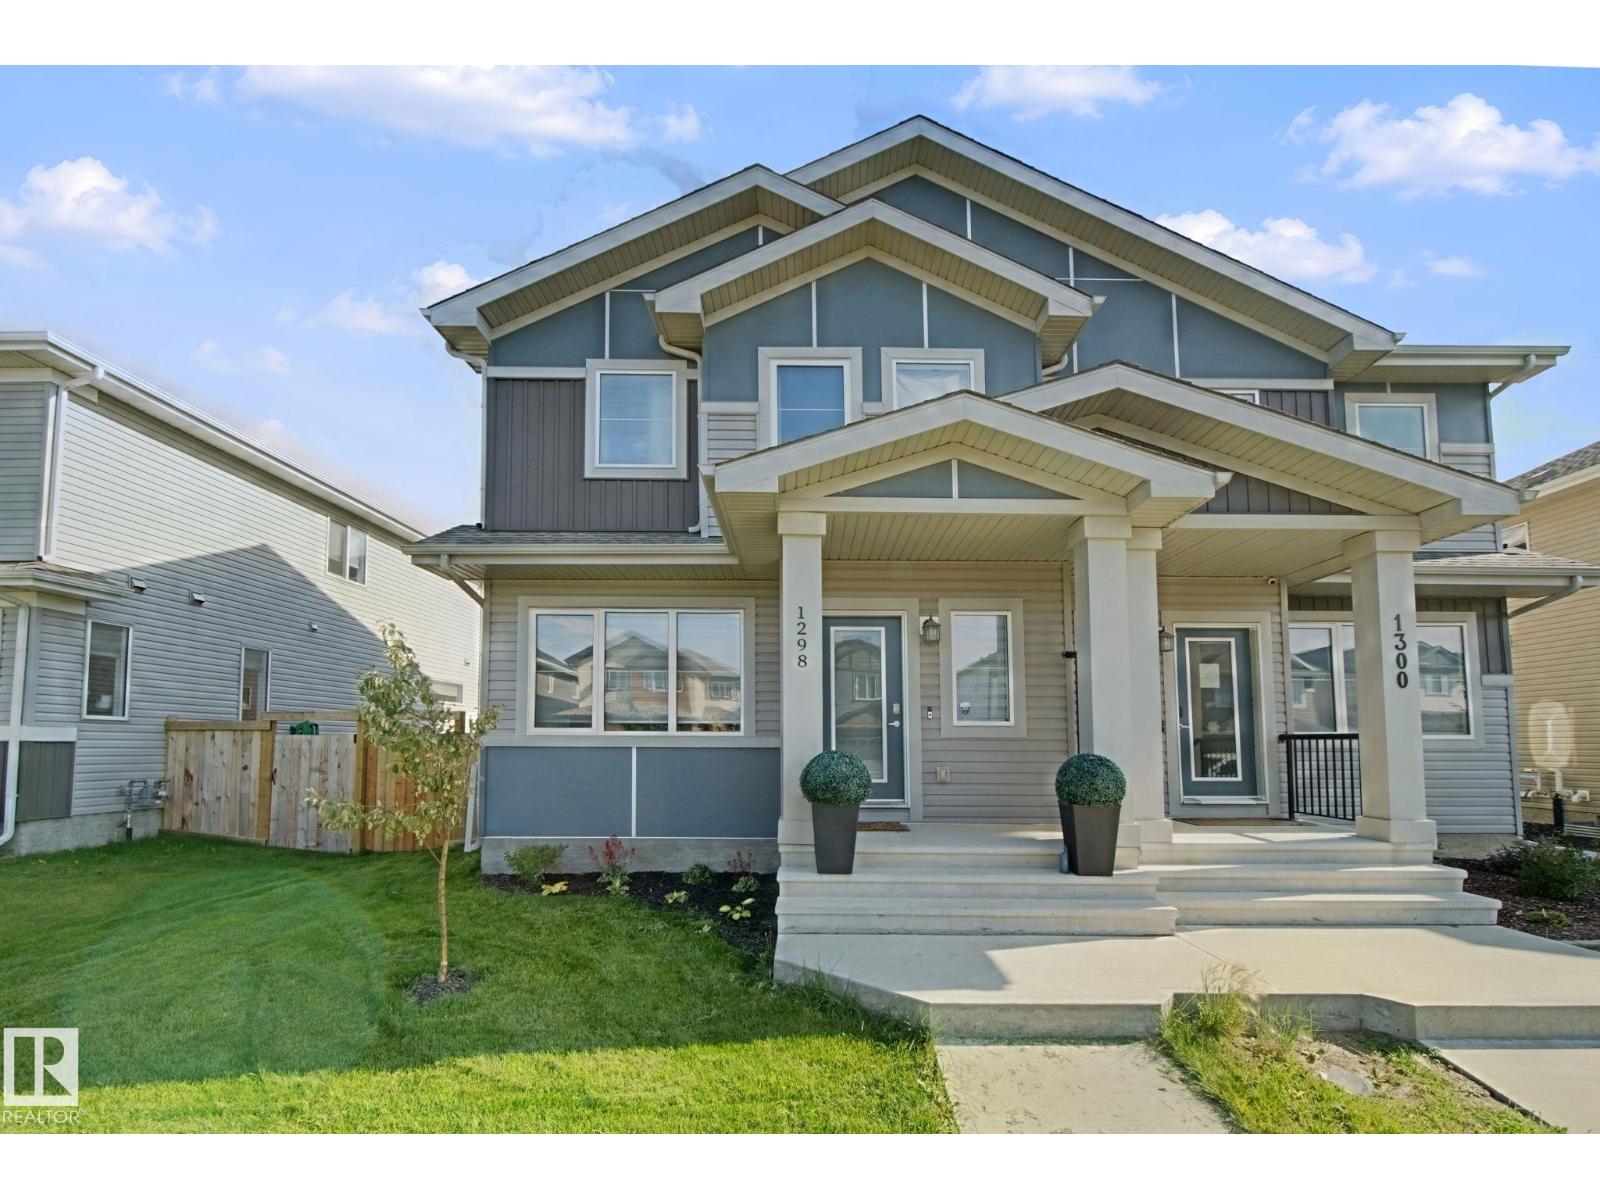
1298 Mcconachie Bv NW
Edmonton, Alberta
Welcome to this beautiful home in the family friendly McConachie, offering over 2,100 finished sq. ft. of living space just steps from two great schools. The main level impresses with soaring 9-foot ceilings, solid countertops, and an open layout perfect for busy households, plus a convenient half bath. Upstairs, you will find three spacious bedrooms, including a relaxing primary retreat with a walk-in closet and private ensuite. The fully developed basement expands your living options with a fourth bedroom, a third full bathroom, and rough-in plumbing ready for a future kitchen. Complete with 4 bedrooms, 3.5 bathrooms, a fully landscaped backyard, and a large double garage, this move-in-ready home delivers style, function, and unbeatable everyday convenience. (id:46923)
Exp Realty
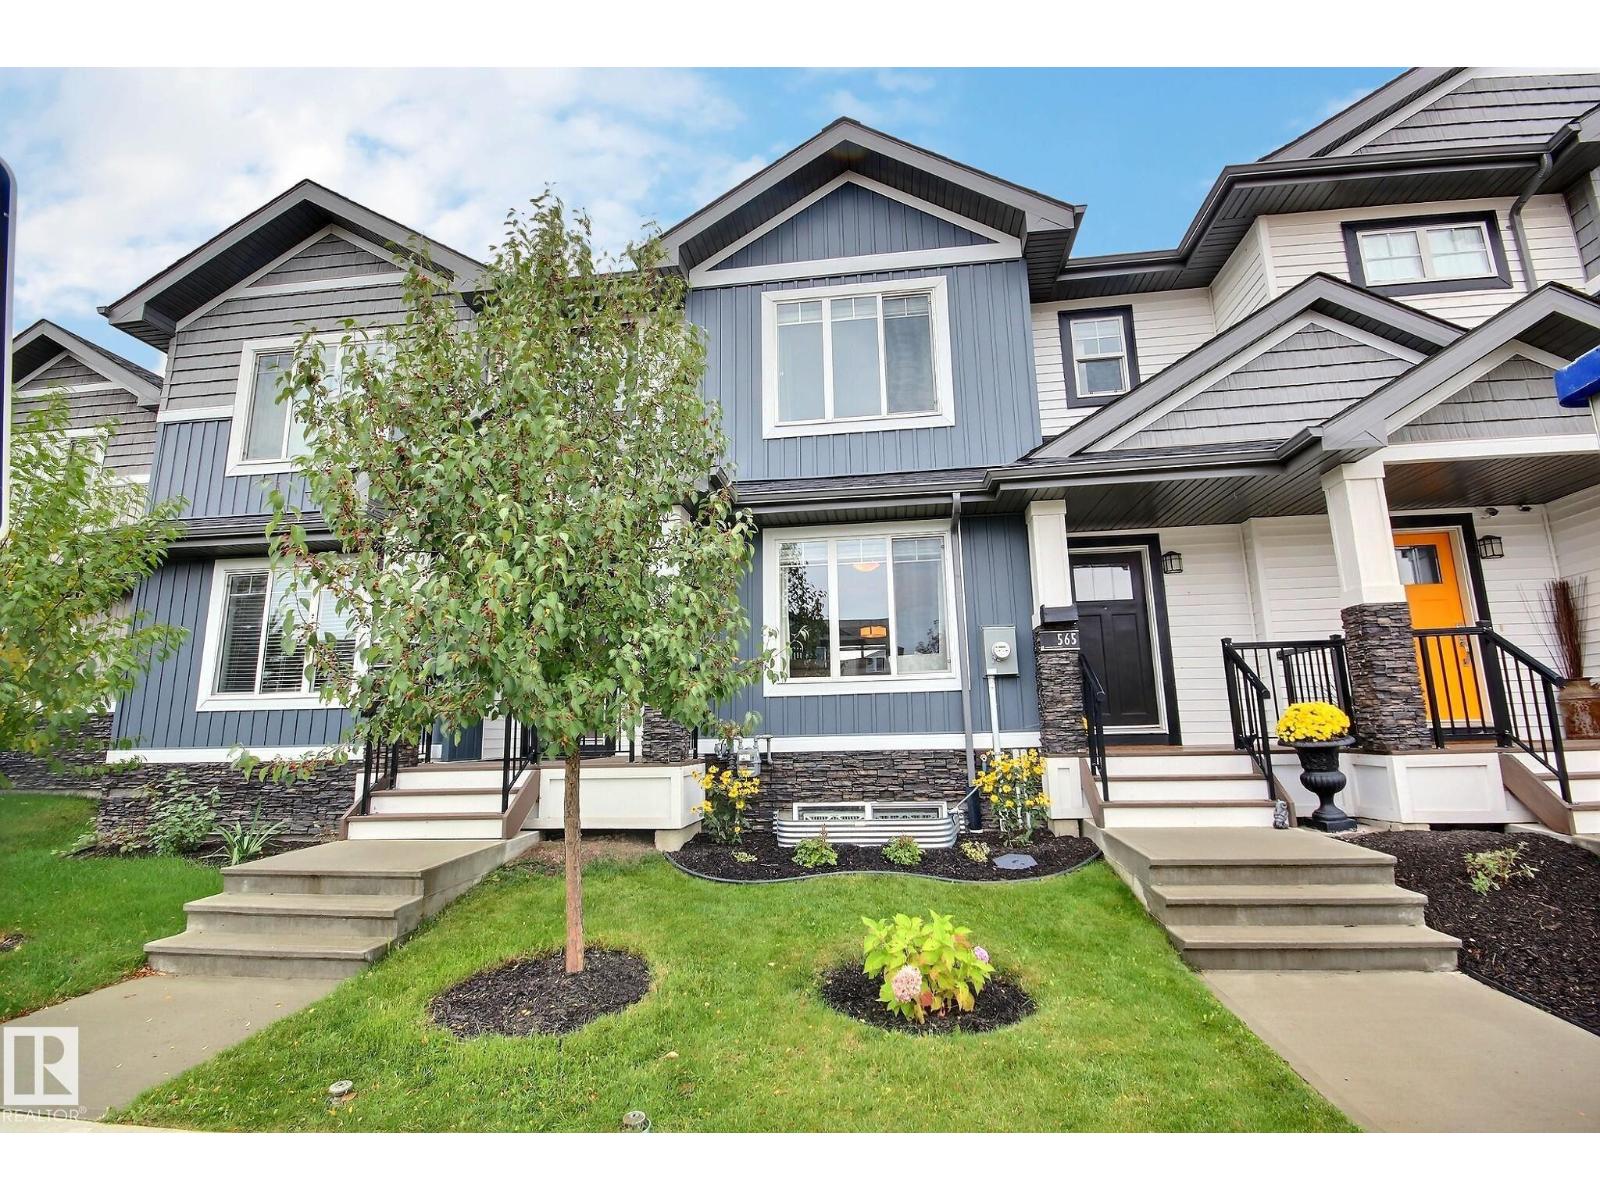
565 Chappelle Dr SW
Edmonton, Alberta
NO CONDO FEES HERE! Absolutely move-in ready! This meticulously kept, air-conditioned home offers a super functional layout with open concept main floor featuring white U-shaped kitchen with upgraded stainless appliances open to the dining area and living room, completing the main floor is half bath and big back entryway with door to the fenced and landscaped back yard with garage access, upper level offers 2 primary suites each with big walk in closet and full 4 piece bath, convenient laundry room completes the upper level, full sized basement with future bathroom rough in and HRV. Garage is full sized, fully finished with 240V and rough in complete ready for heating to be added. Lets talk about that driveway! Parking for everyone. One of SW Edmonton's favorite neighbourhoods, close to school, shopping and major connecting routes. (id:46923)
2% Realty Pro