
Property Results - On the Ball Real Estate
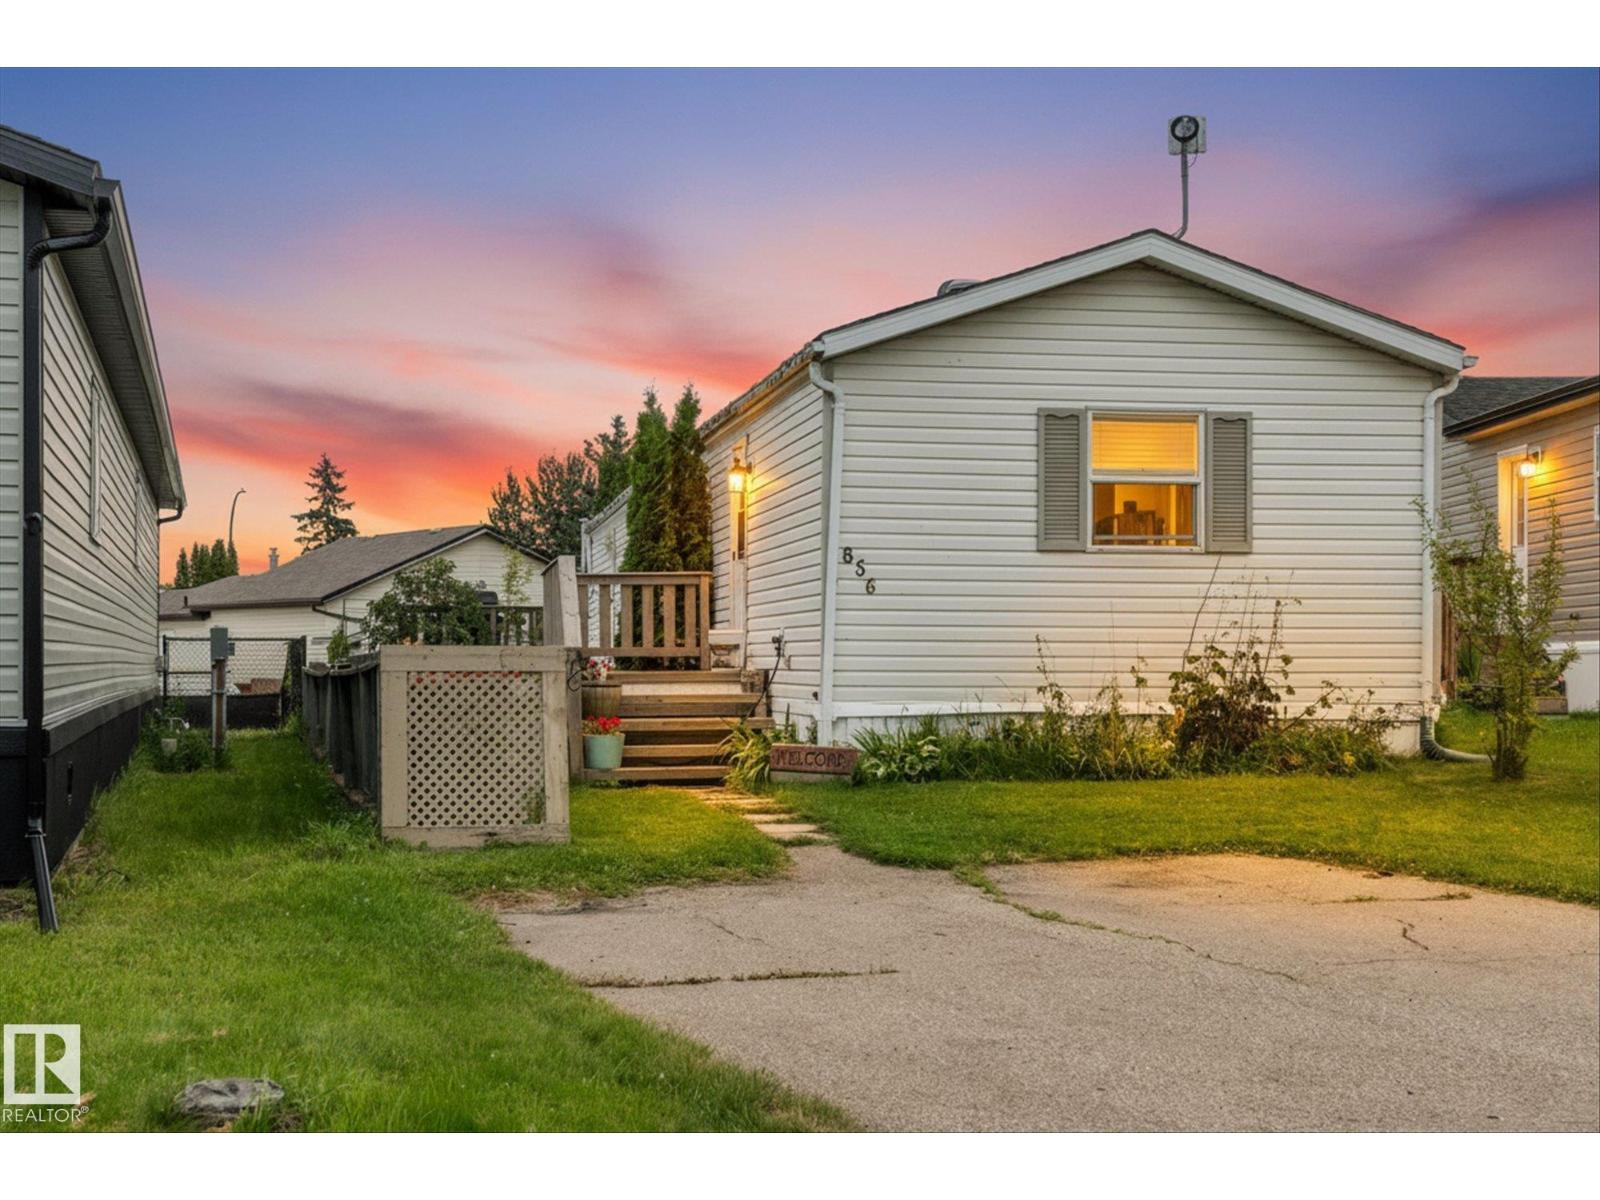
856 53222 Range Road 272
Rural Parkland County, Alberta
Welcome home! This well-kept 3-bedroom, 2-bathroom home offers a comfortable layout with plenty of room for everyday living and entertaining. The main living area is bright and welcoming, with a cozy gas fireplace creating the perfect spot to relax. The kitchen is designed with functionality in mind, featuring a large island, generous cabinet and counter space, and a handy coffee bar. A skylight brings in even more natural light, giving the space a warm and inviting feel. The spacious primary bedroom is tucked away for privacy and easily accommodates a king-size bedroom set. The ensuite includes a large tub and separate shower, creating a comfortable retreat at the end of the day. Two additional bedrooms and a second full bathroom are located on the other side of the home, making the layout ideal for families, guests, or a home office. You'll also appreciate the dedicated computer nook and convenient laundry area. Outside, there is plenty to enjoy with a large back deck that is ready for BBQs. (id:46923)
RE/MAX Preferred Choice
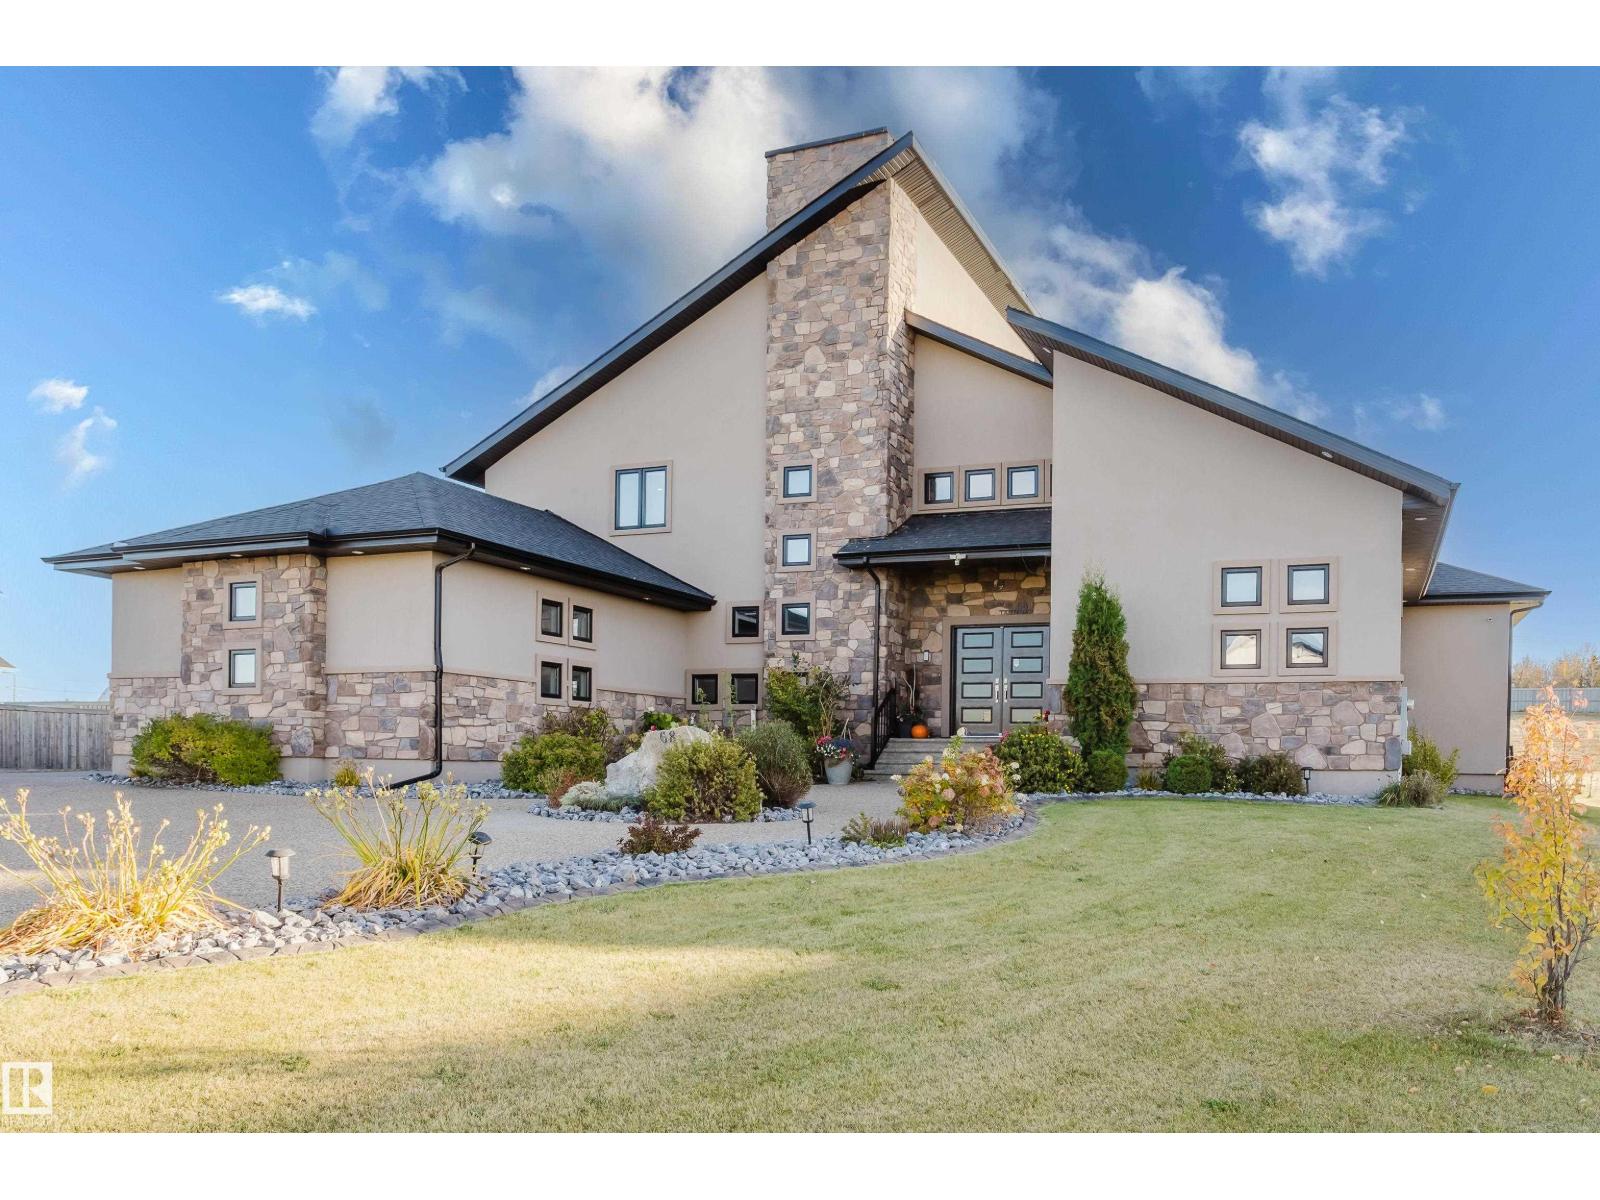
26409 Twp Road 532 A
Rural Parkland County, Alberta
Escape to luxury living in this exquisite, custom-built bungalow situated on a sprawling acre lot, offering a seamless blend of elegance and entertainment. The main floor is highlighted by a gourmet kitchen featuring a generous walkthrough pantry, a stunning Open-to-Above Living Room with a cozy fireplace, and an ideal layout including two large primary bedrooms (each with a private ensuite) plus a convenient main floor office adjacent to a full guest bathroom, providing flexible living or an easy fifth bathroom option. The home continues to impress with two additional bedrooms upstairs and a fully finished basement featuring two more bedrooms, a spacious living area, a dedicated home theater, and a stylish wet bar. Outside, enjoy the privacy of a large backyard, a spacious front yard, and an impressive paved driveway leading to the oversized four-car garage, completing this spectacular six-bedroom estate for the discerning buyer seeking space, luxury, and functionality. (id:46923)
Sterling Real Estate
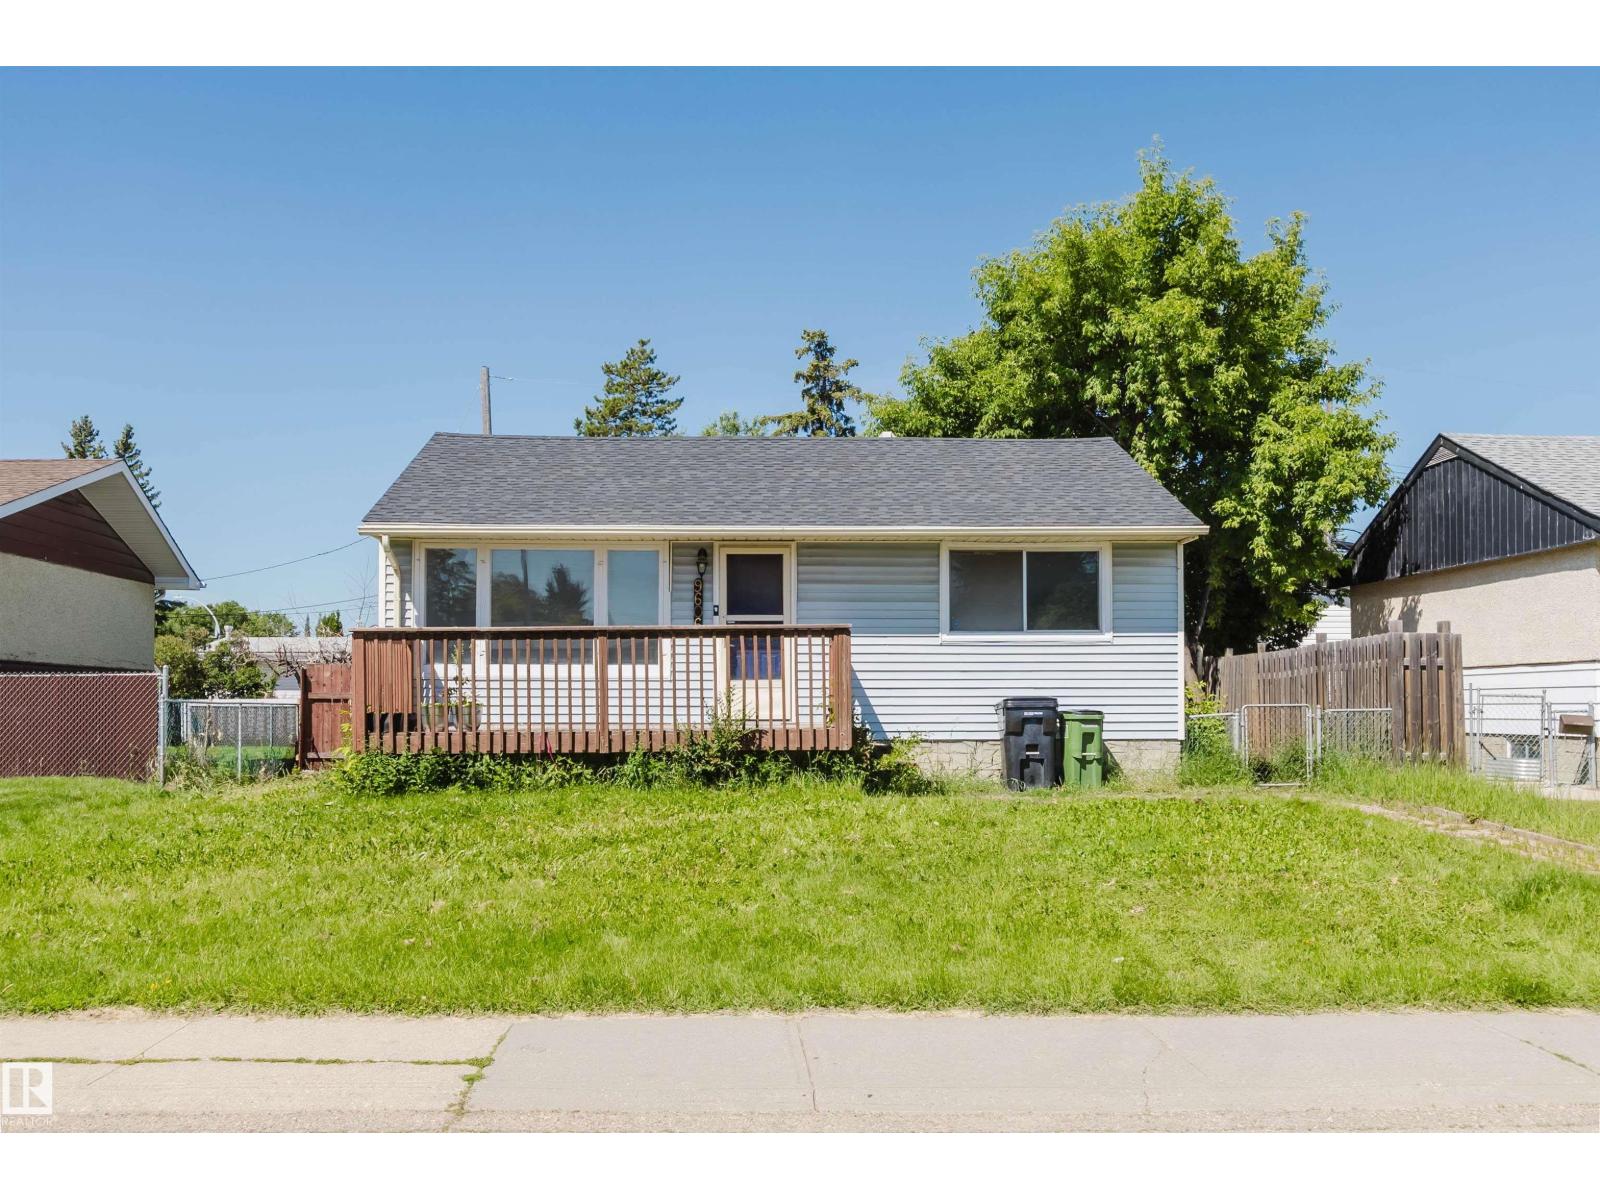
9606 163 St NW
Edmonton, Alberta
Welcome to this charming, well-maintained bungalow, perfect for first-time home buyers or savvy investors! This home features 2 bedrooms and 1 full bathroom on the main floor, plus a fully finished basement with an additional bedroom, a full bathroom, and a spacious family room, providing excellent flexibility for extended family, guests, or additional living space. Major updates include a new kitchen with appliances (2023), new flooring (2023), new shingles (2023), hot water tank (2026), water supply pipes (2026), and new basement windows plus one main-floor bedroom window (2026). Situated on a generous 50-ft pocket lot, the property offers plenty of outdoor space with future redevelopment potential. Conveniently located close to schools, a recreation centre, shopping, parks, WEM, Misericordia Hospital, public transit, and the future LRT line. Move-in ready—don't miss this fantastic opportunity! (id:46923)
Mozaic Realty Group
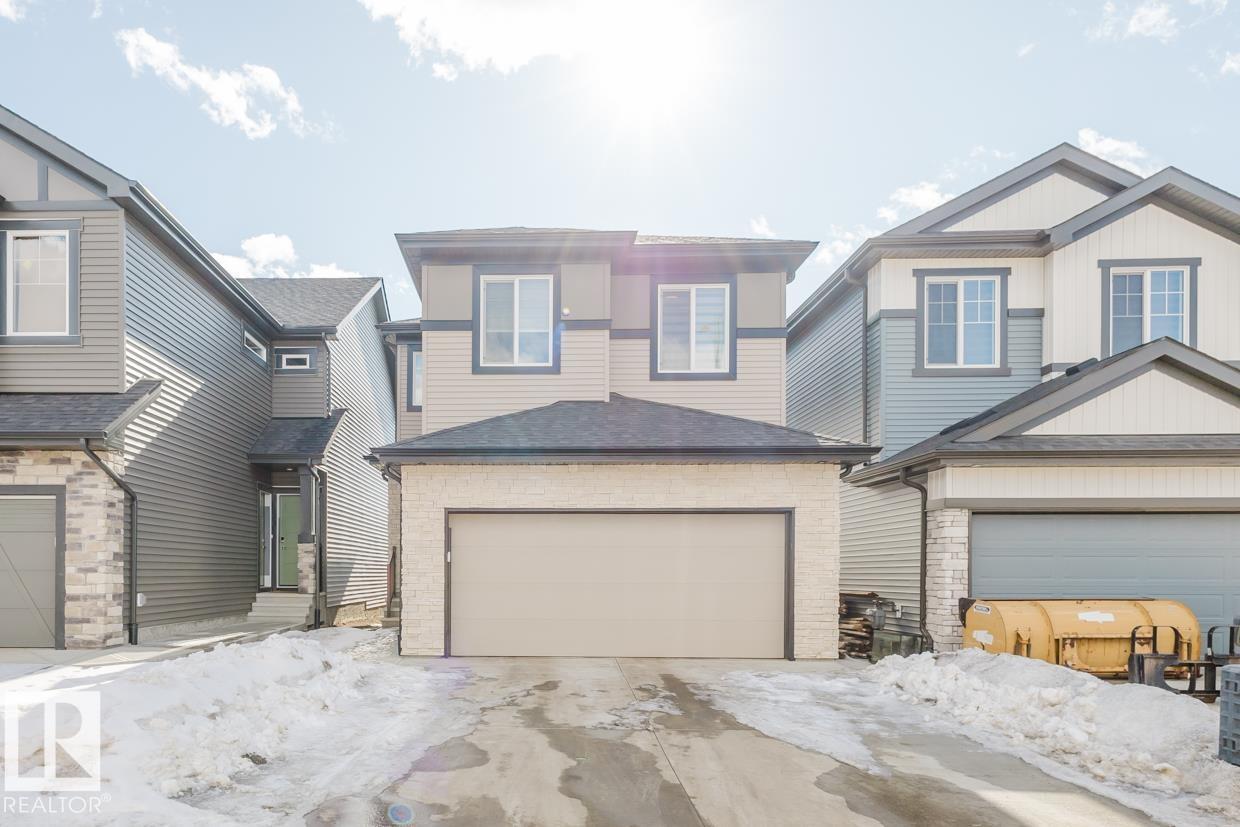
6411 27 Av SW
Edmonton, Alberta
PREMIUM 2 STOREY! Featuring 3 bedrooms and 2.5 baths, the superior craftsmanship and attention to detail is evident as soon as you step inside. Beautifully upgraded with quartz counters, designer lighting, high-end flooring and quality cabinetry throughout. The chef’s kitchen is a dream with a walk-thru pantry, dining area, and the bright living room has huge windows flooding the home with natural light and is anchored by a sleek linear fireplace. The upper level offers a spacious bonus room with a vaulted ceiling, convenient laundry room, and 3 bedrooms. The primary suite features a luxurious 5-pc ensuite with a drop-in tub and glass shower. The basement has a separate entrance which opens up loads of future possibilities. Outside you’ll enjoy the fully landscaped and fully fenced yard. Surrounded by natural beauty, scenic walking trails, and park space – modern living at its finest! (id:46923)
Nationwide Realty Corp
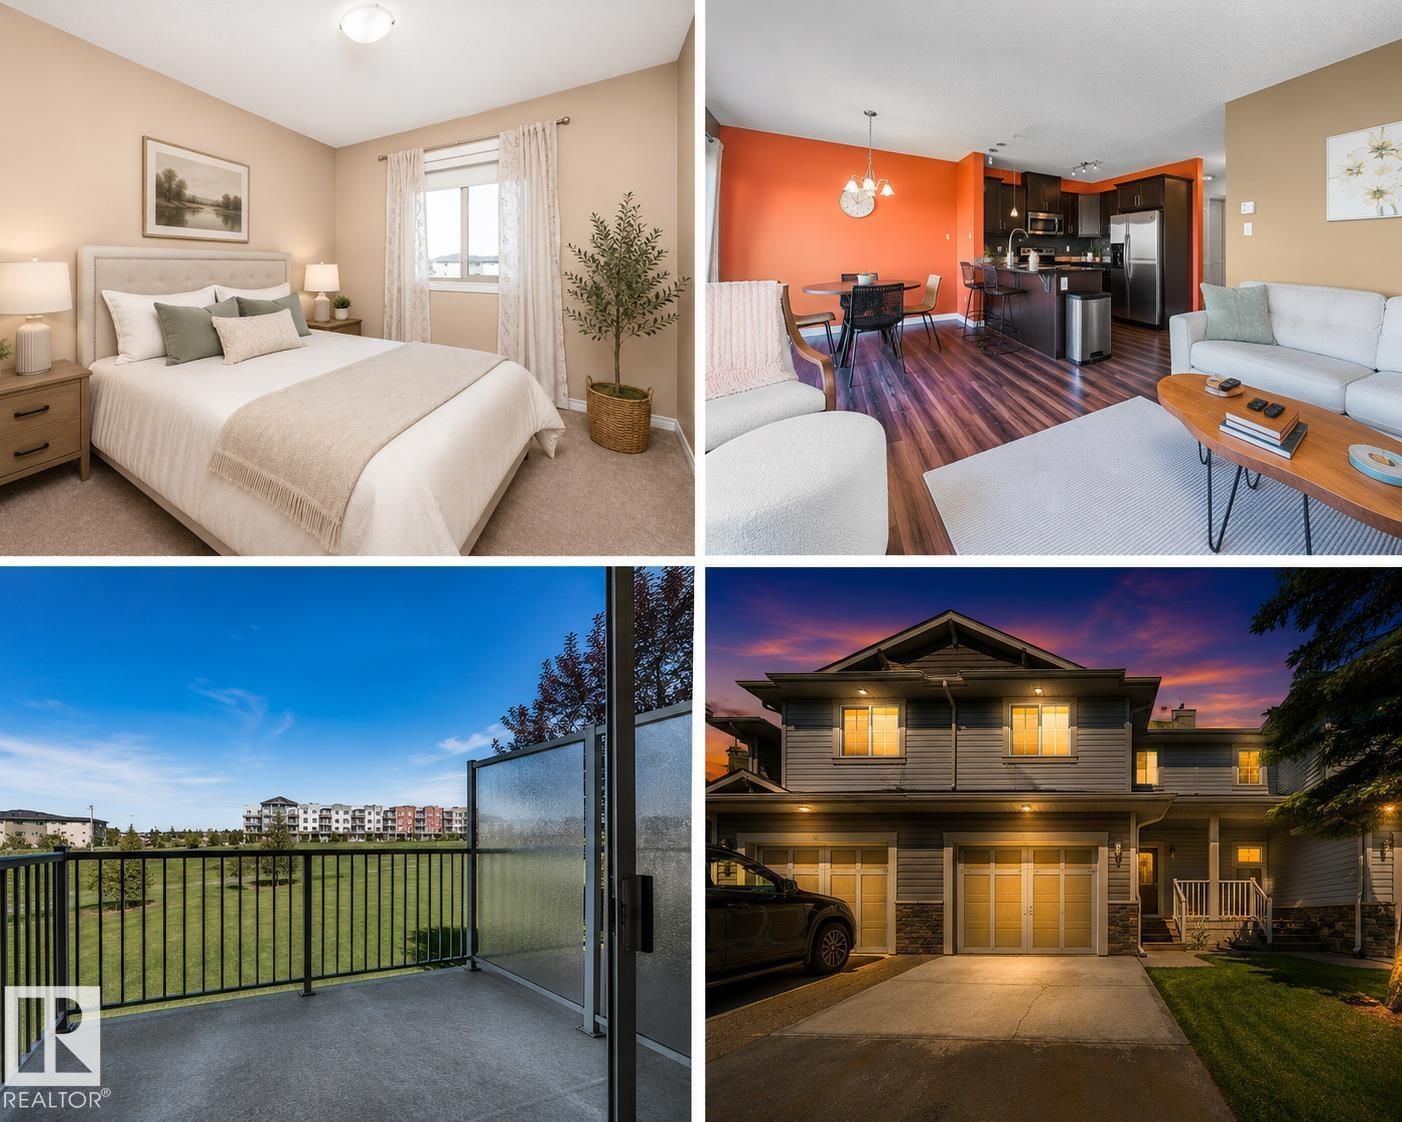
#146 5420 Grant Macewan Bv
Leduc, Alberta
Pet Friendly, a finished walkout basement, a private balcony & backyard overlooking peaceful trees and fields, and a garage - is it possible? Yes! This Creekside Ravines home offers the perfect blend of space, comfort & convenience for growing families or first-time buyers. The open concept main floor features a kitchen w/ granite counters, a breakfast bar seating & stainless steel appliances. The dining area opens to the balcony, while the generous living room is perfect for relaxing or entertaining, complete with a gas fireplace ideal for cozy movie nights. Upstairs offers 3 spacious bedrooms, including a large primary with full ensuite, plus another full bath & upper laundry. The finished walkout basement features a large rec room, full bathroom & access to the patio and backyard, perfect for a home gym, office or family room. Complete with an attached single garage & close everything you need, this is a home you can grow into, make memories in & enjoy for years to come! Some photos virutally staged. (id:46923)
Exp Realty
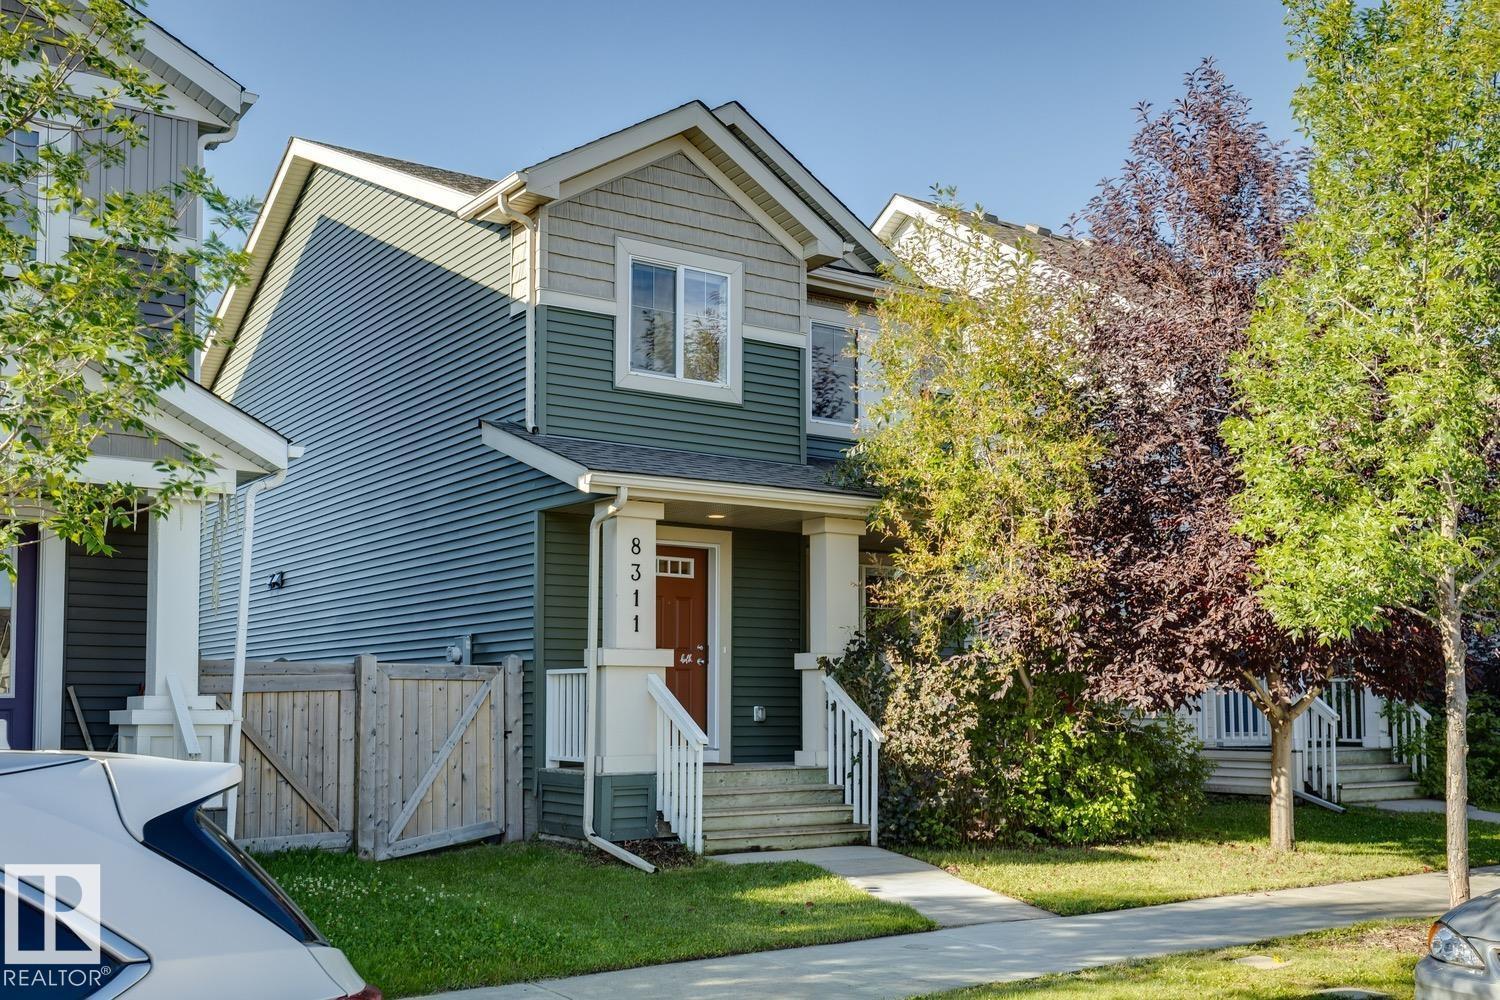
8311 Ellis Cr NW
Edmonton, Alberta
Welcome to Edgemont! This beautifully maintained two storey Brookfield home has been lovingly cared for by its original owners. The bright and functional main floor features an enclosed glass entrance, upgraded light fixtures, an electric fireplace and a convenient mudroom with main floor laundry. Upstairs, you’ll find three bedrooms, including a spacious primary suite with a four piece ensuite and walk in closet. The unfinished basement offers plenty of storage and excellent potential for future development. Outside, enjoy the sunny south facing, fully fenced backyard with a deck and gas line, perfect for summer BBQs and entertaining. Additional features include central air conditioning, a double attached garage, newer hot water tank (2023), and recently cleaned furnace and carpets. Located close to parks, trails, shopping and everyday amenities, this well cared for Edgemont home is move in ready! Welcome home! (id:46923)
Real Broker
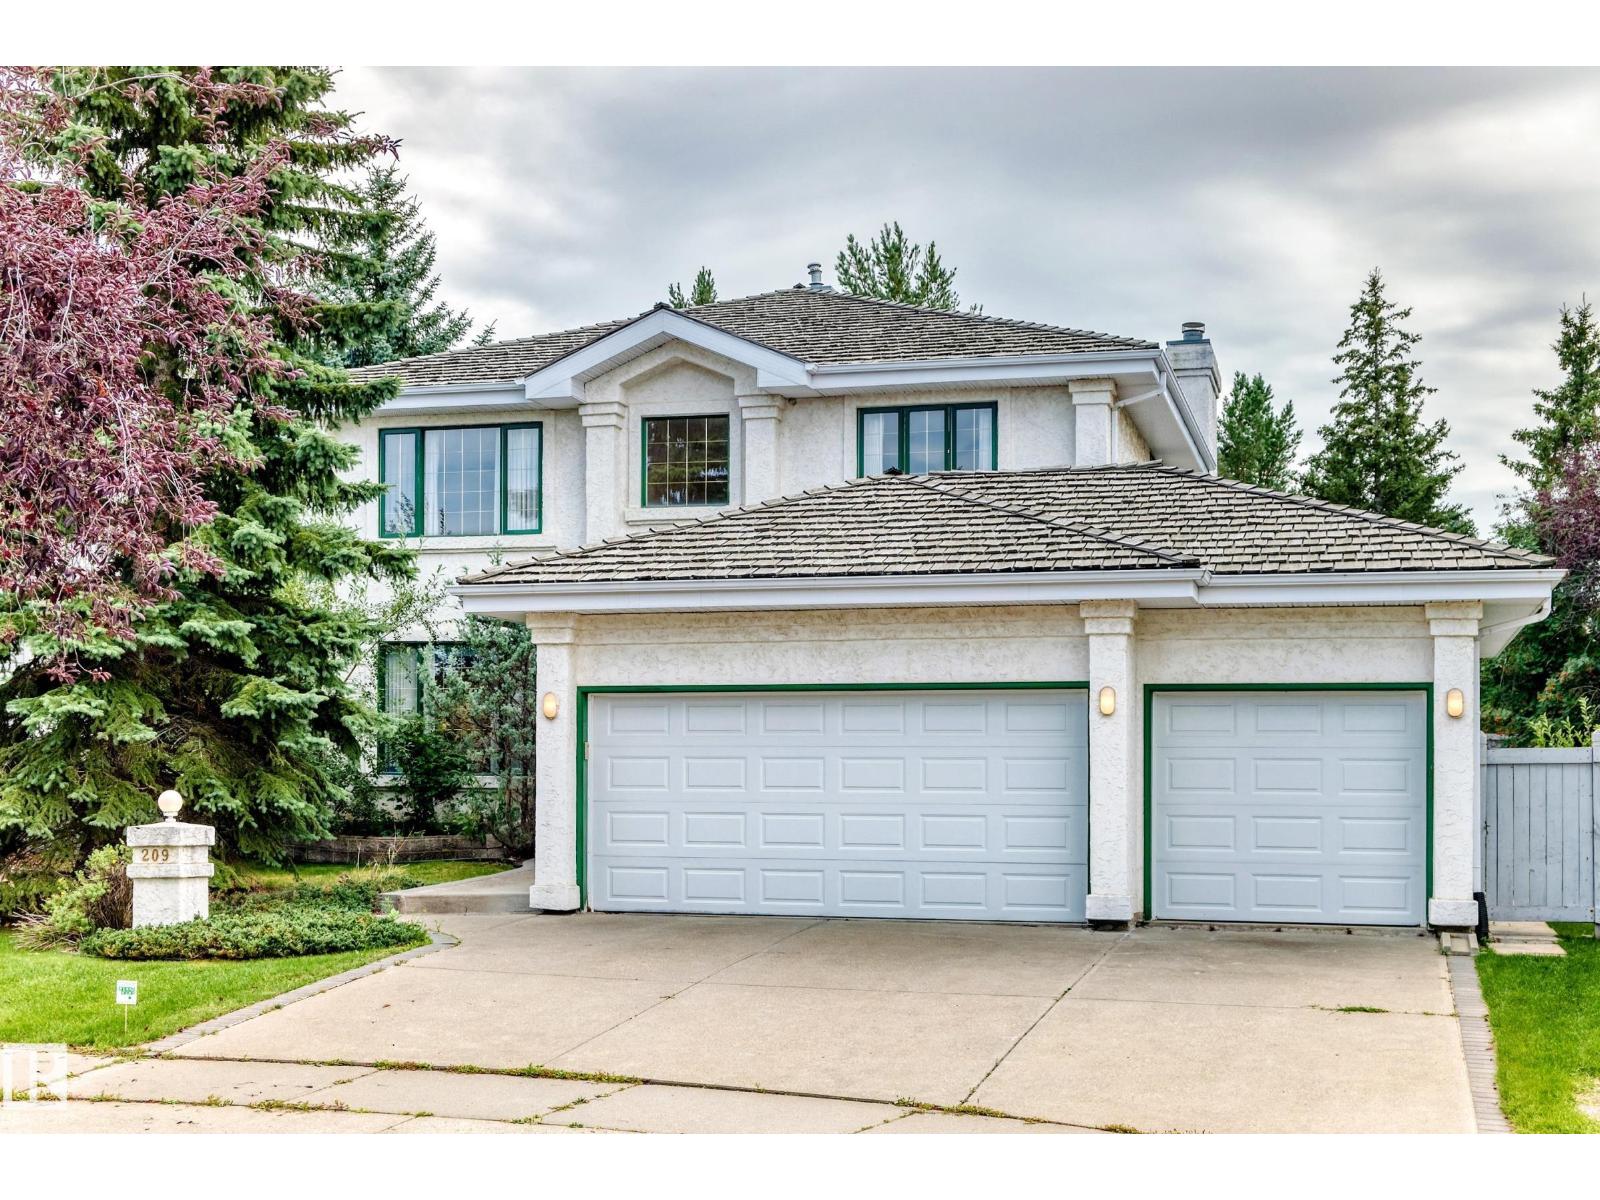
209 Carmichael Cl NW
Edmonton, Alberta
The perfect layout does exist. Located in the peaceful community of CARTER CRESCENT, this custom EX-SHOWHOME by Hillview Master Builder offers a distinctive 90s design. The grand OPEN-TO-BELOW ENTRANCE welcomes with a warm embrace. With 5 BEDROOMS, 3 FULL BATHS and TRIPLE GARAGE, there is room for everyone. The main floor offers FRONT AND BACK LIVING SPACES, a dedicated FORMAL DINING and a VIBING KITCHEN + NOOK. The home backs onto NATURE and TRAILS feeling like a getaway. Excellent access to ANTHONY HENDAY & WHITEMUD makes commuting across Edmonton beyond convenient. This home is ready for your move-in. (id:46923)
Sterling Real Estate
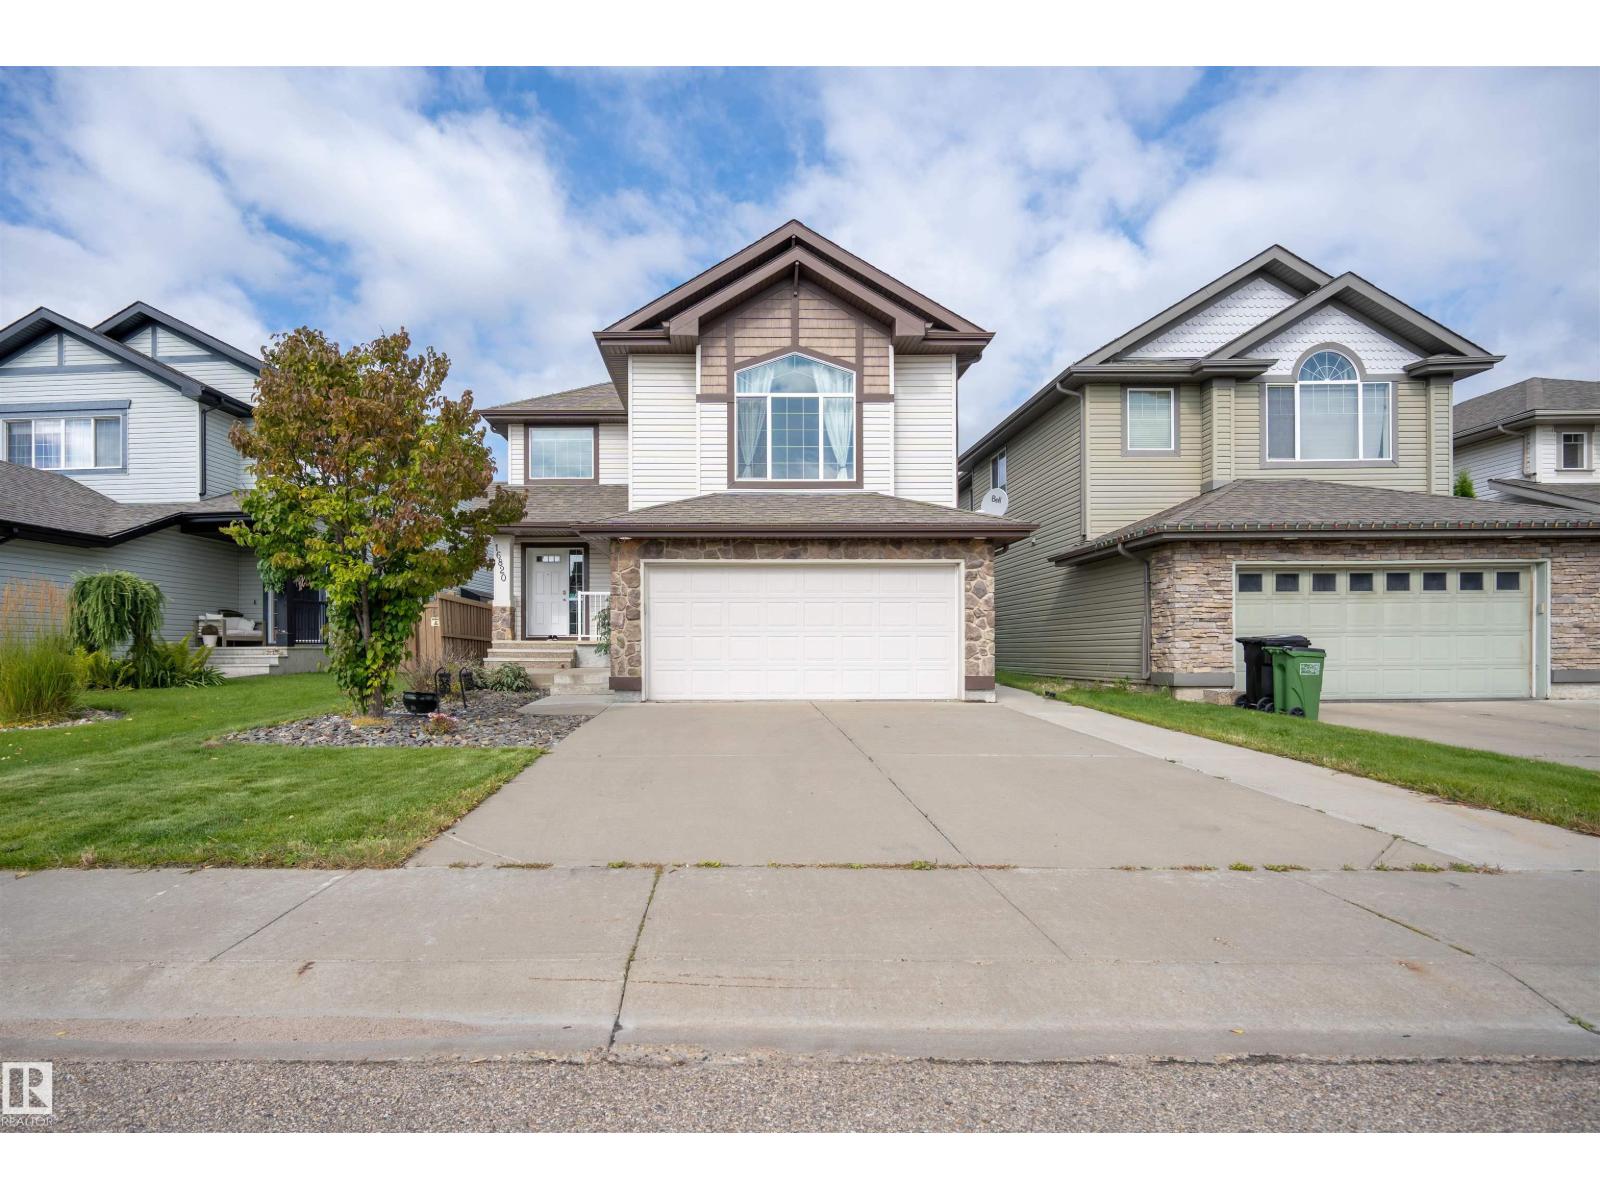
16820 57 St NW
Edmonton, Alberta
Enjoy the convenience of being within walking distance to a nearby park and elementary school in the desirable community of McConachie! Discover an exceptional home where thoughtful design meets everyday comfort. Originally built as a show home, this beautifully finished property offers an ideal layout with 3 bedrooms, a generous bonus room with corner gas fireplace, and a fully developed basement featuring a stylish bar and bathroom. The main floor is highlighted by a bright, functional kitchen with granite countertops, upgraded appliances, and a sunny dining nook overlooking the landscaped backyard. Central A/C and built-in speakers add comfort and convenience throughout. The spacious primary bedroom offers a peaceful escape with a spa-inspired ensuite, complete with soaker tub and oversized 4-ft shower. Outside, enjoy a private yard with mature landscaping, fruit trees, firepit, rear deck, and BBQ gas hookup. The insulated, heated double garage completes the package. *Some photos are virtually staged* (id:46923)
Exp Realty
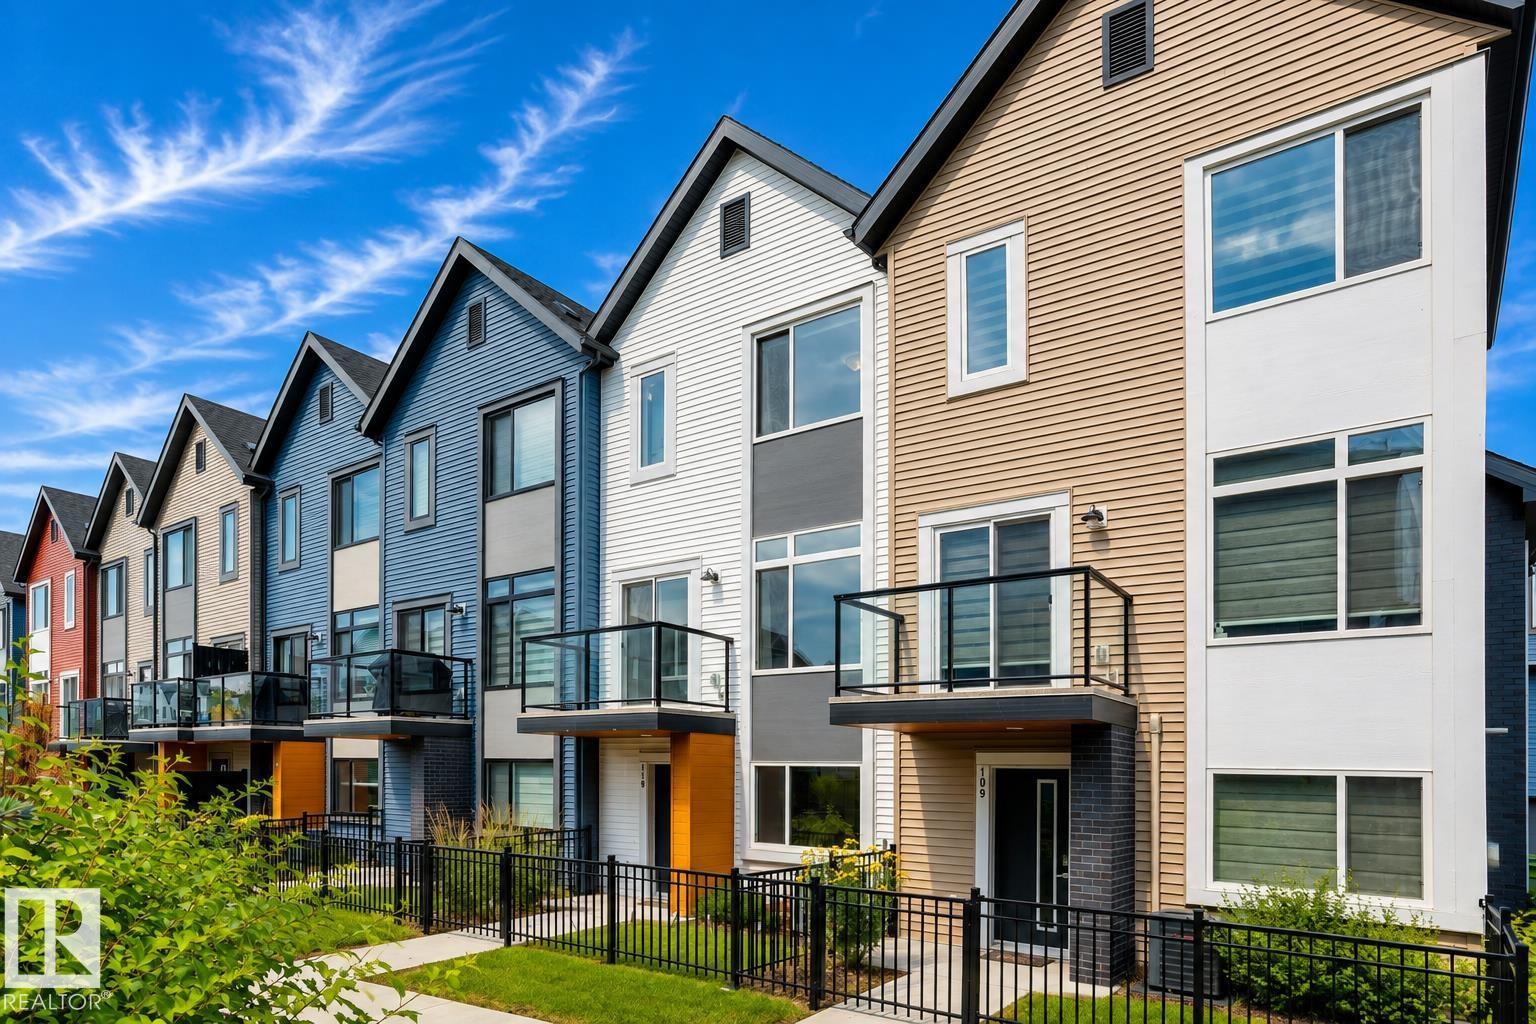
#110 1010 Rabbit Hill Rd SW SW
Edmonton, Alberta
Step into this well maintained 3 bedroom + Office, 2.5 bathroom townhouse with a double attached garage in the highly desirable community of Glenridding. Thoughtfully designed with modern living in mind, the bright and inviting main floor features an open concept layout with 9 foot ceilings and large windows that fill the space with natural light. The stylish kitchen is equipped with quartz countertops, stainless steel appliances, and a spacious walk-in pantry, seamlessly connecting to the dining area and cozy living room. Step outside onto the private balcony overlooking the greenspace where a gas line makes summer BBQs effortless. The primary offers a walk-in closet and a private 3 piece ensuite. Two additional bedrooms, a full 4 piece bathroom, and convenient upper-floor laundry complete the level. Additional features include parks, shopping, restaurants, and everyday amenities, with quick access to the Anthony Henday. (id:46923)
Zolo Realty
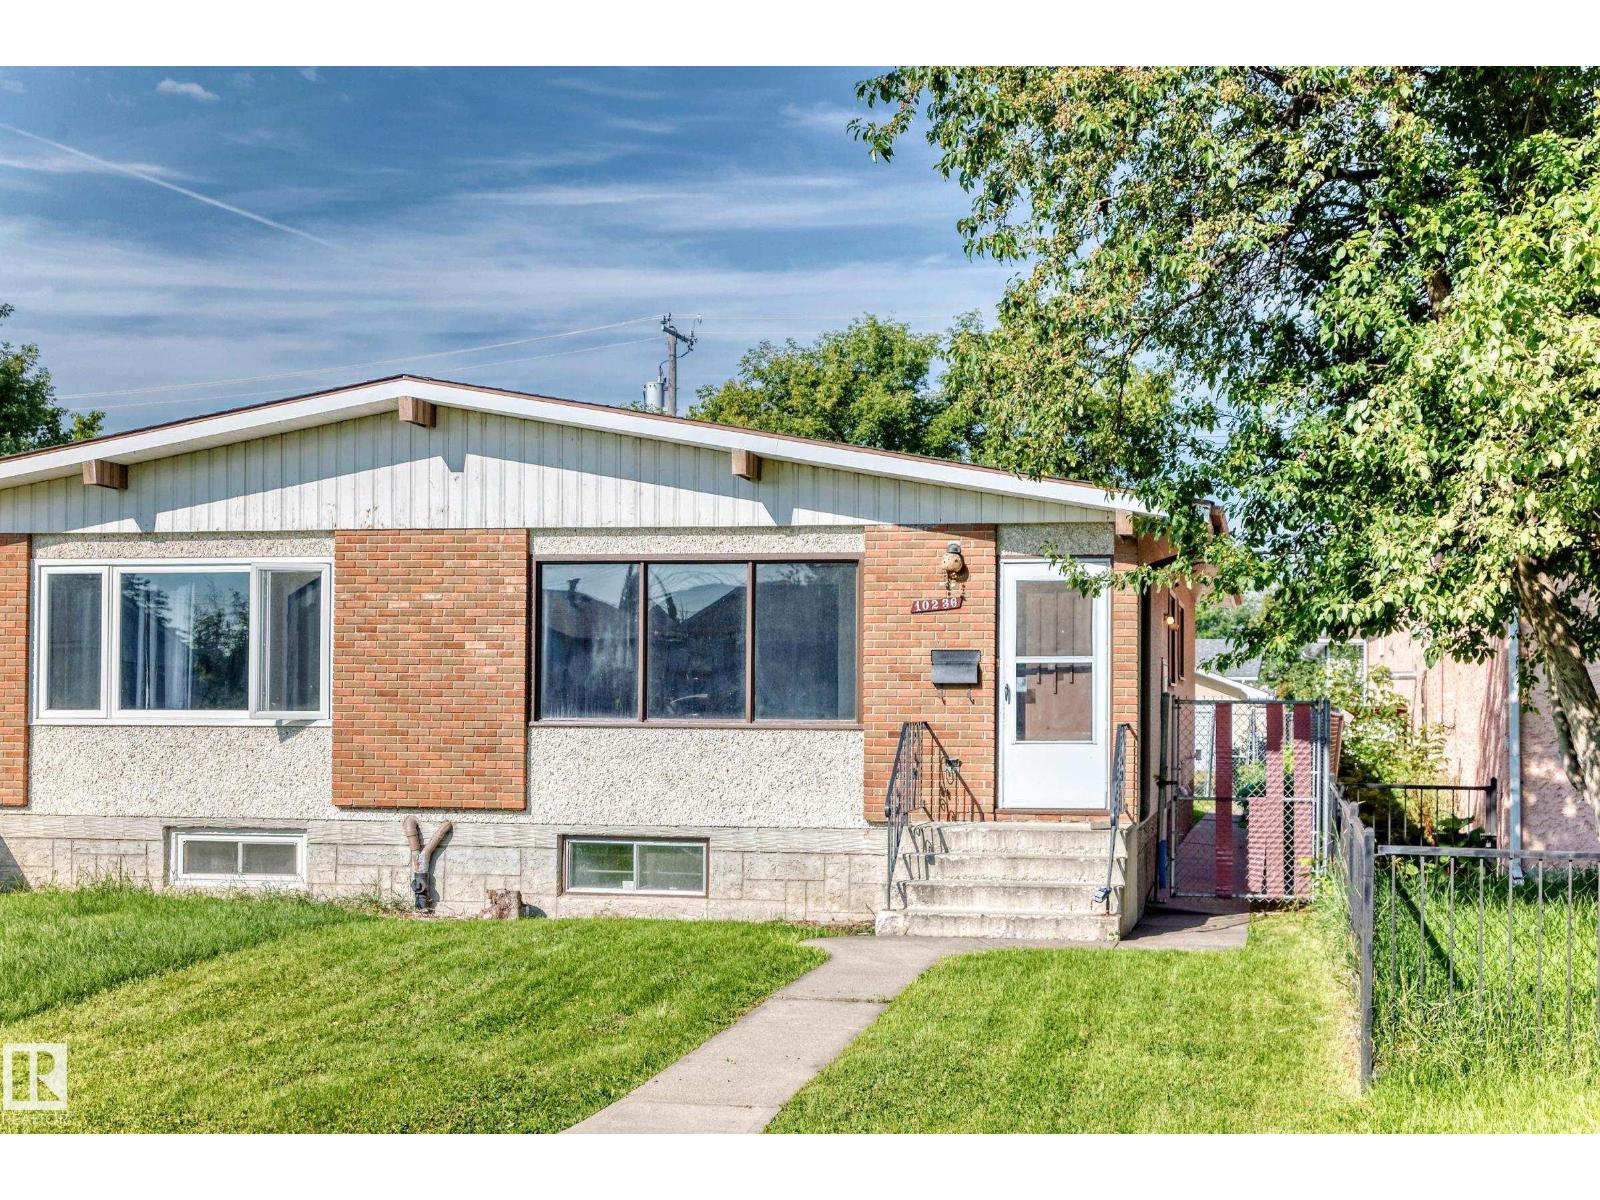
10236 154 St NW
Edmonton, Alberta
GREAT VALUE at an amazing price for this wonderful BUNGALOW half-duplex! Take advantage of this very AFFORDABLE opportunity for first-time buyers, families or investors. Well maintained, fresh, clean & MOVE-IN READY! Freshly painted with newer vinyl plank flooring, the bright and open main floor offers a wonderfully spacious living area, kitchen & dining space, 3 bedrooms & full bath. The finished basement adds even more living space with a family room, kitchenette, 4th bedroom & second bathroom—great flexibility for a growing family. Outside, enjoy a good-sized fenced yard with mature trees plus rear parking with potential room for RV parking. Located in an established west Edmonton neighbourhood close to shopping, schools, parks & amenities, with an easy approx. 15-minute commute to downtown and within walking distance of the future Valley Line West LRT. An excellent and rare opportunity to own a full move-in ready home with a yard and developed basement at a VERY ATTRACTIVE PRICE! (id:46923)
Coldwell Banker Mountain Central
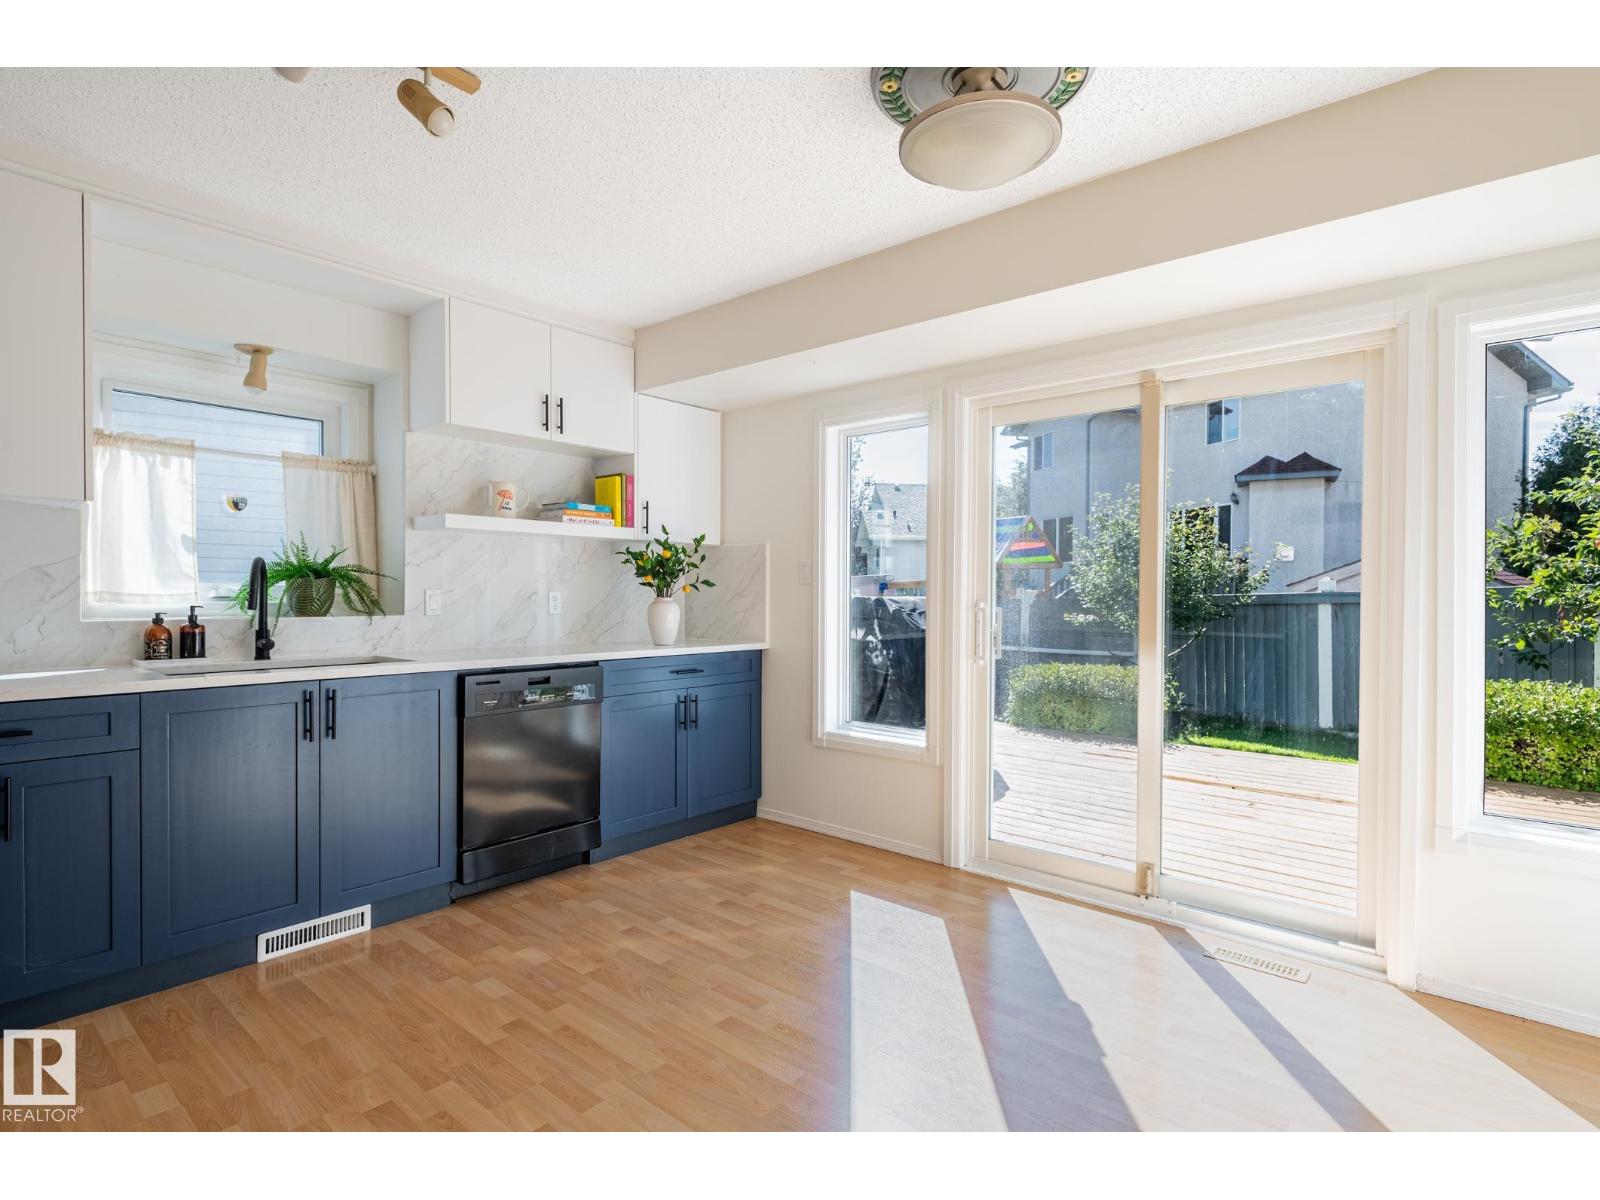
435 Ormsby Rd W NW
Edmonton, Alberta
Amazing family home in Ormsby Place! This 3+1 bedroom home w/ fully developed 3rd & 4th levels has been lovingly well-maintained & has many recent, important upgrades: BRAND NEW DESIGNER KITCHEN, WINDOWS 2026, FURNACE 2025, SUMP PUMP 2022, NEW PAINT THROUGHOUT. Close to the Anthony Henday, schools, services, WEM, this home is well-located & offers a generous living area AND family room, a separate dining area AND kitchen nook, a GORGEOUS LUMINOUS KITCHEN w/ lots of cabinets & counter space & NEW MICROWAVE. Upstairs is a welcoming primary suite w/ walk-in closet & 3-pce ensuite, 2 bedrooms & 1 4-pce bathroom. Downstairs is the large family room w/ cozy fireplace, 4th bedroom, laundry area & a 4-pce bathroom. The finished basement has a rumpus room & ample utility/storage area. The large fenced backyard w/ generous deck is perfect for entertaining & great for gardening. The double, attached garage will keep your car snow-free and has space for storage. This home is a must see! (id:46923)
Logic Realty
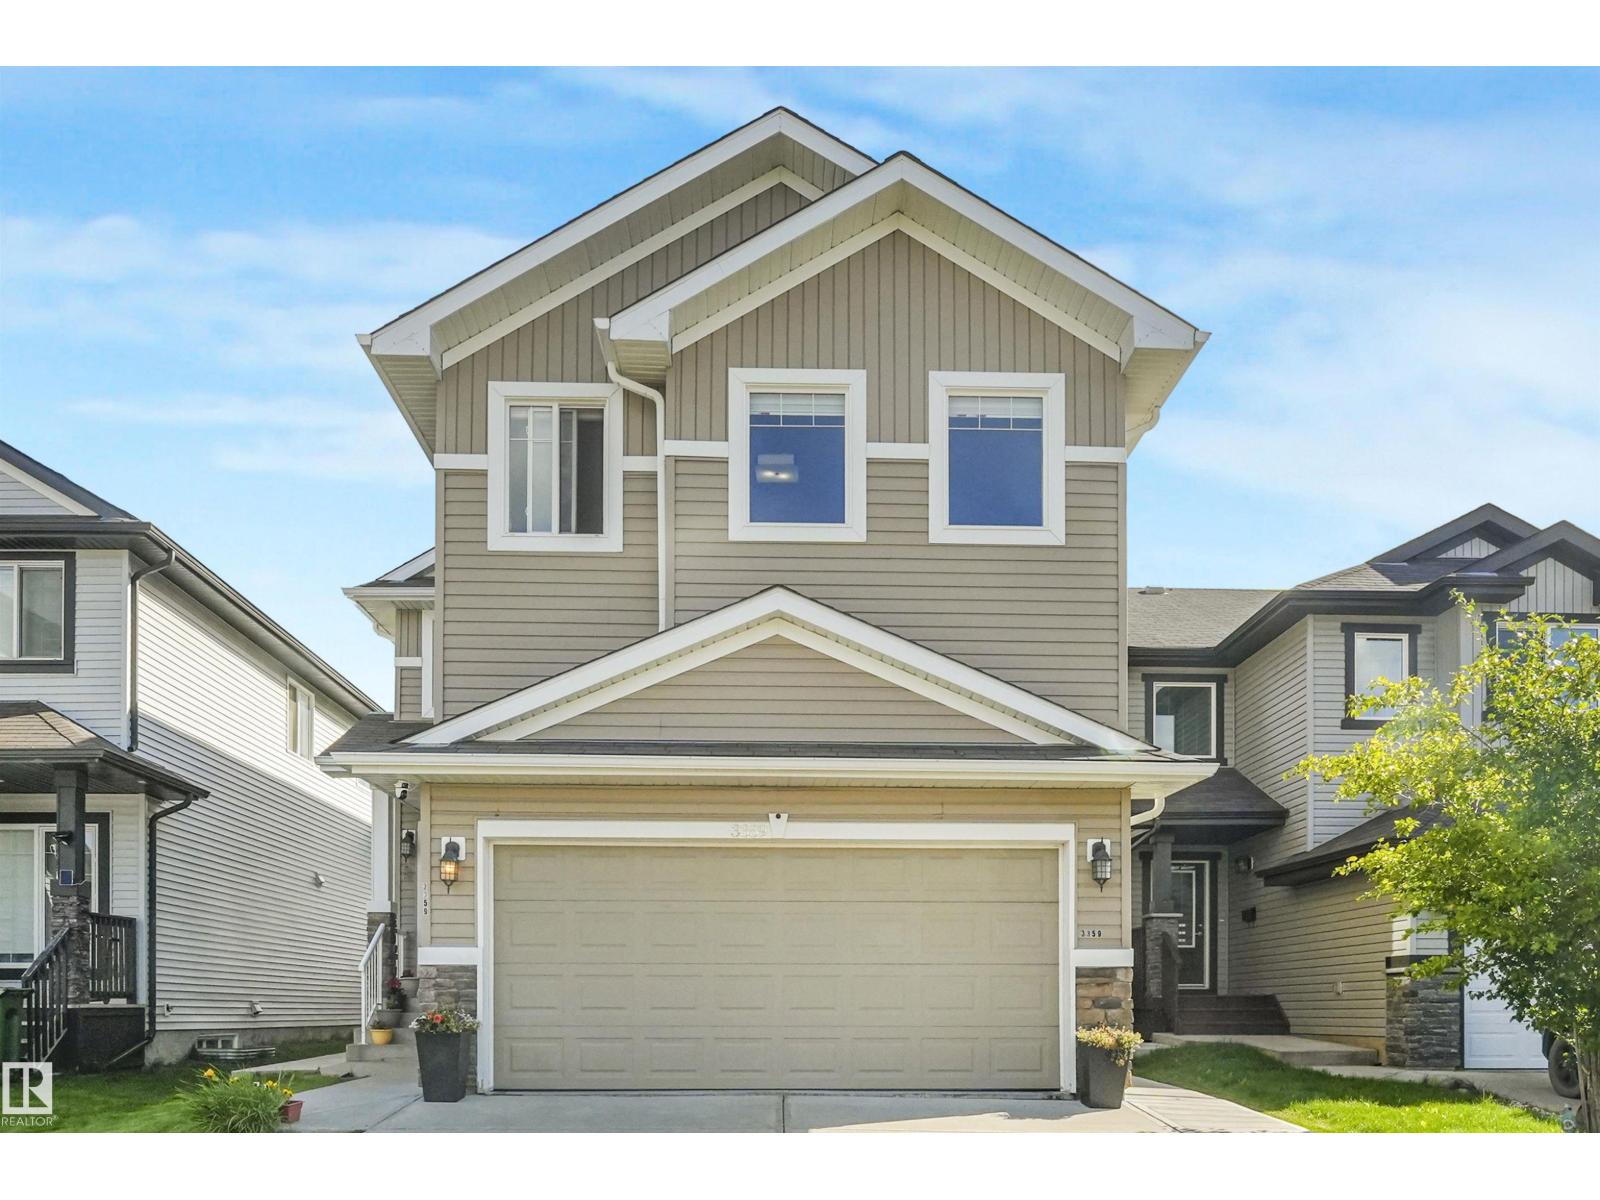
3359 13 Av NW
Edmonton, Alberta
BIG SPACE & A GREAT LAUREL LOCATION! This Pacesetter-built home offers nearly 2,400 sq. ft. above grade and over 3,200 sq. ft. of total finished living space, plus central A/C and a backyard backing onto green space. The main floor features two living areas, a bright kitchen with granite countertops, stainless steel appliances and pantry, plus main-floor laundry. Upstairs offers 4 bedrooms, a huge bonus room, and a spacious primary suite with a walk-in closet, soaker tub and separate shower. The fully finished basement includes 3 additional rooms, a full bathroom and a separate side entrance with a concrete walkway. Enjoy the large deck, quiet backyard and no immediate rear neighbour, all while being close to Anthony Henday, schools, parks, shopping, transit and The Meadows Rec Centre. 3,200+ SQ. FT. FINISHED • A/C • GREEN SPACE • SEPARATE ENTRANCE (id:46923)
Real Broker