
Property Results - On the Ball Real Estate
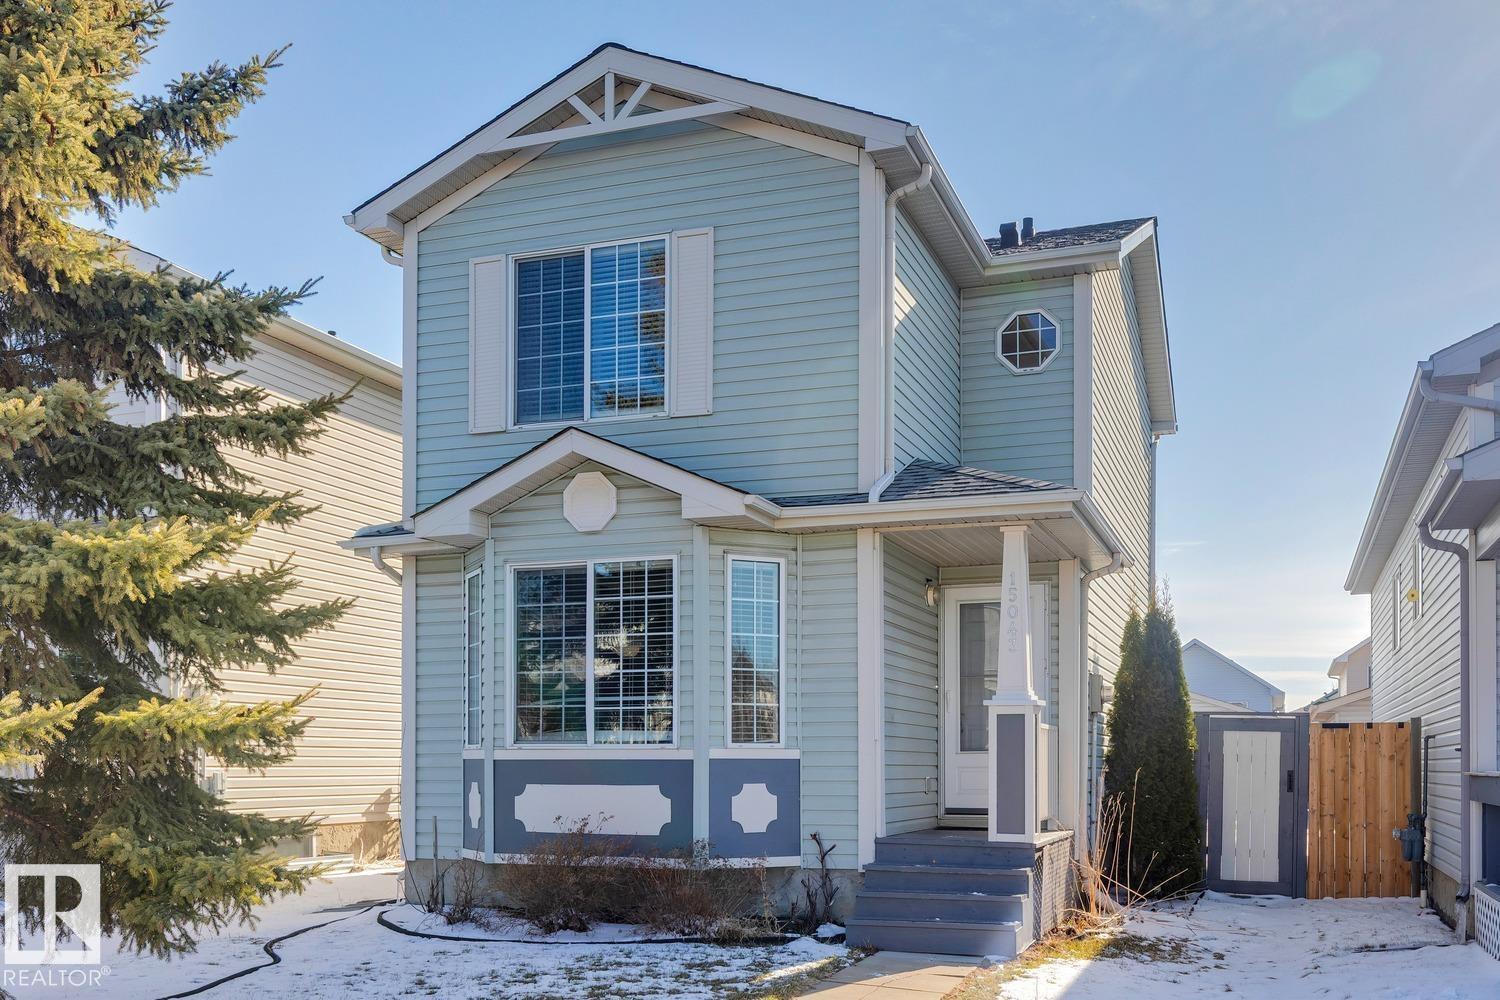
15043 132 St NW
Edmonton, Alberta
Welcome to the wonderful community of Cumberland. This home is perfect for a move down buyer or First time home buyer. As you enter the main floor you are greeted with a spacious living room with big windows, a kitchen and dining area that leads out to a wonderful deck and big backyard perfect for summer BBQ's. The kitchen feature's a new fridge and stove(2024). As you head up stairs you have a full bathroom, a primary bedroom with a large closet and also two additional bedrooms perfect for guests or the kids. The basement is partly finished awaiting your special touch and has rough in for a bathroom. There is ample space in the back to build your future double garage. Other upgrades include new furnace(2025), shingles(2025), and freshly painted. Close to all transit, shopping, schools and other amenities. (id:46923)
Century 21 Masters
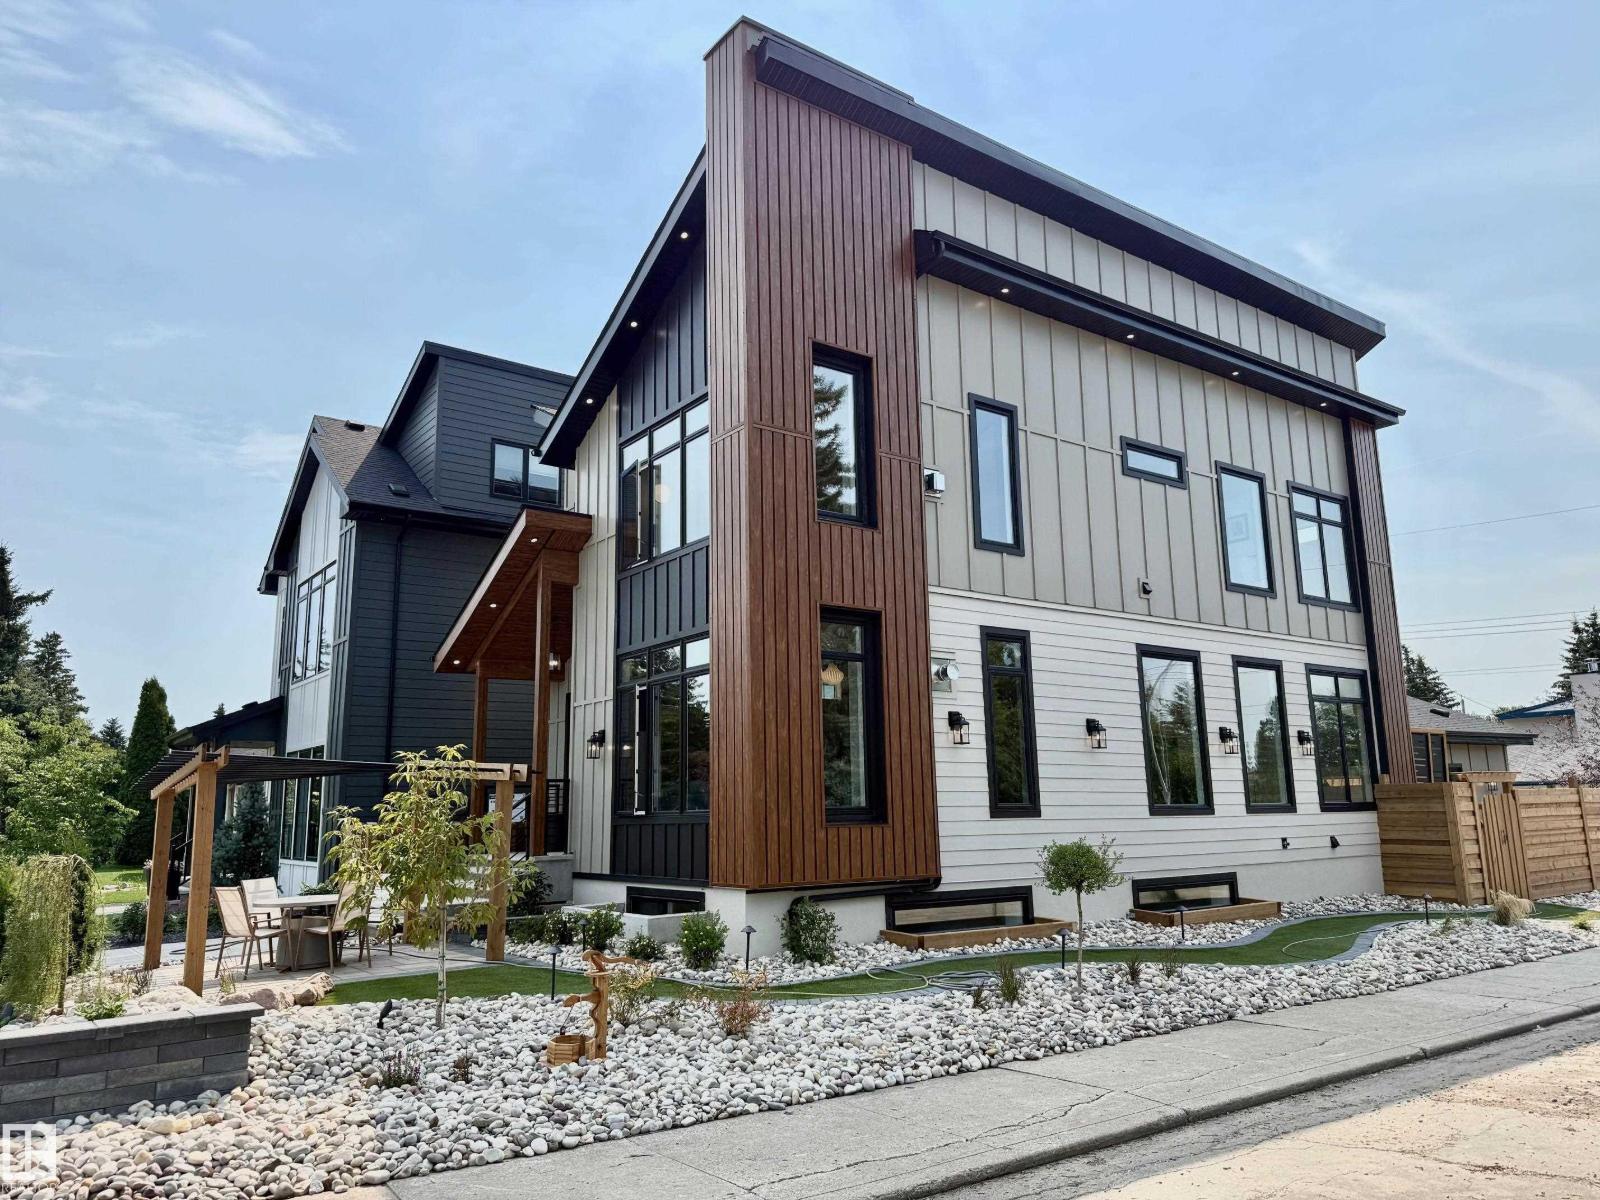
4142 122 St NW
Edmonton, Alberta
Welcome to Aspen Gardens, one of Edmonton’s most sought-after family communities. Homeownership in this neighborhood provides access to some of the city’s top schools, including Westbrook Elementary and Vernon Barford Junior High, both within walking distance. Perfectly situated, this exceptional property is just minutes from the White mud Creek trail system, The Derrick Golf & Winter Club, and the University of Alberta South Campus. This one-of-a-kind custom-built home has been thoughtfully designed to maximize space and functionality. Featuring a Main floor Gas Fireplace, 10 ft ceilings on the Main, upgraded windows that fill the interior with natural light. Premium finishes throughout include wide-plank engineered hardwood flooring, upgraded lighting, and custom cabinetry. Upstairs, vaulted ceilings create an open and airy feel, plus a hidden kids’ loft. Primary suite features a gas fireplace and a spa like Ensuite with a large soaker tub and a Wet room. Fully finished basement and an attached garage. (id:46923)
RE/MAX River City
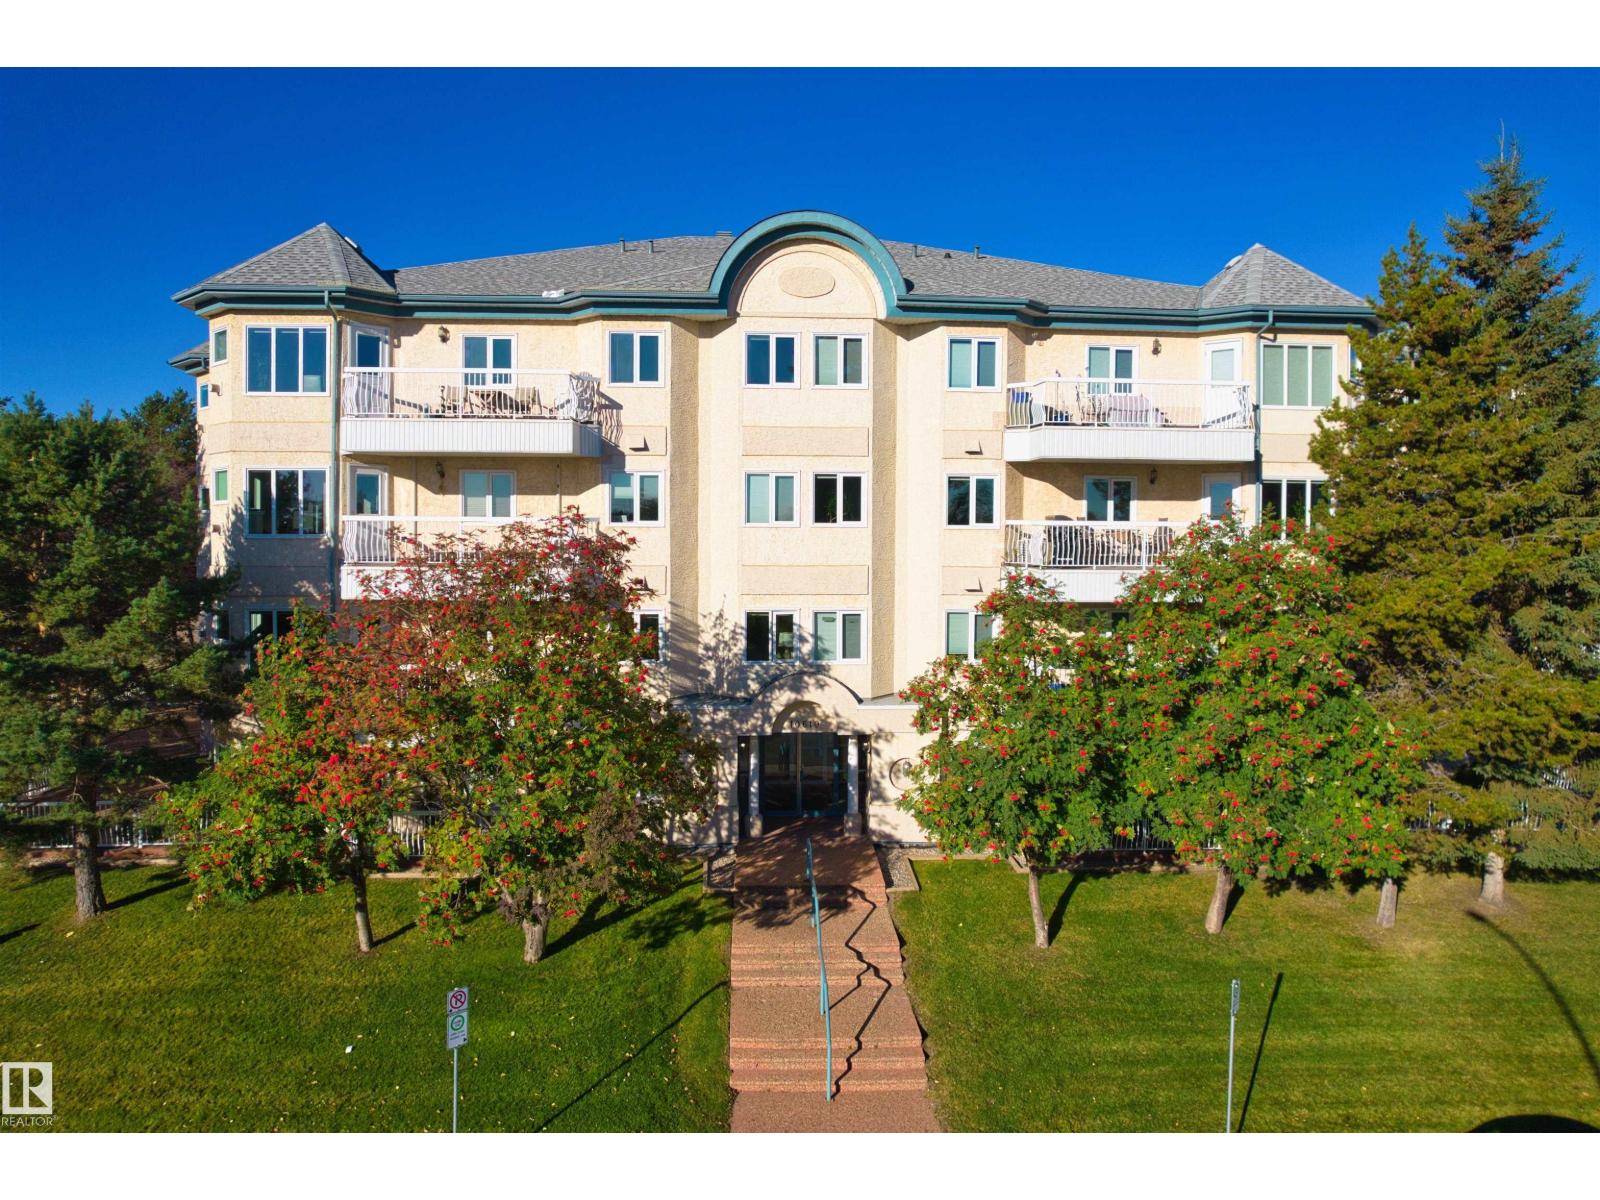
#408 10610 76 St NW
Edmonton, Alberta
Welcome to this beautifully renovated 2-bedroom, 1.5-bath unit. Fresh paint and new flooring extend throughout the home. The kitchen features a brand-new dishwasher, refrigerator, stove and range hood, and opens to a dedicated dining area. The living room offers large windows, a fireplace and access to the balcony. The spacious primary bedroom features a walk-through closet leading to a private 2-piece ensuite. A second bedroom and a separate full bath complete the layout. The in-suite laundry room provides additional storage. The unit also includes a titled underground parking stall and a secure storage room.This adult building offers an exercise room, social room, guest suite and car wash bay. Ideally situated in Forest Heights, the home is just minutes from downtown, Riverside Golf Course, shopping, and the scenic river valley and ravine trails. (id:46923)
Homes & Gardens Real Estate Limited
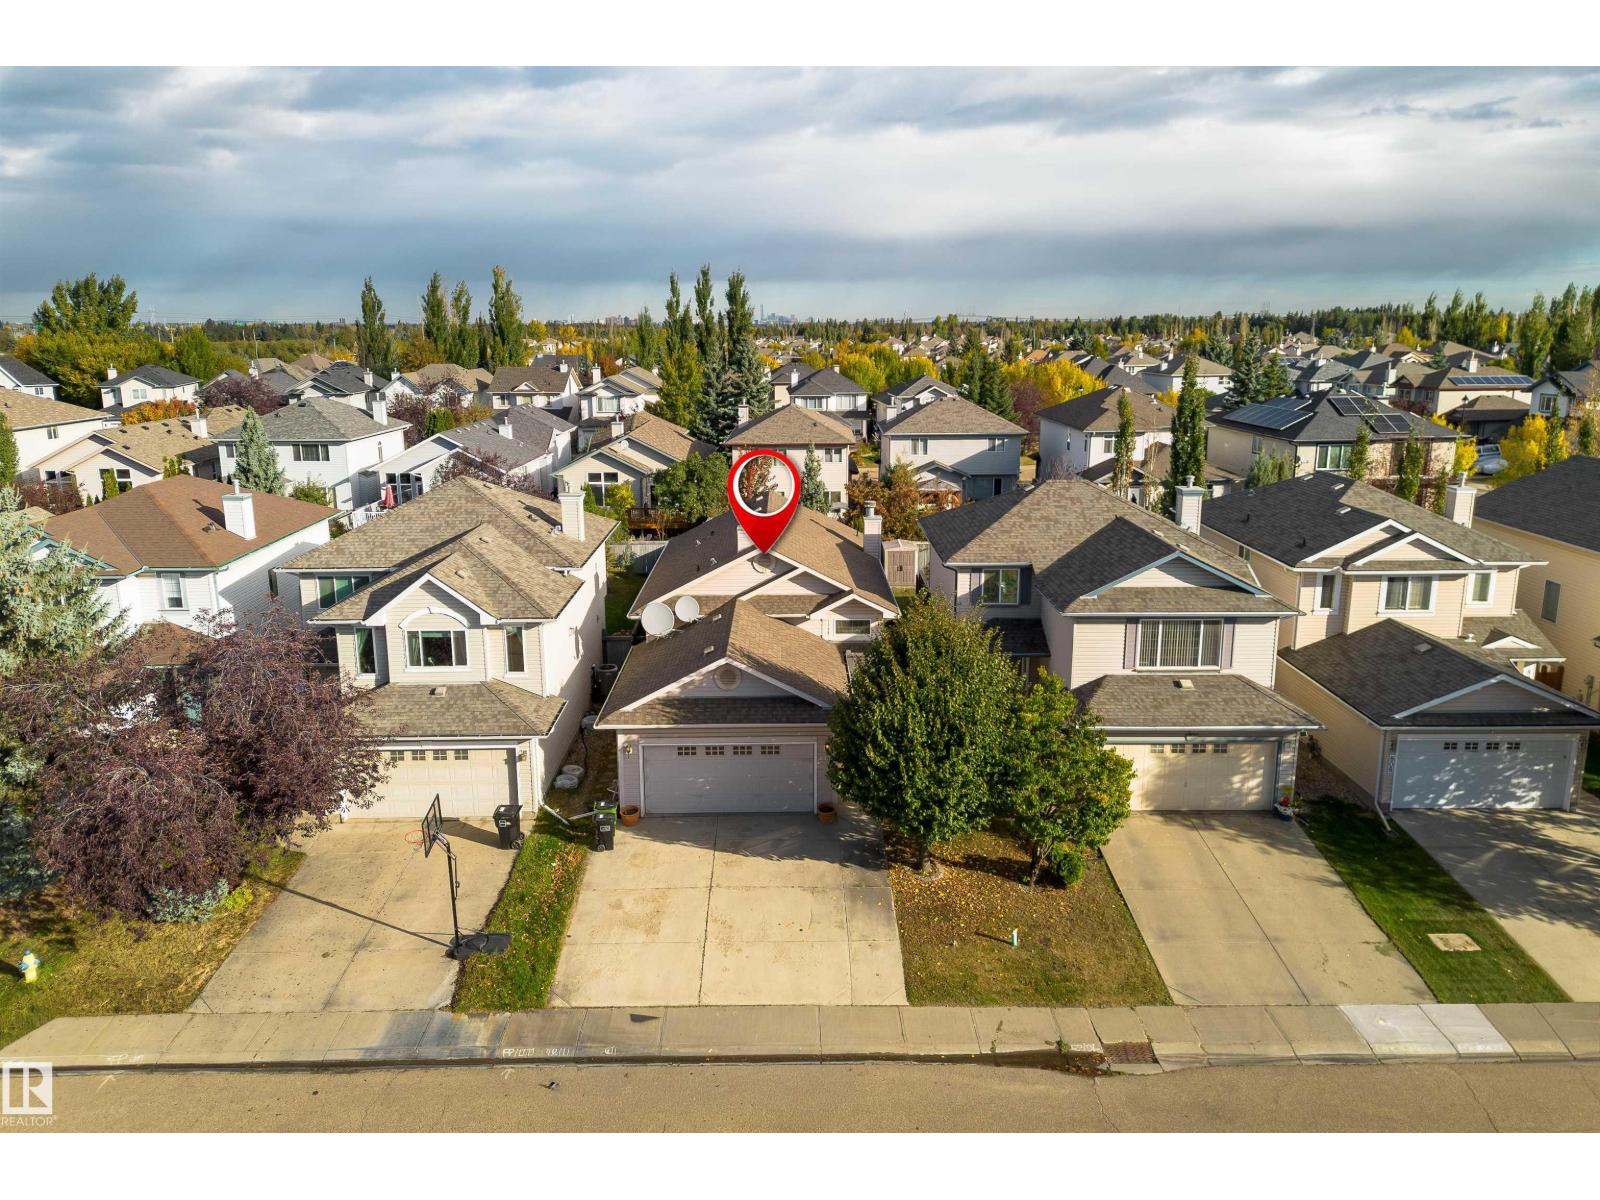
812 Barnes Link SW
Edmonton, Alberta
An opportunity to buy into the neighbourhood you want at a price you can afford! This unique Bi-level offers almost 2000 sqft of developed living space, 3 bedrooms, 3 FULL bathrooms, a traditional layout with a twist, the main floor was customized to have a formal dining room off the kitchen in lieu of the usual 2nd bedroom, great for hosting and entertaining, kitchen has loads of cabinets, stainless appliances and a big island, garden door access off the kitchen to the attached back deck and fenced and landscaped yard, spacious and bright living area, primary with walk in closet and 3 piece bath, additional 4 piece bath completes the main level. Basement is fully developed with cozy family room with fireplace, 2 great sized bedrooms, laundry area and all mechanical (Furnace 2023). Superb south west community close to parks, schools, shopping, and quick access to Anthony Henday Drive. Add this one to your must see list. (id:46923)
2% Realty Pro
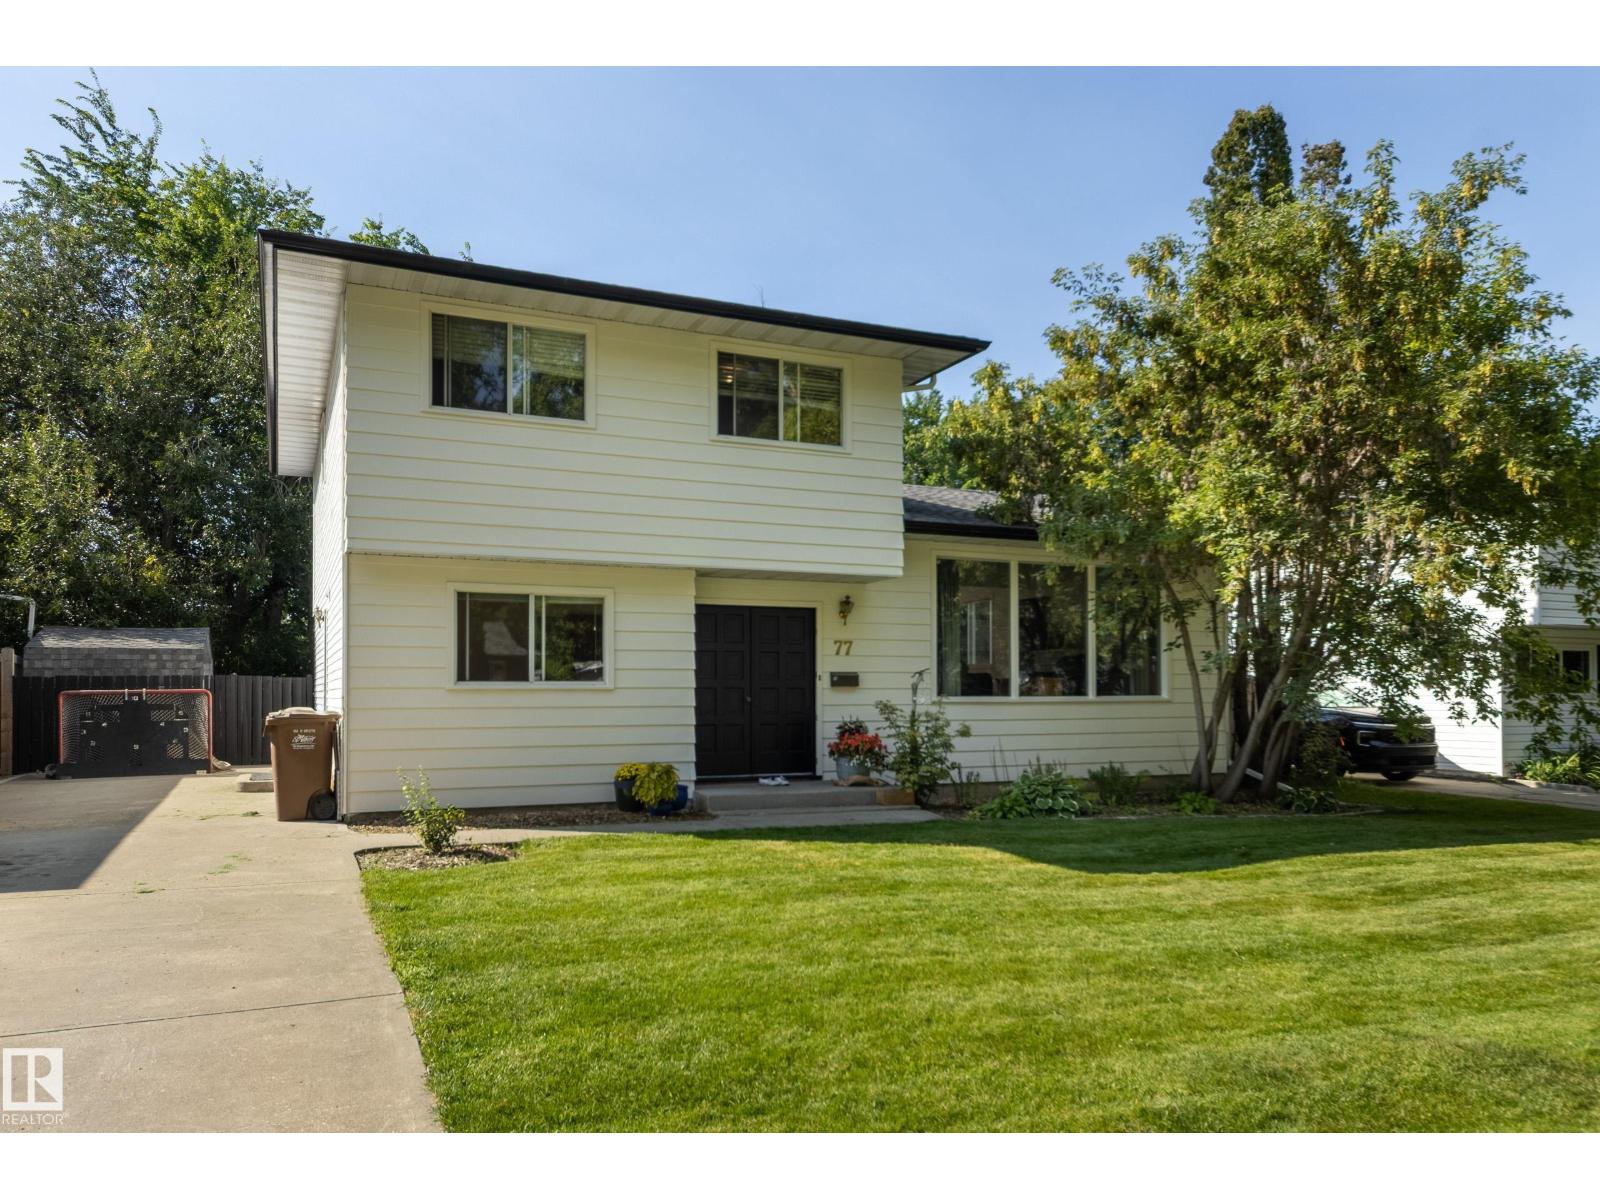
77 Beacon Cr
St. Albert, Alberta
They don’t build them like this anymore! Charming, family-friendly home w a private backyard in highly desirable Braeside. This move-in-ready 4-level split offers 2000 sq. ft. of living space on a quiet, tree-lined street. Featuring 4 bedrooms above grade, a large lot & classic real wood accents, the home is ideal for anyone looking to enjoy the mature neighbourhood lifestyle. The main floor offers two generous living spaces w upgraded laminate flooring throughout. The spacious kitchen features refinished cabinets, quartz countertops & wood accents. A convenient main-floor bedroom, perfect as an office, & 2-pc bath complete the main level. Upstairs are 3 bedrooms, including the primary w two large closets & a 4-pc bath. The partially finished basement is ready for your personal touch, offering a 5th bedroom, laundry, bathroom rough-in & large storage crawl space. Outside, enjoy a large parking pad, deck & beautifully treed, private backyard w no rear neighbours. This is the one you’ve been waiting for! (id:46923)
Schmidt Realty Group Inc
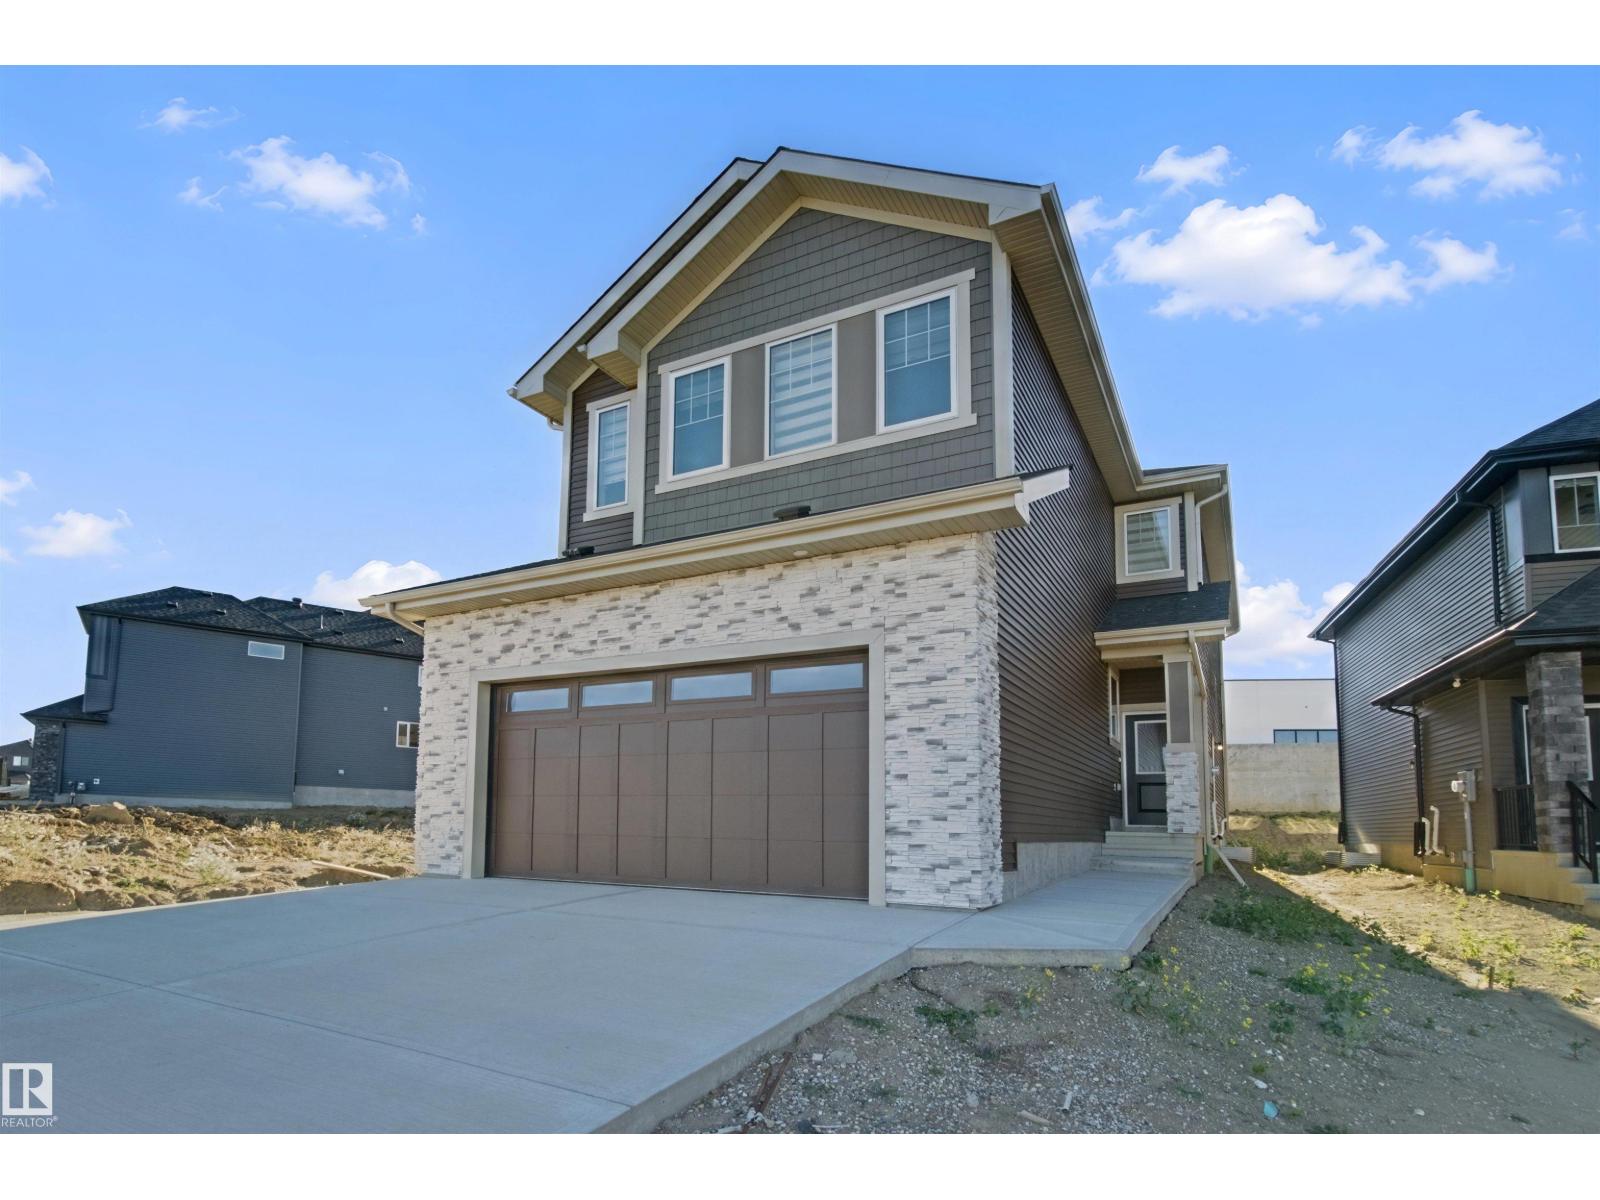
1407 Osprey Co NW
Edmonton, Alberta
Stunning new build by Finesse Homes offering 2,175 sq ft of thoughtfully designed living space with premium modern finishes throughout. This exceptional home features 5 bedrooms, including a main floor bedroom/den, 3 full bathrooms, soaring ceilings, open to below living room, and a bright open concept layout perfect for today's lifestyle. The stunning kitchen comes complete with a full built in appliance package, walk through pantry, and flows seamlessly into the spacious dining and living areas. A functional mudroom and separate side entrance add convenience and future potential. Upstairs, you'll find 4 generously sized bedrooms, including a luxurious primary retreat with a beautiful ensuite, a spacious bonus room, second floor laundry, and plenty of room for the whole family. Located in the sought after community of Hawks Ridge, this home offers quick access to Anthony Henday Drive, Yellowhead Trail, parks, walking trails, and essential amenities. A perfect blend of luxury, functionality, and location. (id:46923)
RE/MAX River City
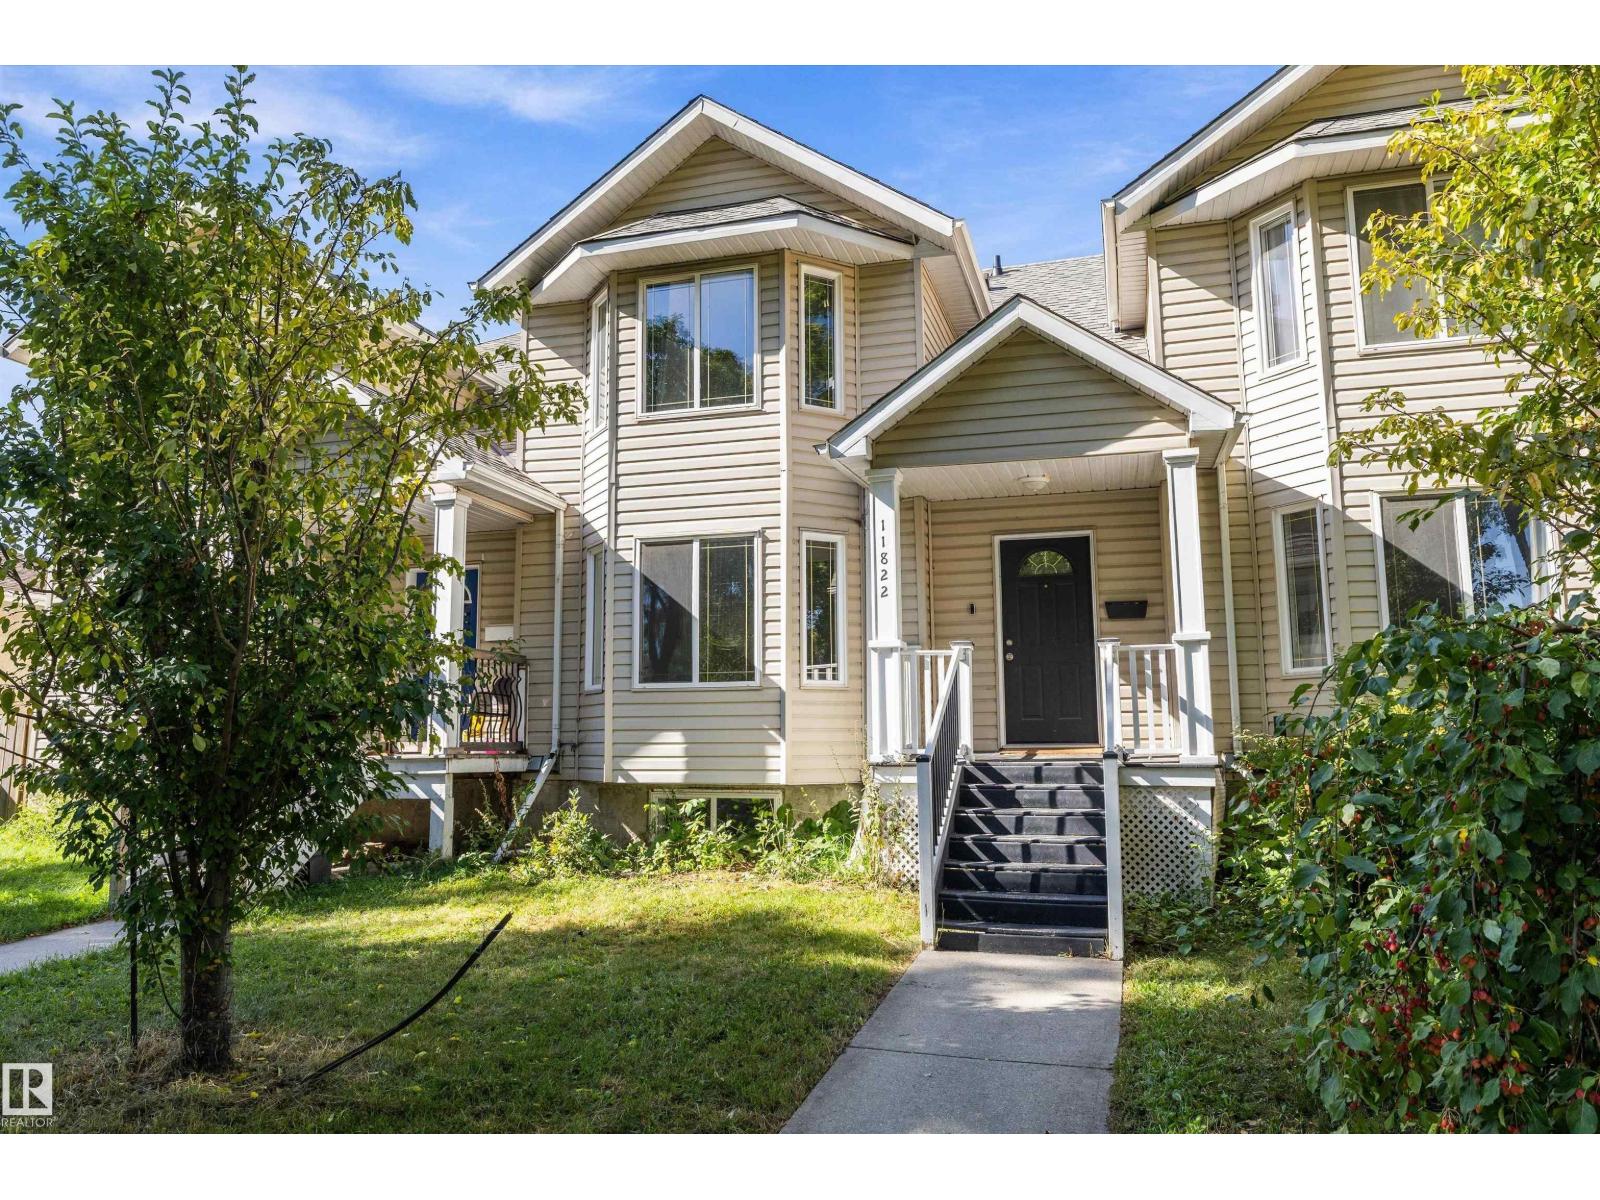
11822 47 St NW
Edmonton, Alberta
Over 1,900 sq ft of finished living space, a fresh renovation and room to spread out across 3 fully finished levels! This bright 2-storey welcomes you with soaring ceilings and a generous foyer leading into a spacious living room overlooking the beautiful tree-lined street. At the heart of the main floor is the renovated new eat-in kitchen with shaker cabinetry and stainless steel appliances. Out back, the deck is ready for summer BBQs while the fully fenced yard gives kids and pets plenty of space to play. A 2-piece bathroom is tucked conveniently near the rear entry. Upstairs, you’ll find 3 bedrooms, including a spacious primary with a bay window, his & hers closets and private 3-piece ensuite, plus a second 4-piece bathroom. Downstairs adds even more flexibility with a large family room featuring stone wall accents perfect for a playroom, home office, gym or hobby space. Freshly updated, surprisingly spacious and ready for its next chapter! (id:46923)
RE/MAX Preferred Choice

16531 116 St NW
Edmonton, Alberta
Welcome to this beautifully renovated bi level, ideally located in a quiet, family friendly neighborhood close to schools, parks, and major commuter routes. The main floor offers three spacious bedrooms, a fully renovated bathroom, and a stunning new kitchen featuring Canadian made cabinetry, maple butcher block countertops, stainless steel appliances, and direct access to the refinished rear deck. New flooring, updated lighting, vinyl windows with new blinds, and upgraded hardware complete the modern interior. The fully finished basement includes a large recreation room with oversized windows, a fourth bedroom, renovated bathroom with walk in shower, and cold storage. Some major upgrades include a new Napoleon furnace, central A/C, Rinnai on demand hot water, 2024 shingles, upgraded R50 insulation, Beam central vacuum, new garage wall insulation, OSB sheathing and much more. Outside you'll find a fully fenced corner lot, oversized dbl garage, concrete driveway, RV friendly gate, and large concrete pad. (id:46923)
The Foundry Real Estate Company Ltd
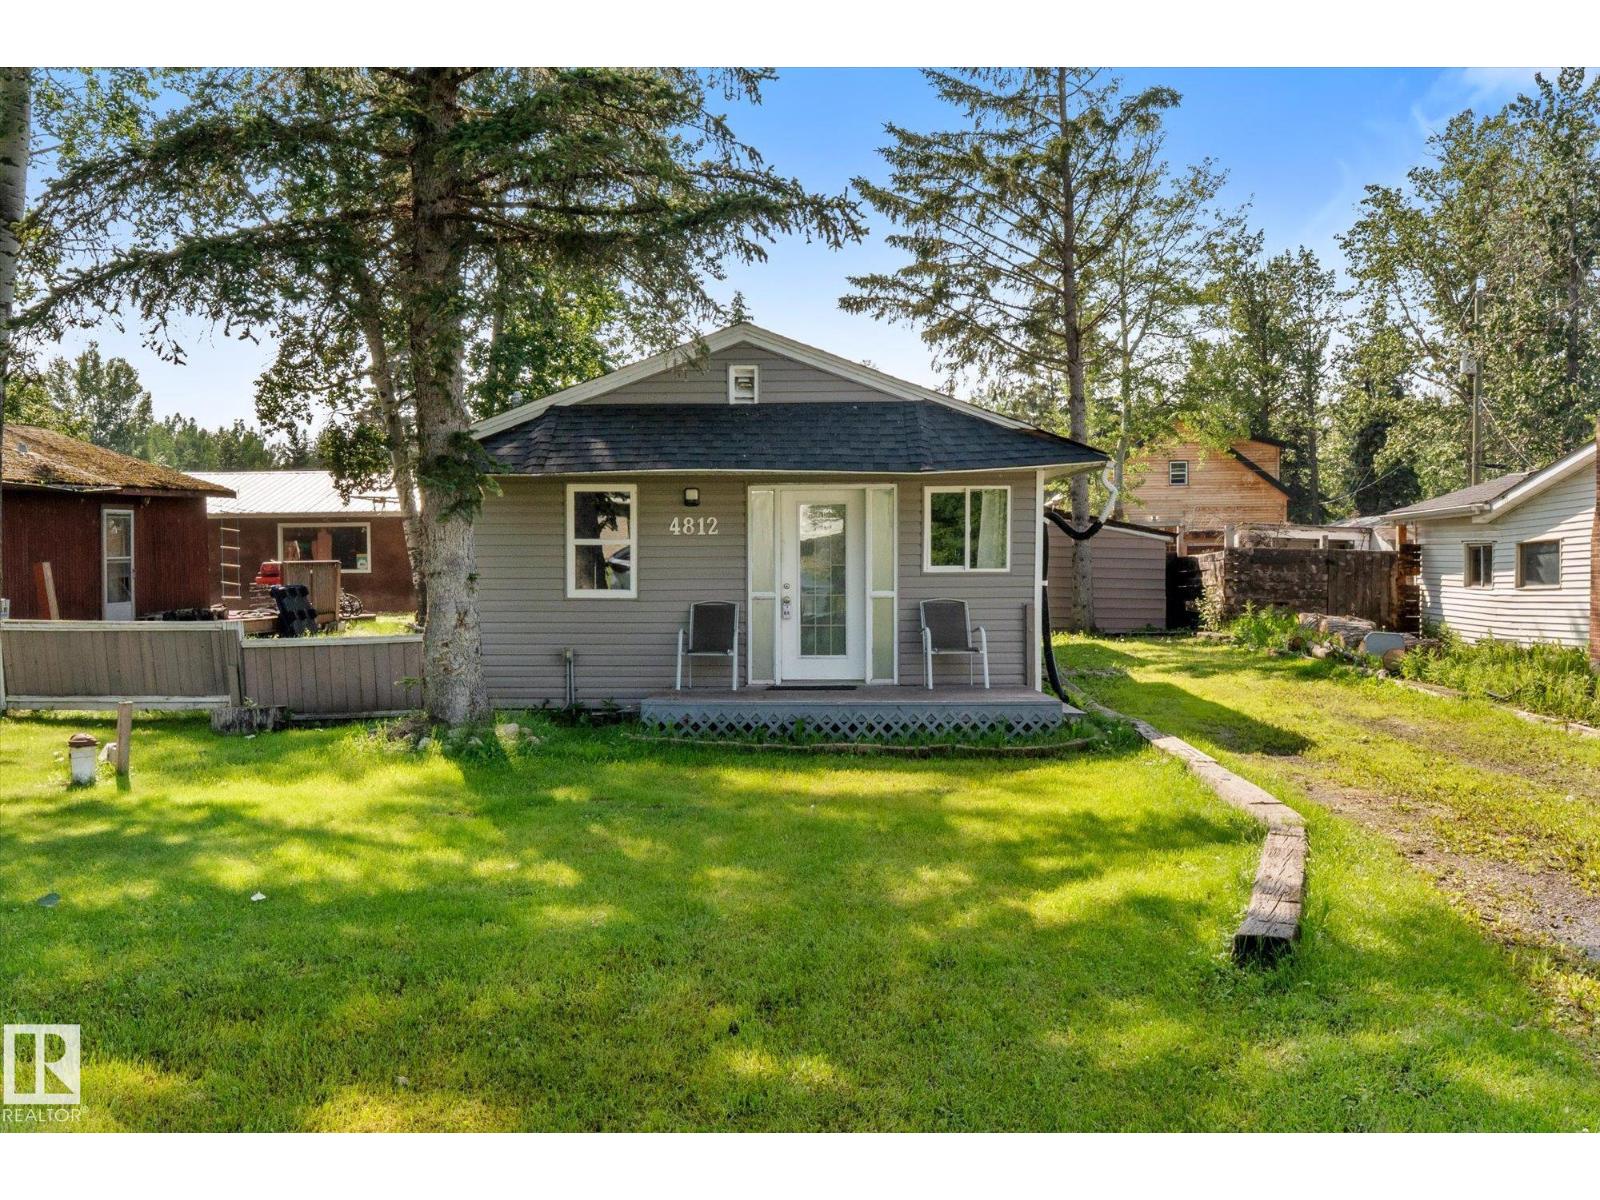
4812 59 St
Rural Lac Ste. Anne County, Alberta
Embrace the laid-back charm of Alberta Beach with this inviting 3-bedroom, 1-bathroom retreat. Full of character and curb appeal, this property offers the perfect balance of comfort and outdoor living - ideal for year-round enjoyment or weekend escapes. Step inside to a spacious kitchen and dining area designed for gathering, while the cozy living room creates a warm and welcoming space to relax after a day at the lake. The primary bedroom features a stunning skylight, adding natural light and charm to your private retreat. Outside, the backyard is set up for making memories with a partially covered deck, fire pit area, oversized shed and a powered bunkie perfect for hosting family and friends. This property offers the ultimate lake lifestyle. Located just minutes from the lake and local amenities, this home has seen numerous upgrades over the years including electrical, flooring, front and back doors, select light fixtures, paint, siding, and more. This is the peaceful getaway you've been looking for! (id:46923)
RE/MAX Preferred Choice
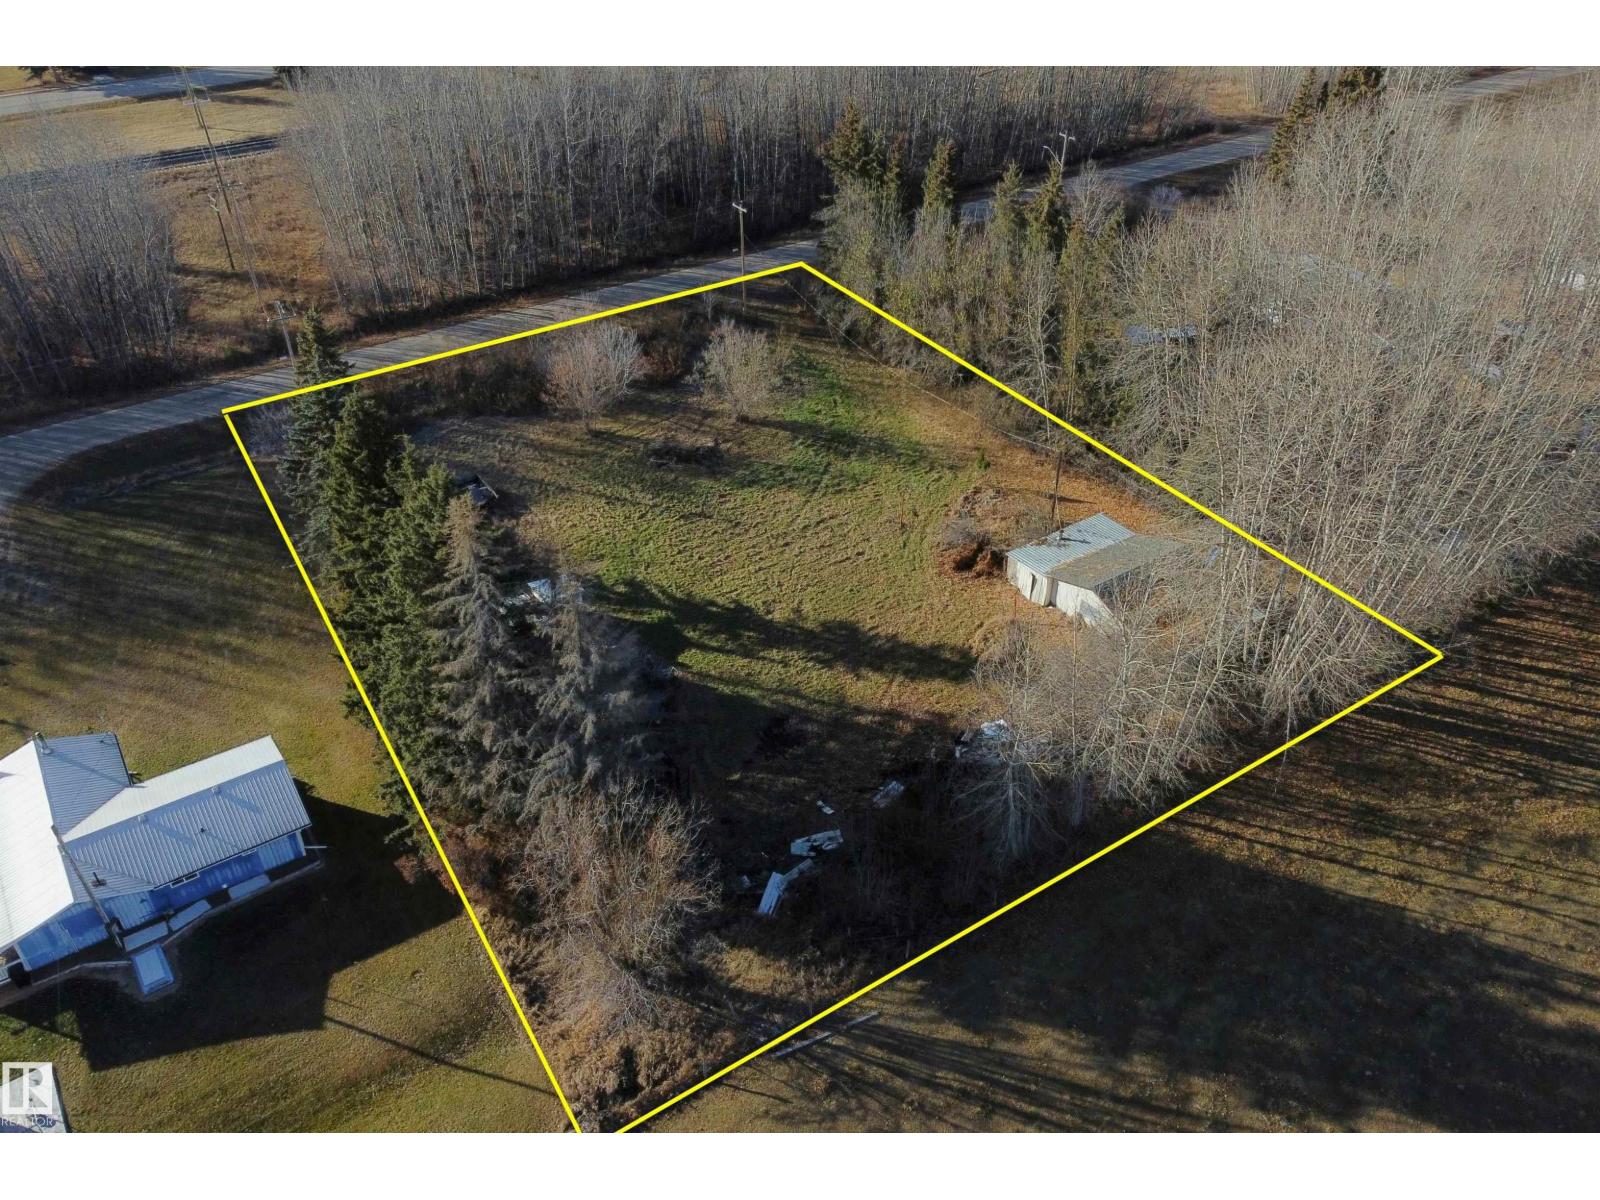
5114 51 Avenue
Fawcett, Alberta
5114, 5112, 5110-51 Avenue Fawcett, AB (3 Deeded Lots and Home Totaling 0.51 acres in the Hamlett of Fawcett, AB) to be sold by unreserved online auction. Bidding Opens: Monday, October 26, 2026 at 9:00AM and begins Closing: Wednesday, October 28, 2026 at 10:00AM. Listing price is the municipal assessment value for 2025 for all three lots(totaled) and has no bearing on the final sale price or actual market value of the property. Located in the hamlet of Fawcett. (id:46923)
Sunnyside Realty Ltd
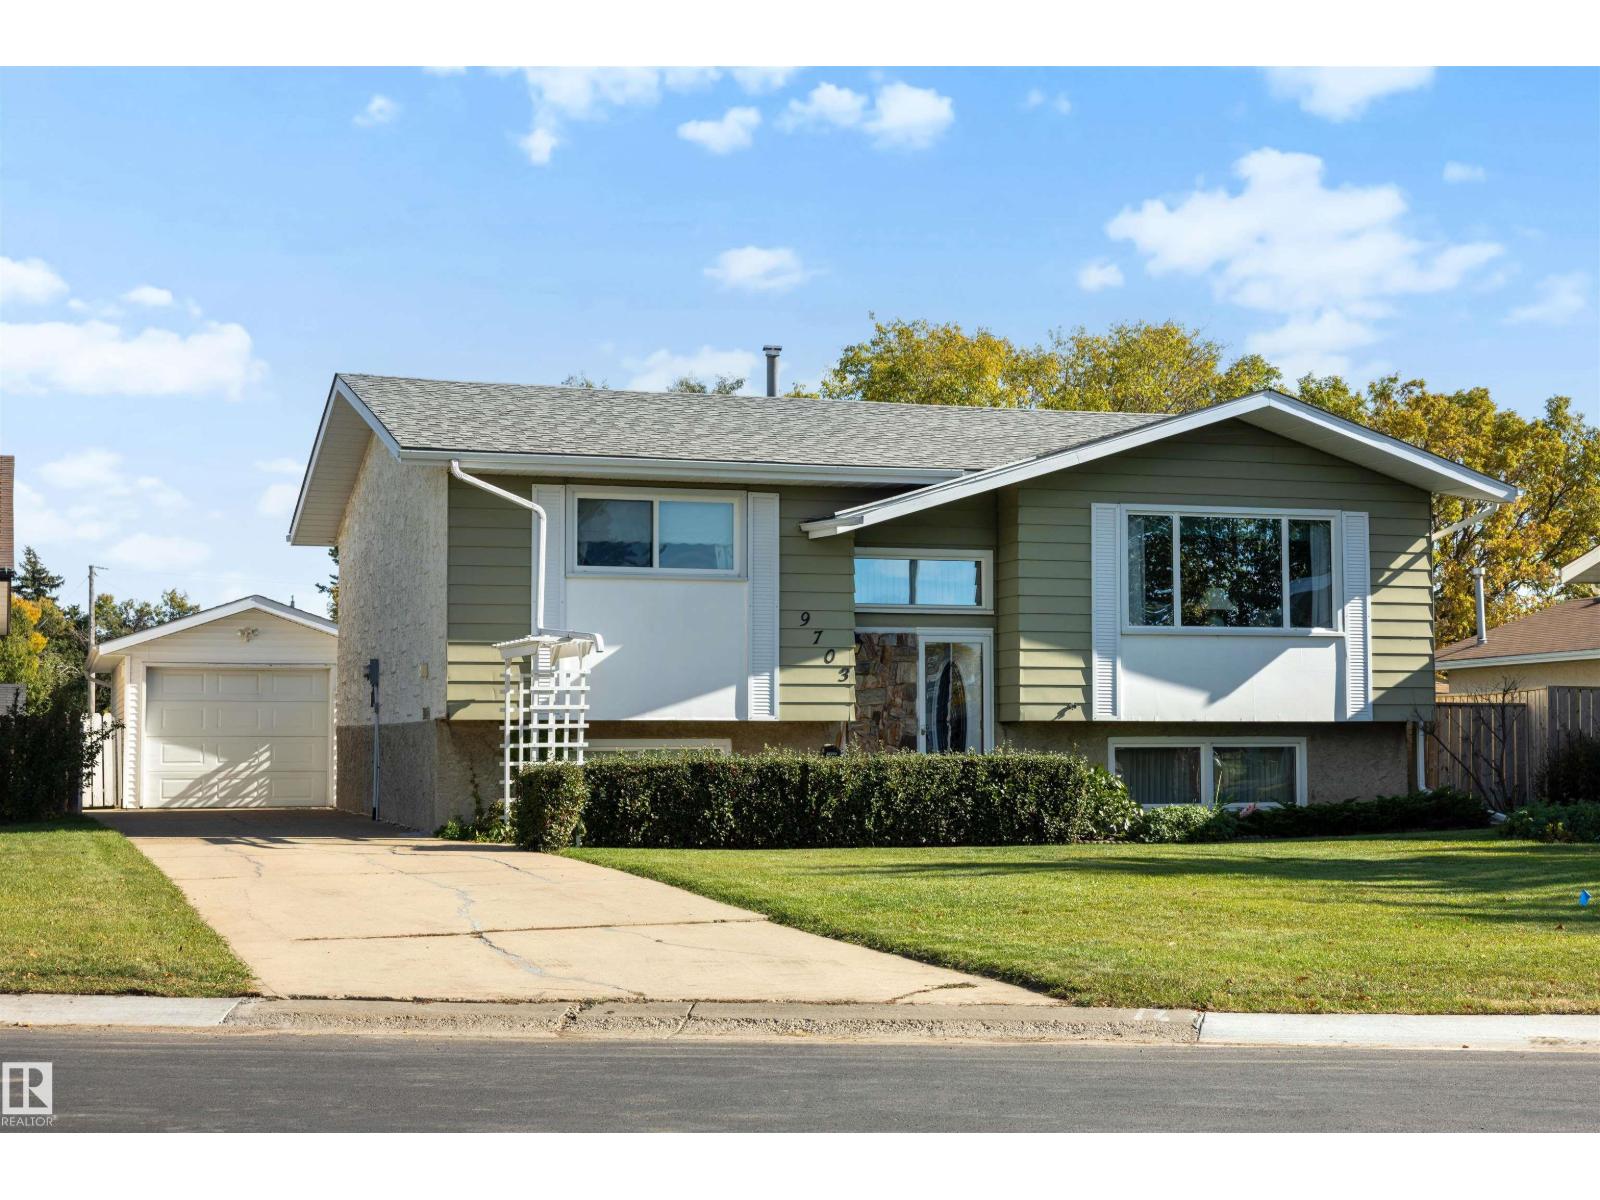
9703 104 St
Morinville, Alberta
Immaculately maintained by its original owner, this 1,100 sqft bilevel offers exceptional pride of ownership! Enjoy the massive, private lot with garden space and a pond, offering plenty of room to garden, relax, and entertain. Thoughtfully designed, the home features 3 spacious bedrooms and 2 bathrooms. Inside, the main level features a spacious living room with large windows that fill the room with natural light. The well-appointed kitchen offers ample cabinetry and connects to the dining area, creating a practical space for everyday living. Providing additional flexible living space, the lower level offers a versatile layout with a large open rec room, laundry, cold room, and storage. A detached garage adds convenience, while numerous UPDATES over the years include Vinyl Windows, Shingles, and more. Conveniently located within walking distance of shops, restaurants, and schools, this well-loved home offers a comfortable layout, generous space, and a wonderful opportunity in Morinville. (id:46923)
Century 21 Masters
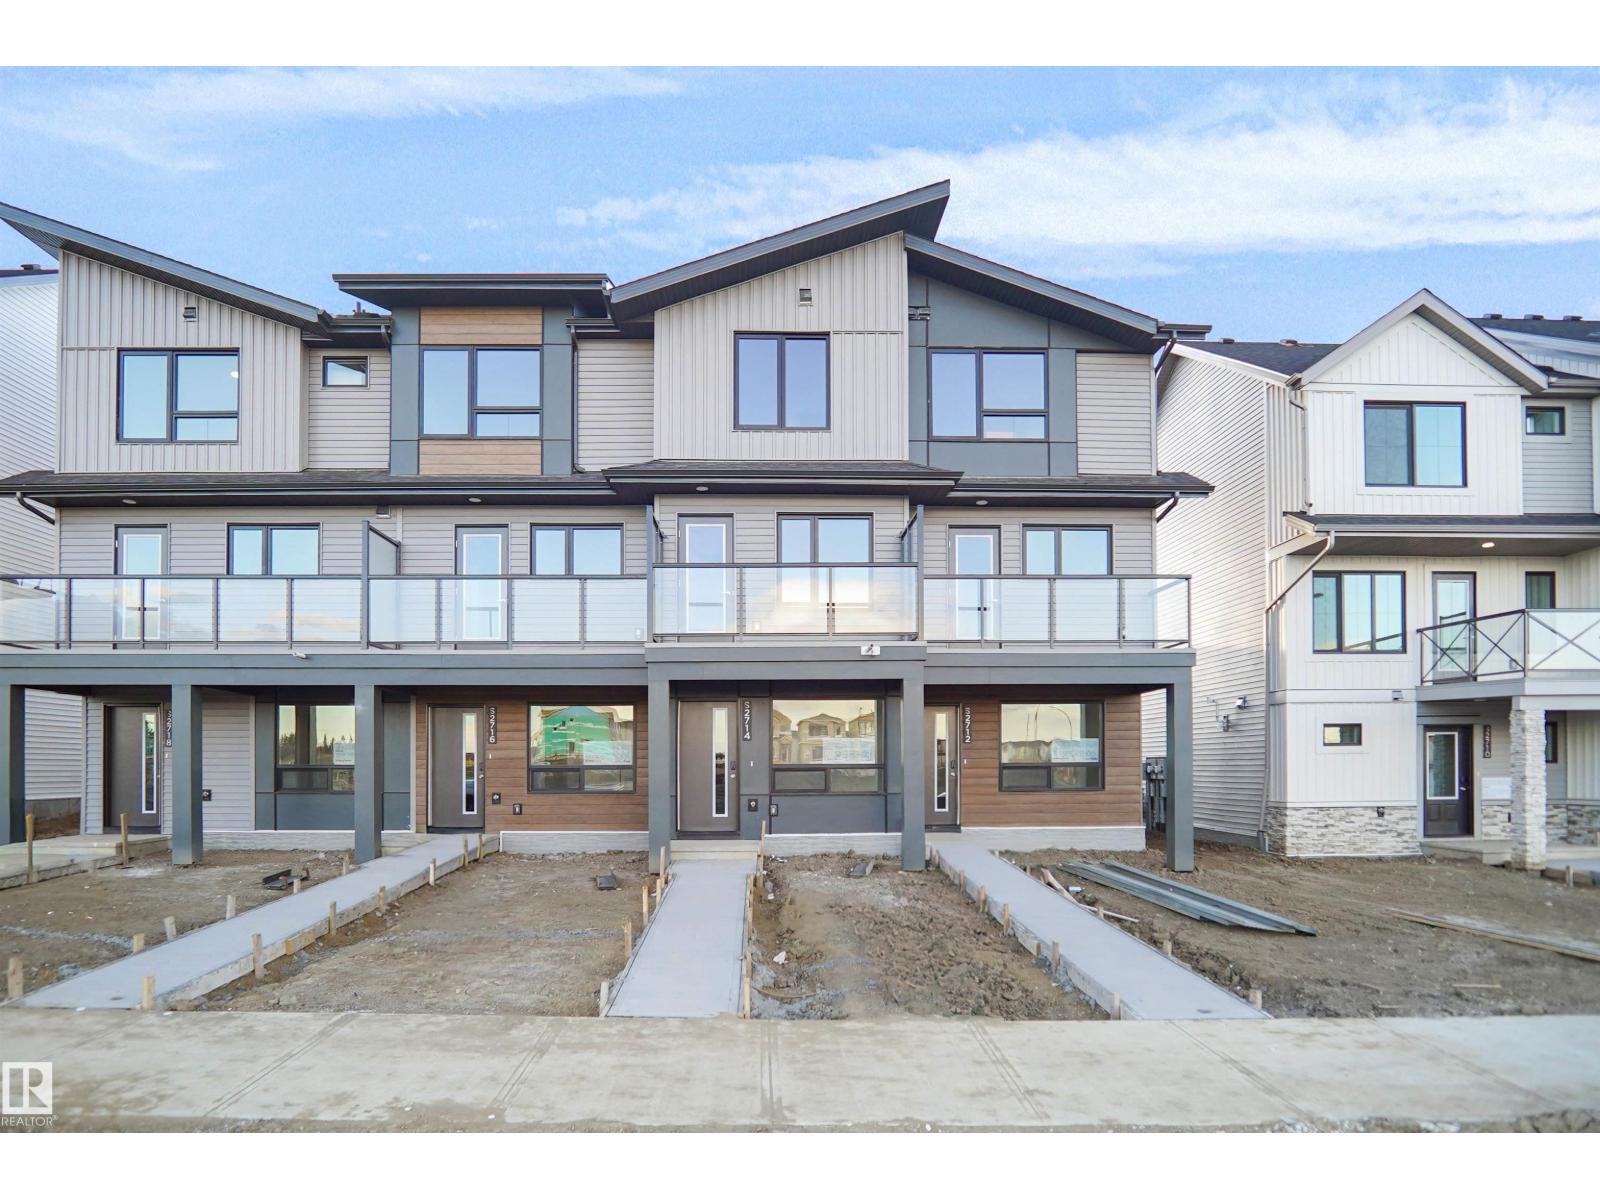
2714 Alces Wy SW
Edmonton, Alberta
NO CONDO FEES and AMAZING VALUE! You read that right welcome to this all new townhouse unit the “Iris” Built by StreetSide Developments and is located in one of Edmonton's newest premier south east communities of Alces With over 1100 square Feet, it comes with a front fenced yard and landscaping, a single over sized attached garage, this opportunity is perfect for a young family or young couple. Your main floor is complete with upgrade luxury Vinyl Plank flooring throughout the great room and the kitchen. The main entrance/ main floor has a good sized den and access to the garage. Highlighted in your new kitchen are upgraded cabinets, upgraded counter tops and a tile back splash. The upper level has 2 bedrooms and 2 full bathrooms. This home is move in ready! (id:46923)
Royal LePage Arteam Realty