
Property Results - On the Ball Real Estate
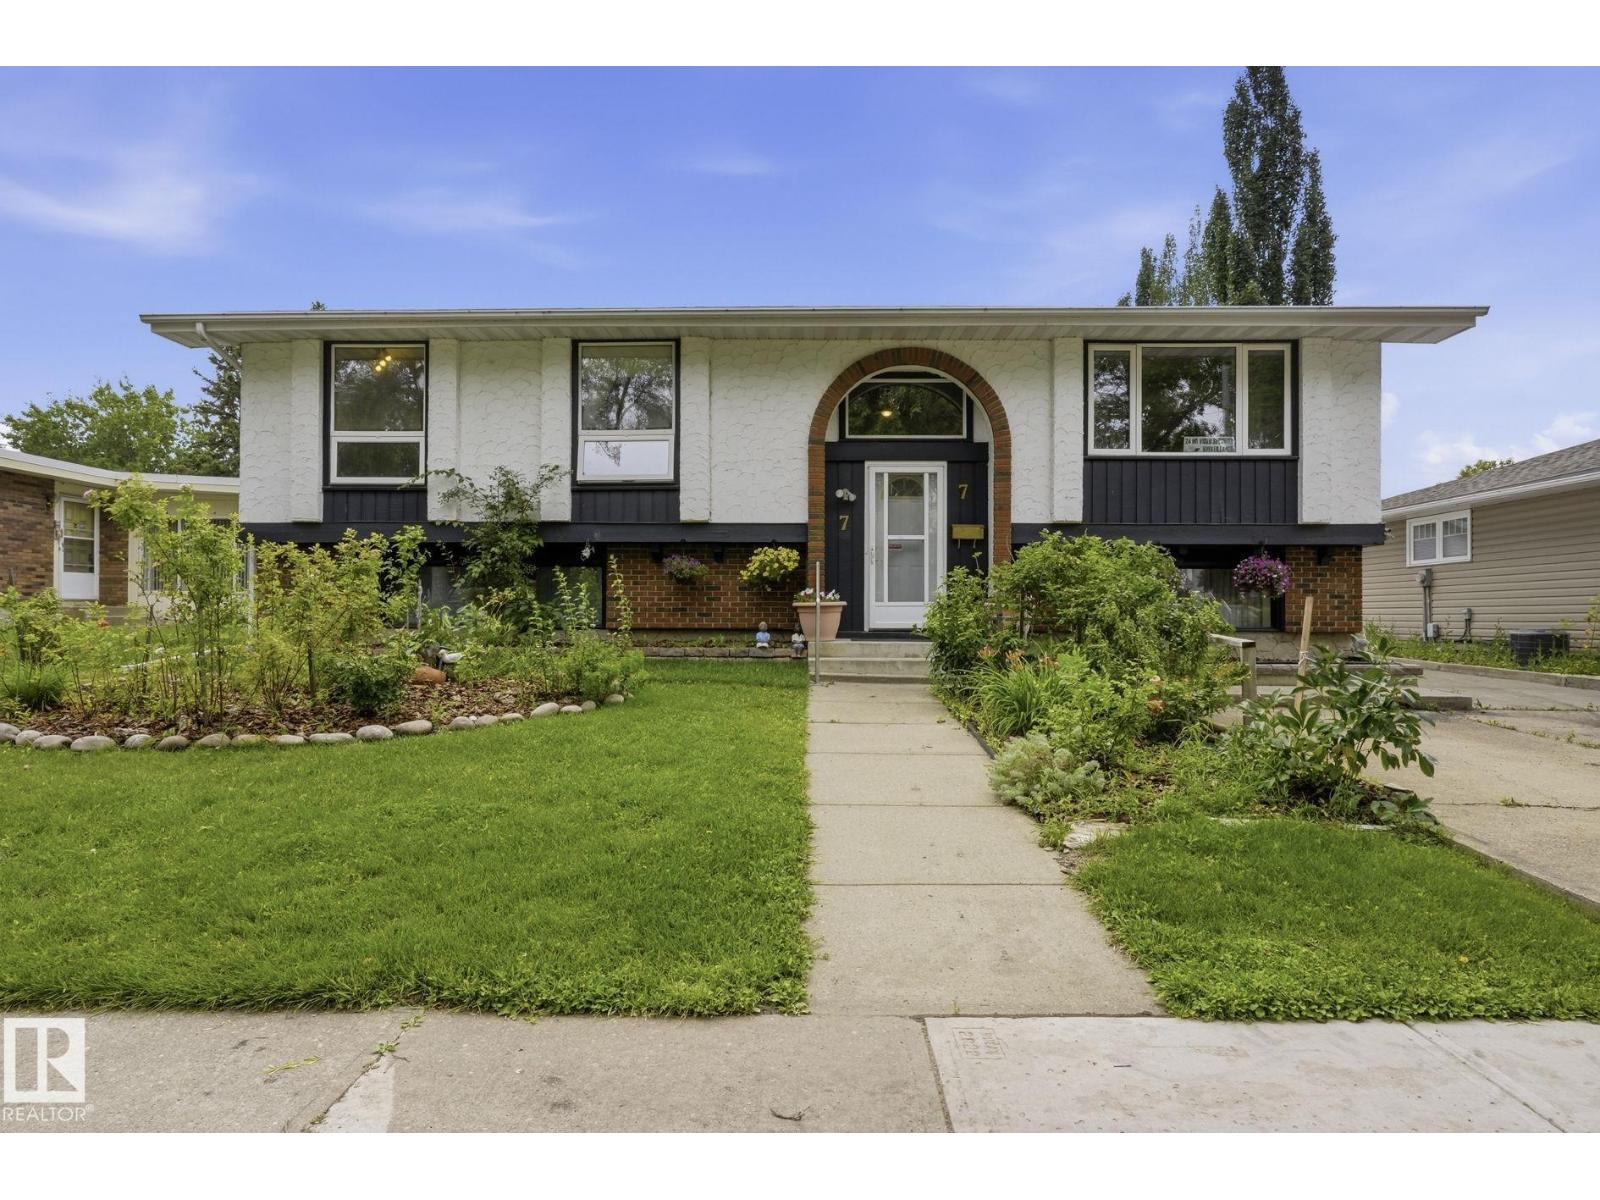
7 Graham Av
St. Albert, Alberta
Welcome to this charming bi-level in the desirable Grandin community of St. Albert, just steps from the Hockey Academy school, parks and walking trails. Offering over 1,400 sq. ft, this well-kept home features 3 spacious bedrooms and 2 full bathrooms on the main floor. Large updated windows fill the home with natural light, while upgrades including the roof, furnace and hot water tank provide added peace of mind. The fully finished basement offers even more living space with a large family room, recreation area, additional bedroom and half bathroom. Outside, enjoy a mature west facing backyard with fruit trees and plenty of room to relax. A double detached insulated garage, front parking pad and additional driveway parking provide plenty of space. Conveniently located with quick access to Anthony Henday and all that St. Albert has to offer. (id:46923)
Sable Realty
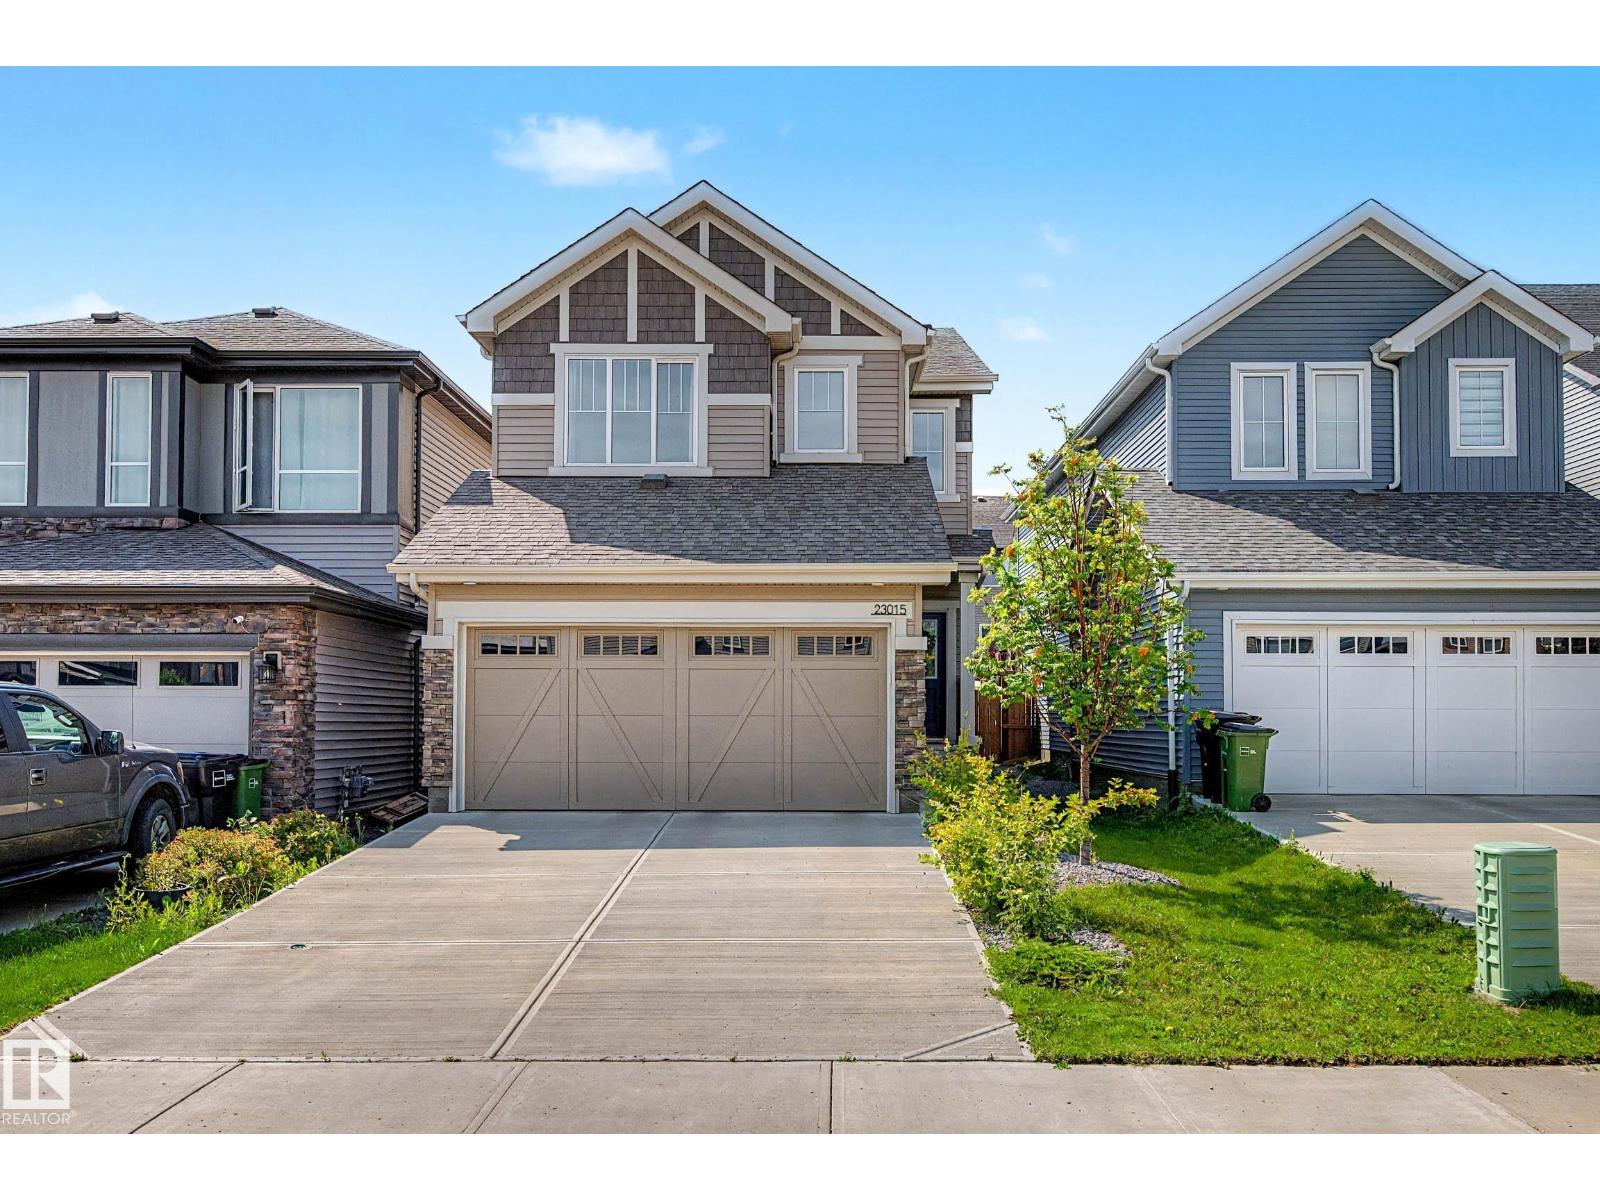
23015 96 Av NW
Edmonton, Alberta
This well-cared-for 1,800 sq. ft. two-storey home in Secord was built in 2021 and offers a comfortable, practical layout for everyday living. The great room is warmed by a fireplace, while the kitchen features stainless steel appliances and a walkthrough pantry that makes unloading groceries easy. Step outside to a fully fenced and landscaped yard with a large deck and pergola, providing plenty of space to relax, play or entertain. Complete with a front-attached garage and located close to schools, parks, trails and shopping, this home is ready to enjoy from the day you move in. (id:46923)
Liv Real Estate
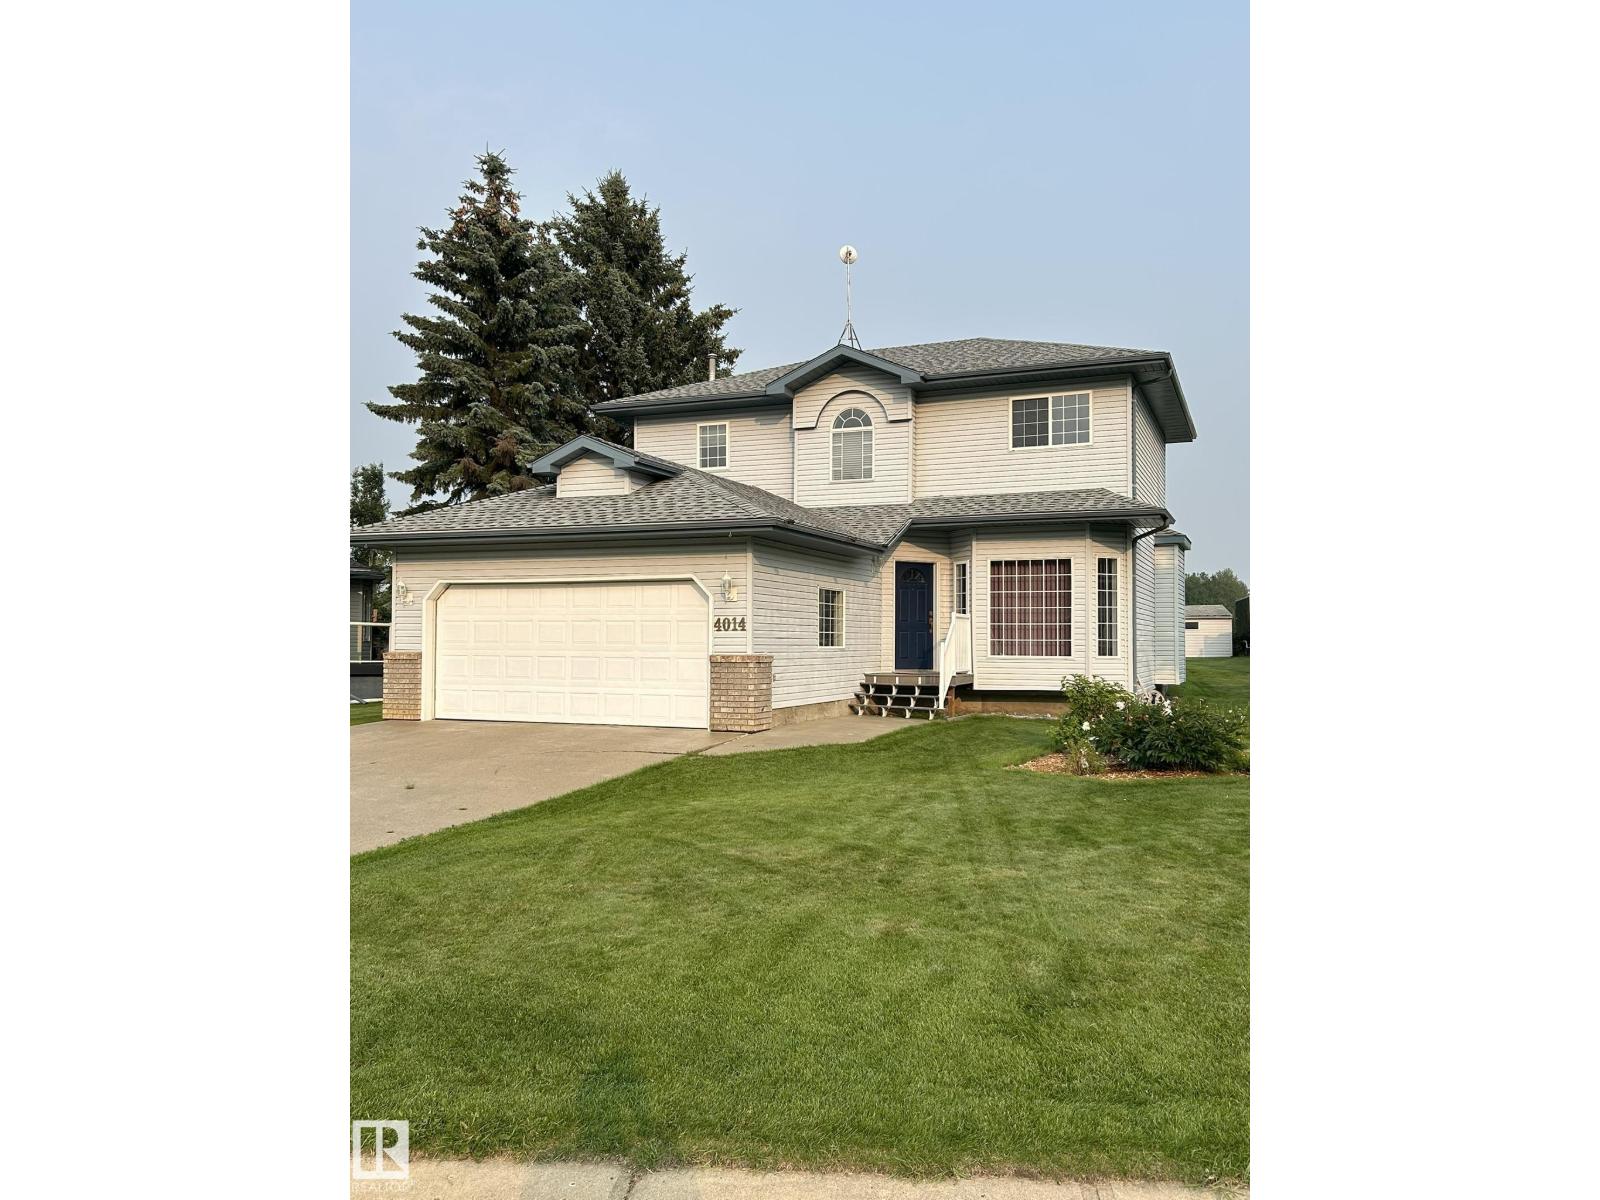
4014 Champagne Dr
Athabasca Town, Alberta
Located in Hees Estates, this two-storey home offers approximately 1732 sq. ft. above grade, plus an 828 sq. ft. fully finished basement. The upper level features three bedrooms and recently installed flooring, while the lower level includes a fourth bedroom and additional living space. With four bathrooms, the layout provides flexibility for family living. The main floor includes a family room, living room, formal dining room, and a separate dining area. Additional features include a high-efficiency fireplace, central vacuum system, and a jetted tub in the basement bathroom. The upper two levels have been recently painted, and the shingles were replaced approximately eight years ago. Outside, enjoy a low-maintenance stamped-concrete rear deck, an included robotic lawn mower, and an attached double garage. The property backs onto a recently rebuilt town park and outdoor skating rink. (id:46923)
Comfree
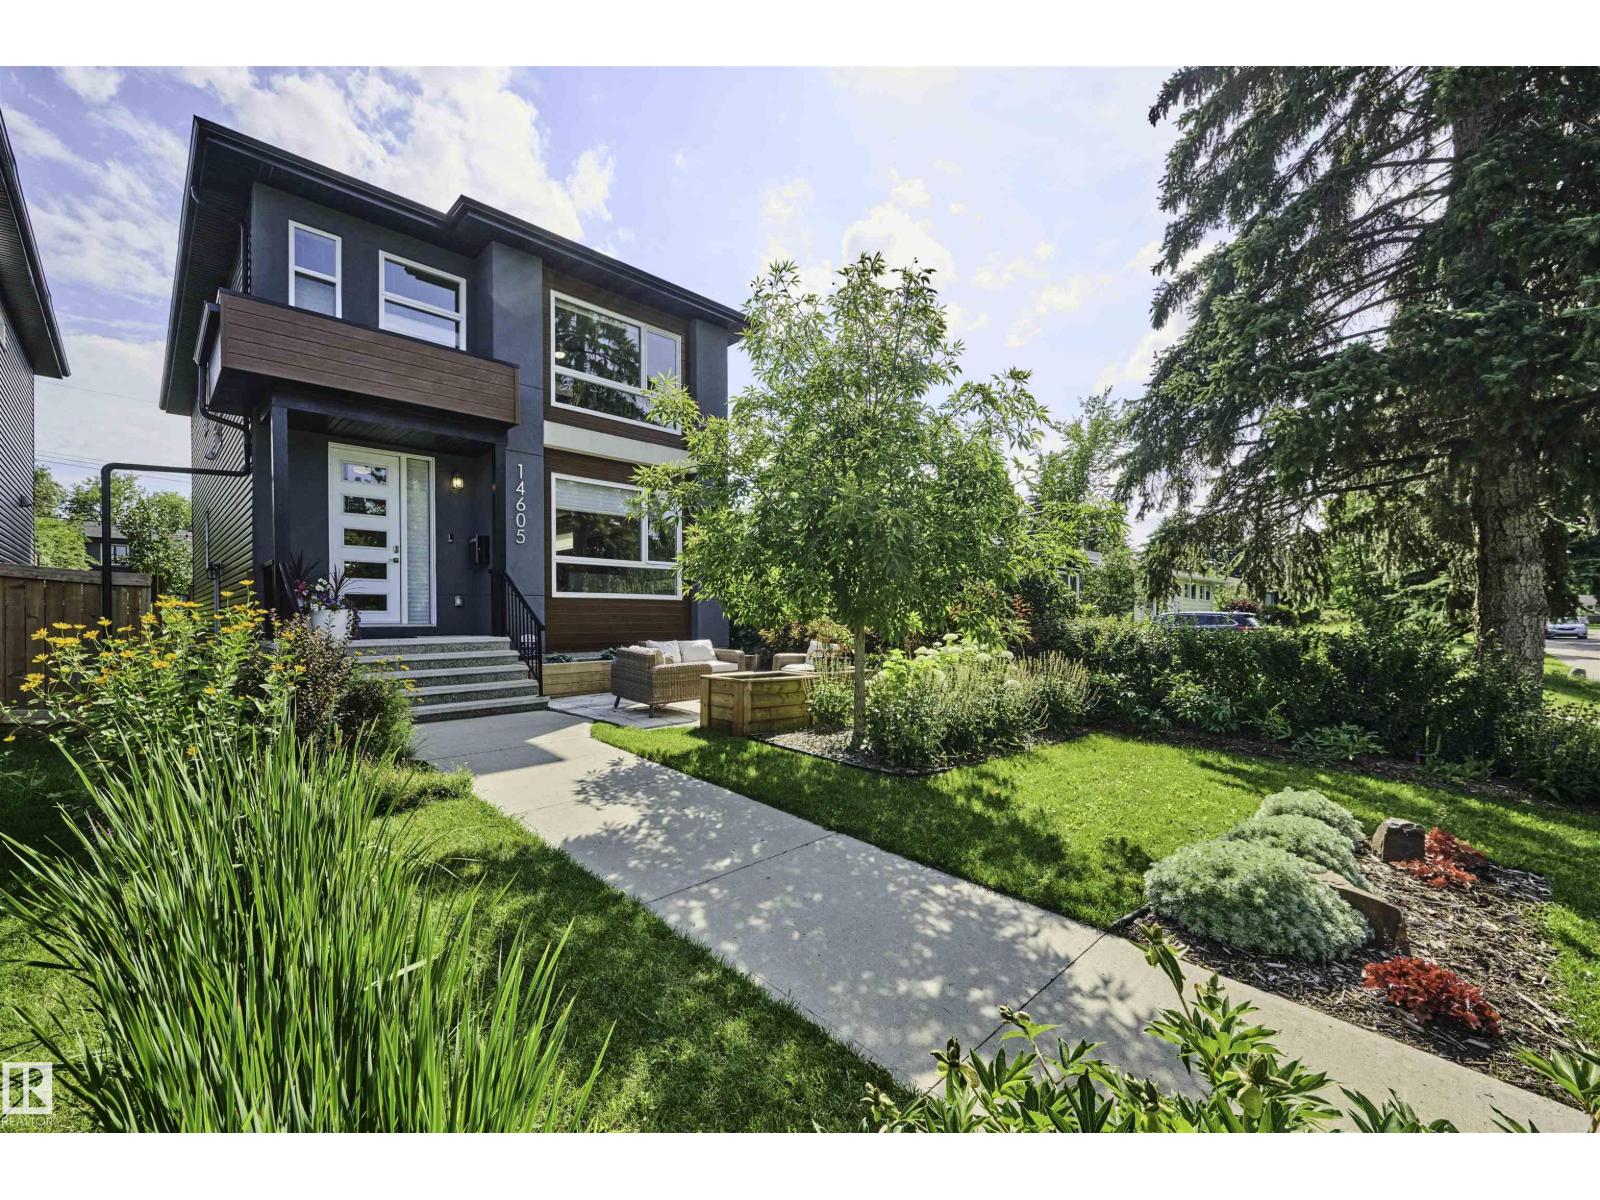
14605 78 Av NW
Edmonton, Alberta
Located on a quiet street in sought-after Laurier Heights, this beautifully finished infill offers over 1,900 sq ft plus a fully finished basement. The open-concept main floor is bright and welcoming with large windows, 9' ceilings, true hardwood floors, and a stunning upgraded kitchen featuring an abundance of cabinetry, expansive counter space, and a walk-through pantry. Upstairs you'll find 3 spacious bedrooms, a convenient laundry room, and a well-appointed primary suite. The fully finished basement matches the quality of the rest of the home with 9' ceilings, a large family room, 4th bedroom, and another full bathroom. Outside, enjoy a professionally landscaped front yard and a low-maintenance backyard that lets you spend more time enjoying the neighborhood. Just minutes from the river valley, off-leash dog park, downtown, and with quick access to Whitemud Drive and Anthony Henday, this is an exceptional opportunity in one of Edmonton's most desirable communities. (id:46923)
Real Broker
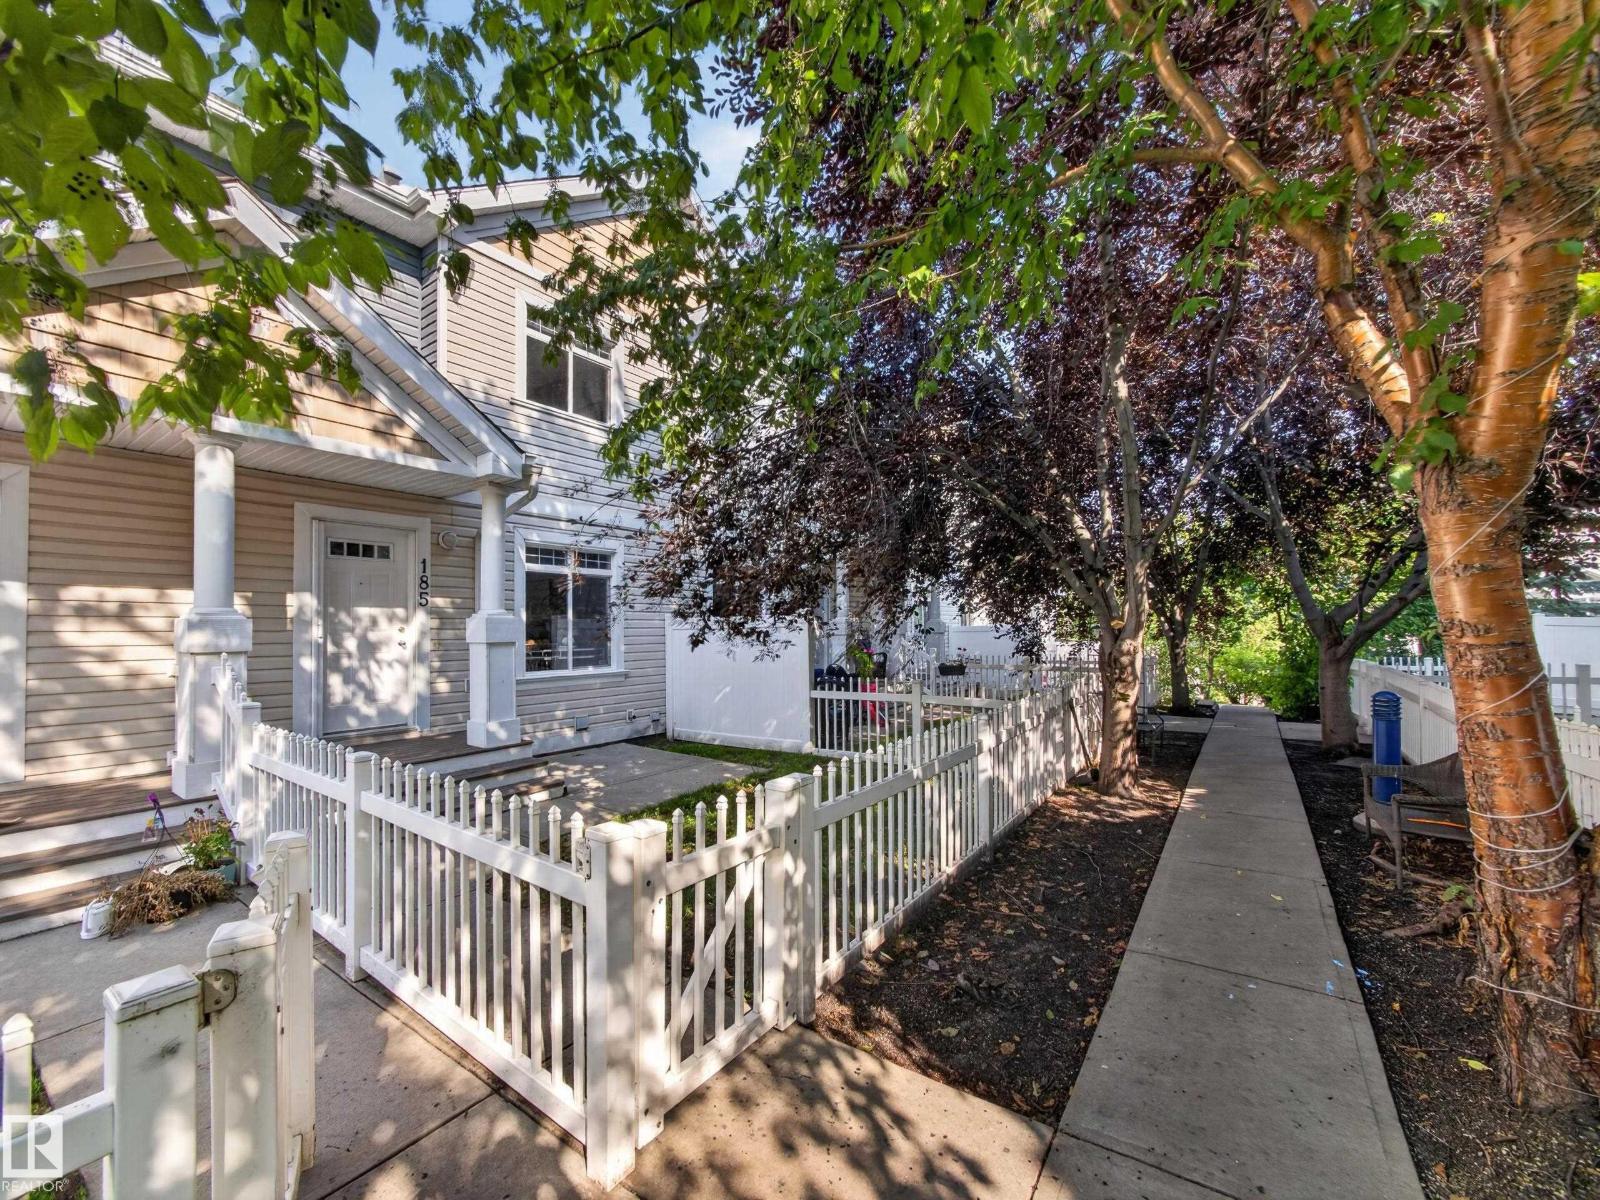
#185 1804 70 St SW SW
Edmonton, Alberta
This charming townhome offers the perfect blend of style, convenience, and the incredible lifestyle that makes Summerside sought-after! Step inside to an open-concept main floor where the spacious living and dining areas flow seamlessly into the kitchen featuring stainless steel appliances, generous cabinetry, and plenty of storage—perfect for everyday living or entertaining friends and family. Upstairs, you'll find two spacious bedrooms, each offering its own privacy, along with 2.5 bathrooms and the convenience of a cozy den space. The unfinished basement provides excellent storage and future potential, while the fully insulated double attached garage offers comfort and security year-round. With low condo fees, ample visitor parking, and exclusive resident access to Lake Summerside, you'll enjoy year-round recreation including swimming, skating, paddleboarding, walking trails, parks, and community events. Located just minutes from shopping, restaurants, schools, and transit. Convenience is key! (id:46923)
Kic Realty
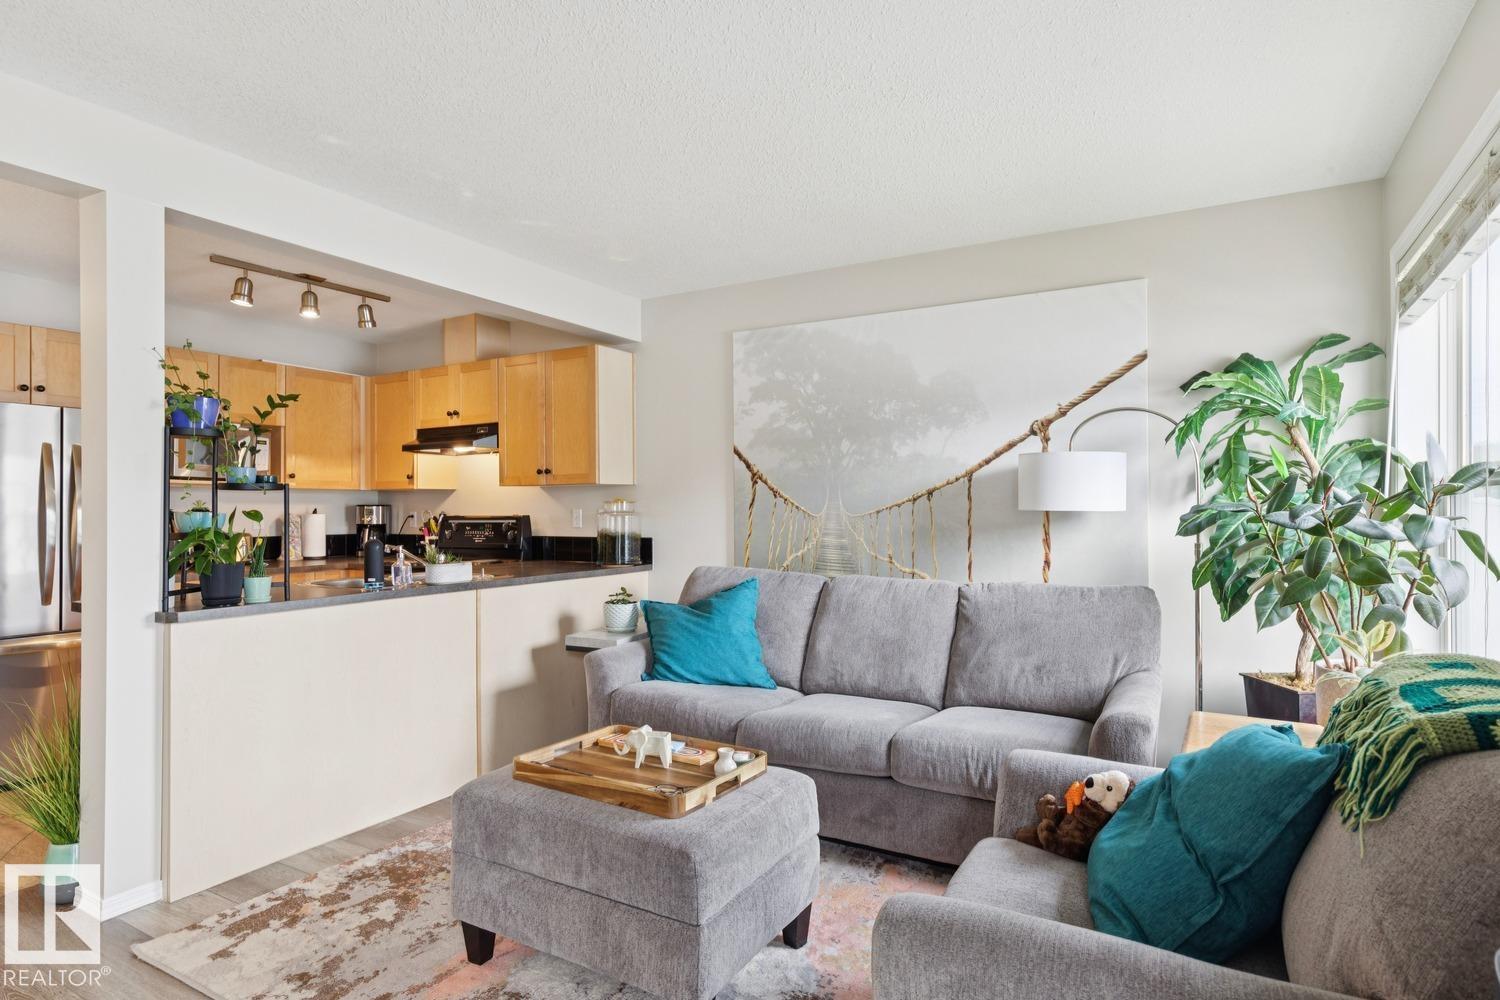
#22 230 Edwards Dr SW
Edmonton, Alberta
Welcome to this bright and well-maintained 2 bedroom townhouse in the desirable community of Ellerslie. Freshly painted with new vinyl plank flooring throughout, this home offers a clean, modern feel and an easy, low-maintenance lifestyle. The main floor features a functional open layout, while upstairs you will find two comfortable bedrooms and two full bathrooms. Central air conditioning keeps the home comfortable through the summer months, and the single attached garage provides secure parking and additional storage. The unfinished basement offers plenty of potential for future development, a home gym, office, or recreation space. With 2.5 bathrooms and convenient access to shopping, schools, parks, transit, and major commuter routes, this is a great opportunity for first-time buyers or investors. Welcome home! (id:46923)
Real Broker
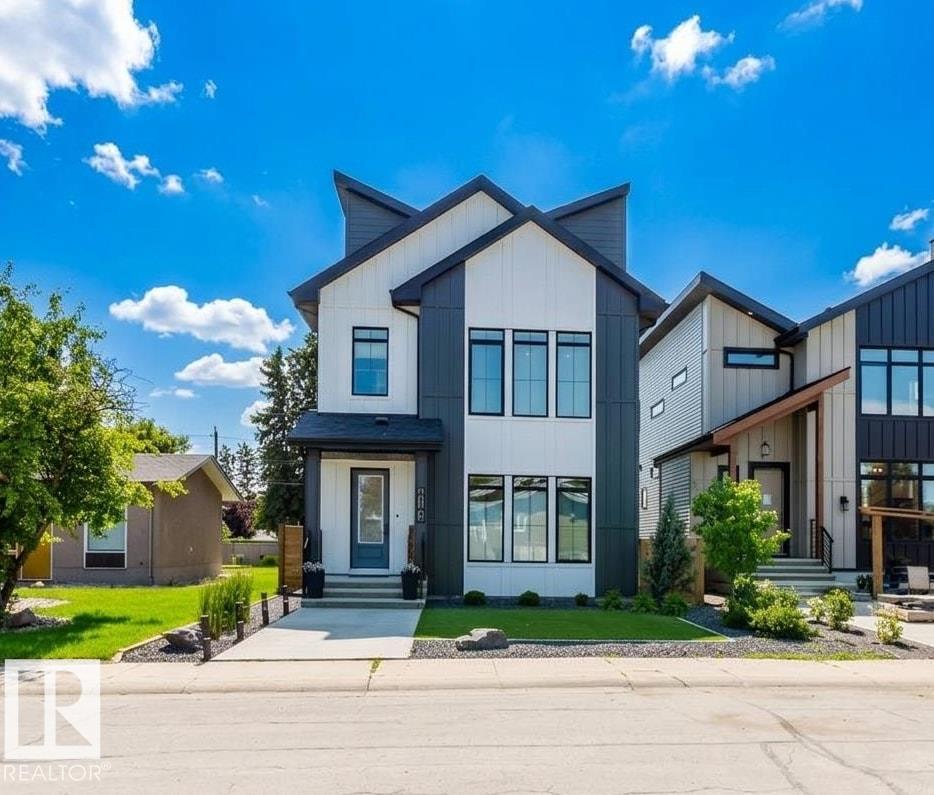
4140 122 St NW
Edmonton, Alberta
CUSTOM BUILT EXECUTIVE INFILL in prestigious Aspen Gardens! This exceptional 2.5-storey home offers nearly 2,800 sqft above grade plus a FULLY FINISHED BASEMENT with 6 bedrooms and 5 full bathrooms. The open-concept main floor features 9' ceilings, wide plank engineered hardwood, a den/bedroom with full bath, and a chef's kitchen with premium appliances, gas cooktop, walk-through pantry and a stunning living room with fireplace. Upstairs offers a luxurious primary suite with spa-inspired ensuite, in-floor heating, soaker tub, separate shower and walk-in closet, plus additional bedrooms and laundry. The top floor includes a bonus room, bedroom, full bath & a balcony. The finished basement adds a large rec room, bedroom and full bath. Enjoy maintenance-free front and back landscaping with artificial turf. Quiet location just minutes to top-rated schools, Whitemud Creek Ravine trails, Derrick Golf Club, U of A South Campus and all amenities. (id:46923)
Mozaic Realty Group
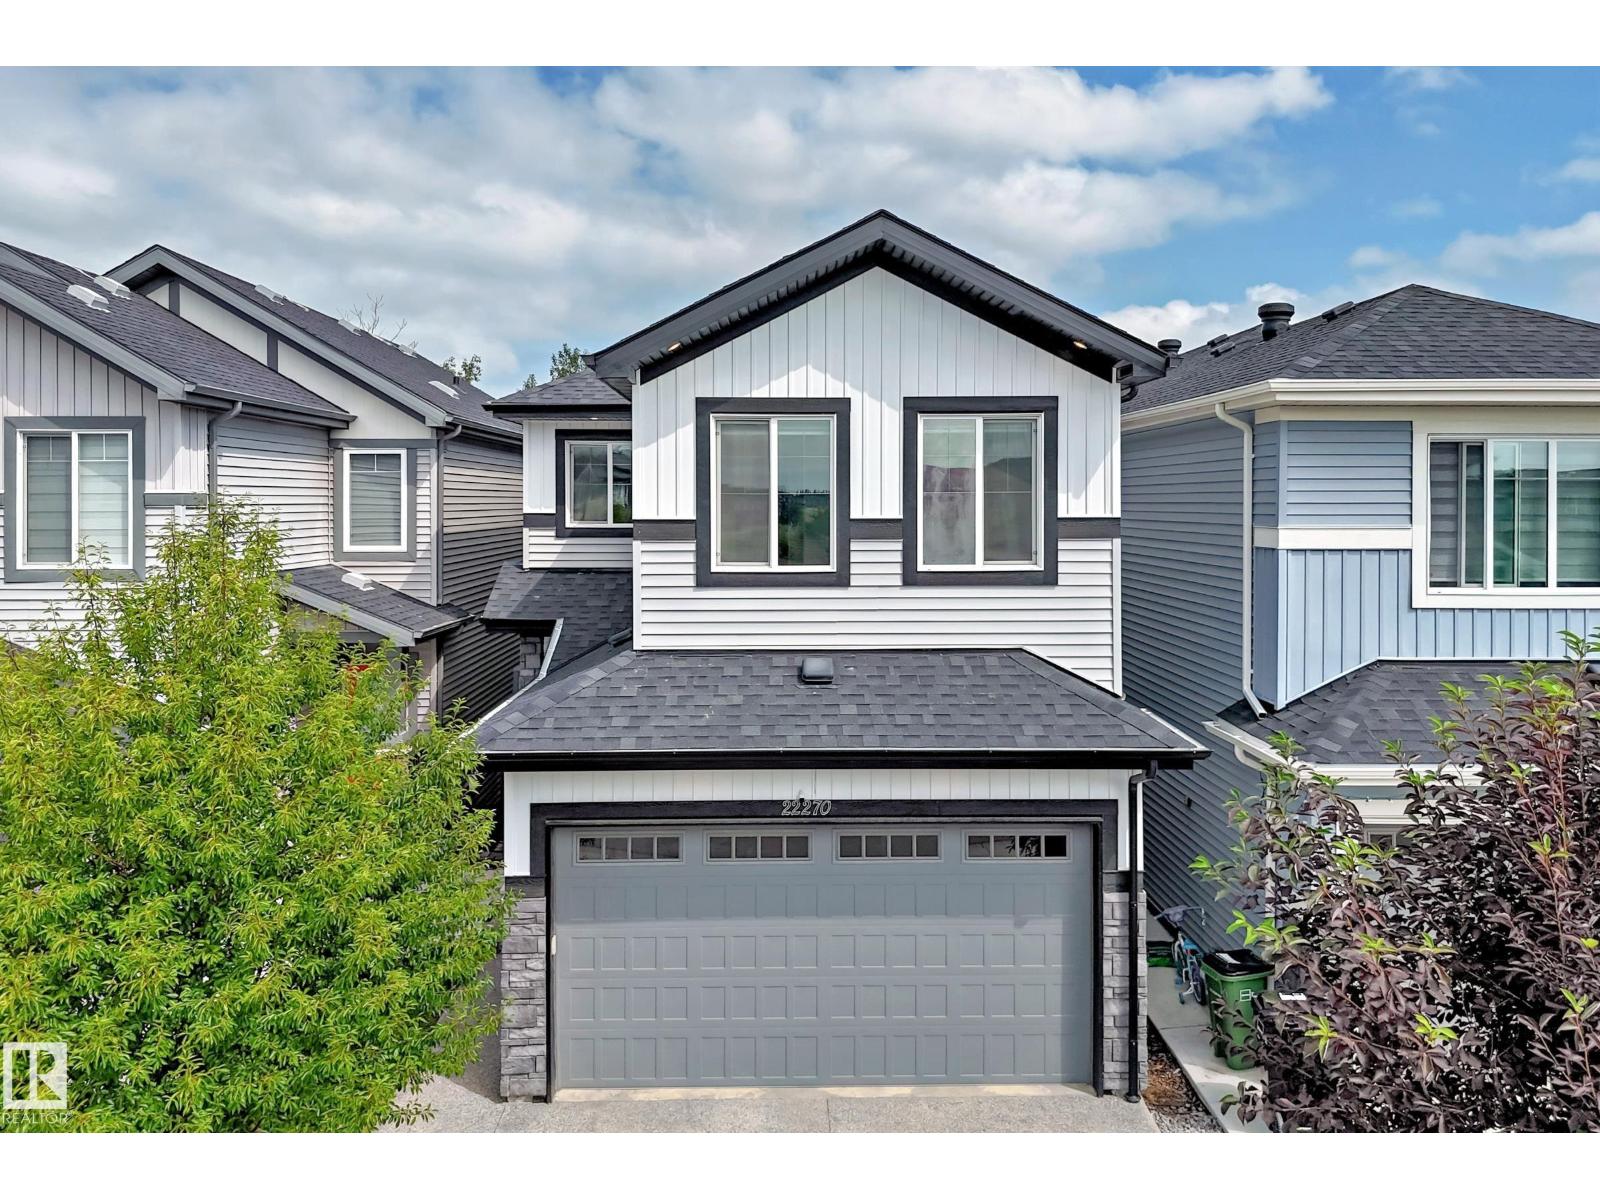
22270 99a Av NW
Edmonton, Alberta
THIS IS A BEAUTY!! Loads of engineered hardwood (main and upstairs) in this centrally air-conditioned home with a developed WALKOUT BASEMENT backing onto trees. This 3 bedroom, 3.5 bathroom home has a gorgeous kitchen that has quartz counters, large walk-in pantry and high end stainless steel appliances that include a gas stove. The main floor has 9' ceilings w/ recessed lighting and an open floor plan with the living room having a linear fireplace and the dining area leading to a deck (w/ gasoline hookup) that overlooks the beautiful treed area. Upstairs has a relaxing bonus area, and the Primary bedroom has a large double sink ensuite and great walk-in closet. The aforementioned walkout basement leads to a gazebo in the quiet backyard w/ fire pit, it has a full 4-piece bathroom and the mechanical room has the tankless hot water heater. The clean and drywalled garage has an 8' high door (higher than normal) and the driveway/walks are exposed aggregate. (id:46923)
RE/MAX River City
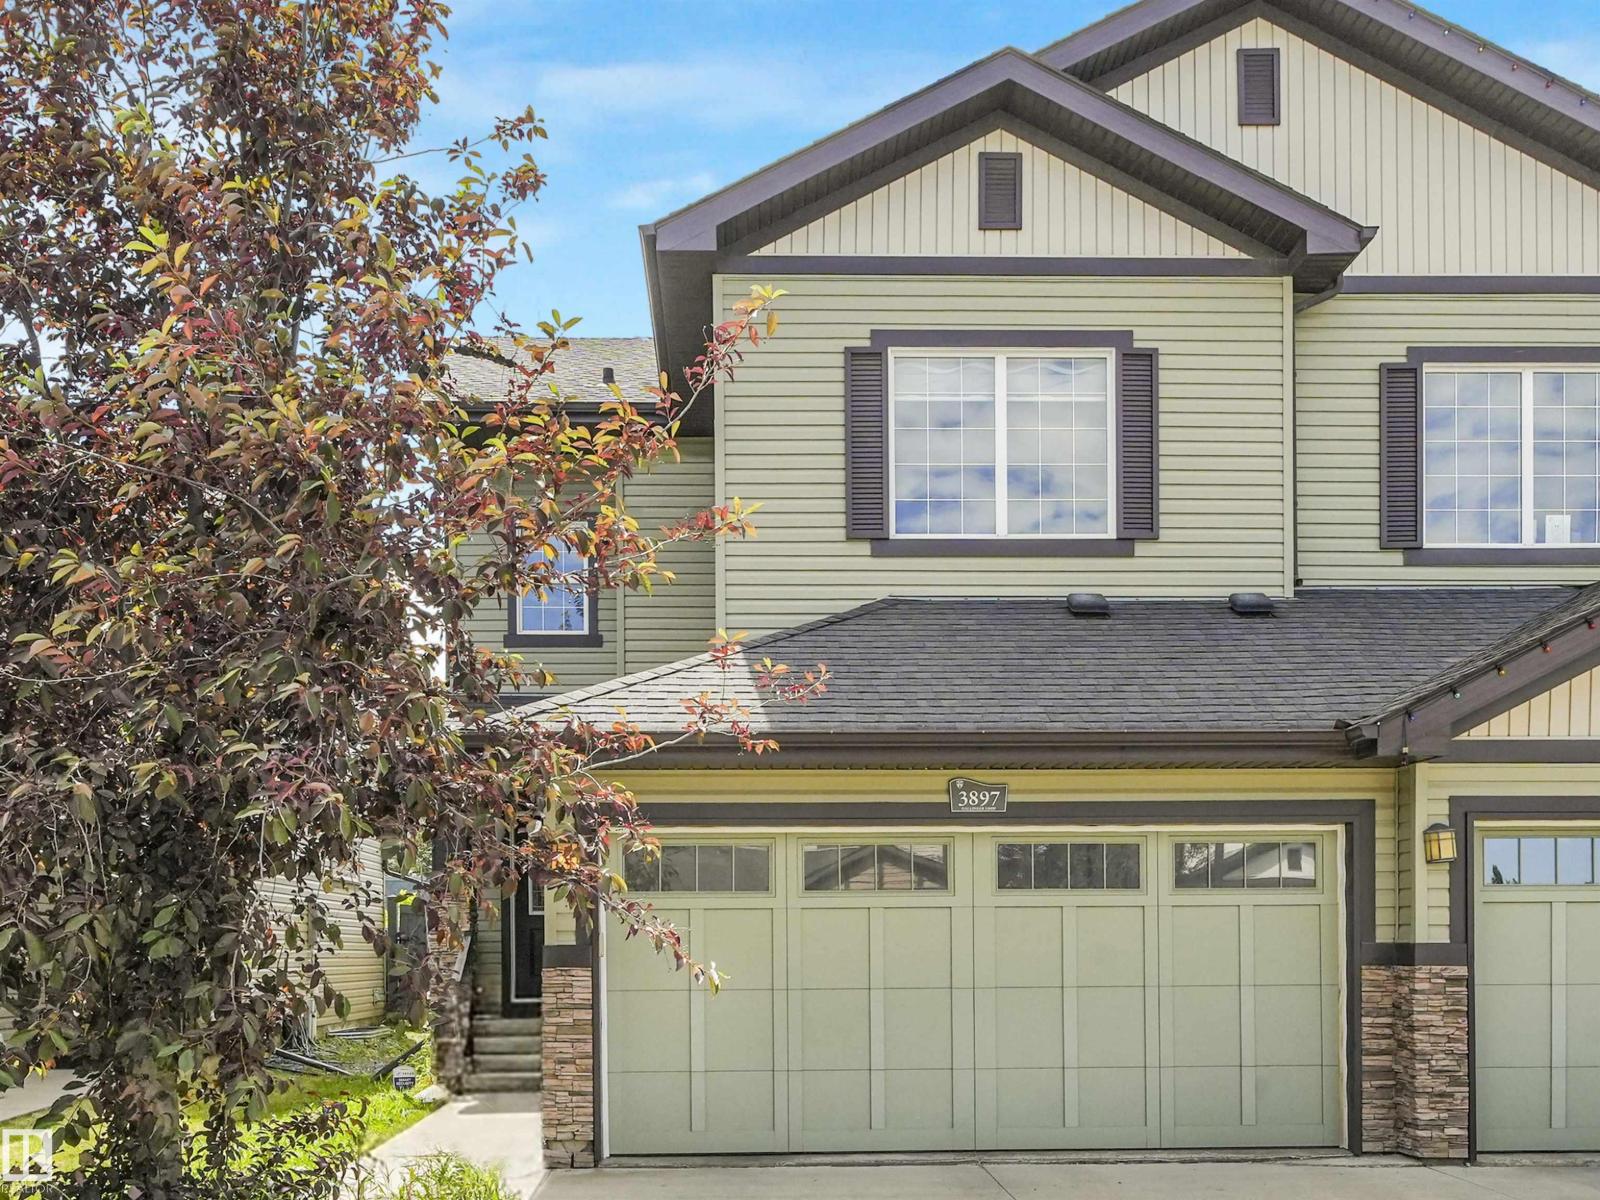
3897 Gallinger Lo NW
Edmonton, Alberta
Set in the convenient west Edmonton community of Granville, this 1,829 sq. ft. half duplex delivers the space and function buyers are looking for. With 3 bedrooms and 3 bathrooms, the layout is easy to live in and designed for real day-to-day comfort. The main floor offers hardwood flooring, a bright and welcoming living area, and a practical kitchen with a gas stove that makes cooking feel a little less like a chore. Upstairs, all three bedrooms offer excellent space, including a comfortable primary suite with its own ensuite and room to properly unwind. The unfinished basement is ready for future plans, whether that means a rec room, gym, storage, or extra living space down the road. A double attached garage adds year-round convenience, and being within walking distance to shopping, restaurants, and Costco makes the location especially hard-working. A smart choice in Granville with comfort, flexibility, and everyday convenience. Welcome home! (id:46923)
Real Broker
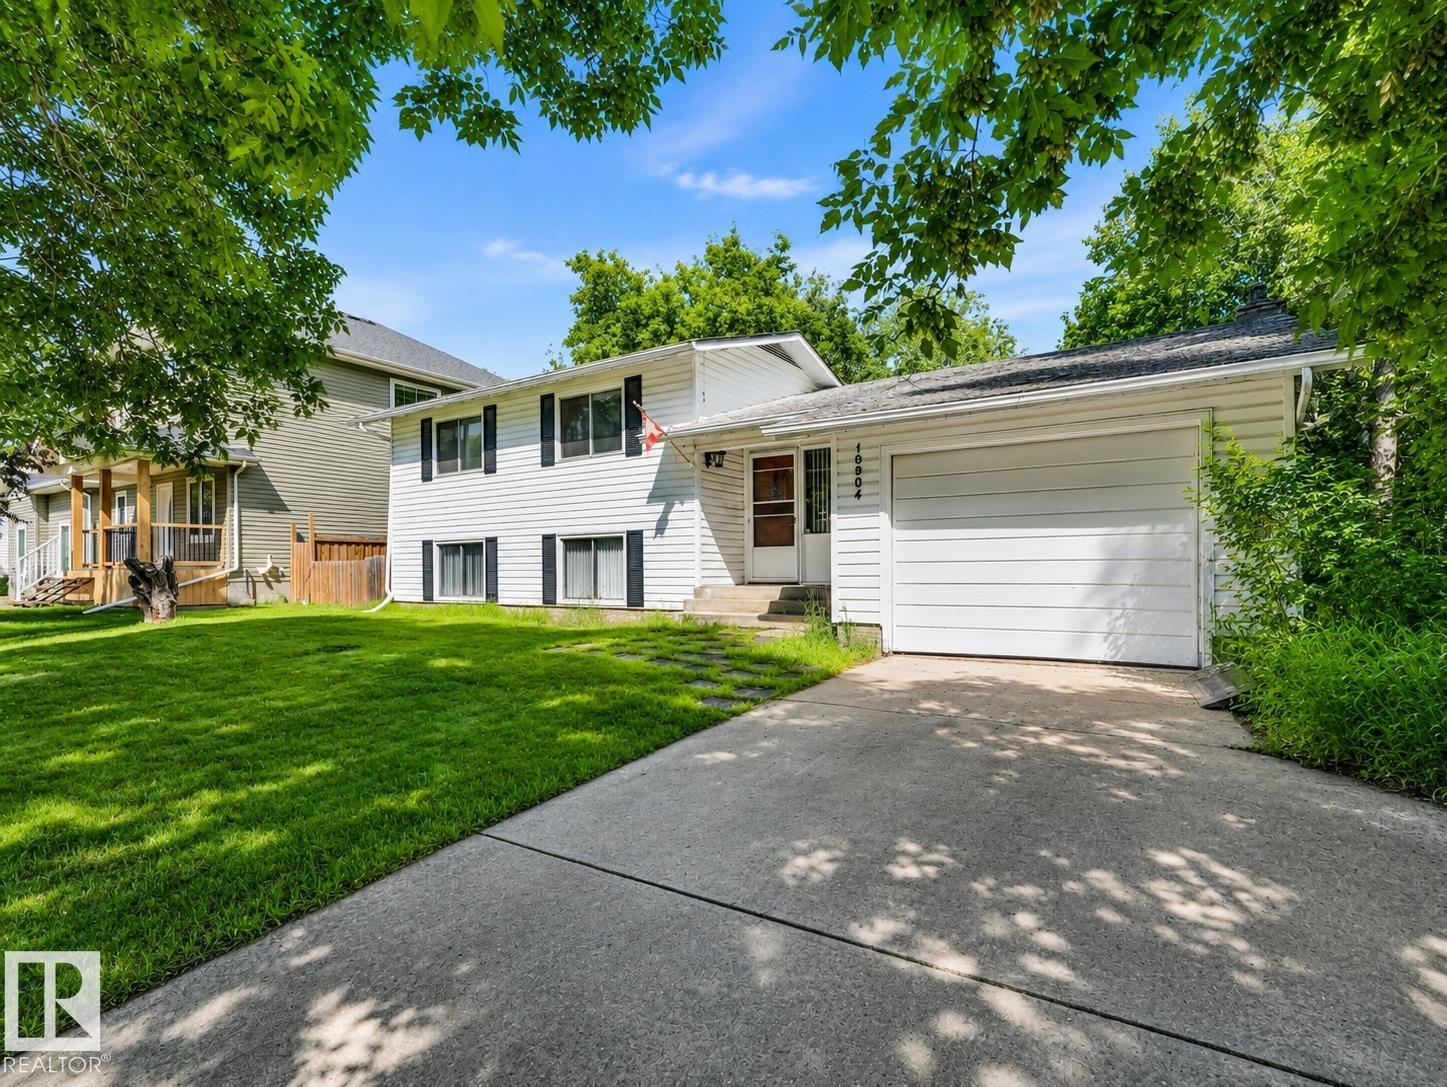
10904 100 Av
Fort Saskatchewan, Alberta
RARE LOCATION siding the ROSS CREEK TRAIL SYSTEM! A HANDYMAN’S DREAM in a setting that rarely comes available. Tucked along a mature tree-lined street on a 68’ x 100’ lot, this property is packed with potential - renovate, reimagine or explore the possibilities this exceptional location has to offer. Head one direction to enjoy the history & charm of old downtown...the other feels like an escape to nature with trails right outside your door. The home offers 1,730 sq ft of developed living space plus another 700 sq ft in the basement awaiting your ideas. Highlights include an upgraded kitchen with newer cabinetry & countertops, stainless appliances, built-in wall oven, hybrid cooktop, full-wall pantry with pull-outs & centre island. The living room features a wall of windows overlooking the private yard, hardwood floors & brick fireplace. Complete with 4 bedrooms, 2 full baths & hot water on demand. Bring your vision, roll up your sleeves & unlock the potential of this one-of-a kind property. (id:46923)
RE/MAX Real Estate
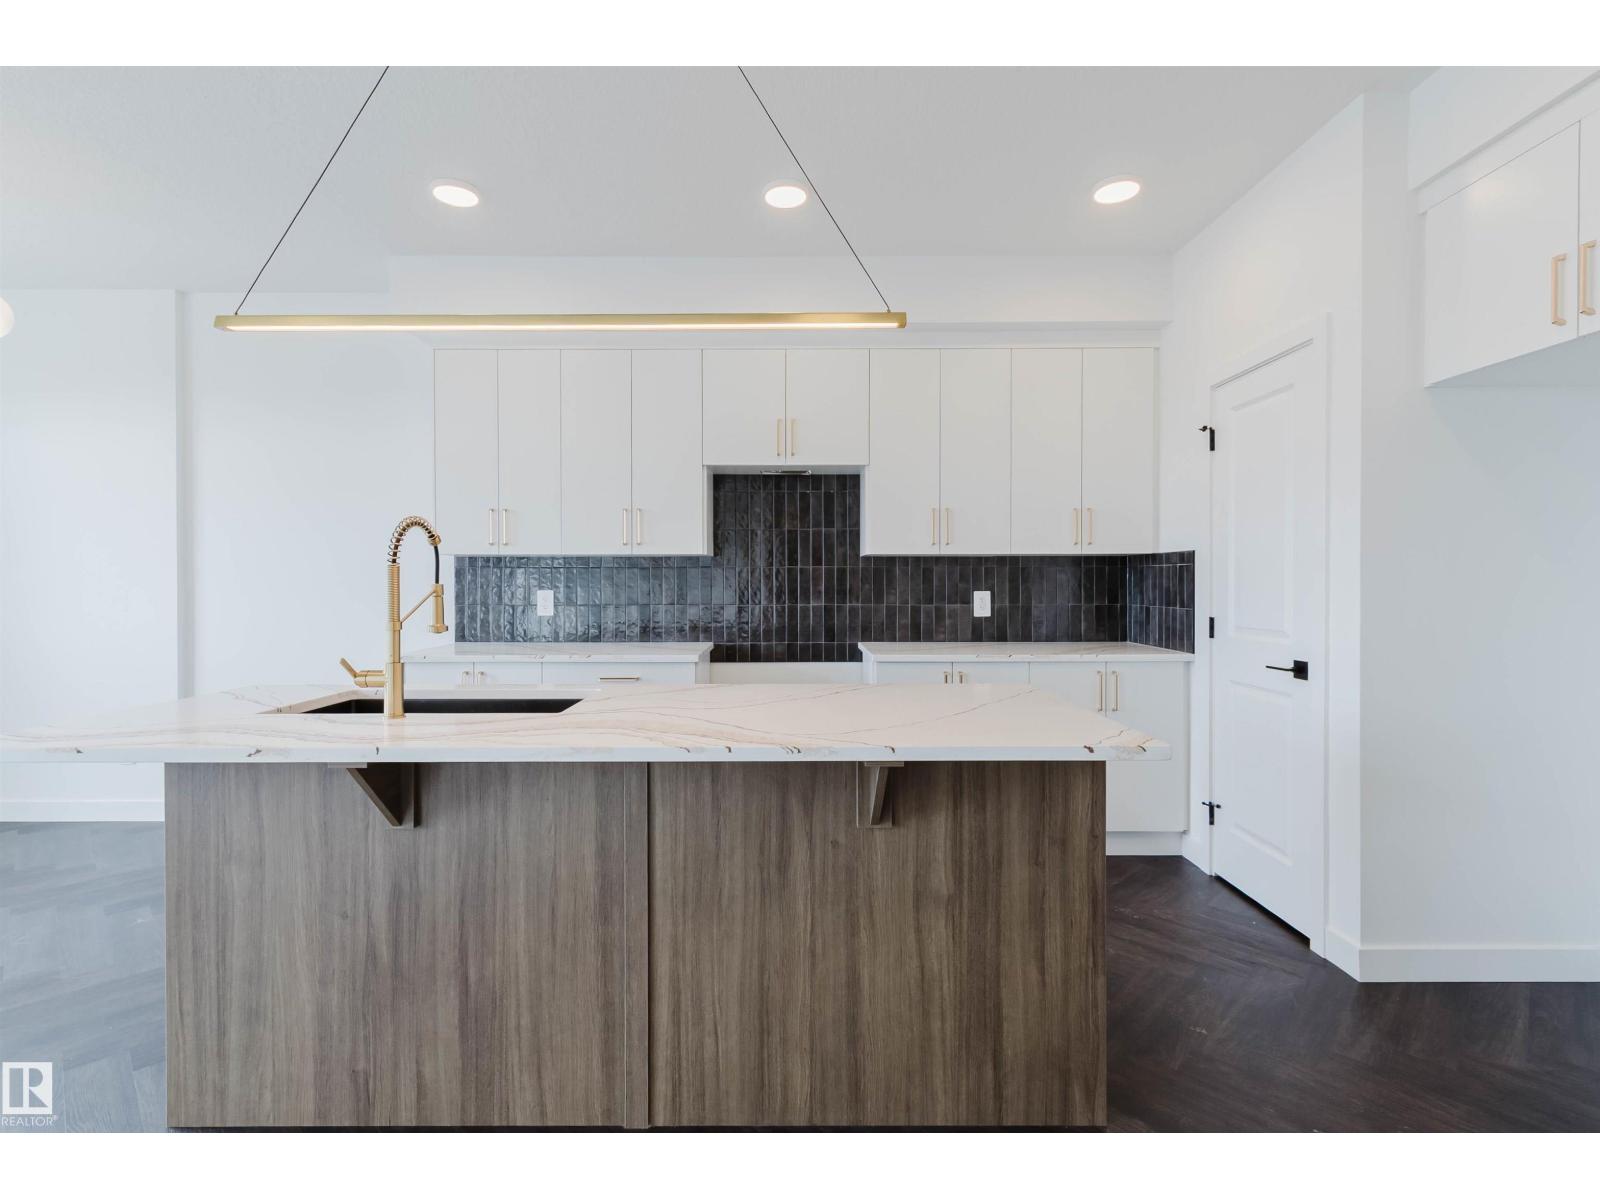
8300 Kiriak Lo SW
Edmonton, Alberta
Discover Your Dream Home in Keswick. This stunning 3-bedroom, 2.5-bathroom duplex seamlessly blends style and functionality. The main floor boasts 9' ceilings and a convenient half bath, perfect for guests. The beautifully designed kitchen is a highlight, featuring 39 upgraded cabinets, quartz countertops, a waterline to the fridge, and gas line to the stove. Upstairs, enjoy the flex area, spacious laundry room, full 4-piece bathroom, and 3 generously sized bedrooms. The luxurious primary suite offers a walk-in closet and ensuite. Other features include FULL LANDSCAPING, a double attached garage, appliance package, unfinished basement with painted floors, high-efficiency furnace, and triple-pane windows. Buy with confidence. Built by Rohit. UNDER CONSTRUCTION! Photos example of floorplan and finish. Actual build may vary. (id:46923)
Mozaic Realty Group
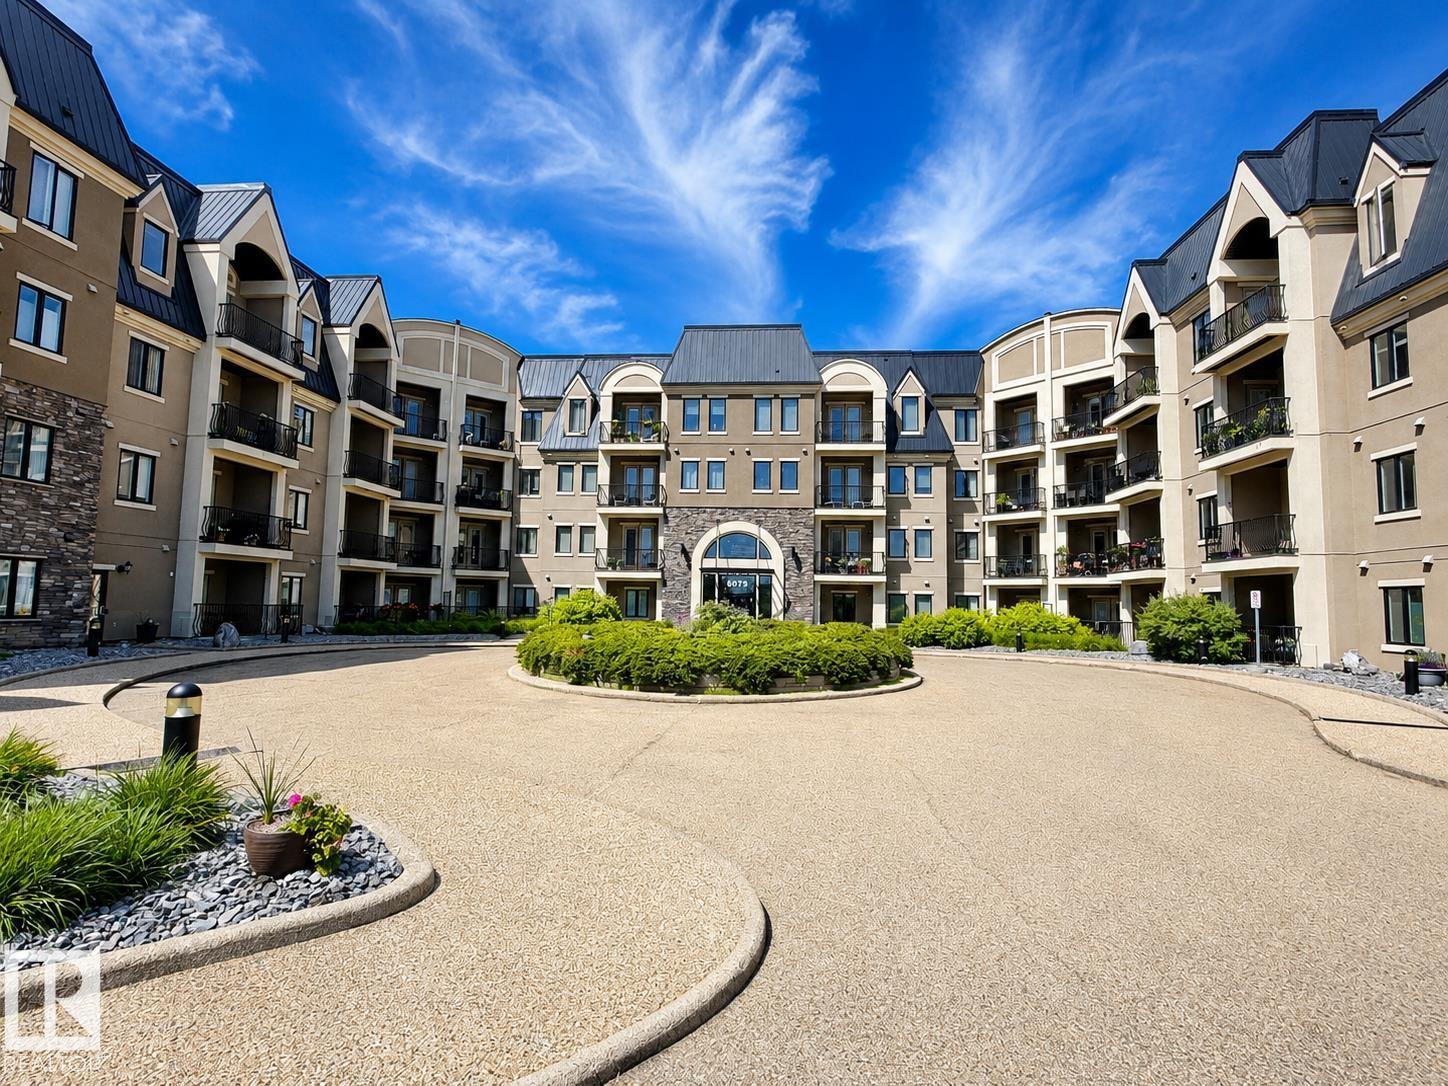
#355 6079 Maynard Wy NW
Edmonton, Alberta
Welcome to this approximate 1,320 sq. ft. condo offering the perfect blend of space, comfort, and convenience! Featuring 2 spacious bedrooms plus a versatile den, and 2 full 4-piece bathrooms, including a private ensuite in the primary retreat, this home is designed for easy living. The bright, open-concept layout provides plenty of room to relax, entertain, or work from home. In addition, this condo features 2 covered decks, one of which sports ample space overlooking 2 ponds and extensive walking trails. A rare bonus, this unit comes with 2 titled parking stalls and 2 storage cages, offering unmatched convenience and ample storage. All furniture is negotiable, making this an outstanding turnkey opportunity for homeowners. (id:46923)
Comfree